
17 Mauro Court
Peterborough (Monaghan Ward 2), ON K9K 2P1
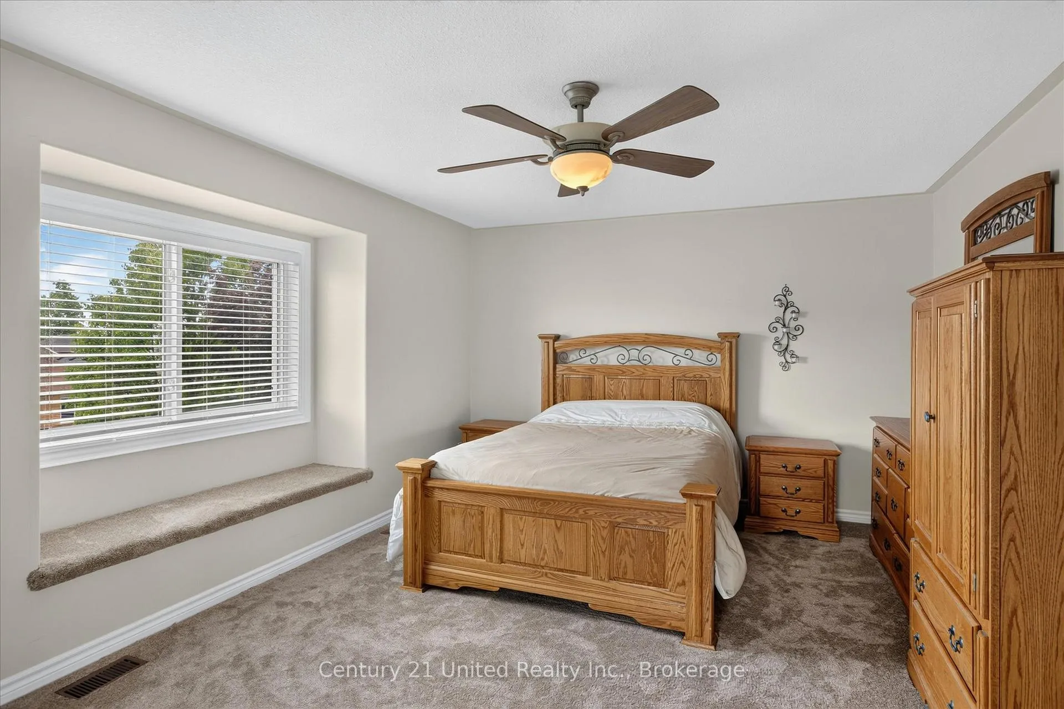
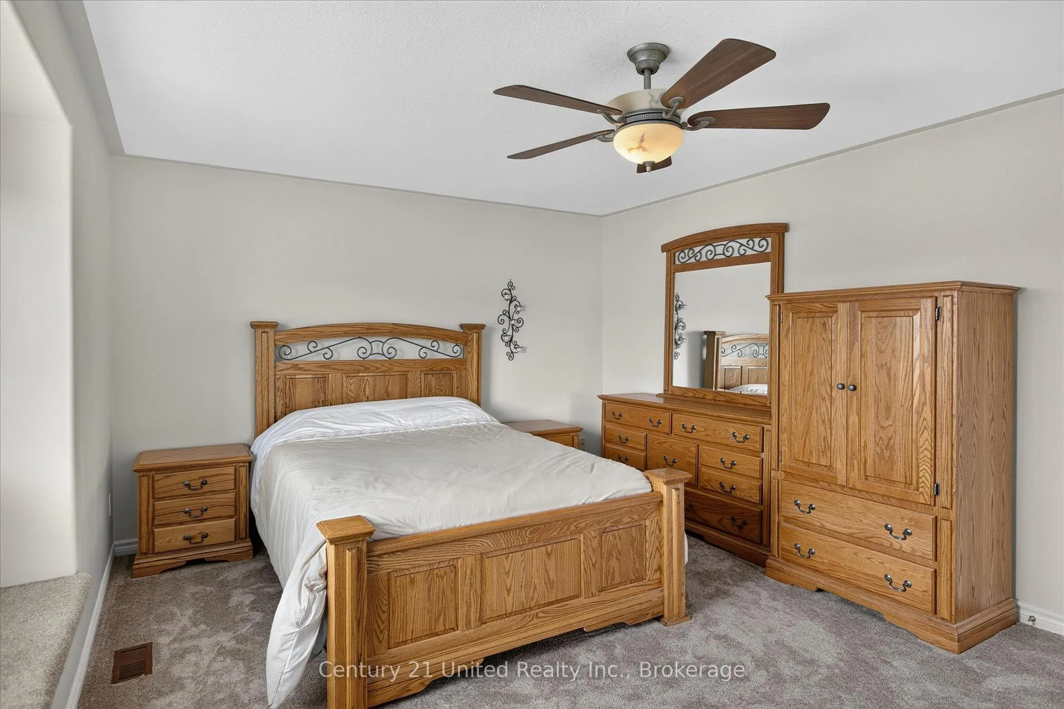
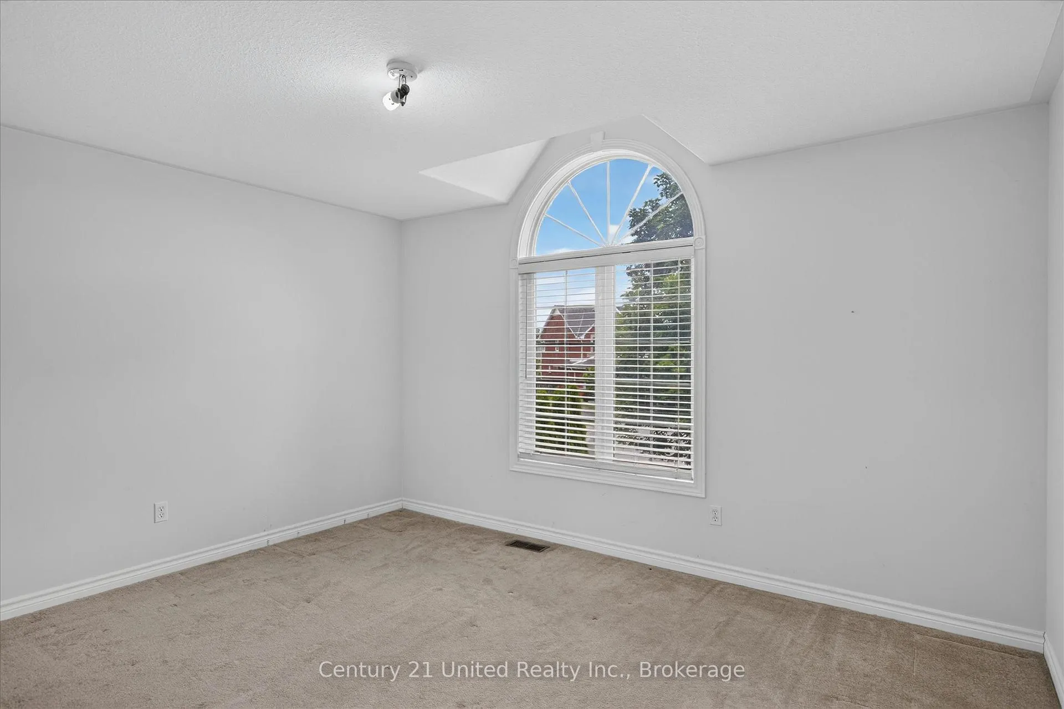
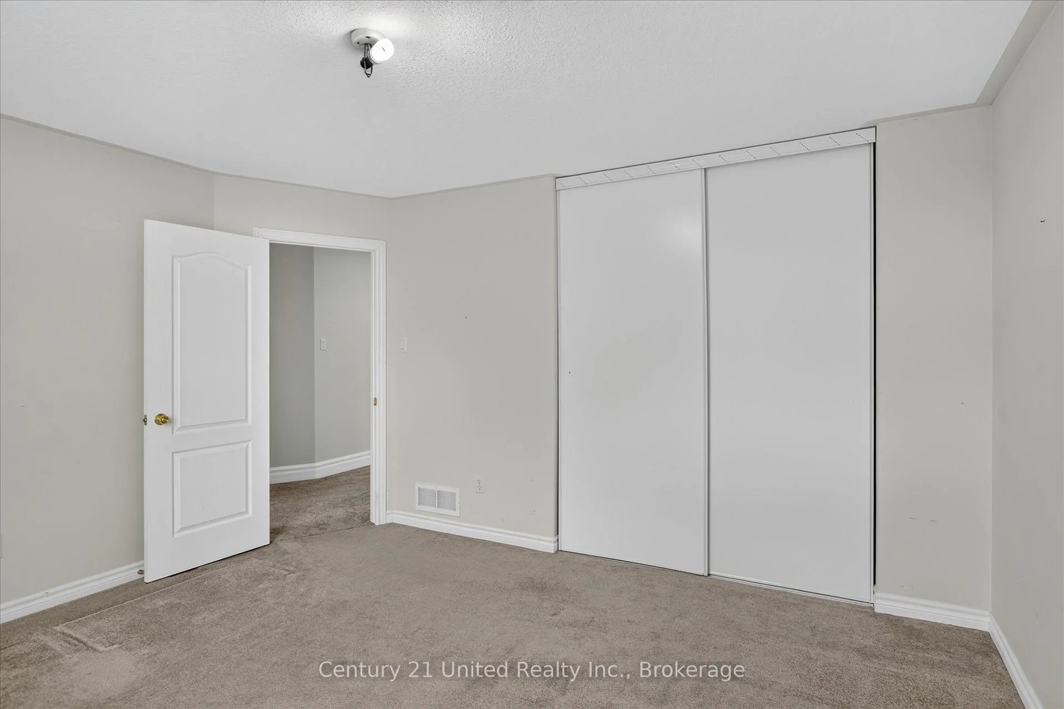
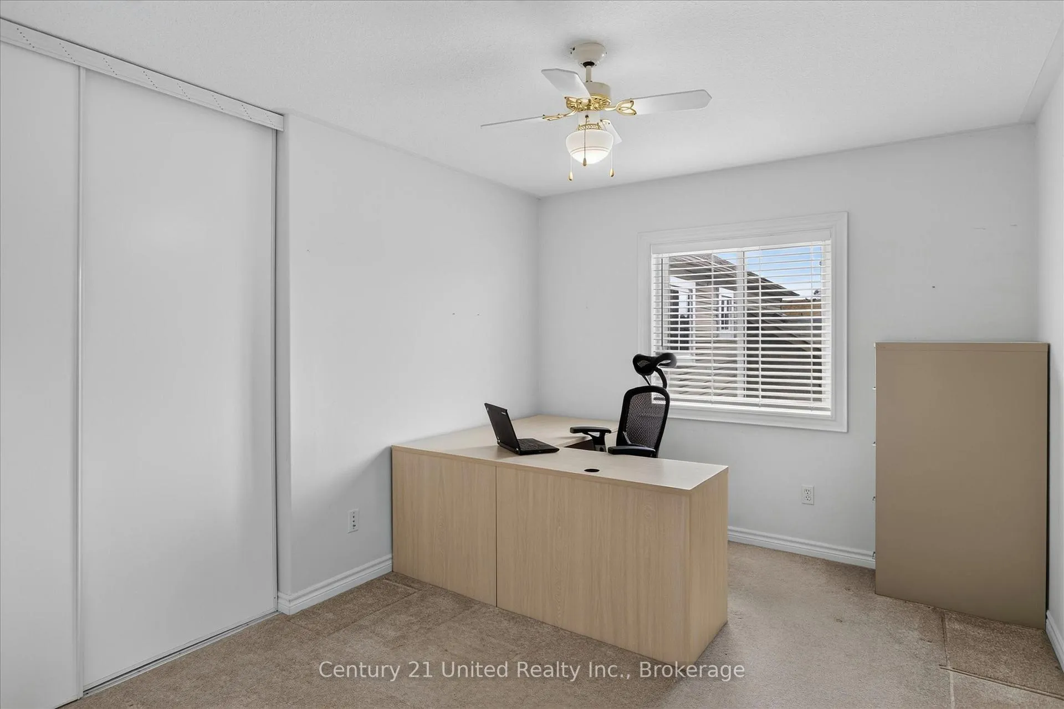
- 4+2Bedrooms
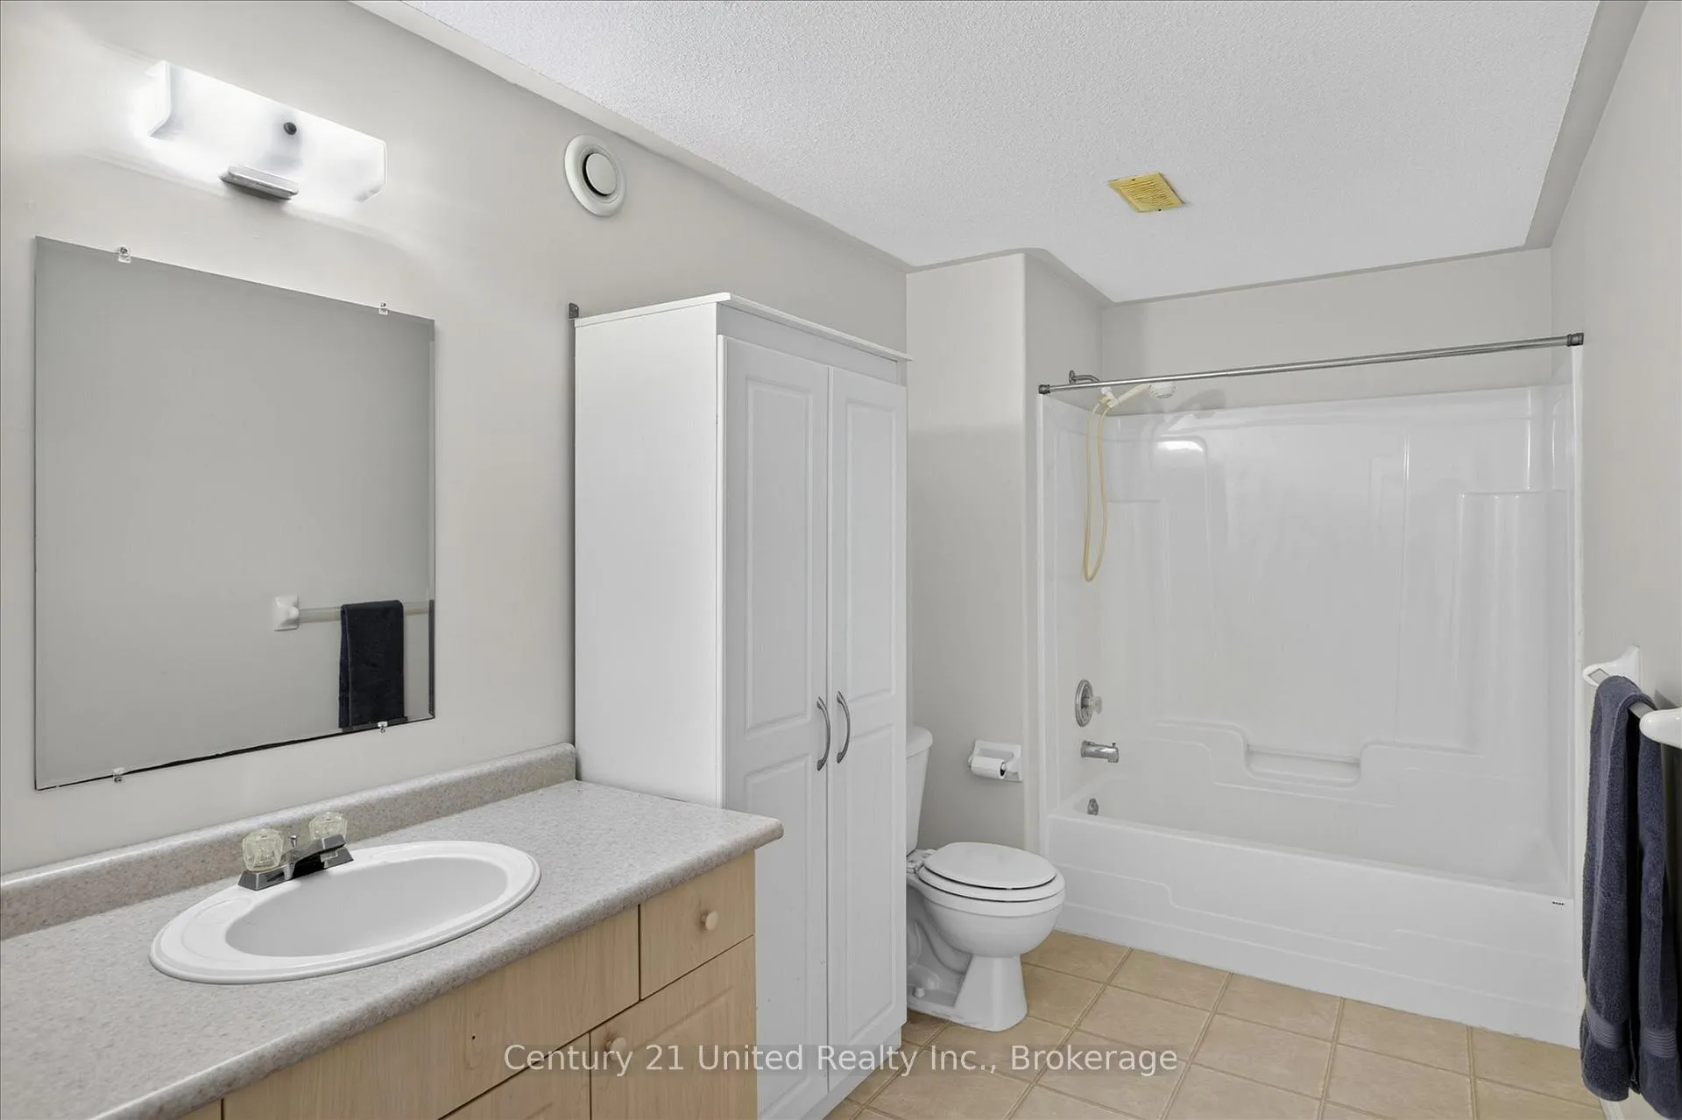
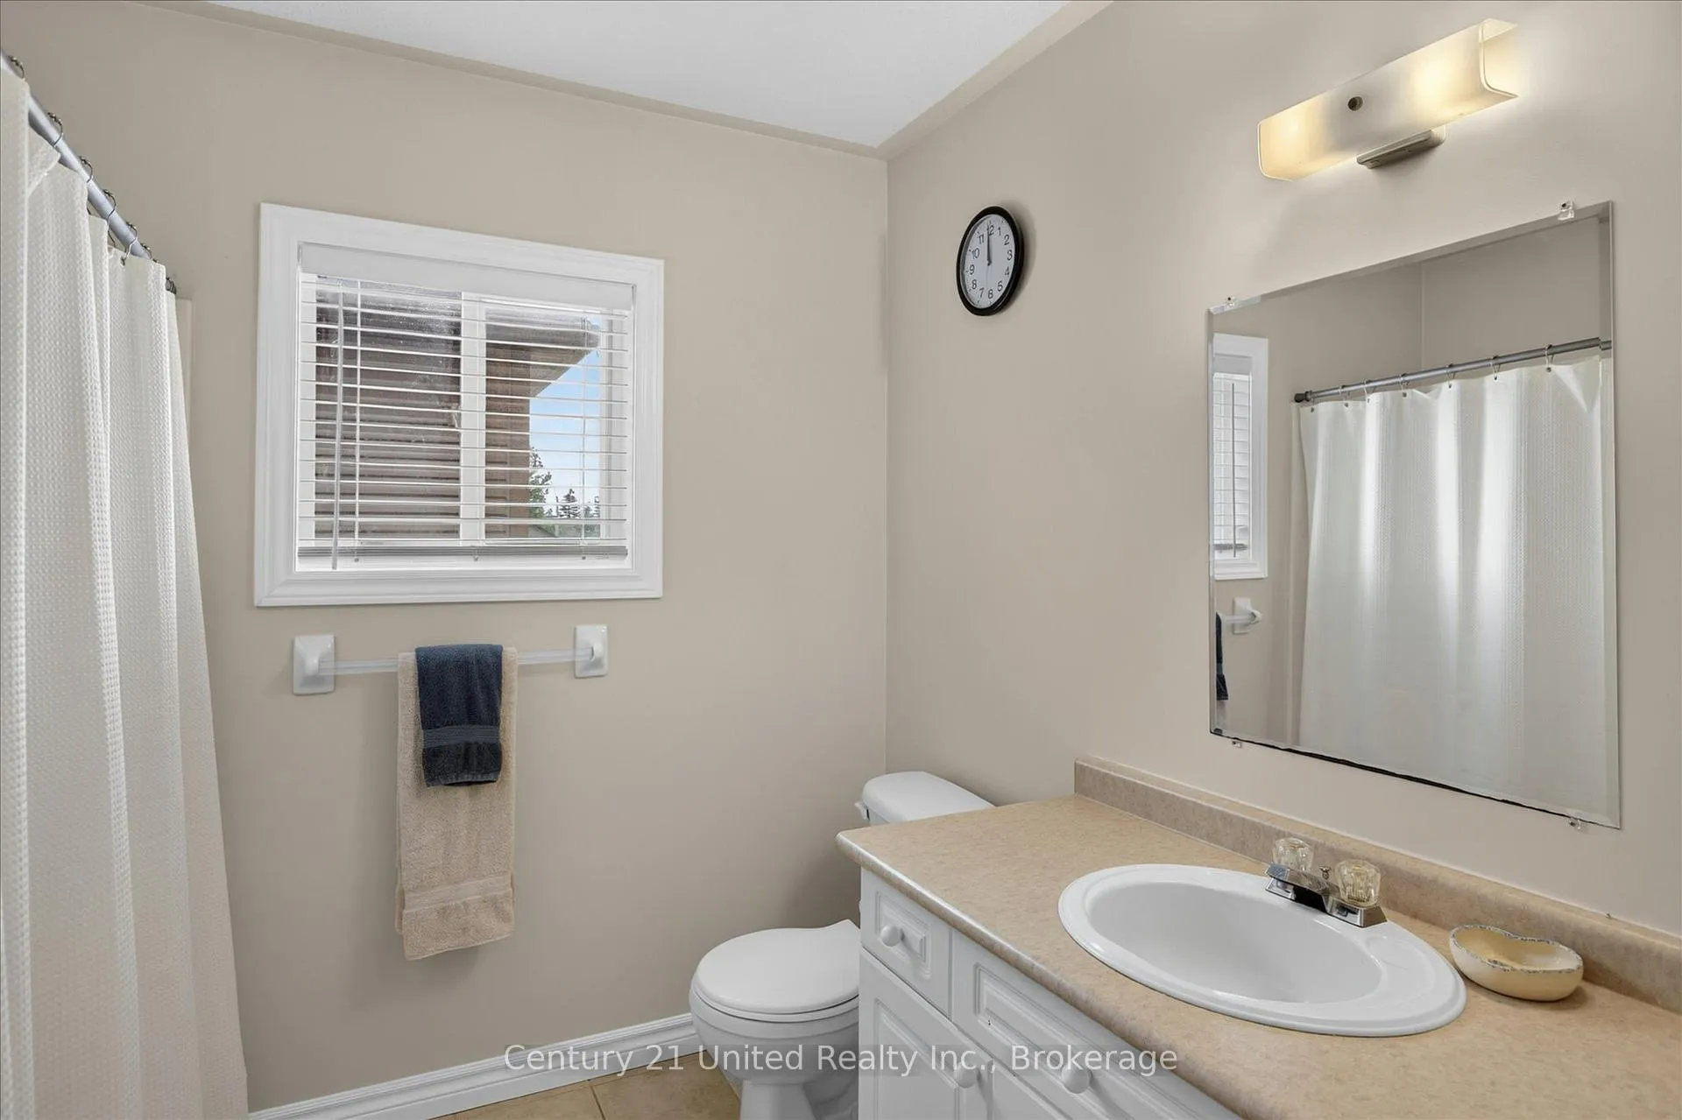
- 4Bathrooms
- 2Garage
- 2.5K~3KSq.Ft.
- $7,731Tax
- 42×113 ftLot Size
Sale & price history
- Login to See Prices
Sold2026-06-30 – 2026-07-06
MLS® x13503904
Real estate boards require you to or to see the full details of this property.
*Sold prices and complete sale & price history are regulated data. Under the Trust in Real Estate Services Act, 2002 (TRESA) and the rules of the Real Estate Council of Ontario (RECO), and pursuant to the Multiple Listing Service® rules of the Canadian Real Estate Association (CREA) and the Toronto Regional Real Estate Board (TRREB), this information may be shown only to registered users who have agreed to the applicable terms of use (a Virtual Office Website, or "VOW," arrangement). HOMEH Inc., Brokerage therefore provides it to signed-in members only. Creating an account is free and takes under a minute.
17 Mauro Court, Peterborough(opens Google Maps in a new tab)
Summarized Description
- Large family home with 4 plus 2 bedrooms
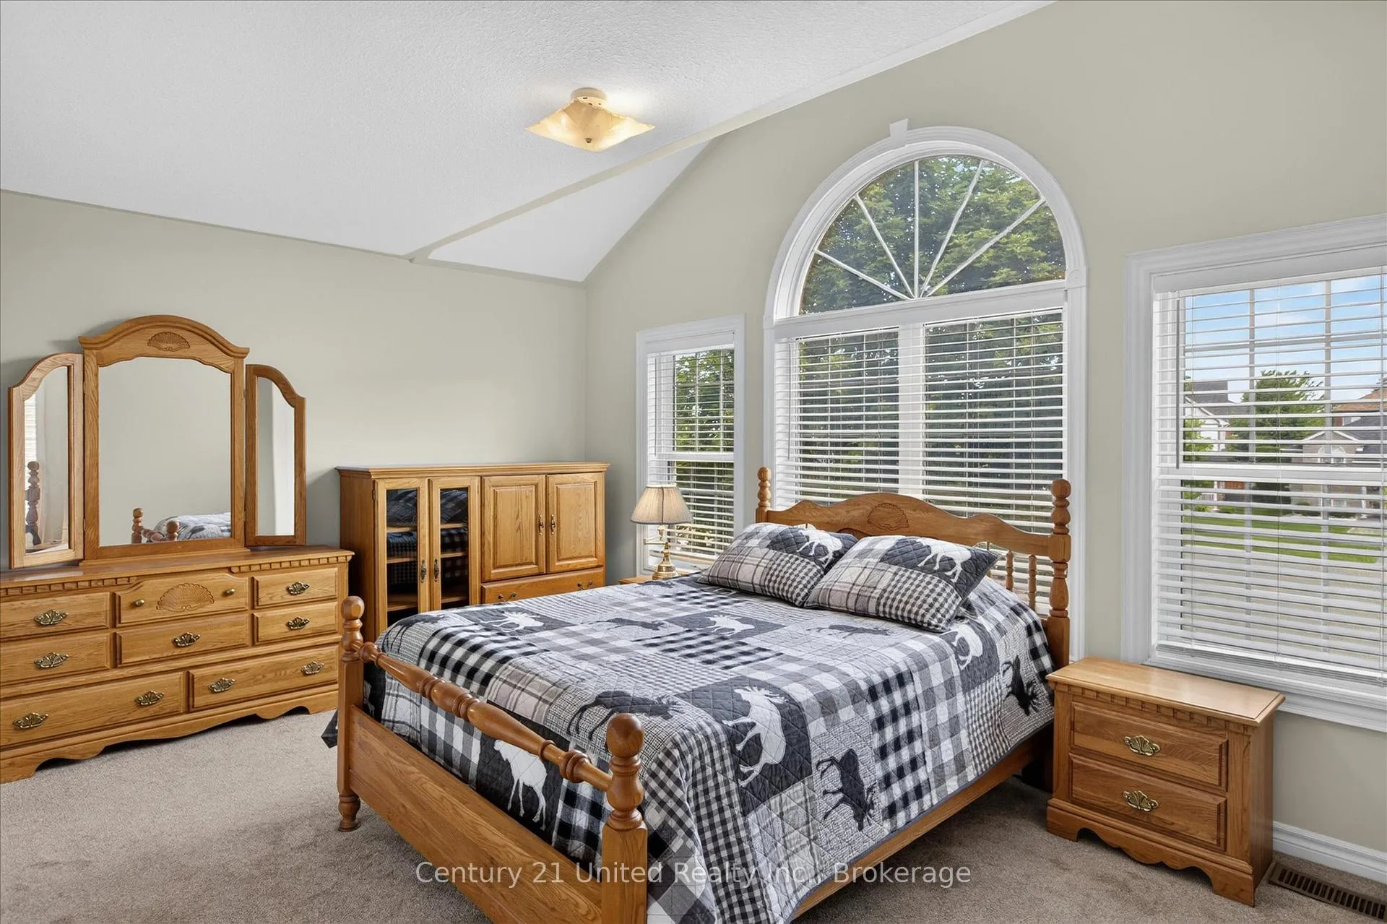
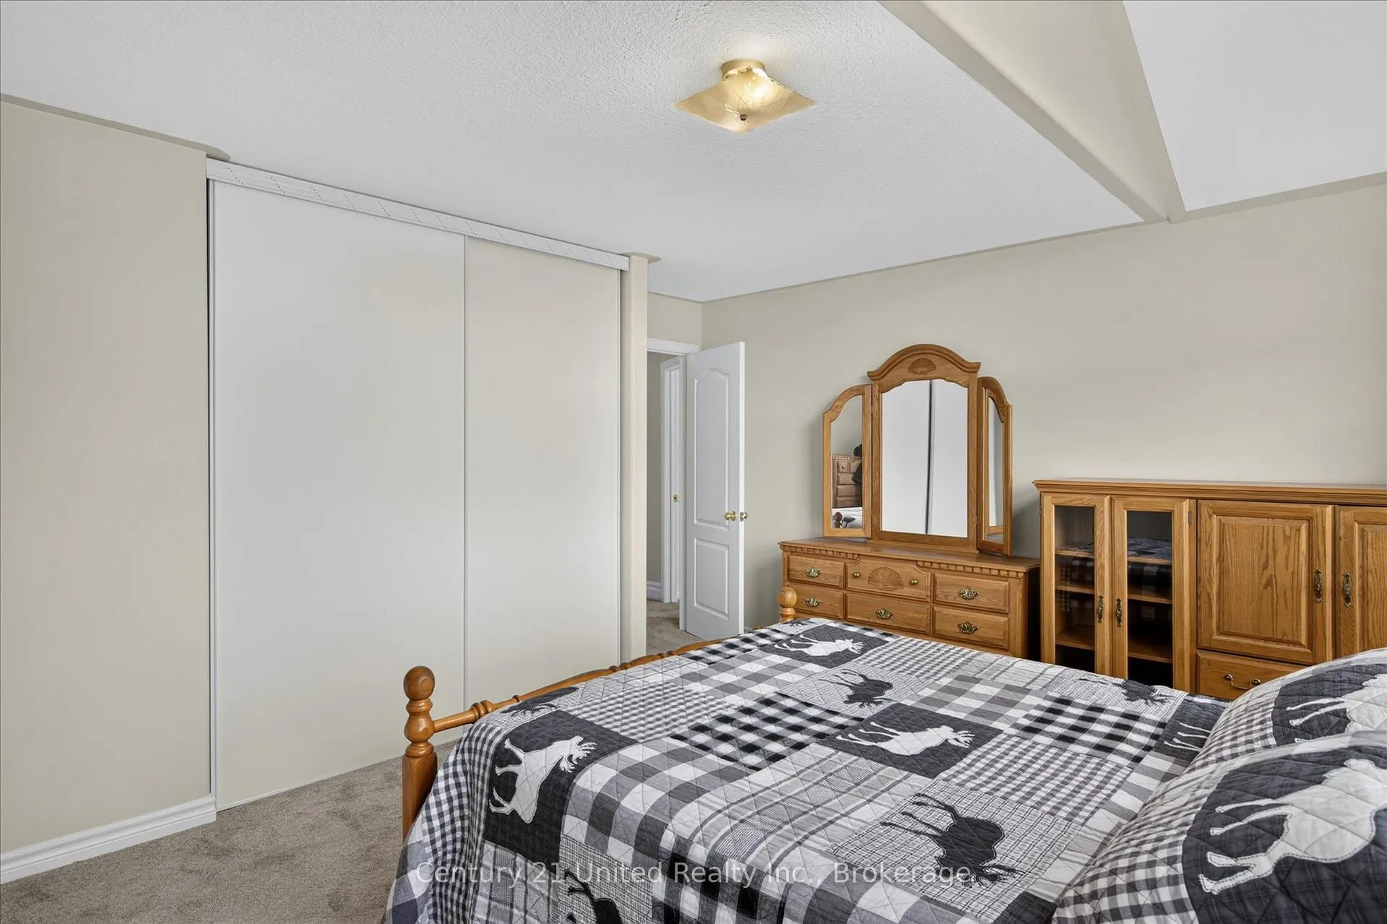
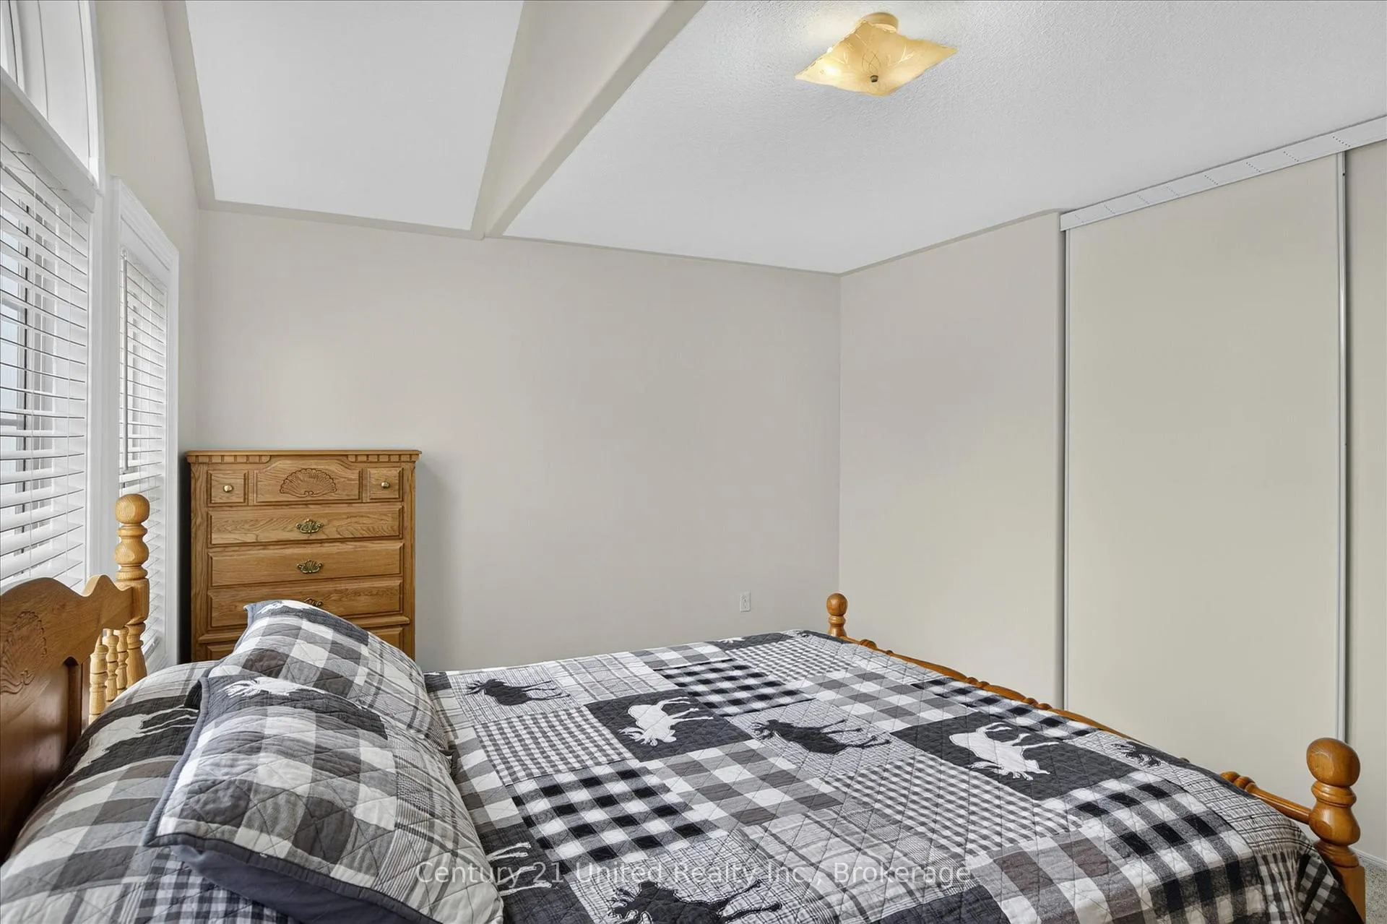
- Spacious primary bedroom with luxurious ensuite
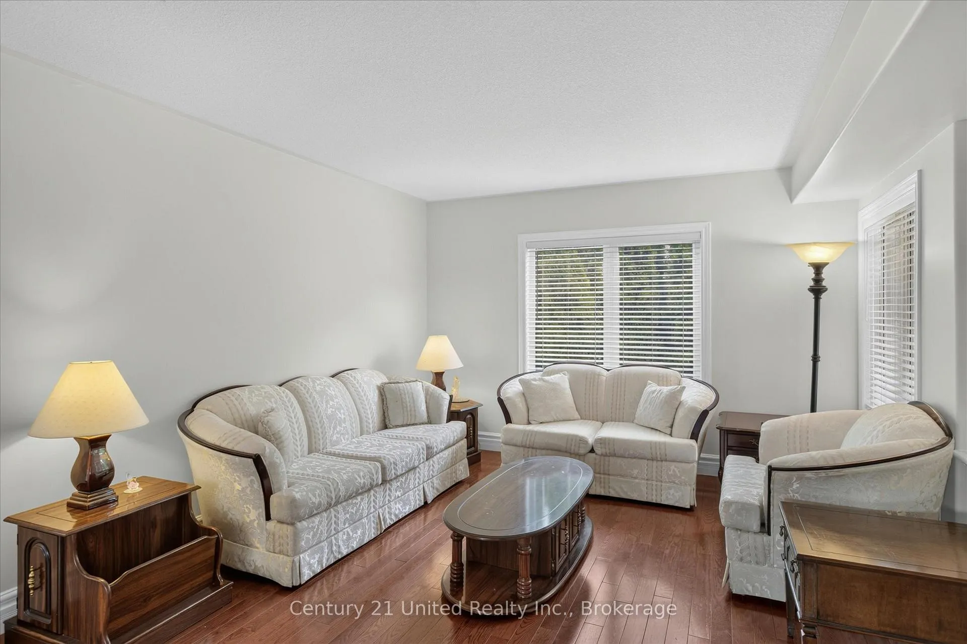
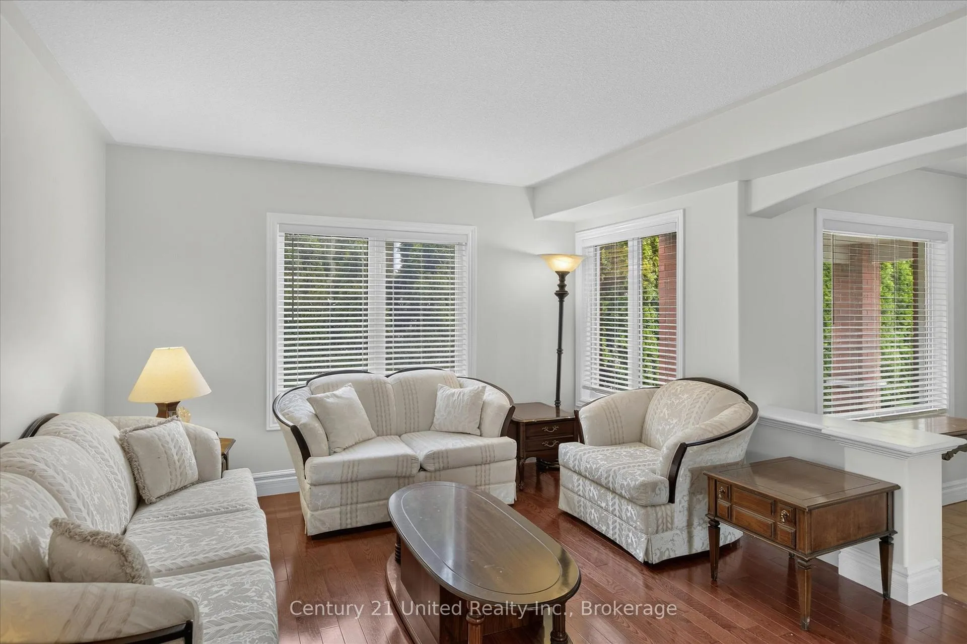
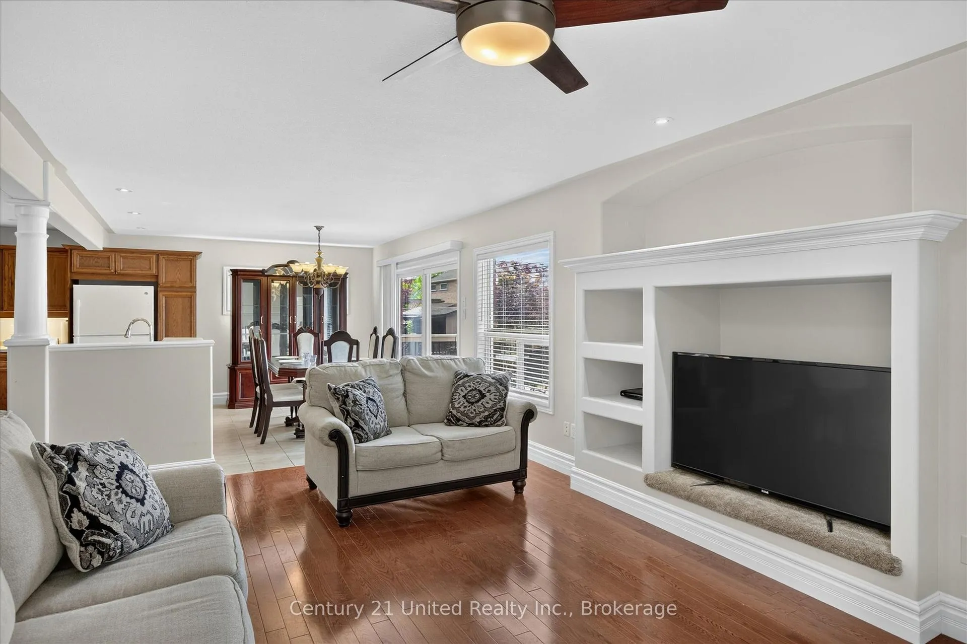
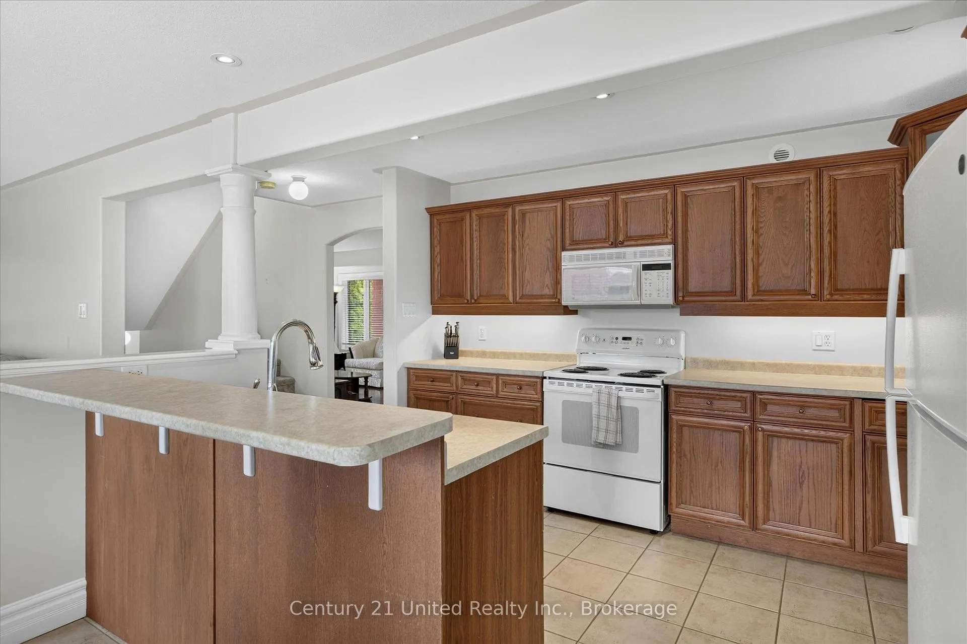
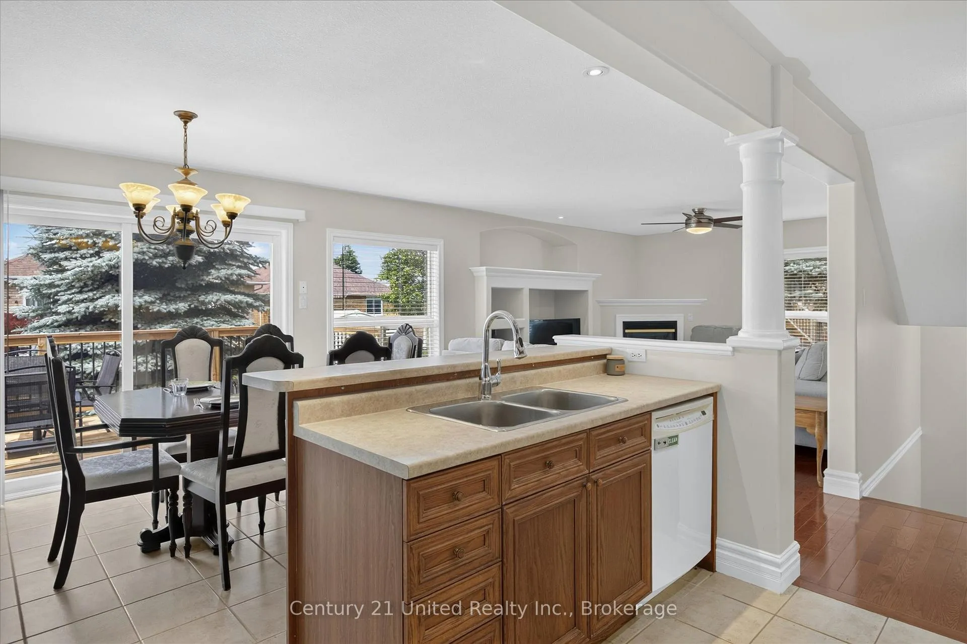
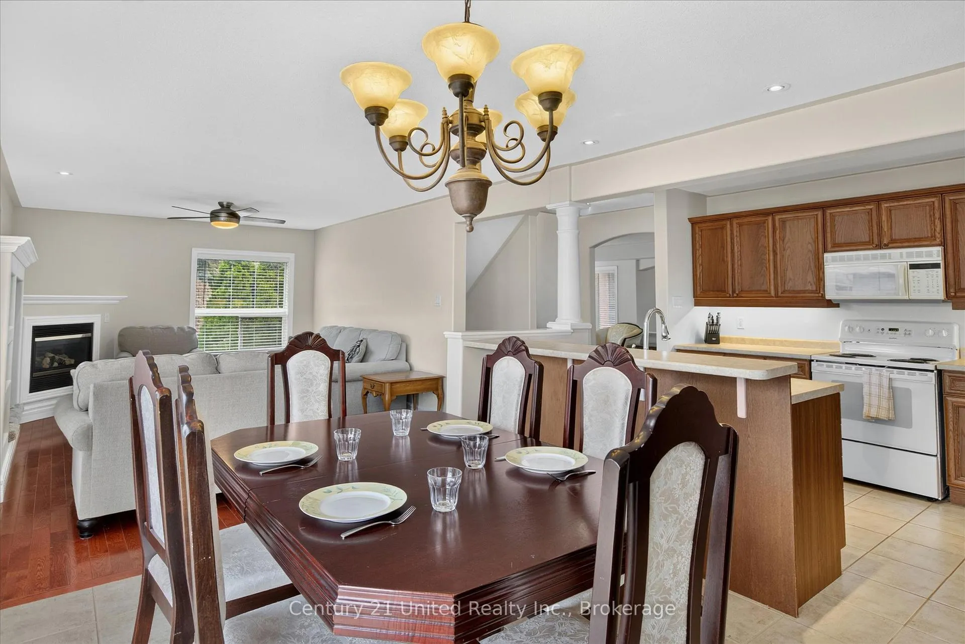
- Open concept design with bright windows
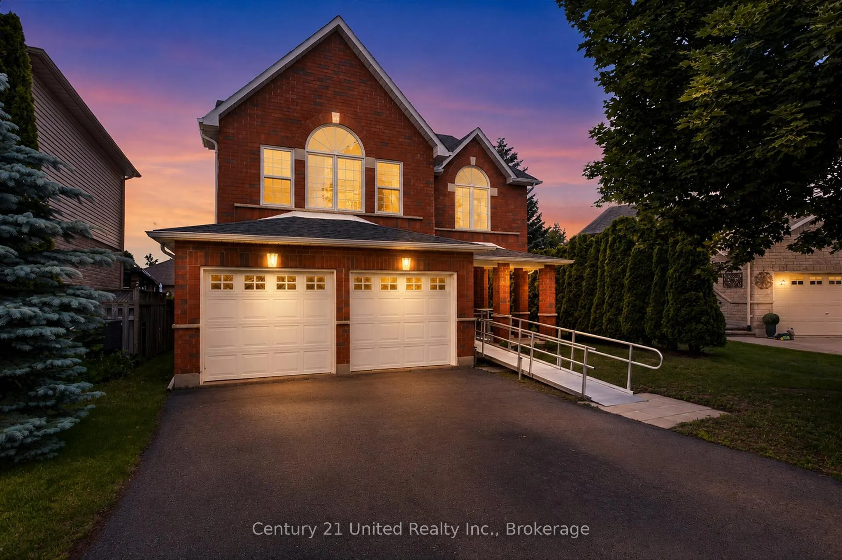
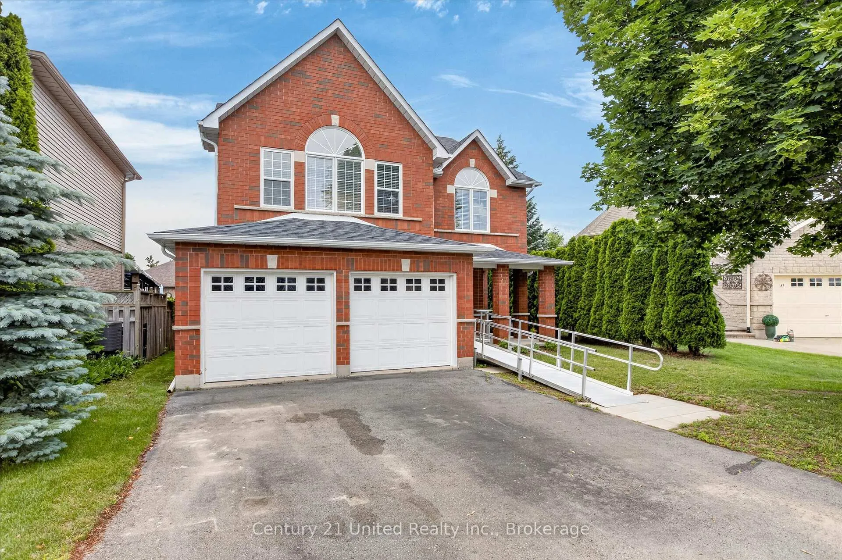
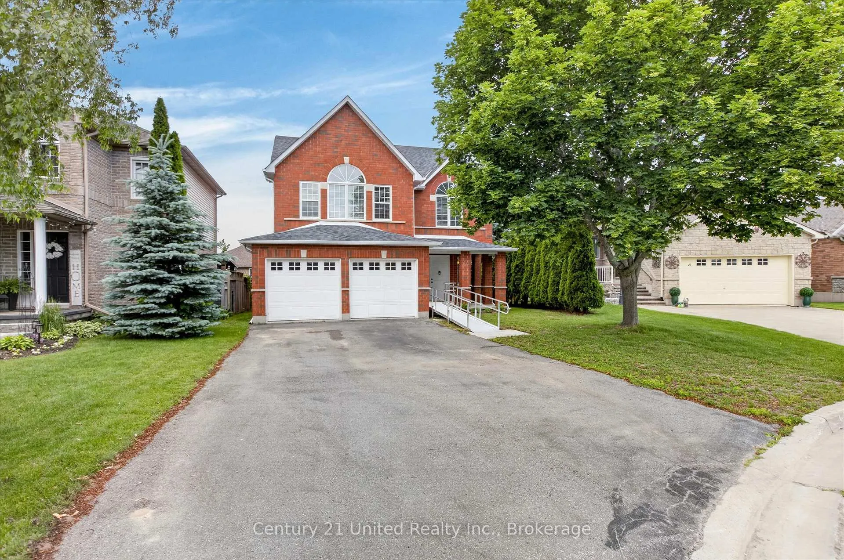
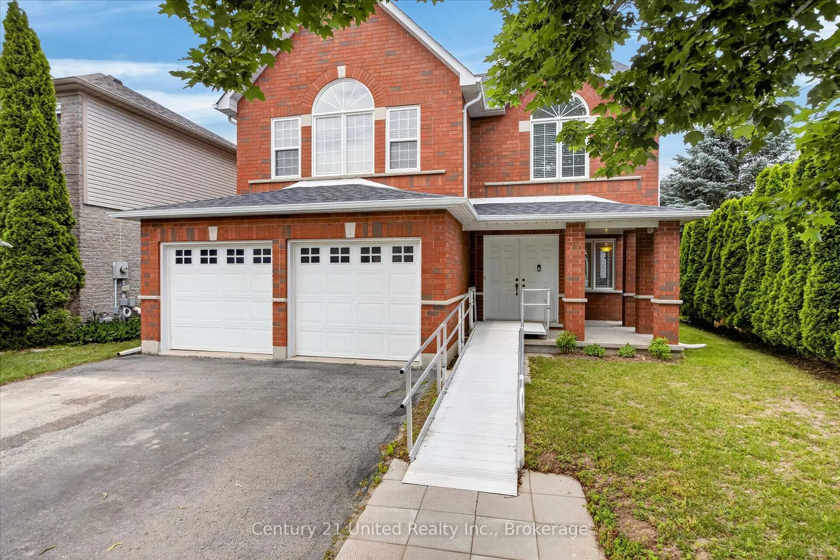
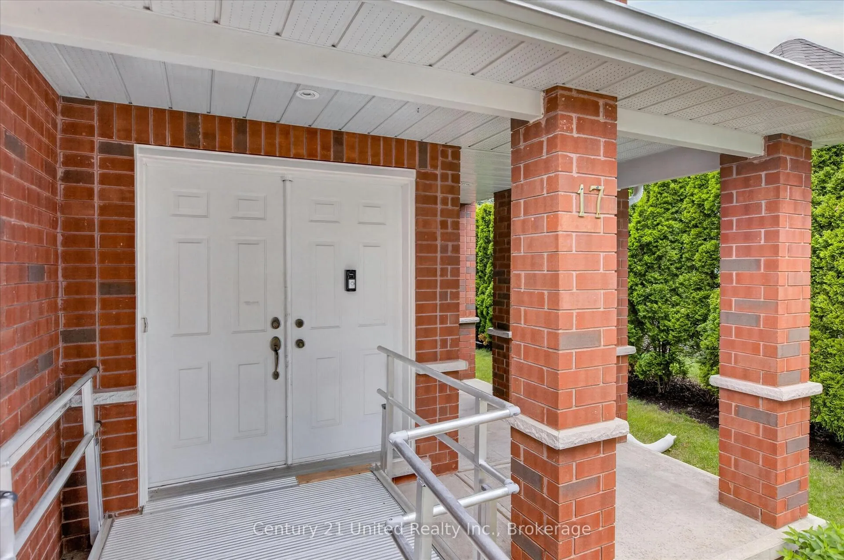
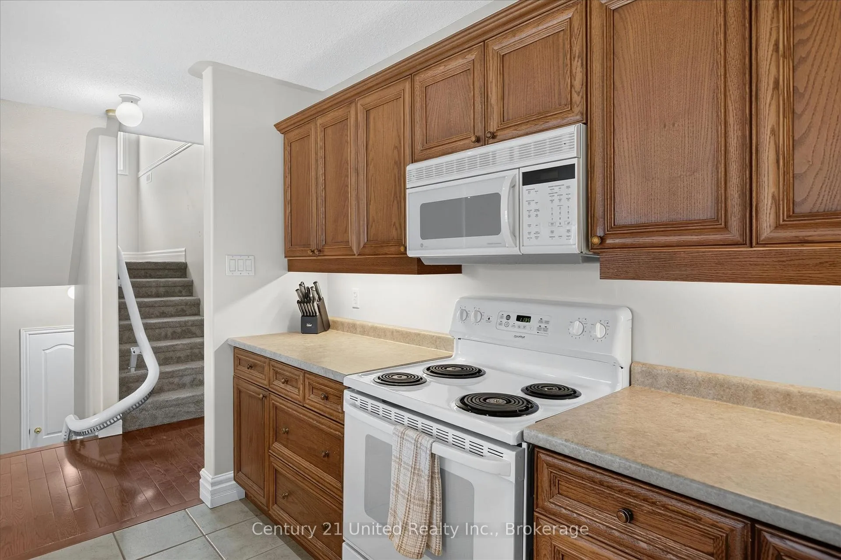
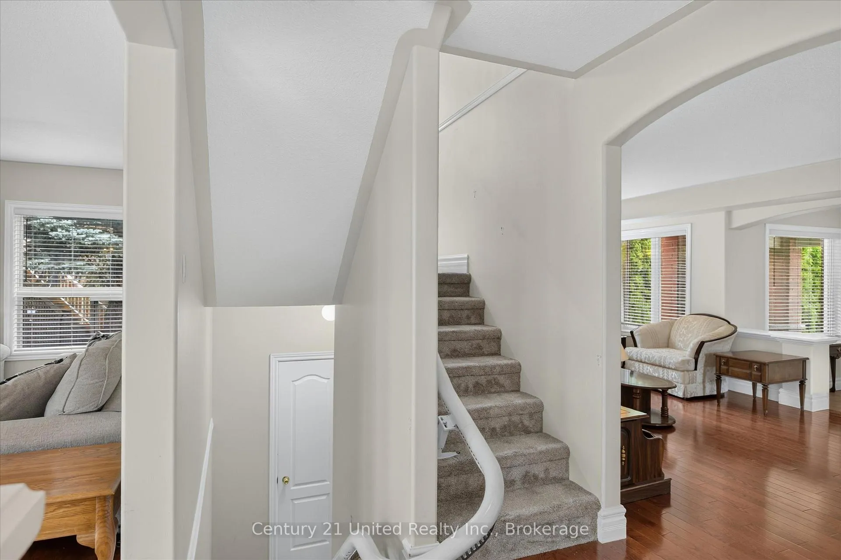
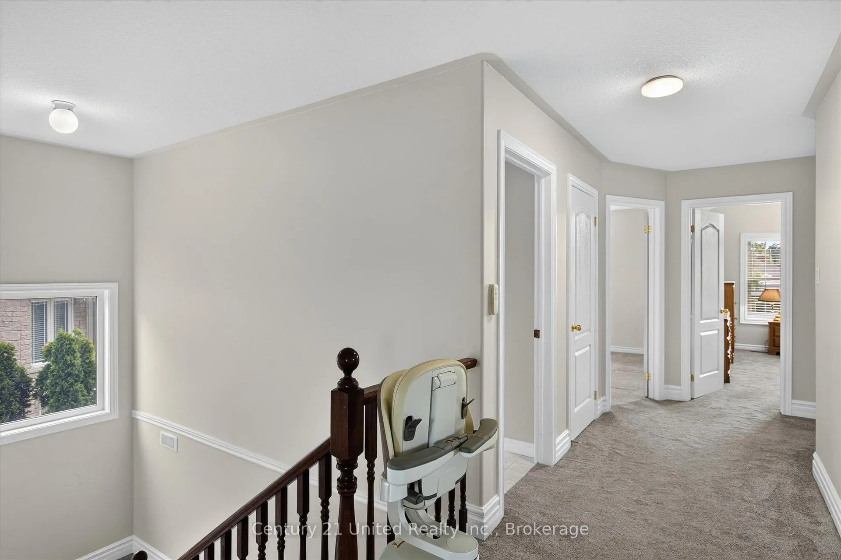
- Exterior ramp and stairlift for mobility
- Recent roof, windows, and furnace upgrades
- Located in a desirable, quiet neighborhood
- Close to schools, college, and health center
- Rare opportunity in a sought-after area
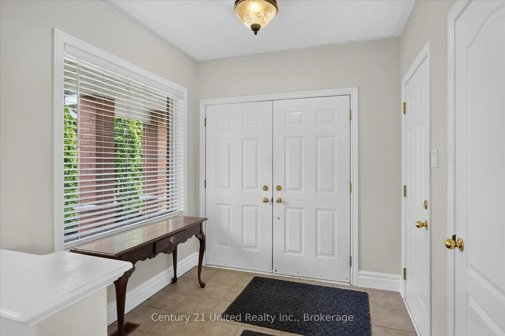
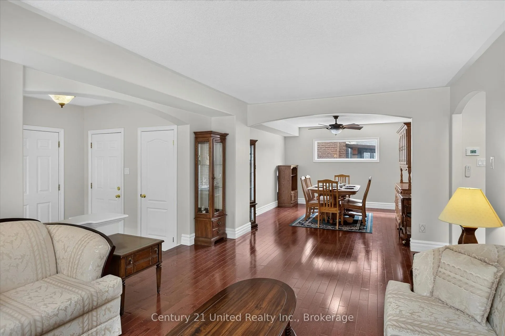
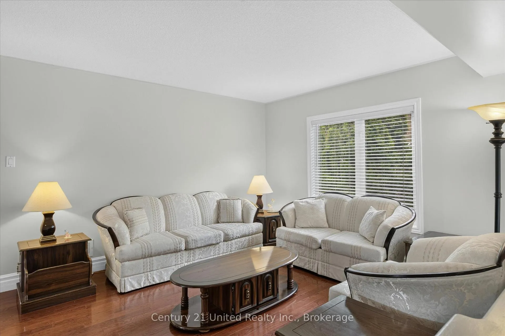
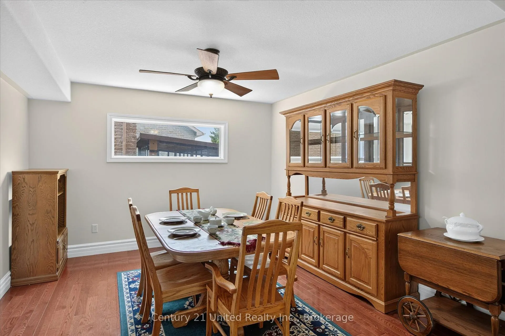
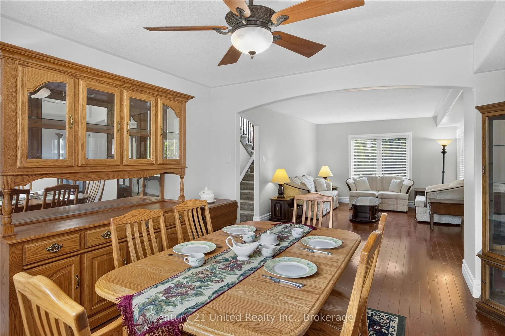
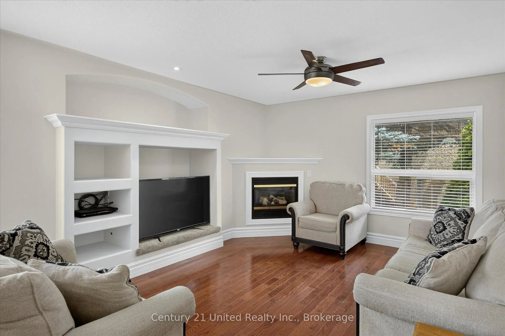
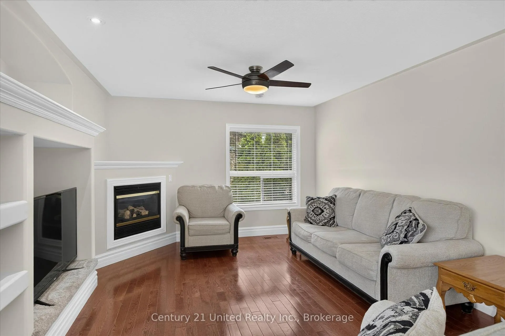
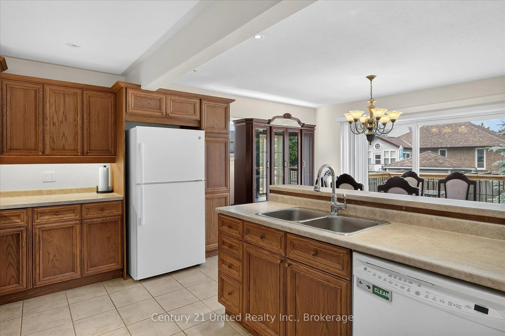
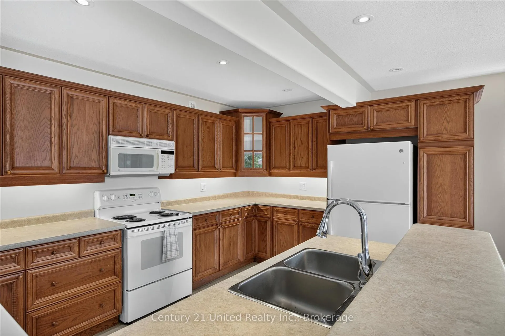
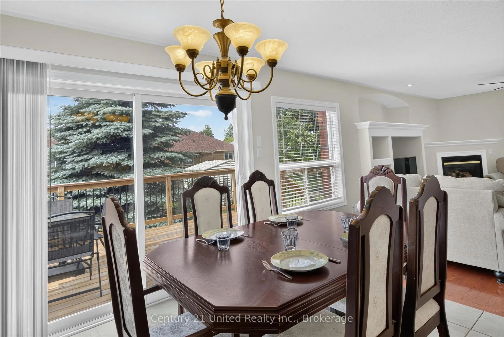
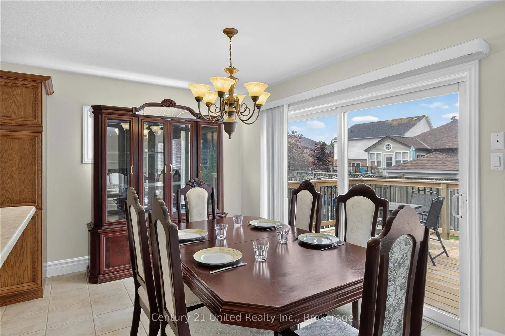
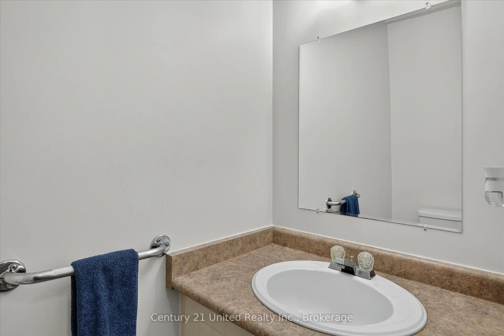
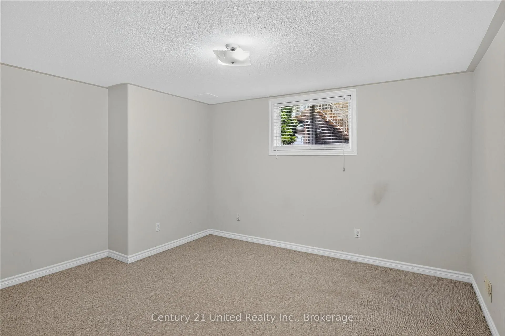
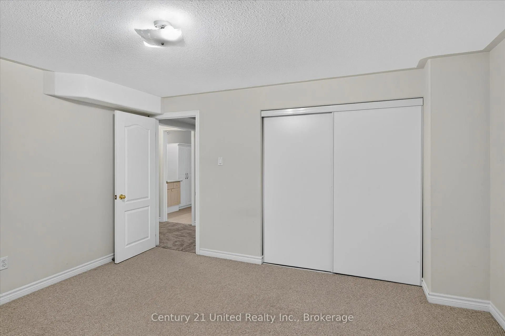
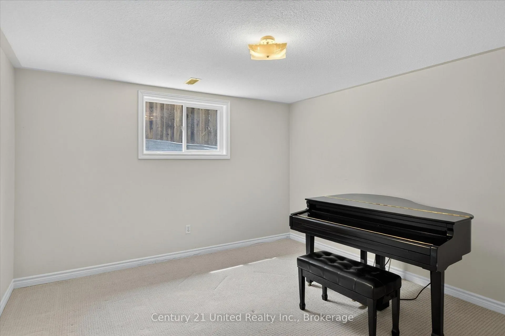
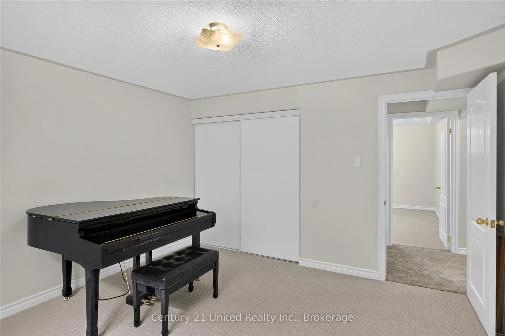
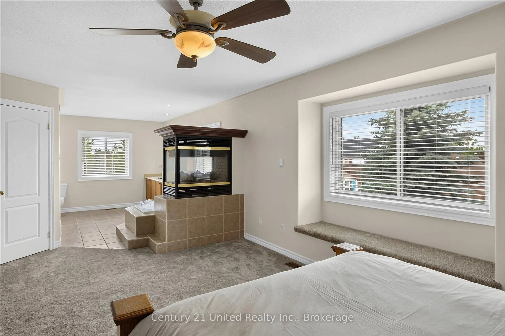
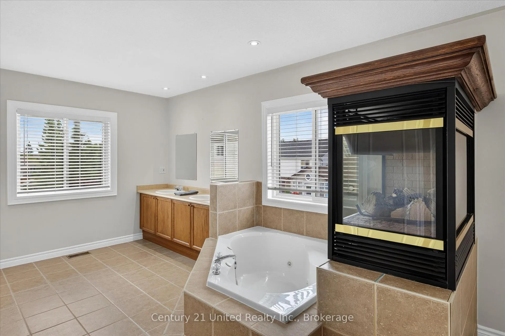
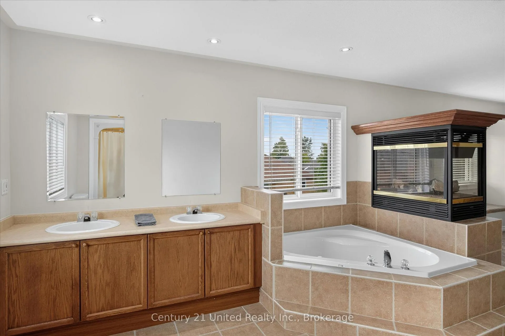
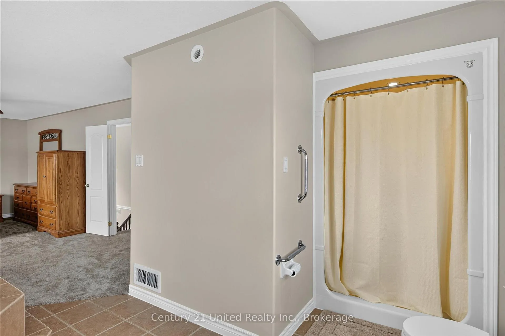
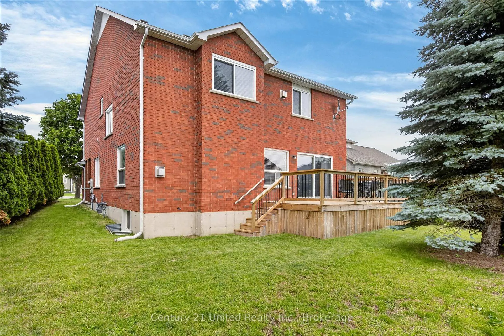
Situated in West End Peterborough on a highly desirable, quiet cul-de-sac in Sunset Grove. You will be impressed with this large, 4 plus 2 bedroom family home. Tastefully decorated, open concept, bright windows throughout, high ceilings, four bathrooms and a spacious primary bedroom with stunning ensuite with jacuzzi tub and three sided gas fireplace. Close to elementary and secondary schools, Fleming College, Regional Health Center and minutes from Highway 115. This is the type of home that does not come available very often. Don't miss the rare chance to for a one of a kind home in an amazing neighbourhood. Roof was replaced in 2022, windows in 2024 and furnace in 2017. This home is currently equipped with an exterior ramp and stairlift from basement to upper level suitable for someone with mobility challenges. This home has been pre-inspected. Seller will remove the stairlift and ramps if required.
- Auto Garage Door Remote
- Central Vacuum
- Sump Pump
- Water Heater
- Water Meter
- Wheelchair Access
- Skyline
- Cul de Sac/Dead End
- Hospital
- Park
- Public Transit
- Rec./Commun.Centre
- School
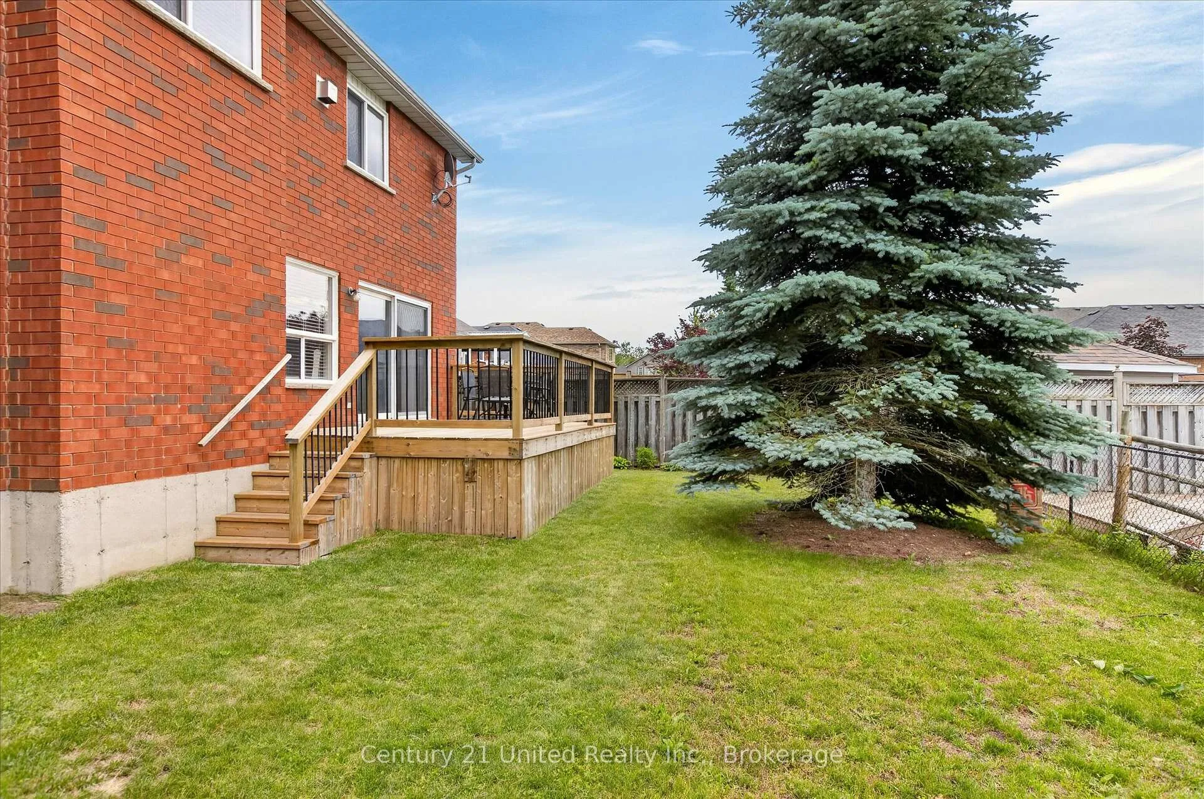
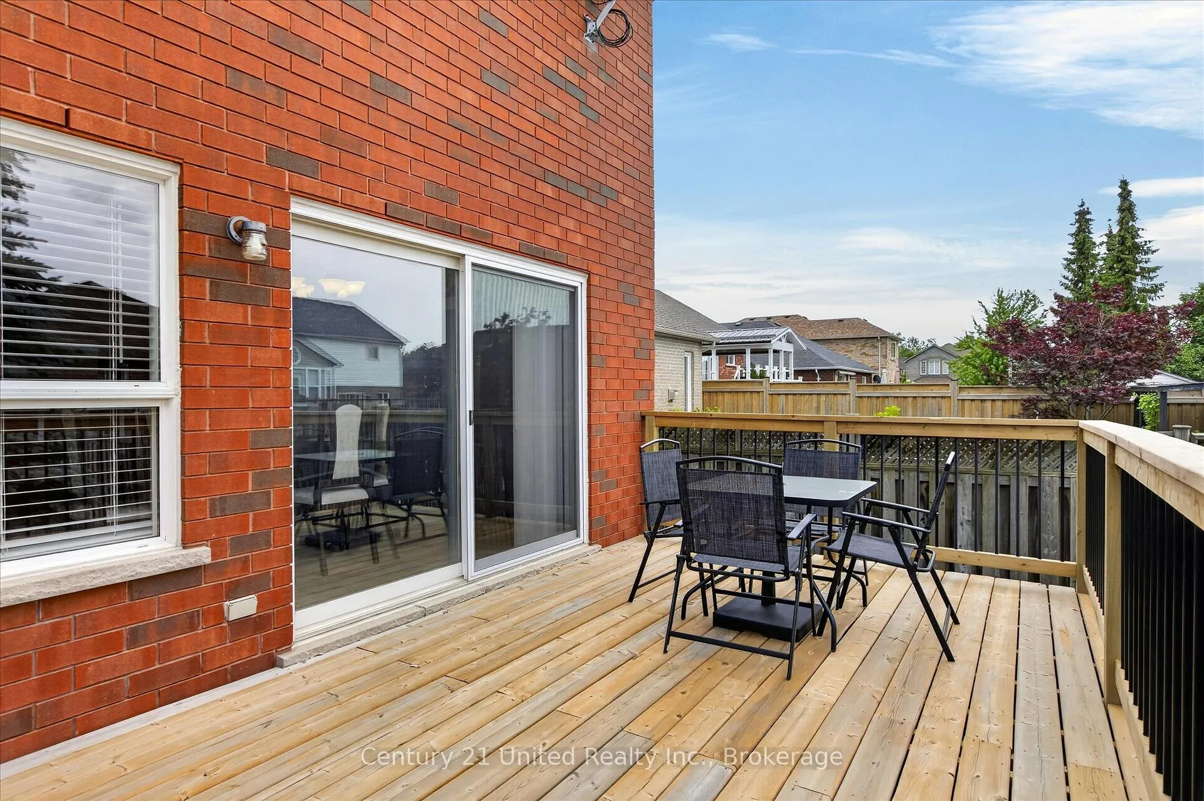
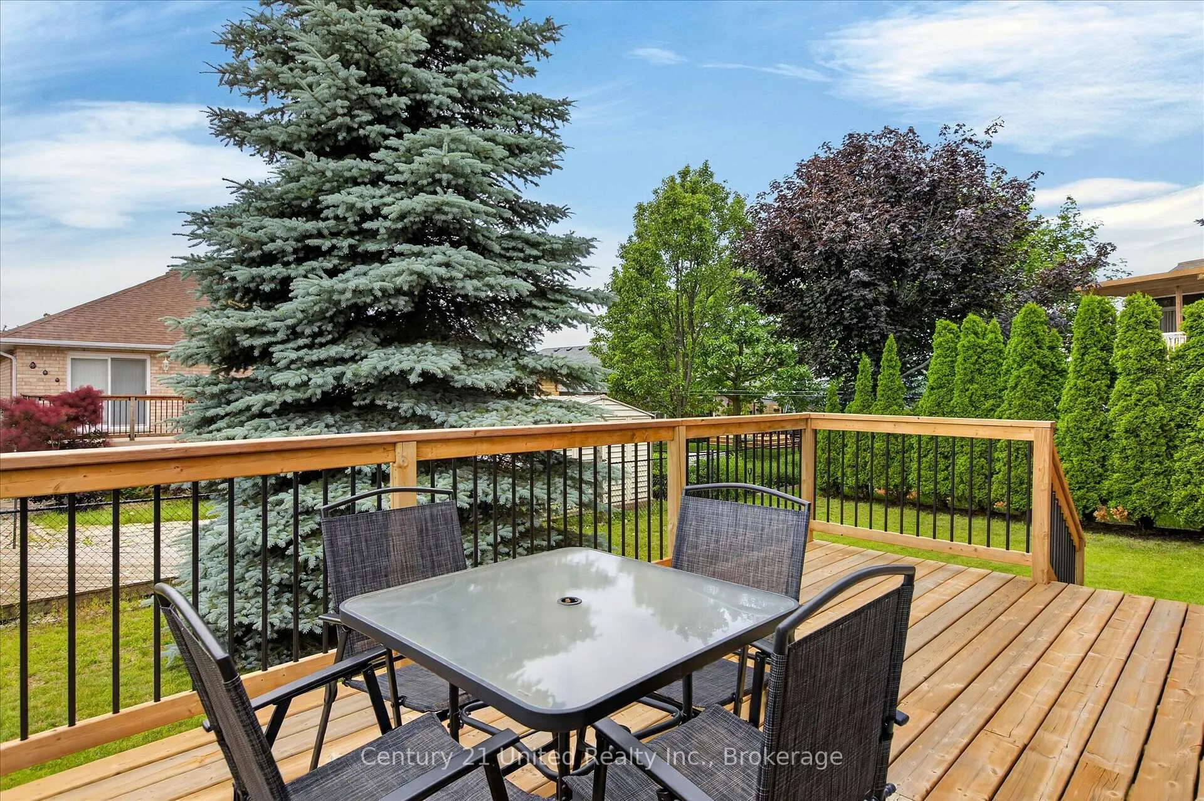
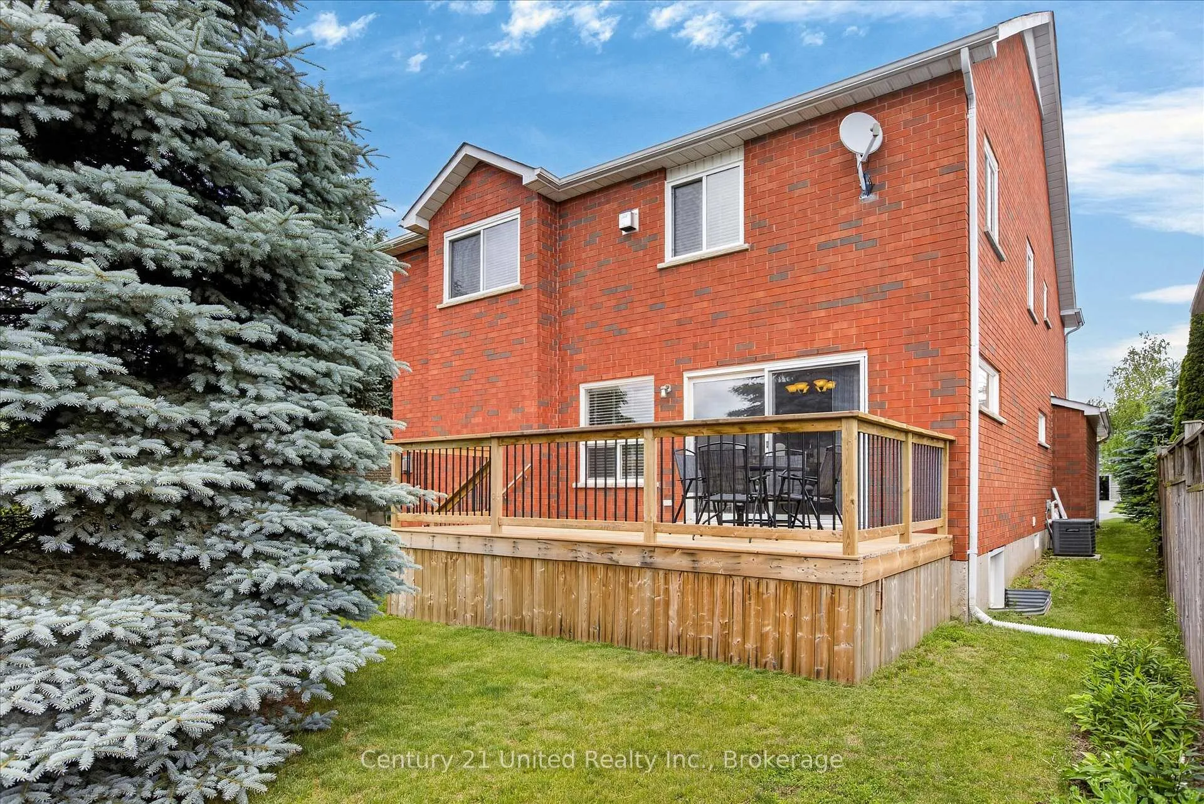
- Deck
- Porch
Key Facts & Features
Property Costs
- Annual Property Tax Amount
- $7,731
- Land Transfer Tax Fee
- $12,055
Rental Items
- Rental Equipment
- Furnace, Central Air Conditioner and Hot Water tank are under contract with Enbridge and will be discharged by the Seller.
- Under Contract
- Air Conditioner, Hot Water Heater
- Basement Type
- Full, Partially Finished
Interior Features
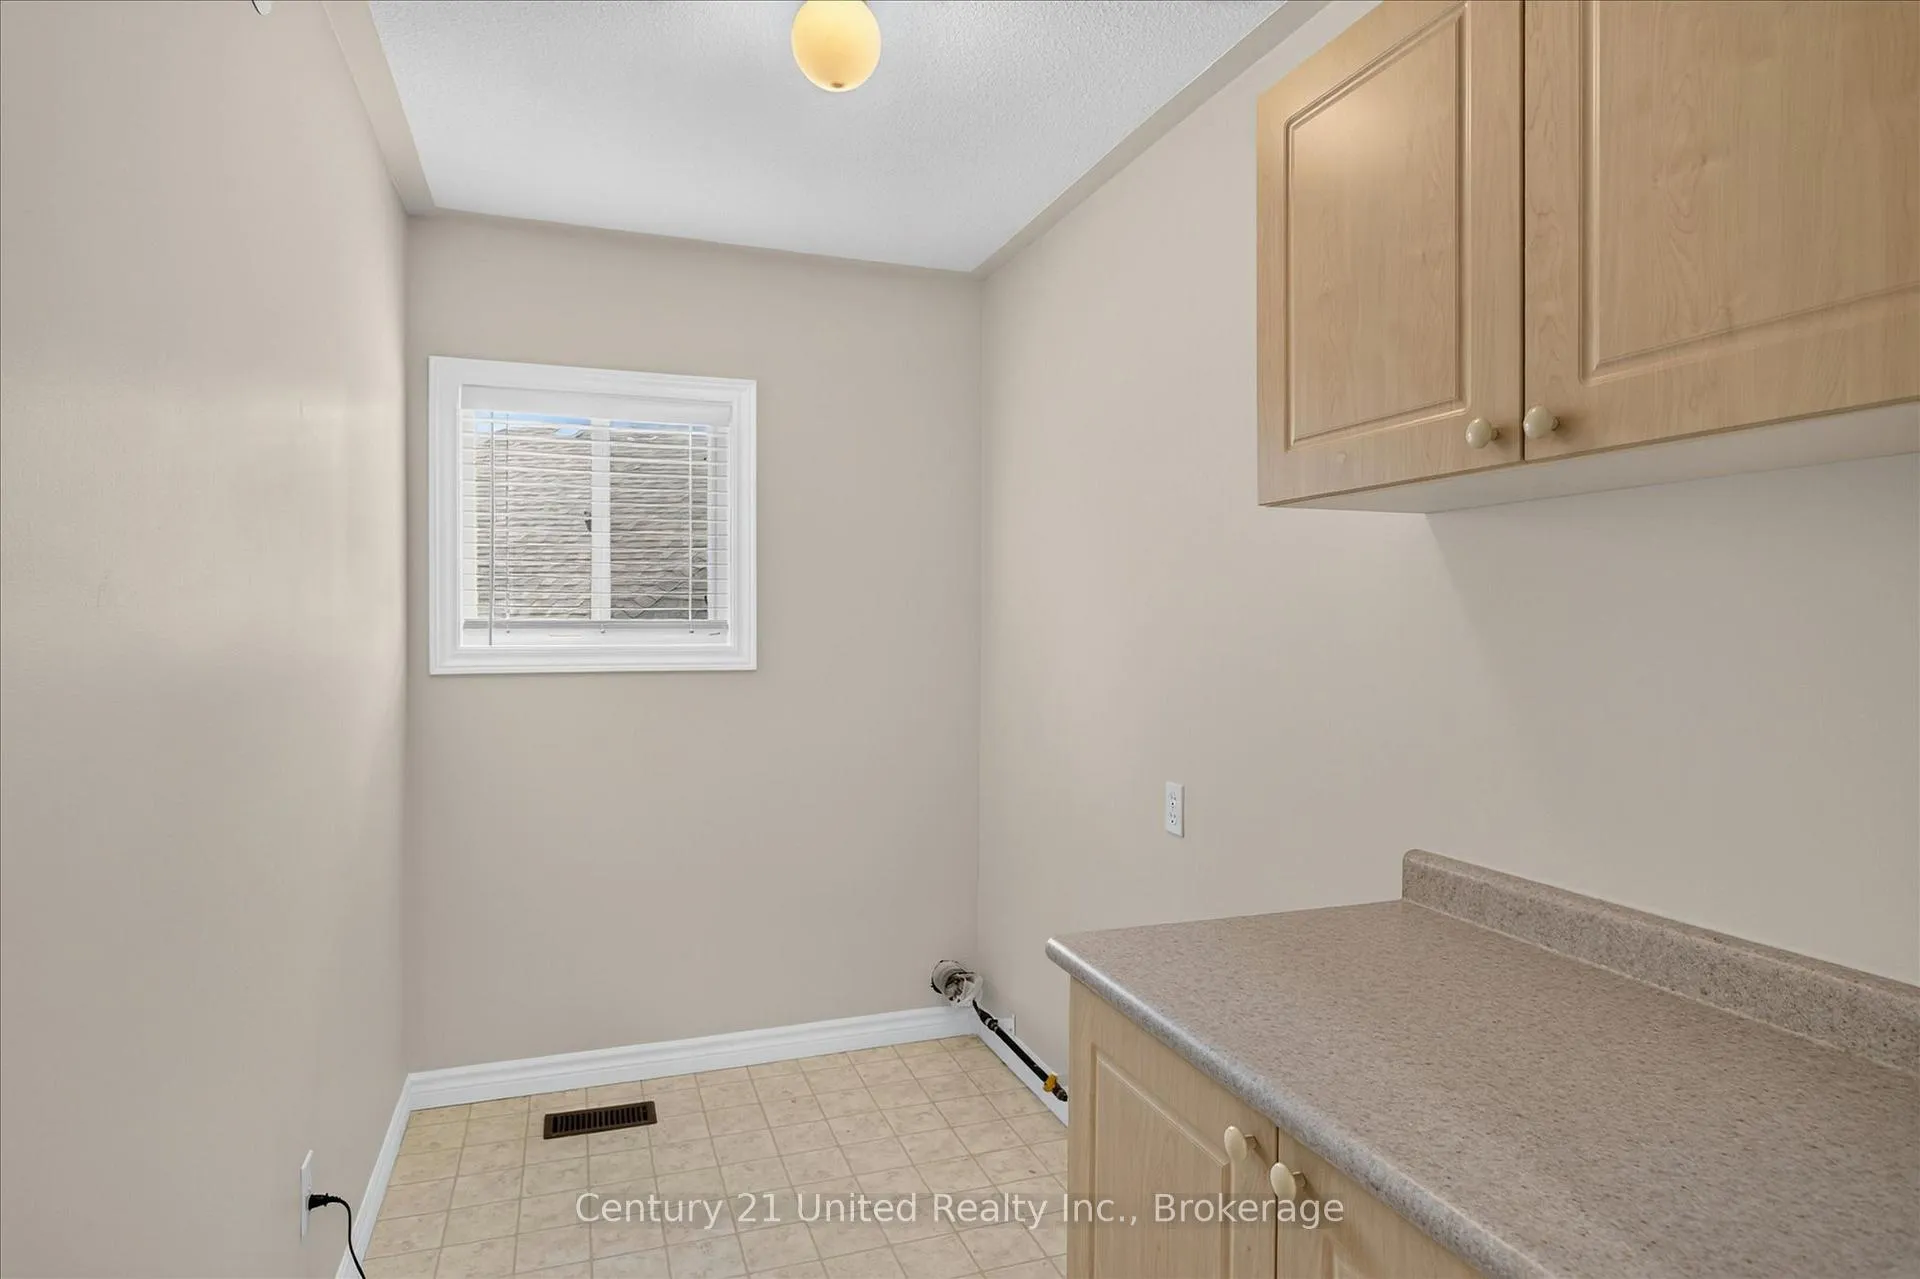
- Laundry Level
- Upper Level
- Interior Extras
- Auto Garage Door Remote, Central Vacuum, Sump Pump, Water Heater, Water Meter, Wheelchair Access
- View
- Skyline
- Security Features
- Carbon Monoxide Detectors, Smoke Detector
- Fireplace/Stove
- Yes
- Fireplace Features
- Family Room, Natural Gas, Other
- Elevator
- Yes
Exterior Features
- Exterior Extras
- Deck, Porch
- Pool
- None
- Property Features
- Cul de Sac/Dead End, Hospital, Park, Public Transit, Rec./Commun.Centre, School
- Accessibility Features
- Neighbourhood With Curb Ramps, Ramped Entrance, Ramps, Stair Lift
- Other Structures
- None
Building
- Building Type
- Detached
- Building Style
- 2-Storey
- Approx Age
- 16-30
Construction
- Exterior Finish
- Brick
- Roof
- Asphalt Shingle
- Foundation Details
- Poured Concrete
- Special Designation
- Unknown
Lot
- Lot Front
- 42.45 ft
- Lot Depth
- 112.88 ft
- Lot Size
- 0.115
- Lot Shape
- Rectangular
Inclusions
- Inclusions
- Fridge, Stove, B/I Microwave (not working), Dishwasher (needs repairs), washer, dryer, 2 freezers in basement. All window covering where installed.
Parking & Garages
- Garage Type
- Attached
- Garage Spaces
- 2
- Parking Spaces
- 4
- Total Garage And Parking Spaces
- 6
Heating & Cooling
- Heat Source
- Gas
- Heat Type
- Forced Air
- Air Conditioning
- Central Air
- Water
- Municipal
- Sewers
- Sewer
- Natural Gas
- Yes
- Hydro
- Yes
- Cable
- Available
- Telephone
- Available
- Municipality
- Peterborough
- Neighbourhood
- Monaghan Ward 2
- Main cross streets
- Mauro Crt and Keppler Cres
- Zoning
- R1
- Directions
- Denure Drive to Keppler cres to Mauro Crt
- Waterfront
- None
Ask about this home
A HOMEH agent will answer your questions about this home.

Around this home
No schools found nearby
Data provided by OpenStreetMap & Fraser Institute School Rankings
For the owner
Is this your home? Track its value.
Get this home's HOMEH Estimate by email once a month, with how many homes are for sale around you.
Monthly payment
$3,043/month
On $779,000
$155,800
Estimate only. Not a mortgage offer.
How much is your home worth?
Get a home value estimate from a local HOMEH agent, then sell with confidence.
- MLS® number
- X13503904
- Data source
- Toronto Regional Real Estate Board
- Status change
- 2026-07-06
- Listed on
- 2026-06-30
- Days on market
- 6 days
- Possession type
- Flexible
- Co-op commission
- 2.5% +HST
- Seller
- Listed by
- CENTURY 21 UNITED REALTY INC.
Recommended for you
Based on homes you've looked at.
No recommended properties found.
Nearby similar homes
No nearby properties found.
More real estate resources
Other homes nearby
Explore this area
Nearby neighbourhoods
No nearby listings available.
Ask HOMEH about this home
Price, neighbourhood, monthly cost. Ask anything.
HOMEH Intelligent Agent is an AI, not a licensed representative. Check anything important with your agent.