
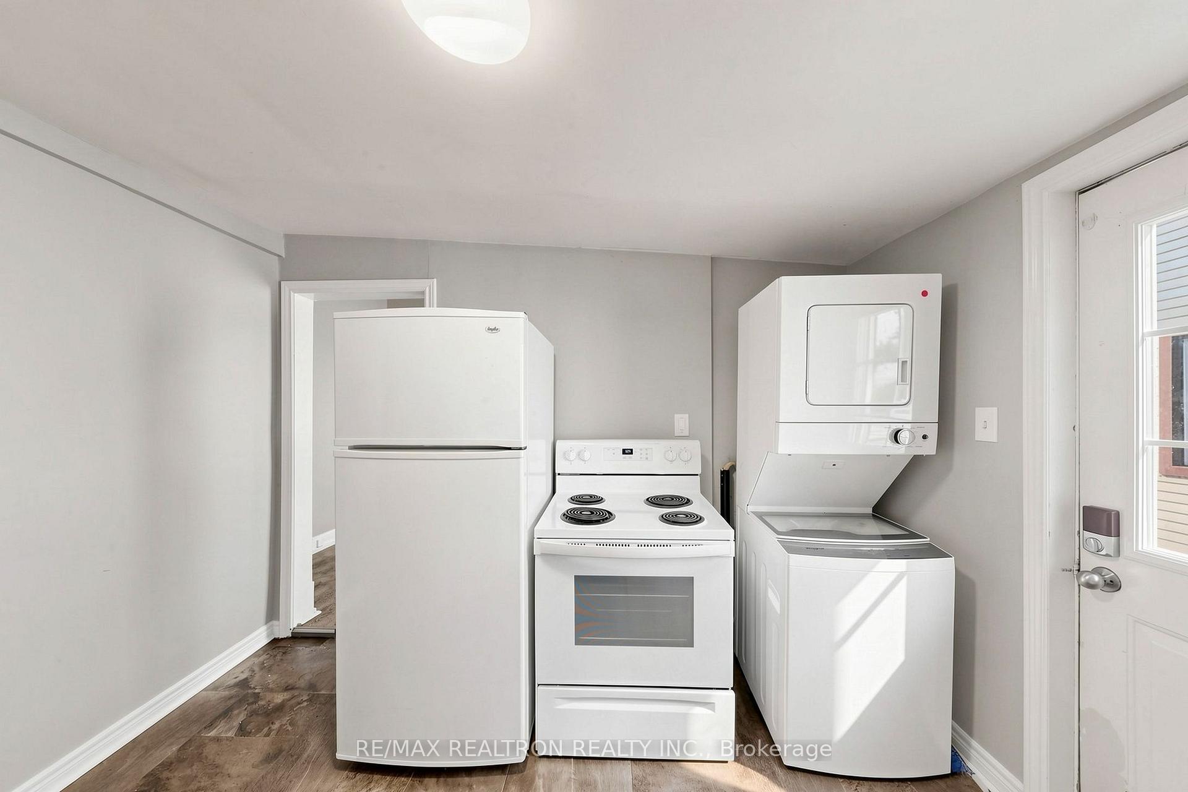
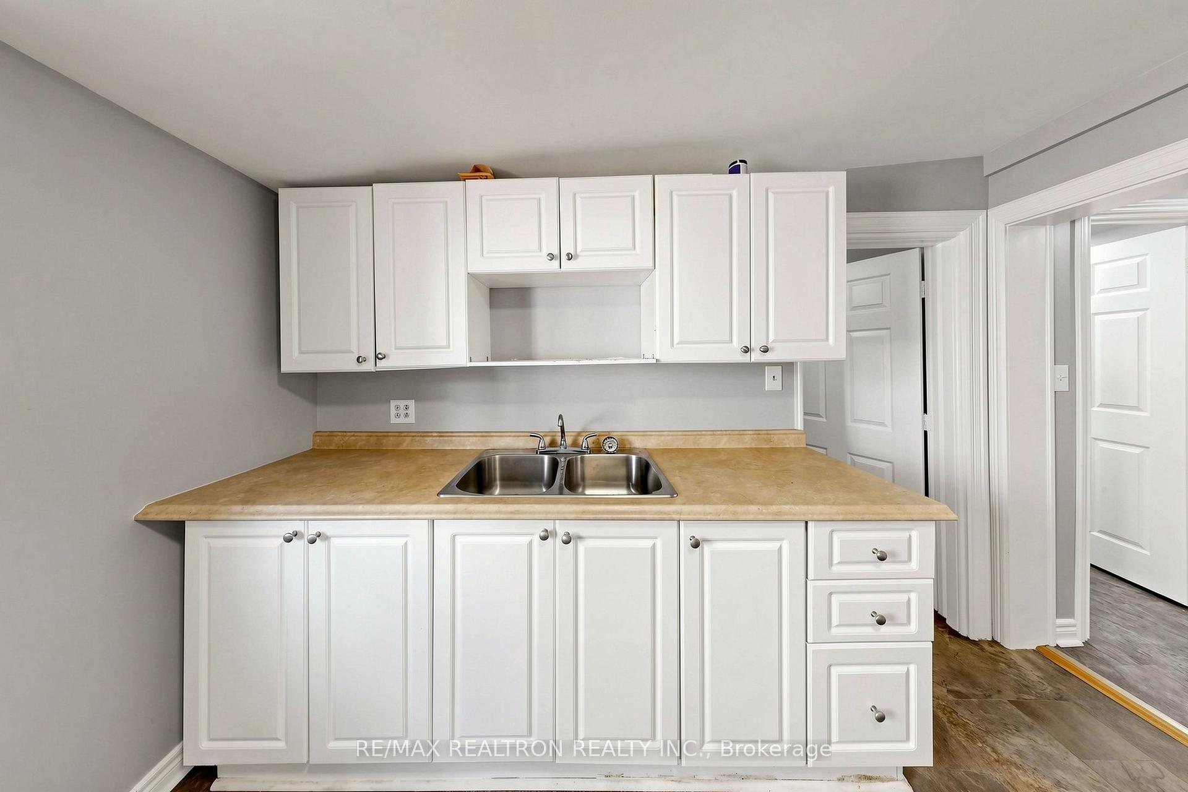
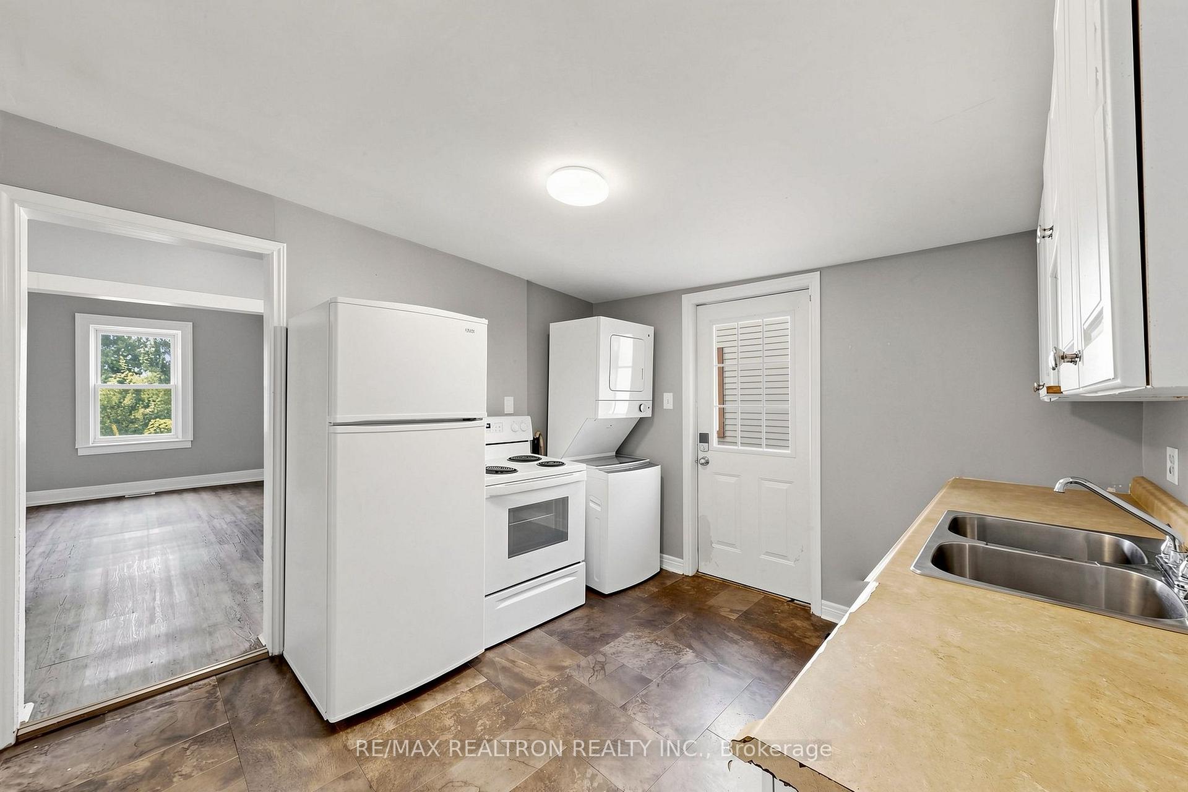
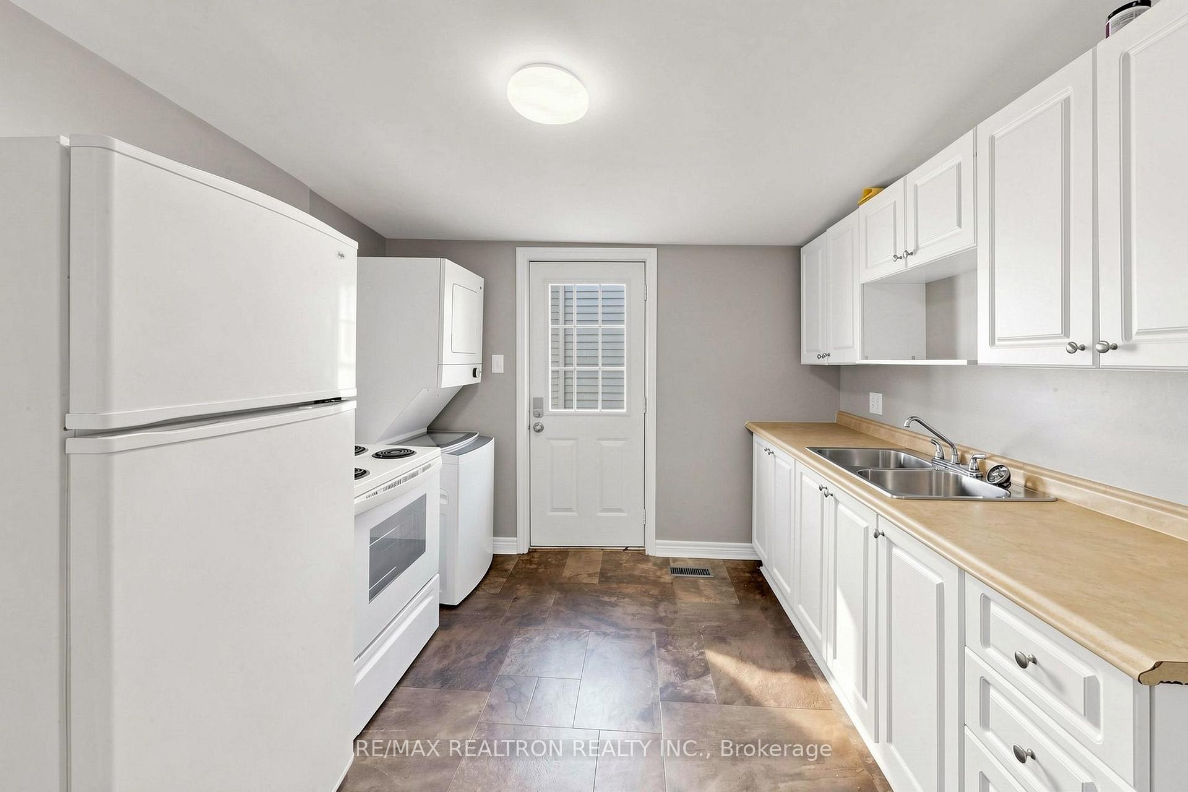
185 Parkhill Road
Peterborough (Town Ward 3), ON K9H 3H2
- 8Bedrooms
- 4Bathrooms
- 8Parking
- 3000–3500Sq Ft
- $5,365Tax
- 63×160 ftLot Size
 Free EstimateSee Free Estimate Report

Sale & Price History for 185 Parkhill Road, Peterborough, Town Ward 3
| Start Date | End Date | Price | Event | MLS# |
|---|---|---|---|---|
| No listing history available | ||||
Real estate boards require you to or to see the full details of this property.
*Sold prices and complete sale & price history are regulated data. Under the Trust in Real Estate Services Act, 2002 (TRESA) and the rules of the Real Estate Council of Ontario (RECO), and pursuant to the Multiple Listing Service® rules of the Canadian Real Estate Association (CREA) and the Toronto Regional Real Estate Board (TRREB), this information may be shown only to registered users who have agreed to the applicable terms of use (a Virtual Office Website, or "VOW," arrangement). HOMEH Inc., Brokerage therefore provides it to signed-in members only. Creating an account is free and takes under a minute.
About 185 Parkhill Road, Peterborough, Town Ward 3
Summarized Description
- Turnkey 4-plex with strong cash flow potential.
- Extensively renovated inside and out over 15 years.
- Each unit has a private fenced backyard.
- Located centrally, close to amenities and transit.
- Four 2-bedroom units with ample parking available.
- Professional management ensures hassle-free ownership.
- Vacant unit ready for showings and new tenants.
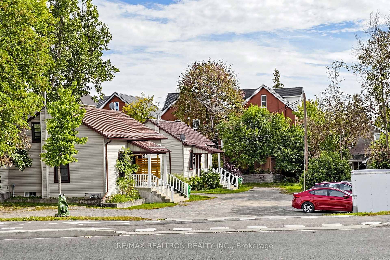
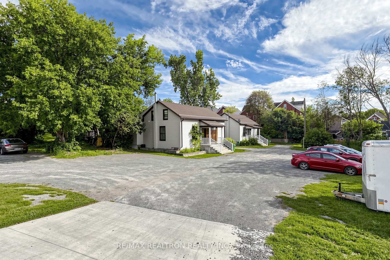
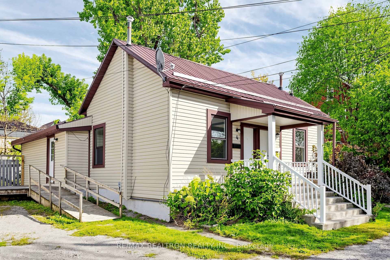
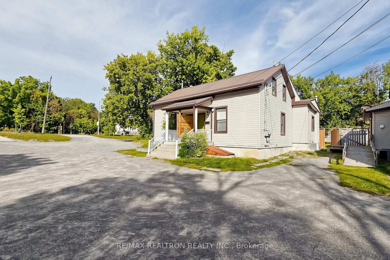
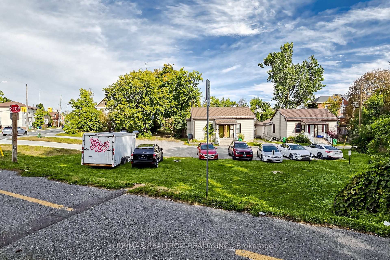
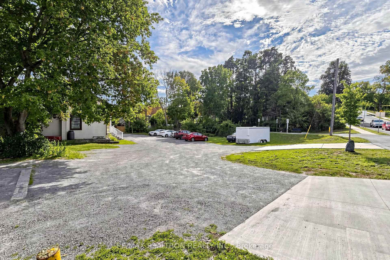
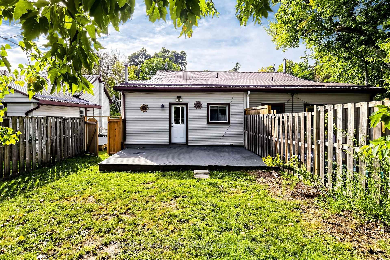
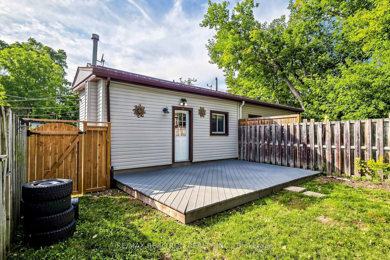
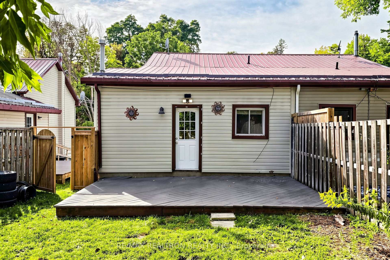
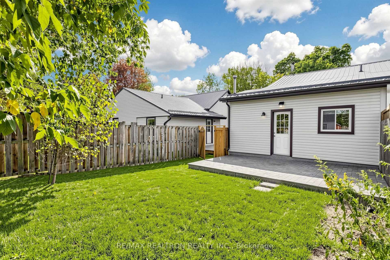
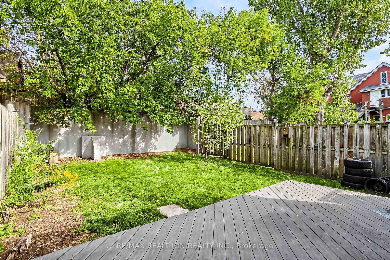
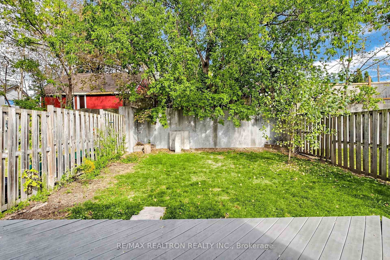
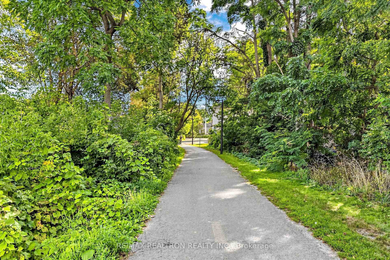
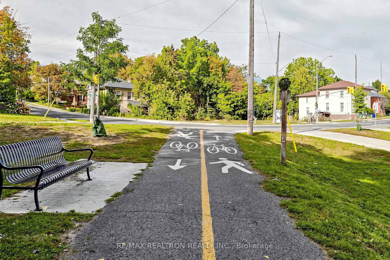
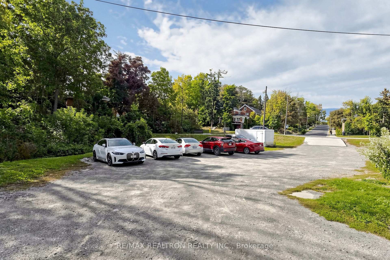
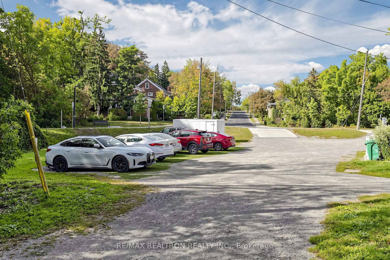
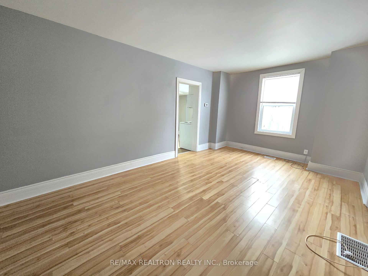
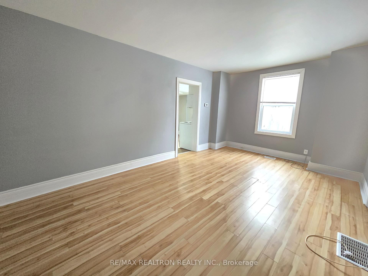
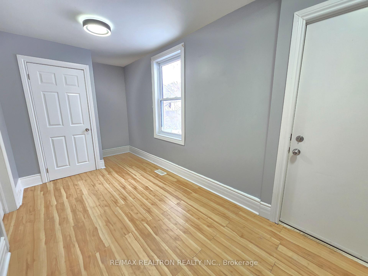
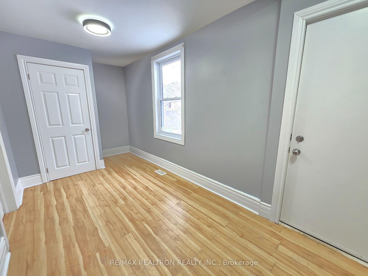
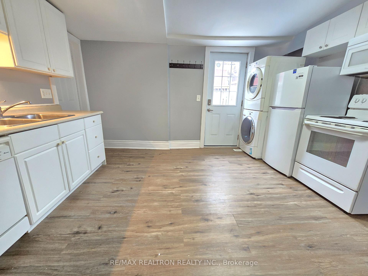
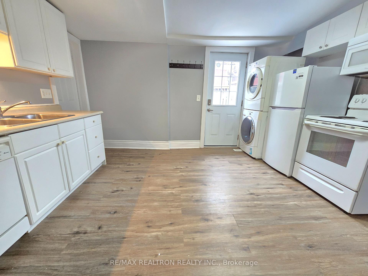
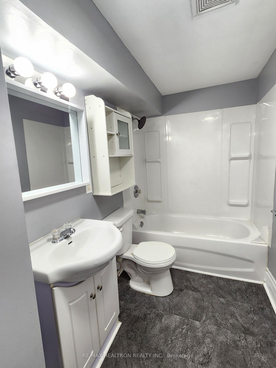
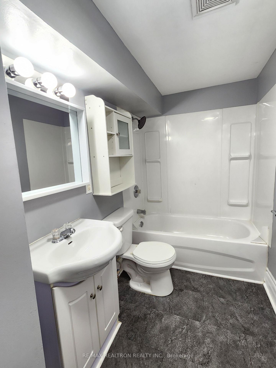
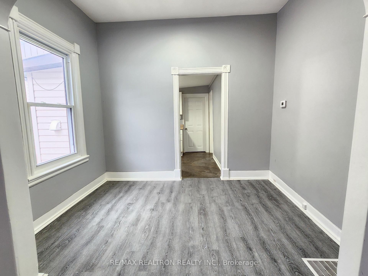
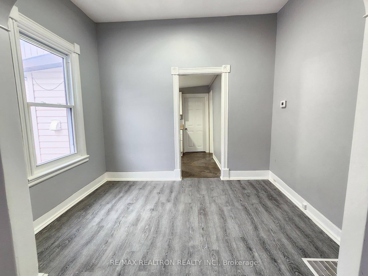
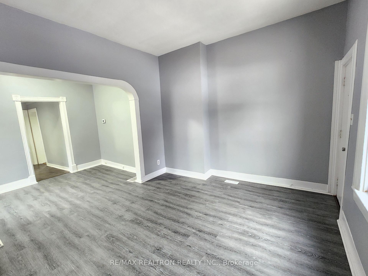
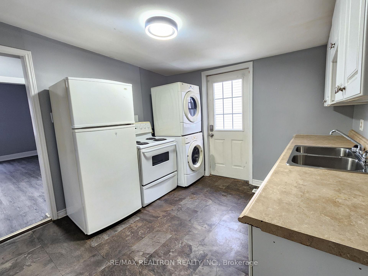
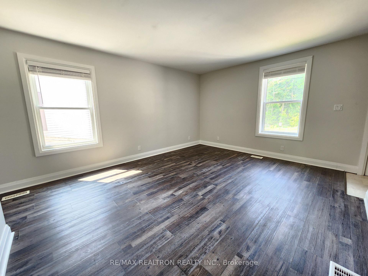
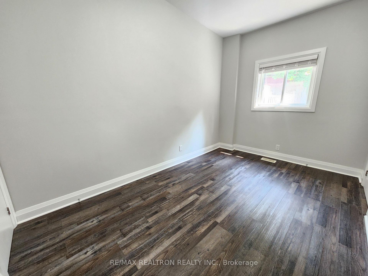
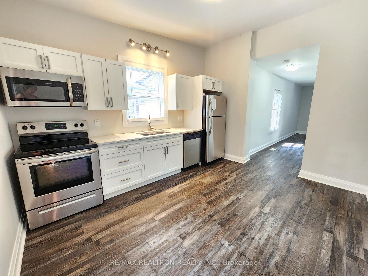
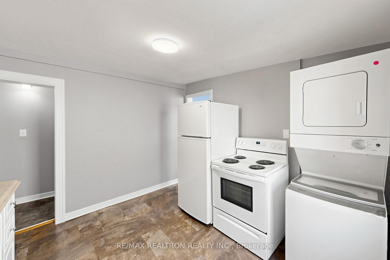
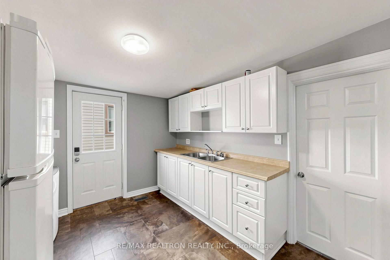
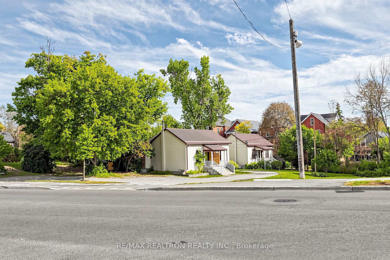
Take advantage of a fantastic 7.26% CAP Rate at 2,4,6,& 8 -185 Parkhill! LIVE IN ONE UNIT + CASH FLOW ~ $1,300/MONTH, OR RENT ALL 4 FOR +$3,000/MONTH CASH FLOW! Rare opportunity to own an exceptionally maintained, turnkey 4-plex CASH COW in Peterborough on nearly half an acre - professionally managed & offered for sale for the first time in 28 years. Potential income of ~$85,628 (close to finalizing the 4th lease). EXTENSIVELY RENOVATED INSIDE & OUT over the past 15 years, including METAL ROOFS, WINDOWS, ELECTRICAL wiring & panels, PLUMBING, DRYWALL, VINYL SIDING, furnaces, central air conditioners, full interior renovations, attractive decks, fences & much more. Units #2 & #4 are single-storey 2-bed, 1-bath units w/partial basements. Units #6 & #8 are spacious 1.5-storey 2-bed, 1-bath units featuring large primary bedrooms on the 2nd floor, partial basements w/laundry rooms. 2 Houses with 4 semi-detached all above ground units. Each unit enjoys its OWN PRIVATE, FULLY FENCED BACKYARD & 2 PARKING SPACES. Separate meters and tenants pay all utilities. A well-maintained, substantially updated 4-plex offering the combination investors look for: STRONG CASH FLOW, FOUR 2-BEDROOM ALL ABOVE GROUND UNITS, PRIVATE YARDS, AMPLE PARKING, EXTENSIVE CAPITAL IMPROVEMENTS and LONG-TERM RENTAL APPEAL. Unit #4 is currently VACANT and available for showings. Buyer to assume all existing tenancies ( 3 leases on units 2,6 & 8 and 5 tenants in total). Please do not walk the yards or disturb the tenants of Units #2, #6 or #8 without an accepted offer. Excellent central location within walking distance of amenities & public transit, w/convenient access to Trent University & Peterborough's Colleges, walking/bike lane provide convenient south access to Antrim Street. Everything is done & done well! Just buy and enjoy solid cash flow from day 1!
Key Facts & Features
Property Costs
- Annual Property Tax Amount
- $5,365
- Land Transfer Tax Fee
- $12,473
- Basement Type
- Unfinished
Interior Features
- Interior Extras
- Carpet Free
- Fireplace/Stove
- No
- Elevator
- No
Exterior Features
- Pool
- None
Building
- Building Type
- Multiplex
- Building Style
- 1 1/2 Storey
Construction
- Exterior Finish
- Vinyl Siding
- Roof
- Metal
- Foundation Details
- Concrete
- Special Designation
- Unknown
Lot
- Lot Front
- 63.21 ft
- Lot Depth
- 160.00 ft
- Lot Shape
- Irregular
Inclusions
- Inclusions
- all appliances, all ELFs
Parking & Garages
- Garage Type
- None
- Garage Spaces
- 0
- Parking Spaces
- 8
- Total Garage And Parking Spaces
- 8
Heating & Cooling
- Heat Source
- Gas
- Heat Type
- Forced Air
- Air Conditioning
- Central Air
- Water
- Municipal
- Sewers
- Sewer
- Bedrooms
- 8
- Washrooms
- 4
- Kitchens
- 4
Washrooms
- 4-piece, Main
- Municipality
- Peterborough
- Neighbourhood
- Town Ward 3
- Main cross streets
- Parkhill Rd W /Between George/Alymer
- Directions
- SOUTH SIDE OF PARKHILL RD WEST BETWEEN GEORGE & AYLMER
- MLS® number
- X13825698
- Data source
- Toronto Regional Real Estate Board
- Listed on
- 2026-09-23
- Updated on
- 2026-10-06
- Days on market
- 22 days
- Possession type
- Immediate
- Co-op commission
- 2.5%+HST
- Seller
- Listed by
- RE/MAX REALTRON REALTY INC.
Home Market Value
Current home valuation for 185 Parkhill Road, Peterborough, Town Ward 3, Peterborough, ON. Listed for $799,900
HOMEH Estimate
—
Estimated Sales Range
—
HOMEH Estimate for 185 Parkhill Road, Peterborough, Town Ward 3
Calculated with a real agent's CMA method — 45+ years of experience, codified. Not an AI guess.
Mortgage Payment Calculator
Compare up to 4 down payment scenarios
5% on first $500K + 10% on $299,900 over $500K
$54,990
| Scenario 1 | Scenario 2 | Scenario 3 | Scenario 4 | |
|---|---|---|---|---|
−Down payment | % $ | % $ | % $ | % $ |
+CMHC insurance | $29,788 | $22,317 | $19,038 | $0 |
=Total mortgage | $774,495 | $742,227 | $698,953 | $639,920 |
Amortization | ||||
Mortgage rate | % | % | % | % |
| Payment frequency | ||||
=Mortgage payment | $3,781monthly | $3,624monthly | $3,413monthly | $3,124monthly |
Land Transfer Tax
$12,473
$12,473
Around this home
Data provided by OpenStreetMap & Fraser Institute School Rankings
Ask HOMEH
New!Hi there!
👋Text or call (416) 301-9001
Recommended for you
Based on homes you've looked at.
No recommended properties found.
Nearby similar homes
No nearby properties found.
More real estate resources
Other homes nearby
Explore this area
Nearby neighbourhoods
No nearby listings available.