
193 Mark Street
Peterborough (Ashburnham Ward 4), ON K9H 1T9
- 3+2Bedrooms
- 4Bathrooms
- 1Garage
- 3000–3500Sq Ft
- $8,799Tax
- 76×105 ftLot Size
 Estimated Value:$1,557,142See Free Estimate Report

This home has sold. It is no longer available.
Property not available for sale or for rent.
Sale & Price History for 193 Mark Street, Peterborough, Ashburnham Ward 4
| Start Date | End Date | Price | Event | MLS# |
|---|---|---|---|---|
| 2025-06-10 | 2025-06-17 | Login to See Prices | Sold | x12209680 |
Real estate boards require you to or to see the full details of this property.
*Sold prices and complete sale & price history are regulated data. Under the Trust in Real Estate Services Act, 2002 (TRESA) and the rules of the Real Estate Council of Ontario (RECO), and pursuant to the Multiple Listing Service® rules of the Canadian Real Estate Association (CREA) and the Toronto Regional Real Estate Board (TRREB), this information may be shown only to registered users who have agreed to the applicable terms of use (a Virtual Office Website, or "VOW," arrangement). HOMEH Inc., Brokerage therefore provides it to signed-in members only. Creating an account is free and takes under a minute.
About 193 Mark Street, Peterborough, Ashburnham Ward 4
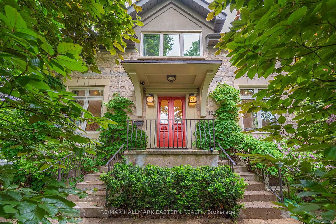
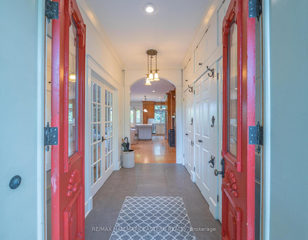
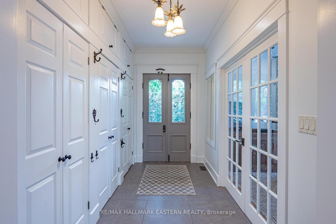
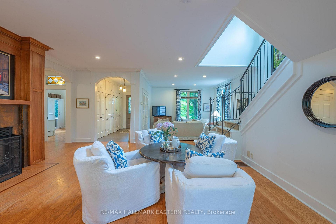
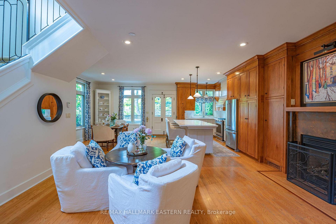
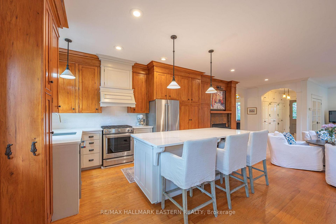
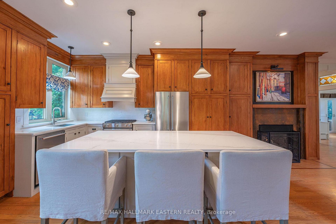
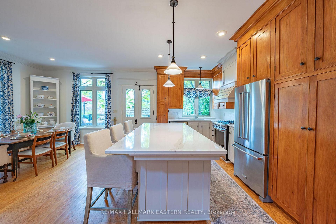
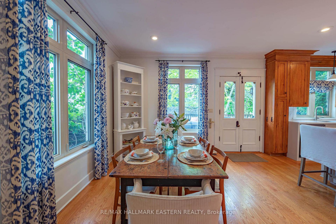
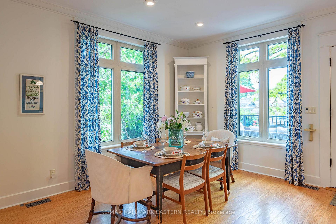
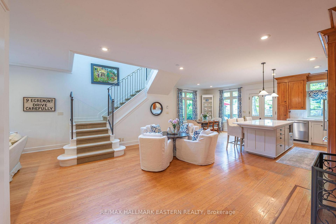
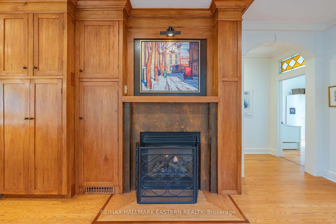
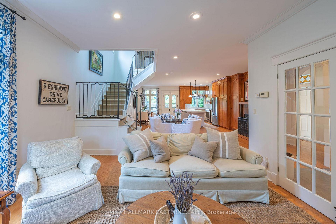
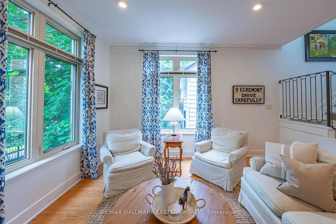
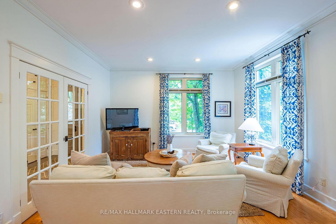
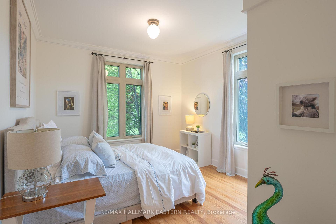
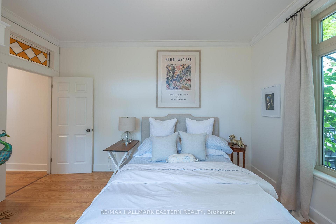
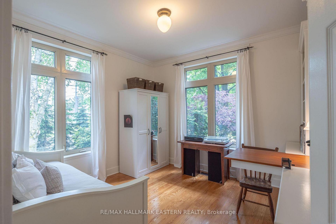
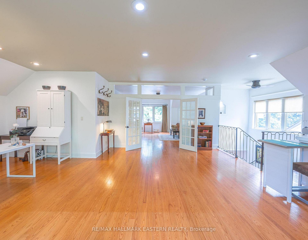
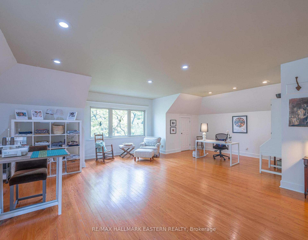
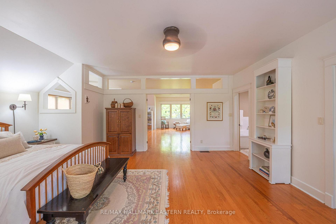
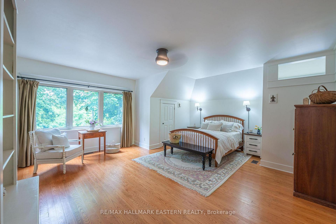
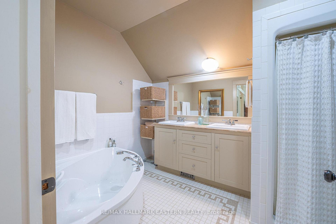
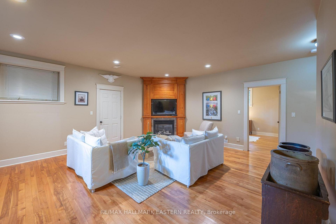
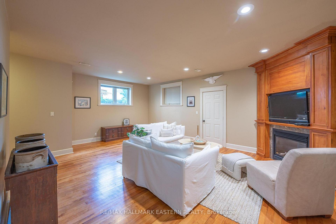
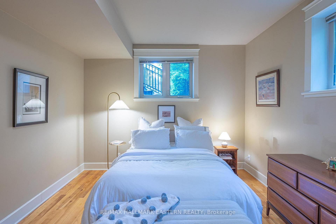
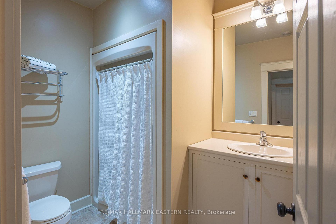
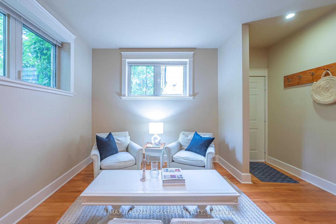
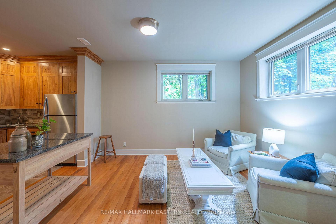
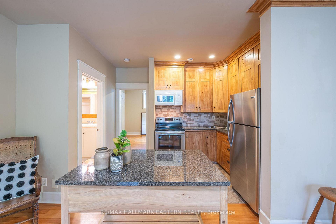
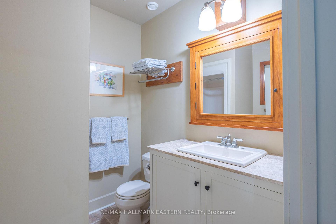
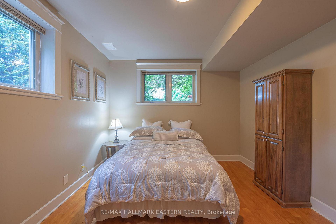
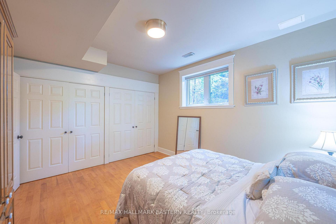
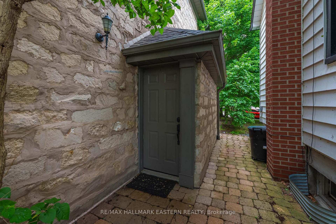
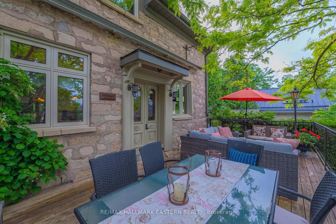
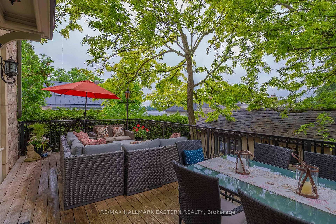
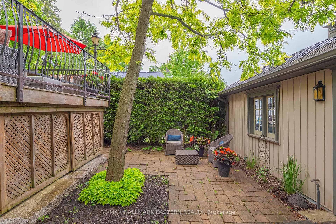
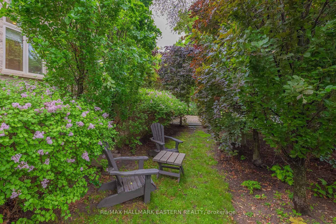
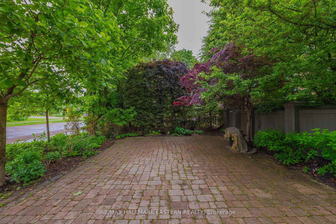
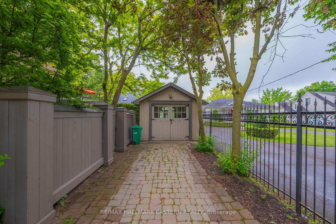
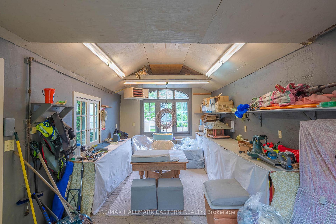
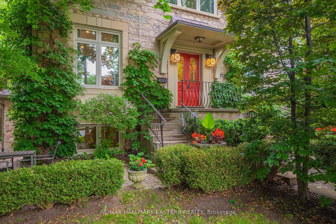
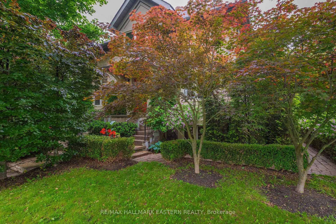
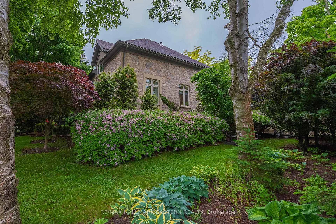
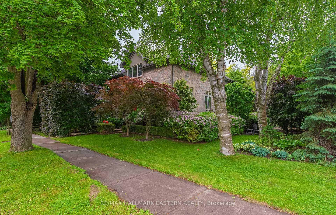
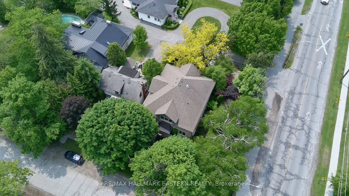
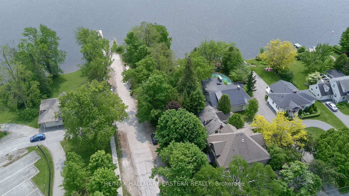
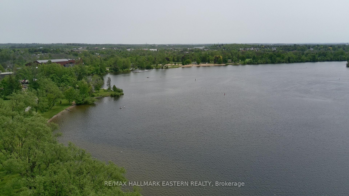
Welcome home to this custom-built 5 bed, 4 bath executive home inspired by classic Colonial and European architecture located in the heart of East City. Built in 2001 with artistically curated finishes, this residence offers 4,500+ sf of elegant living space, surrounded by your very own secret garden offering extraordinary privacy. The bright, open-concept design features beautifully restored front and rear doors, lower level maple floors, wrought iron fences and rear lanterns and lamp posts, all reclaimed through architectural salvage. Look closely at the hinges, the doorbells, and the stained glass transoms This home is truly special, one-of-a-kind! Main floor includes a chef's kitchen with floor-to-ceiling butternut cabinetry, quartz countertops and stainless steel appliances. The living area showcases a striking gas fireplace and walkout to a private deck perfect for enjoying views of the Little Lake fountain and the sounds of summer concerts from Musicfest. The entire upper level is a dedicated private primary suite, bright and spacious featuring a stunning bonus room that offers endless possibilities perfect for a home gym, yoga studio, art space, media room, or whatever suits your lifestyle. The bedroom offers a walk-in closet and luxurious 5-piece en-suite. Lower level offers 2 options: a 1 bed, 1 bath, 490 sq ft in-law suite with A separate entrance + over 800 sq ft of lower level living space, featuring 1 bed, 1 bath, and a cozy gas fireplace belonging to the main residence. OR a 2 bed, 2 bath sf self contained living space. Excellent for multigenerational living, hosting guests, or rental income. The detached garage has a natural gas heater, perfect for year-round use. Beautiful greenery, including European Beach Trees, Yellow Magnolia, Cherry Trees and Honey Locus Trees. Prime location! Steps from Rogers Cove, splash pad, biking trails and Beavermead Beach this home is central to the fantastic local amenities. 193 Mark Street is a Lifestyle!
Key Facts & Features
Property Costs
- Annual Property Tax Amount
- $8,799
- Land Transfer Tax Fee
- $22,455
Rental Items
- Rental Equipment
- Hot Water Tank
- Under Contract
- Hot Water Heater
- Basement Type
- Finished, Walk-Up
Interior Features
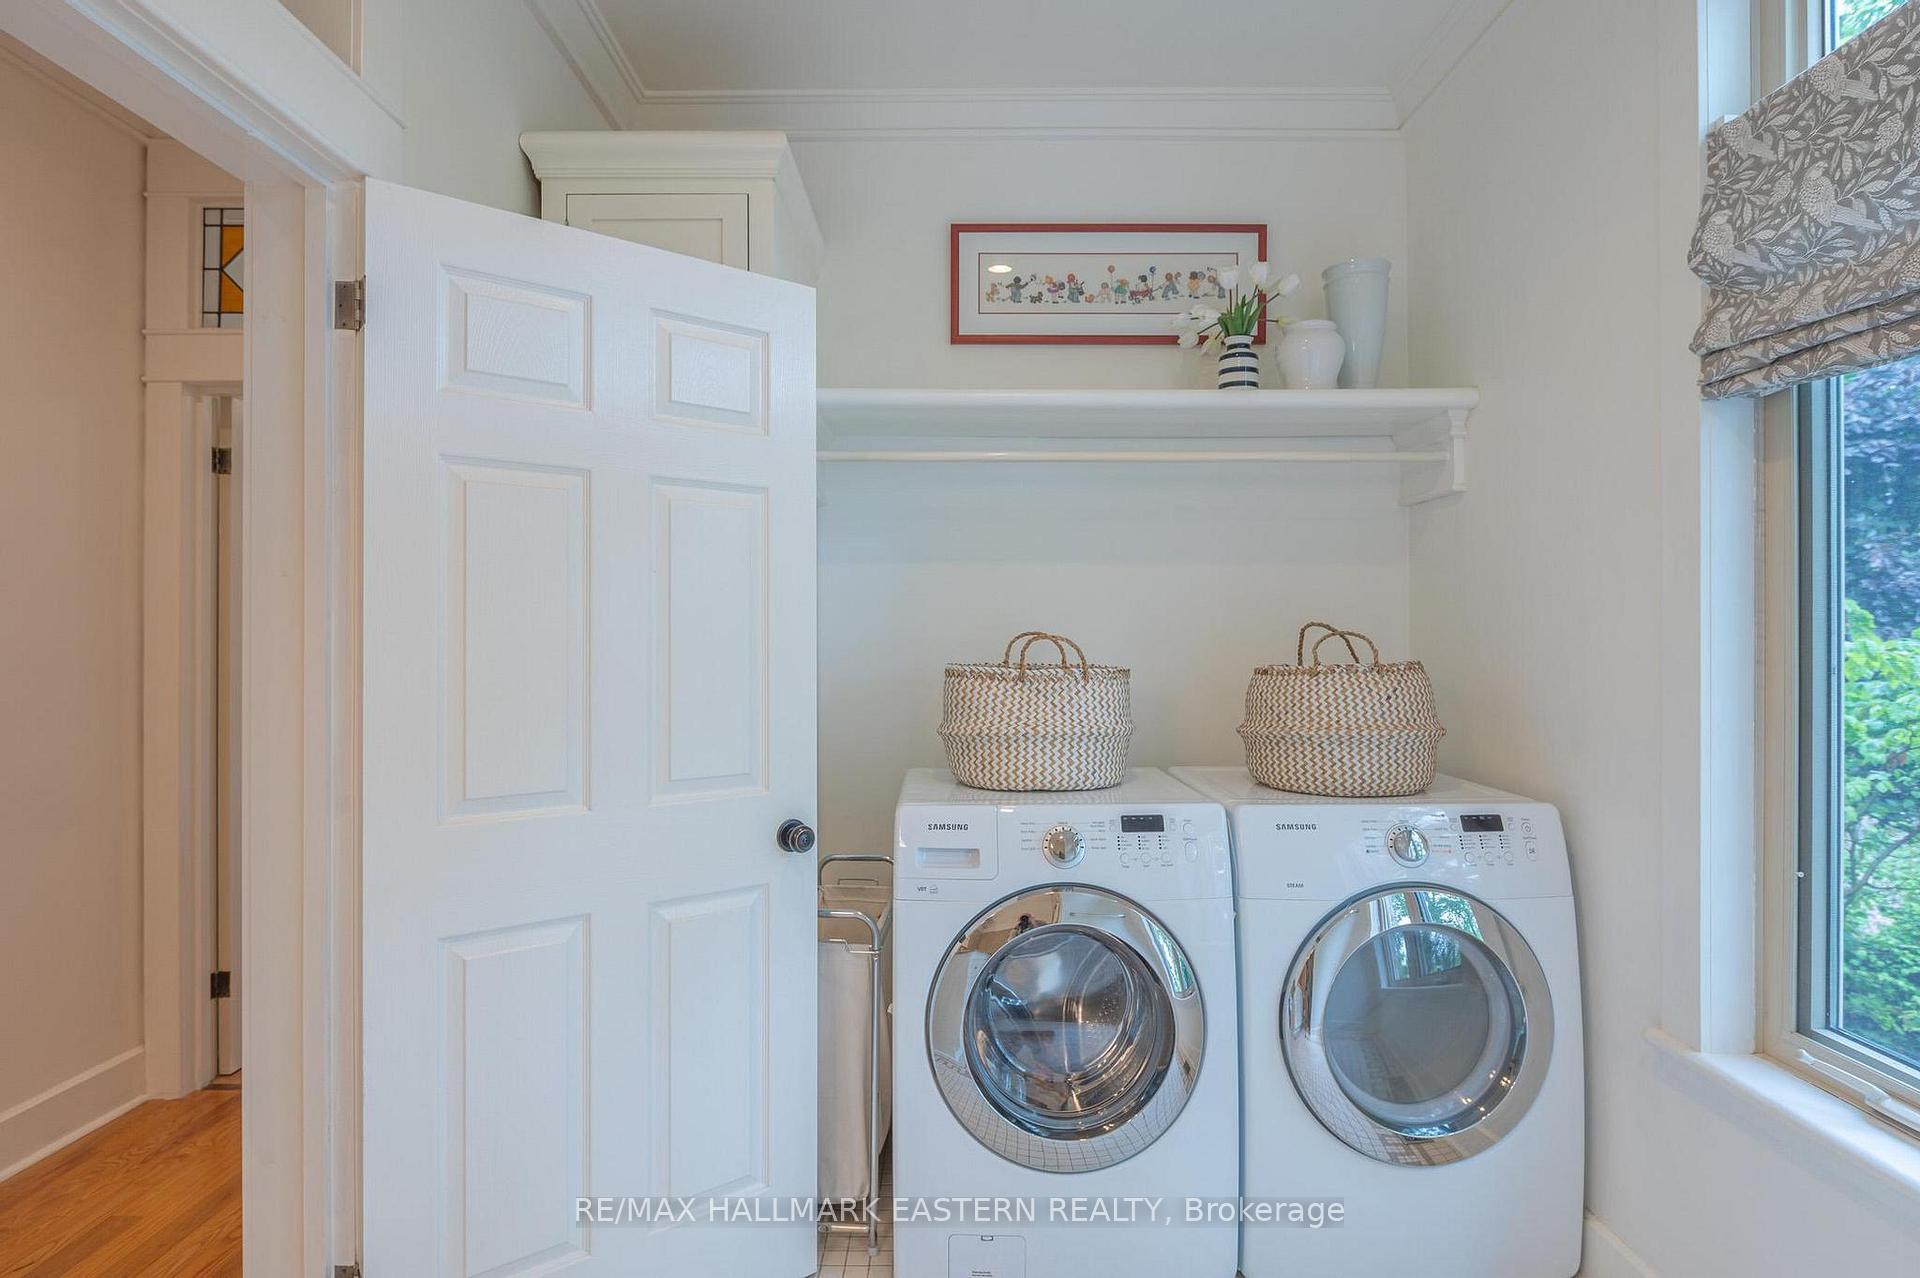
- Laundry Level
- Main Level
- Interior Extras
- In-Law Suite, ERV/HRV, Sump Pump
- View
- Lake, Trees/Woods, Water, Park/Greenbelt
- Fireplace/Stove
- Yes
- Fireplace Features
- Natural Gas
- Elevator
- No
Exterior Features
- Exterior Extras
- Awnings, Deck, Landscape Lighting, Landscaped, Porch, Privacy
- Pool
- None
- Property Features
- Arts Centre, Beach, Golf, Hospital, Lake Access, Lake/Pond
- Other Structures
- Fence - Partial
Building
- Building Type
- Detached
- Building Style
- 2-Storey
- Approx Age
- 16-30
Construction
- Exterior Finish
- Stone, Stucco (Plaster)
- Roof
- Asphalt Shingle
- Foundation Details
- Concrete
- Special Designation
- Unknown
Lot
- Lot Front
- 76.00 ft
- Lot Depth
- 105.00 ft
- Lot Size
- 7976.05
- Lot Shape
- Rectangular
Inclusions
- Inclusions
- 2 x refrigerators, 2 x stoves, 2 x microwaves, range hood, dishwasher, washer, dryer, window coverings, bathroom mirrors, electric light fixtures, furnace and all related equipment, air conditioning and all related equipment, garage door opened and remote(s), HRV, humidifier on furnace, sump pump, central vac and all related equipment, front foyer mirror
Exclusions
- Exclusions
- Drapes in primary bedroom
Parking & Garages
- Garage Type
- Detached
- Garage Spaces
- 1
- Parking Spaces
- 4
- Total Garage And Parking Spaces
- 5
Heating & Cooling
- Heat Source
- Gas
- Heat Type
- Forced Air
- Air Conditioning
- Central Air
- Water
- Municipal
- Sewers
- Sewer
- Bedrooms
- 3 + 2
- Washrooms
- 4
- Kitchens
- 2
- Family / bonus room
- Yes
Room sizes
- Kitchen—Main level
- Dining Room—Main level
- Family Room—Main level
- Living Room—Main level
- Primary Bedroom—Upper level
- Recreation—Upper level
- Bedroom—Lower level
- Recreation—Lower level
- Kitchen—Lower level
- Bedroom—Lower level
- Sitting—Lower level
Washrooms
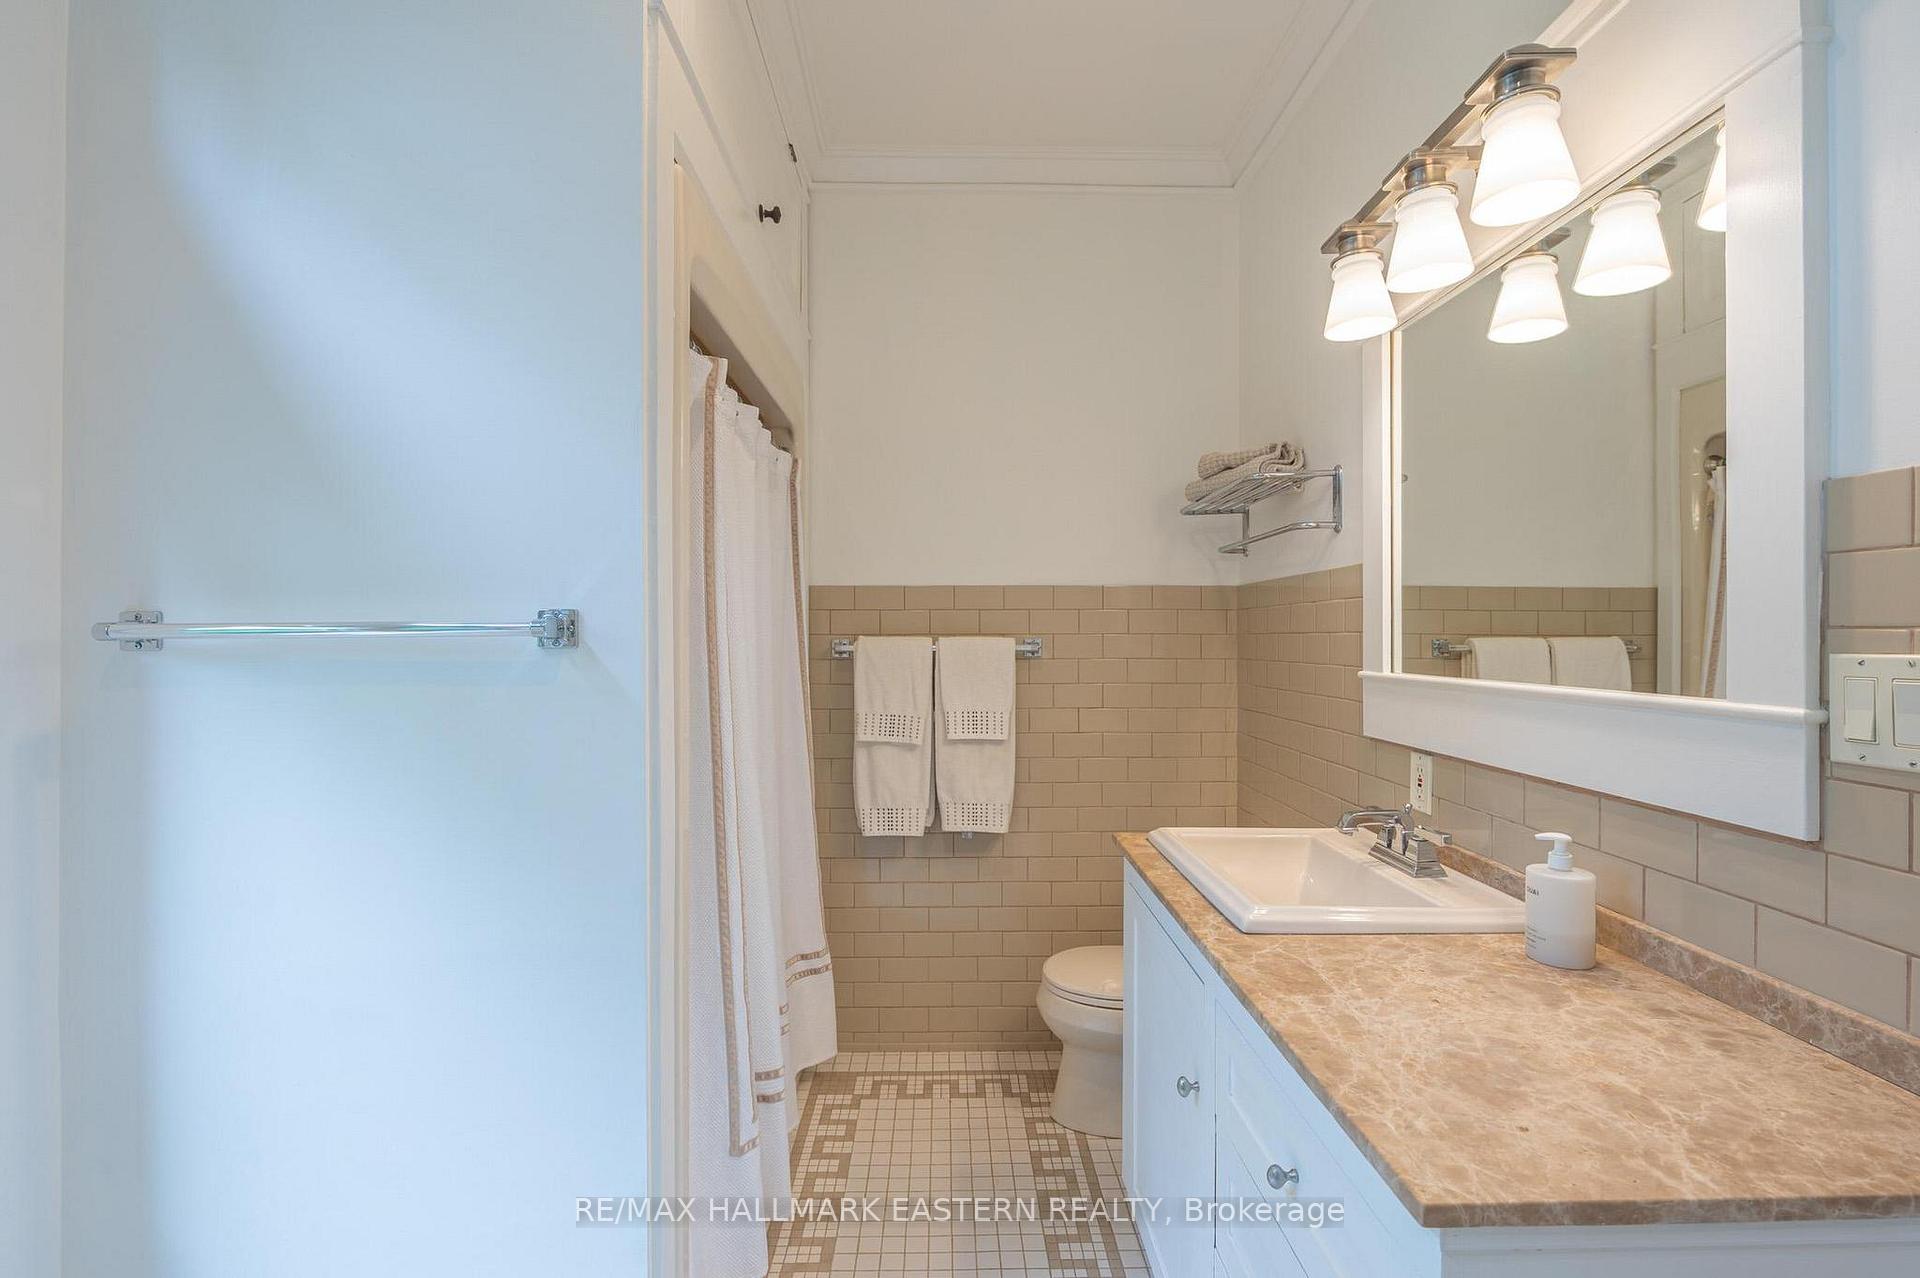
- 3-piece, Main
- 5-piece, Second
- 3-piece, Basement
- 3-piece, Basement
- Municipality
- Peterborough
- Neighbourhood
- Ashburnham Ward 4
- Main cross streets
- Mark St & Maria St
- Zoning
- R1
- Directions
- Ashburnham, Left on Maria St, Corner of Mark St/Maria Street
- MLS® number
- X12209680
- Data source
- Toronto Regional Real Estate Board
- Status change
- 2025-06-17
- Listed on
- 2025-06-10
- Days on market
- 7 days
- Possession type
- Flexible
- Co-op commission
- 2.5%
- Seller
- Listed by
- RE/MAX HALLMARK EASTERN REALTY
Home Market Value
Current home valuation for 193 Mark Street, Peterborough, Ashburnham Ward 4, Peterborough, ON. Listed for $1,299,000
HOMEH Estimate
$1,557,142
Estimated Sales Range
$1,089,999 - $2,024,285
HOMEH Estimate for 193 Mark Street, Peterborough, Ashburnham Ward 4
Calculated with a real agent's CMA method — 45+ years of experience, codified. Not an AI guess.
For the owner
Is this your home? Track its value.
Get this home's HOMEH Estimate by email once a month, with how many homes are for sale around you.
Mortgage Payment Calculator
Compare up to 4 down payment scenarios
5% on first $500K + 10% on $799,000 over $500K
$104,900
| Scenario 1 | Scenario 2 | Scenario 3 | Scenario 4 | |
|---|---|---|---|---|
−Down payment | % $ | % $ | % $ | % $ |
+CMHC insurance | $47,751 | $36,242 | $30,916 | $0 |
=Total mortgage | $1,241,532 | $1,205,342 | $1,135,066 | $1,039,200 |
Amortization | ||||
Mortgage rate | % | % | % | % |
| Payment frequency | ||||
=Mortgage payment | $6,062monthly | $5,885monthly | $5,542monthly | $5,074monthly |
Land Transfer Tax
$22,455
$22,455
Around this home
No schools found nearby
Data provided by OpenStreetMap & Fraser Institute School Rankings
Ask HOMEH
New!Hi there!
👋Text or call (416) 301-9001
Recommended for you
Based on homes you've looked at.
No recommended properties found.
Nearby similar homes
No nearby properties found.
More real estate resources
Other homes nearby
Explore this area
Nearby neighbourhoods
No nearby listings available.