
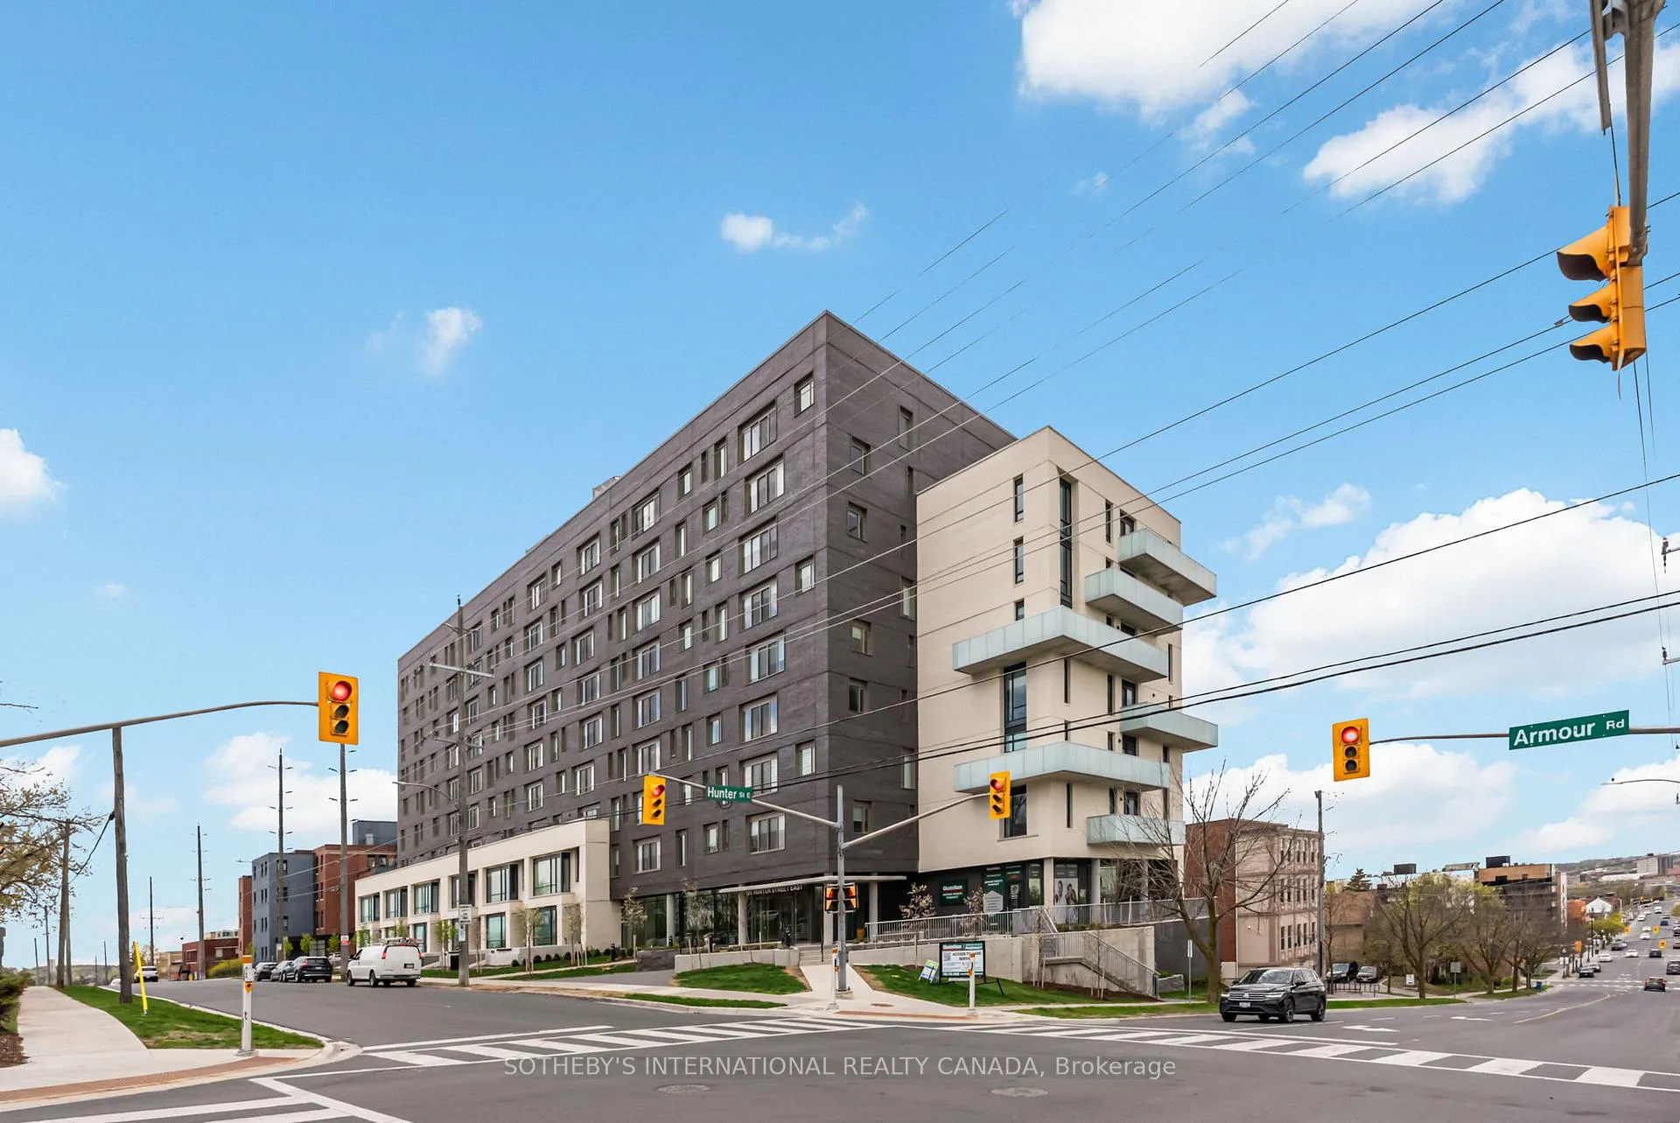
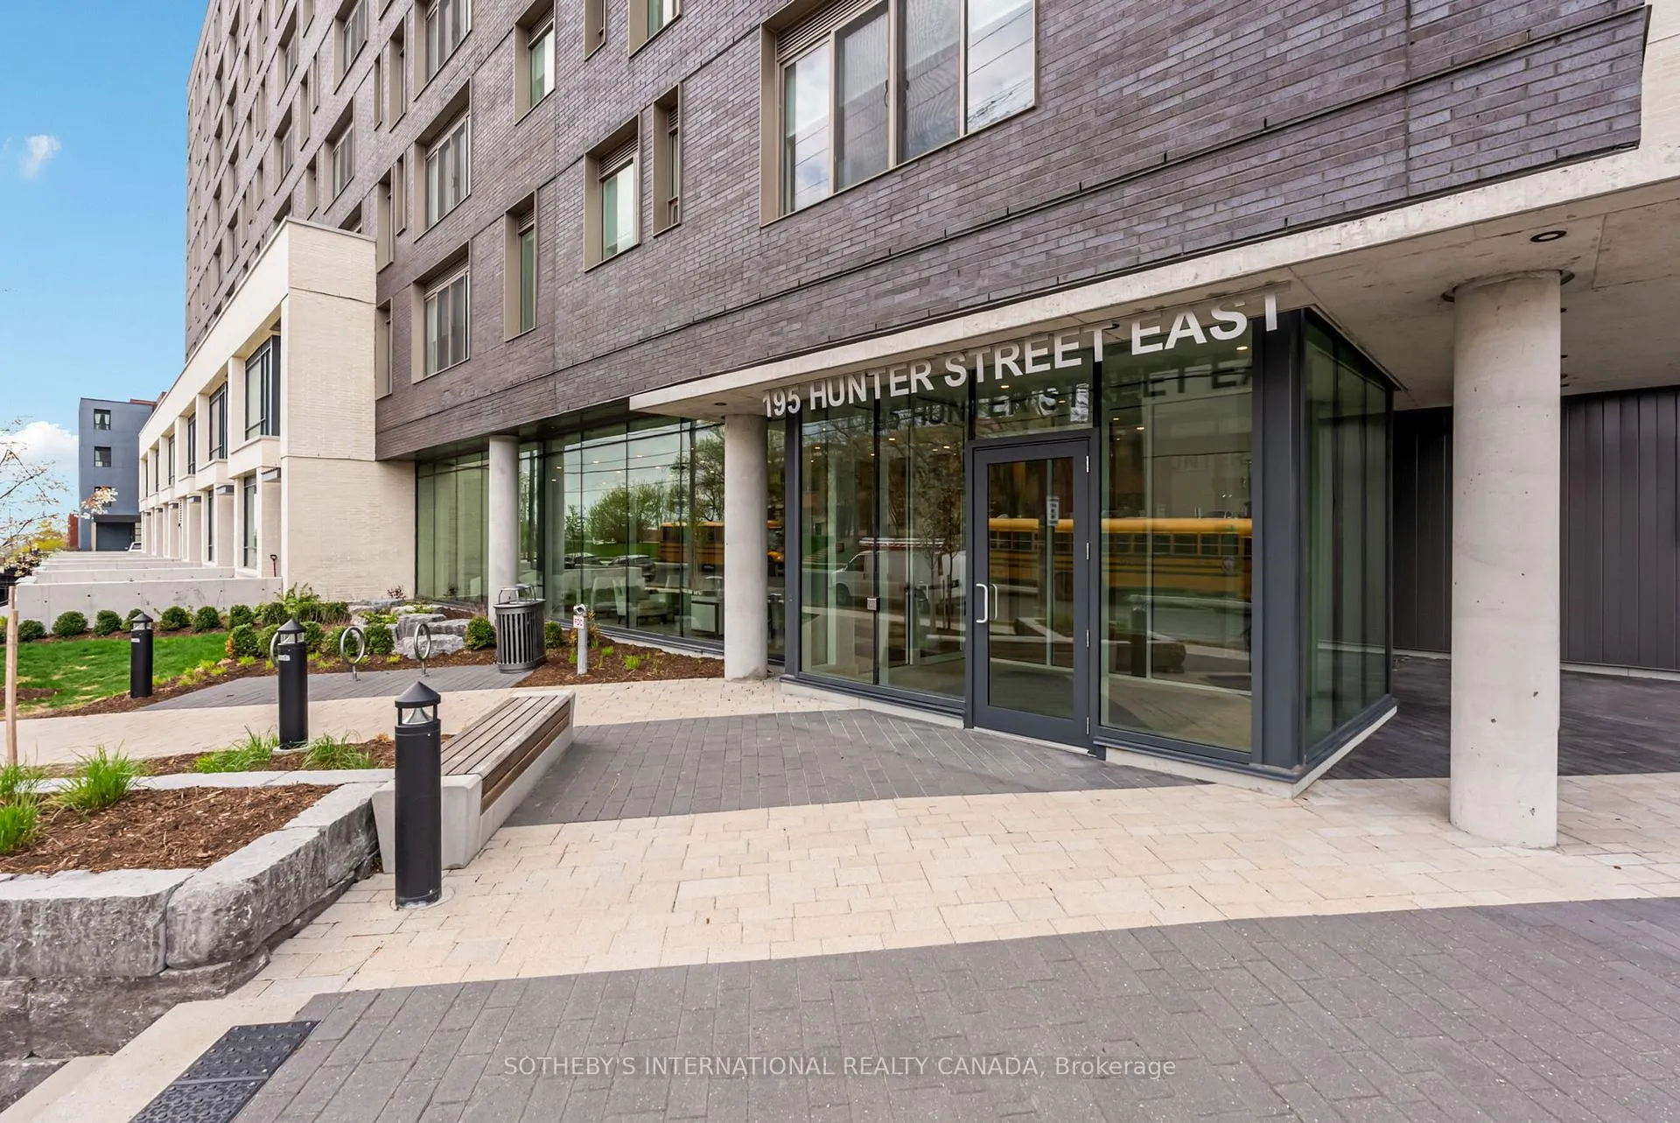
Unit TH 105, 195 Hunter Street
Peterborough (Ashburnham Ward 4), ON K9H 1G9
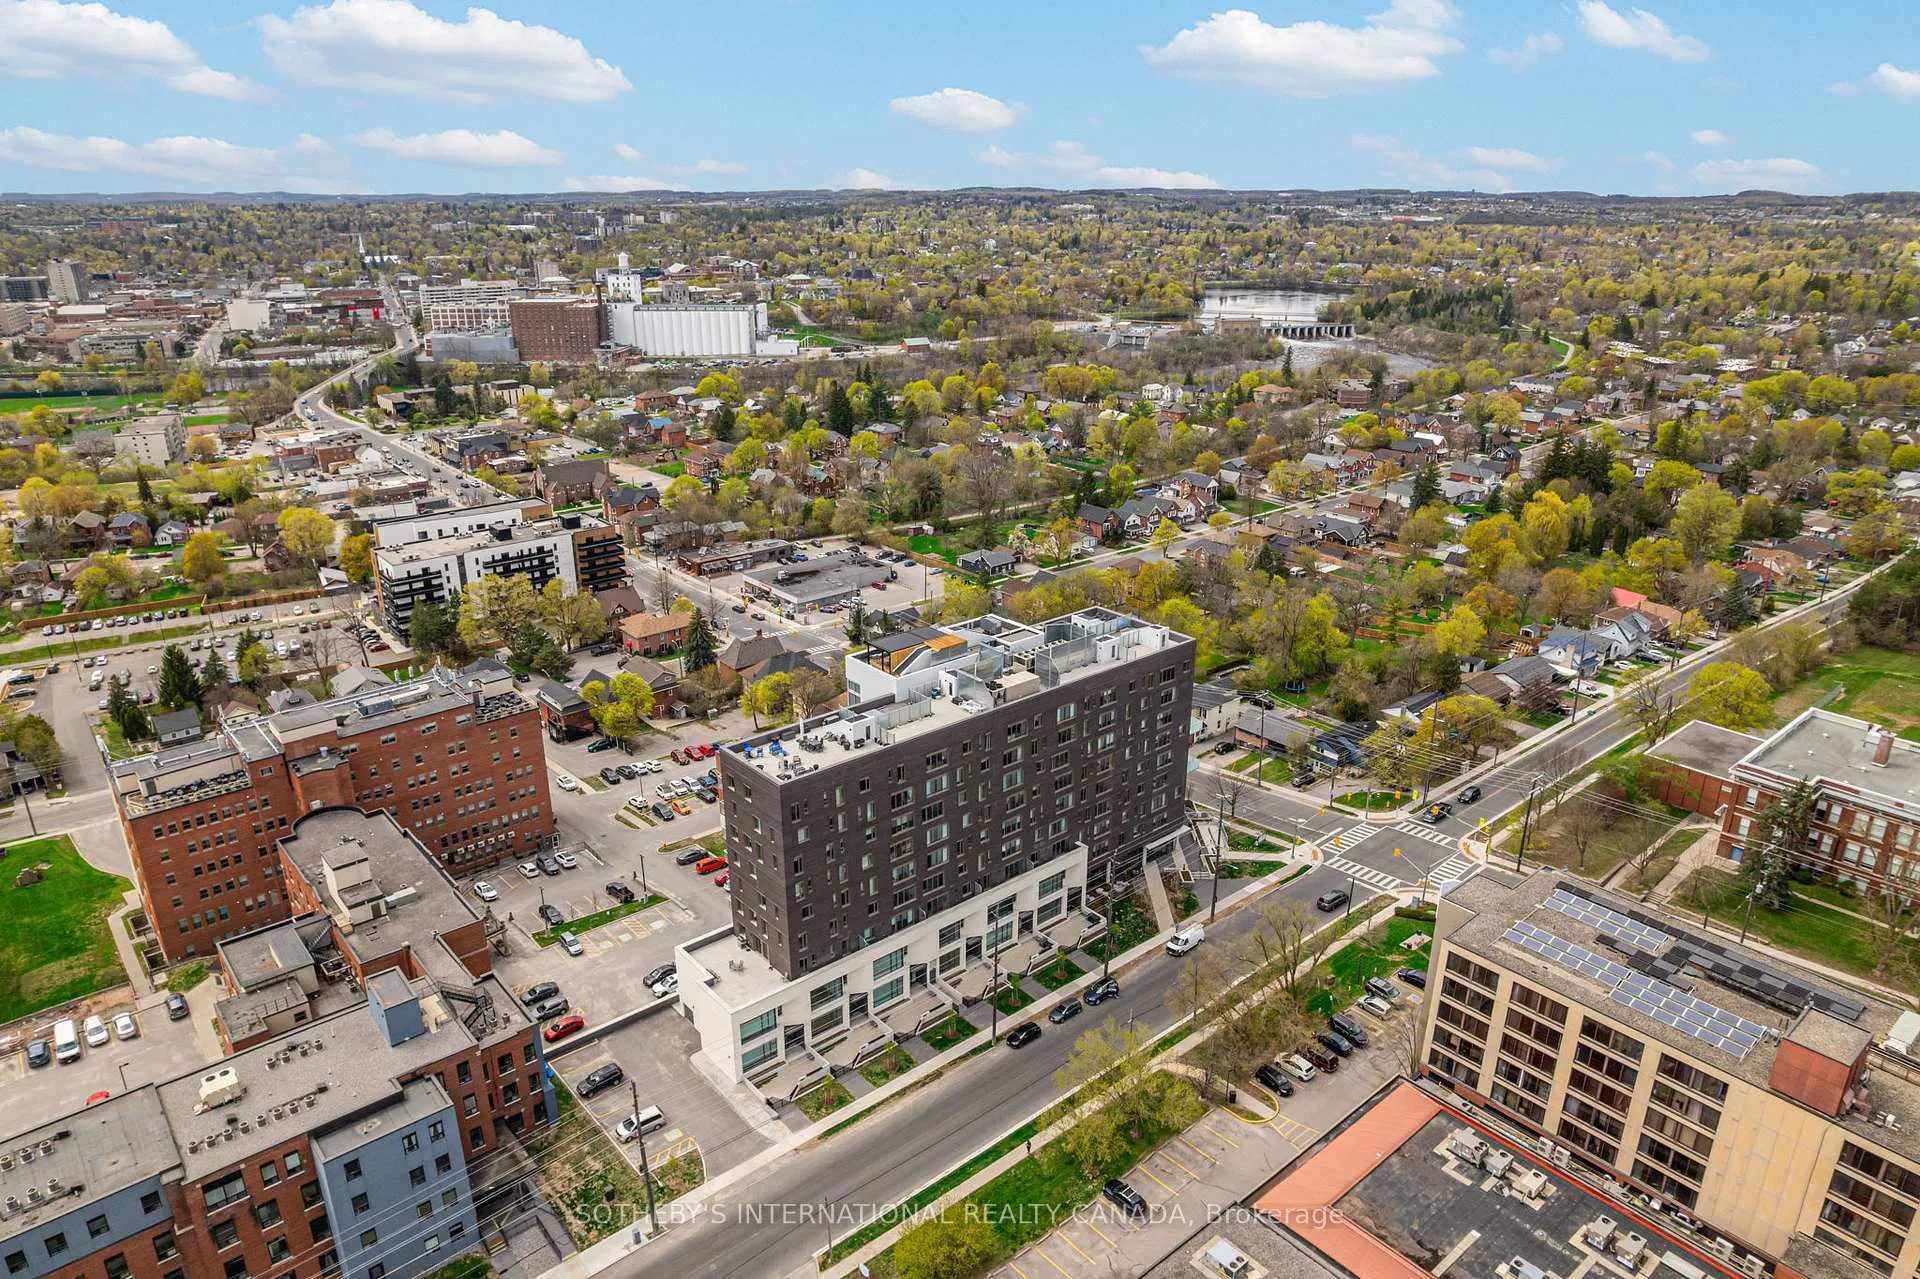
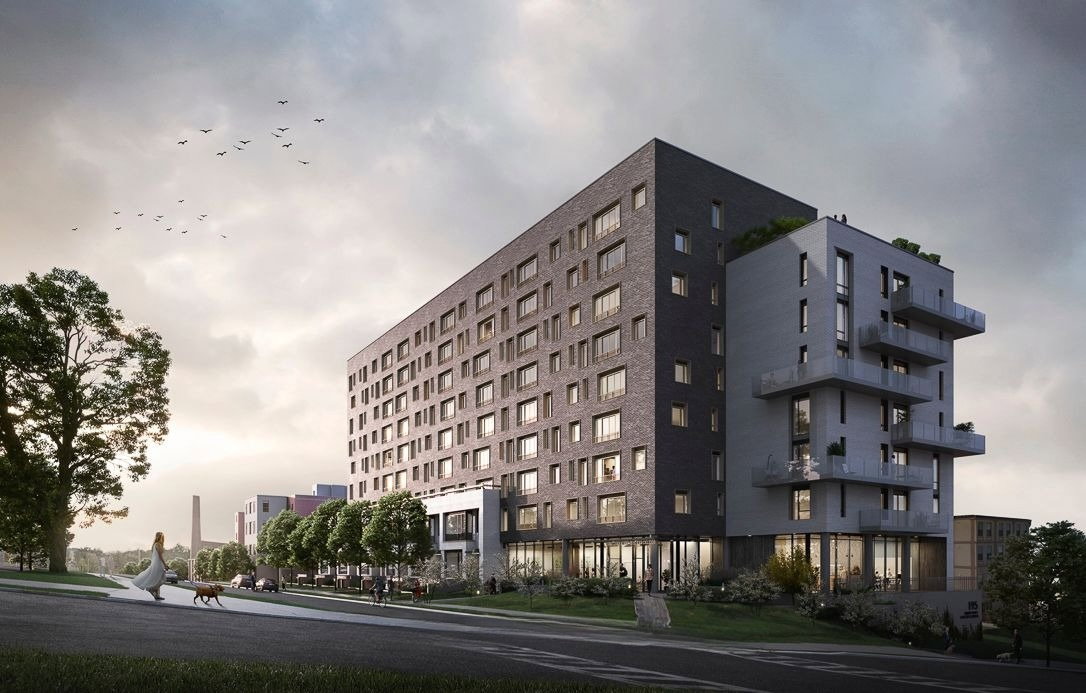 East City Condos9 storeys, 91 suites, built 2023
- 3Bedrooms
- 3Bathrooms
- 1Parking
- 1800–1999Sq Ft
- —Tax
- $856/moCondo Fee
 Estimated Value:$701,250See Free Estimate Report

This listing has ended. It is no longer available.
Property not available for sale or for rent.
Sale & Price History for Unit TH 105, 195 Hunter Street, Peterborough, Ashburnham Ward 4
Real estate boards require you to or to see the full details of this property.
*Sold prices and complete sale & price history are regulated data. Under the Trust in Real Estate Services Act, 2002 (TRESA) and the rules of the Real Estate Council of Ontario (RECO), and pursuant to the Multiple Listing Service® rules of the Canadian Real Estate Association (CREA) and the Toronto Regional Real Estate Board (TRREB), this information may be shown only to registered users who have agreed to the applicable terms of use (a Virtual Office Website, or "VOW," arrangement). HOMEH Inc., Brokerage therefore provides it to signed-in members only. Creating an account is free and takes under a minute.
About Unit TH 105, 195 Hunter Street, Peterborough, Ashburnham Ward 4
Summarized Description
- Spacious 1,913 sq ft townhome with two levels
- Unique with two entrances and private foyer
- Luxurious finishes including quartz and Italian cabinetry
- Generous living space with 10-foot ceilings
- Located in sought-after East City neighborhood
- Close to river, trails, and local cafés
- Includes parking; locker available for purchase
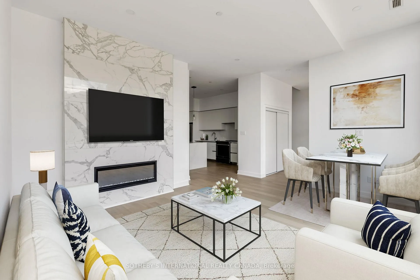
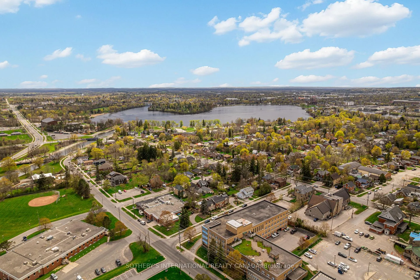
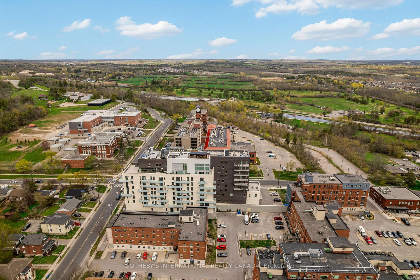
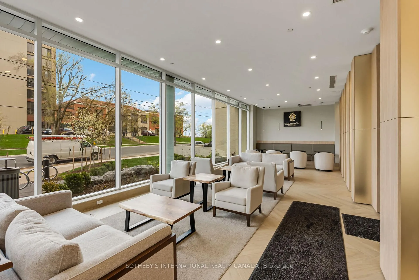
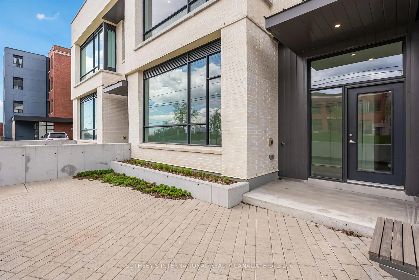
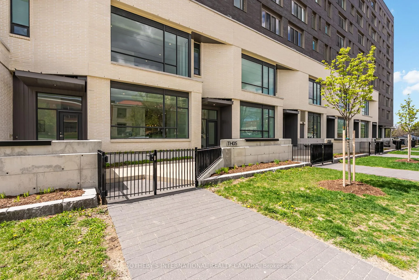
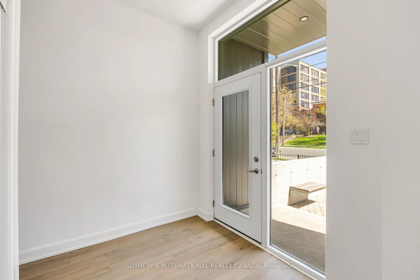
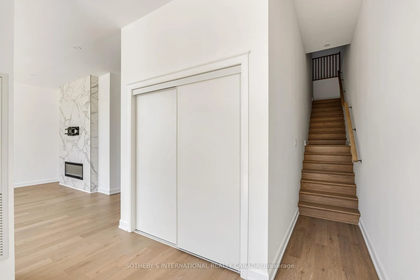
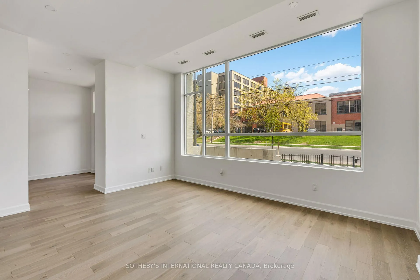
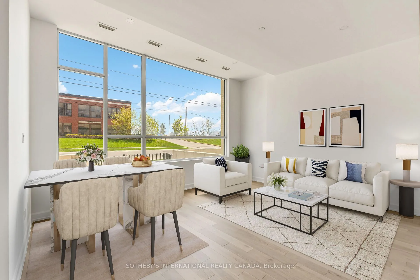
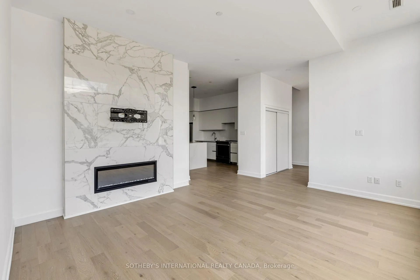
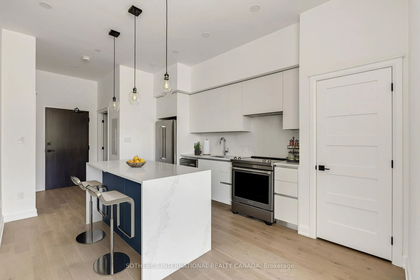
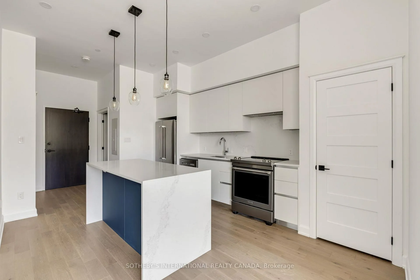
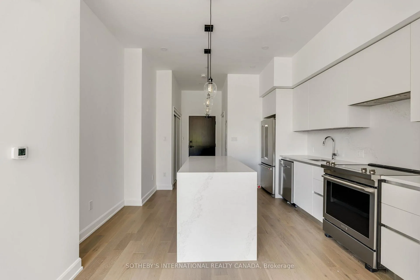
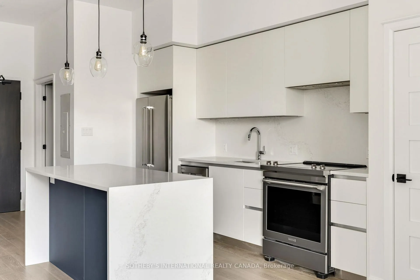
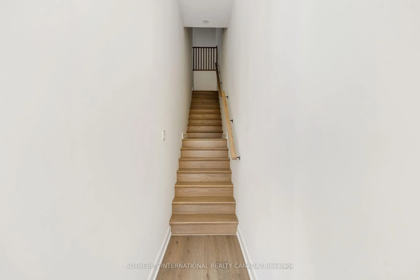
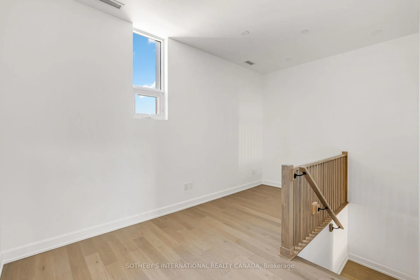
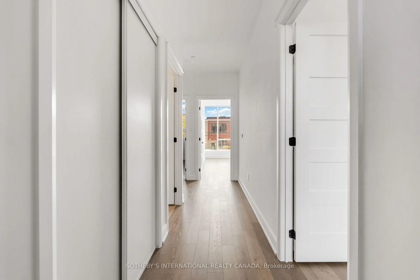
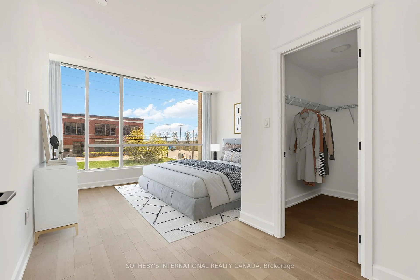
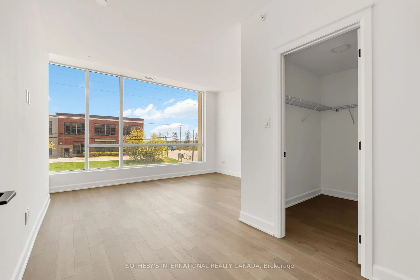
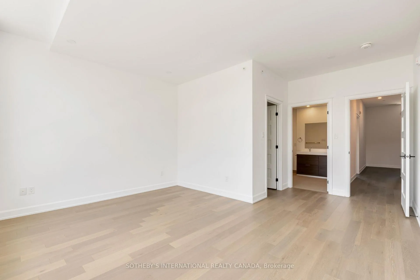
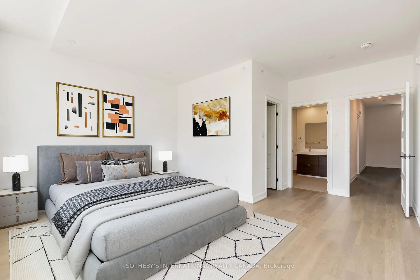
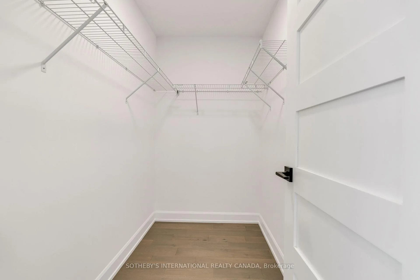
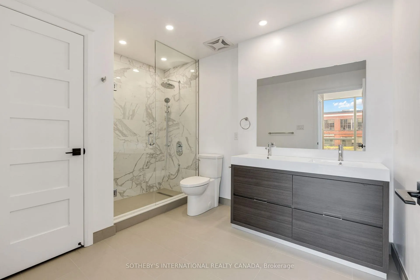
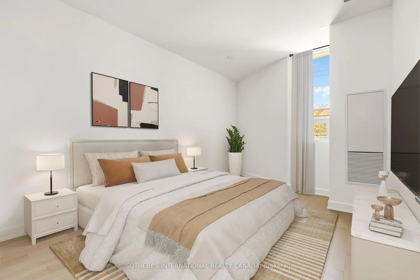
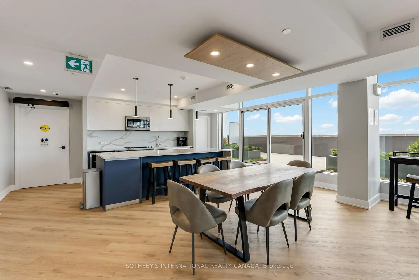
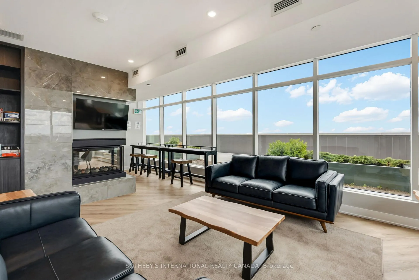
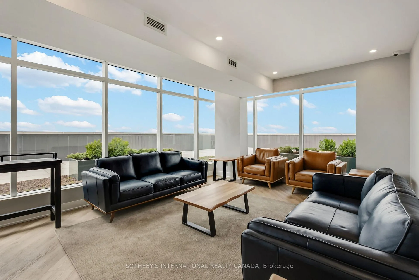
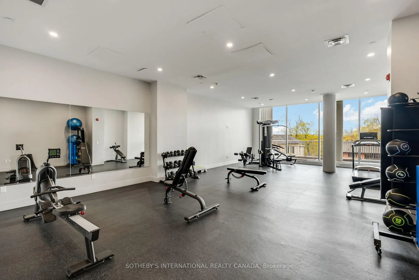
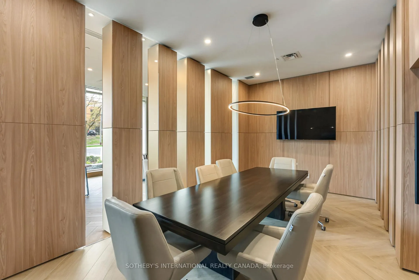
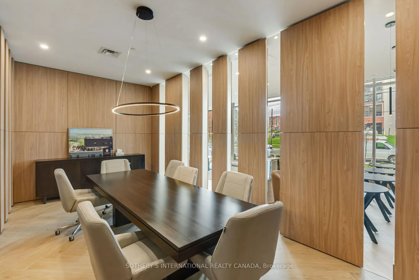
Nestled in East City - Peterborough's most storied neighbourhood - Sophia at East City Condos offers the largest townhome in the building: a true live work space. At 1,913 sq ft across two levels, it combines condo living with the function of a home office. A rare feature: two distinct entrances, each with its own foyer. A private street-level entrance opens off a gated, landscaped stone terrace - with water service, garden planters and a gas line for the BBQ - letting clients arrive directly from the street, bypassing the residential lobby. Prefer privacy? Take the elevator from underground parking, through the first-floor hallway, into your own separate foyer. Two entrances, two foyers, one exceptional home built to keep business and life comfortably apart. Inside, the main floor opens into a generous living and dining space with soaring 10-foot ceilings, rich engineered hardwood underfoot, and a floor-to-ceiling tiled fireplace clad in large-format marble-look tile - white with soft grey veining. The kitchen carries the same intention: Italian soft-close cabinetry, quartz countertops and backsplash, undermount lighting, and premium stainless steel appliances. Upstairs, the primary suite offers a walk-in closet and four-piece ensuite. Two additional bedrooms, a dedicated study suited to a private office or consultation room, and a second full bath complete the upper level. Building amenities include secure entry, a stylish lobby, meeting room, fitness centre, dog washing station, bicycle parking, secure parcel delivery, and a stunning 8th-floor rooftop terrace with panoramic views. Parking is included; a locker is available for purchase. East City is chosen deliberately: walk to the river, cycle the trail, or meet a client at a local cafe just steps away. For professionals looking to run their business from where they live, without compromising either, this is where that chapter begins. The neighbourhood has been waiting for you. So has Sophia.
Key Facts & Features
Property Costs
- Annual Property Tax Amount
- $0
- Land Transfer Tax Fee
- $13,773
Condo/Maintenance Fee
- Maintenance Fee
- $856 /month
Included In Maintenance Fee
- Water Included
- Building Insurance Included
- Heat Included
- Common Elements Included
Rental Items
- Rental Equipment
- None.
- Basement Type
- None
Interior Features
- Pets Permitted
- Yes-with Restrictions
- Laundry Features
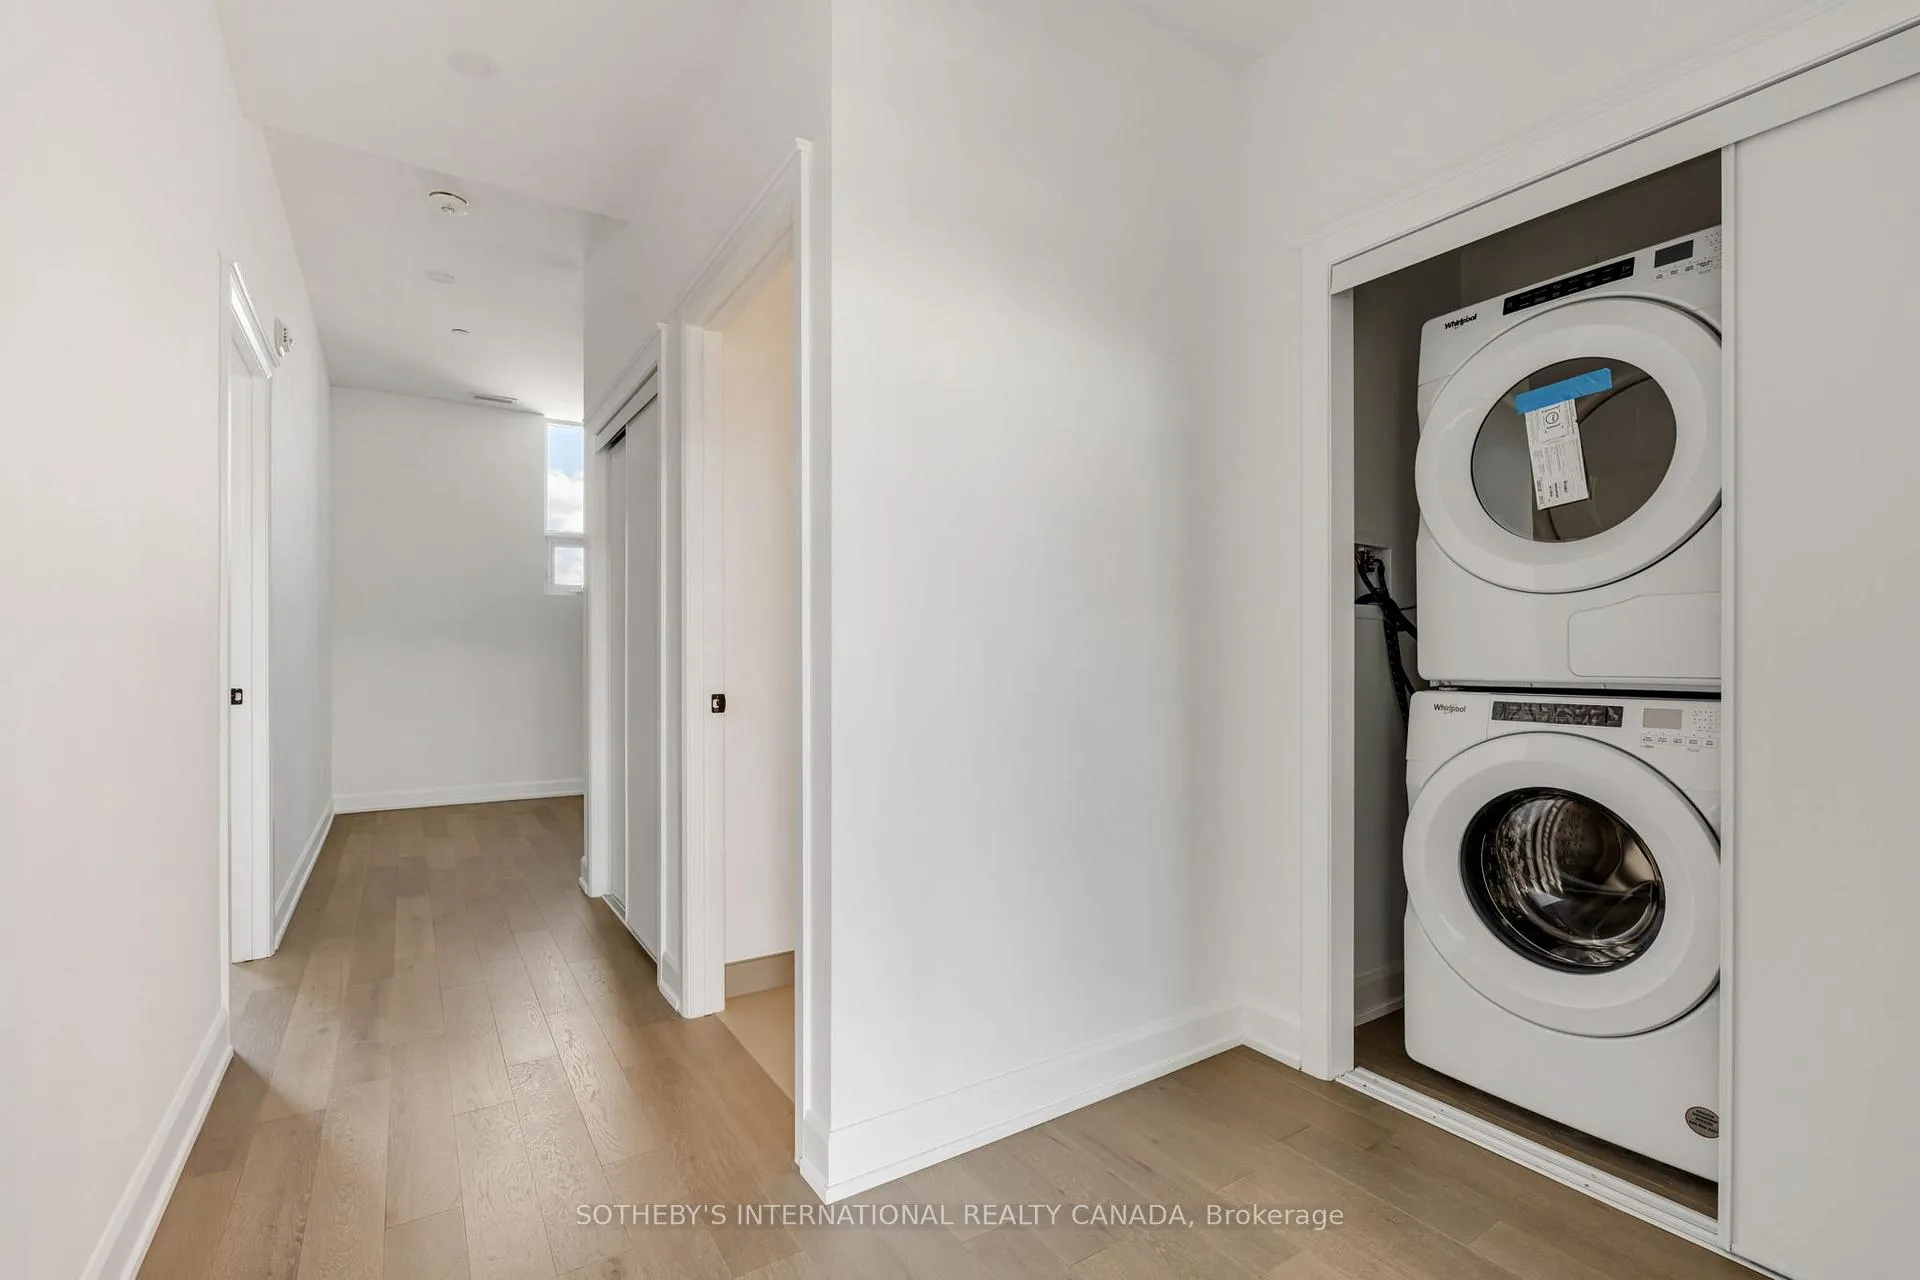
- In-Suite Laundry, Laundry Closet
- Laundry Level
- Upper Level
- Interior Extras
- Carpet Free, Storage, Water Heater Owned
- View
- Bridge, City, Clear, River, Water
- Security Features
- Carbon Monoxide Detectors, Smoke Detector
- Fireplace/Stove
- Yes
- Fireplace Features
- Electric
- Elevator
- Yes
Exterior Features
- Balcony
- Terrace
- Exterior Extras
- Landscaped, Patio
Building Amenities
- Gym
- Party Room/Meeting Room
- Rooftop Deck/Garden
- BBQs Allowed
- Elevator
- Bike Storage
Building
- Building Type
- Condo Townhouse
- Building Style
- 2-Storey
- Approx Age
- New
- Condo Corp Number
- 116
Construction
- Exposure
- East
- Exterior Finish
- Brick Front, Concrete
- Special Designation
- Unknown
Inclusions
- Inclusions
- Locker available for purchase. Gas in included in the monthly fees.
Parking & Garages
- Garage Type
- Other
- Garage Spaces
- 0
- Parking Type
- Owned
- Parking Spaces
- 1
- Total Garage And Parking Spaces
- 1
Lockers
- Locker Type
- None
Heating & Cooling
- Heat Source
- Gas
- Heat Type
- Forced Air
- Air Conditioning
- Central Air
- Bedrooms
- 3
- Washrooms
- 3
- Kitchens
- 1
Room sizes
- Living Room—Main level, Fireplace, Combined w/Dining, Hardwood Floor
- Dining Room—Main level, Combined w/Living, Hardwood Floor, Pot Lights
- Kitchen—Main level, Pantry, Breakfast Bar, B/I Appliances
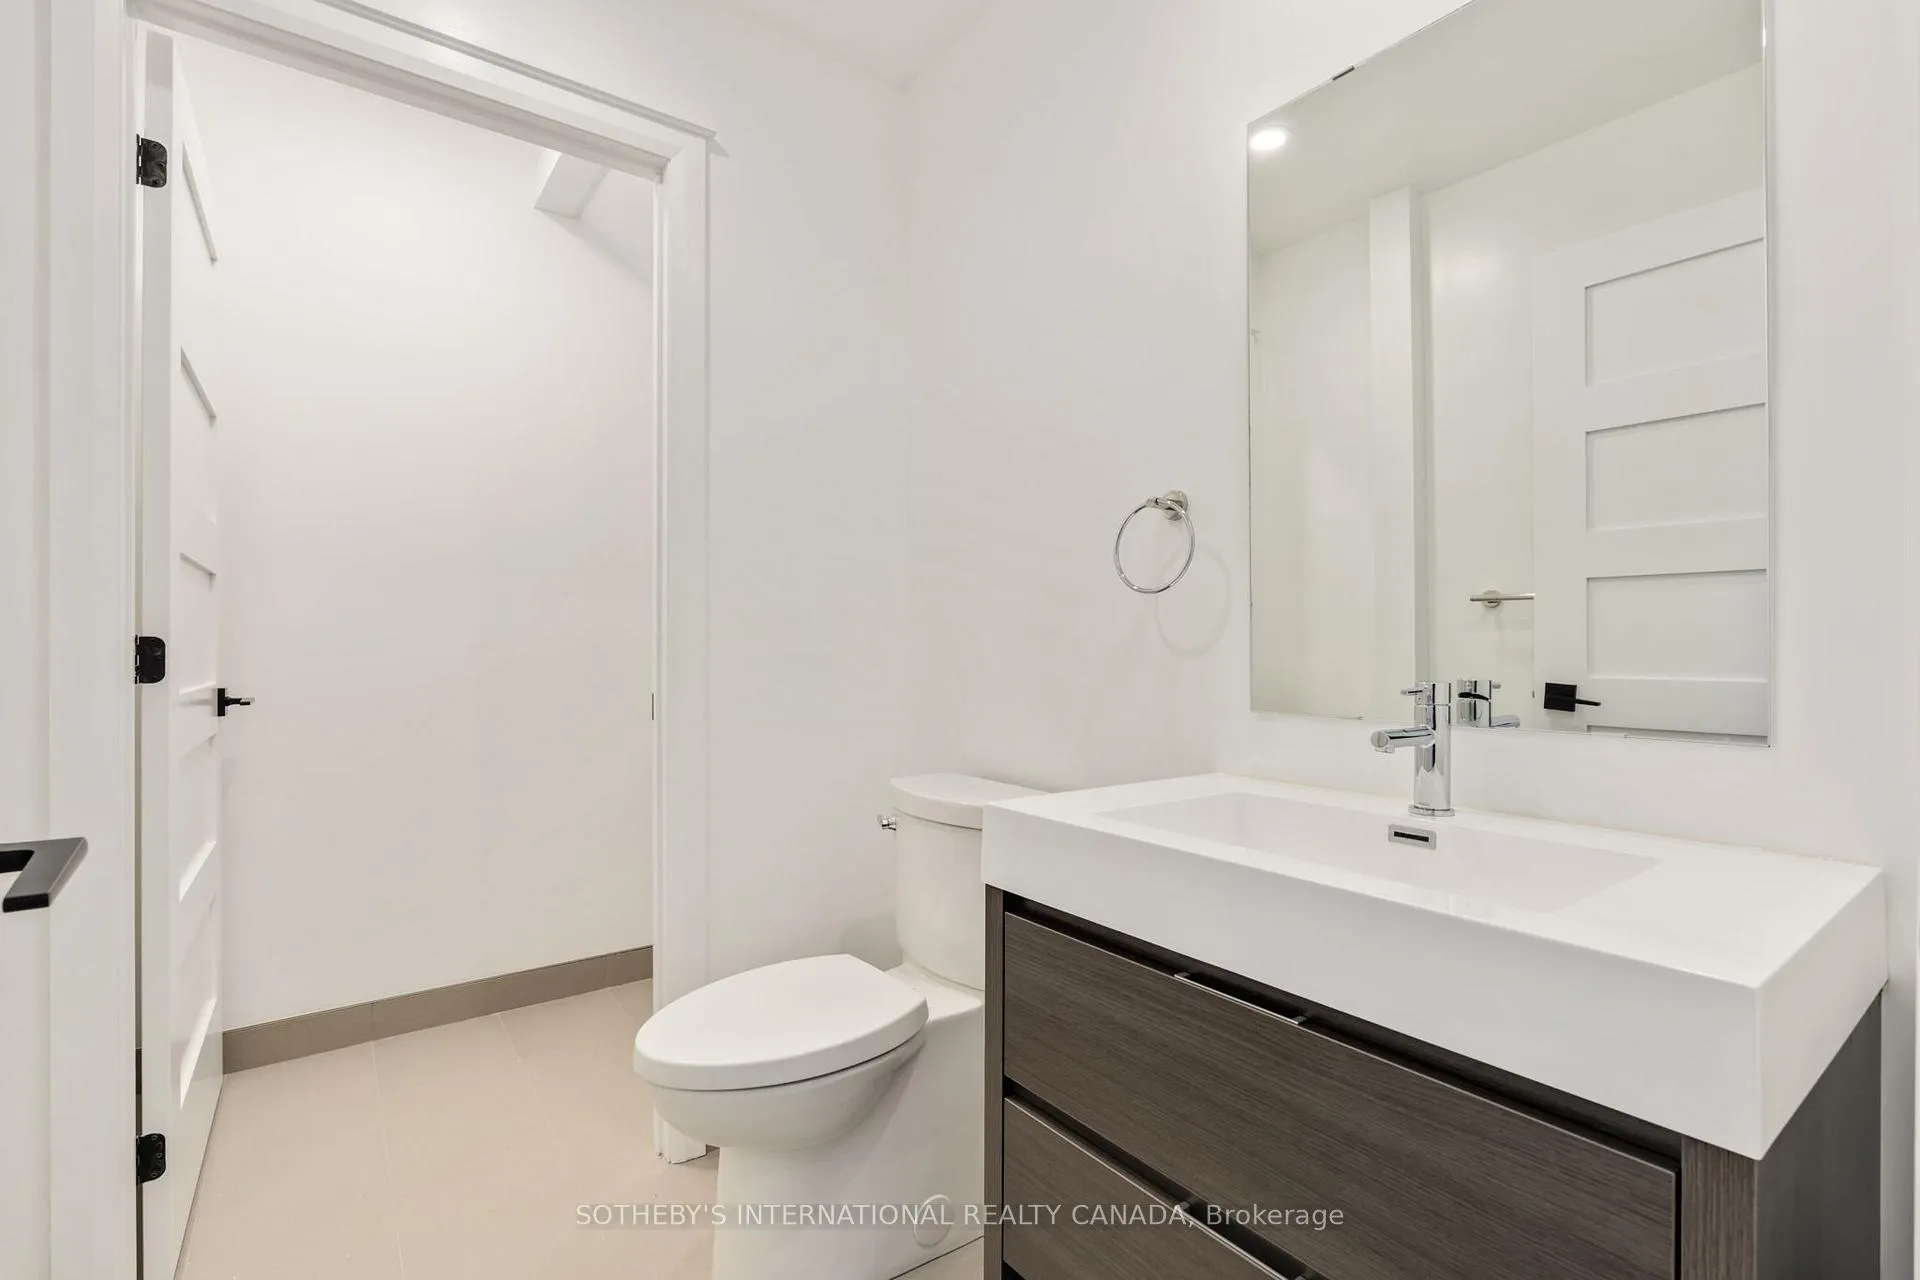
- Powder Room—Main level, 2 Pc Bath, Tile Floor, Pot Lights
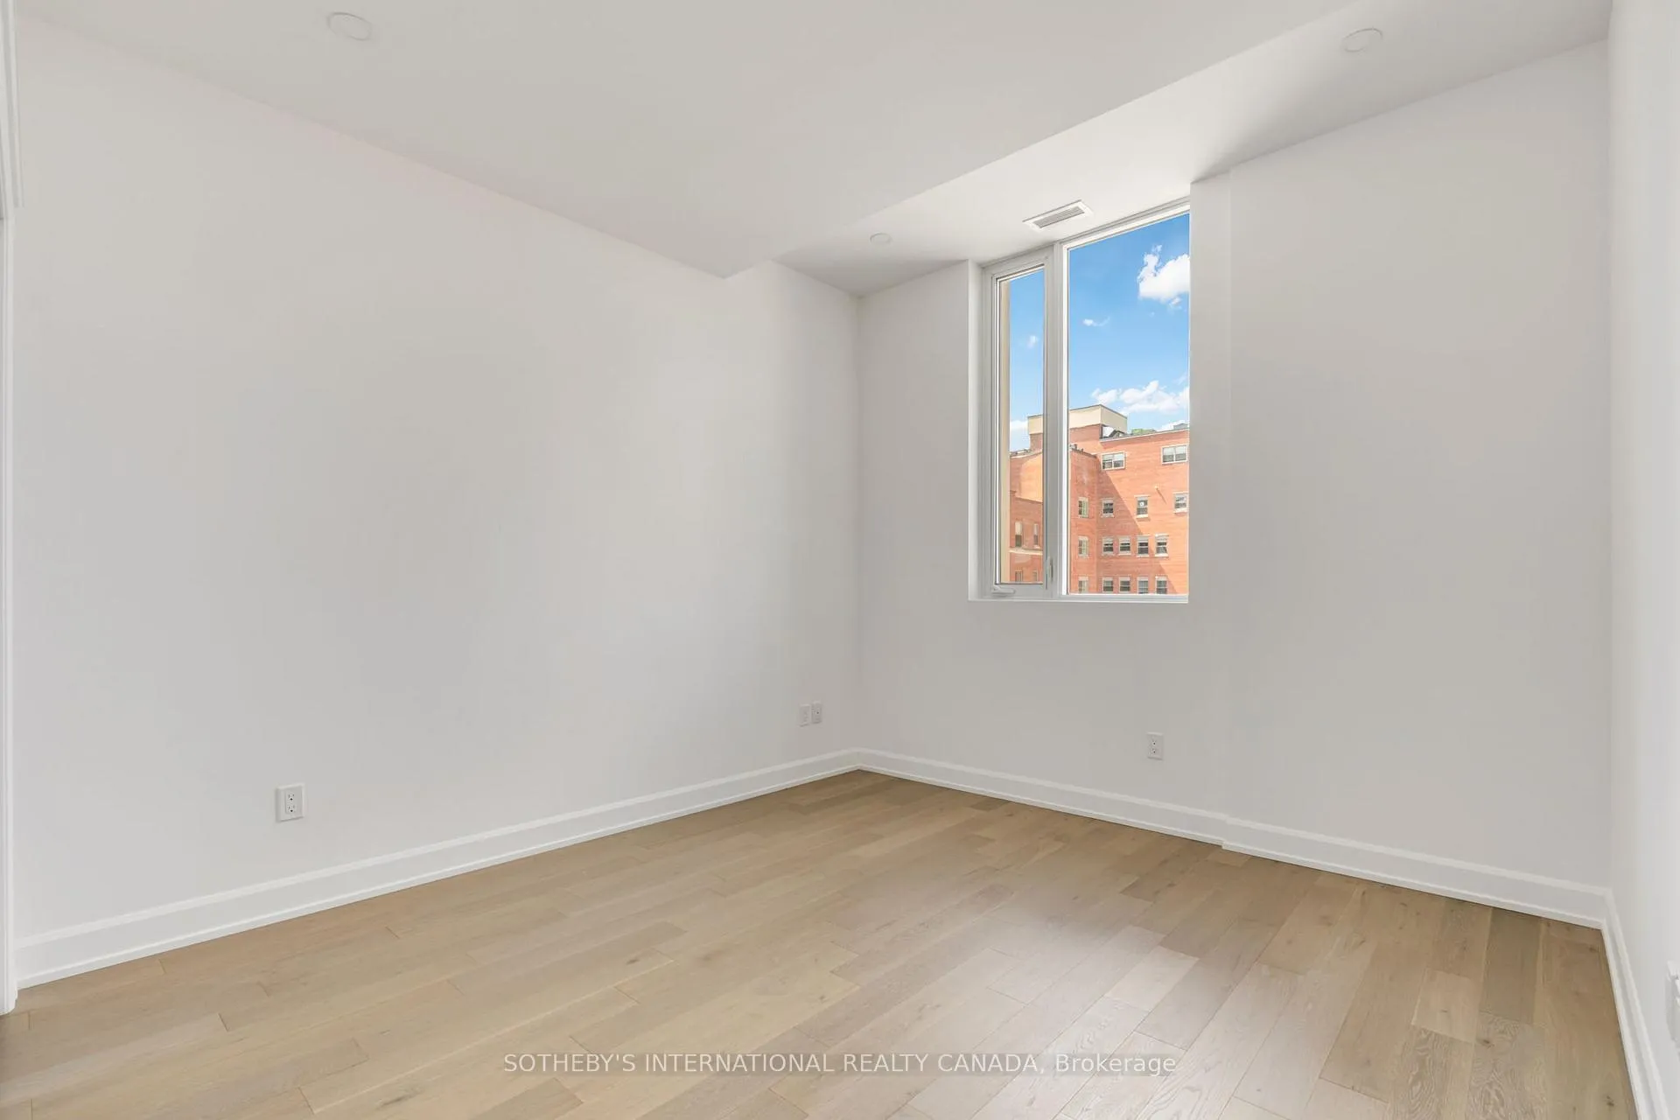
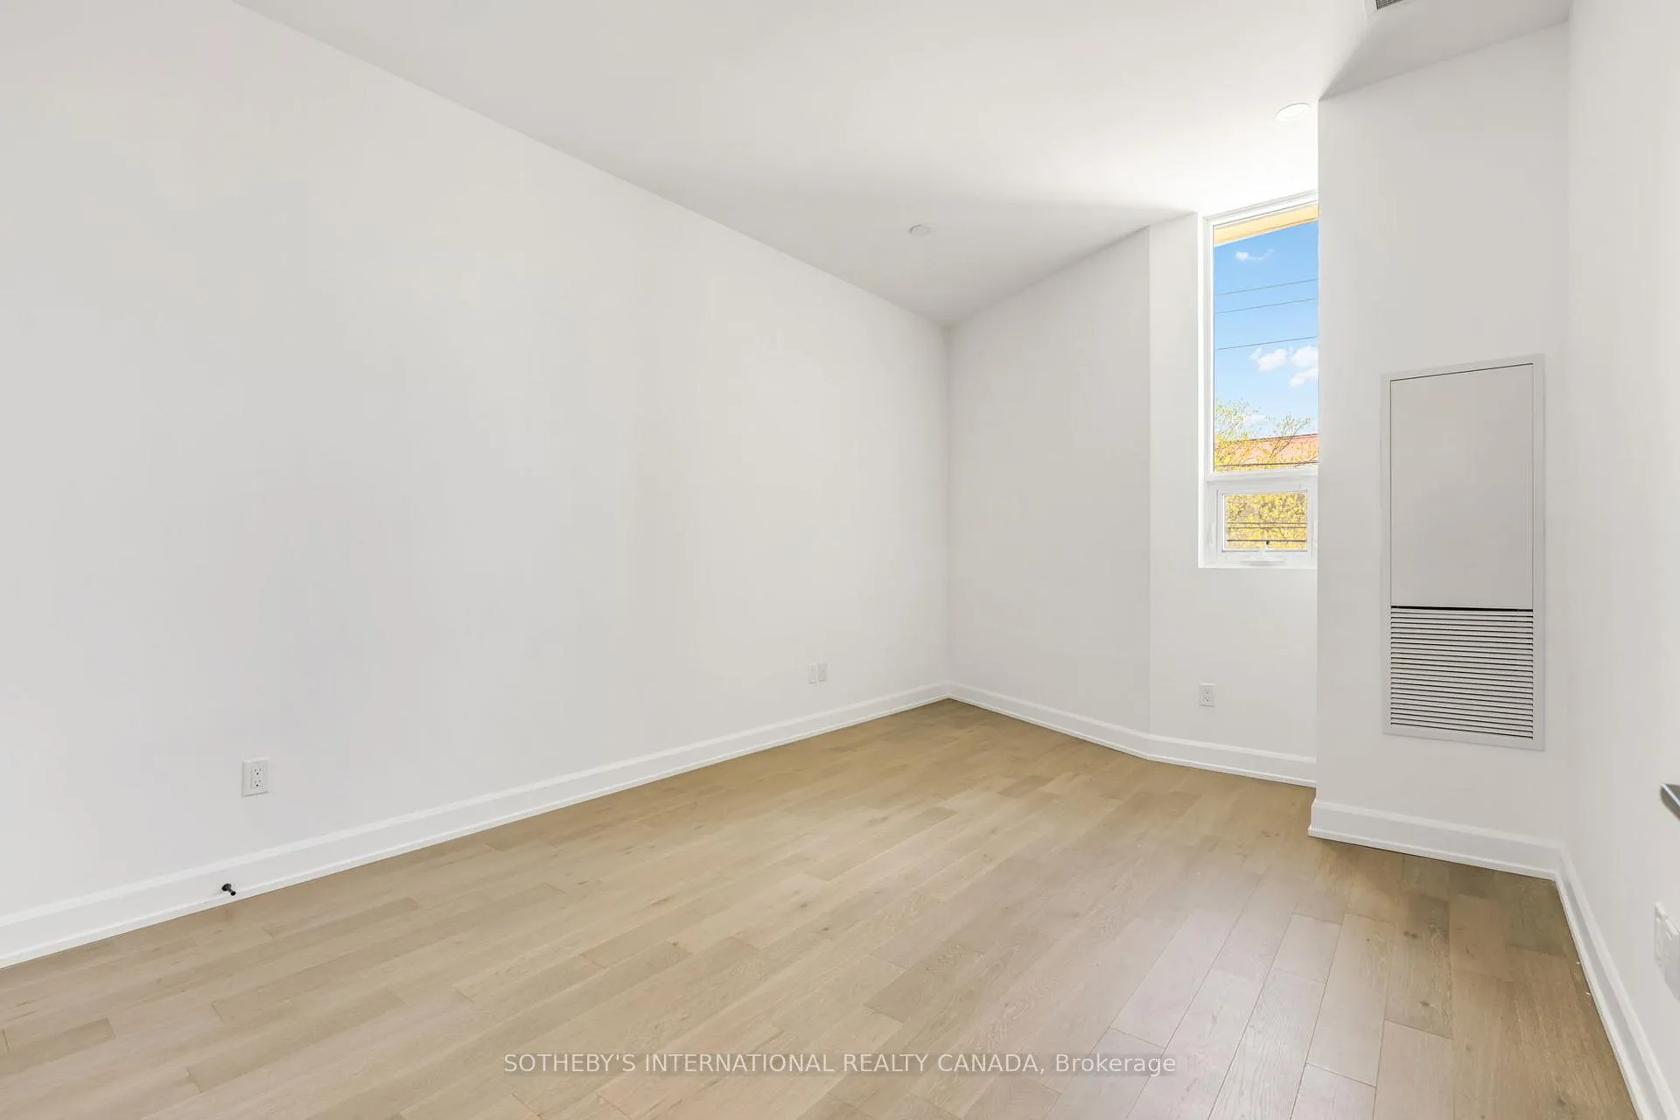
- Study—Second level, Hardwood Floor, Window, Pot Lights
- Primary Bedroom—Second level, 4 Pc Ensuite, Walk-In Closet(s), Hardwood Floor
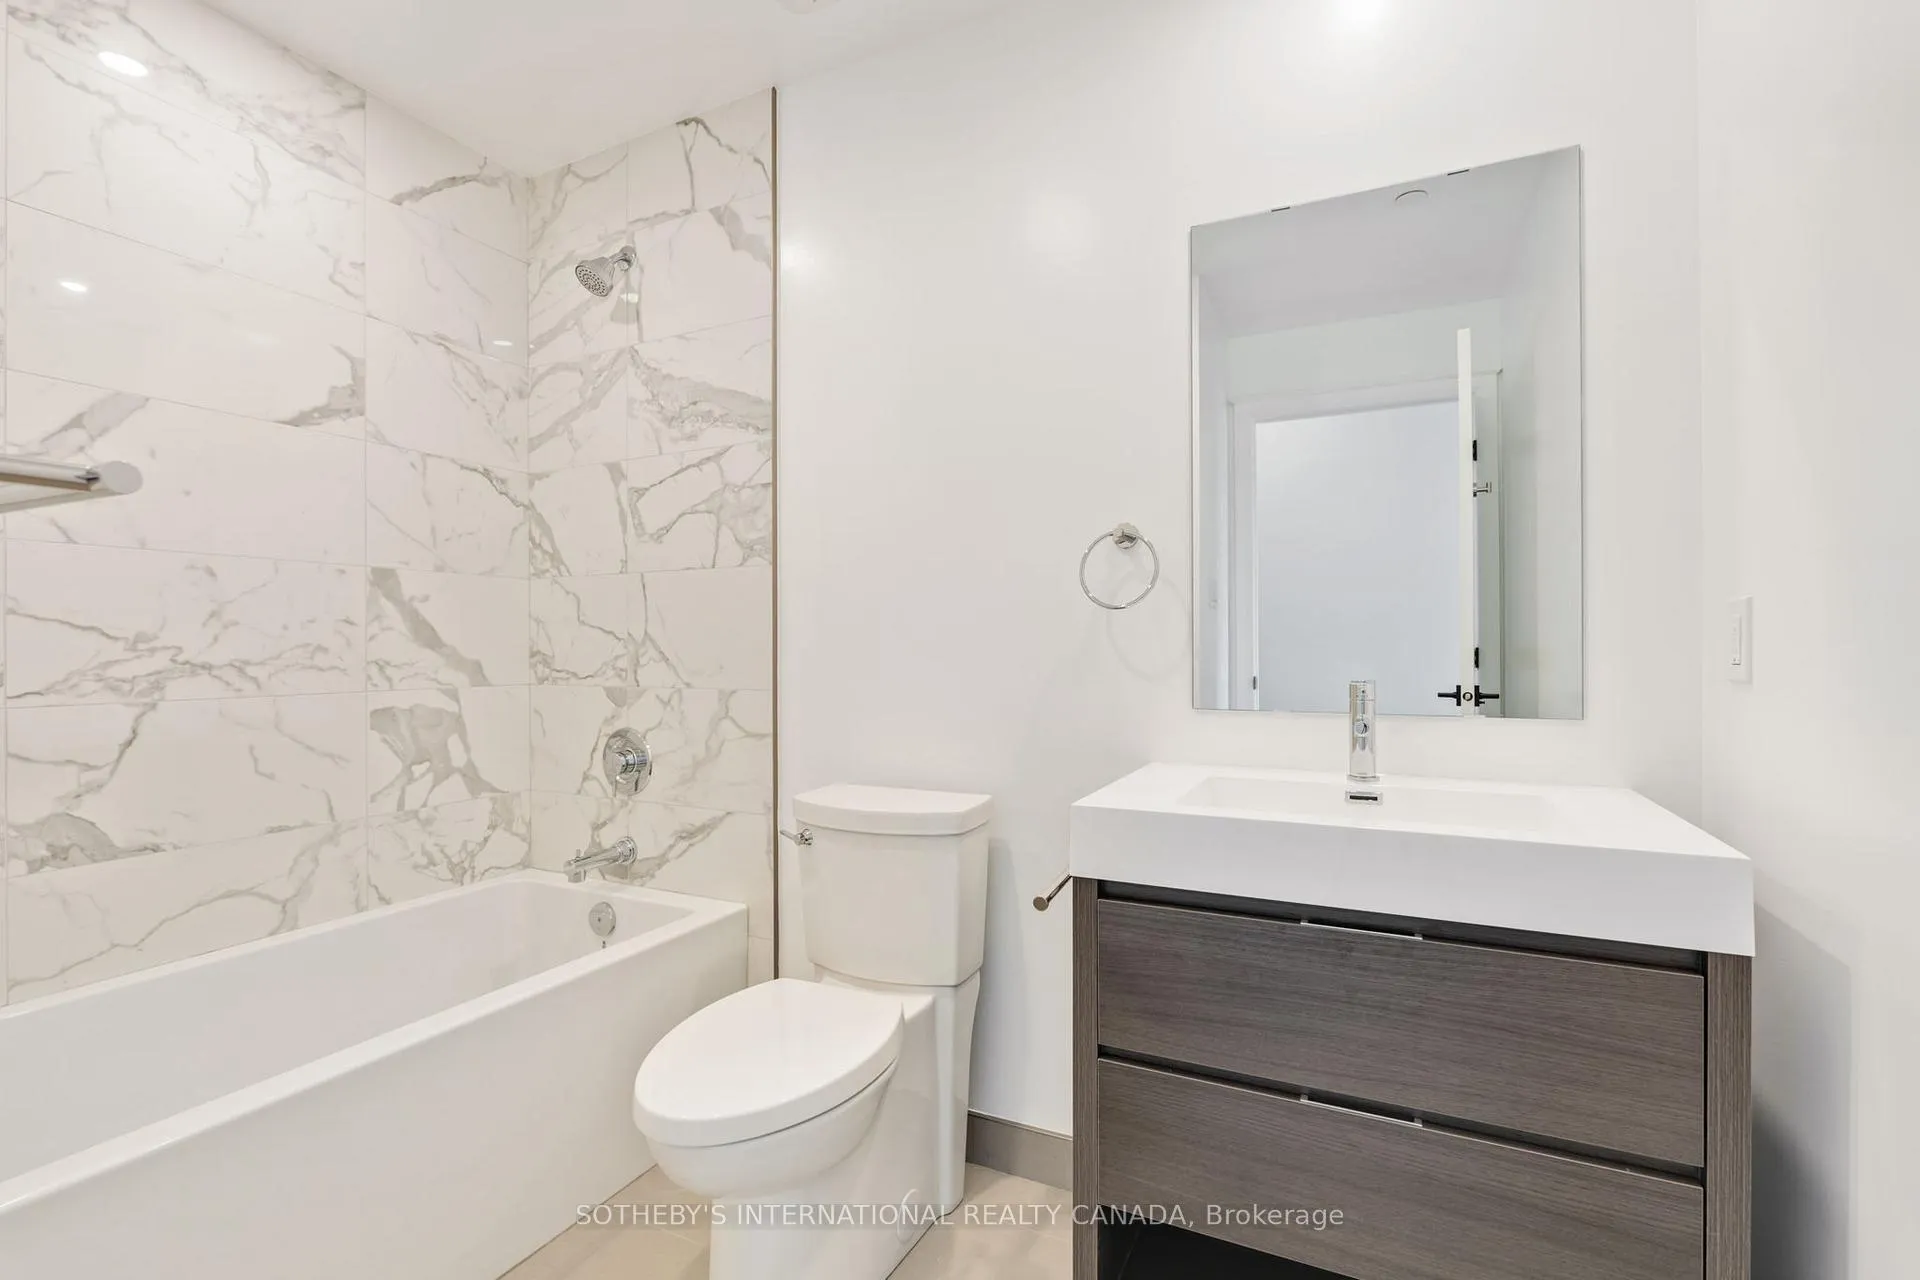
- Bathroom—Second level, Separate Shower, Soaking Tub, Tile Floor
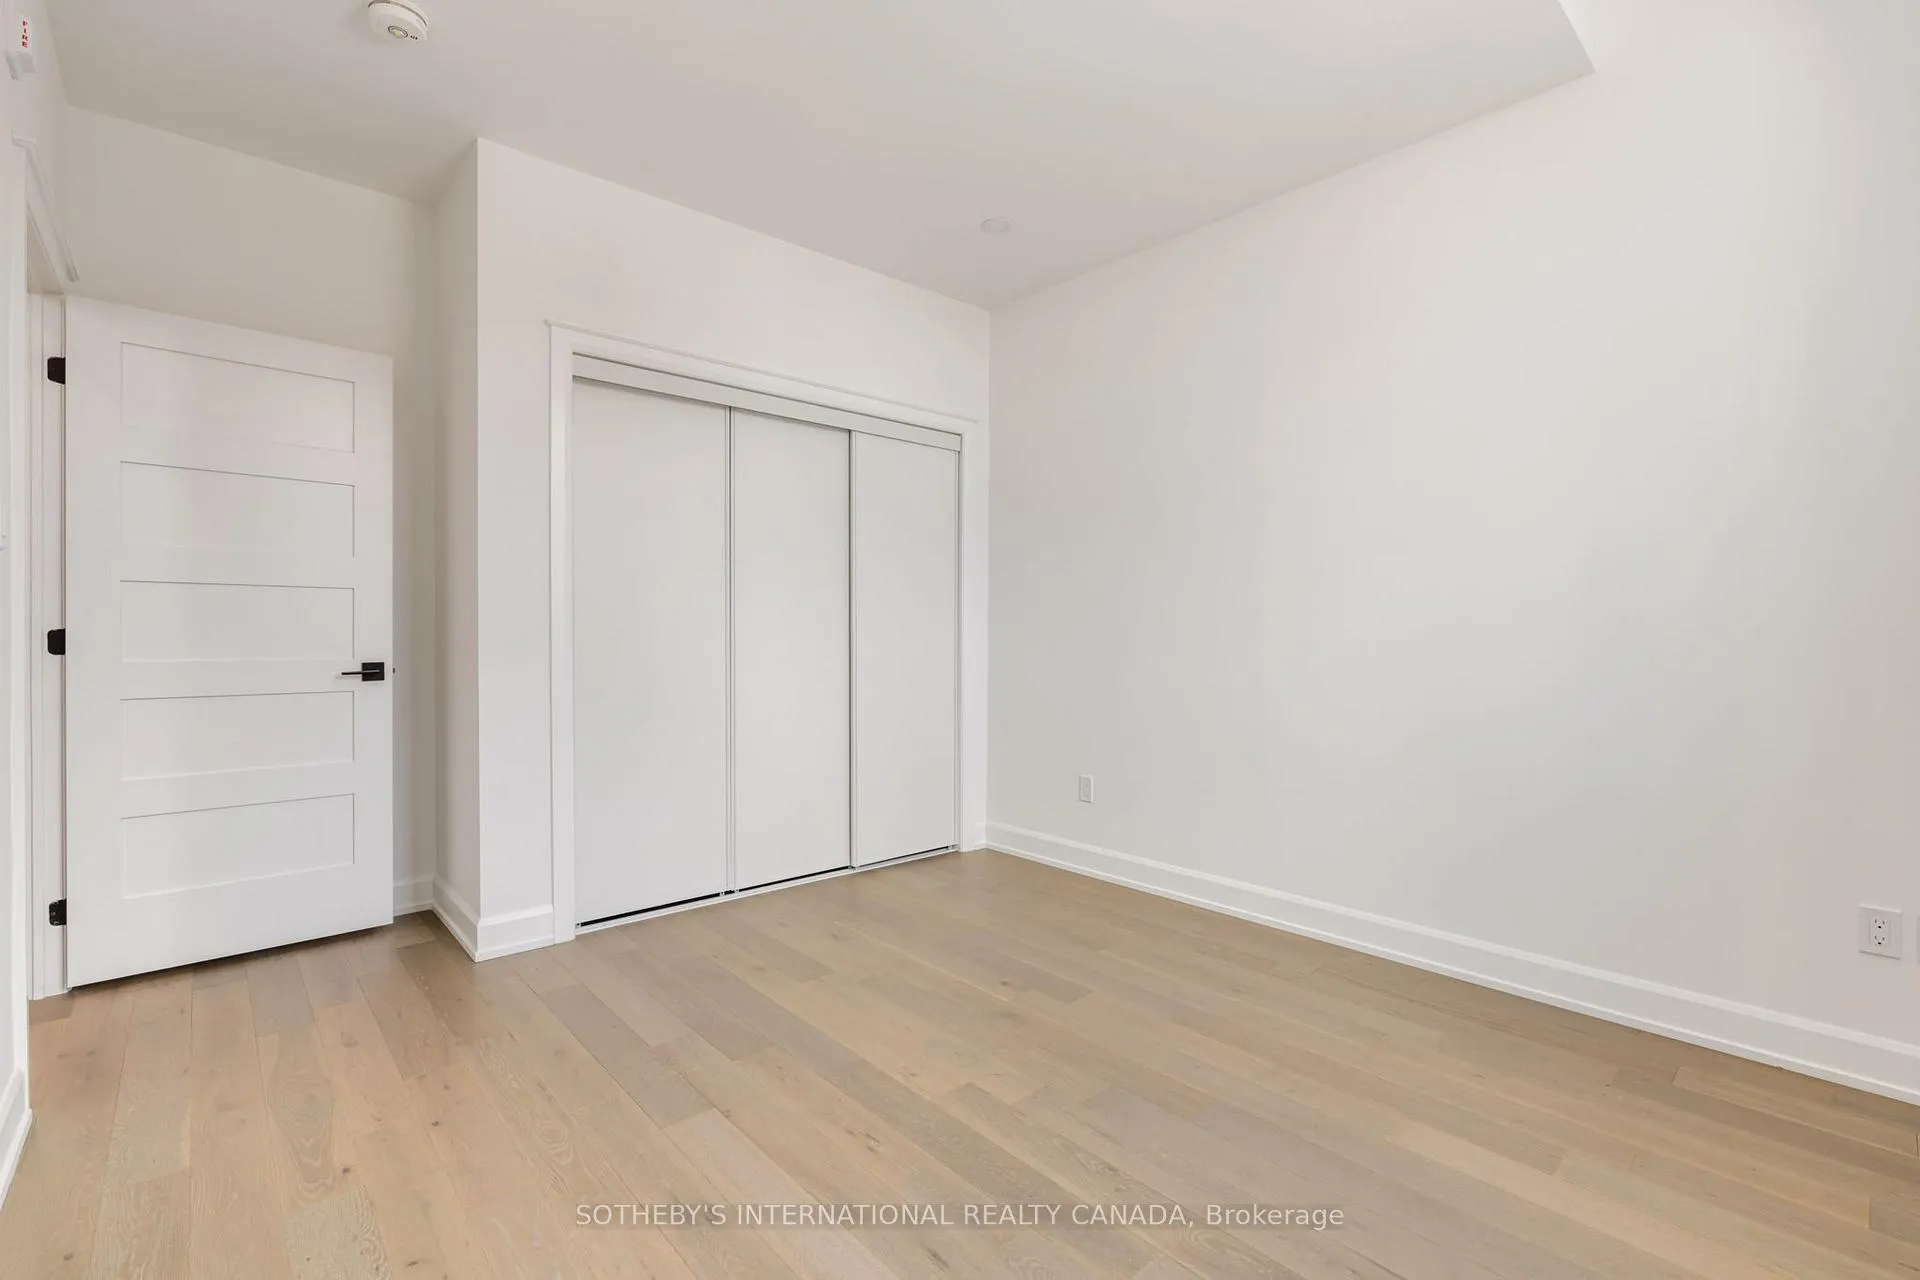
- Bedroom 2—Second level, Hardwood Floor, Large Closet, Pot Lights
- Bedroom 3—Second level, Hardwood Floor, Pot Lights, Large Closet
- Bathroom—Second level, 4 Pc Bath, Soaking Tub, Tile Floor
- Foyer—Main level, Hardwood Floor, Closet, W/O To Terrace
- Foyer—Main level, 2 Pc Ensuite, Combined w/Kitchen, Large Closet
- Laundry—Second level, Hardwood Floor
Washrooms
- 2-piece, Main
- 4-piece, Second
- 4-piece, Second
- Municipality
- Peterborough
- Neighbourhood
- Ashburnham Ward 4
- Main cross streets
- Corner of Armour Road and Hunter Street East
- Directions
- Ask Google :)
- MLS® number
- X13112280
- Data source
- Toronto Regional Real Estate Board
- Status change
- 2026-09-14
- Listed on
- 2026-05-11
- Days on market
- 126 days
- Possession type
- 60-89 days
- Co-op commission
- 2.5% + HST
- Seller
- Listed by
- SOTHEBY'S INTERNATIONAL REALTY CANADA
Home Market Value
Current home valuation for Unit TH 105, 195 Hunter Street, Peterborough, Ashburnham Ward 4, Peterborough, ON. Listed for $864,900
HOMEH Estimate
$701,250
Estimated Sales Range
$553,988 - $860,286
HOMEH Estimate for Unit TH 105, 195 Hunter Street, Peterborough, Ashburnham Ward 4
Calculated with a real agent's CMA method — 45+ years of experience, codified. Not an AI guess.
For the owner
Is this your home? Track its value.
Get this home's HOMEH Estimate by email once a month, with how many homes are for sale around you.
Mortgage Payment Calculator
Compare up to 4 down payment scenarios
5% on first $500K + 10% on $364,900 over $500K
$61,490
| Scenario 1 | Scenario 2 | Scenario 3 | Scenario 4 | |
|---|---|---|---|---|
−Down payment | % $ | % $ | % $ | % $ |
+CMHC insurance | $32,105 | $24,131 | $20,585 | $0 |
=Total mortgage | $834,732 | $802,541 | $755,750 | $691,920 |
Amortization | ||||
Mortgage rate | % | % | % | % |
| Payment frequency | ||||
=Mortgage payment | $4,076monthly | $3,918monthly | $3,690monthly | $3,378monthly |
Land Transfer Tax
$13,773
$13,773
Around this home
Data provided by OpenStreetMap & Fraser Institute School Rankings
Ask HOMEH
New!Hi there!
👋Text or call (416) 301-9001
Recommended for you
Based on homes you've looked at.
No recommended properties found.
Nearby similar homes
No nearby properties found.
More real estate resources
Other homes nearby
Explore this area
Nearby neighbourhoods
No nearby listings available.