
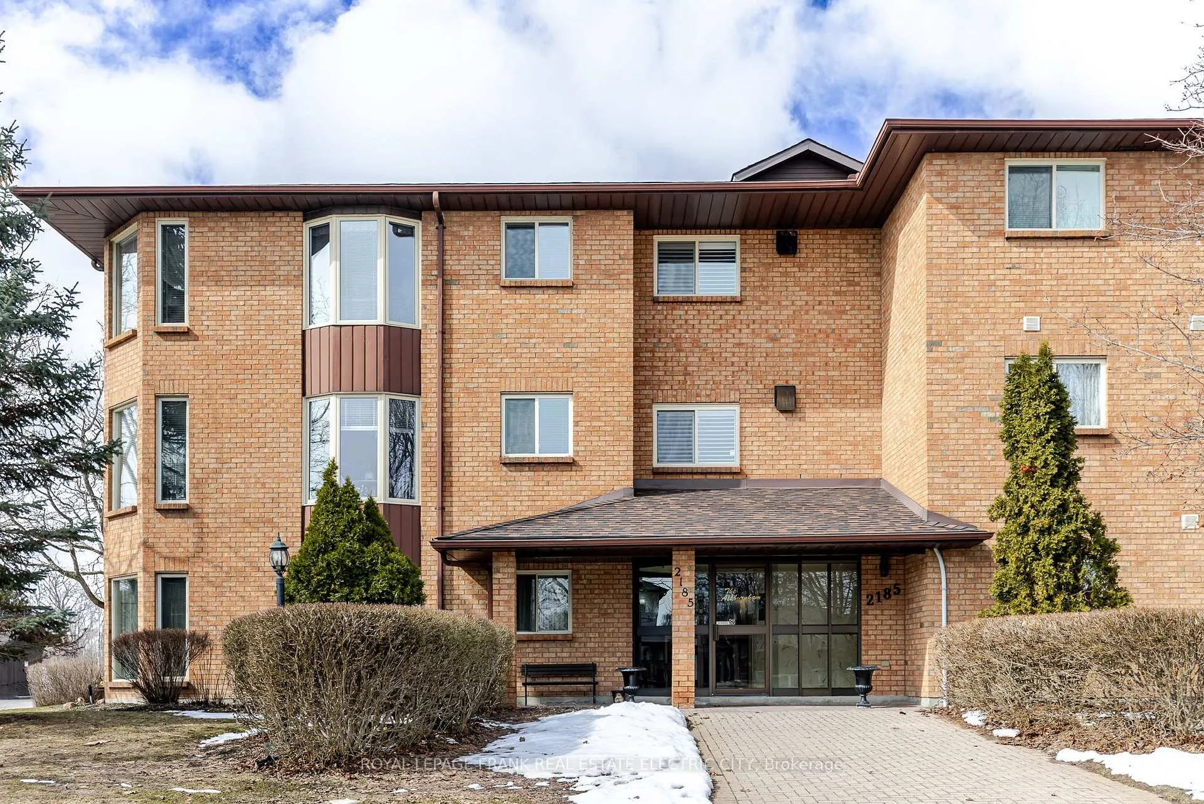
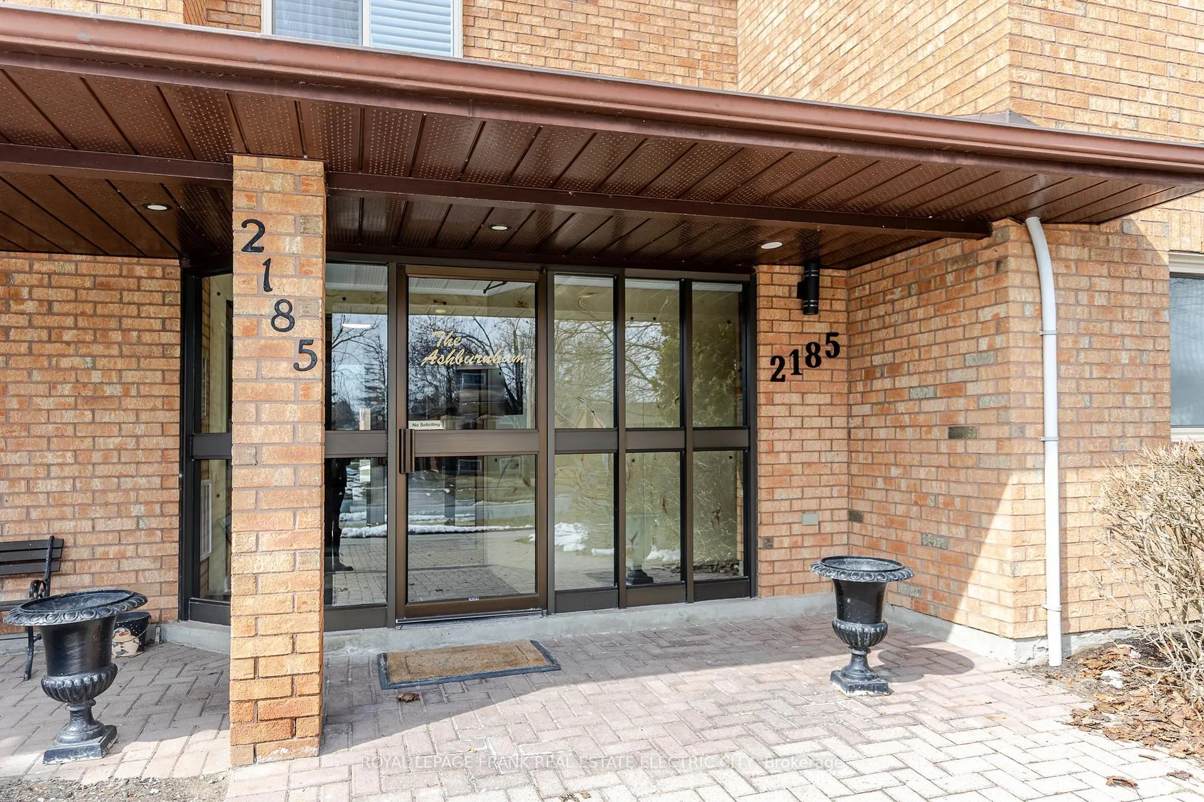
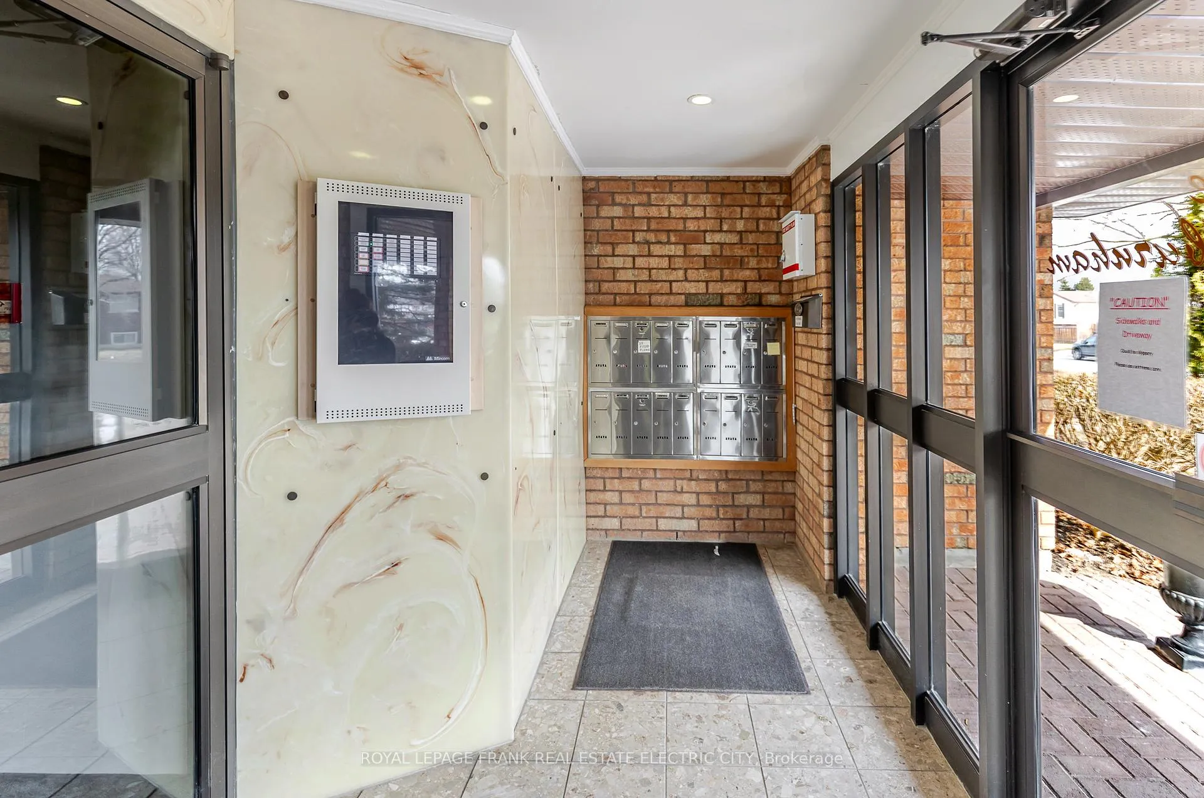
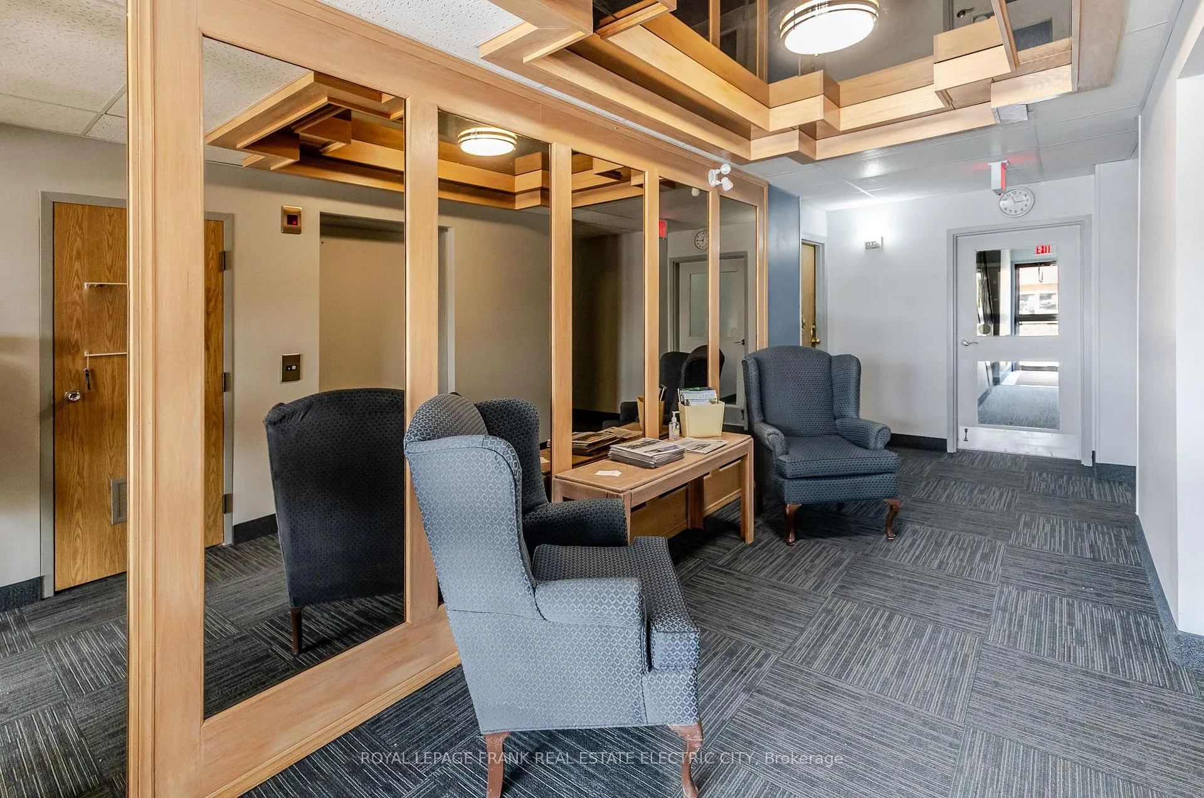
Unit 203, 2185 Walker Avenue
Peterborough (Ashburnham Ward 4), ON K9L 1T6
- 2Bedrooms
- 2Bathrooms
- 1Parking
- 1000–1199Sq Ft
- $3,379Tax
- $473/moCondo Fee
 Estimated Value:$340,500See Free Estimate Report

Property not available for sale or for rent.
HOMEH One: full-service selling for a 1% listing fee. The buyer's agent commission is separate.
Free Home EvaluationHow Much Is My Home Worth?Homes for Sale NearbySale & Price History for Unit 203, 2185 Walker Avenue, Peterborough, Ashburnham Ward 4
| Start Date | End Date | Price | Event | MLS# |
|---|---|---|---|---|
| 2026-04-07 | 2026-04-28 | Login to See Prices | Sold | x12966366 |
Real estate boards require you to or to see the full details of this property.
*Sold prices and complete sale & price history are regulated data. Under the Trust in Real Estate Services Act, 2002 (TRESA) and the rules of the Real Estate Council of Ontario (RECO), and pursuant to the Multiple Listing Service® rules of the Canadian Real Estate Association (CREA) and the Toronto Regional Real Estate Board (TRREB), this information may be shown only to registered users who have agreed to the applicable terms of use (a Virtual Office Website, or "VOW," arrangement). HOMEH Inc., Brokerage therefore provides it to signed-in members only. Creating an account is free and takes under a minute.
About Unit 203, 2185 Walker Avenue, Peterborough, Ashburnham Ward 4
Summarized Description
- Spacious condominium with over 1,100 square feet.
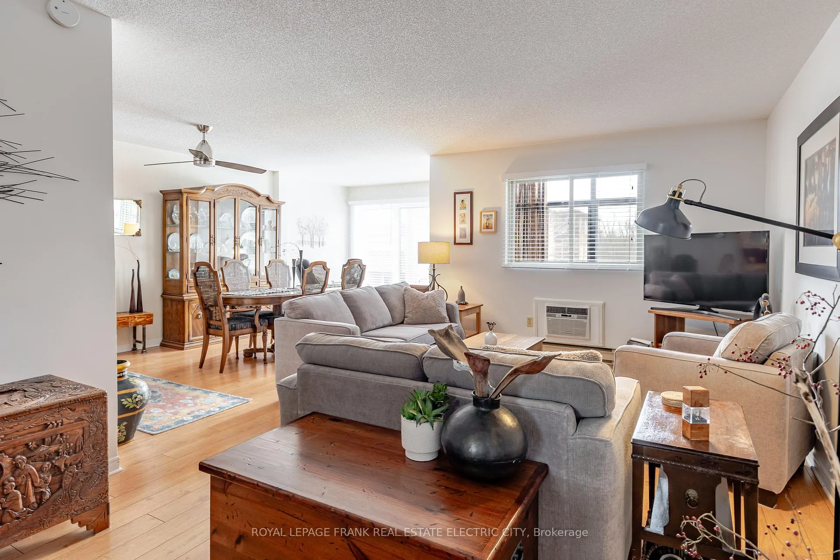
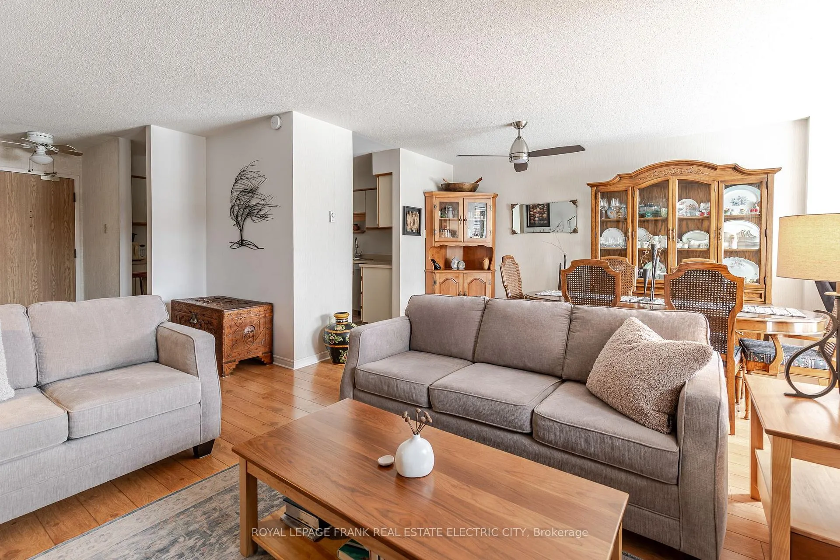
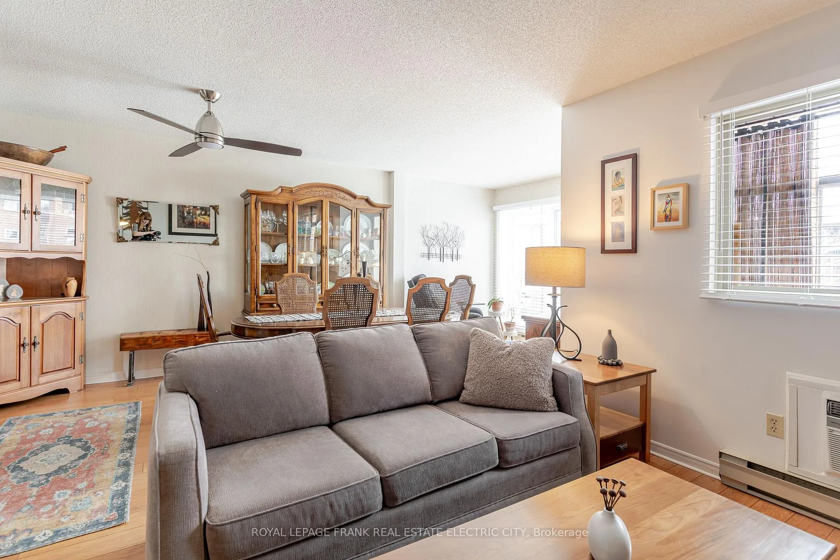
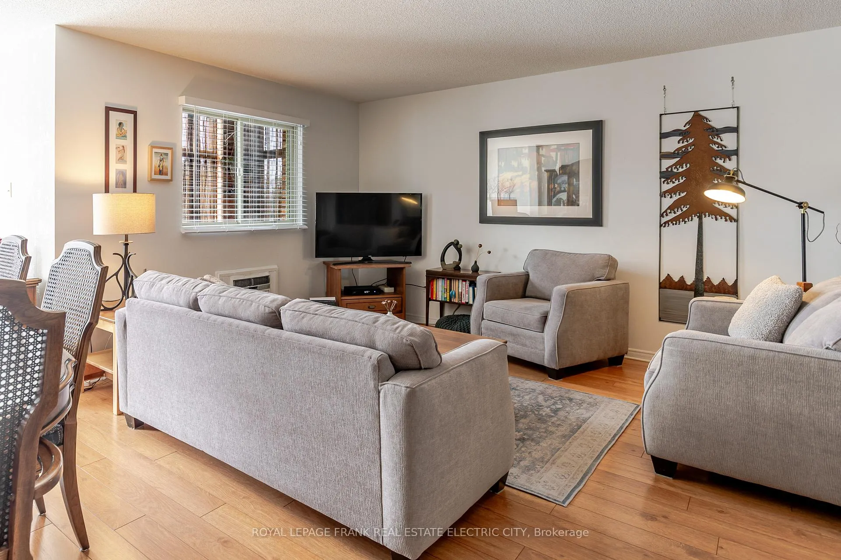
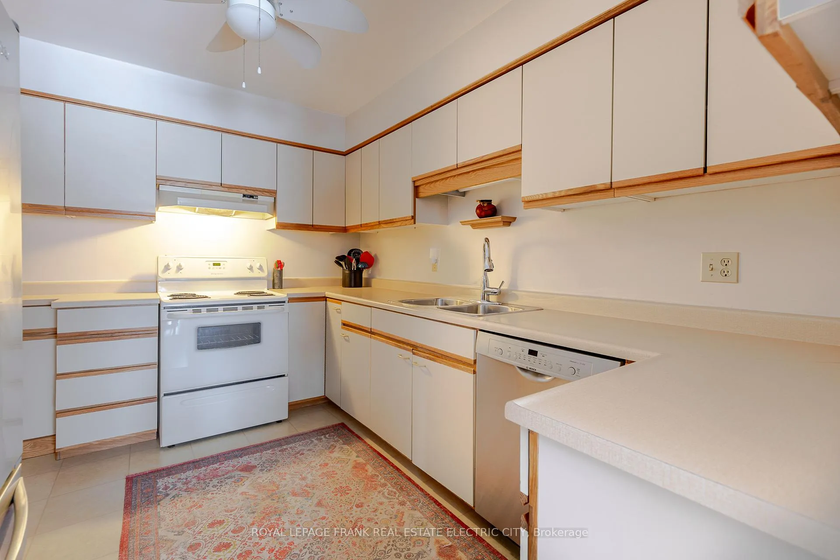
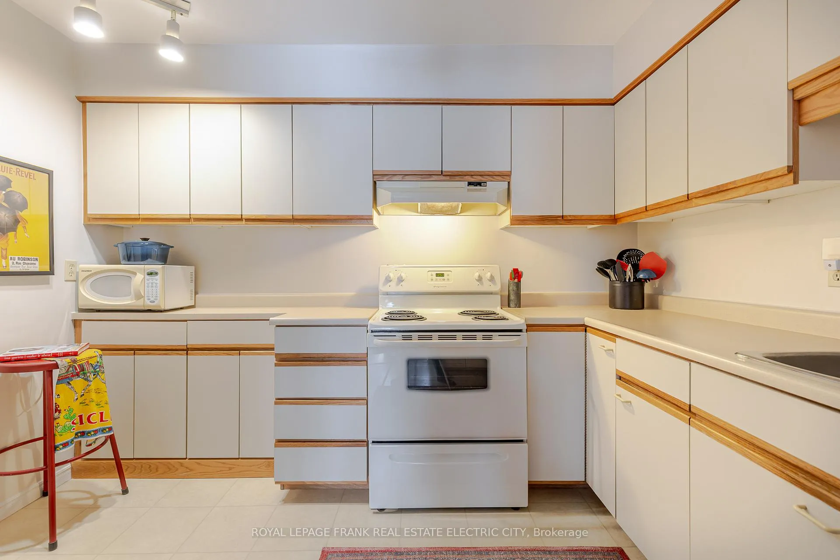
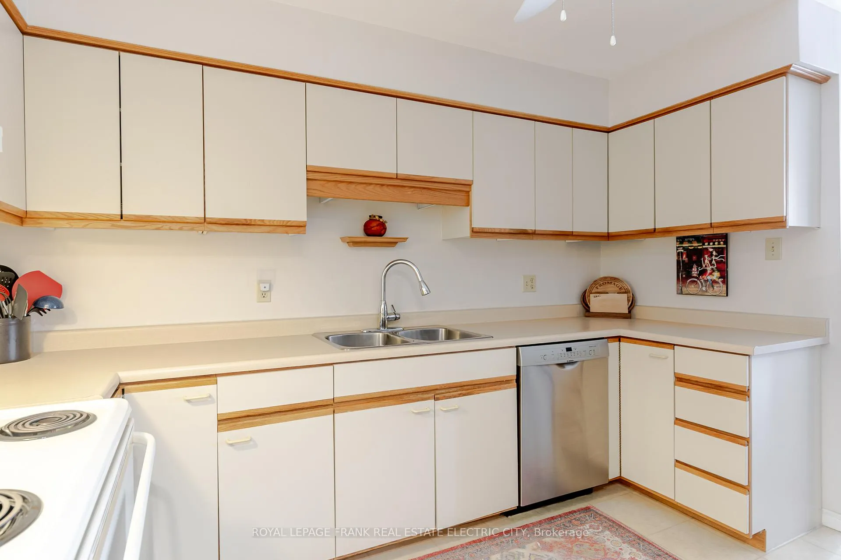
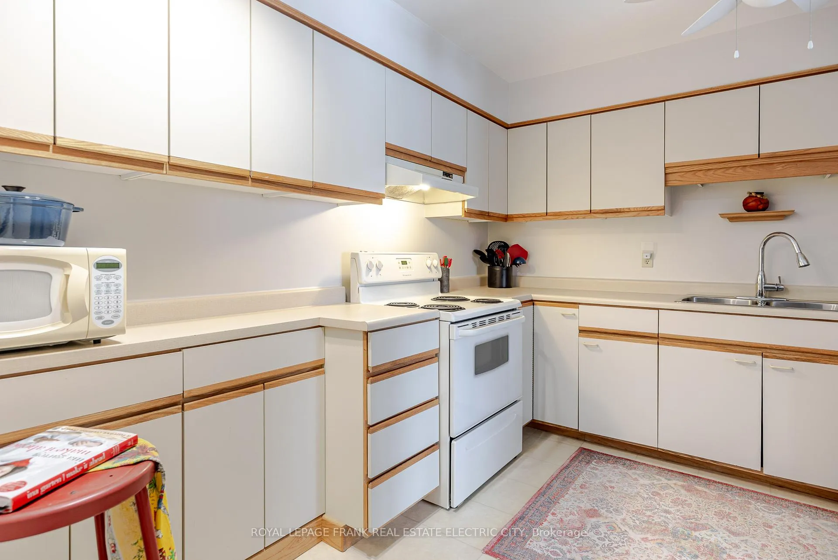
- Large kitchen flows into dining area and living room.
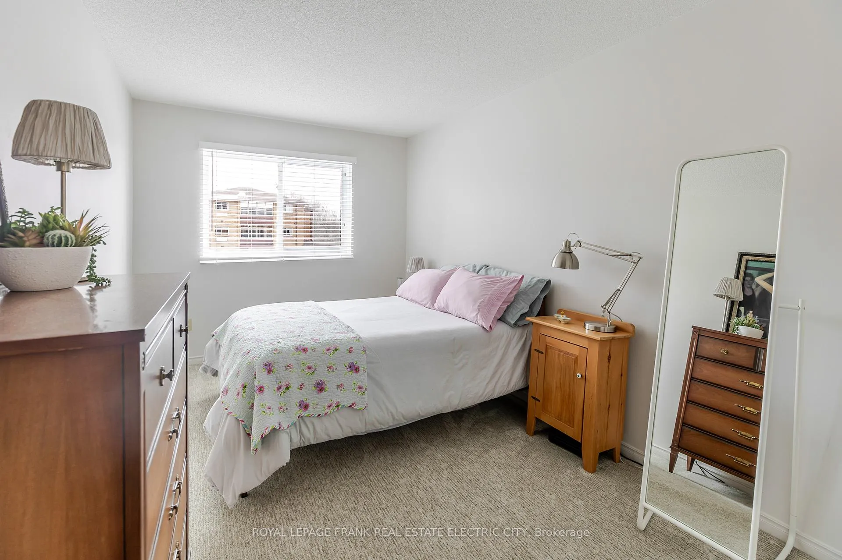
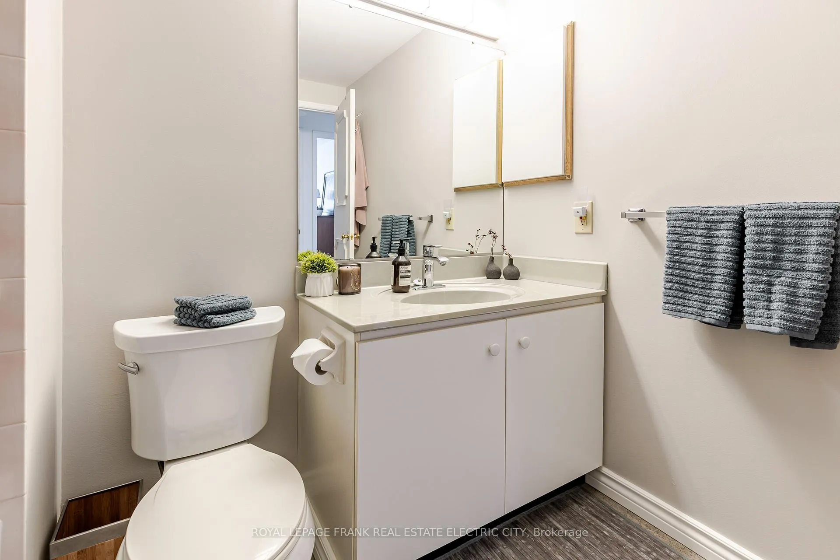
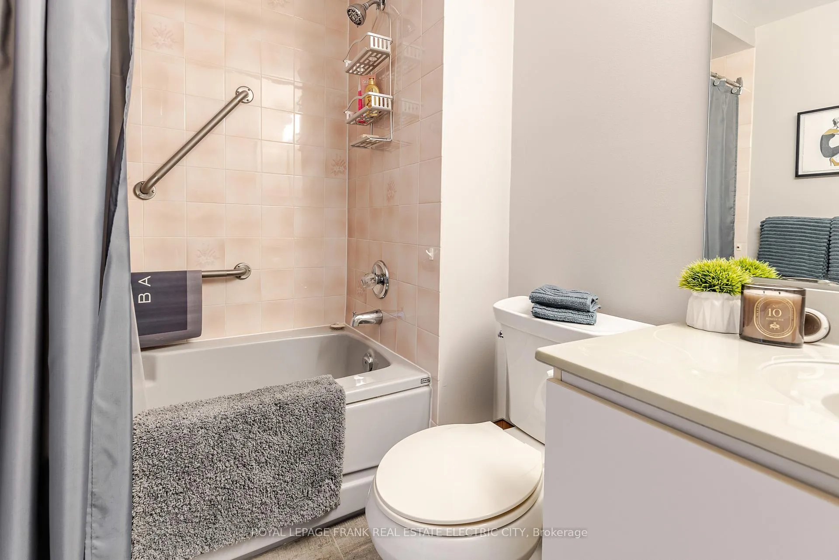
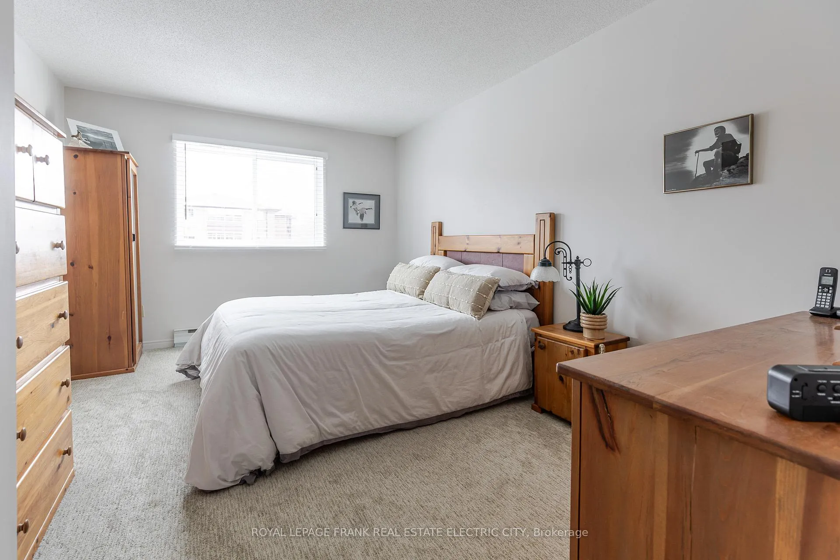
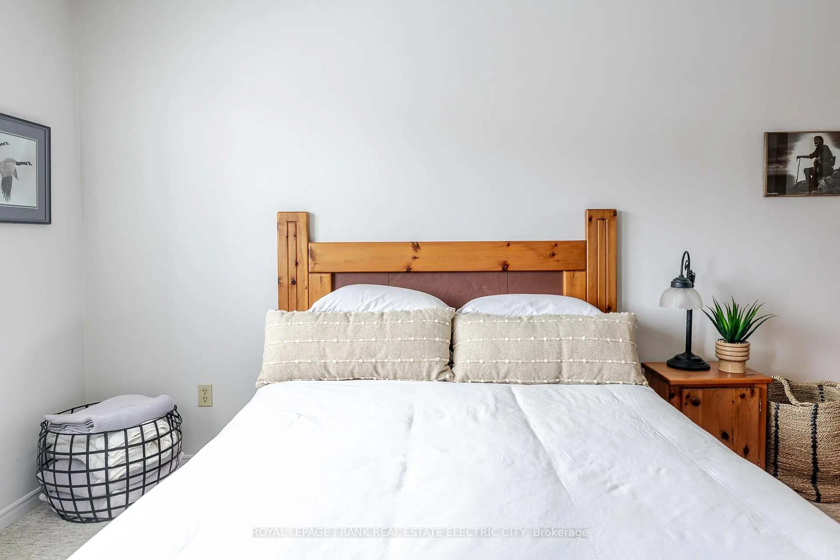
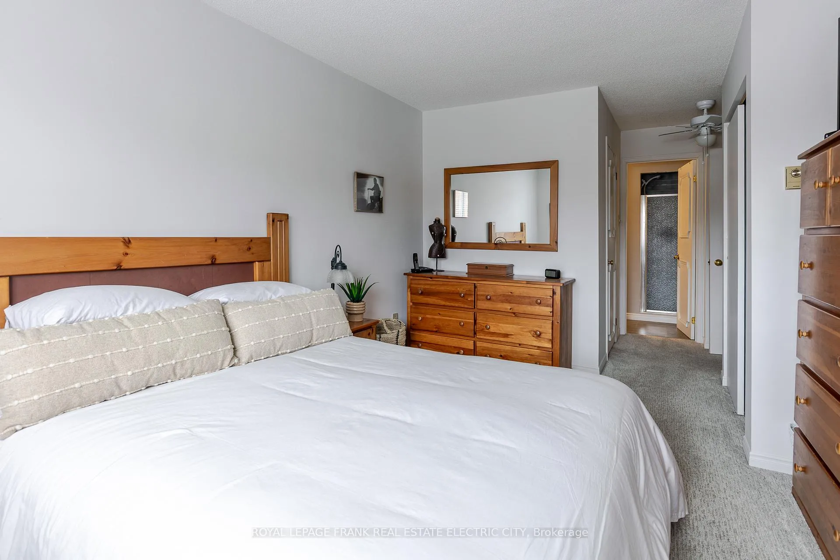
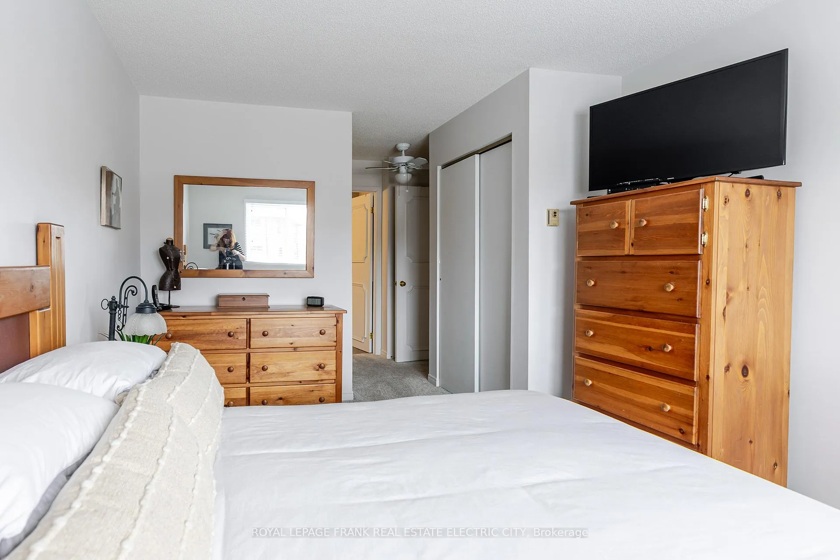
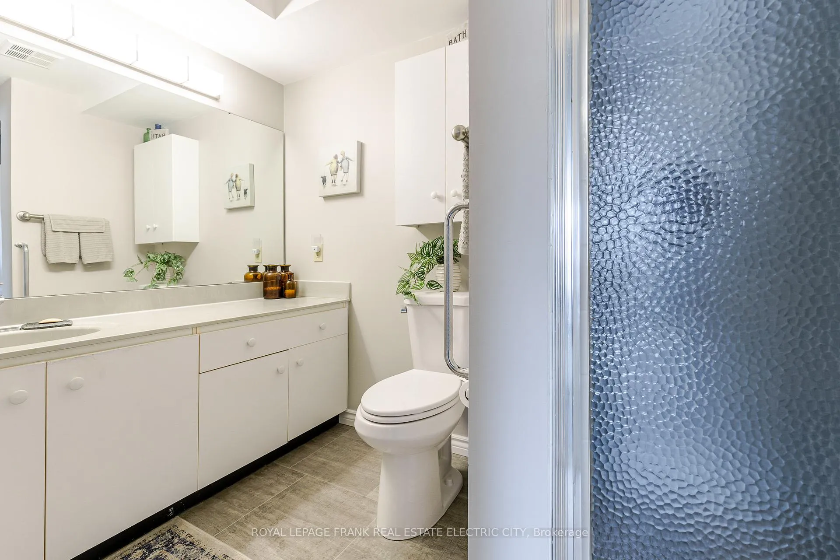
- Private ensuite bathroom and walk-in closet in primary suite.
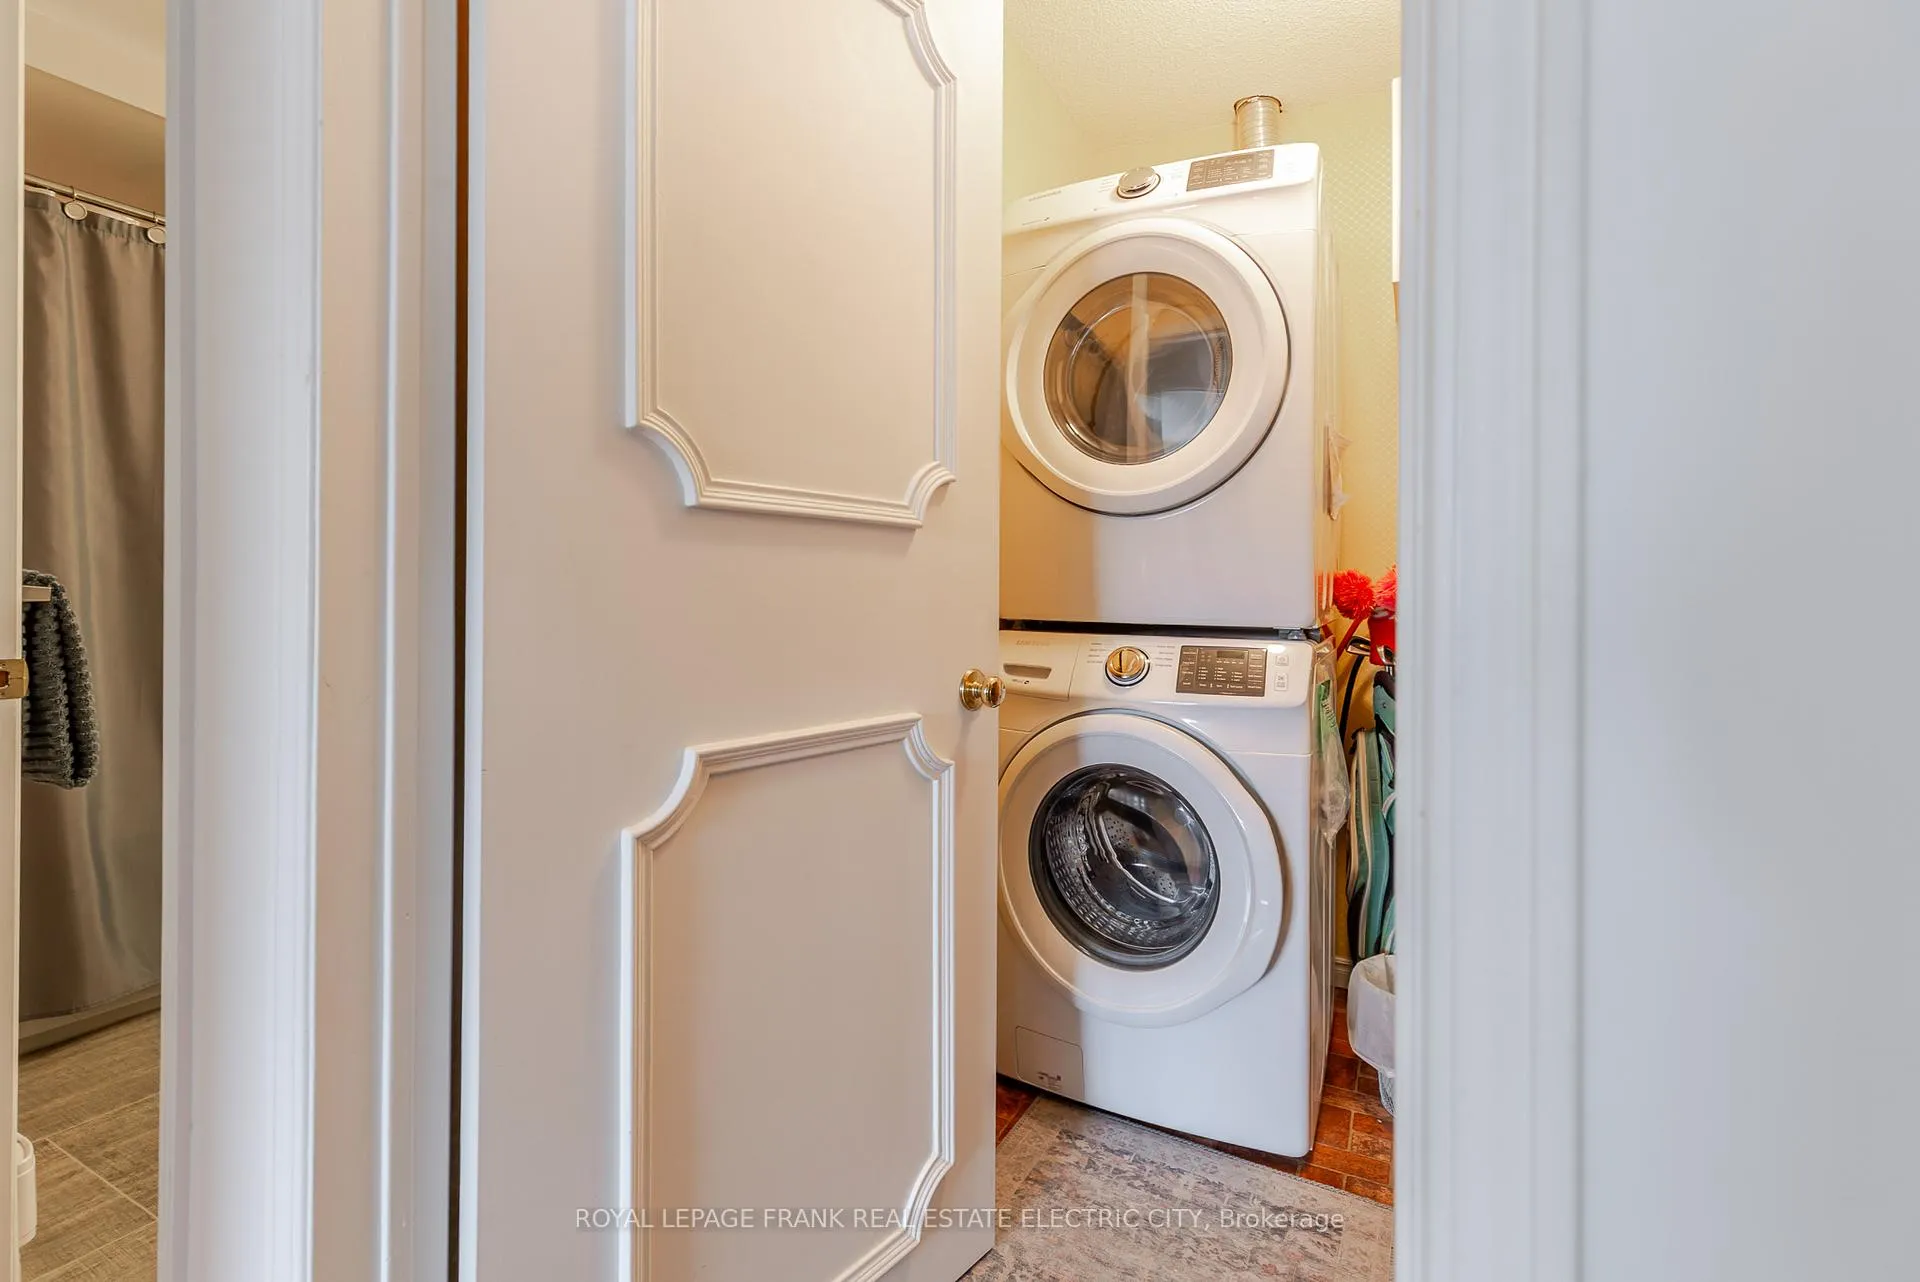
- Dedicated utility and laundry room with storage.
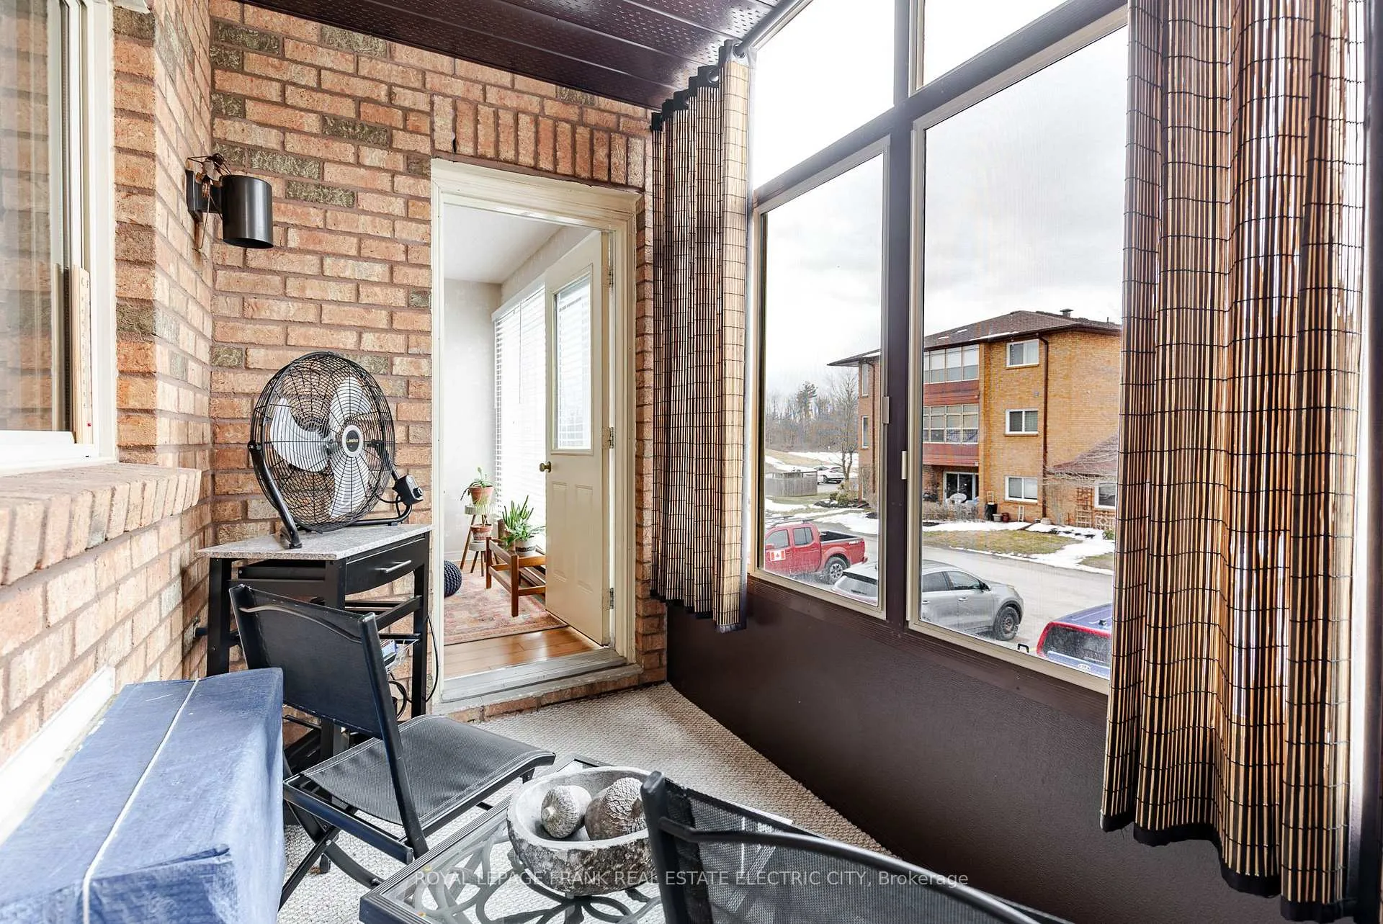
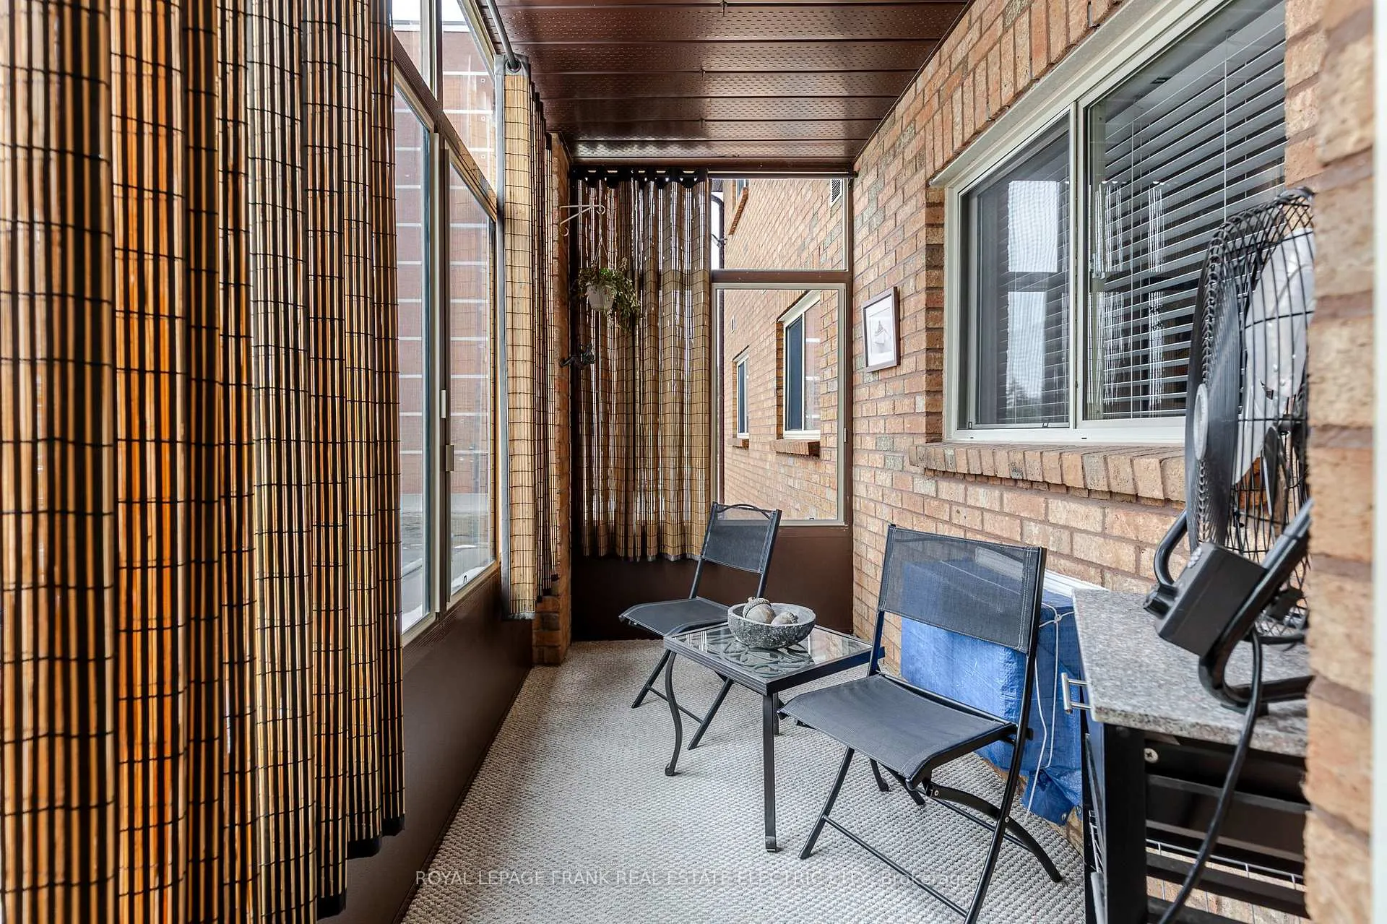
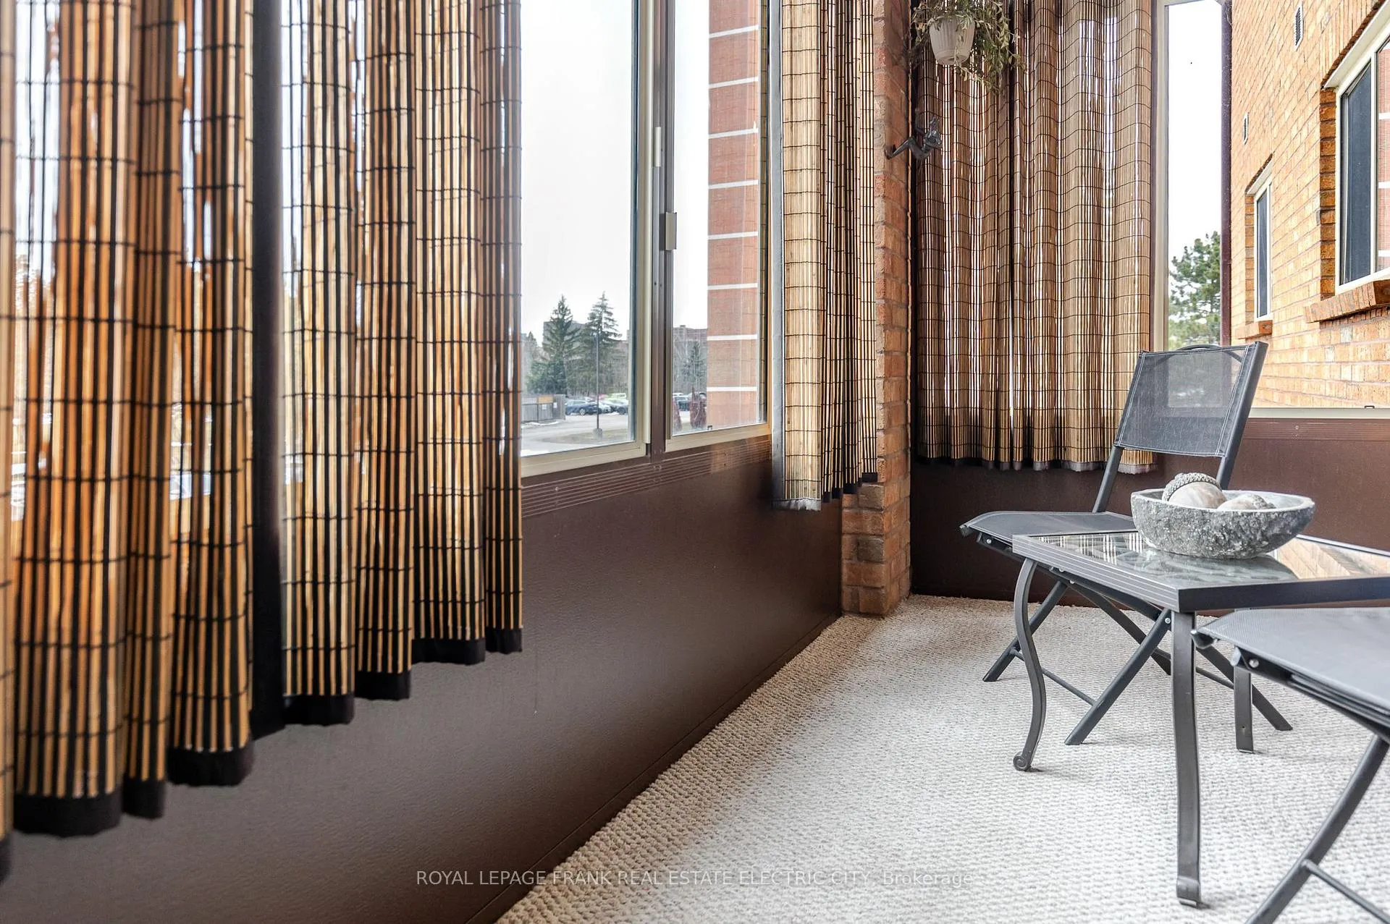
- Three-season sunroom extends livable space.
- Conveniently located near public transit and trails.
- Offers a sense of community and neighbourhood character.
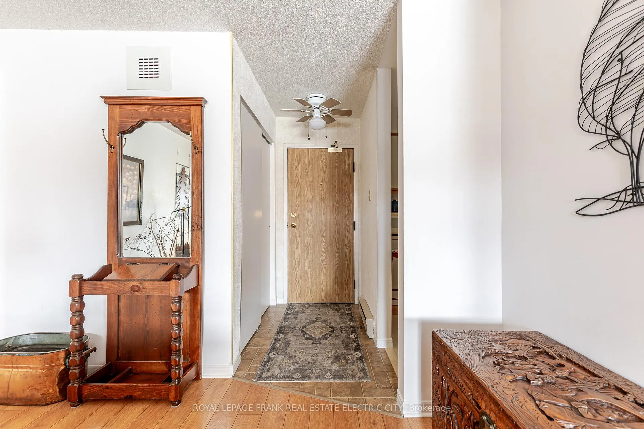
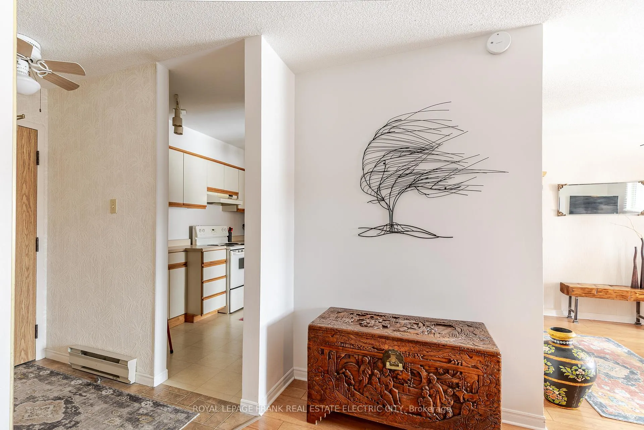
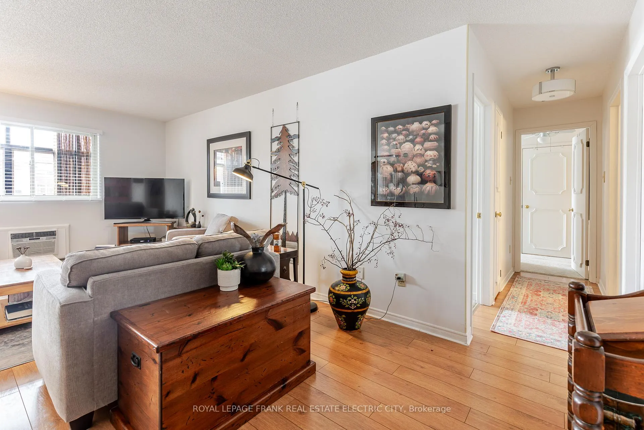
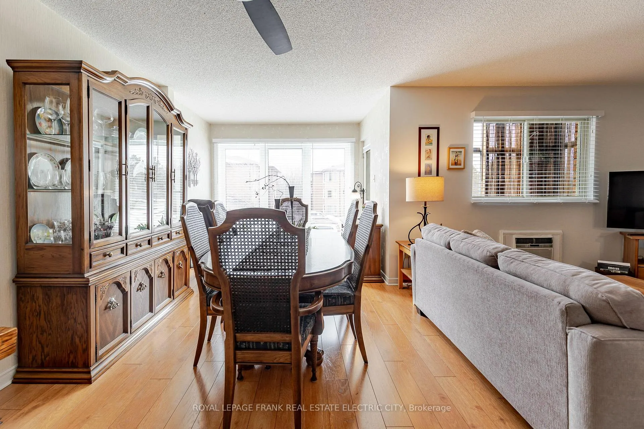
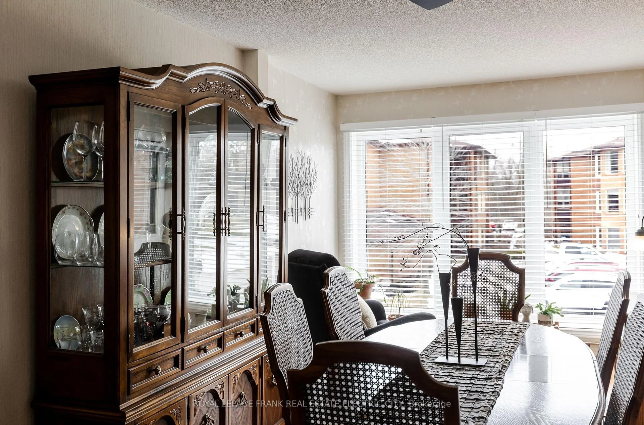
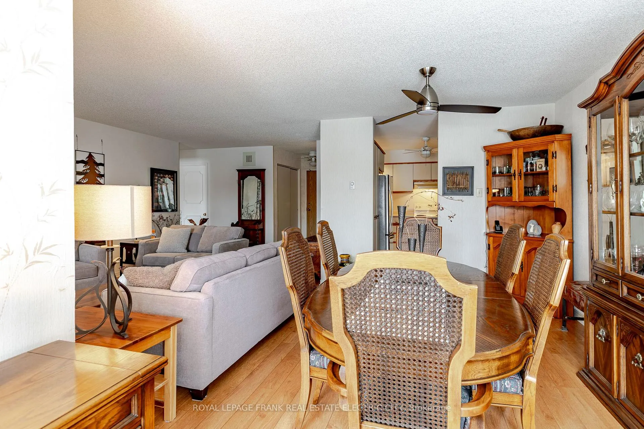
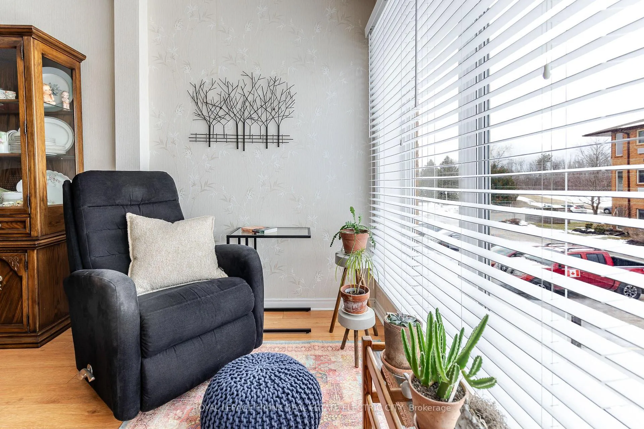
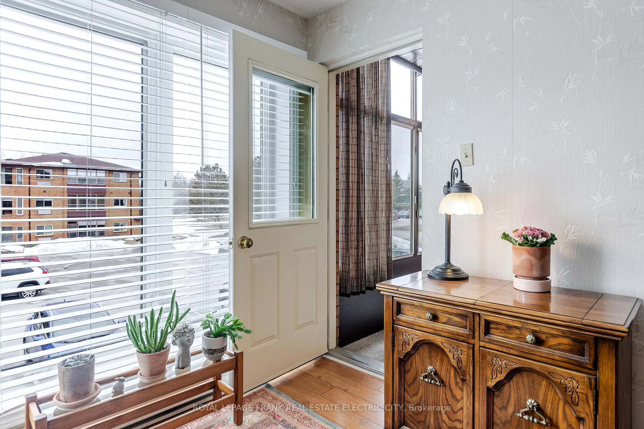
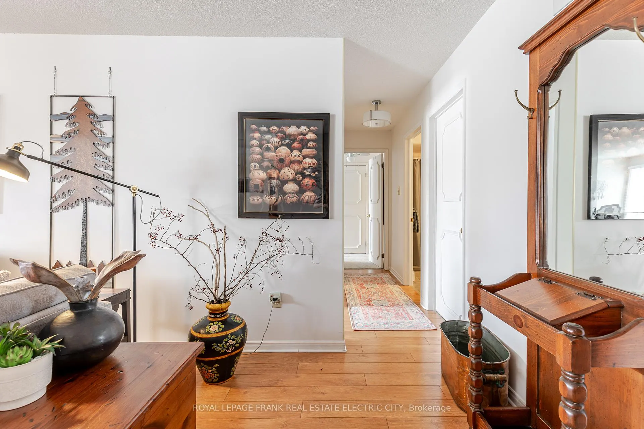
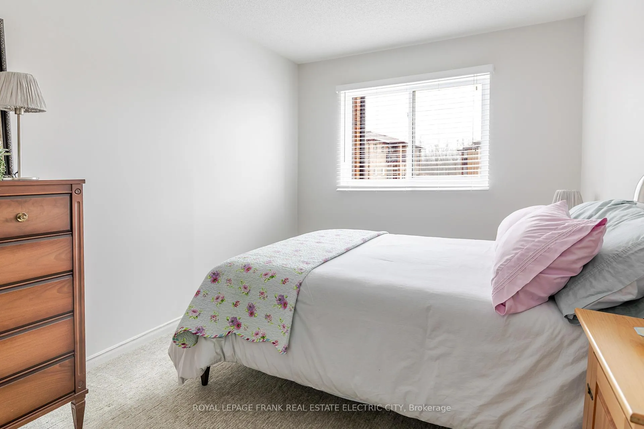
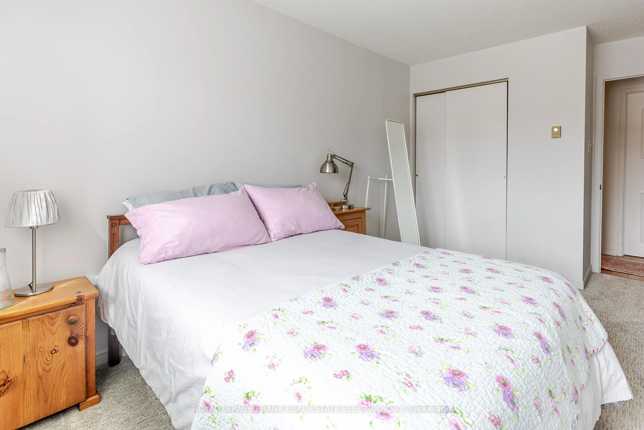
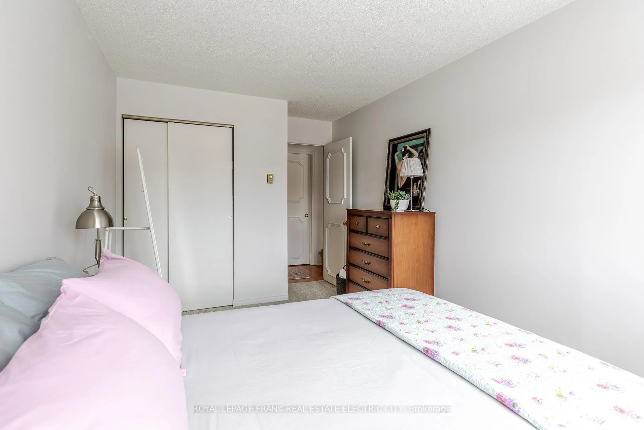
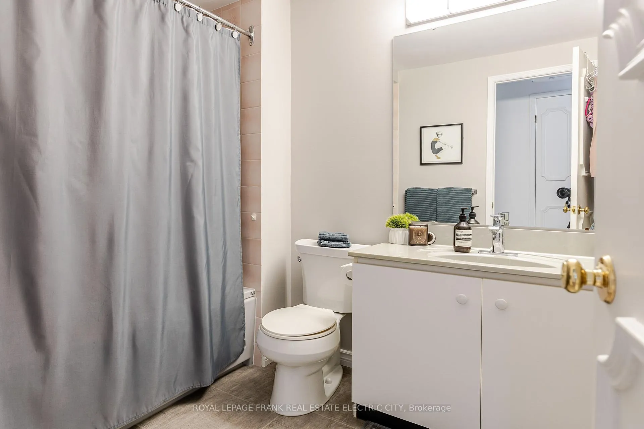
Quietly positioned on the east end of the city, this spacious and well-maintained condominium presents a rare opportunity for those seeking generous living space without the demands of traditional homeownership. With over 1,100 square feet of thoughtfully finished interior, the unit strikes an effortless balance between everyday comfort and the kind of space suited to entertaining. At the heart of the home, a large kitchen flows naturally into a spacious dining area and an inviting living room - a layout that feels both open and purposeful. Whether hosting a family dinner or enjoying a quiet evening in, the space adapts with grace. The overall condition of the unit reflects a standard of upkeep that is immediately apparent. The primary suite offers a generously proportioned bedroom and is complemented by a walk-in closet and a private ensuite bathroom, offering the kind of separation and comfort that elevates daily living. A well-appointed second bedroom and a second full bathroom ensure that guests or family are equally well accommodated.Practicality is equally well served. A dedicated utility and laundry room houses full-size washer and dryer units alongside meaningful storage space - a detail that matters, and one that is far from guaranteed in condominium living. The west-facing three-season sunroom rounds out the interior offering, extending the livable footprint of the unit through the warmer months and providing a quiet place to take in the fresh air without leaving home.Beyond the front door, the location delivers on every front. Steps from public transit, scenic trails, recreational facilities, the canal, and community gardens, this is a home designed for those who want to live actively and lightly. The east end setting brings with it a sense of neighbourhood character and connectivity that simply cannot be manufactured - it must be found. This condominium finds it with ease.
Key Facts & Features
Property Costs
- Annual Property Tax Amount
- $3,379
- Land Transfer Tax Fee
- $4,474
Condo/Maintenance Fee
- Maintenance Fee
- $473 /month
Included In Maintenance Fee
- Common Elements Included
- Building Insurance Included
- Water Included
- Parking Included
Rental Items
- Rental Equipment
- ELECTRIC HOT WATER HEATER.
- Under Contract
- Hot Water Tank-Electric
- Basement Type
- None
Interior Features
- Pets Permitted
- Yes-with Restrictions
- Laundry Features
- In-Suite Laundry
- Laundry Level
- Main Level
- Interior Extras
- Intercom, Primary Bedroom - Main Floor, Separate Heating Controls, Separate Hydro Meter
- View
- Park/Greenbelt, Trees/Woods
- Security Features
- Other, Smoke Detector
- Fireplace/Stove
- No
- Elevator
- Yes
Exterior Features
- Balcony
- Enclosed
- Exterior Extras
- Controlled Entry, Landscaped, Lighting, Porch Enclosed, Year Round Living
- Accessibility Features
- Bath Grab Bars, Hallway Width 42 Inches or More, Hard/Low Nap Floors, Level Within Dwelling, Low Pile Carpeting, Shower Stall
Building Amenities
- Elevator
- Visitor Parking
Building
- Building Type
- Condo Apartment
- Building Style
- 3-Storey
- Approx Age
- 31-50
- Condo Corp Number
- 21
Construction
- Exposure
- West
- Exterior Finish
- Brick
- Roof
- Asphalt Shingle
- Special Designation
- Unknown
Inclusions
- Inclusions
- FRIDGE, STOVE, WASHER, DRYER, DISHWASHER. TWO PORTABLE WINDOW A/C UNITS (NEGOTIABLE).
Exclusions
- Exclusions
- ALL PERSONAL AND STAGING ITEMS.
Parking & Garages
- Garage Type
- None
- Garage Spaces
- 0
- Parking Type
- Exclusive
- Parking Spaces
- 1
- Total Garage And Parking Spaces
- 1
Lockers
- Locker Type
- None
Heating & Cooling
- Heat Source
- Electric
- Heat Type
- Baseboard
- Air Conditioning
- None
- Bedrooms
- 2
- Washrooms
- 2
- Kitchens
- 1
Room sizes
- Kitchen—Main level
- Dining Room—Main level
- Sunroom—Main level
- Living Room—Main level
- Bedroom—Main level
- Bedroom—Main level
- Laundry—Main level
Washrooms
- 4-piece, Main
- 3-piece, Main
- Municipality
- Peterborough
- Neighbourhood
- Ashburnham Ward 4
- Main cross streets
- WALKER AVENUE/MARIA STREET
- Zoning
- SP90-20
- Directions
- Maria Street to Walker Avenue
- Waterfront
- None
- MLS® number
- X12966366
- Data source
- Toronto Regional Real Estate Board
- Status change
- 2026-04-28
- Listed on
- 2026-04-07
- Days on market
- 21 days
- Possession type
- Flexible
- Co-op commission
- 2.5% plus hst
- Seller
- Listed by
- ROYAL LEPAGE FRANK REAL ESTATE ELECTRIC CITY
Home Market Value
Current home valuation for Unit 203, 2185 Walker Avenue, Peterborough, Ashburnham Ward 4, Peterborough, ON. Listed for $399,900
HOMEH Estimate
$340,500
Estimated Sales Range
$266,604 - $414,396
HOMEH Estimate for Unit 203, 2185 Walker Avenue, Peterborough, Ashburnham Ward 4
Calculated with a real agent's CMA method — 45+ years of experience, codified. Not an AI guess.
For the owner
Is this your home? Track its value.
Get this home's HOMEH Estimate by email once a month, with how many homes are for sale around you.
Mortgage Payment Calculator
Compare up to 4 down payment scenarios
5% of purchase price for homes $500K or less
$19,995
| Scenario 1 | Scenario 2 | Scenario 3 | Scenario 4 | |
|---|---|---|---|---|
−Down payment | % $ | % $ | % $ | % $ |
+CMHC insurance | $15,196 | $11,157 | $9,518 | $0 |
=Total mortgage | $395,101 | $371,067 | $349,433 | $319,920 |
Amortization | ||||
Mortgage rate | % | % | % | % |
| Payment frequency | ||||
=Mortgage payment | $1,929monthly | $1,812monthly | $1,706monthly | $1,562monthly |
Land Transfer Tax
$4,474
$4,474
Around this home
No schools found nearby
Data provided by OpenStreetMap & Fraser Institute School Rankings
Ask HOMEH
New!Hi there!
👋Text or call (416) 301-9001
Recommended for you
Based on homes you've looked at.
No recommended properties found.
Nearby similar homes
No nearby properties found.
More real estate resources
Other homes nearby
Explore this area
Nearby neighbourhoods
No nearby listings available.