
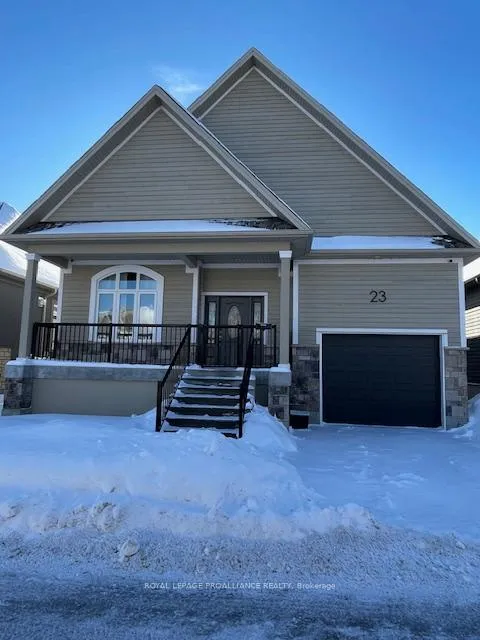
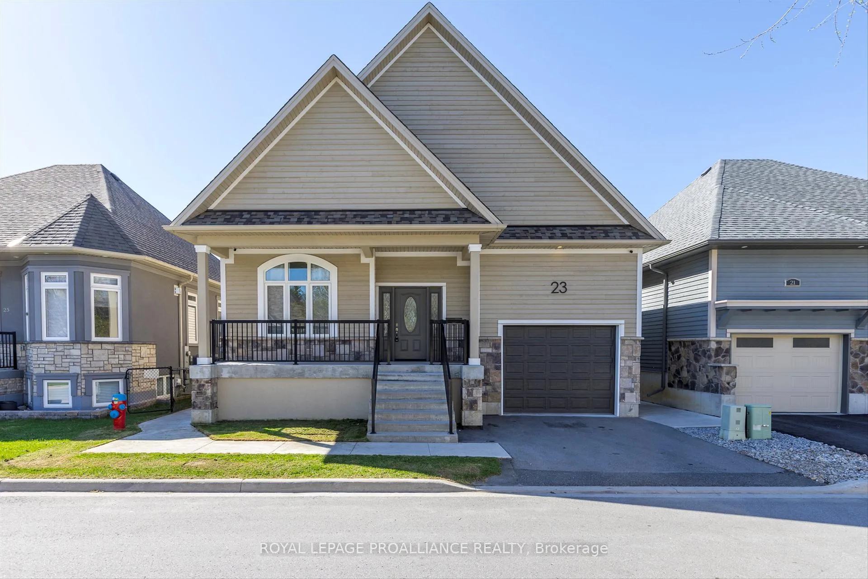
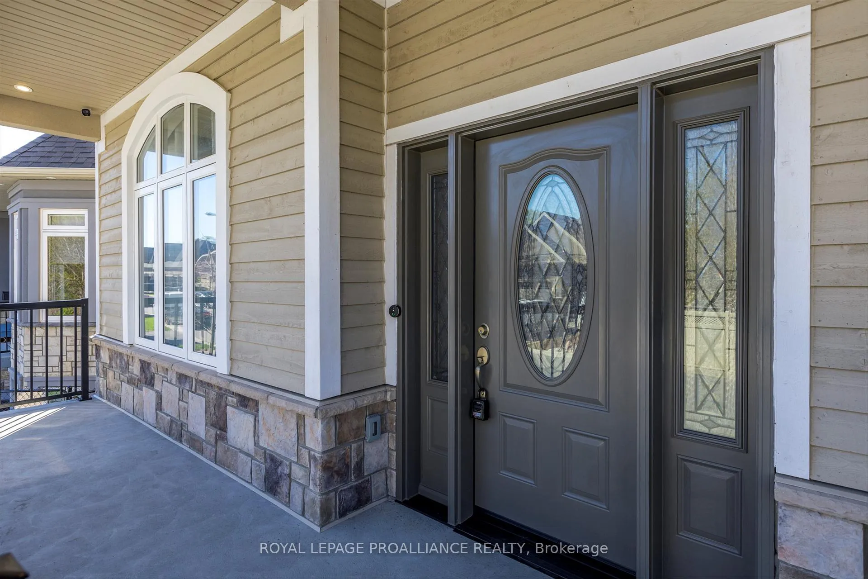
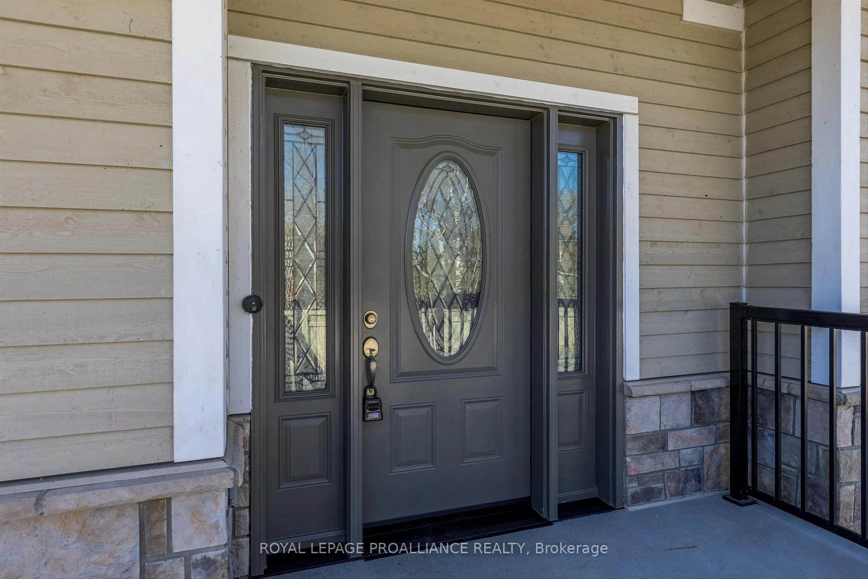
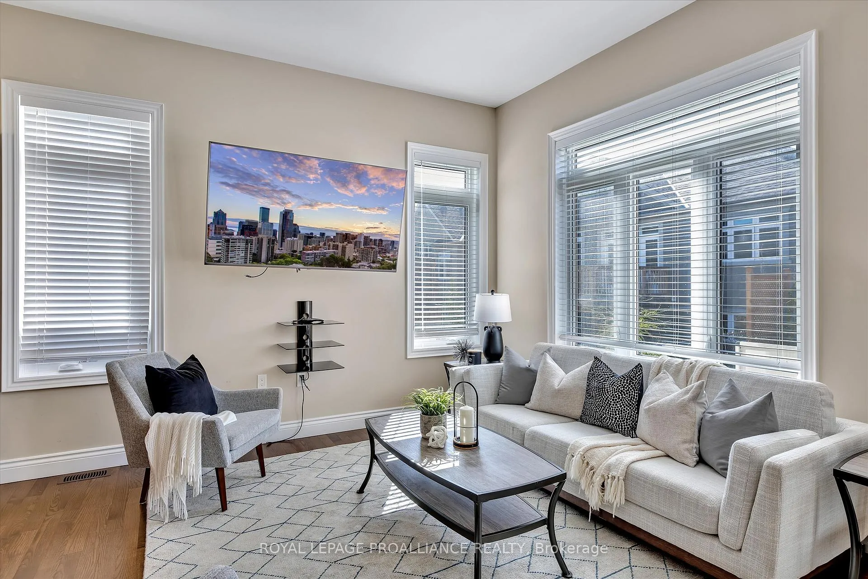
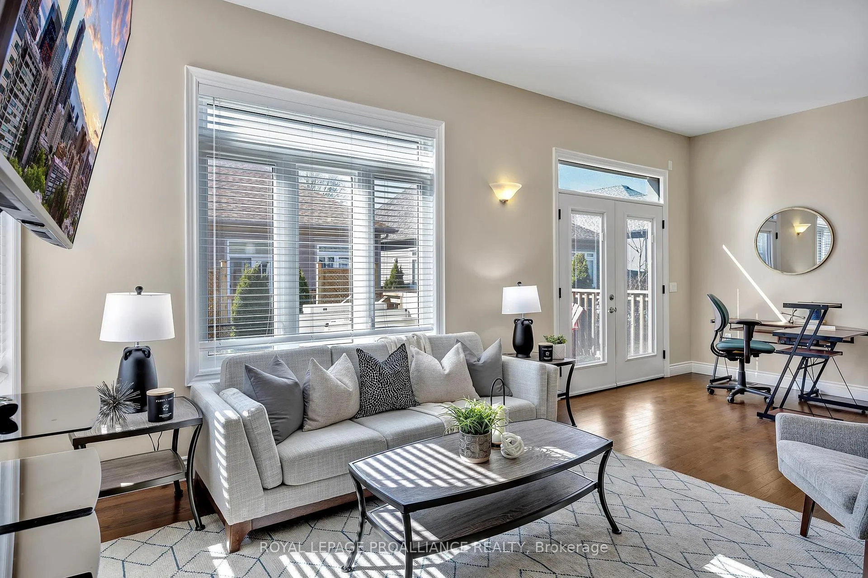
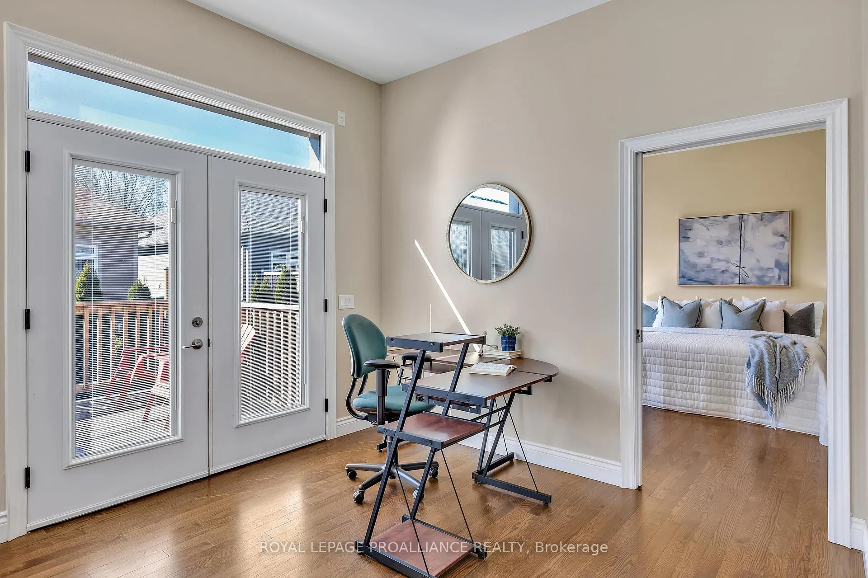
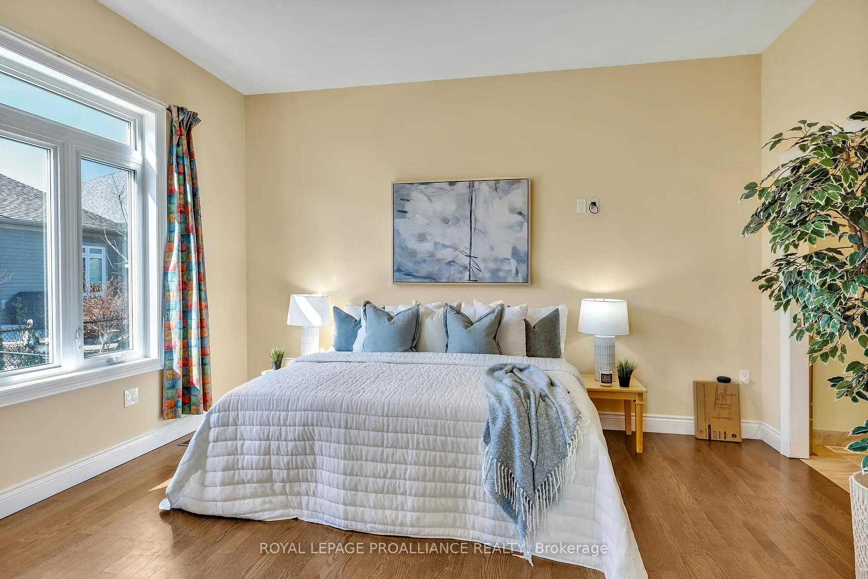
23 Brinton Drive
Peterborough (Otonabee Ward 1), ON K9J 8S9
Included in Rent: Building Insurance
- 2Bedrooms
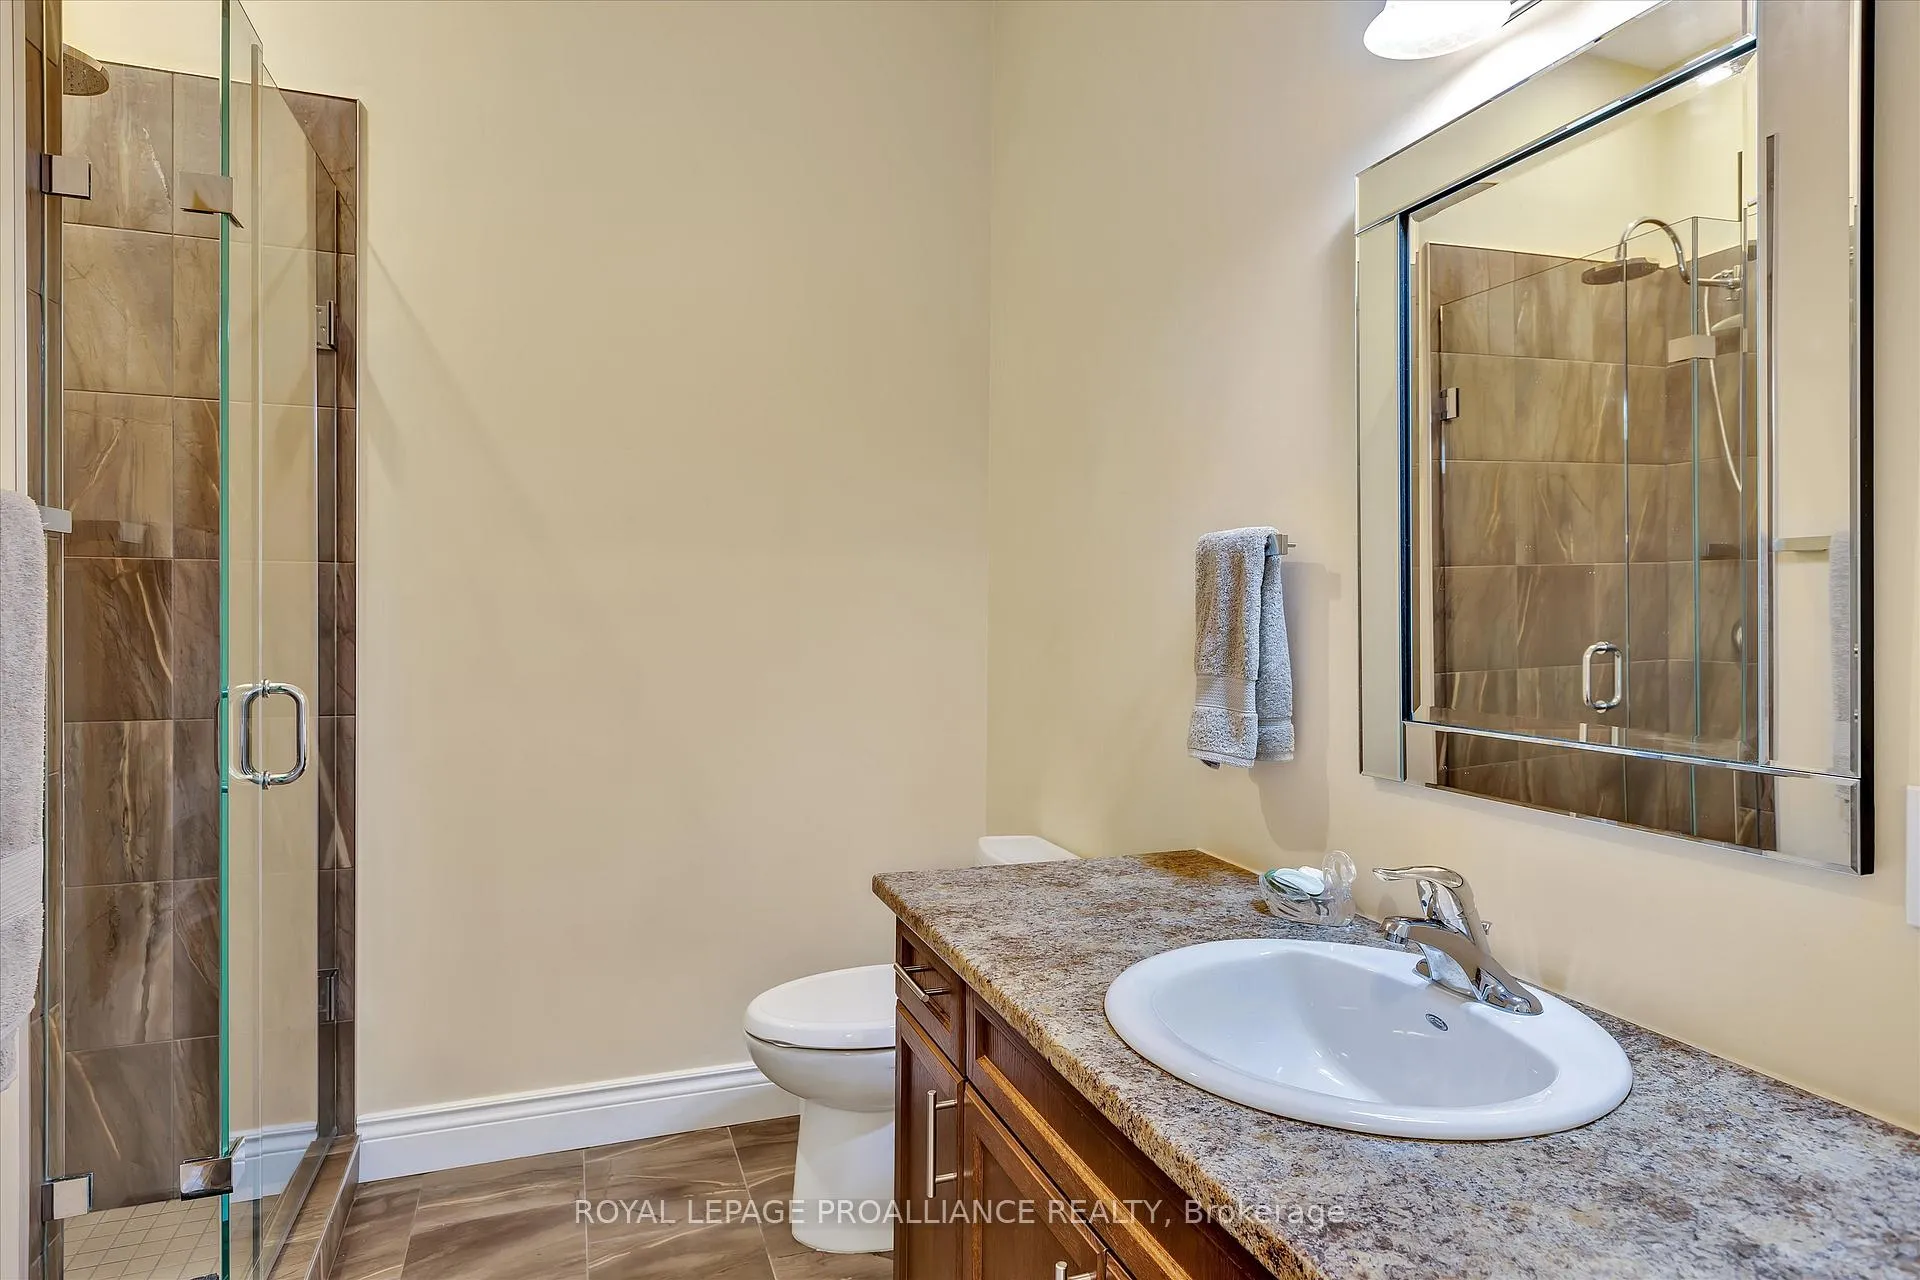
- 2Bathrooms
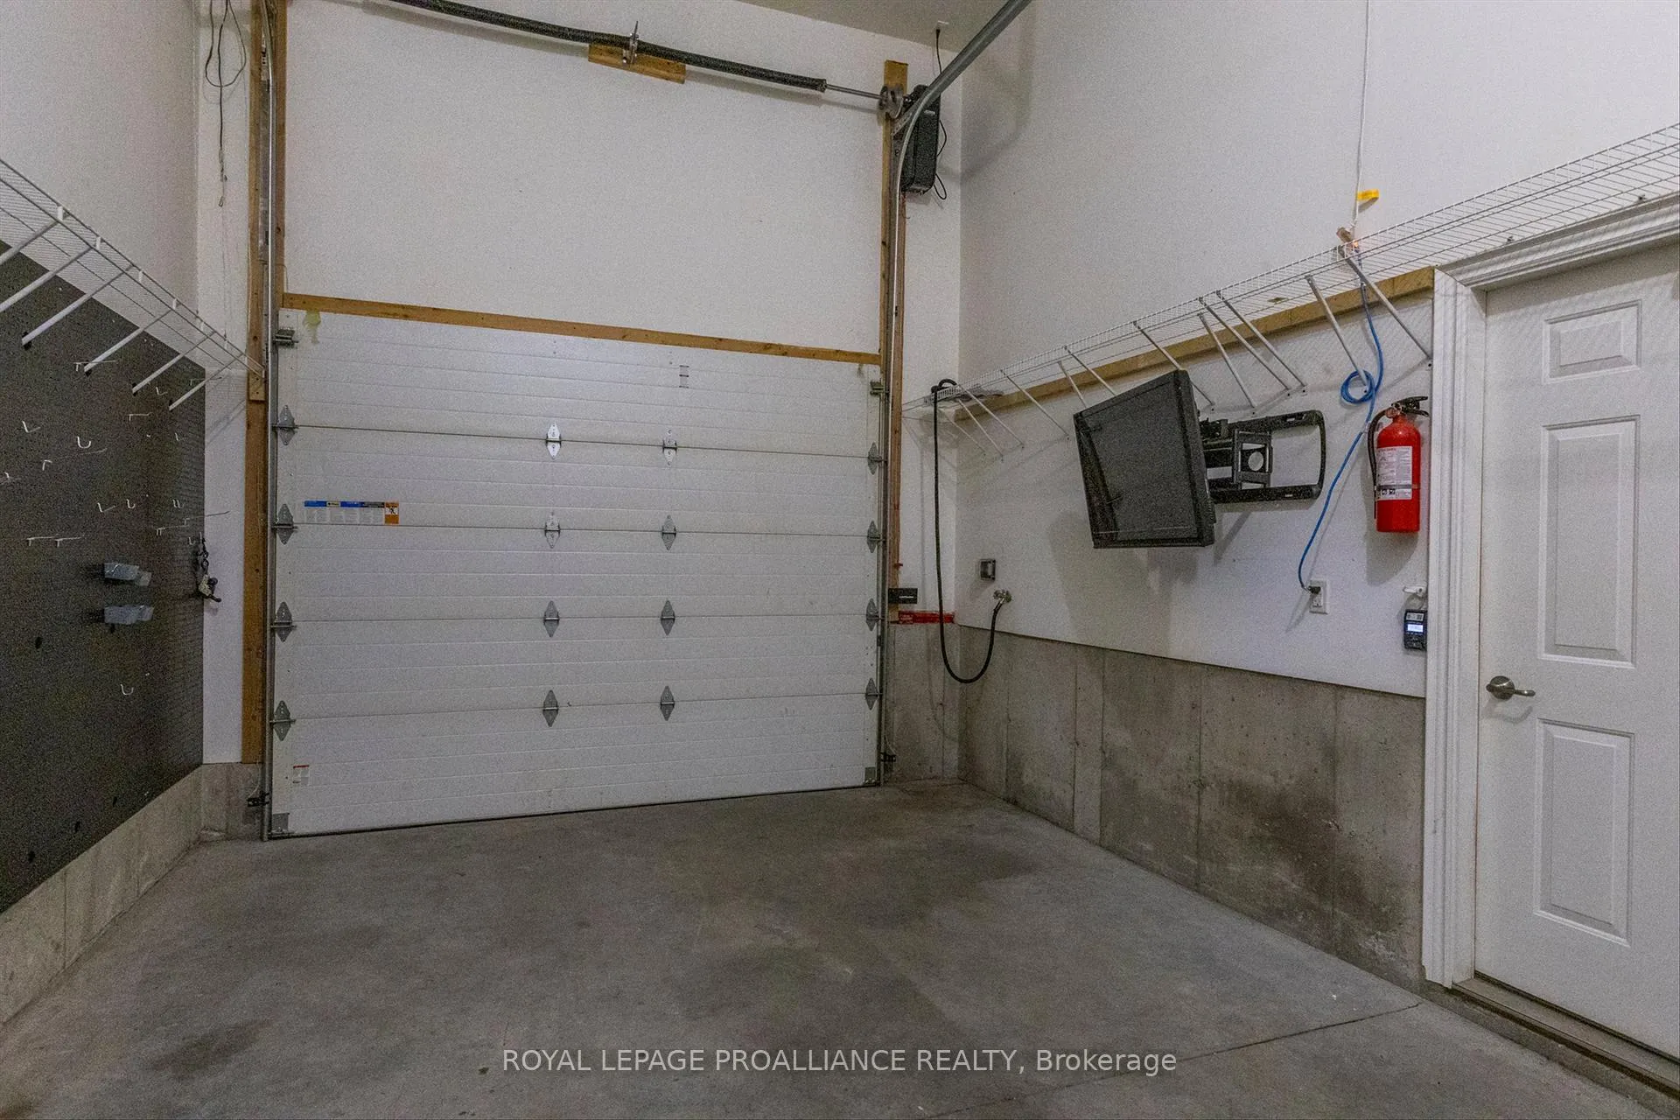
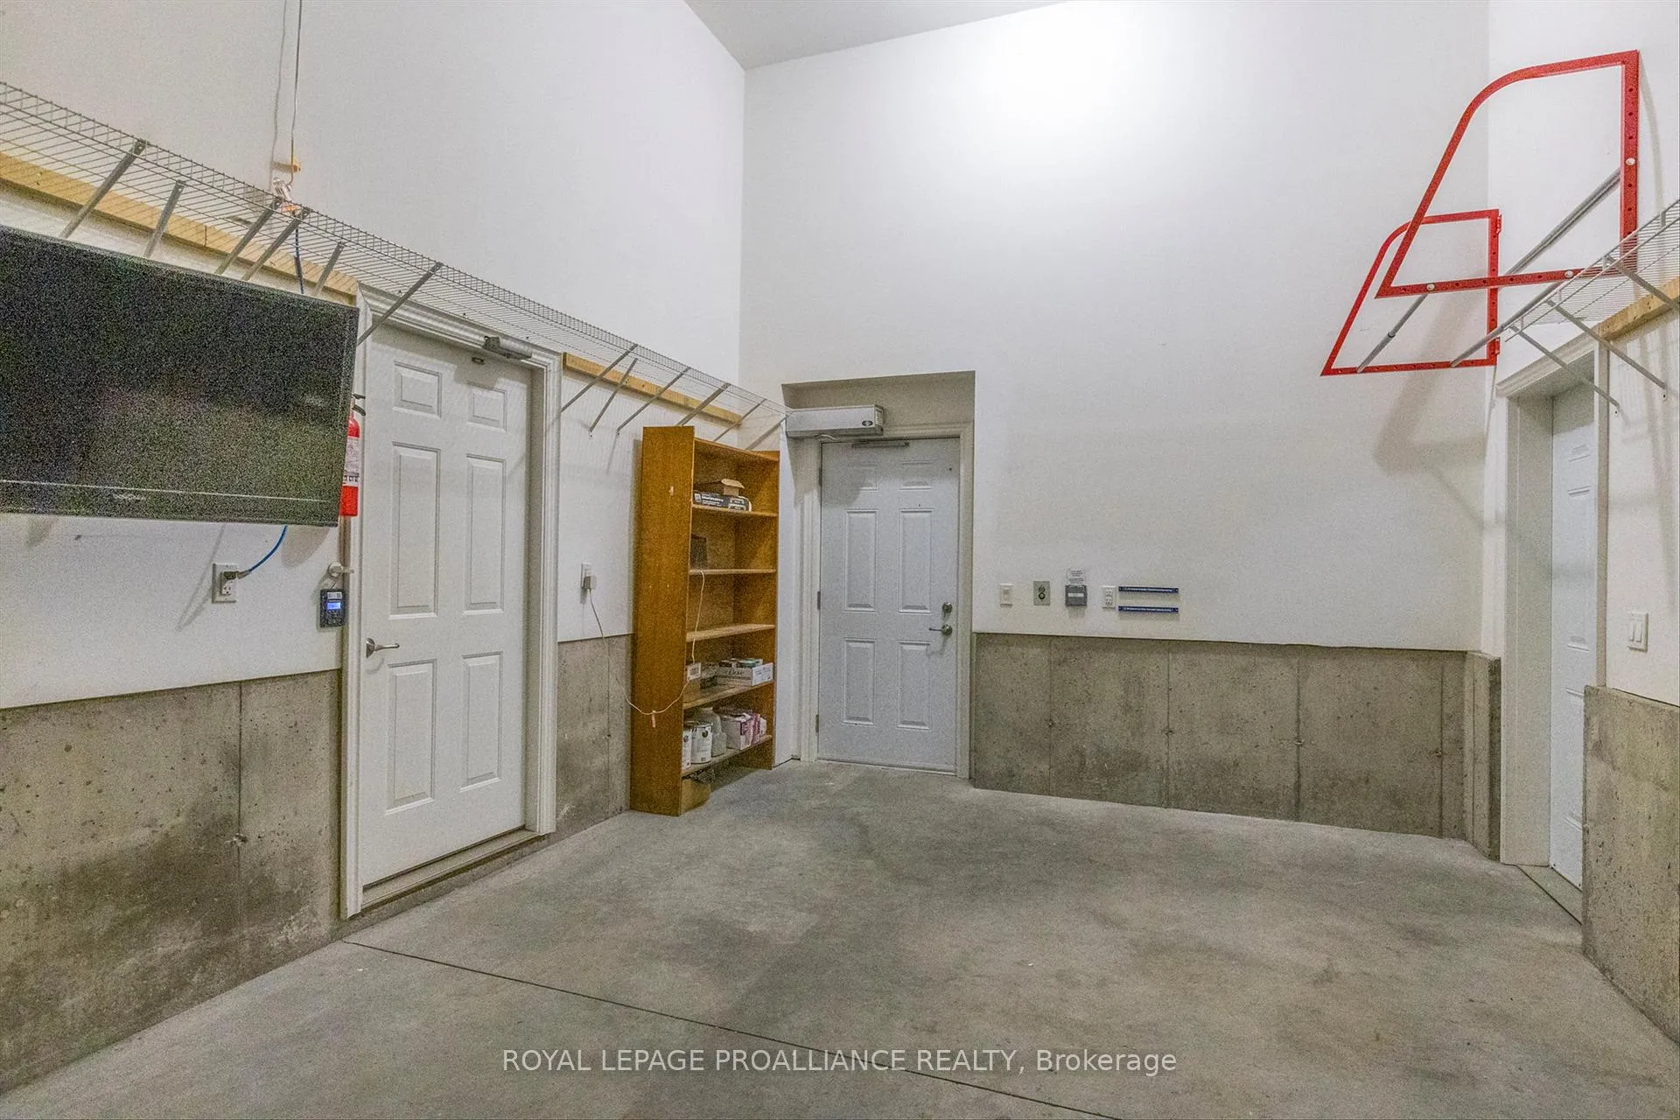
- 1Garage
- 1.2K~1.4KSq.Ft.
- ImmediateAvailable
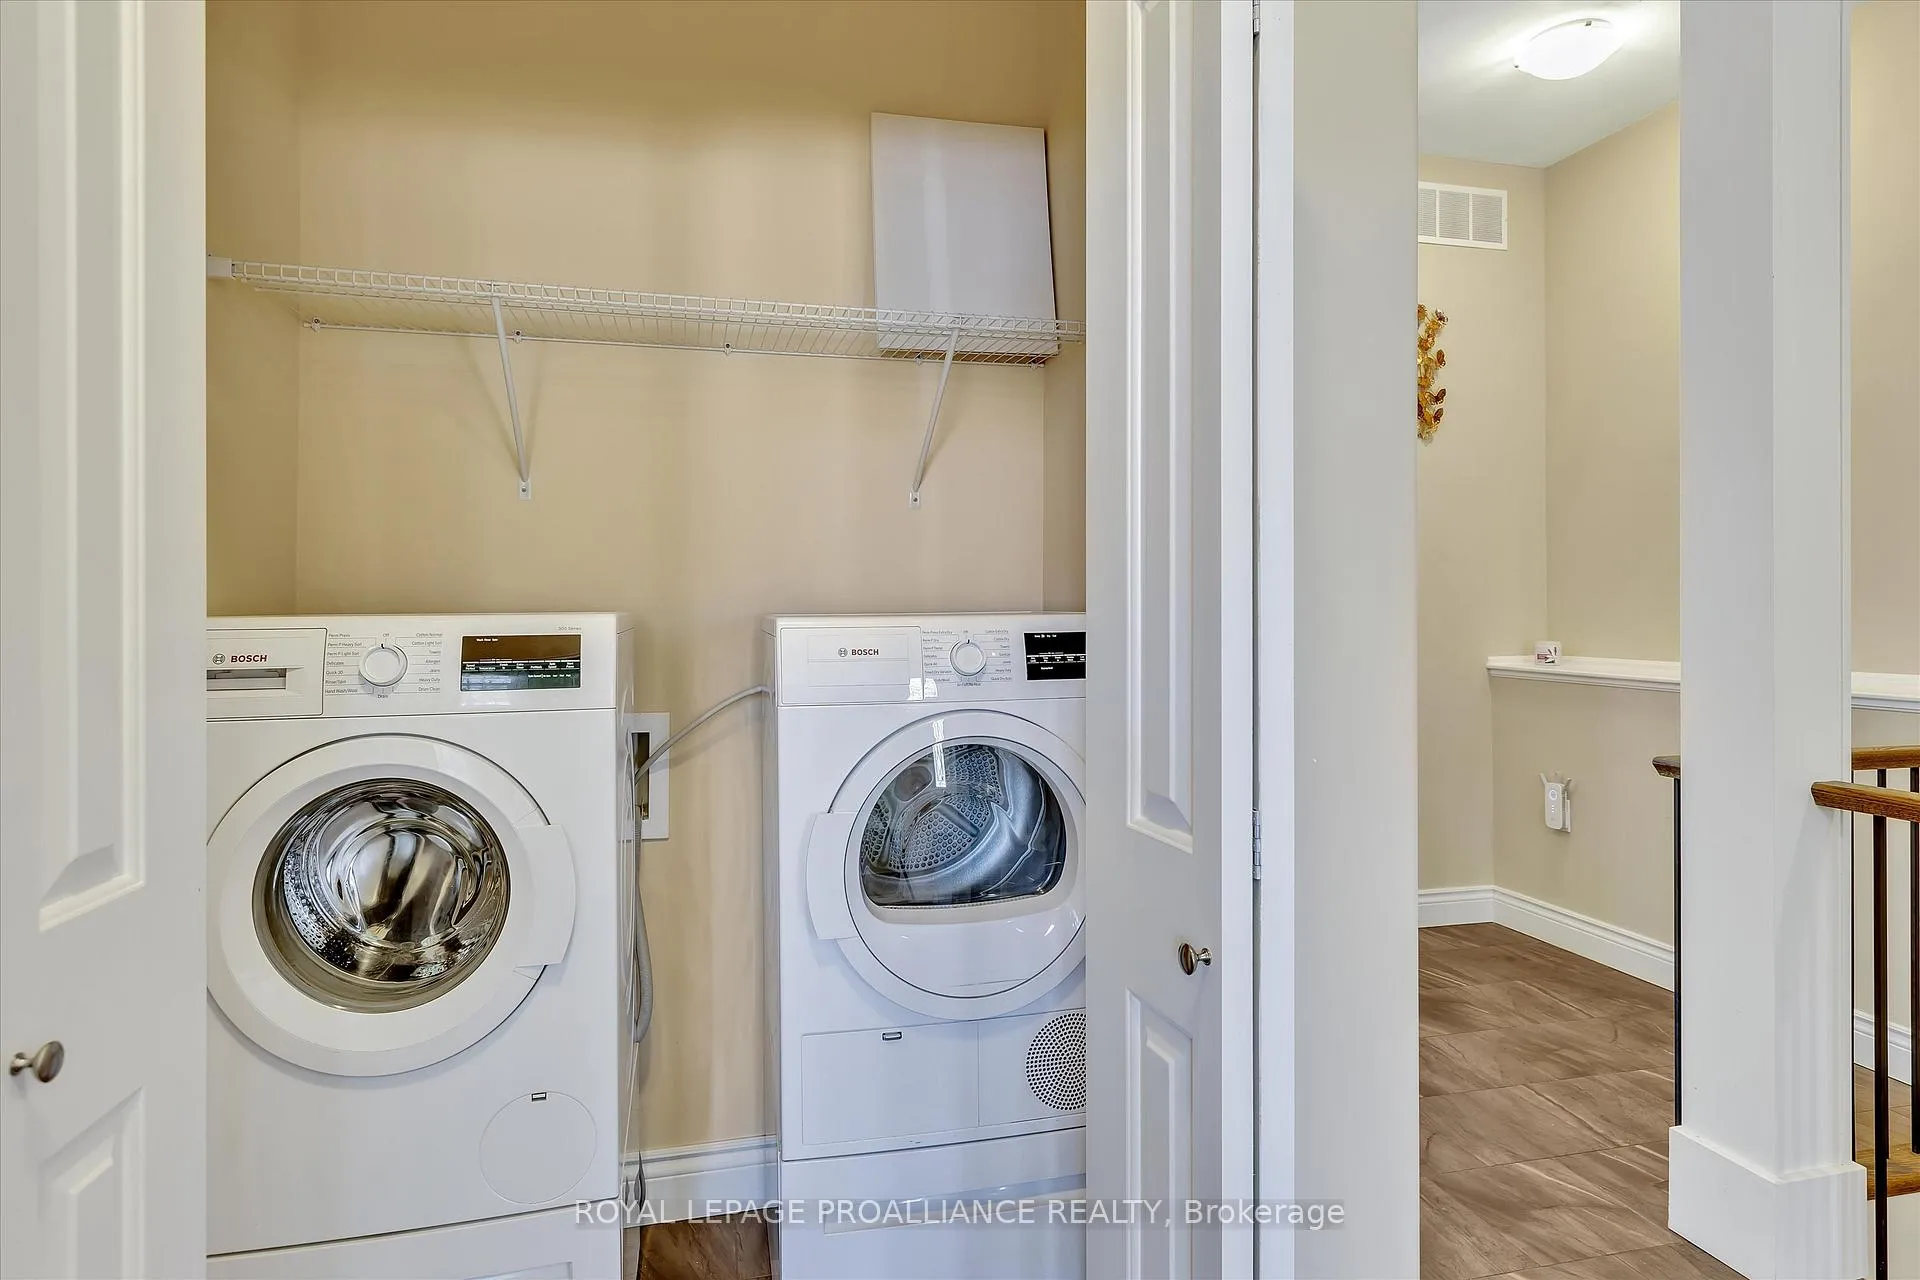
- In-Suite LaundryLaundry
- Entire PropertyFor Lease
- Unfurnished
Sale & price history
- Login to See Prices
Rented2026-01-20 – 2026-03-06
MLS® x12713268
- Login to See Prices
Expired2025-10-22 – 2026-01-01
Real estate boards require you to or to see the full details of this property.
*Sold prices and complete sale & price history are regulated data. Under the Trust in Real Estate Services Act, 2002 (TRESA) and the rules of the Real Estate Council of Ontario (RECO), and pursuant to the Multiple Listing Service® rules of the Canadian Real Estate Association (CREA) and the Toronto Regional Real Estate Board (TRREB), this information may be shown only to registered users who have agreed to the applicable terms of use (a Virtual Office Website, or "VOW," arrangement). HOMEH Inc., Brokerage therefore provides it to signed-in members only. Creating an account is free and takes under a minute.
23 Brinton Drive, Peterborough(opens Google Maps in a new tab)
Summarized Description
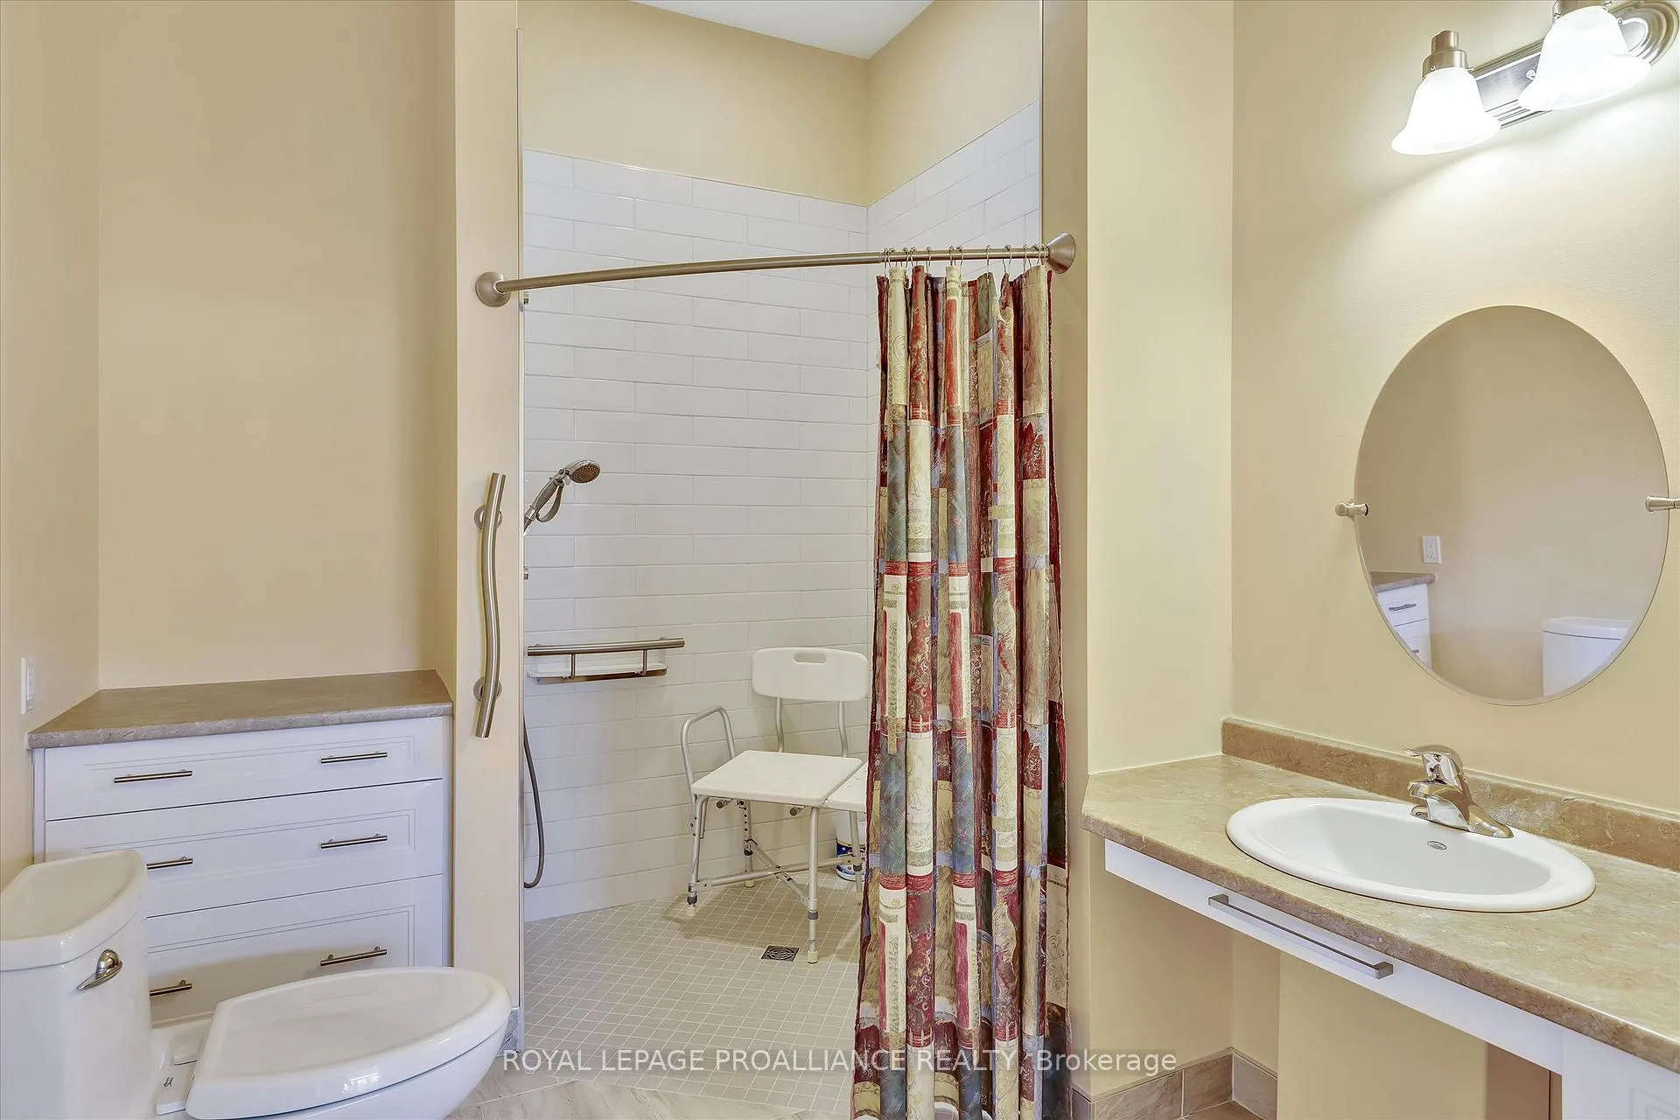
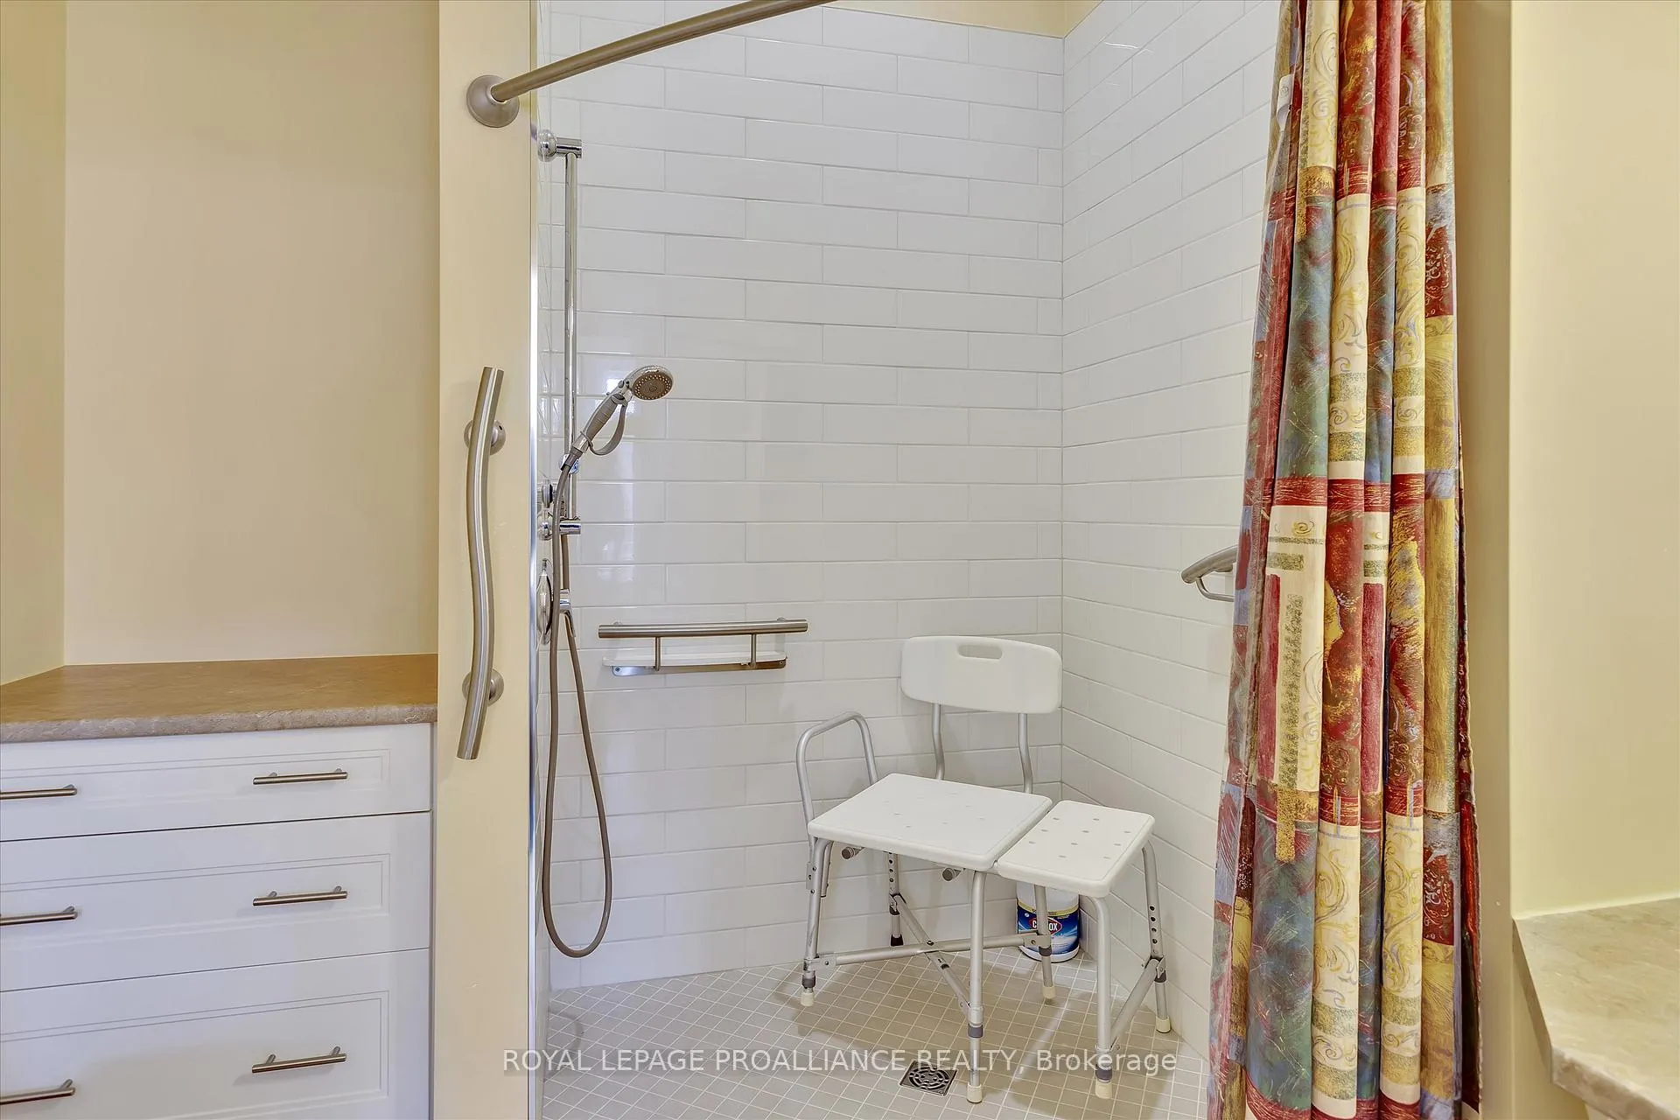
- Designed for individuals with mobility challenges
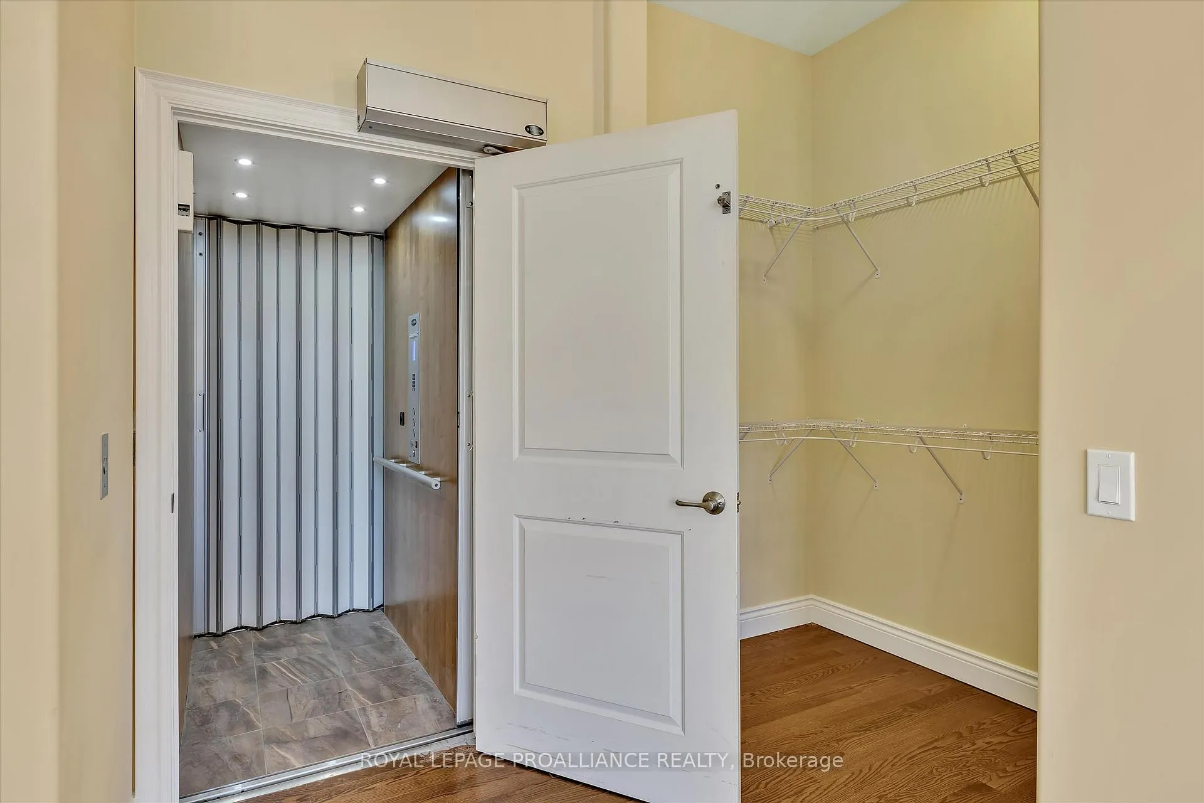
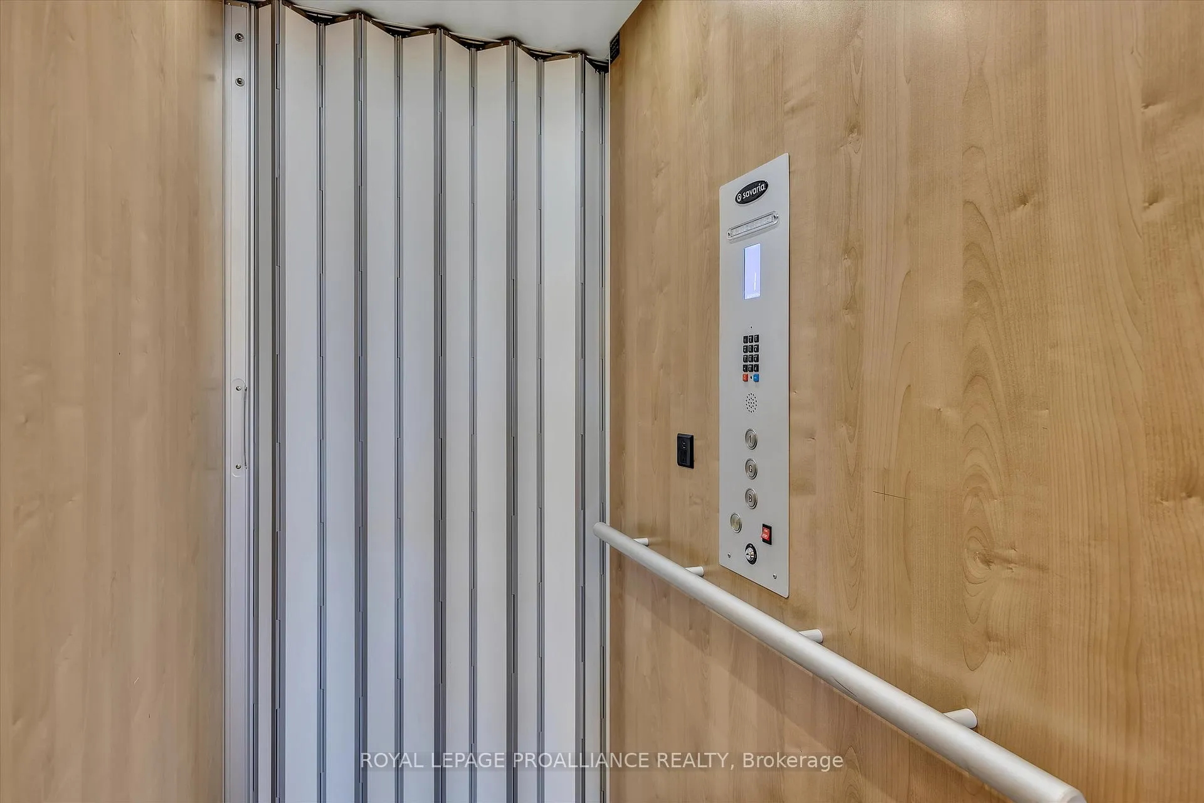
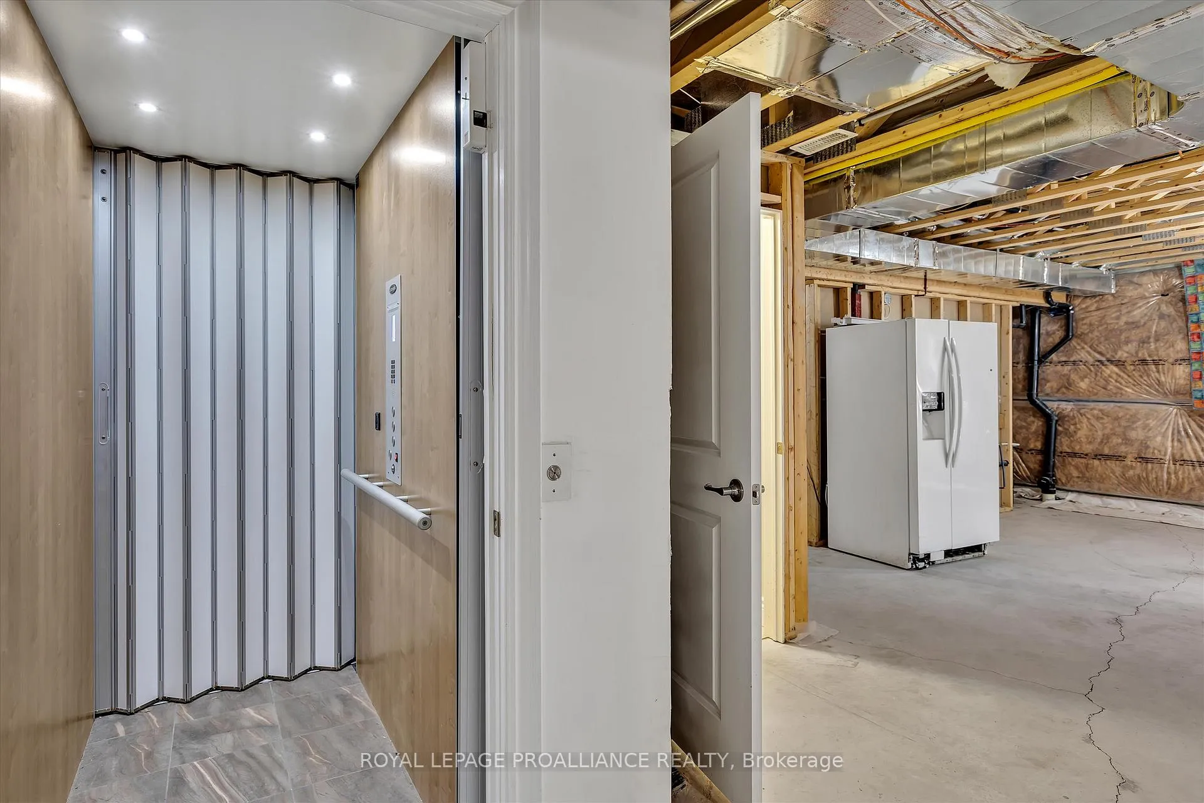
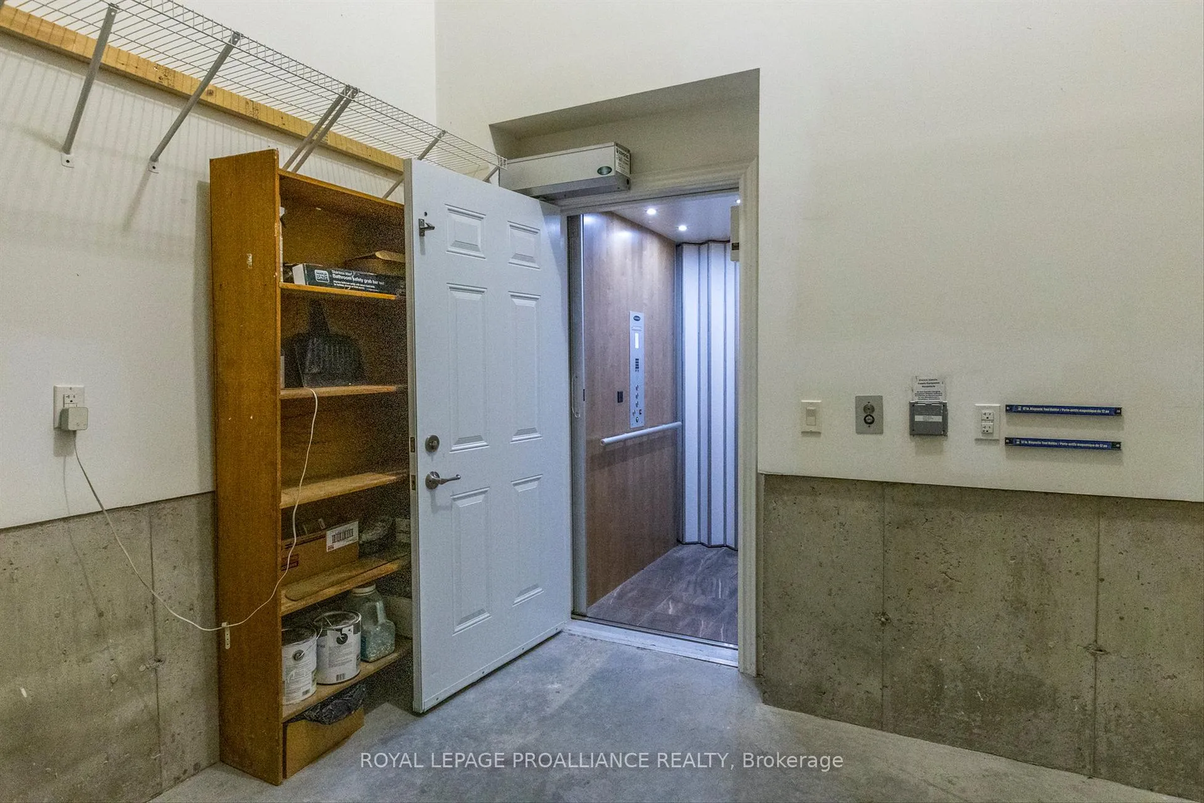
- Features a private elevator for easy access
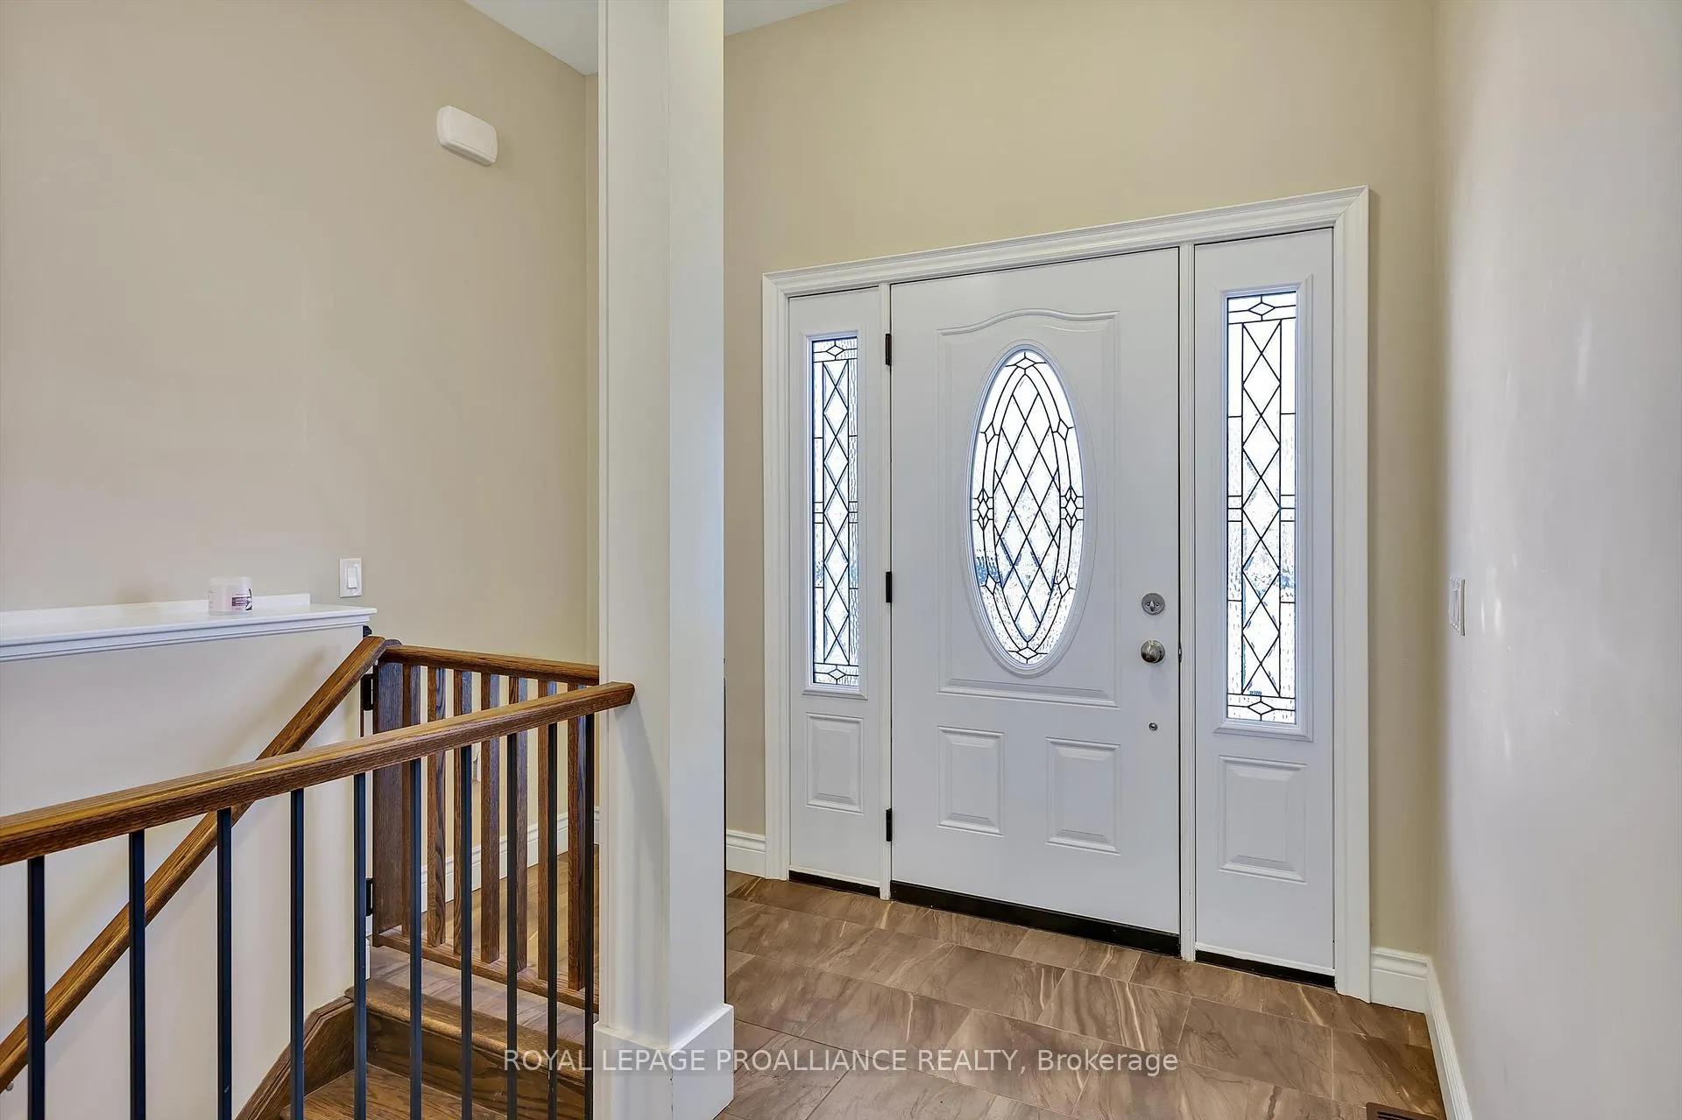
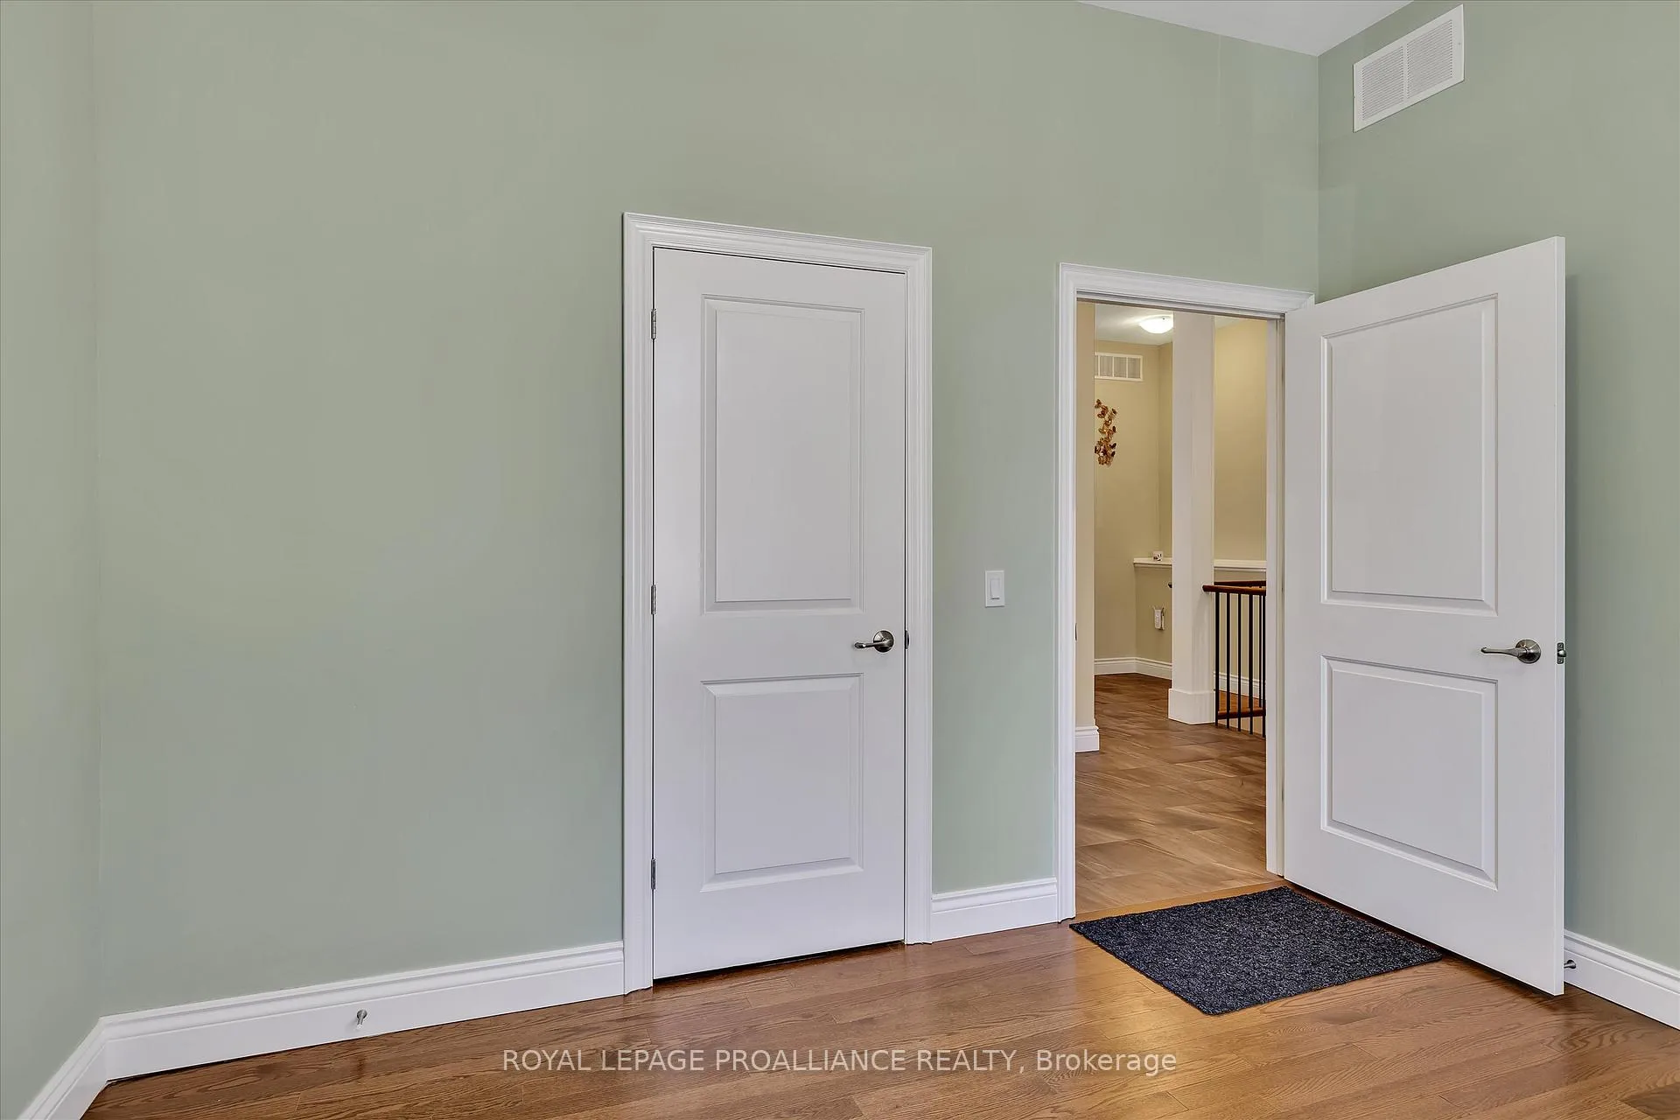
- Wide hallways and spacious rooms enhance mobility
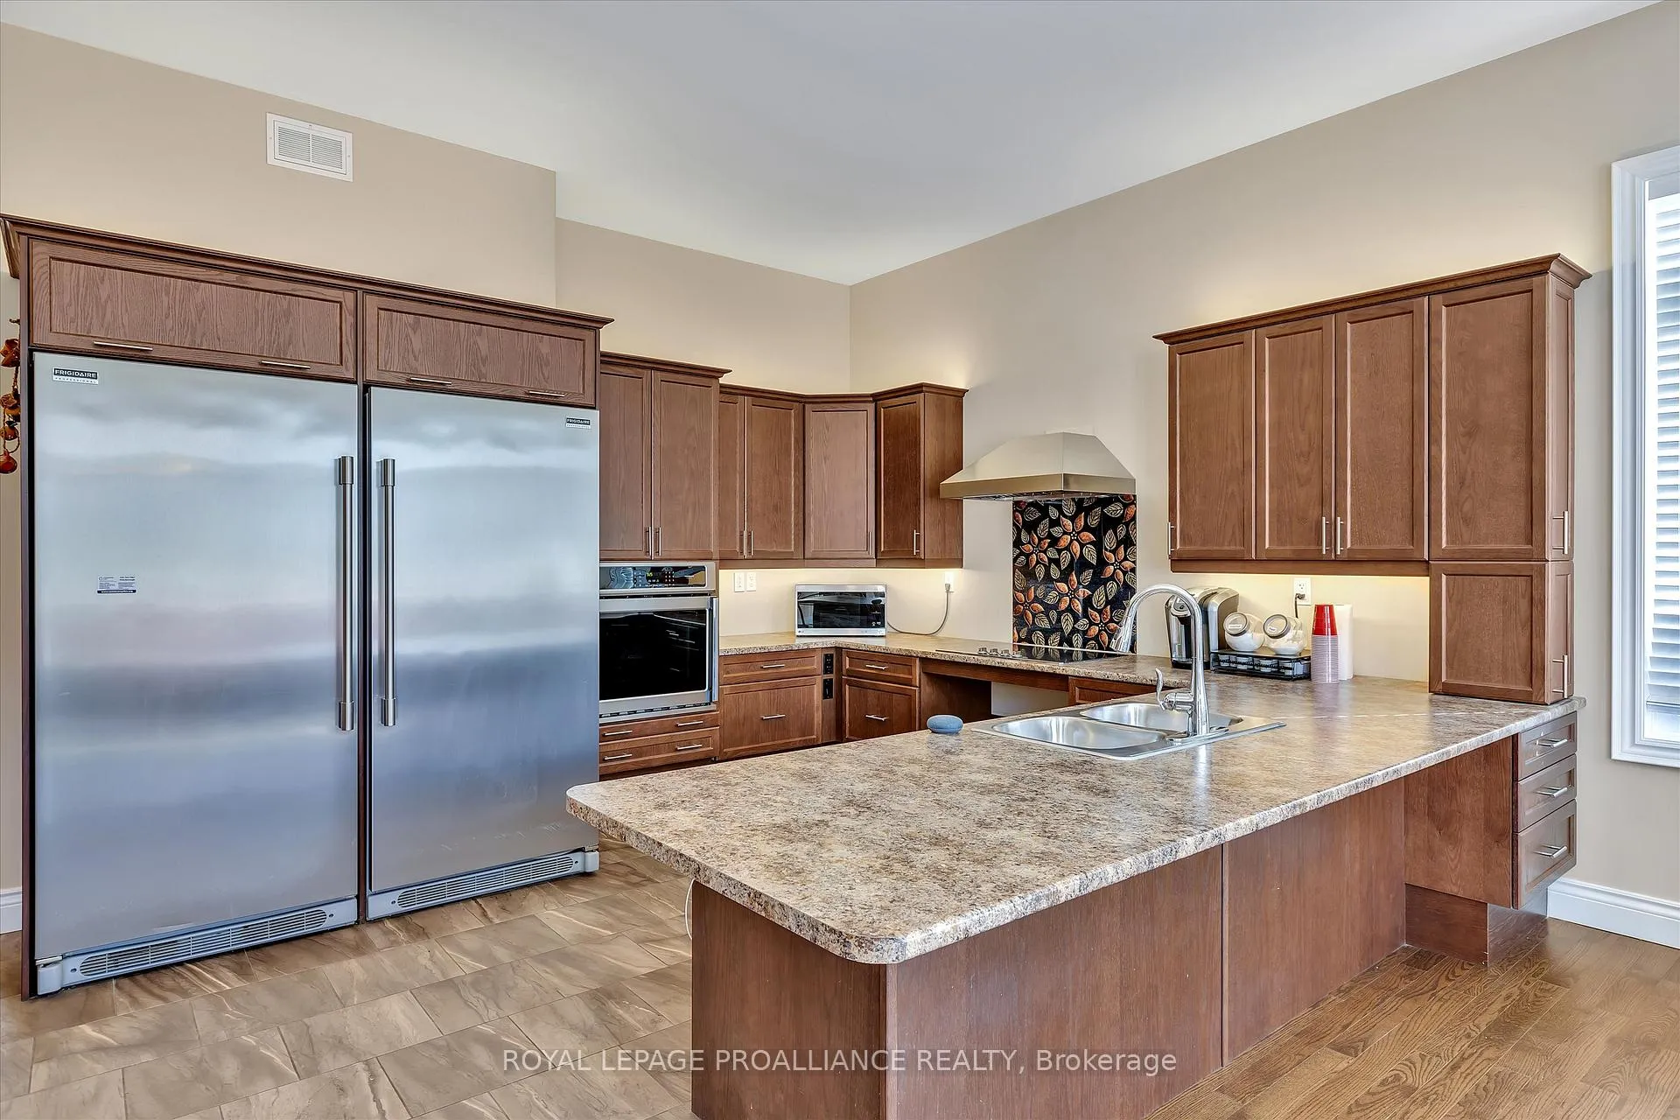
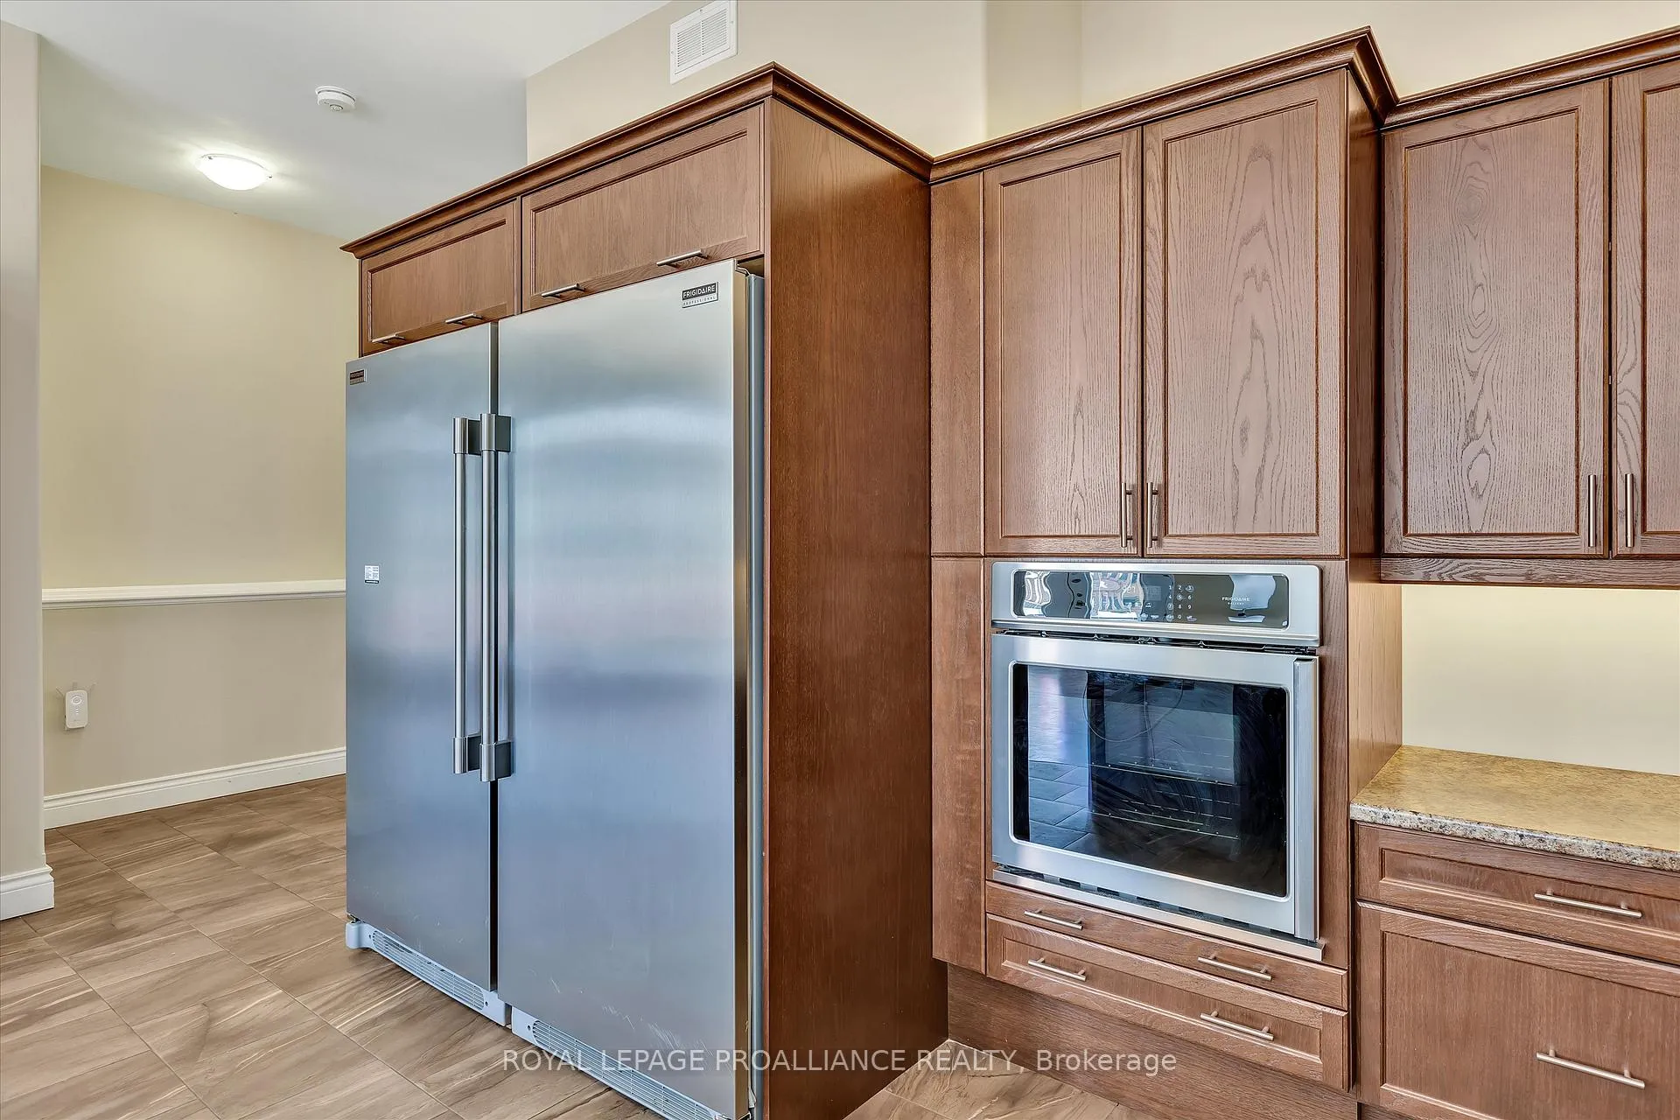
- Equipped with high-end appliances for convenience
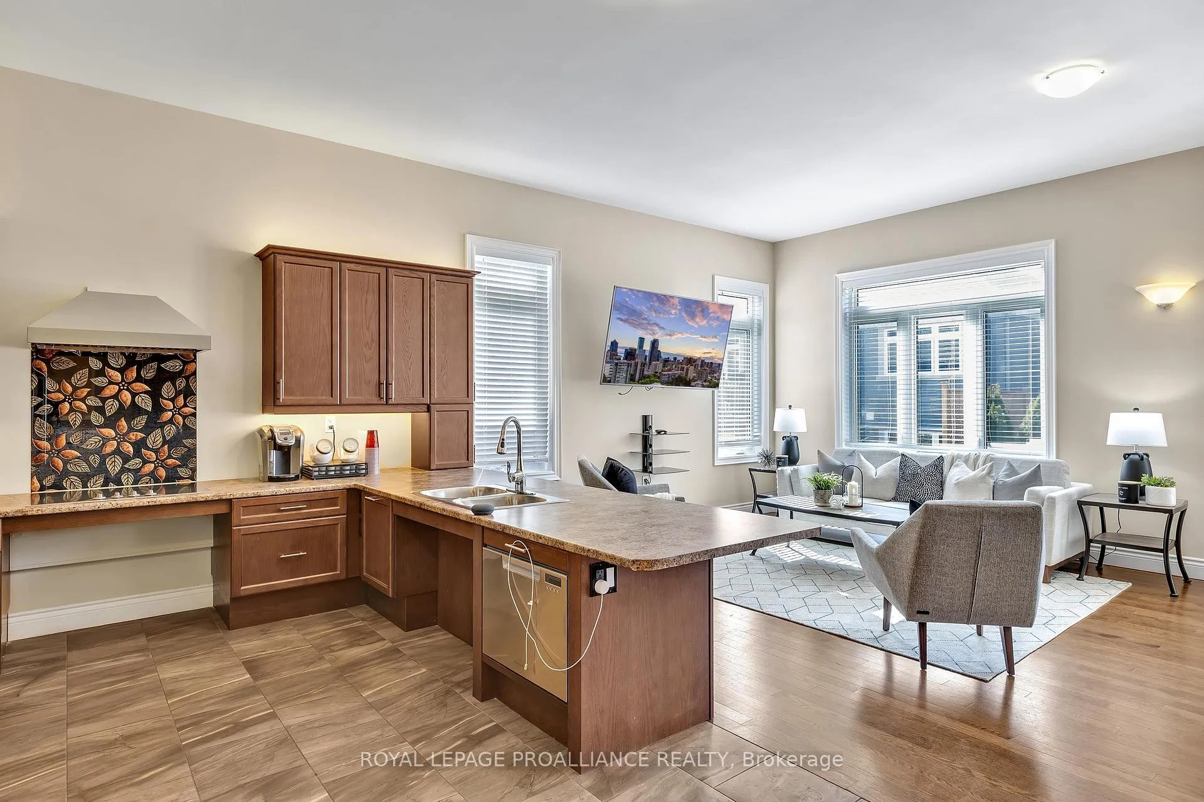
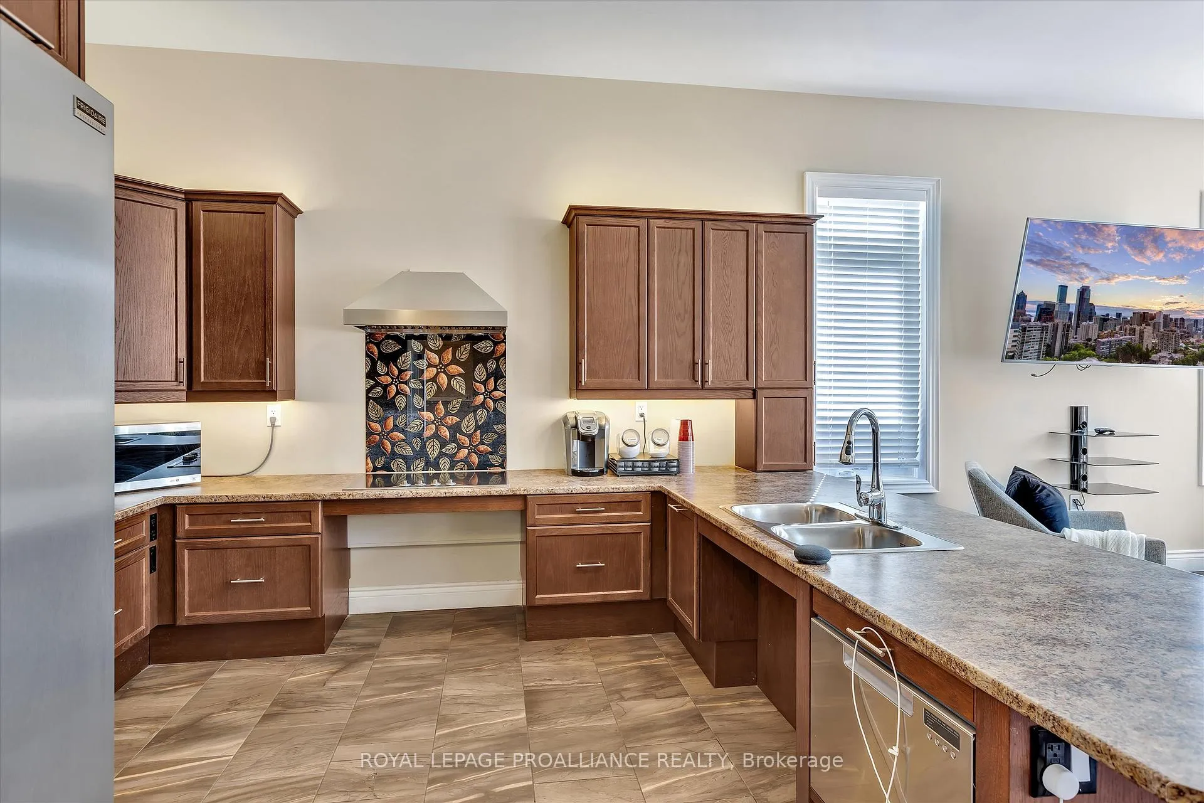
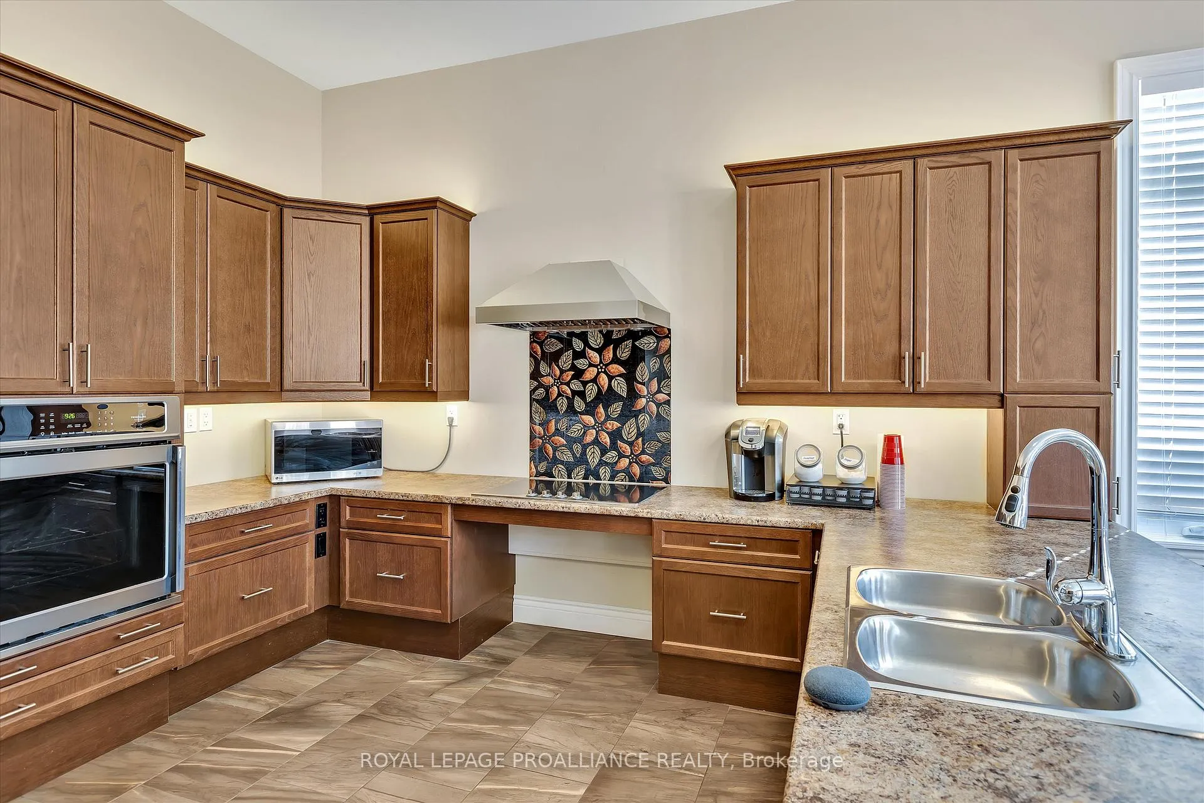
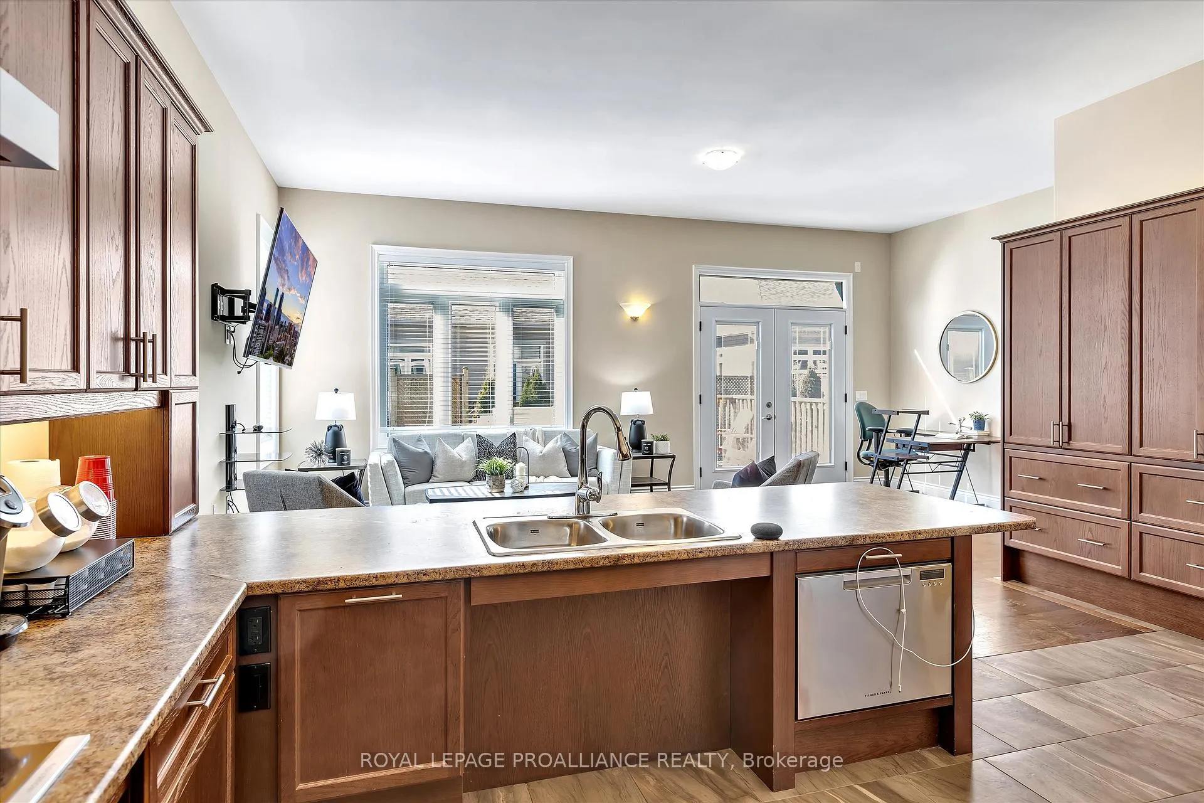
- Accessible kitchen with low countertops and roll-under sink
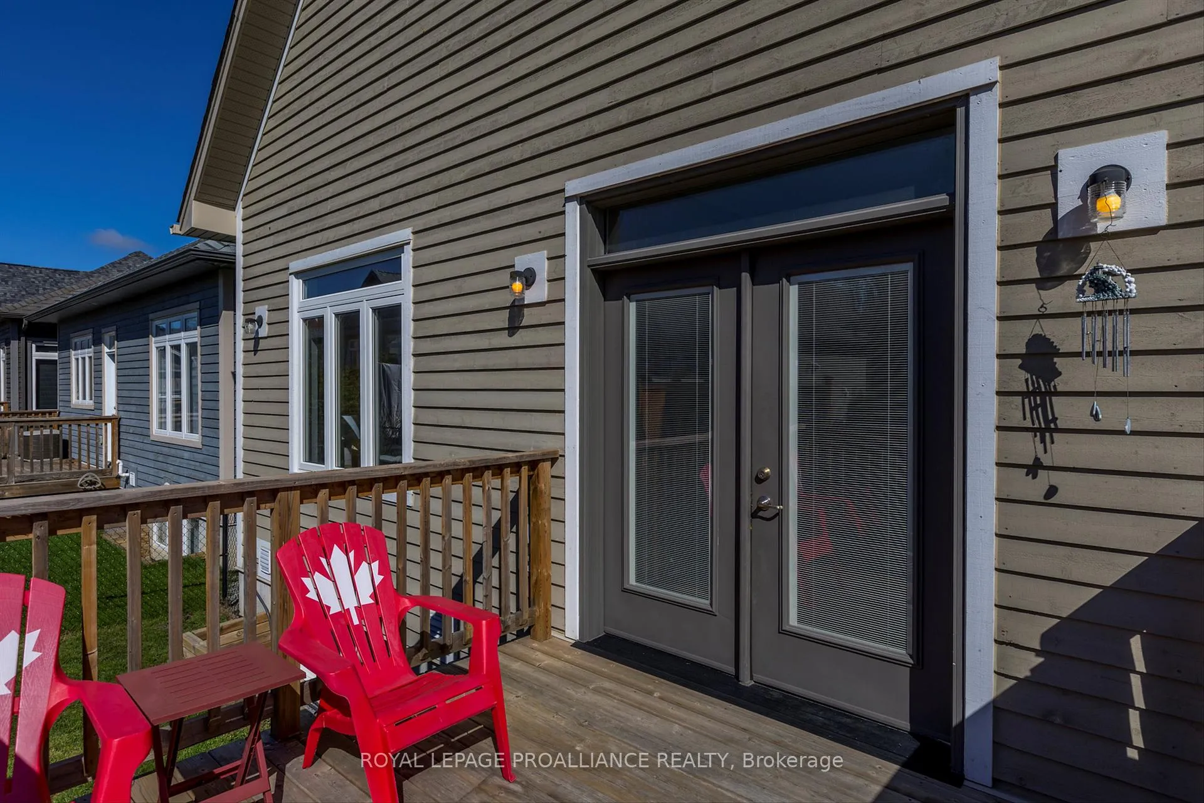
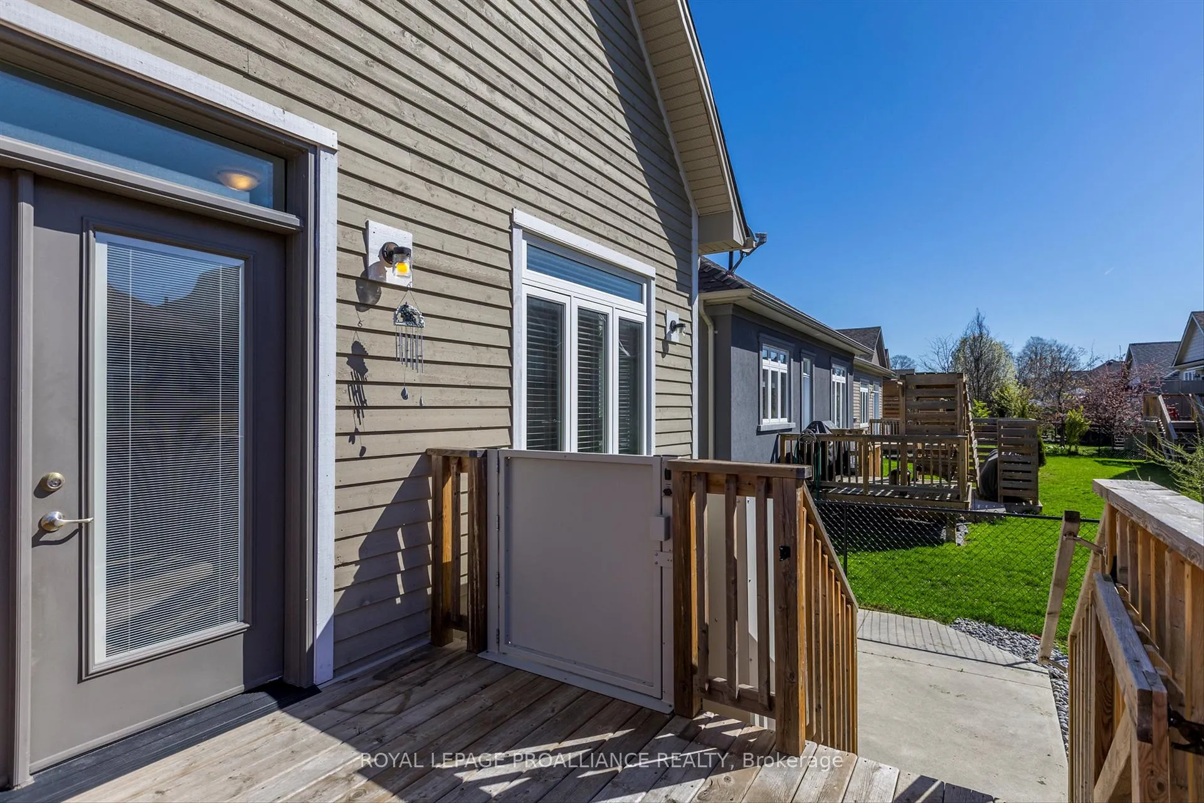
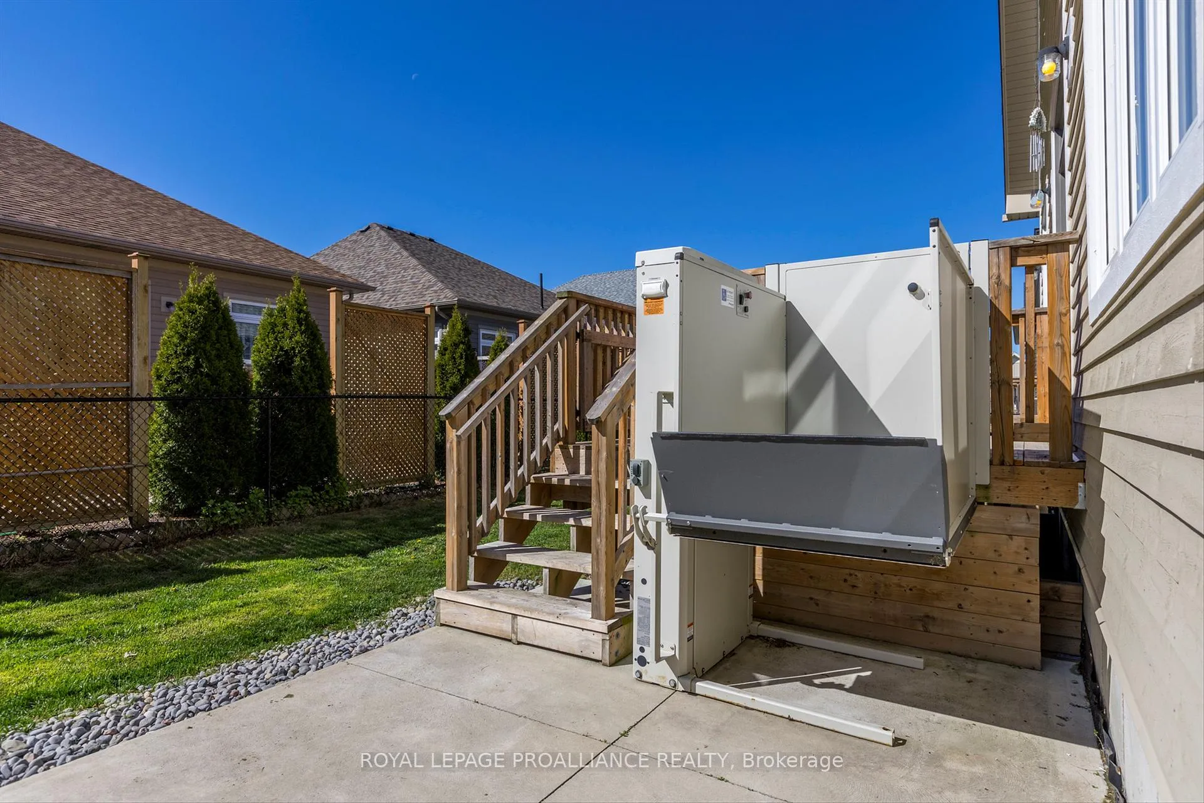
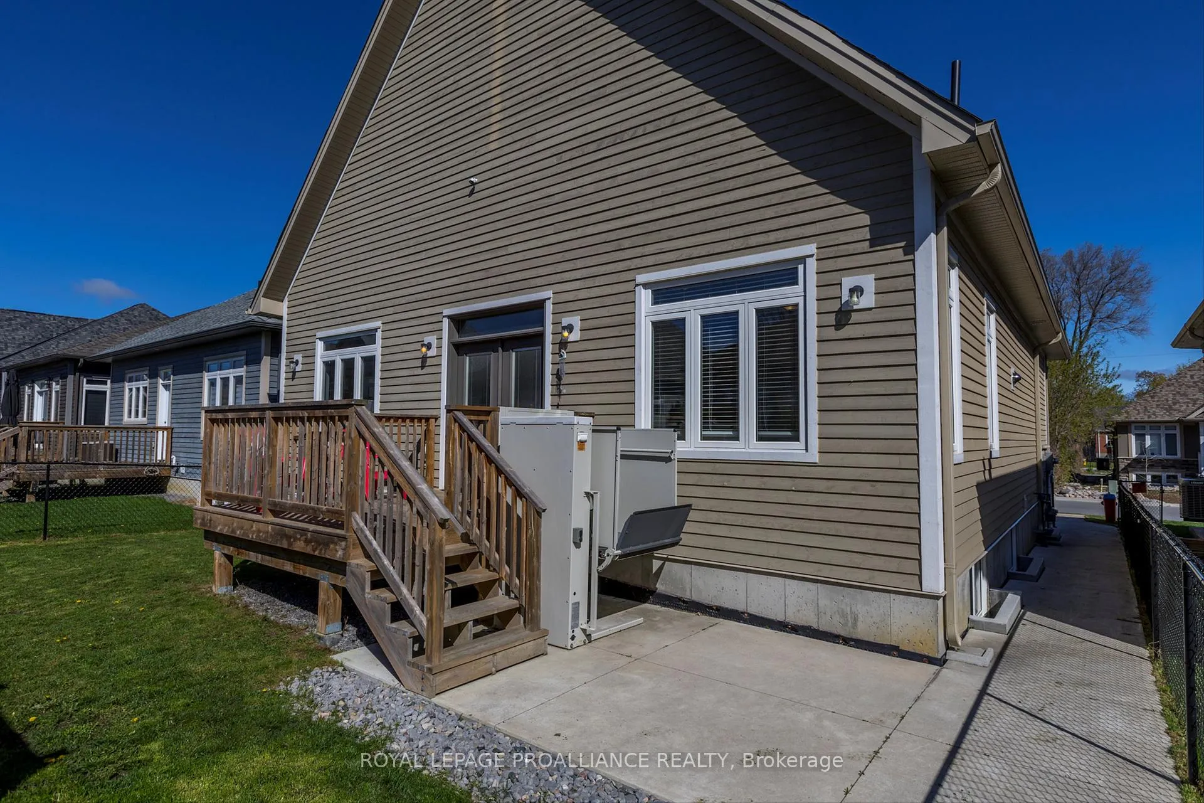
- Lift at the back deck for backyard access
- Focus on comfort and safety in living spaces
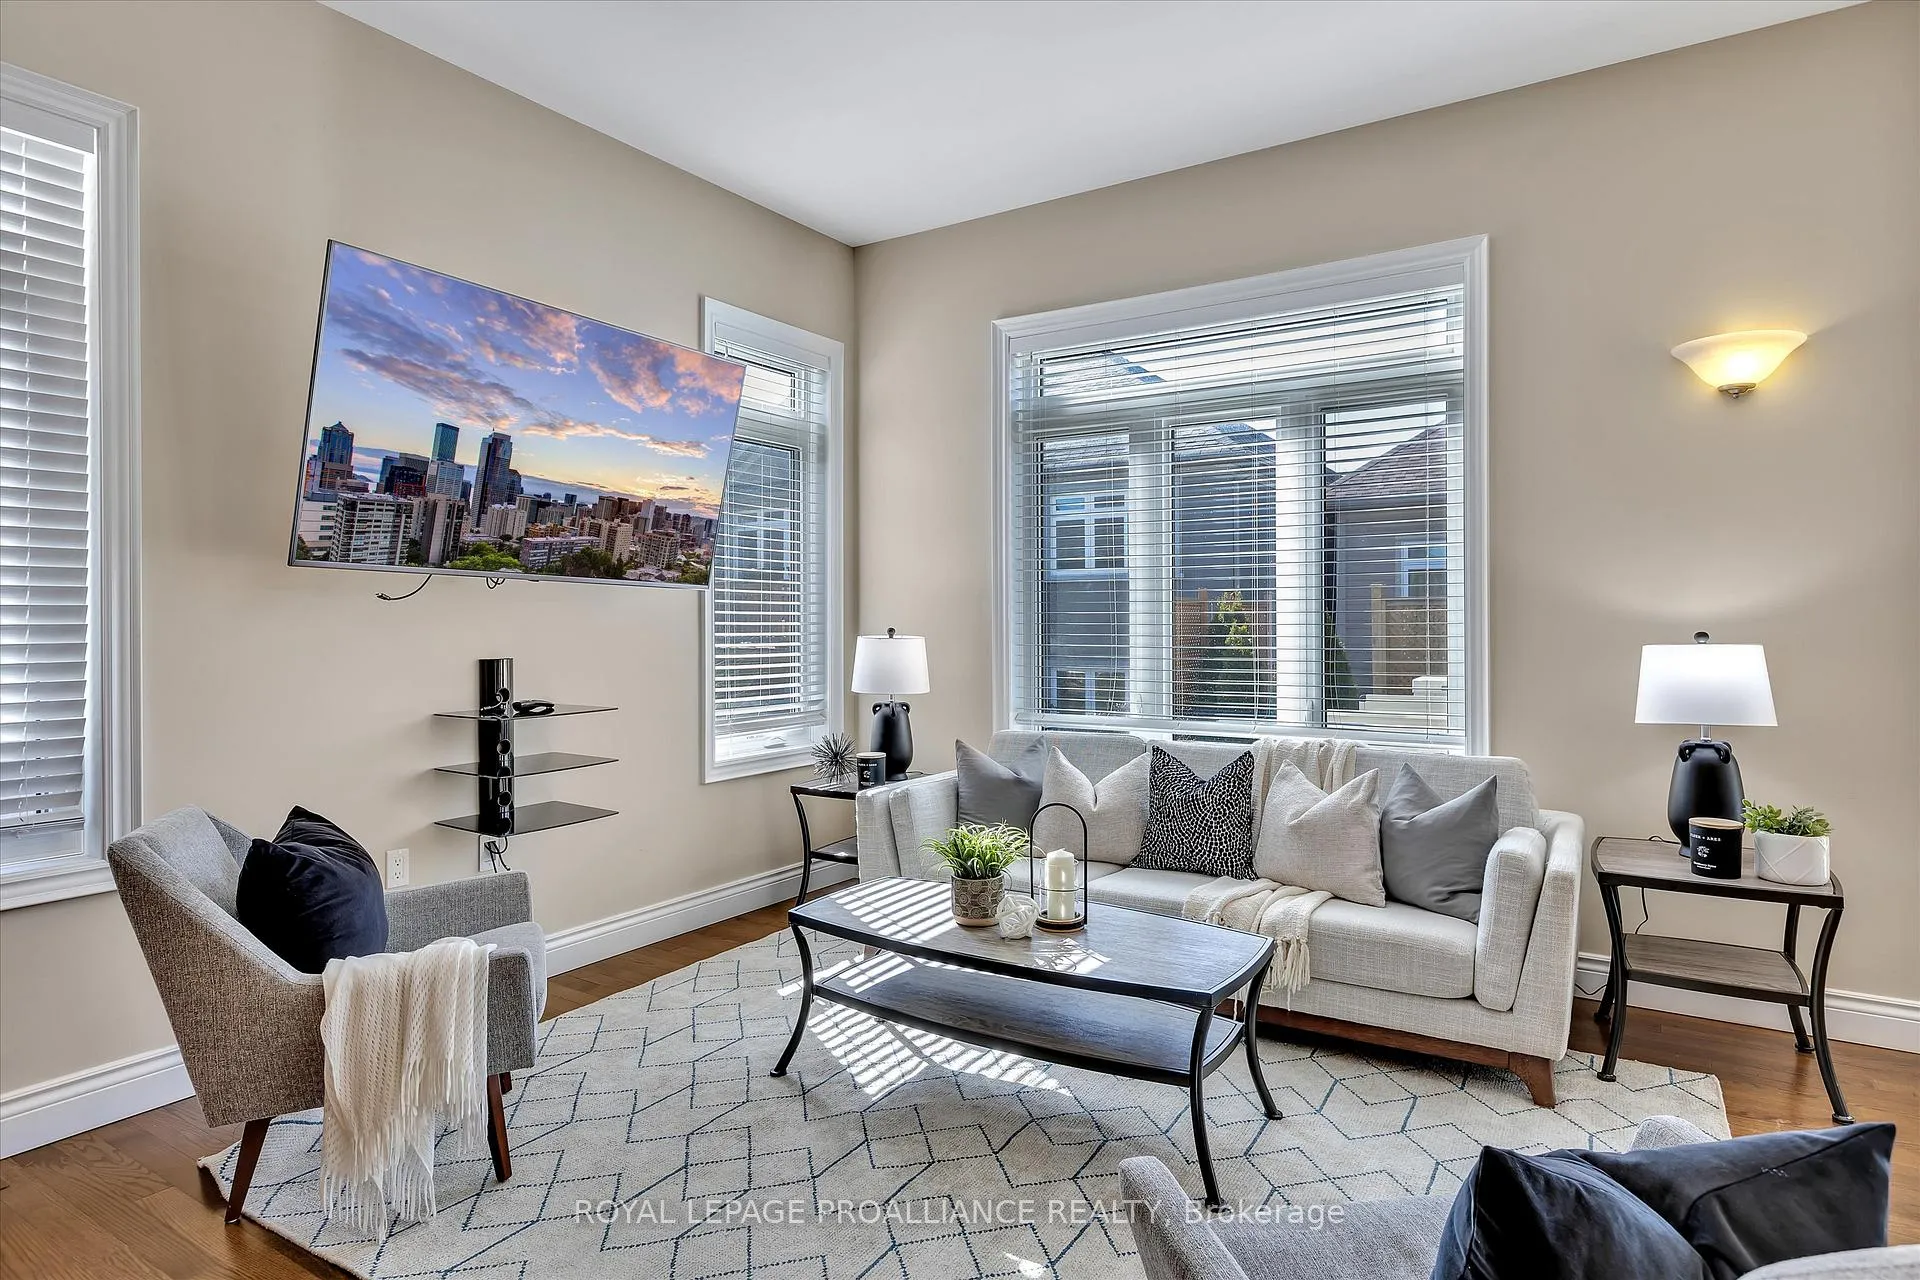
This remarkable residence offers the ultimate in accessible living thoughtfully designed to cater to the needs of individuals with mobility challenges. This home combines style and convenience with features that ensure a comfortable and safe living environment. Navigate through wide hallways, doorways and spacious rooms. Private elevator makes it easy to go to different floors. High end appliances and low counter tops, roll under sink, easy to reach cabinetry. The lift at the back deck makes it easy to spend time in the backyard. See list of all accessible details.
- On Demand Water Heater
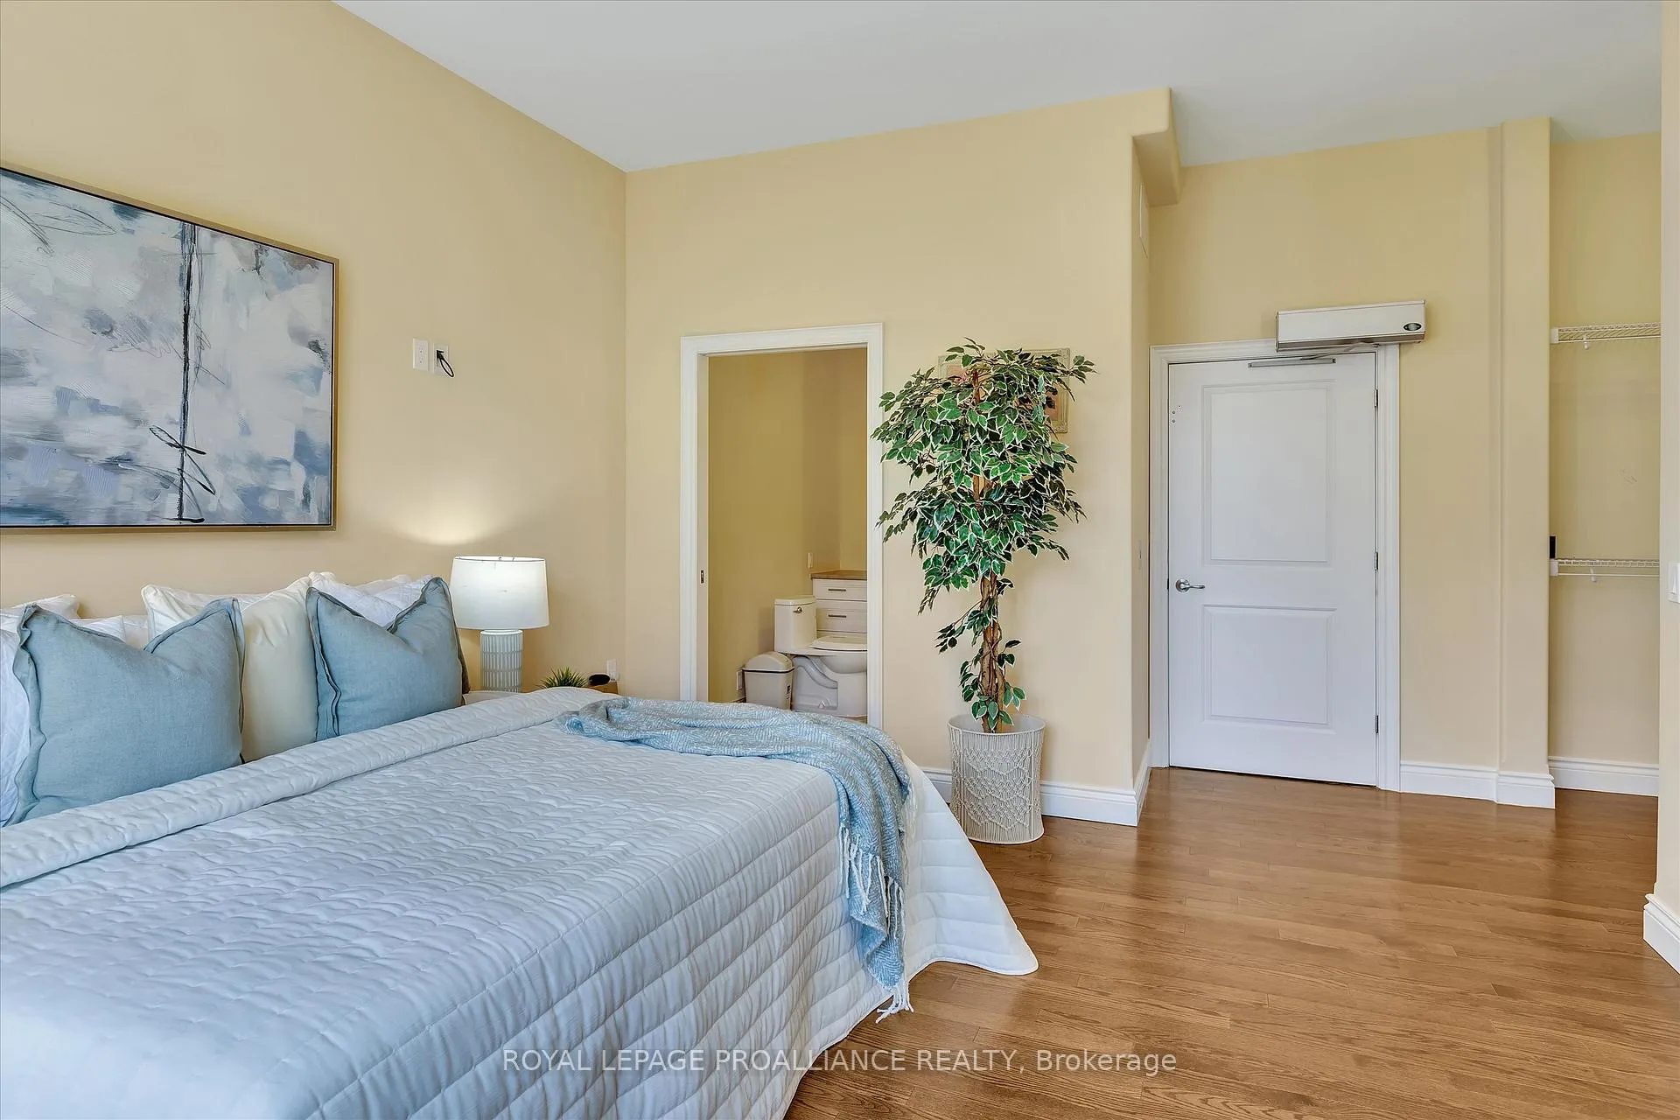
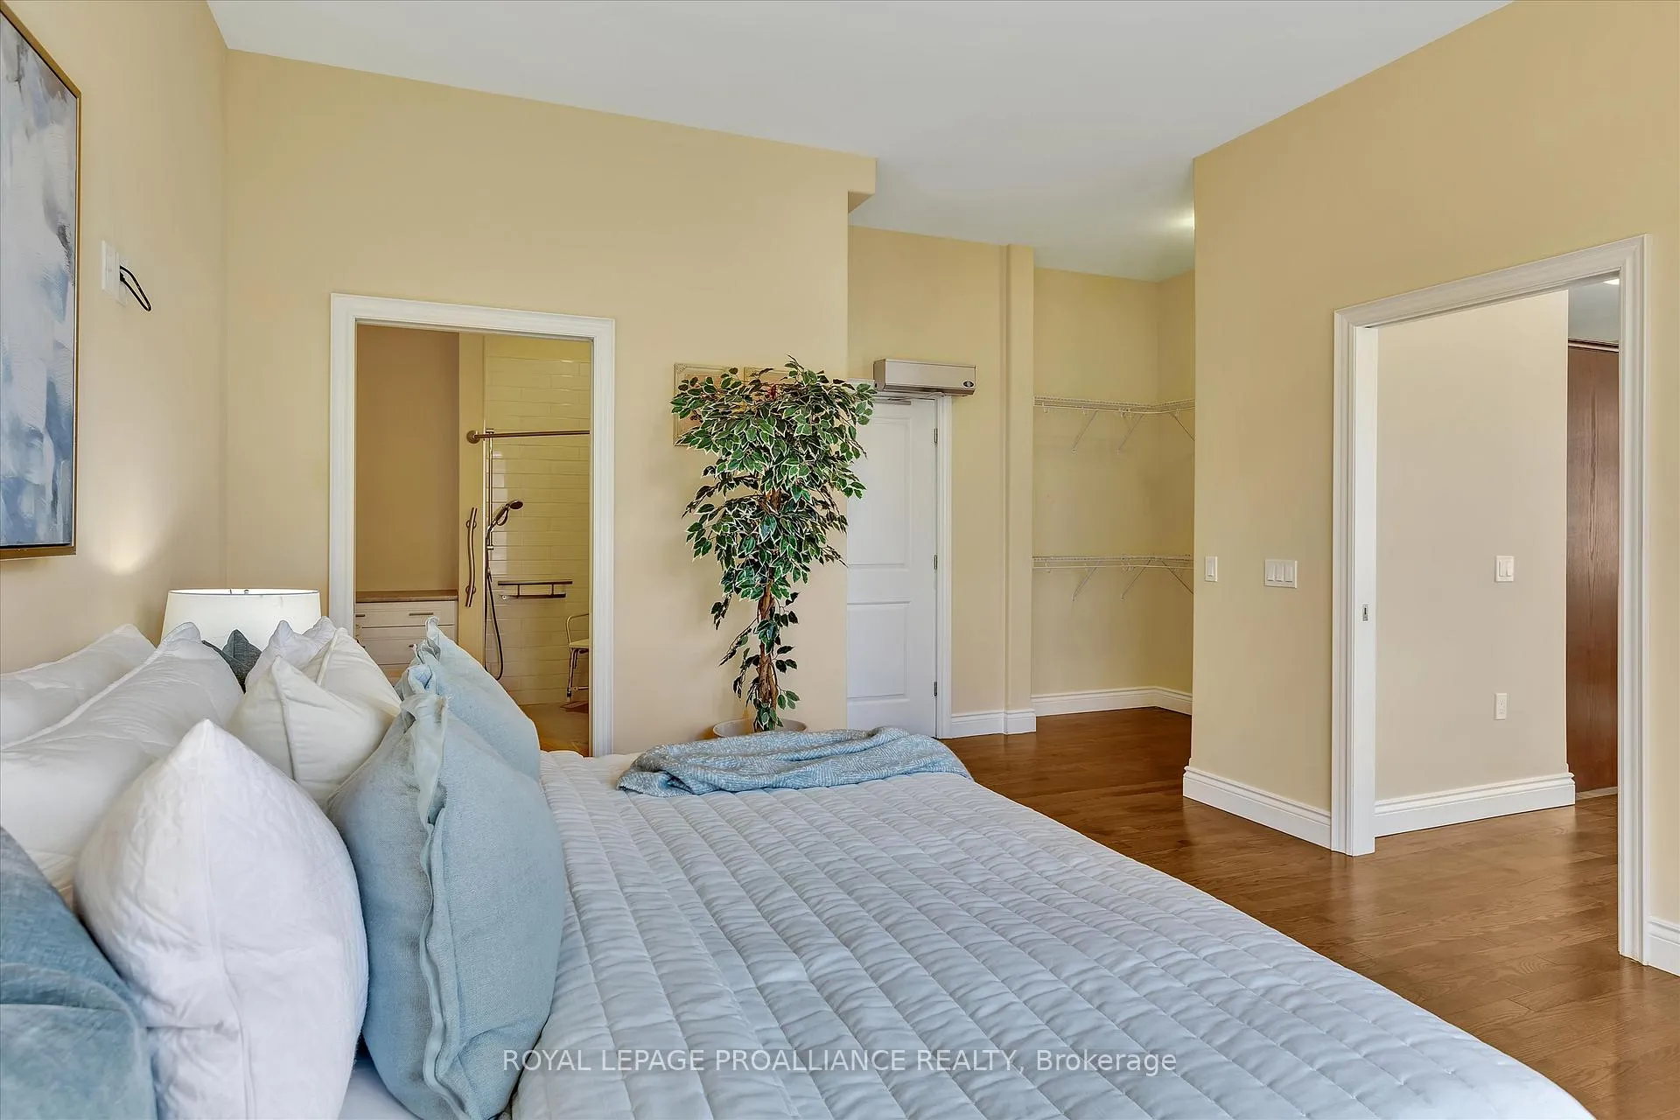
- Primary Bedroom - Main Floor
- Clear
- Clear View
- Cul de Sac/Dead End
- Fenced Yard
- Hospital
- Park
- Level
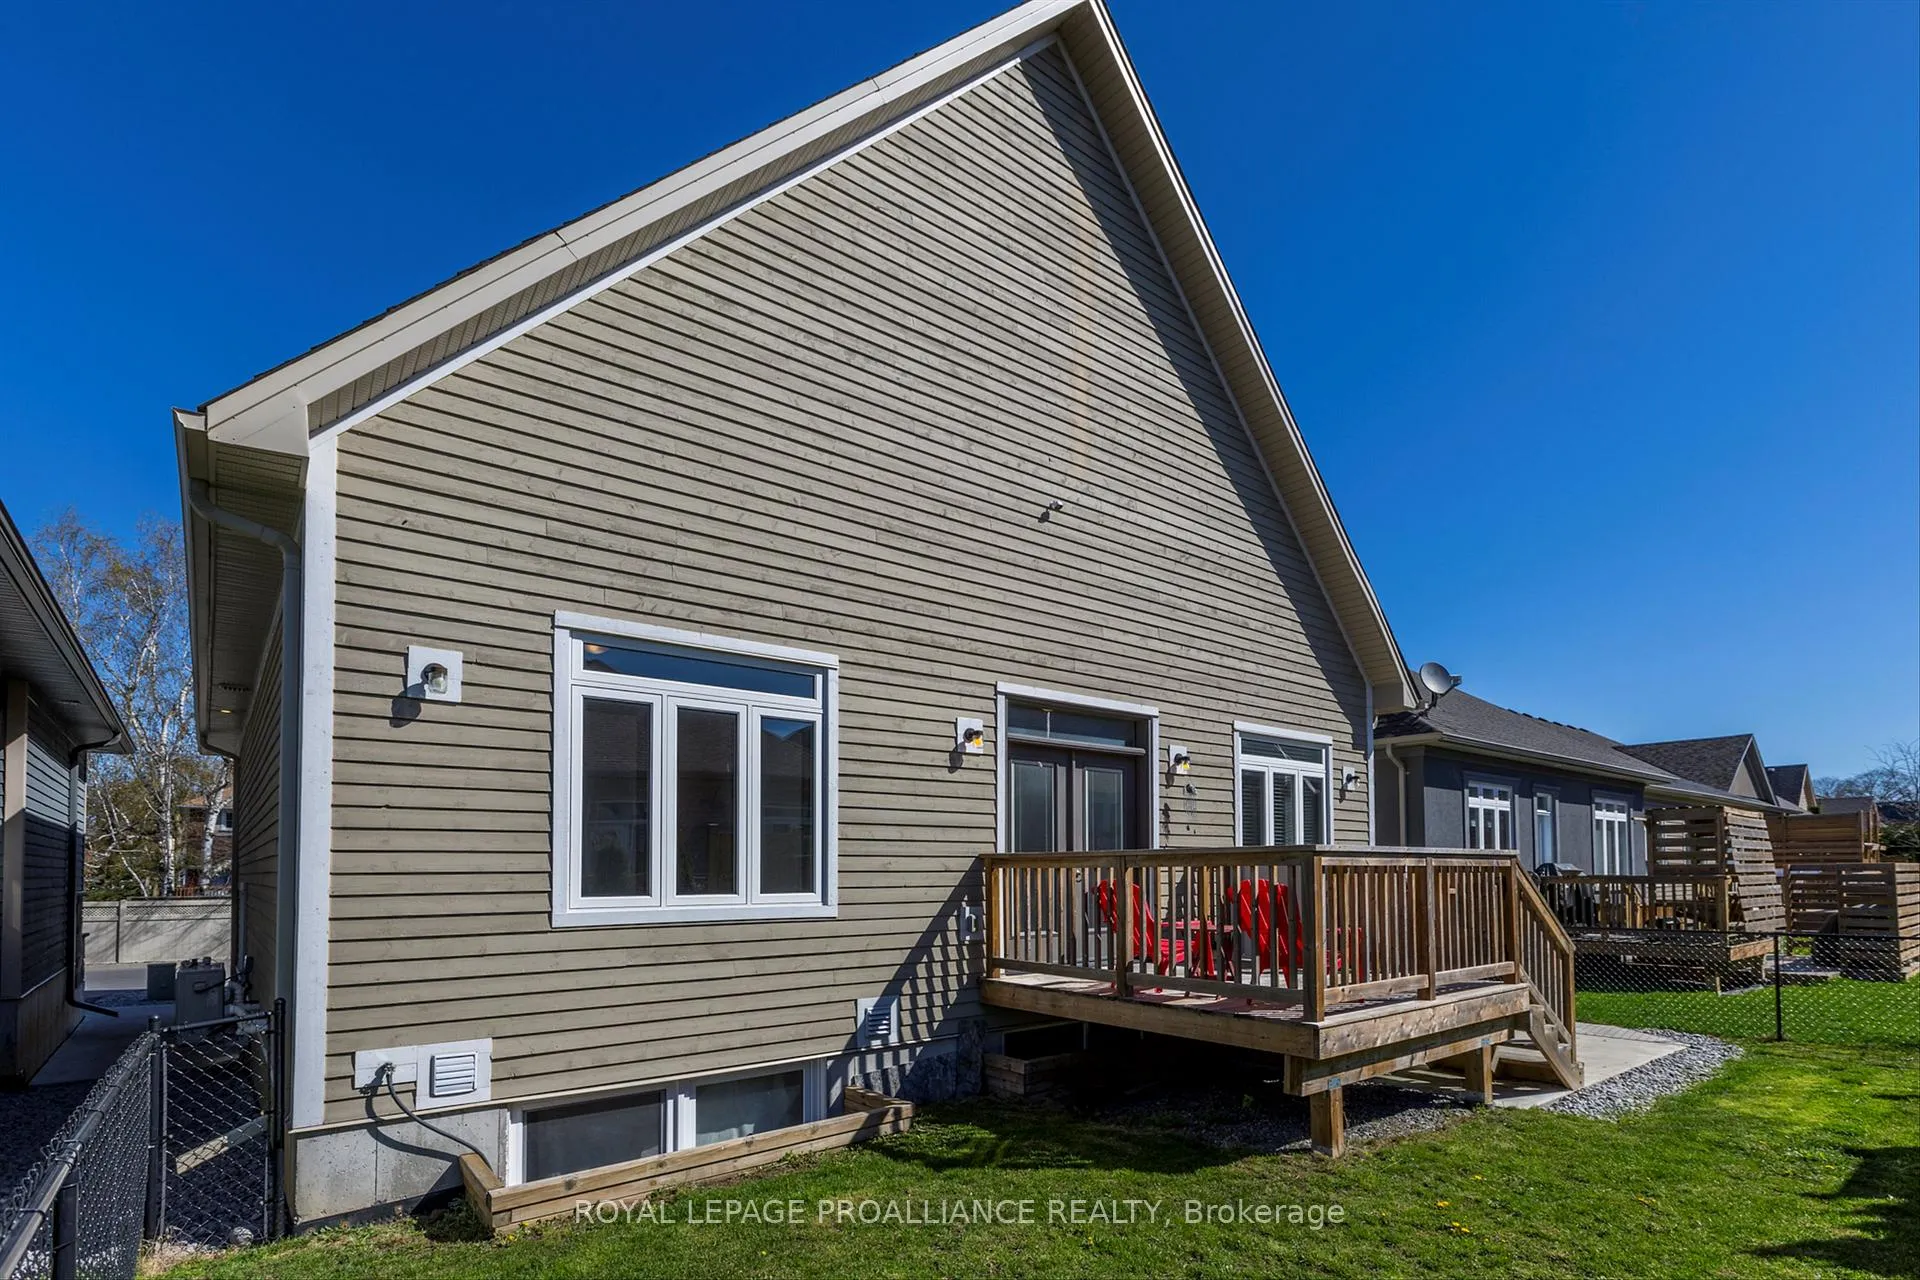
- Deck
- Porch
- BBQs Allowed
- Elevator
Key Facts & Features
Rental Details
- Portion Of Property For Rent
- Entire Property
- Furnished
- Unfurnished
- Rent Term
- 12 Months
- Payment Frequency
- Monthly
- Rental Deposit
- Yes
- Credit Check
- Yes
- Employment Letter
- Yes
- Rental Application
- Yes
- References Required
- Yes
Included In Rent Fee
- Building Insurance
- Basement Type
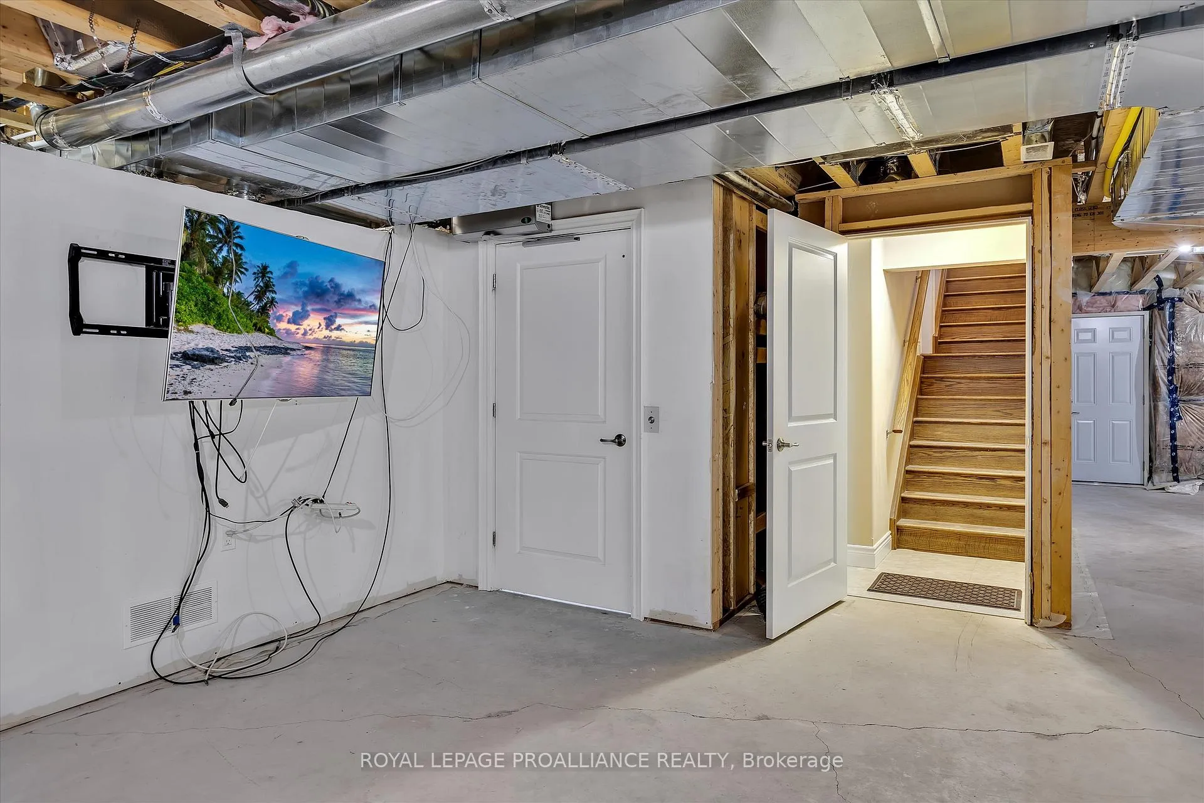
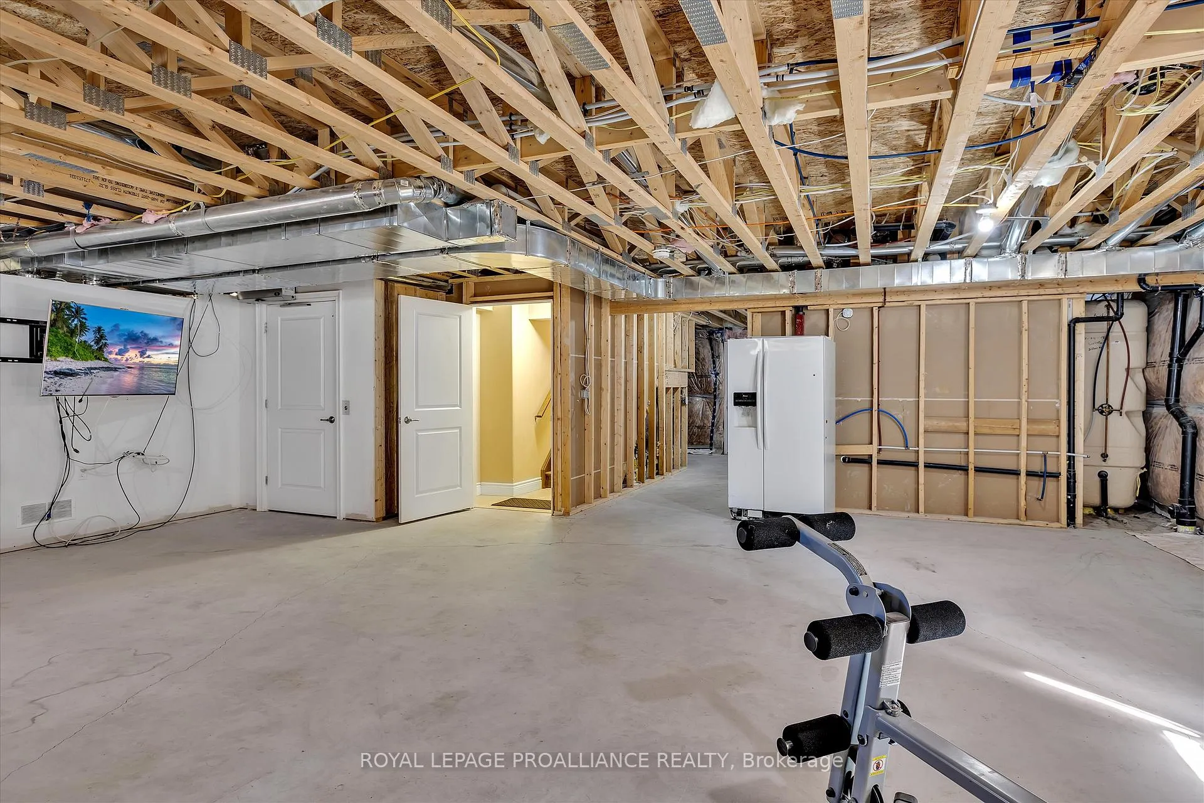
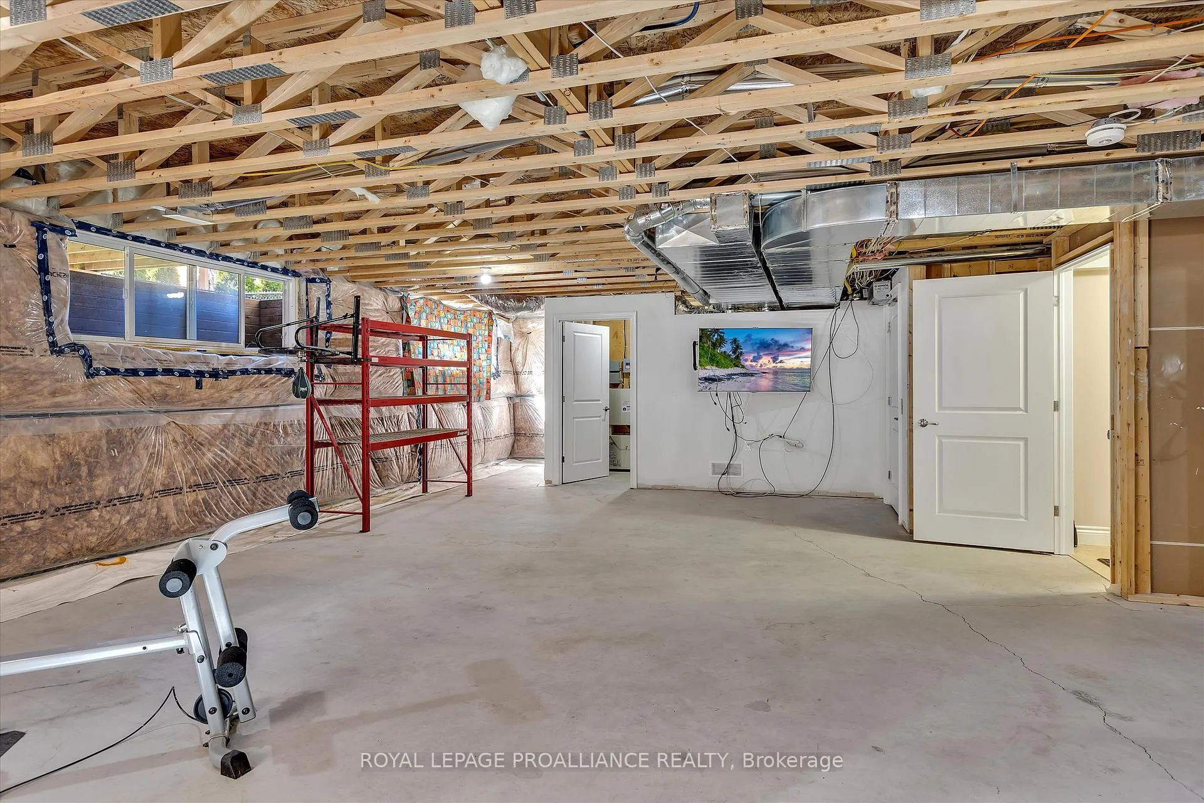
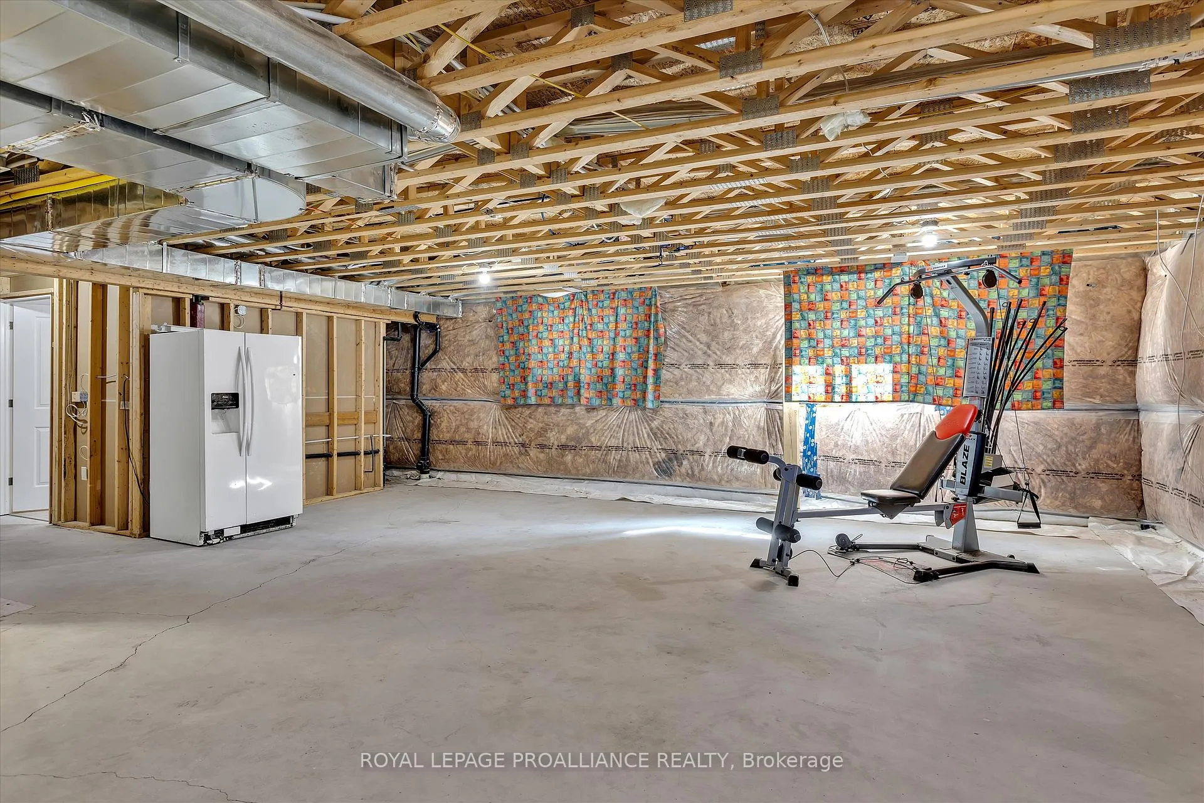
- Full, Partially Finished
Interior Features
- Pets Permitted
- Yes-with Restrictions
- Laundry Features
- In-Suite Laundry
- Laundry Level
- Main Level
- Interior Extras
- On Demand Water Heater, Primary Bedroom - Main Floor
- View
- Clear
- Security Features
- Security System, Alarm System, Carbon Monoxide Detectors, Smoke Detector
- Fireplace/Stove
- No
- Elevator
- Yes
Exterior Features
- Balcony
- None
- Exterior Extras
- Deck, Porch
- Accessibility Features
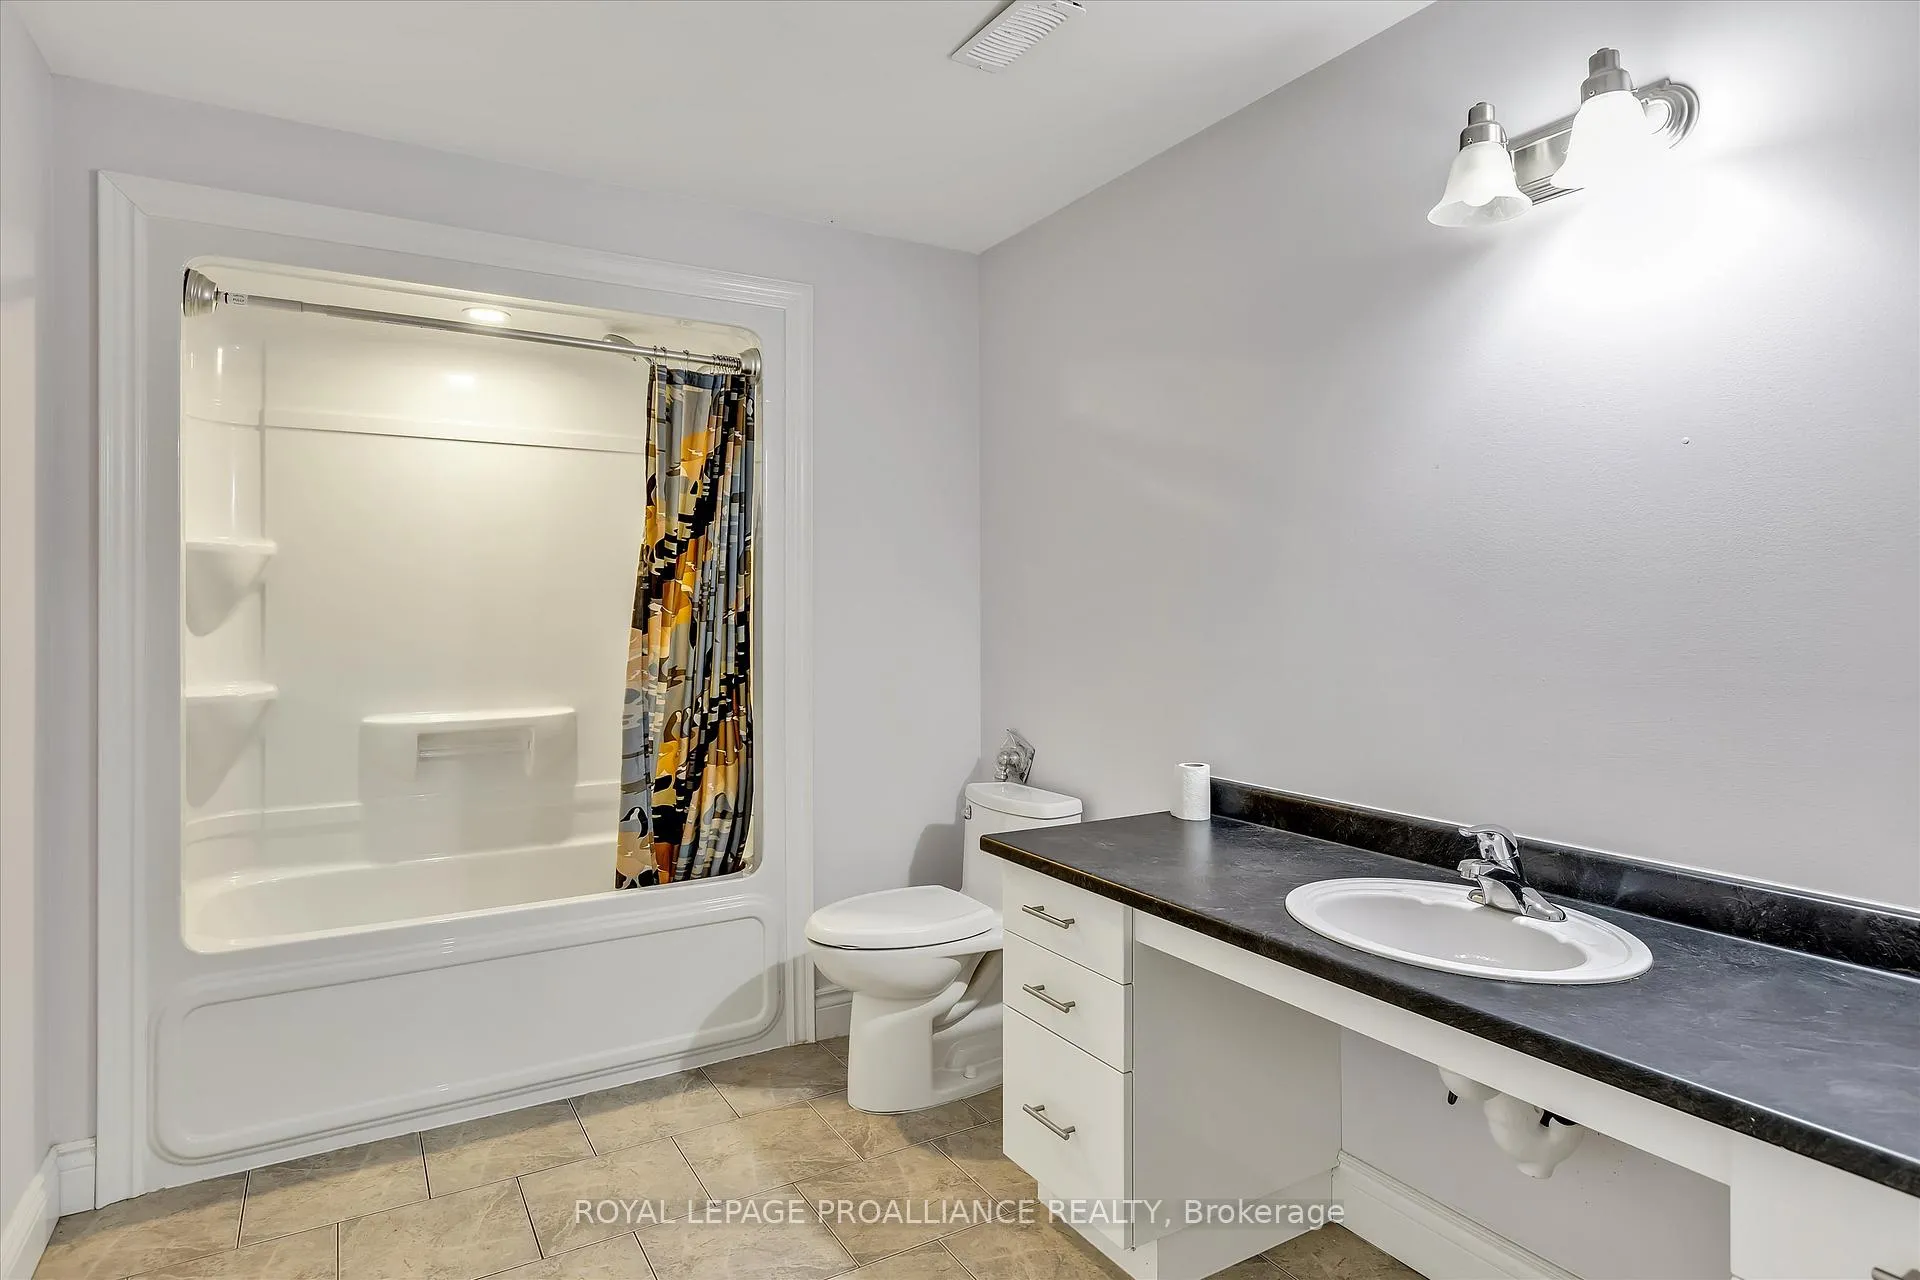
- 32 Inch Min Doors, Accessible Public Transit Nearby, Doors Swing In, Elevator, Exterior Lift, Hallway Width 36-41 Inches, Low Cabinetry, Low Counters, Lowered Light Switches, Modified Bathroom Counter, Modified Kitchen Counter, Modified Range, Open Floor Plan, Parking, Raised Dishwasher
Building Amenities
- BBQs Allowed
- Elevator
Building
- Building Type
- Vacant Land Condo
- Building Style
- Bungalow
- Approx Age
- 6-10
- Condo Corp Number
- 66
Construction
- Exposure
- North
- Exterior Finish
- Stone, Stucco (Plaster)
- Roof
- Asphalt Shingle
- Foundation Details
- Insulated Concrete Form
- Special Designation
- Accessibility
Inclusions
- Inclusions
- Fridge, microwave, stove, dishwasher, washer, dryer, voice activated system, security system, T.V. wall mounts
Exclusions
- Exclusions
- Staging furnishings
Parking & Garages
- Garage Type
- Attached
- Garage Spaces
- 1
- Parking Type
- Exclusive
- Parking Spaces
- 1
- Total Garage And Parking Spaces
- 2
Lockers
- Locker Type
- None
Heating & Cooling
- Heat Source
- Gas
- Heat Type
- Forced Air
- Air Conditioning
- Central Air
- Municipality
- Peterborough
- Neighbourhood
- Otonabee Ward 1
- Main cross streets
- Brinton Drive and Sherburne St.
- Directions
- Brinton Drive and Sherburne St.
Ask about this home
A HOMEH agent will answer your questions about this home.

Around this home
No schools found nearby
Data provided by OpenStreetMap & Fraser Institute School Rankings
For the owner
Is this your home? Track its value.
Get this home's HOMEH Estimate by email once a month, with how many homes are for sale around you.
- MLS® number
- X12713268
- Data source
- Toronto Regional Real Estate Board
- Status change
- 2026-03-06
- Listed on
- 2026-01-20
- Days on market
- 45 days
- Possession type
- Immediate
- Co-op commission
- one half of one month's rent + H.S.T.
- Listed by
- ROYAL LEPAGE PROALLIANCE REALTY
Recommended for you
Based on homes you've looked at.
No recommended properties found.
Nearby similar homes
No nearby properties found.
More real estate resources
Other homes nearby
Explore this area
Nearby neighbourhoods
No nearby listings available.
Ask HOMEH about this home
Price, neighbourhood, monthly cost. Ask anything.
HOMEH Intelligent Agent is an AI, not a licensed representative. Check anything important with your agent.