
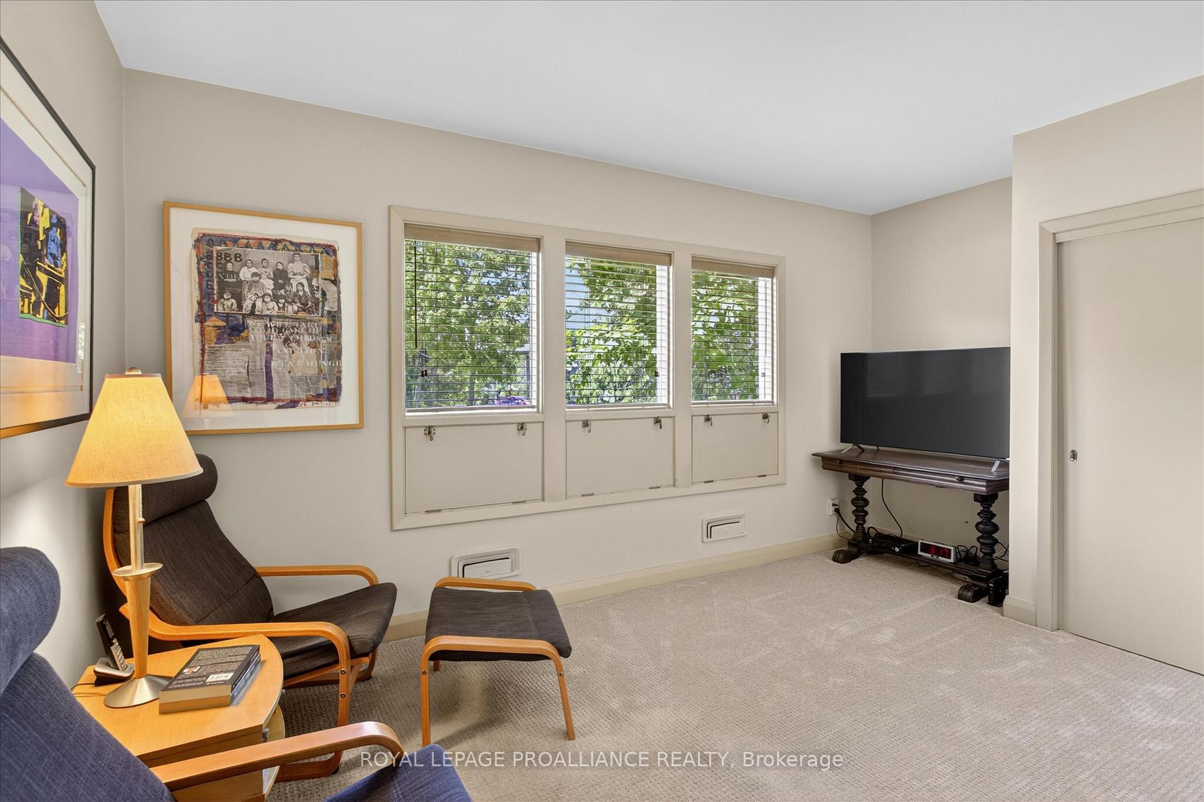
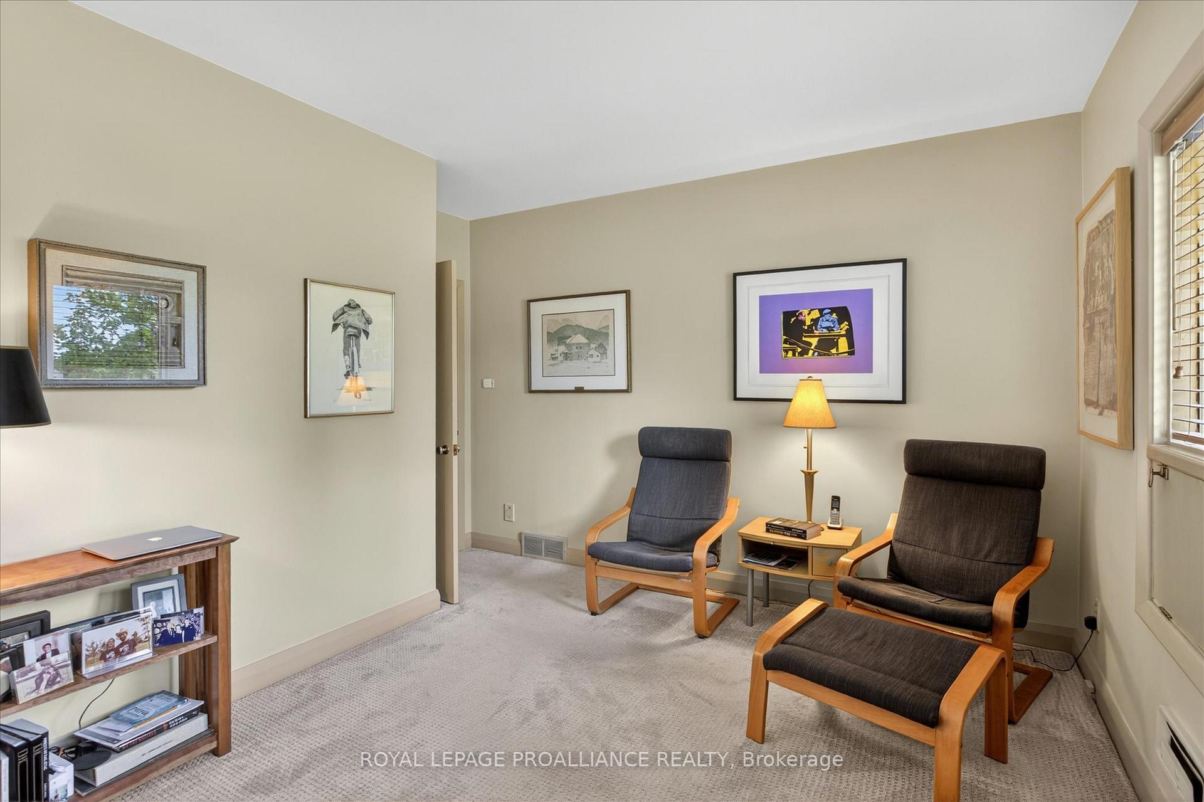
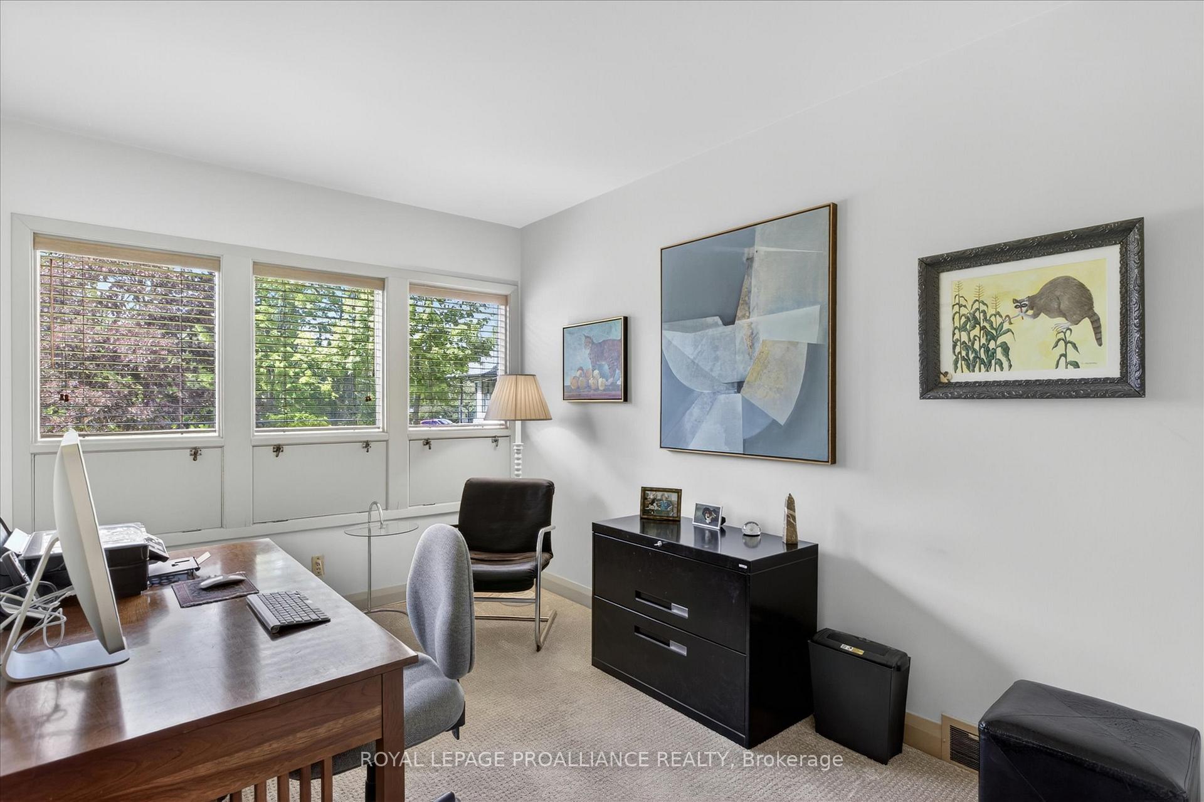
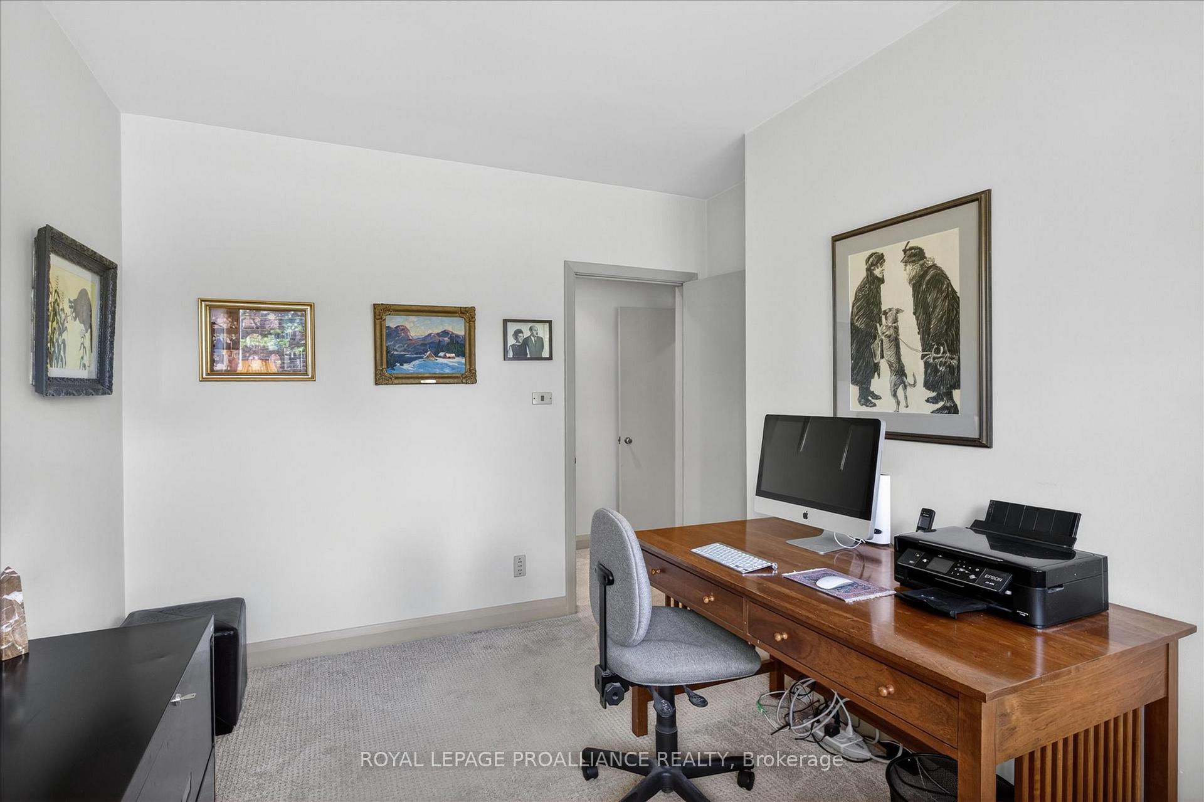
29 Merino Road
Peterborough (Monaghan Ward 2), ON K9J 6M8
- 3+1Bedrooms
- 3Bathrooms
- 2Garage
- 2000–2500Sq Ft
- $9,288Tax
- 100 ftLot frontage
 Estimated Value:$951,321See Free Estimate Report

Sale & Price History for 29 Merino Road, Peterborough, Monaghan Ward 2
| Start Date | End Date | Price | Event | MLS# |
|---|---|---|---|---|
| No listing history available | ||||
Real estate boards require you to or to see the full details of this property.
*Sold prices and complete sale & price history are regulated data. Under the Trust in Real Estate Services Act, 2002 (TRESA) and the rules of the Real Estate Council of Ontario (RECO), and pursuant to the Multiple Listing Service® rules of the Canadian Real Estate Association (CREA) and the Toronto Regional Real Estate Board (TRREB), this information may be shown only to registered users who have agreed to the applicable terms of use (a Virtual Office Website, or "VOW," arrangement). HOMEH Inc., Brokerage therefore provides it to signed-in members only. Creating an account is free and takes under a minute.
About 29 Merino Road, Peterborough, Monaghan Ward 2
Summarized Description
- Located in Peterborough's prestigious Roper Estates.
- Irreplaceable land position with mature landscape.
- Mid-century modern home with unique architectural design.
- Over 2,000 square feet of flexible living space.
- Close to schools and parks, ideal for families.
- Full pre-inspection and material reports available.
- Rare opportunity to secure a premier lot.
- Exceptional value without the cost of new construction.
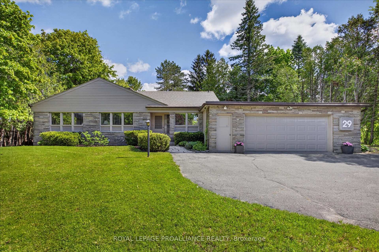
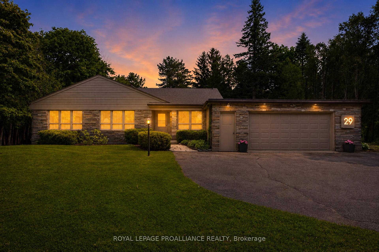
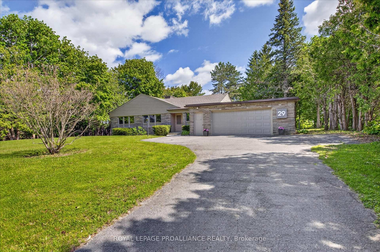
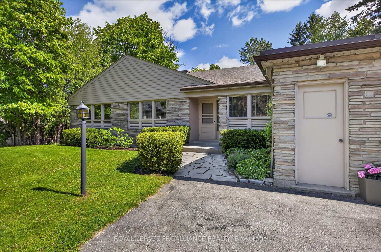
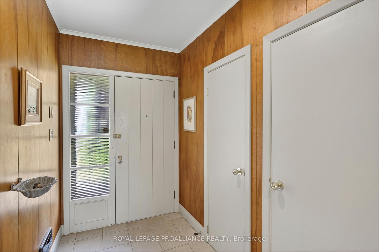
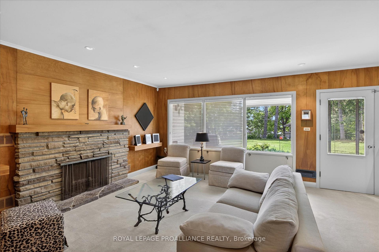
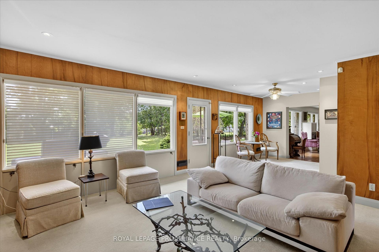
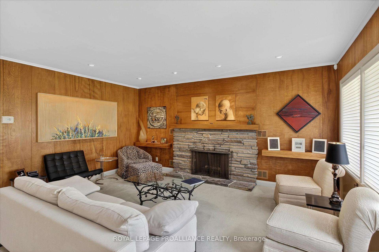
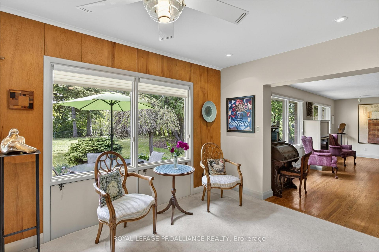
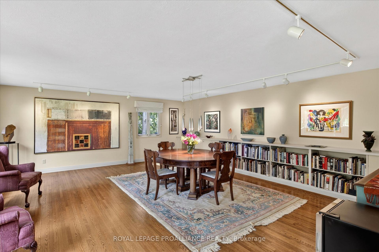
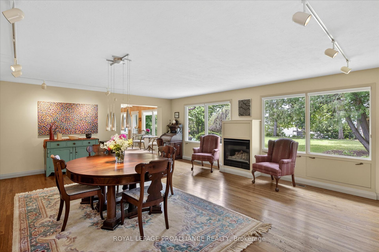
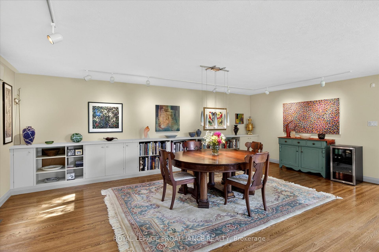
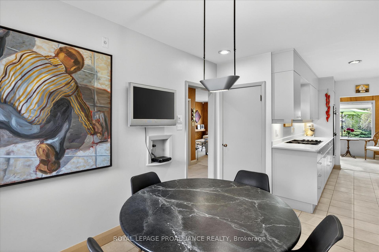
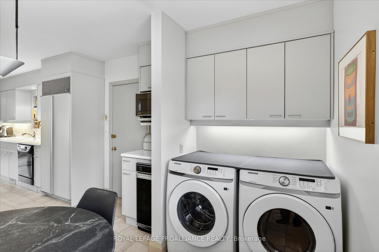
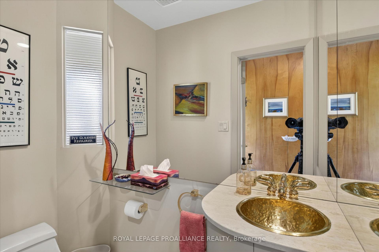
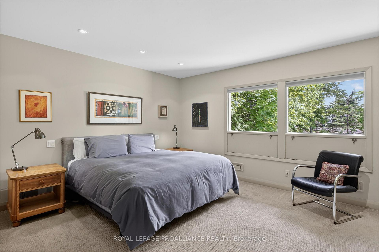
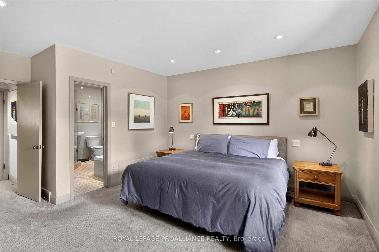
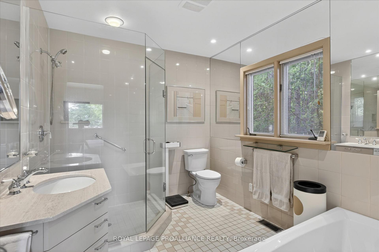
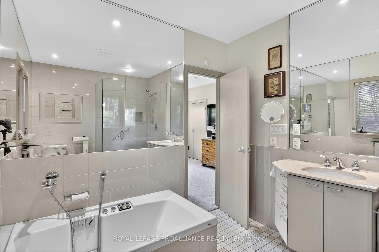
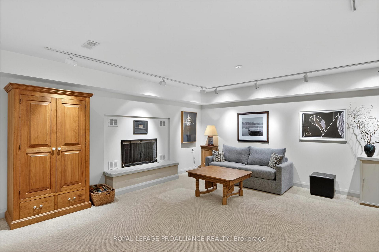
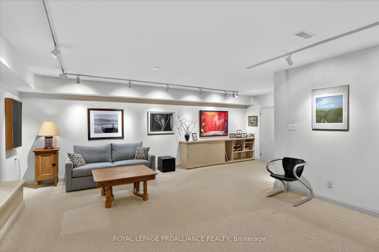
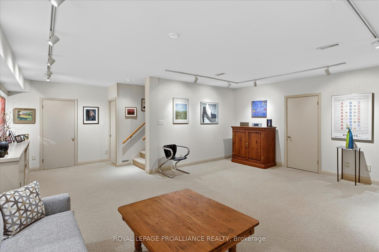
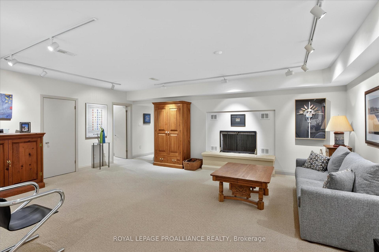
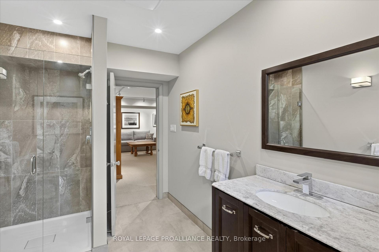
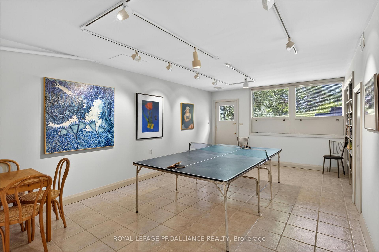
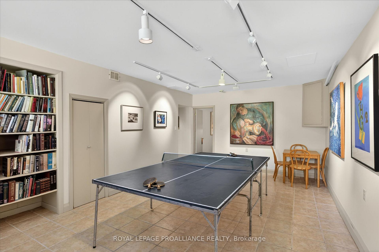
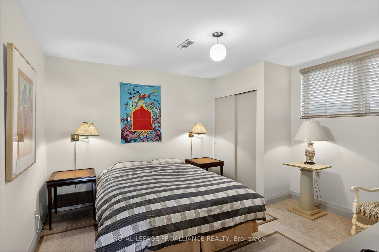
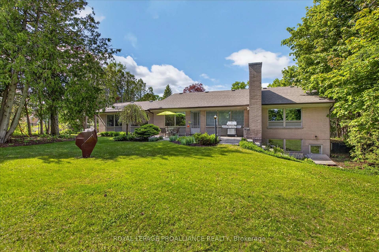
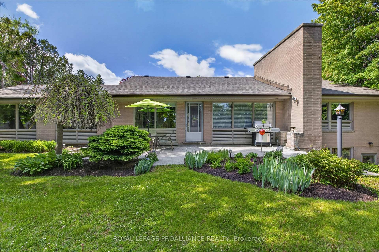
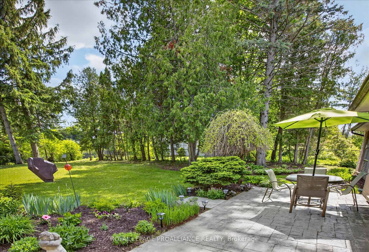
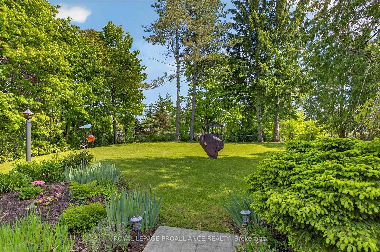
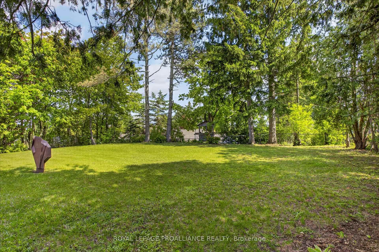
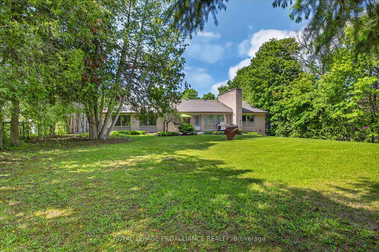
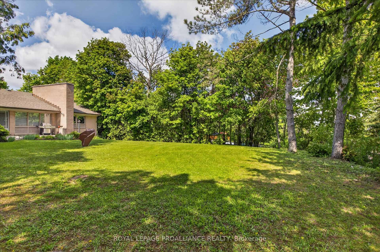
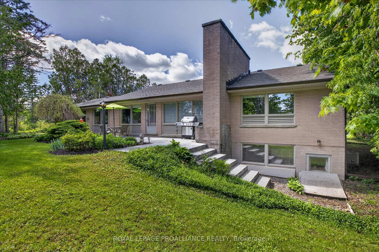
Welcome to Roper Estates, one of Peterborough's most prestigious and established enclaves. Set on 0.586 acres of mature, private landscape with 100.13 feet of frontage, 29 Merino Road offers a land position that simply cannot be replicated - a premier lot in a decades-old subdivision where parcels of this scale rarely come to market. Built in 1954, this mid-century modern bungalow offers 2,175 sq ft above grade plus a 1,591 sq ft finished walk-out lower level. At its heart is a 400 sq ft addition designed by the late Eberhard Zeidler, one of Canada's most celebrated architects - a light-filled dining room with a gas fireplace and garden views, equally at home as a family room or a gallery for your collection. Rich mahogany panelling, three fireplaces and expansive walls of glass capture the spirit of the era, and the living room - more than 30 feet long and warmed by a wood-burning fireplace - overlooks the garden with a walk-out. The main floor features the primary bedroom with 4-piece ensuite, two more bedrooms, a 2-piece bath, and a breakfast room with laundry. The walk-out lower level, with separate entrance, adds a family room over 25 feet long with a wood-burning fireplace, a recreation room, a fourth bedroom and a 3-piece bath - with in-law potential. Central air, central vacuum, monitored security, an attached double garage and room for six more in the drive complete the picture. A five-minute walk to Roper Park, minutes to Peterborough Regional Health Centre, and within the West End's sought-after school catchment. Enjoy it as-is or make it your own, and secure an irreplaceable lot without the cost and time of building new. A full pre-inspection and material reports are available, along with a virtual tour, photo gallery and floor plans. Flexible possession. A rare offering in an irreplaceable location.
Key Facts & Features
Property Costs
- Annual Property Tax Amount
- $9,288
- Land Transfer Tax Fee
- $19,475
- Basement Type
- Separate Entrance, Full, Walk-Out, Finished
Interior Features
- Laundry Level
- Main Level
- Interior Extras
- Primary Bedroom - Main Floor, Auto Garage Door Remote, Built-In Oven, Central Vacuum, Countertop Range, Floor Drain, Garburator, In-Law Capability, Separate Heating Controls, Separate Hydro Meter, Storage, Sump Pump, Trash Compactor, Upgraded Insulation, Water Meter, Workbench
- View
- Garden
- Security Features
- Alarm System, Carbon Monoxide Detectors, Monitored, Smoke Detector
- Fireplace/Stove
- Yes
- Fireplace Features
- Natural Gas, Wood
- Elevator
- No
Exterior Features
- Exterior Extras
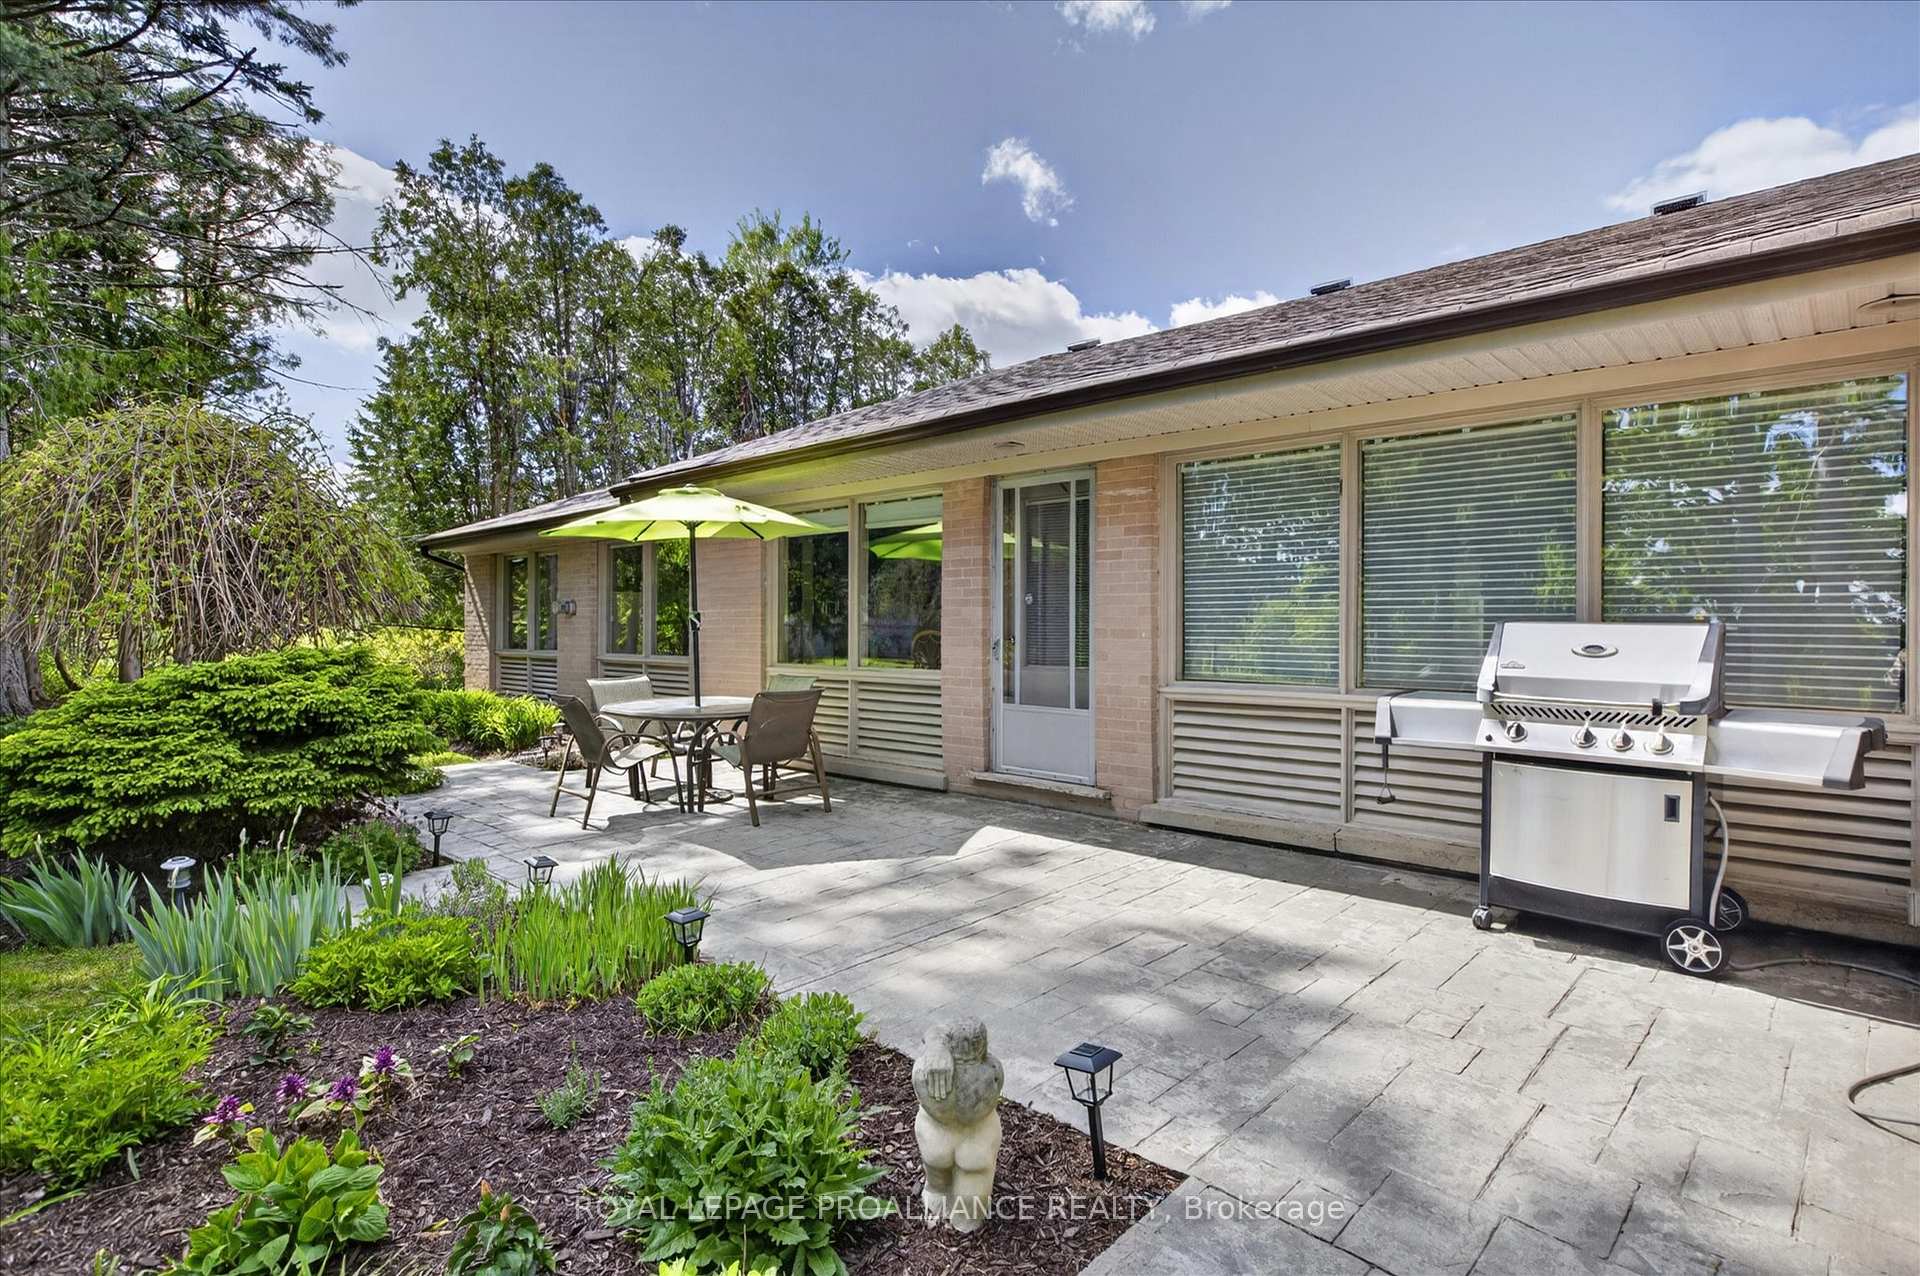
- Landscaped, Privacy, Patio
- Pool
- None
- Property Features
- Hospital, Park, Public Transit, School, Golf, School Bus Route
Building
- Building Type
- Detached
- Building Style
- Bungalow
- Approx Age
- 51-99
Construction
- Exterior Finish
- Brick, Aluminum Siding
- Roof
- Asphalt Shingle
- Foundation Details
- Concrete Block
- Special Designation
- Unknown
Lot
- Lot Front
- 100.13 ft
- Lot Size
- 0.586
- Lot Shape
- Rectangular
Parking & Garages
- Garage Type
- Attached
- Garage Spaces
- 2
- Parking Spaces
- 6
- Total Garage And Parking Spaces
- 8
Heating & Cooling
- Heat Source
- Gas
- Heat Type
- Forced Air
- Air Conditioning
- Central Air
- Water
- Municipal
- Sewers
- Sewer
- Natural Gas
- Yes
- Hydro
- Yes
- Cable
- Available
- Telephone
- Available
- Bedrooms
- 3 + 1
- Washrooms
- 3
- Kitchens
- 1
- Family / bonus room
- Yes
Room sizes
- Recreation—Lower level, Walk-Out
- Bedroom 2—Main level
- Bedroom 3—Main level
- Family Room—Lower level, Fireplace
- Other—Basement level
- Other—Lower level
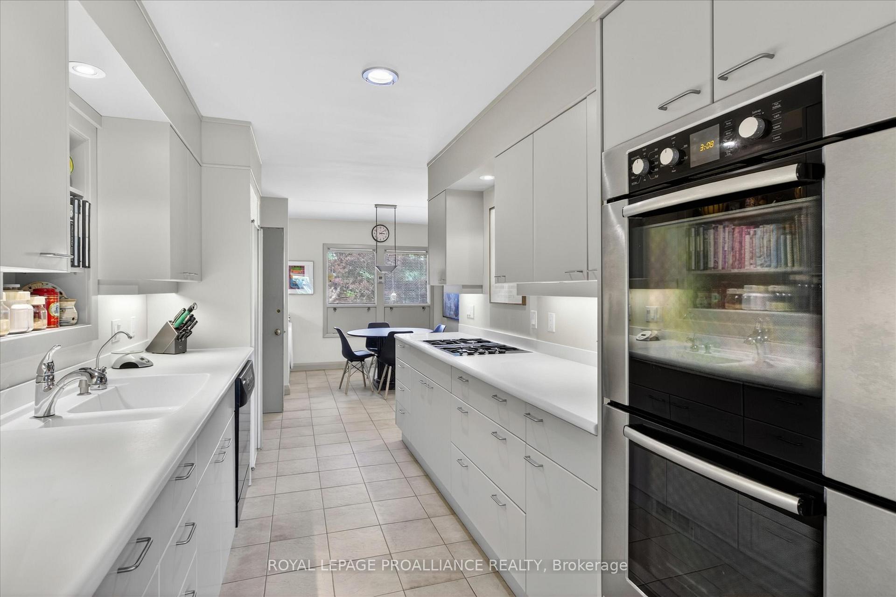
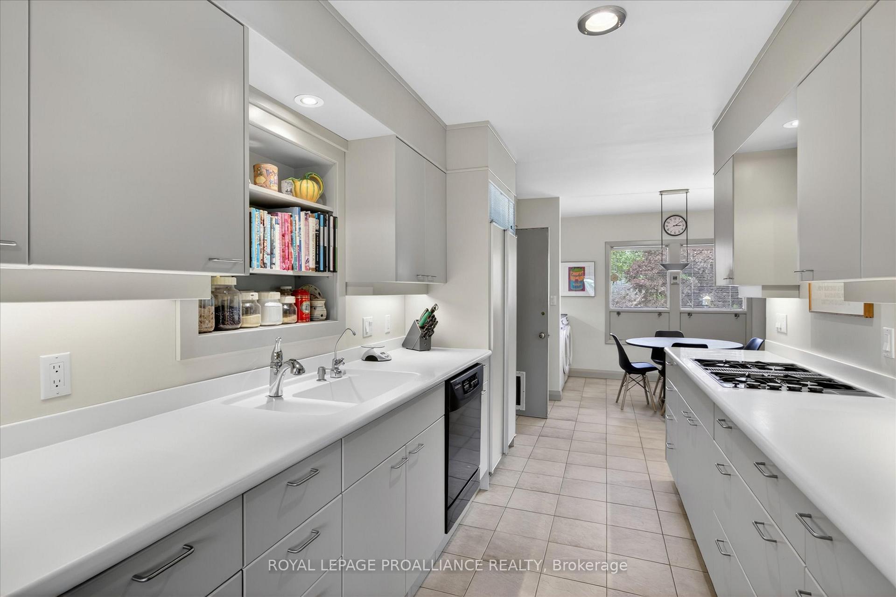
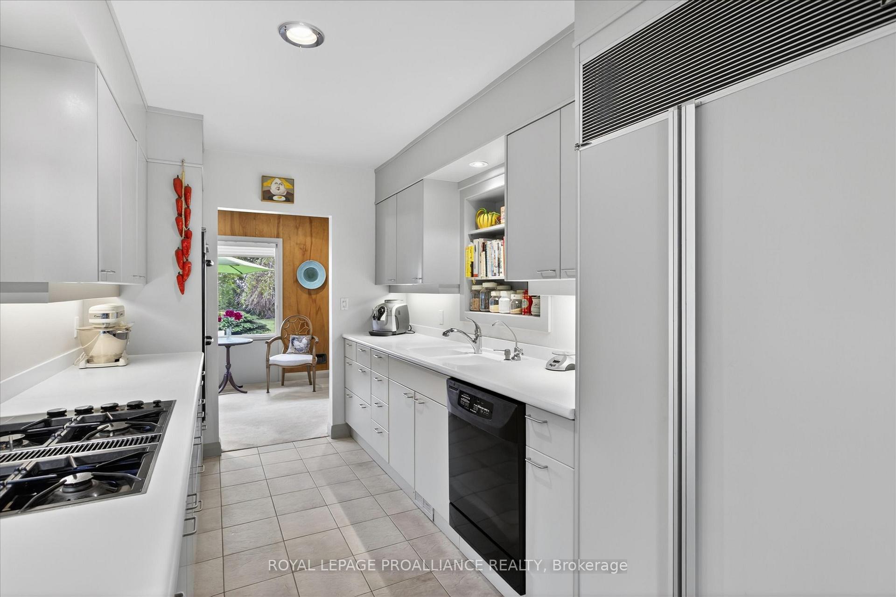
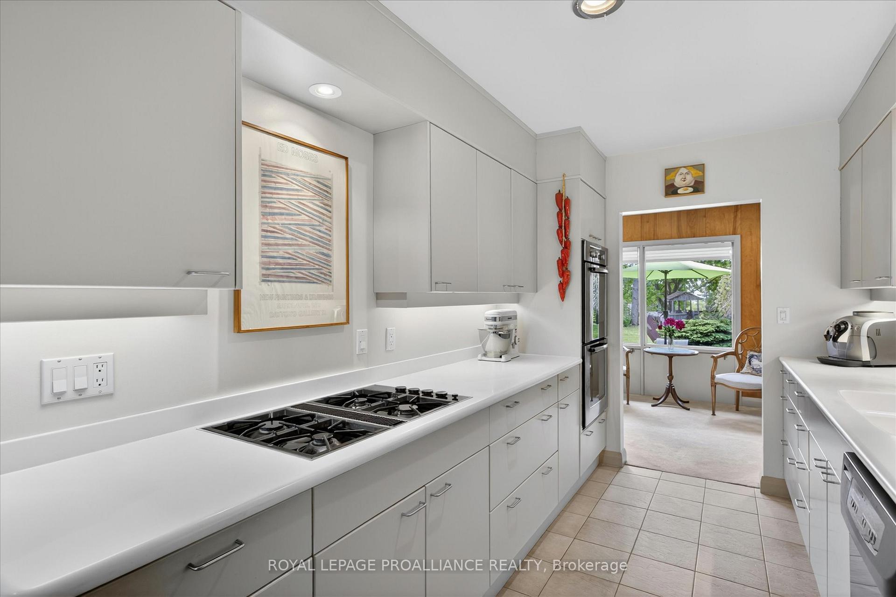
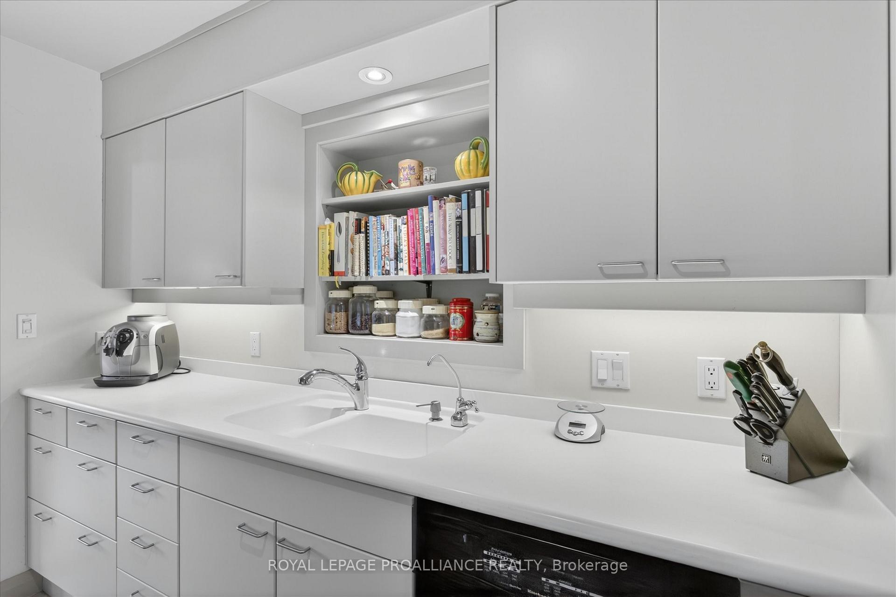
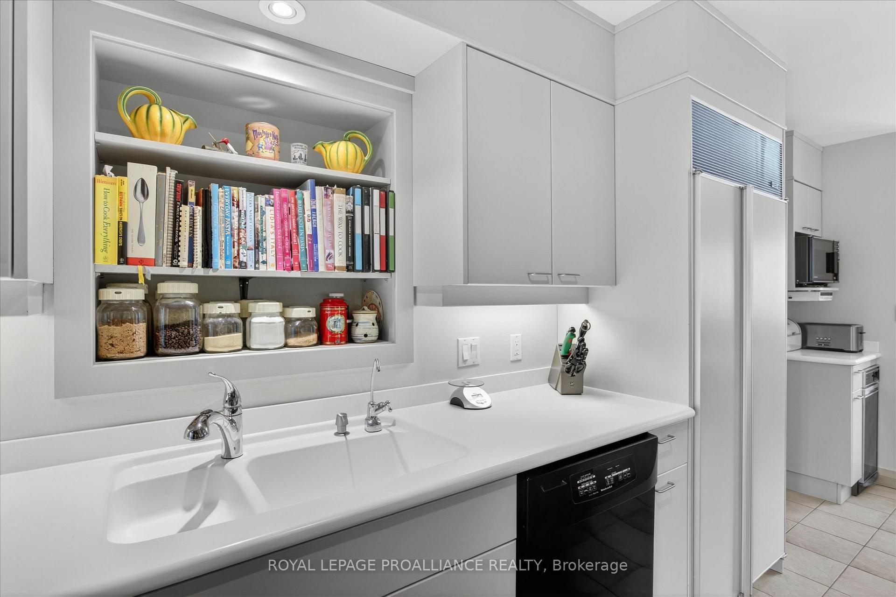
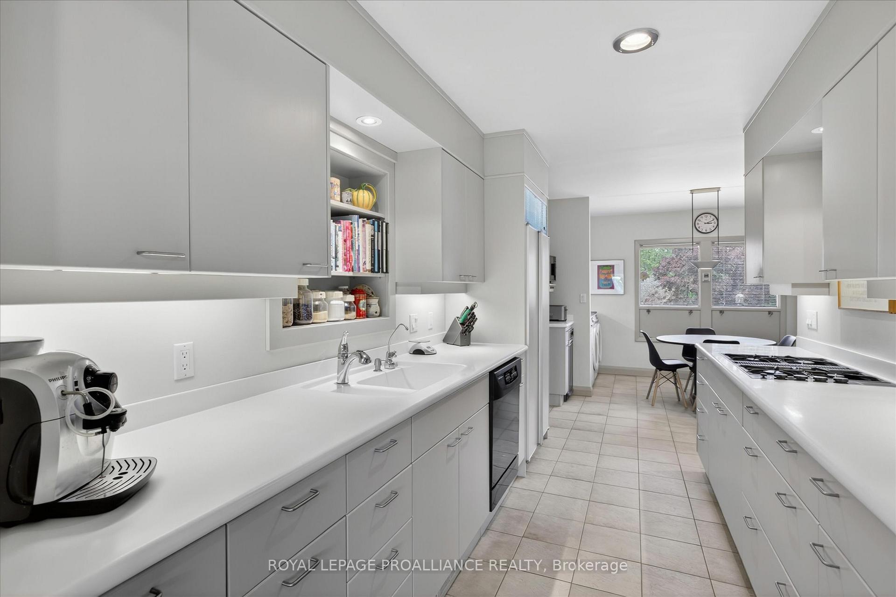
- Kitchen—Main level, B/I Oven, B/I Ctr-Top Stove, B/I Fridge
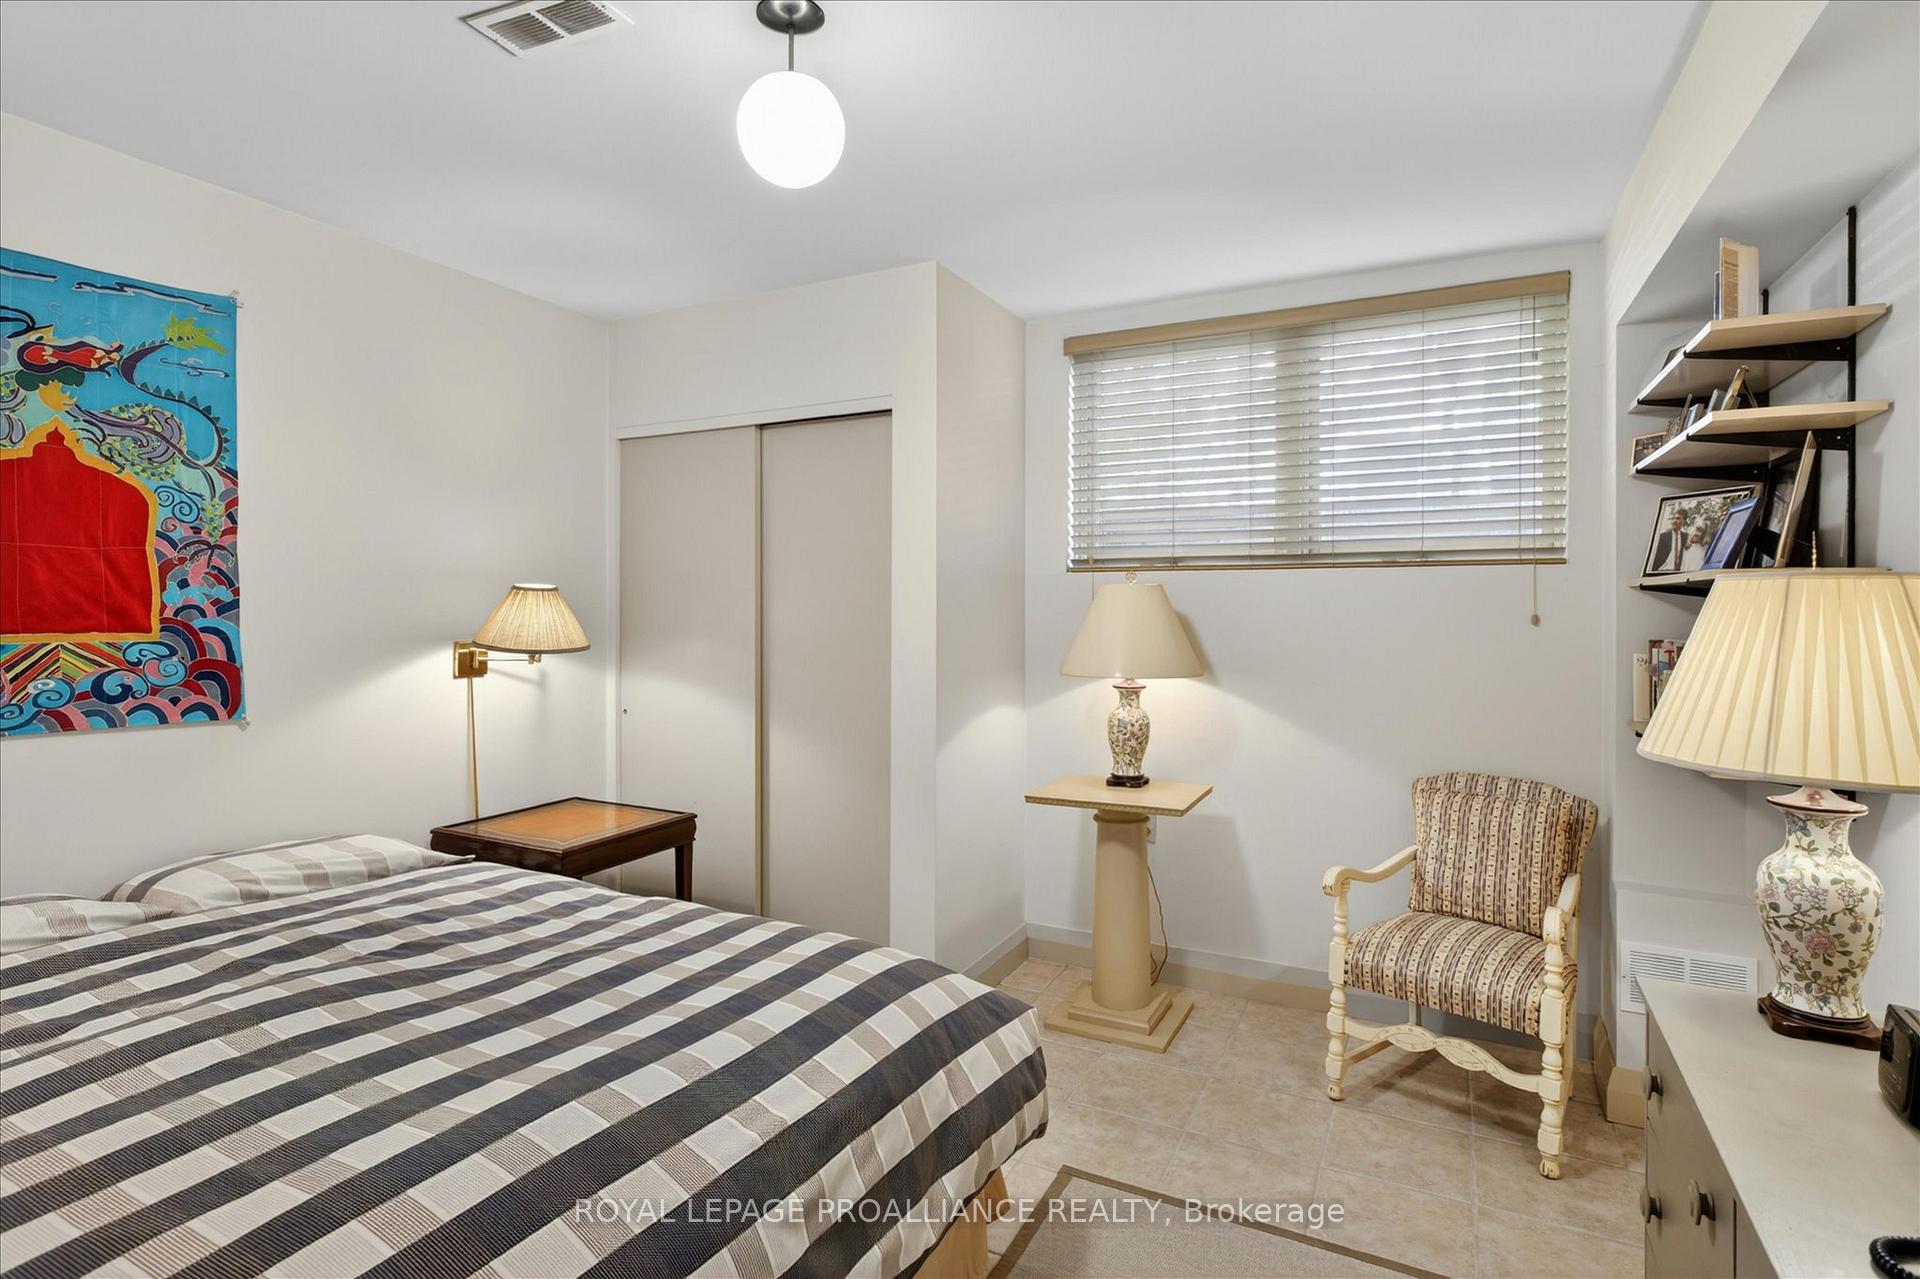
- Bedroom 4—Lower level
- Dining Room—Main level, Fireplace, Overlooks Garden
- Bathroom—Main level, 2 Pc Bath
- Primary Bedroom—Main level, Ensuite Bath
- Bathroom—Lower level, 3 Pc Bath
- Bathroom—Main level, 4 Pc Ensuite
- Utility Room—Lower level
- Other—Lower level
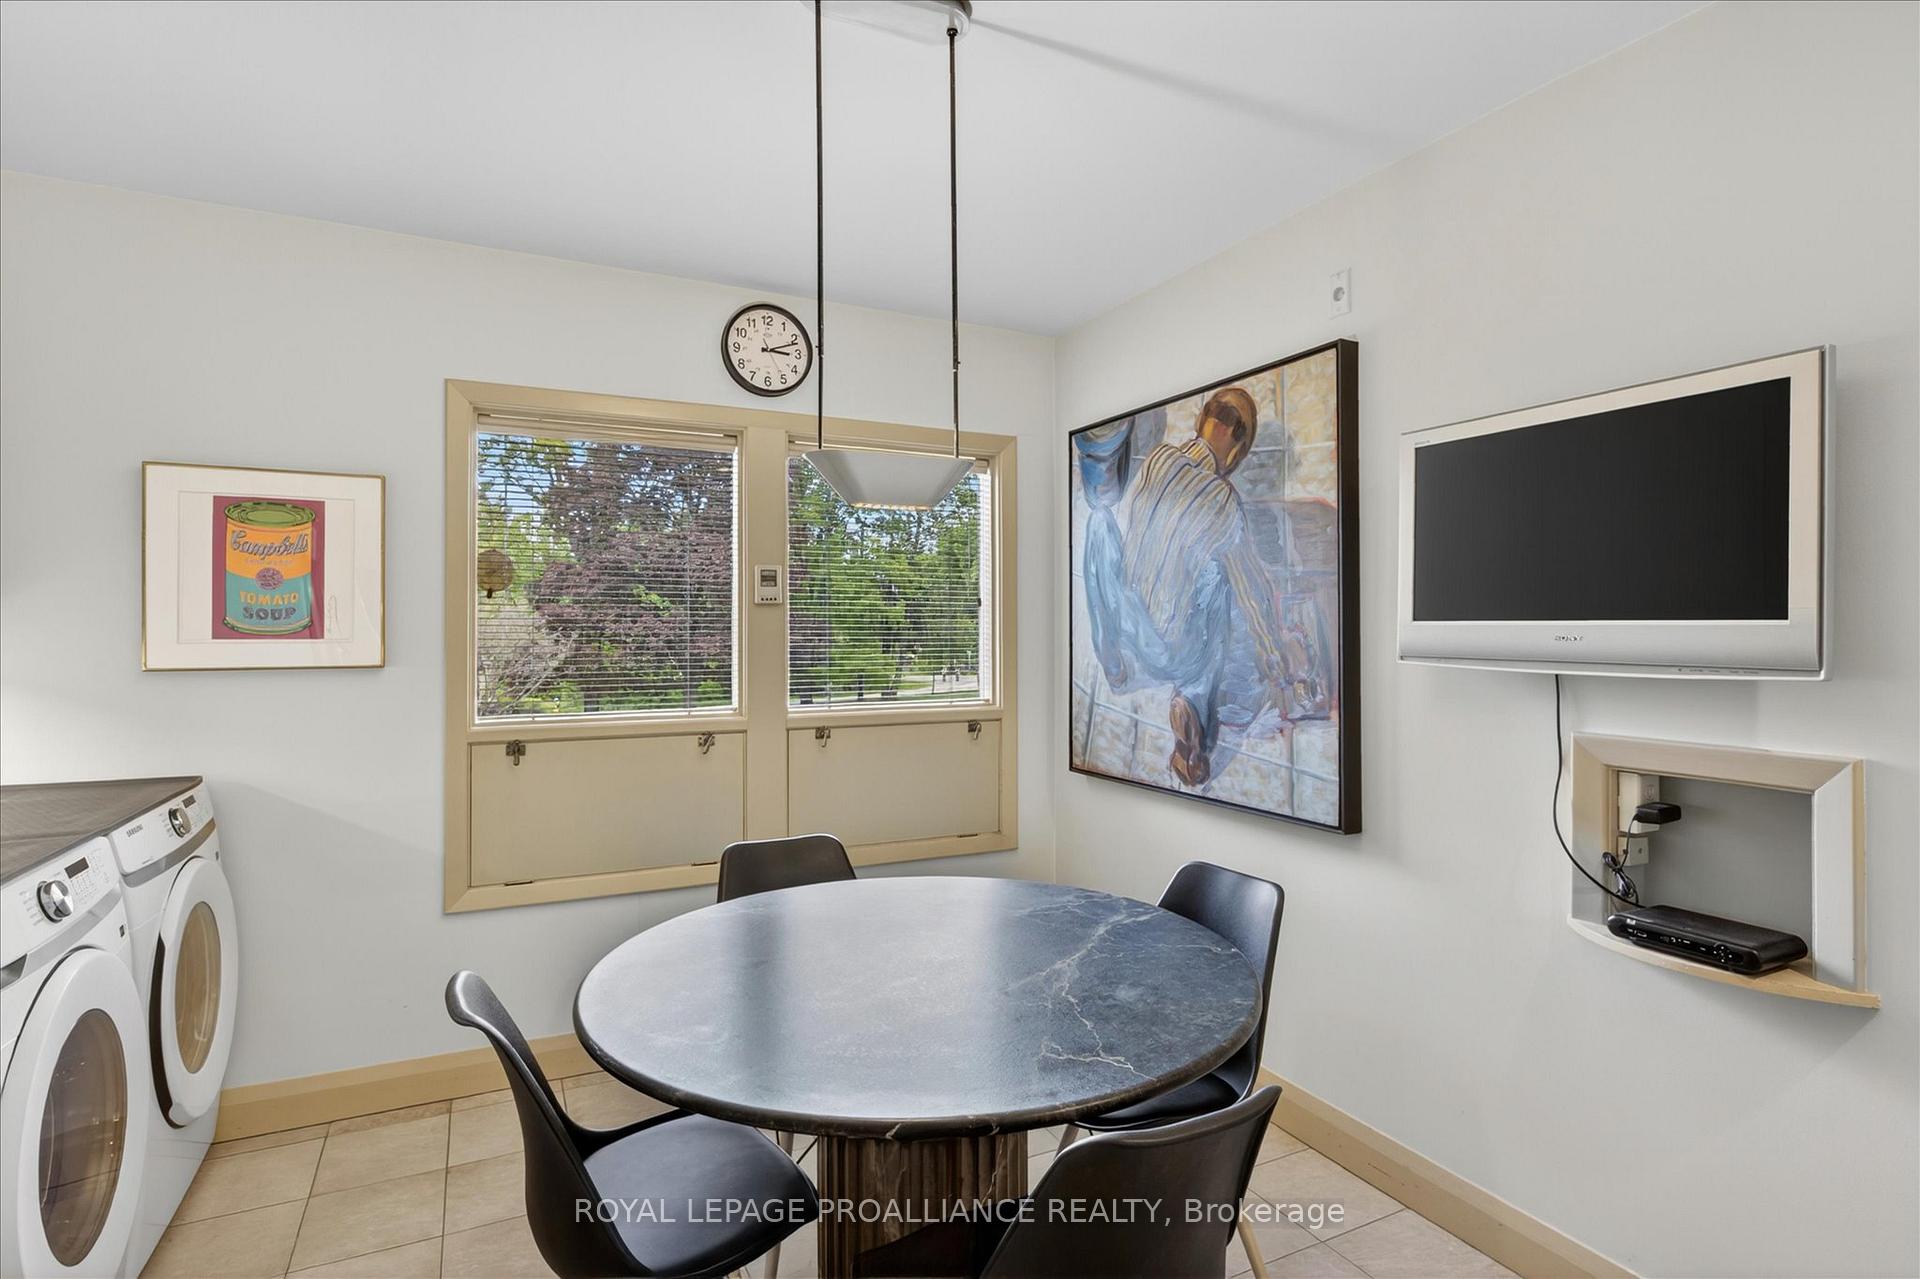
- Breakfast—Main level, Combined w/Laundry
- Living Room—Main level, Fireplace, Overlooks Garden, Walk-Out
Washrooms
- 2-piece, Main
- 4-piece, Main
- 3-piece, Lower
- Municipality
- Peterborough
- Neighbourhood
- Monaghan Ward 2
- Main cross streets
- Merino Road & Wallis Drive
- Zoning
- R1
- Directions
- South of Parkhill Rd on Wallis Dr west onto Merino Road
- MLS® number
- X13818472
- Data source
- Toronto Regional Real Estate Board
- Listed on
- 2026-09-23
- Updated on
- 2026-10-19
- Days on market
- 28 days
- Possession type
- Flexible
- Co-op commission
- 2% + H.S.T
- Seller
- Listed by
- ROYAL LEPAGE PROALLIANCE REALTY
Home Market Value
Current home valuation for 29 Merino Road, Peterborough, Monaghan Ward 2, Peterborough, ON. Listed for $1,150,000
HOMEH Estimate
$951,321
Estimated Sales Range
$751,544 - $1,151,098
HOMEH Estimate for 29 Merino Road, Peterborough, Monaghan Ward 2
Calculated with a real agent's CMA method — 45+ years of experience, codified. Not an AI guess.
For the owner
Is this your home? Track its value.
Get this home's HOMEH Estimate by email once a month, with how many homes are for sale around you.
Mortgage Payment Calculator
Compare up to 4 down payment scenarios
5% on first $500K + 10% on $650,000 over $500K
$90,000
| Scenario 1 | Scenario 2 | Scenario 3 | Scenario 4 | |
|---|---|---|---|---|
−Down payment | % $ | % $ | % $ | % $ |
+CMHC insurance | $42,366 | $32,085 | $27,370 | $0 |
=Total mortgage | $1,101,516 | $1,067,085 | $1,004,870 | $920,000 |
Amortization | ||||
Mortgage rate | % | % | % | % |
| Payment frequency | ||||
=Mortgage payment | $5,378monthly | $5,210monthly | $4,906monthly | $4,492monthly |
Land Transfer Tax
$19,475
$19,475
Around this home
No schools found nearby
Data provided by OpenStreetMap & Fraser Institute School Rankings
Ask HOMEH
New!Hi there!
👋Text or call (416) 301-9001
Recommended for you
Based on homes you've looked at.
No recommended properties found.
Nearby similar homes
No nearby properties found.
More real estate resources
Other homes nearby
Explore this area
Nearby neighbourhoods
No nearby listings available.