
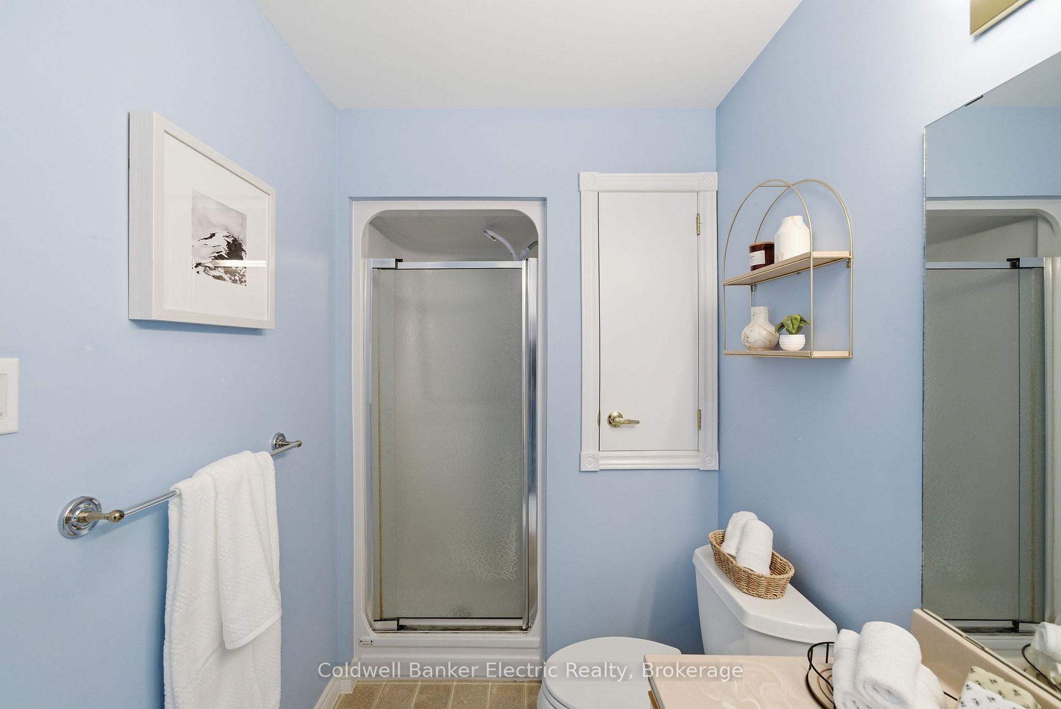
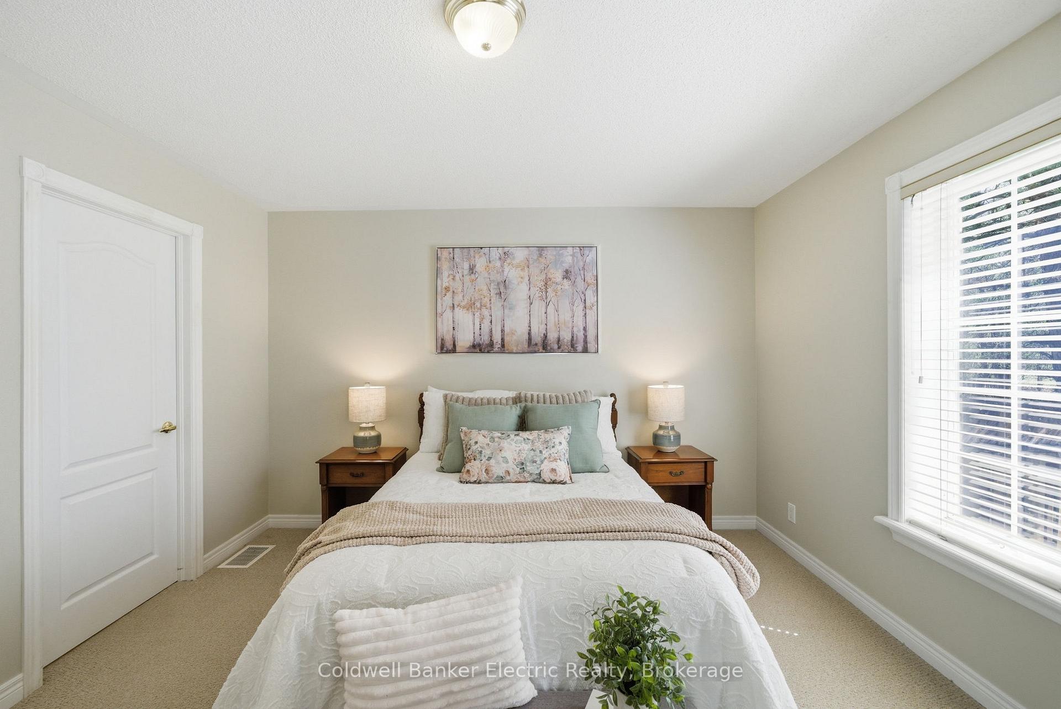
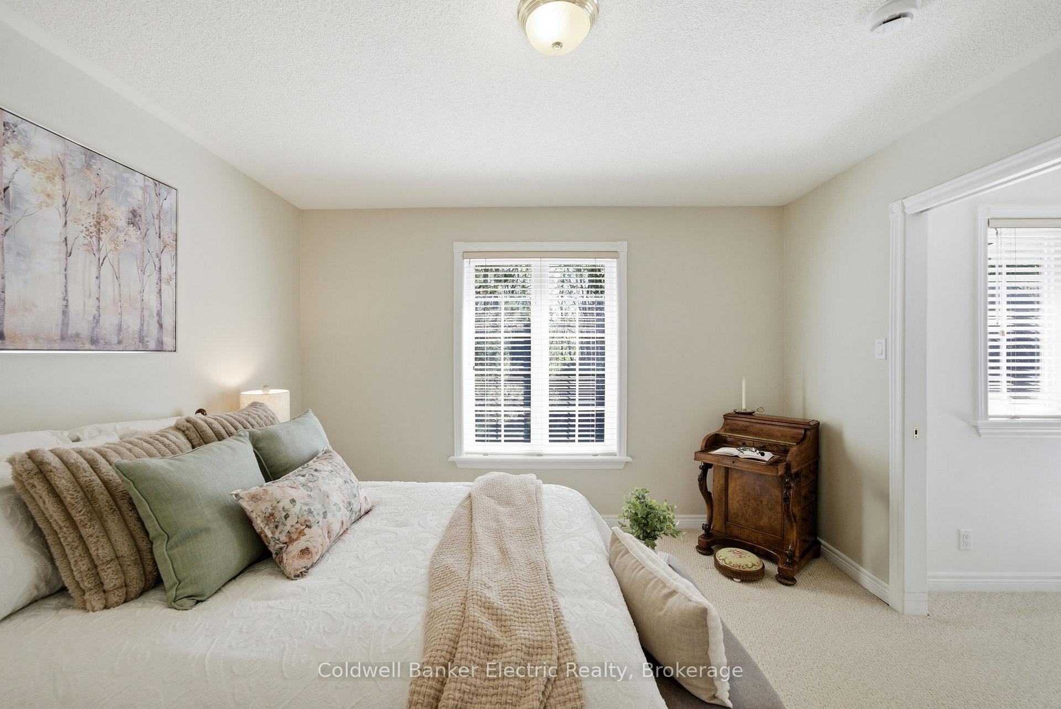
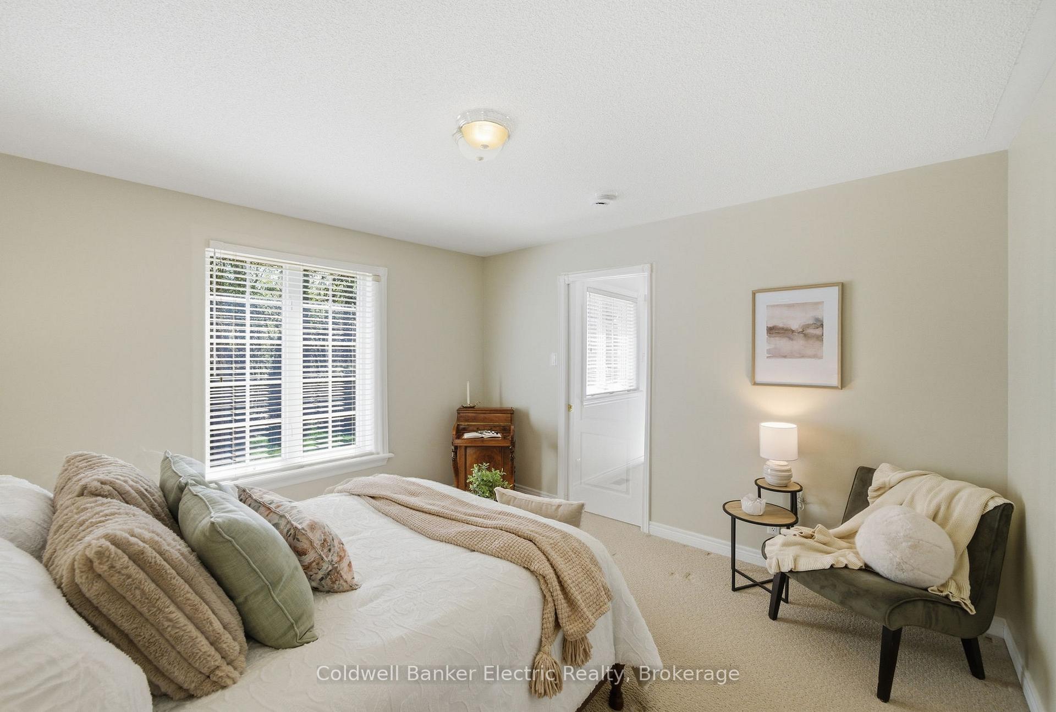
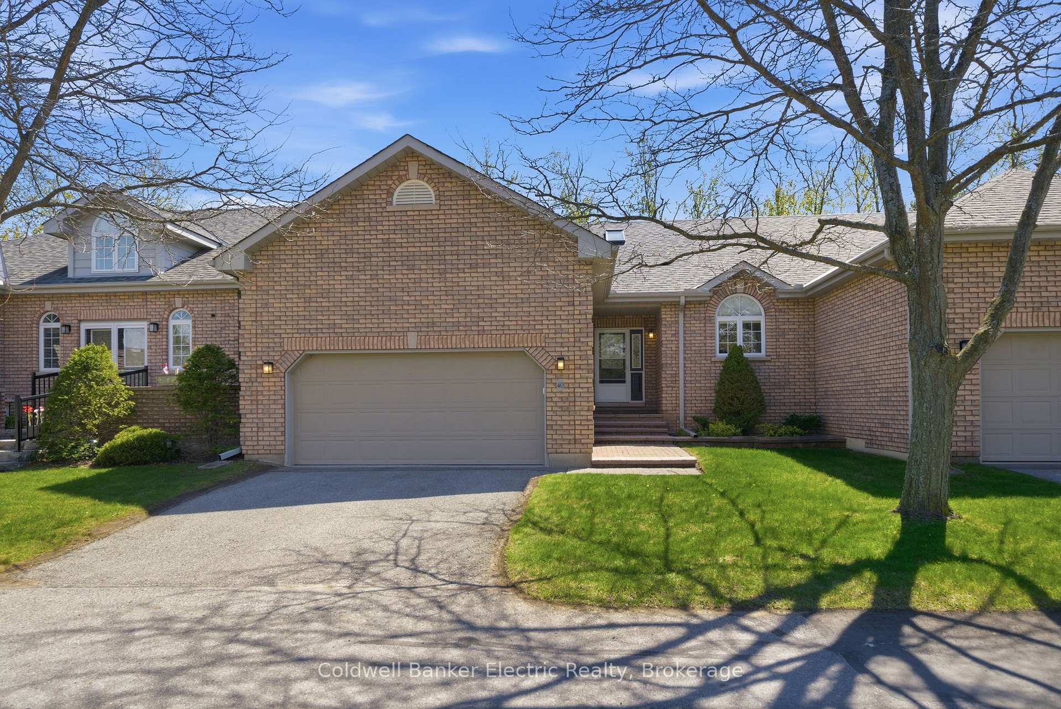
Unit 40, 300 Franmor Drive
Peterborough (Ashburnham Ward 4), ON K9H 7R2
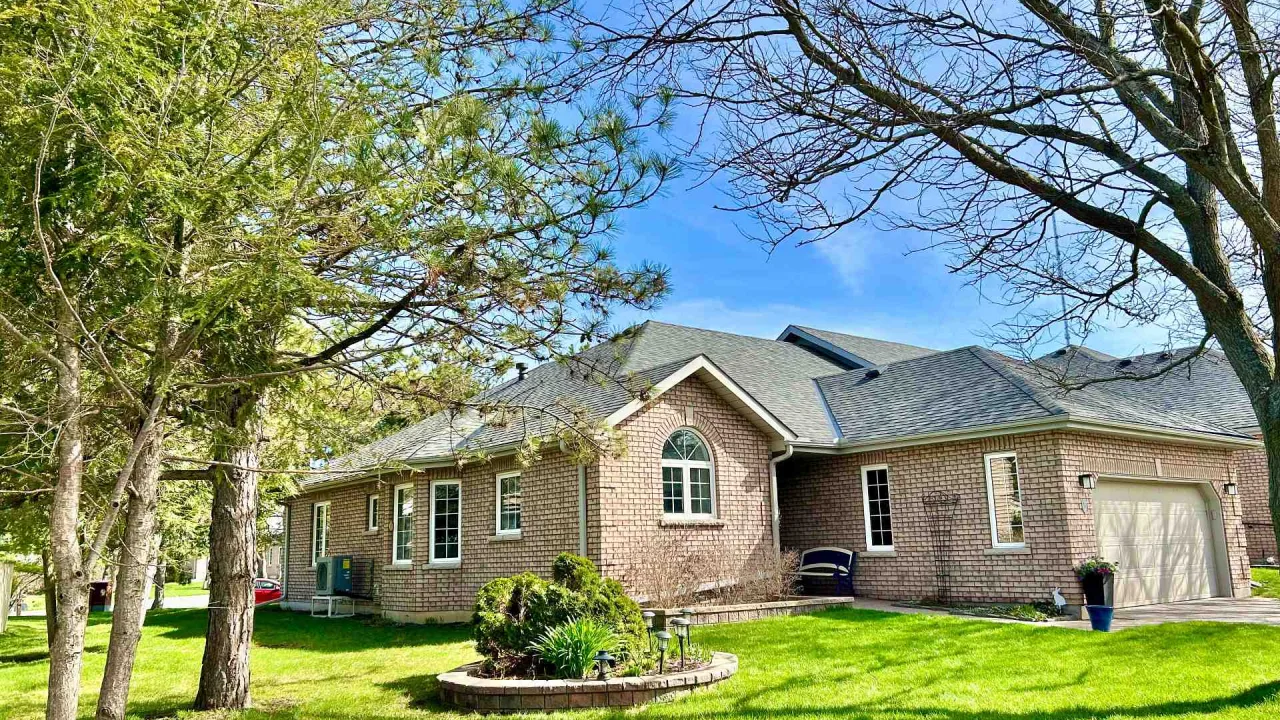 Camden MeadowsSee every listing here
- 2Bedrooms
- 2Bathrooms
- 4Parking
- 1200–1399Sq Ft
- $5,414Tax
- $425/moCondo Fee
 Estimated Value:$642,907See Free Estimate Report

Sale & Price History for Unit 40, 300 Franmor Drive, Peterborough, Ashburnham Ward 4
| Start Date | End Date | Price | Event | MLS# |
|---|---|---|---|---|
| No listing history available | ||||
Real estate boards require you to or to see the full details of this property.
*Sold prices and complete sale & price history are regulated data. Under the Trust in Real Estate Services Act, 2002 (TRESA) and the rules of the Real Estate Council of Ontario (RECO), and pursuant to the Multiple Listing Service® rules of the Canadian Real Estate Association (CREA) and the Toronto Regional Real Estate Board (TRREB), this information may be shown only to registered users who have agreed to the applicable terms of use (a Virtual Office Website, or "VOW," arrangement). HOMEH Inc., Brokerage therefore provides it to signed-in members only. Creating an account is free and takes under a minute.
About Unit 40, 300 Franmor Drive, Peterborough, Ashburnham Ward 4
Summarized Description
- Bright 2-bedroom, 2-bathroom condo in Camden Meadows.
- Private deck with beautiful ravine views.
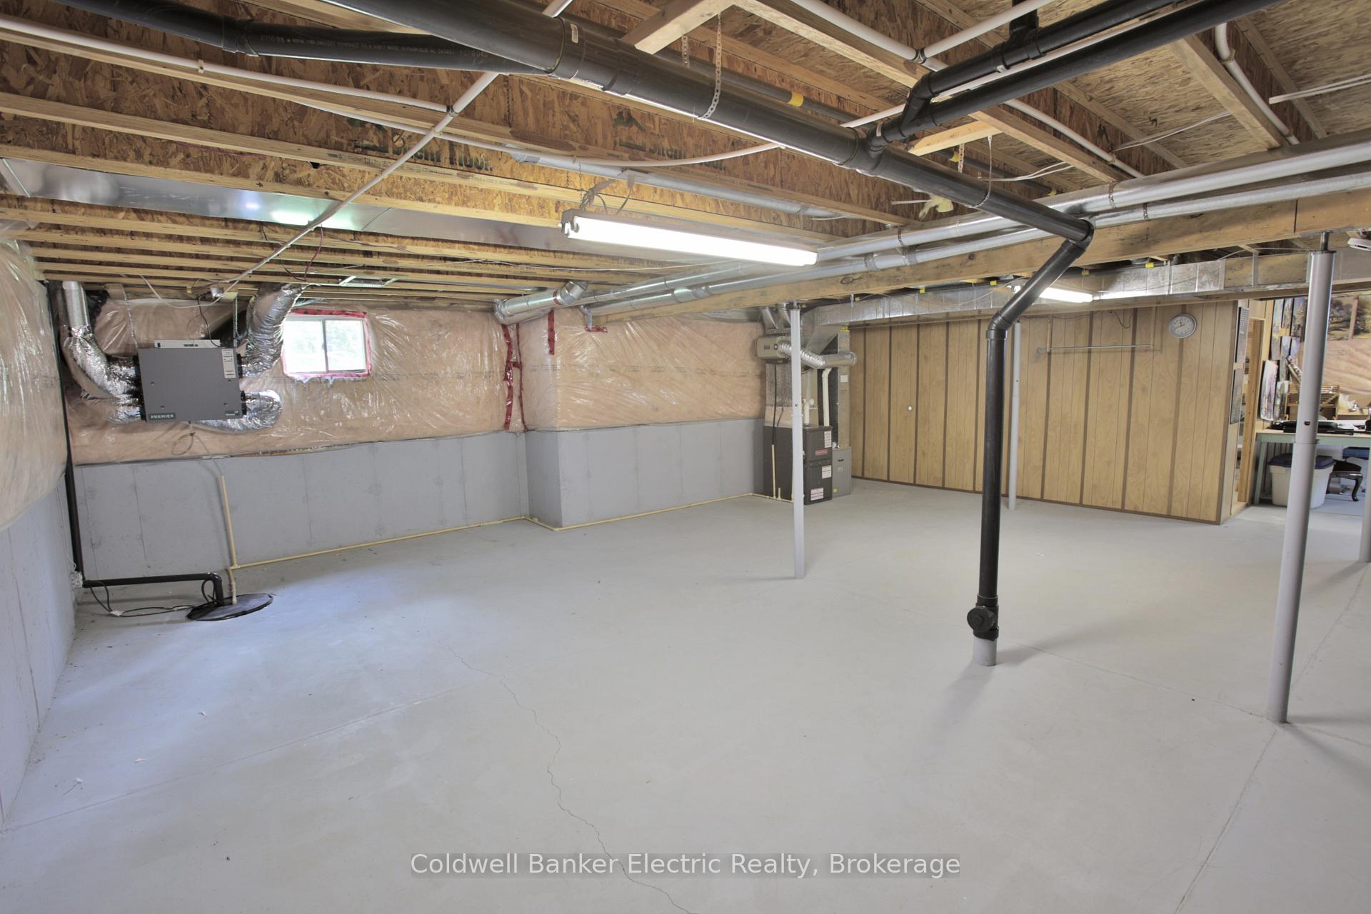
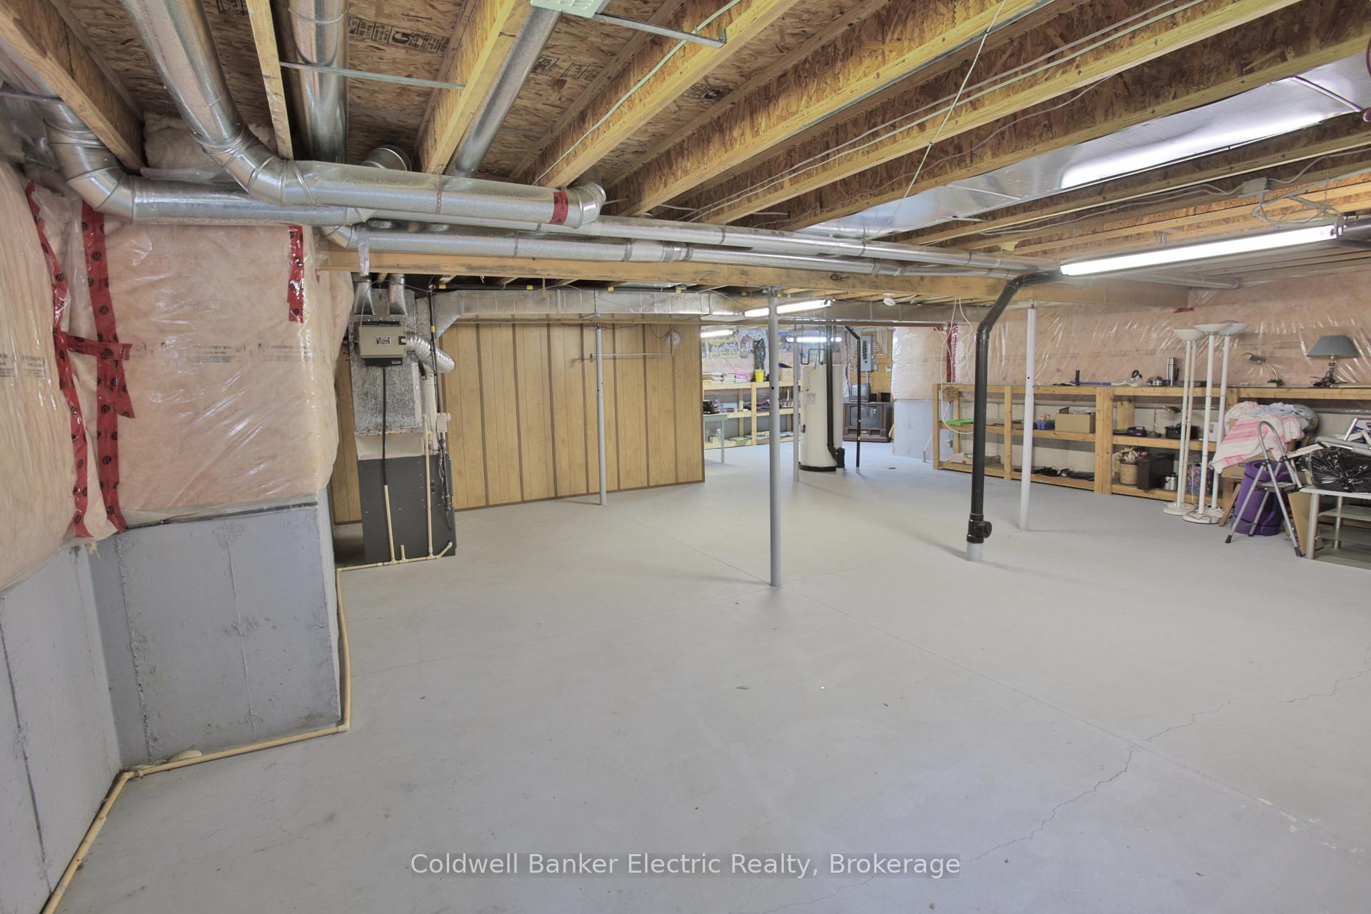
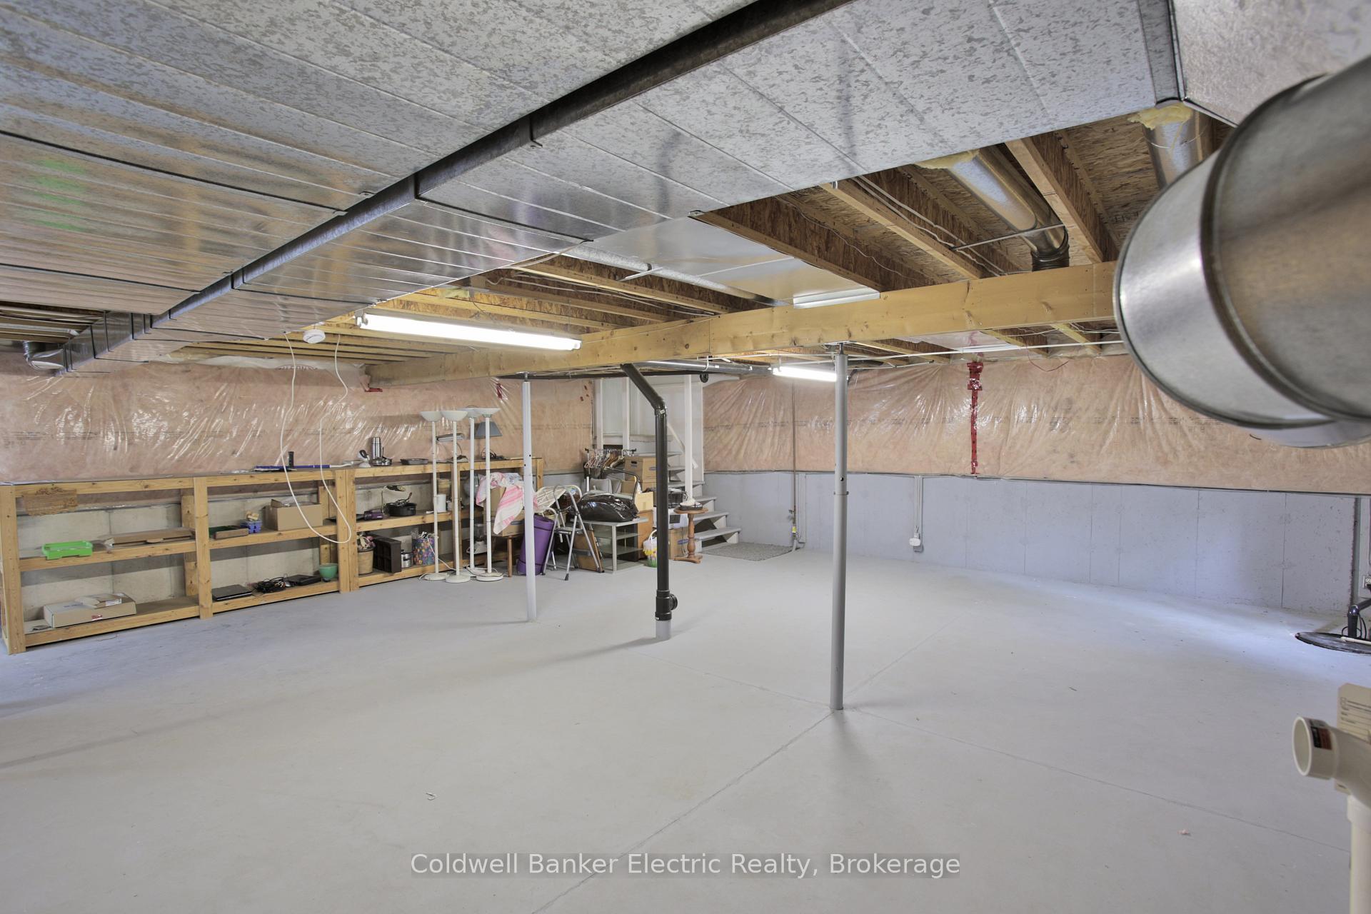
- Double-car garage with full-height basement access.
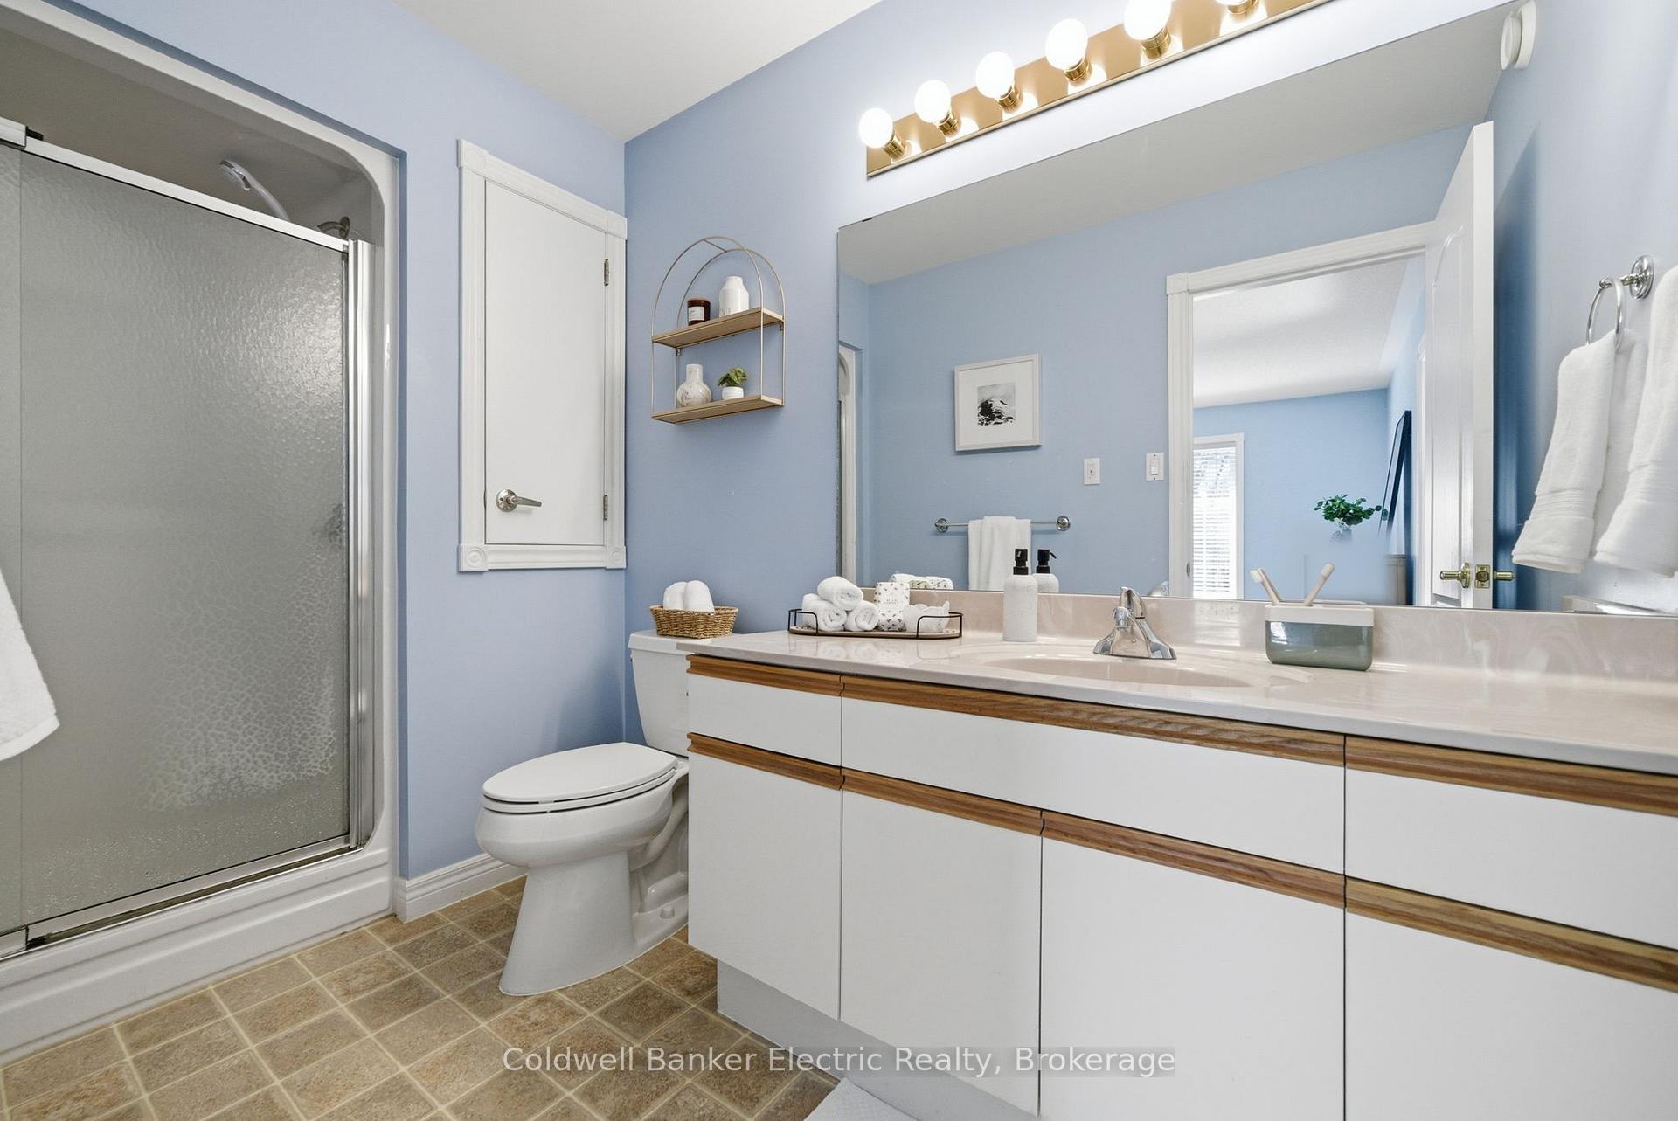
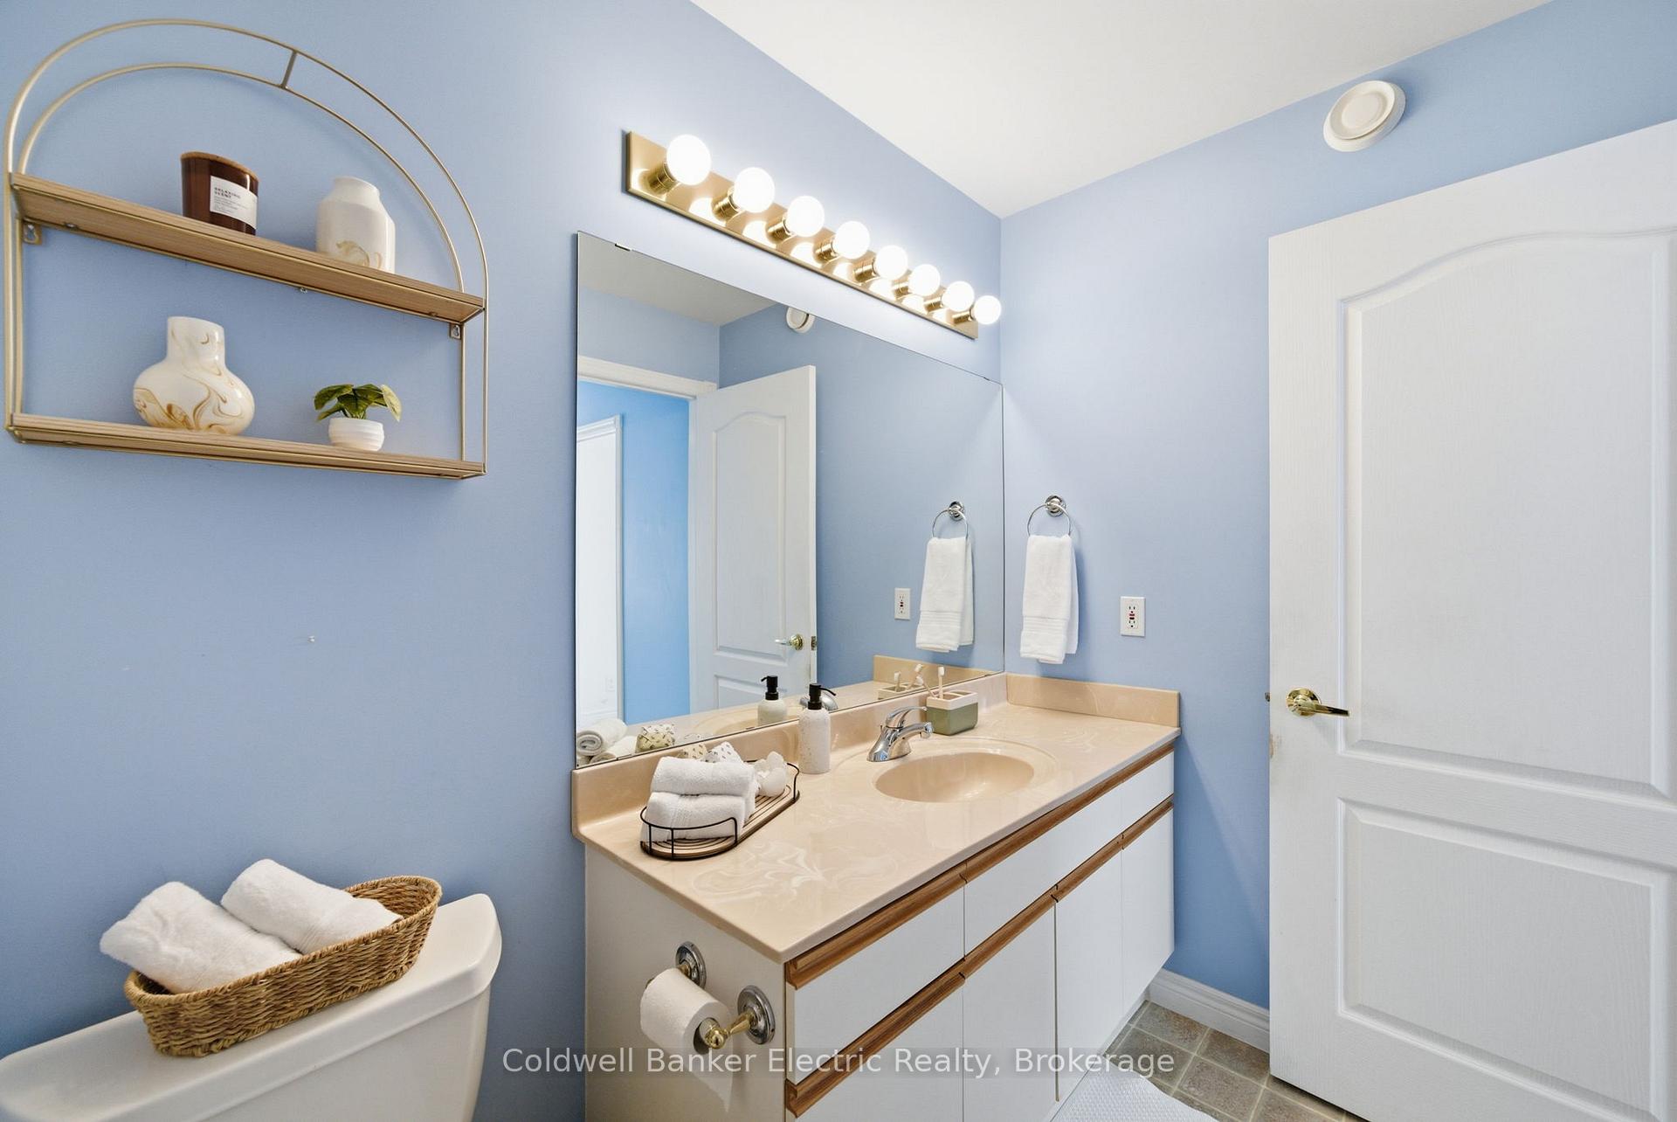
- Both bedrooms feature ensuite bathrooms.
- Low-maintenance living ideal for snowbirds and retirees.
- Close to scenic trails, shopping, and healthcare.
- Perfect for entertaining or enjoying nature.
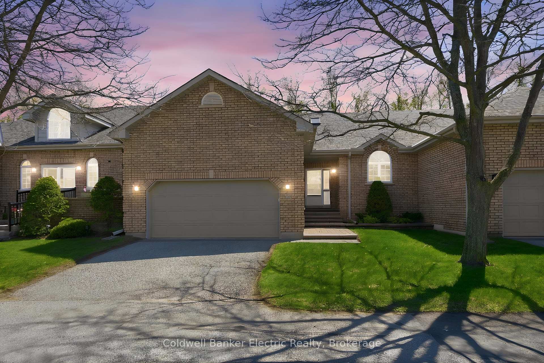
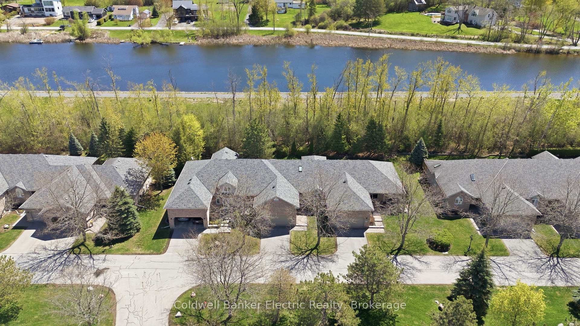
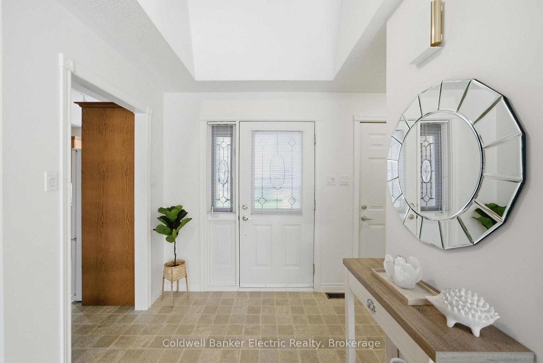
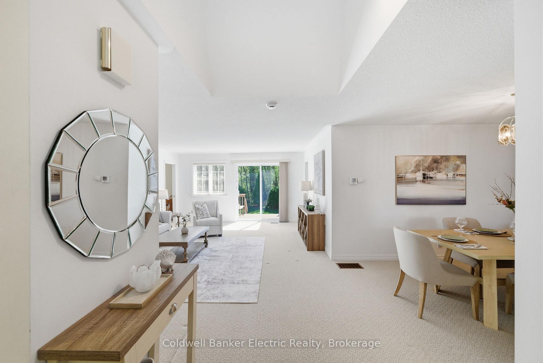
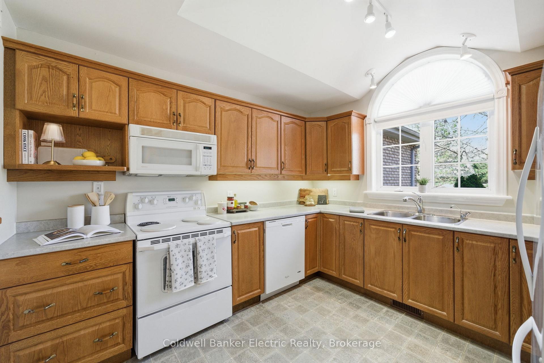
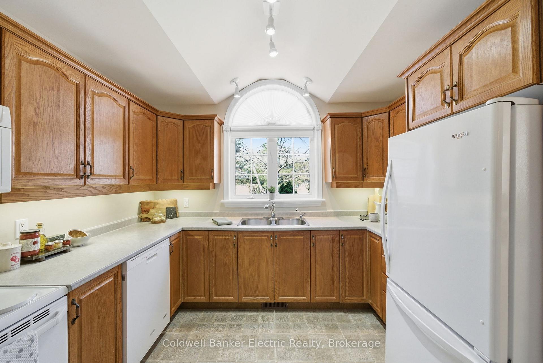
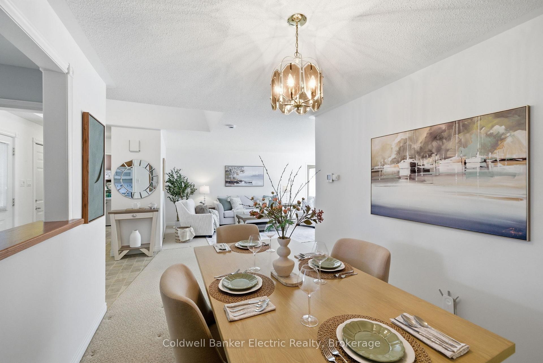
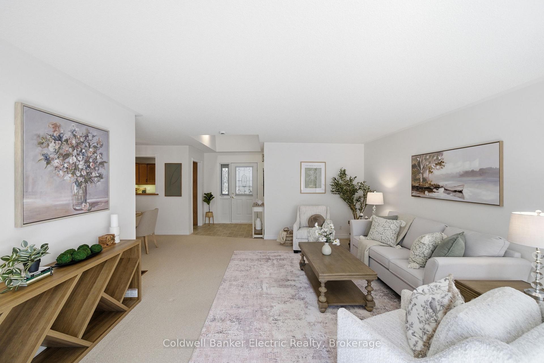
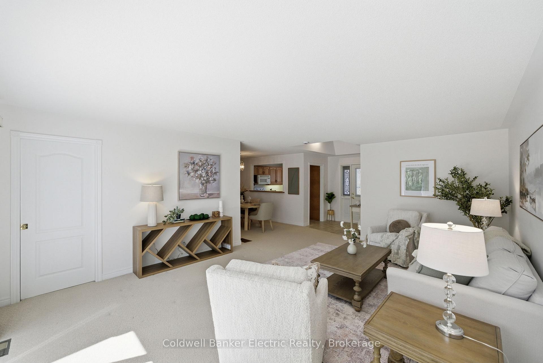
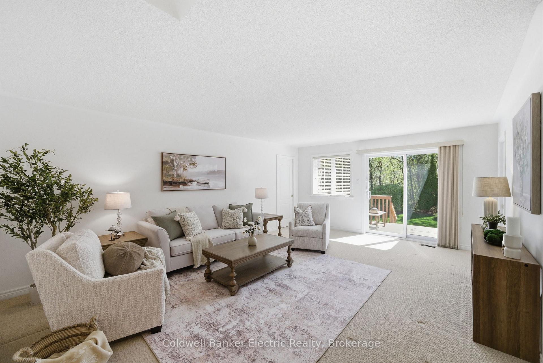
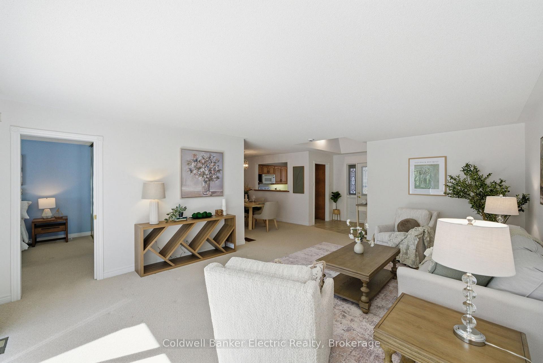
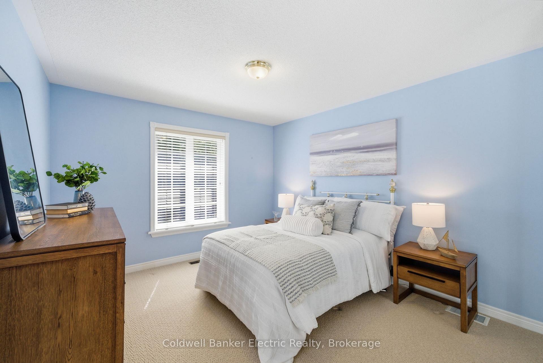
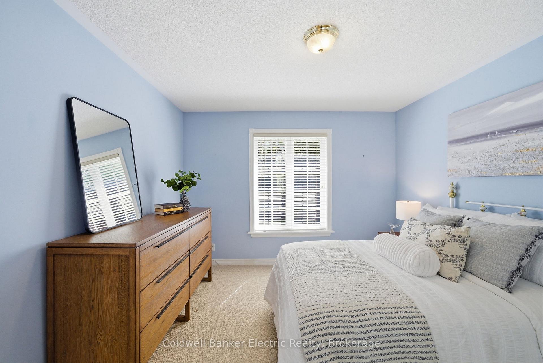
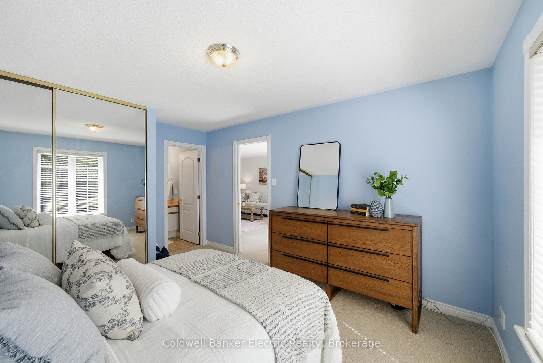
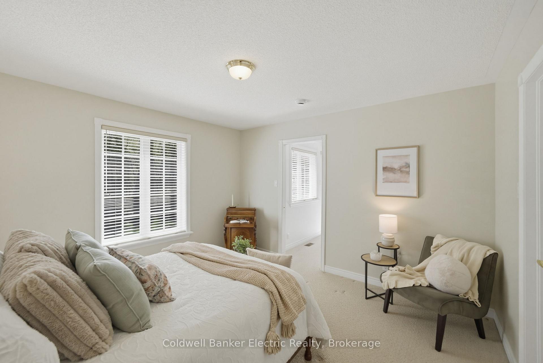
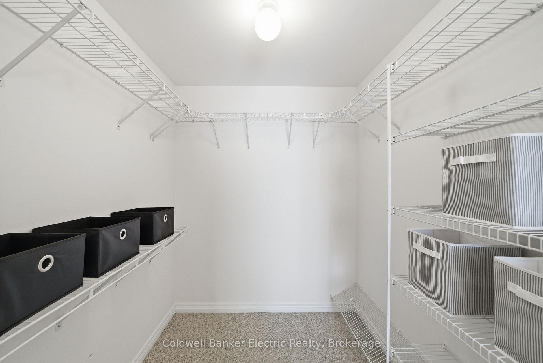
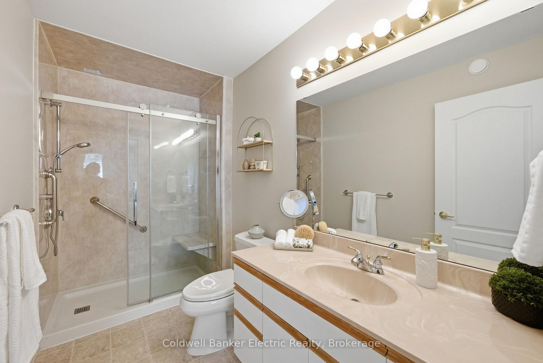
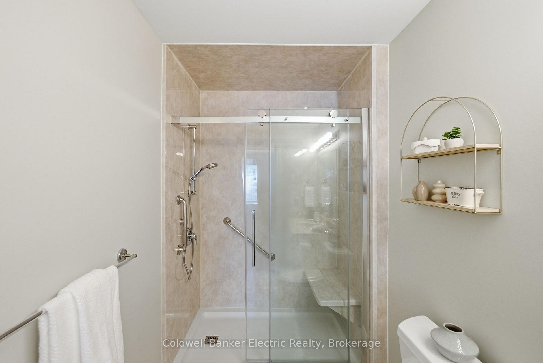
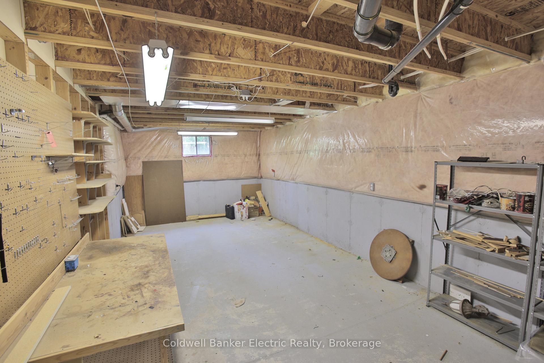
Tucked into the quiet, serene community of Camden Meadows, this bright 2-bedroom, 2-bathroom condo offers a rare combination of low-maintenance living, beautiful ravine views and more space than you might expect. The main level features a welcoming foyer, a functional kitchen that flows into the sun-filled living area, and large windows framing the peaceful natural backdrop. Step onto the private deck to enjoy your morning coffee, entertain friends or simply listen to the birds. Both bedrooms are generously sized with ample closet space and their own ensuite bathrooms; ideal for homeowners and overnight guests. A private double-car garage provides access to the full-height basement, a unique and practical bonus in this community. While separate from the main living area, it is perfectly suited for a workshop, home gym, quiet office, hobby space or exceptional storage and workshop dust never needs to travel through the house. This is an ideal "lock it and leave it" lifestyle for snowbirds, retirees and downsizers, with exterior maintenance and snow removal taken care of right up to your door. Located near the canal, scenic trails, shopping, restaurants, healthcare and everyday amenities. A special Peterborough condo where you can enjoy nature, privacy and the freedom to travel without leaving space behind.
Key Facts & Features
Property Costs
- Annual Property Tax Amount
- $5,414
- Land Transfer Tax Fee
- $9,455
Condo/Maintenance Fee
- Maintenance Fee
- $425 /month
Included In Maintenance Fee
- Common Elements Included
Rental Items
- Rental Equipment
- Hot Water Tank
- Basement Type
- Full, Unfinished
Interior Features
- Pets Permitted
- Yes-with Restrictions
- Laundry Features
- Laundry Room
- Laundry Level
- Main Level
- Interior Extras
- Workbench, Auto Garage Door Remote, Primary Bedroom - Main Floor, Storage, ERV/HRV, Sump Pump
- View
- Trees/Woods, Forest, Park/Greenbelt
- Fireplace/Stove
- No
- Elevator
- No
Exterior Features
- Balcony
- None
- Exterior Extras
- Backs On Green Belt, Deck, Year Round Living, Landscaped
Building
- Building Type
- Condo Townhouse
- Building Style
- Bungalow
- Condo Corp Number
- 63
Construction
- Exposure
- West
- Exterior Finish
- Brick
- Roof
- Asphalt Shingle
- Foundation Details
- Poured Concrete
- Special Designation
- Unknown
Inclusions
- Inclusions
- Fridge, Stove, Dishwasher, Stackable Washer and Dryer, Garage Door Opener
Exclusions
- Exclusions
- Personal Items and Staging Items
Parking & Garages
- Garage Type
- Attached
- Garage Spaces
- 2
- Parking Type
- Owned
- Parking Spaces
- 2
- Total Garage And Parking Spaces
- 4
Lockers
- Locker Type
- None
Heating & Cooling
- Heat Source
- Gas
- Heat Type
- Forced Air
- Air Conditioning
- Central Air
- Bedrooms
- 2
- Washrooms
- 2
- Kitchens
- 1
Room sizes
- Dining Room—Main level, Pass Through
- Kitchen—Main level, Large Window
- Workshop—Basement level
- Laundry—Main level, Laundry Sink
- Primary Bedroom—Main level, 3 Pc Ensuite, Walk-In Closet(s), Large Window
- Other—Basement level, Unfinished
- Foyer—Main level, Skylight, Access To Garage, Closet
- Bedroom 2—Main level, 3 Pc Ensuite, Large Window, Closet
- Living Room—Main level, W/O To Deck, W/O To Ravine
Washrooms
- 3-piece
- 3-piece
- Municipality
- Peterborough
- Neighbourhood
- Ashburnham Ward 4
- Main cross streets
- Franmor and Armour
- Directions
- Head North from Parkhill, Turn right to head East on Franmor, follow Franmor until you reach unit 40 in Camden Meadows
- MLS® number
- X13727820
- Data source
- Toronto Regional Real Estate Board
- Listed on
- 2026-08-31
- Updated on
- 2026-10-15
- Days on market
- 48 days
- Possession type
- Flexible
- Co-op commission
- 2.5% + HST
- Seller
- Listed by
- COLDWELL BANKER ELECTRIC REALTY
Home Market Value
Current home valuation for Unit 40, 300 Franmor Drive, Peterborough, Ashburnham Ward 4, Peterborough, ON. Listed for $649,000
HOMEH Estimate
$642,907
Estimated Sales Range
$565,758 - $722,655
HOMEH Estimate for Unit 40, 300 Franmor Drive, Peterborough, Ashburnham Ward 4
Calculated with a real agent's CMA method — 45+ years of experience, codified. Not an AI guess.
For the owner
Is this your home? Track its value.
Get this home's HOMEH Estimate by email once a month, with how many homes are for sale around you.
Mortgage Payment Calculator
Compare up to 4 down payment scenarios
5% on first $500K + 10% on $149,000 over $500K
$39,900
| Scenario 1 | Scenario 2 | Scenario 3 | Scenario 4 | |
|---|---|---|---|---|
−Down payment | % $ | % $ | % $ | % $ |
+CMHC insurance | $24,350 | $18,107 | $15,446 | $0 |
=Total mortgage | $633,112 | $602,207 | $567,096 | $519,200 |
Amortization | ||||
Mortgage rate | % | % | % | % |
| Payment frequency | ||||
=Mortgage payment | $3,091monthly | $2,940monthly | $2,769monthly | $2,535monthly |
Land Transfer Tax
$9,455
$9,455
Around this home
No schools found nearby
Data provided by OpenStreetMap & Fraser Institute School Rankings
Ask HOMEH
New!Hi there!
👋Text or call (416) 301-9001
Recommended for you
Based on homes you've looked at.
No recommended properties found.
Nearby similar homes
No nearby properties found.
More real estate resources
Other homes nearby
Explore this area
Nearby neighbourhoods
No nearby listings available.