
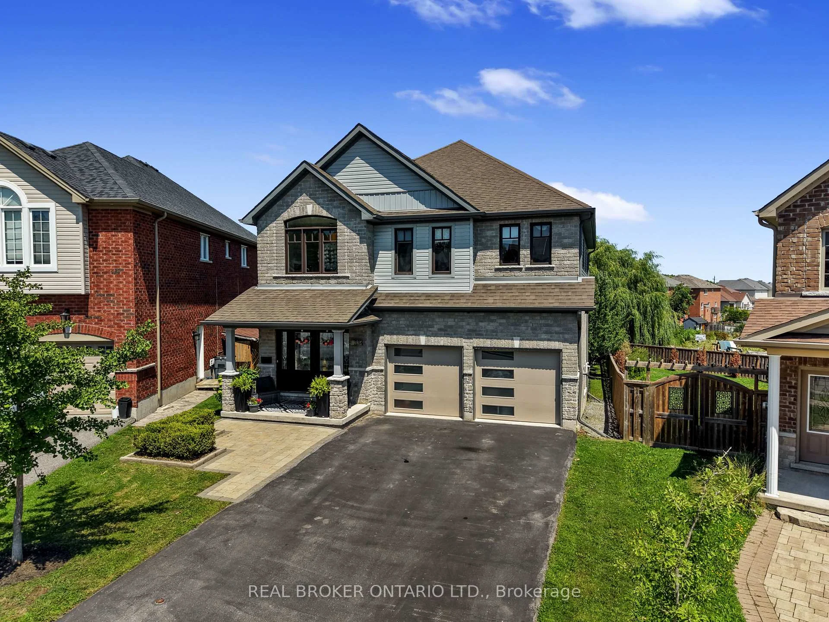
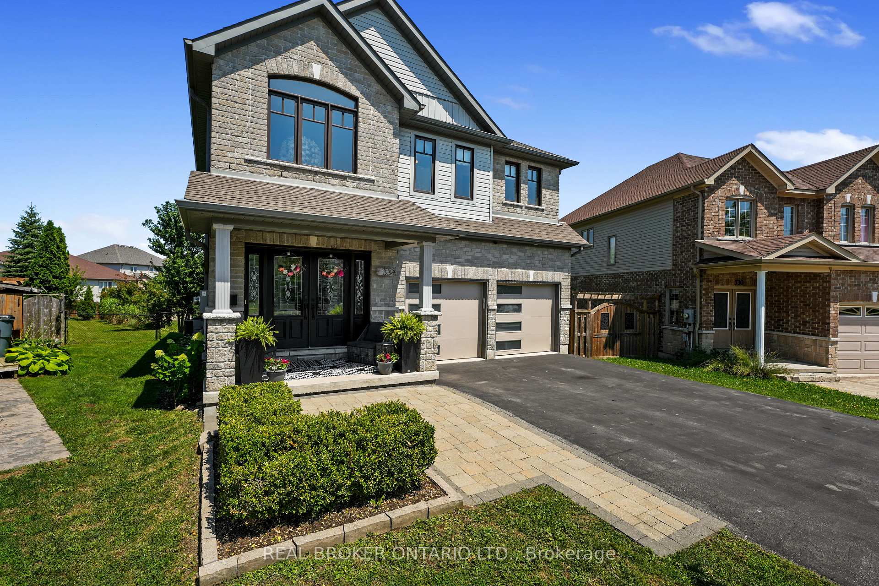
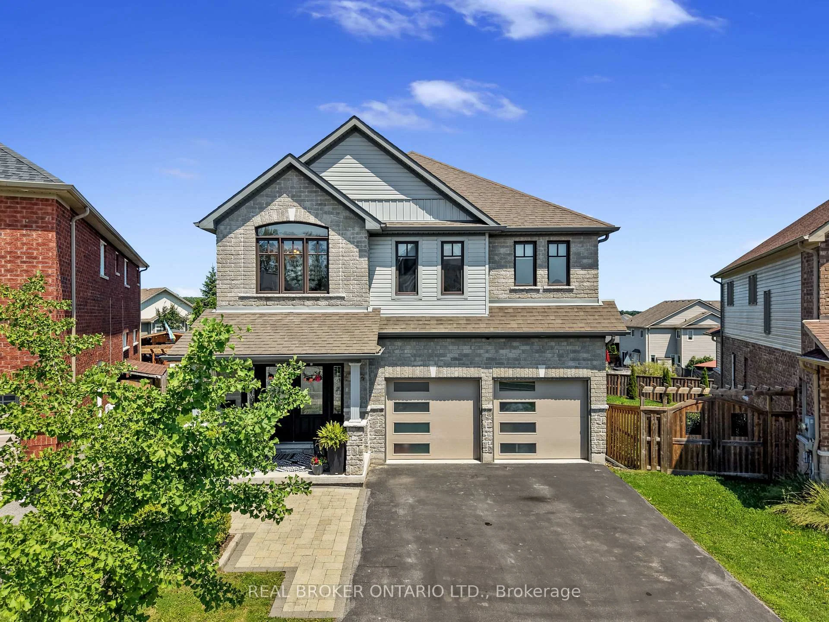
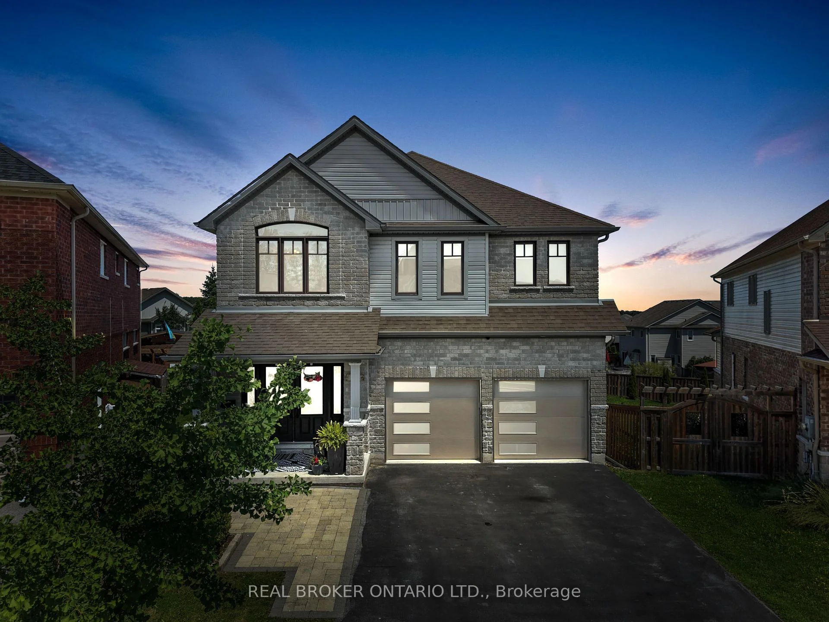
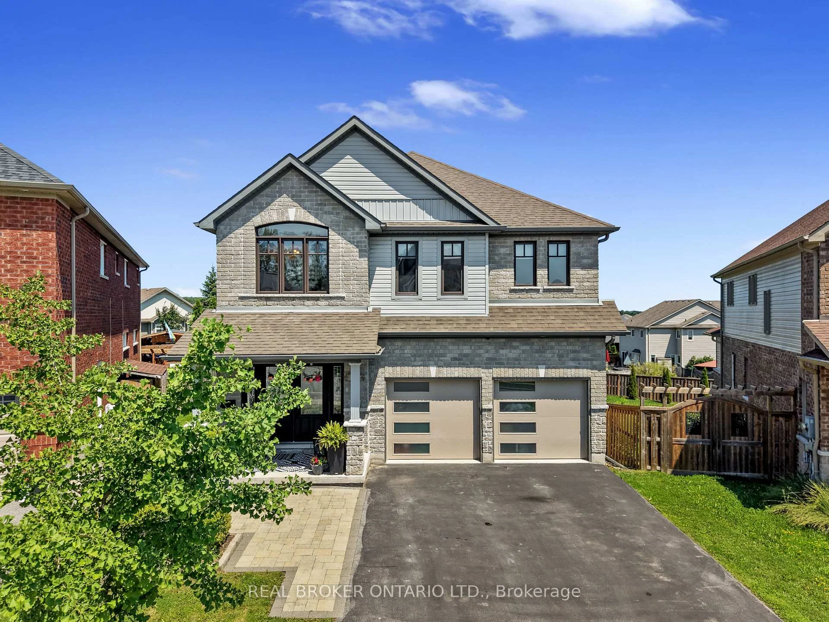
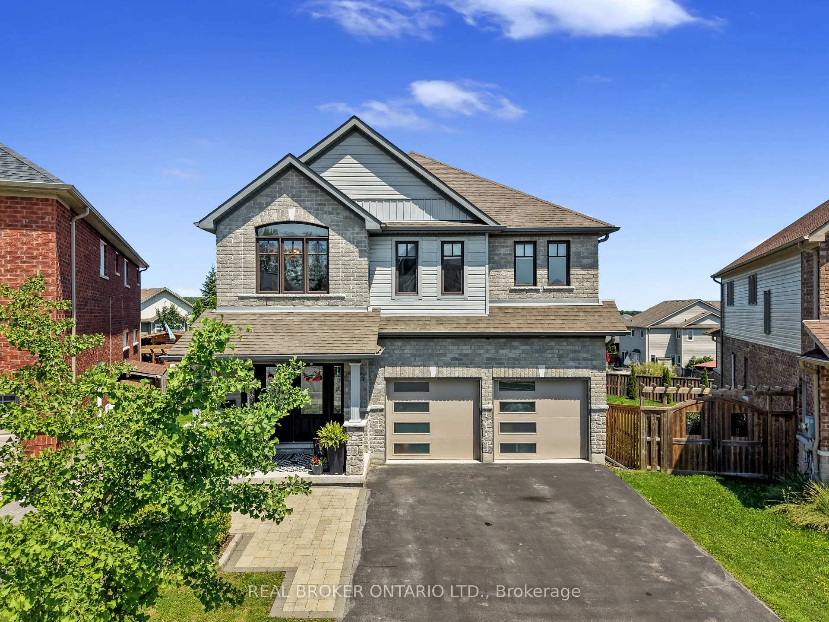
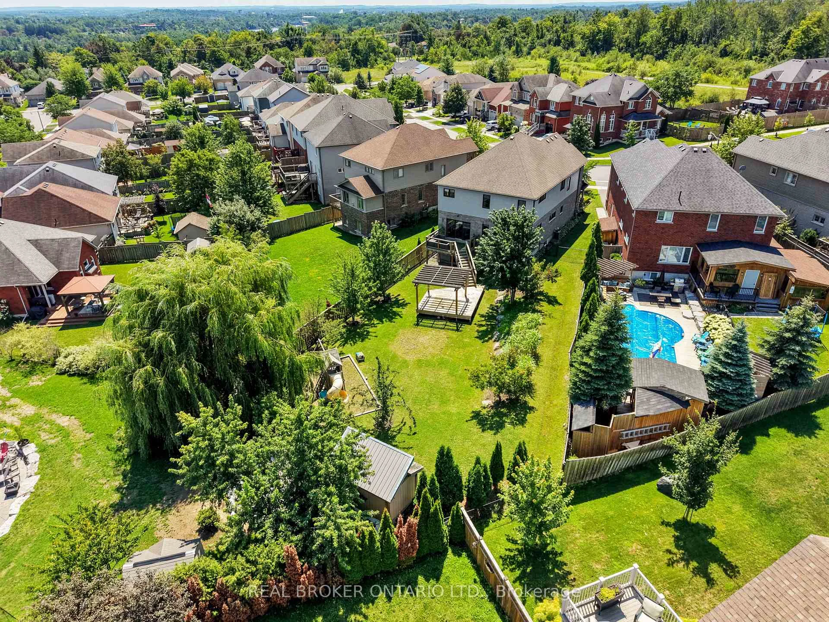
334 Blacksmith Way
Peterborough (Northcrest Ward 5), ON K9L 0B4
- 4+1Bedrooms
- 4Bathrooms
- 2Garage
- 2500–3000Sq Ft
- $7,377Tax
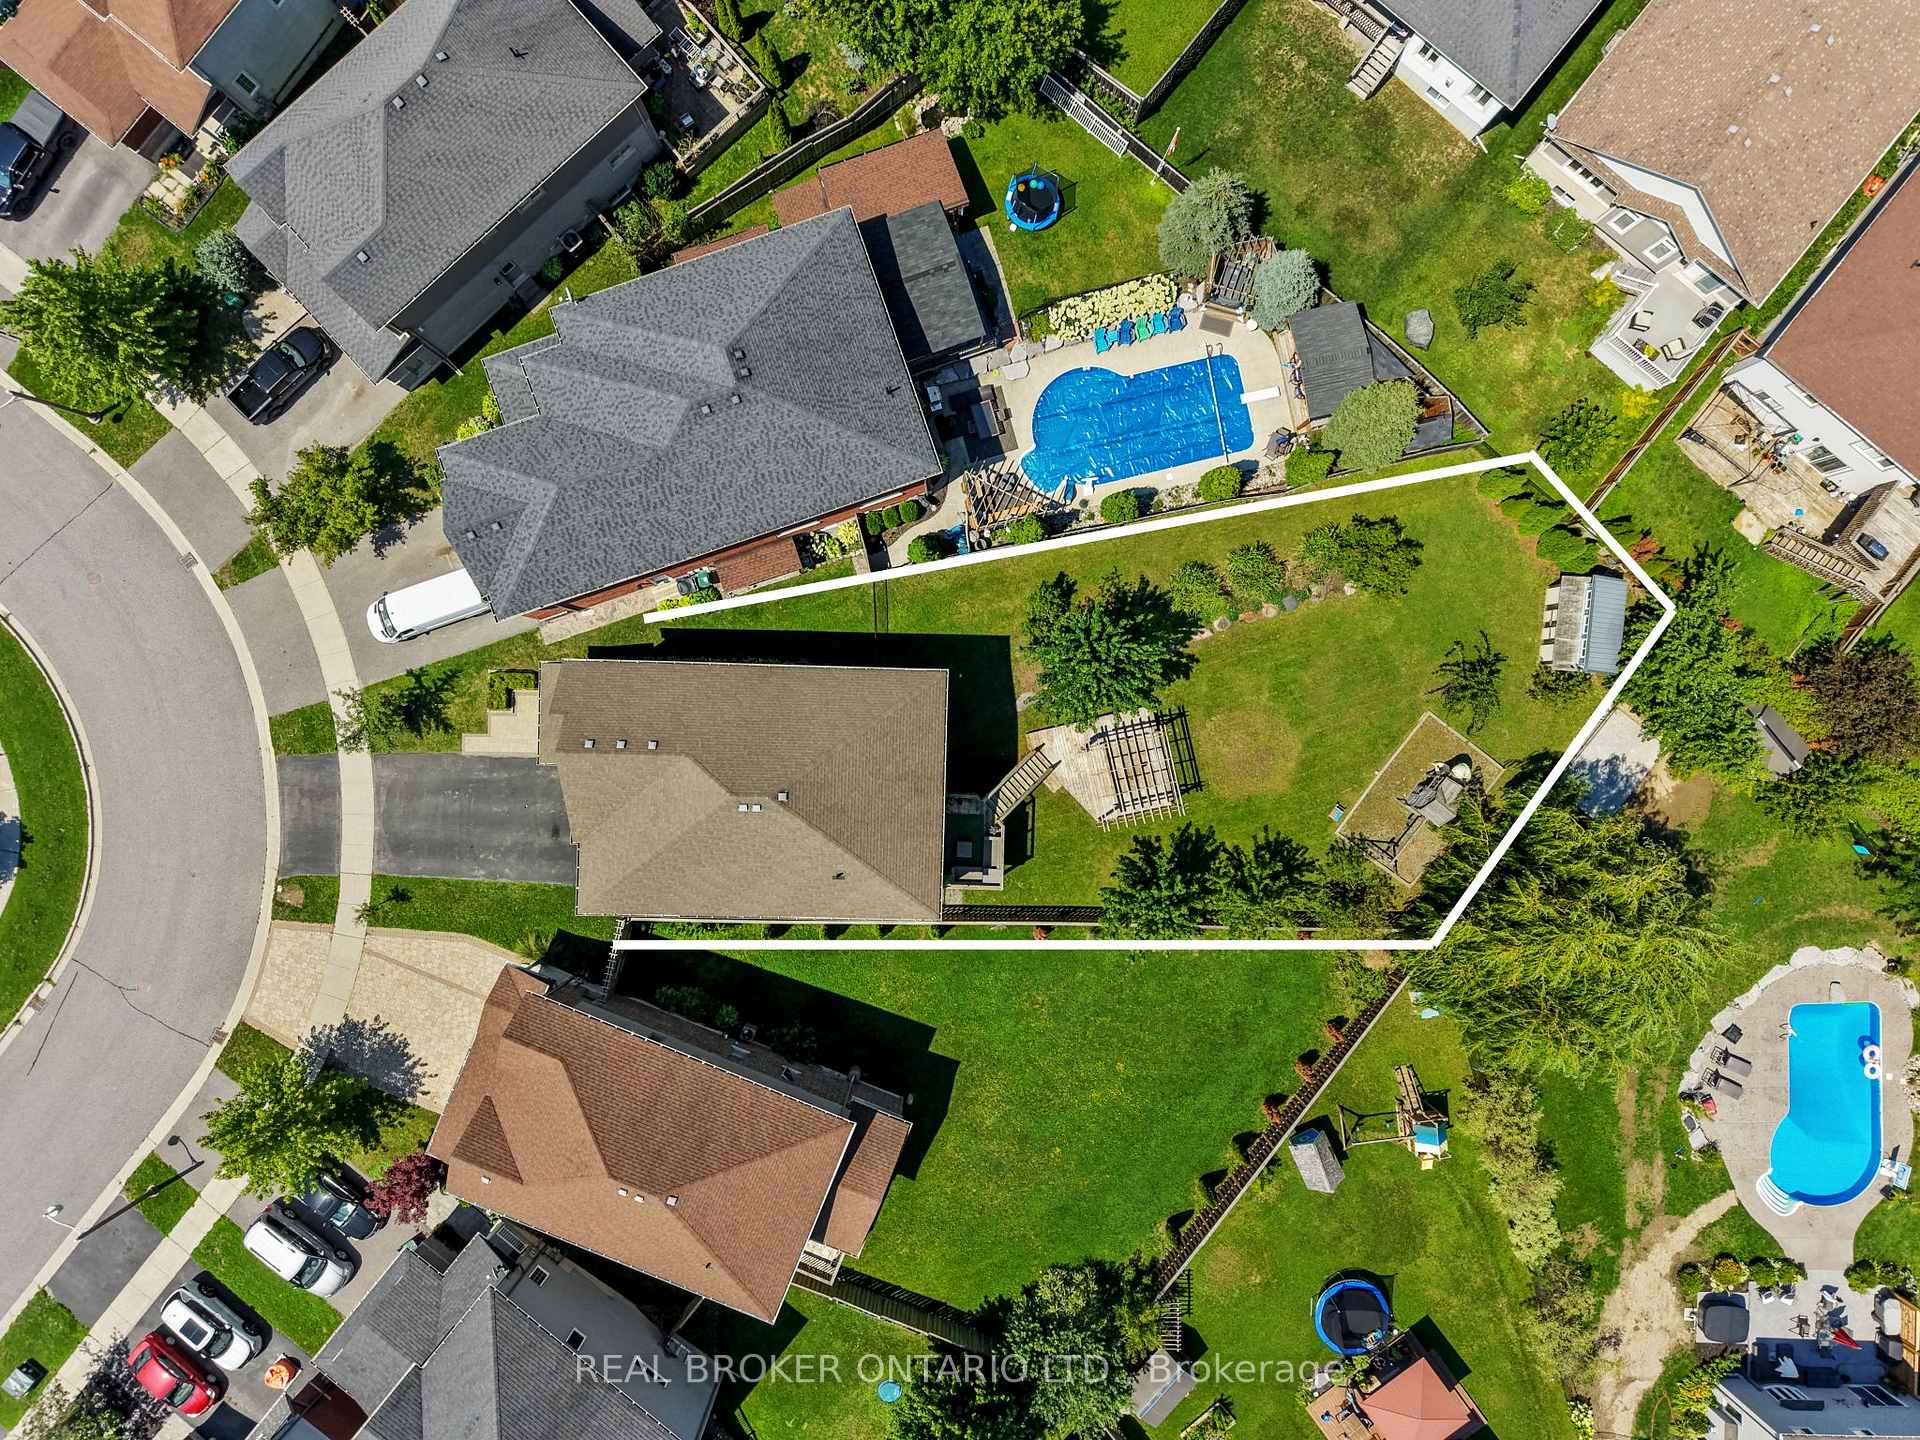
- 33×172 ftLot Size
 Estimated Value:$835,766See Free Estimate Report

Sale & Price History for 334 Blacksmith Way, Peterborough, Northcrest Ward 5
| Start Date | End Date | Price | Event | MLS# |
|---|---|---|---|---|
| No listing history available | ||||
Real estate boards require you to or to see the full details of this property.
*Sold prices and complete sale & price history are regulated data. Under the Trust in Real Estate Services Act, 2002 (TRESA) and the rules of the Real Estate Council of Ontario (RECO), and pursuant to the Multiple Listing Service® rules of the Canadian Real Estate Association (CREA) and the Toronto Regional Real Estate Board (TRREB), this information may be shown only to registered users who have agreed to the applicable terms of use (a Virtual Office Website, or "VOW," arrangement). HOMEH Inc., Brokerage therefore provides it to signed-in members only. Creating an account is free and takes under a minute.
About 334 Blacksmith Way, Peterborough, Northcrest Ward 5
Summarized Description
- Located in sought-after Heritage Park neighborhood
- Extensively updated and move-in ready family home
- Features spa-inspired ensuite and custom walk-in pantry
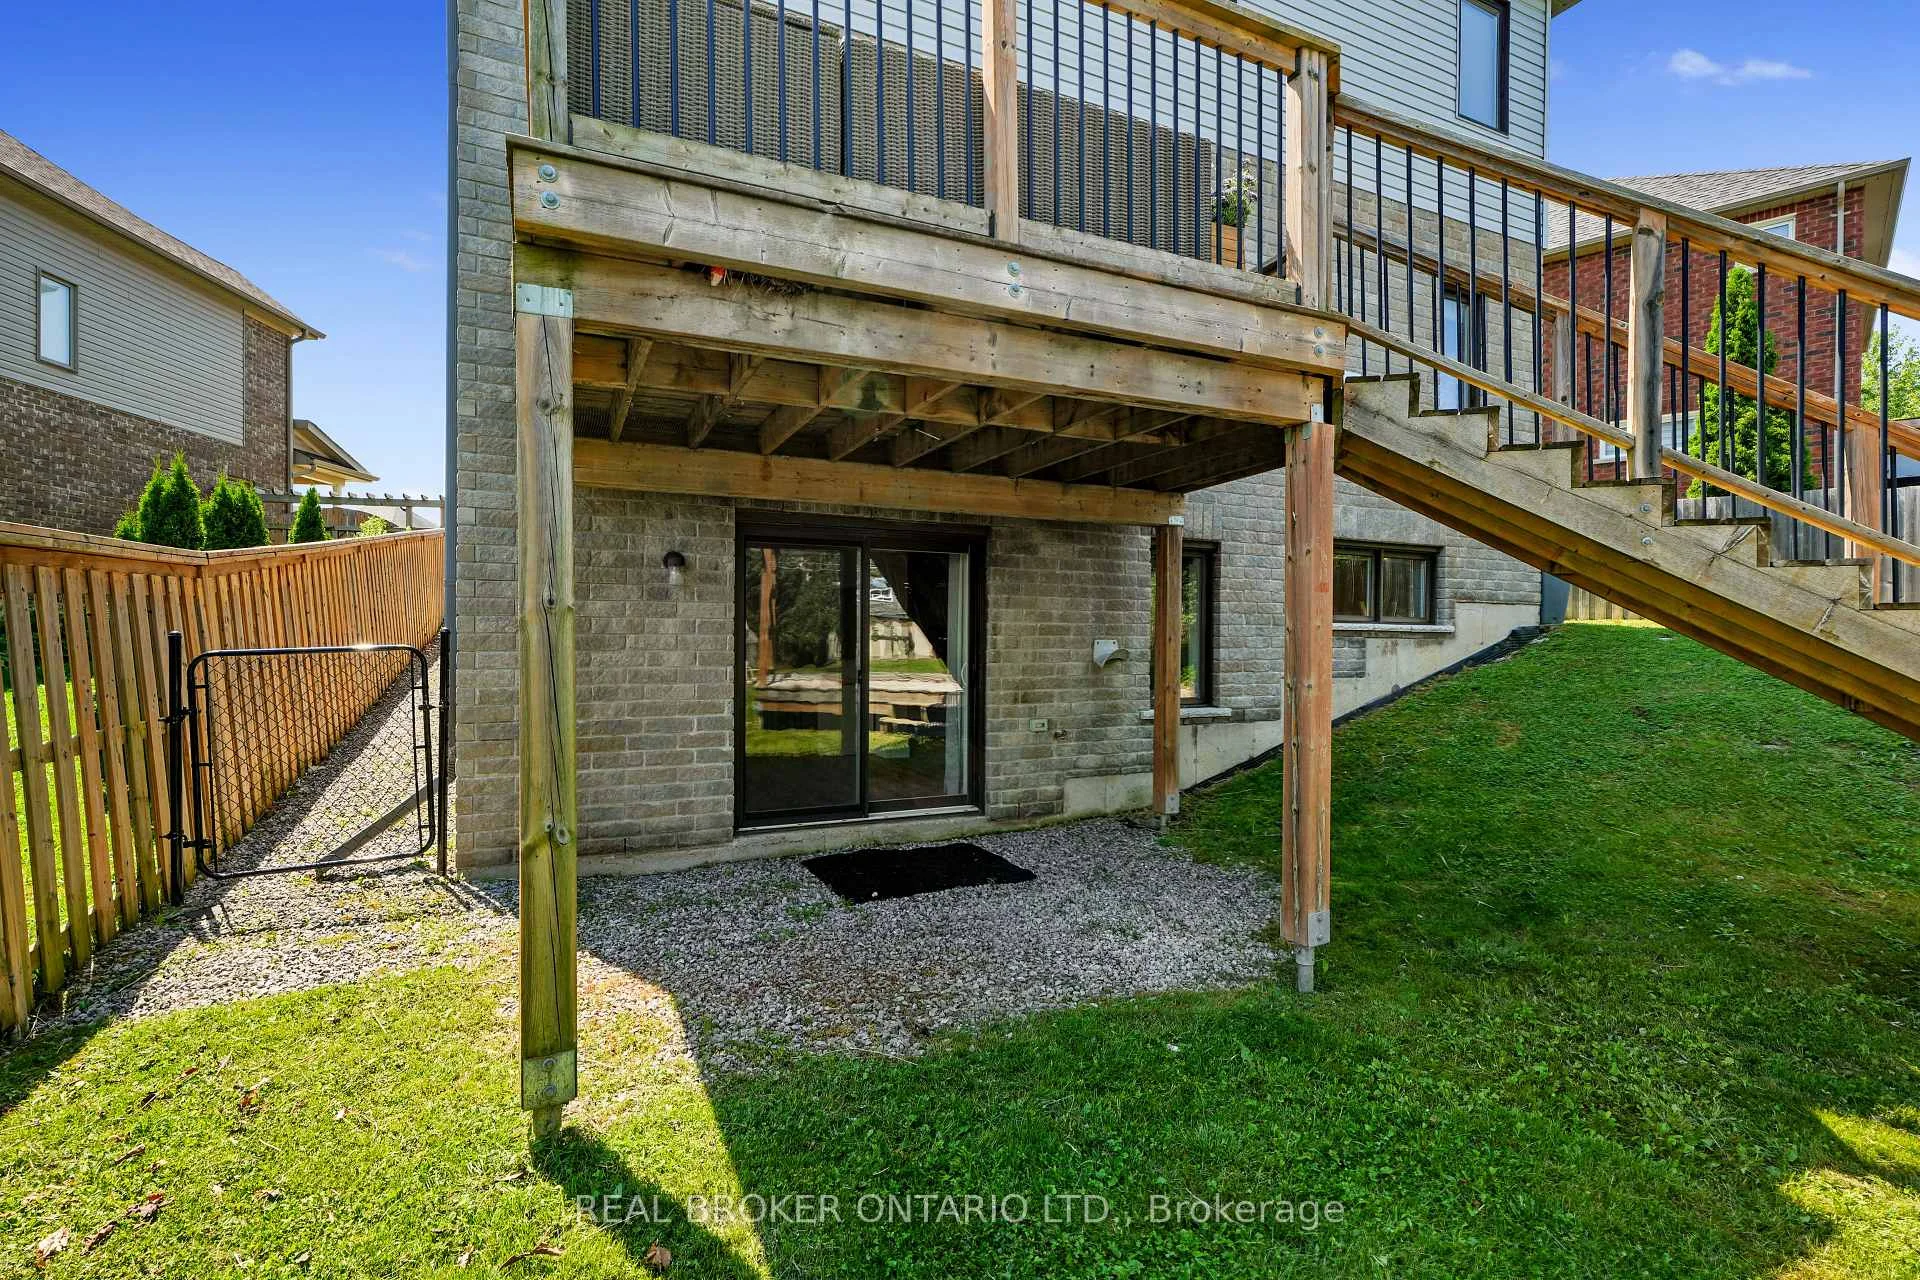
- Professionally finished walkout lower level with in-law suite potential
- Oversized primary suite with built-in closets
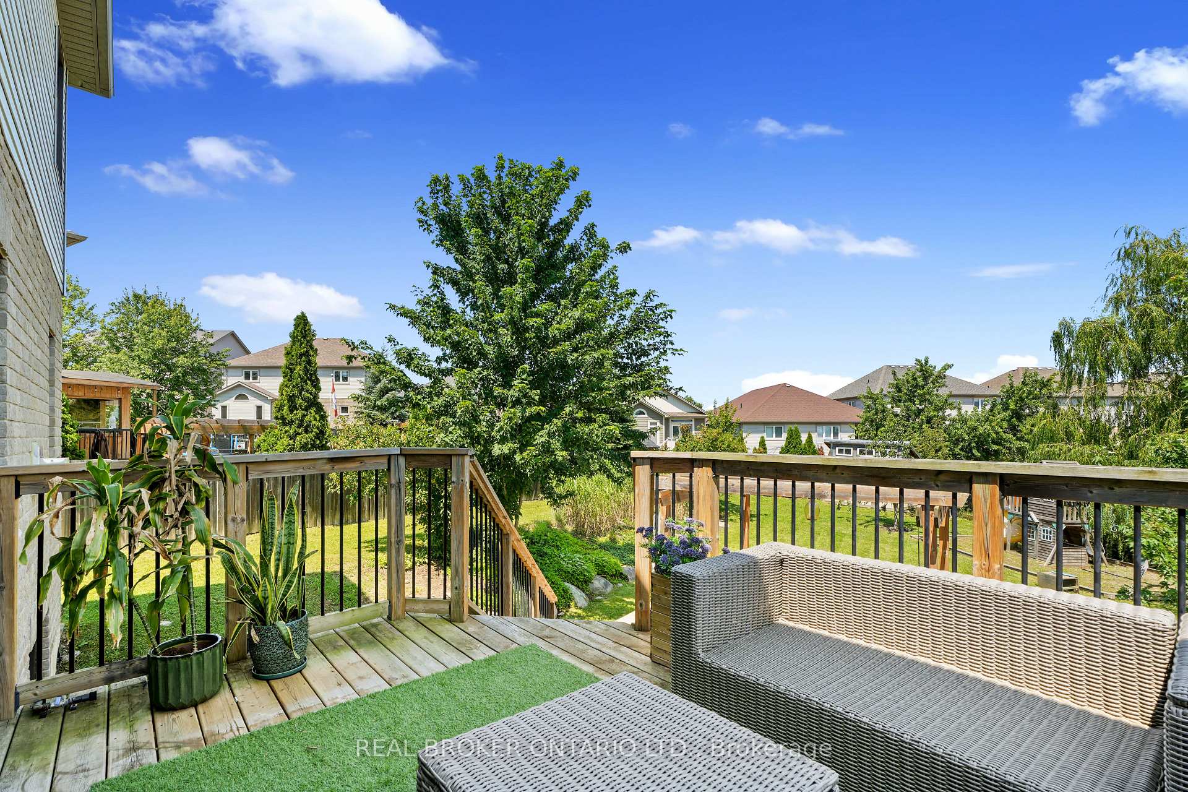
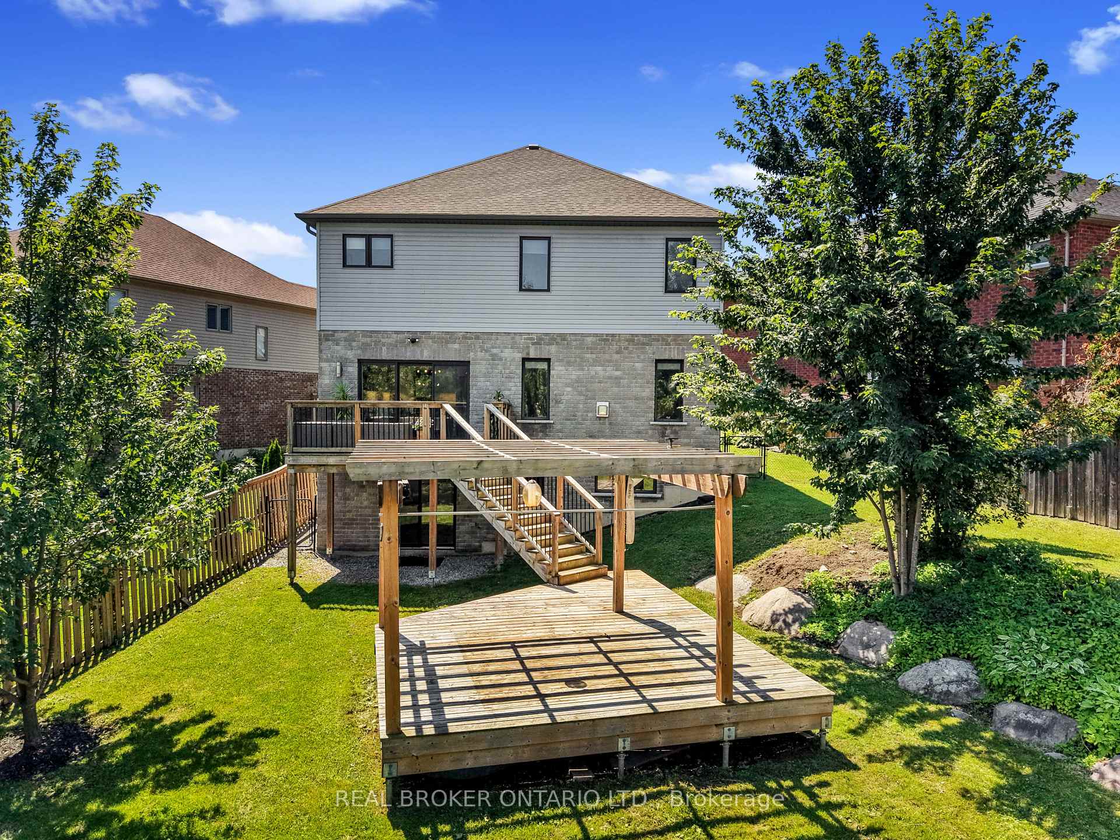
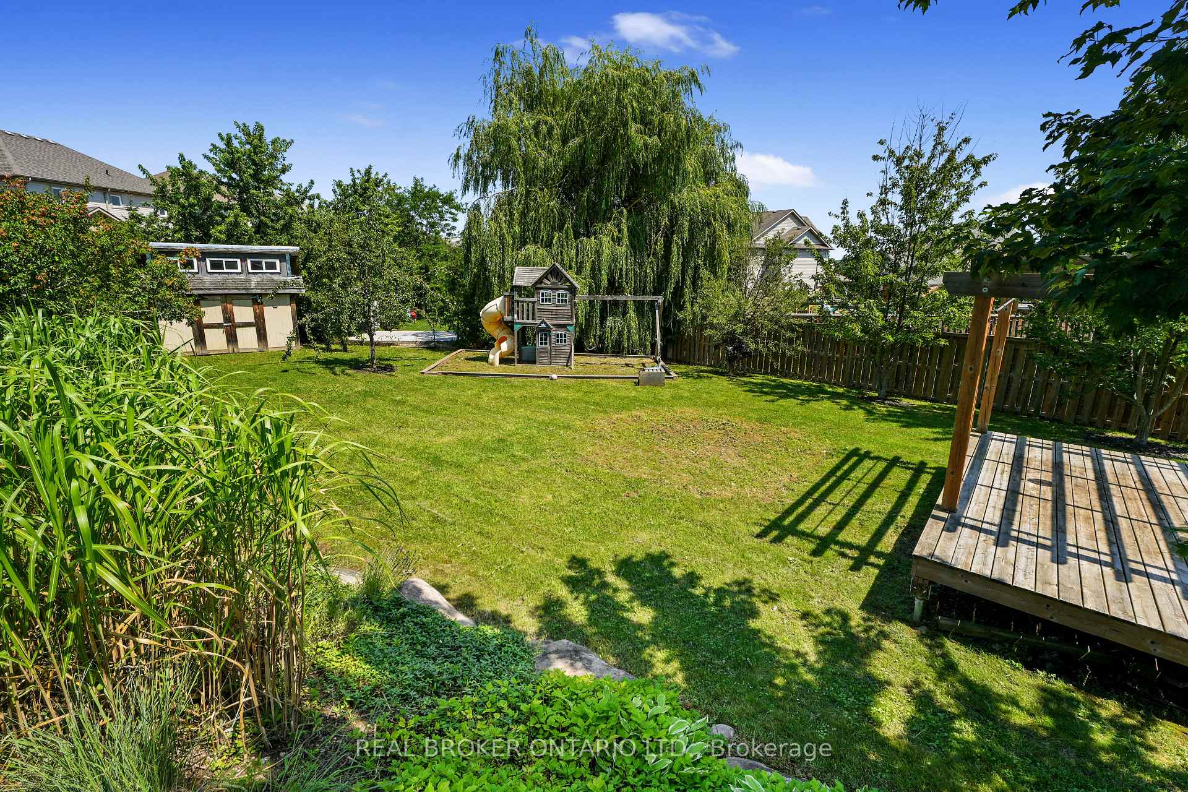
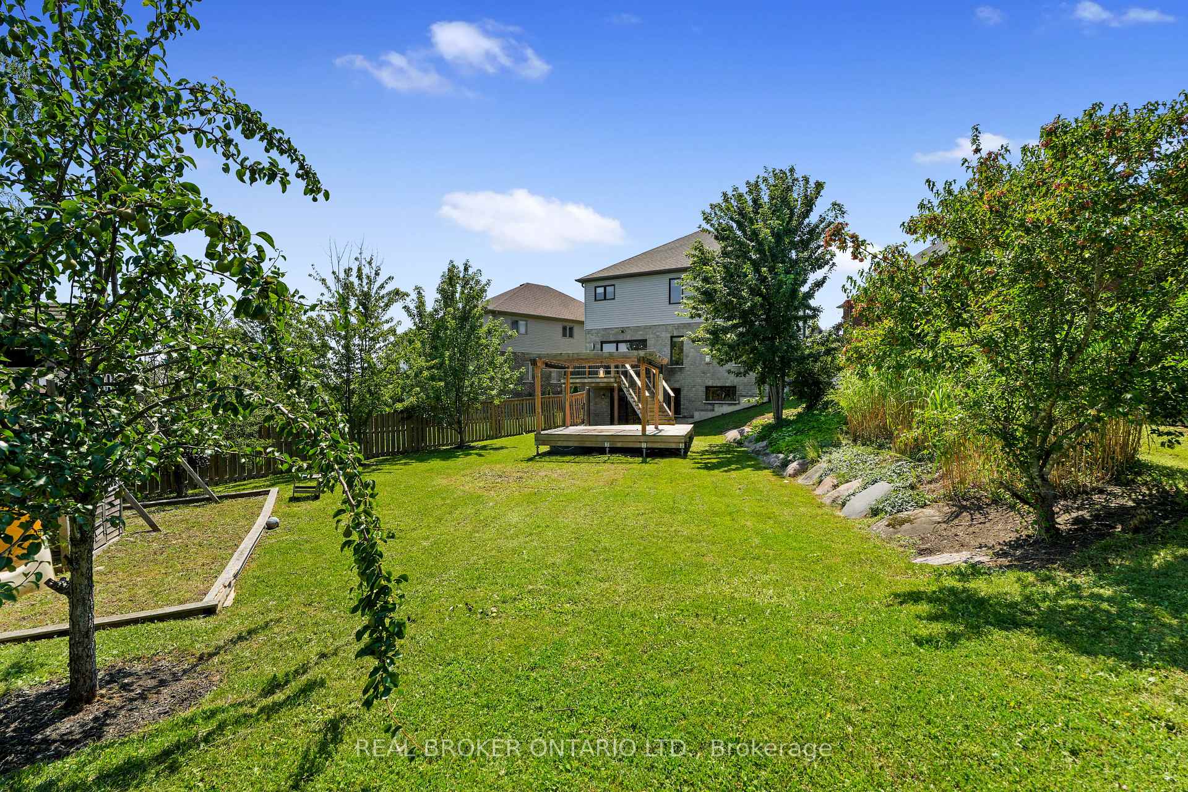
- Landscaped property with expansive deck and pergola
- Close to Trent University, schools, parks, and trails
- Premium finishes throughout including Provenza flooring
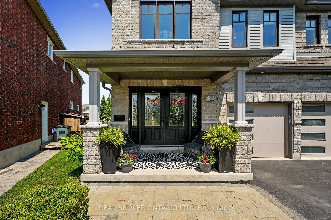
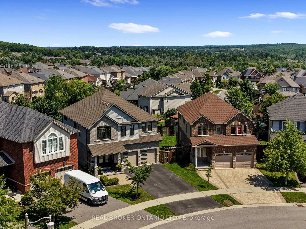
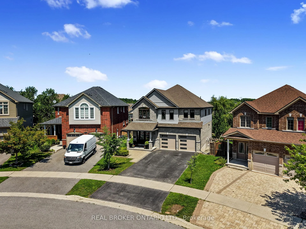
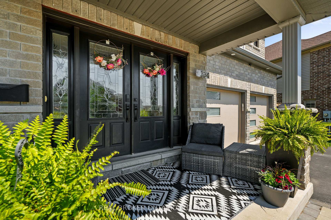
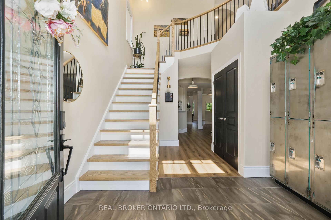
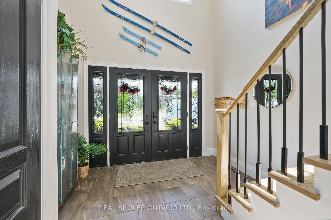
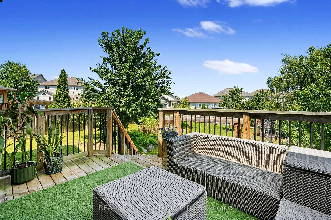
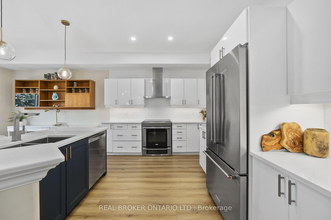
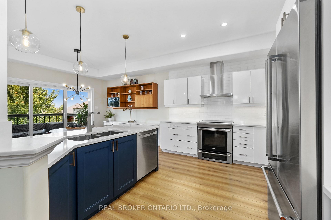
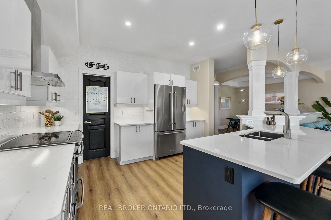
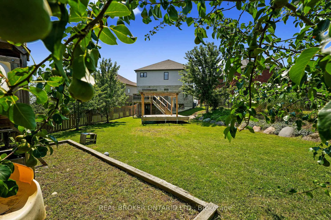
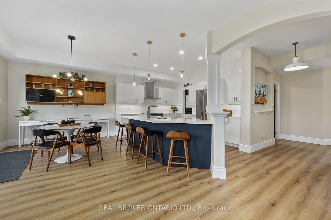
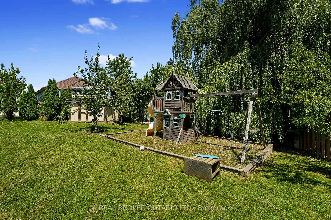
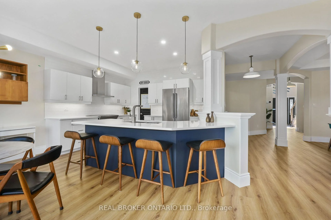
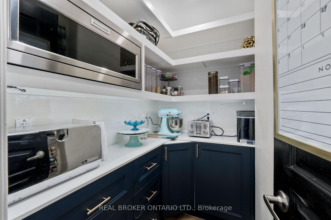
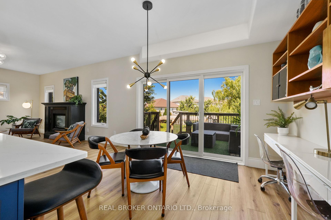
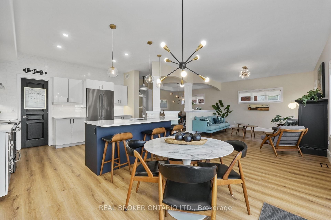
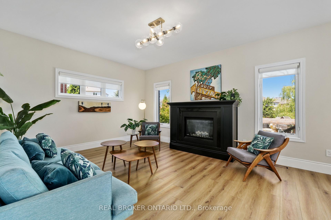
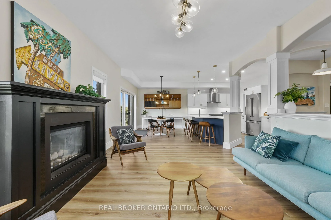
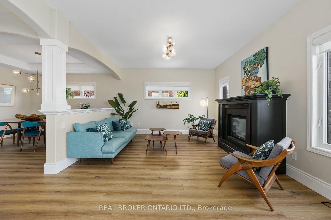
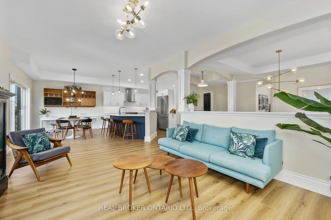
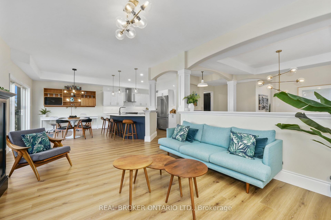
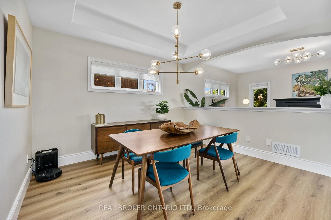
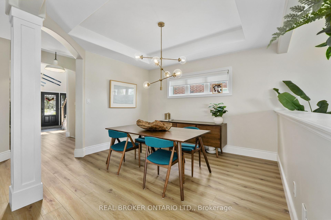
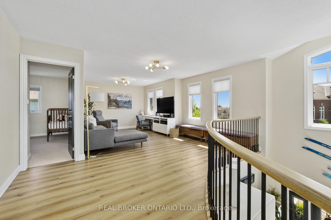
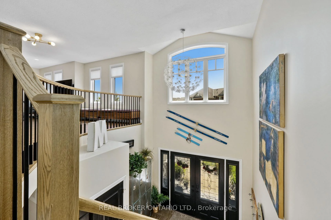
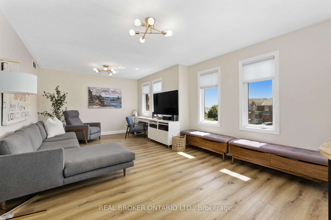
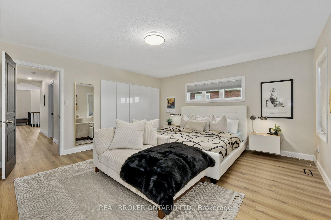
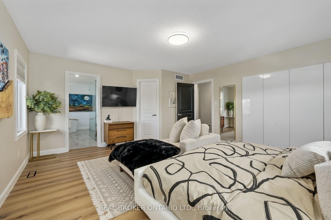
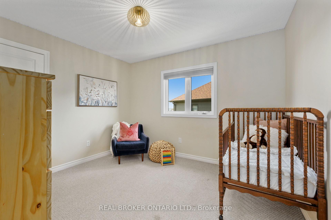
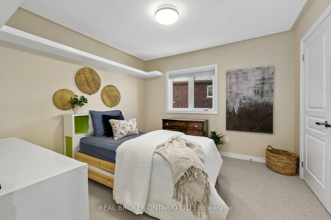
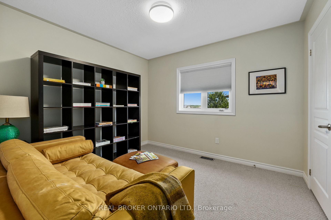
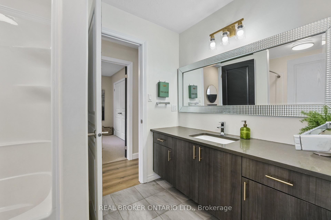
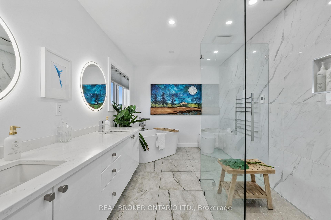
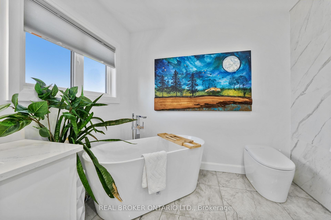
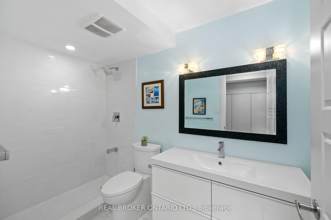
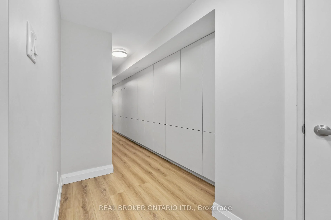
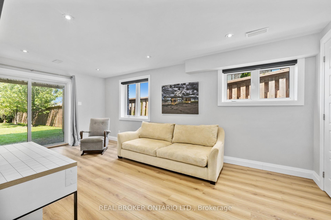
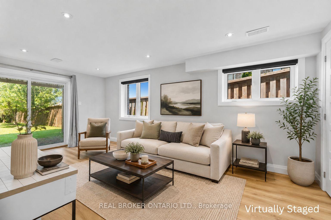
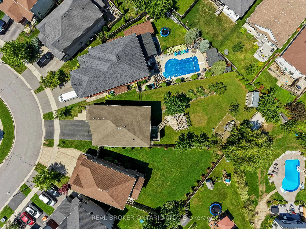
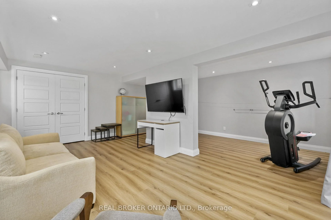
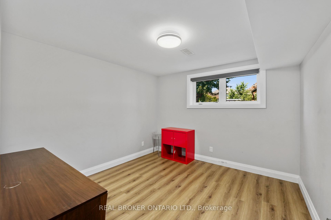
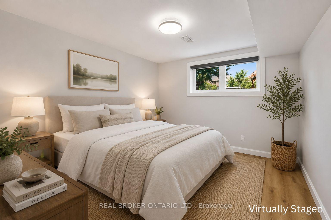
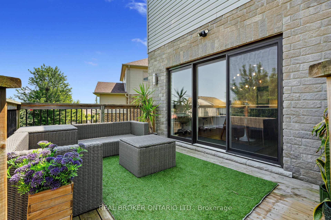
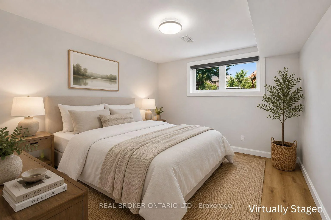
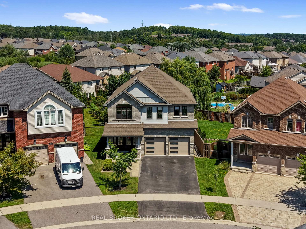
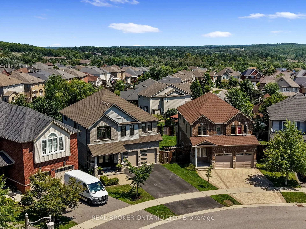
Set on one of Heritage Park's largest pie-shaped lots, this extensively updated family home offers 3,581 sq. ft. of finished living space in one of Peterborough's most sought-after neighbourhoods. It is minutes from Trent University, schools, parks and trails. Nearly every part of the home has been updated over the past decade, so all the major work is done and it's truly move-in ready.The bright main floor features 9-ft ceilings, custom hardwood staircases and updated lighting. The updated kitchen has upgraded cabinetry, a ceiling-height tile backsplash, a custom walk-in pantry and plenty of storage. Premium Provenza flooring runs through all three finished levels.Upstairs are four bedrooms plus a spacious family room. The oversized primary suite has built-in closets and a professionally designed walk-in closet. Its spa-inspired ensuite includes a custom glass shower with rainhead and body sprays, a deep soaker tub and a smart bidet toilet.The professionally finished walkout lower level adds a rec room, a fifth bedroom, a renovated full bathroom and extensive built-in storage. With direct backyard access, it has excellent in-law suite potential and an ideal spot for a future kitchenette.Outside, the landscaped yard is made for relaxing and entertaining, with an expansive deck and pergola, a natural gas BBQ hookup, mature trees, perennial gardens and a storage shed. A professionally installed interlock walkway leads to the covered front porch. Also included: an insulated double garage, central vacuum, central air and custom storage throughout.Thoughtfully updated, exceptionally well maintained and ready to welcome its next owners.
Key Facts & Features
Property Costs
- Annual Property Tax Amount
- $7,377
- Land Transfer Tax Fee
- $16,475
Rental Items
- Rental Equipment
- HWT
- Basement Type
- Finished with Walk-Out, Separate Entrance
Interior Features
- Laundry Level
- Main Level
- Interior Extras
- In-Law Capability
- Fireplace/Stove
- Yes
- Fireplace Features
- Natural Gas
- Elevator
- No
Exterior Features
- Exterior Extras
- Deck, Privacy
- Pool
- None
- Other Structures
- Shed
Building
- Building Type
- Detached
- Building Style
- 2-Storey
Construction
- Exterior Finish
- Stone, Vinyl Siding
- Roof
- Asphalt Shingle
- Foundation Details
- Concrete Block
- Special Designation
- Unknown
Lot
- Lot Front
- 33.23 ft
- Lot Depth
- 171.52 ft
Inclusions
- Inclusions
- Fridge, stove, dishwasher, range hood, washer & dryer (in as-is condition), electrical light fixtures, bathroom mirrors & fixtures
Exclusions
- Exclusions
- Personal items, inside and outside furniture, lockers at front door, wood coat rack at front door, all art and skis in front entrance, chrome shelving racks in basement( wrap around closet at bottom of stairs and furnace room unit).
Parking & Garages
- Garage Type
- Attached
- Garage Spaces
- 2
- Parking Spaces
- 4
- Total Garage And Parking Spaces
- 6
Heating & Cooling
- Heat Source
- Gas
- Heat Type
- Forced Air
- Air Conditioning
- Central Air
- Water
- Municipal
- Sewers
- Sewer
- Bedrooms
- 4 + 1
- Washrooms
- 4
- Kitchens
- 1
- Family / bonus room
- Yes
Room sizes
- Dining Room—Main level, Laminate, Open Concept
- Bedroom—Second level, Laminate, Walk-In Closet(s), Closet Organizers
- Room—Main level, Access To Garage, Custom Backsplash
- Bedroom 2—Second level, Broadloom, Closet, Walk-In Bath
- Utility Room—Lower level
- Bedroom 4—Second level, Broadloom, Large Window, Closet
- Breakfast—Main level, Laminate, W/O To Patio, Open Concept
- Bedroom 3—Second level, Broadloom, Large Window, Closet
- Bathroom—Second level, Tile Floor, 5 Pc Ensuite, Bidet
- Bathroom—Second level, Tile Floor, 3 Pc Bath
- Pantry—Main level, Laminate, B/I Closet
- Family Room—Second level, Laminate, Large Window, Open Concept
- Bedroom 5—Lower level, Laminate, Large Window
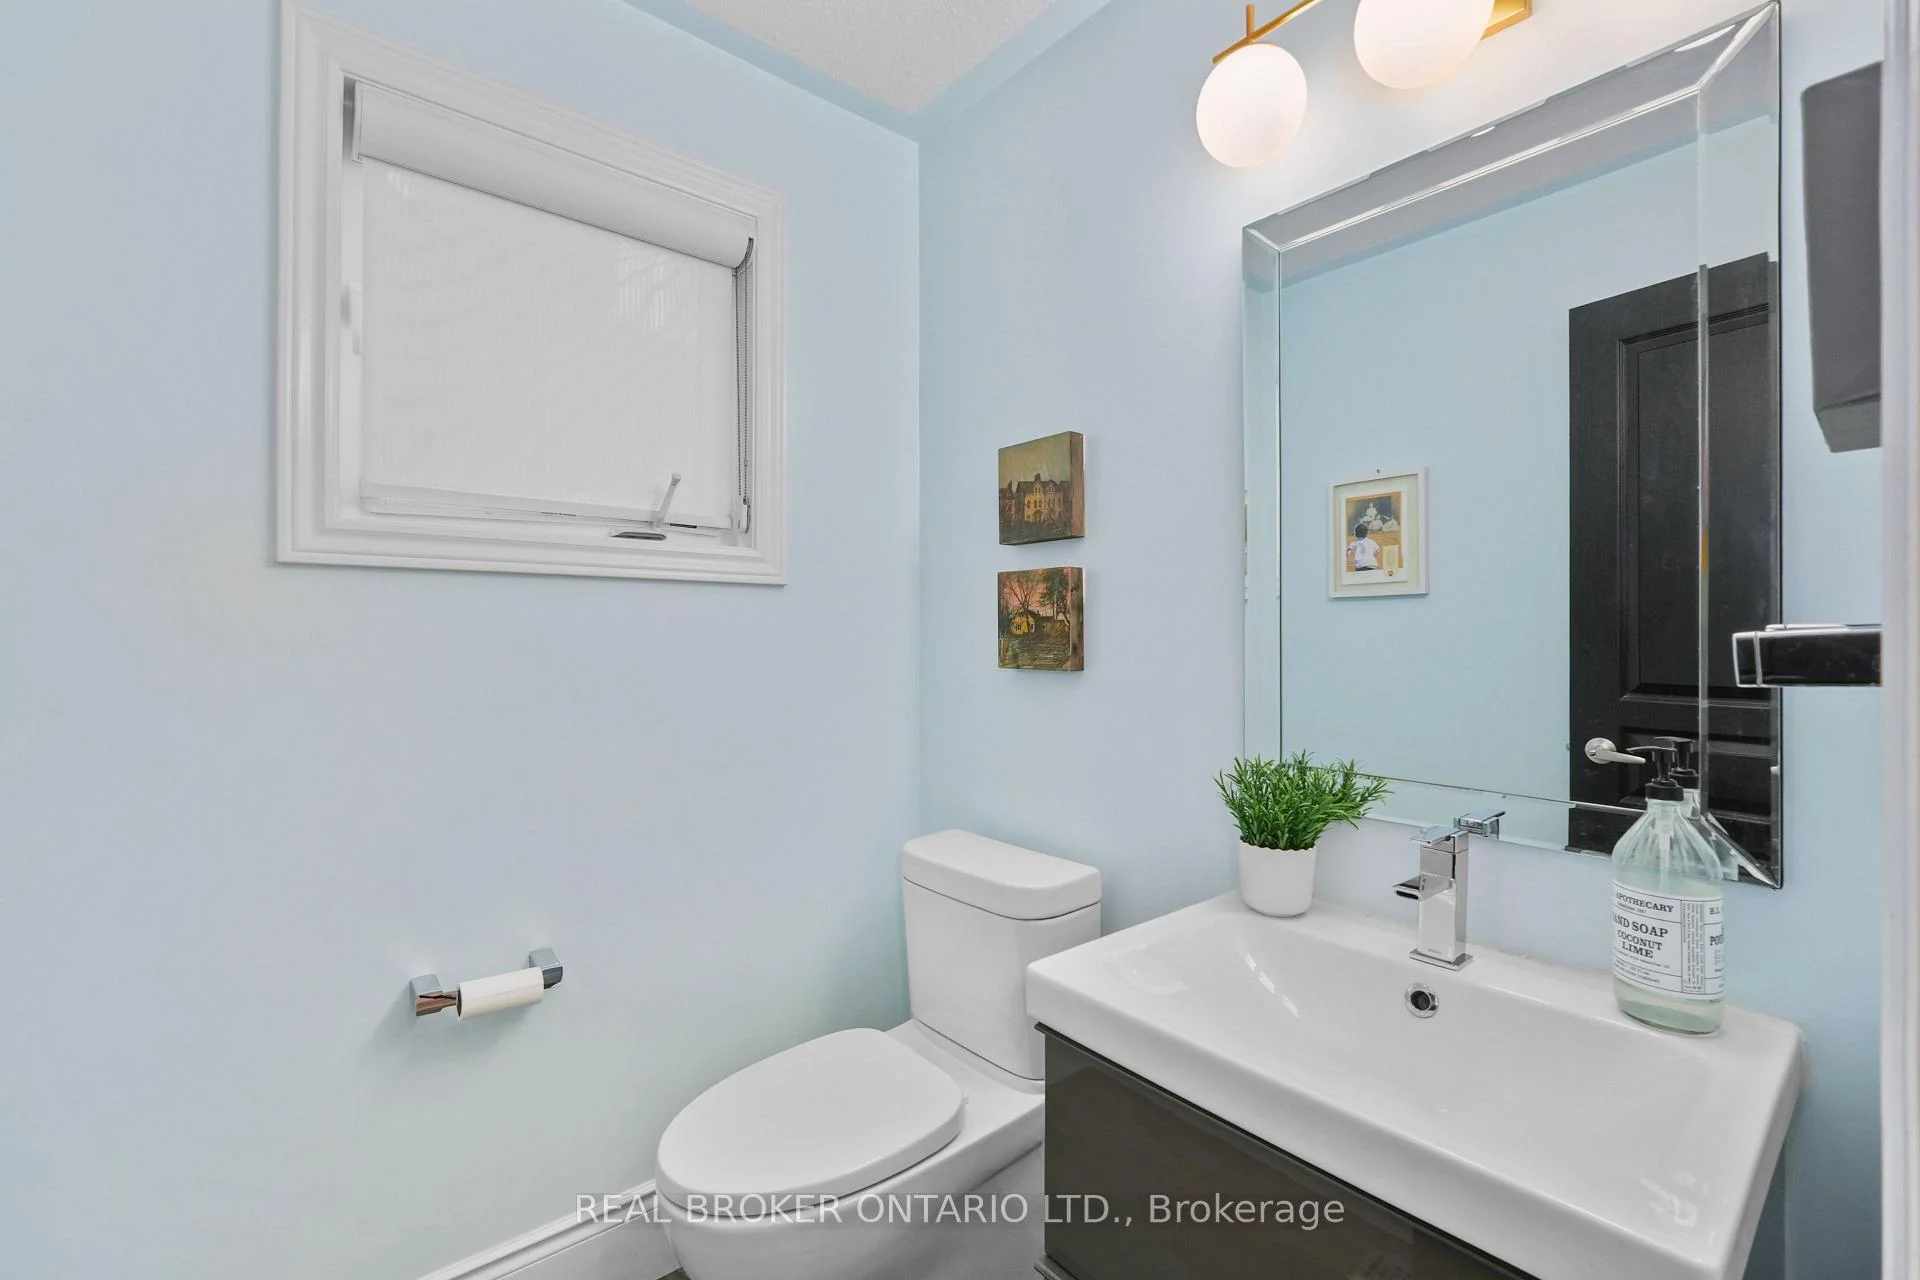
- Bathroom—Main level, Laminate
- Bathroom—Lower level, Laminate, 3 Pc Bath
- Living Room—Main level, Laminate, Gas Fireplace, Open Concept
- Kitchen—Main level, Laminate, Open Concept, Eat-in Kitchen
- Foyer—Main level, Laminate, Tile Floor, Closet
- Recreation—Lower level, Laminate, Large Window, W/O To Yard
Washrooms
- 2-piece, Main
- 5-piece, Upper
- 3-piece, Upper
- 3-piece, Lower
- Municipality
- Peterborough
- Neighbourhood
- Northcrest Ward 5
- Main cross streets
- Carriage Lane & Blacksmith Way
- Zoning
- Residential
- Directions
- Carriage Lane & Blacksmith Way
- Waterfront
- None
- MLS® number
- X13640122
- Data source
- Toronto Regional Real Estate Board
- Listed on
- 2026-08-05
- Updated on
- 2026-10-12
- Days on market
- 71 days
- Possession type
- Flexible
- Co-op commission
- 2.5
- Seller
- Listed by
- REAL BROKER ONTARIO LTD.
Home Market Value
Current home valuation for 334 Blacksmith Way, Peterborough, Northcrest Ward 5, Peterborough, ON. Listed for $999,999
HOMEH Estimate
$835,766
Estimated Sales Range
$660,255 - $1,011,277
HOMEH Estimate for 334 Blacksmith Way, Peterborough, Northcrest Ward 5
Calculated with a real agent's CMA method — 45+ years of experience, codified. Not an AI guess.
For the owner
Is this your home? Track its value.
Get this home's HOMEH Estimate by email once a month, with how many homes are for sale around you.
Mortgage Payment Calculator
Compare up to 4 down payment scenarios
5% on first $500K + 10% on $499,999 over $500K
$75,000
| Scenario 1 | Scenario 2 | Scenario 3 | Scenario 4 | |
|---|---|---|---|---|
−Down payment | % $ | % $ | % $ | % $ |
+CMHC insurance | $37,000 | $27,900 | $23,800 | $0 |
=Total mortgage | $961,999 | $927,899 | $873,799 | $799,999 |
Amortization | ||||
Mortgage rate | % | % | % | % |
| Payment frequency | ||||
=Mortgage payment | $4,697monthly | $4,530monthly | $4,266monthly | $3,906monthly |
Land Transfer Tax
$16,475
$16,475
Around this home
No schools found nearby
Data provided by OpenStreetMap & Fraser Institute School Rankings
Ask HOMEH
New!Hi there!
👋Text or call (416) 301-9001
Recommended for you
Based on homes you've looked at.
No recommended properties found.
Nearby similar homes
No nearby properties found.
More real estate resources
Other homes nearby
Explore this area
Nearby neighbourhoods
No nearby listings available.