
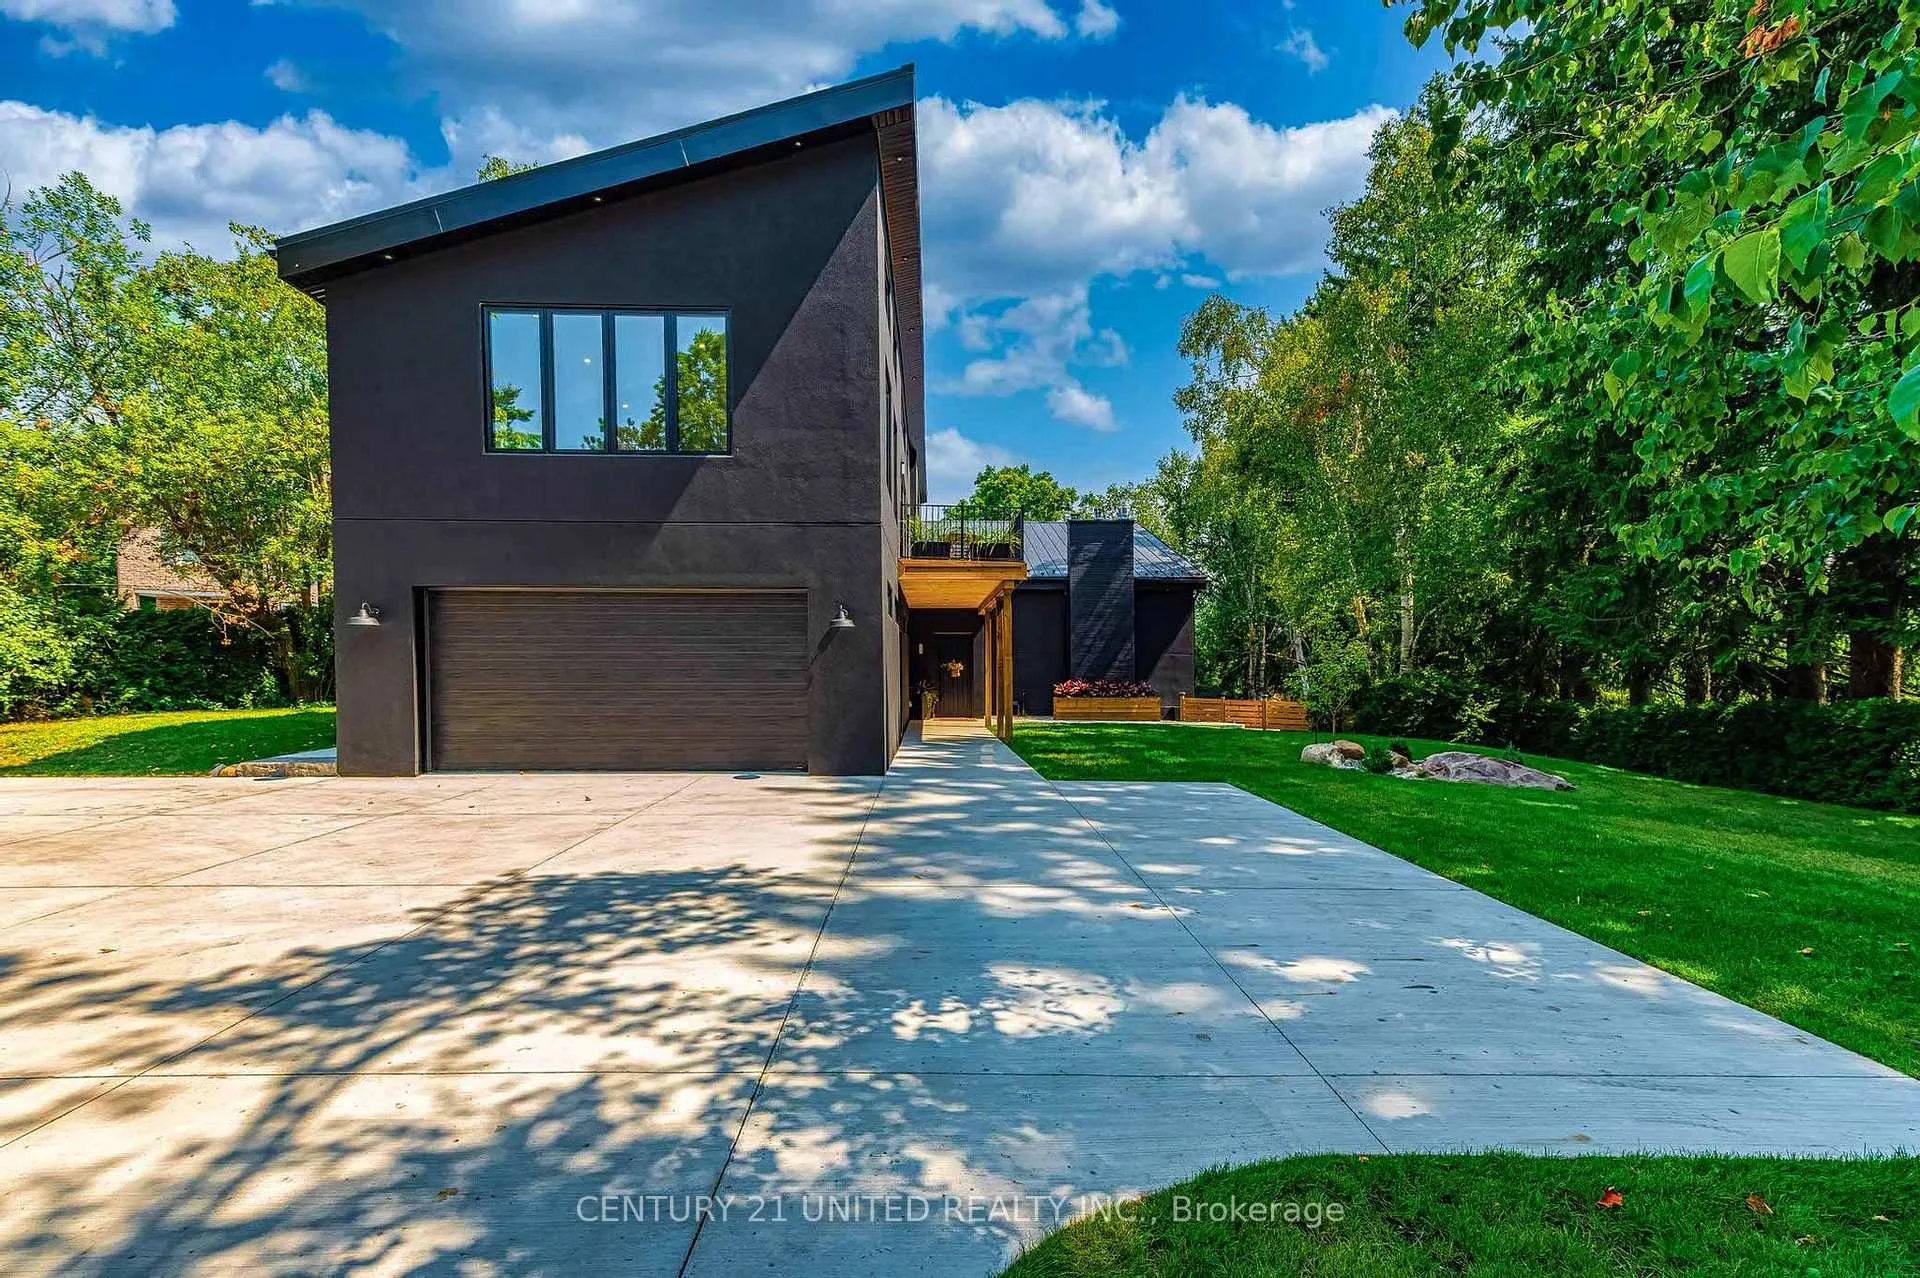
34 Edgewood Road
Peterborough (Monaghan Ward 2), ON K9J 6V8
- 6+2Bedrooms
- 5Bathrooms
- 2Garage
- 3500–5000Sq Ft
- $10,332Tax
- 80×164 ftLot Size
 Estimated Value:$1,696,692See Free Estimate Report

Property not available for sale or for rent.
HOMEH One: full-service selling for a 1% listing fee. The buyer's agent commission is separate.
Free Home EvaluationHow Much Is My Home Worth?Homes for Sale NearbySale & Price History for 34 Edgewood Road, Peterborough, Monaghan Ward 2
| Start Date | End Date | Price | Event | MLS# |
|---|---|---|---|---|
| 2025-08-18 | 2025-09-03 | Login to See Prices | Sold | x12350762 |
Real estate boards require you to or to see the full details of this property.
*Sold prices and complete sale & price history are regulated data. Under the Trust in Real Estate Services Act, 2002 (TRESA) and the rules of the Real Estate Council of Ontario (RECO), and pursuant to the Multiple Listing Service® rules of the Canadian Real Estate Association (CREA) and the Toronto Regional Real Estate Board (TRREB), this information may be shown only to registered users who have agreed to the applicable terms of use (a Virtual Office Website, or "VOW," arrangement). HOMEH Inc., Brokerage therefore provides it to signed-in members only. Creating an account is free and takes under a minute.
About 34 Edgewood Road, Peterborough, Monaghan Ward 2
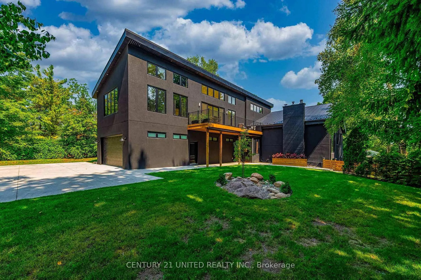
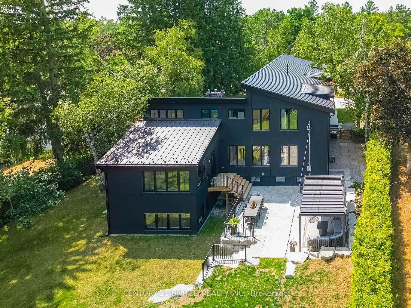
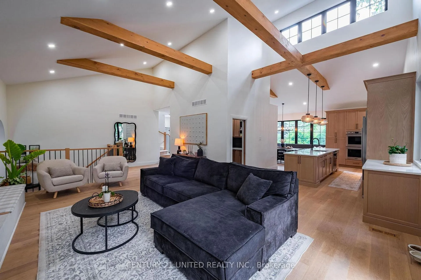
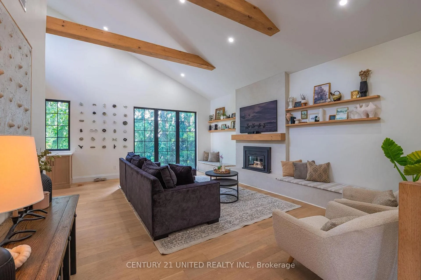
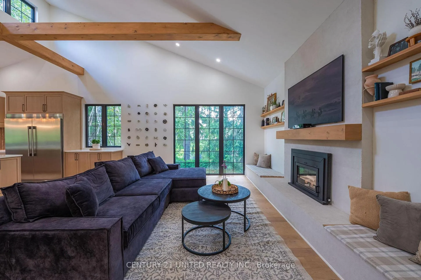
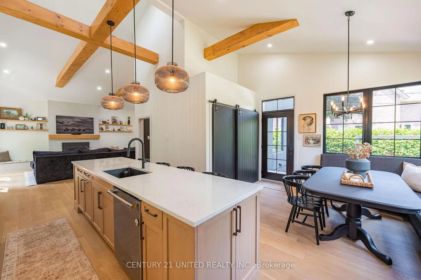
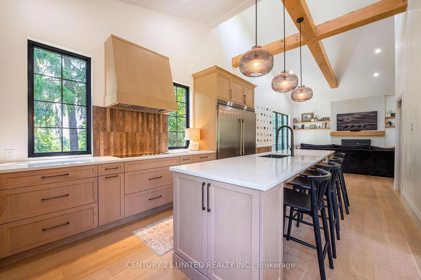
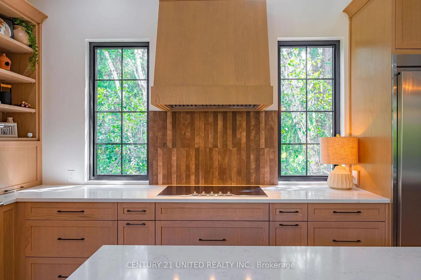
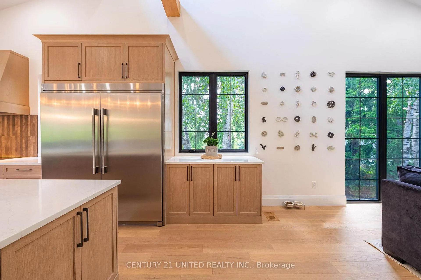
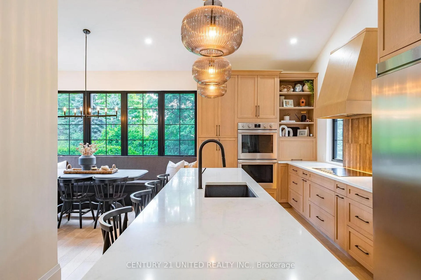
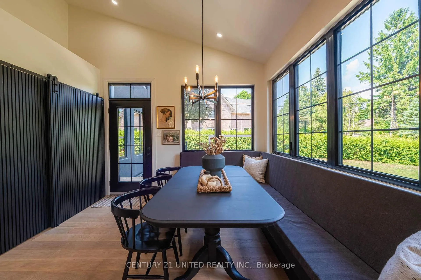
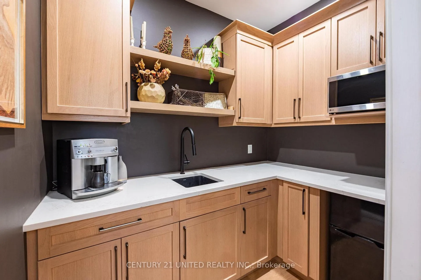
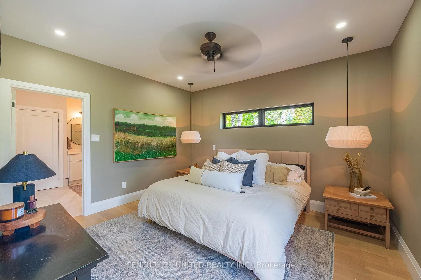
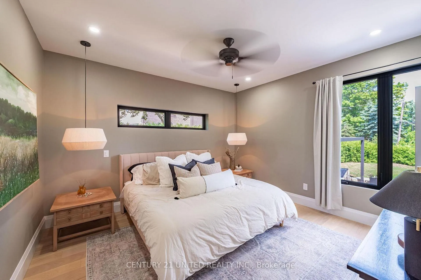
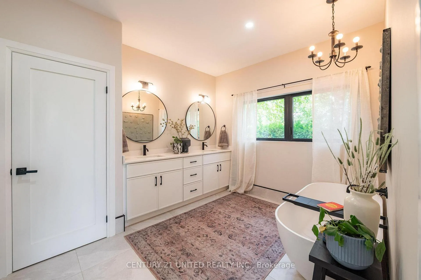
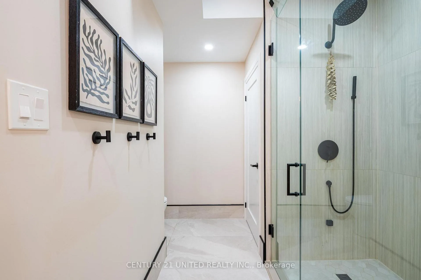
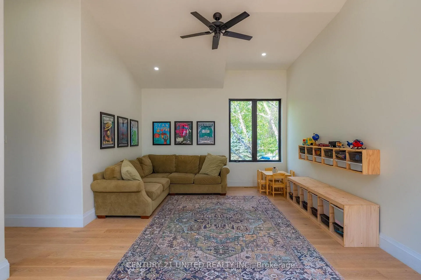
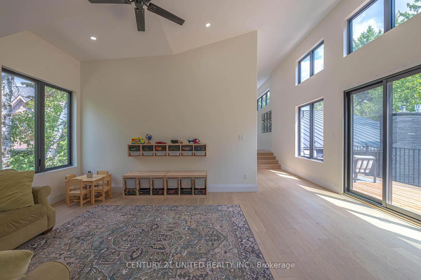
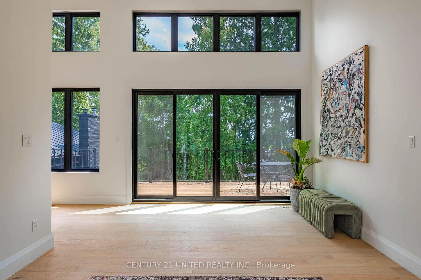
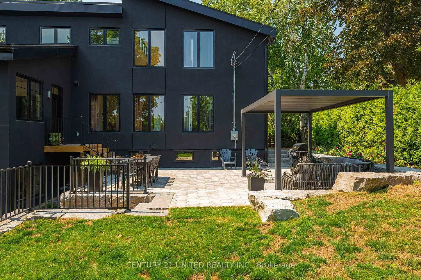
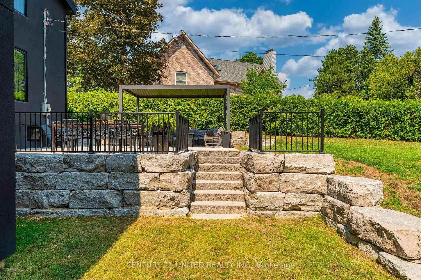
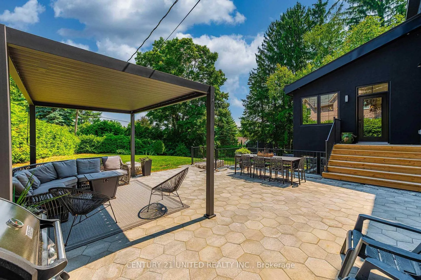
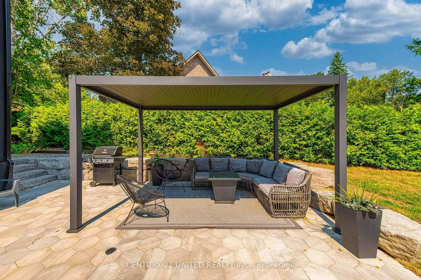
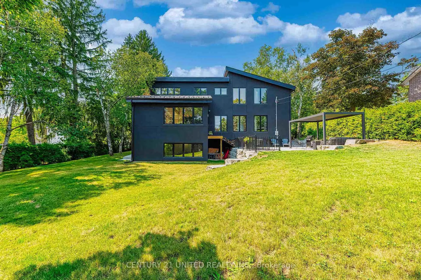
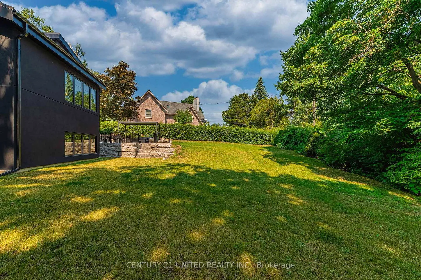
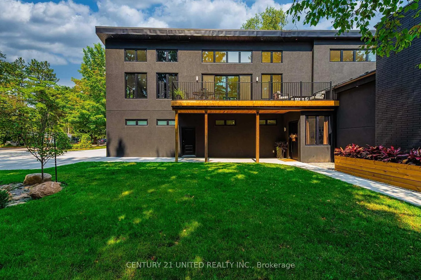
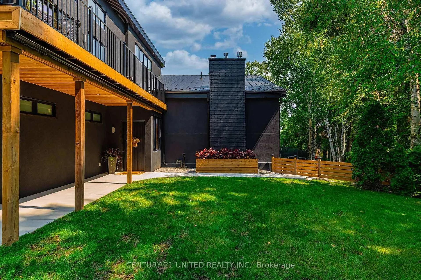
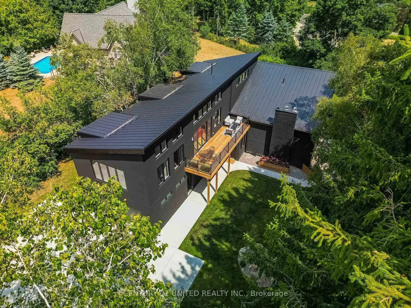
Noir Diamant | 34 Edgewood Road. Where Prestige Meets Perfection. WOW! Introducing Noir Diamant, a rare gem in Peterborough's prestigious West End. Completely rebuilt from the foundation up in 2024, this custom executive home is tucked at the end of a quiet cul-de-sac and offers over 5,500 sq. ft. of luxurious, thoughtfully designed living space. Named for its striking black stucco and steel roof exterior, Noir Diamant is a home that's anything but ordinary. Inside, soaring cathedral ceilings (up to 19 ft) and 52 oversized, energy-efficient windows fill the space with natural light, creating an open yet warm ambiance. Featuring 8 bedrooms and 4.5 bathrooms, including a fully legal 2-bedroom main floor suite with private entrance, 11-ft ceilings, in-unit laundry, premium finishes, and a fenced yard perfect for extended family or high-end rental income. The heart of the home is a stunning designer kitchen with a dramatic 12-ft island, chef-grade appliances, and expansive walk-in pantry complete with prep sink and coffee station ideal for everyday living and elegant entertaining. The primary suite is a serene retreat with a spa-inspired ensuite featuring a composite stone soaking tub and floor to ceiling glass steam shower. Every detail has been curated for comfort, function, and style, and will bring resort-level tranquility into your daily routine. Set in a beautiful lot of mature trees and steps from PRHC hospital, top-rated schools, and Roper Park, with its playground, sports fields, and tennis courts; this location is ideal for and home to physicians, professionals, and families alike. Minutes to shopping, dining, and city amenities. Elegant, expansive, and entirely one-of-a-kind --- Noir Diamant at 34 Edgewood Rd is more than a home; it's a statement of refined living in one of Peterborough's most desirable enclaves. Opportunities like this are exceptionally rare. Book your private showing today.
Key Facts & Features
Property Costs
- Annual Property Tax Amount
- $10,332
- Land Transfer Tax Fee
- $42,100
Rental Items
- Rental Equipment
- N/A
- Basement Type
- Separate Entrance, Finished
Interior Features
- Laundry Level
- Lower Level
- Interior Extras
- Accessory Apartment, Auto Garage Door Remote, Bar Fridge, Brick & Beam, Built-In Oven, Carpet Free, Primary Bedroom - Main Floor, Upgraded Insulation
- Fireplace/Stove
- Yes
- Fireplace Features
- Natural Gas, Wood
- Elevator
- No
Exterior Features
- Exterior Extras
- Deck, Landscaped, Patio, Privacy
- Pool
- None
- Property Features
- Fenced Yard, Golf, Hospital, Park, Place Of Worship, Public Transit
Building
- Building Type
- Detached
- Building Style
- 2-Storey
Construction
- Exterior Finish
- Stucco (Plaster)
- Roof
- Metal
- Foundation Details
- Block
- Special Designation
- Unknown
Lot
- Lot Front
- 80.06 ft
- Lot Depth
- 163.85 ft
- Lot Size
- 0.394
- Lot Shape
- Irregular
Inclusions
- Inclusions
- Main Home: B/I Stove, B/I Double Wall Oven, Dual Frigidaire Professional Refrigerator + Freezer, Rangehood, Dishwasher, Bar Fridge, Microwave, Doorbell, Heat Thermostat? x 2 (Ecobee), Washer, Dryer, garage door opener(s) & light fixtures & ceiling fans, TV brackets, pergola, hot water thank owned. Apartment: Stove, Refrigerator, Washer Dryer
Exclusions
- Exclusions
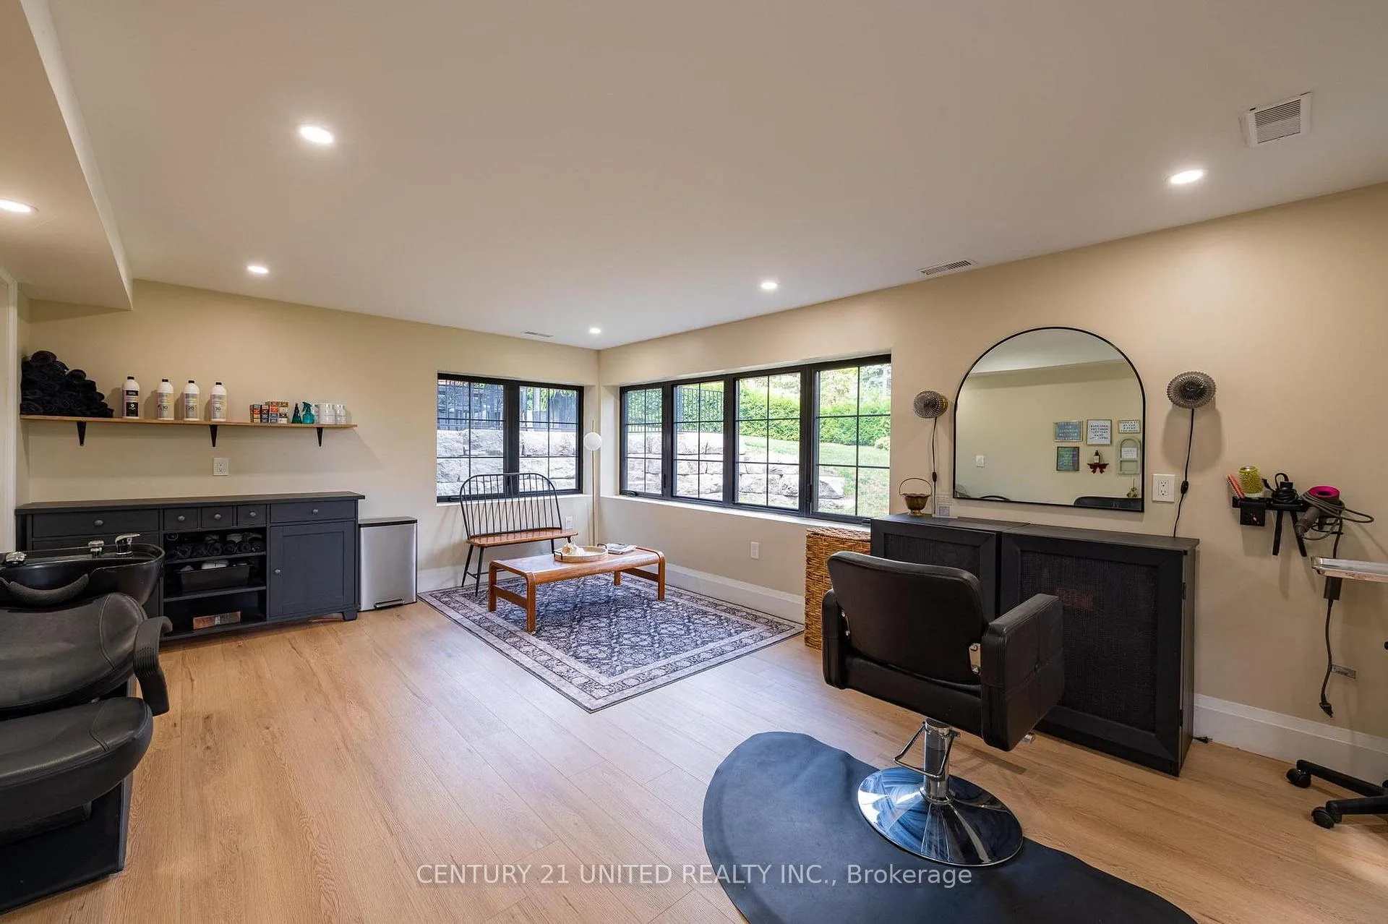
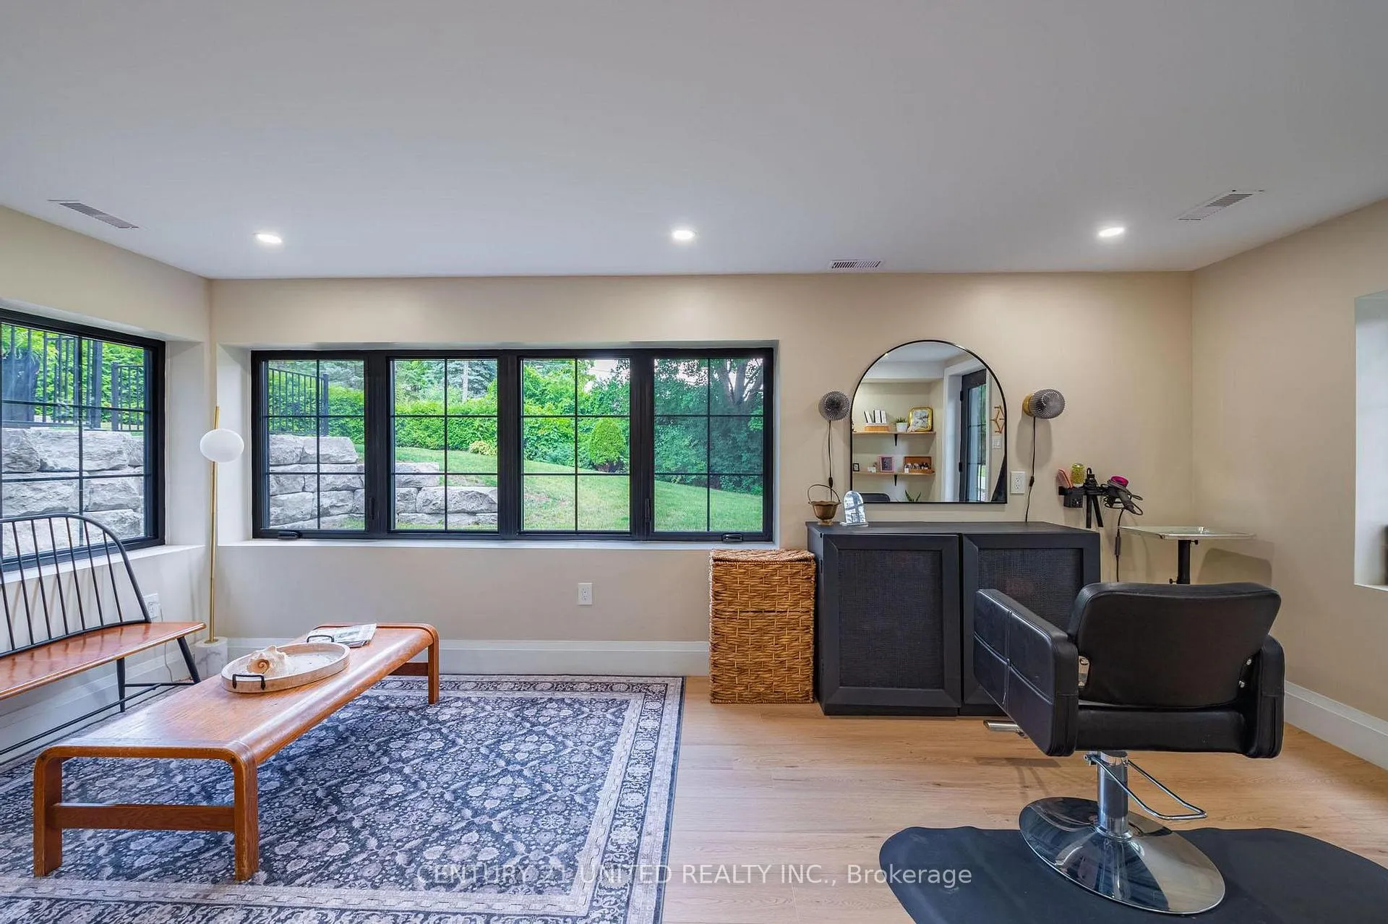
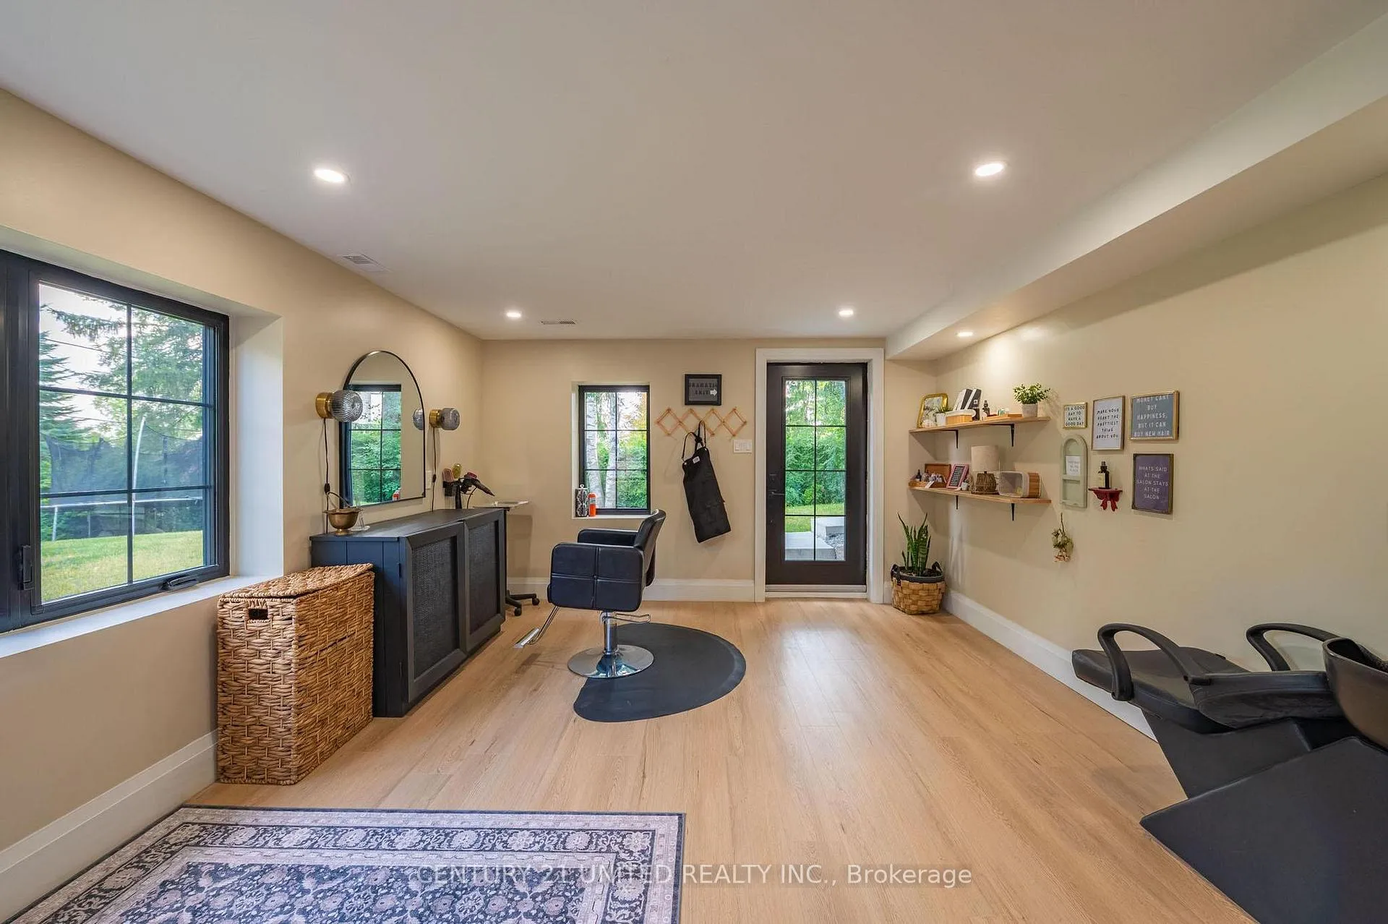
- Salon Sink in Basement Studio
Parking & Garages
- Garage Type
- Attached
- Garage Spaces
- 2
- Parking Spaces
- 4
- Total Garage And Parking Spaces
- 6
Heating & Cooling
- Heat Source
- Gas
- Heat Type
- Forced Air
- Air Conditioning
- Central Air
- Water
- Municipal
- Sewers
- Sewer
- Bedrooms
- 6 + 2
- Washrooms
- 5
- Kitchens
- 2
- Family / bonus room
- Yes
Room sizes
- Living Room—Main level, Window Floor to Ceiling, Fireplace, Carpet Free
- Kitchen—Main level, Quartz Counter, Walk-Out, B/I Appliances
- Dining Room—Main level, Combined w/Kitchen, Overlooks Backyard, B/I Shelves
- Pantry—Main level
- Bathroom—Main level, 2 Pc Bath
- Primary Bedroom—Main level, 5 Pc Ensuite, Walk-In Closet(s)
- Bathroom—Main level, Separate Shower, Double Sink, Soaking Tub
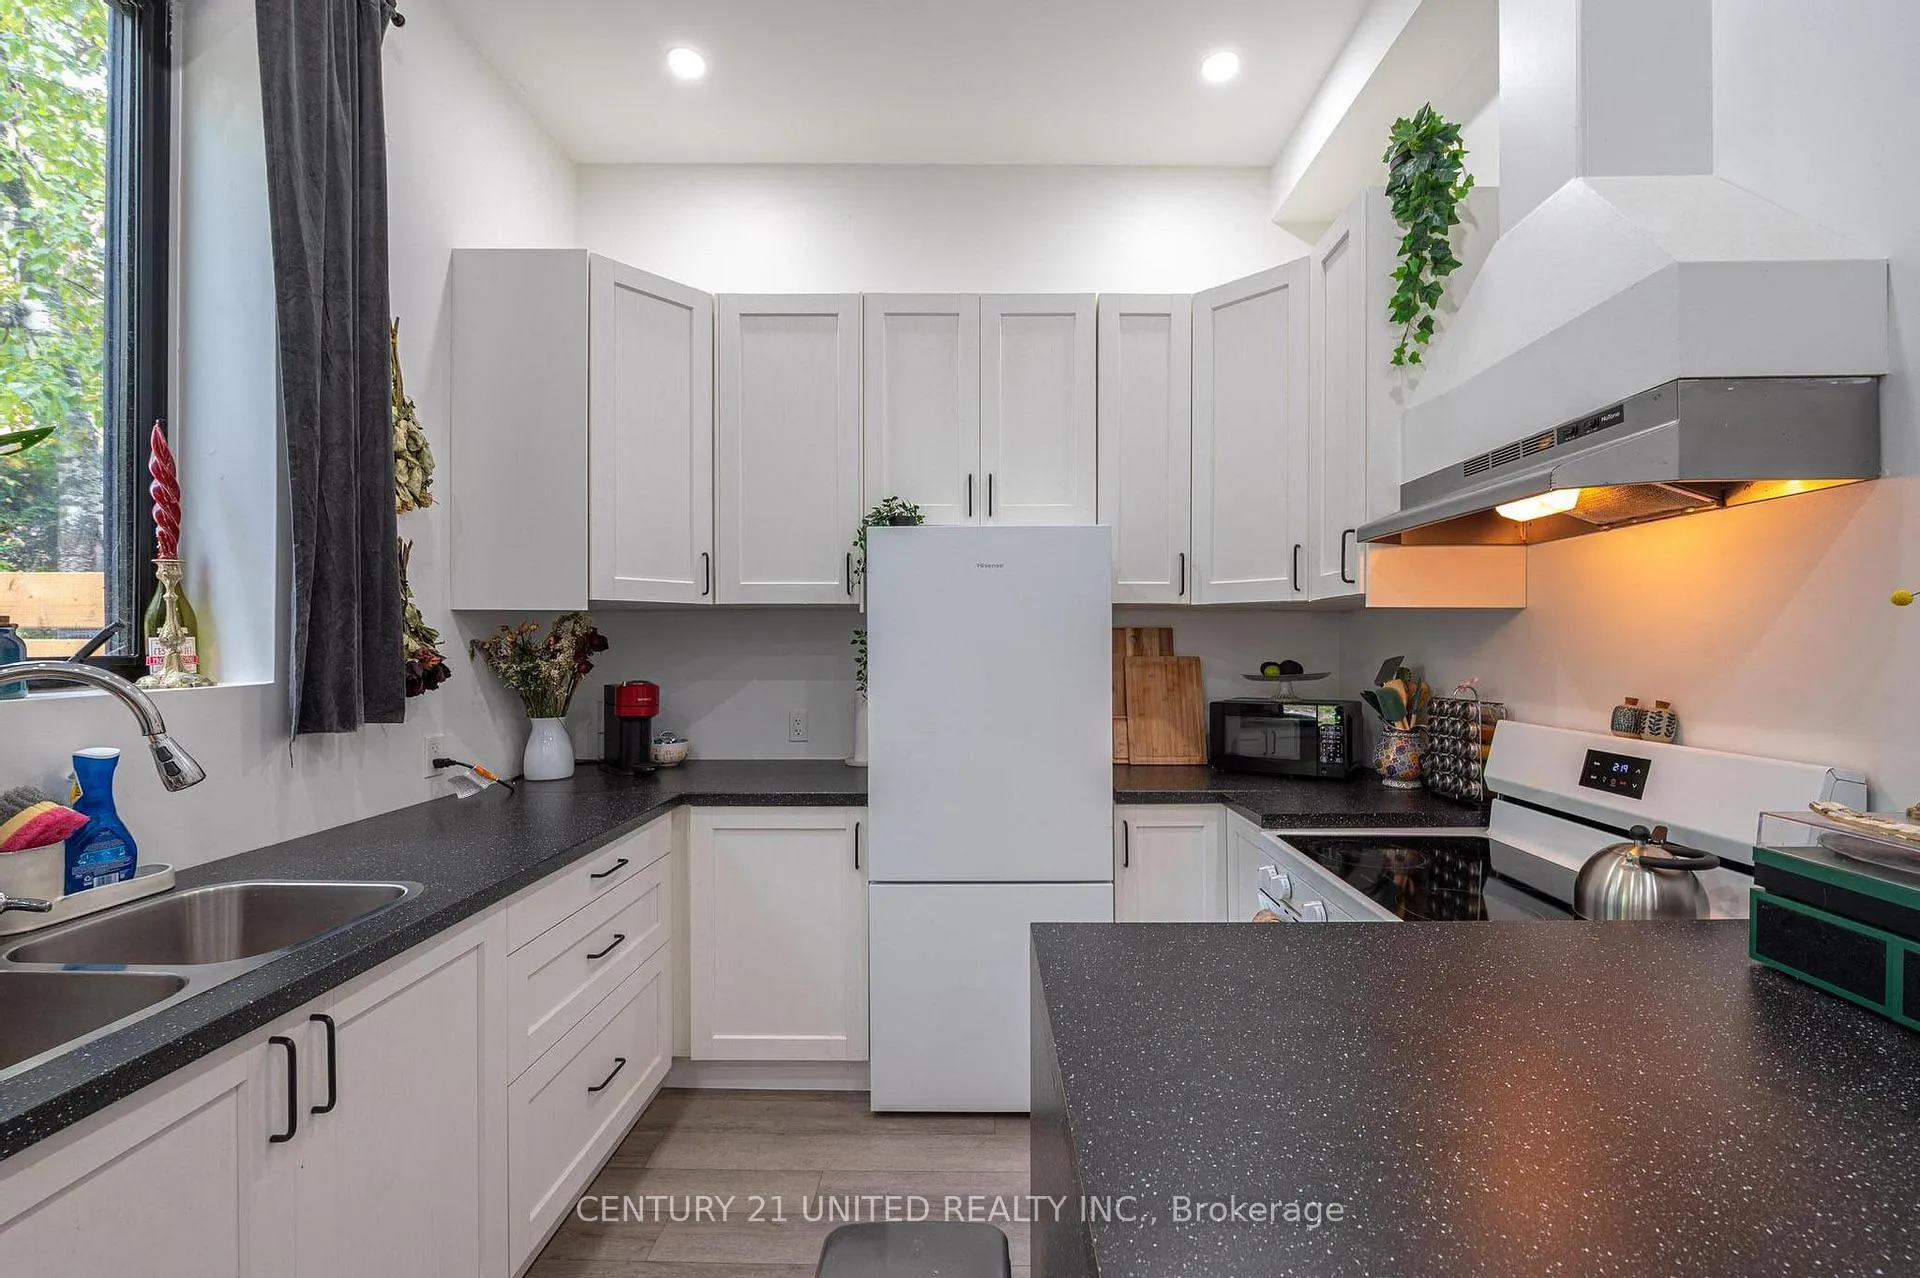
- Kitchen—Main level, Combined w/Family
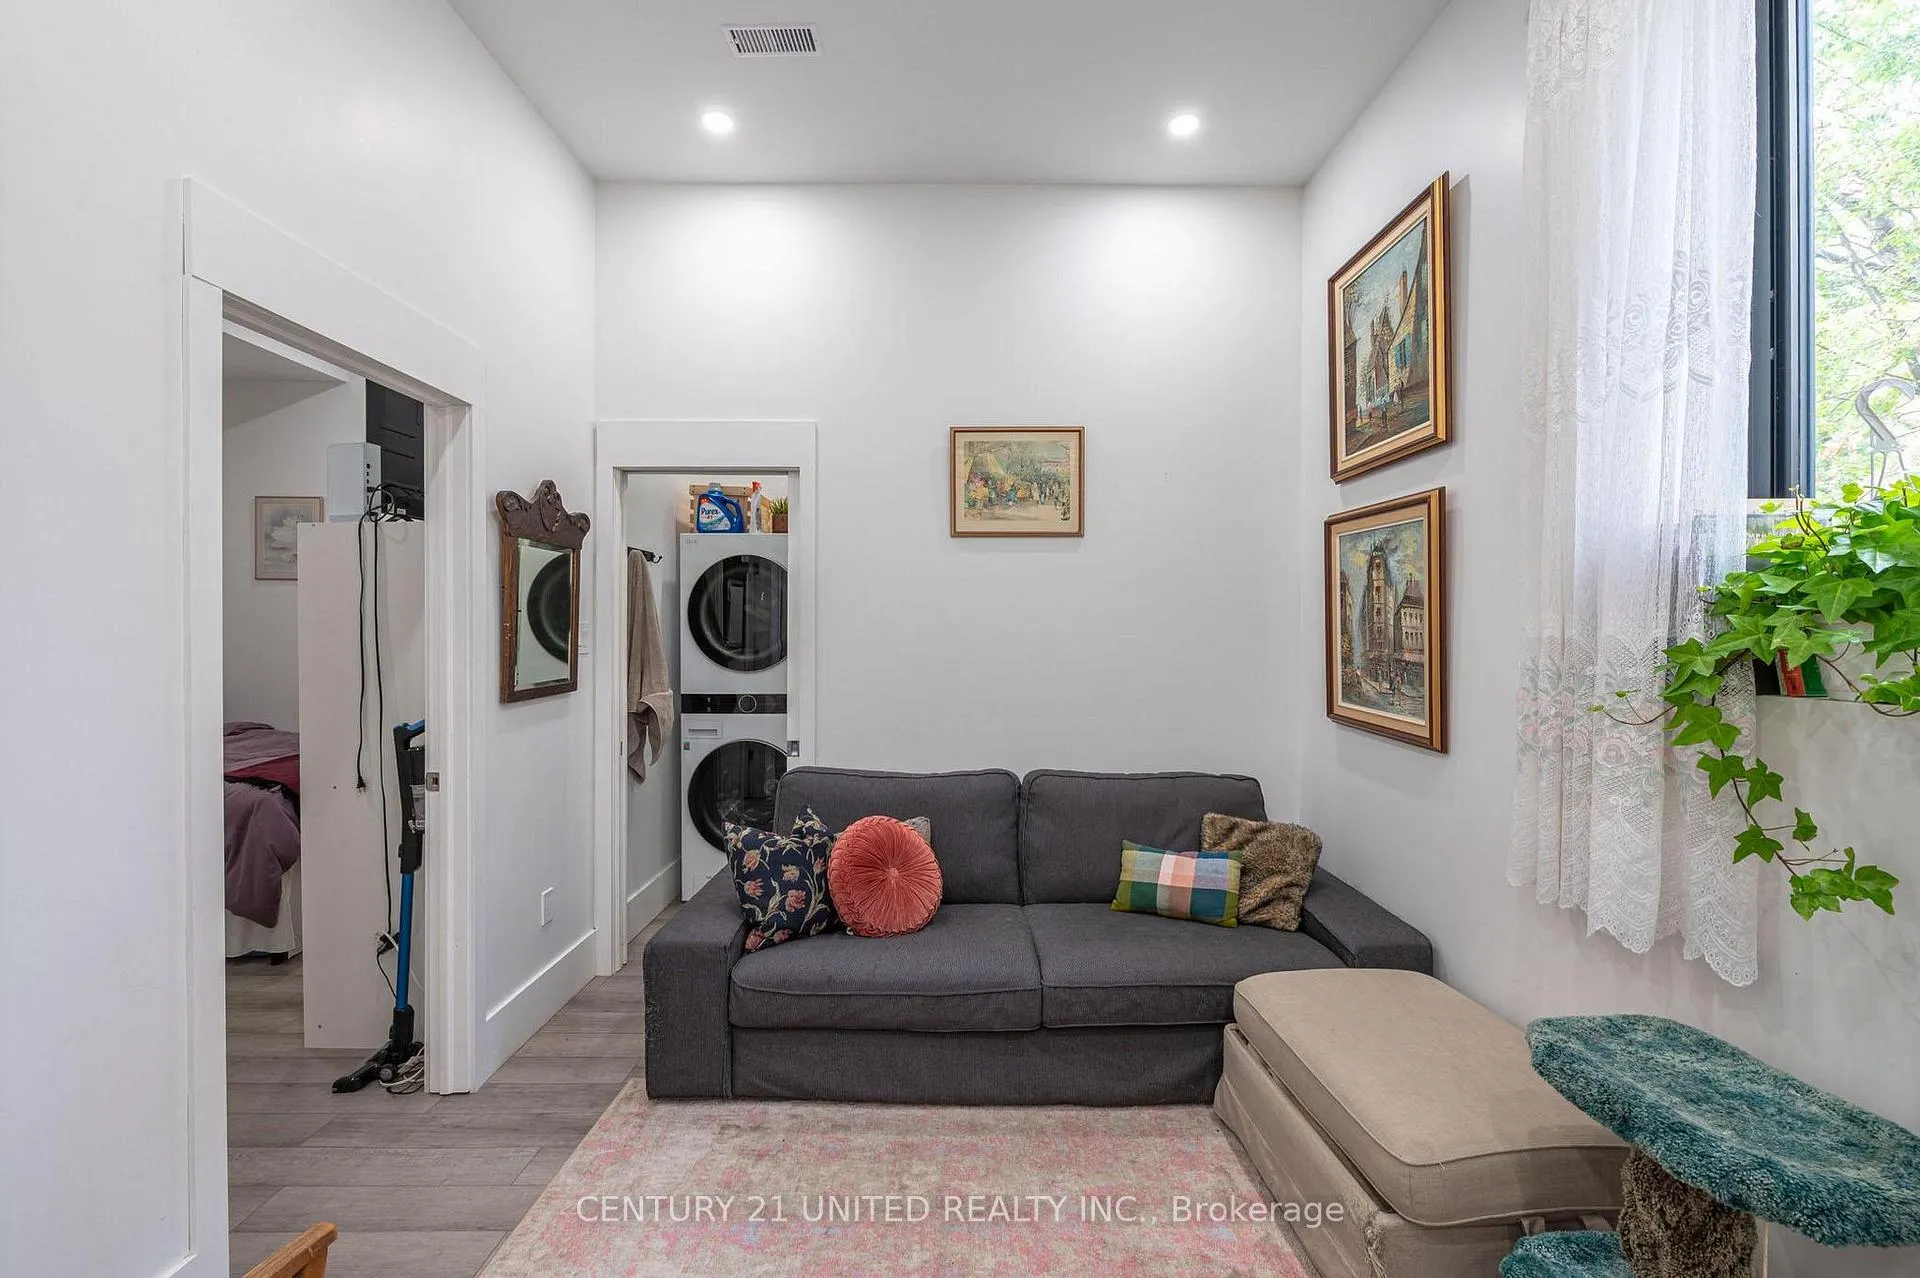
- Family Room—Main level, Walk-Out
- Bedroom—Main level
- Bedroom—Main level
- Bathroom—Main level, 4 Pc Bath
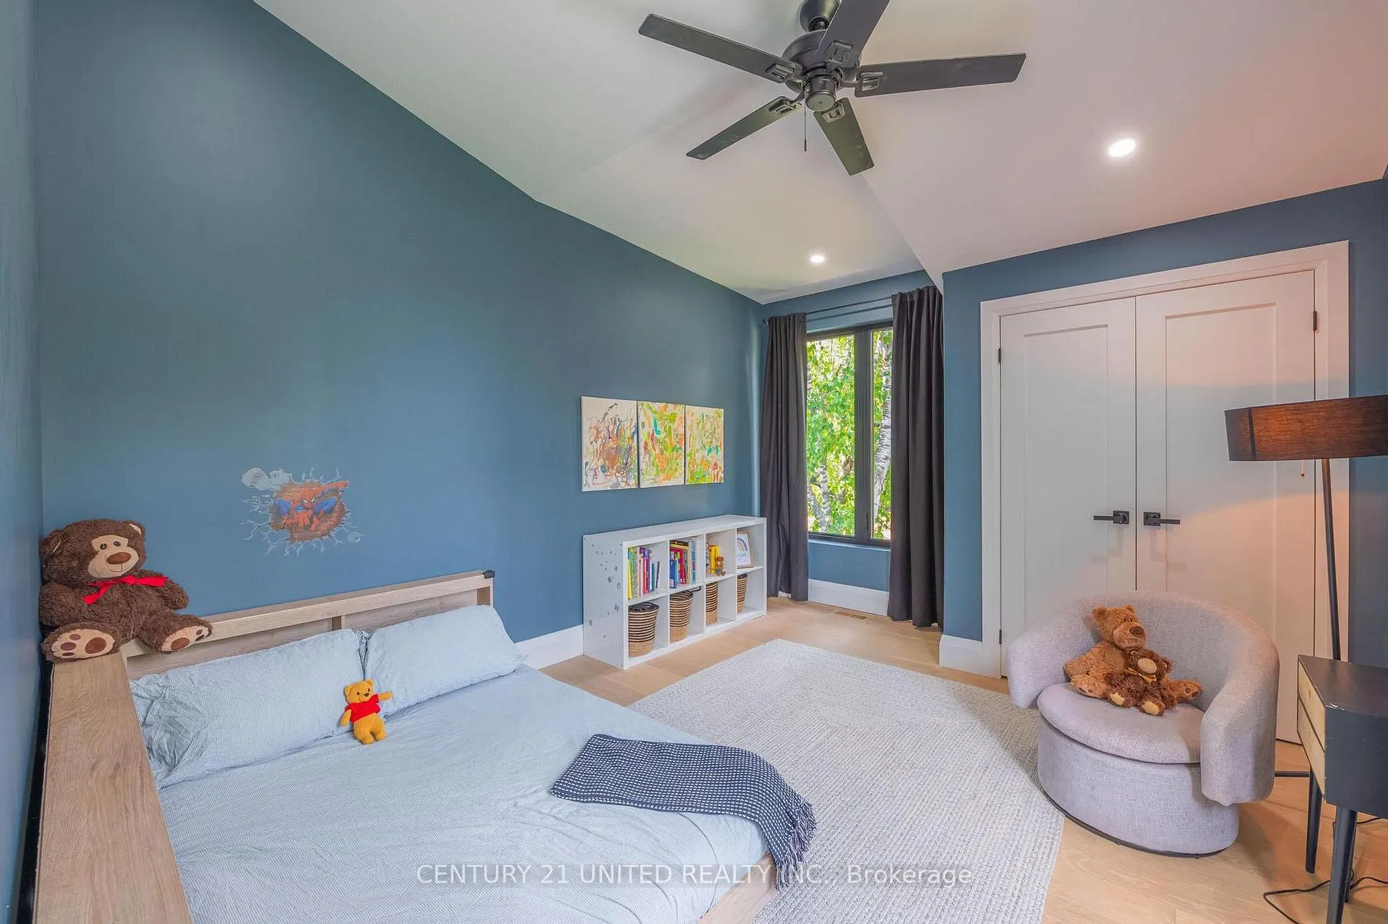
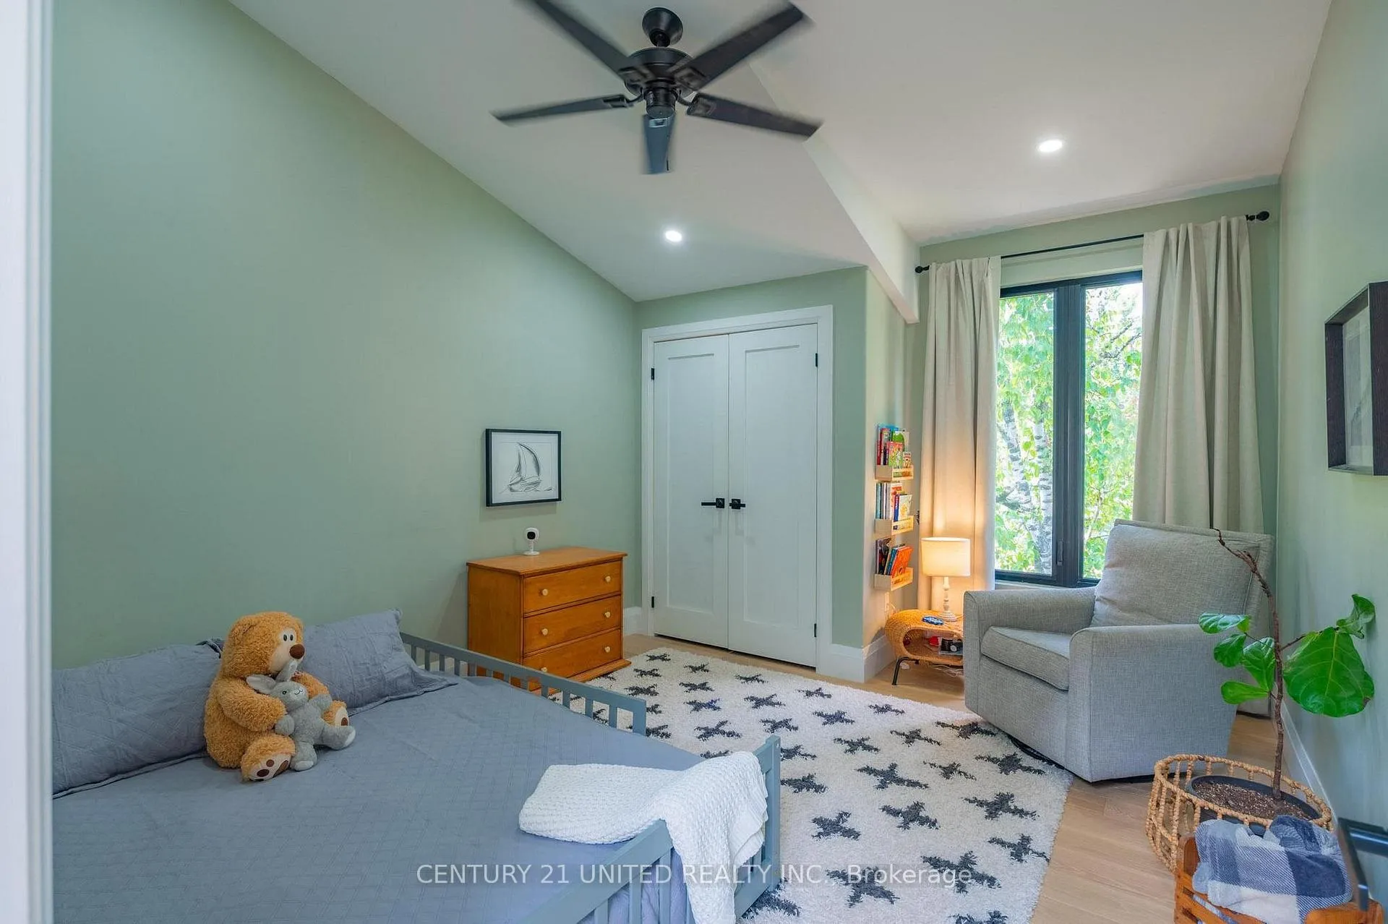
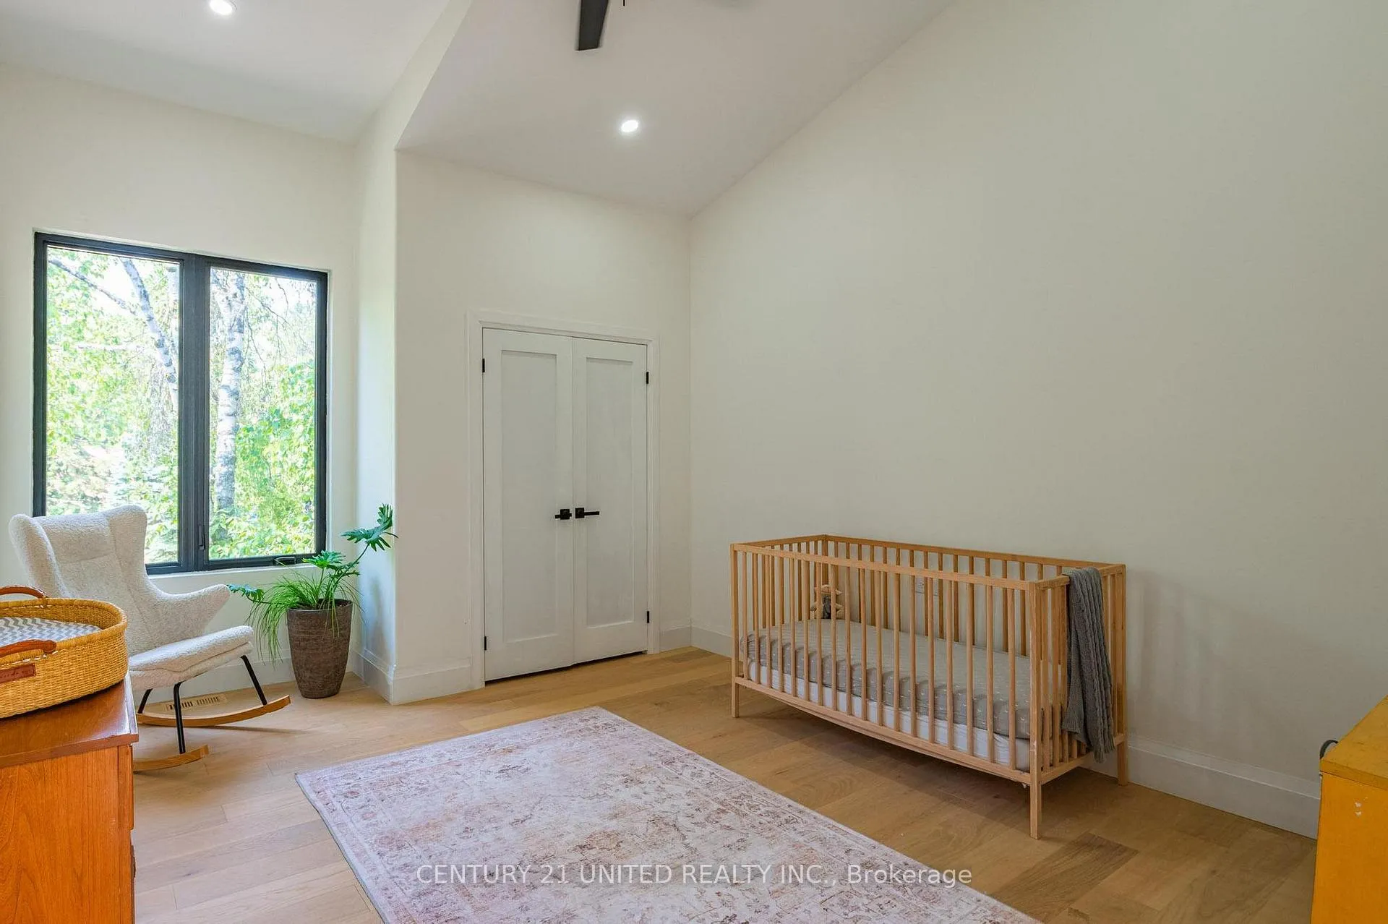
- Bedroom—Second level, Closet
- Bedroom—Second level, Closet
- Bedroom—Second level, Closet
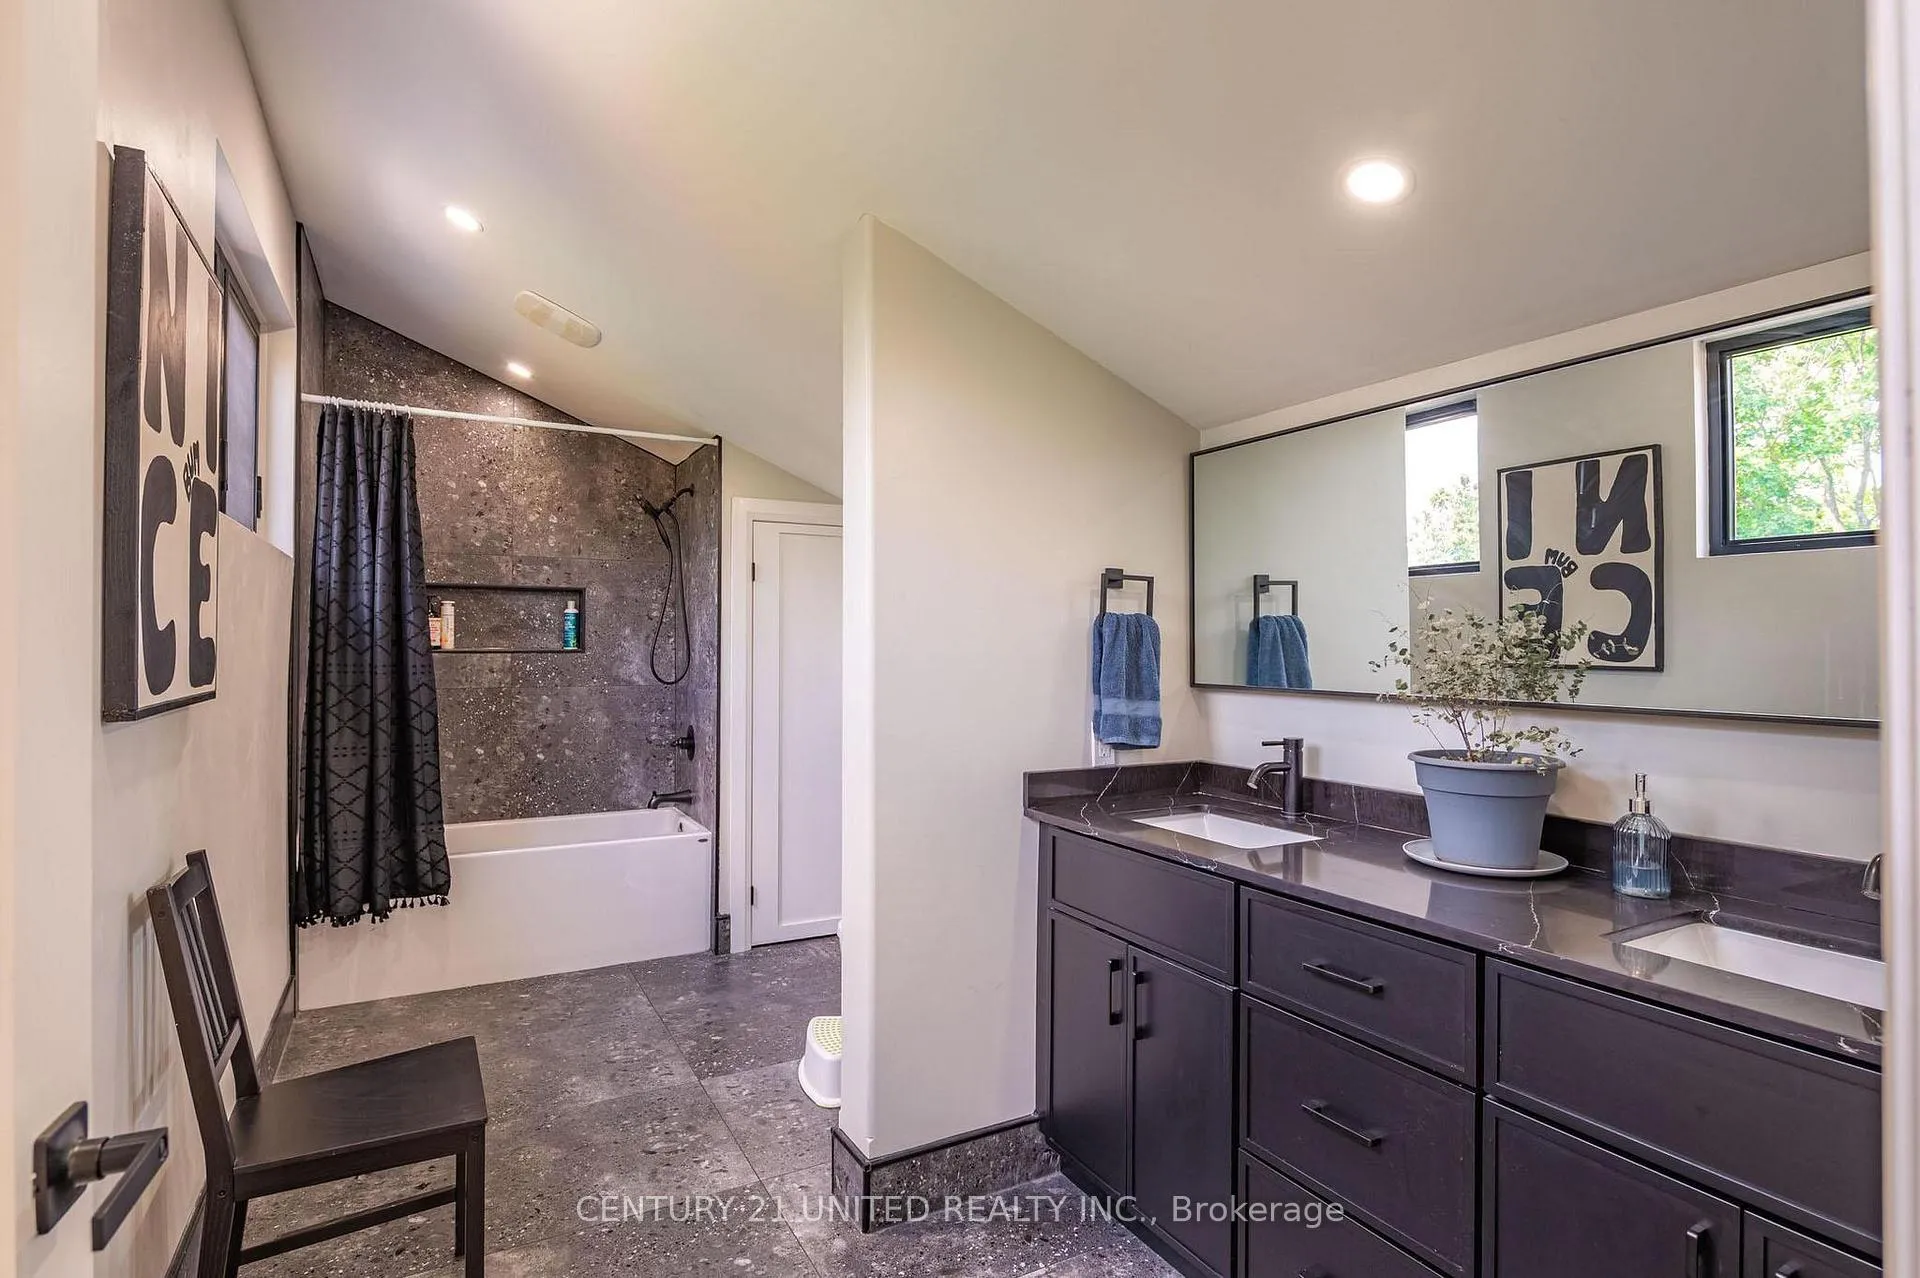
- Bathroom—Second level, 5 Pc Bath, Double Sink
- Sitting—Second level, Window Floor to Ceiling, W/O To Deck
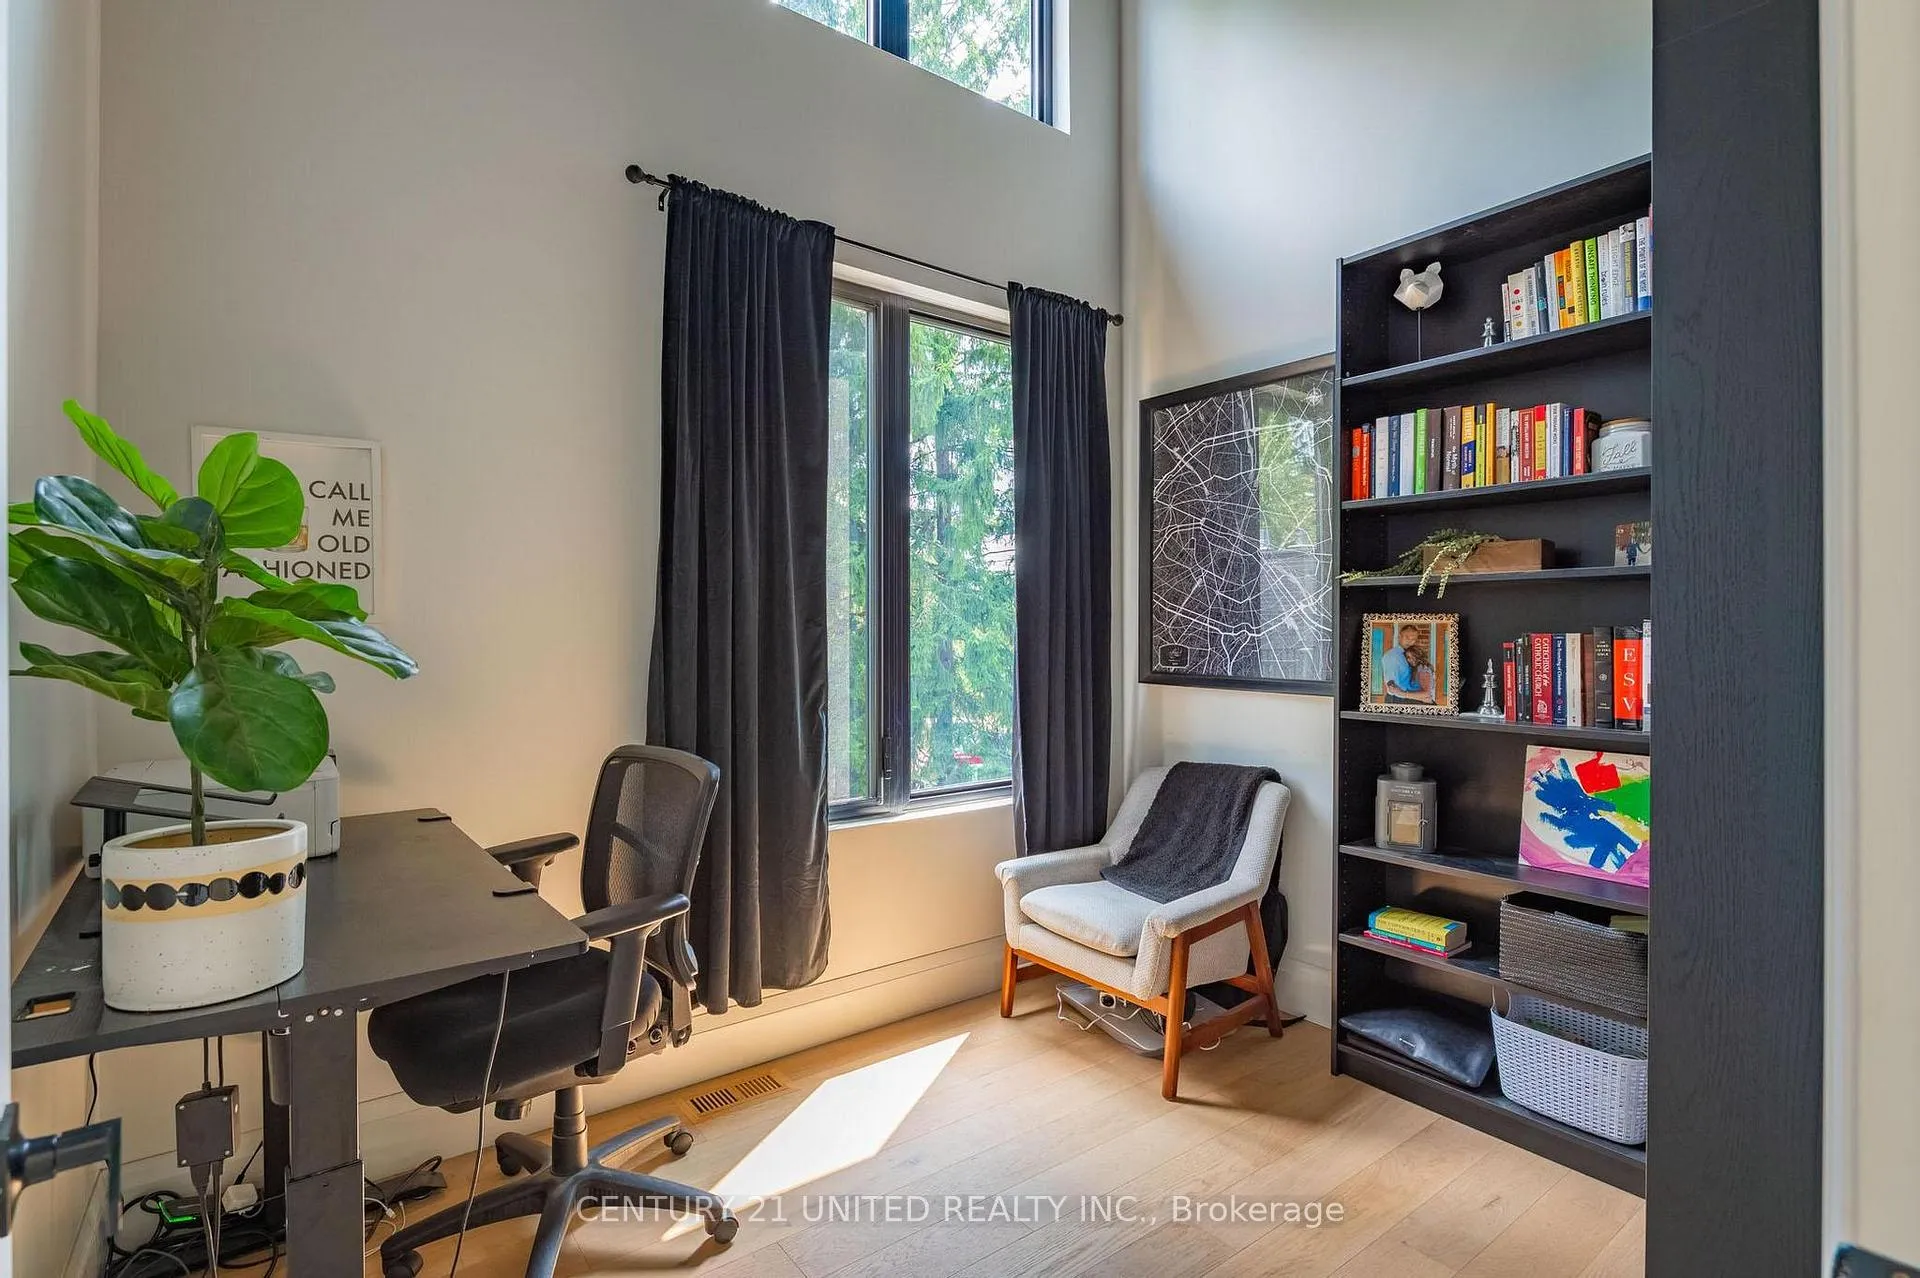
- Office—Second level
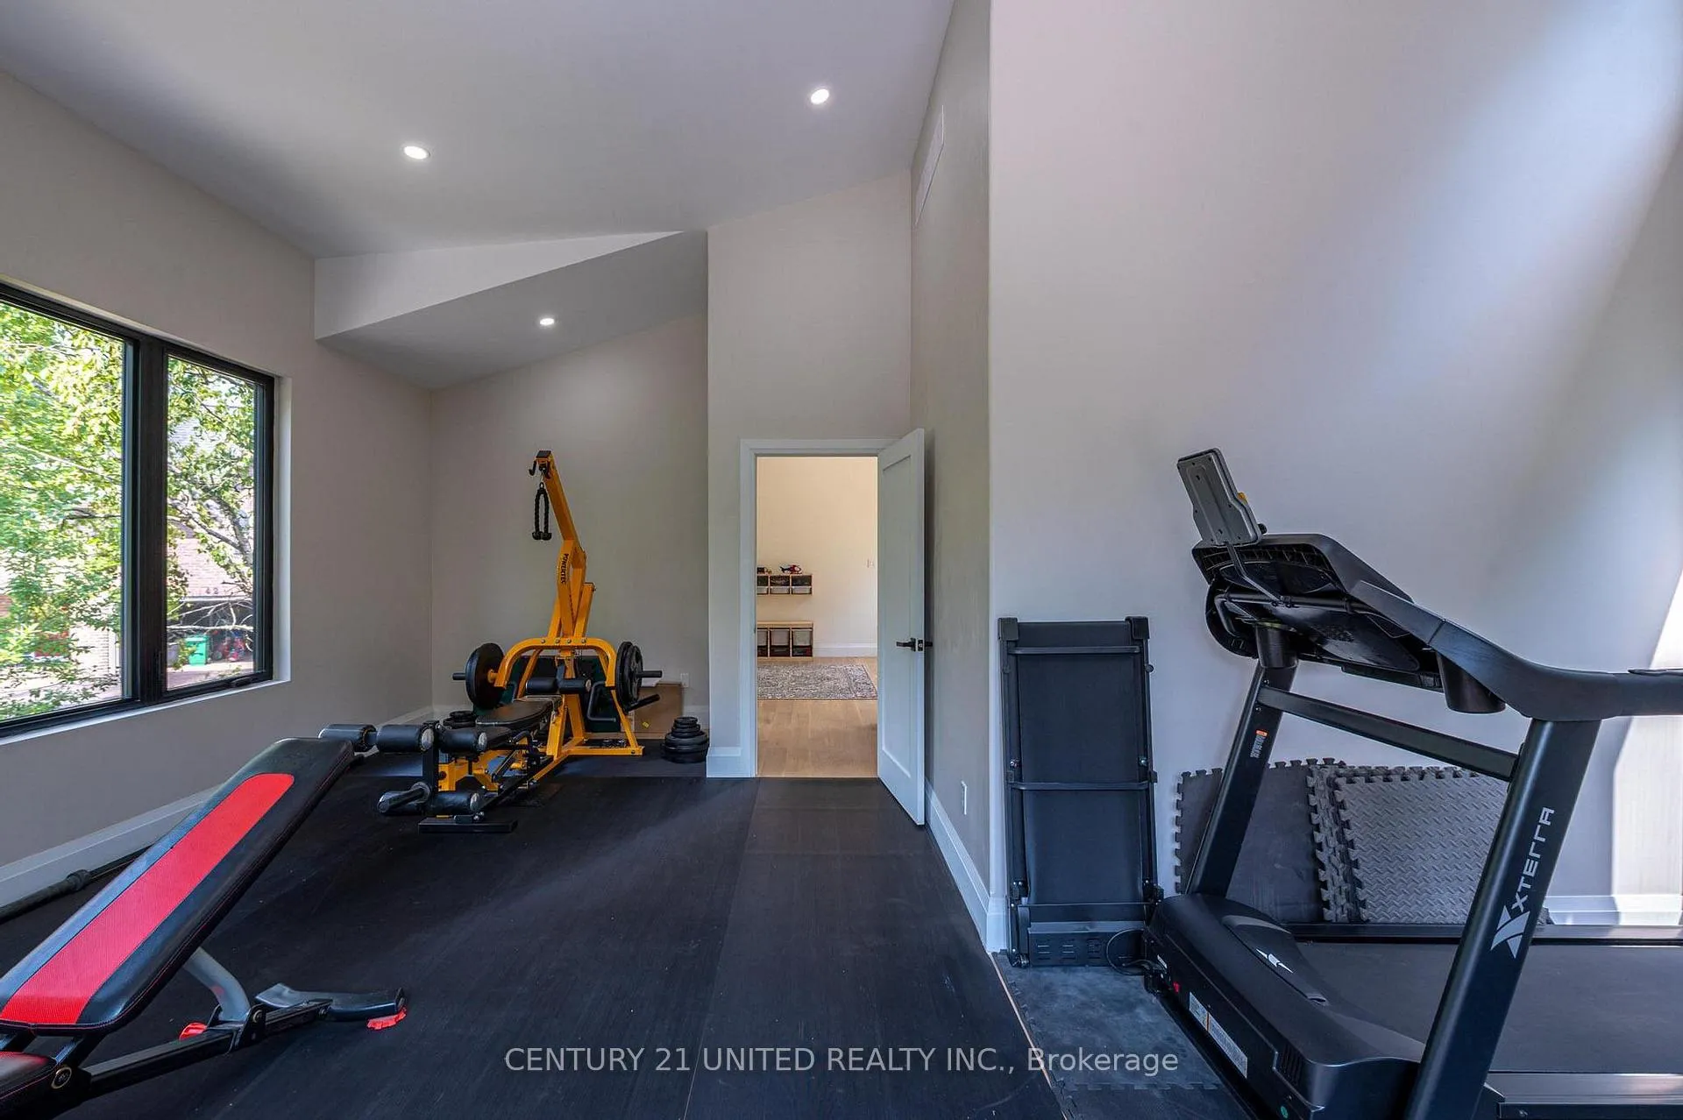
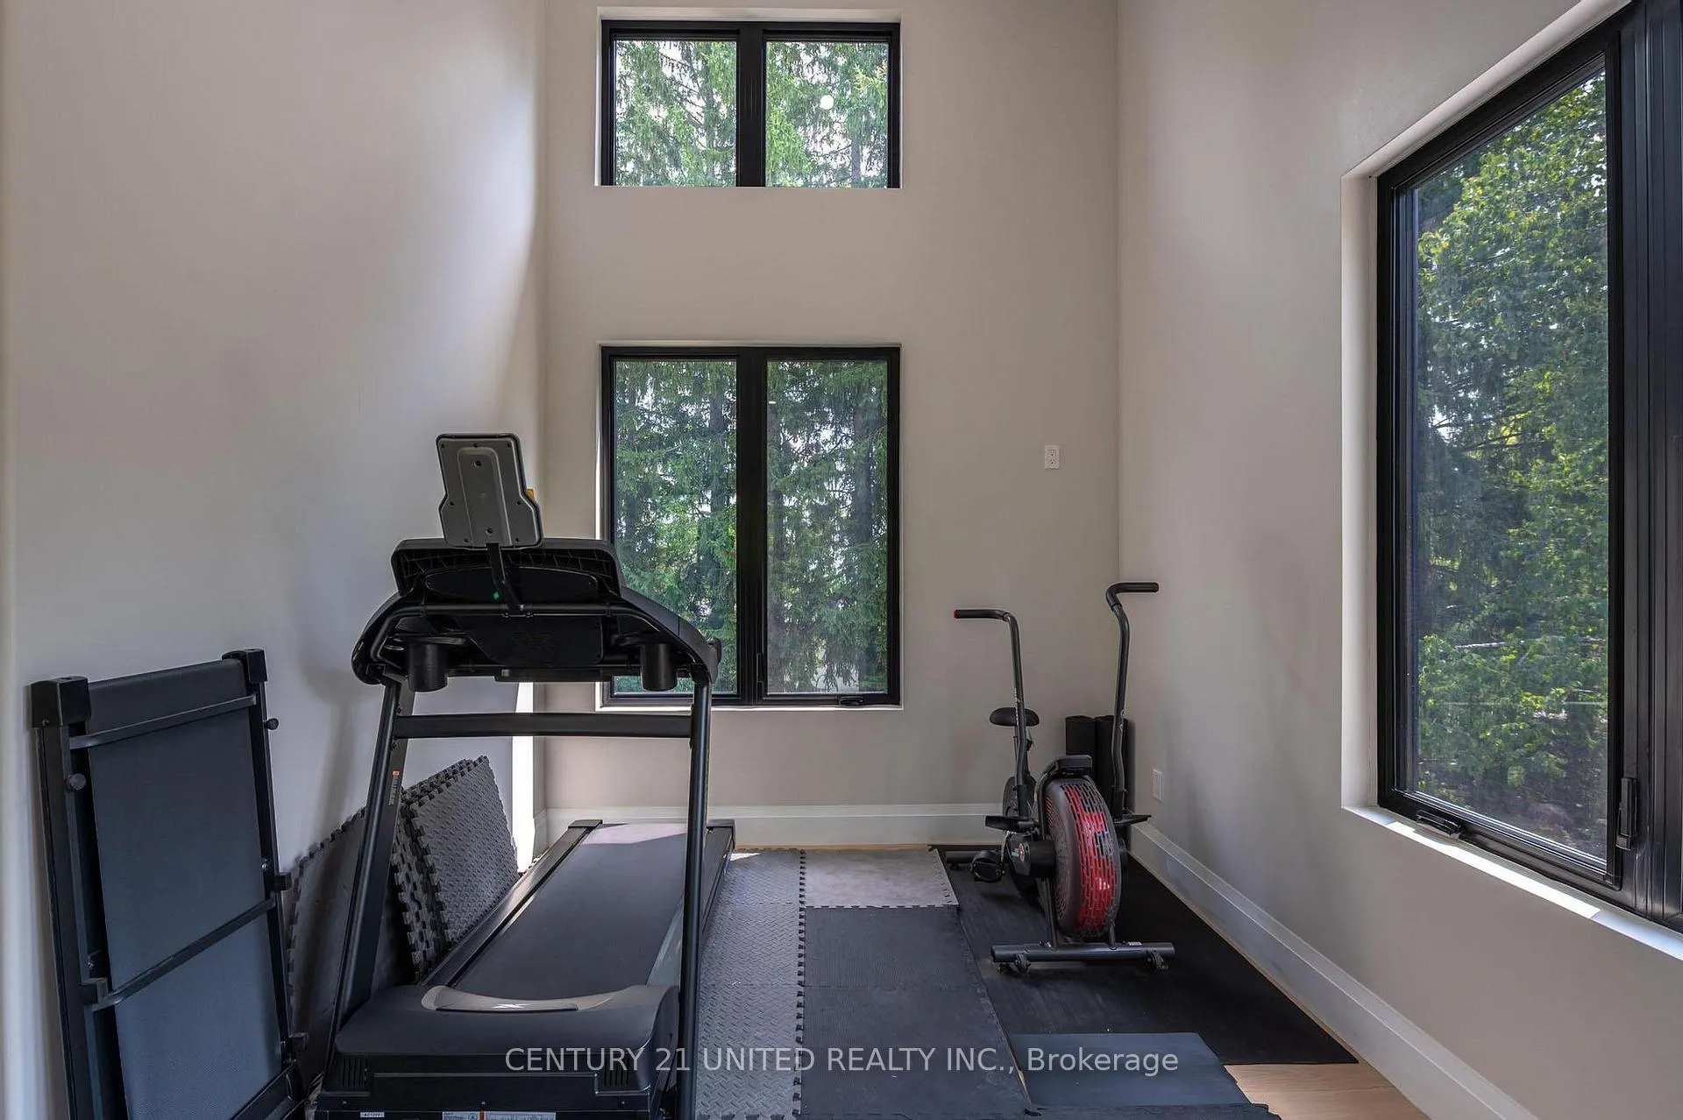
- Exercise Room—Second level
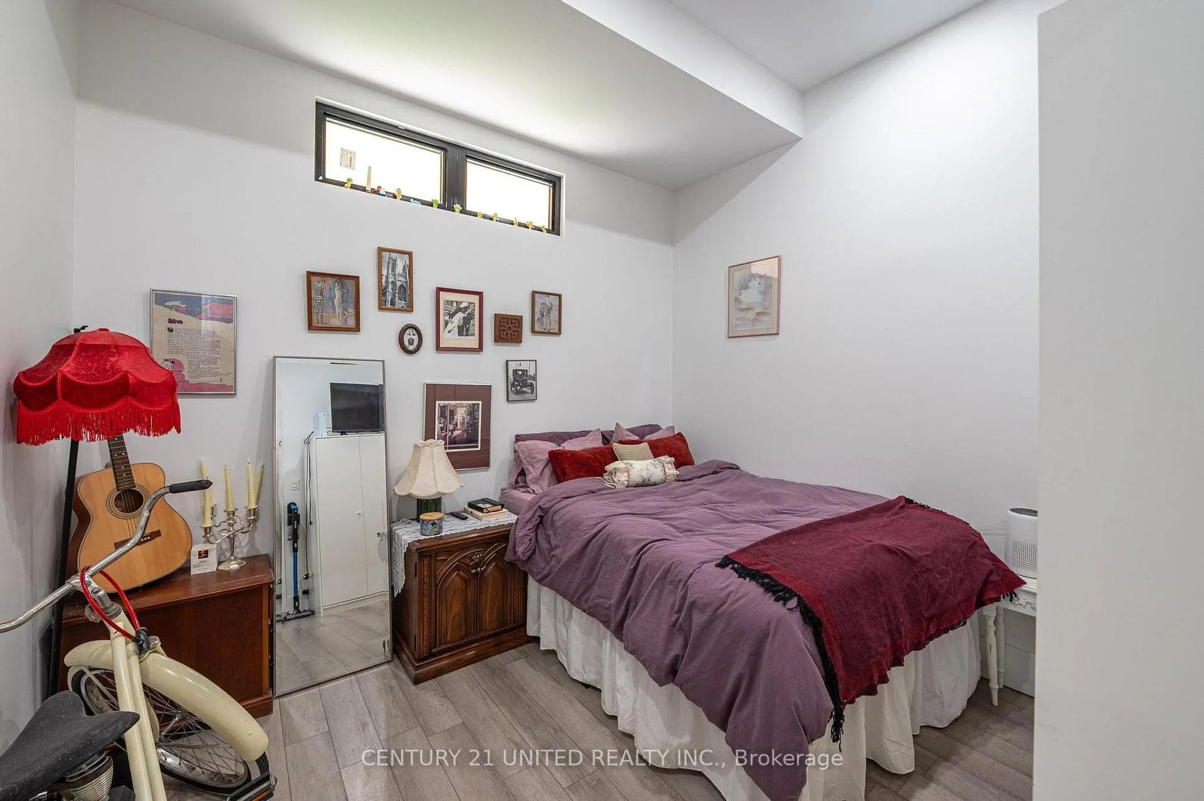
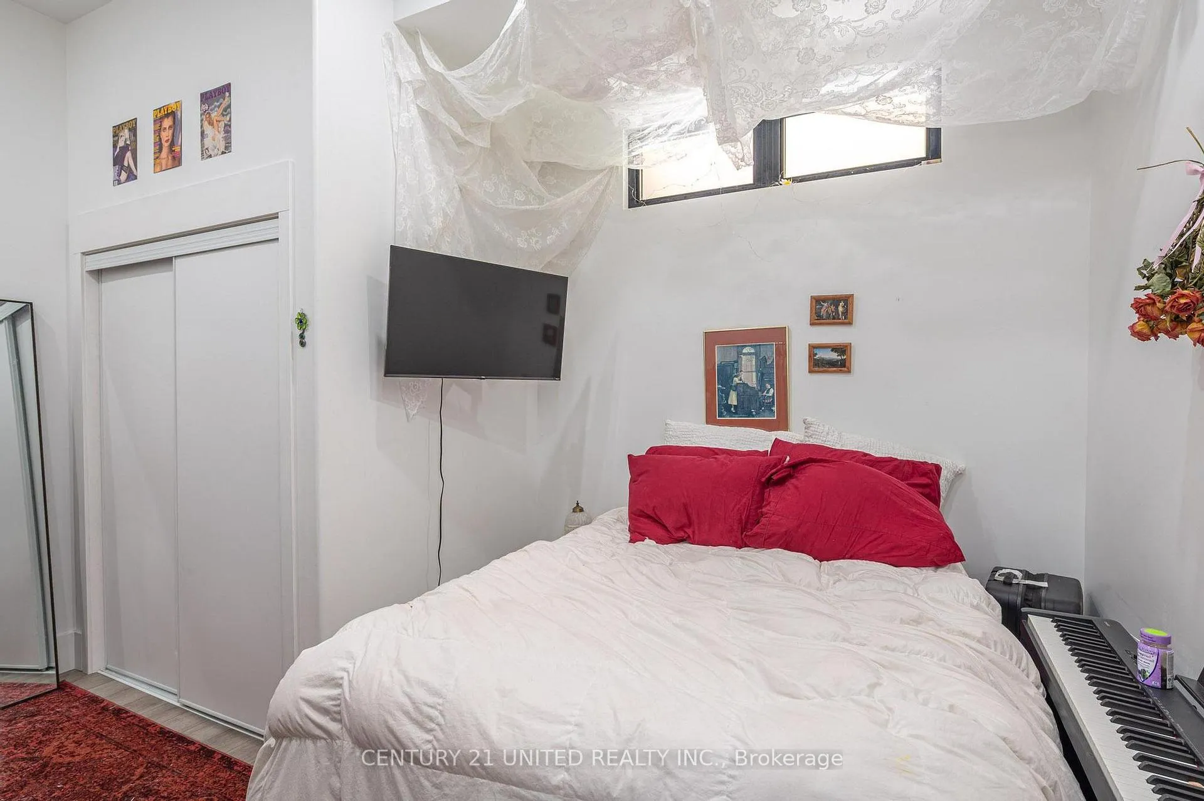
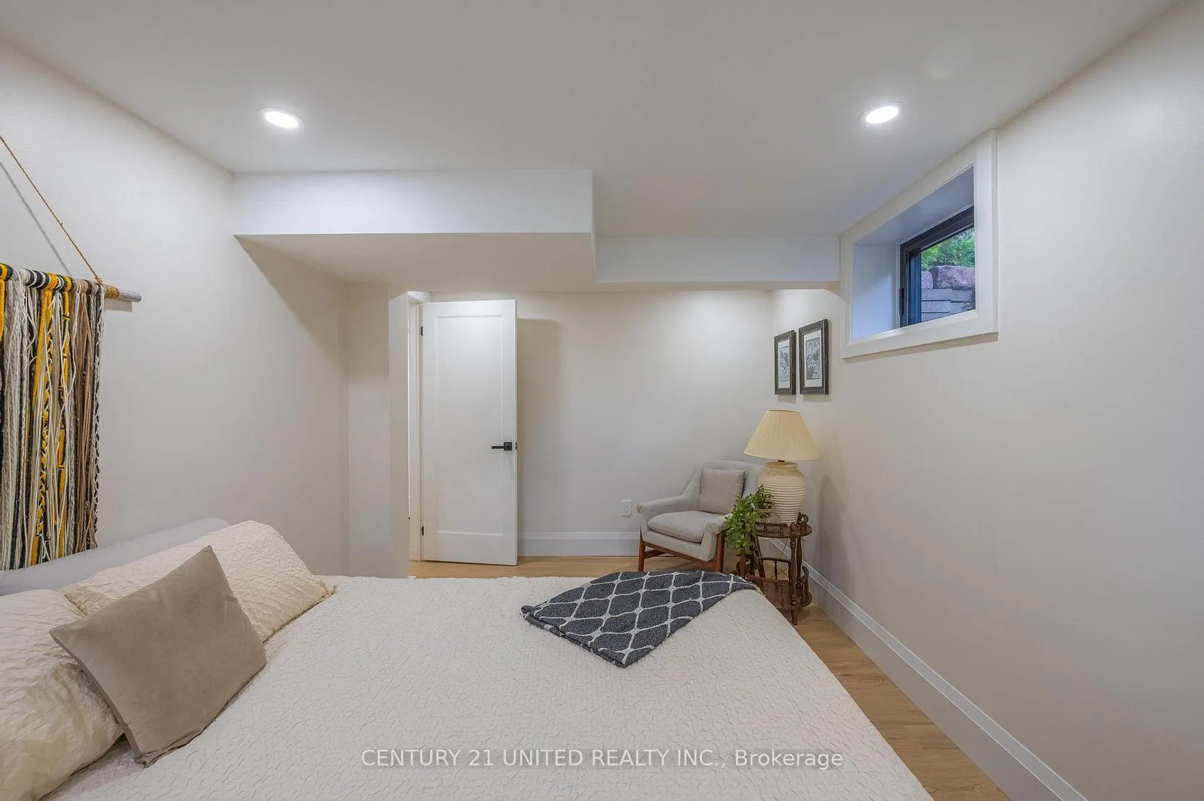
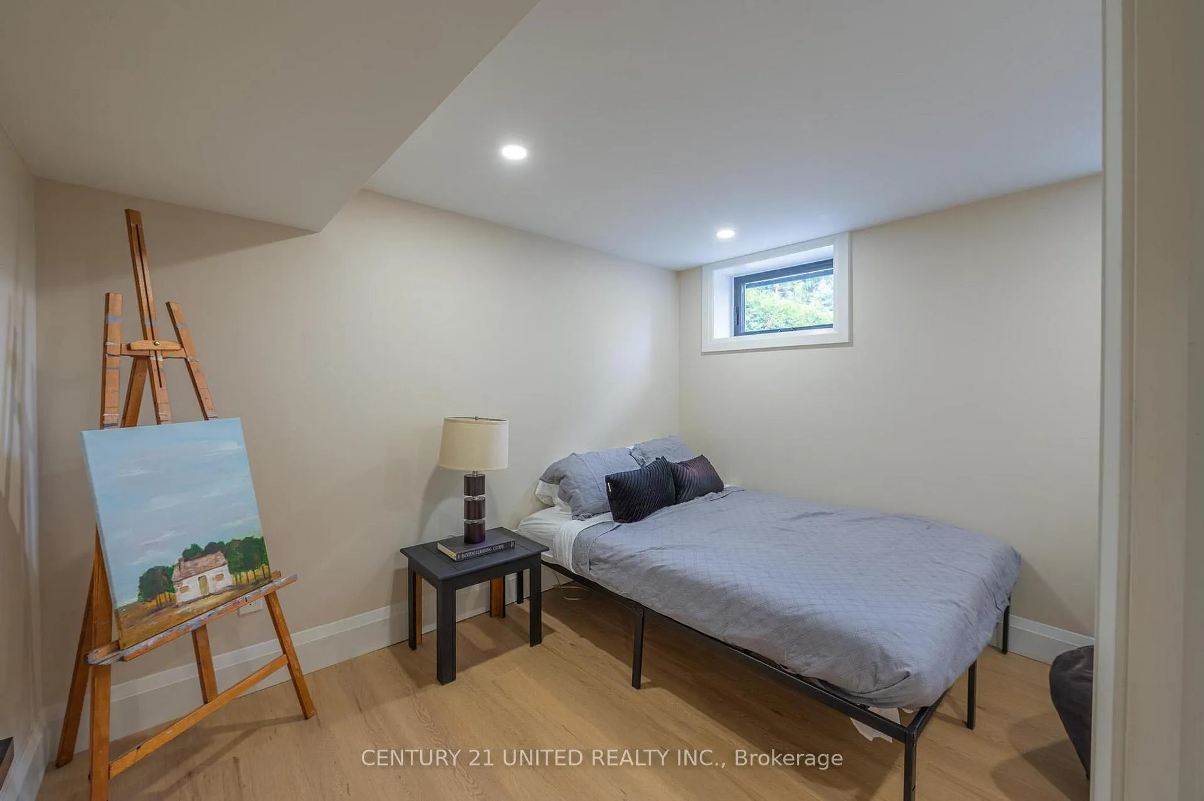
- Bedroom—Basement level
- Bedroom—Basement level
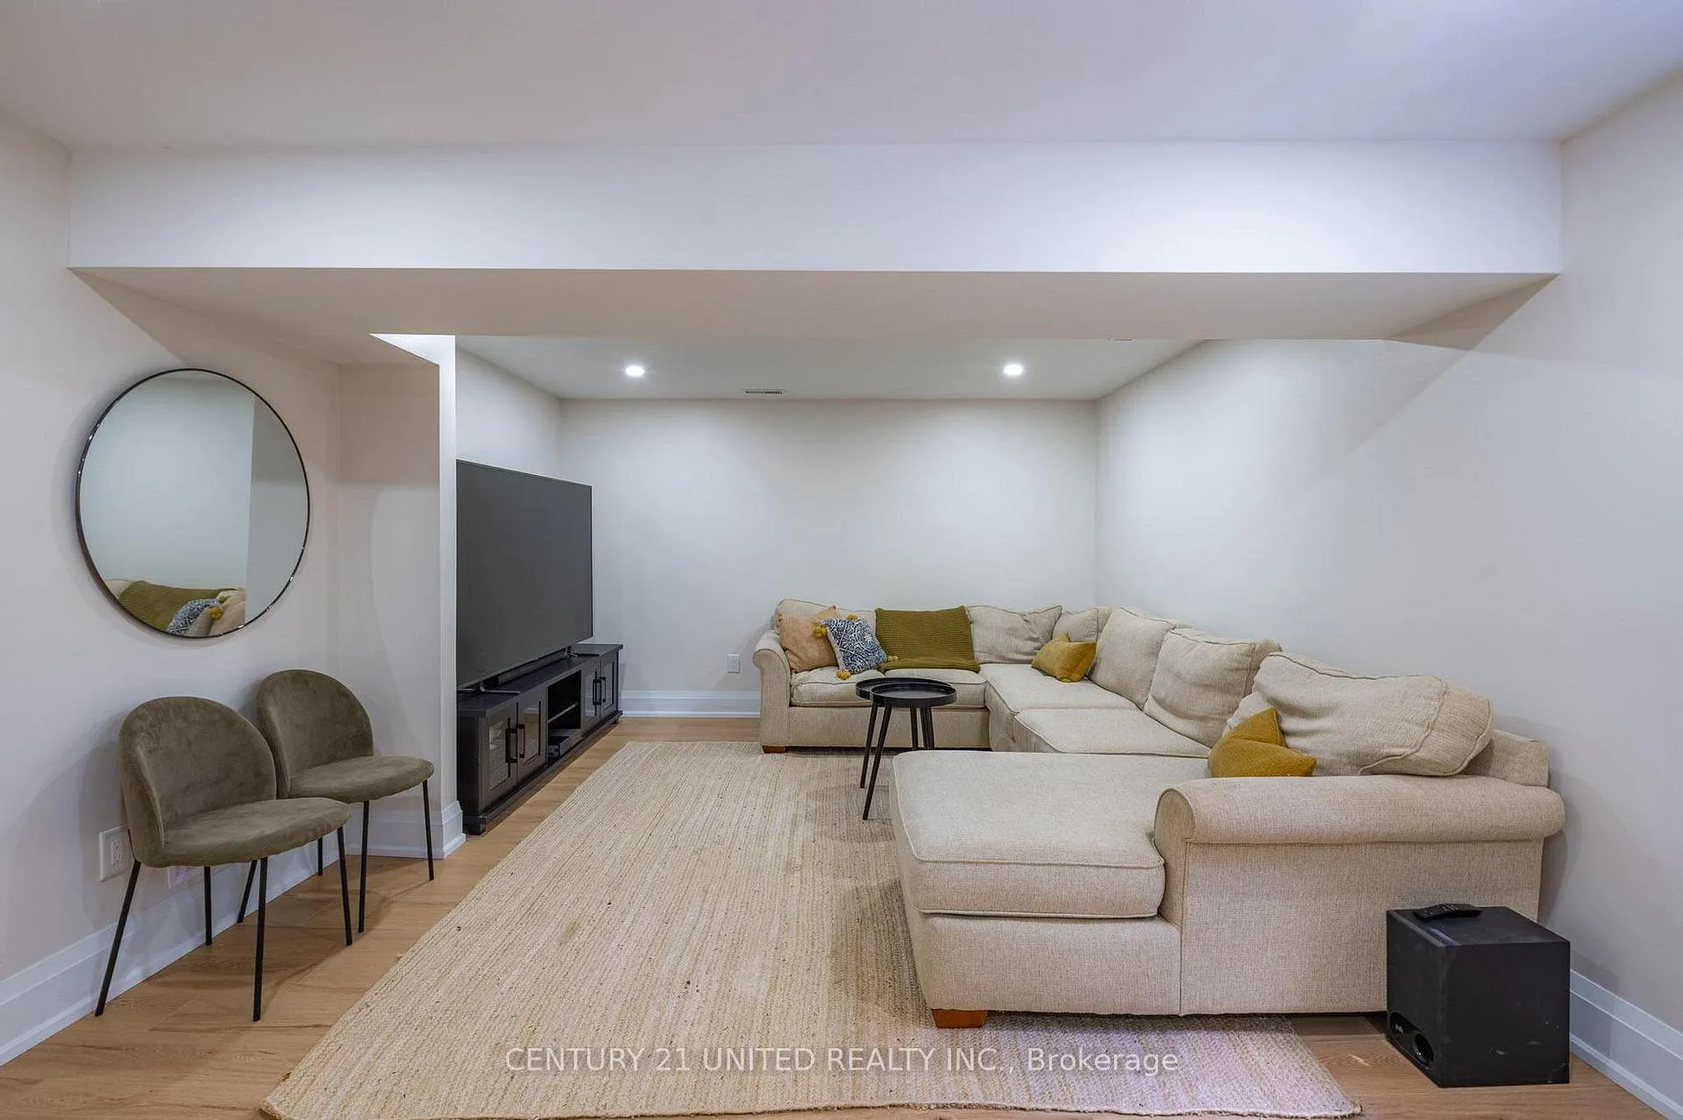
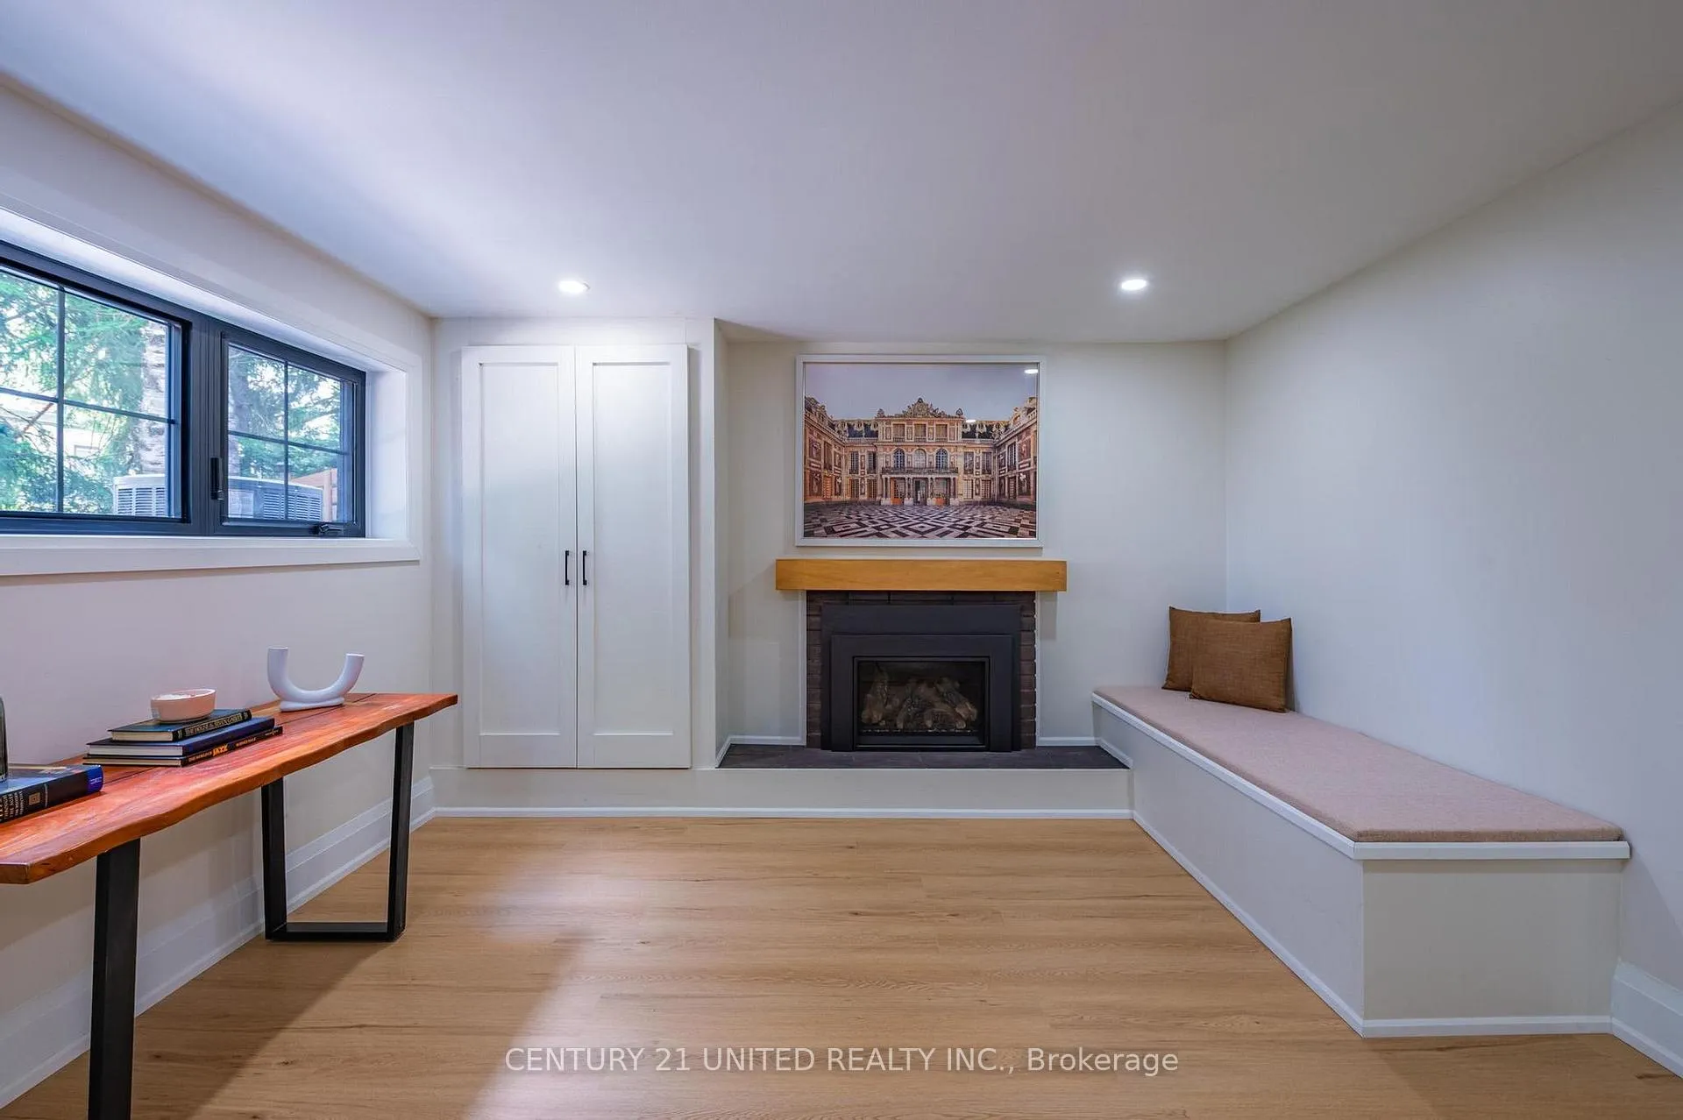
- Recreation—Basement level, Gas Fireplace
- Other—Basement level, Walk-Out
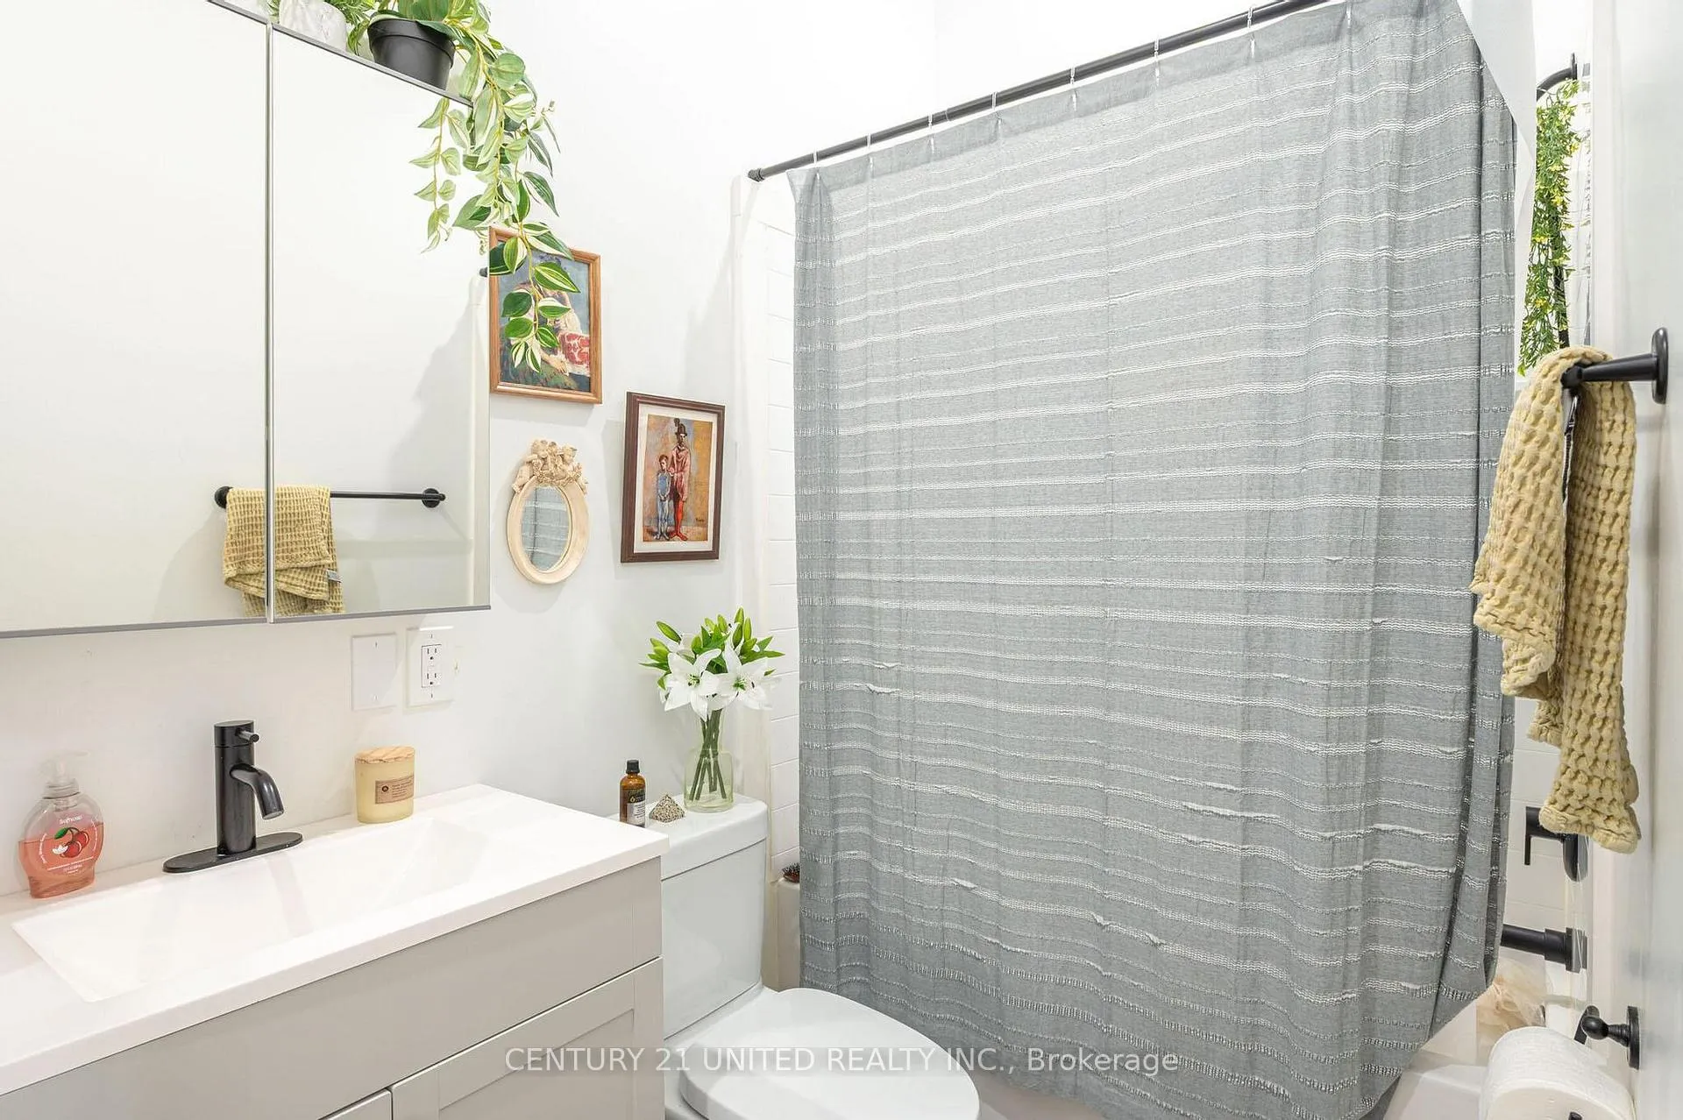
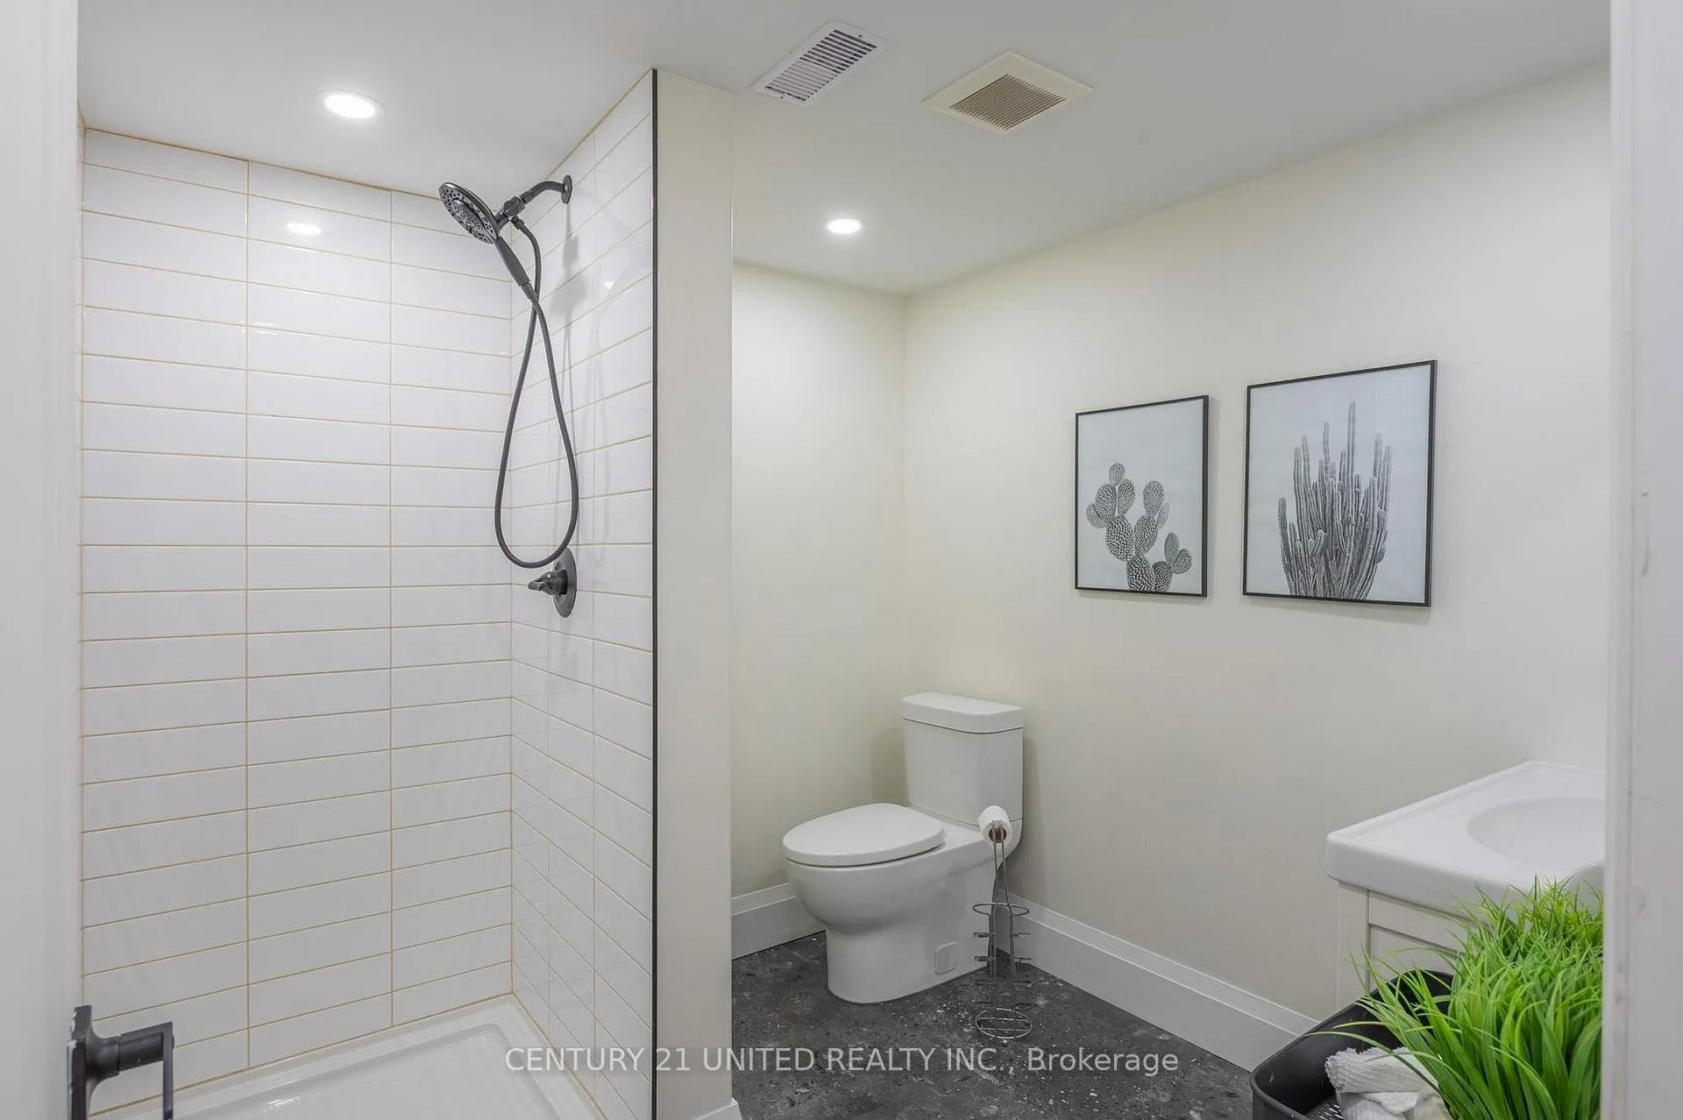
- Bathroom—Basement level, 3 Pc Bath
- Laundry—Basement level
Washrooms
- 2-piece, Main
- 5-piece, Main
- 5-piece, Upper
- 3-piece, Basement
- 4-piece, Main
- Municipality
- Peterborough
- Neighbourhood
- Monaghan Ward 2
- Main cross streets
- Wallis Drive and Roper Drive
- Directions
- Wallis Drive to Roper Drive to Edgewood Road
- MLS® number
- X12350762
- Data source
- Toronto Regional Real Estate Board
- Status change
- 2025-09-03
- Listed on
- 2025-08-18
- Days on market
- 16 days
- Possession type
- Flexible
- Co-op commission
- 2.25% + HST
- Seller
- Listed by
- CENTURY 21 UNITED REALTY INC.
Home Market Value
Current home valuation for 34 Edgewood Road, Peterborough, Monaghan Ward 2, Peterborough, ON. Listed for $2,225,000
HOMEH Estimate
$1,696,692
Estimated Sales Range
$1,485,693 - $1,907,691
HOMEH Estimate for 34 Edgewood Road, Peterborough, Monaghan Ward 2
Calculated with a real agent's CMA method — 45+ years of experience, codified. Not an AI guess.
For the owner
Is this your home? Track its value.
Get this home's HOMEH Estimate by email once a month, with how many homes are for sale around you.
Mortgage Payment Calculator
Compare up to 4 down payment scenarios
20% required for homes $1.5M or more
$445,000
| Scenario 1 | Scenario 2 | Scenario 3 | Scenario 4 | |
|---|---|---|---|---|
−Down payment | % $ | % $ | % $ | % $ |
+CMHC insurance | $0 | $0 | $0 | $0 |
=Total mortgage | $1,780,000 | $1,668,750 | $1,557,500 | $1,446,250 |
Amortization | ||||
Mortgage rate | % | % | % | % |
| Payment frequency | ||||
=Mortgage payment | $8,691monthly | $8,148monthly | $7,604monthly | $7,061monthly |
Land Transfer Tax
$42,100
$42,100
Around this home
No schools found nearby
Data provided by OpenStreetMap & Fraser Institute School Rankings
Ask HOMEH
New!Hi there!
👋Text or call (416) 301-9001
Recommended for you
Based on homes you've looked at.
No recommended properties found.
Nearby similar homes
No nearby properties found.
More real estate resources
Other homes nearby
Explore this area
Nearby neighbourhoods
No nearby listings available.