
383-387 Mark Street
Peterborough (Ashburnham Ward 4), ON K9H 1V8
- 6Bedrooms
- 3Bathrooms
- 0Garage
- 2500–3000Sq Ft
- $4,069Tax
- 54×59 ftLot Size
 Free EstimateSee Free Estimate Report

Sale & Price History for 383-387 Mark Street, Peterborough, Ashburnham Ward 4
| Start Date | End Date | Price | Event | MLS# |
|---|---|---|---|---|
| No listing history available | ||||
Real estate boards require you to or to see the full details of this property.
*Sold prices and complete sale & price history are regulated data. Under the Trust in Real Estate Services Act, 2002 (TRESA) and the rules of the Real Estate Council of Ontario (RECO), and pursuant to the Multiple Listing Service® rules of the Canadian Real Estate Association (CREA) and the Toronto Regional Real Estate Board (TRREB), this information may be shown only to registered users who have agreed to the applicable terms of use (a Virtual Office Website, or "VOW," arrangement). HOMEH Inc., Brokerage therefore provides it to signed-in members only. Creating an account is free and takes under a minute.
About 383-387 Mark Street, Peterborough, Ashburnham Ward 4
Summarized Description
- Fully tenanted triplex in East City.
- Each unit features two storeys.
- Private backyards for all units.
- Turnkey investment with immediate cash flow.
- Strong rental demand in a desirable location.
- Recent updates enhance property appeal.
- Low-maintenance investment with long-term occupancy.
- Surrounded by vibrant amenities and lifestyle options.
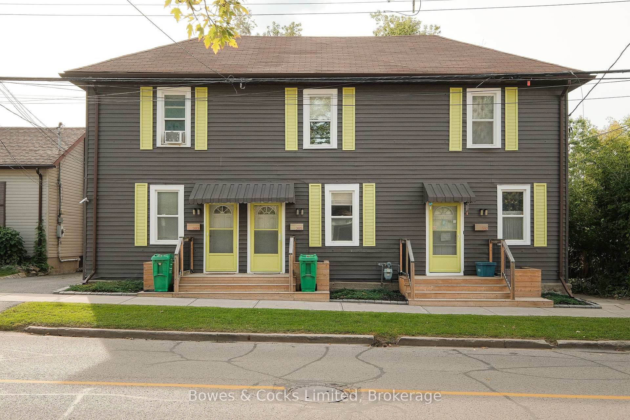
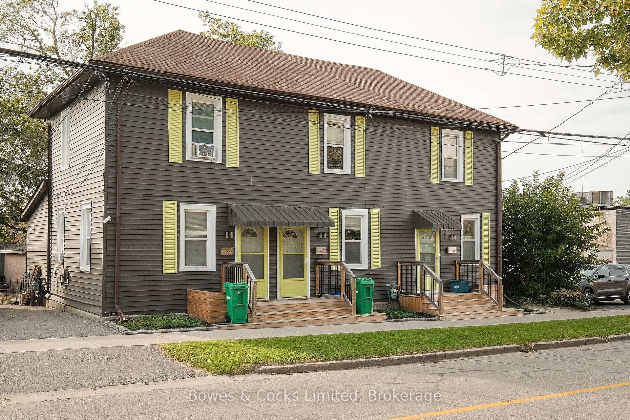
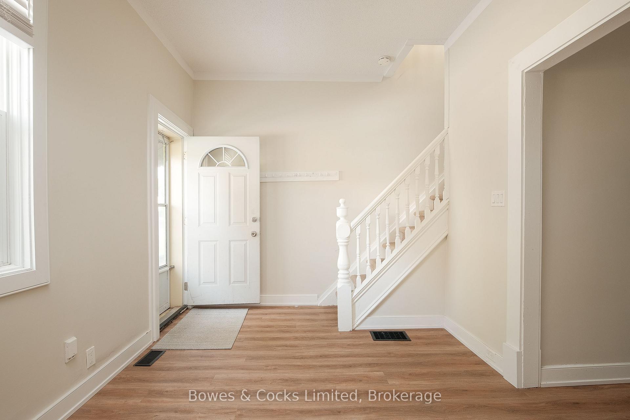
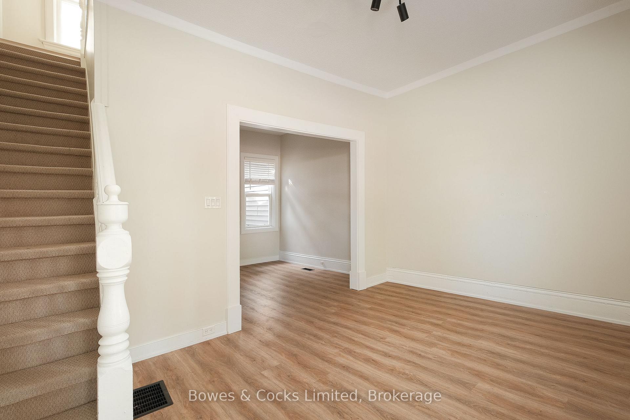
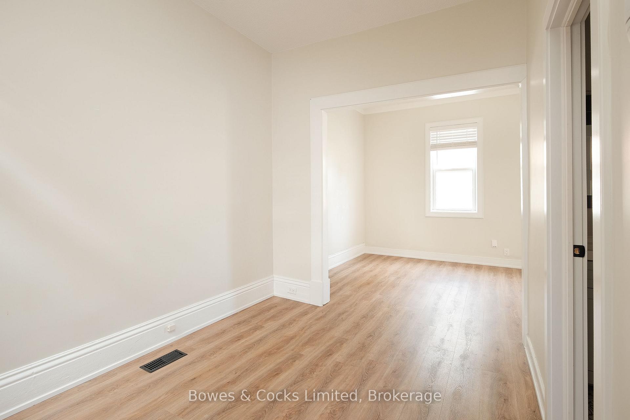
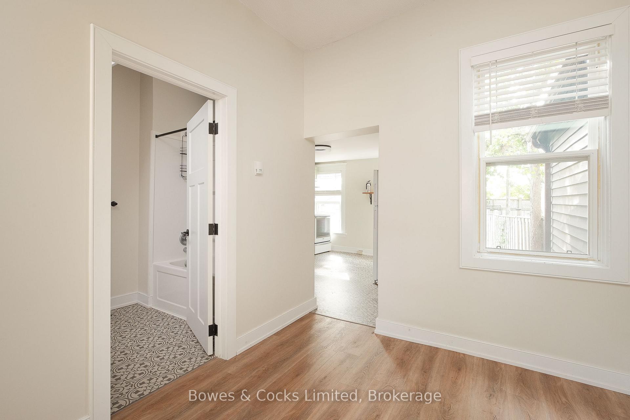
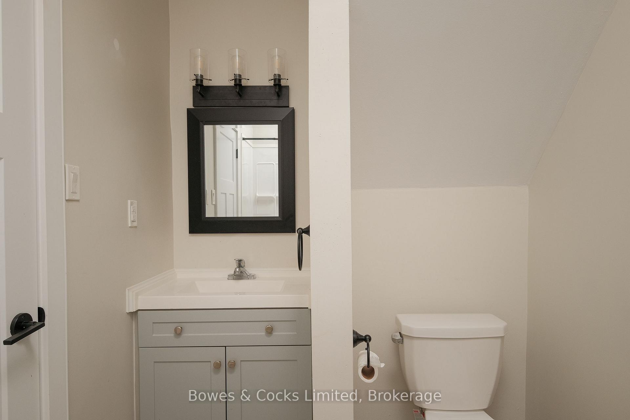
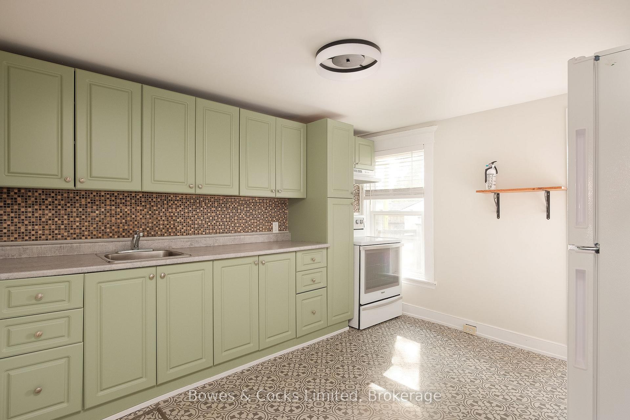
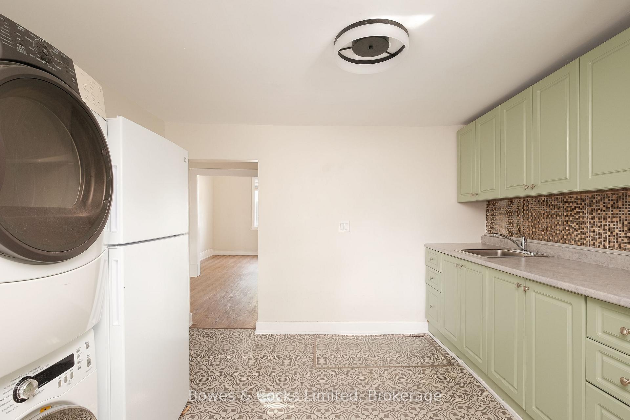
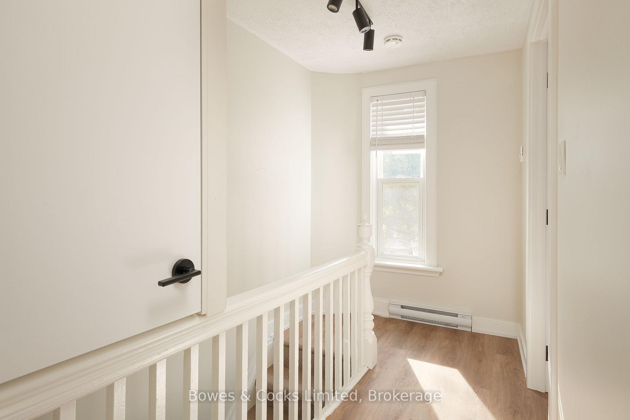
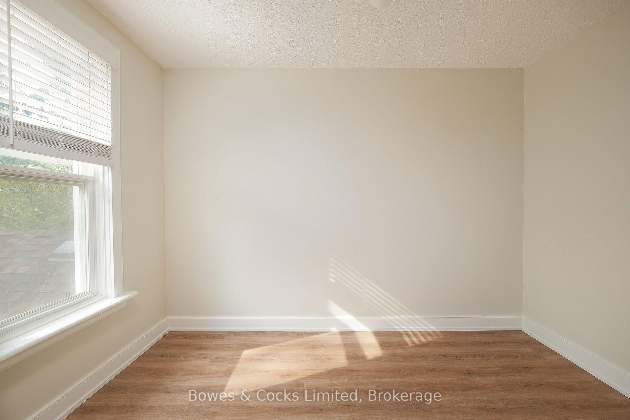
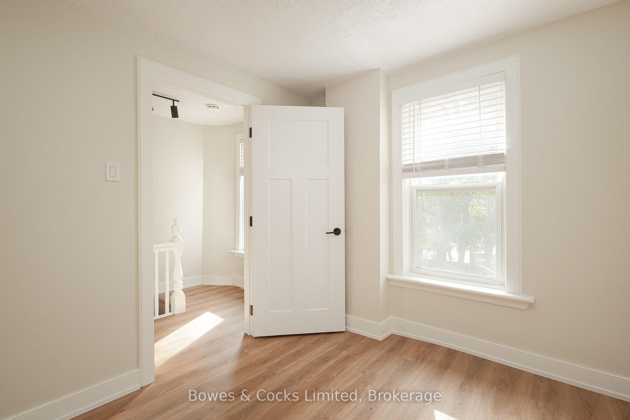
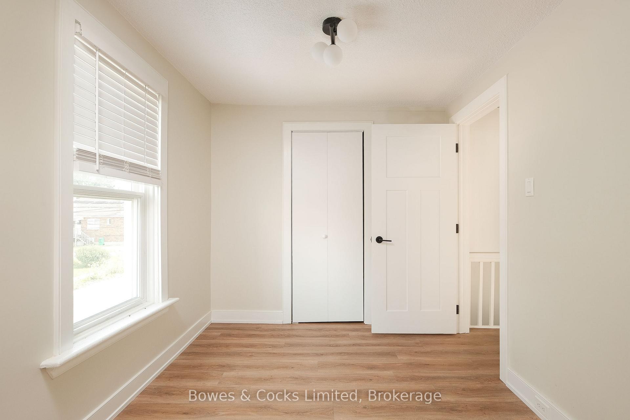
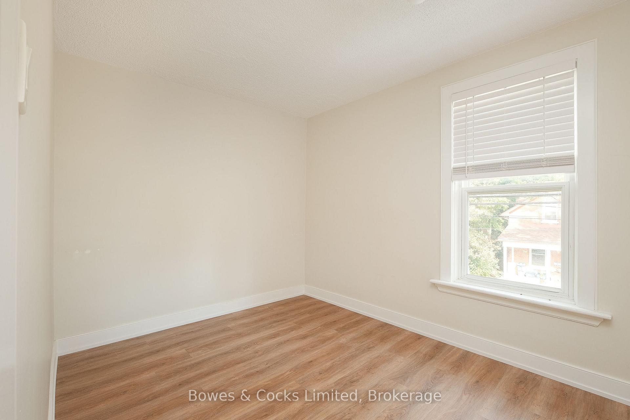
The Crown Jewel of East City Investment Opportunities Opportunities like this rarely come to market. Perfectly positioned in the heart of Peterborough's coveted East City, this exceptional, fully tenanted triplex represents the kind of investment every serious real estate investor is searching for-stable, low-maintenance, and located in one of the city's most sought-after neighbourhoods. Surrounded by vibrant restaurants, boutique shopping, schools, parks, trails, and the beach, this property offers tenants an unbeatable lifestyle that continues to drive strong rental demand and long-term occupancy. Unlike the typical triplex, each of the three generous townhouse-style residences spans two storeys, providing the feel of a private home rather than an apartment. Every unit features two spacious bedrooms, in-suite laundry, and its own fully private backyard-an increasingly rare amenity that attracts quality tenants and encourages long-term retention. Two of the three units have also benefited from recent updates, further enhancing the property's appeal. Whether you're expanding an established portfolio or acquiring a flagship income property, this is a true turnkey investment delivering immediate cash flow with exceptional long-term upside. In a market where quality multi-residential assets are increasingly scarce, this East City gem stands apart as a rare opportunity to own a premium income producing property in one of Peterborough's strongest rental locations. Secure dependable income today while investing in one of the city's most desirable neighbourhoods for tomorrow.
Key Facts & Features
Property Costs
- Annual Property Tax Amount
- $4,069
- Land Transfer Tax Fee
- $12,673
- Basement Type
- Unfinished
Interior Features
- Laundry Level
- Main Level
- Interior Extras
- Water Meter
- Security Features
- Carbon Monoxide Detectors
- Fireplace/Stove
- No
- Elevator
- No
Exterior Features
- Exterior Extras
- Deck, Landscaped
- Pool
- None
- Property Features
- Beach, Campground, Fenced Yard, Lake/Pond, Place Of Worship, Public Transit
- Other Structures
- Fence - Full
Building
- Building Type
- Freehold Townhouse
- Building Style
- 2-Storey
Construction
- Exterior Finish
- Vinyl Siding
- Roof
- Asphalt Shingle
- Foundation Details
- Concrete
- Special Designation
- Unknown
Lot
- Lot Front
- 53.50 ft
- Lot Depth
- 58.55 ft
- Lot Size
- 0.08
- Lot Shape
- Irregular
Inclusions
- Inclusions
- Fridge x 3, Stove x 3, Washer x 3, Dryer x 3, Gas Hot Water Tank.
Exclusions
- Exclusions
- Tenants Personal Belongings.
Parking & Garages
- Garage Type
- None
- Garage Spaces
- 0
- Parking Spaces
- 1
- Total Garage And Parking Spaces
- 1
Heating & Cooling
- Heat Source
- Gas
- Heat Type
- Forced Air
- Air Conditioning
- None
- Water
- Municipal
- Sewers
- Sewer
- Bedrooms
- 6
- Washrooms
- 3
- Kitchens
- 3
- Family / bonus room
- Yes
Washrooms
- 4-piece, Second
- 4-piece, Second
- 4-piece, Second
- Municipality
- Peterborough
- Neighbourhood
- Ashburnham Ward 4
- Main cross streets
- Hunter St. E
- Zoning
- R3
- Directions
- Hunter St E to Mark St.
- MLS® number
- X13769138
- Data source
- Toronto Regional Real Estate Board
- Listed on
- 2026-09-09
- Updated on
- 2026-09-10
- Days on market
- 43 days
- Possession type
- Immediate
- Co-op commission
- 2.0% + HST
- Seller
- Listed by
- Bowes & Cocks Limited
Home Market Value
Current home valuation for 383-387 Mark Street, Peterborough, Ashburnham Ward 4, Peterborough, ON. Listed for $809,900
HOMEH Estimate
—
Estimated Sales Range
—
HOMEH Estimate for 383-387 Mark Street, Peterborough, Ashburnham Ward 4
Calculated with a real agent's CMA method — 45+ years of experience, codified. Not an AI guess.
For the owner
Is this your home? Track its value.
Get this home's HOMEH Estimate by email once a month, with how many homes are for sale around you.
Mortgage Payment Calculator
Compare up to 4 down payment scenarios
5% on first $500K + 10% on $309,900 over $500K
$55,990
| Scenario 1 | Scenario 2 | Scenario 3 | Scenario 4 | |
|---|---|---|---|---|
−Down payment | % $ | % $ | % $ | % $ |
+CMHC insurance | $30,128 | $22,596 | $19,276 | $0 |
=Total mortgage | $783,335 | $751,506 | $707,691 | $647,920 |
Amortization | ||||
Mortgage rate | % | % | % | % |
| Payment frequency | ||||
=Mortgage payment | $3,825monthly | $3,669monthly | $3,455monthly | $3,163monthly |
Land Transfer Tax
$12,673
$12,673
Around this home
Data provided by OpenStreetMap & Fraser Institute School Rankings
Ask HOMEH
New!Hi there!
👋Text or call (416) 301-9001
Recommended for you
Based on homes you've looked at.
No recommended properties found.
Nearby similar homes
No nearby properties found.
More real estate resources
Other homes nearby
Explore this area
Nearby neighbourhoods
No nearby listings available.