
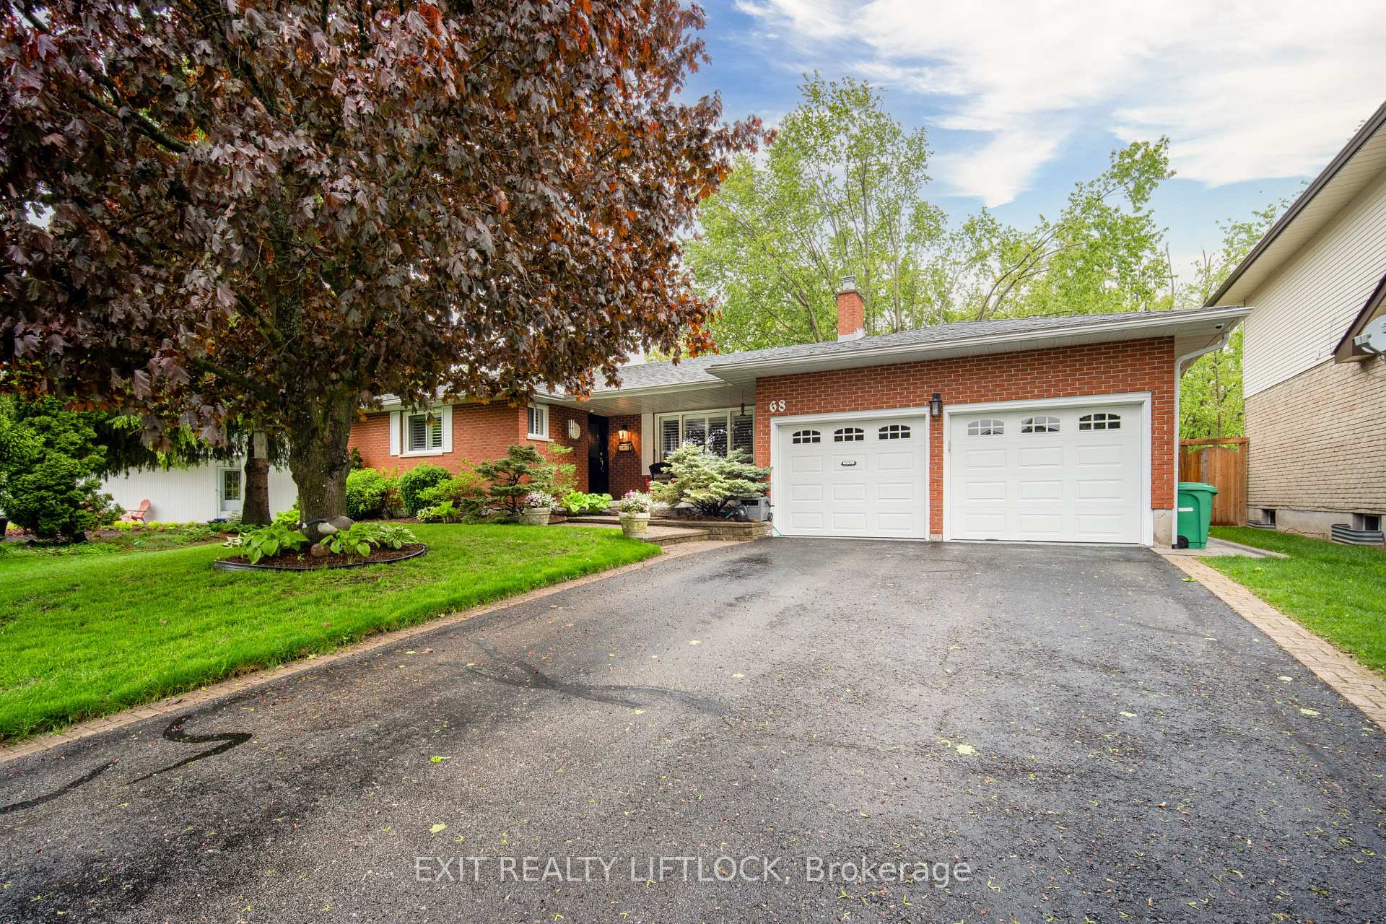
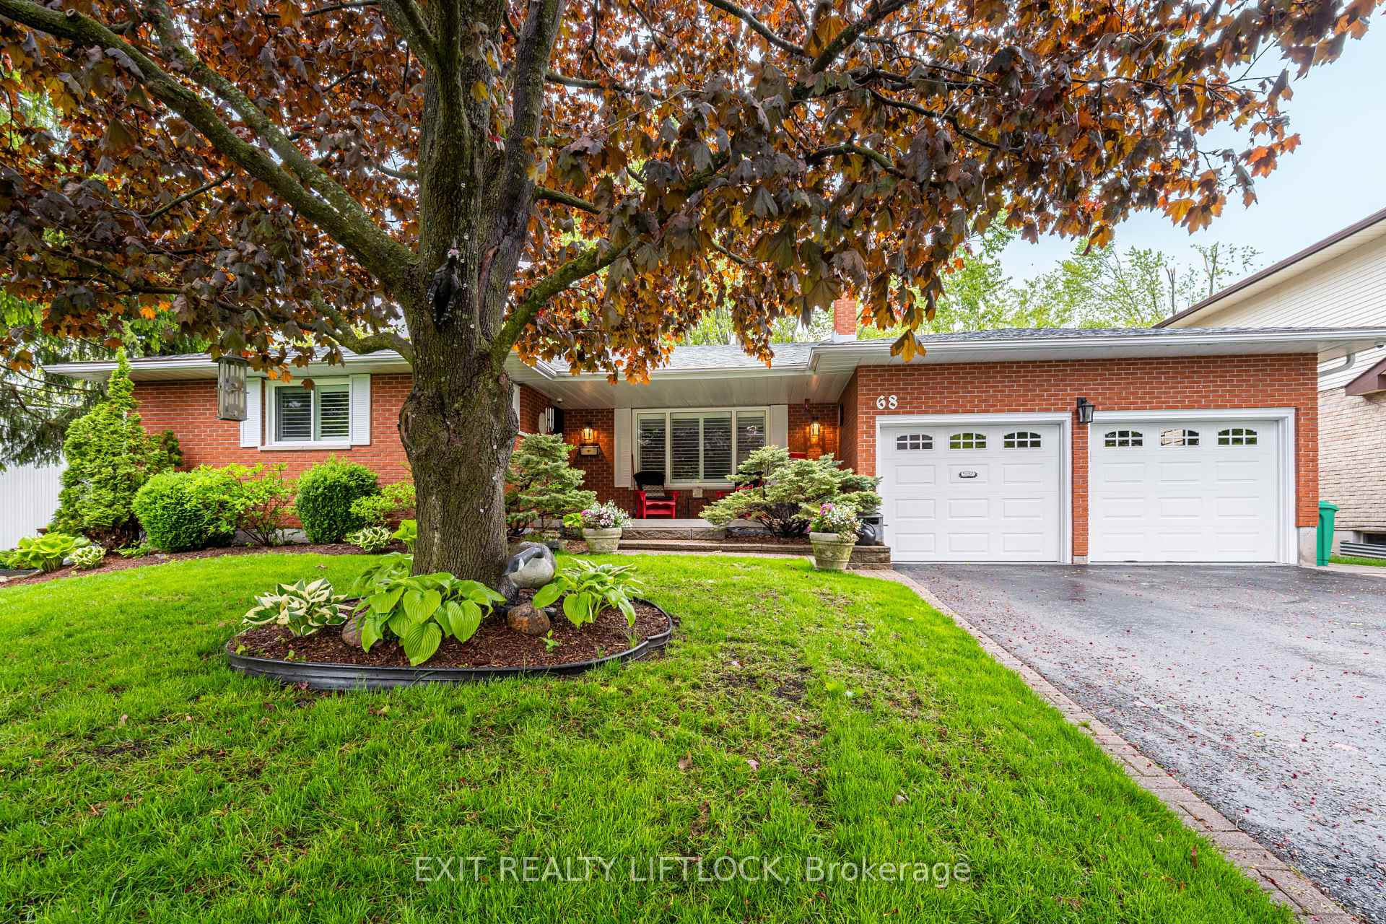
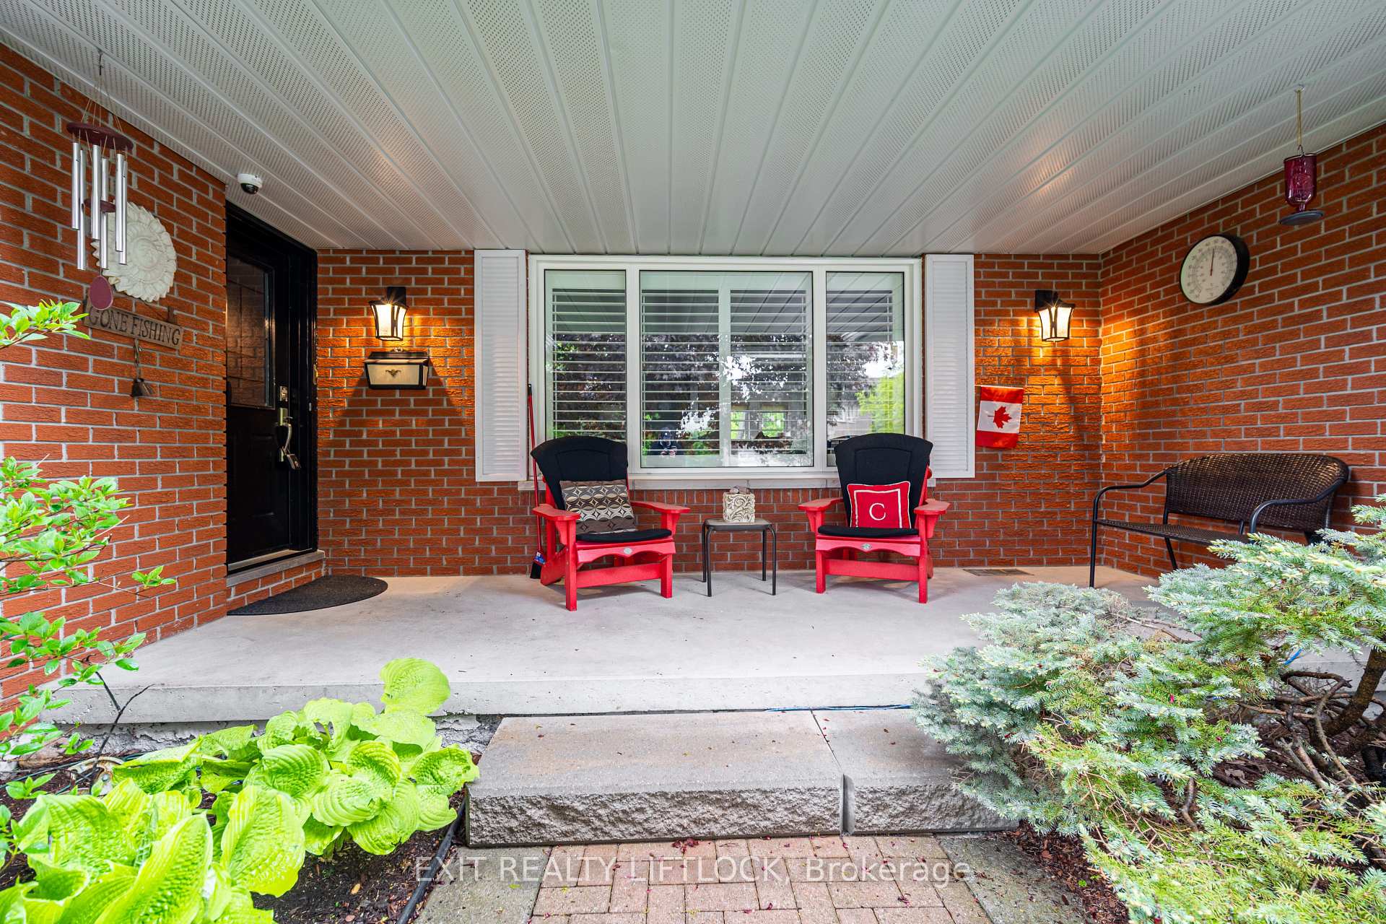
68 Champlain Crescent
Peterborough (Northcrest Ward 5), ON K9L 1T1
- 3+2Bedrooms
- 4Bathrooms
- 2Garage
- 1500–2000Sq Ft
- $5,967Tax
- 50×129 ftLot Size
 Estimated Value:$842,547See Free Estimate Report

Property not available for sale or for rent.
HOMEH One: full-service selling for a 1% listing fee. The buyer's agent commission is separate.
Free Home EvaluationHow Much Is My Home Worth?Homes for Sale NearbySale & Price History for 68 Champlain Crescent, Peterborough, Northcrest Ward 5
| Start Date | End Date | Price | Event | MLS# |
|---|---|---|---|---|
| 2025-05-26 | 2025-07-31 | Login to See Prices | Sold | x12172569 |
Real estate boards require you to or to see the full details of this property.
*Sold prices and complete sale & price history are regulated data. Under the Trust in Real Estate Services Act, 2002 (TRESA) and the rules of the Real Estate Council of Ontario (RECO), and pursuant to the Multiple Listing Service® rules of the Canadian Real Estate Association (CREA) and the Toronto Regional Real Estate Board (TRREB), this information may be shown only to registered users who have agreed to the applicable terms of use (a Virtual Office Website, or "VOW," arrangement). HOMEH Inc., Brokerage therefore provides it to signed-in members only. Creating an account is free and takes under a minute.
About 68 Champlain Crescent, Peterborough, Northcrest Ward 5
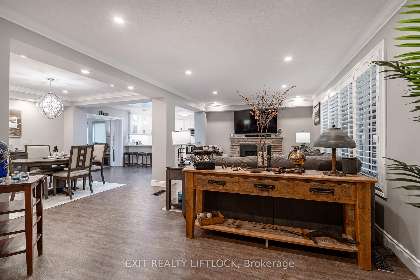
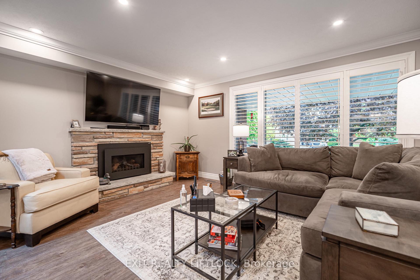
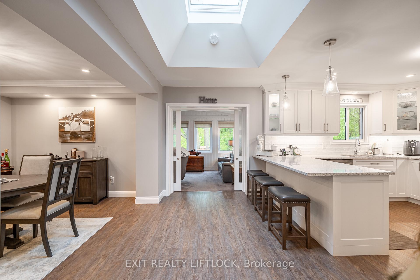
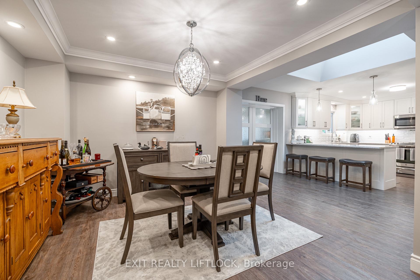
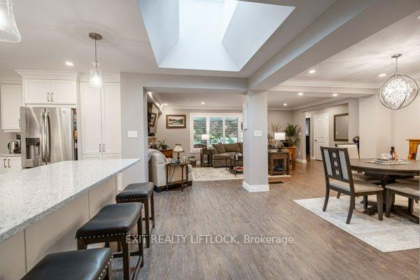
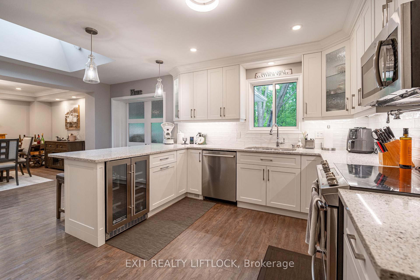
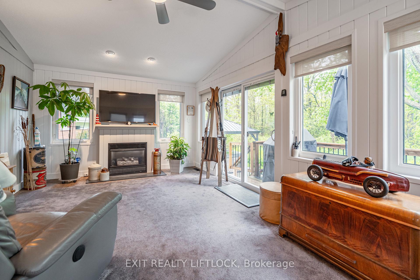
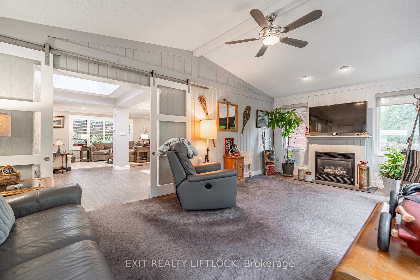
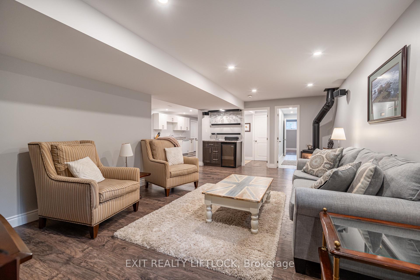
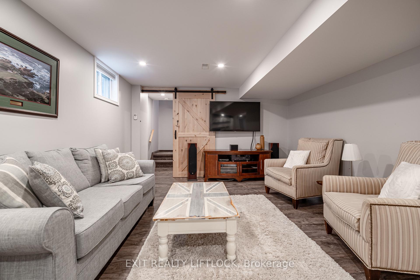
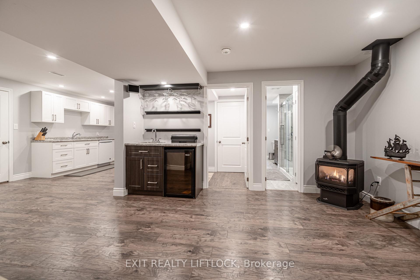
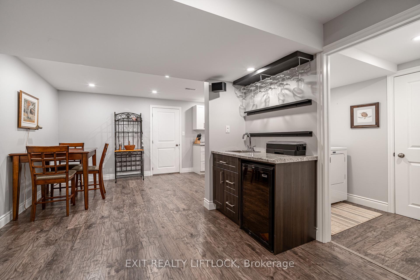
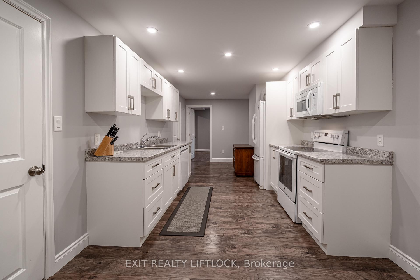
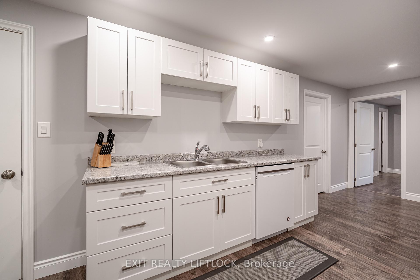
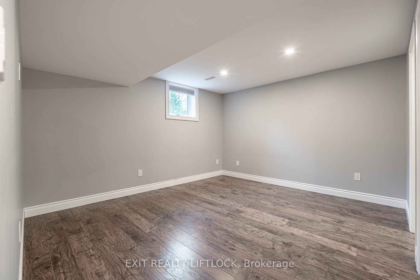
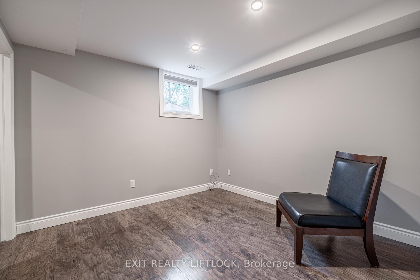
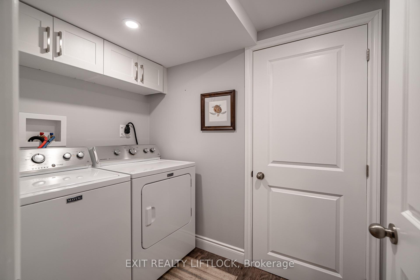
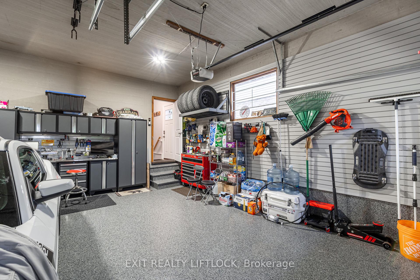
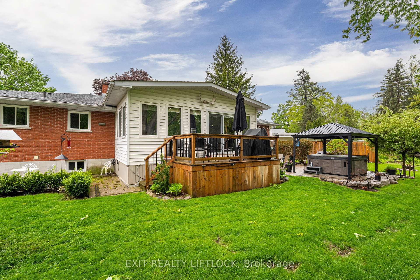
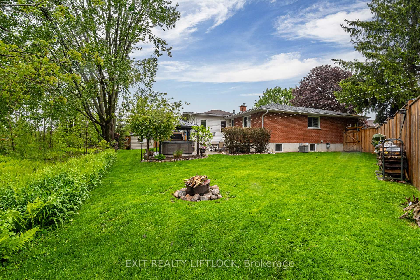
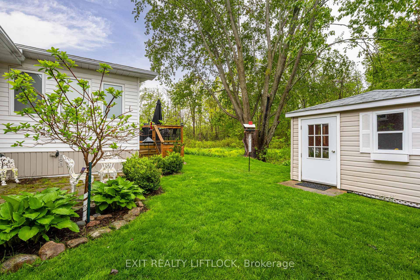
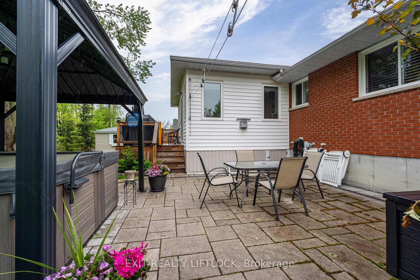
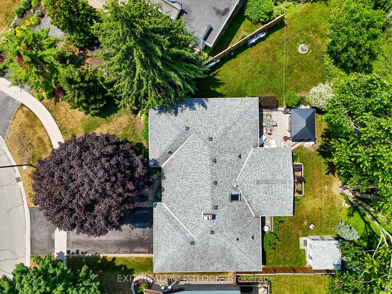
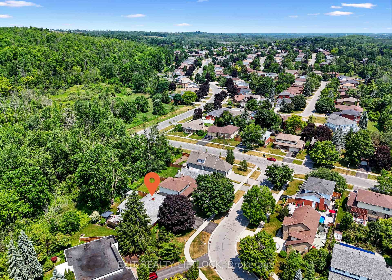
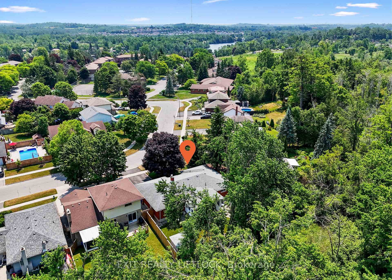
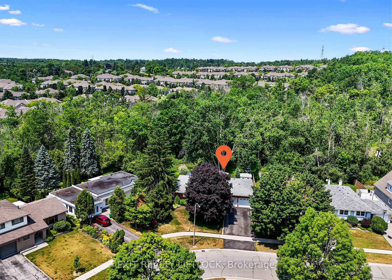
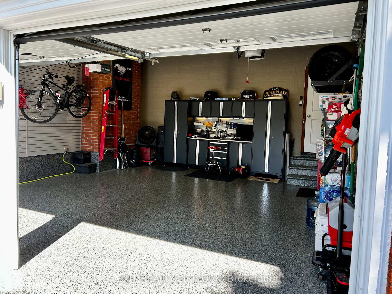
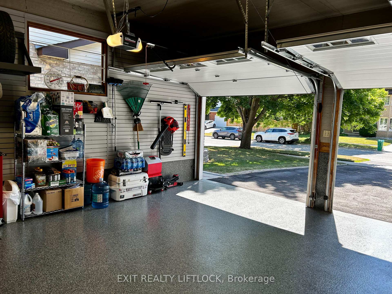
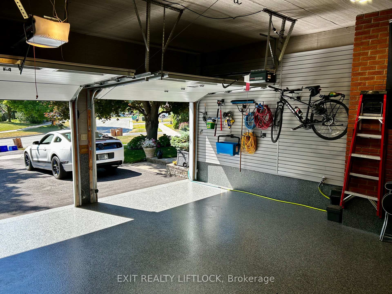
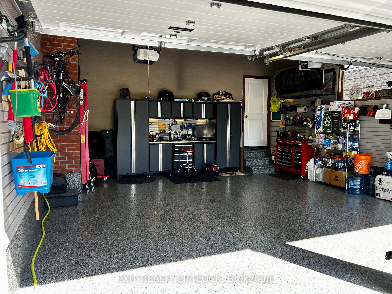
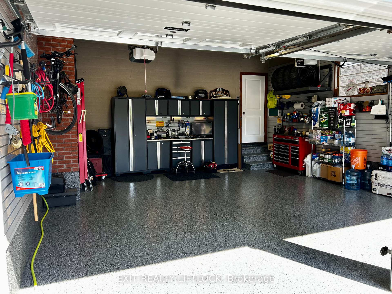
The SMART choice! Backing onto a serene, protected forest, this custom-built masterpiece offers unparalleled privacy and a truly elevated lifestyle. This 1750sq ft (main floor) bungalow features two completely self-contained, professionally refinished units, each with its own private yard (you can skip the HST but get everything new). The beautifully finished lower level contains a spacious 2-bedroom apartment with separate entrance, large windows, kitchen, laundry, mudroom, and inviting living area with gas fireplace. Upstairs, you'll fall in love with the stunning new kitchen, thoughtfully equipped with a coffee bar, pot filler, and beverage fridge. Natural light streams through a huge skylight that opens into a cozy four-season sunroom with a gas fireplace and walkout to a secluded deck- your private backyard oasis with extensive landscaping, paver patio and Marquis hot tub perfectly nestled under a gazebo. Enjoy the convenience of main-floor laundry and the seamless flow of open, elegant living spaces. This home is the very definition of turnkey, showcasing meticulous pride of ownership throughout. The garage is a showstopper, professionally finished with epoxy floors and sleek slat walls, combining form and function. Private, practical, and loaded with high-end finishes and thoughtful upgrades (see attached list). More than just a home, this is a complete lifestyle upgrade!
Key Facts & Features
Property Costs
- Annual Property Tax Amount
- $5,967
- Land Transfer Tax Fee
- $17,473
Rental Items
- Rental Equipment
- none
- Basement Type
- Apartment, Full
Interior Features
- Laundry Level
- Main Level
- Interior Extras
- Accessory Apartment, Auto Garage Door Remote, Central Vacuum, Floor Drain, Primary Bedroom - Main Floor, Separate Heating Controls, Storage, Upgraded Insulation, Water Heater Owned, Water Meter, Workbench
- View
- Trees/Woods
- Security Features
- Security System, Carbon Monoxide Detectors, Smoke Detector
- Fireplace/Stove
- Yes
- Fireplace Features
- Natural Gas
- Elevator
- No
Exterior Features
- Exterior Extras
- Backs On Green Belt, Built-In-BBQ, Controlled Entry, Deck, Hot Tub, Lighting, Landscape Lighting, Patio, Privacy, Porch
- Pool
- None
- Property Features
- Golf, Greenbelt/Conservation, Library, Public Transit, Rec./Commun.Centre, River/Stream
- Other Structures
- Garden Shed
Building
- Building Type
- Detached
- Building Style
- Bungalow
- Approx Age
- 31-50
Construction
- Exterior Finish
- Brick
- Roof
- Asphalt Shingle
- Foundation Details
- Poured Concrete
- Special Designation
- Unknown
Lot
- Lot Front
- 50.00 ft
- Lot Depth
- 128.76 ft
- Lot Size
- 0.21
- Lot Shape
- Pie
Inclusions
- Inclusions
- fridge x2, stove x2, washer and dryer, Marquis Epic hot tub, dishwasher x2, kitchen bar fridge, 3 bar stools. cabinets in garage.
Exclusions
- Exclusions
- gas barbeque, bar fridge lower level, lower level entertainment system negotiable.
Parking & Garages
- Garage Type
- Attached
- Garage Spaces
- 2
- Parking Spaces
- 2
- Total Garage And Parking Spaces
- 4
Heating & Cooling
- Heat Source
- Gas
- Heat Type
- Forced Air
- Air Conditioning
- Central Air
- Water
- Municipal
- Sewers
- Sewer
- Natural Gas
- Yes
- Hydro
- Yes
- Cable
- Available
- Telephone
- Available
- Bedrooms
- 3 + 2
- Washrooms
- 4
- Kitchens
- 2
- Family / bonus room
- Yes
Room sizes
- Living Room—Main level, Gas Fireplace, California Shutters, Picture Window
- Dining Room—Main level, Skylight, Crown Moulding, LED Lighting
- Kitchen—Main level, Quartz Counter, Stainless Steel Appl, Pantry
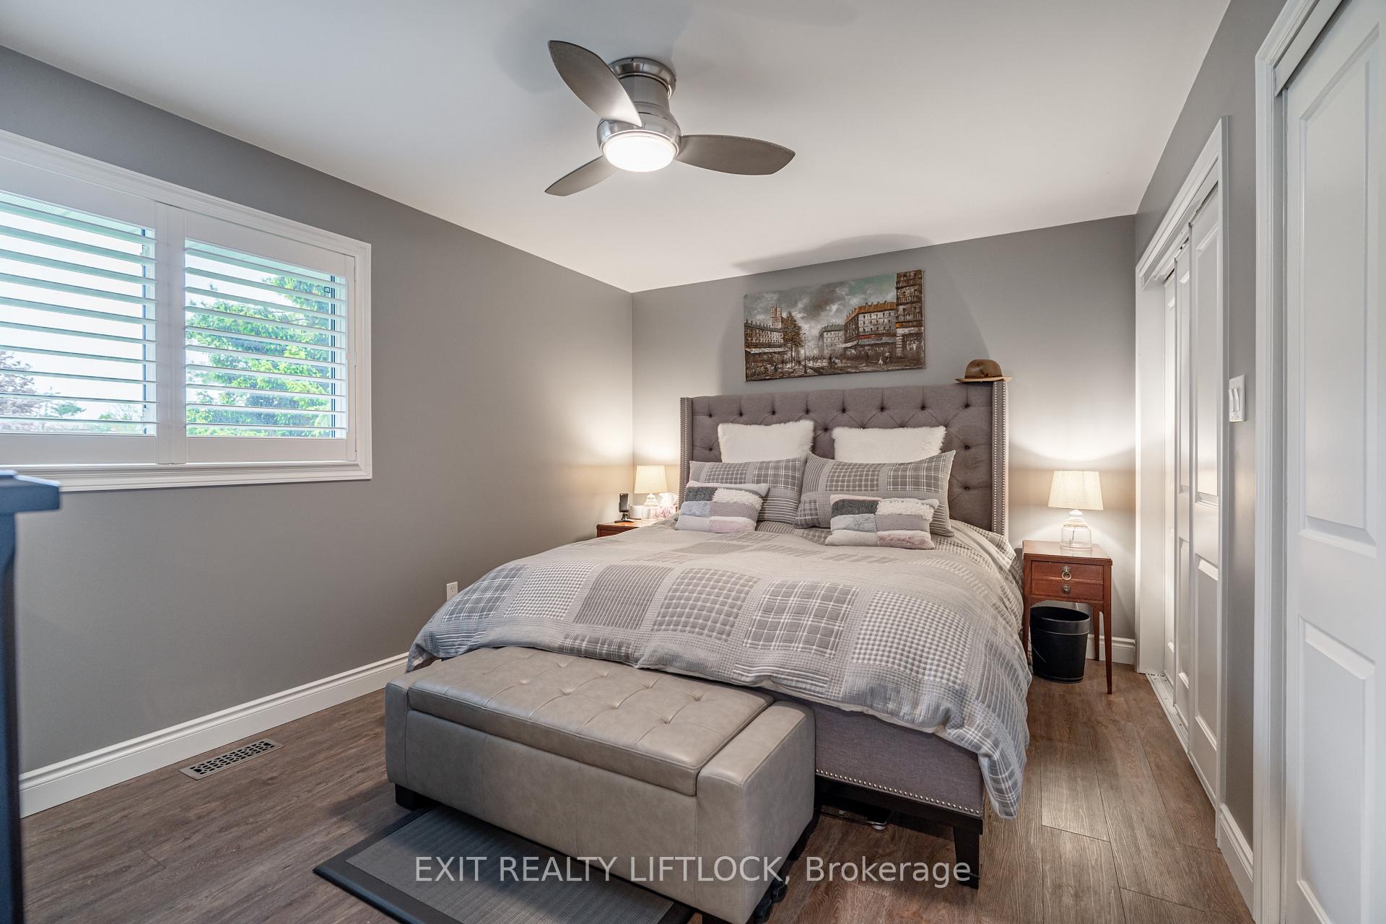
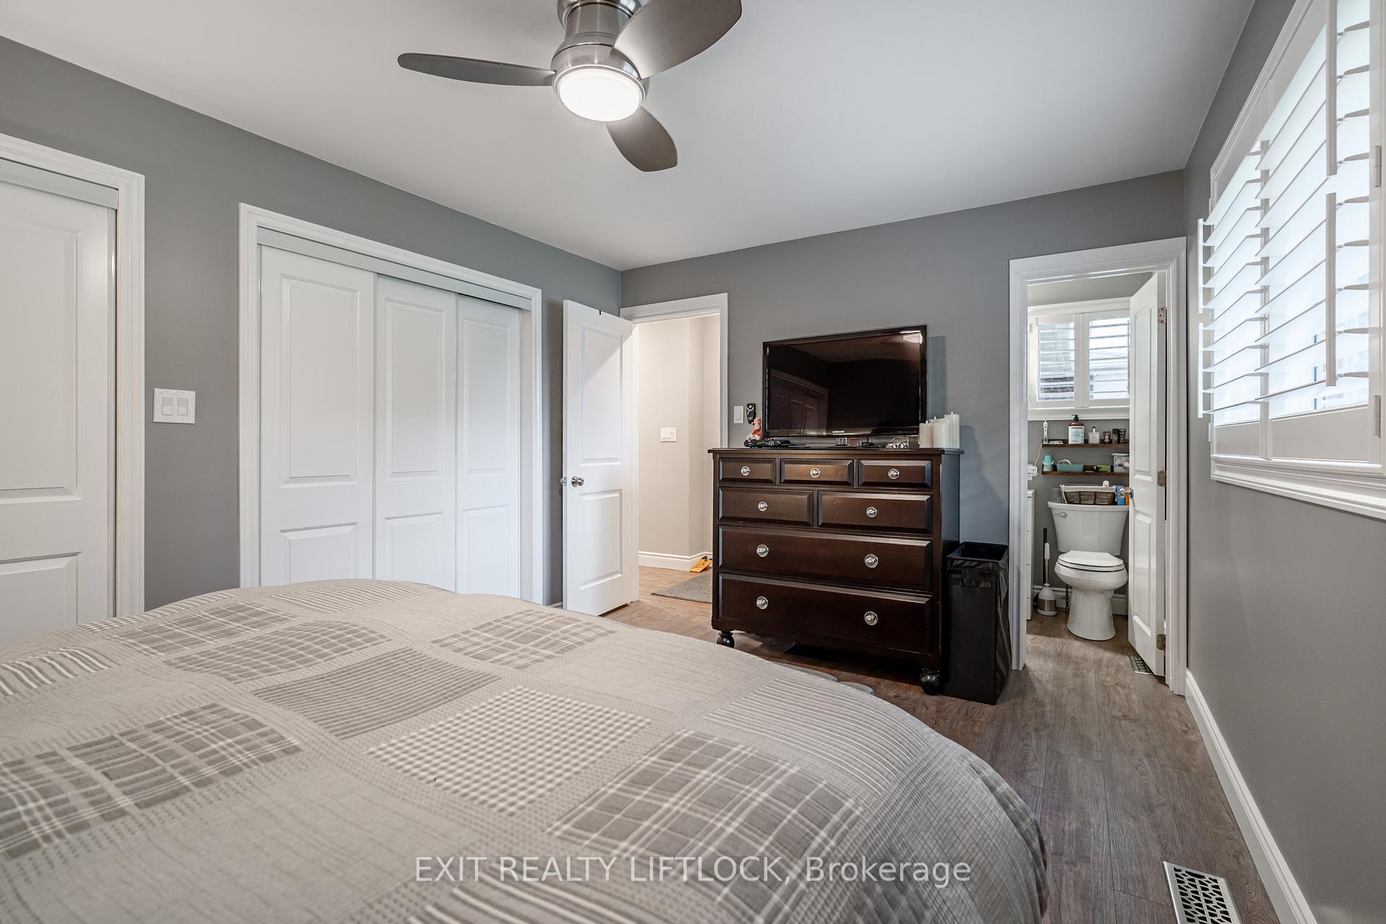
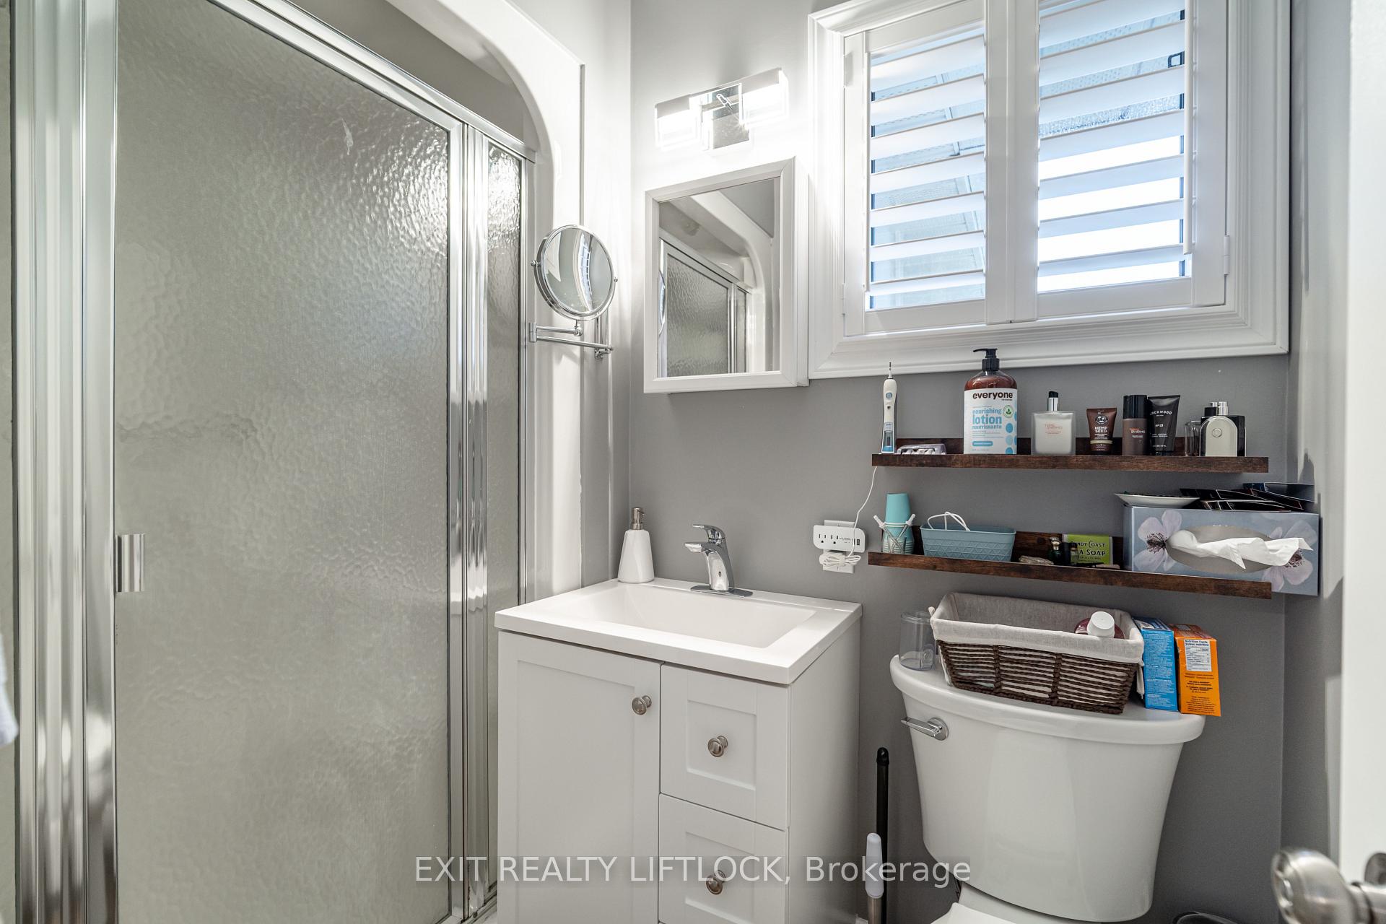
- Primary Bedroom—Main level, His and Hers Closets, 3 Pc Ensuite, Separate Shower
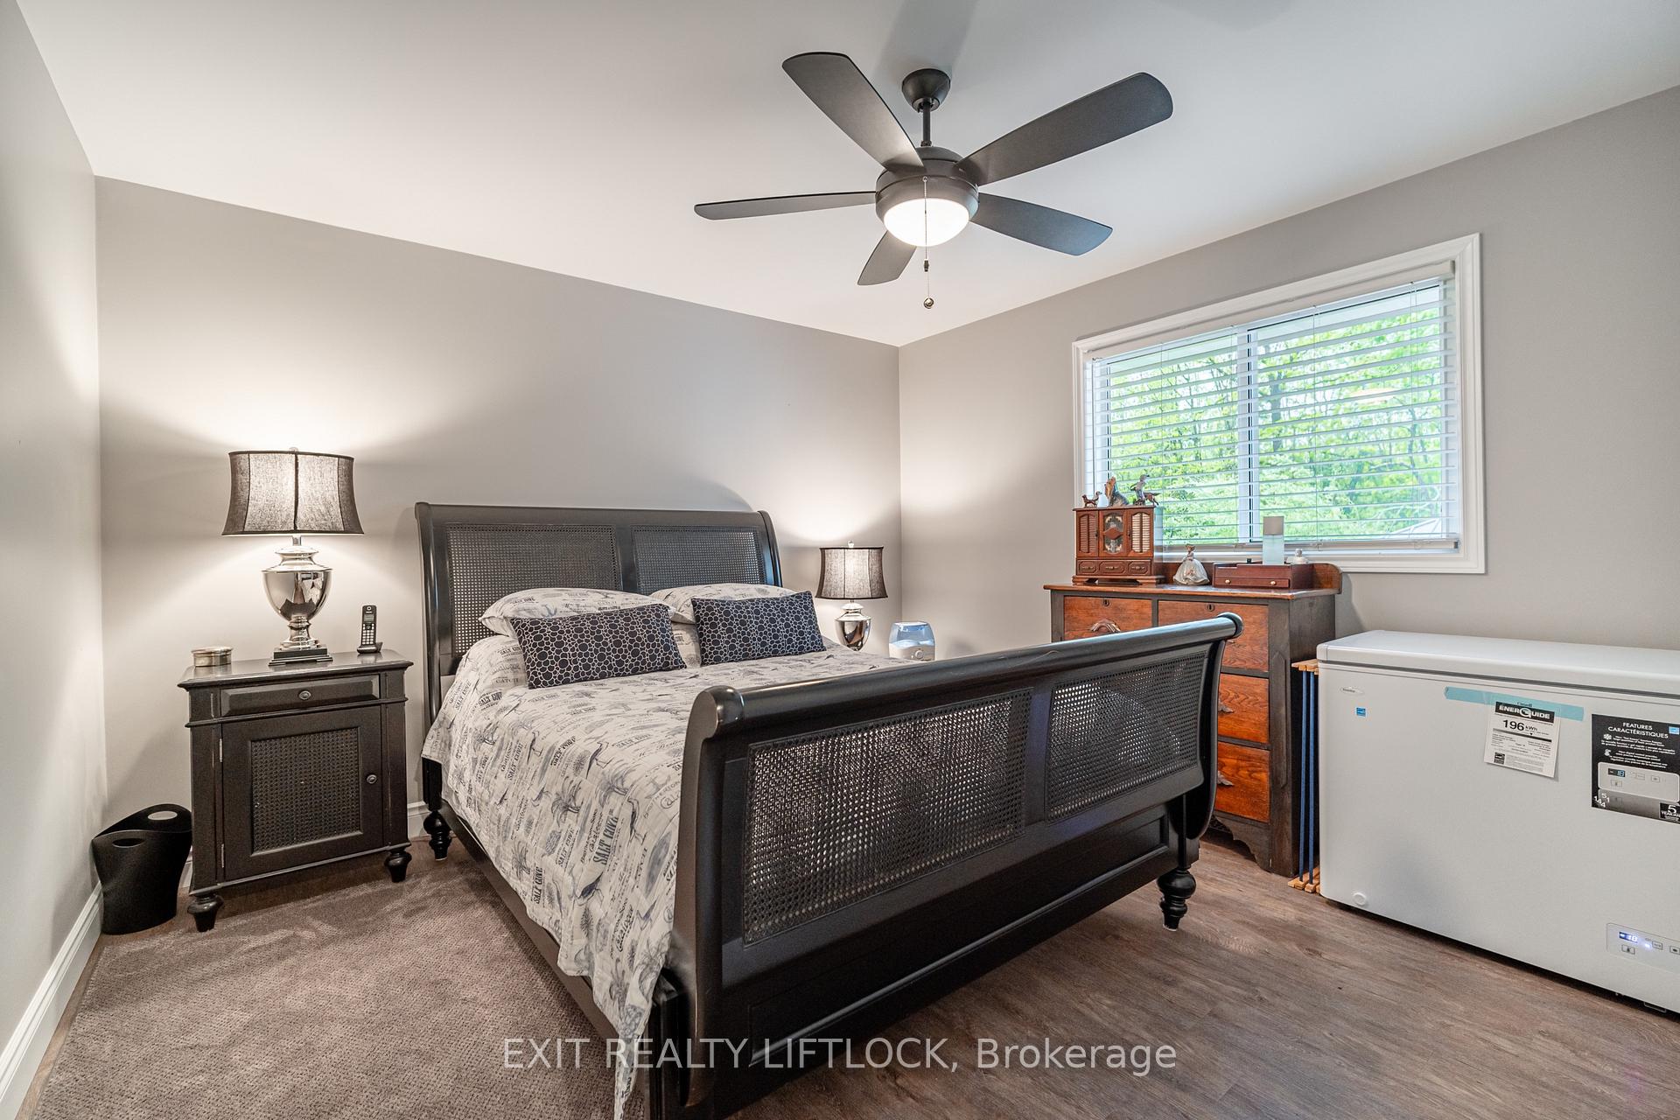
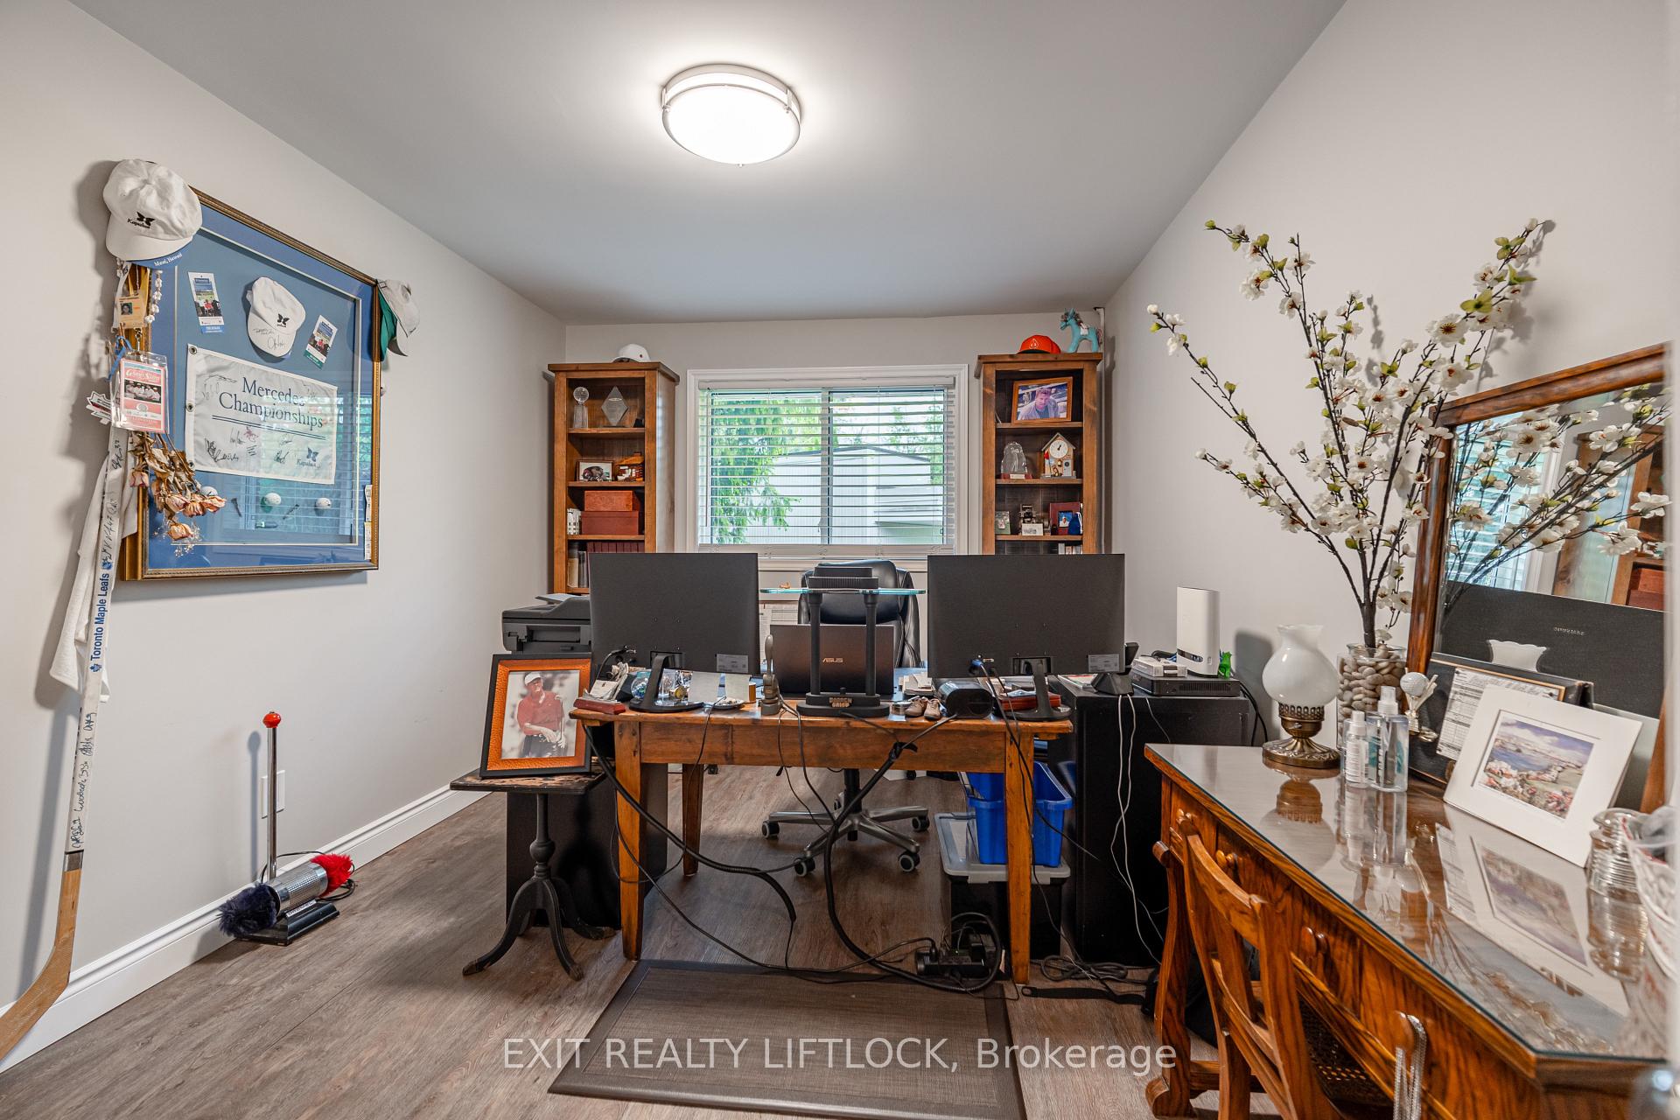
- Bedroom 2—Main level
- Bedroom 3—Main level
- Sunroom—Main level, Gas Fireplace, Broadloom, Walk-Out
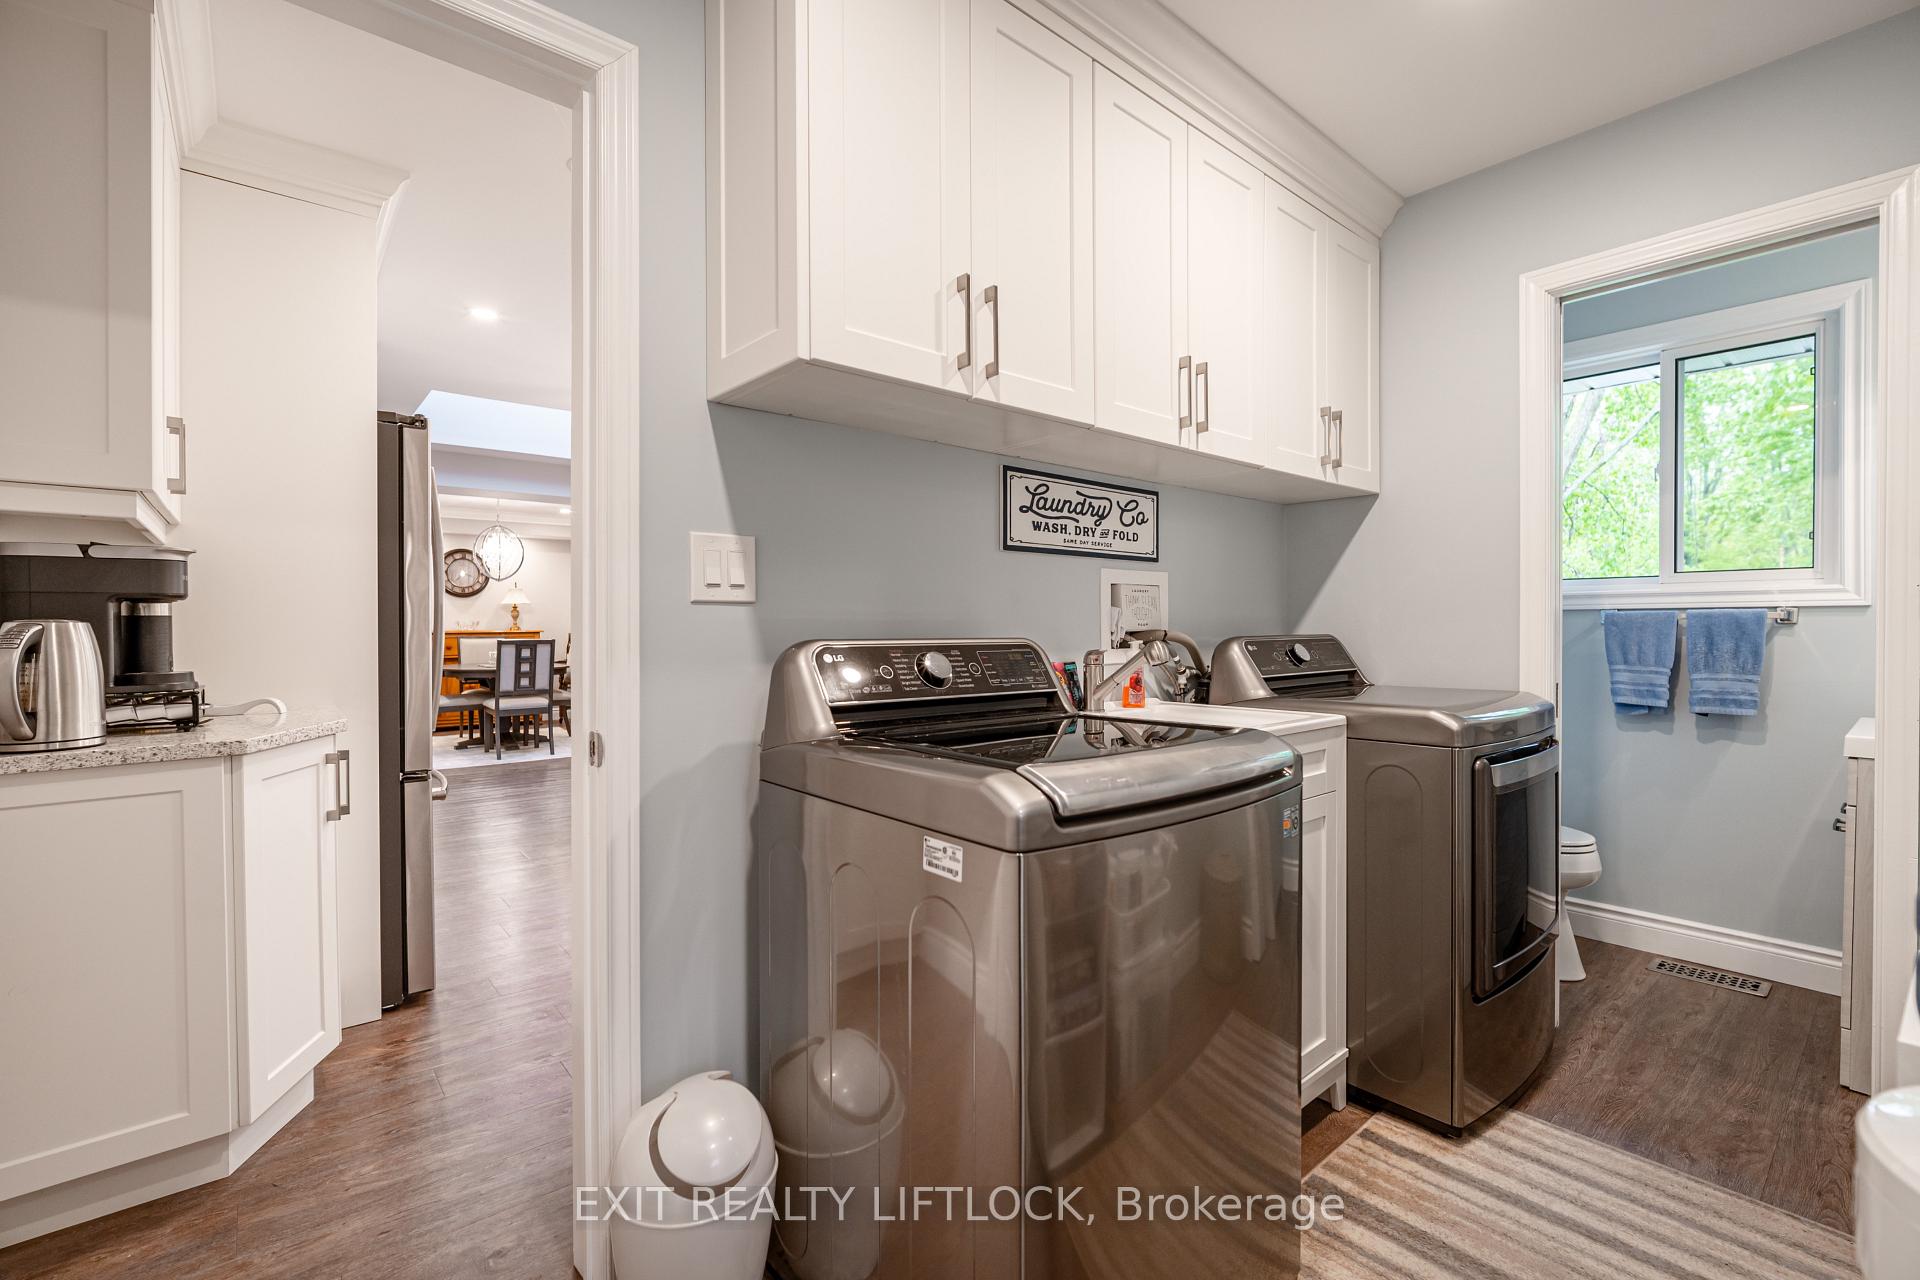
- Laundry—Main level, Laundry Sink
- Recreation—Lower level, Wet Bar, Gas Fireplace
- Kitchen—Lower level, B/I Dishwasher
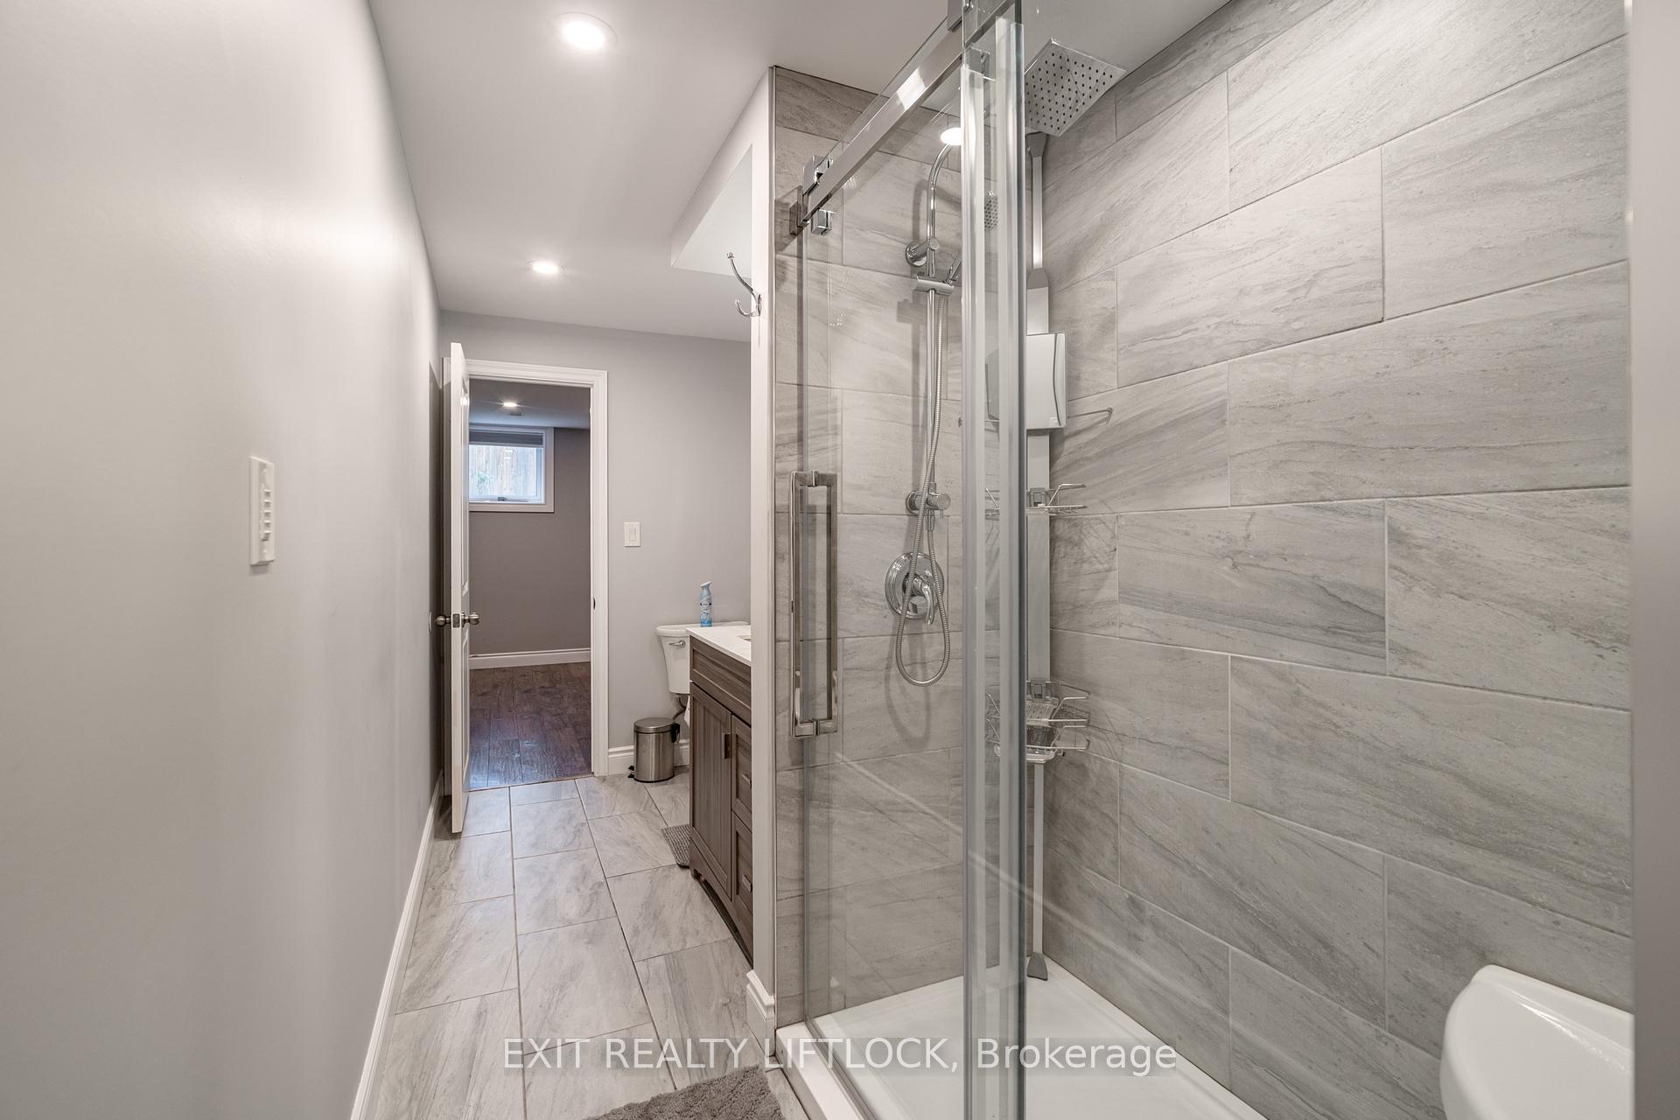
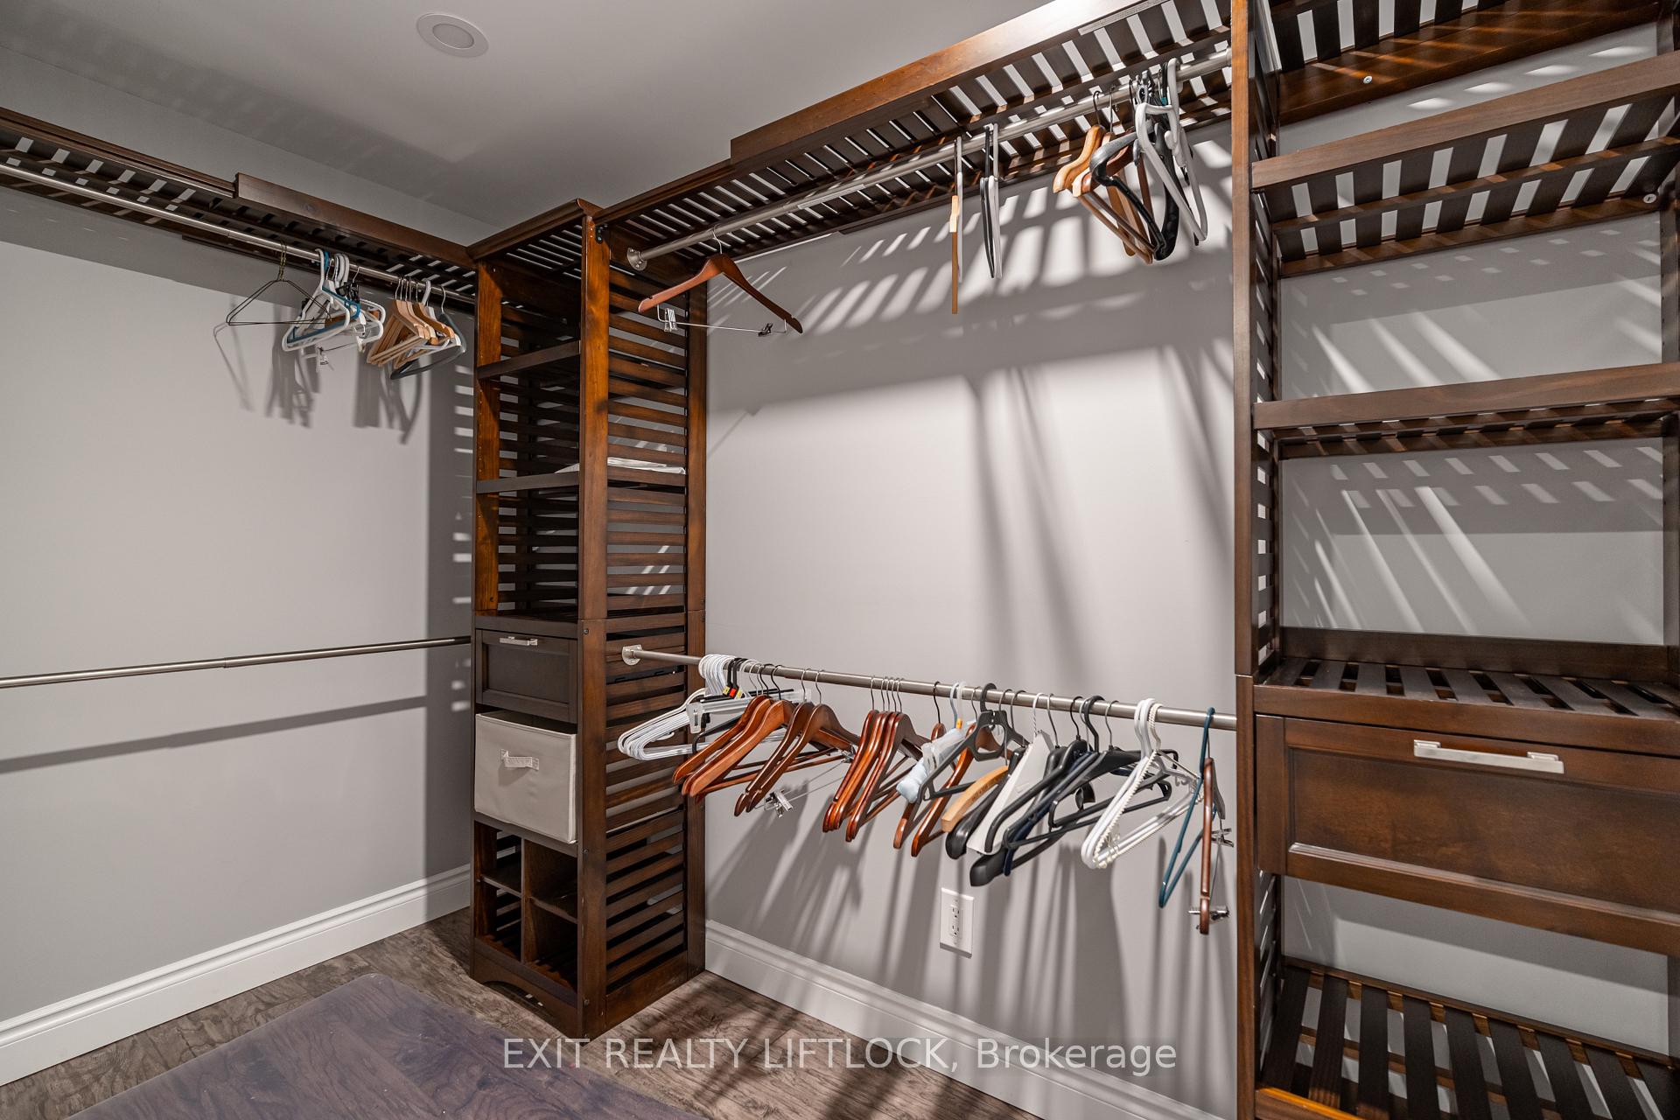
- Primary Bedroom—Lower level, 3 Pc Ensuite, Separate Shower, Walk-In Closet(s)
- Bedroom 5—Lower level, Walk-In Closet(s)
- Room—
Washrooms
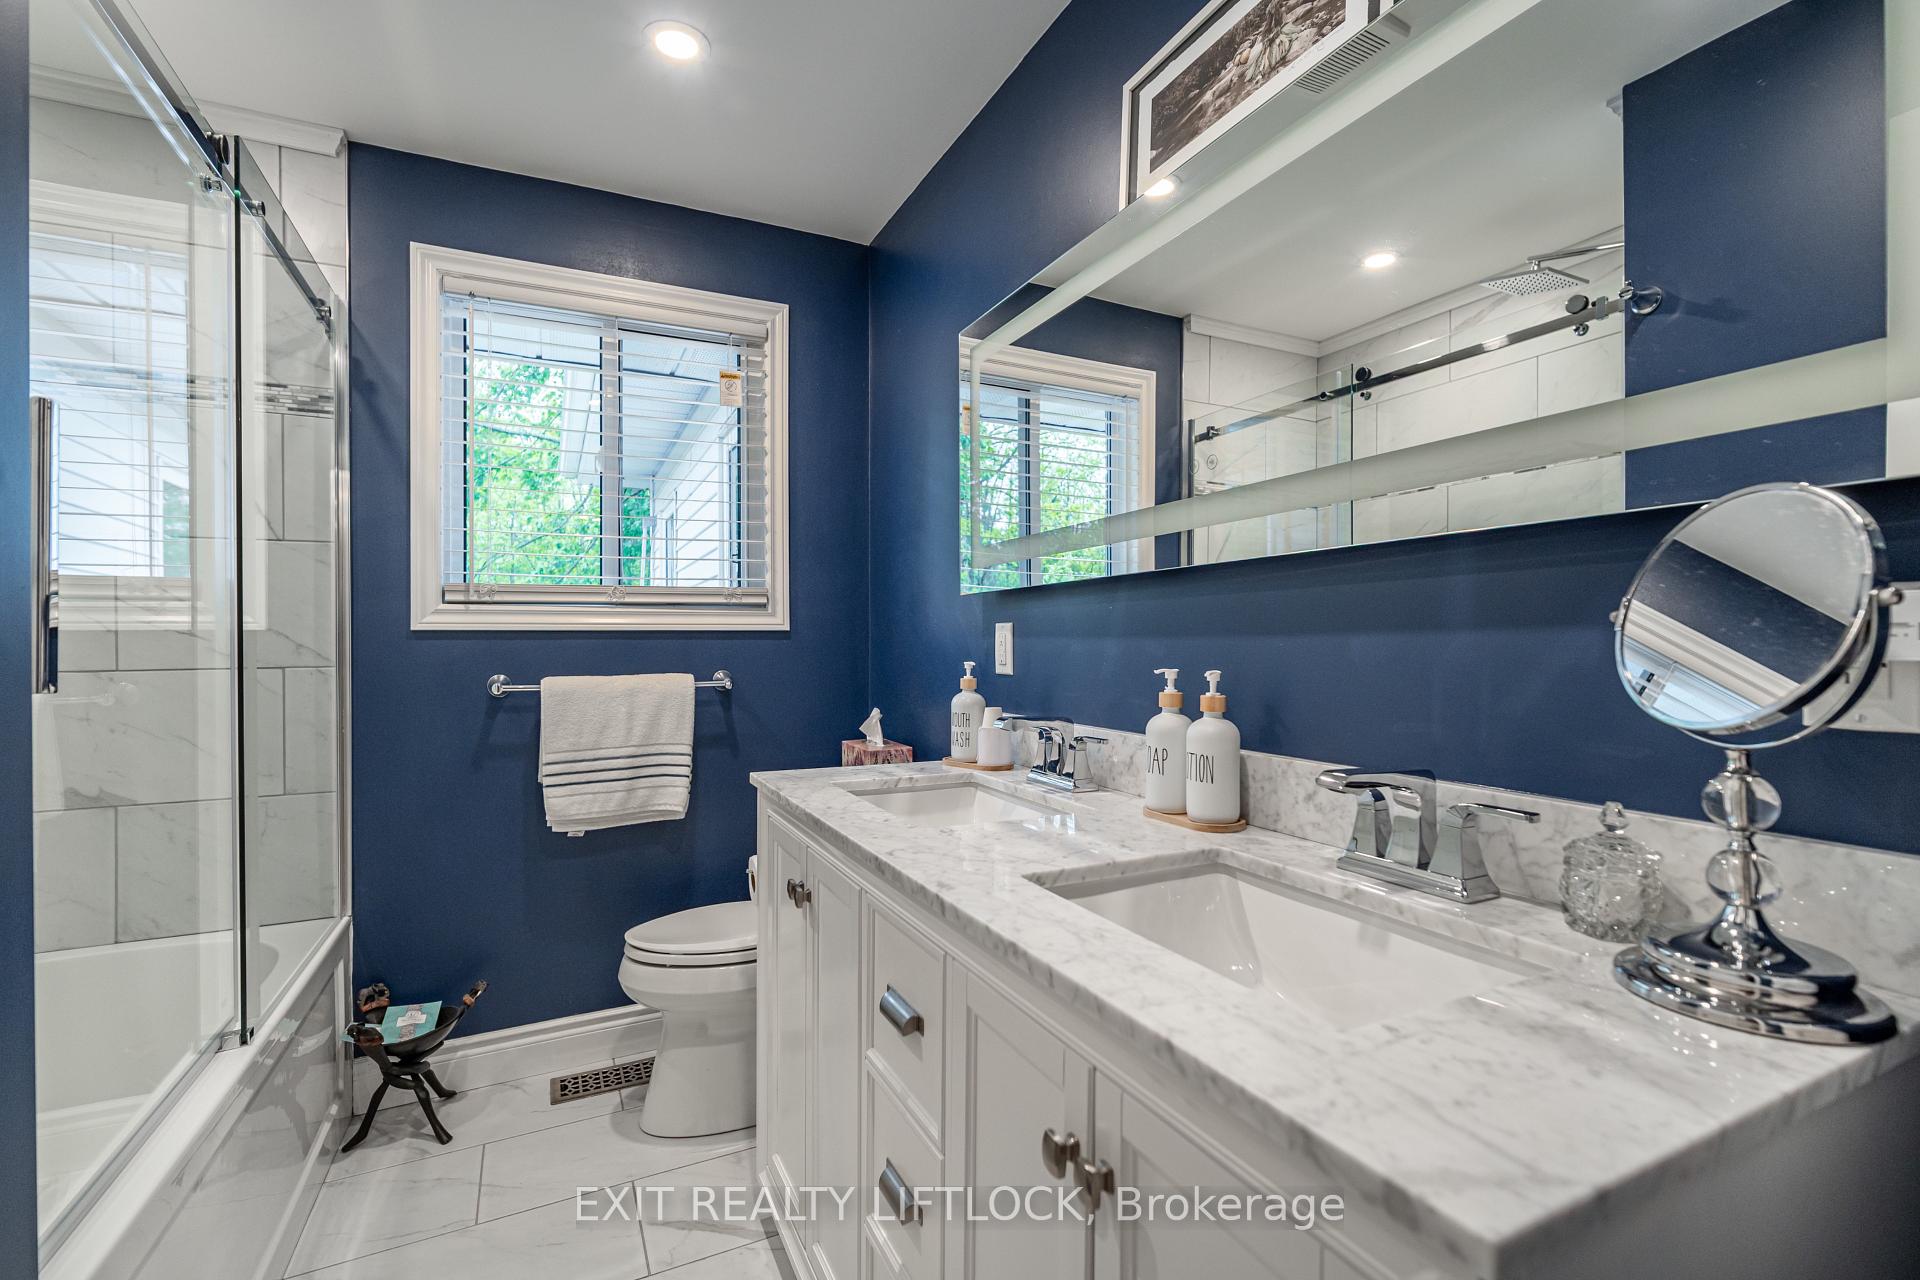
- 3-piece, Main
- 4-piece, Main
- 2-piece, Main
- 3-piece, Lower
- Municipality
- Peterborough
- Neighbourhood
- Northcrest Ward 5
- Main cross streets
- Champlain & University Heights
- Zoning
- residential
- Directions
- Water St North to University Heights to Champlain Cres.
- MLS® number
- X12172569
- Data source
- Toronto Regional Real Estate Board
- Status change
- 2025-07-31
- Listed on
- 2025-05-26
- Days on market
- 66 days
- Possession date
- 2025-08-15
- Possession type
- Flexible
- Co-op commission
- 2.25 +HST
- Seller
- Listed by
- EXIT REALTY LIFTLOCK
Home Market Value
Current home valuation for 68 Champlain Crescent, Peterborough, Northcrest Ward 5, Peterborough, ON. Listed for $1,049,900
HOMEH Estimate
$842,547
Estimated Sales Range
$665,612 - $1,019,482
HOMEH Estimate for 68 Champlain Crescent, Peterborough, Northcrest Ward 5
Calculated with a real agent's CMA method — 45+ years of experience, codified. Not an AI guess.
For the owner
Is this your home? Track its value.
Get this home's HOMEH Estimate by email once a month, with how many homes are for sale around you.
Mortgage Payment Calculator
Compare up to 4 down payment scenarios
5% on first $500K + 10% on $549,900 over $500K
$79,990
| Scenario 1 | Scenario 2 | Scenario 3 | Scenario 4 | |
|---|---|---|---|---|
−Down payment | % $ | % $ | % $ | % $ |
+CMHC insurance | $38,762 | $29,292 | $24,988 | $0 |
=Total mortgage | $1,007,820 | $974,202 | $917,403 | $839,920 |
Amortization | ||||
Mortgage rate | % | % | % | % |
| Payment frequency | ||||
=Mortgage payment | $4,921monthly | $4,757monthly | $4,479monthly | $4,101monthly |
Land Transfer Tax
$17,473
$17,473
Around this home
No schools found nearby
Data provided by OpenStreetMap & Fraser Institute School Rankings
Ask HOMEH
New!Hi there!
👋Text or call (416) 301-9001
Recommended for you
Based on homes you've looked at.
No recommended properties found.
Nearby similar homes
No nearby properties found.
More real estate resources
Other homes nearby
Explore this area
Nearby neighbourhoods
No nearby listings available.