
72 Victoria Avenue
Peterborough (Northcrest Ward 5), ON K9H 4W1
- 3Bedrooms
- 2Bathrooms
- 4Garage
- 1100–1500Sq Ft
- $4,051Tax
- 46×102 ftLot Size
 Estimated Value:$475,000See Free Estimate Report

Property not available for sale or for rent.
HOMEH One: full-service selling for a 1% listing fee. The buyer's agent commission is separate.
Free Home EvaluationHow Much Is My Home Worth?Homes for Sale NearbySale & Price History for 72 Victoria Avenue, Peterborough, Northcrest Ward 5
Real estate boards require you to or to see the full details of this property.
*Sold prices and complete sale & price history are regulated data. Under the Trust in Real Estate Services Act, 2002 (TRESA) and the rules of the Real Estate Council of Ontario (RECO), and pursuant to the Multiple Listing Service® rules of the Canadian Real Estate Association (CREA) and the Toronto Regional Real Estate Board (TRREB), this information may be shown only to registered users who have agreed to the applicable terms of use (a Virtual Office Website, or "VOW," arrangement). HOMEH Inc., Brokerage therefore provides it to signed-in members only. Creating an account is free and takes under a minute.
About 72 Victoria Avenue, Peterborough, Northcrest Ward 5
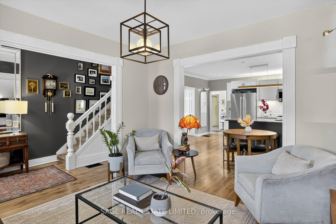
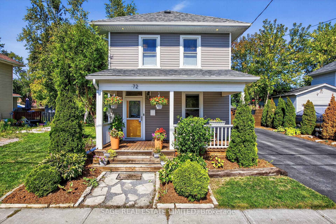
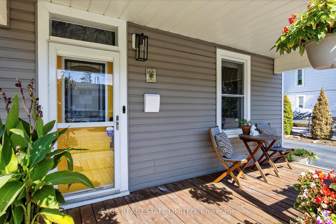
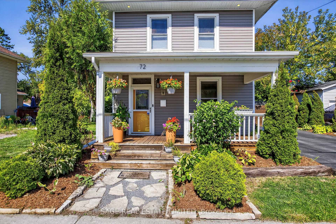
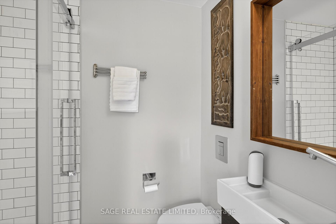
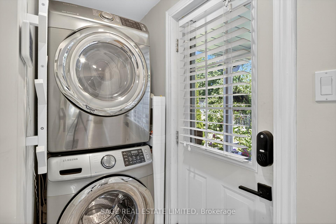
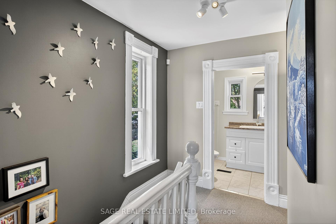
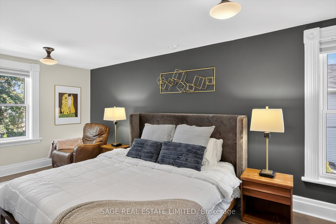
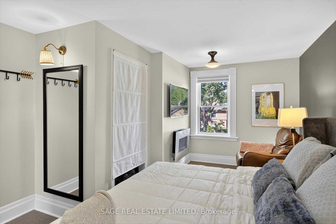
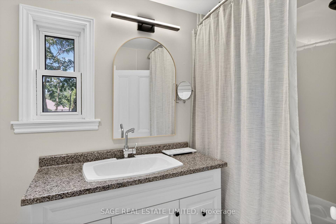
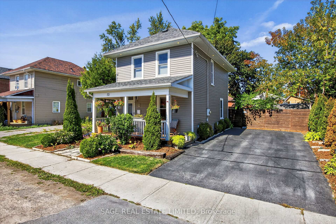
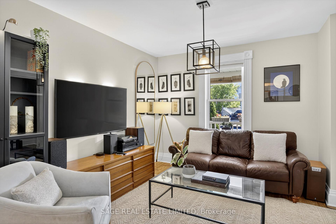
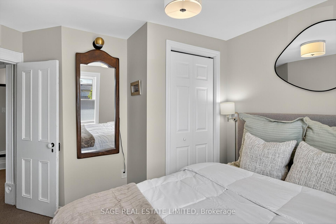
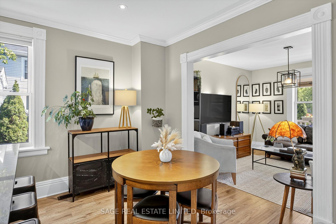
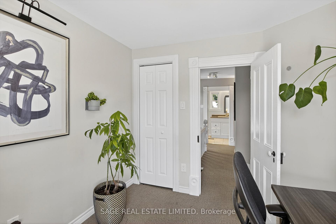
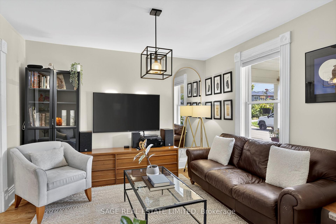
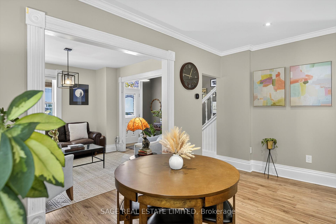
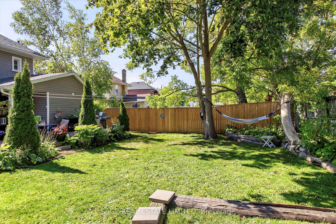
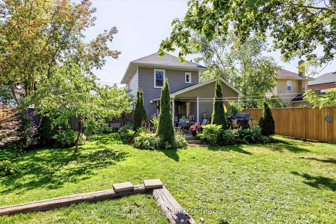
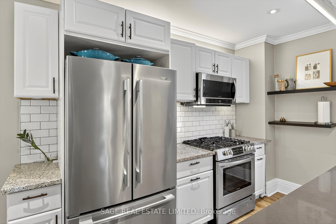
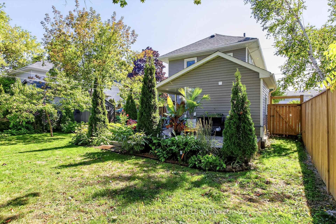
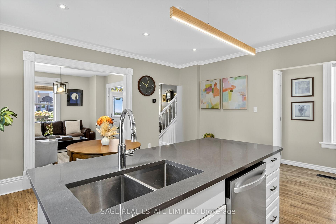
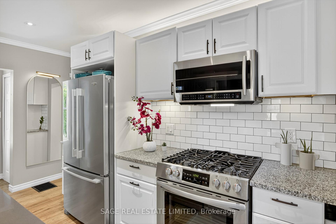
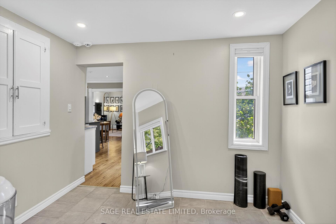
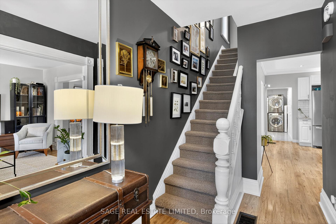
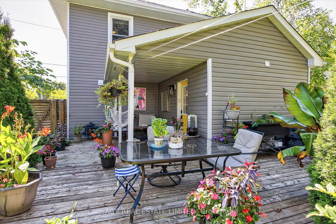
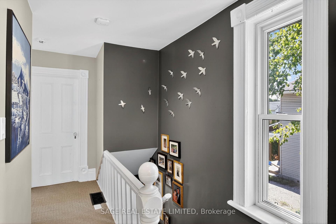
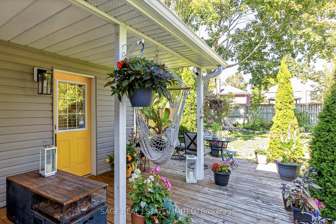
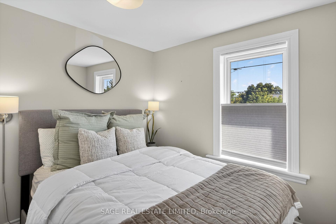
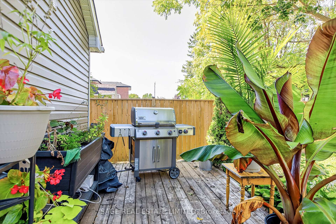
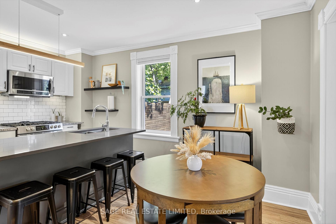
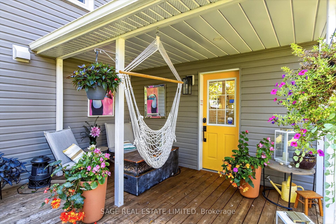
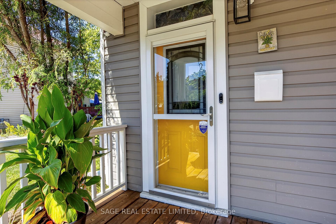
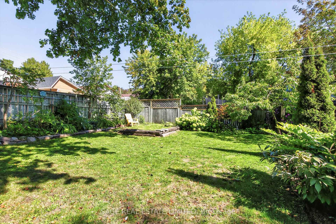
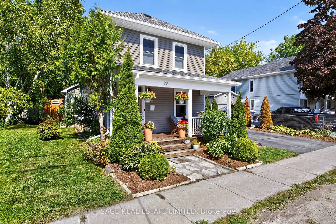
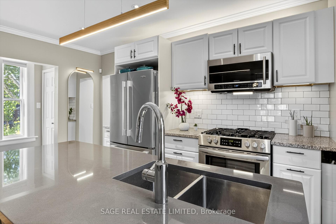
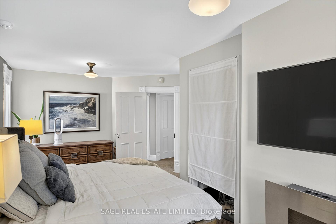
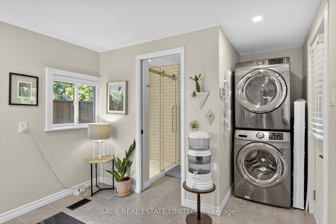
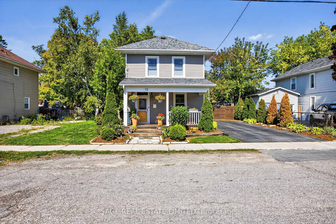
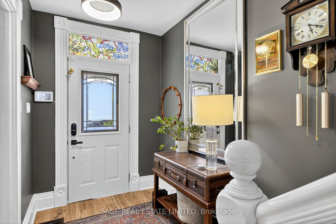
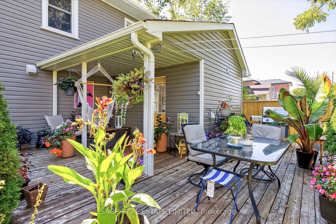
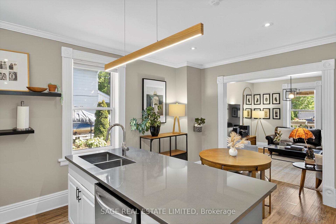
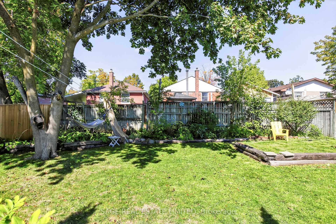
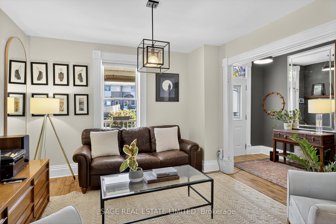
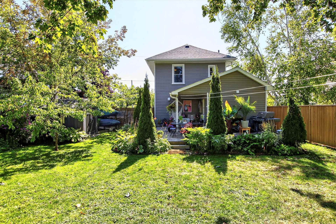
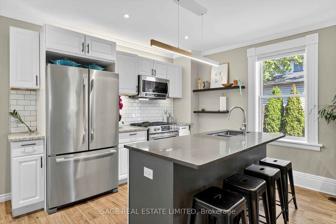
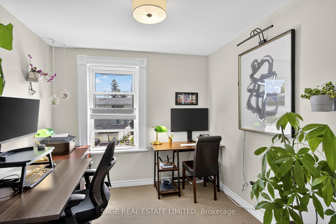
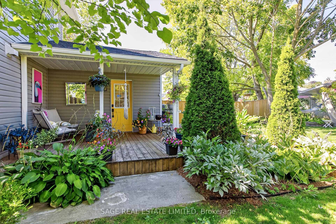
Vintage Meets Vogue on Victoria - Step inside 72 Victoria Avenue, a charming 3 bedroom, 2 bath home that blends historic character with modern comfort in the heart of Peterborough. The stone pathway and welcoming full-width porch create an inviting first impression as soon as you arrive. Inside the home offers over 1,200 square feet of thoughtfully designed living space, and delivers something truly special: an immediate sense of warmth and belonging the moment you walk through the door. The main level flows with bright, inviting living areas and a modern functional kitchen that serves as the heart of the home. Just off the kitchen, a versatile flex space adds everyday convenience and can easily be transformed into a mudroom, workout area, or creative corner to suit your lifestyle. This space is also home to two great features: A full bathroom, and your stacked washer and dryer. Upstairs, three comfortable bedrooms and a full bath provide the perfect retreat for family and guests. This property has been lovingly maintained and is completely move in ready, so you can focus on living rather than renovating. Step outside to enjoy your large private yard, where you can relax and enjoy meals on the deck, entertain in the yard, or garden to your hearts desire. A rare bonus in this area, parking for four vehicles adds exceptional value and practicality. More than just a house, 72 Victoria Avenue is a place where comfort meets character, where modern conveniences pair seamlessly with timeless charm, and where every space feels welcoming. From its historic roots to its move-in ready finish, this home offers buyers not just a property but the opportunity to connect with a space that instantly feels like home.
Key Facts & Features
Property Costs
- Annual Property Tax Amount
- $4,051
- Land Transfer Tax Fee
- $7,455
- Basement Type
- Unfinished
Interior Features
- Laundry Level
- Main Level
- Interior Extras
- Central Vacuum, Sump Pump, Water Heater Owned
- Security Features
- Alarm System, Carbon Monoxide Detectors, Security System, Smoke Detector
- Fireplace/Stove
- Yes
- Fireplace Features
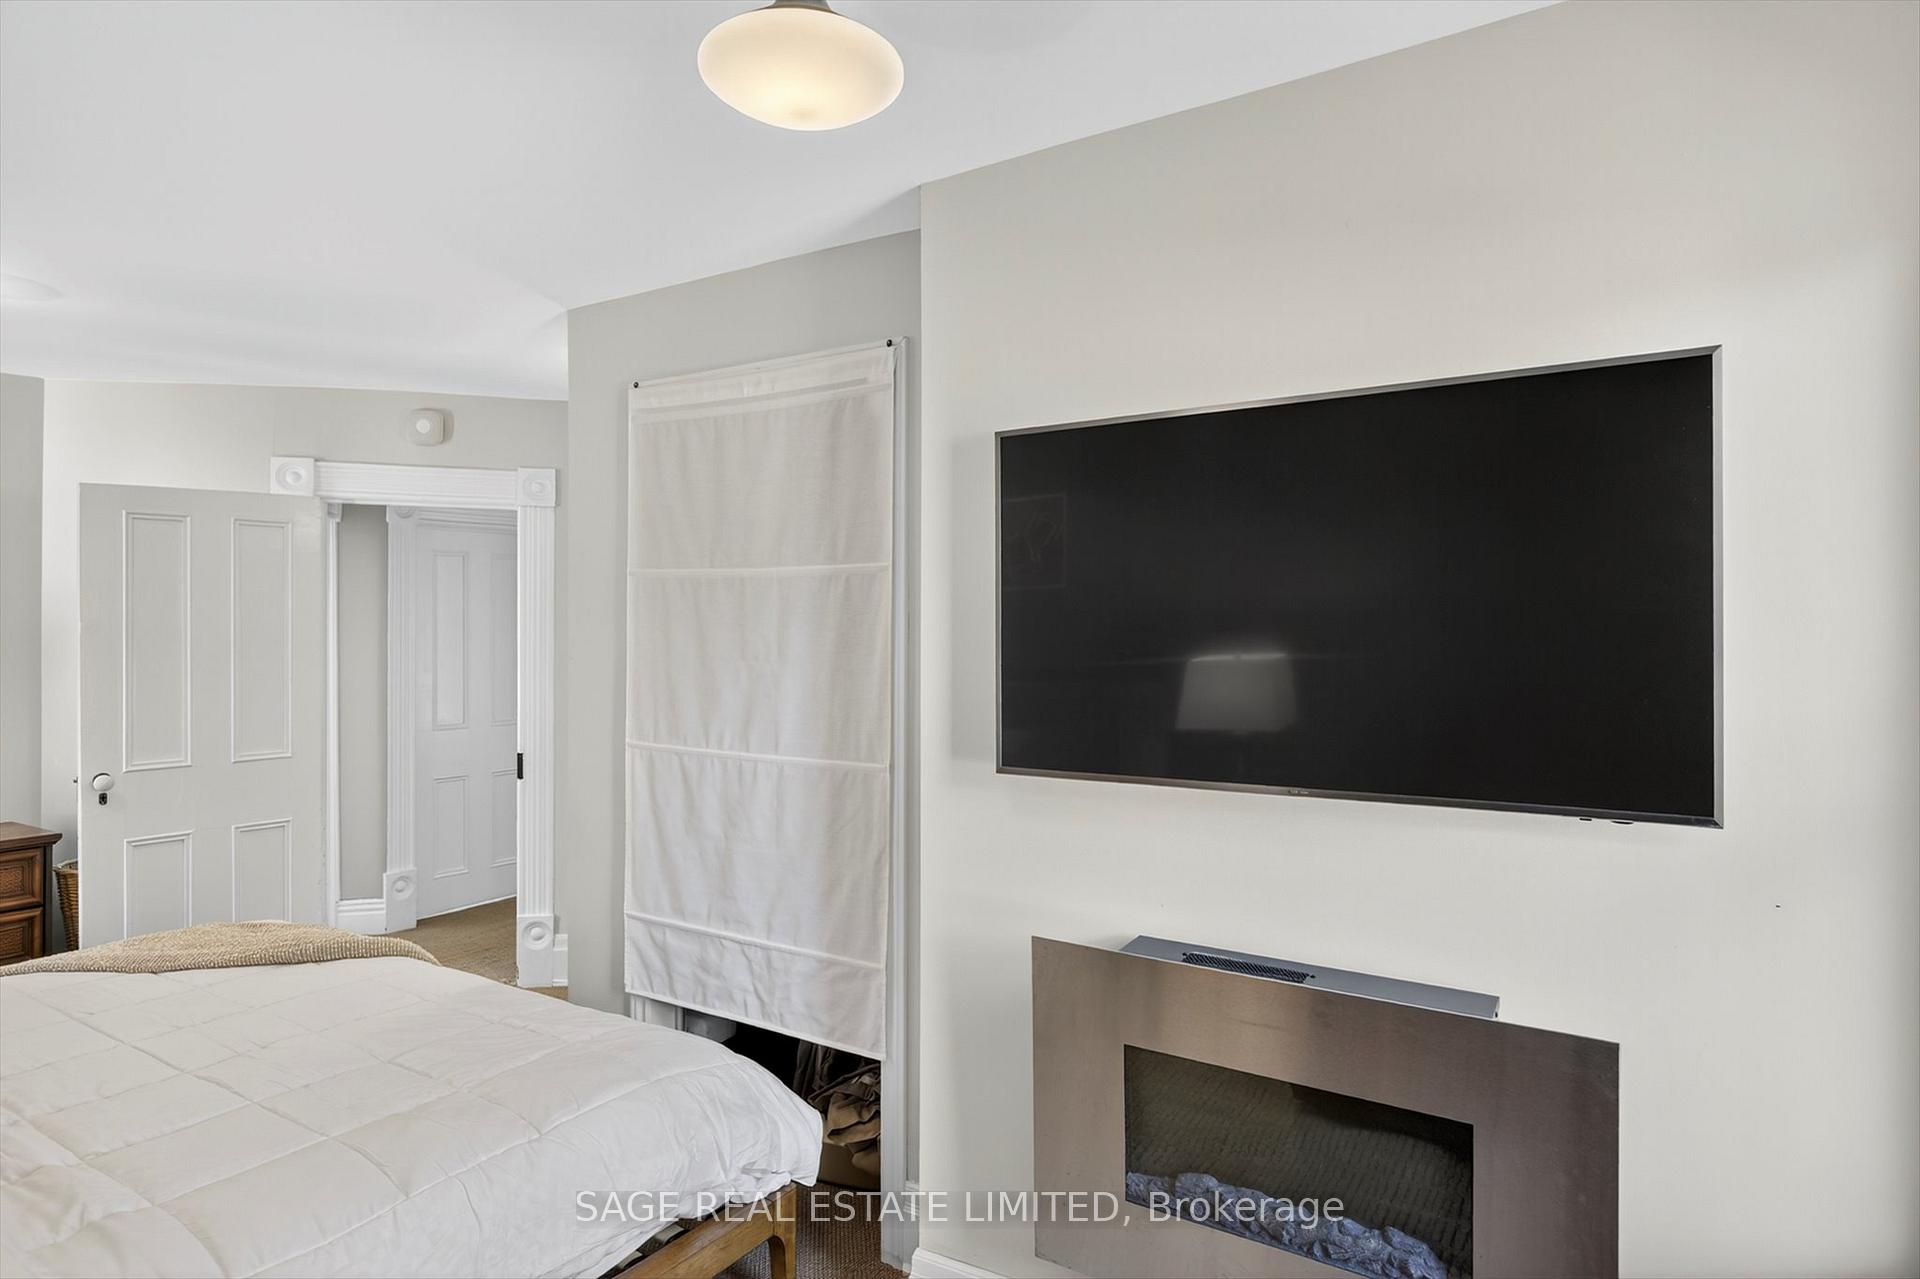
- Electric
- Elevator
- No
Exterior Features
- Exterior Extras
- Deck, Privacy, Porch
- Pool
- None
- Property Features
- Fenced Yard, Hospital, Place Of Worship, Park, Public Transit, School
- Other Structures
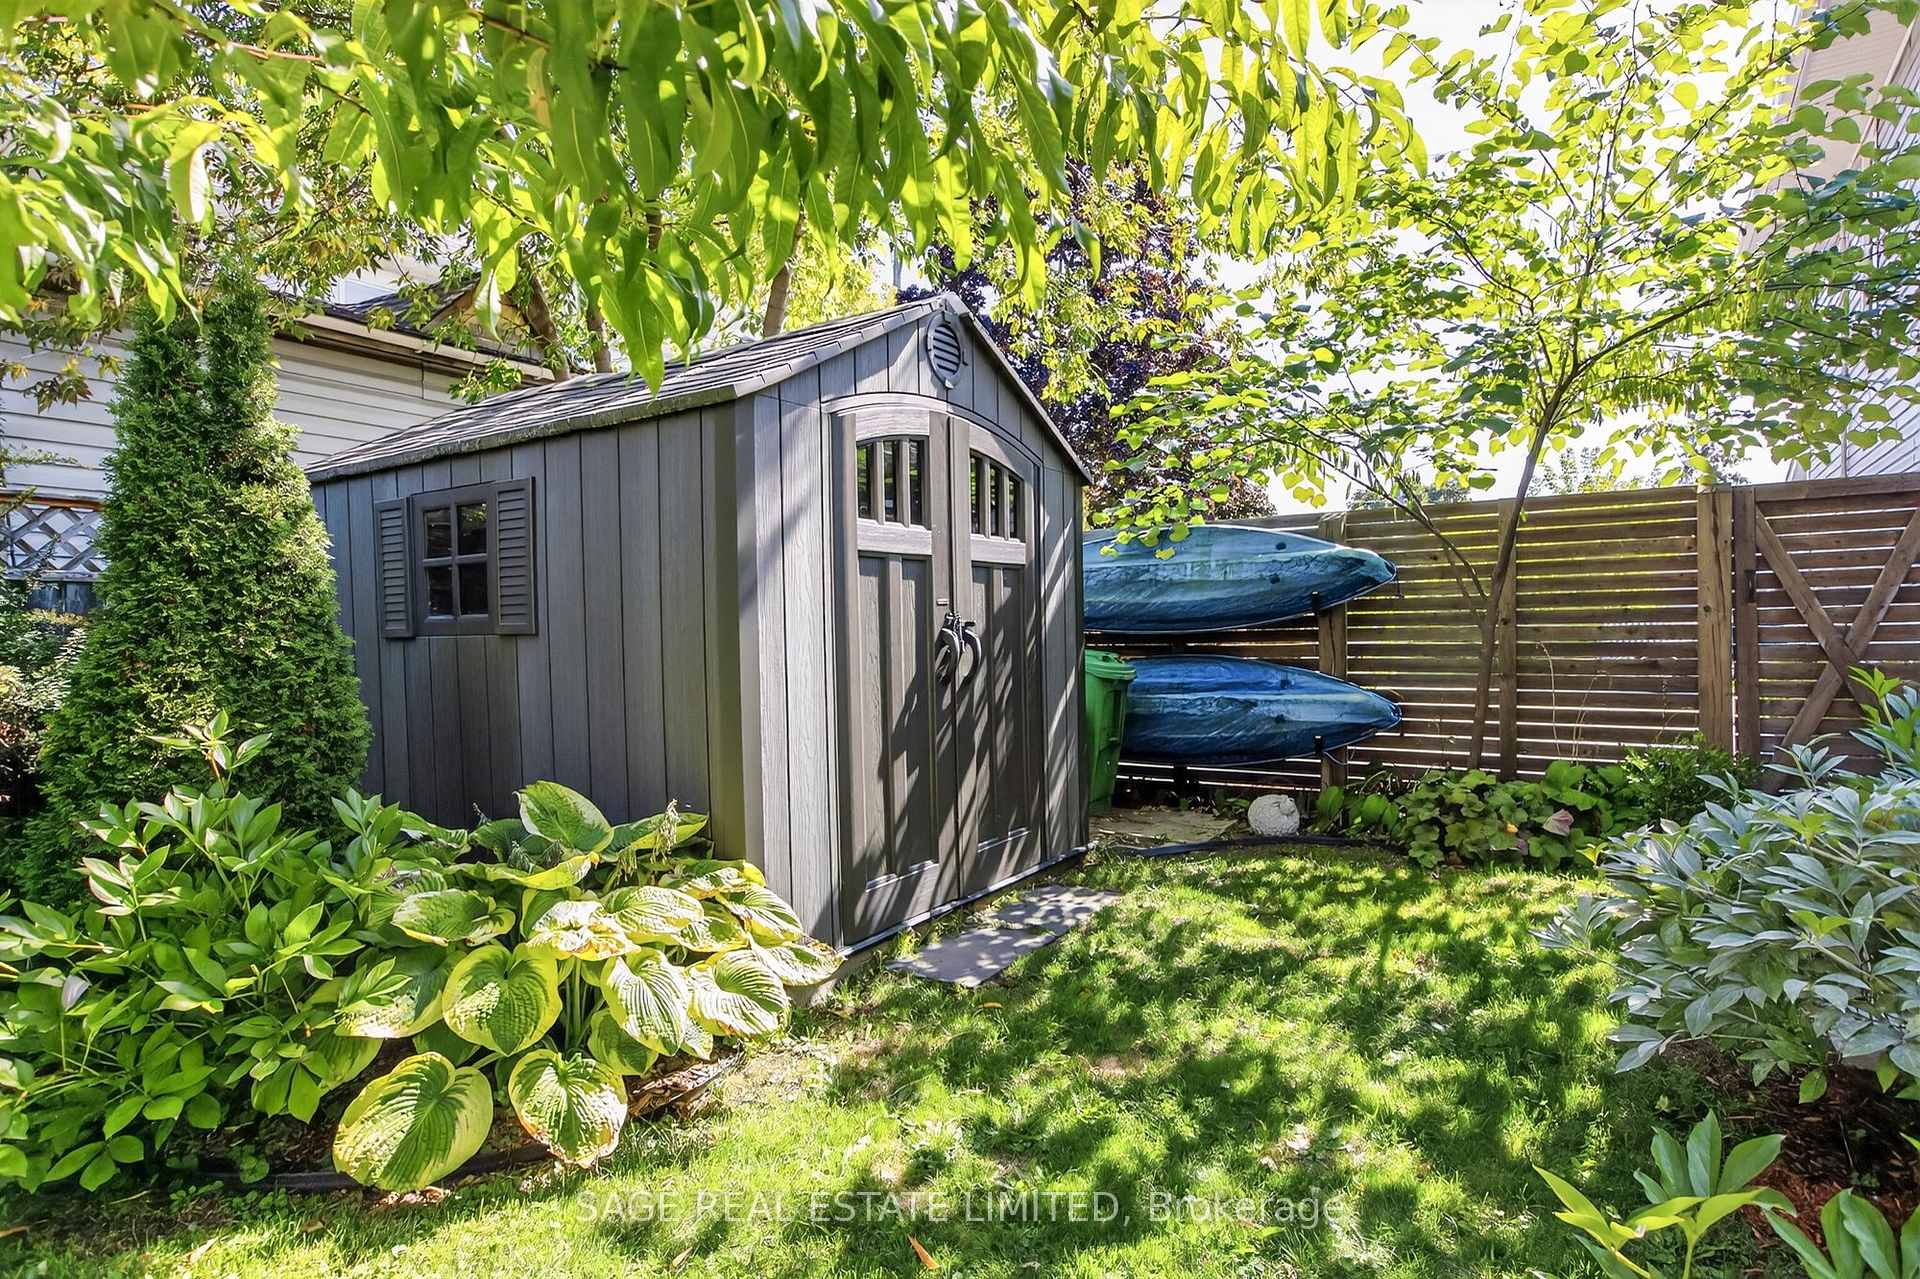
- Shed
Building
- Building Type
- Detached
- Building Style
- 2-Storey
- Approx Age
- 100+
Construction
- Exterior Finish
- Vinyl Siding
- Roof
- Asphalt Shingle
- Foundation Details
- Concrete
- Special Designation
- Unknown
Lot
- Lot Front
- 45.50 ft
- Lot Depth
- 102.08 ft
Inclusions
- Inclusions
- All existing appliances, including refrigerator/freezer, dishwasher, stove, microwave with hood fan, and stacked washer/dryer; all existing electric light fixtures; all custom window blinds; Ecobee Thermostat, Google/Nest, Wired Front Doorbell and the internal Telus security system hardware. Additional inclusions consist of the mounted TV in the living room, the original French doors in the living room, electric fireplace in primary bedroom, a deep freezer, and hard-wired landscape lighting. The BBQ, shed, deck box, battery lawn mower, extension ladder, plug-in leaf blower, mulcher, and battery leaf blower (if desired) are also included. Certain pieces of furniture may be available and are open to negotiation; please contact the Listing Agent for further details.
Exclusions
- Exclusions
- Philips Lighting System and Bulbs, Front and Rear Exterior Security Cameras, Mounted TV in Primary, All Artwork and Hung Staging Items (including mirrors in bedrooms, foyer, and kitchen), Exterior Hammocks, Water Softener.
Parking & Garages
- Garage Type
- None
- Garage Spaces
- 4
- Parking Spaces
- 4
- Total Garage And Parking Spaces
- 4
Heating & Cooling
- Heat Source
- Gas
- Heat Type
- Forced Air
- Air Conditioning
- Central Air
- Water
- Municipal
- Sewers
- Sewer
- Bedrooms
- 3
- Washrooms
- 2
- Kitchens
- 1
Room sizes
- Foyer—Ground level, Laminate
- Living Room—Ground level, Laminate, Large Window
- Dining Room—Ground level, Laminate, Combined w/Kitchen
- Kitchen—Ground level, Centre Island, Stainless Steel Appl, Combined w/Dining
- Mud Room—Ground level, Laminate, Window, W/O To Deck
- Bathroom—Ground level, 3 Pc Bath, Separate Shower, Pocket Doors
- Primary Bedroom—Second level, Broadloom, Window, Closet
- Bedroom 2—Second level, Broadloom, Window, Closet
- Bedroom 3—Second level, Broadloom, Window, Closet
- Bathroom—Second level, 4 Pc Bath, Window
Washrooms
- 3-piece, Ground
- 4-piece, Second
- Municipality
- Peterborough
- Neighbourhood
- Northcrest Ward 5
- Main cross streets
- Parkhill Rd N/Reid St
- Directions
- North of Parkhill, East of Fairbairn St.
- MLS® number
- X12460535
- Data source
- Toronto Regional Real Estate Board
- Status change
- 2025-10-28
- Listed on
- 2025-10-14
- Days on market
- 14 days
- Possession type
- Flexible
- Co-op commission
- 2.5% + HST
- Seller
- Listed by
- SAGE REAL ESTATE LIMITED
Home Market Value
Current home valuation for 72 Victoria Avenue, Peterborough, Northcrest Ward 5, Peterborough, ON. Listed for $549,000
HOMEH Estimate
$475,000
Estimated Sales Range
$375,250 - $574,750
HOMEH Estimate for 72 Victoria Avenue, Peterborough, Northcrest Ward 5
Calculated with a real agent's CMA method — 45+ years of experience, codified. Not an AI guess.
For the owner
Is this your home? Track its value.
Get this home's HOMEH Estimate by email once a month, with how many homes are for sale around you.
Mortgage Payment Calculator
Compare up to 4 down payment scenarios
5% on first $500K + 10% on $49,000 over $500K
$29,900
| Scenario 1 | Scenario 2 | Scenario 3 | Scenario 4 | |
|---|---|---|---|---|
−Down payment | % $ | % $ | % $ | % $ |
+CMHC insurance | $20,752 | $15,317 | $13,066 | $0 |
=Total mortgage | $539,557 | $509,417 | $479,716 | $439,200 |
Amortization | ||||
Mortgage rate | % | % | % | % |
| Payment frequency | ||||
=Mortgage payment | $2,634monthly | $2,487monthly | $2,342monthly | $2,144monthly |
Land Transfer Tax
$7,455
$7,455
Around this home
No schools found nearby
Data provided by OpenStreetMap & Fraser Institute School Rankings
Ask HOMEH
New!Hi there!
👋Text or call (416) 301-9001
Recommended for you
Based on homes you've looked at.
No recommended properties found.
Nearby similar homes
No nearby properties found.
More real estate resources
Other homes nearby
Explore this area
Nearby neighbourhoods
No nearby listings available.