
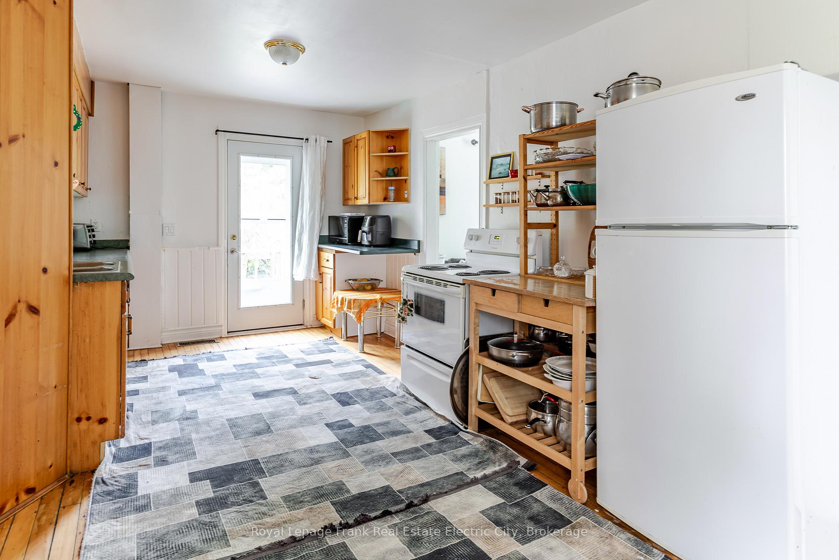
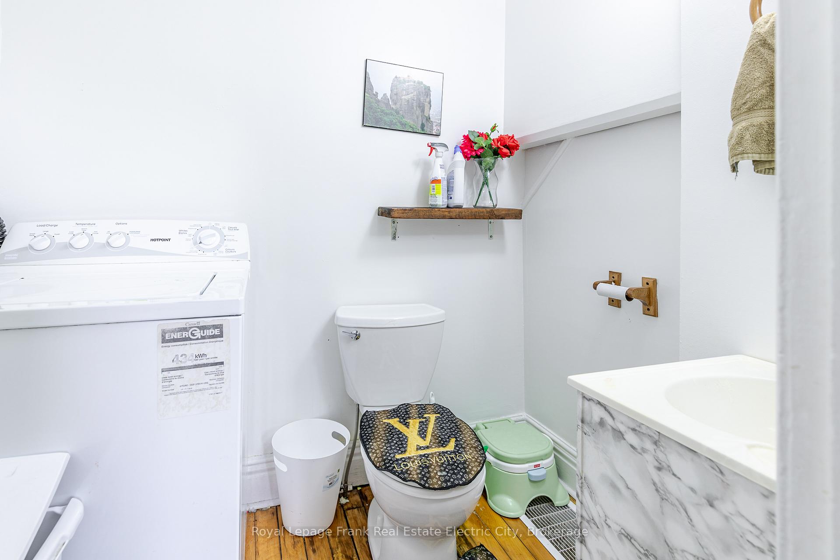
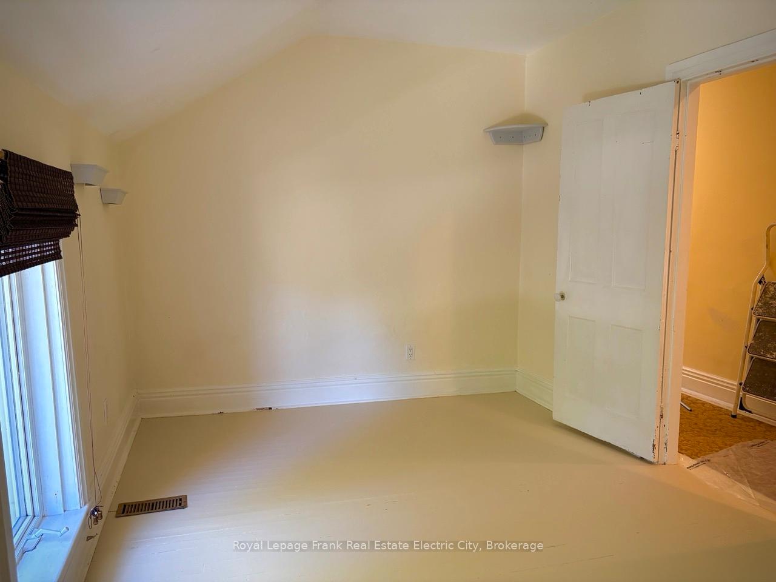
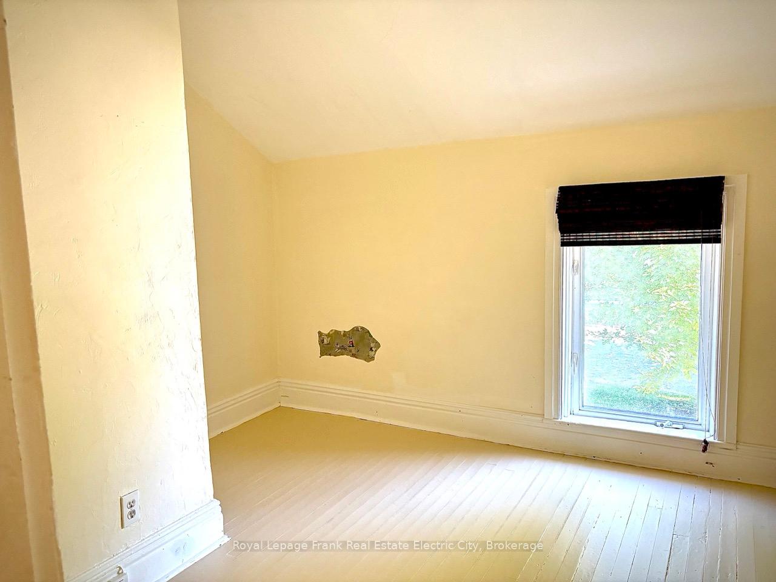
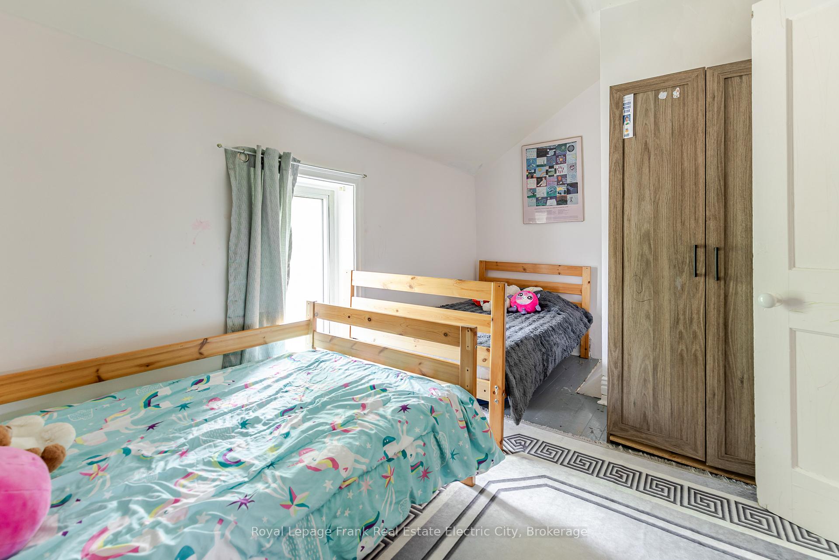
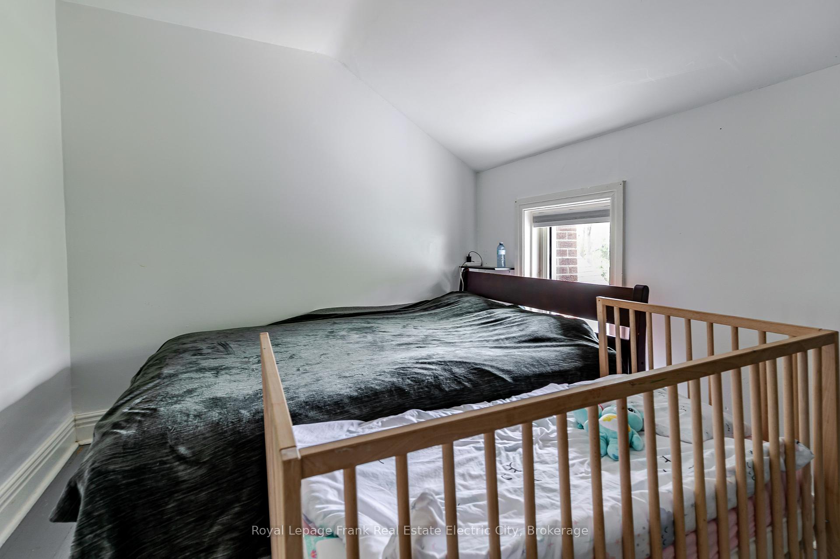
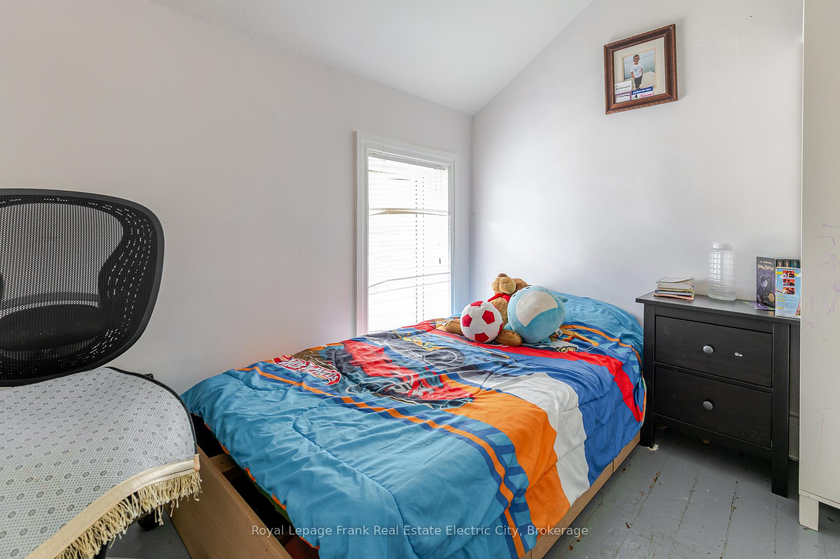
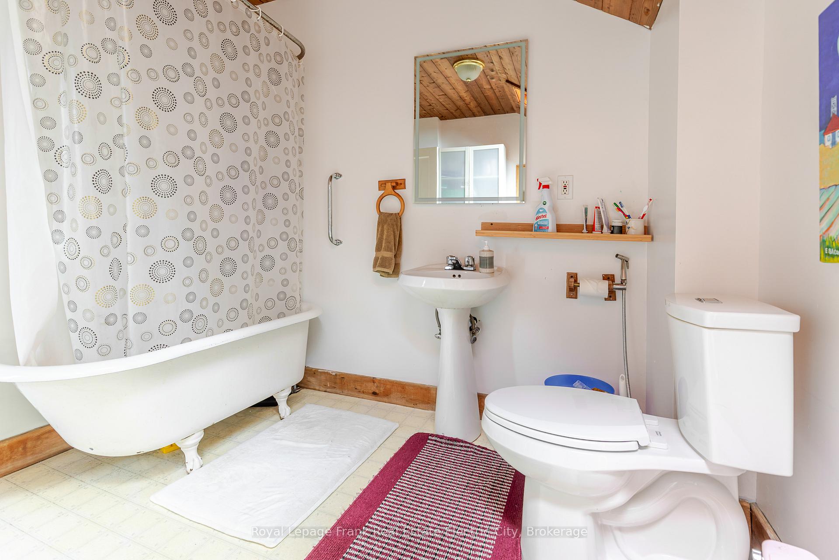
733-735 Bethune Street N
Peterborough (Northcrest Ward 5), ON K9H 4A5
- 6Bedrooms
- 3Bathrooms
- 4Parking
- 2500–3000Sq Ft
- $5,139Tax
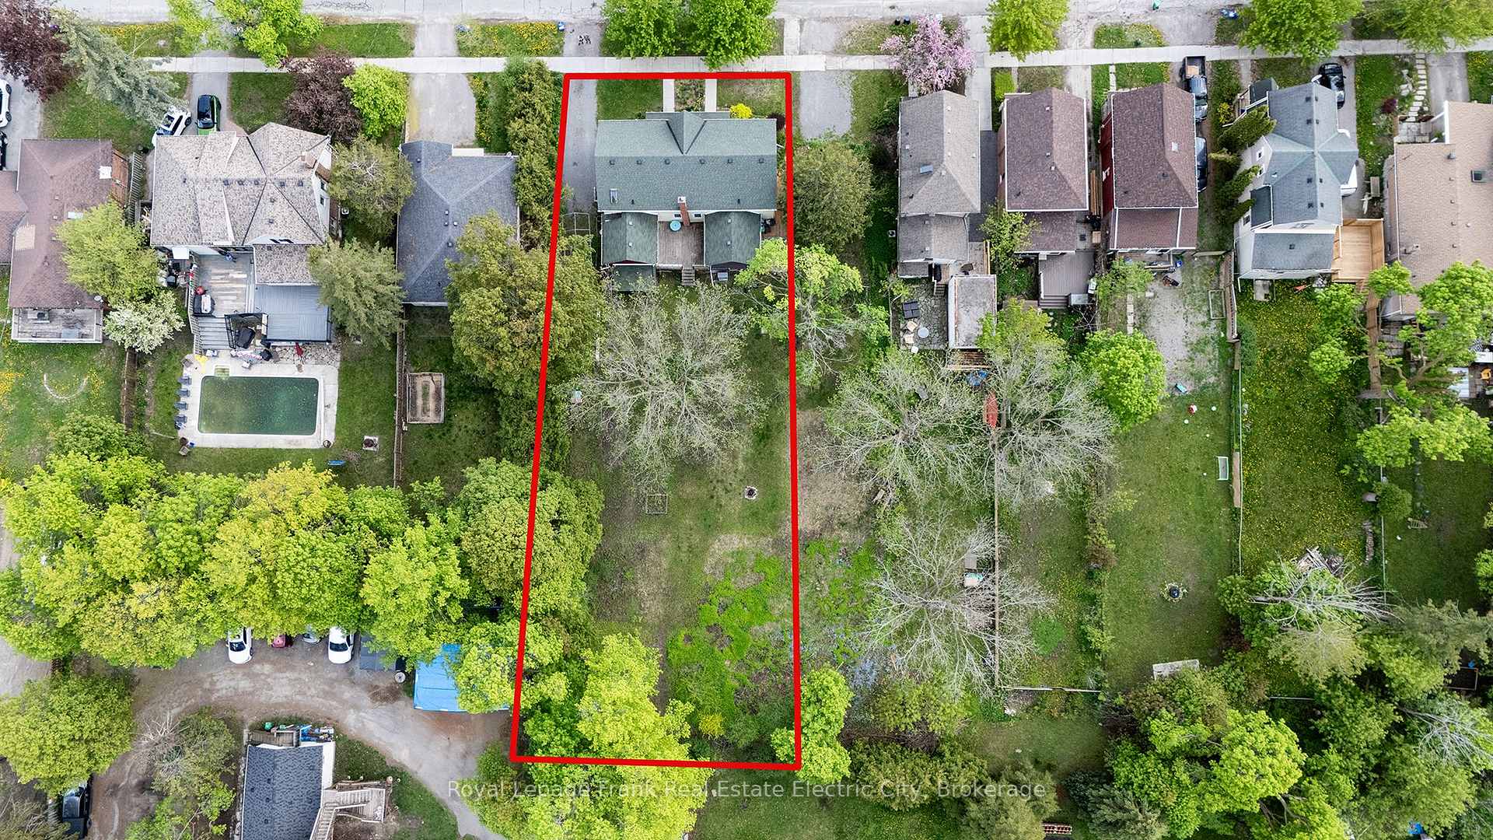
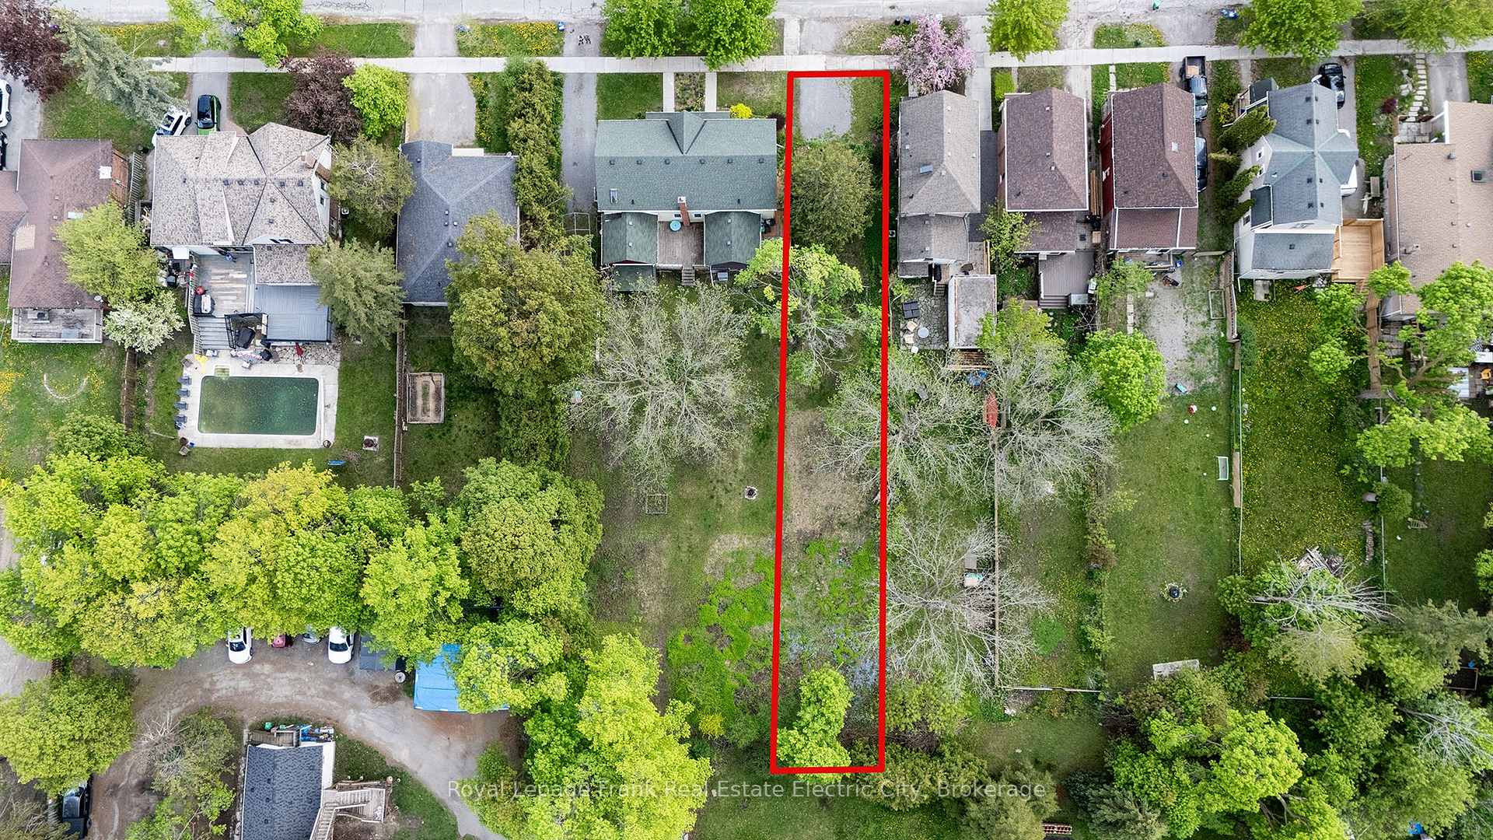
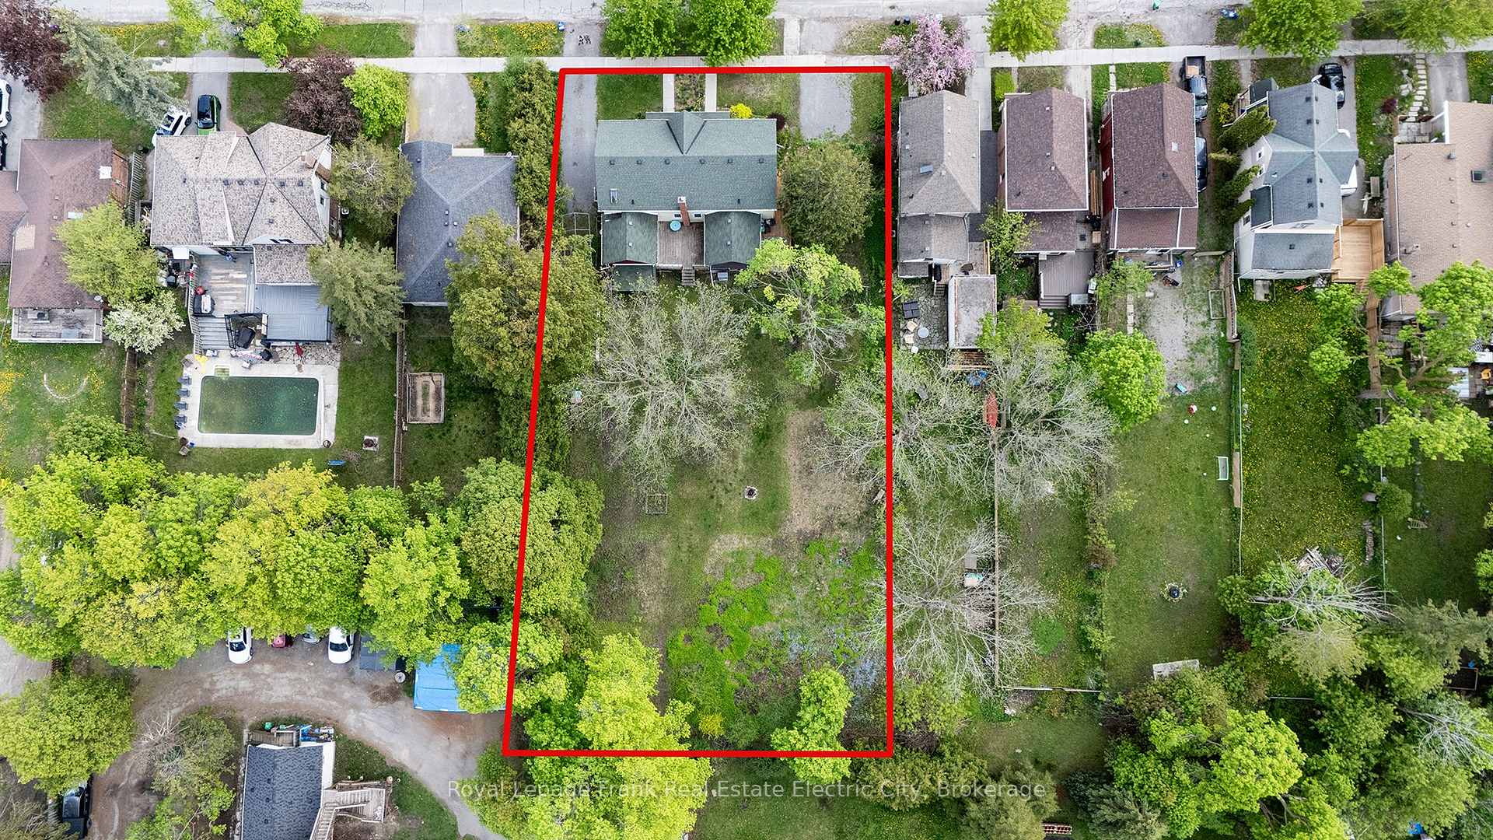
- 75×190 ftLot Size
 Free EstimateSee Free Estimate Report

Sale & Price History for 733-735 Bethune Street N, Peterborough, Northcrest Ward 5
| Start Date | End Date | Price | Event | MLS# |
|---|---|---|---|---|
| No listing history available | ||||
Real estate boards require you to or to see the full details of this property.
*Sold prices and complete sale & price history are regulated data. Under the Trust in Real Estate Services Act, 2002 (TRESA) and the rules of the Real Estate Council of Ontario (RECO), and pursuant to the Multiple Listing Service® rules of the Canadian Real Estate Association (CREA) and the Toronto Regional Real Estate Board (TRREB), this information may be shown only to registered users who have agreed to the applicable terms of use (a Virtual Office Website, or "VOW," arrangement). HOMEH Inc., Brokerage therefore provides it to signed-in members only. Creating an account is free and takes under a minute.
About 733-735 Bethune Street N, Peterborough, Northcrest Ward 5
Summarized Description
- Rare investment opportunity in Teachers College Area
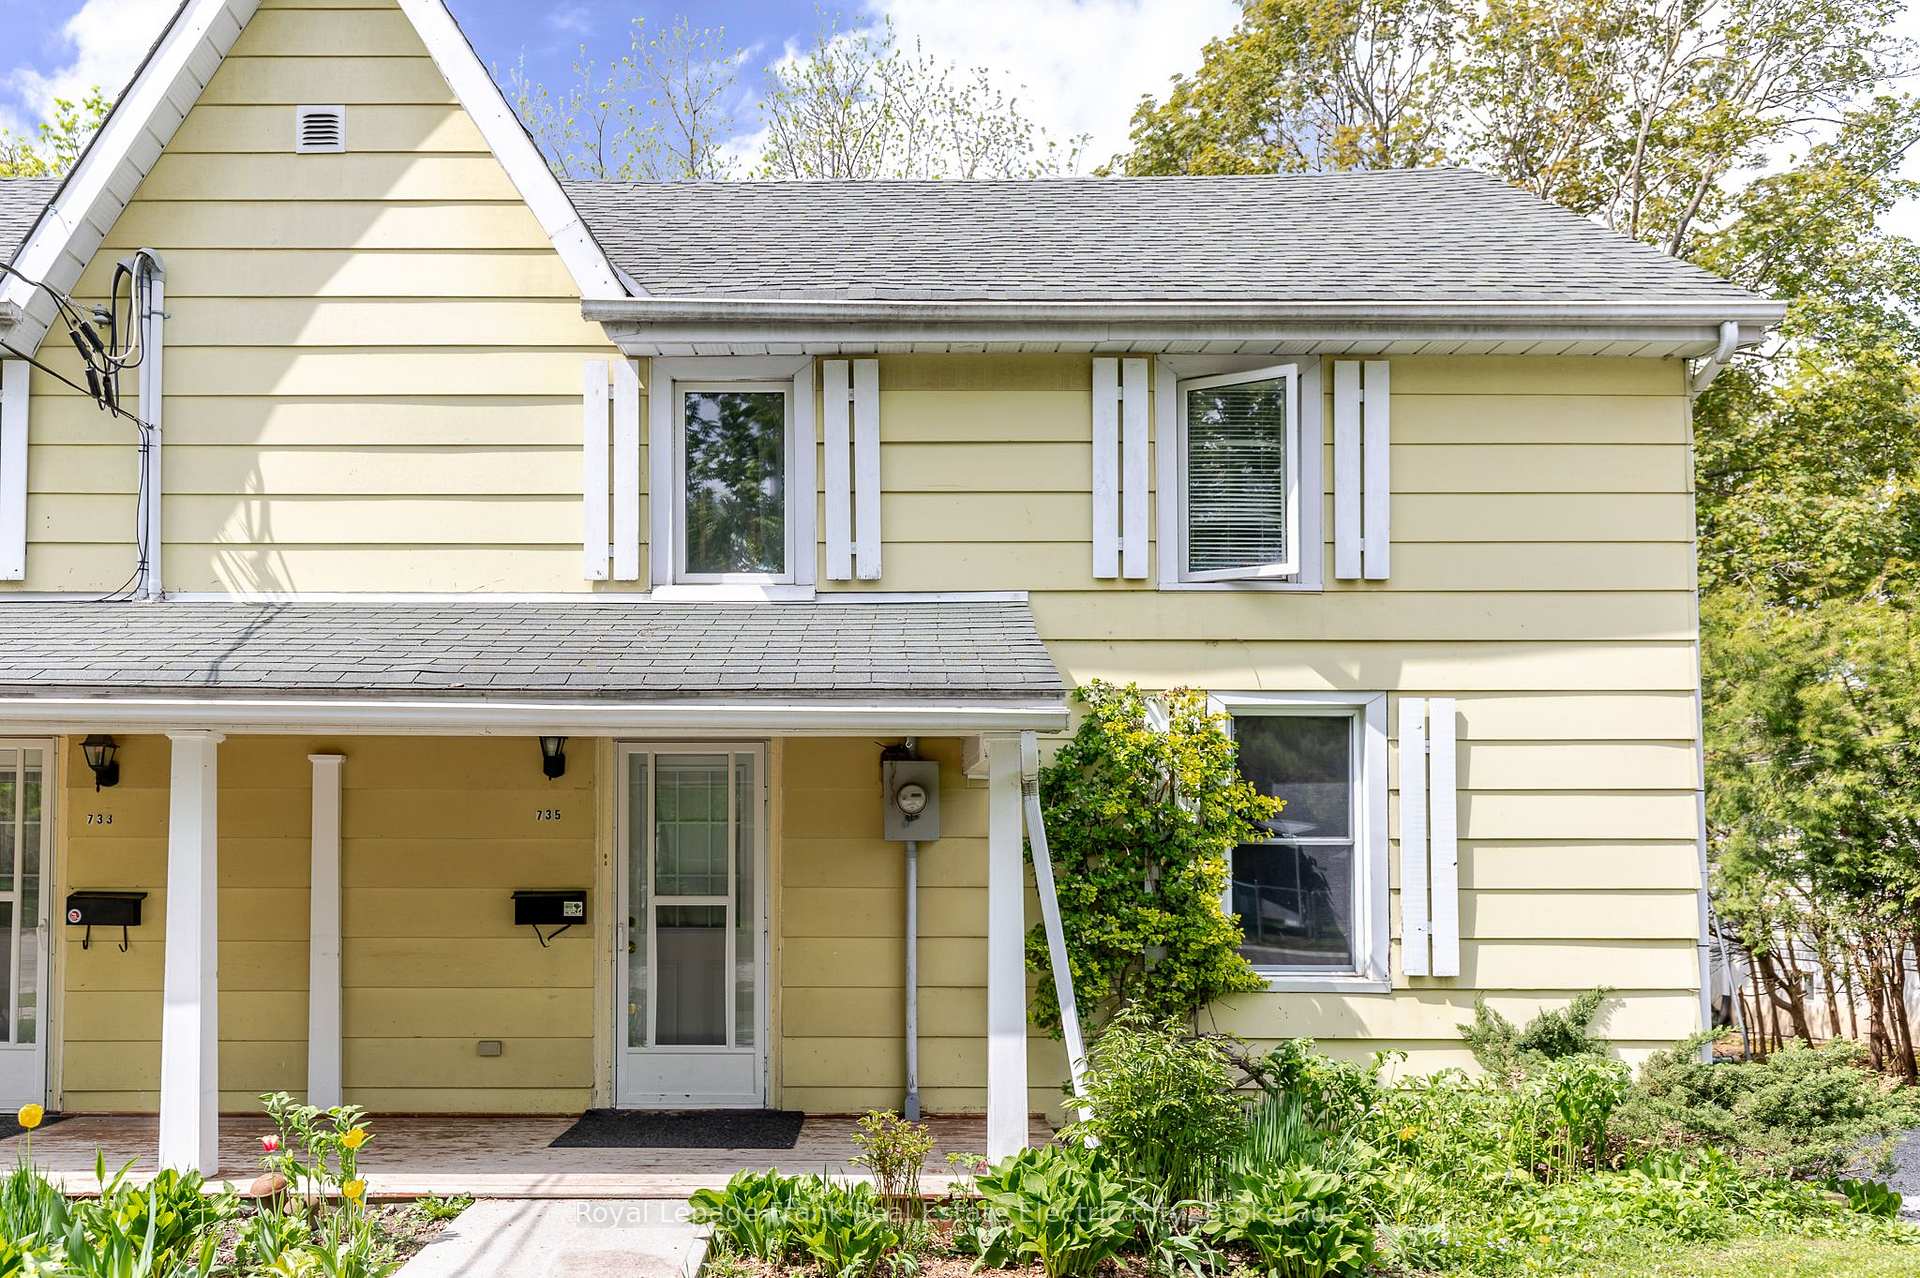
- Legal semi-detached duplex with two rental units
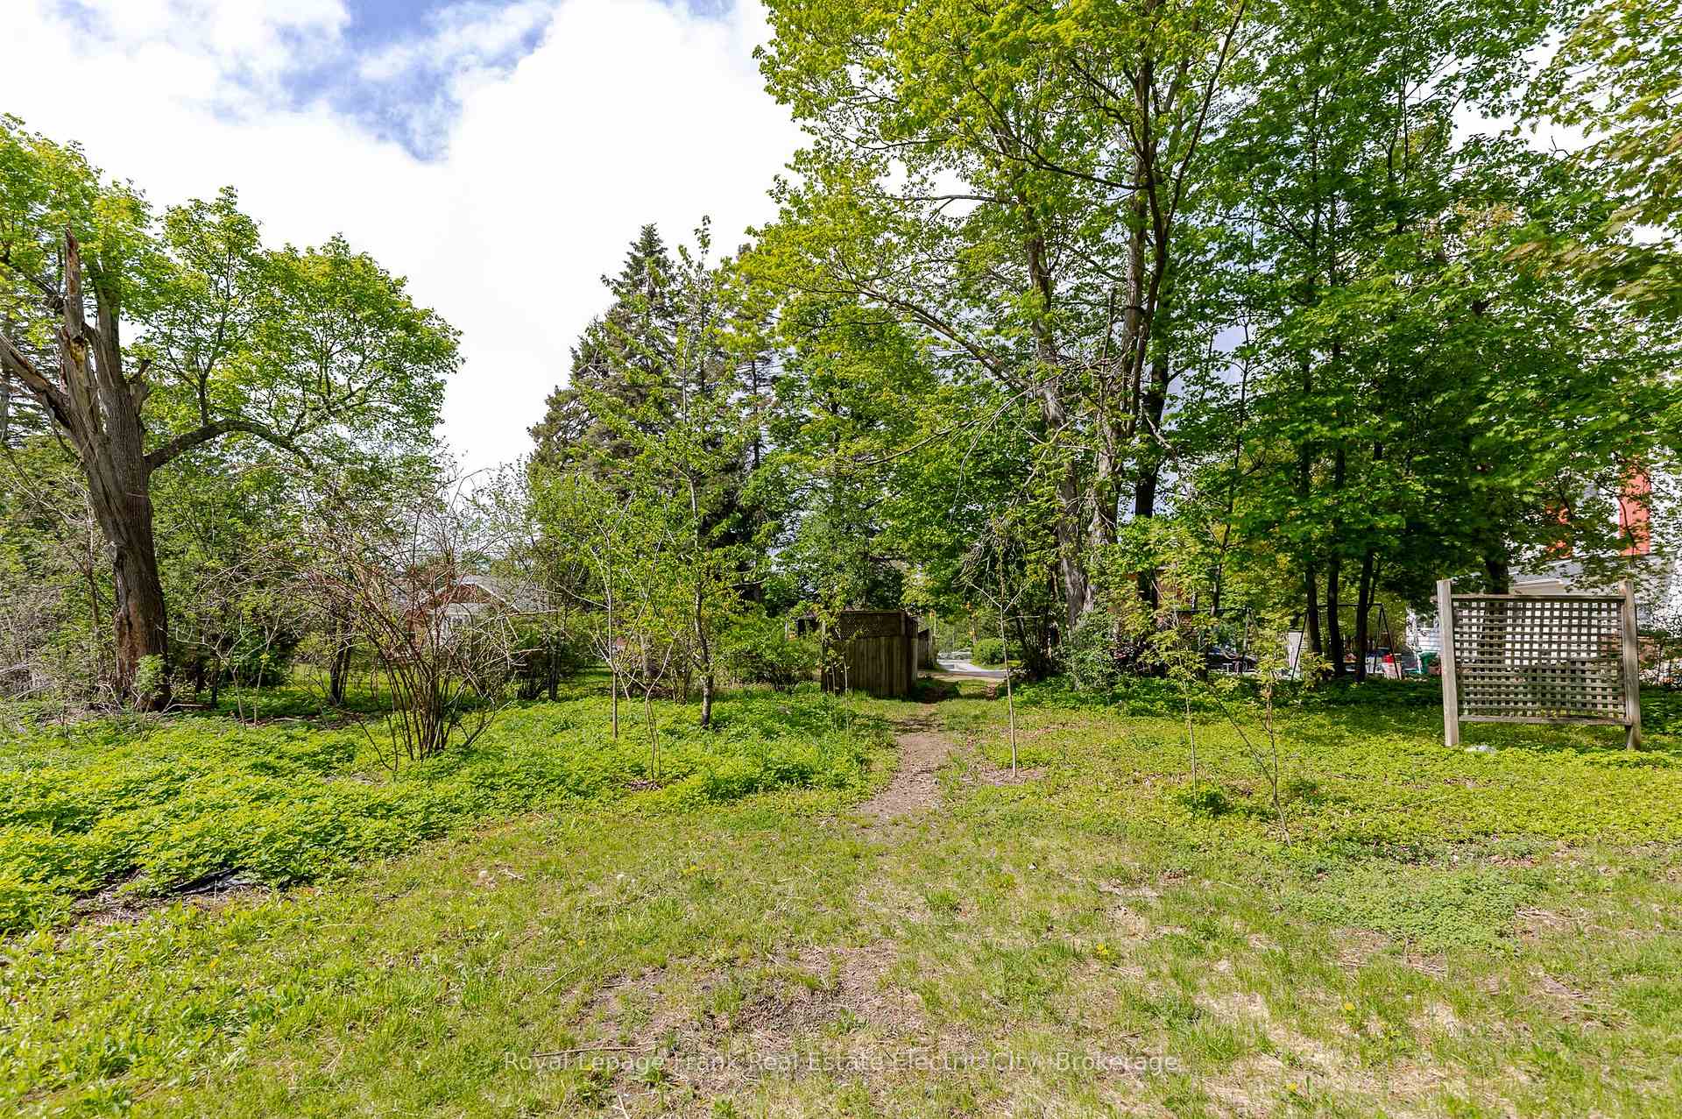
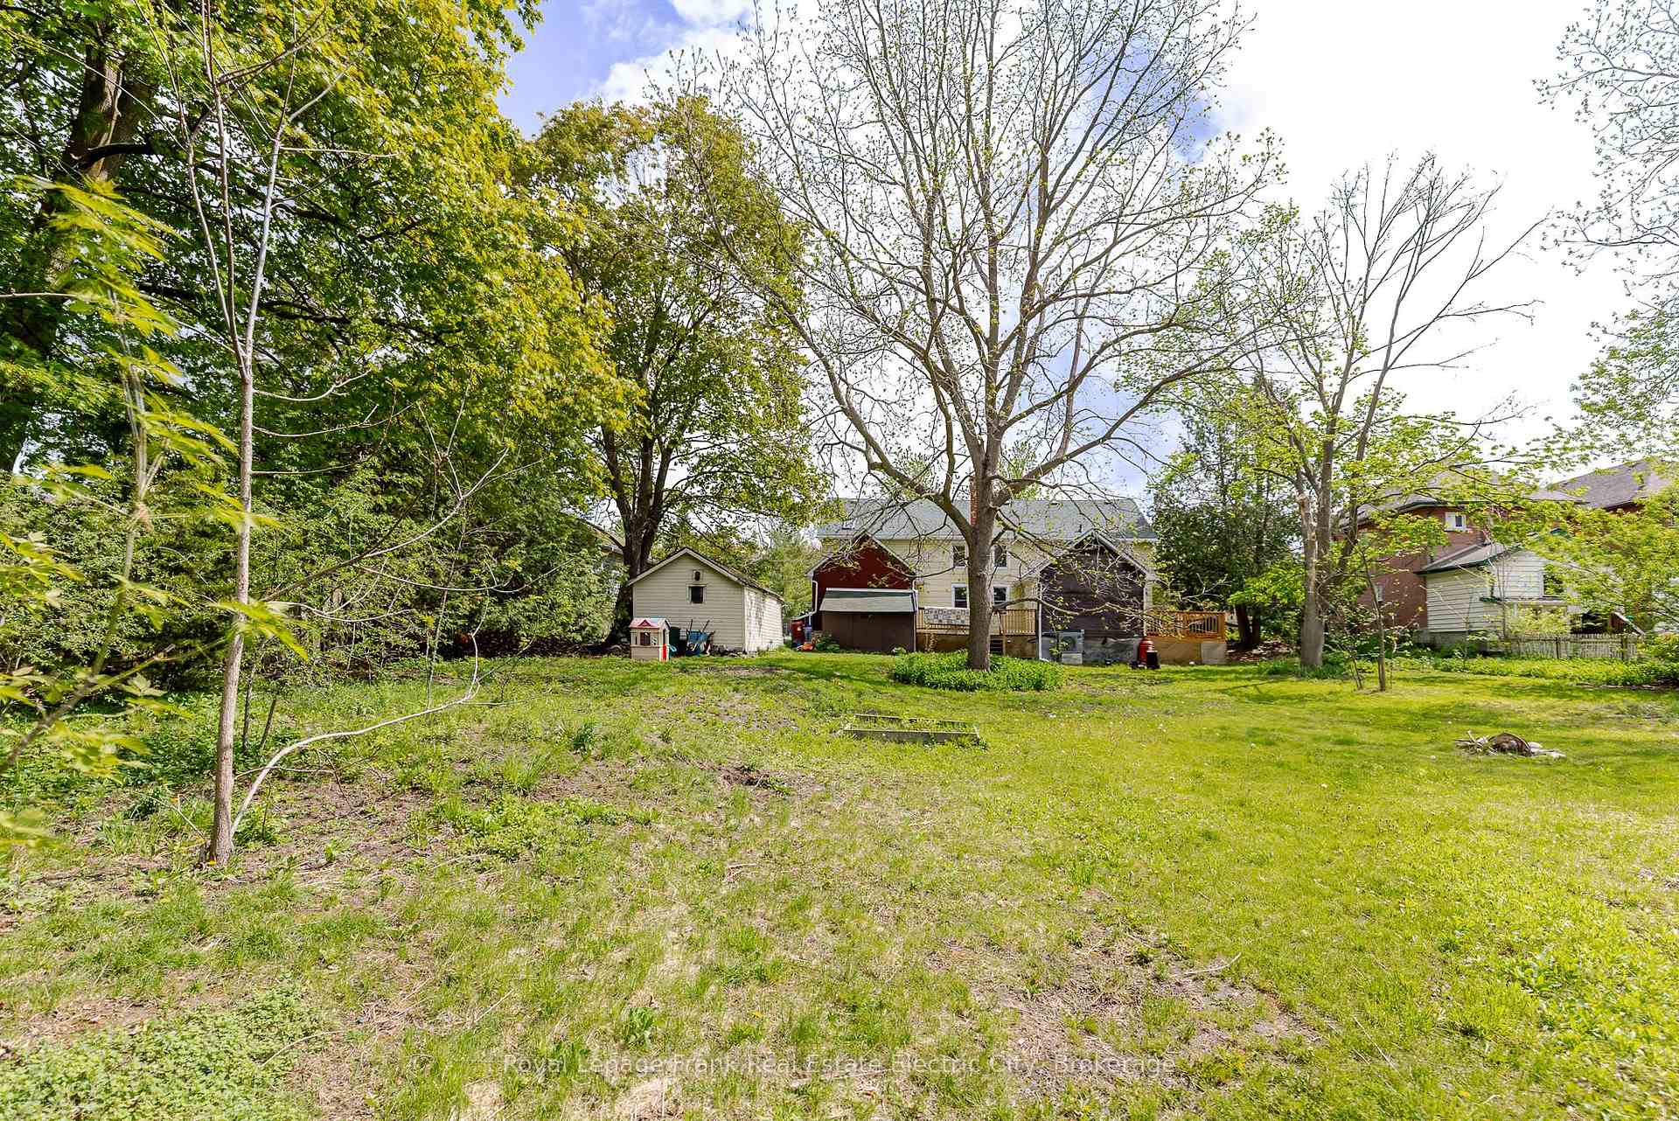
- Generous lot size with development potential
- Enhanced insulation and updated HVAC systems
- Immediate income from reliable tenants
- Convenient access to transit and amenities
- Ideal for multi-generational living
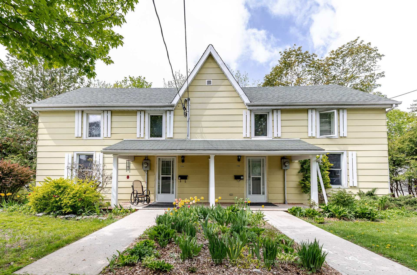
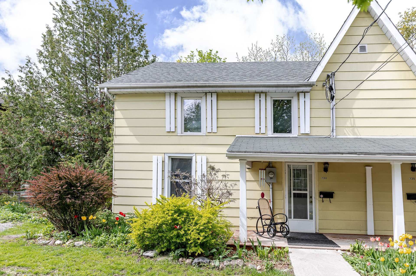
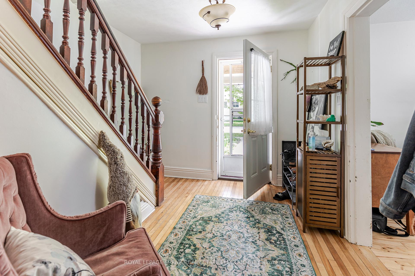
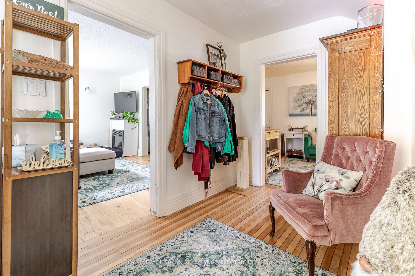
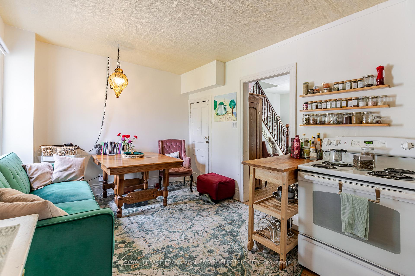
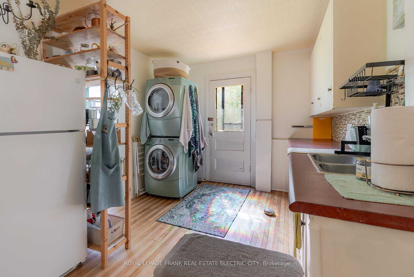
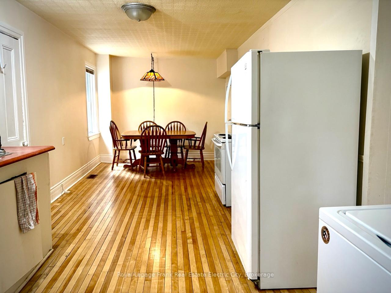
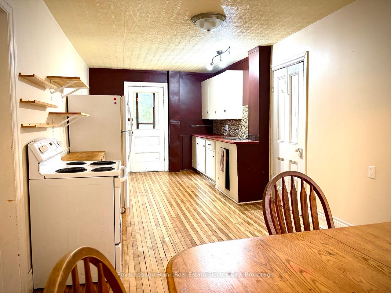
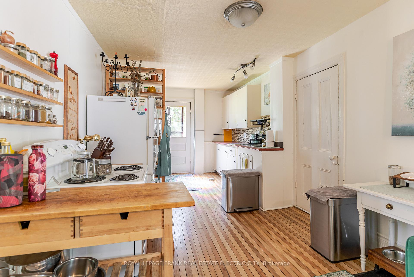
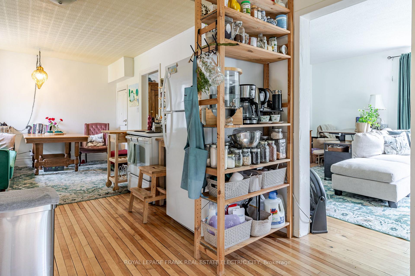
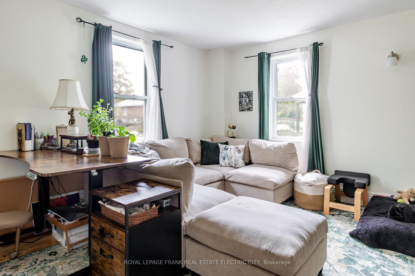
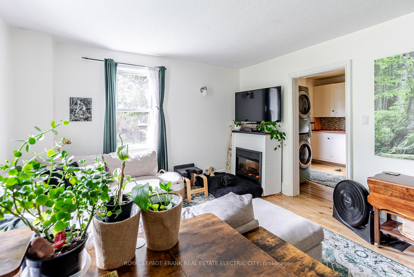
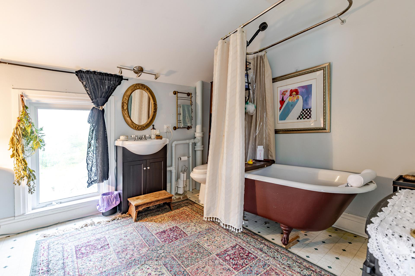
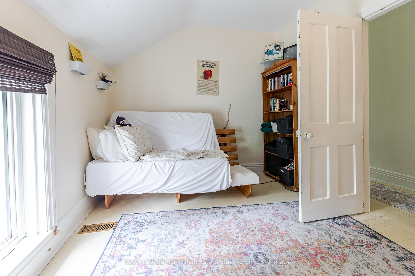
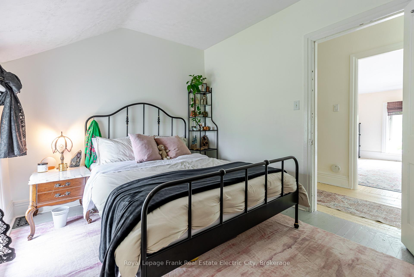
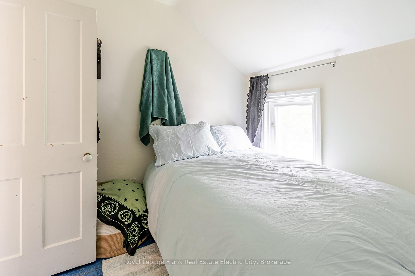
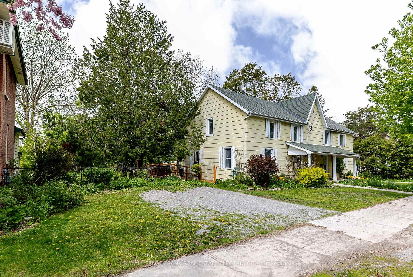
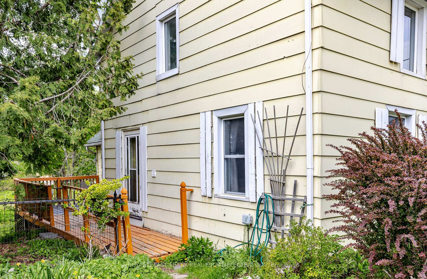
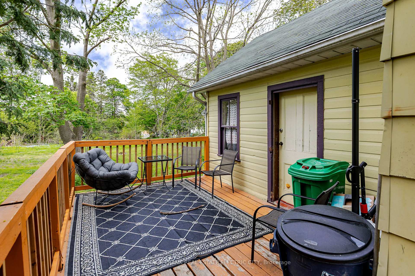
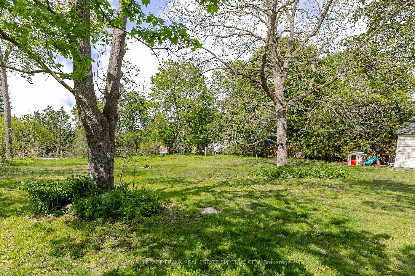
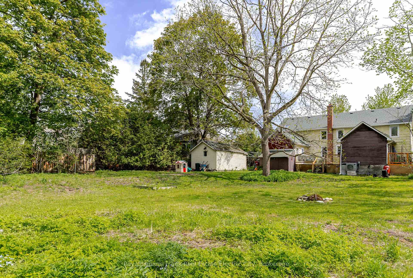
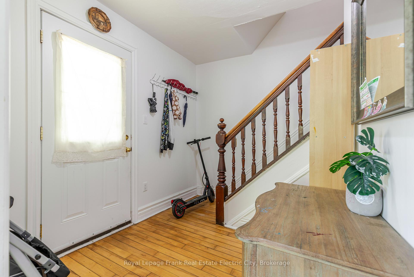
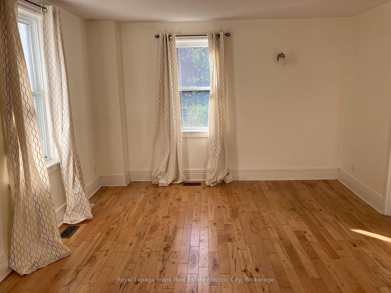
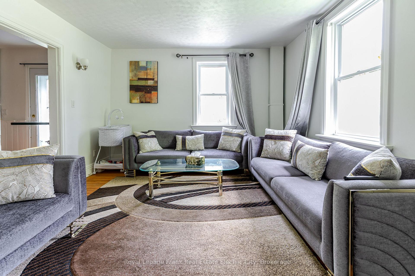
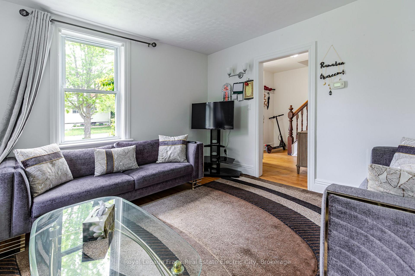
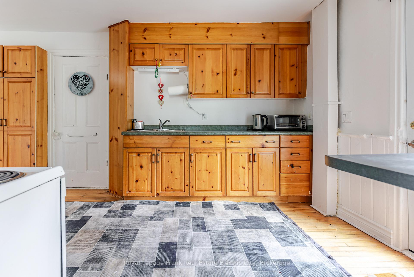
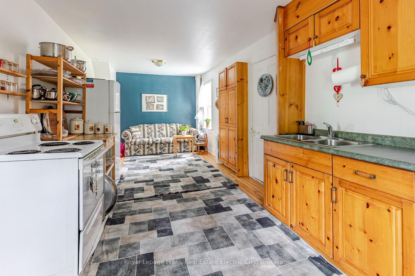
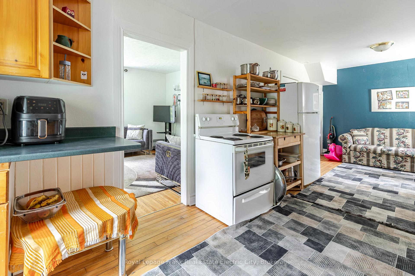
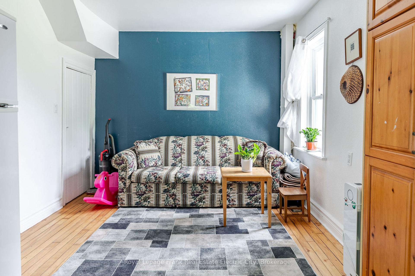
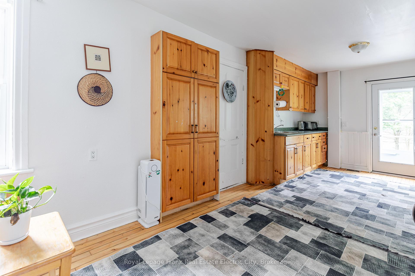
A rare and compelling investment opportunity awaits the discerning buyer seeking to meaningfully expand their portfolio on a single, strategically positioned site. This legal non-conforming semi-detached duplex, offers an impressive 75' x 190' parcel in the heart of the mature and sought-after Teachers College Area - steps from transit, schools, the hospital, and an abundance of trails, green spaces, and everyday amenities. The duplex presents two well-appointed three-bedroom units - one offering 1.5 bathrooms, the other a full bath - both currently occupied by tenants in good standing, providing immediate and reliable income from day one. These residences also provide an ideal opportunity with the growing desire for multi-generational living. Thoughtful capital improvements throughout include enhanced insulation, updated HVAC systems and a heat pump, as well as two independent 200-amp hydro services with upgraded panels, ensuring efficiency and peace of mind for years to come. The generous lot depth unlocks further development potential, with the ability to add auxiliary dwelling units on-site. A rear laneway off Chemong Road provides convenient secondary access and the possibility of added parking at the back of the property for additional auxiliary dwellings. Opportunities of this scale, with this breadth of income, density, and future development potential assembled on one parcel, are genuinely rare - and this one is not to be missed.
Key Facts & Features
Property Costs
- Annual Property Tax Amount
- $5,139
- Land Transfer Tax Fee
- $10,975
Rental Items
- Rental Equipment
- Hot Water Tank x 2 (Electric)
- Under Contract
- Hot Water Tank-Electric
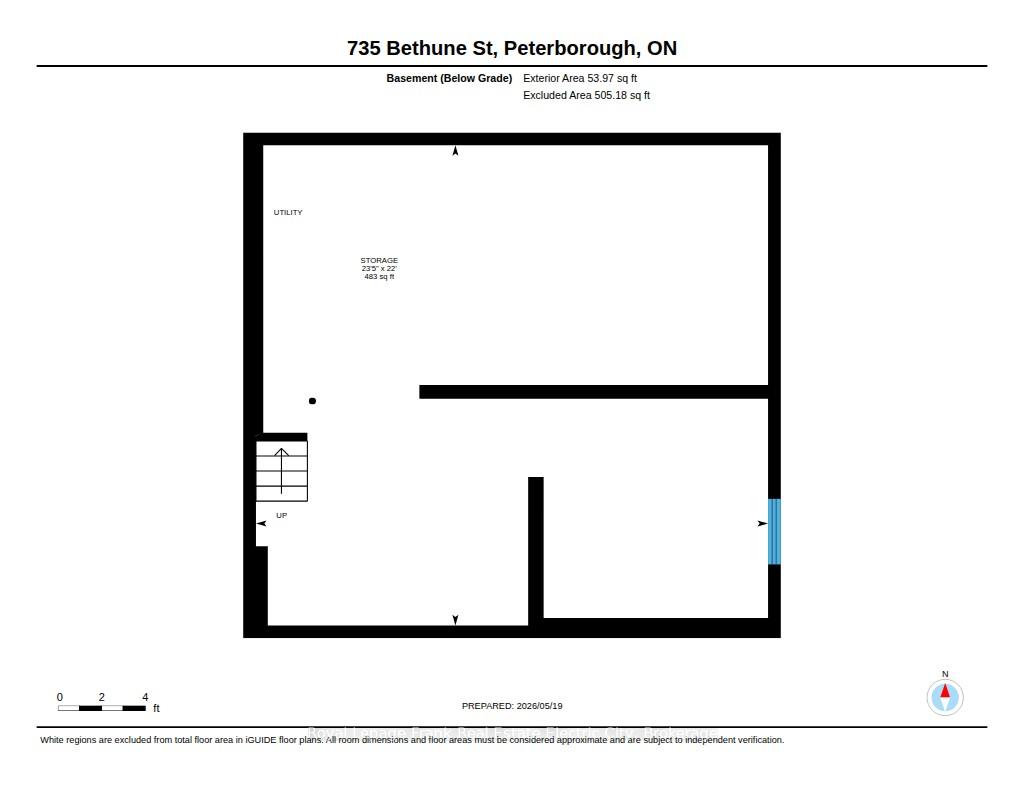
- Basement Type
- Unfinished, Full
Interior Features
- Laundry Level
- Main Level
- Interior Extras
- Separate Heating Controls, Separate Hydro Meter, Storage, Sump Pump, Upgraded Insulation, Water Heater, Water Meter
- Security Features
- Carbon Monoxide Detectors, Smoke Detector
- Fireplace/Stove
- No
- Elevator
- No
Exterior Features
- Exterior Extras
- Deck, Porch, Year Round Living
- Pool
- None
- Property Features
- Hospital, Library, Park, Place Of Worship, Public Transit, School
Building
- Building Type
- Multiplex
- Building Style
- 1 1/2 Storey
- Approx Age
- 100+
Construction
- Exterior Finish
- Hardboard
- Roof
- Asphalt Shingle
- Foundation Details
- Block, Stone
- Special Designation
- Unknown
Lot
- Lot Front
- 75.00 ft
- Lot Depth
- 190.00 ft
- Lot Shape
- Rectangular
Inclusions
- Inclusions
- 2 x Fridge, 2 x Stove
Exclusions
- Exclusions
- All tenant belongings including washer and dryer in #733.
Parking & Garages
- Garage Type
- Detached
- Garage Spaces
- 1
- Parking Spaces
- 3
- Total Garage And Parking Spaces
- 4
Heating & Cooling
- Heat Source
- Electric
- Heat Type
- Forced Air
- Air Conditioning
- Central Air, Other
- Water
- Municipal
- Sewers
- Sewer
- Natural Gas
- Yes
- Hydro
- Yes
- Cable
- Available
- Telephone
- Available
- Bedrooms
- 6
- Washrooms
- 3
- Kitchens
- 2
Room sizes
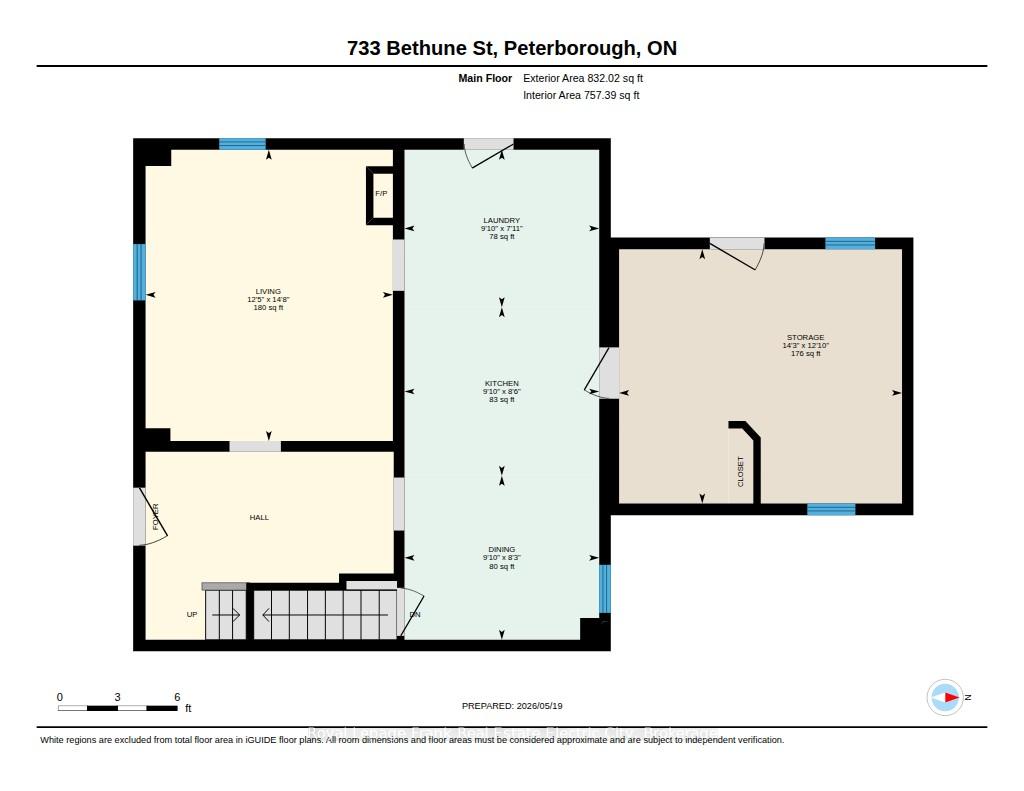
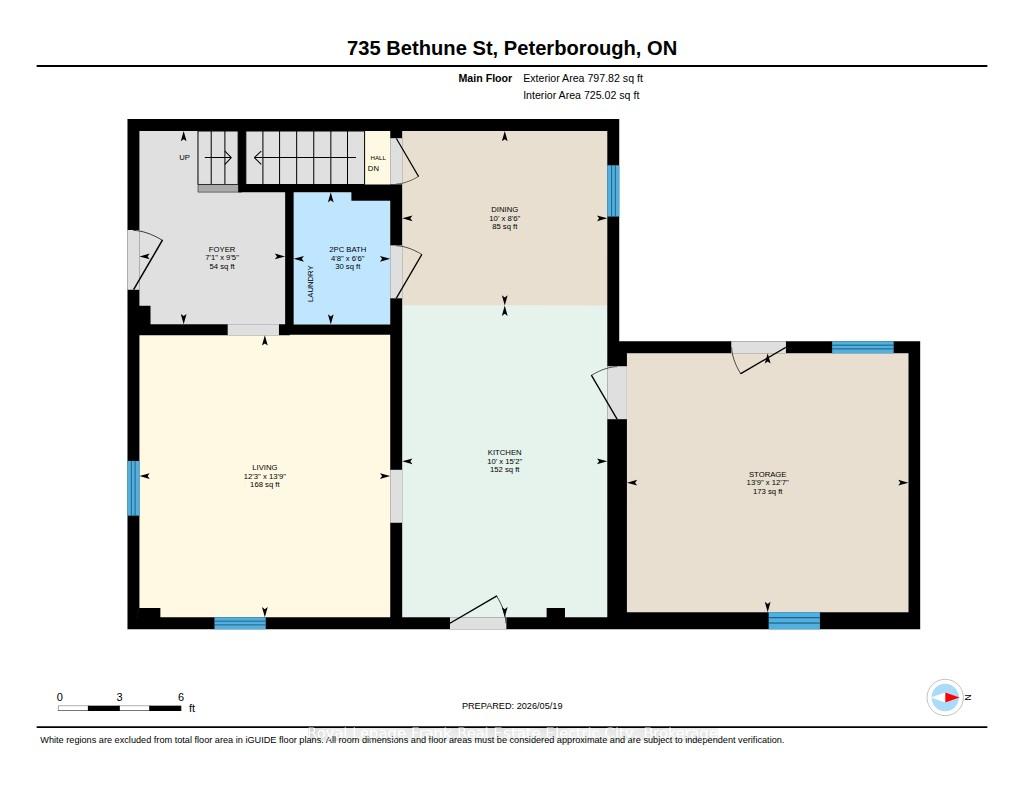
- Living Room—Main level
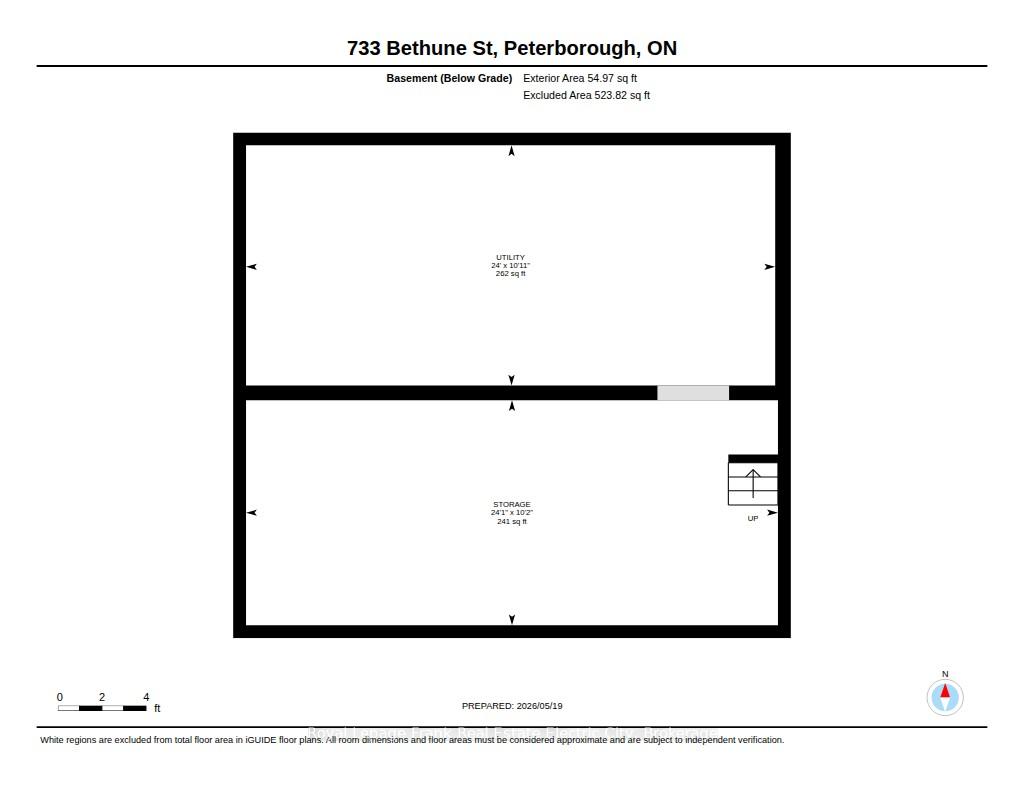
- Other—Basement level
- Other—Main level
- Utility Room—Basement level
- Living Room—Main level
- Foyer—Main level
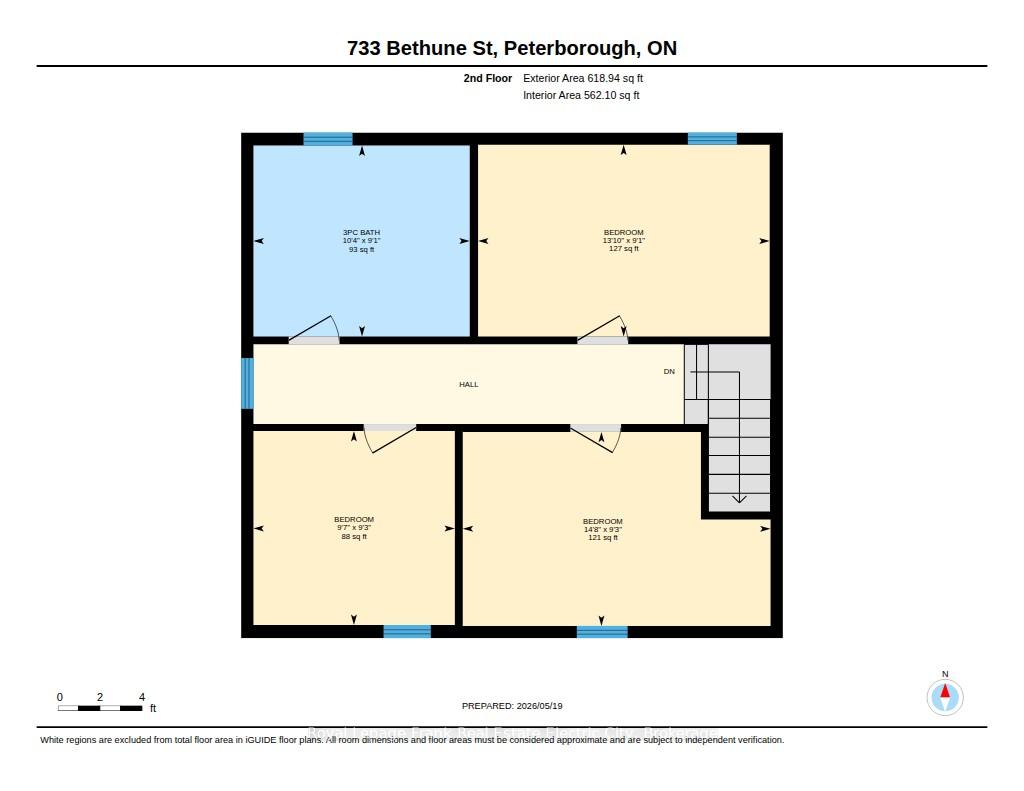
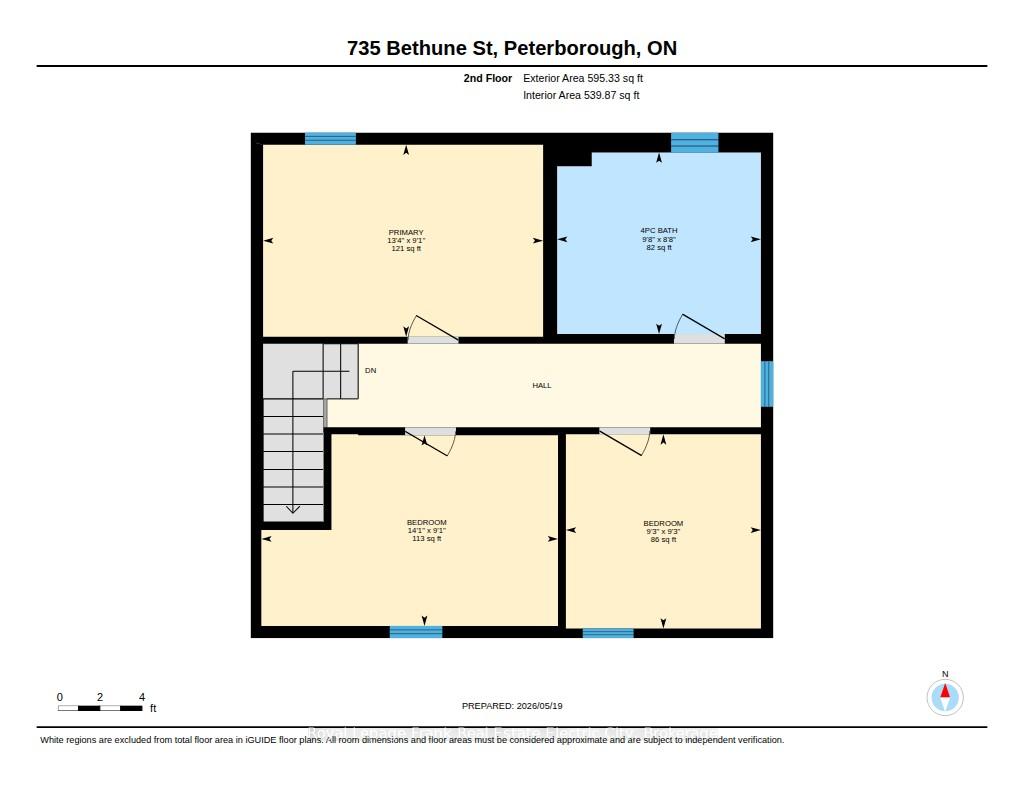
- Bedroom—Second level
- Other—Main level
- Dining Room—Main level
- Bedroom—Second level
- Laundry—Main level
- Bedroom—Second level
- Bedroom—Second level
- Bedroom—Second level
- Kitchen—Main level
- Dining Room—Main level
- Bedroom—Second level
- Other—Basement level
- Kitchen—Main level
Washrooms
- 4-piece, Second
- 2-piece, Main
- 4-piece, Second
- Municipality
- Peterborough
- Neighbourhood
- Northcrest Ward 5
- Main cross streets
- PARKHILL ROAD WEST AND BETHUNE STREET
- Zoning
- R1
- Directions
- PARKHILL ROAD WEST TO BETHUNE STREET
- Waterfront
- None
- MLS® number
- X13835816
- Data source
- Toronto Regional Real Estate Board
- Listed on
- 2026-09-28
- Updated on
- 2026-09-28
- Days on market
- 19 days
- Possession type
- Flexible
- Co-op commission
- 2.0% plus hst
- Seller
- Listed by
- ROYAL LEPAGE FRANK REAL ESTATE ELECTRIC CITY
Home Market Value
Current home valuation for 733-735 Bethune Street N, Peterborough, Northcrest Ward 5, Peterborough, ON. Listed for $725,000
HOMEH Estimate
—
Estimated Sales Range
—
HOMEH Estimate for 733-735 Bethune Street N, Peterborough, Northcrest Ward 5
Calculated with a real agent's CMA method — 45+ years of experience, codified. Not an AI guess.
For the owner
Is this your home? Track its value.
Get this home's HOMEH Estimate by email once a month, with how many homes are for sale around you.
Mortgage Payment Calculator
Compare up to 4 down payment scenarios
5% on first $500K + 10% on $225,000 over $500K
$47,500
| Scenario 1 | Scenario 2 | Scenario 3 | Scenario 4 | |
|---|---|---|---|---|
−Down payment | % $ | % $ | % $ | % $ |
+CMHC insurance | $27,086 | $20,228 | $17,255 | $0 |
=Total mortgage | $704,236 | $672,728 | $633,505 | $580,000 |
Amortization | ||||
Mortgage rate | % | % | % | % |
| Payment frequency | ||||
=Mortgage payment | $3,438monthly | $3,285monthly | $3,093monthly | $2,832monthly |
Land Transfer Tax
$10,975
$10,975
Around this home
No schools found nearby
Data provided by OpenStreetMap & Fraser Institute School Rankings
Ask HOMEH
New!Hi there!
👋Text or call (416) 301-9001
Recommended for you
Based on homes you've looked at.
No recommended properties found.
Nearby similar homes
No nearby properties found.
More real estate resources
Other homes nearby
Explore this area
Nearby neighbourhoods
No nearby listings available.