
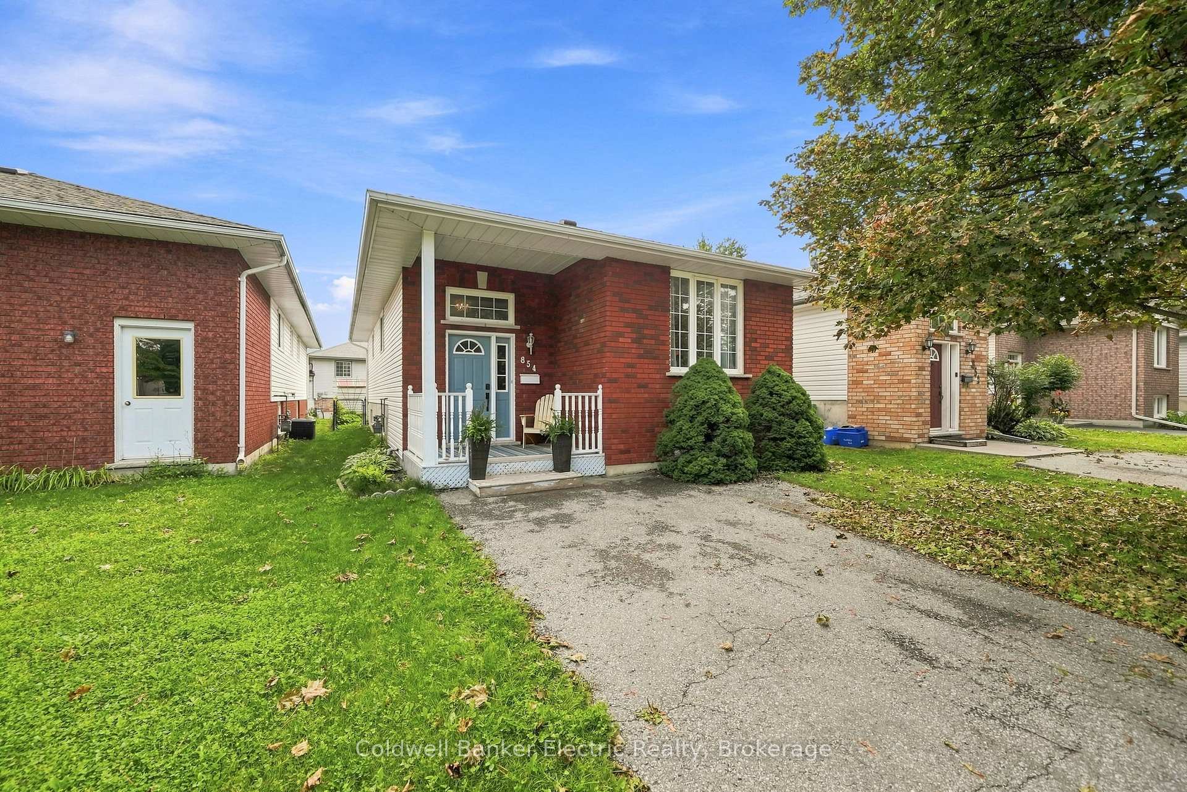
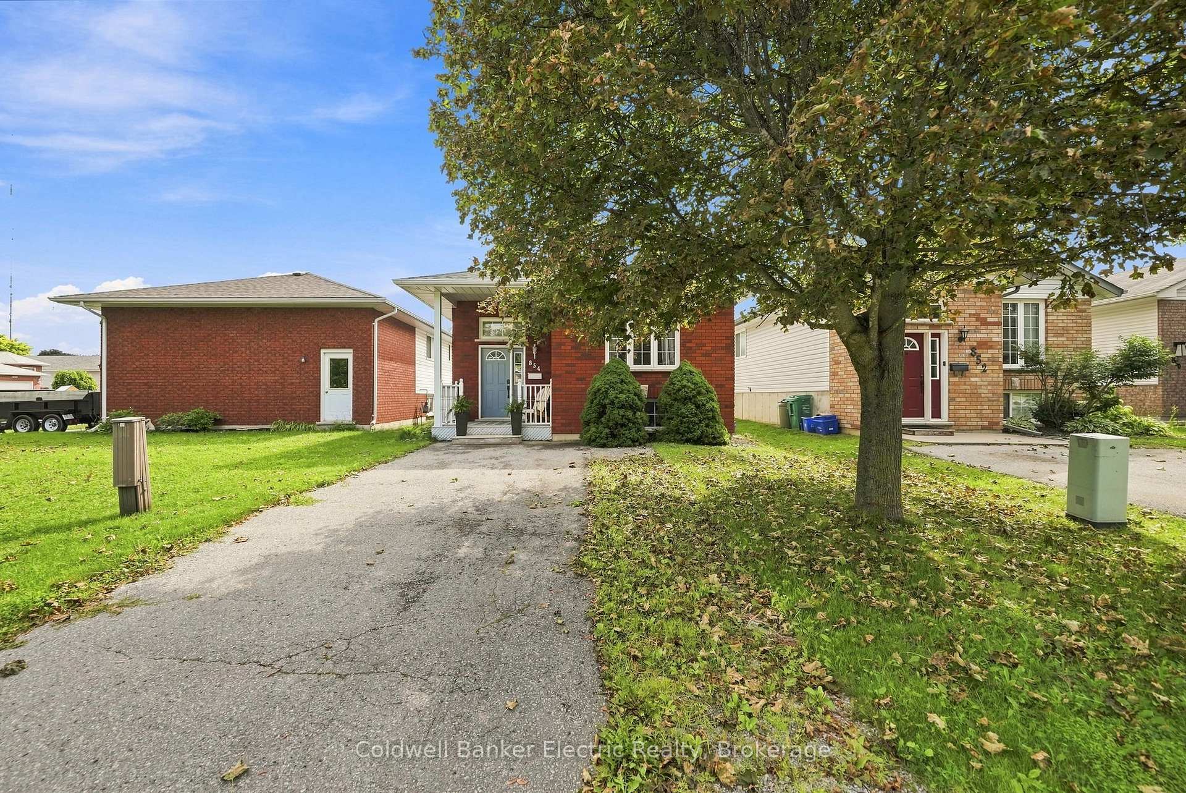
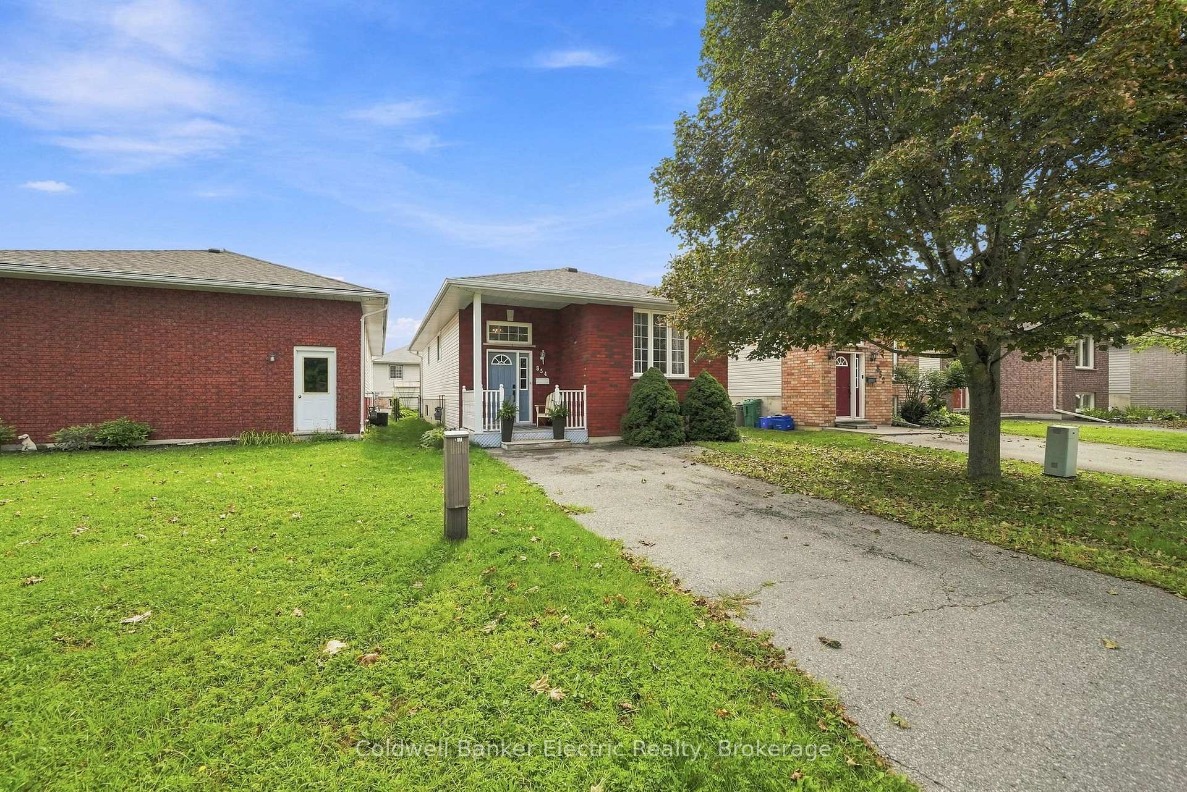
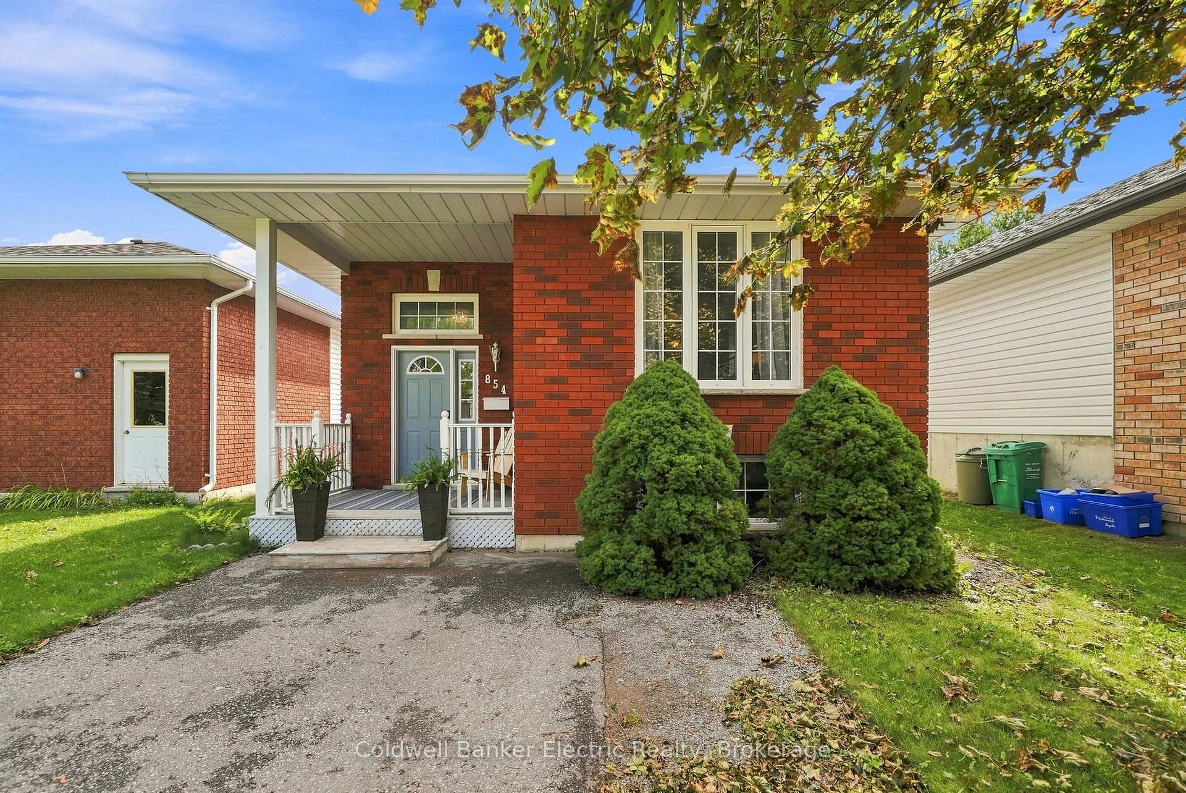
854 Abbey Lane
Peterborough (Ashburnham Ward 4), ON K9H 7N6
- 2+2Bedrooms
- 2Bathrooms
- 0Garage
- 700–1100Sq Ft
- $4,553Tax
- 33×107 ftLot Size
 Estimated Value:$472,656See Free Estimate Report

Sale & Price History for 854 Abbey Lane, Peterborough, Ashburnham Ward 4
| Start Date | End Date | Price | Event | MLS# |
|---|---|---|---|---|
| No listing history available | ||||
Real estate boards require you to or to see the full details of this property.
*Sold prices and complete sale & price history are regulated data. Under the Trust in Real Estate Services Act, 2002 (TRESA) and the rules of the Real Estate Council of Ontario (RECO), and pursuant to the Multiple Listing Service® rules of the Canadian Real Estate Association (CREA) and the Toronto Regional Real Estate Board (TRREB), this information may be shown only to registered users who have agreed to the applicable terms of use (a Virtual Office Website, or "VOW," arrangement). HOMEH Inc., Brokerage therefore provides it to signed-in members only. Creating an account is free and takes under a minute.
About 854 Abbey Lane, Peterborough, Ashburnham Ward 4
Summarized Description
- Four bedrooms offer ample space for families.
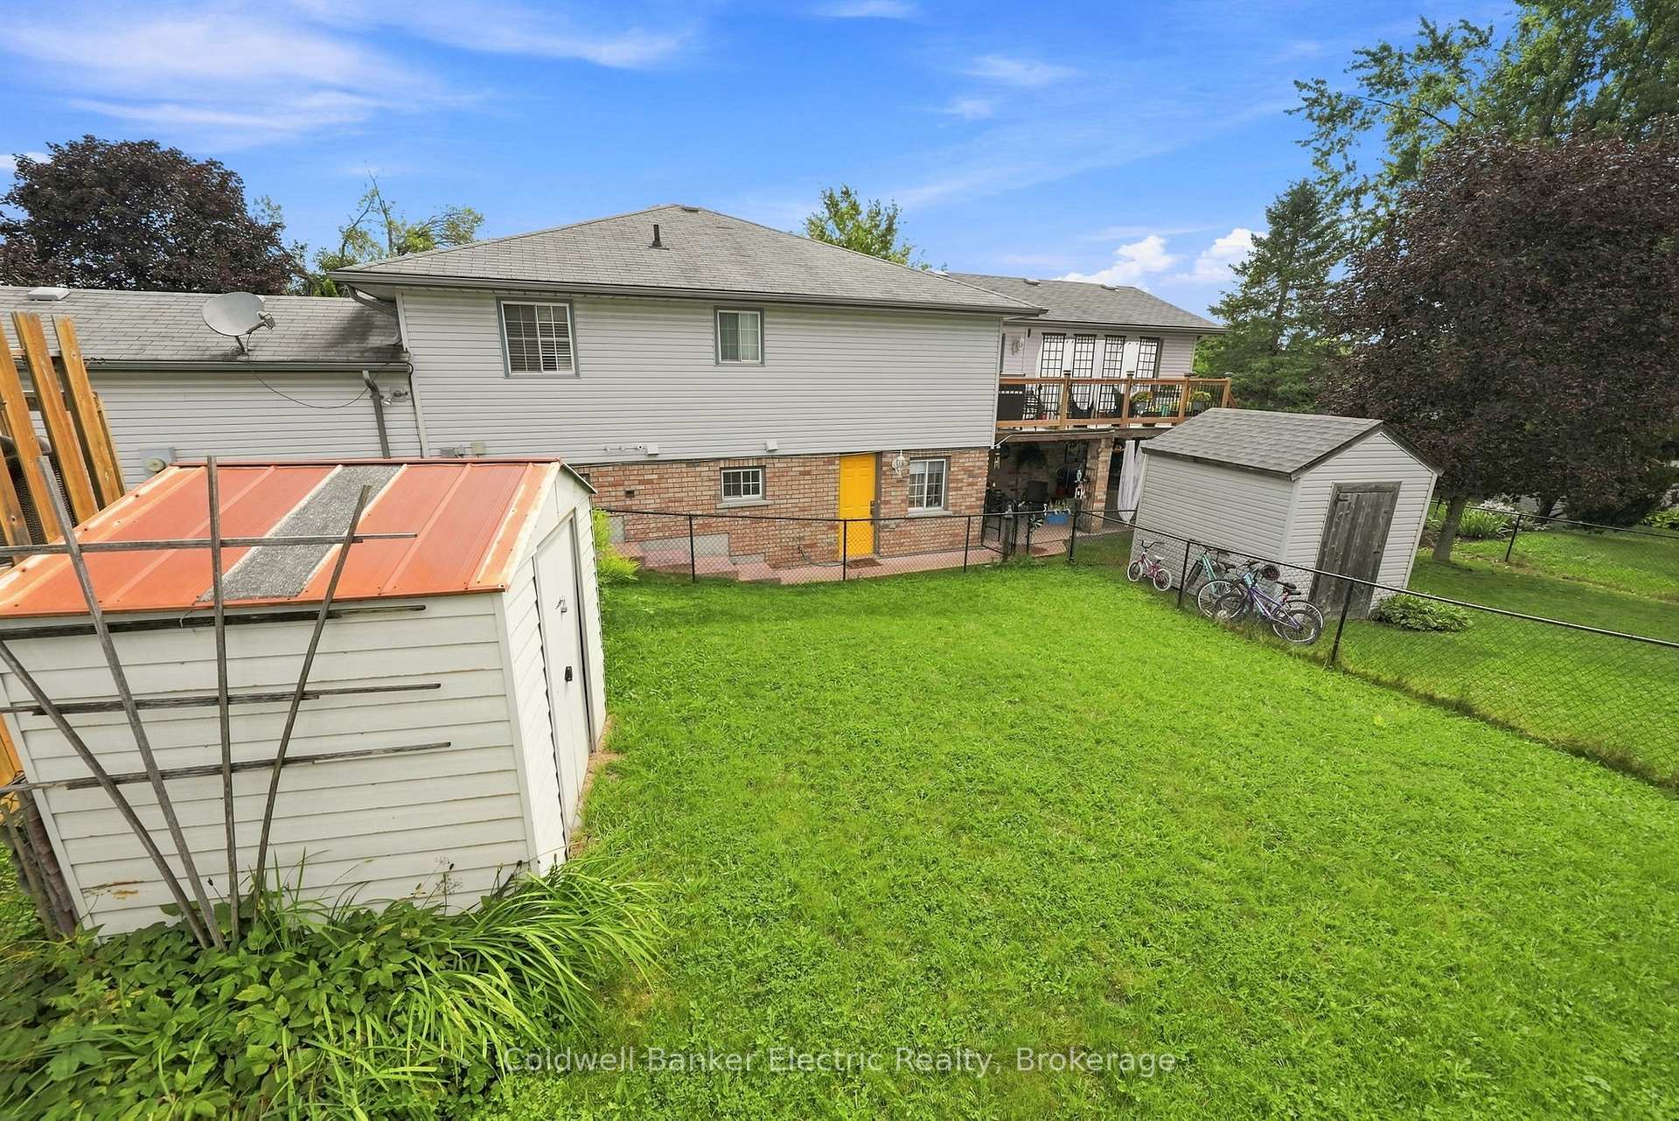
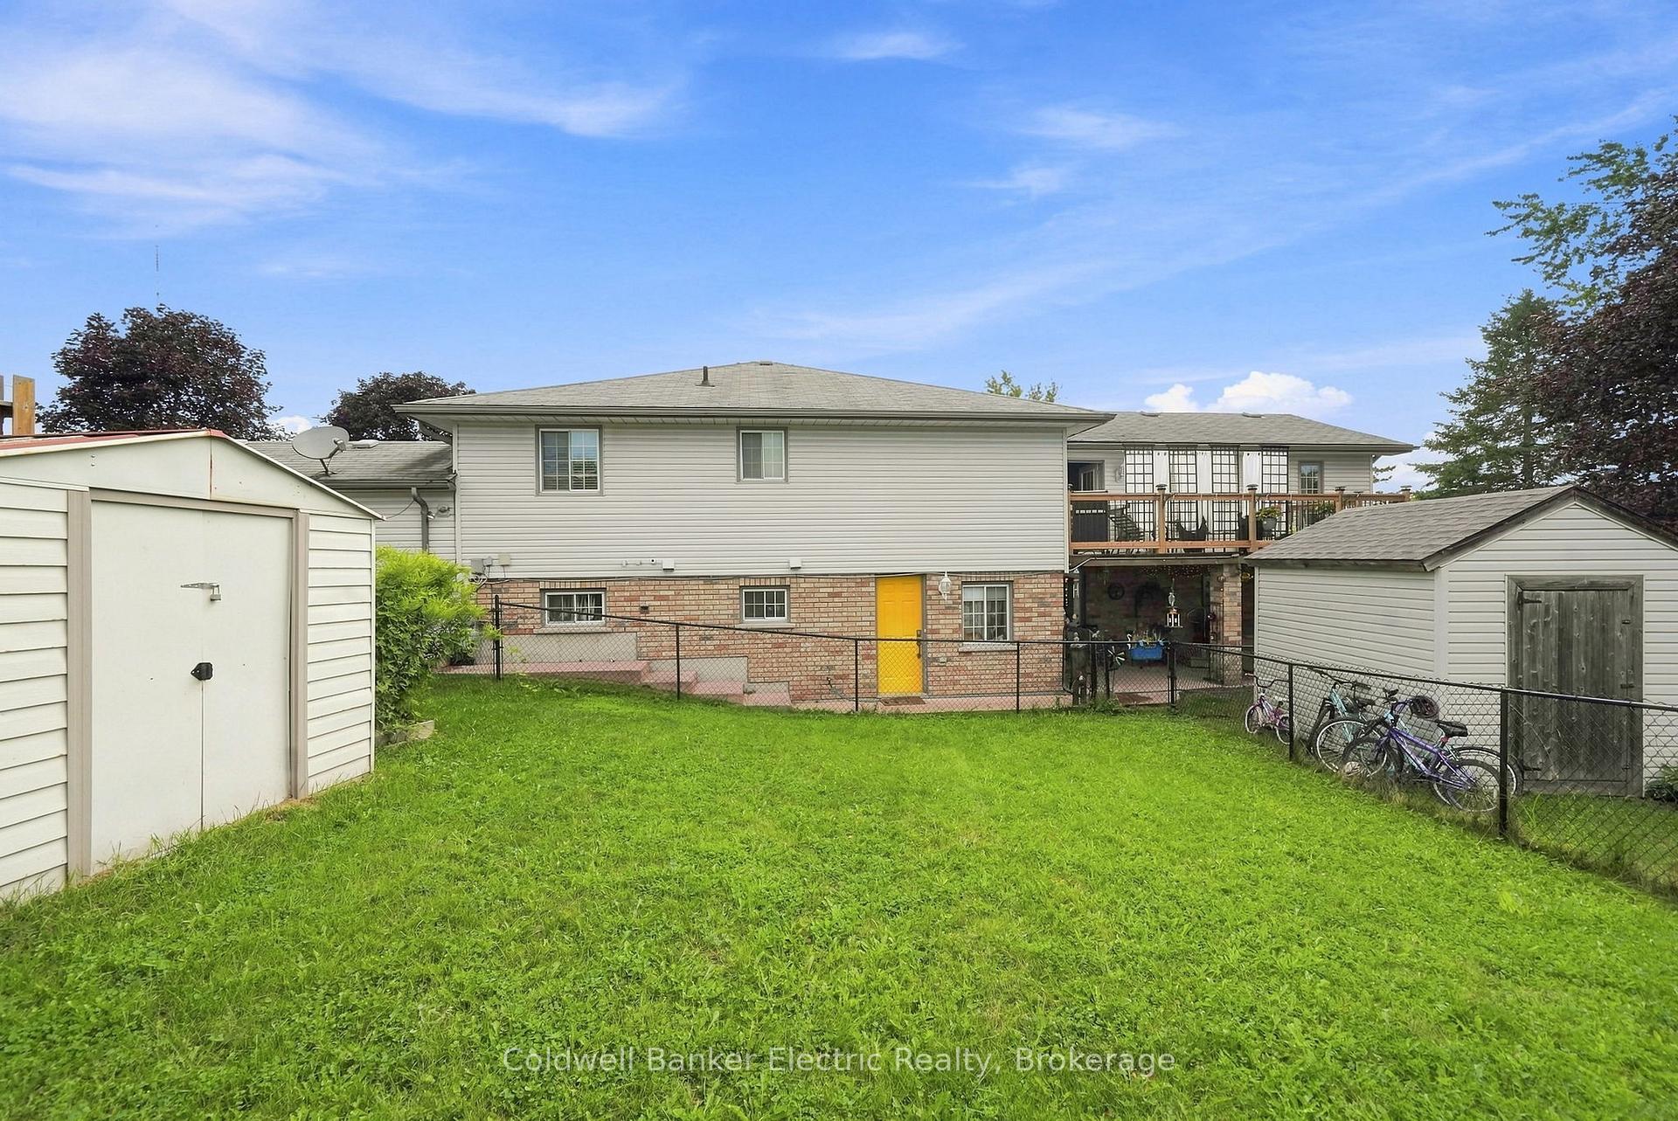
- Fully fenced backyard ideal for kids and pets.
- In-law potential for extended family living.
- Soundproofed bedroom perfect for quiet activities.
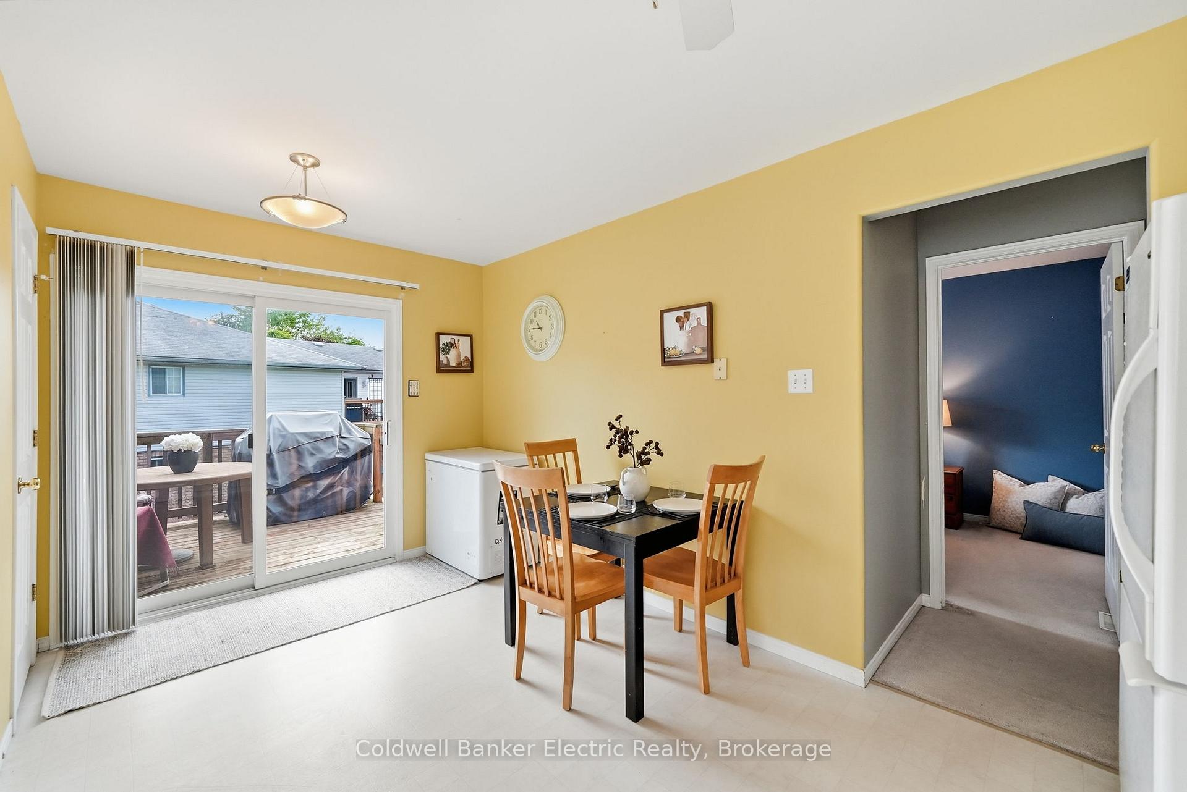
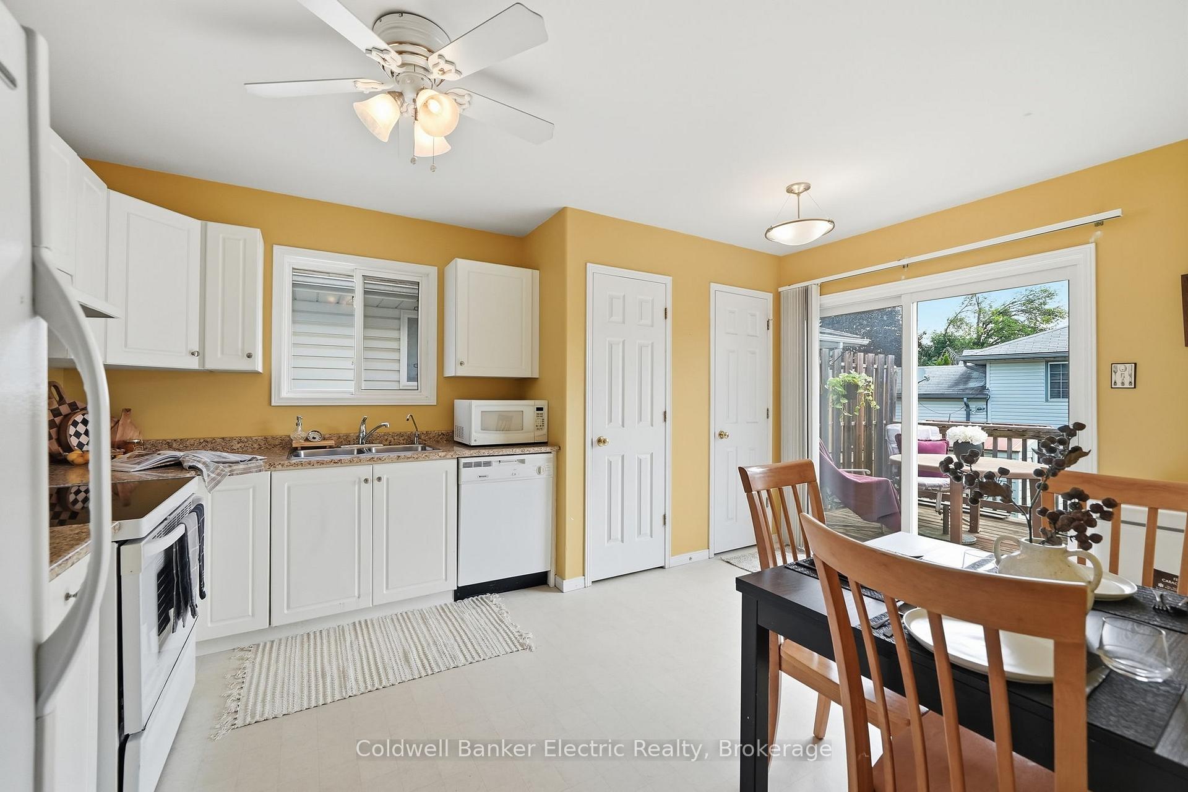
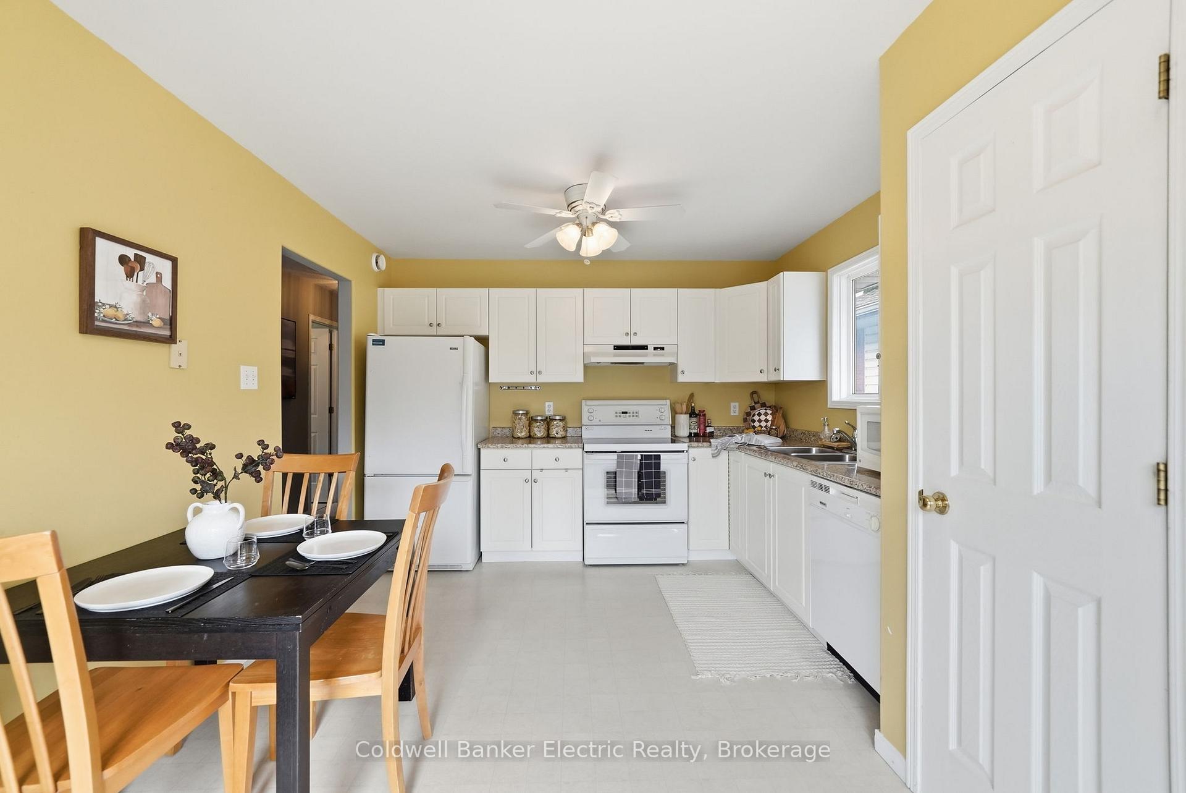
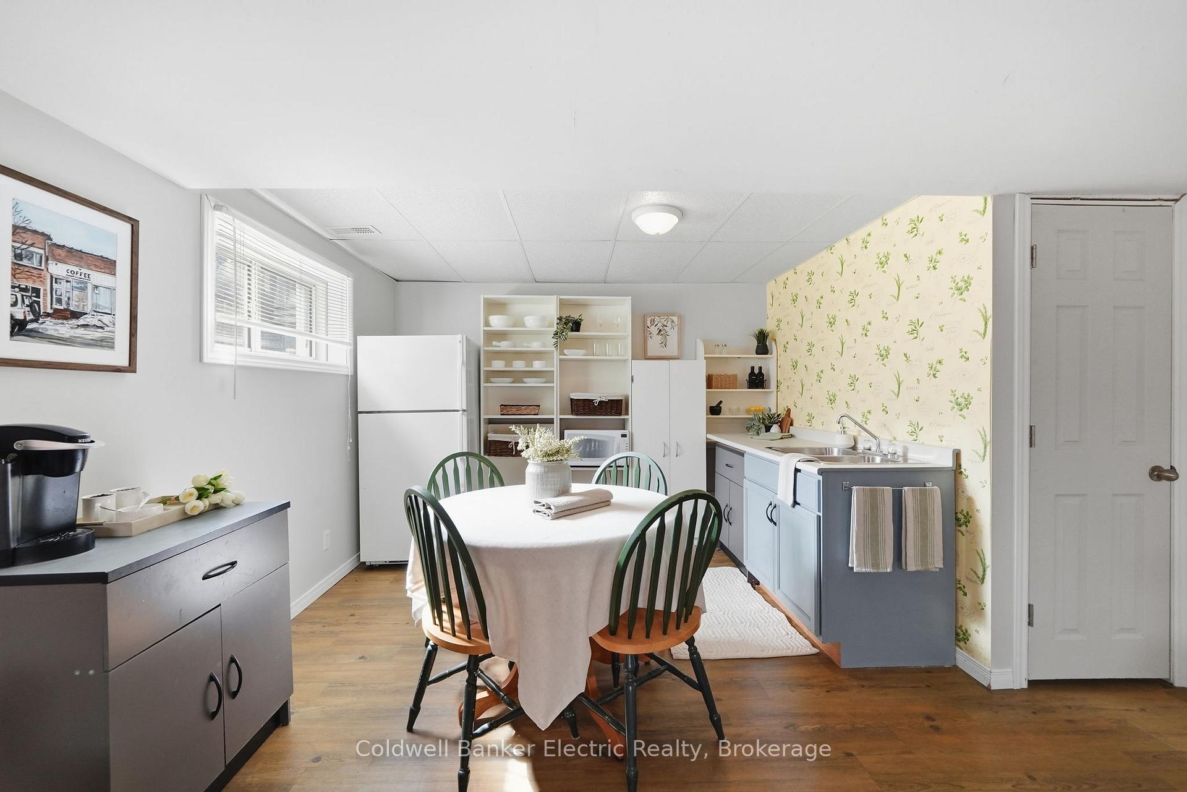
- Bright eat-in kitchen with pantry closets.
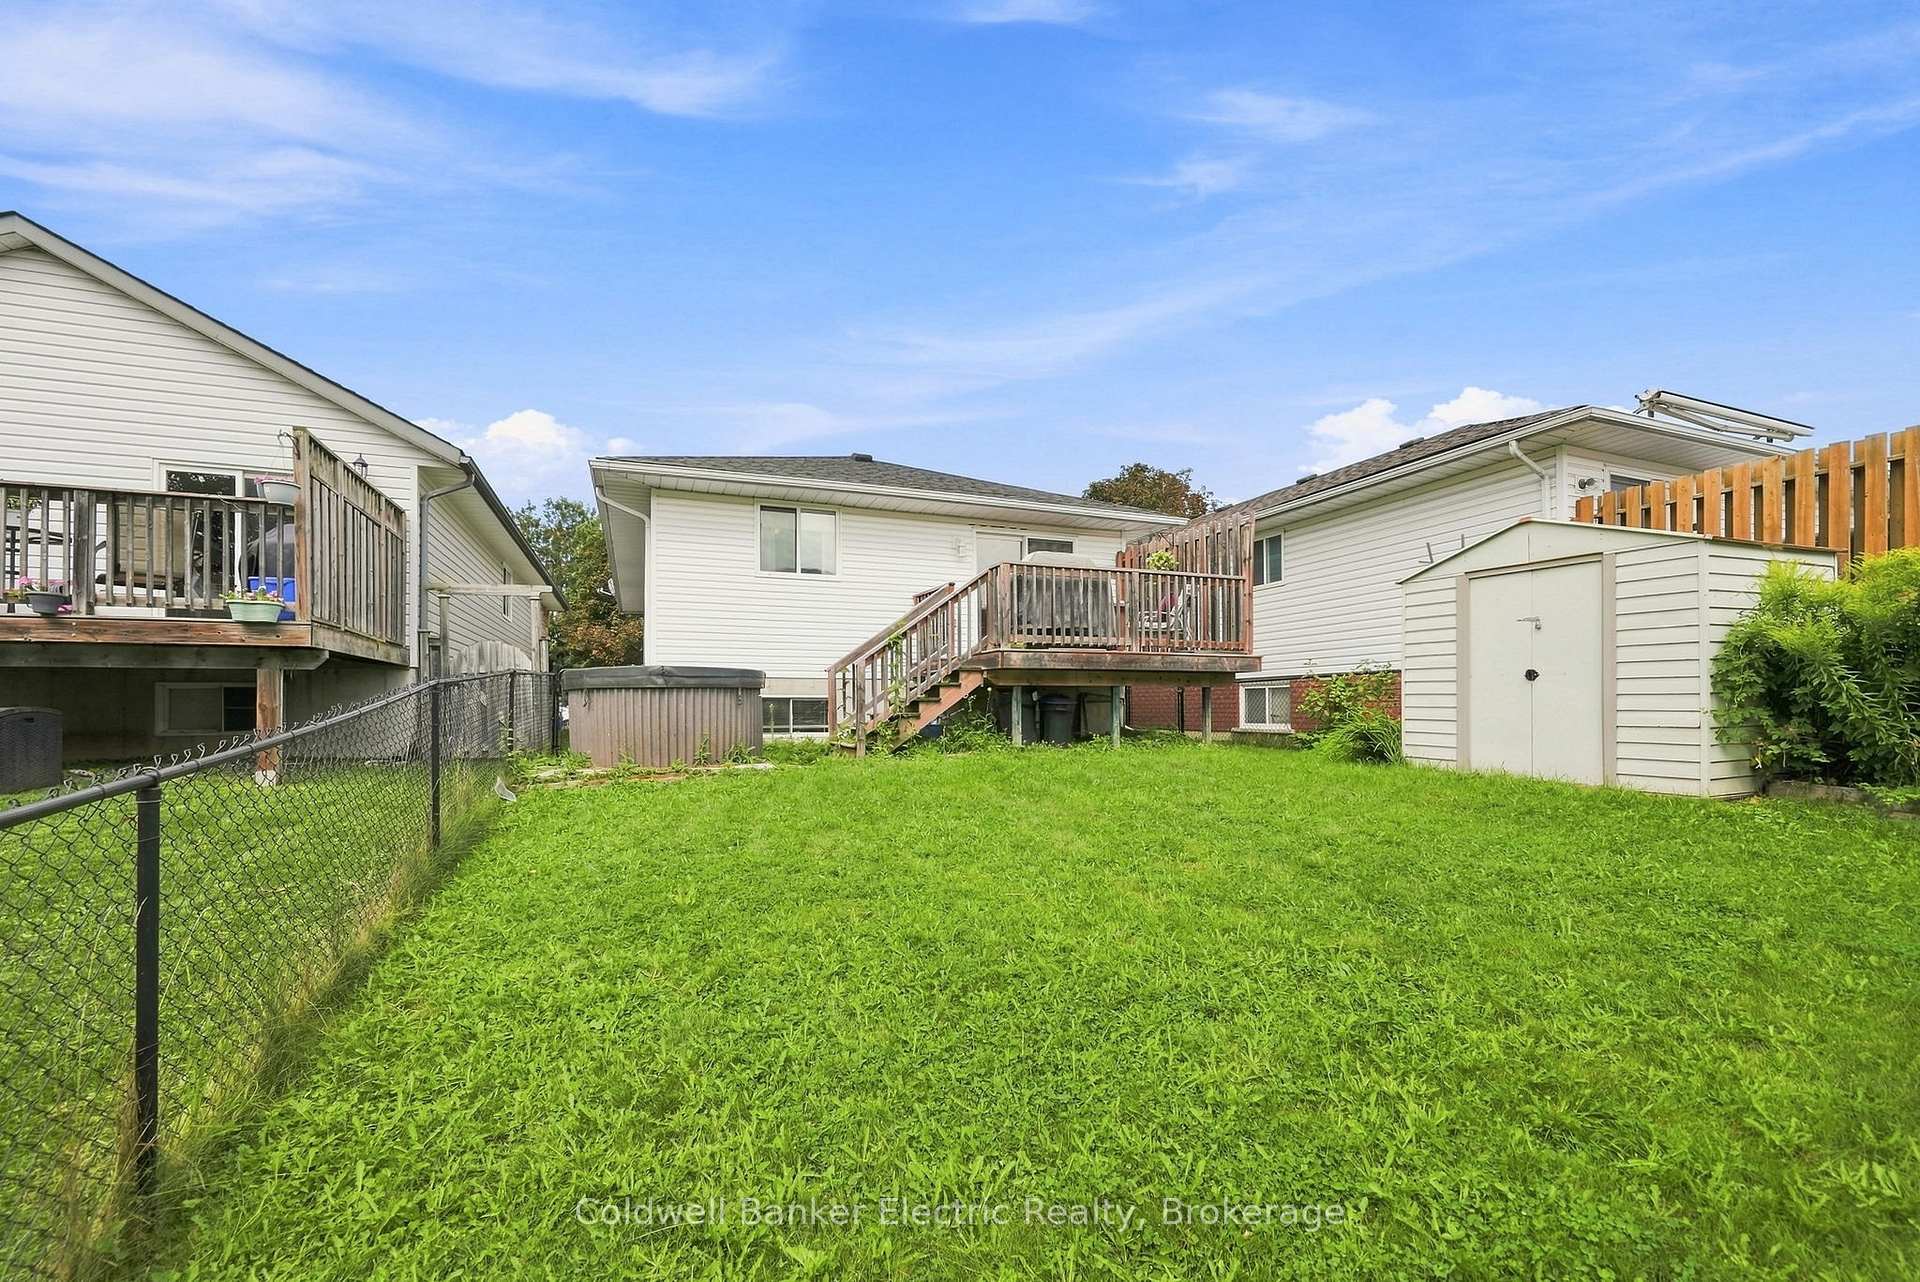
- Recently serviced hot tub for relaxation.
- Flexible living space accommodates various needs.
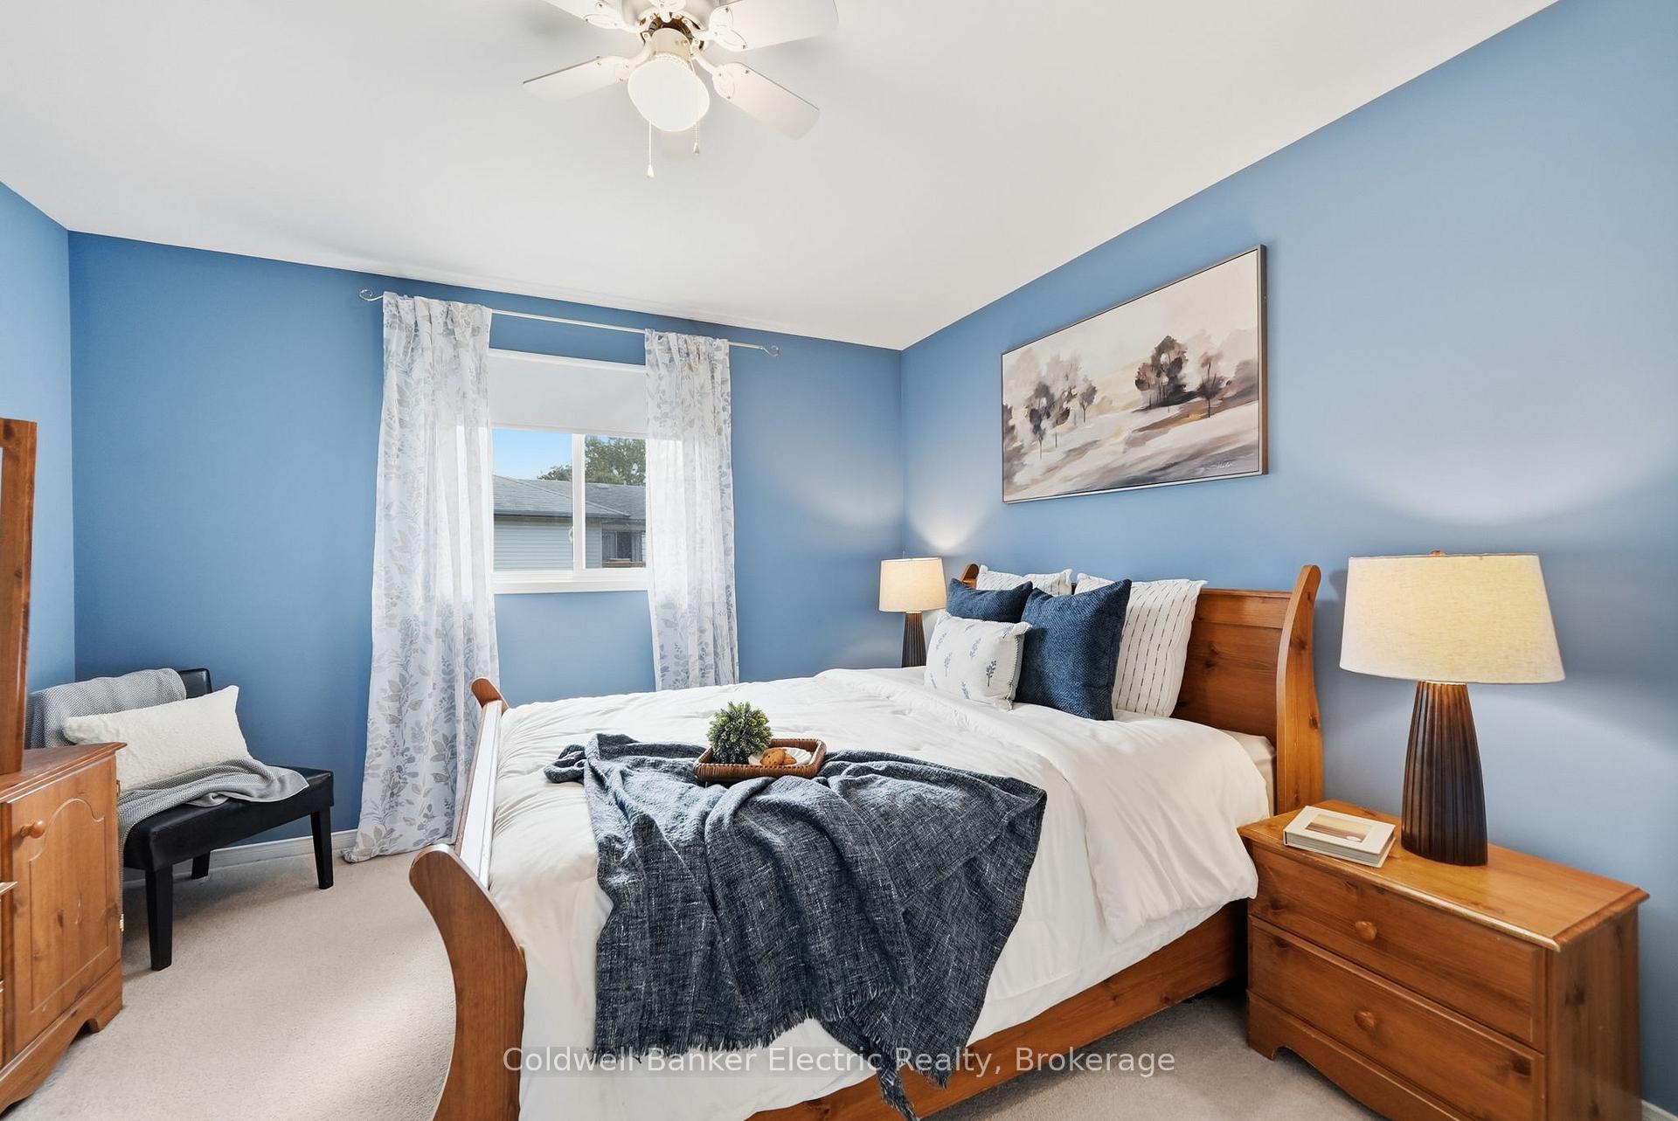
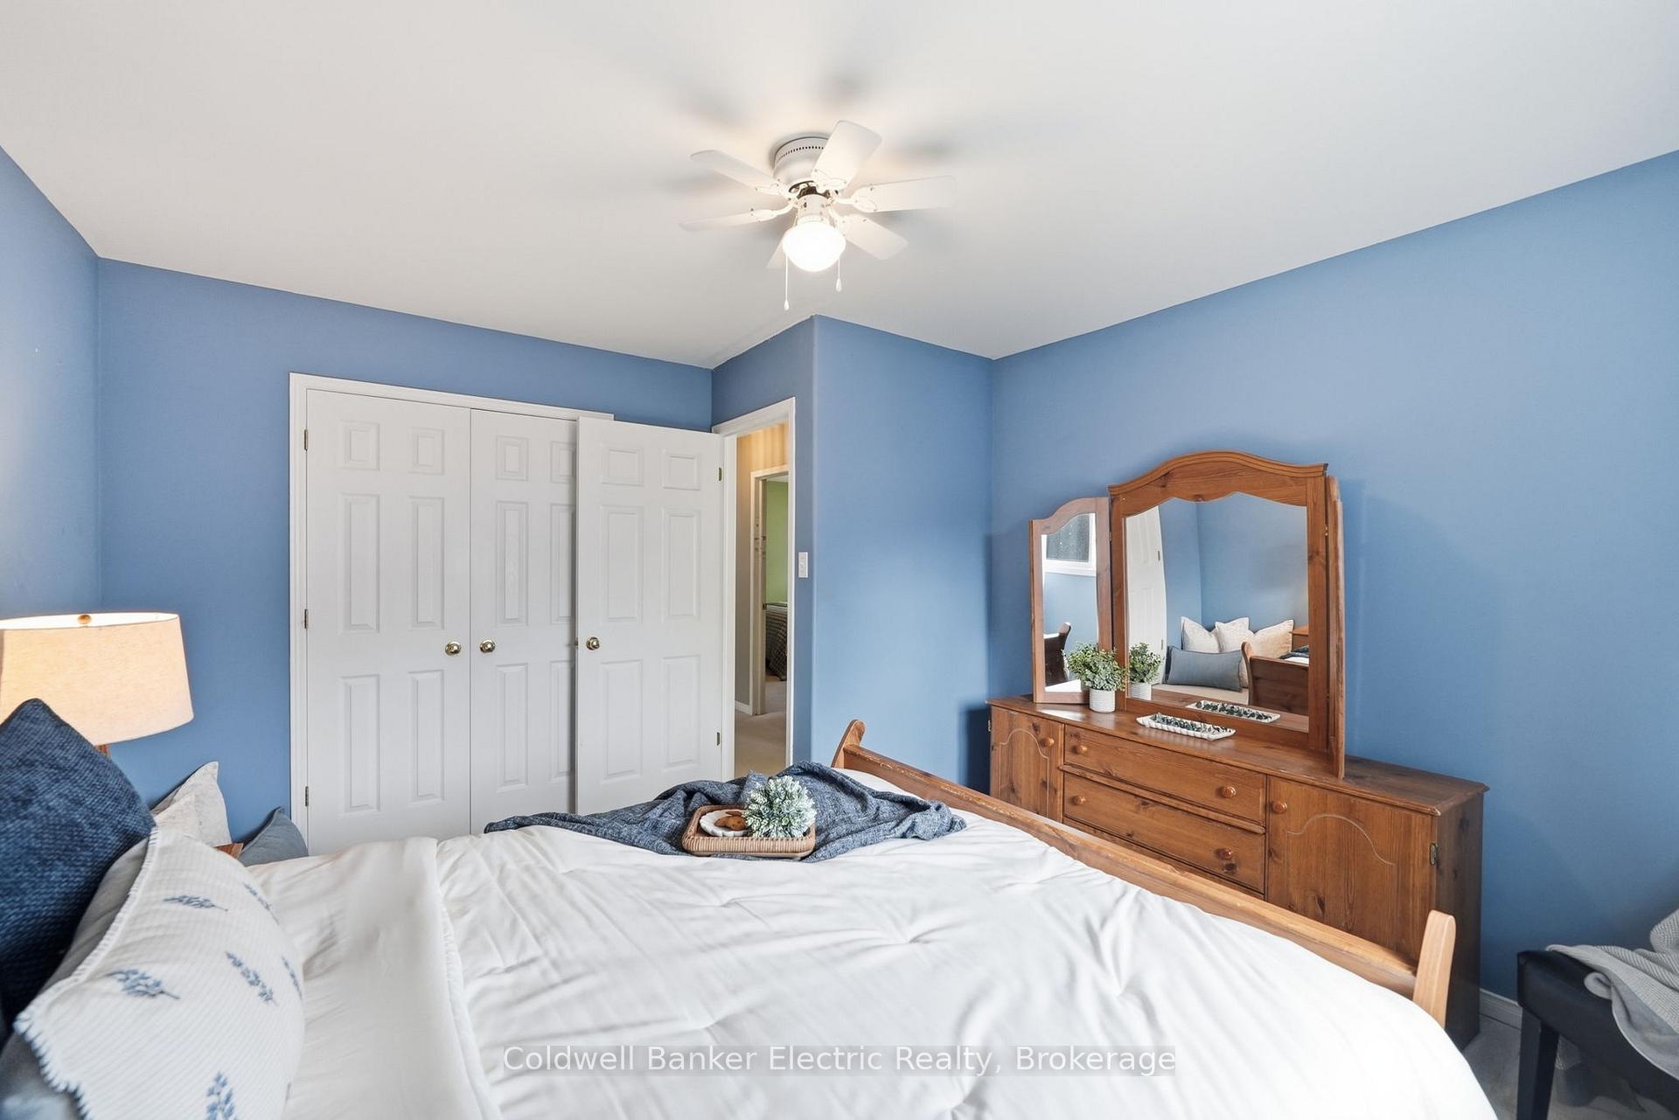
- Natural light fills the generous upstairs bedrooms.
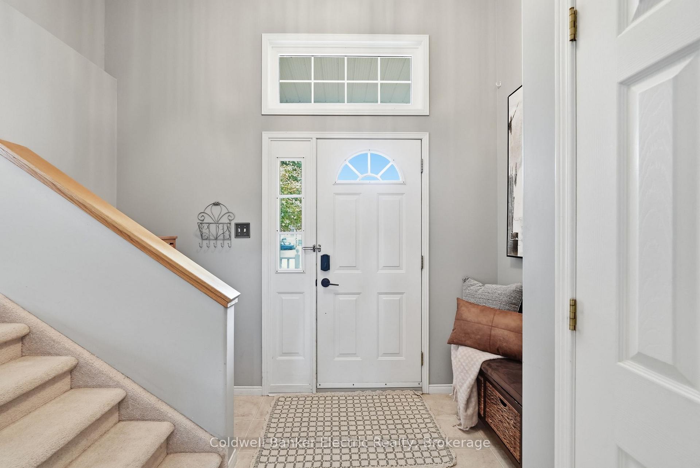
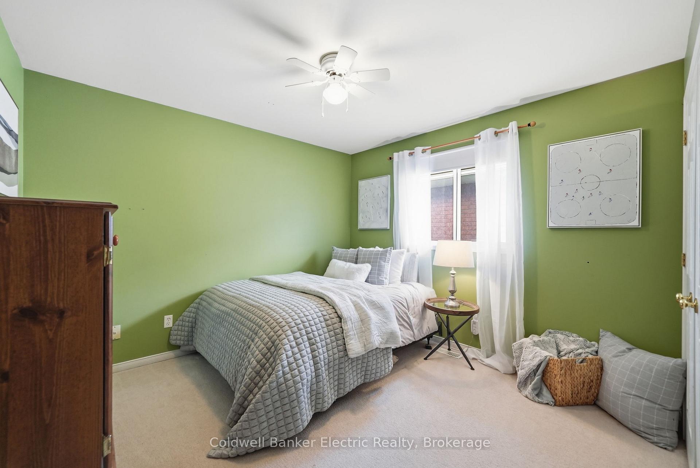
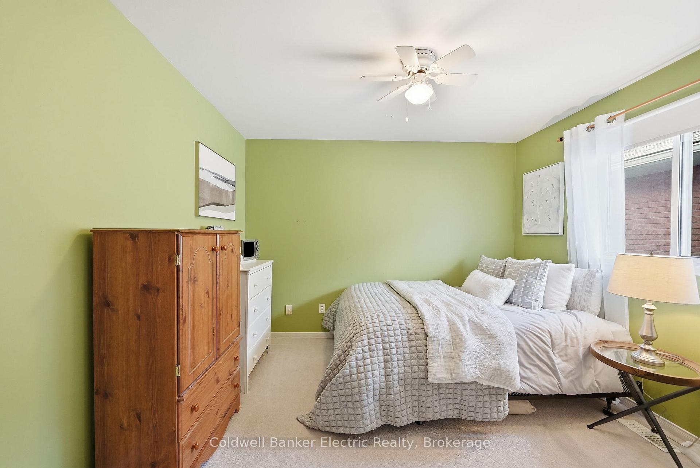
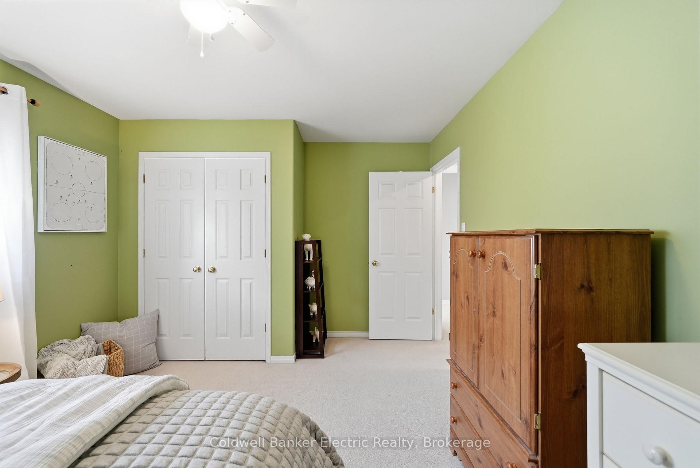
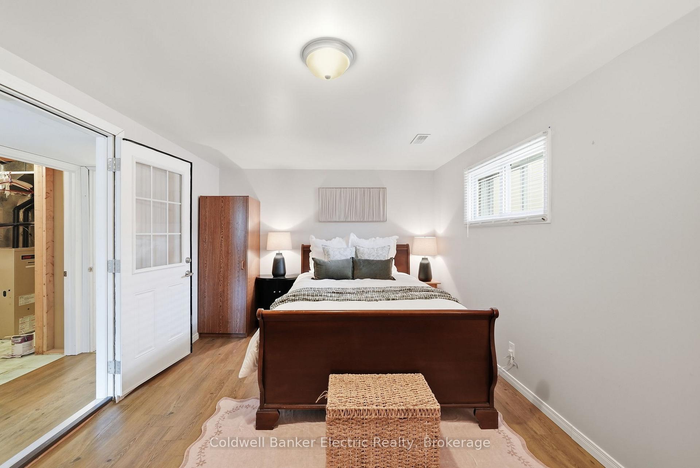
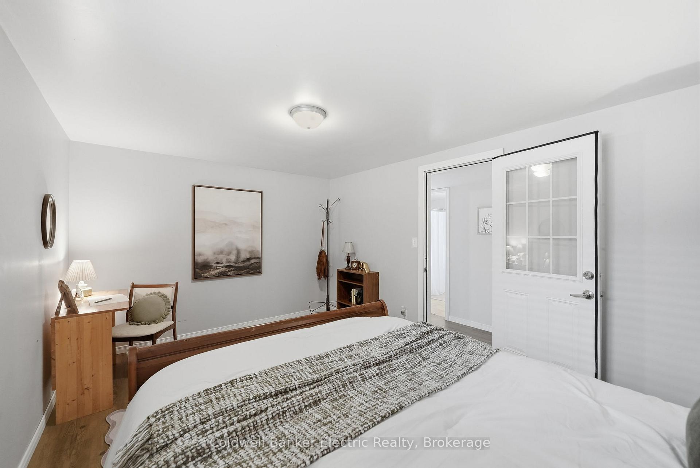
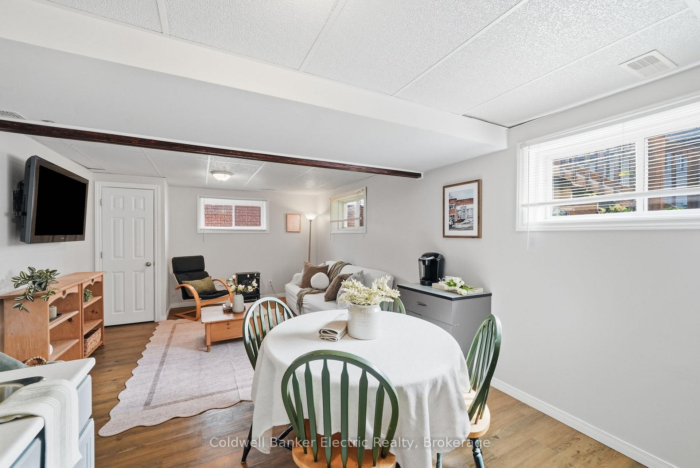
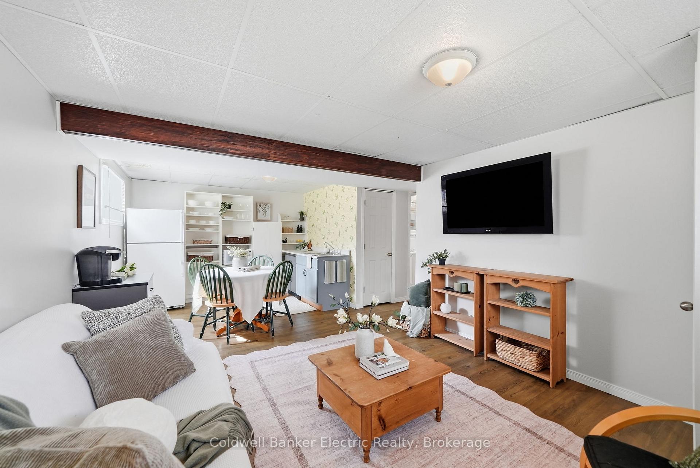
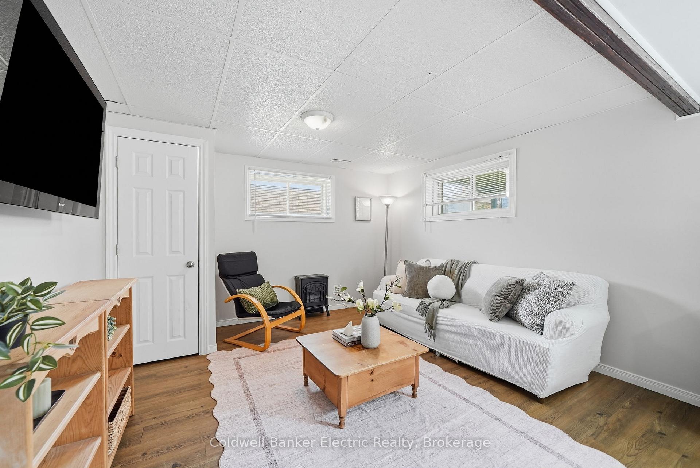
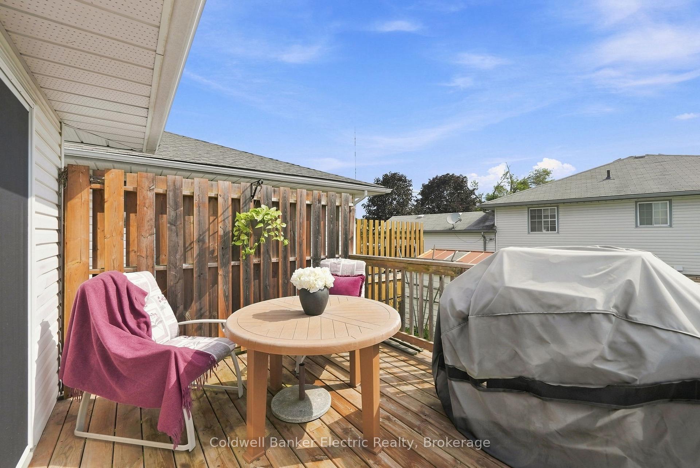
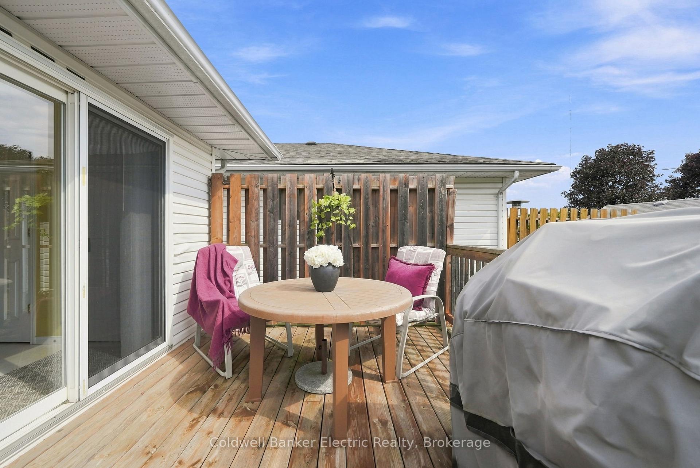
Thought you missed your chance? Maybe not.This home is back on the market through no fault of its own, giving one lucky buyer another opportunity to make it theirs. And don't let the exterior fool you-this home is so much bigger than it looks.Tucked into a well-established, family-friendly neighbourhood, this four-bedroom home is all about flexibility. First home? Growing family? Downsizing but not ready to give up your space? Need room for teenagers, extended family or working from home? There's space here to make it work.A spacious foyer handles the everyday comings and goings with ease. Upstairs, natural light fills two generous bedrooms, while the bright eat-in kitchen offers two pantry closets and a walkout to the deck-perfect for BBQ season and easy backyard entertaining.Outside, the fully fenced backyard gives kids and pets room to play, while the recently professionally serviced hot tub is waiting for those quiet evenings under the stars.And then there's downstairs.Two additional bedrooms add a whole other level of possibility, with excellent potential for an in-law setup, guest space, home office or a little extra separation when everyone needs their own corner. One bedroom is even soundproofed-ideal for gaming, podcasting, music, content creation or a seriously quiet workspace.Four bedrooms. A fenced backyard. Flexible living space. In-law potential. And far more room than you'd expect.If you missed it the first time, consider this your second chance.
Key Facts & Features
Property Costs
- Annual Property Tax Amount
- $4,553
- Land Transfer Tax Fee
- $6,475
Rental Items
- Rental Equipment
- Hot Water Tank
- Basement Type
- Full, Finished
Interior Features
- Interior Extras
- In-Law Capability, Storage
- Fireplace/Stove
- No
- Elevator
- No
Exterior Features
- Exterior Extras
- Deck, Hot Tub, Porch
- Pool
- None
- Property Features
- Fenced Yard, Golf, Park, Place Of Worship, School, School Bus Route
- Other Structures
- Shed
Building
- Building Type
- Detached
- Building Style
- Bungalow
Construction
- Exterior Finish
- Brick, Vinyl Siding
- Roof
- Asphalt Shingle
- Foundation Details
- Poured Concrete
- Special Designation
- Unknown
Lot
- Lot Front
- 32.68 ft
- Lot Depth
- 106.54 ft
- Lot Shape
- Irregular
Inclusions
- Inclusions
- Fridge x 2, Stove, Dishwasher, Microwave, Washer, Dryer, Chest Freezer. Shed, Hot Tub and Any Hot Tub Accessories All As Is.
Exclusions
- Exclusions
- Personal Items, Staging Items including window treatment in both upper bedrooms and living room.
Parking & Garages
- Garage Type
- None
- Garage Spaces
- 0
- Parking Spaces
- 2
- Total Garage And Parking Spaces
- 2
Heating & Cooling
- Heat Source
- Gas
- Heat Type
- Forced Air
- Air Conditioning
- Central Air
- Water
- Municipal
- Sewers
- Sewer
- Natural Gas
- Available
- Hydro
- Available
- Cable
- Available
- Telephone
- Available
- Bedrooms
- 2 + 2
- Washrooms
- 2
- Kitchens
- 1
Room sizes
- Bedroom 3—Basement level
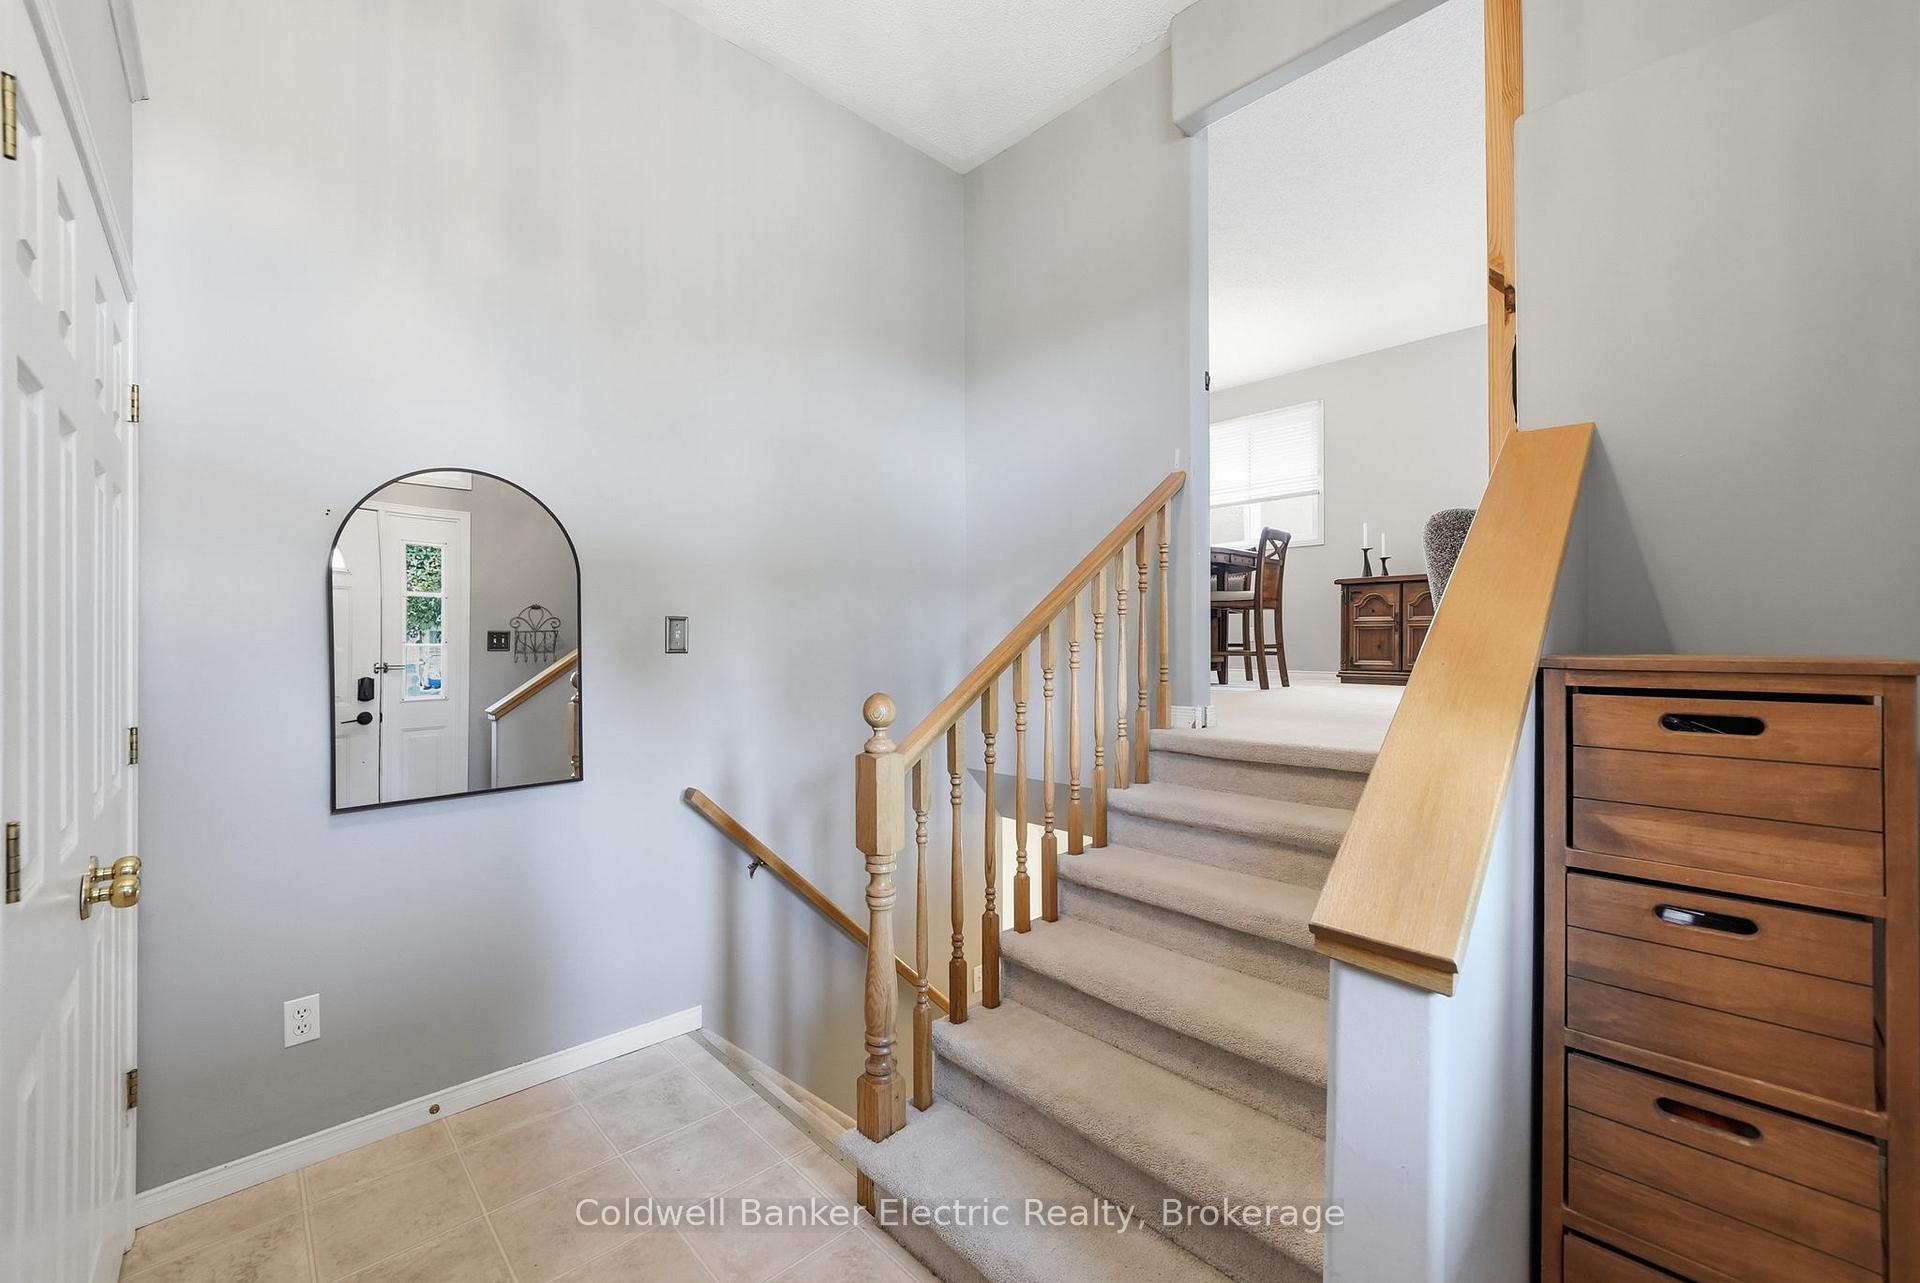
- Foyer—In Between level, Large Closet
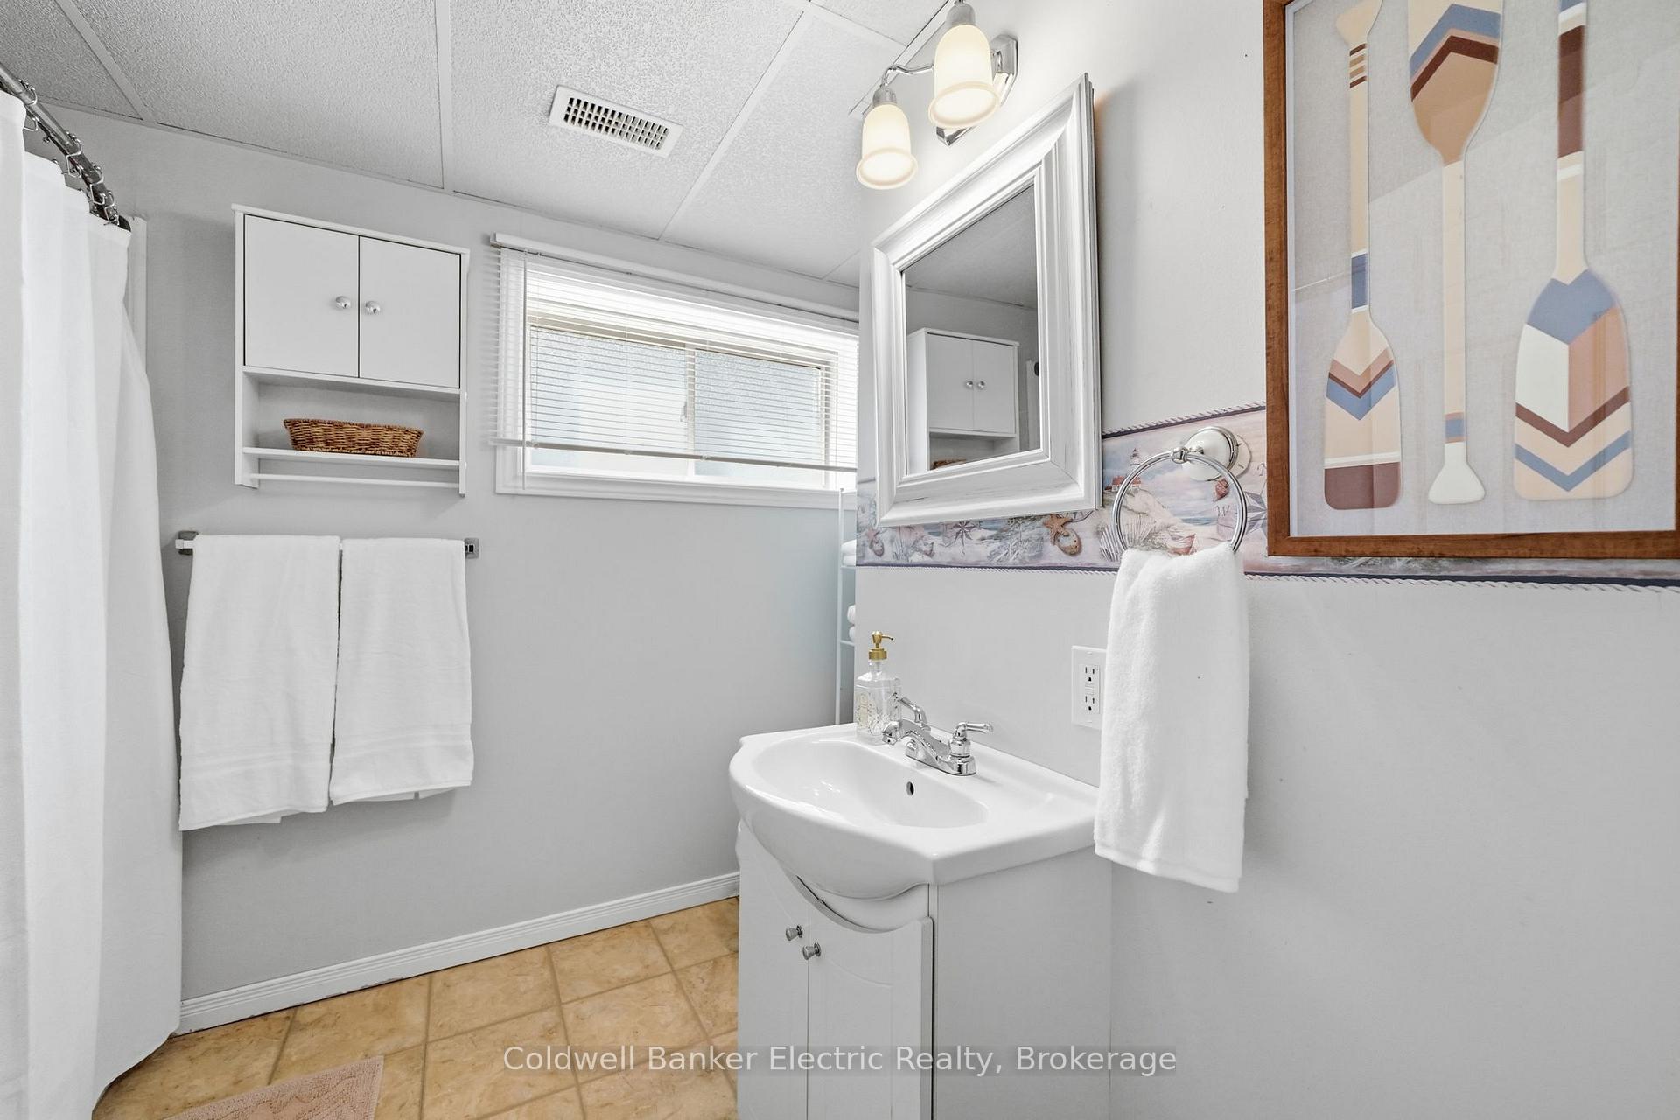
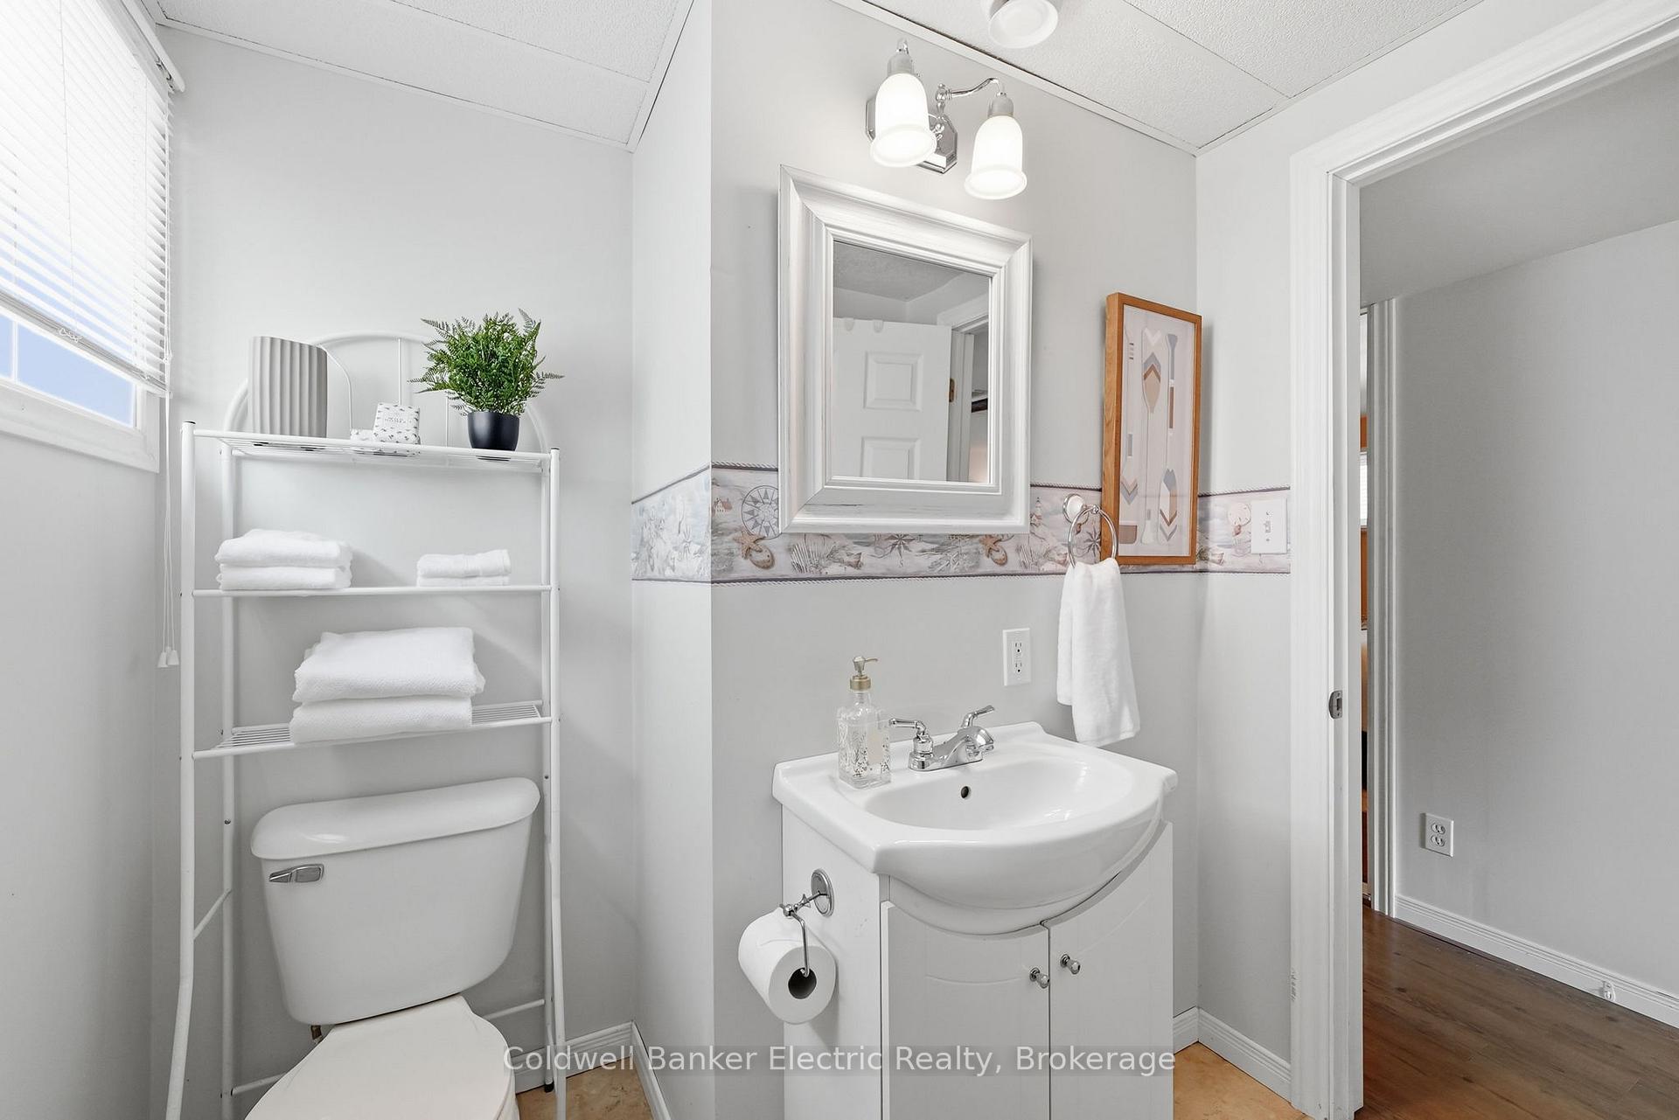
- Bathroom—Basement level, 4 Pc Bath
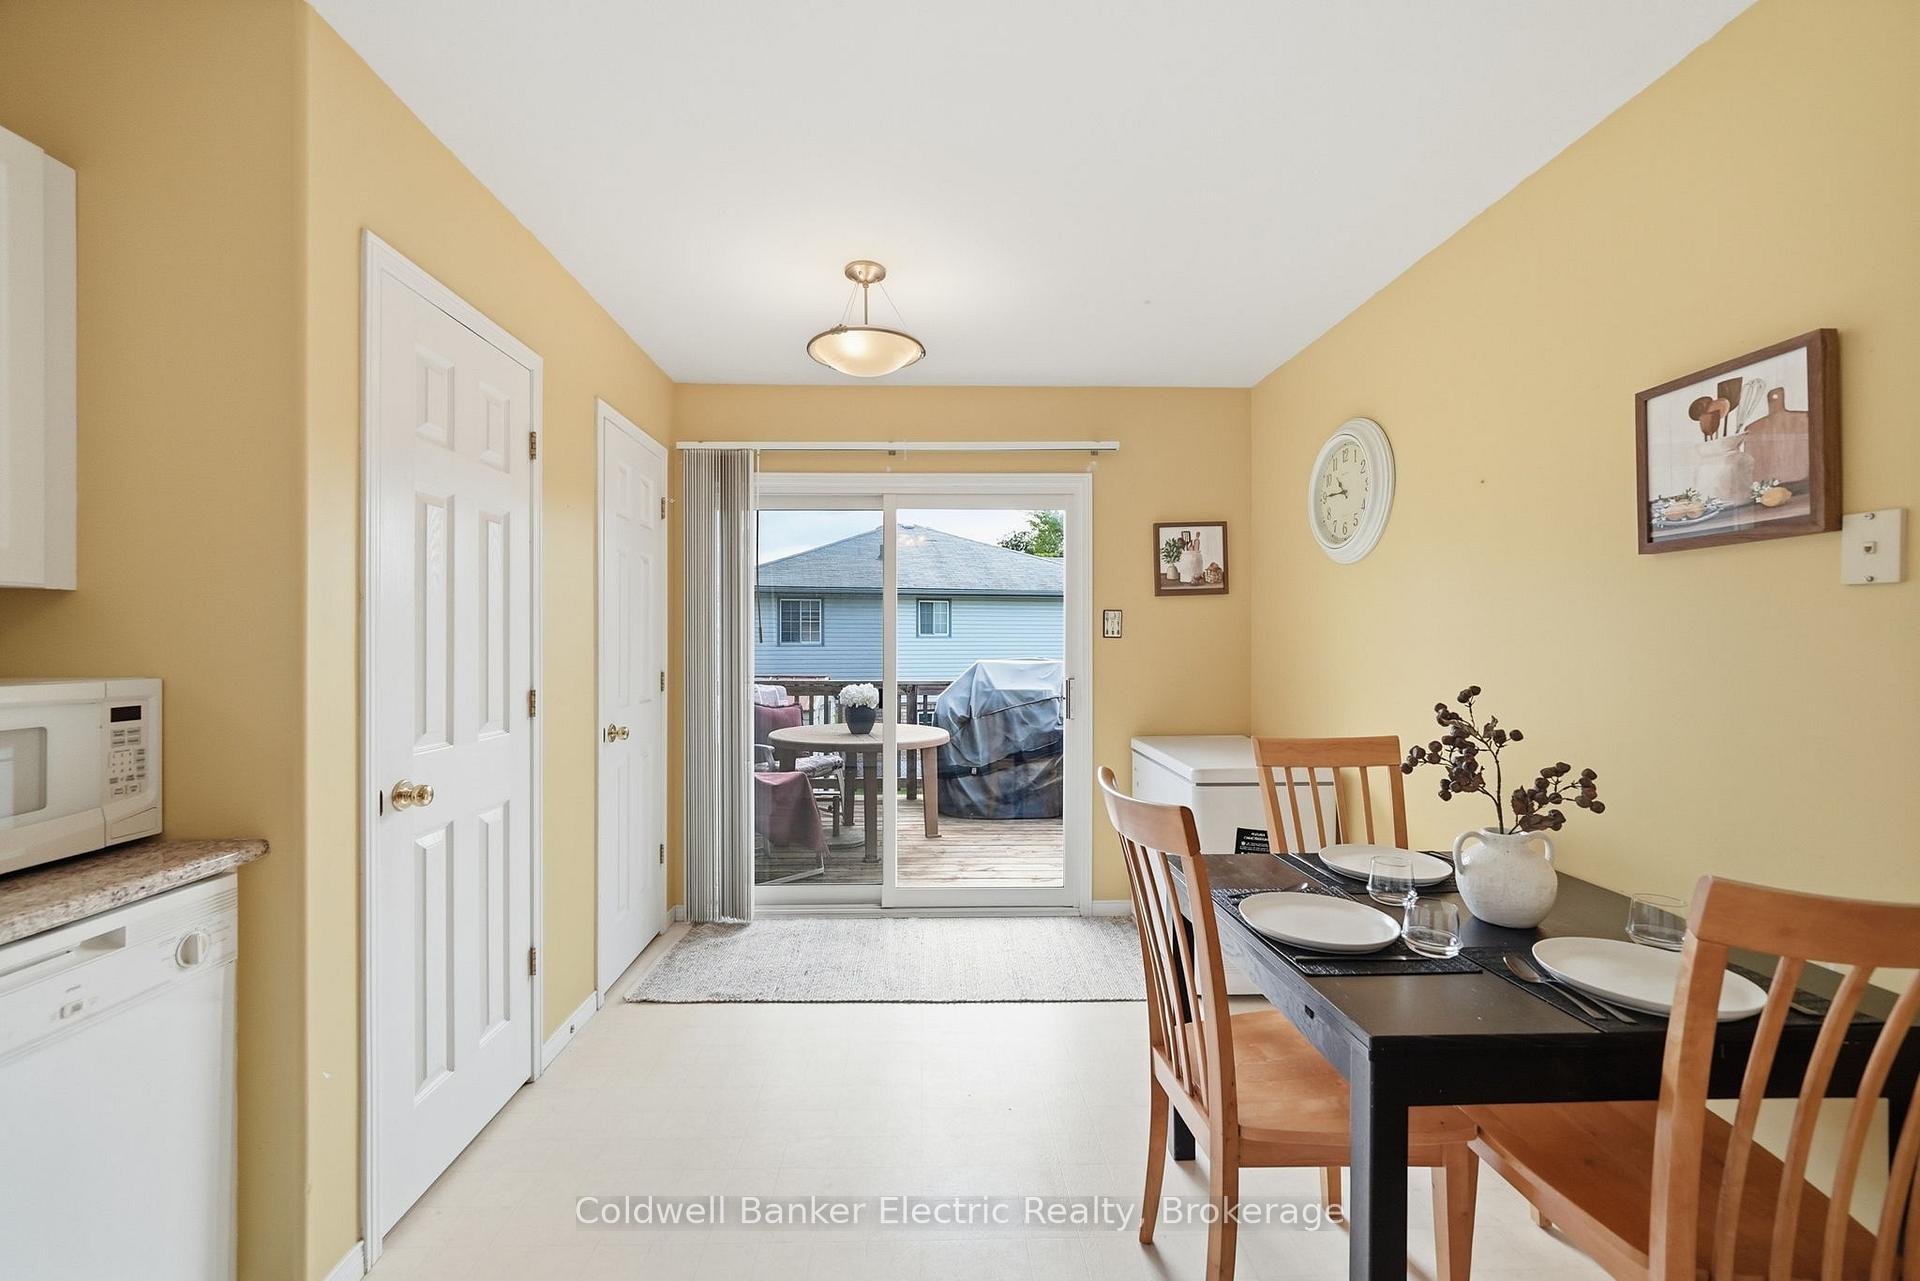
- Kitchen—Main level, Eat-in Kitchen, W/O To Deck, Pantry
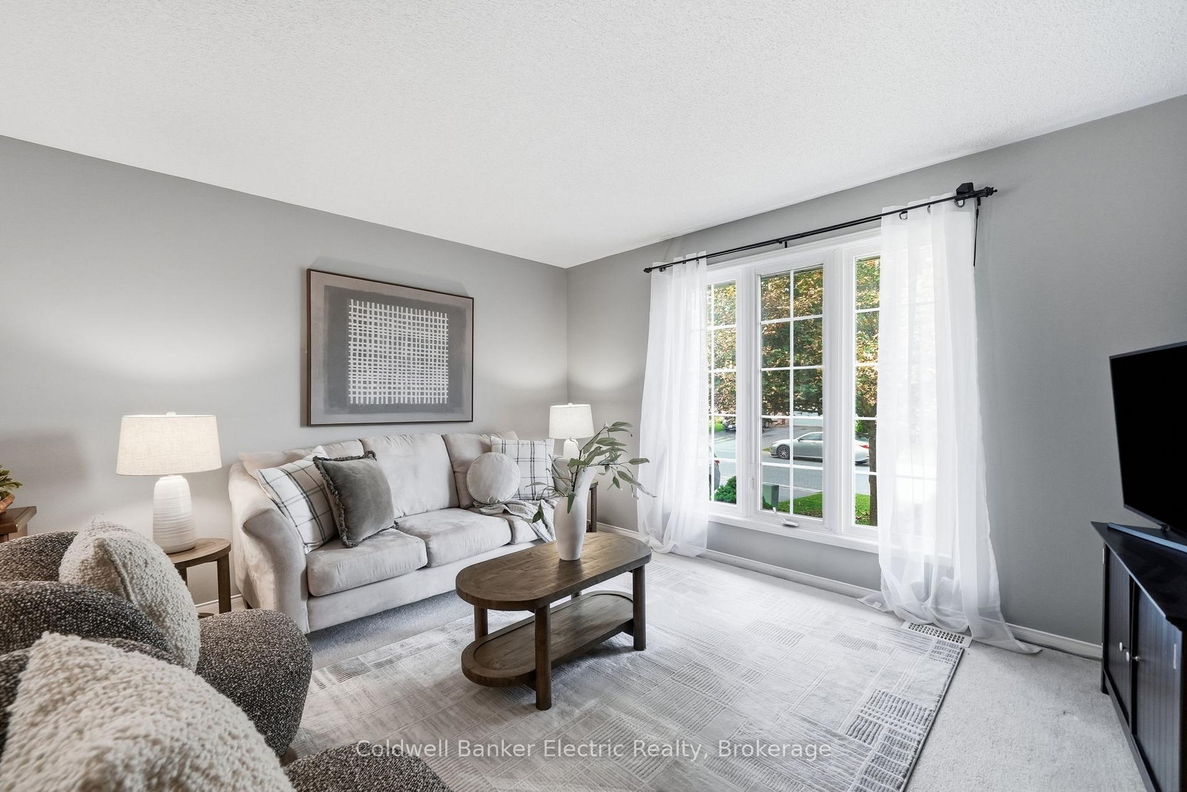
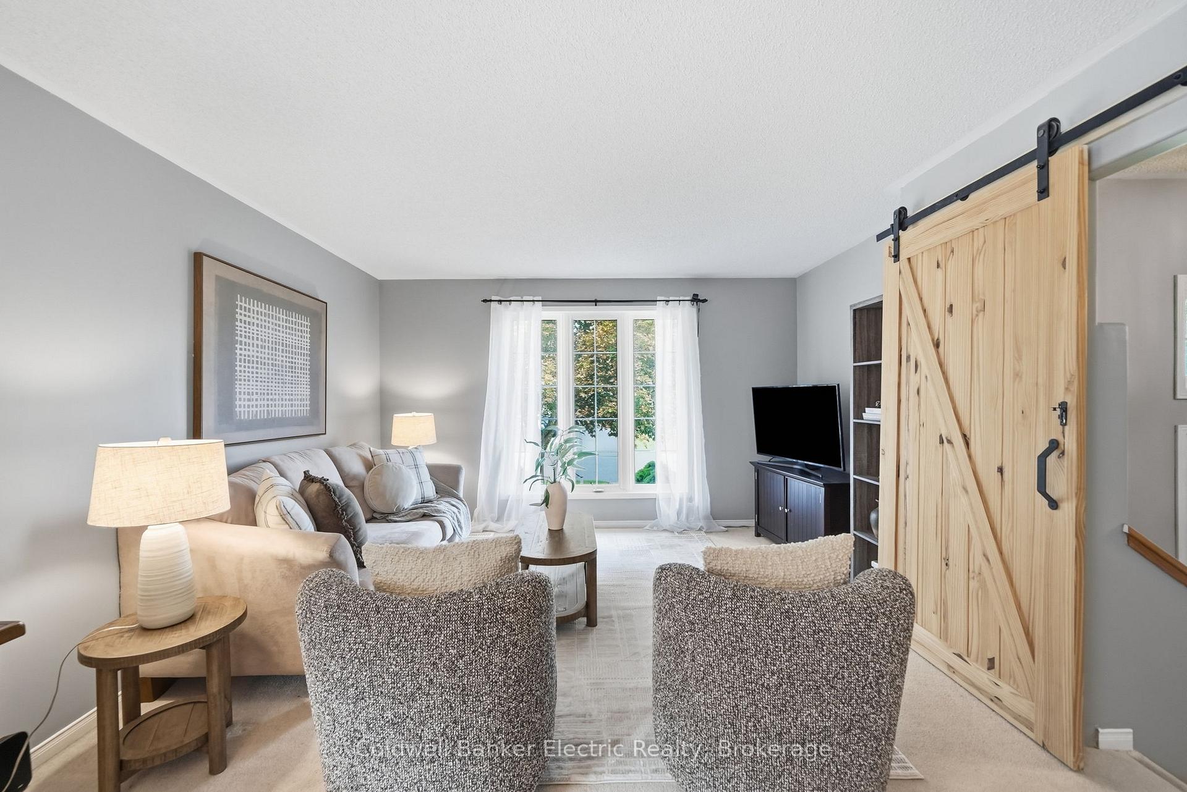
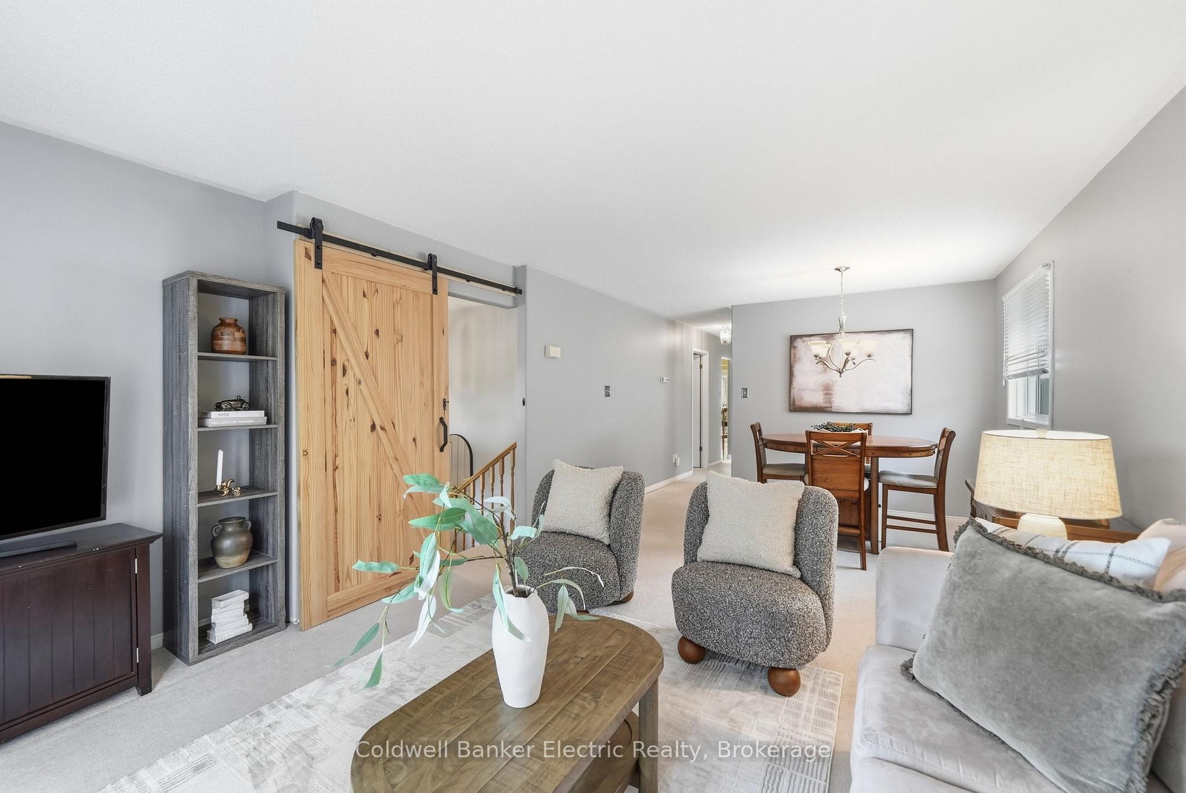
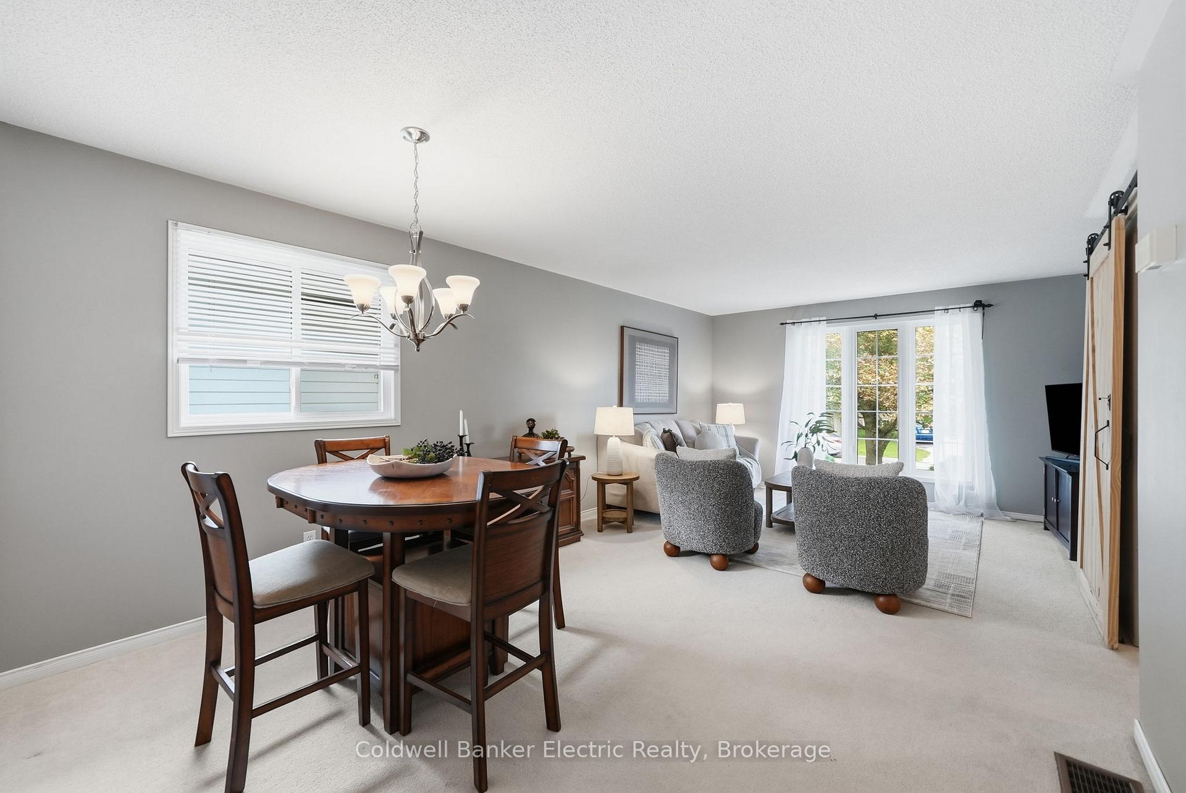
- Living Room—Main level, Large Window
- Bedroom 2—Main level
- Primary Bedroom—Main level
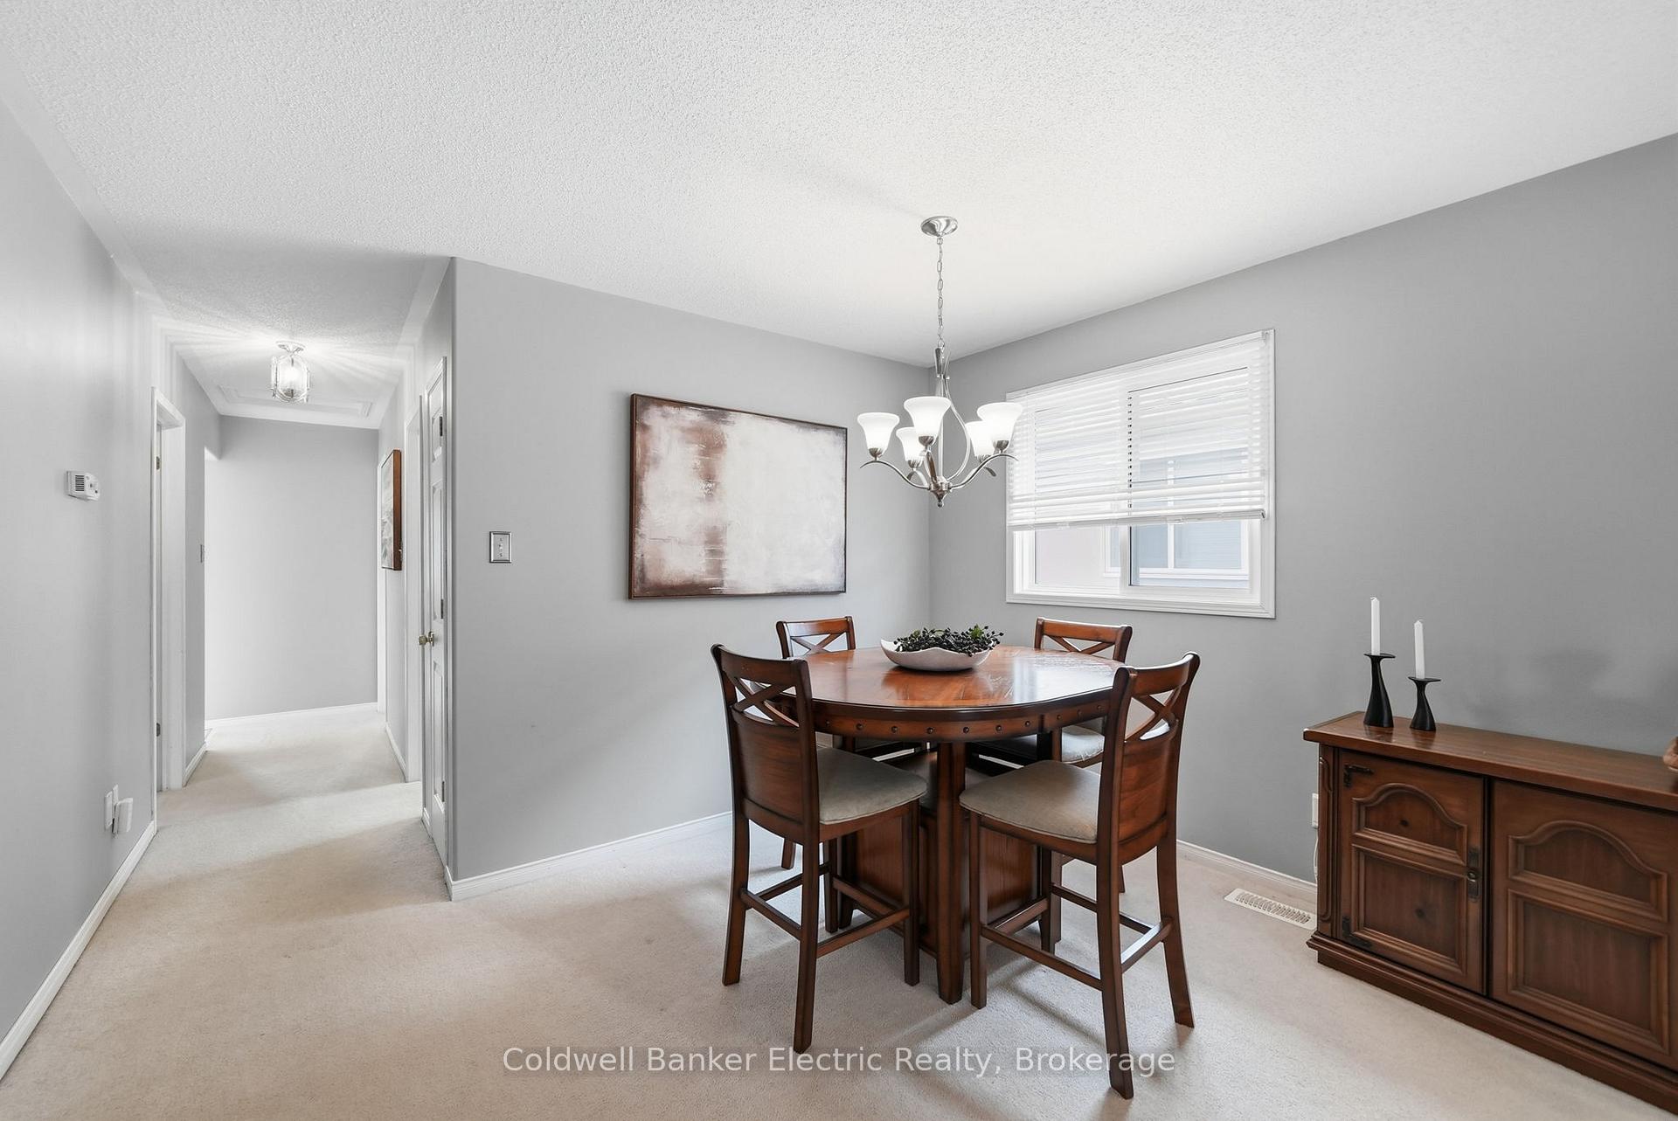
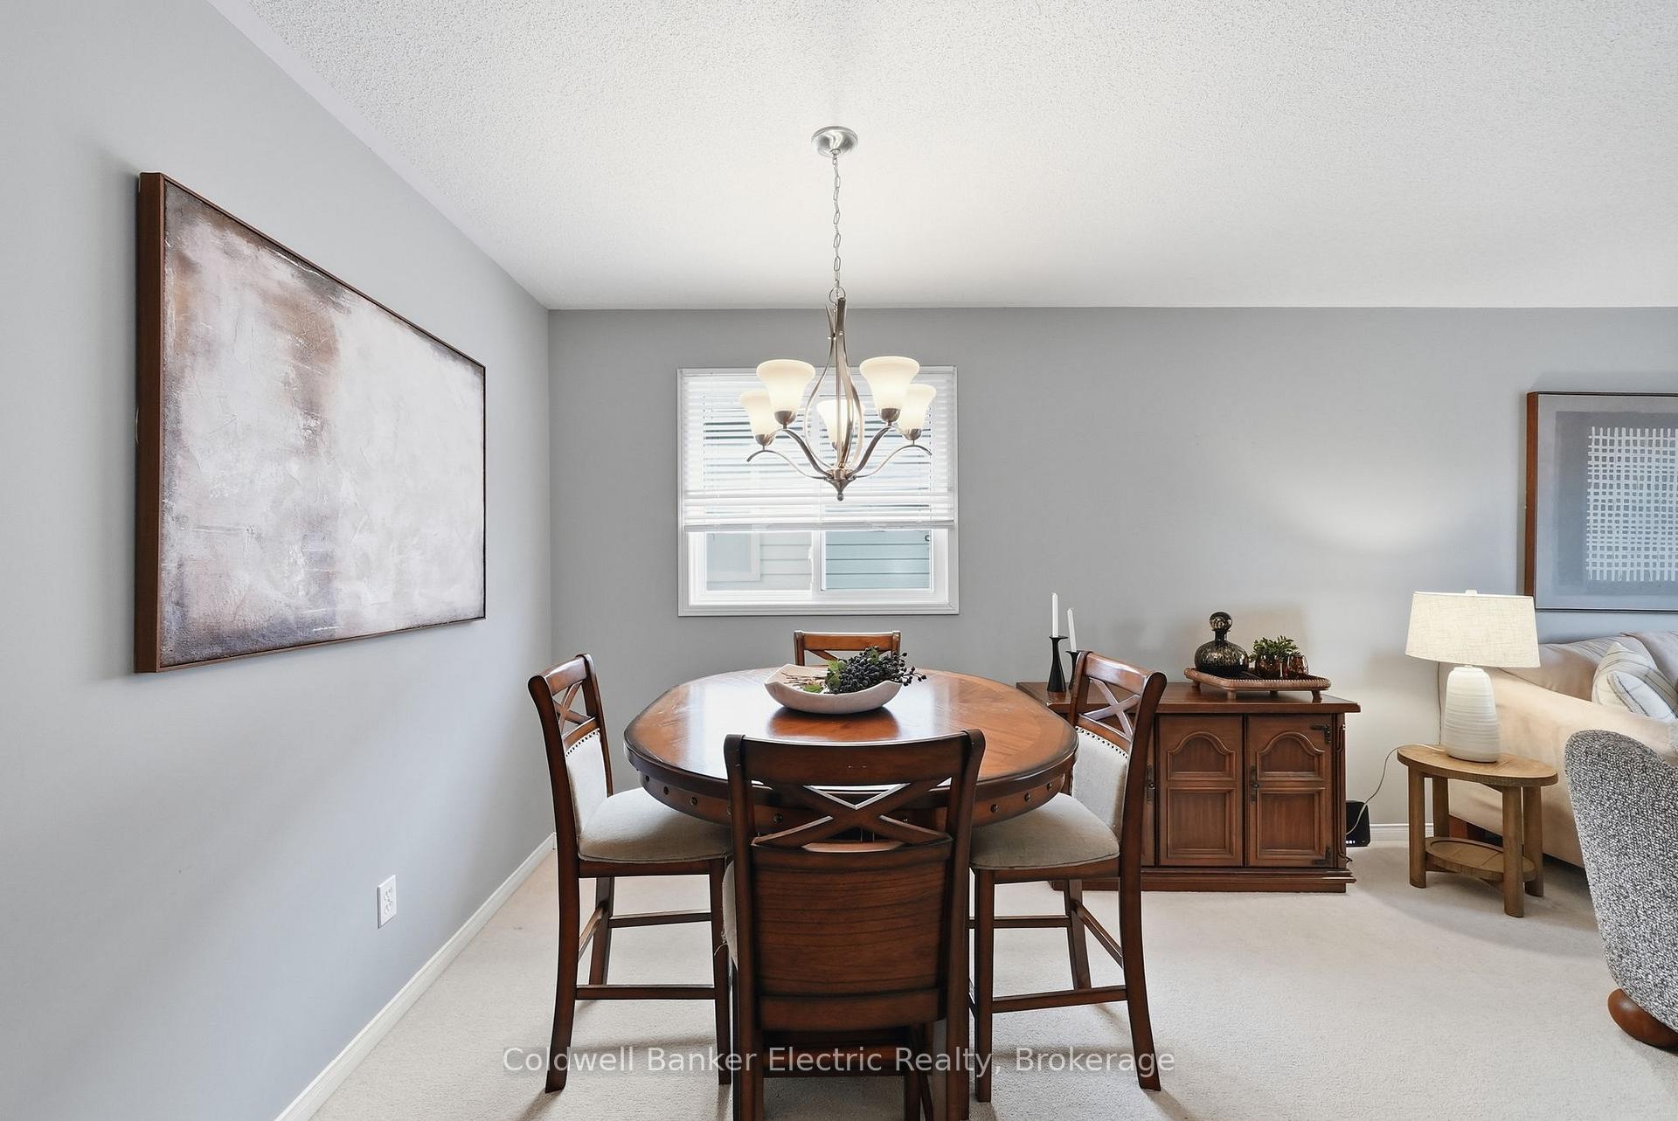
- Dining Room—Main level
- Bedroom 4—Basement level
- Recreation—Basement level
- Other—Basement level
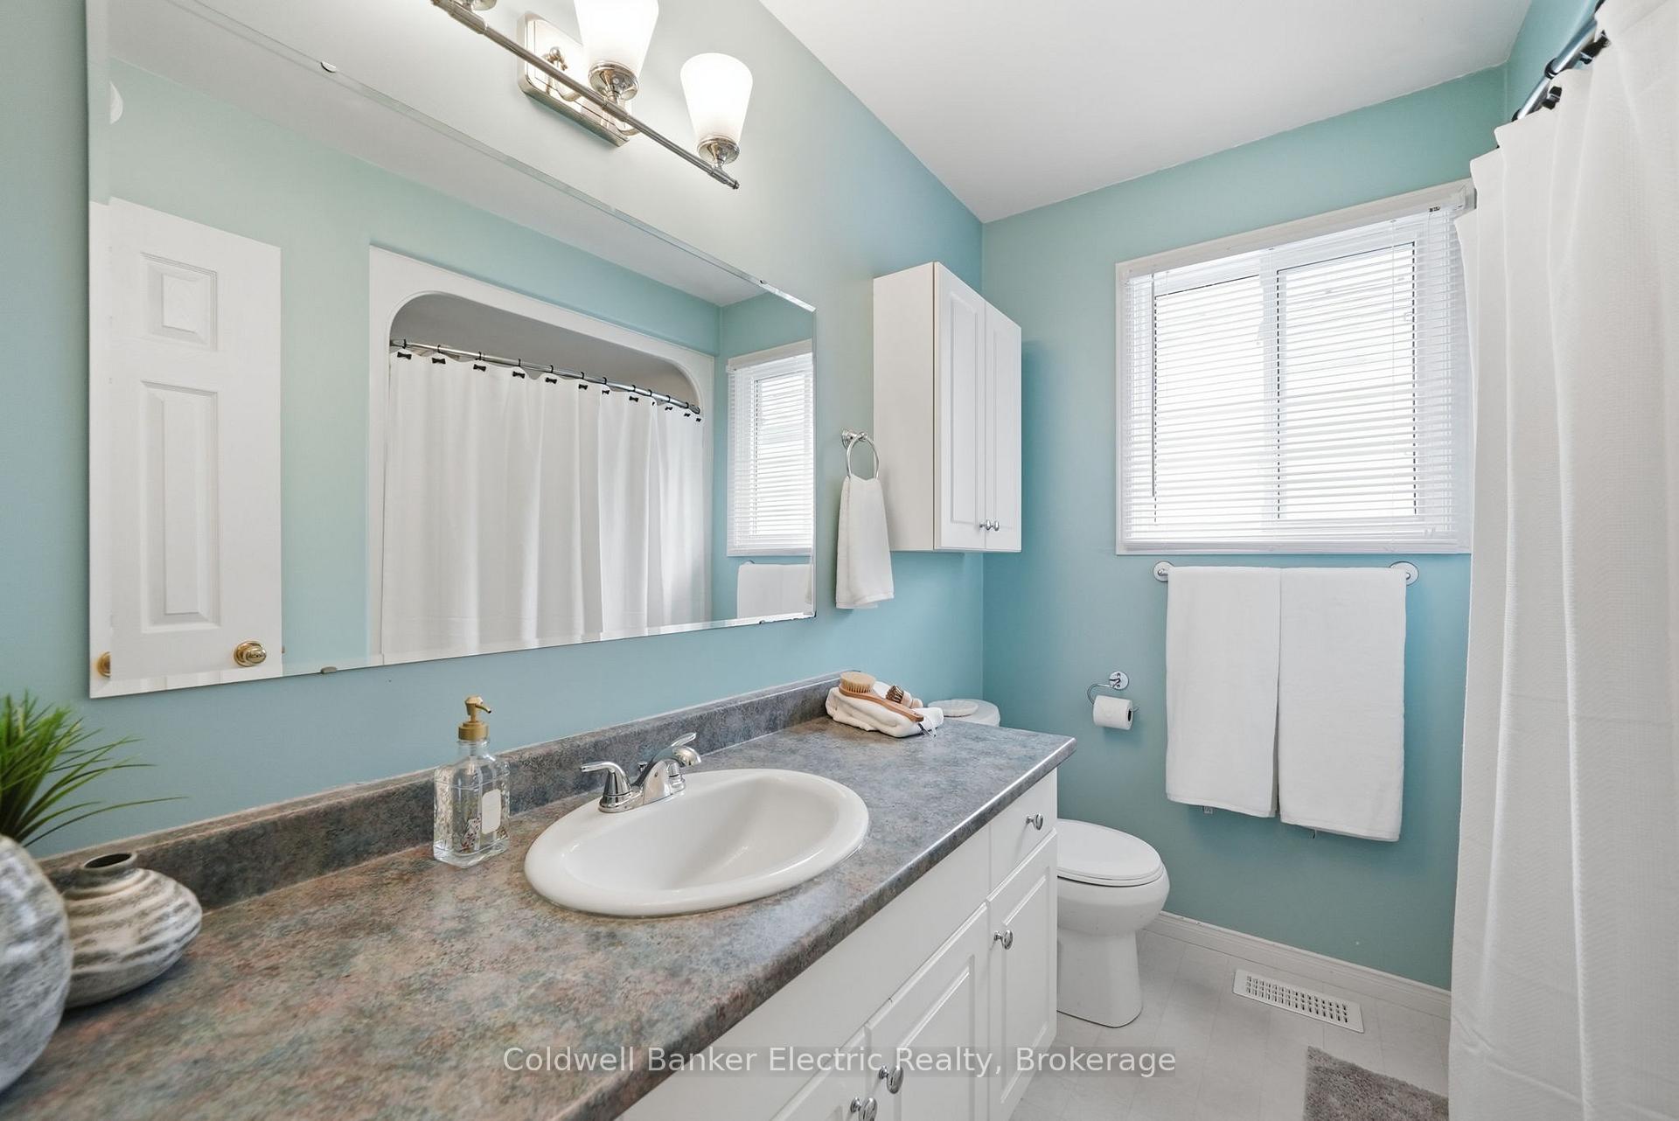
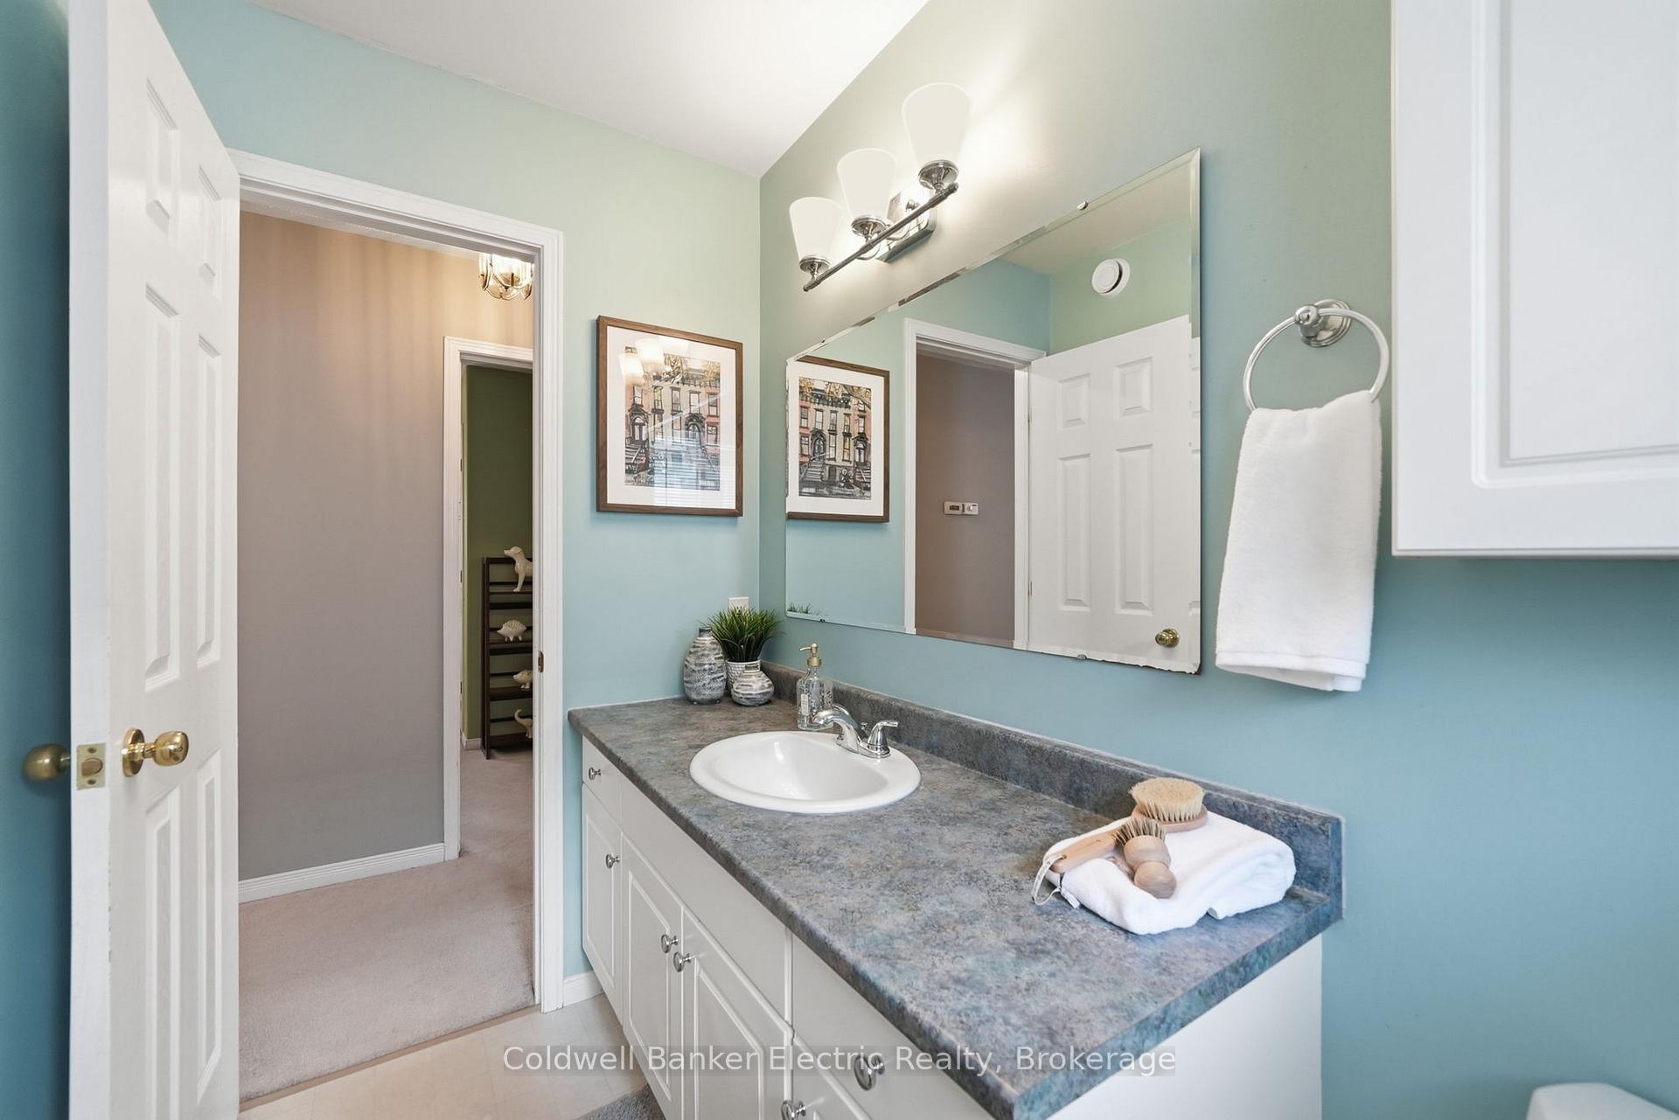
- Bathroom—Main level, 4 Pc Bath
Washrooms
- 4-piece, Main
- 4-piece, Basement
- Municipality
- Peterborough
- Neighbourhood
- Ashburnham Ward 4
- Main cross streets
- Armour Road & Parkhill Road East
- Directions
- Head north on Armour from Parkhill. Make a right off of Armour Road onto Franmor Drive. Take the first right onto Abby lane.
- MLS® number
- X13852992
- Data source
- Toronto Regional Real Estate Board
- Listed on
- 2026-10-01
- Updated on
- 2026-10-14
- Days on market
- 14 days
- Possession type
- 60-89 days
- Co-op commission
- 2.5%
- Seller
- Listed by
- COLDWELL BANKER ELECTRIC REALTY
Home Market Value
Current home valuation for 854 Abbey Lane, Peterborough, Ashburnham Ward 4, Peterborough, ON. Listed for $499,999
HOMEH Estimate
$472,656
Estimated Sales Range
$415,937 - $529,856
HOMEH Estimate for 854 Abbey Lane, Peterborough, Ashburnham Ward 4
Calculated with a real agent's CMA method — 45+ years of experience, codified. Not an AI guess.
For the owner
Is this your home? Track its value.
Get this home's HOMEH Estimate by email once a month, with how many homes are for sale around you.
Mortgage Payment Calculator
Compare up to 4 down payment scenarios
5% of purchase price for homes $500K or less
$25,000
| Scenario 1 | Scenario 2 | Scenario 3 | Scenario 4 | |
|---|---|---|---|---|
−Down payment | % $ | % $ | % $ | % $ |
+CMHC insurance | $19,000 | $13,950 | $11,900 | $0 |
=Total mortgage | $493,999 | $463,949 | $436,899 | $399,999 |
Amortization | ||||
Mortgage rate | % | % | % | % |
| Payment frequency | ||||
=Mortgage payment | $2,412monthly | $2,265monthly | $2,133monthly | $1,953monthly |
Land Transfer Tax
$6,475
$6,475
Around this home
Data provided by OpenStreetMap & Fraser Institute School Rankings
Ask HOMEH
New!Hi there!
👋Text or call (416) 301-9001
Recommended for you
Based on homes you've looked at.
No recommended properties found.
Nearby similar homes
No nearby properties found.
More real estate resources
Other homes nearby
Explore this area
Nearby neighbourhoods
No nearby listings available.