
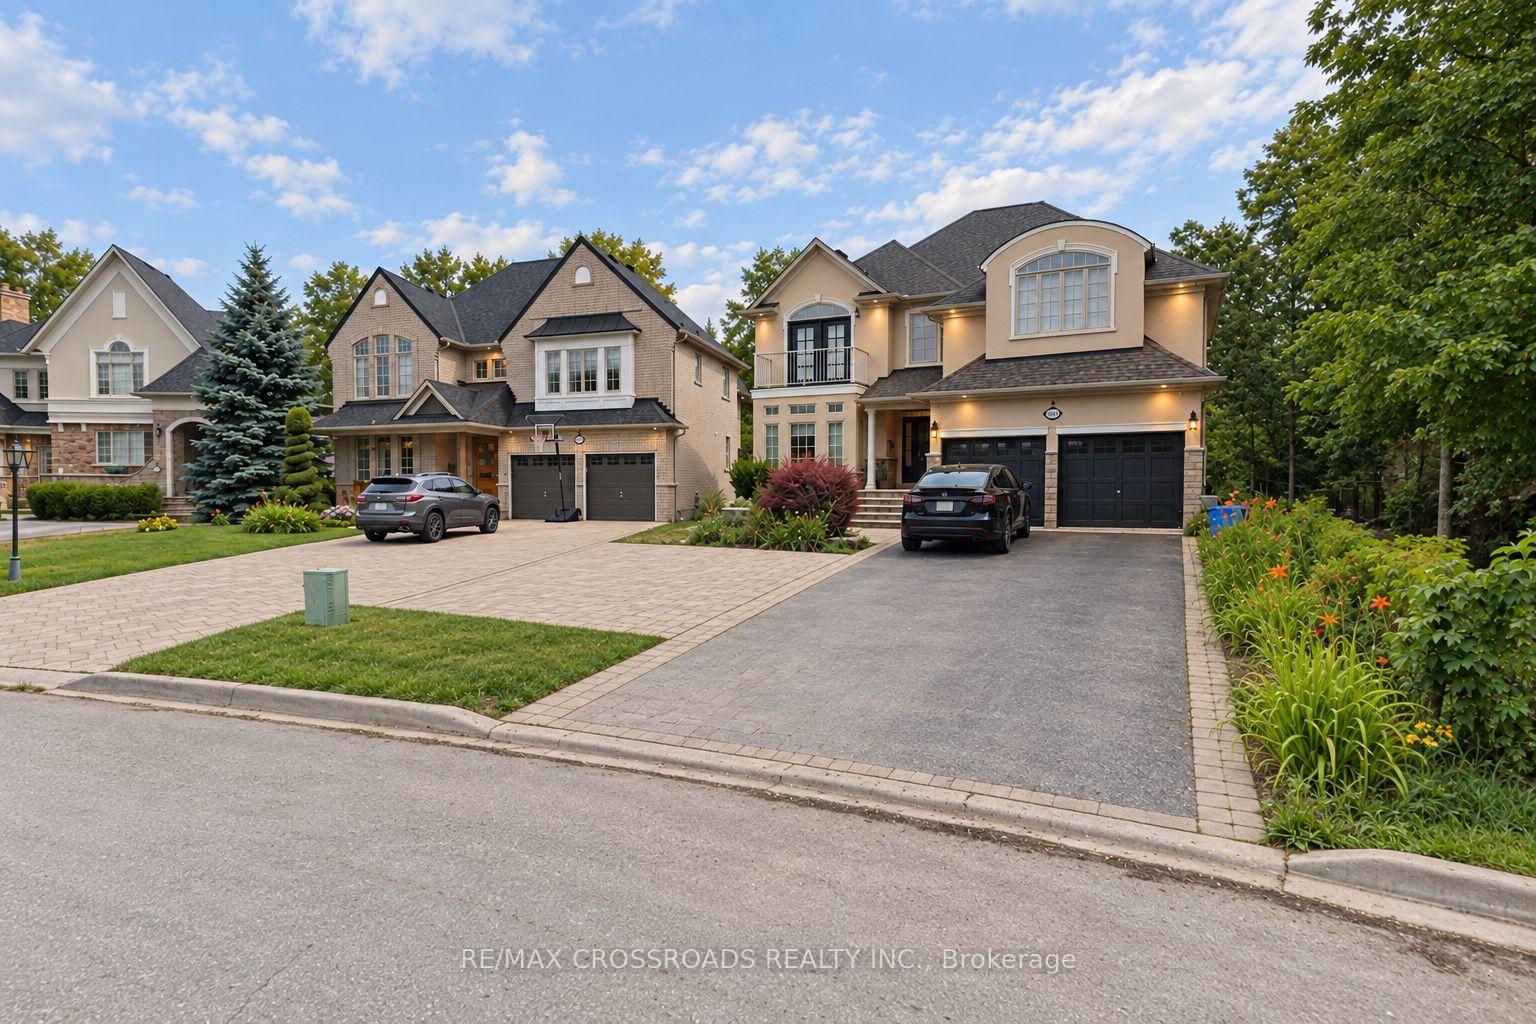
1653 Goldenridge Road
Pickering (Dunbarton), ON L1V 7J5
- 5+3Bedrooms
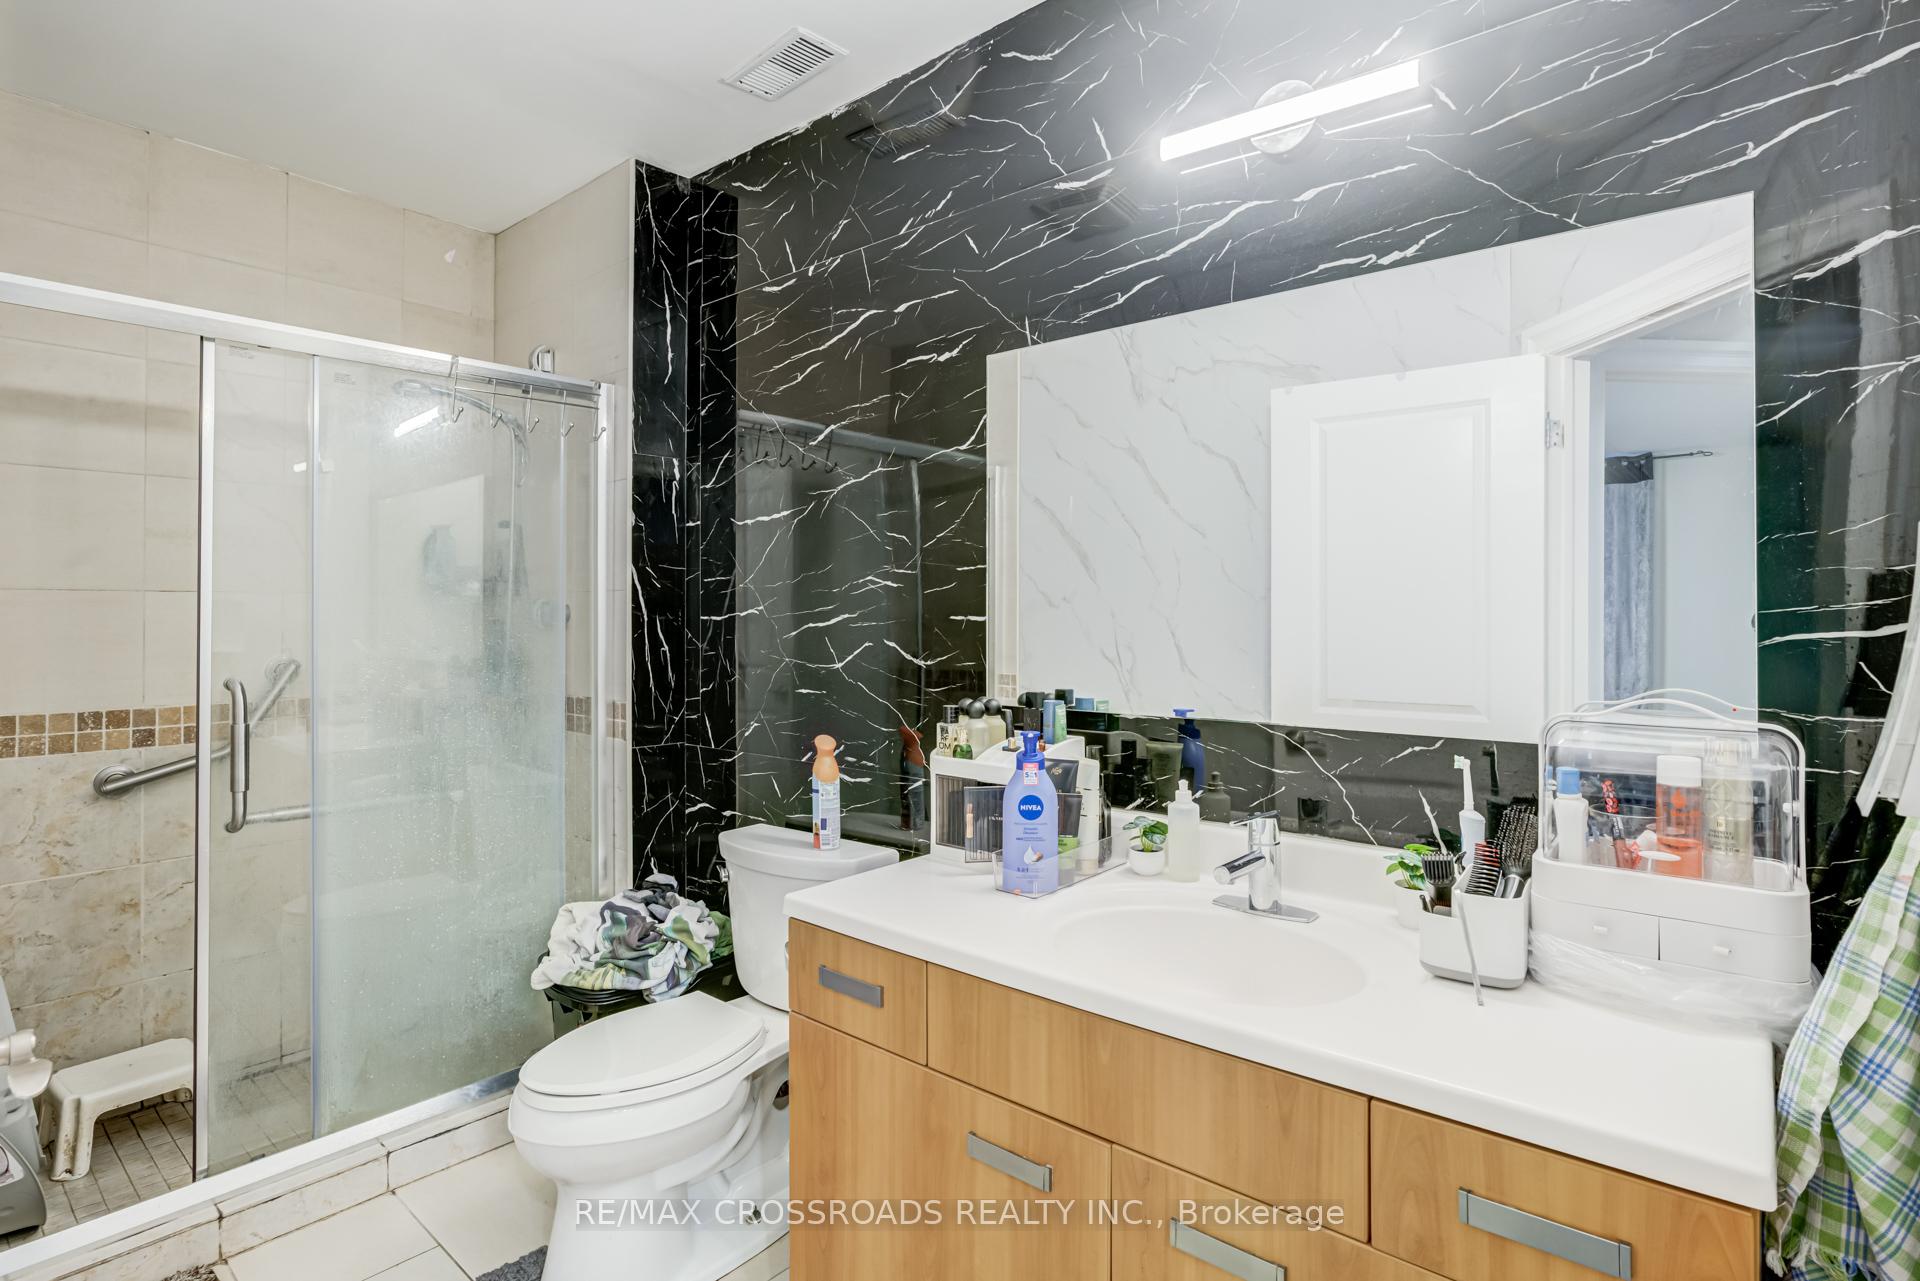
- 6Bathrooms
- 2Garage
- 3K~3.5KSq.Ft.
- $13,604Tax
- 100×164 ftLot Size
Sale & price history
- Login to See Prices
Sold2026-09-19 – 2026-09-30
MLS® e13812270
- Login to See Prices
Expired2026-03-26 – 2026-06-01
- Login to See Prices
Terminated2026-02-21 – 2026-03-24
Real estate boards require you to or to see the full details of this property.
*Sold prices and complete sale & price history are regulated data. Under the Trust in Real Estate Services Act, 2002 (TRESA) and the rules of the Real Estate Council of Ontario (RECO), and pursuant to the Multiple Listing Service® rules of the Canadian Real Estate Association (CREA) and the Toronto Regional Real Estate Board (TRREB), this information may be shown only to registered users who have agreed to the applicable terms of use (a Virtual Office Website, or "VOW," arrangement). HOMEH Inc., Brokerage therefore provides it to signed-in members only. Creating an account is free and takes under a minute.
1653 Goldenridge Road, Pickering(opens Google Maps in a new tab)
Summarized Description
- Custom built luxury residence with exceptional craftsmanship.
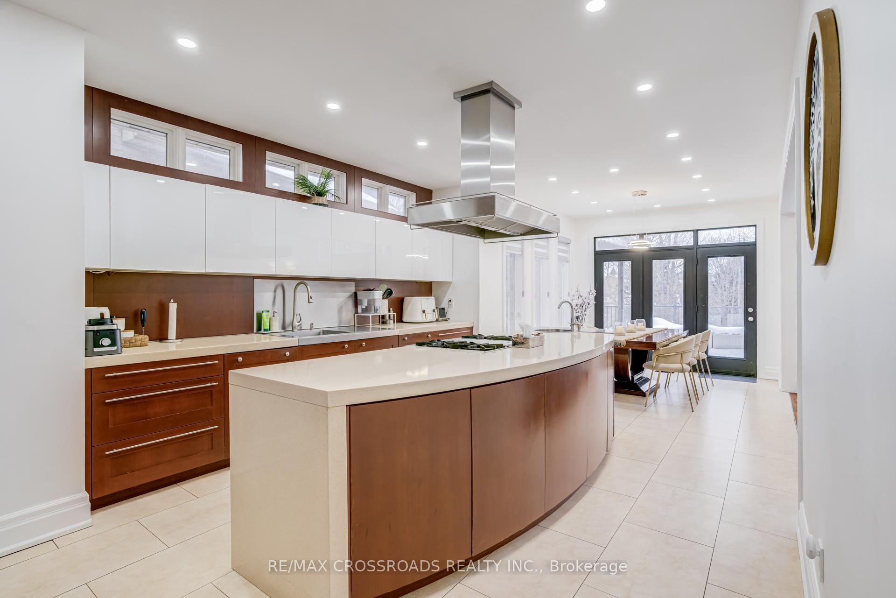
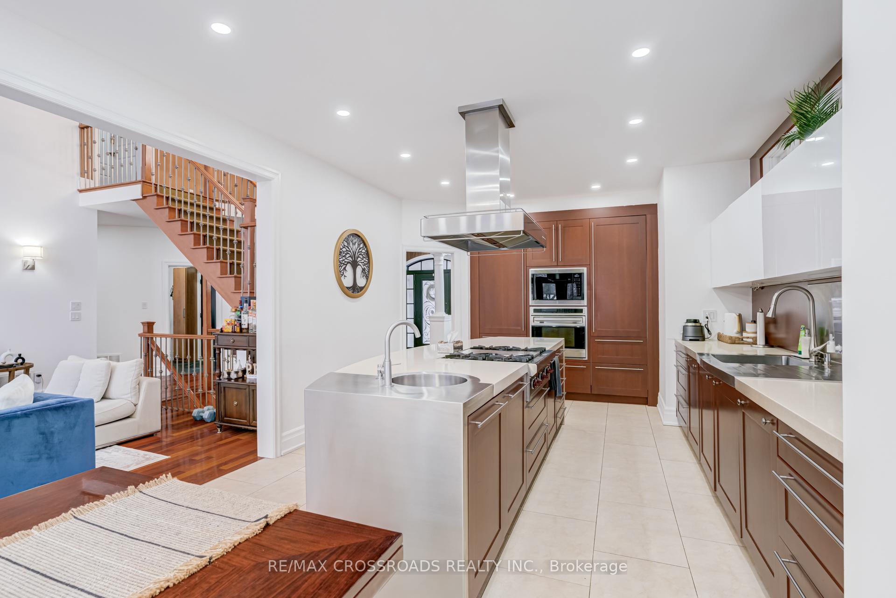
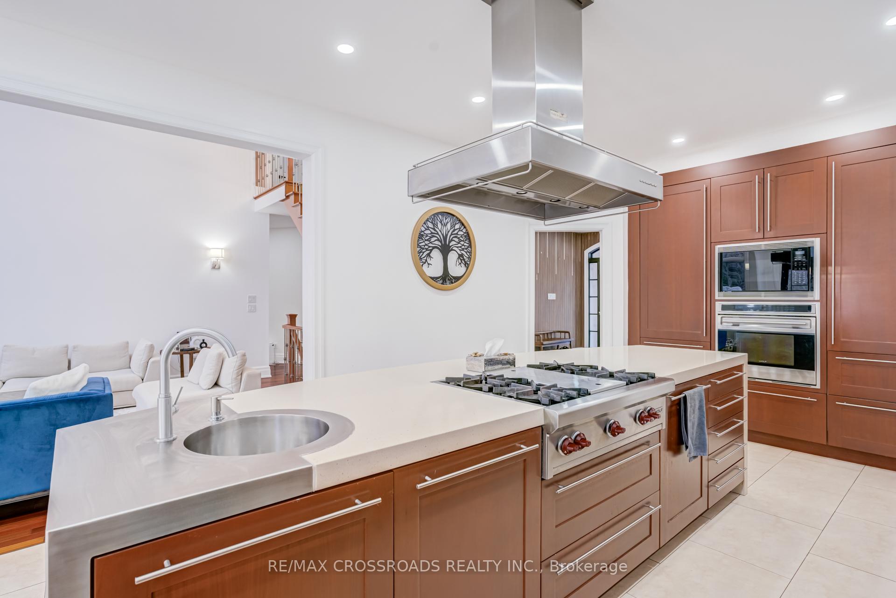
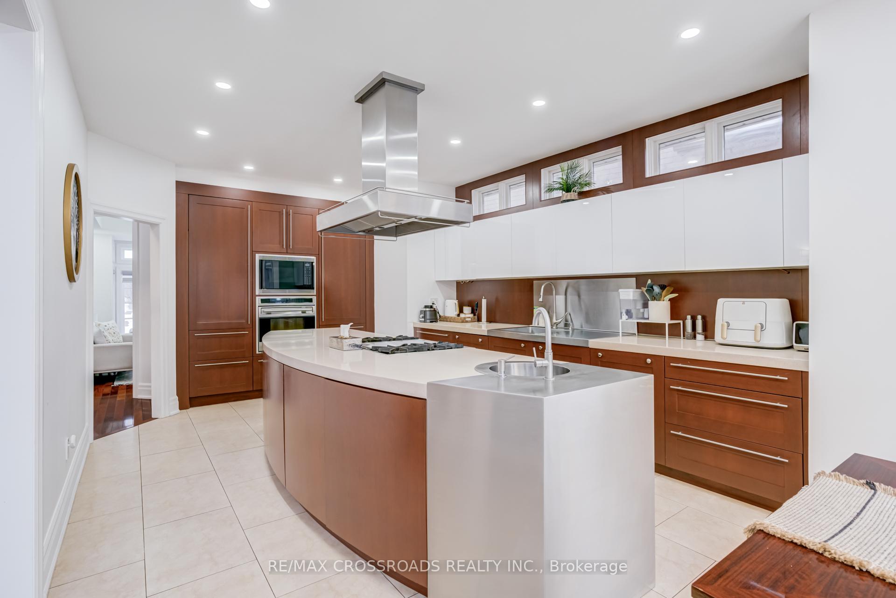
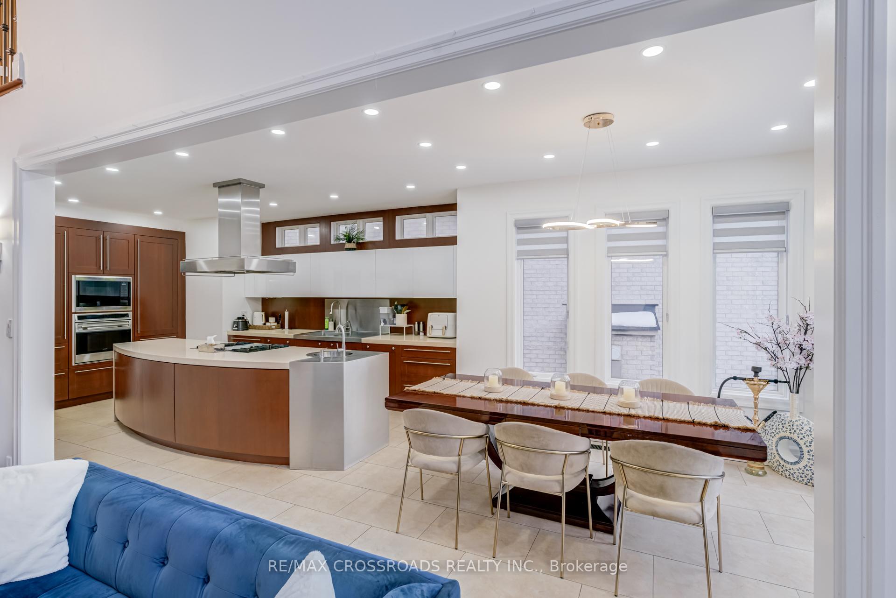
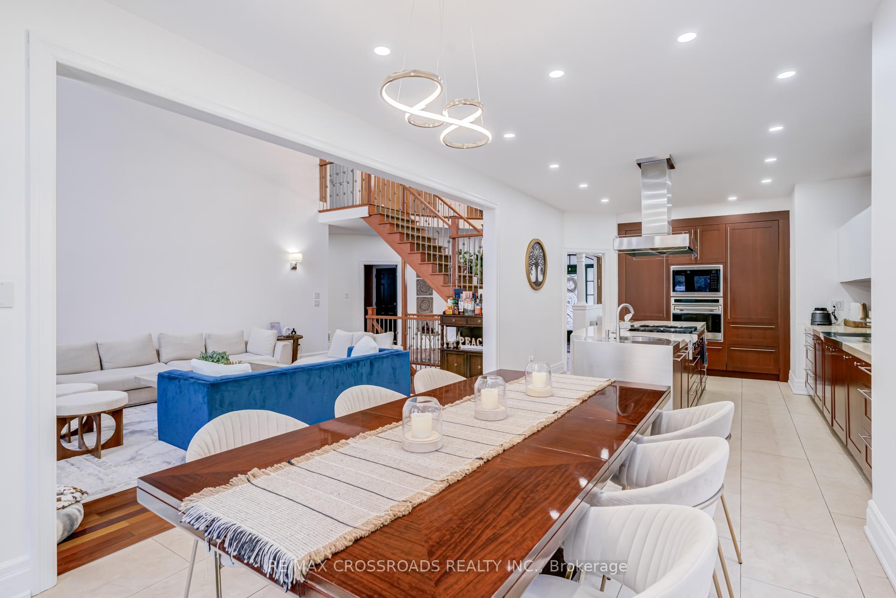
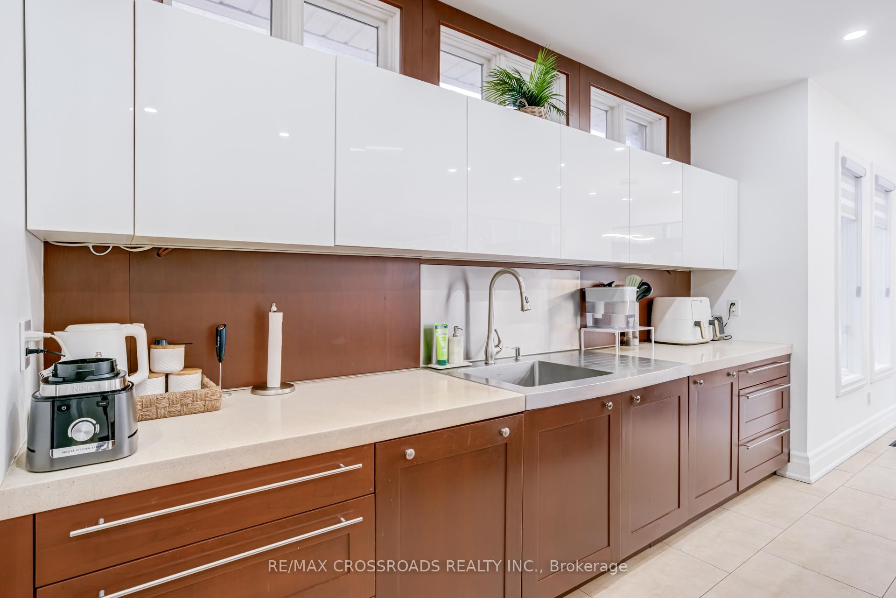
- Designer chef's kitchen with premium appliances.
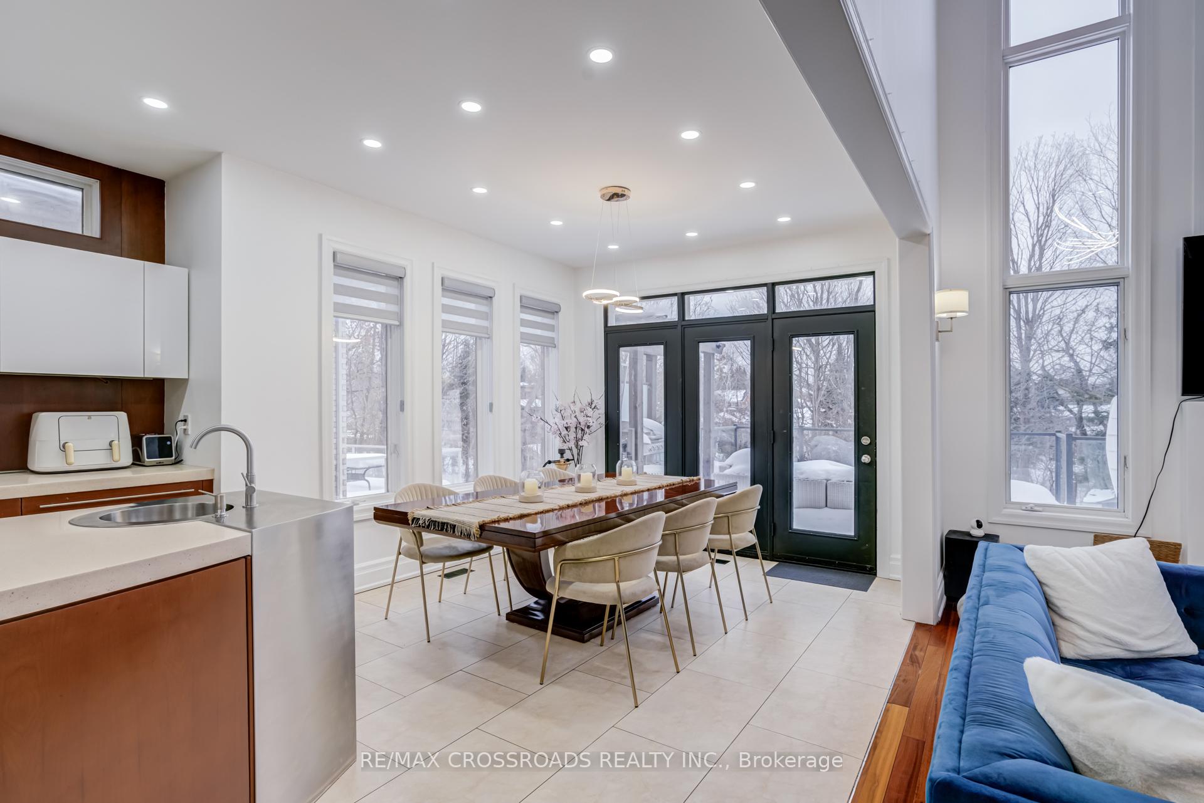
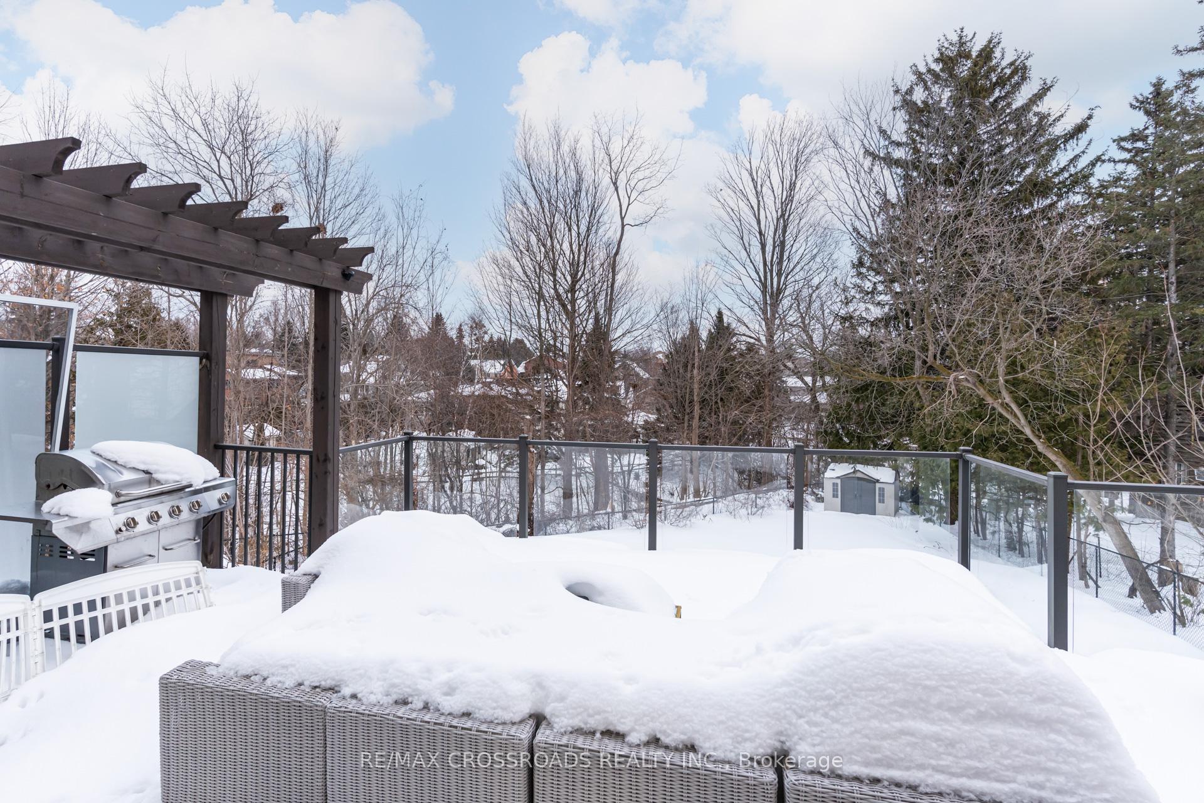
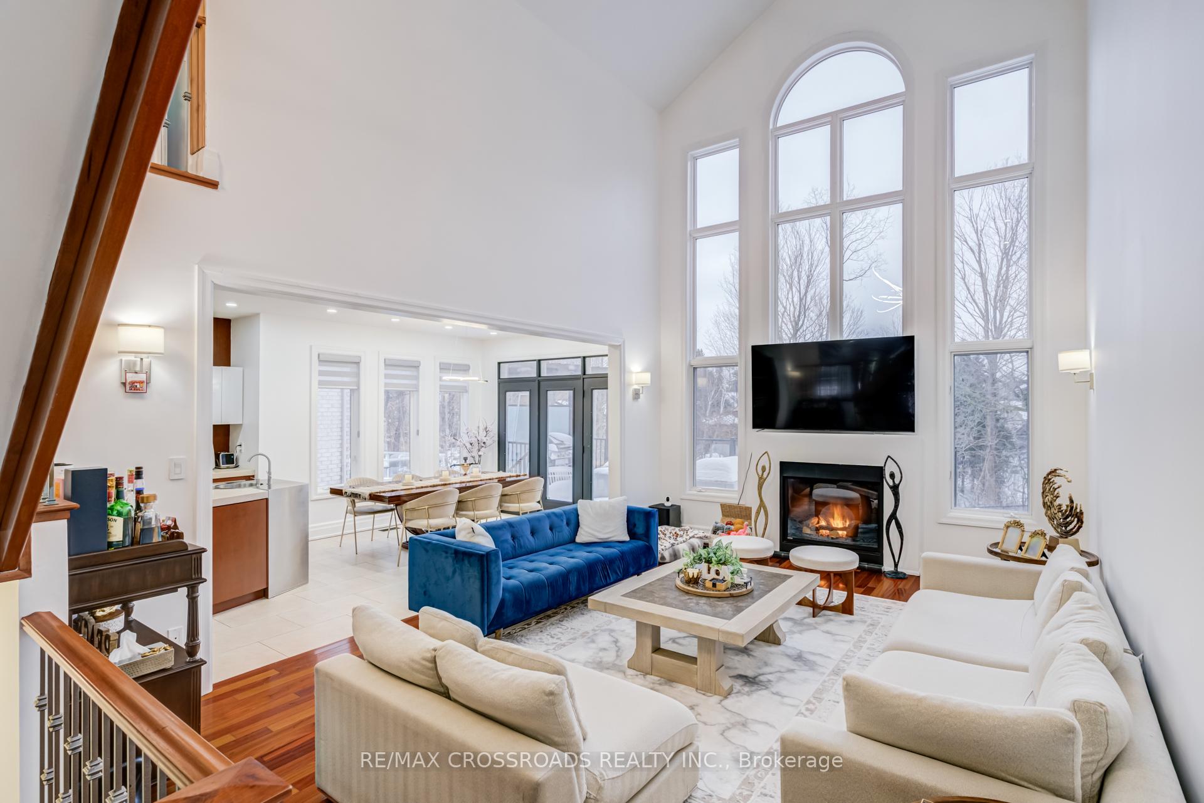
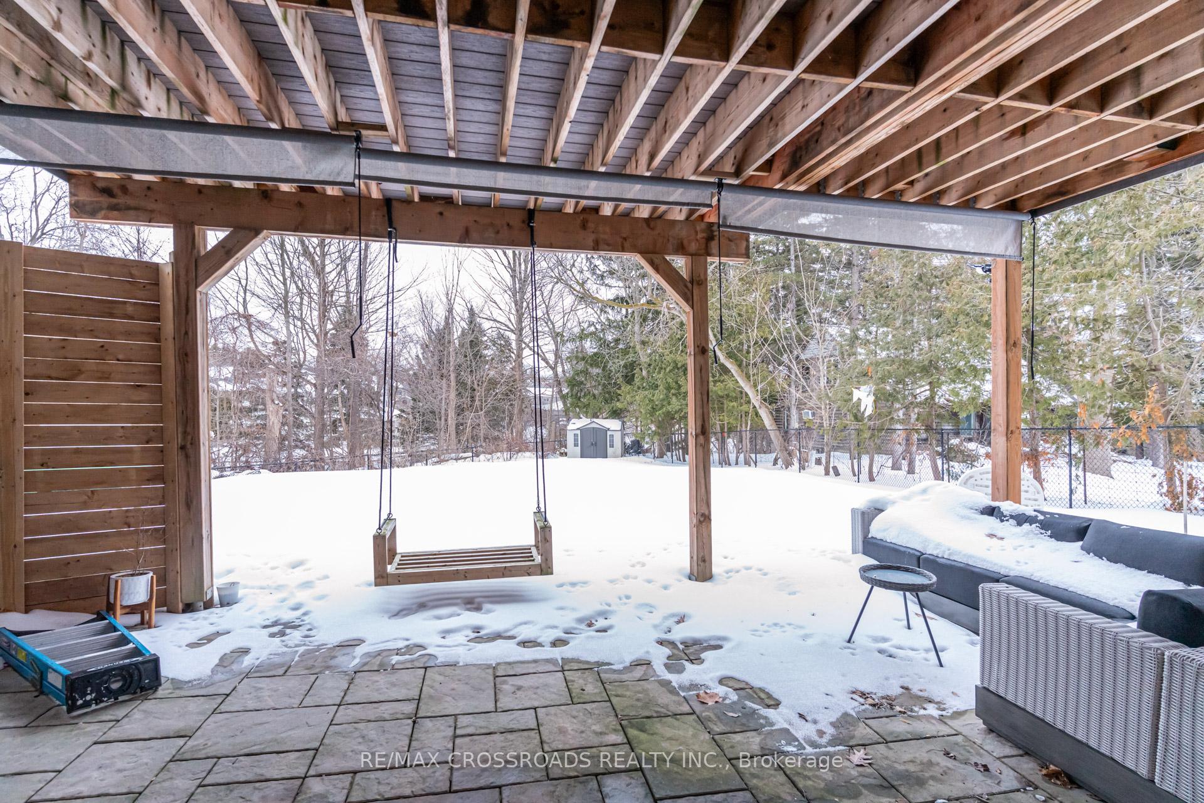
- Walk-out deck overlooking serene private ravine.
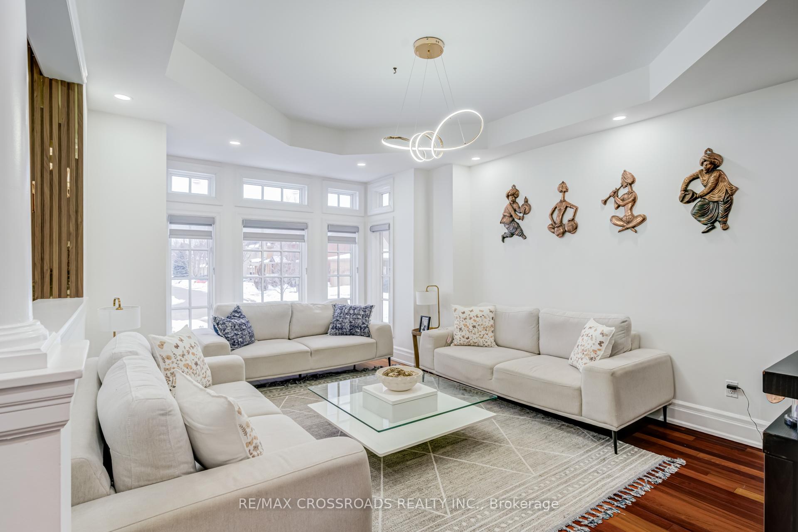
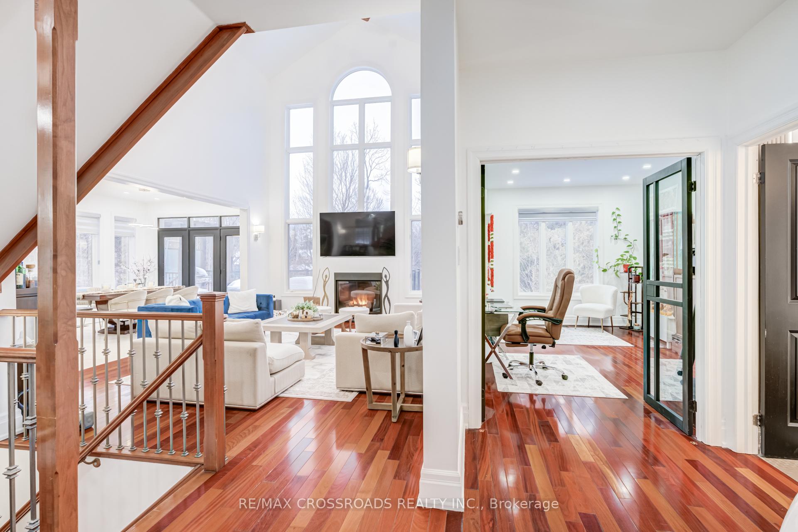
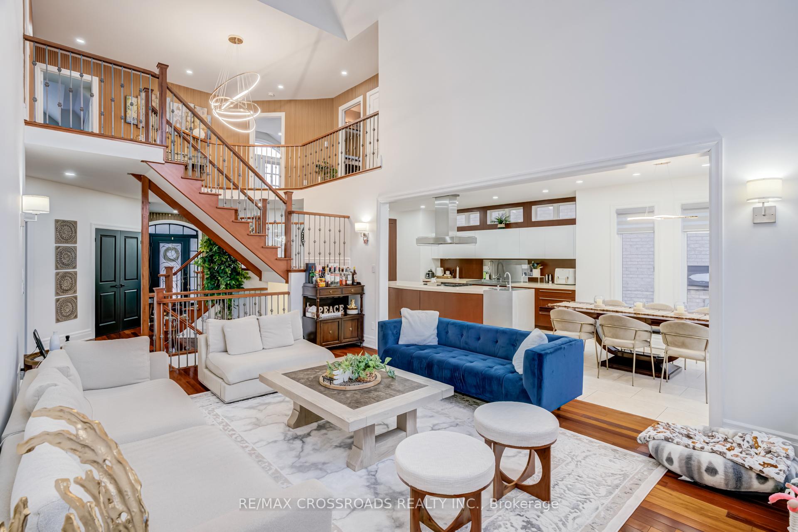
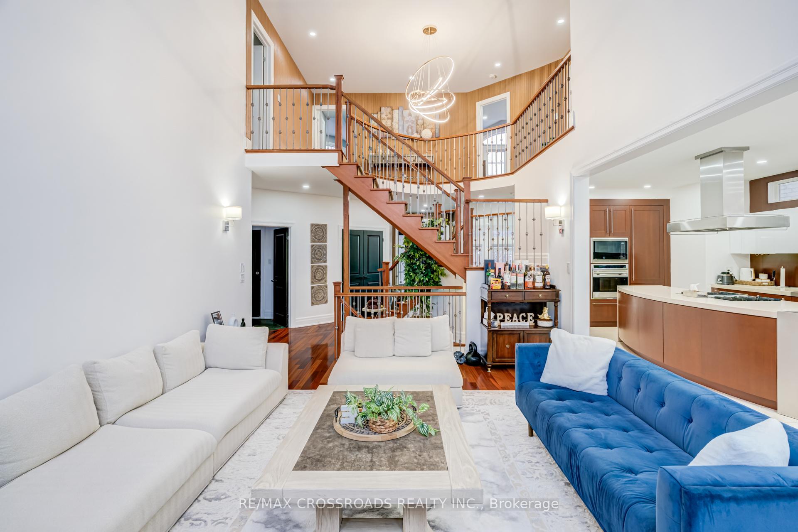
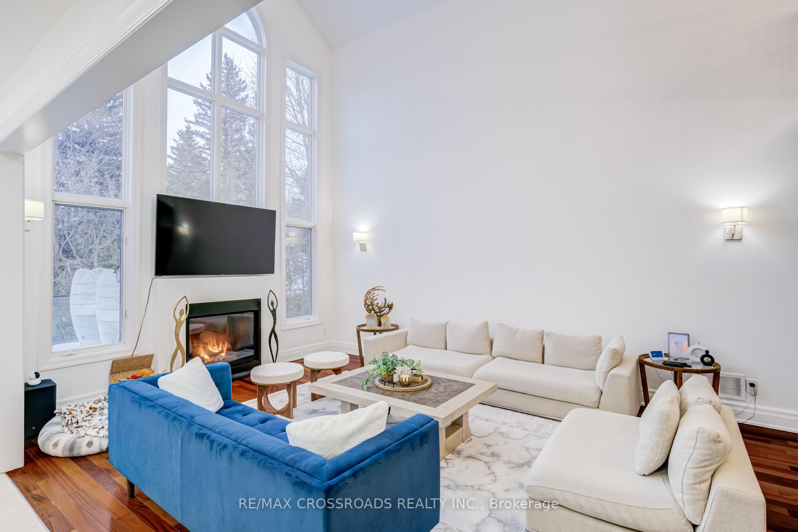
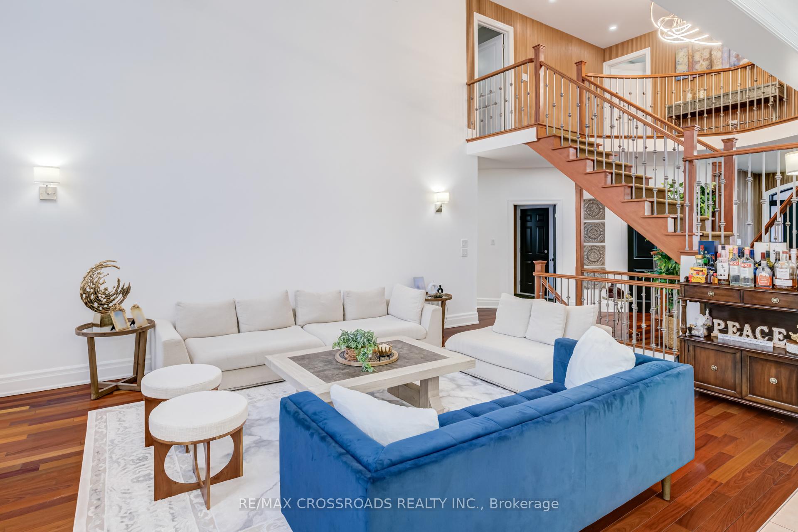
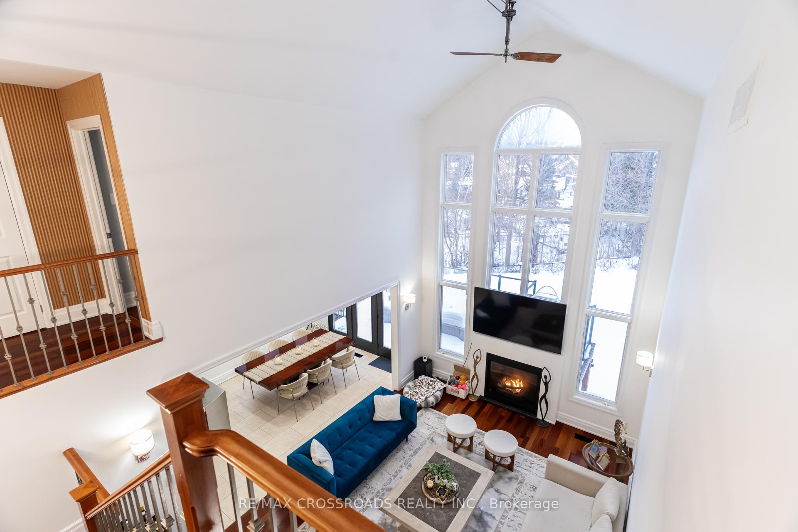
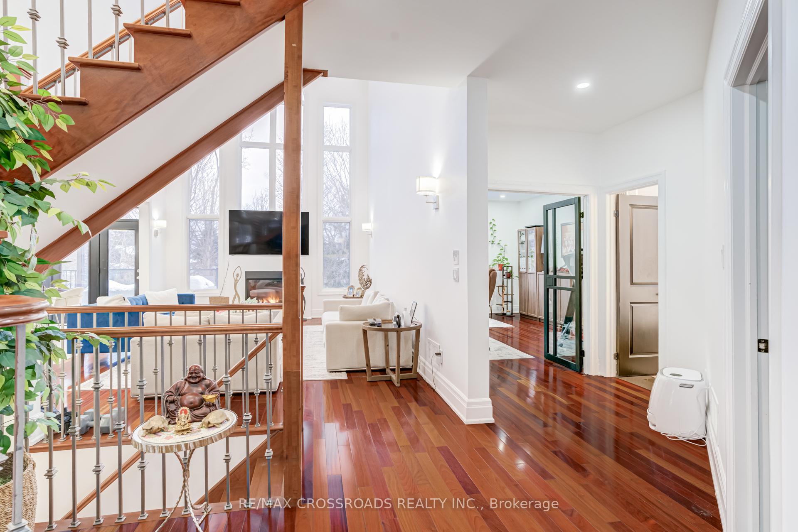
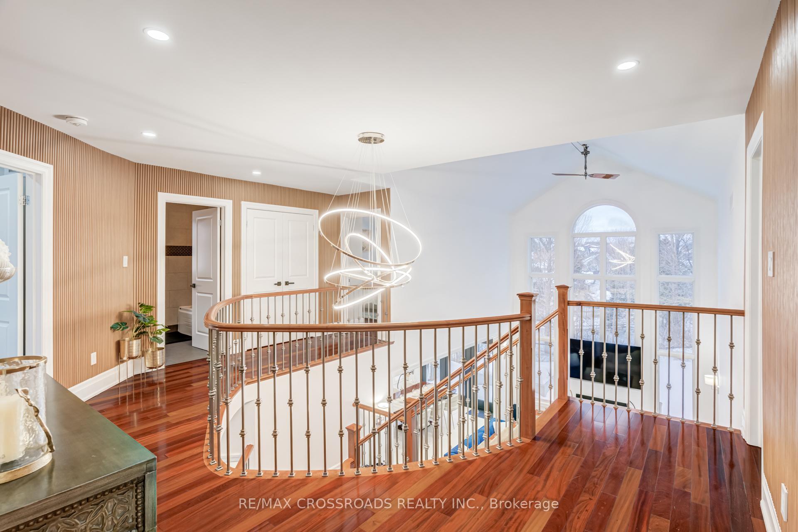
- Soaring cathedral ceilings in grand living room.
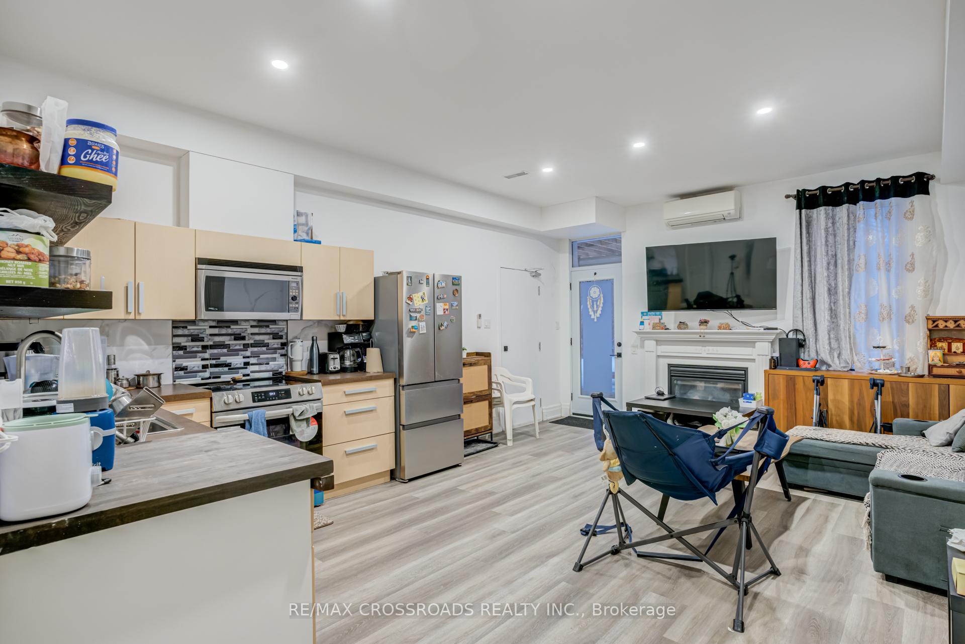
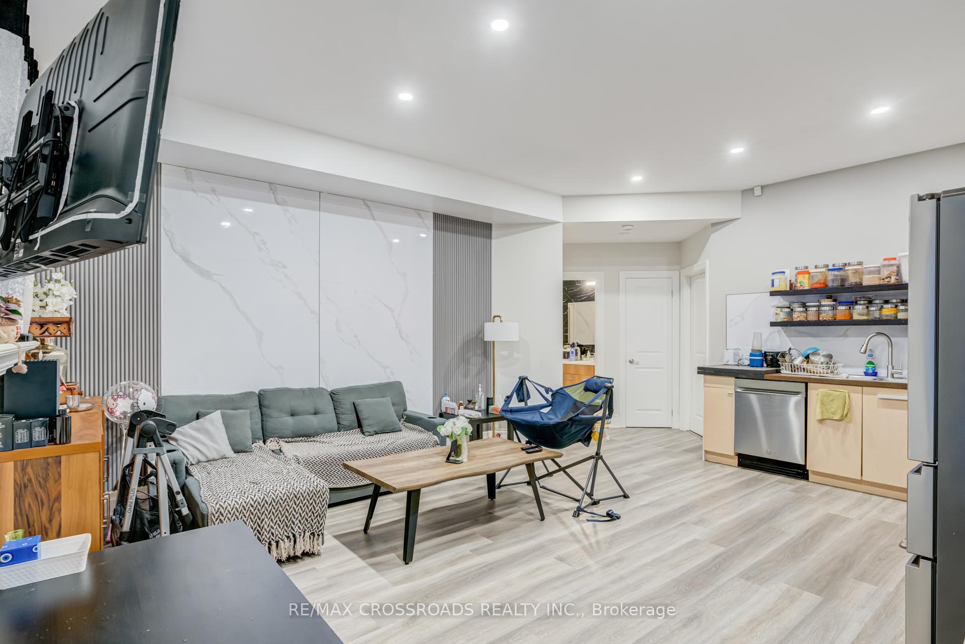
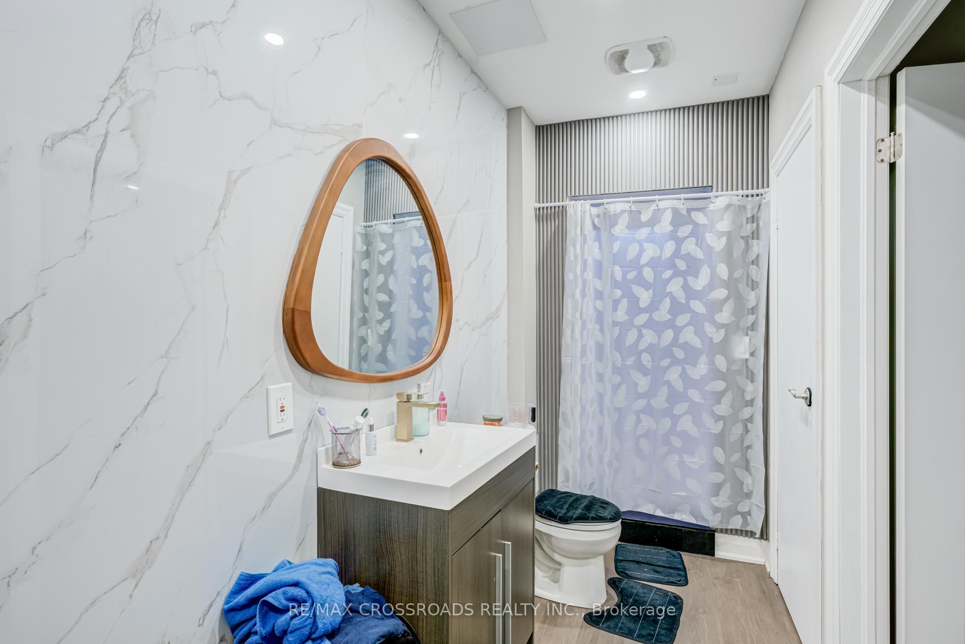
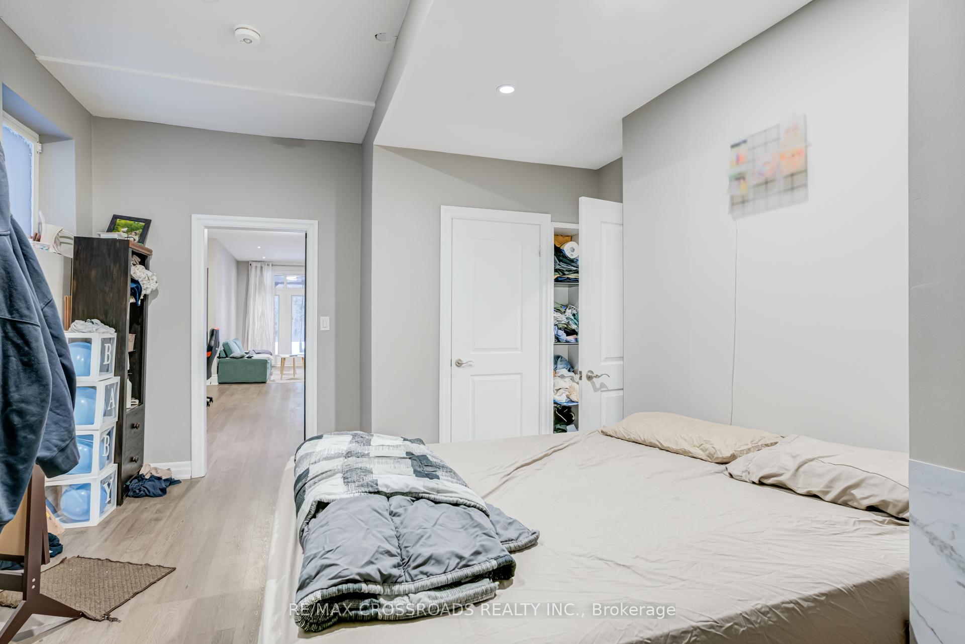
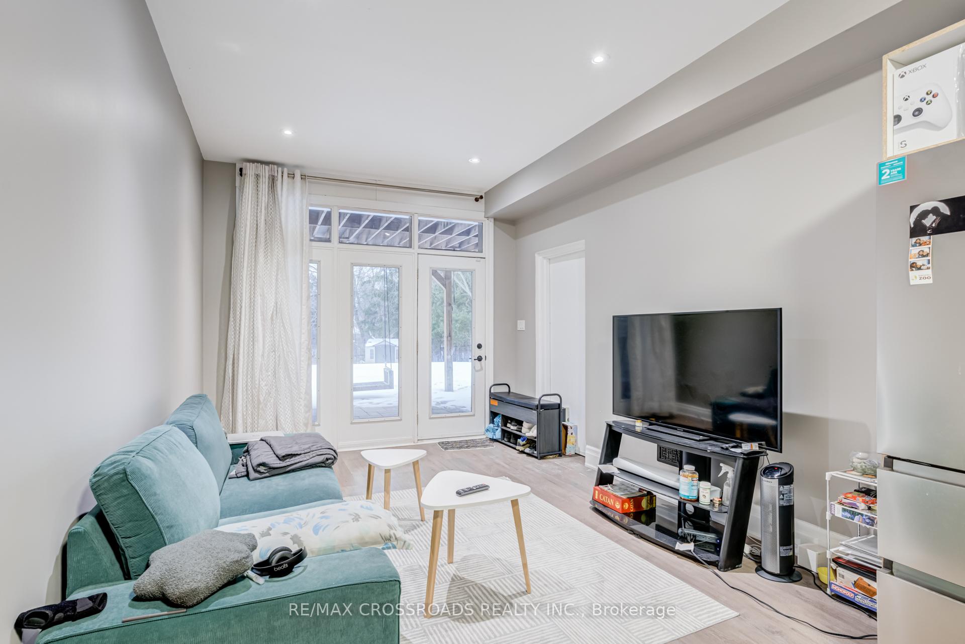
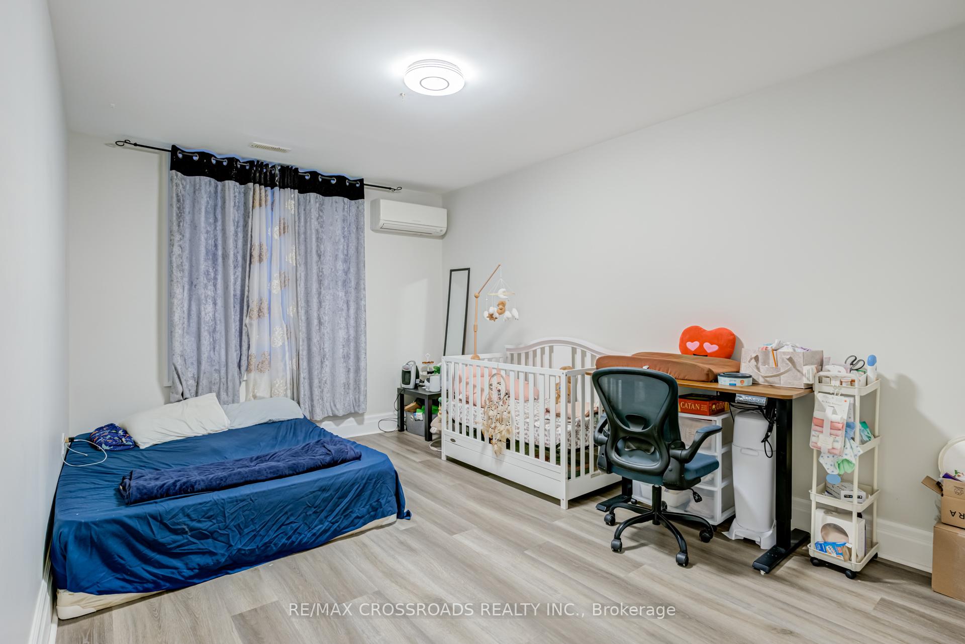
- Newly finished legal walk-out basement suite.
- Excellent income potential from basement suite.
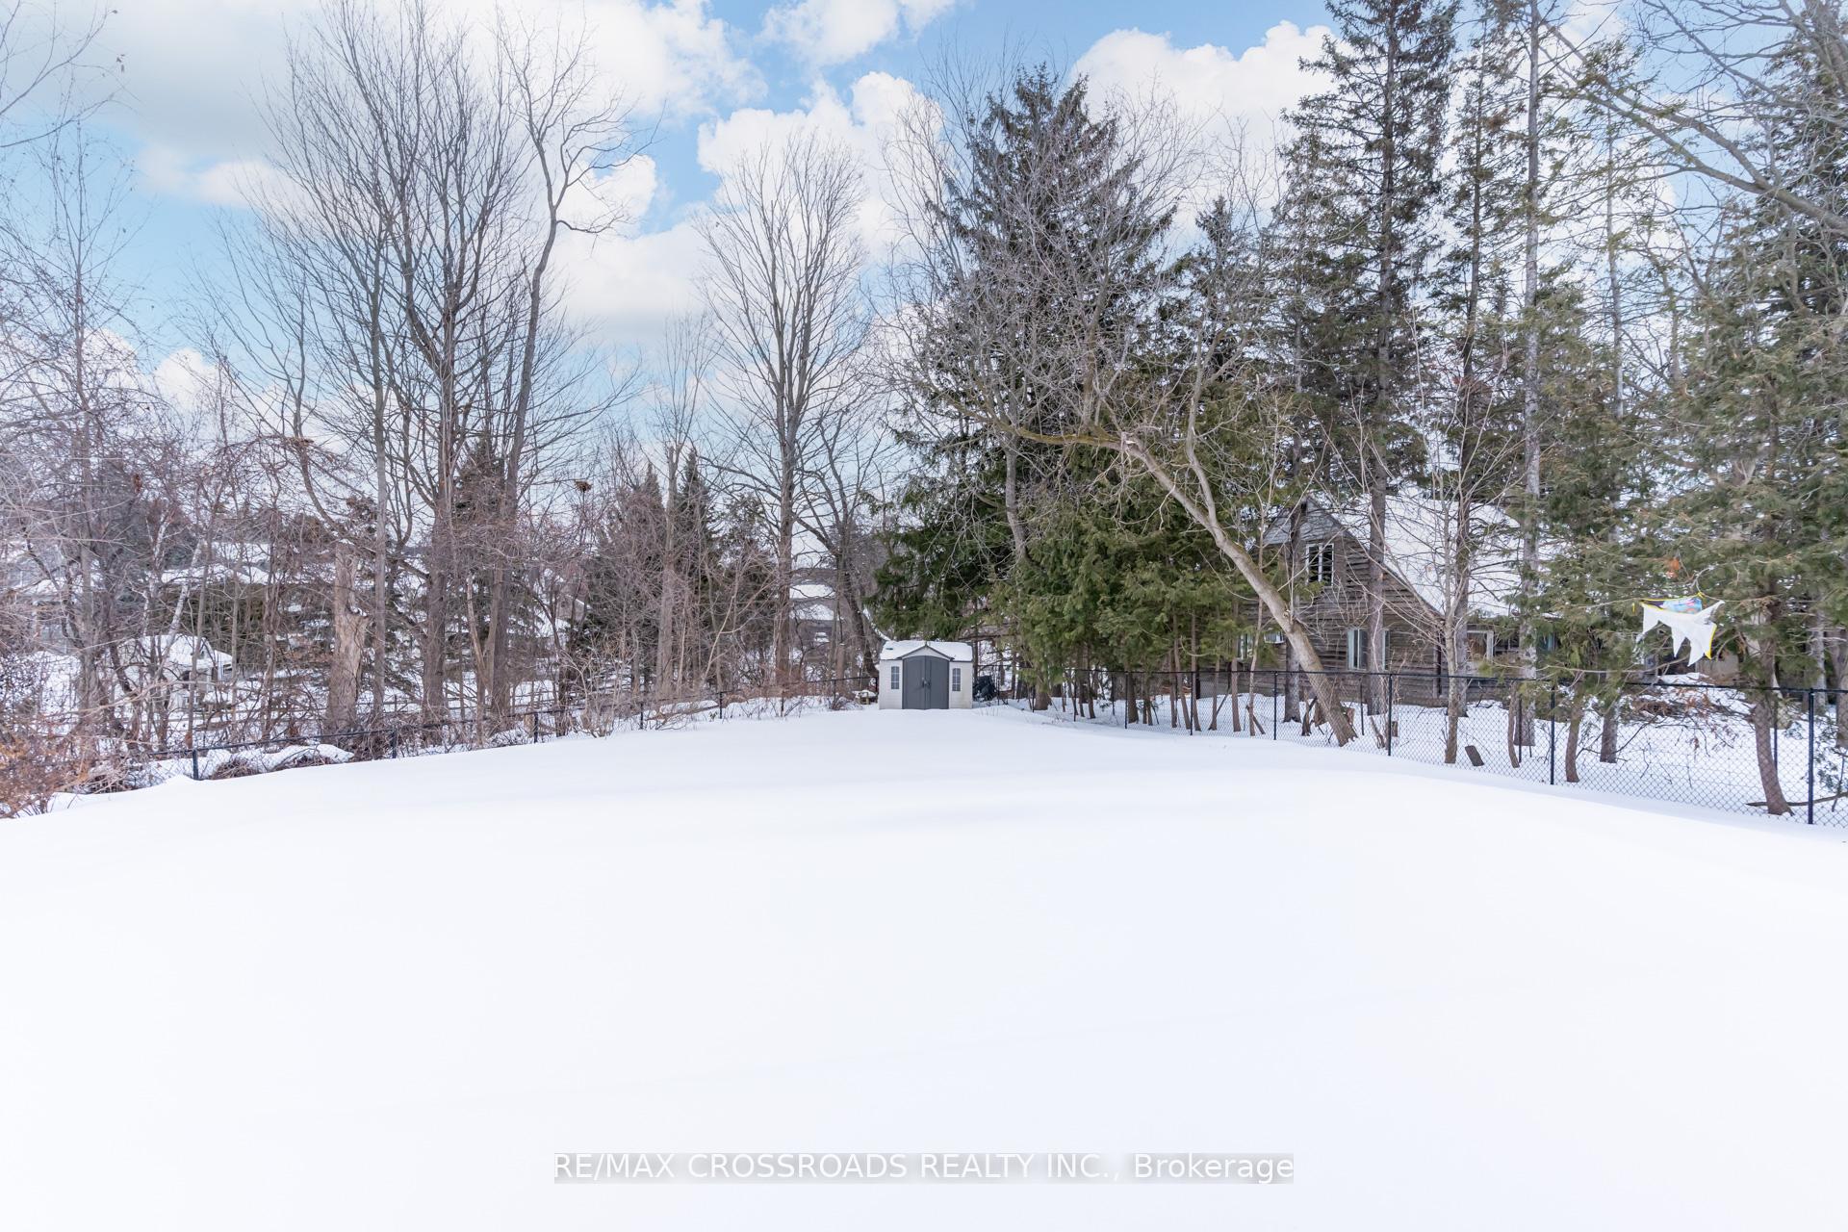
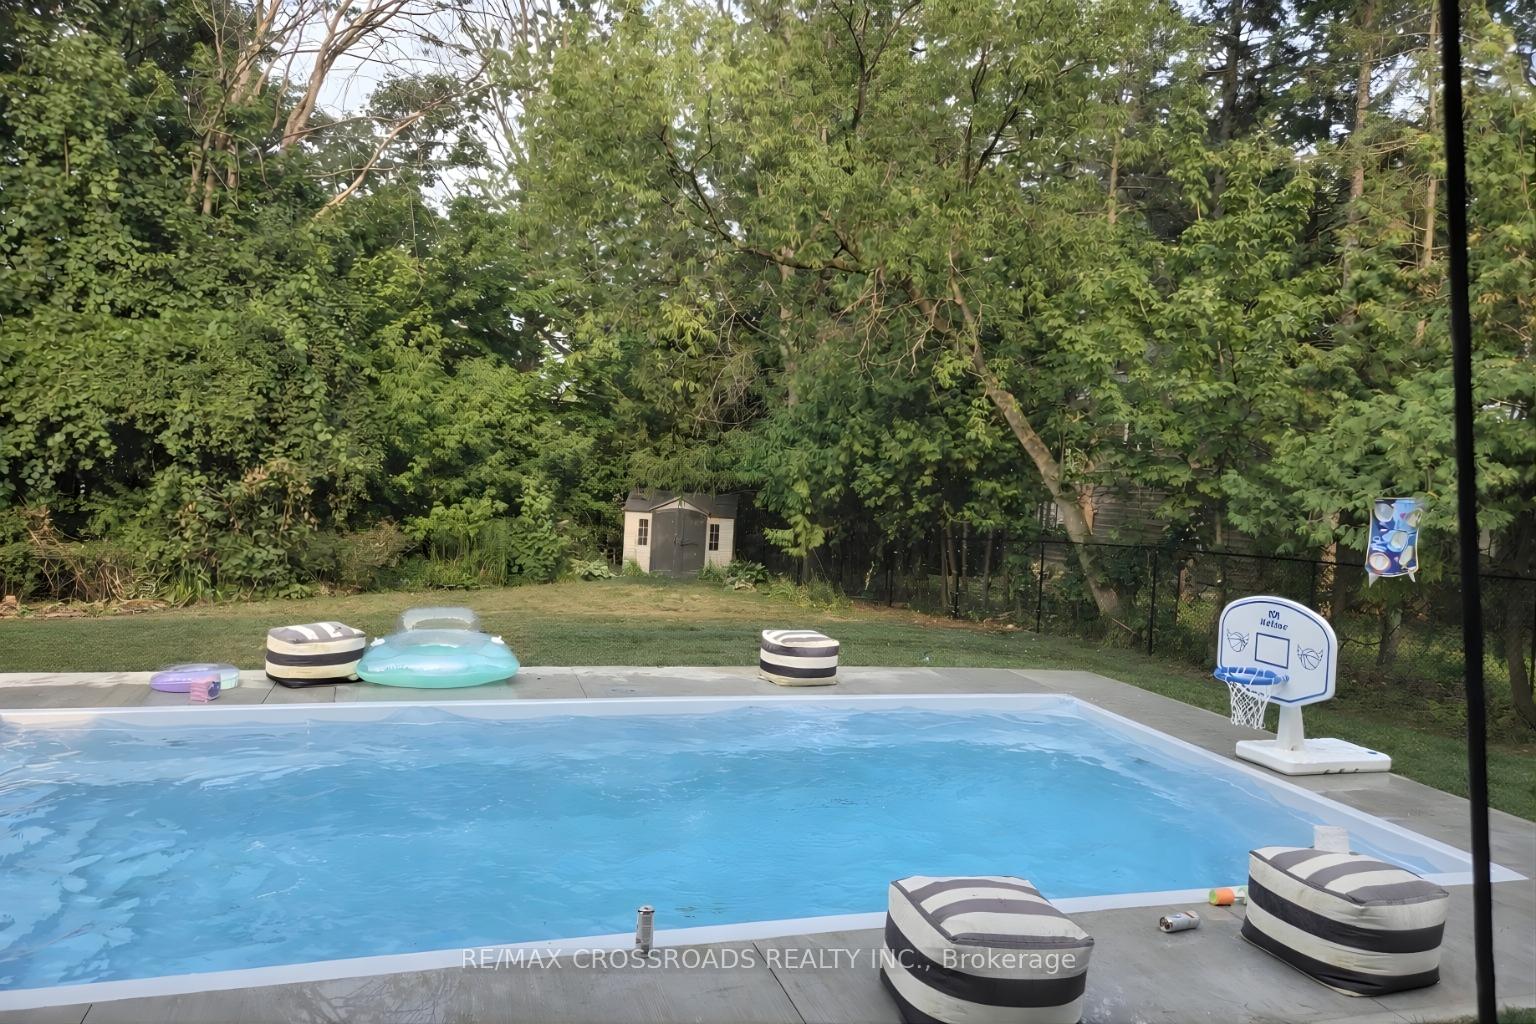
- Stunning pool and professional landscaping.
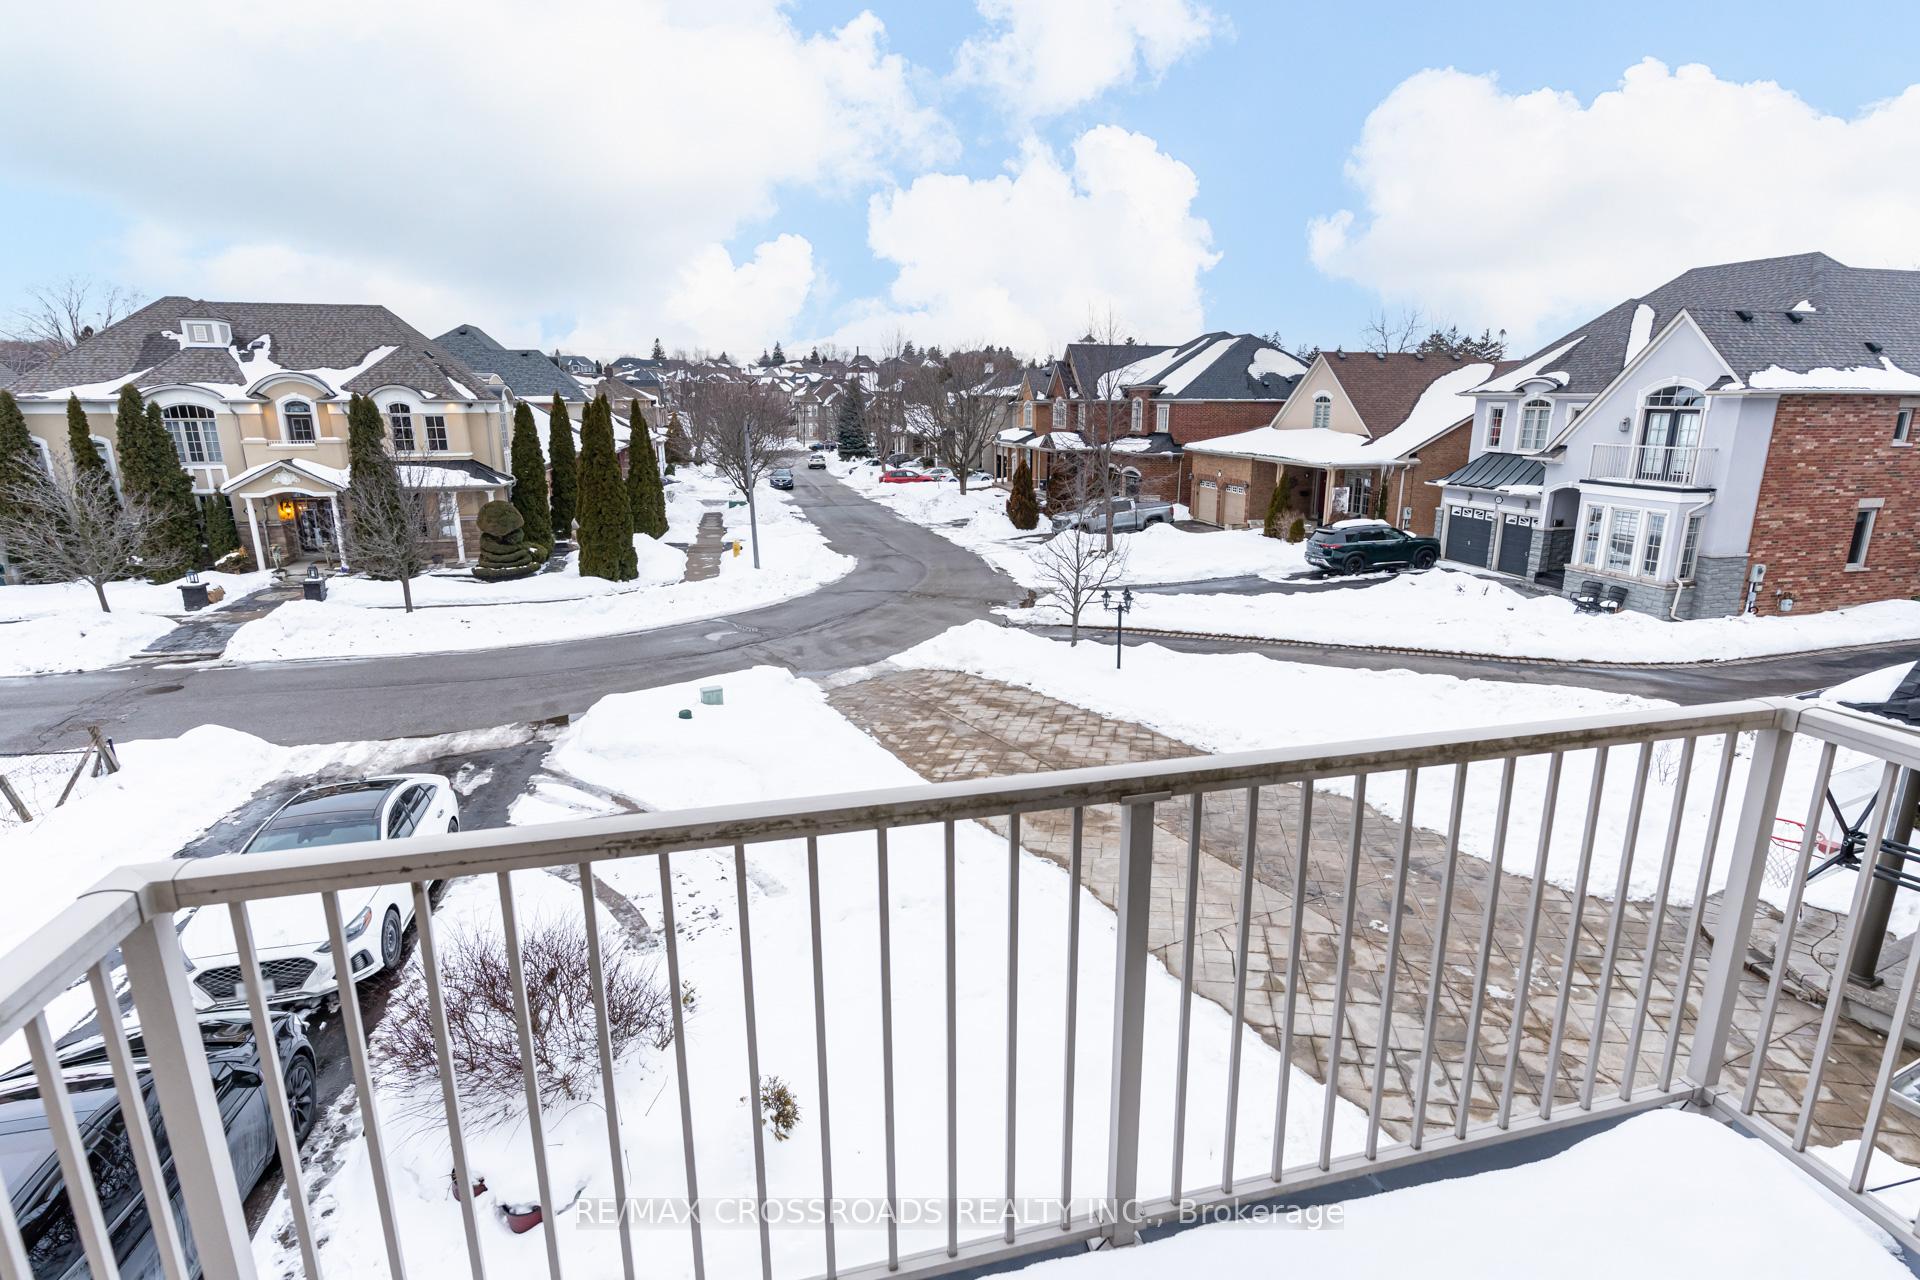
- Located on a picturesque, quiet family-friendly street.
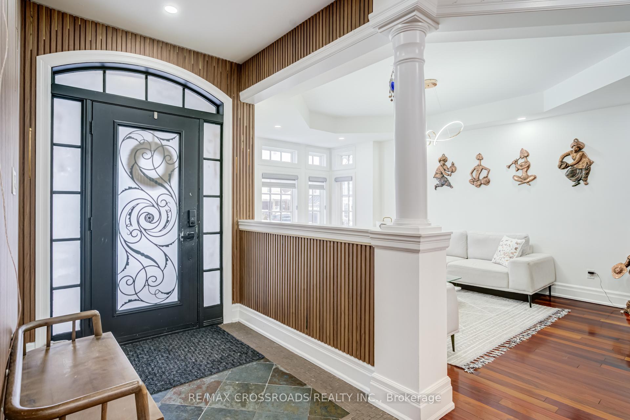
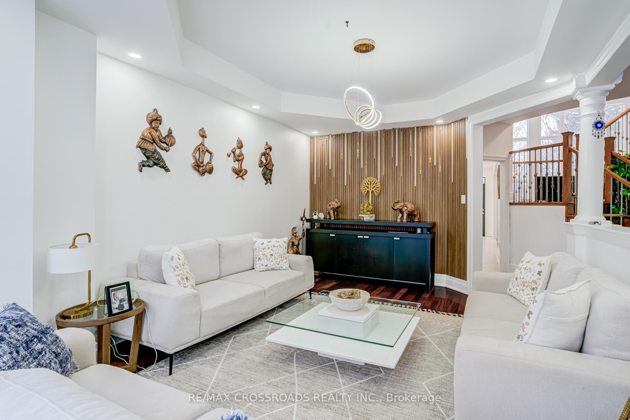
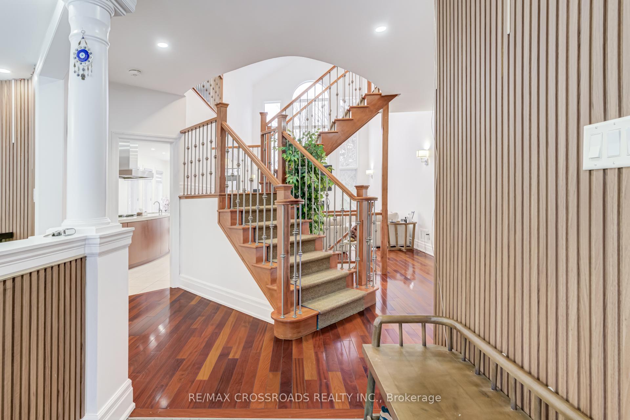
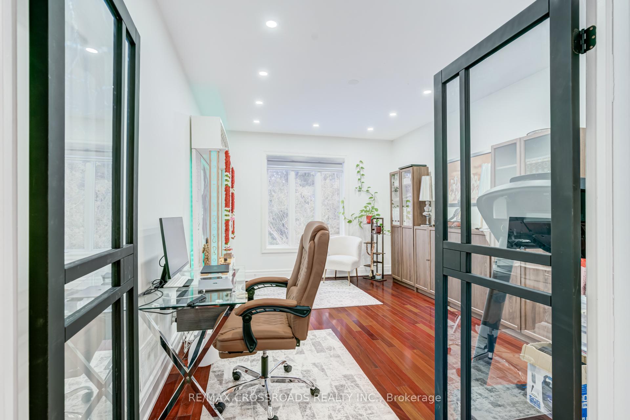
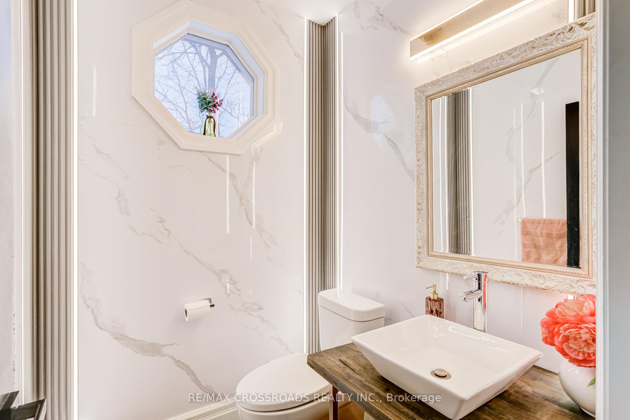
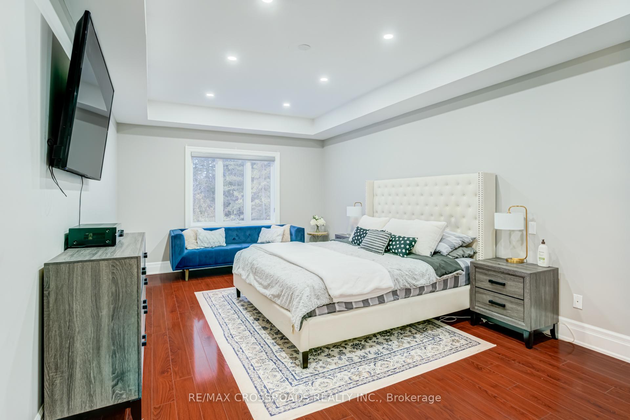
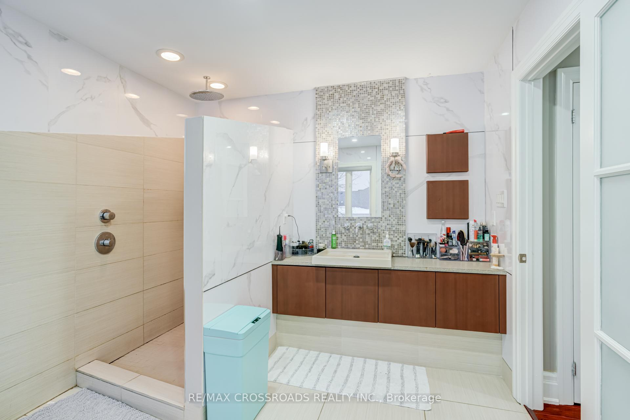
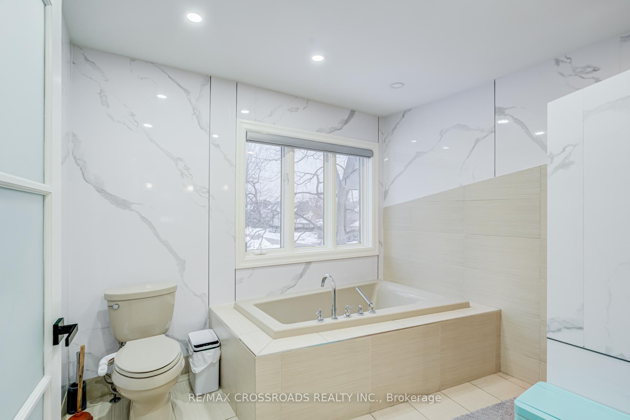
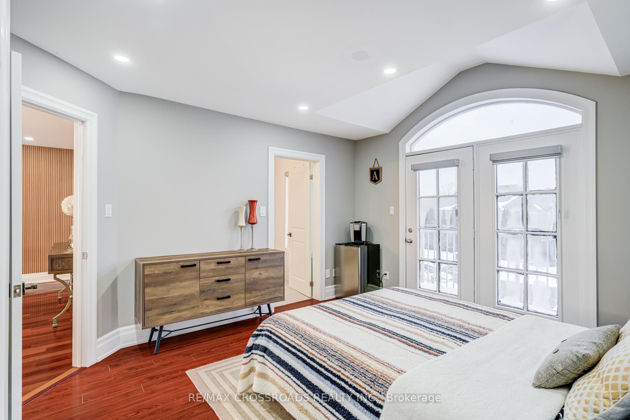
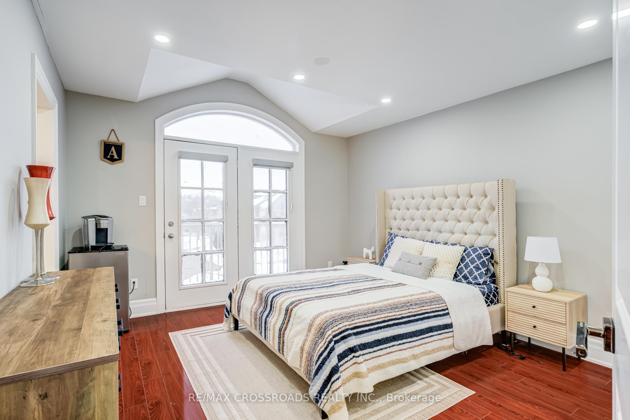
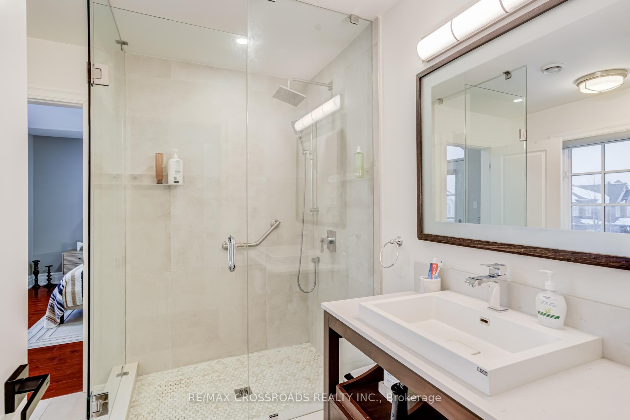
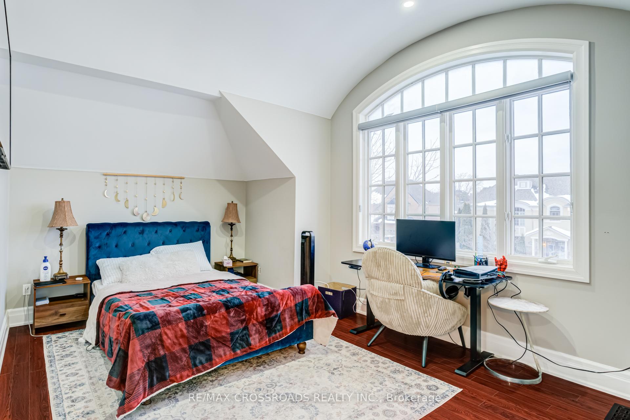
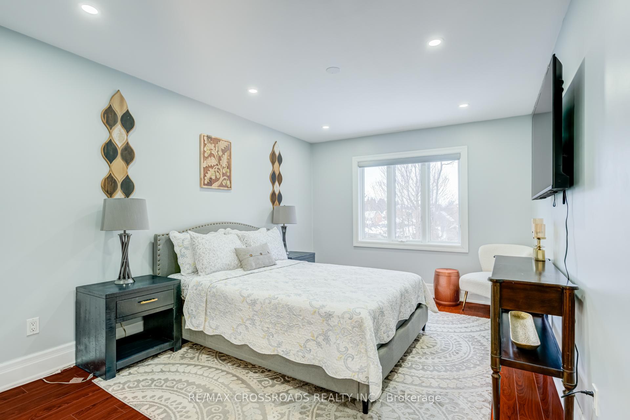
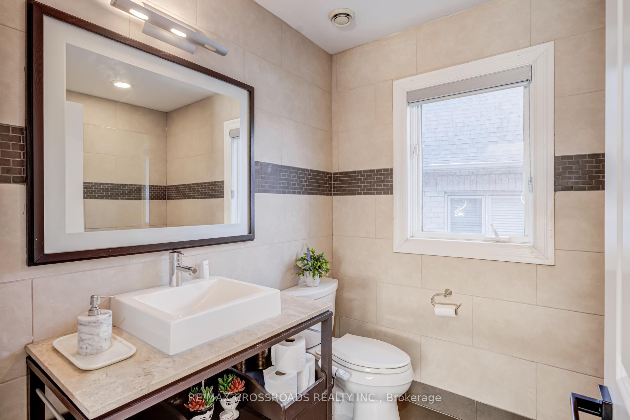
Welcome To 1653 Goldenridge, A Distinguished Executive Residence Showcasing Luxury And Exceptional Craftsmanship Throughout. Custom Built By Marshall Homes, This Exceptional Property Offers Approximately 5,500 Sq Ft Of Total Living Space Designed For Refined Family Living And Elegant Entertaining. The Home Features A Designer Chef's Kitchen With Custom Millwork And Premium Appliances By Wolf, Sub-Zero, And Miele, While A Beautiful Walk-Out Deck Extends The Living Space And Overlooks A Serene Private Ravine Setting. The Expansive Layout Boasts Soaring Cathedral Ceilings Of Approximately 25 Feet In The Grand Living Room, Creating A Striking Open Atmosphere Ideal For Entertaining Or Multi-Generational Living, Along With A Highly Desirable Main-Level Fifth Bedroom Or Office. The Newly Finished Legal Walk-Out Basement Showcases 9+ Foot Ceilings And A Brand New Three-Bedroom Suite Designed Like Its Own Private Residence, Offering Excellent Income Potential Or The Perfect Setup For Extended Family Or A Nanny Suite. Recent Upgrades Include The New Legal Basement, A Stunning Pool, And Professional Landscaping, All Set On A Picturesque, Quiet, Family-Friendly Street Surrounded By Other Elegant Homes, Delivering Luxury Living At Its Finest.
- Built-In Oven
- Auto Garage Door Remote
- In-Law Suite
- Inground
Key Facts & Features
Property Costs
- Annual Property Tax Amount
- $13,604
- Land Transfer Tax Fee
- $36,975
- Basement Type
- Apartment, Finished with Walk-Out
Interior Features
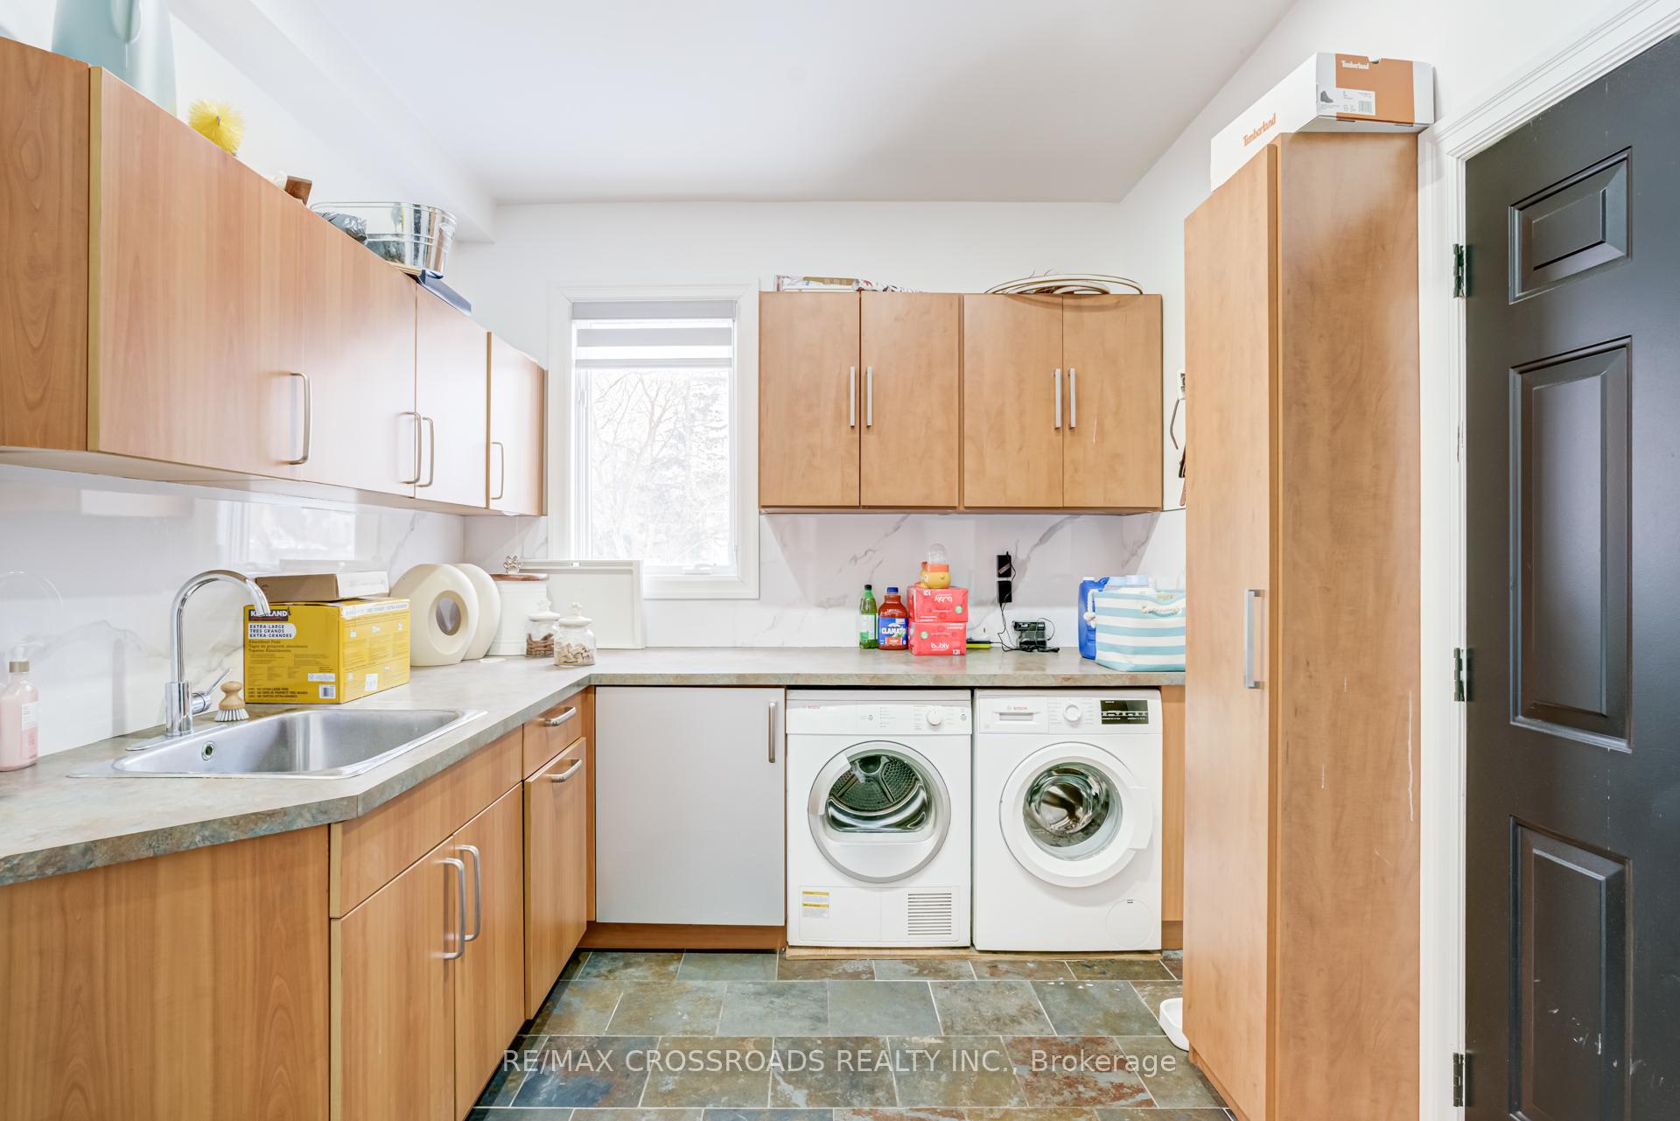
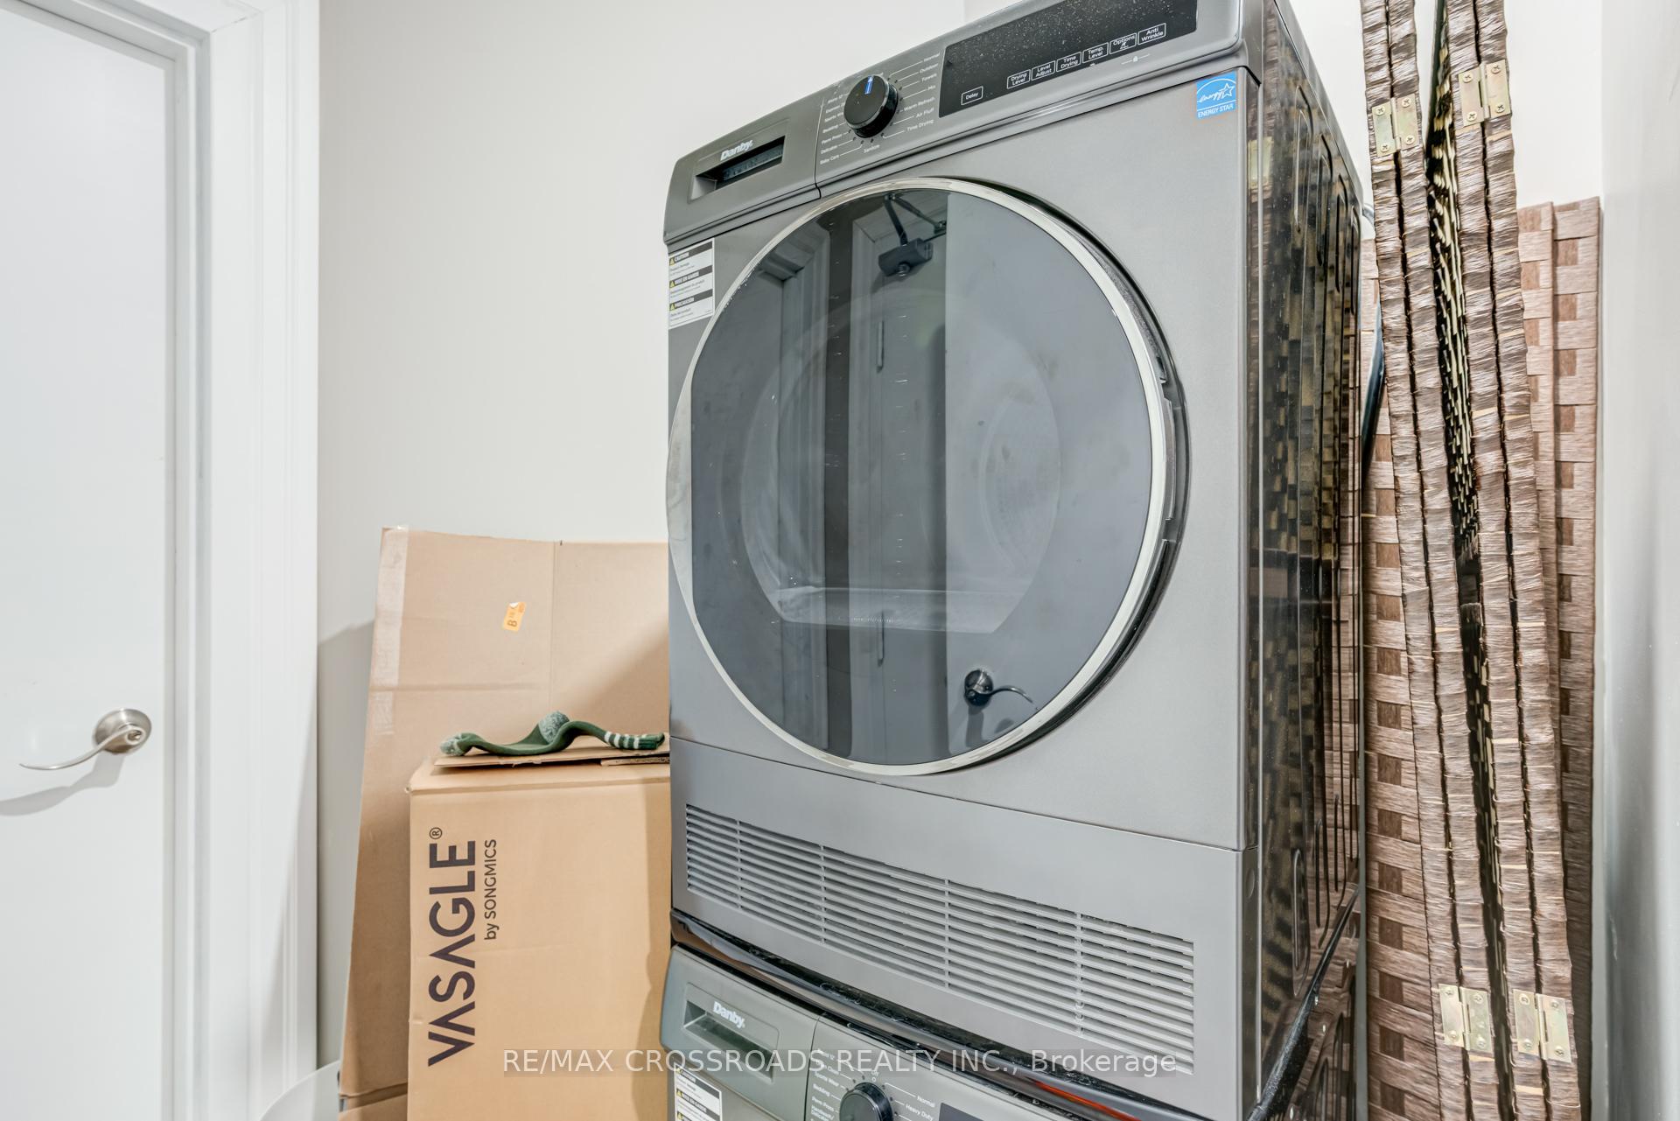
- Laundry Level
- Main Level
- Interior Extras
- Built-In Oven, Auto Garage Door Remote, In-Law Suite
- Fireplace/Stove
- Yes
- Fireplace Features
- Natural Gas
- Elevator
- No
Exterior Features
- Pool
- Inground
Building
- Building Type
- Detached
- Building Style
- 2-Storey
Construction
- Exterior Finish
- Stone, Stucco (Plaster)
- Roof
- Asphalt Shingle
- Foundation Details
- Poured Concrete
- Special Designation
- Unknown
Lot
- Lot Front
- 100.00 ft
- Lot Depth
- 164.00 ft
Inclusions
- Inclusions
- All appliances, CAC & Furnace, All Elf's and Window Coverings.
Parking & Garages
- Garage Type
- Attached
- Garage Spaces
- 2
- Parking Spaces
- 6
- Total Garage And Parking Spaces
- 8
Heating & Cooling
- Heat Source
- Gas
- Heat Type
- Forced Air
- Air Conditioning
- Central Air
- Water
- Municipal
- Sewers
- Sewer
- Municipality
- Pickering
- Neighbourhood
- Dunbarton
- Main cross streets
- Fairport & Strouds
- Zoning
- 230 feet Deep on south side.
- Directions
- Fairport & Strouds
Ask about this home
A HOMEH agent will answer your questions about this home.

Around this home
No schools found nearby
Data provided by OpenStreetMap & Fraser Institute School Rankings
HOMEH Estimate for 1653 Goldenridge Road, Pickering, Dunbarton
Calculated with a real agent's CMA method — 45+ years of experience, codified. Not an AI guess.
For the owner
Is this your home? Track its value.
Get this home's HOMEH Estimate by email once a month, with how many homes are for sale around you.
Monthly payment
$7,890/month
On $2,019,999
$404,000
Estimate only. Not a mortgage offer.
How much is your home worth?
Get a home value estimate from a local HOMEH agent, then sell with confidence.
- MLS® number
- E13812270
- Data source
- Toronto Regional Real Estate Board
- Status change
- 2026-09-30
- Listed on
- 2026-09-19
- Days on market
- 11 days
- Possession type
- Flexible
- Co-op commission
- 2.5%
- Seller
- Listed by
- RE/MAX CROSSROADS REALTY INC.
Recommended for you
Based on homes you've looked at.
No recommended properties found.
Nearby similar homes
No nearby properties found.
More real estate resources
Other homes nearby
Explore this area
Nearby neighbourhoods
No nearby listings available.
Ask HOMEH about this home
Price, neighbourhood, monthly cost. Ask anything.
HOMEH Intelligent Agent is an AI, not a licensed representative. Check anything important with your agent.