
1829 Appleview Road
Pickering (Dunbarton), ON L1V 1T7
- 4+1Bedrooms
- 4Bathrooms
- 3Garage
- 2500–3000Sq Ft
- $11,340Tax
- 50×240 ftLot Size
 Estimated Value:$1,627,634See Free Estimate Report

Sale & Price History for 1829 Appleview Road, Pickering, Dunbarton
| Start Date | End Date | Price | Event | MLS# |
|---|---|---|---|---|
| No listing history available | ||||
Real estate boards require you to or to see the full details of this property.
*Sold prices and complete sale & price history are regulated data. Under the Trust in Real Estate Services Act, 2002 (TRESA) and the rules of the Real Estate Council of Ontario (RECO), and pursuant to the Multiple Listing Service® rules of the Canadian Real Estate Association (CREA) and the Toronto Regional Real Estate Board (TRREB), this information may be shown only to registered users who have agreed to the applicable terms of use (a Virtual Office Website, or "VOW," arrangement). HOMEH Inc., Brokerage therefore provides it to signed-in members only. Creating an account is free and takes under a minute.
About 1829 Appleview Road, Pickering, Dunbarton
Summarized Description
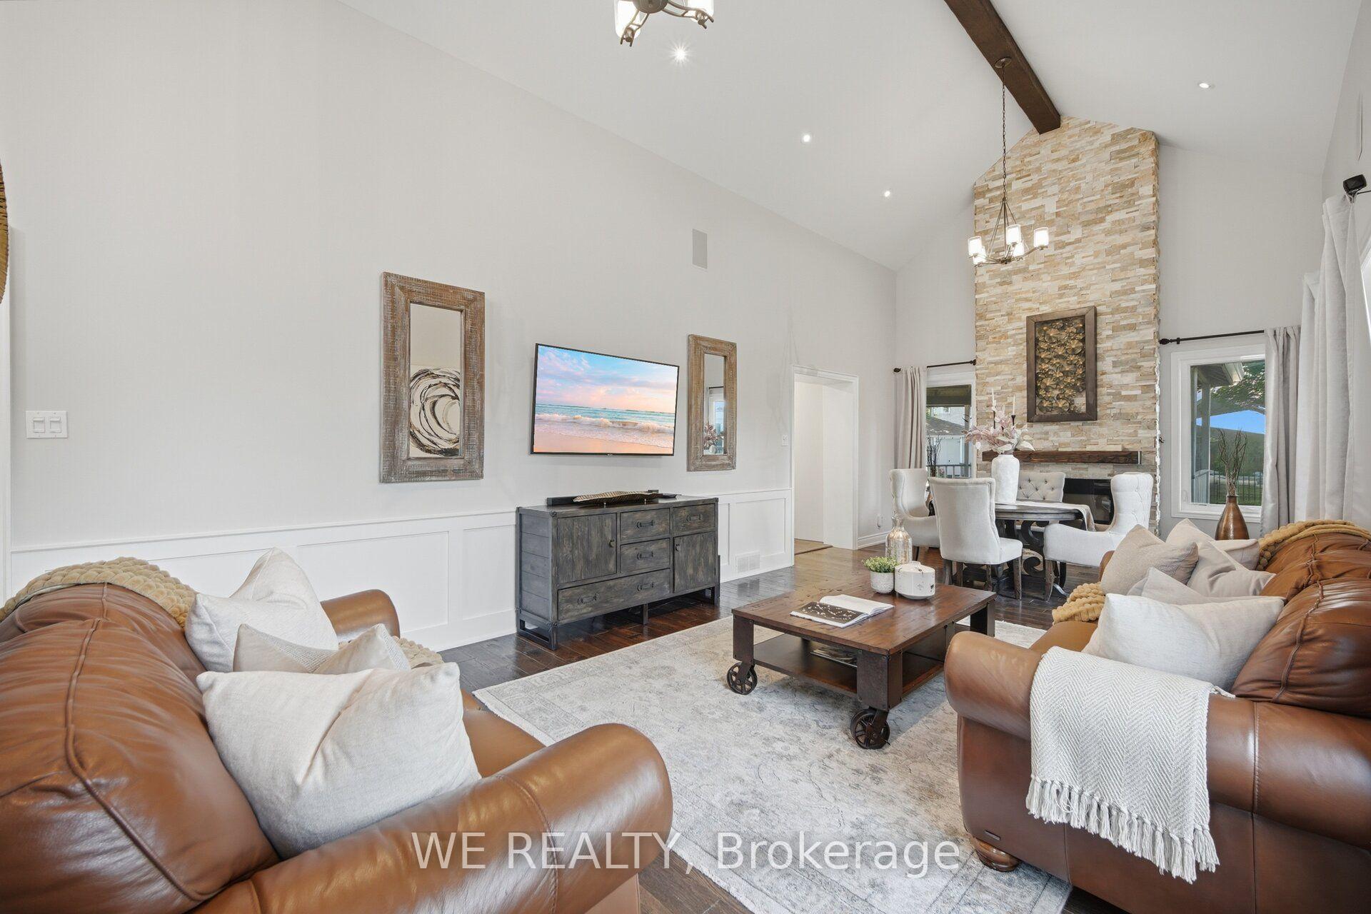
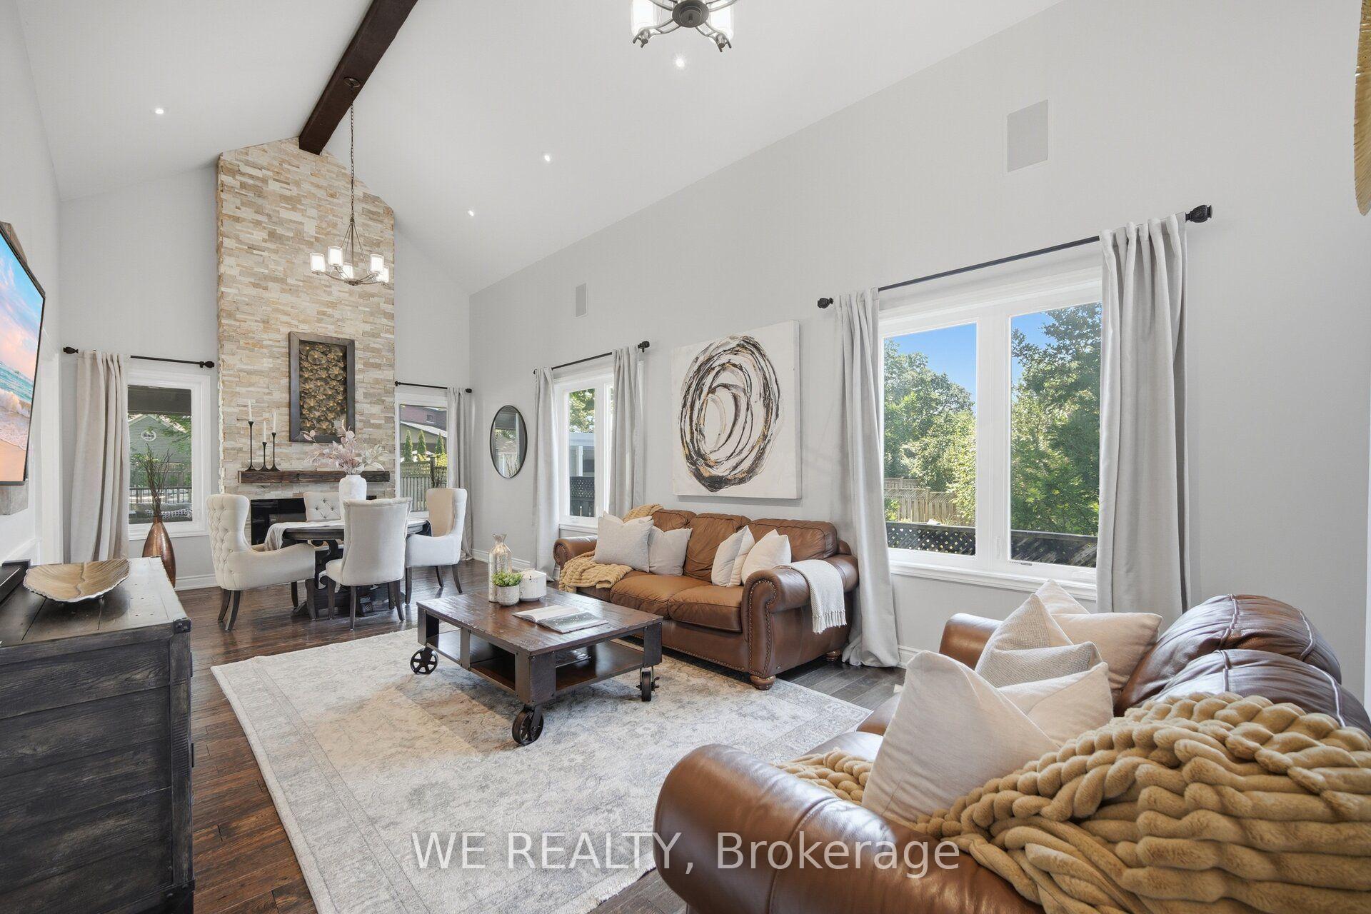
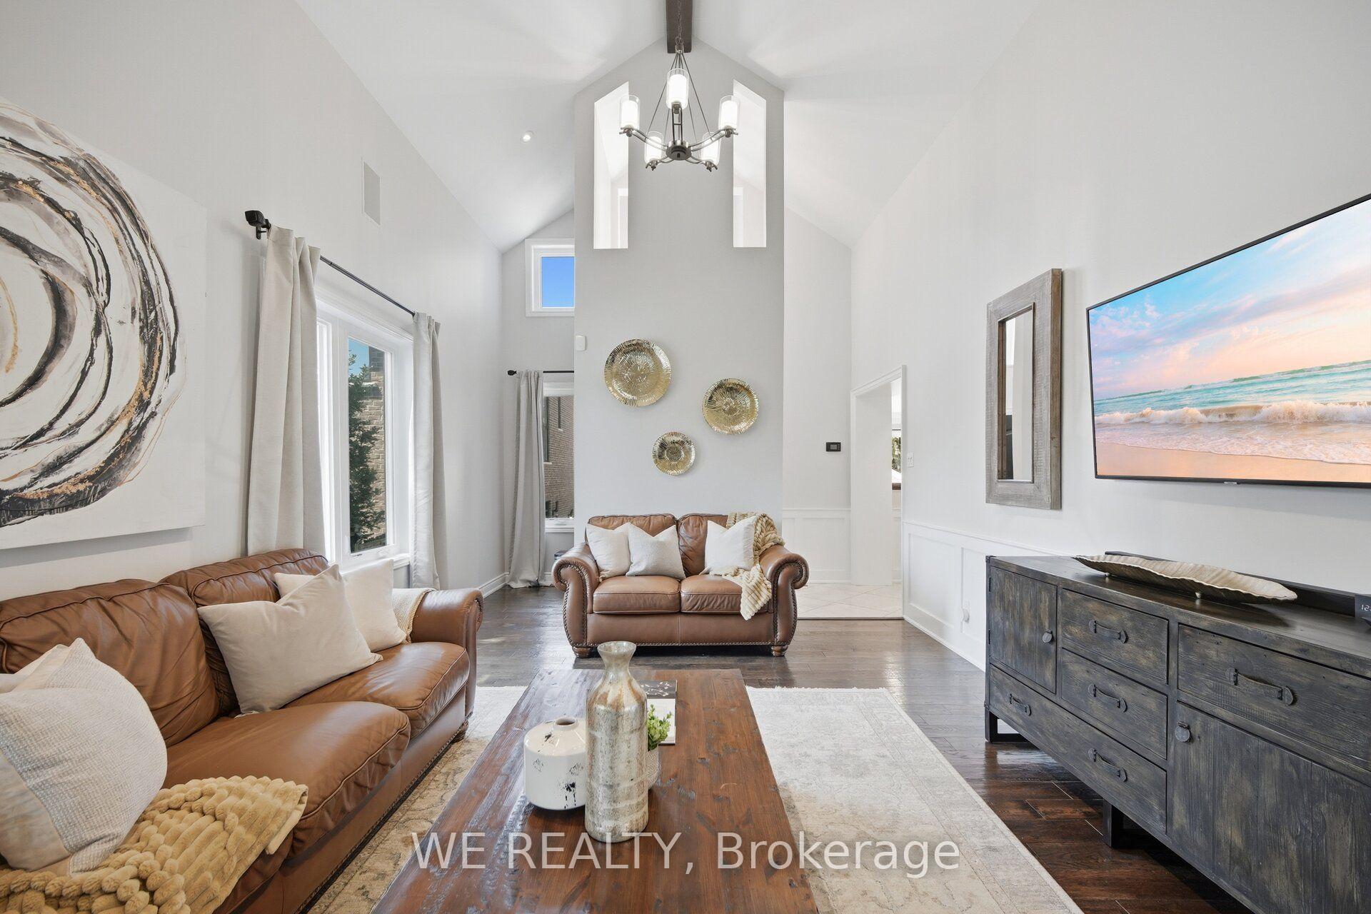
- Unique double-height family room creates stunning first impression.
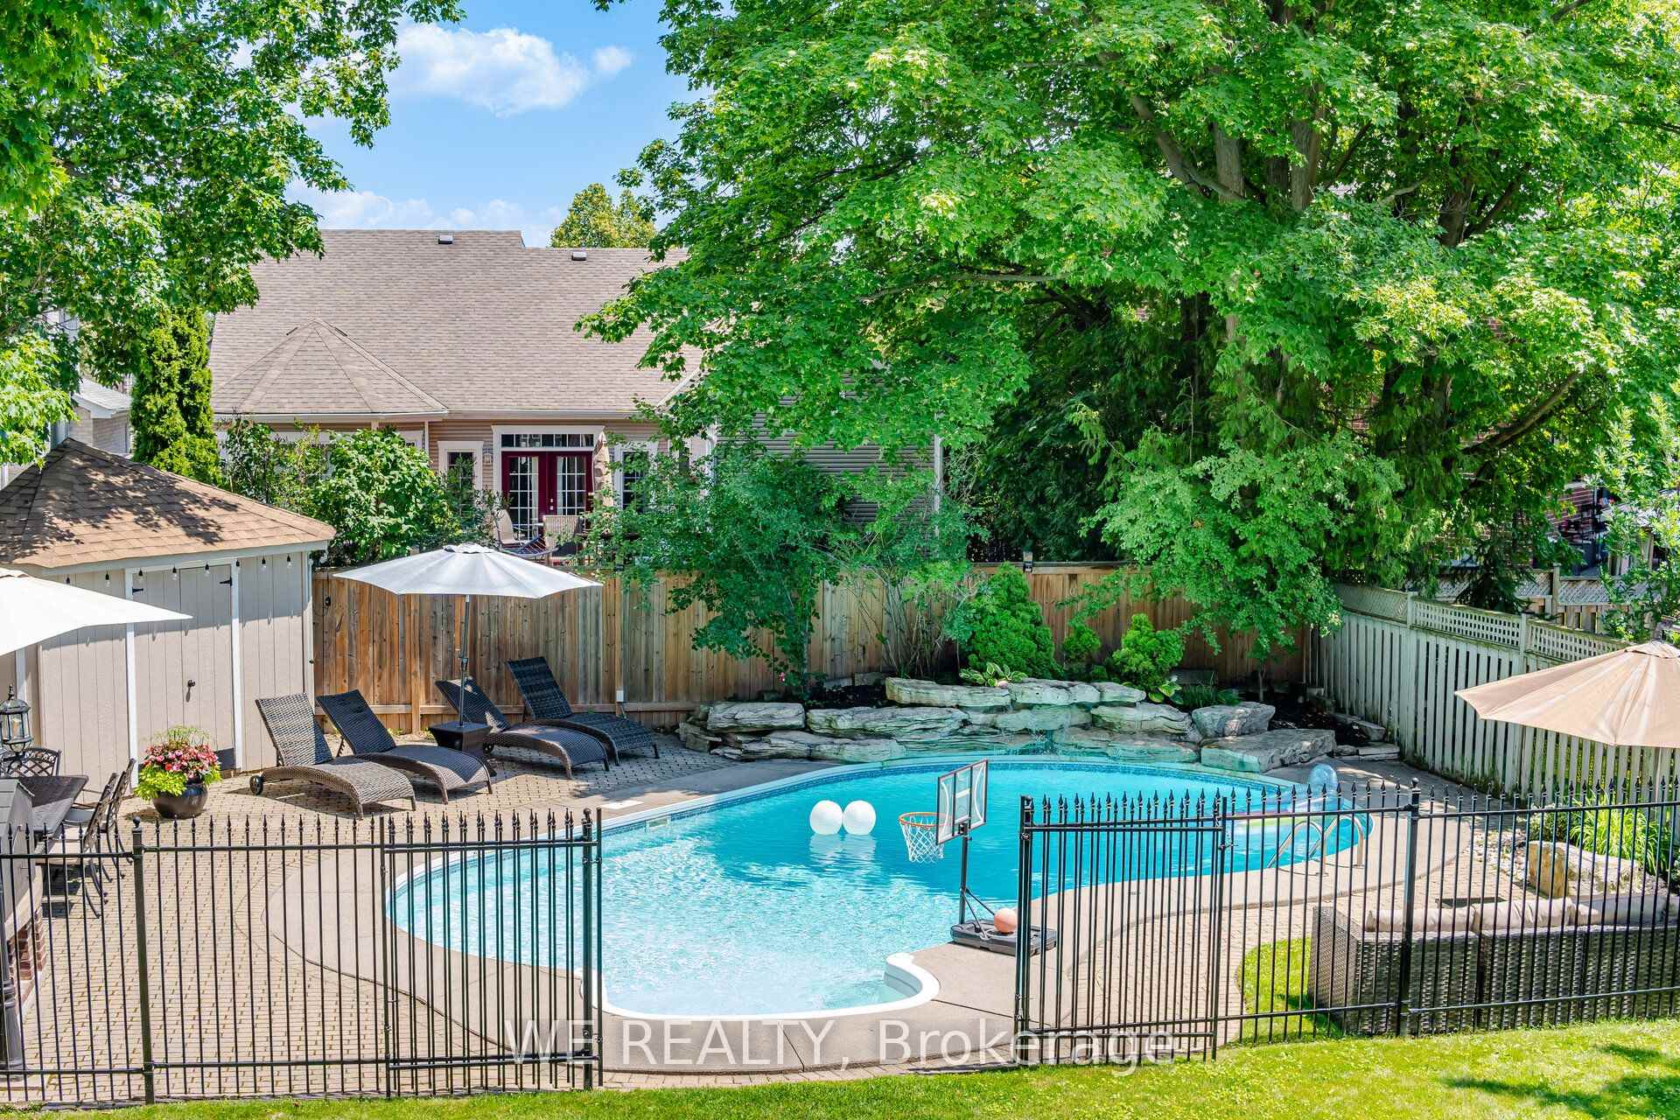
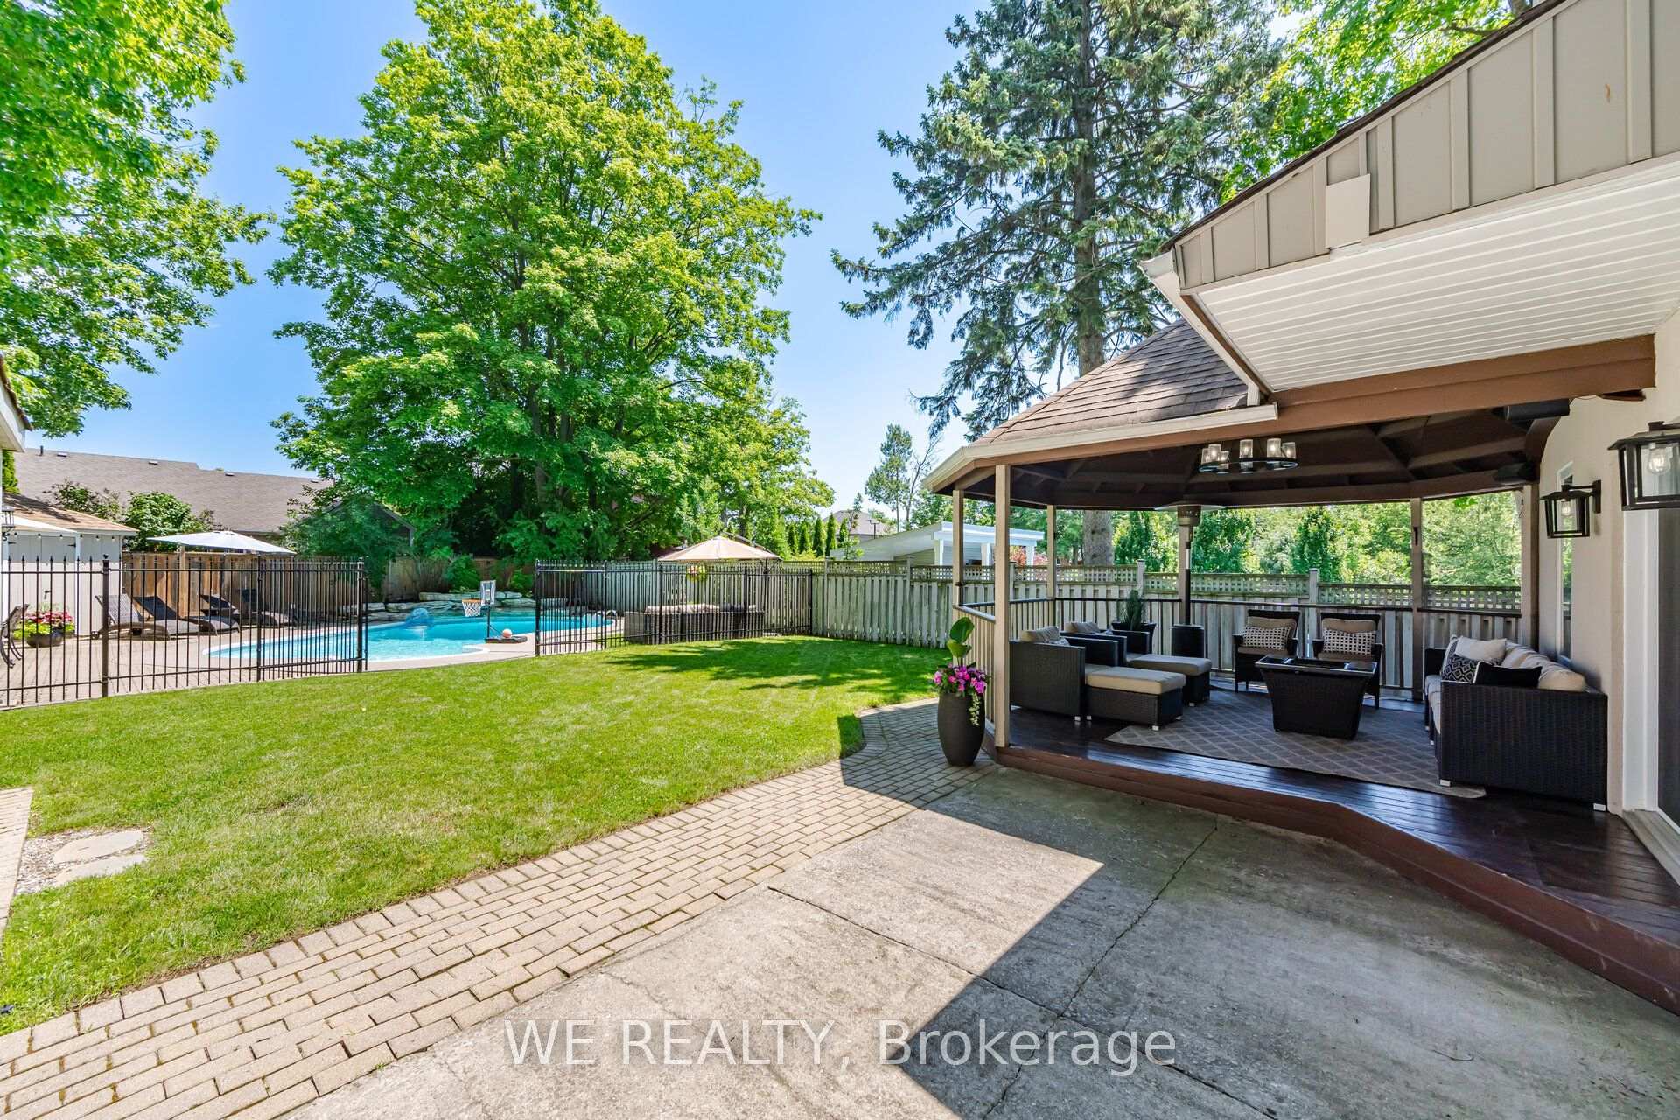
- Private backyard features saltwater pool and hot tub.
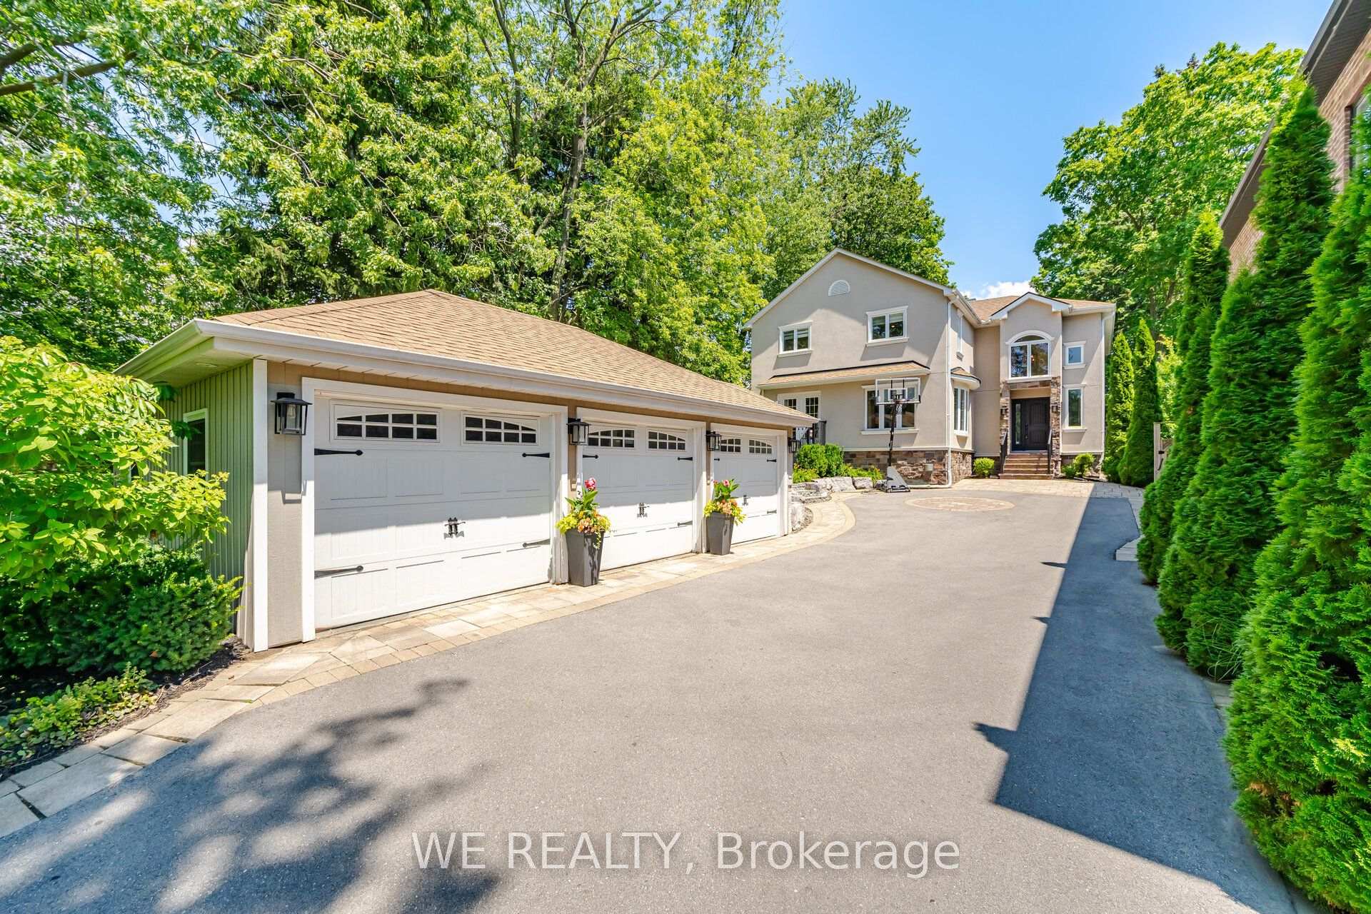
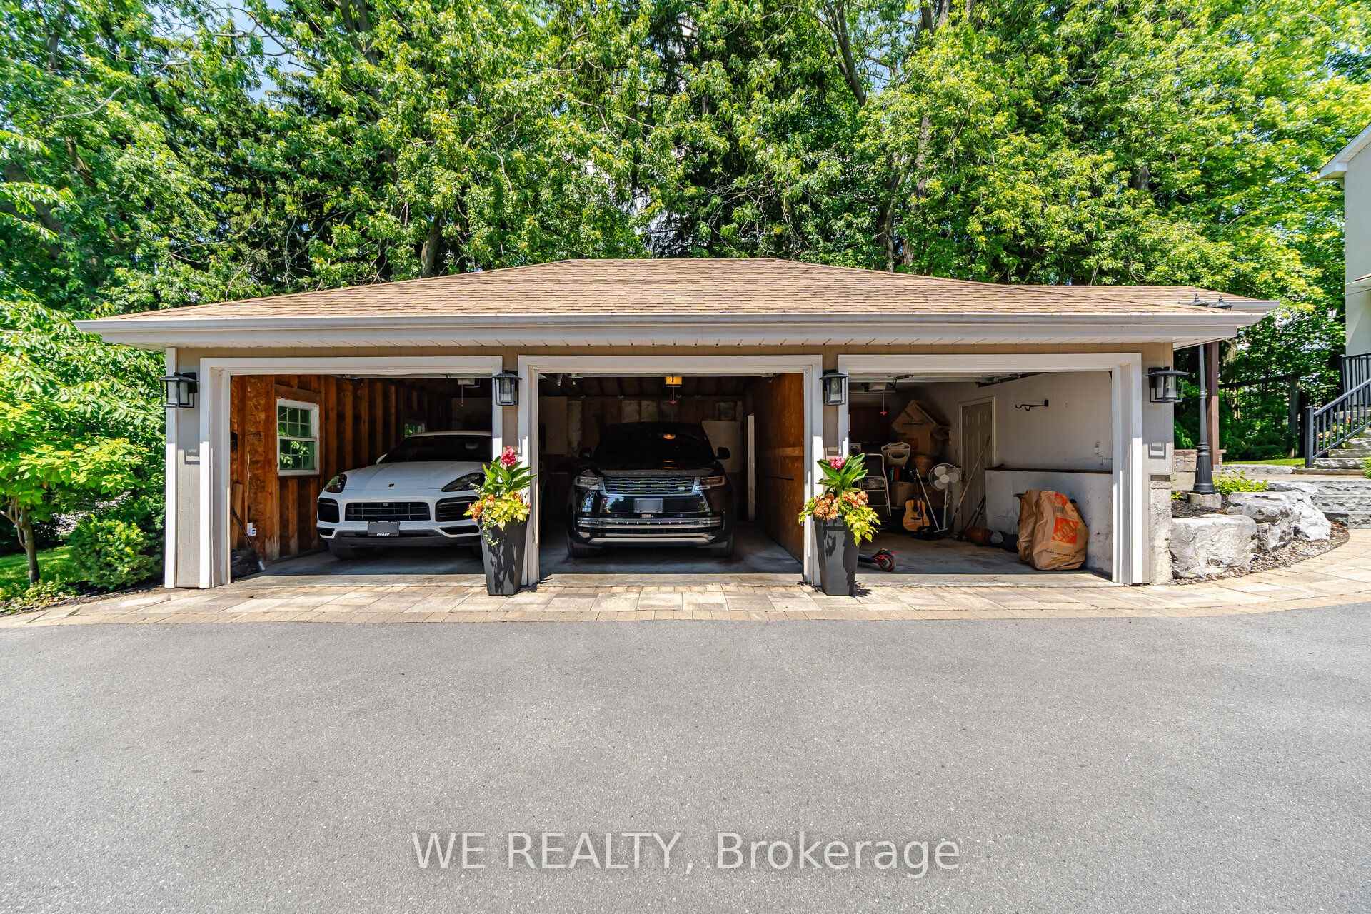
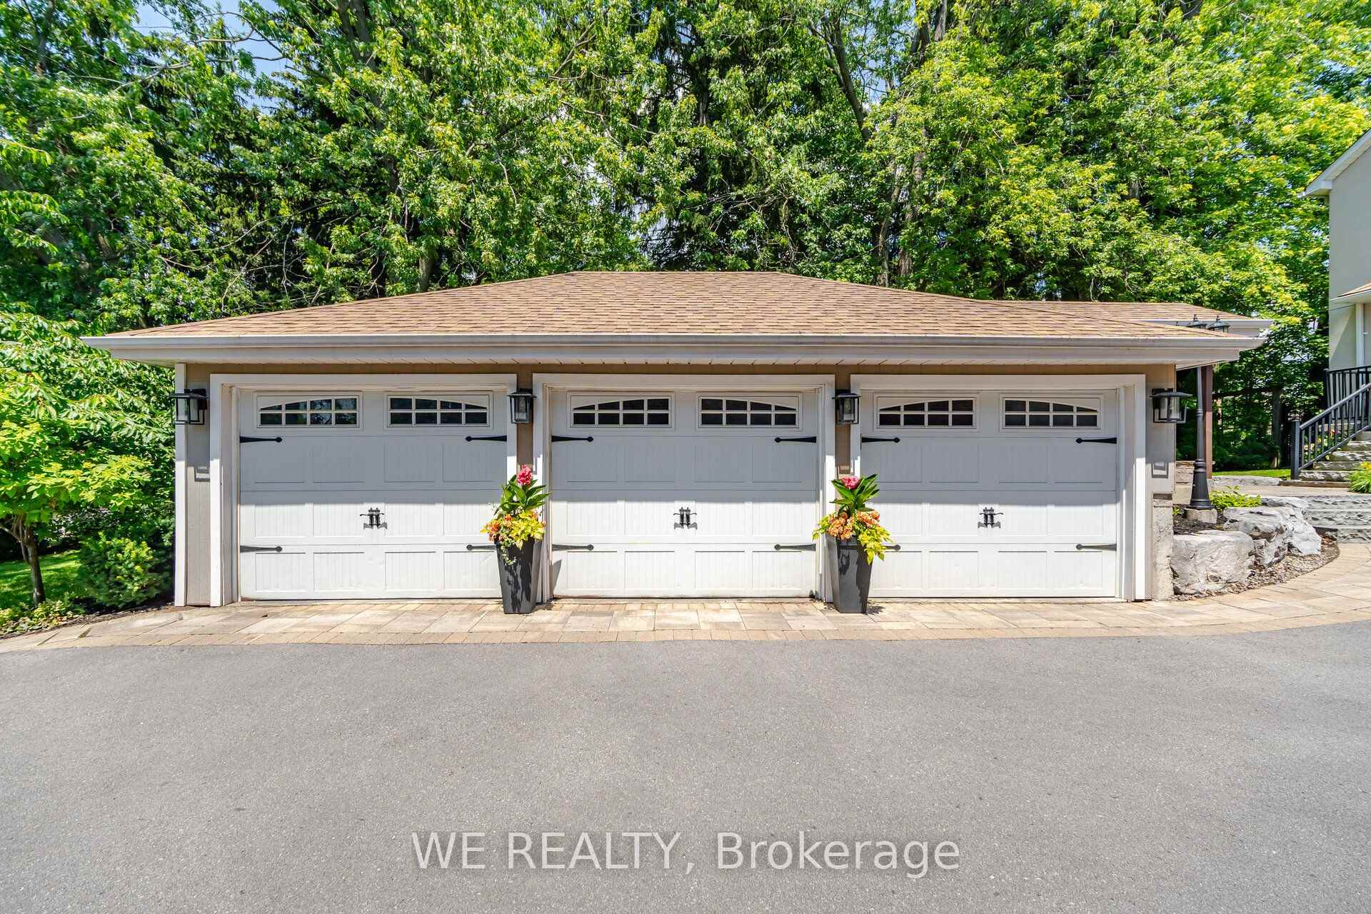
- Detached garage with workshop and ample parking.
- Located in prestigious Dunbarton community.
- Mature landscaping enhances curb appeal.
- Close to top-rated schools and amenities.
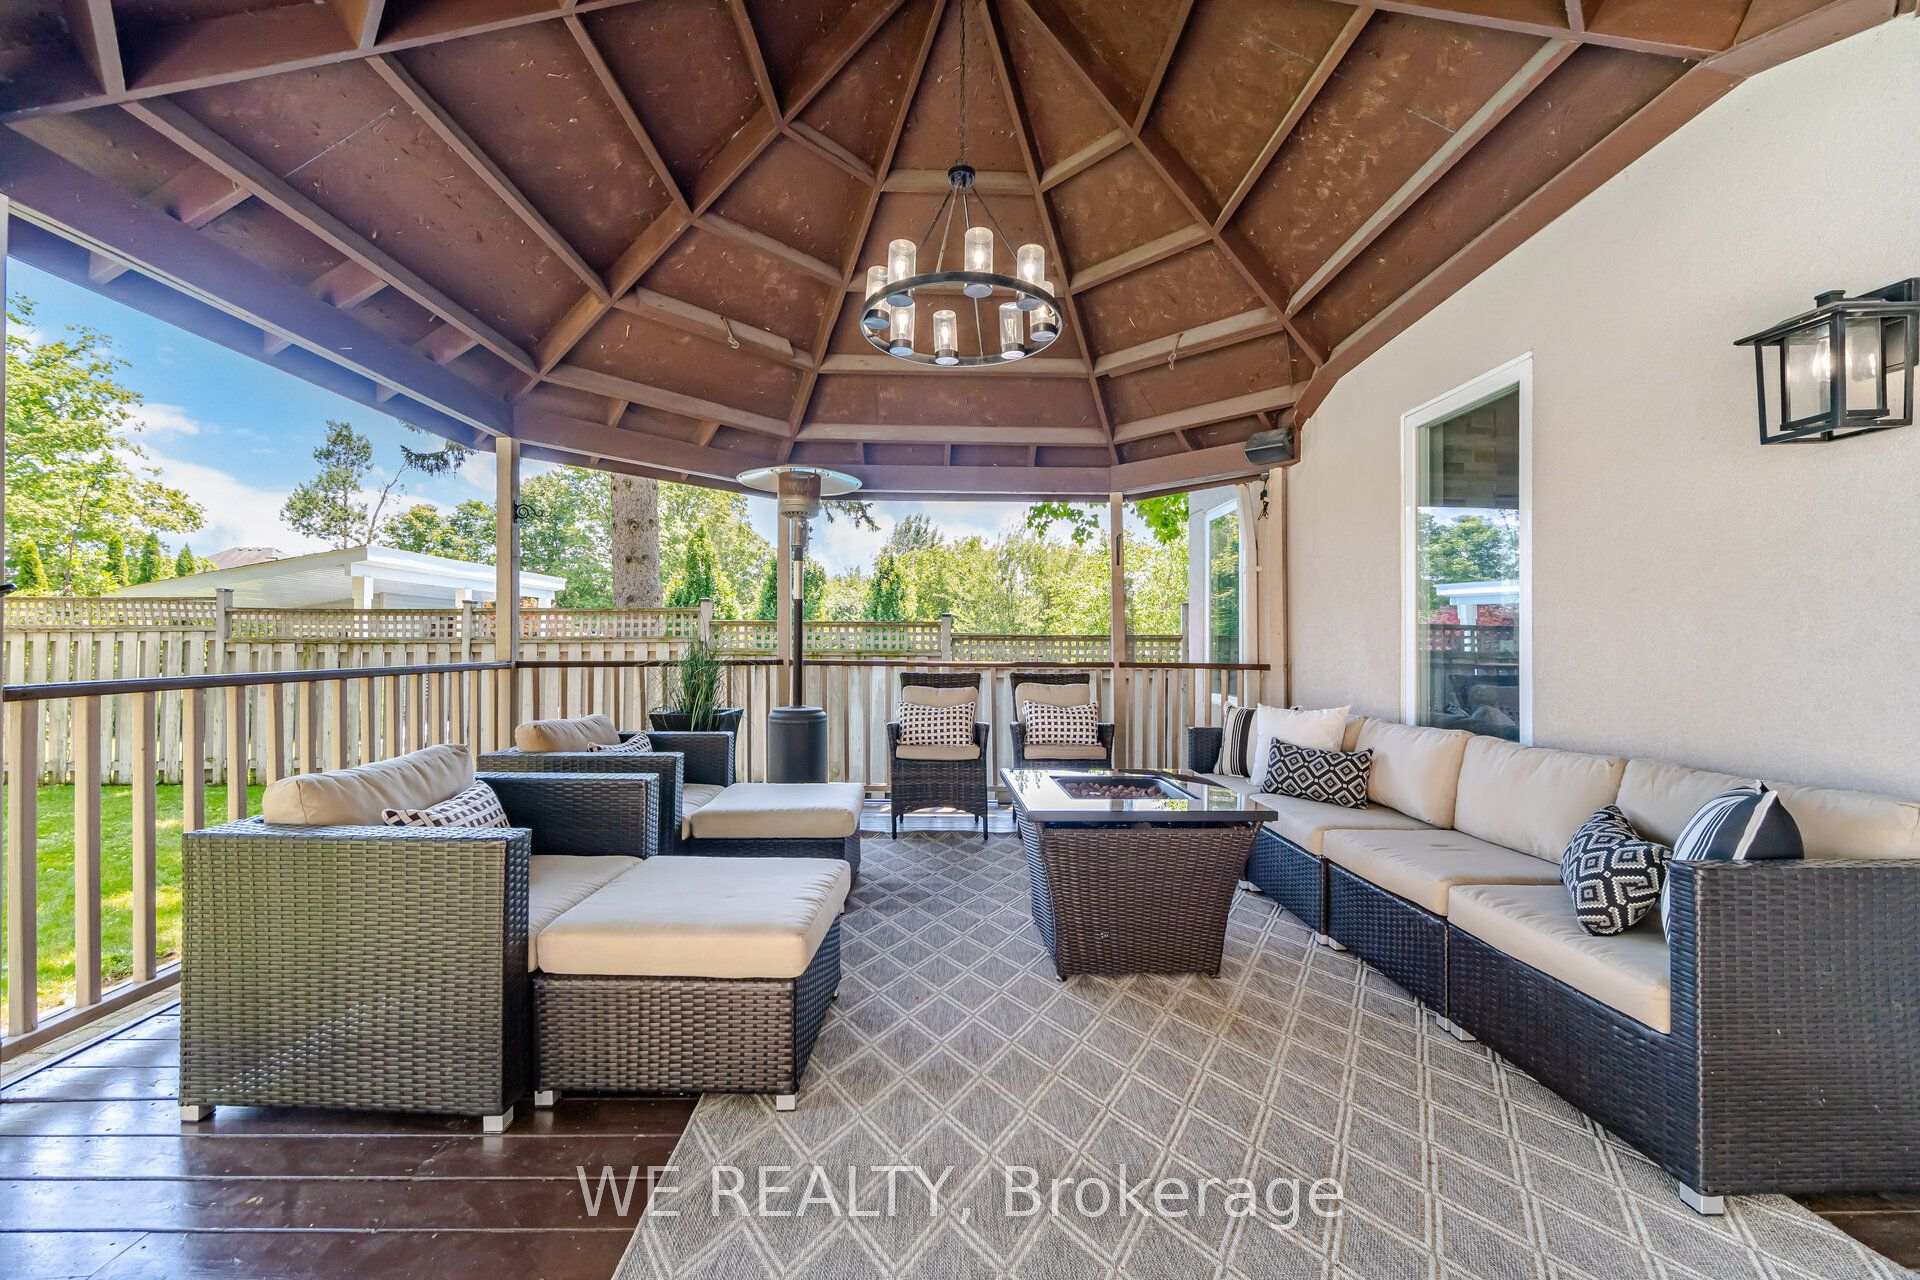
- Perfect for entertaining with multiple outdoor areas.
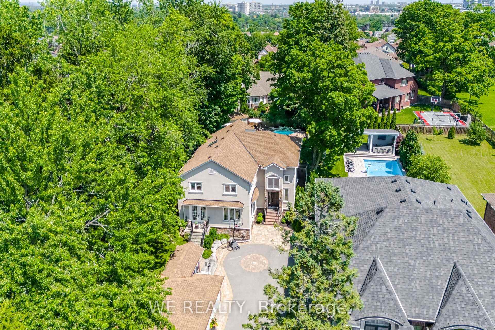
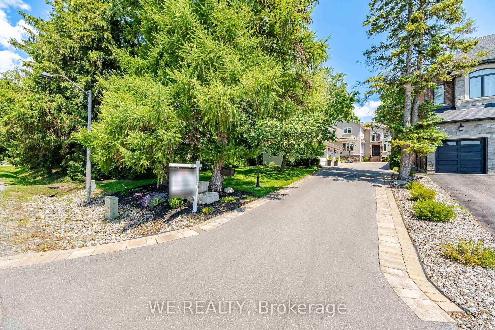
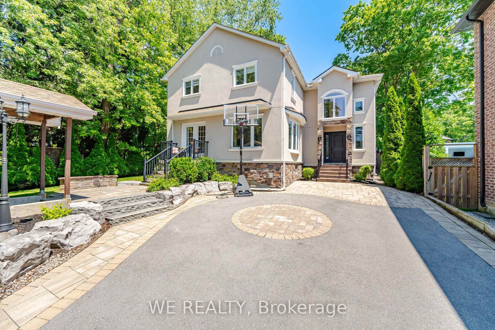
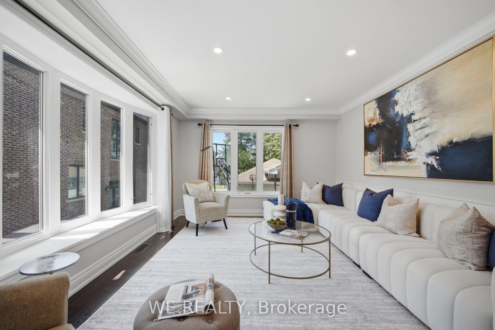
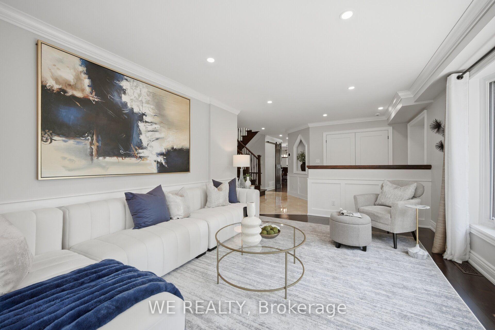
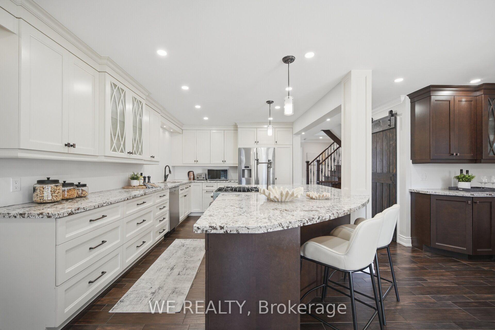
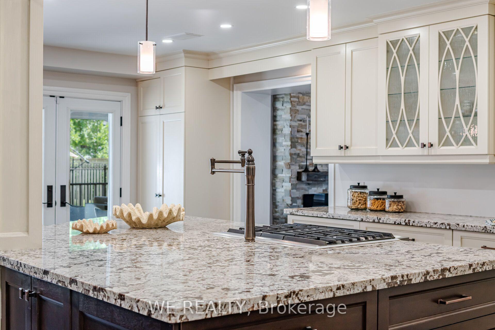
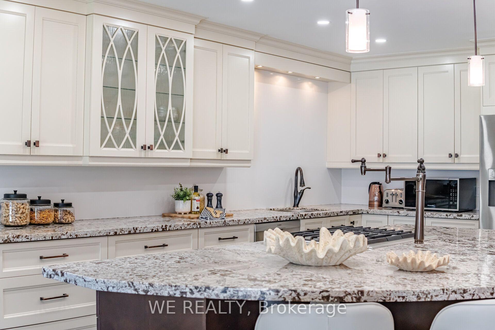
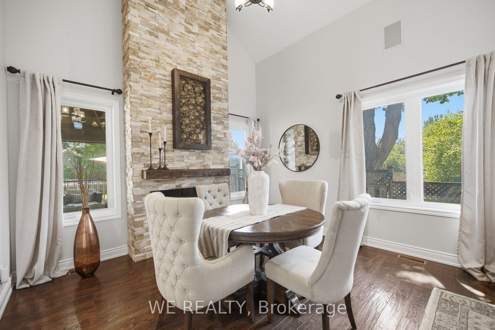
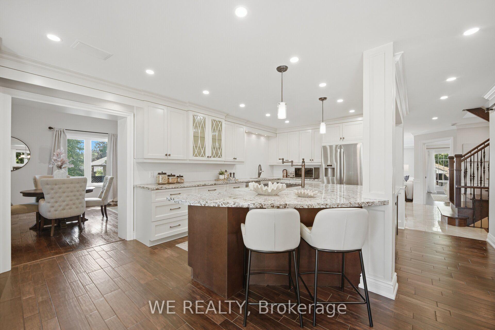
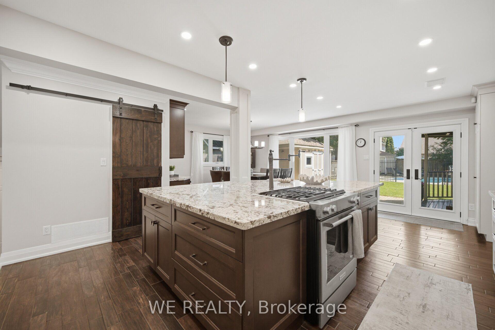
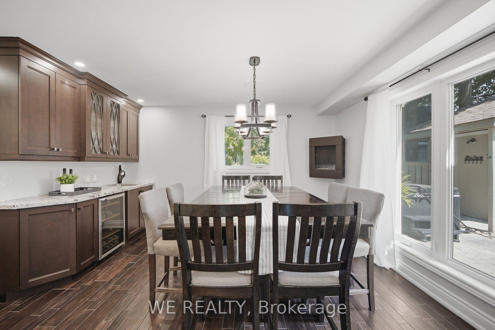
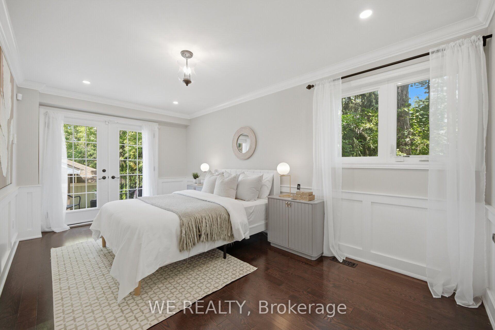
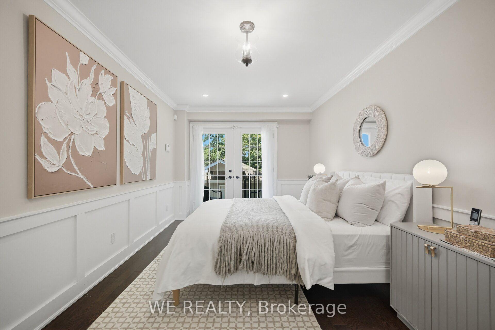
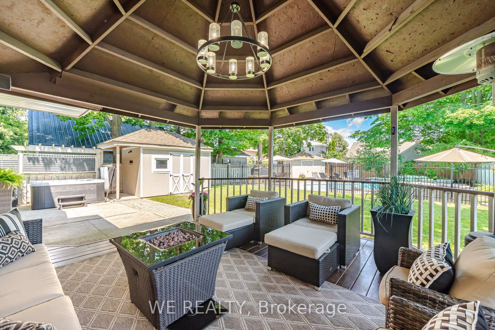
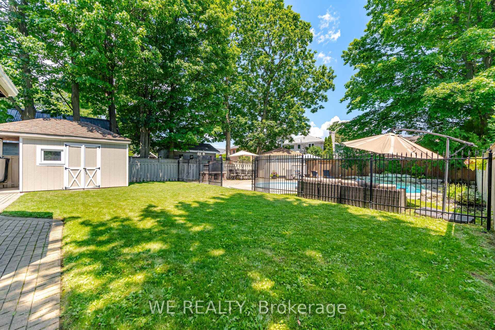
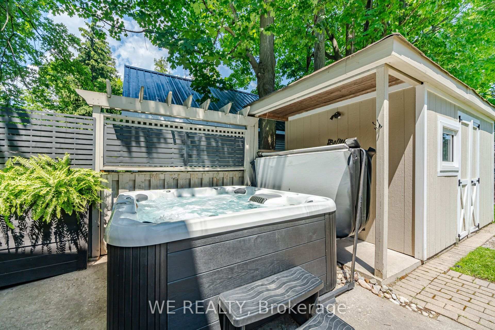
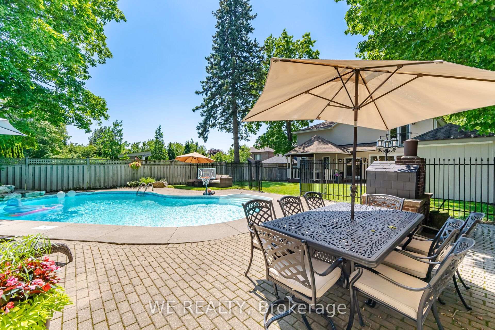
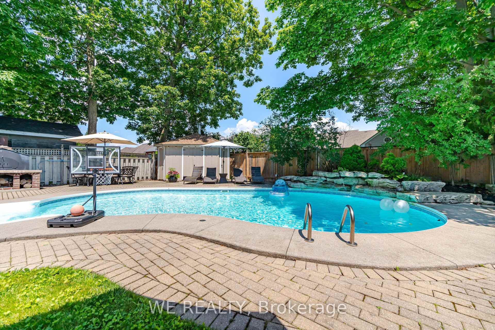
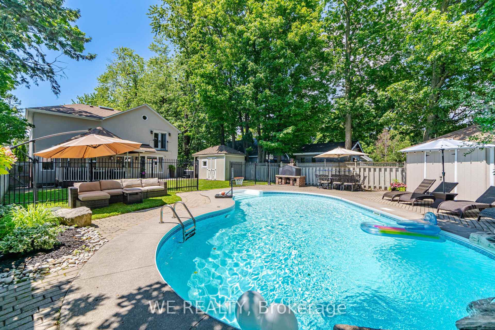
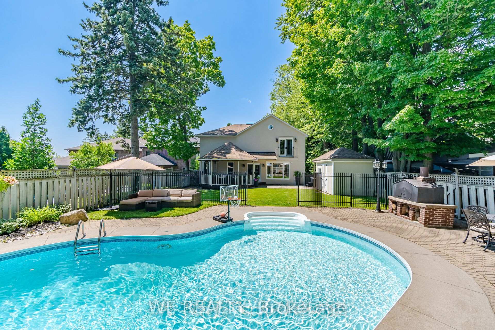
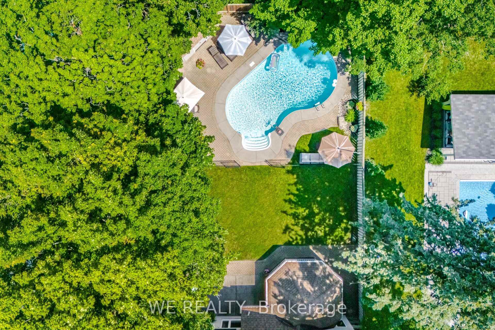
Nestled on an extraordinary, tree-lined lot in high demand Dunbarton community, this beautifully reimagined residence offers the perfect balance of timeless charm, modern comfort and exceptional indoor-outdoor living. From the moment you arrive, the mature landscaping and outstanding curb appeal set the tone for a truly special home. Inside, a unique floor plan unfolds into warm, light-filled living spaces, highlighted by a spectacular double-height family room that creates an unforgettable first impression. Designed for both everyday family living and effortless entertaining, the spacious rooms flow seamlessly together with warmth and character throughout. Step outside to your own private backyard oasis, where a sparkling saltwater, in-ground pool, hot tub, wood-burning pizza oven, outdoor fireplace and multiple entertaining areas create the ultimate setting for unforgettable family gatherings and summer evenings. Completing the property is a rare detached three-car garage with workshop, parking for up to 15 vehicles, and an unbeatable location just minutes from top-rated schools, parks, walking trails, shopping, restaurants, Highway 401 and GO Transit. A truly one-of-a-kind property offering a lifestyle that's rarely found and even more rarely available.
Key Facts & Features
Property Costs
- Annual Property Tax Amount
- $11,340
- Land Transfer Tax Fee
- $36,255
Rental Items
- Rental Equipment
- Hot Water Tank
- Basement Type
- Finished
Interior Features
- Laundry Level
- Upper Level
- Interior Extras
- Bar Fridge, In-Law Capability, Water Heater
- Fireplace/Stove
- Yes
- Elevator
- No
Exterior Features
- Pool
- Inground, Salt
- Property Features
- Fenced Yard
- Other Structures
- Workshop
Building
- Building Type
- Detached
- Building Style
- 2-Storey
Construction
- Exterior Finish
- Stucco (Plaster), Stone
- Roof
- Asphalt Shingle
- Foundation Details
- Poured Concrete
- Special Designation
- Unknown
Lot
- Lot Front
- 50.39 ft
- Lot Depth
- 240.01 ft
- Lot Size
- 50.00 x 239.66 Feet
- Lot Size Code
- 50.00 x 239.66 Feet
Inclusions
- Inclusions
- Irrigation system, Refrigerator, Stove, Dishwasher, Wine chiller, Washer, Dryer, All existing light fixtures, Basement fireplace, Elliptical machine, Pool loungers, Pool equipment, Hot tub, Pizza Oven
Parking & Garages
- Garage Type
- Detached
- Garage Spaces
- 3
- Parking Spaces
- 12
- Total Garage And Parking Spaces
- 15
Heating & Cooling
- Heat Source
- Gas
- Heat Type
- Forced Air
- Air Conditioning
- Central Air
- Water
- Municipal
- Sewers
- Sewer
- Bedrooms
- 4 + 1
- Washrooms
- 4
- Kitchens
- 1
- Family / bonus room
- Yes
Room sizes
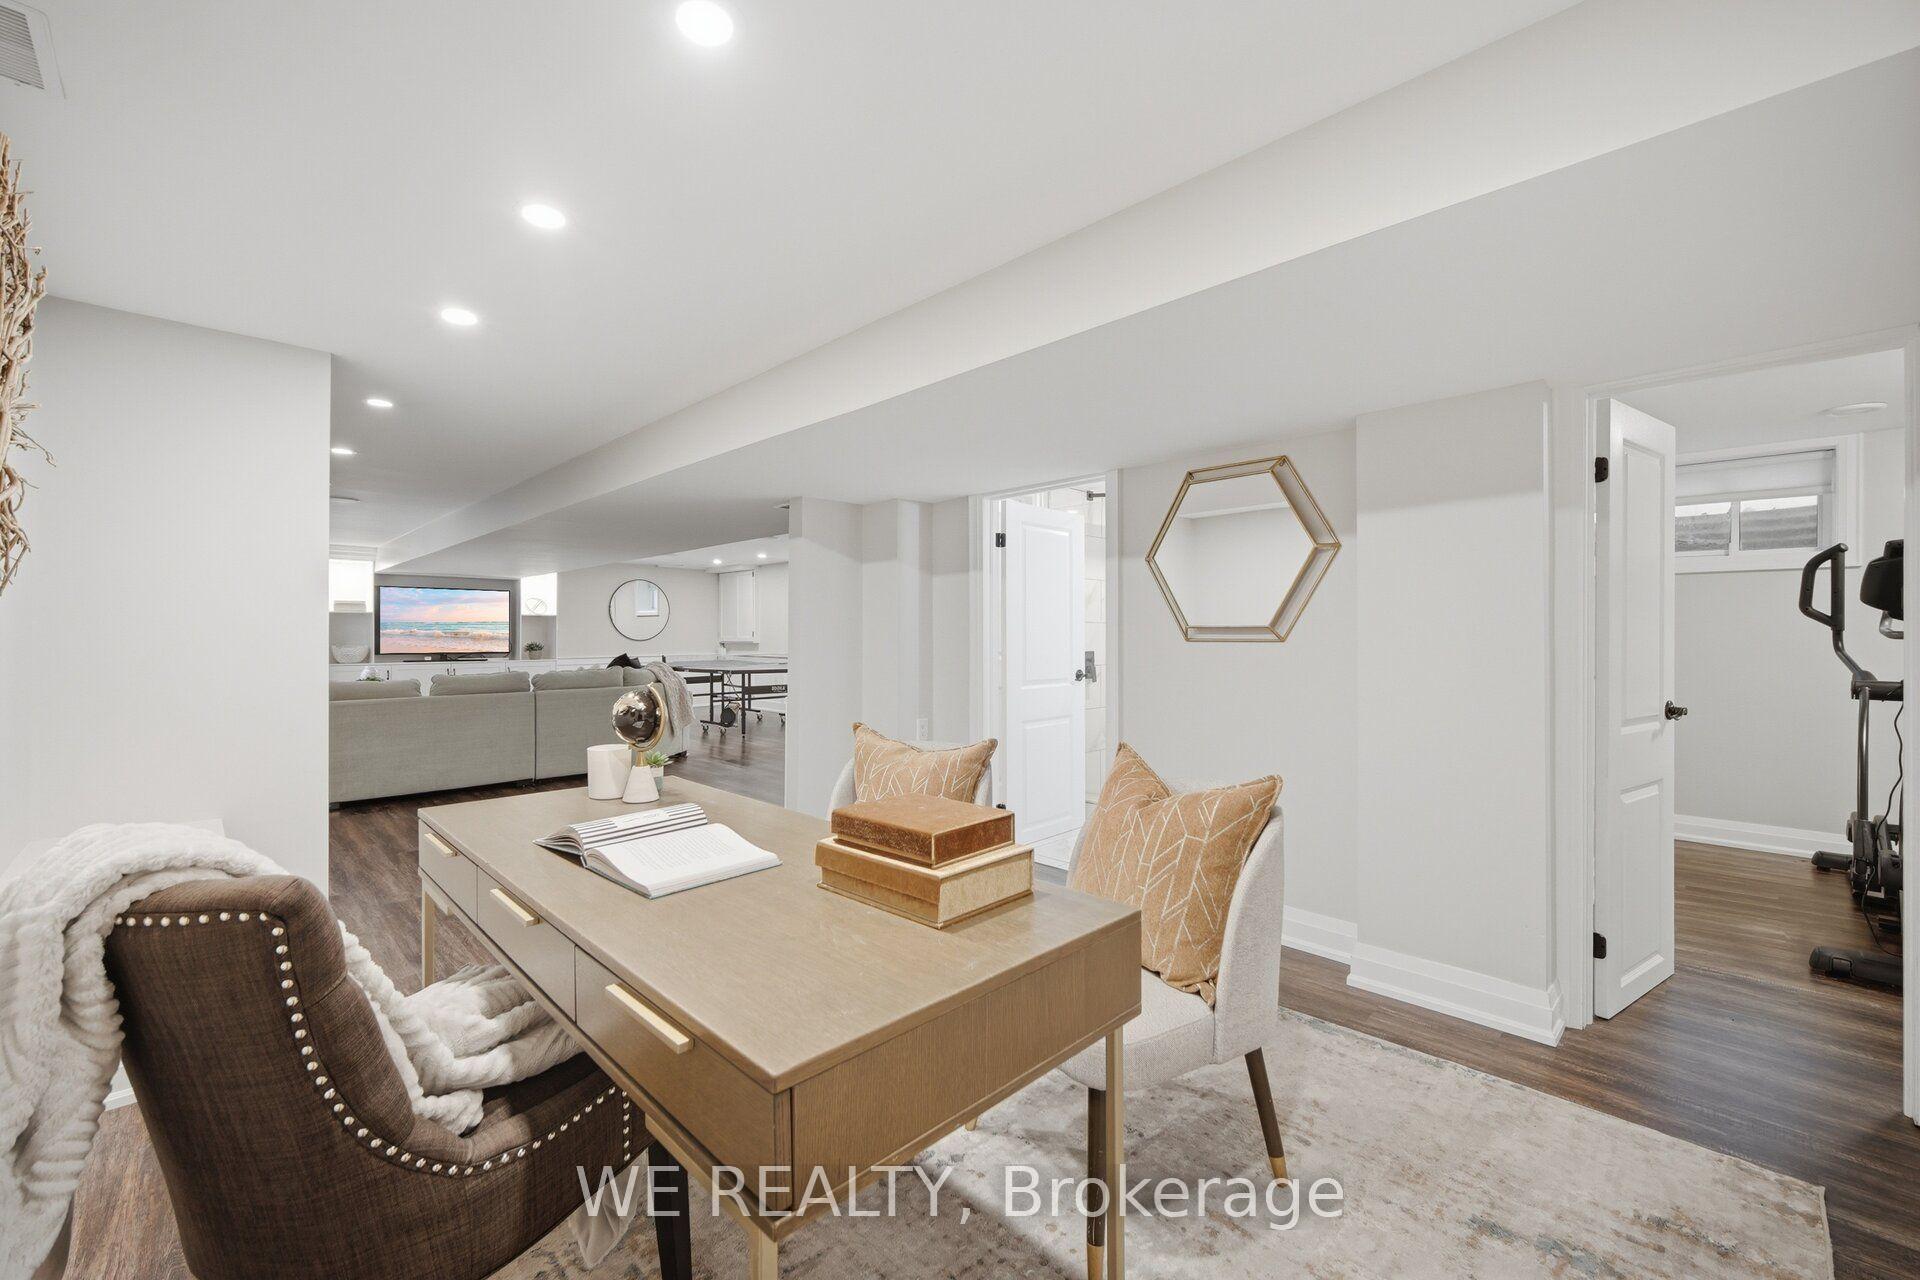
- Office4.66 x 3.00Basement level
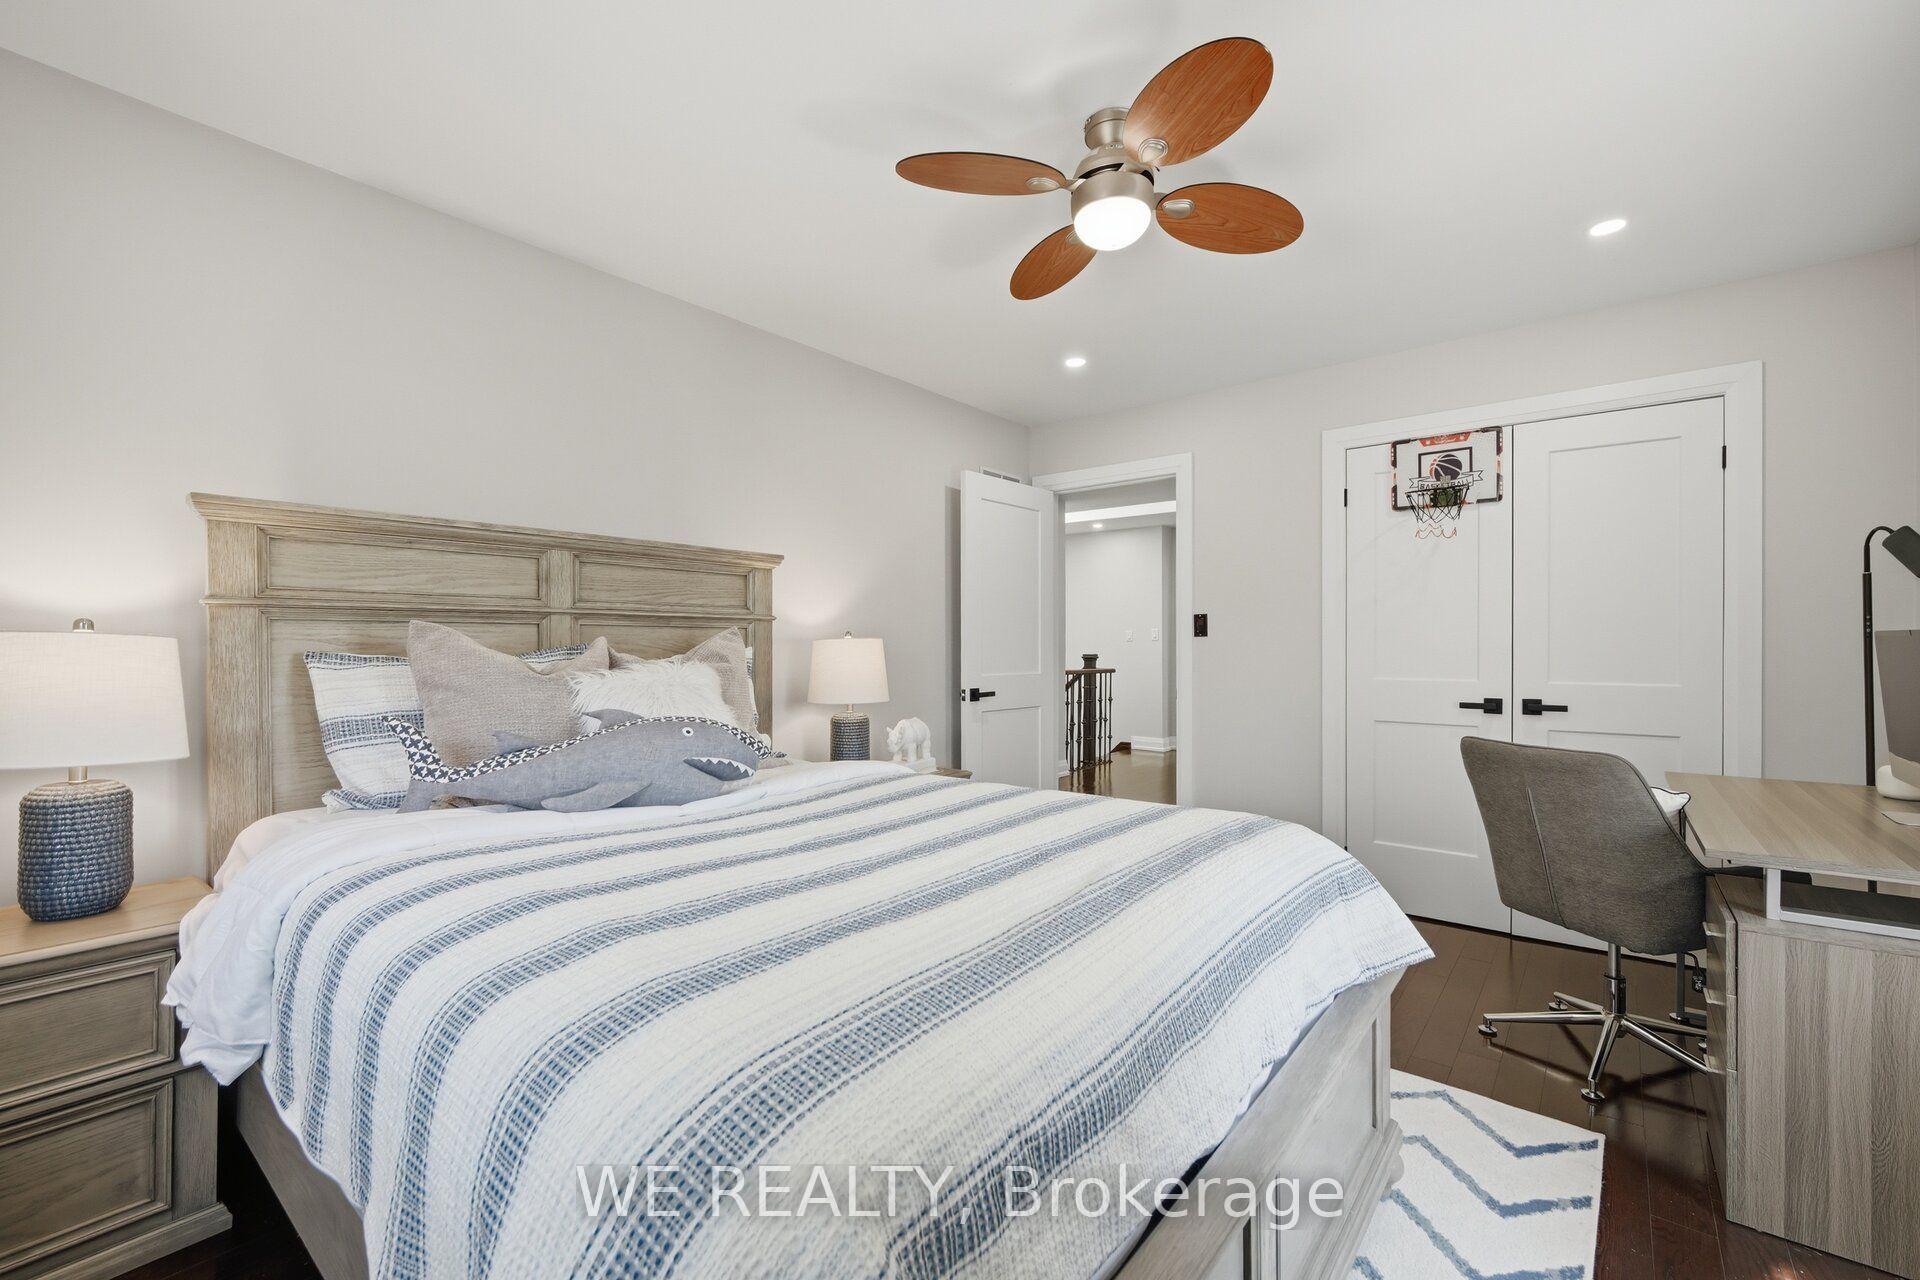
- Bedroom 44.66 x 3.01Main level, W/O To Yard, Hardwood Floor
- Bedroom 33.45 x 3.22Second level, B/I Desk, Hardwood Floor
- Dining Room6.49 x 4.40Main level, Gas Fireplace, Hardwood Floor
- Laundry2.50 x 2.50Second level, Window
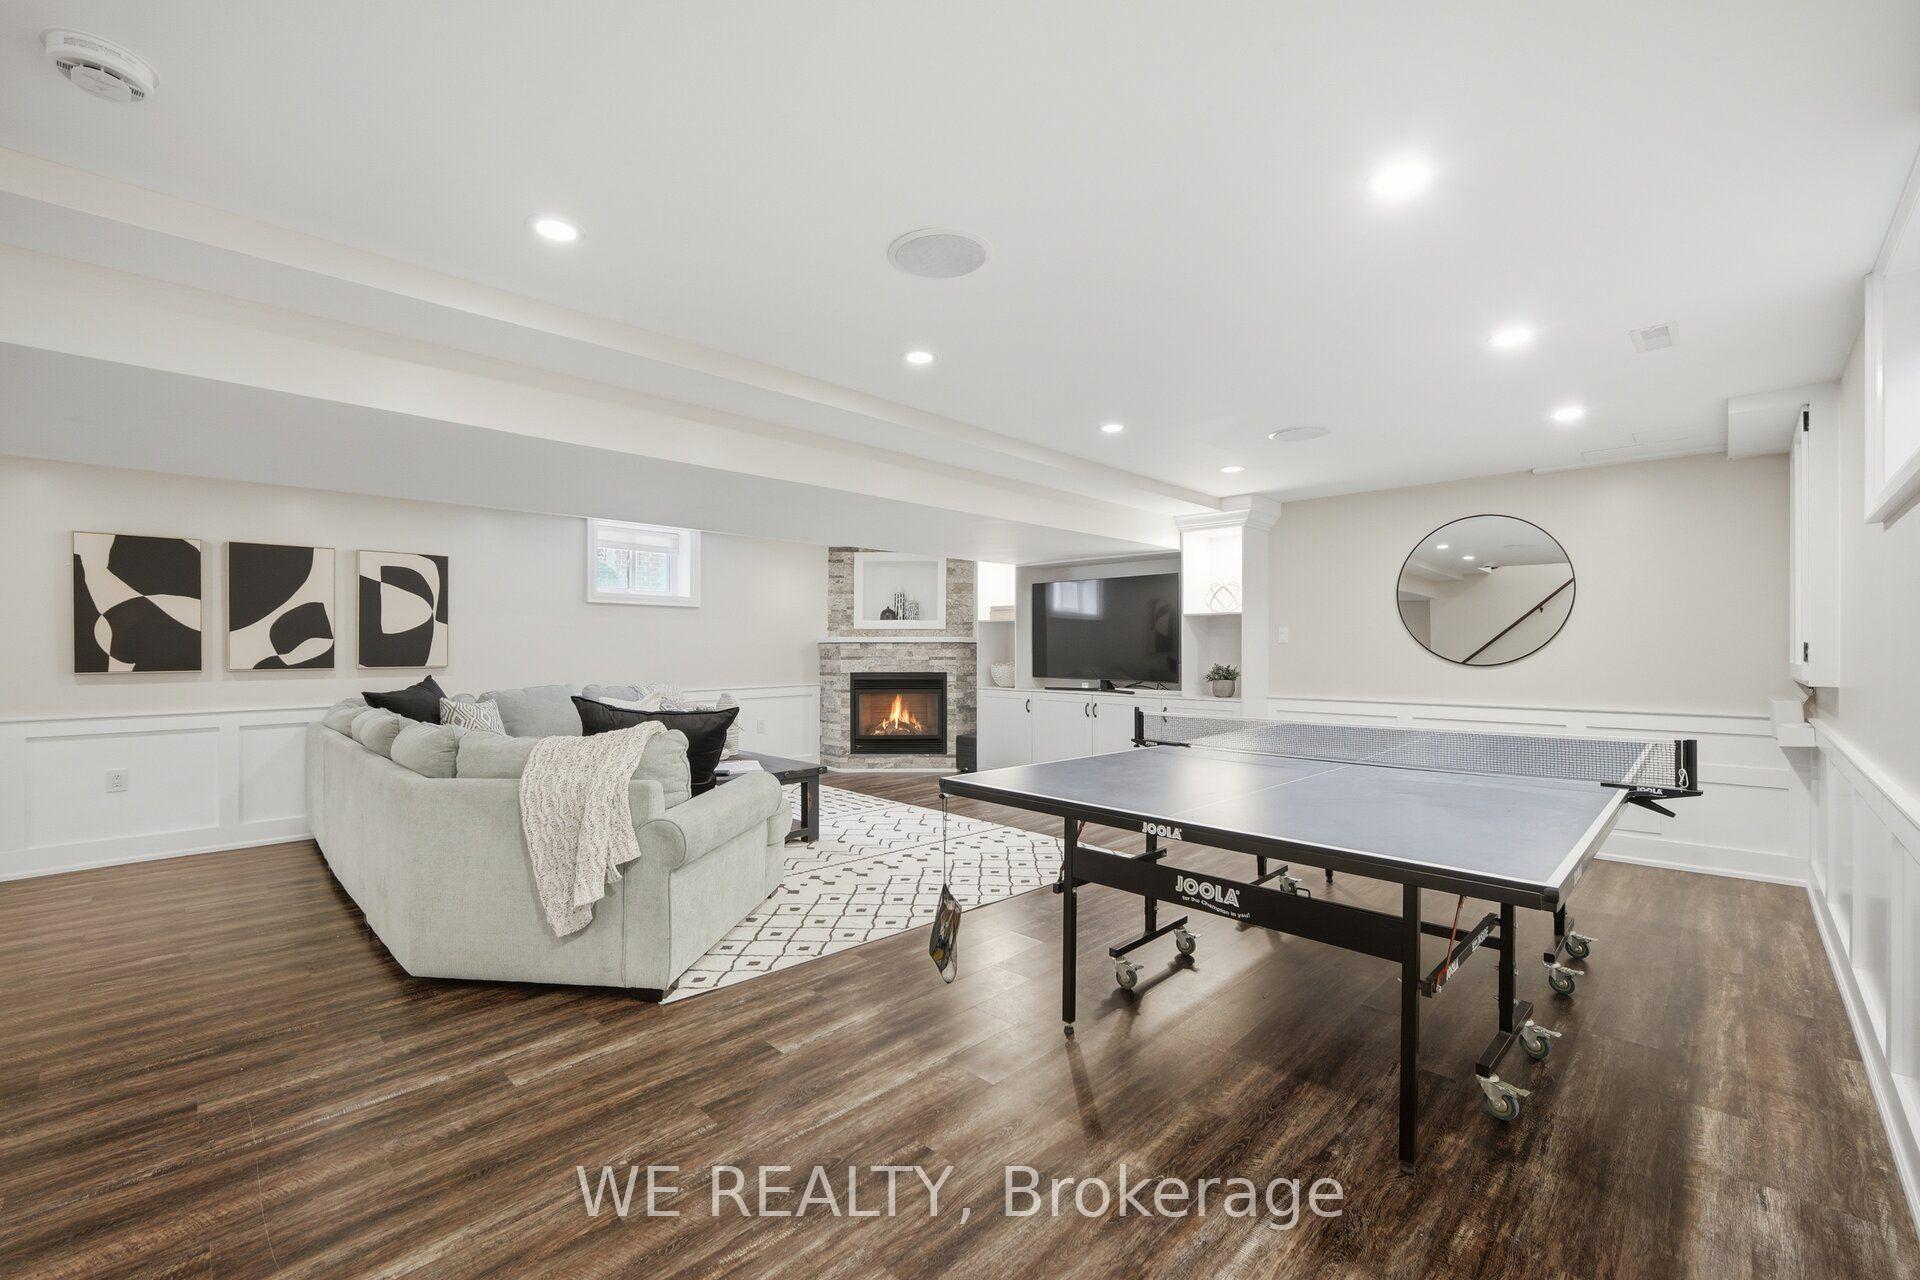
- Den7.94 x 6.61Basement level, Fireplace, Broadloom
- Living Room4.54 x 4.03Main level, Picture Window, Hardwood Floor
- Great Room—Main level, Vaulted Ceiling(s), Gas Fireplace
- Kitchen6.19 x 3.98Main level, Sliding Doors, W/O To Yard
- Play—Basement level
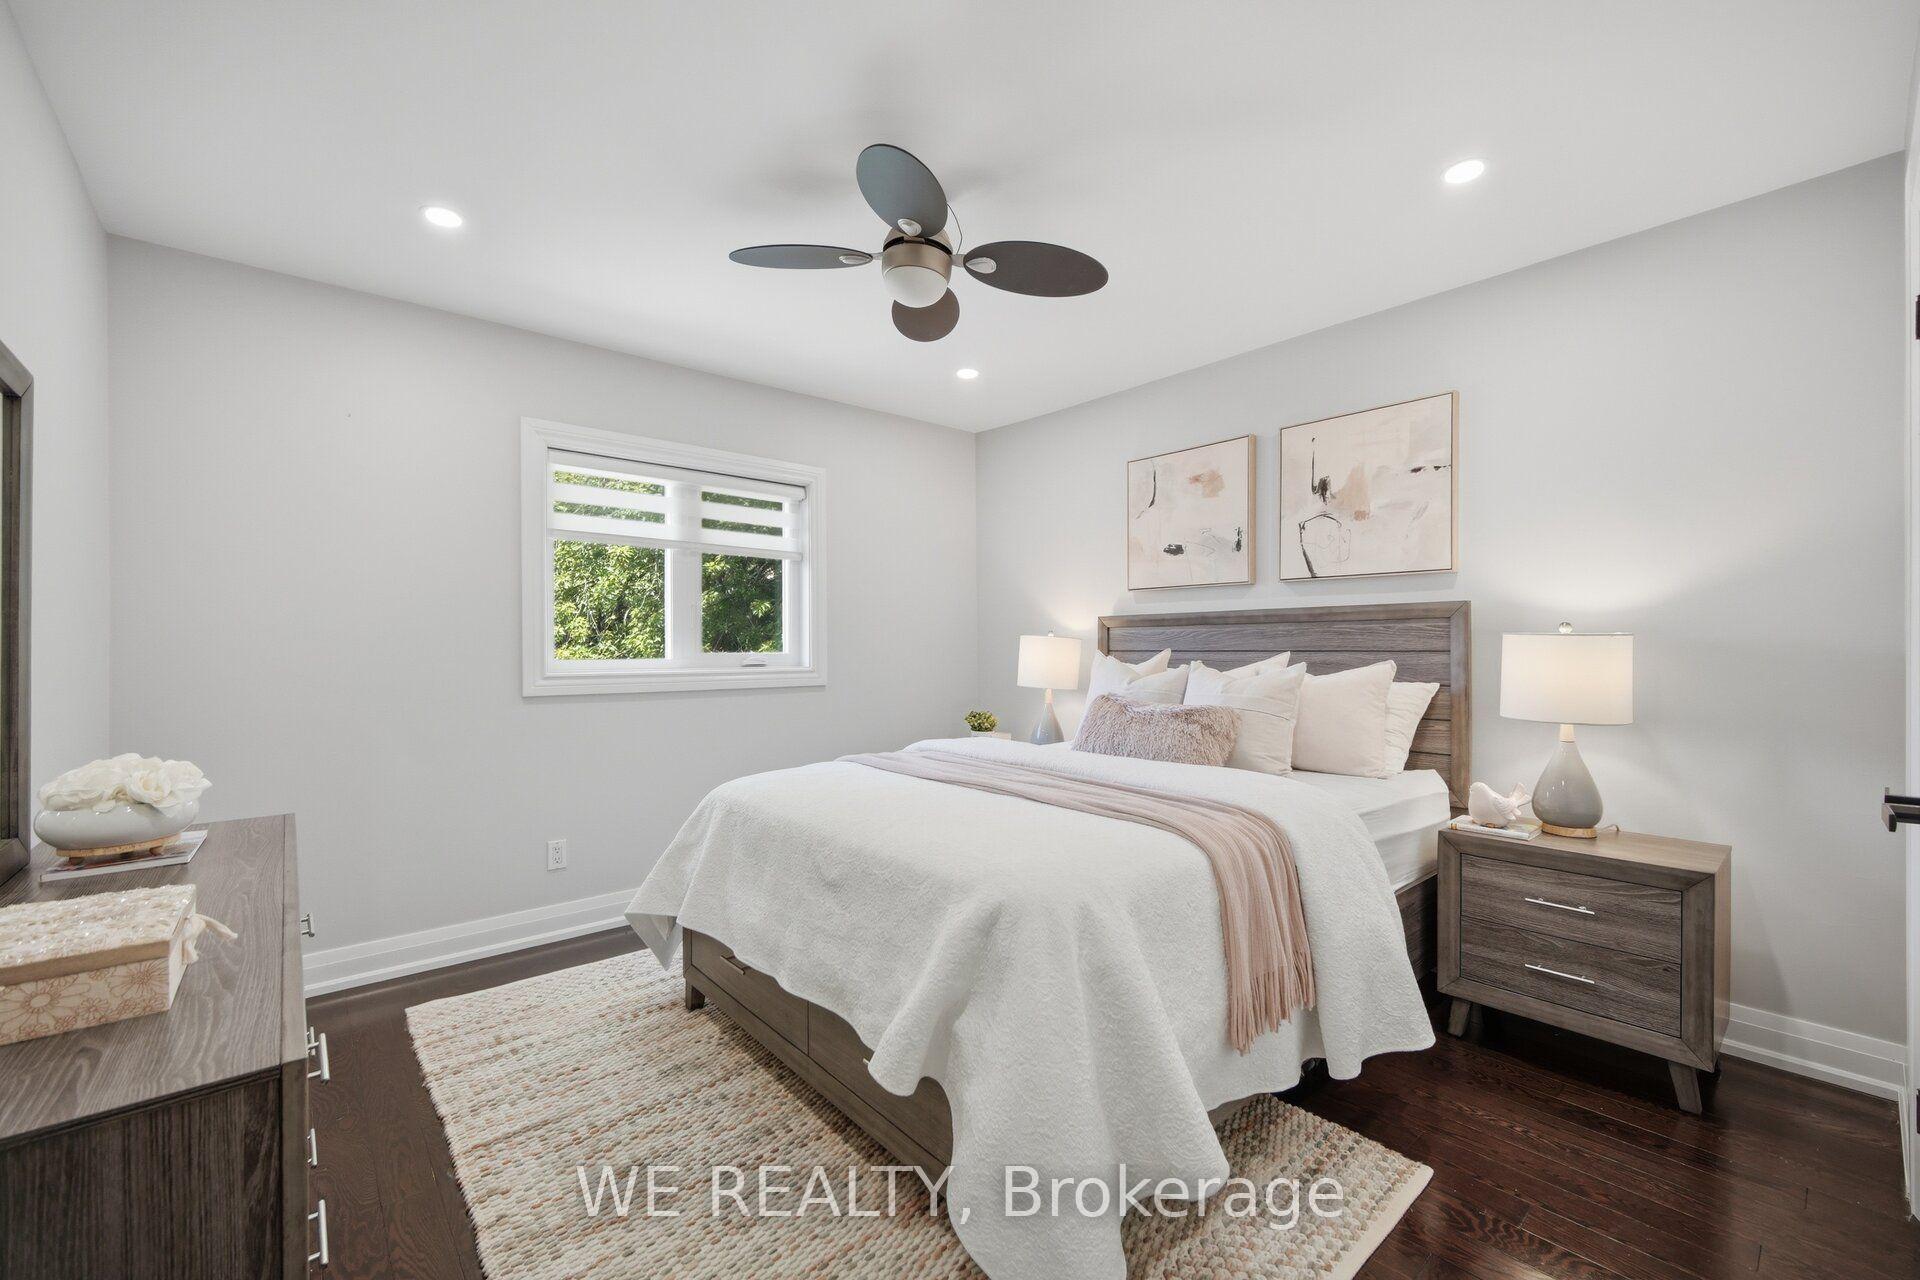
- Bedroom 24.35 x 3.37Second level, Window, Hardwood Floor
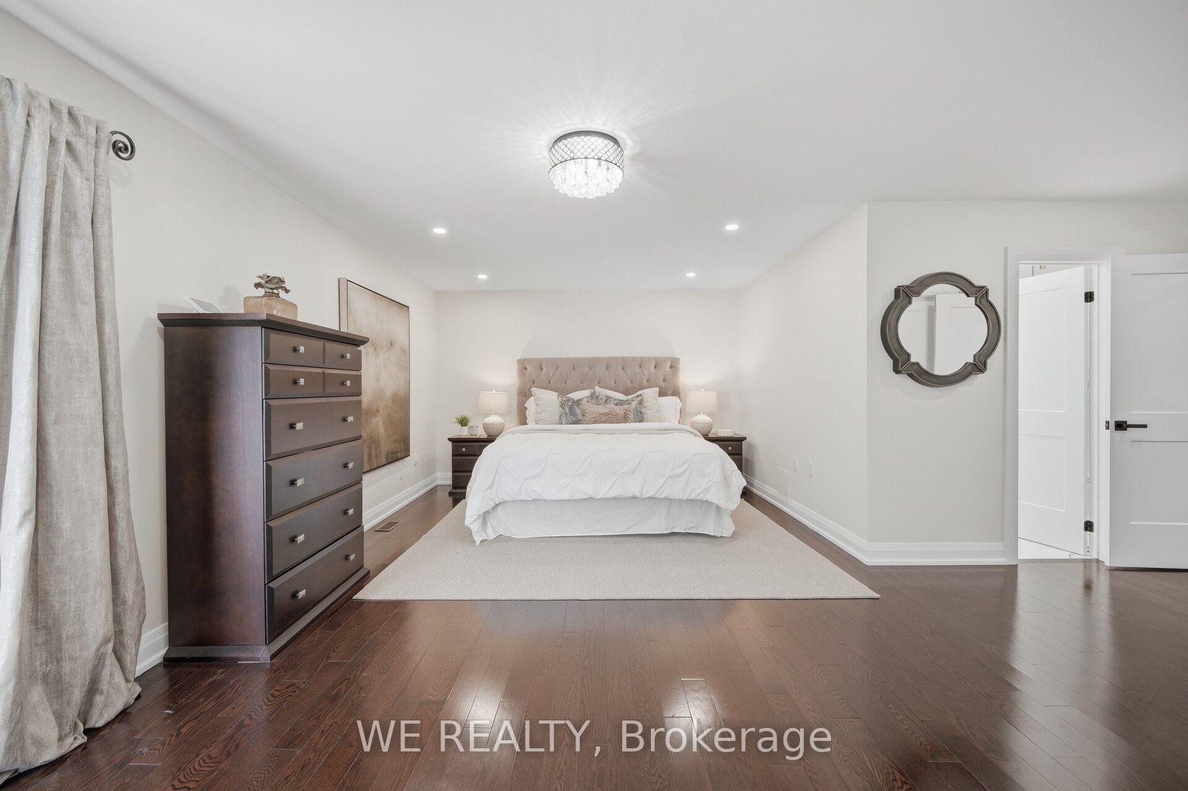
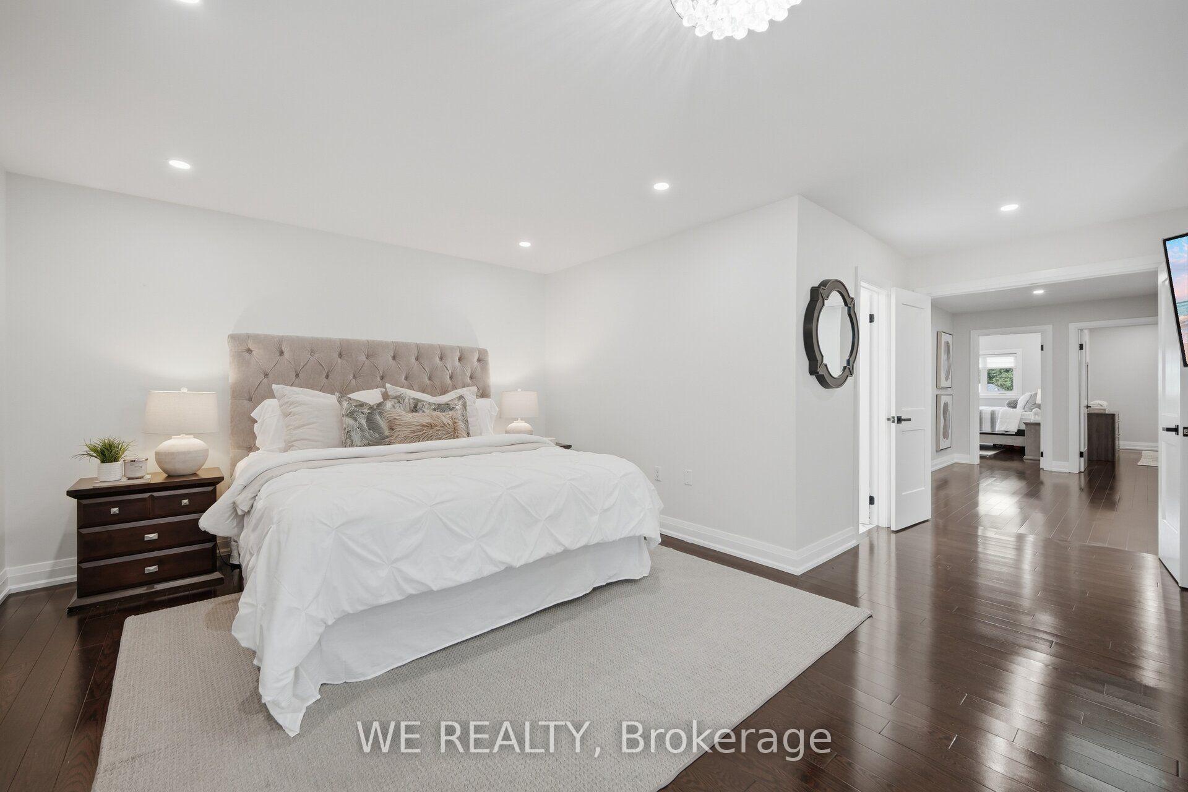
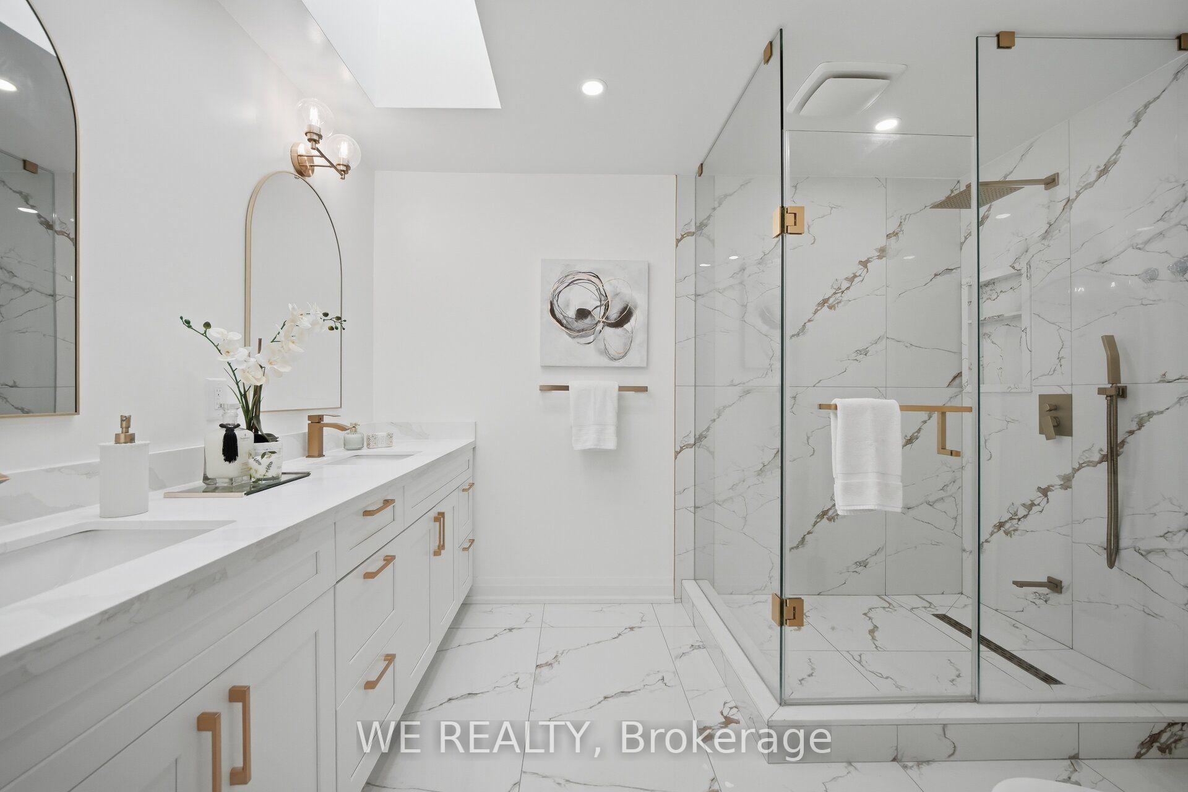
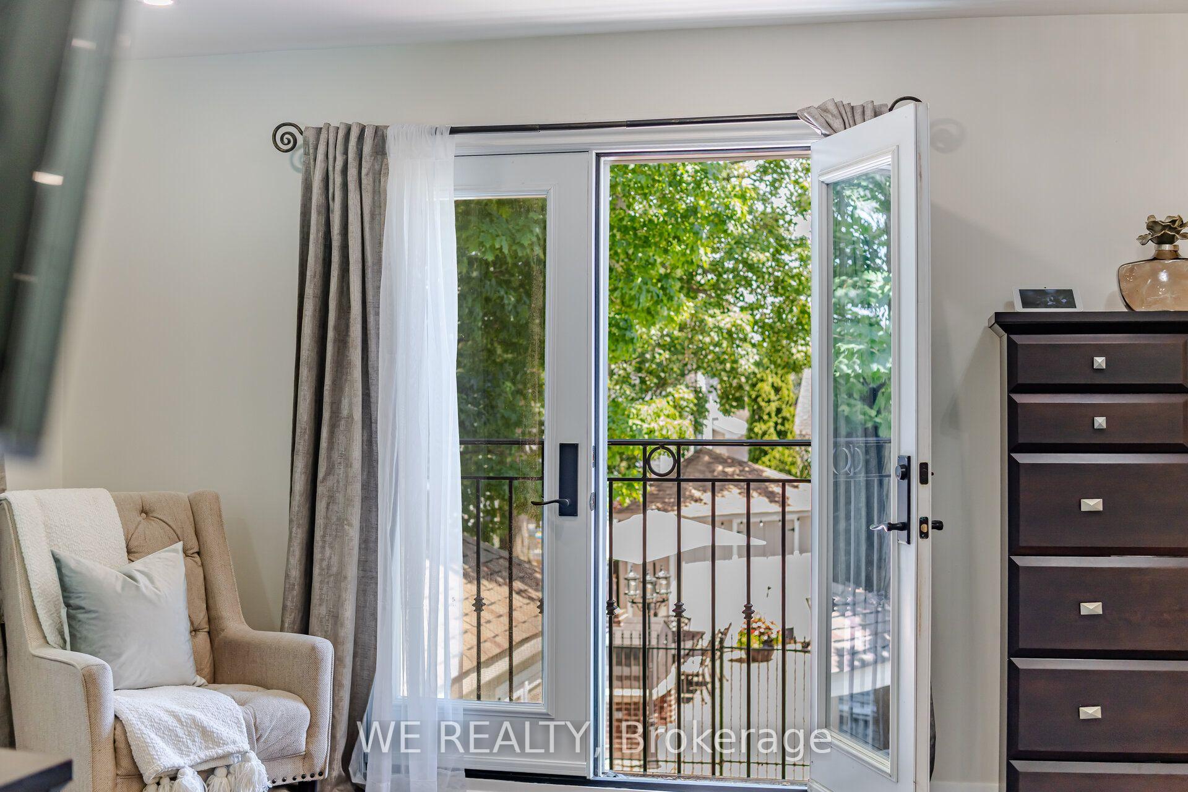
- Primary Bedroom7.19 x 3.80Second level, Walk-In Closet(s), Ensuite Bath, Skylight
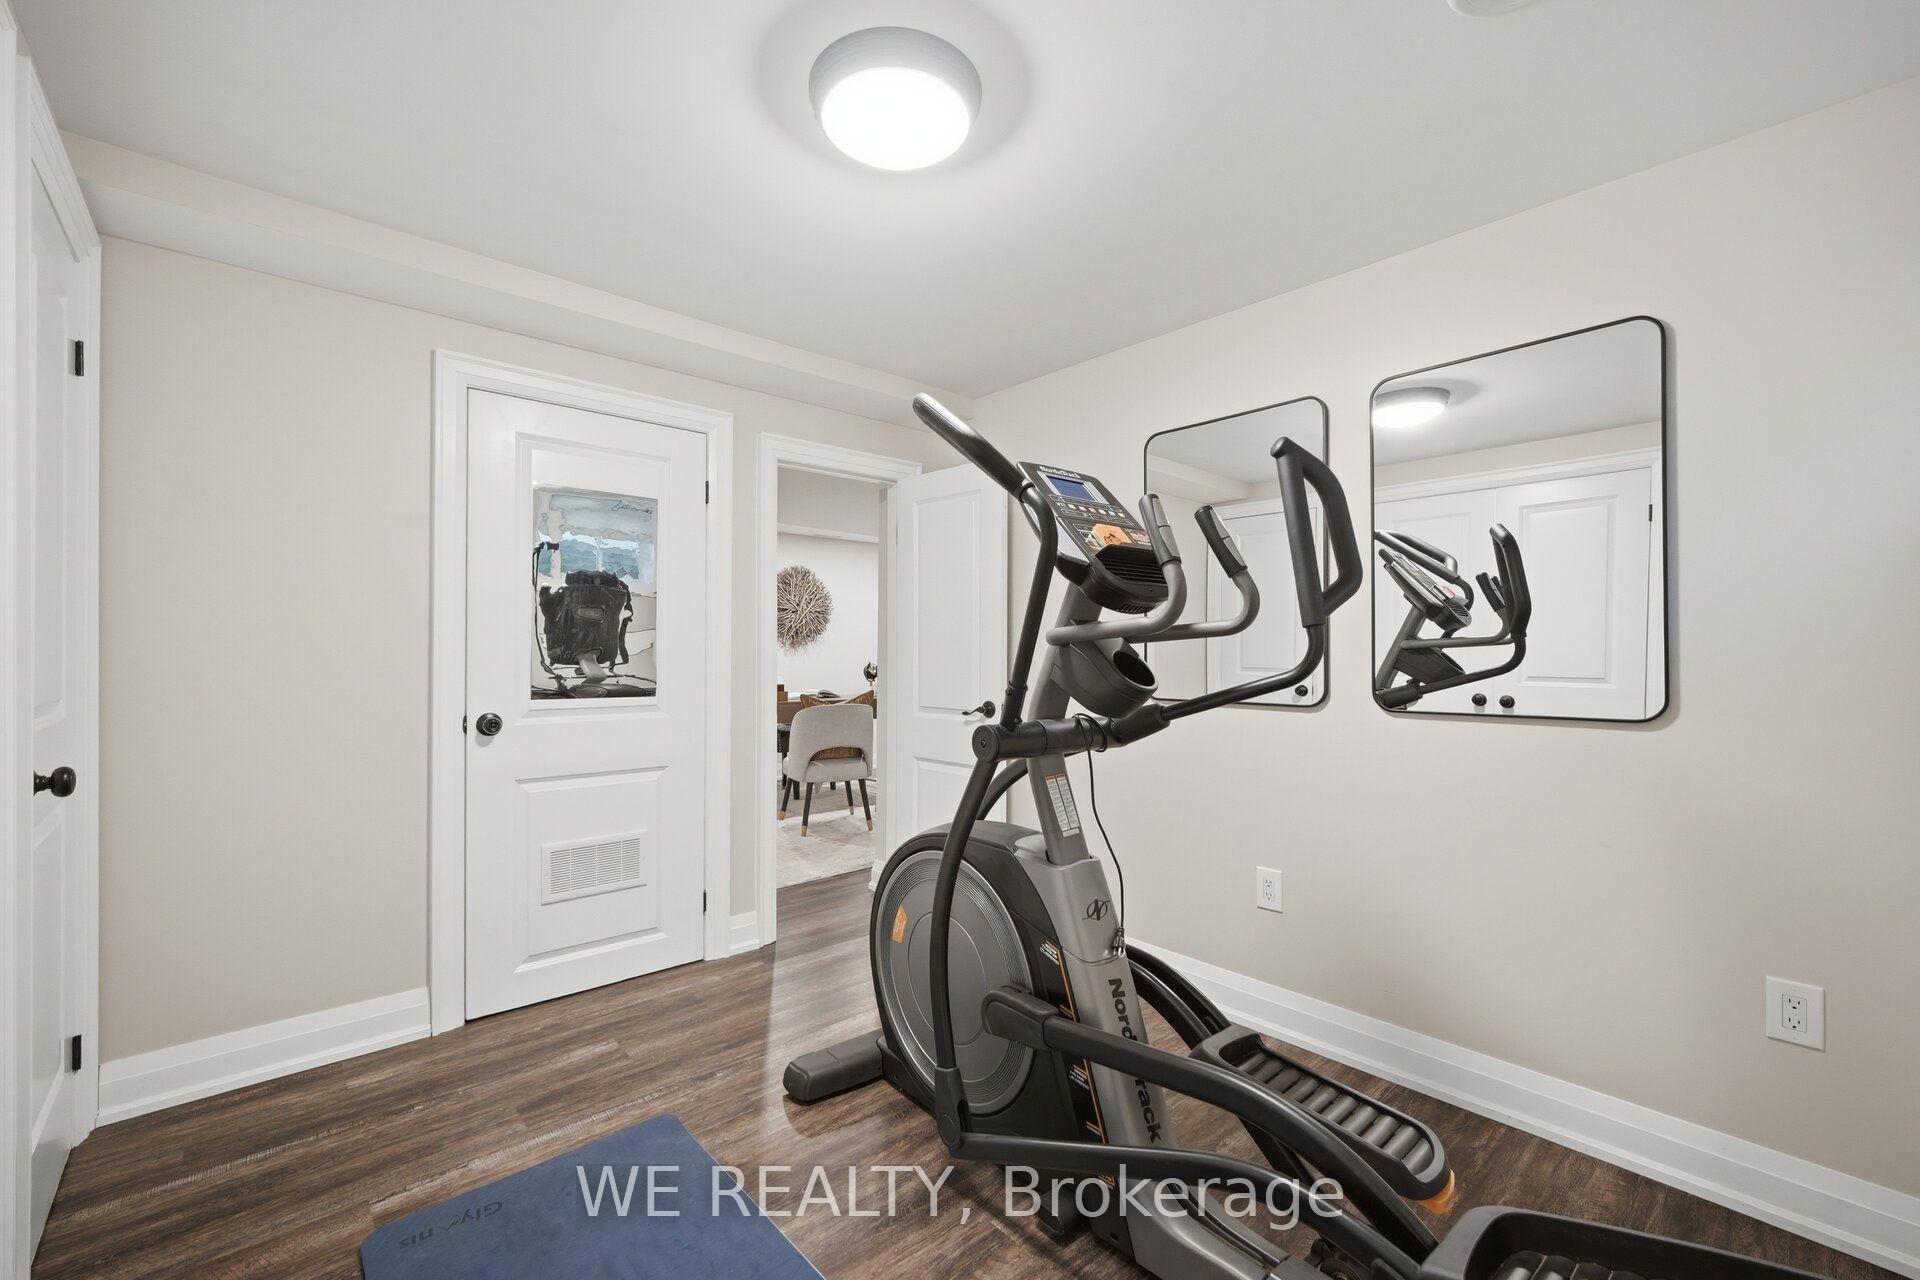
- Exercise Room6.70 x 4.70Basement level
Washrooms
- 4-piece, Second
- 3-piece, Basement
- 2-piece, Main
- Area
- Pickering
- Municipality
- Pickering
- Neighbourhood
- Dunbarton
- Main cross streets
- Fairport & Hwy 2
- Directions
- Dunbarton & Fairport
- MLS® number
- E13705174
- Data source
- Toronto Regional Real Estate Board
- Listed on
- 2026-08-24
- Updated on
- 2026-09-22
- Days on market
- 52 days
- Possession date
- 2026-09-30
- Possession type
- Flexible
- Co-op commission
- 2.5%
- Seller
- Listed by
- WE REALTY
Home Market Value
Current home valuation for 1829 Appleview Road, Pickering, Dunbarton, Pickering, ON. Listed for $1,989,000
HOMEH Estimate
$1,627,634
Estimated Sales Range
$1,285,831 - $1,990,439
HOMEH Estimate for 1829 Appleview Road, Pickering, Dunbarton
Calculated with a real agent's CMA method — 45+ years of experience, codified. Not an AI guess.
Mortgage Payment Calculator
Compare up to 4 down payment scenarios
20% required for homes $1.5M or more
$397,800
| Scenario 1 | Scenario 2 | Scenario 3 | Scenario 4 | |
|---|---|---|---|---|
−Down payment | % $ | % $ | % $ | % $ |
+CMHC insurance | $0 | $0 | $0 | $0 |
=Total mortgage | $1,591,200 | $1,491,750 | $1,392,300 | $1,292,850 |
Amortization | ||||
Mortgage rate | % | % | % | % |
| Payment frequency | ||||
=Mortgage payment | $7,769monthly | $7,283monthly | $6,798monthly | $6,312monthly |
Land Transfer Tax
$36,255
$36,255
Around this home
Data provided by OpenStreetMap & Fraser Institute School Rankings
Ask HOMEH
New!Hi there!
👋Text or call (416) 301-9001
Recommended for you
Based on homes you've looked at.
No recommended properties found.
Nearby similar homes
No nearby properties found.
More real estate resources
Other homes nearby
Explore this area
Nearby neighbourhoods
No nearby listings available.