
597 Oakwood Drive
Pickering (Rosebank), ON L1W 2W7
- 4+2Bedrooms
- 6Bathrooms
- 2Garage
- 3500–5000Sq Ft
- $13,319Tax
- 50×156 ftLot Size
 Estimated Value:$1,684,732See Free Estimate Report

Sale & Price History for 597 Oakwood Drive, Pickering, Rosebank
| Start Date | End Date | Price | Event | MLS# |
|---|---|---|---|---|
| No listing history available | ||||
Real estate boards require you to or to see the full details of this property.
*Sold prices and complete sale & price history are regulated data. Under the Trust in Real Estate Services Act, 2002 (TRESA) and the rules of the Real Estate Council of Ontario (RECO), and pursuant to the Multiple Listing Service® rules of the Canadian Real Estate Association (CREA) and the Toronto Regional Real Estate Board (TRREB), this information may be shown only to registered users who have agreed to the applicable terms of use (a Virtual Office Website, or "VOW," arrangement). HOMEH Inc., Brokerage therefore provides it to signed-in members only. Creating an account is free and takes under a minute.
About 597 Oakwood Drive, Pickering, Rosebank
Summarized Description
- Spacious home with over 3,500 sq ft above grade.
- Includes a separate two-bedroom apartment.
- Luxurious primary suite with six-piece ensuite.
- Modern kitchen with granite tops and Miele range.
- Beautiful outdoor space with granite patio and gazebo.
- Irrigation system for a lush lawn year-round.
- Close to parks, schools, and local amenities.
- Minutes from Toronto Zoo and Rouge National Park.
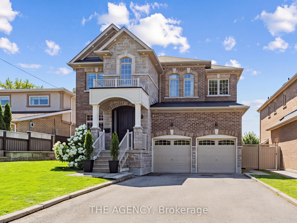
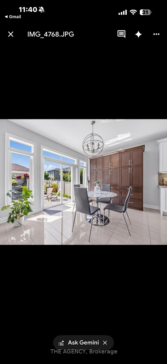
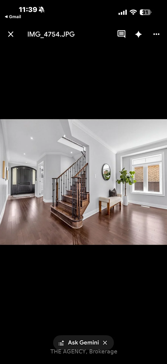
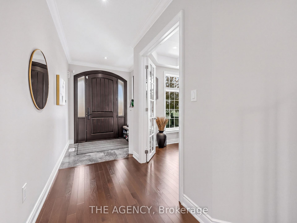
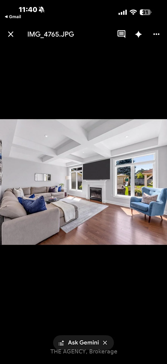
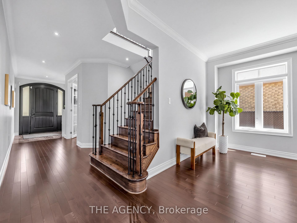
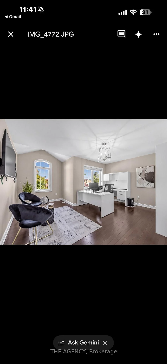
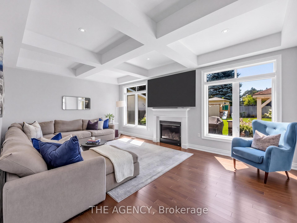
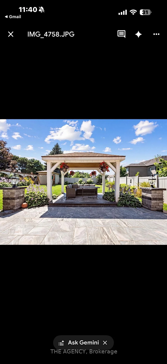
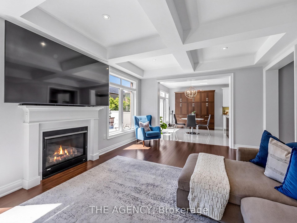
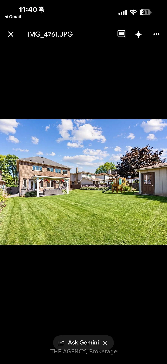
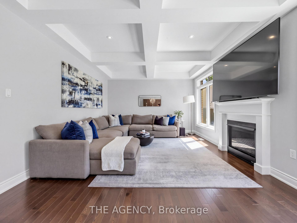
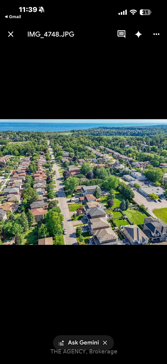
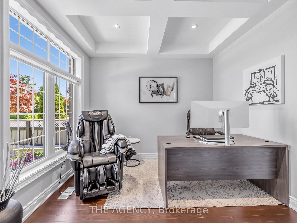
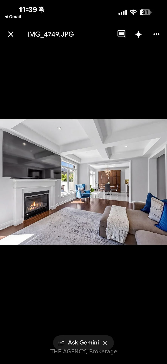
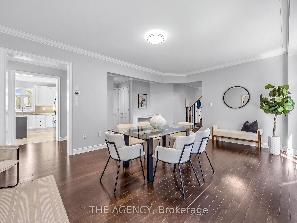
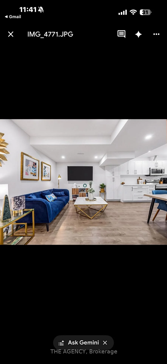
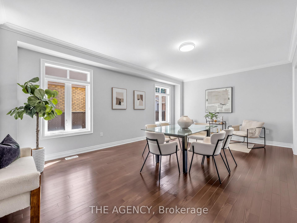
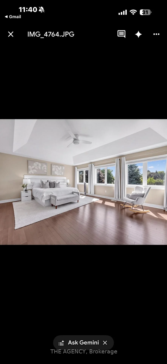
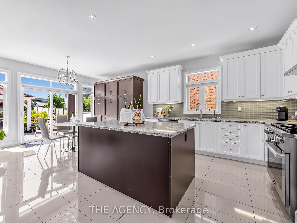
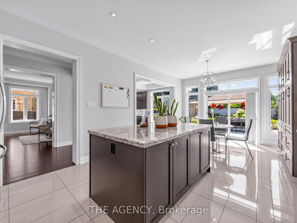
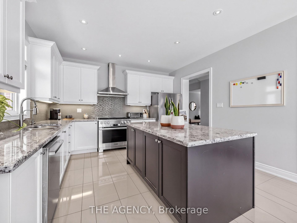
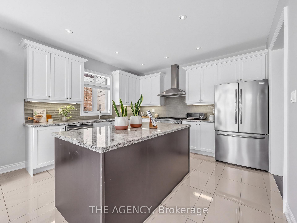
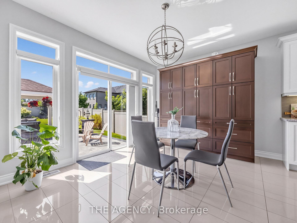
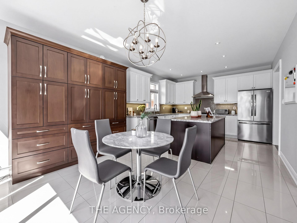
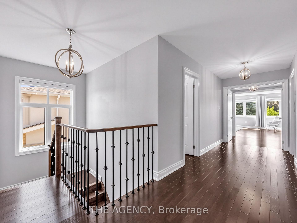
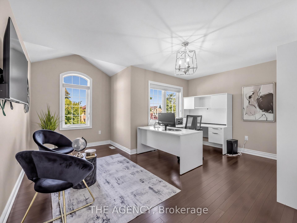
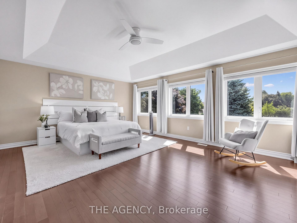
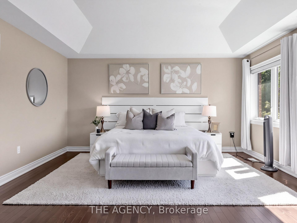
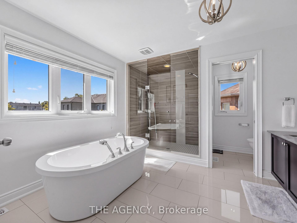
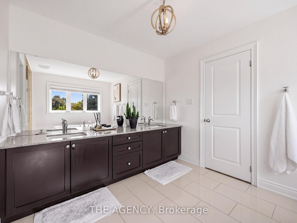
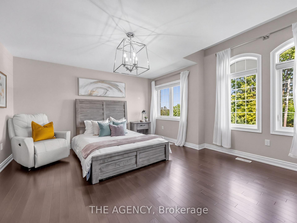
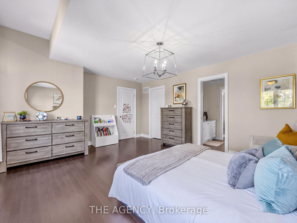
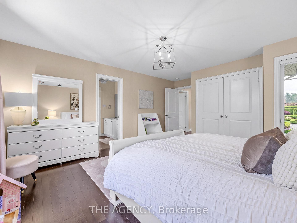
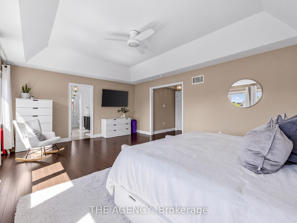
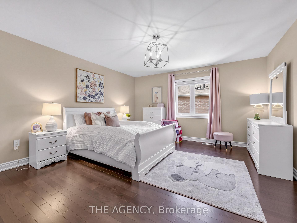
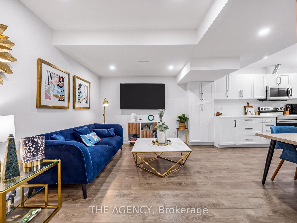
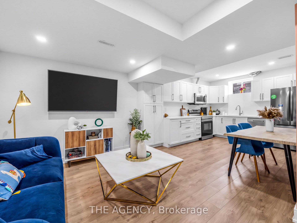
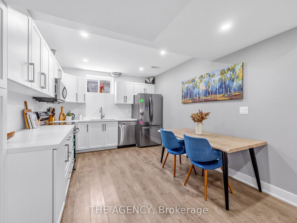
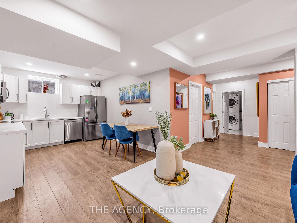
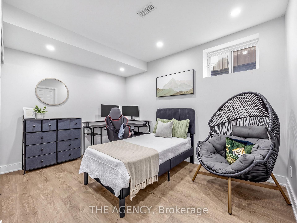
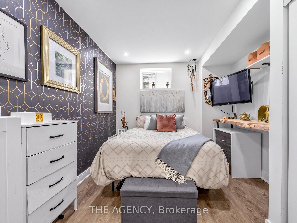
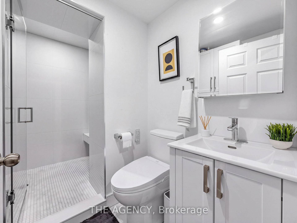
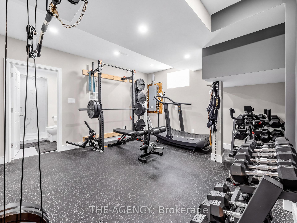
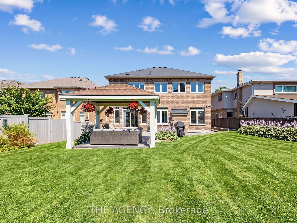
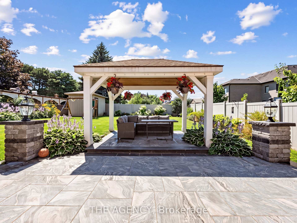
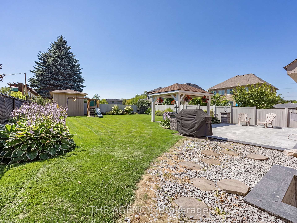
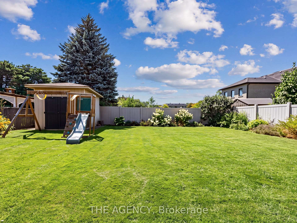
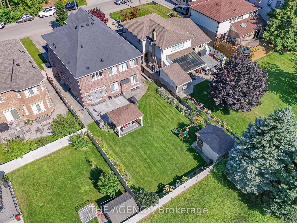
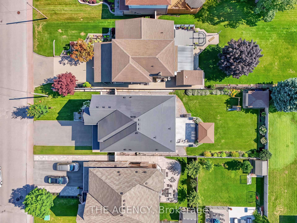
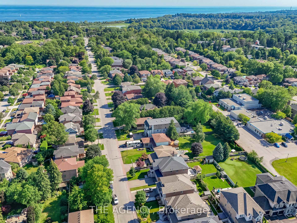
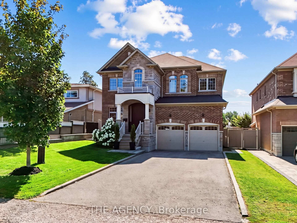
Resting on a 50 by 155 foot lot in Rosebank, the most desirable area of Pickering. With just over 3,500 square feet above grade, with a further 1,660 finished below. Stone and brick, with no sidewalk and parking for six to eight cars. An Irrigation system in the front and rear keeps your lawn green all summer long with security throughout. Inside, a main floor office and a dining room sized for the holidays. The kitchen has ample cabinetry and granite tops throughout centered by a wide island, glass tile backsplash, 36 inch Miele gas range, opening to a breakfast area with a full built in pantry and a walkout to the garden. Beyond it the family room sits under a coffered ceiling and holds the gas fireplace. The lower level carries two households worth of space. A two bedroom apartment with its own entrance, so it never crosses the house. Beside it, kept separate, a room with a full bathroom and steam shower, a gym today and as easily a studio or a guest suite. Upstairs, four bedrooms and three bathrooms. The primary runs over 400 square feet under vaulted ceilings, with a full walk in closet and a six piece ensuite with its own toilet room. The three bedrooms that follow it take light from the front and from the garden side. Behind the house, a granite patio and a covered gazebo, with lawn enough left for a pool and mature planting along the fence line. The lot runs 155 feet deep, with a separate 16x16 tiered shed. The waterfront trail starts at the foot of the neighbourhood and runs to Rouge Beach. You are steps away from parks and the region's best Montessori's. All local amenities are walking distance away. Minutes to the Toronto Zoo, the Rouge National Urban Park, Rouge Hill GO and Highway 401 and 407.
Key Facts & Features
Property Costs
- Annual Property Tax Amount
- $13,319
- Land Transfer Tax Fee
- $36,455
Rental Items
- Rental Equipment
- HWT Tank and Under Sink Filter ($94/mth)
- Basement Type
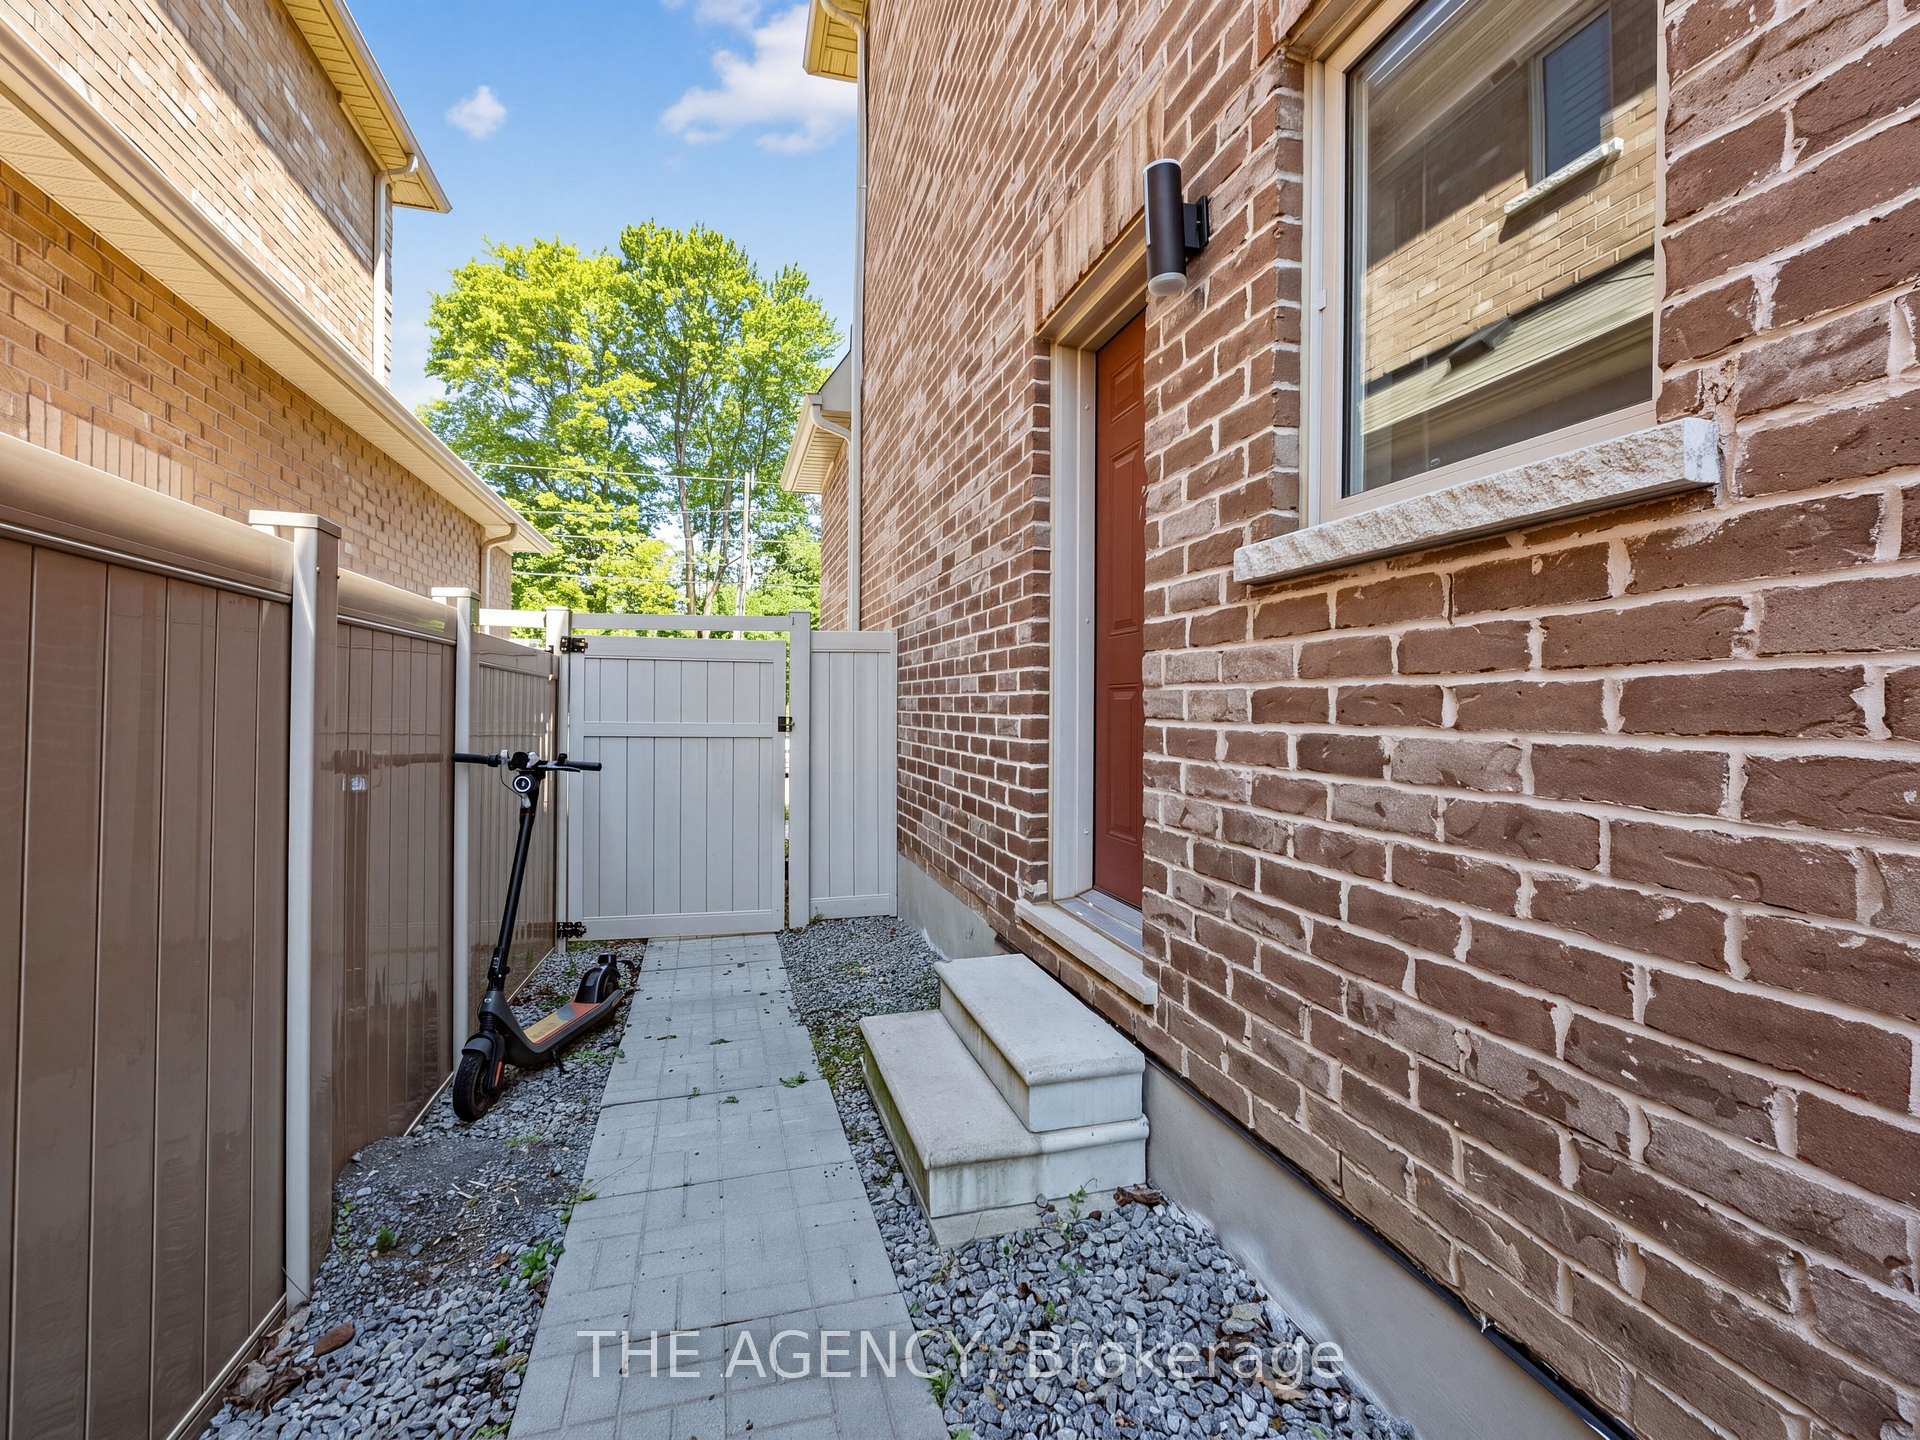
- Apartment, Separate Entrance, Walk-Up
Interior Features
- Laundry Level
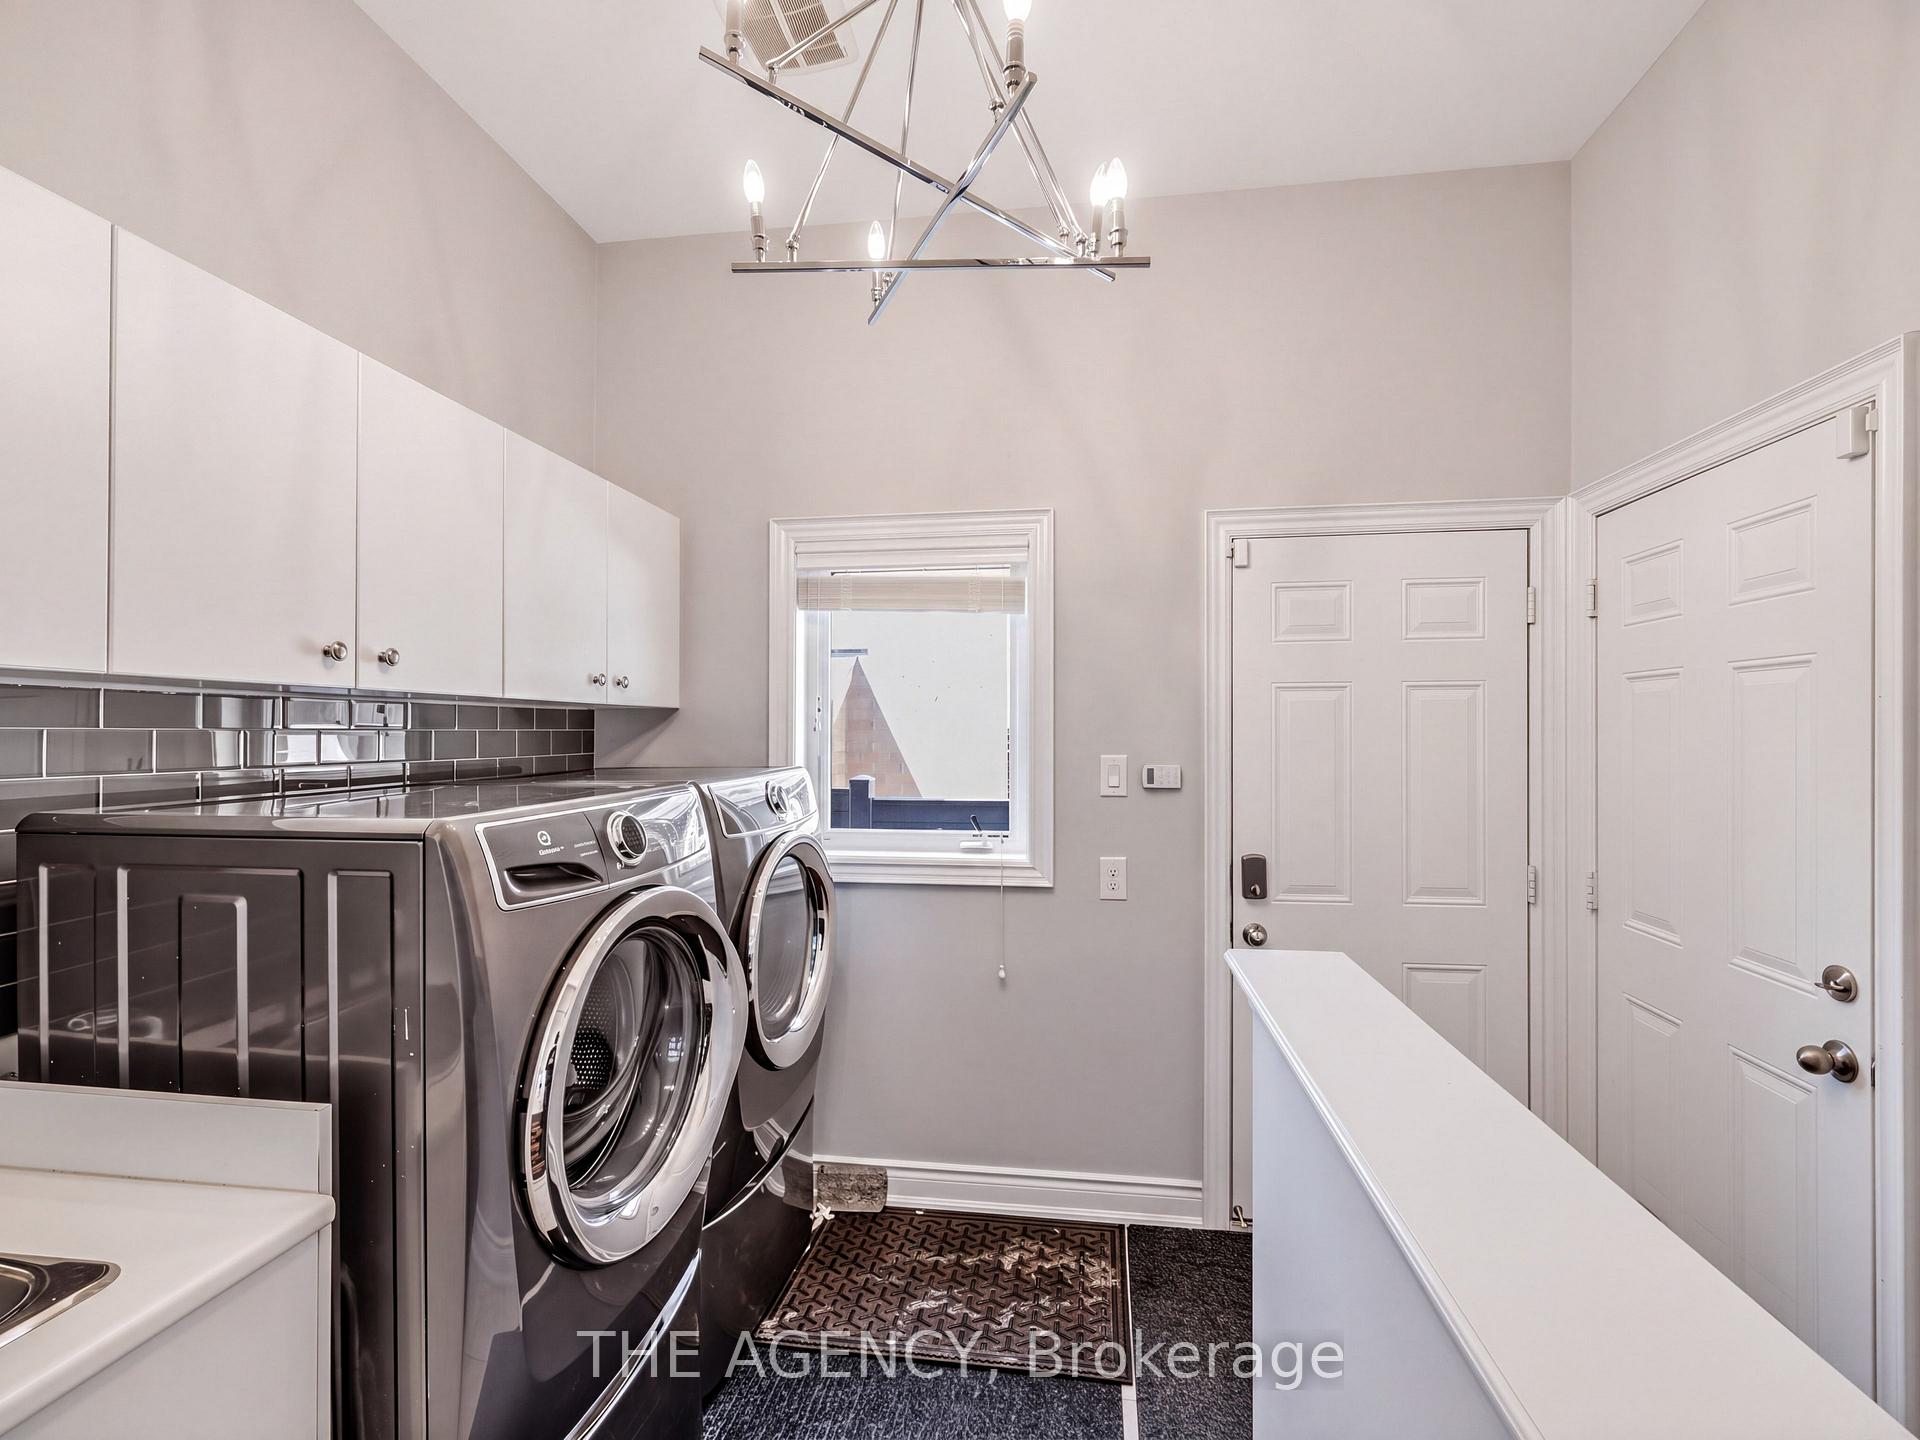
- Main Level
- Interior Extras
- Accessory Apartment, Auto Garage Door Remote, Carpet Free, Central Vacuum, ERV/HRV, In-Law Suite, On Demand Water Heater, Steam Room, Storage Area Lockers, Sump Pump, Upgraded Insulation, Ventilation System, Water Purifier, Water Softener, Water Treatment
- View
- Garden, Trees/Woods
- Security Features
- Alarm System, Monitored, Carbon Monoxide Detectors, Security System
- Fireplace/Stove
- Yes
- Fireplace Features
- Family Room, Natural Gas
- Elevator
- No
Exterior Features
- Exterior Extras
- Awnings, Built-In-BBQ, Deck, Landscaped, Lawn Sprinkler System, Lighting
- Pool
- None
- Property Features
- Fenced Yard, Library, Park, School, School Bus Route
- Accessibility Features
- 32 Inch Min Doors, 60 Inch Turn Radius, Shower Stall
- Other Structures
- Garden Shed, Gazebo, Sauna
Building
- Building Type
- Detached
- Building Style
- 2-Storey
Construction
- Exterior Finish
- Brick
- Roof
- Asphalt Shingle
- Foundation Details
- Concrete
- Special Designation
- Unknown
Lot
- Lot Front
- 50.00 ft
- Lot Depth
- 156.00 ft
- Lot Shape
- Irregular
Inclusions
- Inclusions
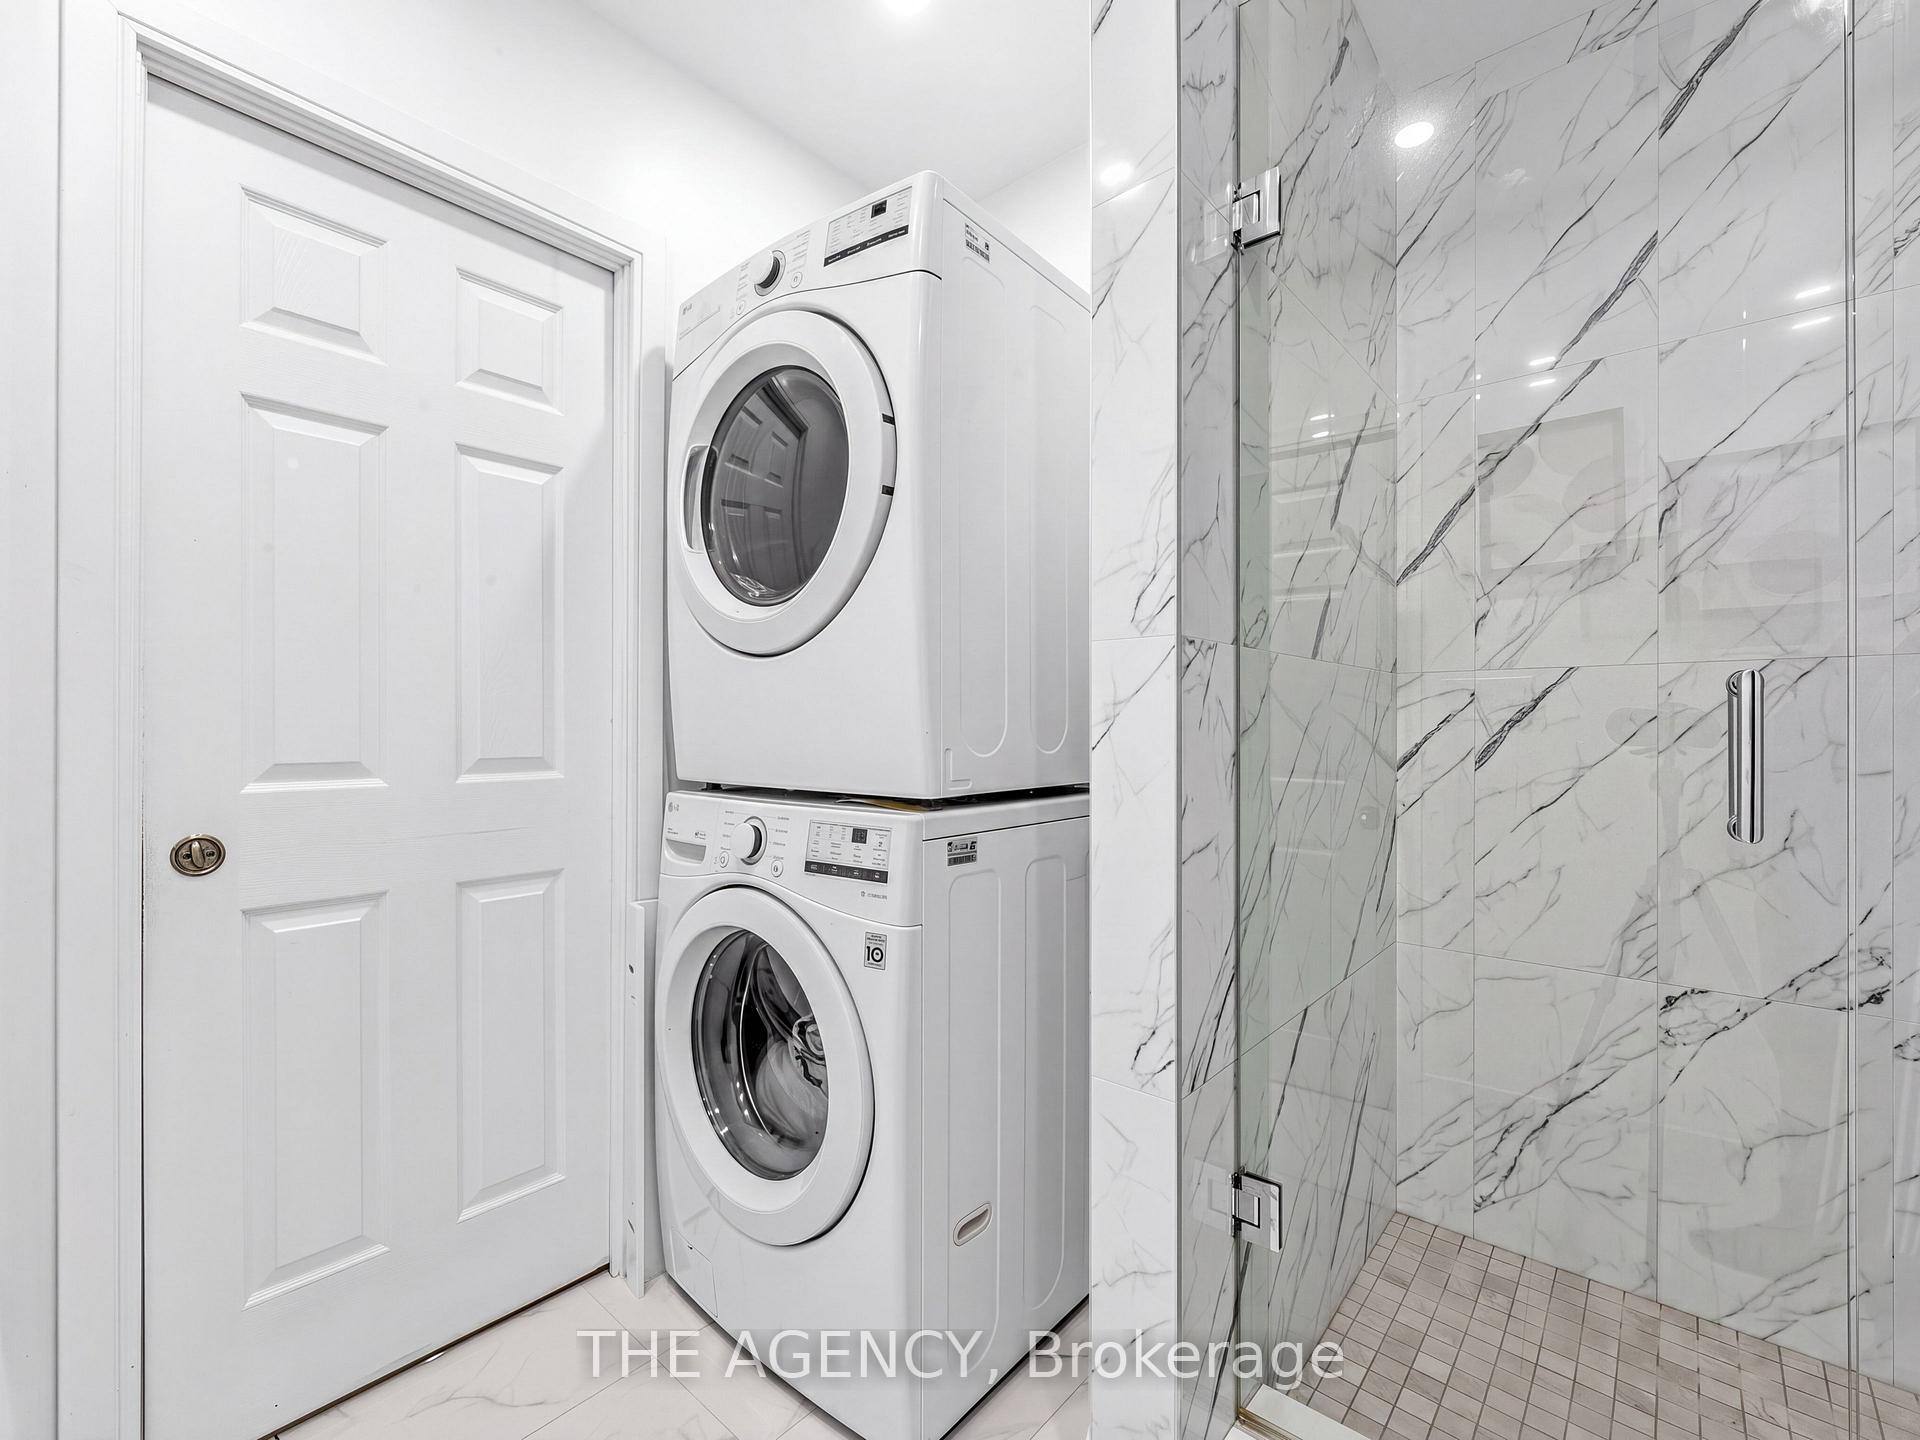
- 2 SS Fridge, 2 SS Stove, 1 Hood Vent, 1 BI Microwave Hood, 2 Washer, 2 Dryer, (upgraded appliances) Window Coverings (Hunter Douglas Zebra Shades), all ELF's, Garage Door Opener and Remotes, Central Vac, Kinetico Whole Home Water Softener and Filtration, custom upgraded kitchen, hardwood floors, upgraded exterior door and garage door, quartz counters, pot lights, gazebo in yard, Granite patio, and many other upgrades and features.
Exclusions
- Exclusions
- All gym equipment, Stager's window coverings and hanging rods in the primary, 3rd and 4th bed, and all wall mounts and TV's
Parking & Garages
- Garage Type
- Attached
- Garage Spaces
- 2
- Parking Spaces
- 6
- Total Garage And Parking Spaces
- 8
Heating & Cooling
- Heat Source
- Gas
- Heat Type
- Forced Air
- Air Conditioning
- Central Air
- Water
- Municipal
- Sewers
- Sewer
- Natural Gas
- Yes
- Hydro
- Yes
- Cable
- Yes
- Telephone
- Yes
- Bedrooms
- 4 + 2
- Washrooms
- 6
- Kitchens
- 2
- Family / bonus room
- Yes
Room sizes
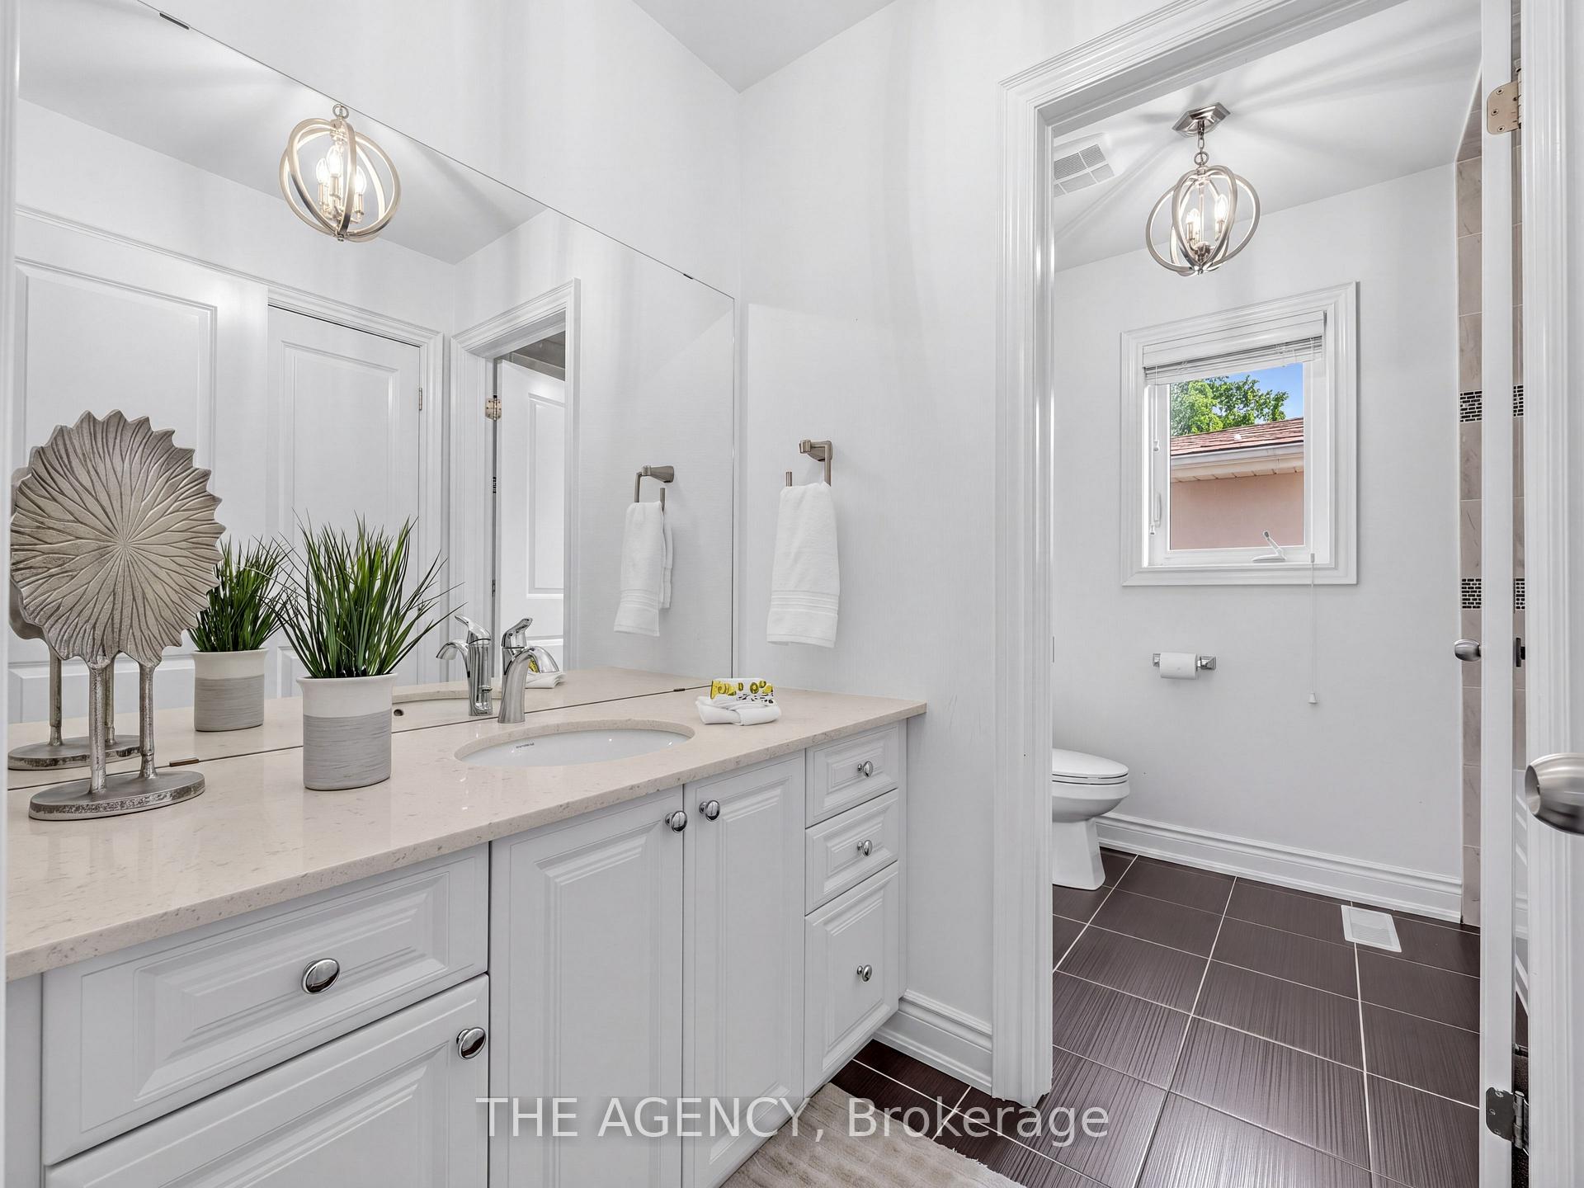
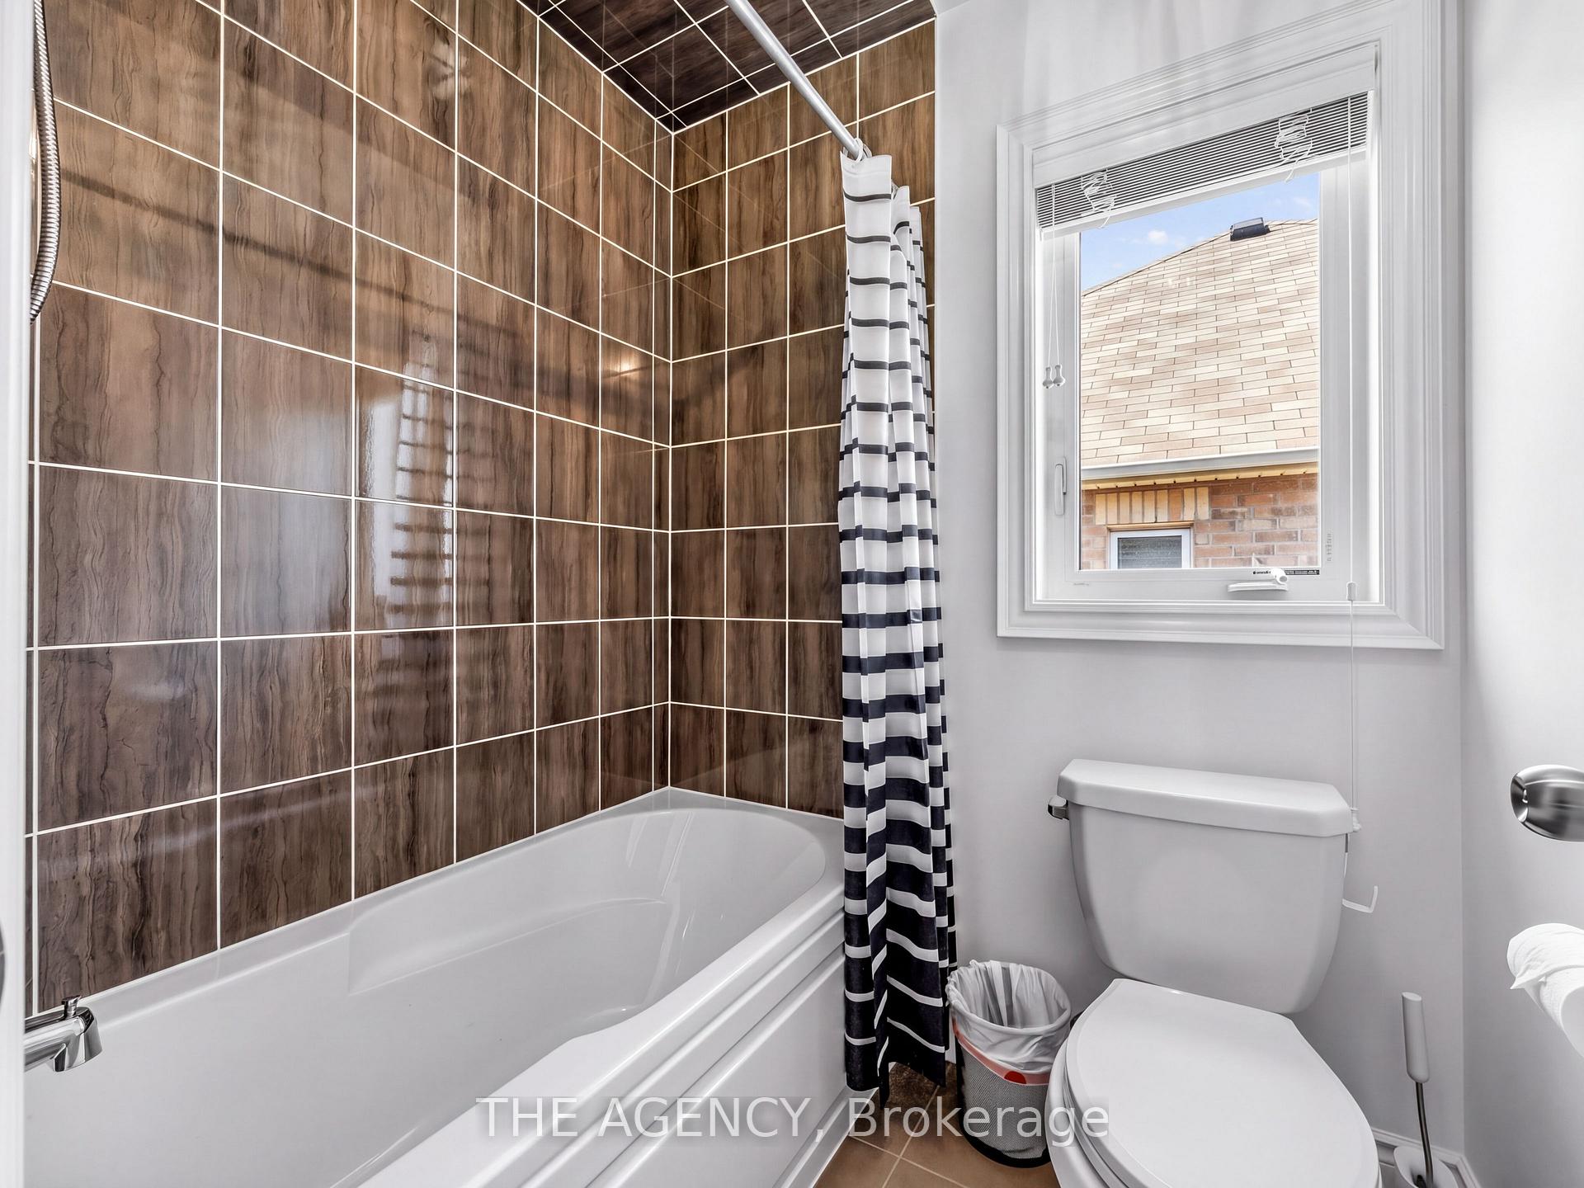
- Bathroom—Upper level, Tile Floor, Stone Counters, Window
- Bedroom 4—Upper level, Hardwood Floor, Window, Closet
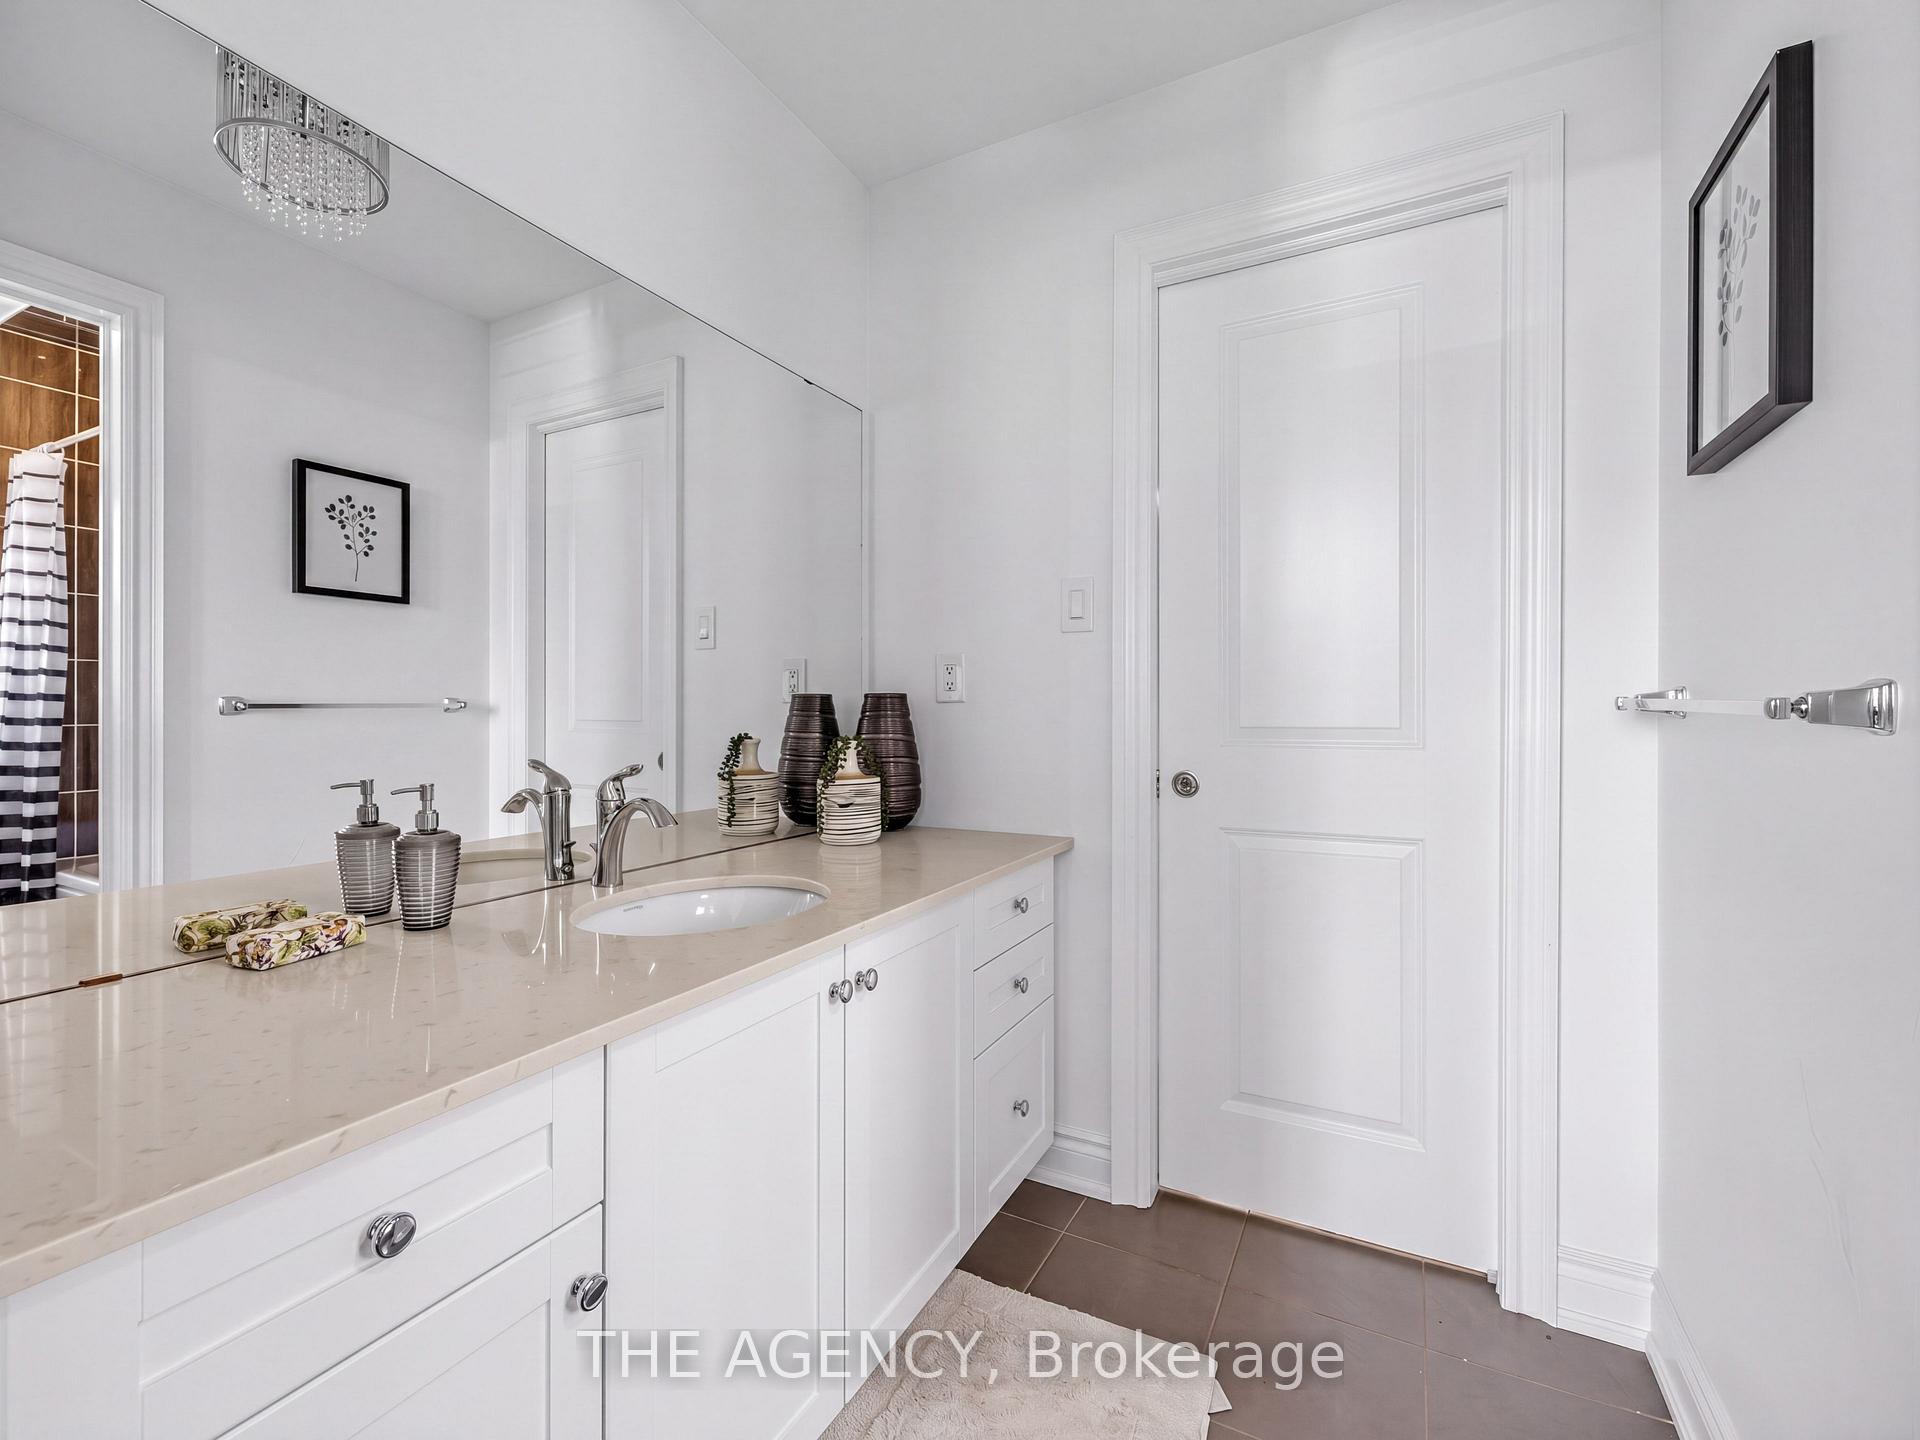
- Bathroom—Upper level, Tile Floor, Stone Counters, Linen Closet
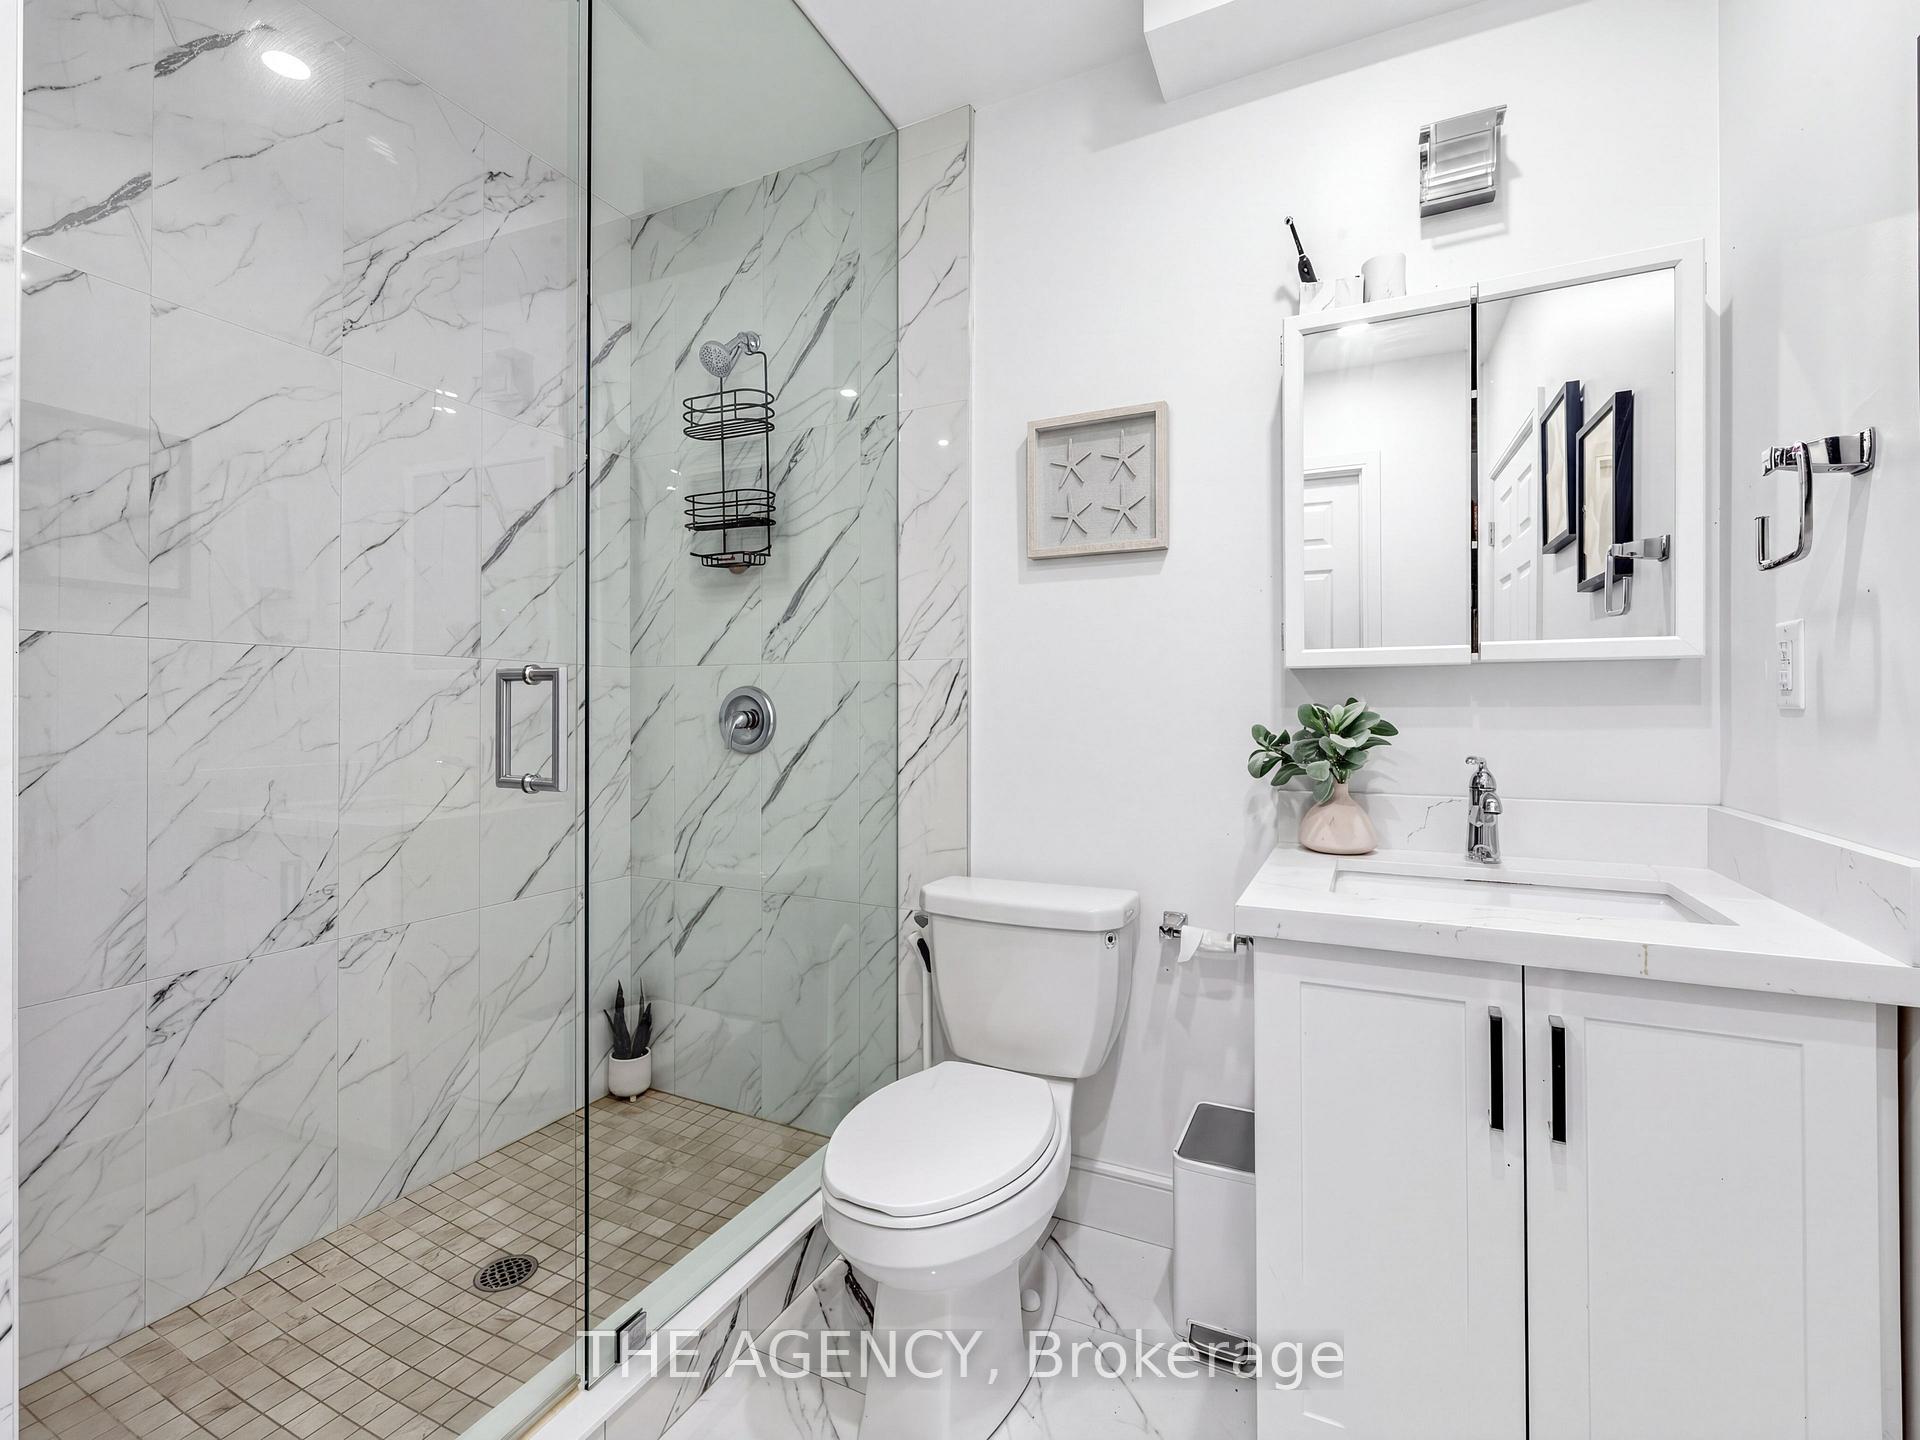
- Bathroom—Basement level, Pot Lights, Sauna, Saloon Doors
- Bedroom 2—Basement level, Vinyl Floor, Window, Closet
- Family Room—Basement level, Vinyl Floor, Pot Lights, Combined w/Kitchen
- Exercise Room—Basement level, Pot Lights, 4 Pc Ensuite, Sump Pump
- Kitchen—Basement level, Stone Counters, Stainless Steel Appl, Window
- Primary Bedroom—Basement level, Pocket Doors, Ensuite Bath, Closet
- Kitchen—Main level, Stone Counters, Crown Moulding, Pantry
- Family Room—Main level, Hardwood Floor, Coffered Ceiling(s), Fireplace
- Bedroom 2—Upper level, Hardwood Floor, Window, Closet
- Bathroom—Upper level, Tile Floor, 4 Pc Ensuite, Double Sink
- Primary Bedroom—Upper level, Vaulted Ceiling(s), 5 Pc Ensuite, Walk-In Closet(s)
- Dining Room—Main level, Hardwood Floor, Crown Moulding, Window
- Bedroom 3—Upper level, Hardwood Floor, 4 Pc Ensuite, Walk-In Closet(s)
- Office—Main level, Hardwood Floor, Coffered Ceiling(s), Pot Lights
- Bedroom 4—Upper level, Hardwood Floor, Window, Closet
Washrooms
- 5-piece, Second
- 4-piece, Second
- 4-piece, Basement
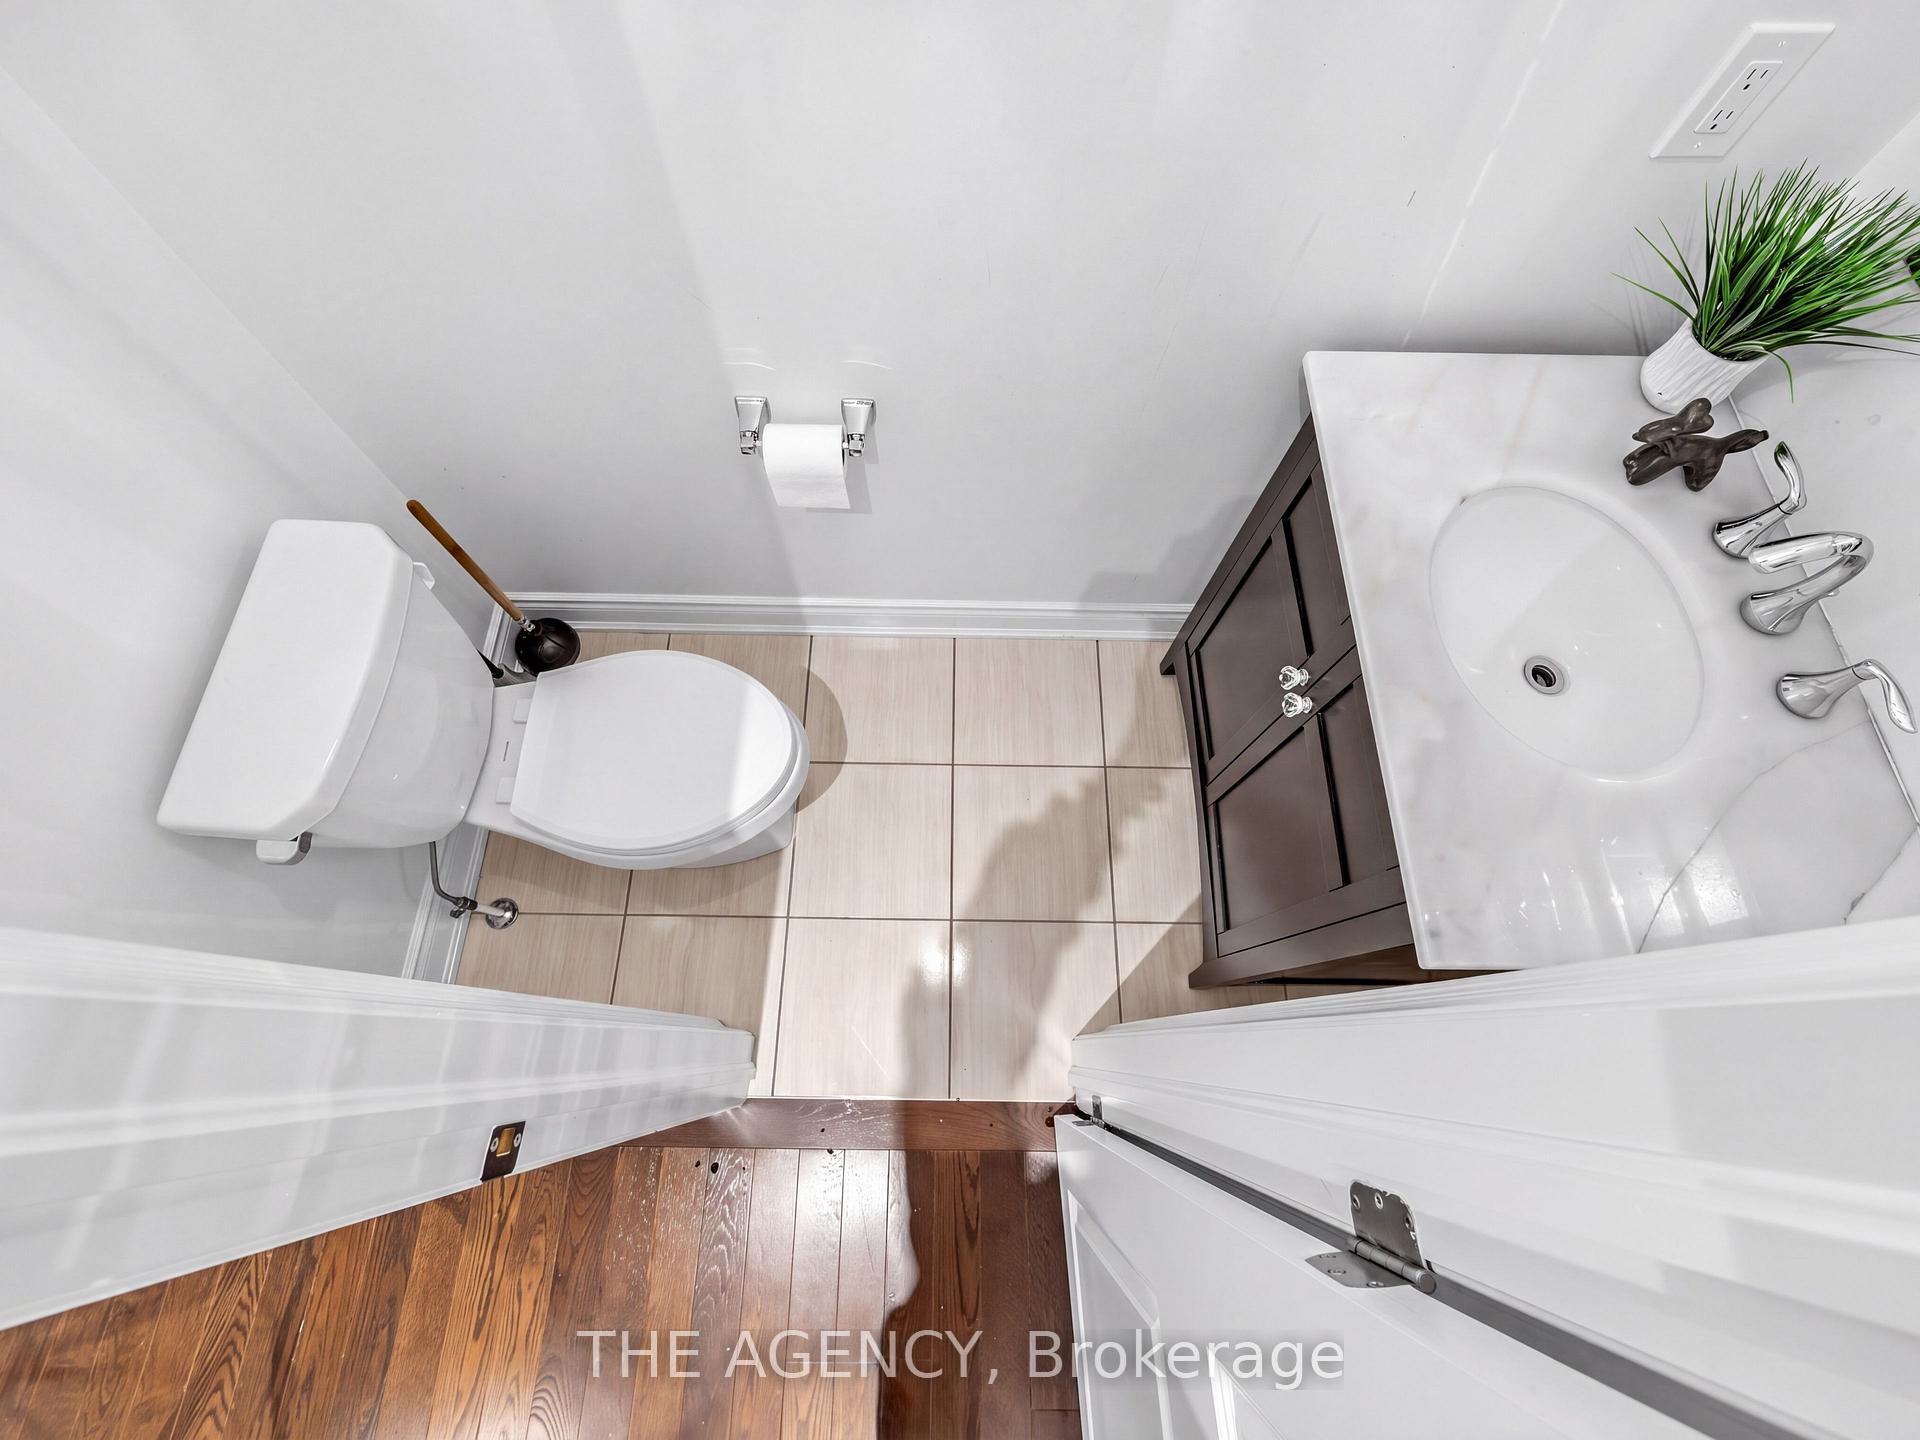
- 2-piece, Main
- Municipality
- Pickering
- Neighbourhood
- Rosebank
- Main cross streets
- OAKWOOD & TOYNEVALE
- Directions
- OAKWOOD & TOYNEVALE
- MLS® number
- E13650454
- Data source
- Toronto Regional Real Estate Board
- Listed on
- 2026-08-07
- Updated on
- 2026-08-18
- Days on market
- 69 days
- Possession type
- Other
- Co-op commission
- 2.5% + HST
- Seller
- Listed by
- THE AGENCY
Home Market Value
Current home valuation for 597 Oakwood Drive, Pickering, Rosebank, Pickering, ON. Listed for $1,999,000
HOMEH Estimate
$1,684,732
Estimated Sales Range
$1,010,839 - $2,358,625
HOMEH Estimate for 597 Oakwood Drive, Pickering, Rosebank
Calculated with a real agent's CMA method — 45+ years of experience, codified. Not an AI guess.
Mortgage Payment Calculator
Compare up to 4 down payment scenarios
20% required for homes $1.5M or more
$399,800
| Scenario 1 | Scenario 2 | Scenario 3 | Scenario 4 | |
|---|---|---|---|---|
−Down payment | % $ | % $ | % $ | % $ |
+CMHC insurance | $0 | $0 | $0 | $0 |
=Total mortgage | $1,599,200 | $1,499,250 | $1,399,300 | $1,299,350 |
Amortization | ||||
Mortgage rate | % | % | % | % |
| Payment frequency | ||||
=Mortgage payment | $7,808monthly | $7,320monthly | $6,832monthly | $6,344monthly |
Land Transfer Tax
$36,455
$36,455
Around this home
Data provided by OpenStreetMap & Fraser Institute School Rankings
Ask HOMEH
New!Hi there!
👋Text or call (416) 301-9001
Recommended for you
Based on homes you've looked at.
No recommended properties found.
Nearby similar homes
No nearby properties found.
More real estate resources
Other homes nearby
Explore this area
Nearby neighbourhoods
No nearby listings available.