

Unit 10, 765 Oklahoma Drive
Pickering (West Shore), ON L1W 3C9
Included in Rent: Cable TV, Water, Common Elements, Parking, Exterior Maintenance
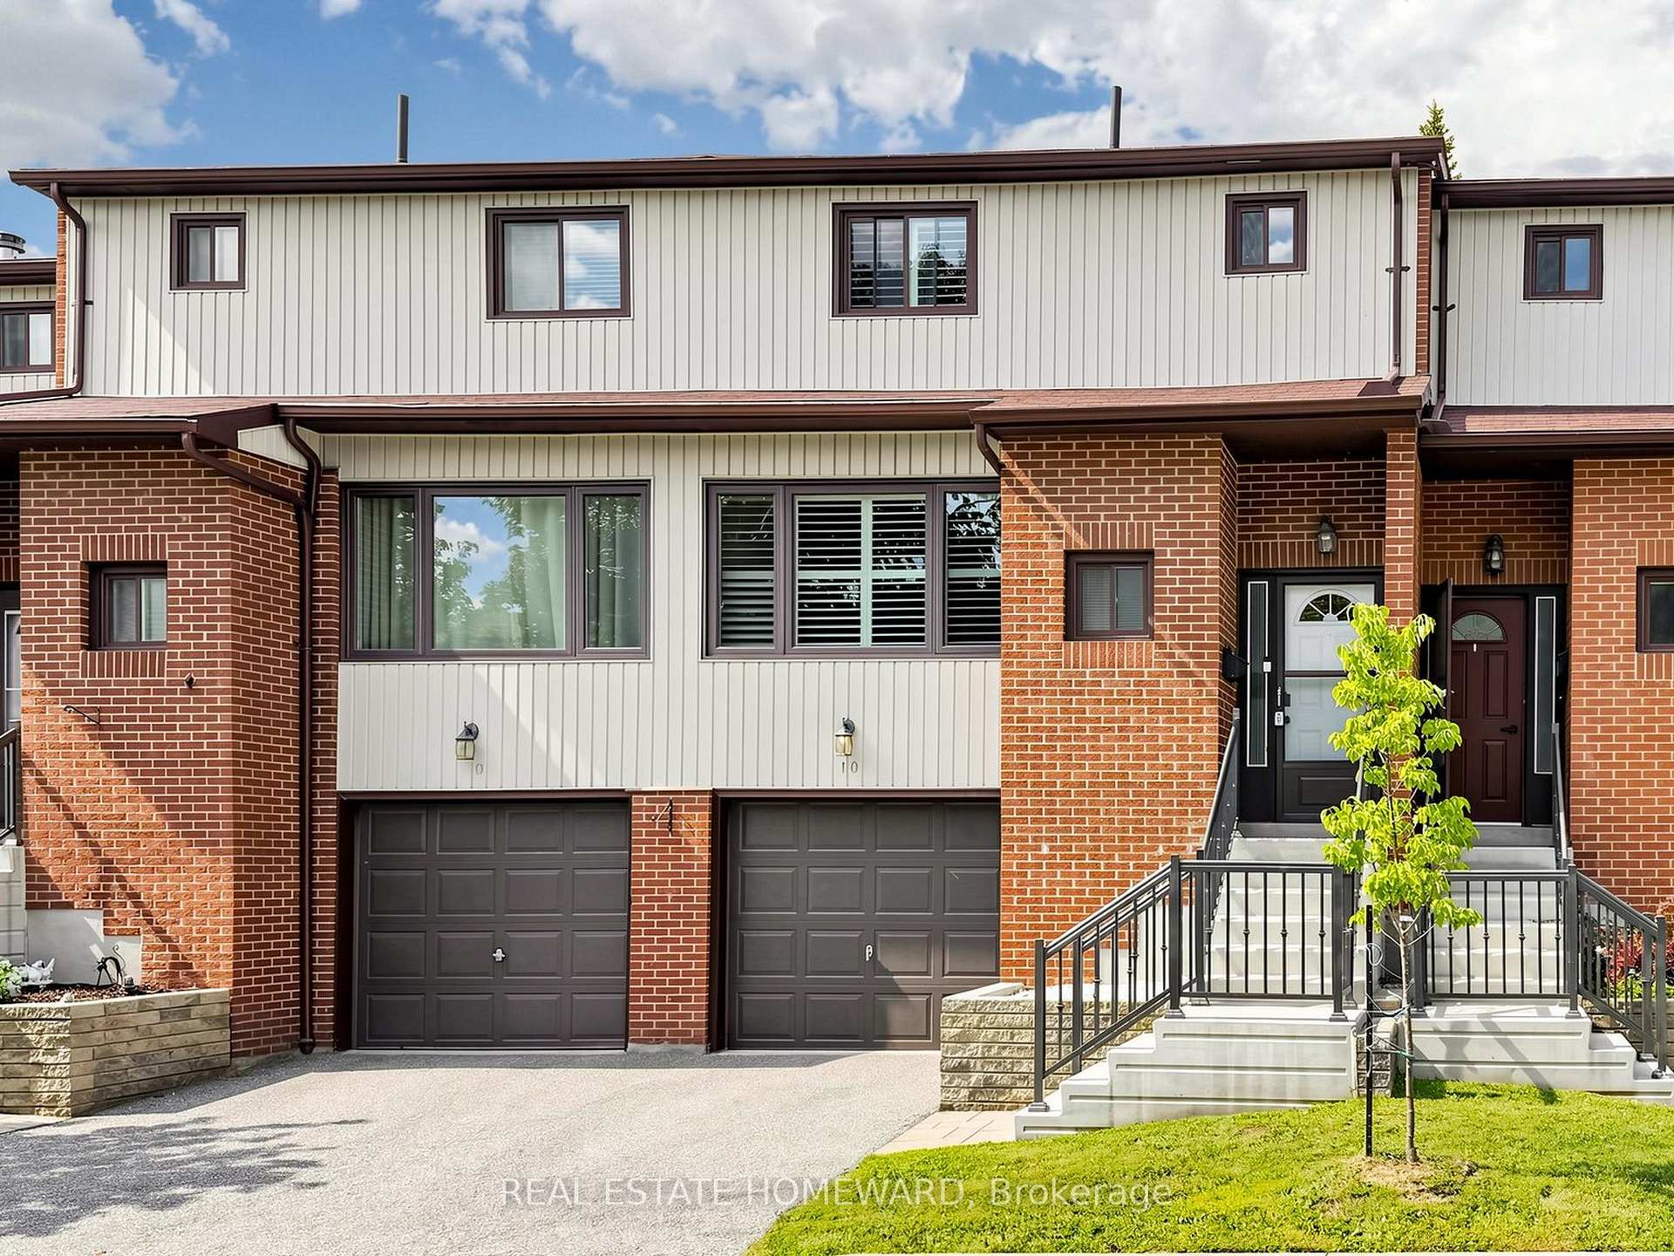
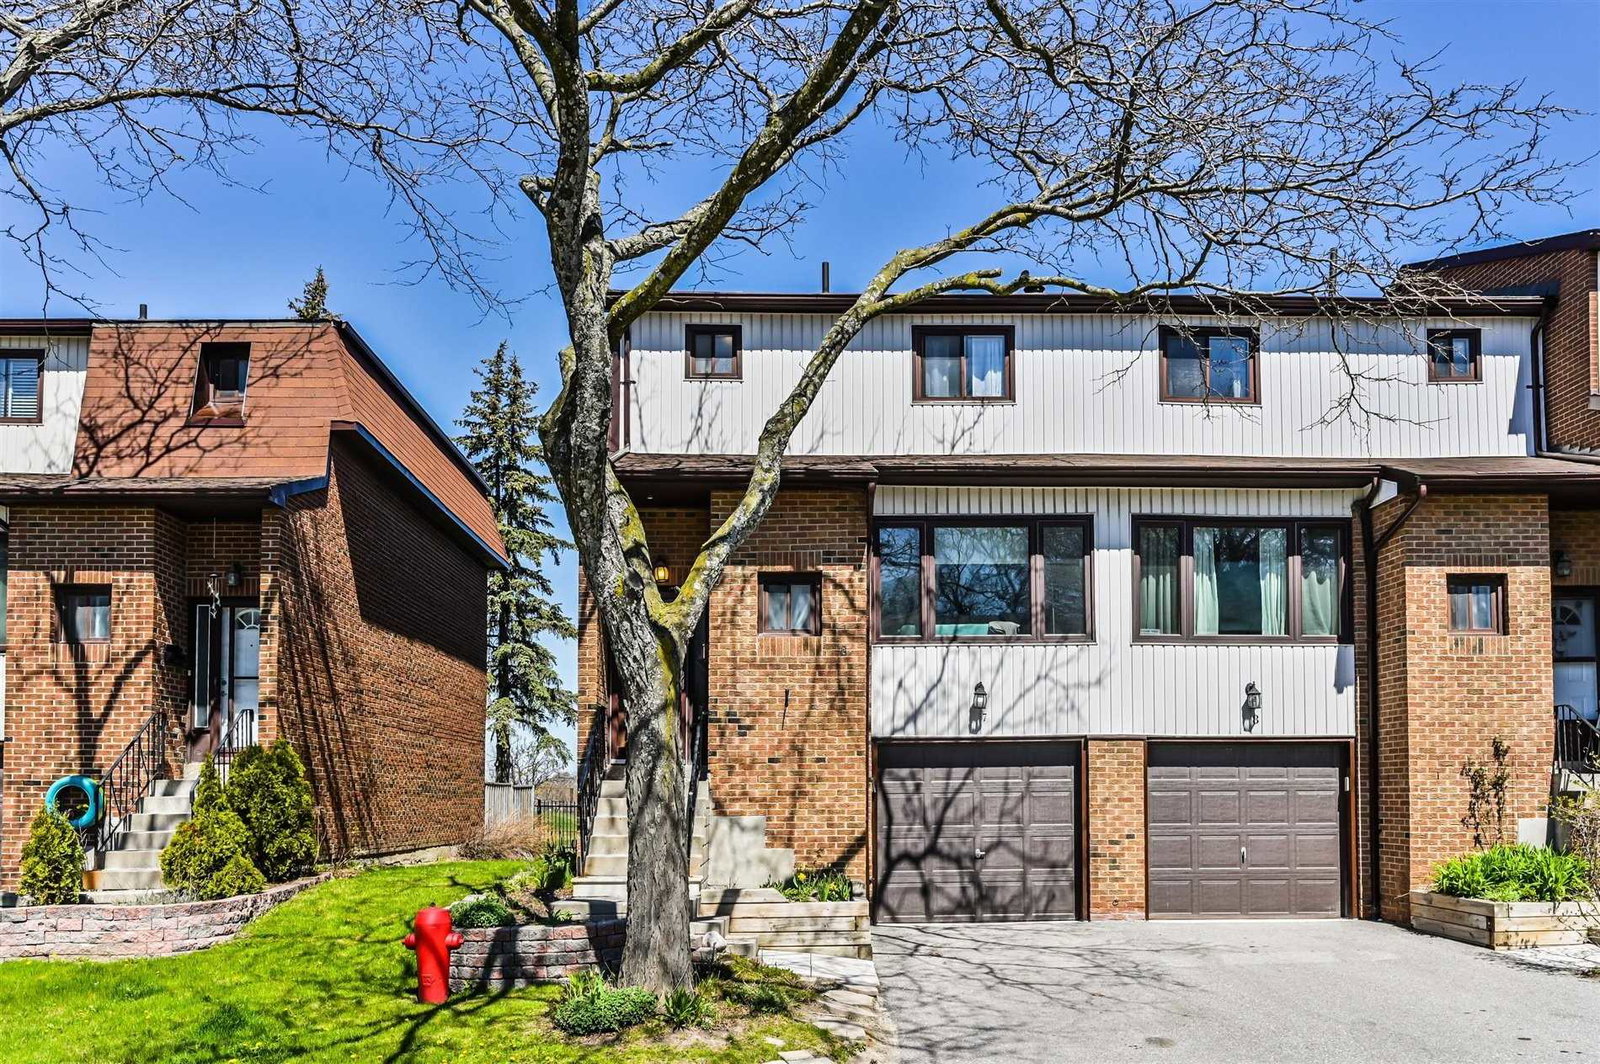 765 Oklahoma Townhomes2 storeys, 56 suites, built 1977
- 4Bedrooms
- 3Bathrooms
- 2Parking
- 1600–1799Sq Ft
- Aug 15Available
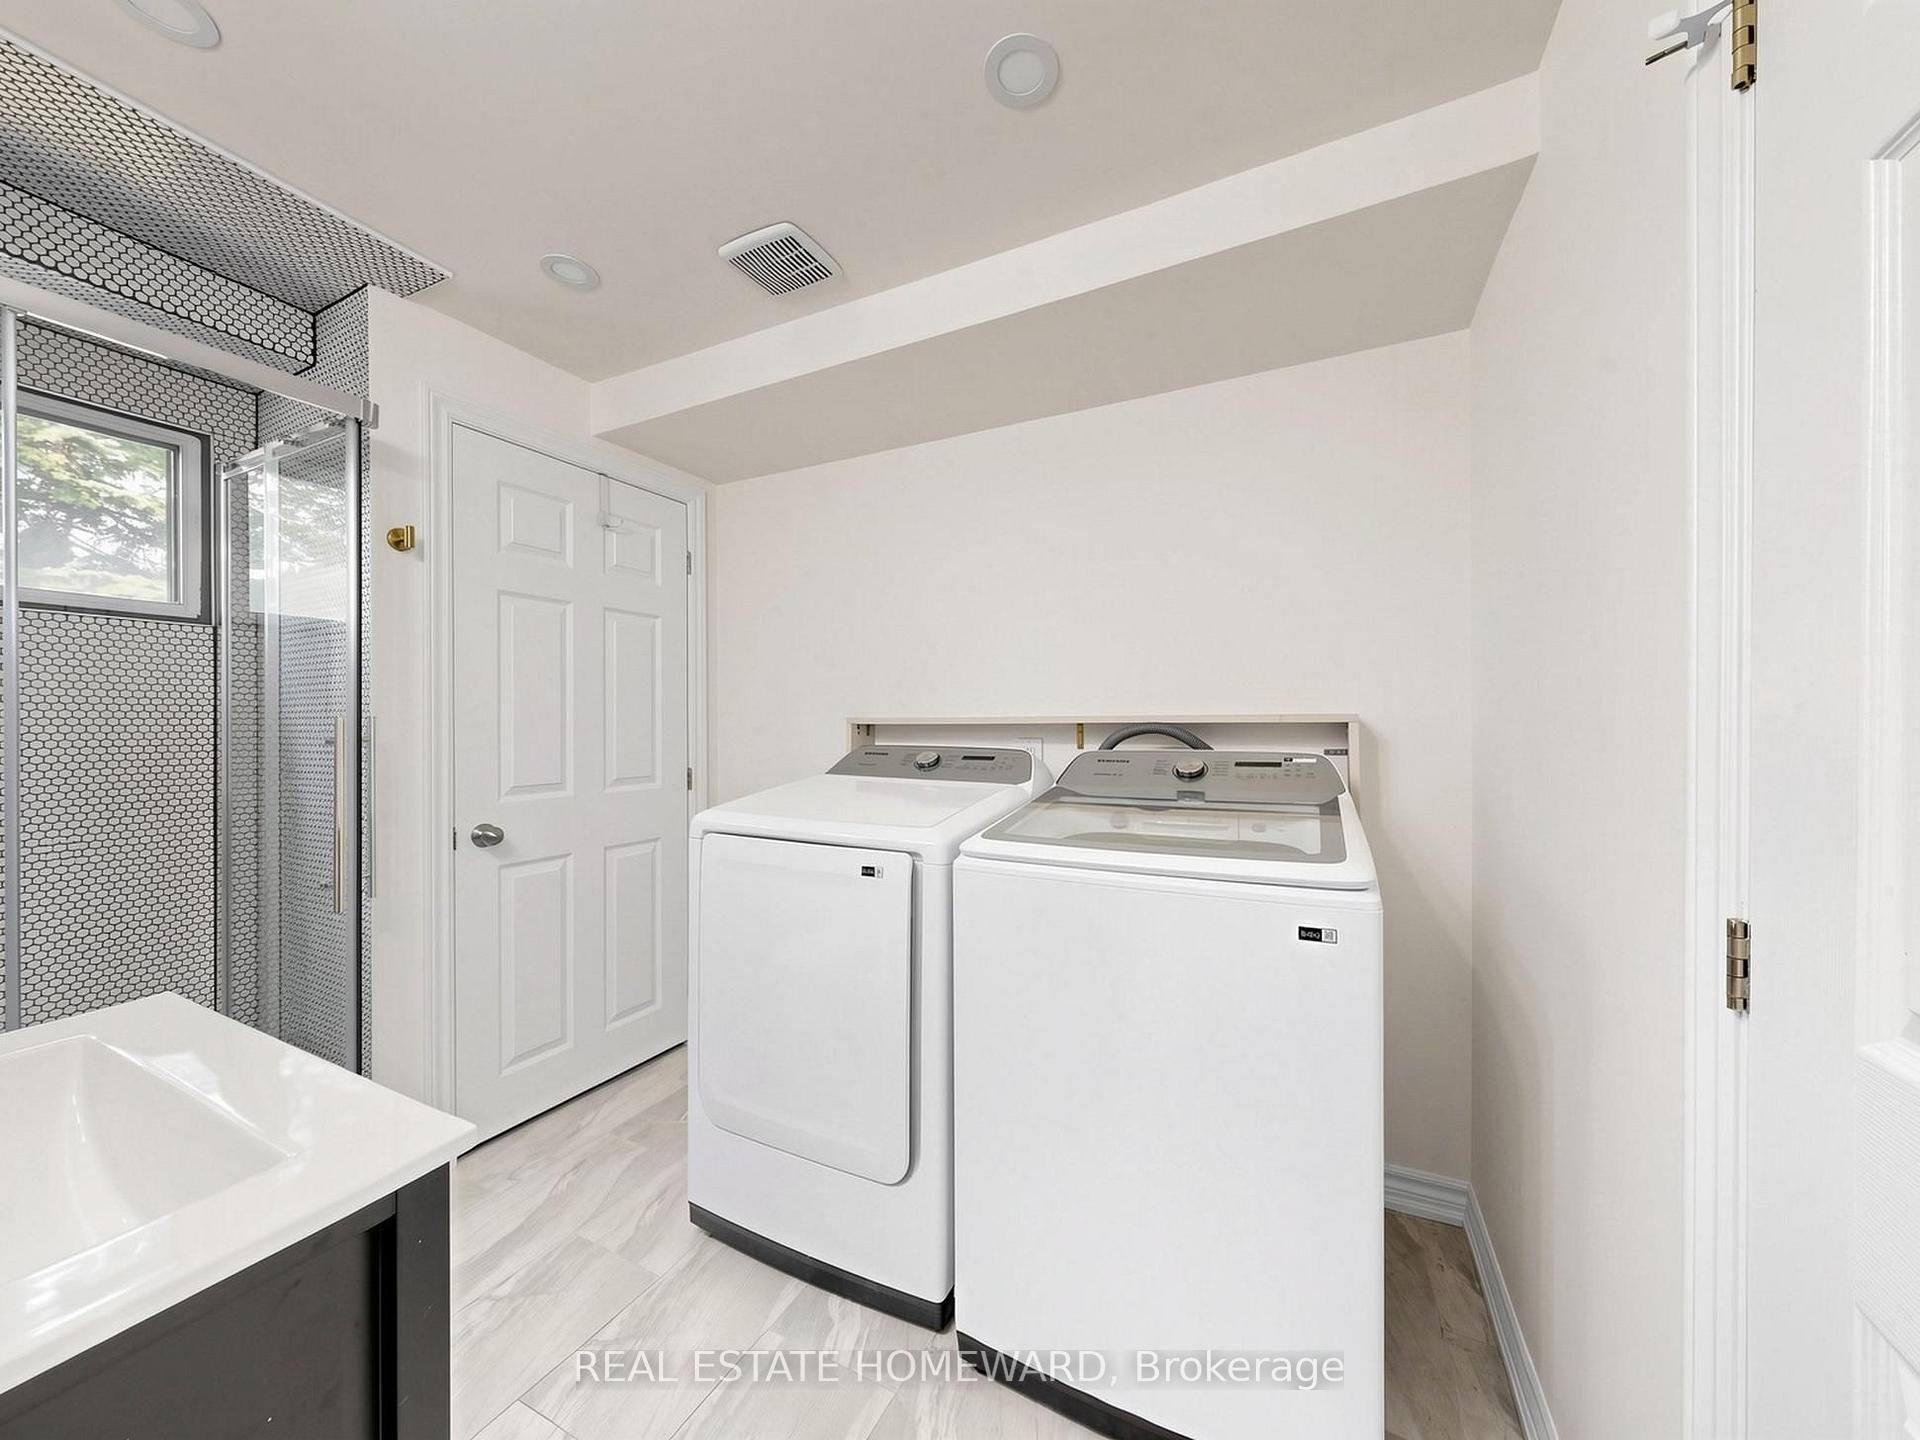
- EnsuiteLaundry
- Entire PropertyFor Lease
- Unfurnished

Property not available for sale or for rent.
Own a place to rent? We list it for maximum MLS exposure.
Free Home EvaluationHow Much Is My Home Worth?Homes for Sale NearbySale & Price History for Unit 10, 765 Oklahoma Drive, Pickering, West Shore
Real estate boards require you to or to see the full details of this property.
*Sold prices and complete sale & price history are regulated data. Under the Trust in Real Estate Services Act, 2002 (TRESA) and the rules of the Real Estate Council of Ontario (RECO), and pursuant to the Multiple Listing Service® rules of the Canadian Real Estate Association (CREA) and the Toronto Regional Real Estate Board (TRREB), this information may be shown only to registered users who have agreed to the applicable terms of use (a Virtual Office Website, or "VOW," arrangement). HOMEH Inc., Brokerage therefore provides it to signed-in members only. Creating an account is free and takes under a minute.
About Unit 10, 765 Oklahoma Drive, Pickering, West Shore
Summarized Description
- Located in desirable West Shore community.
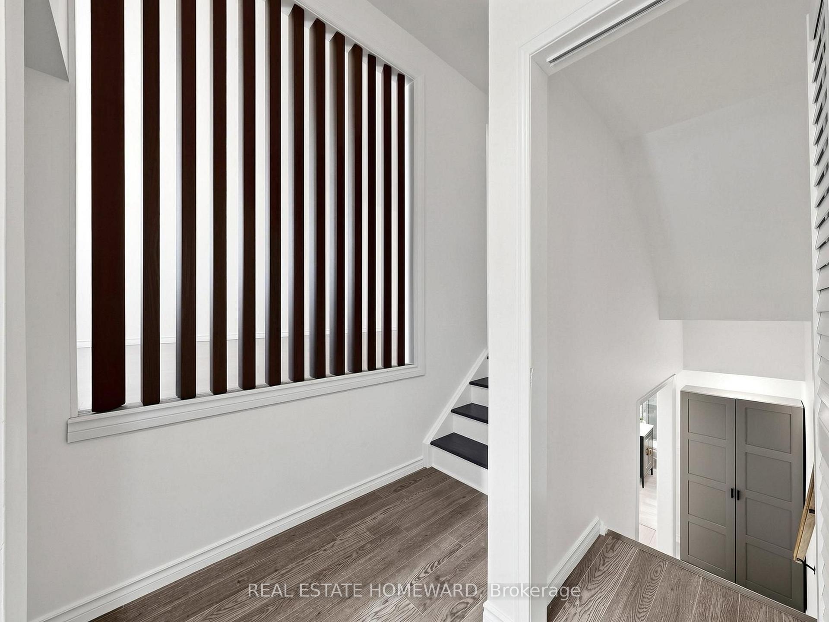
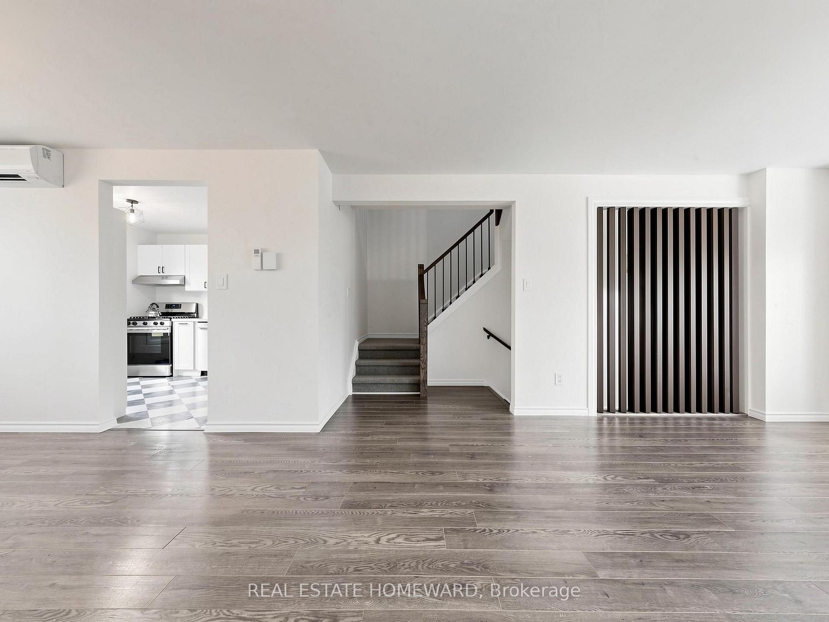
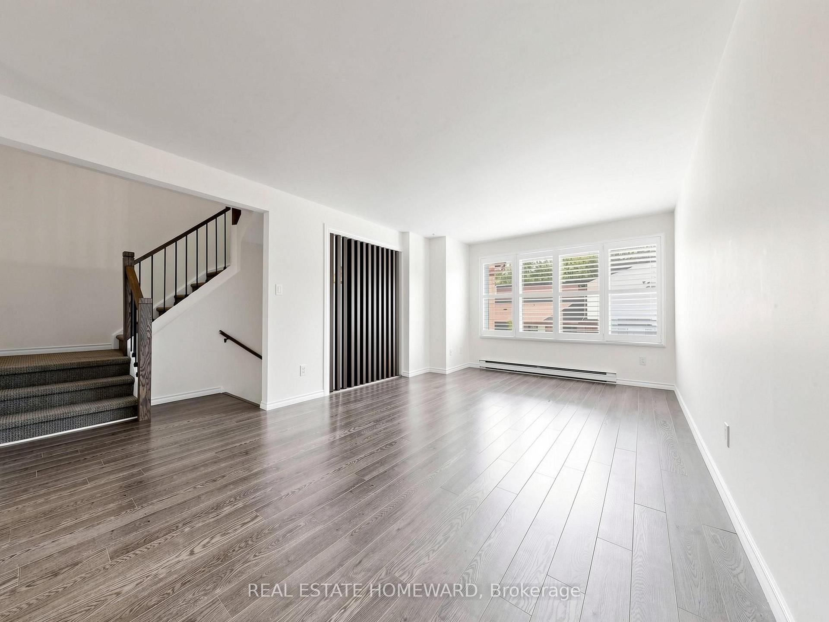
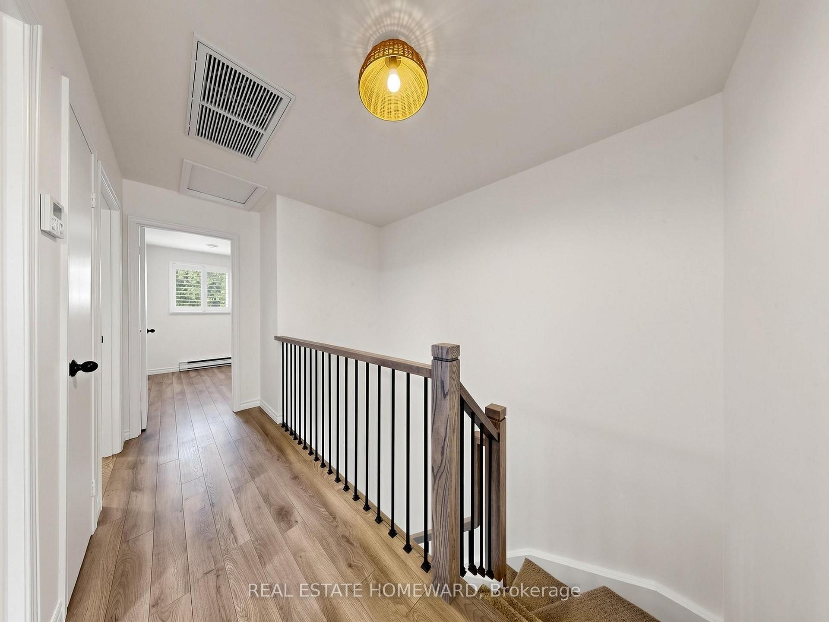
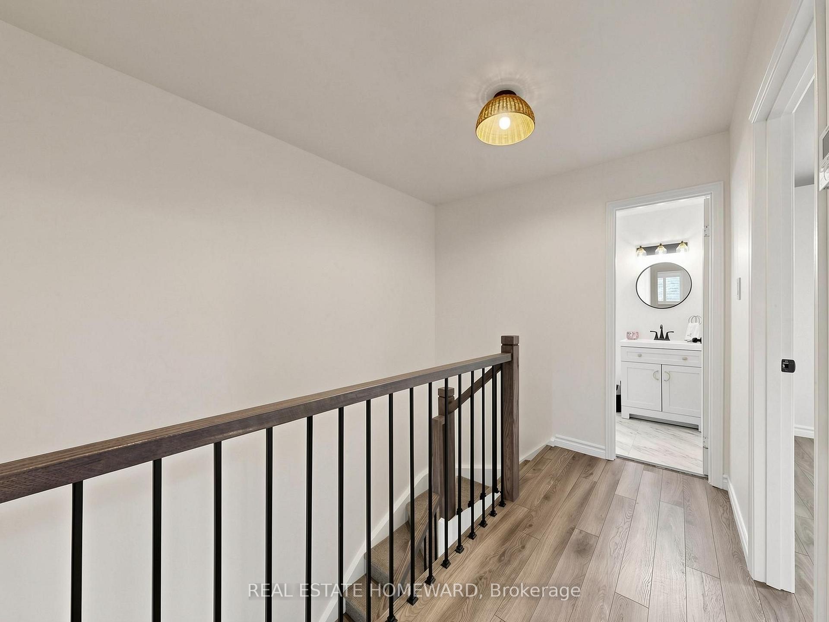
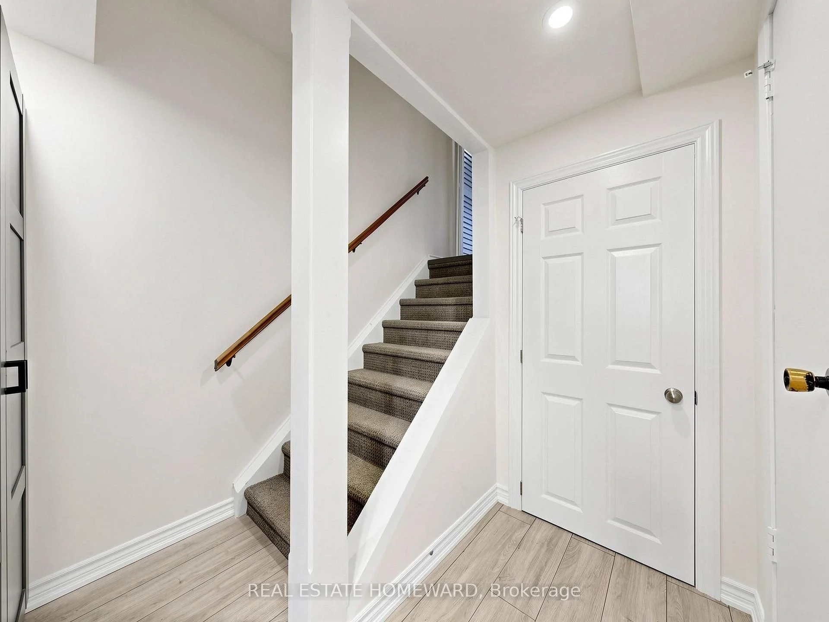
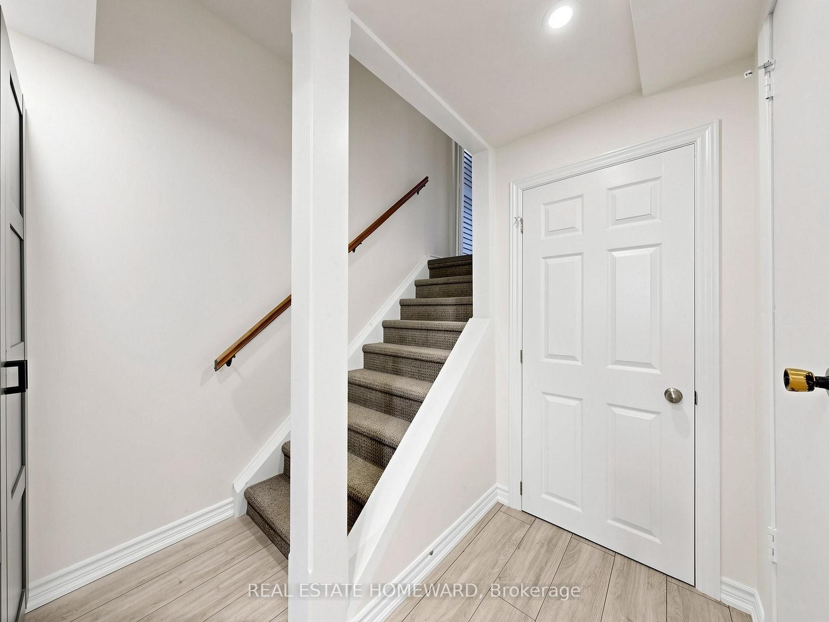
- Custom interior staircase enhances style and safety.
- Move-in ready with fresh paint throughout.
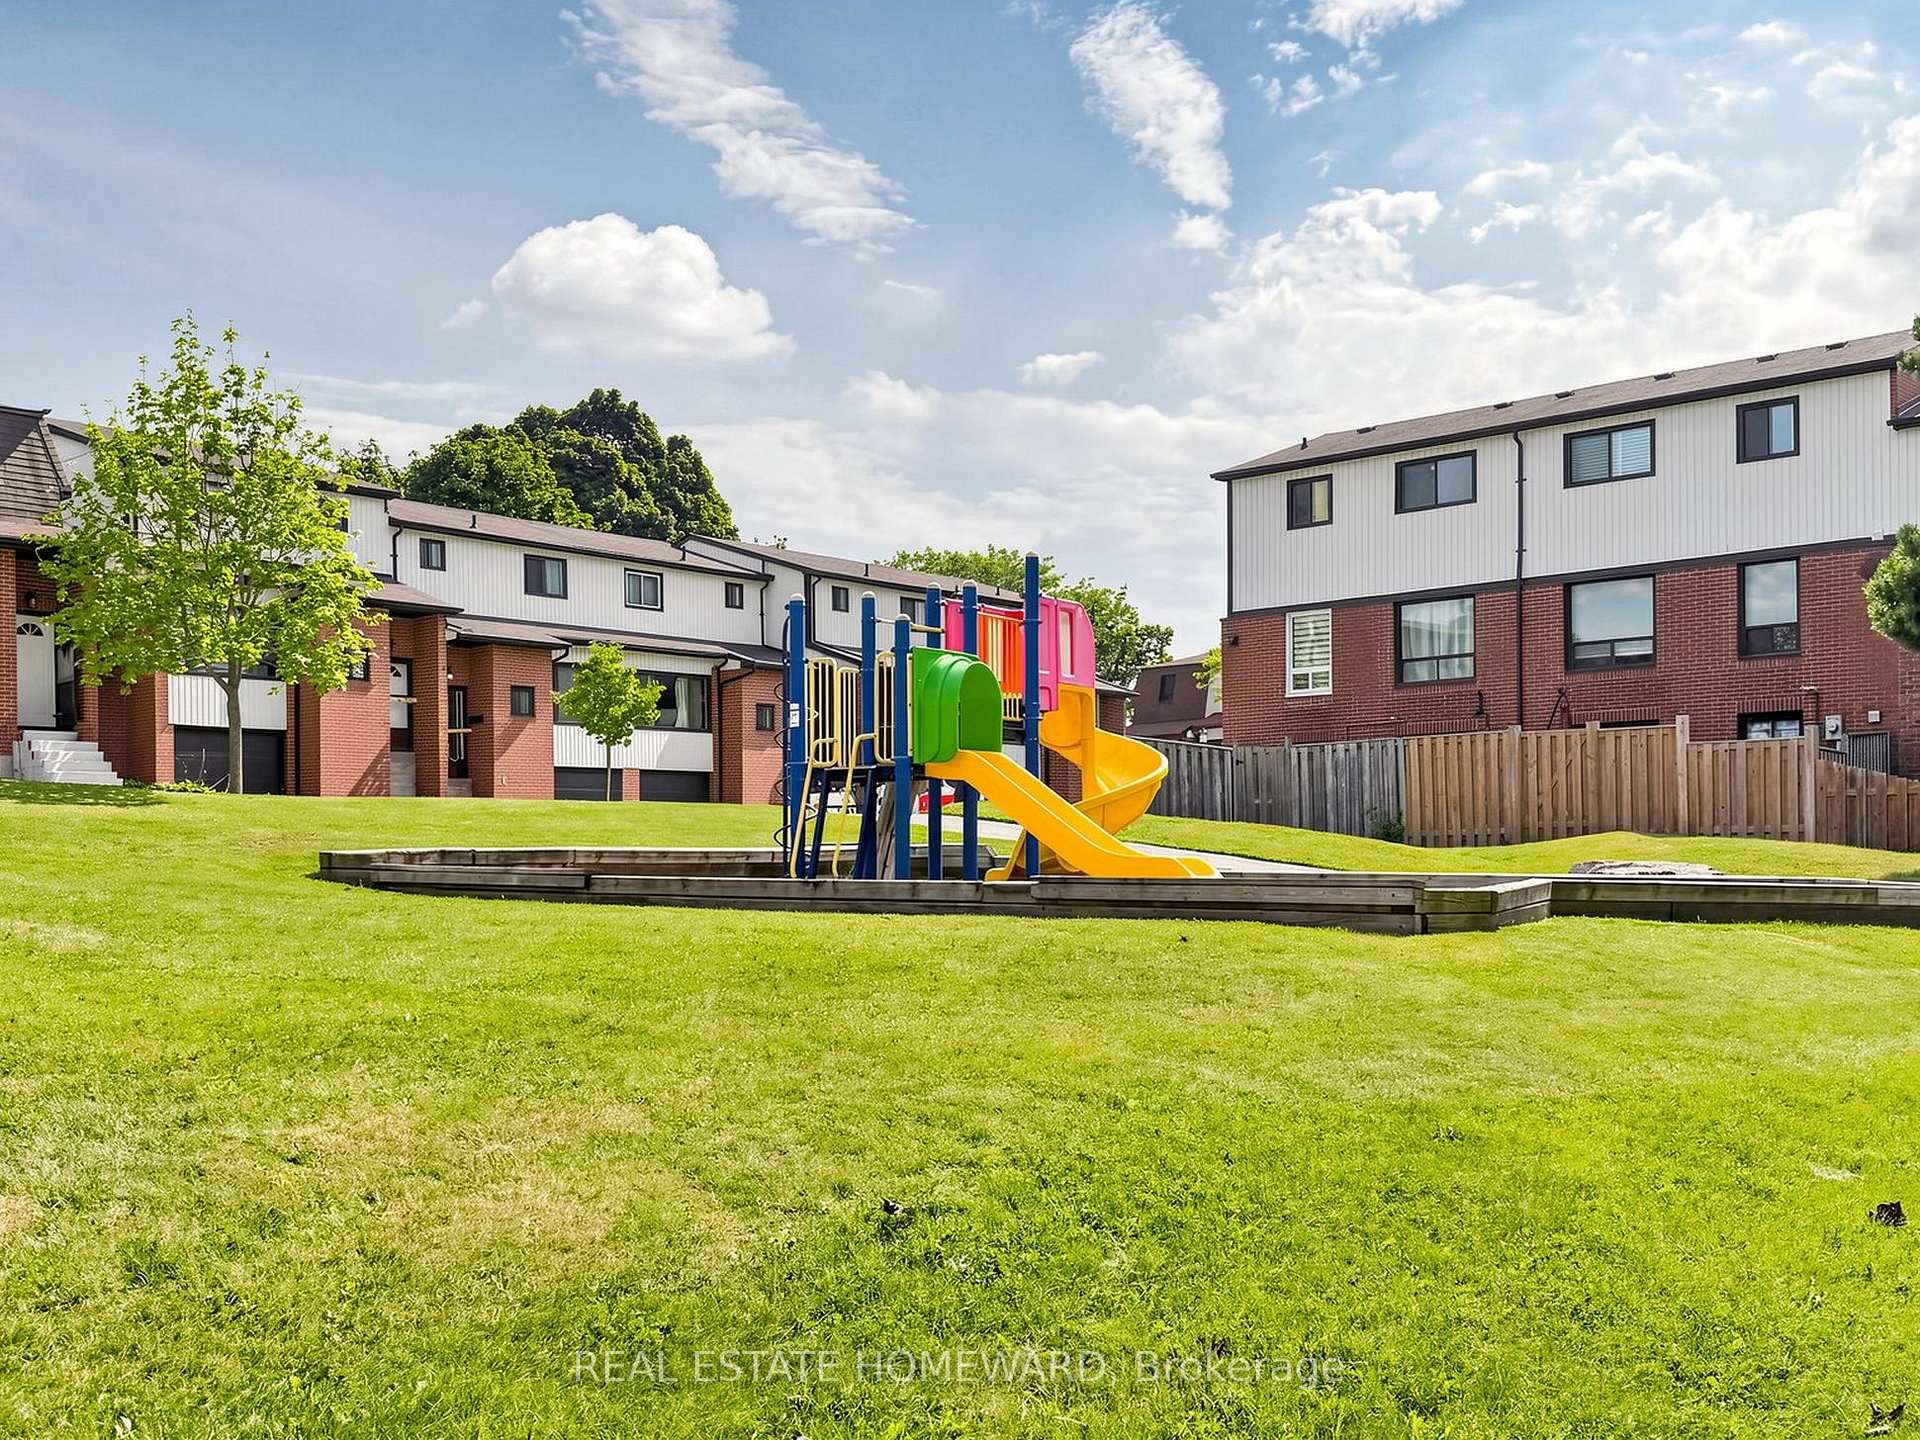
- Private playground for children right outside.
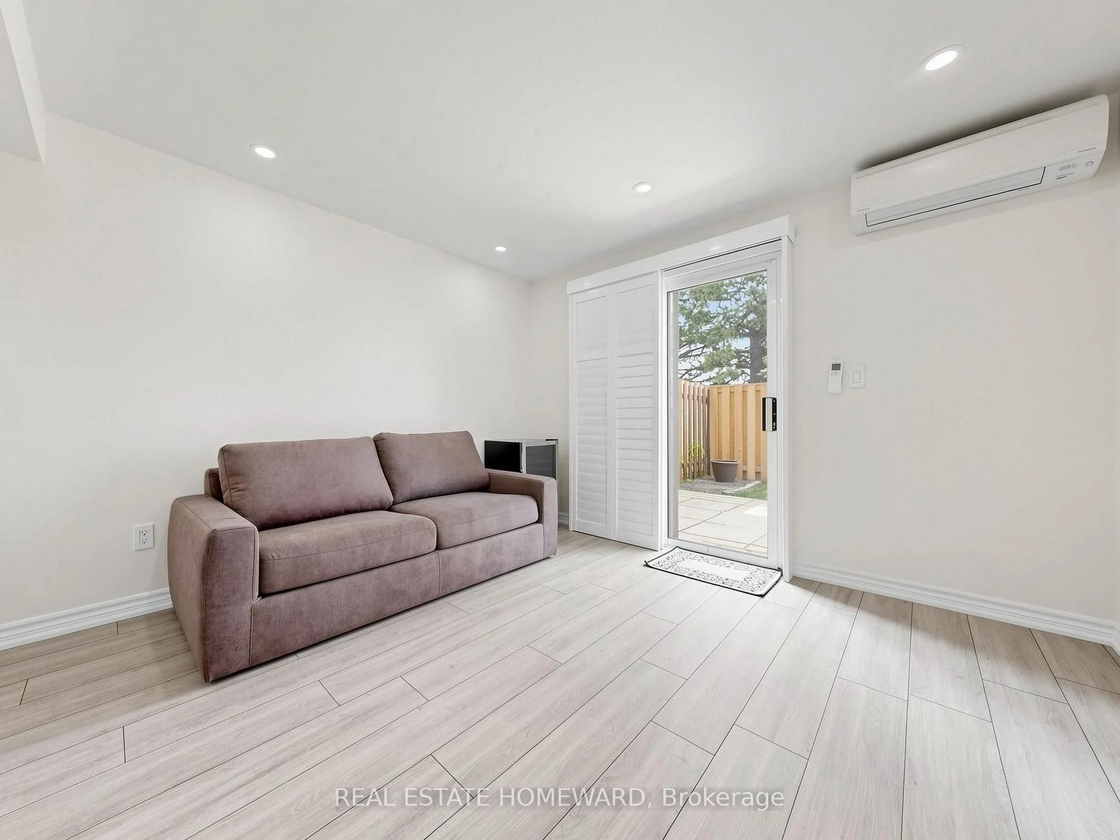
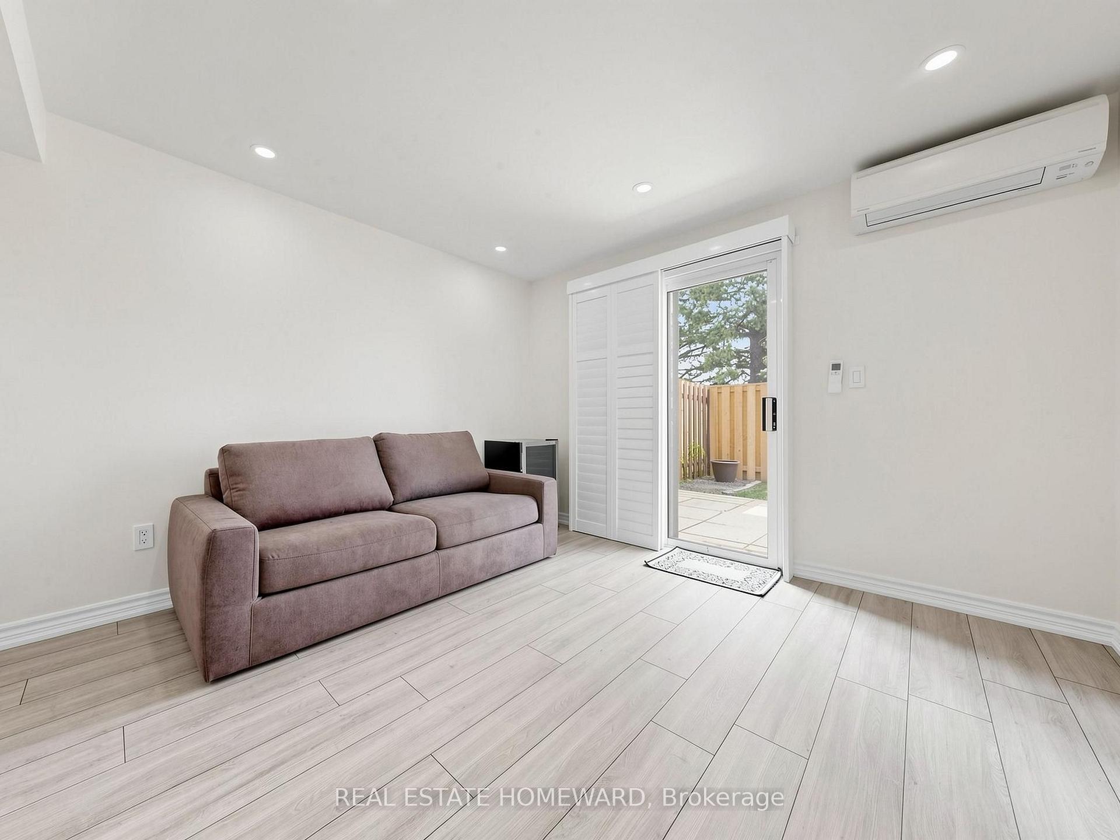
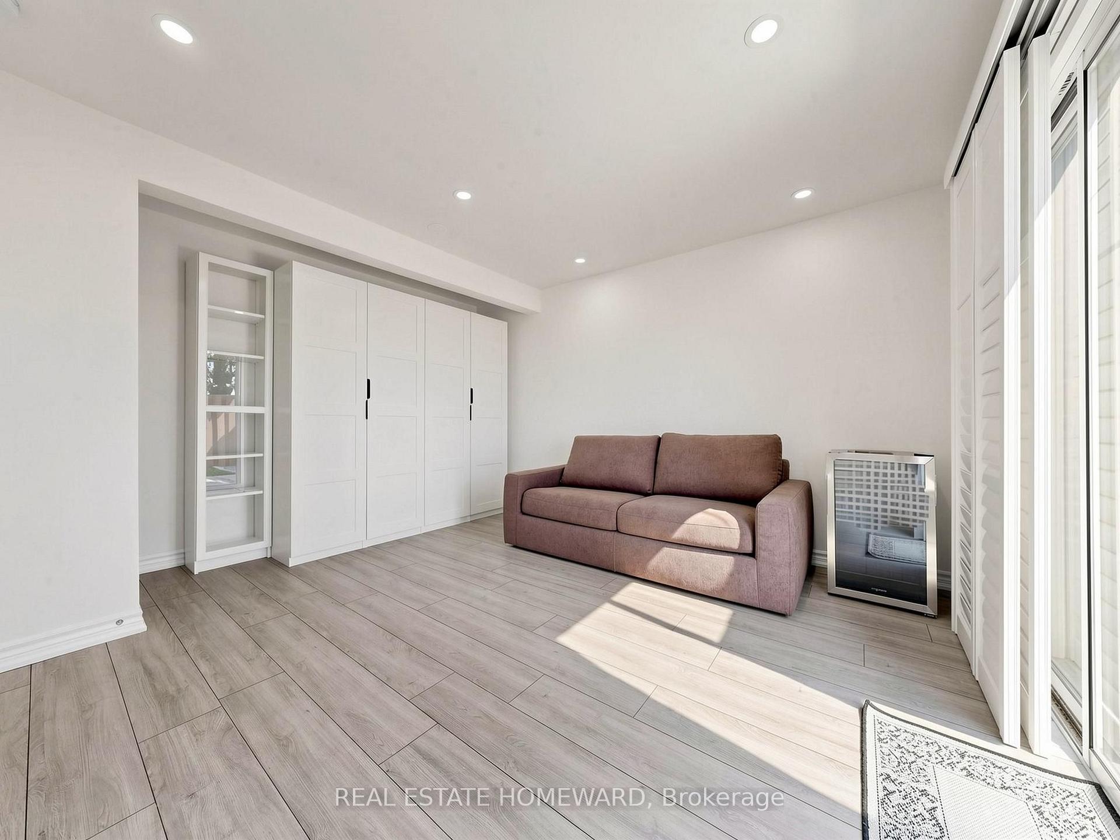
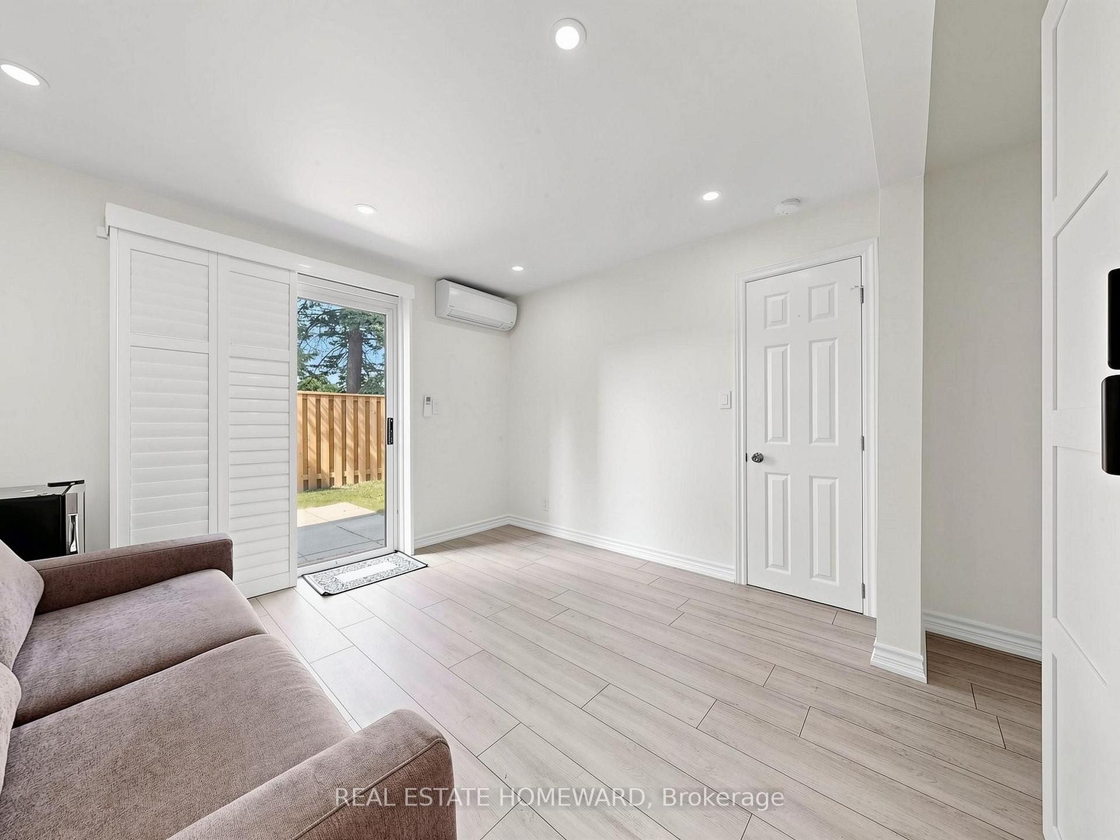
- Lower-level bedroom offers versatile usage.
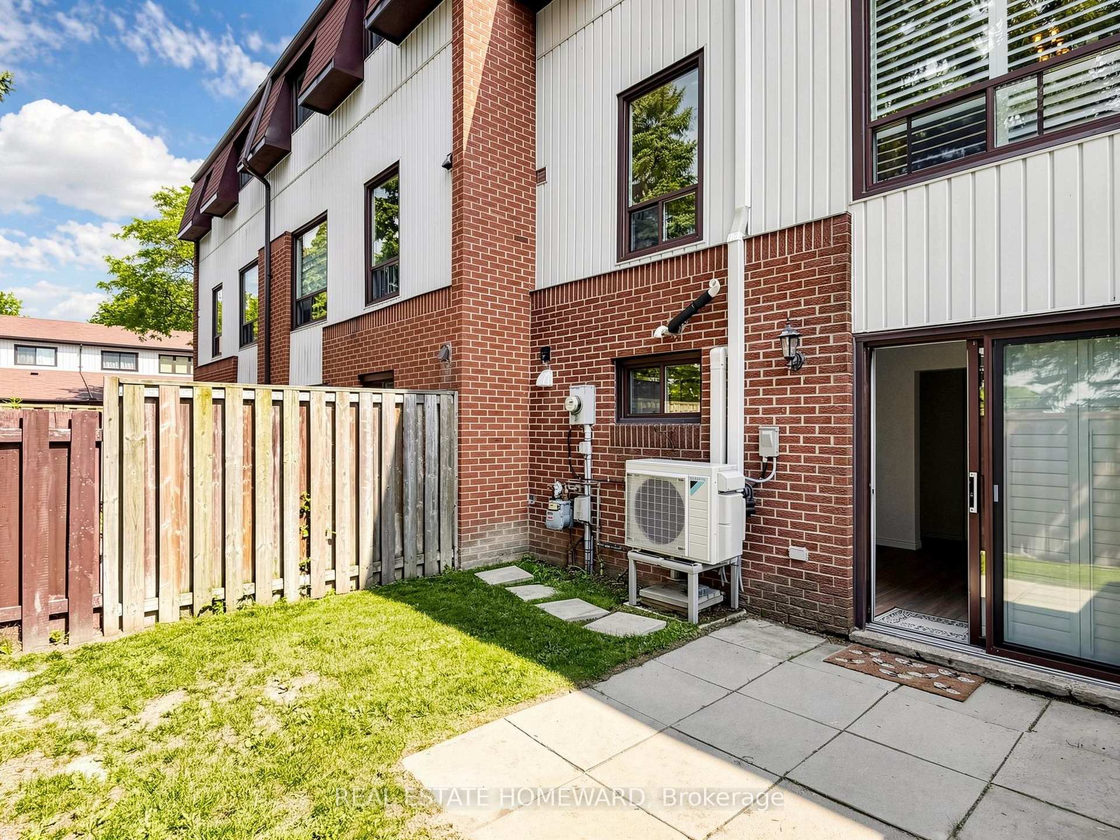
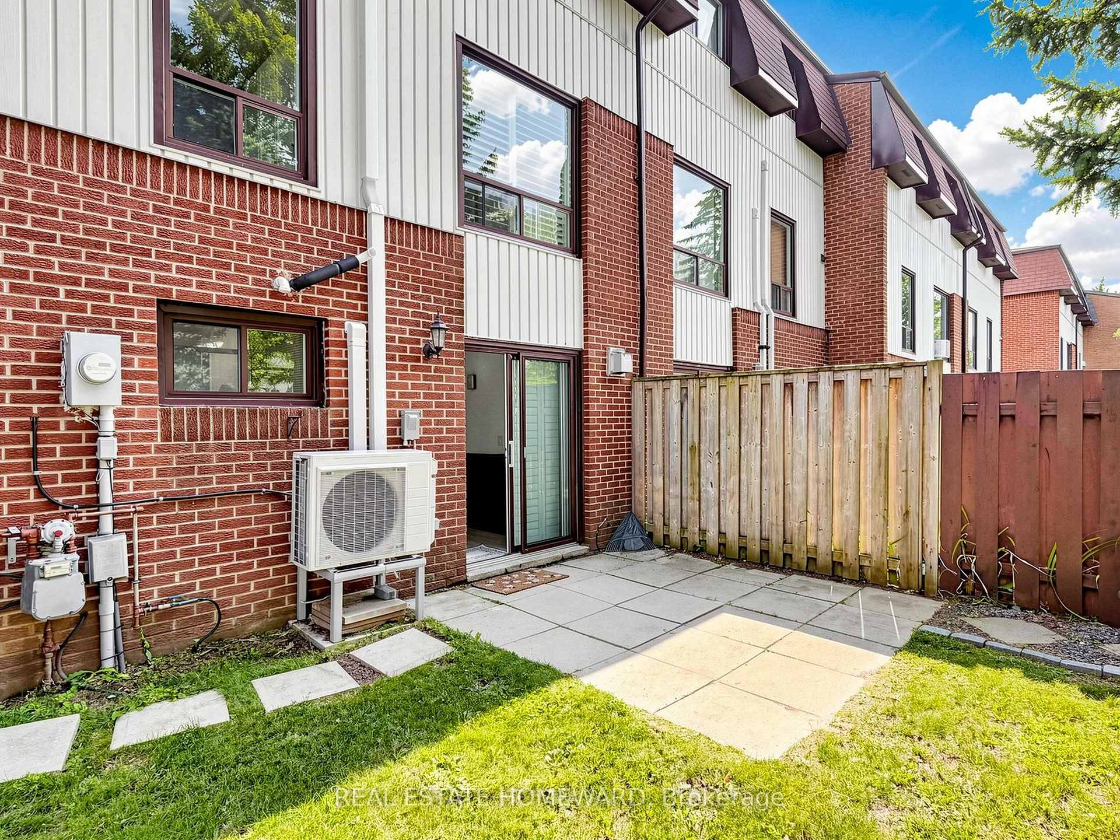
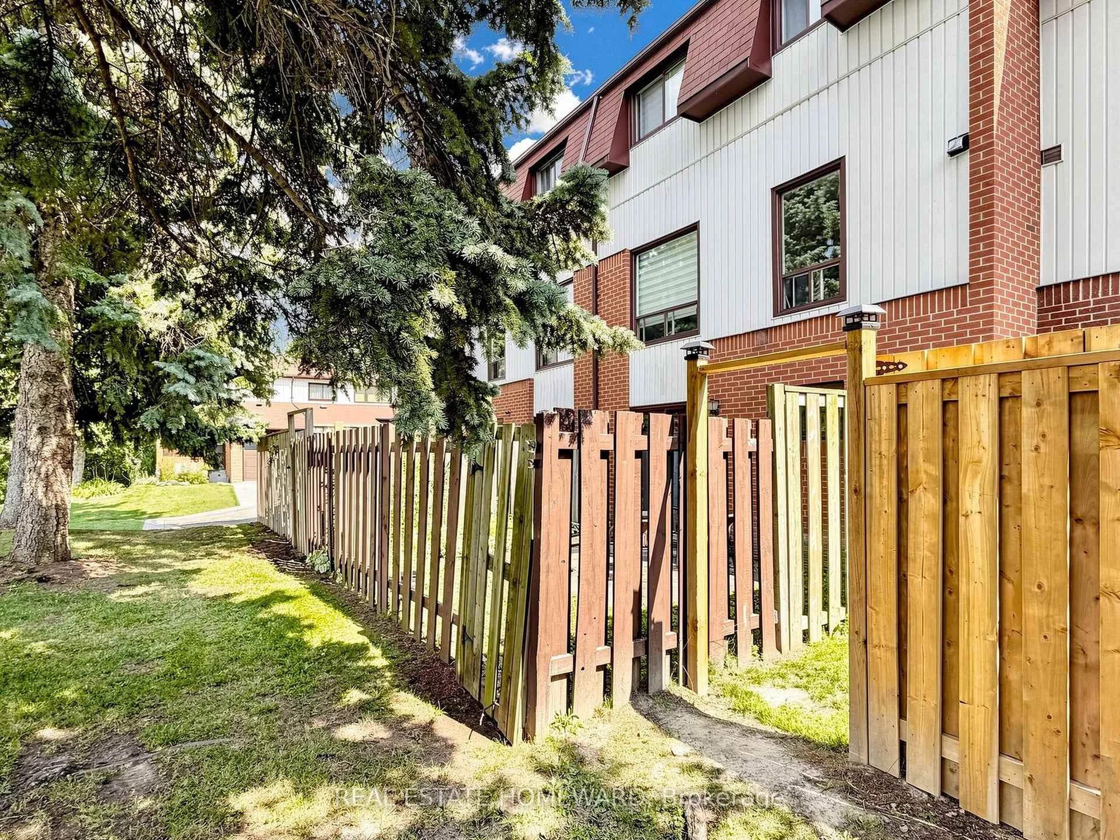
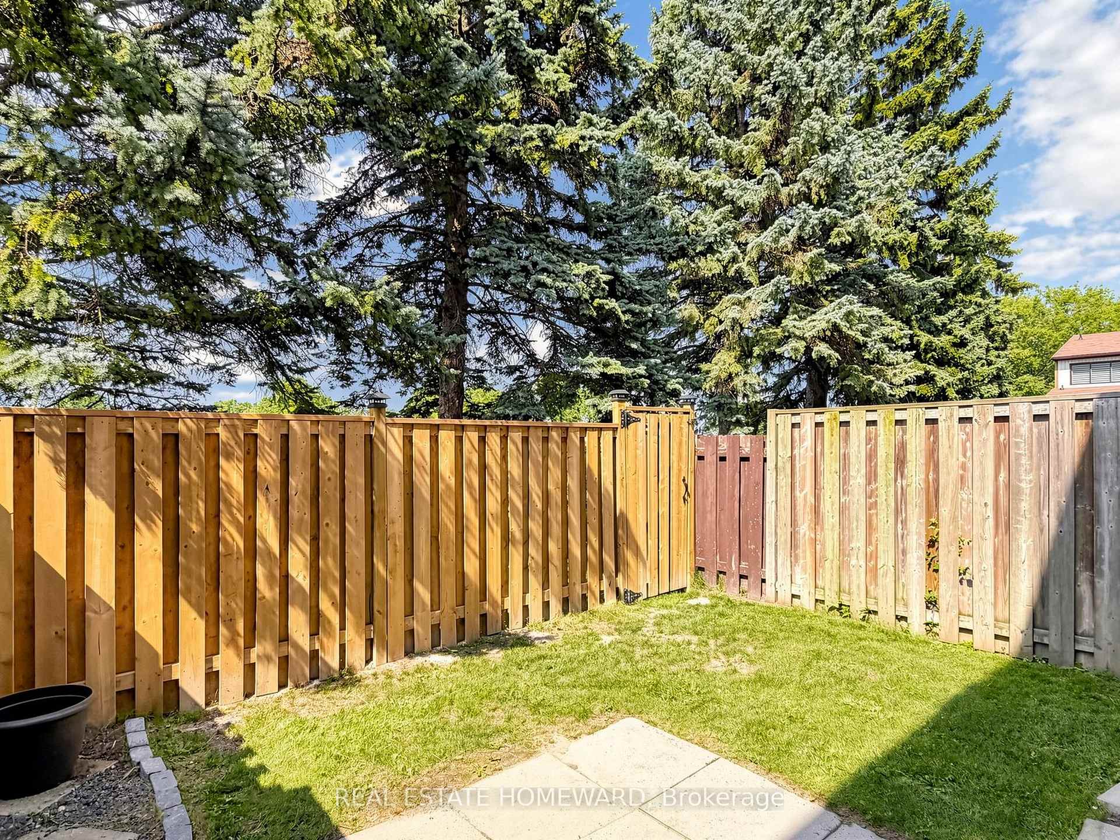
- Fully fenced backyard with patio access.
- Close to shopping, dining, and transit.
- Generously sized bedrooms for comfortable living.
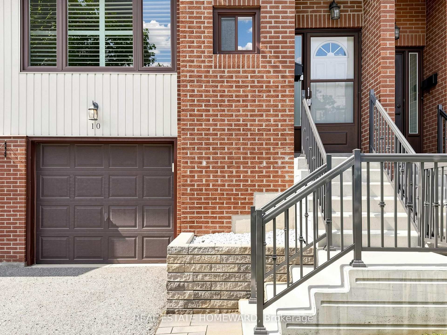
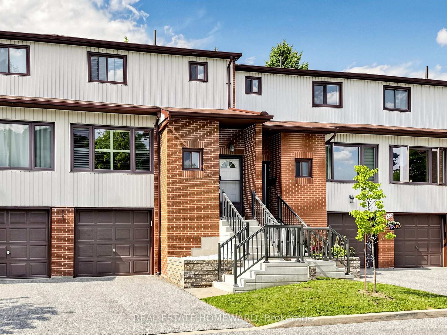
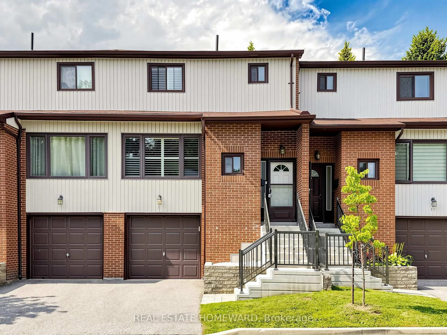
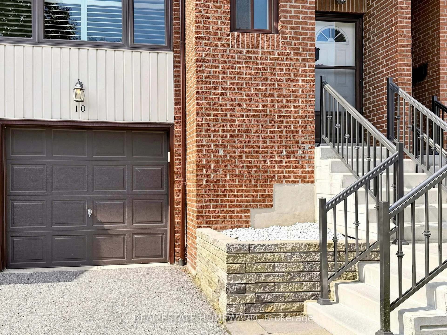
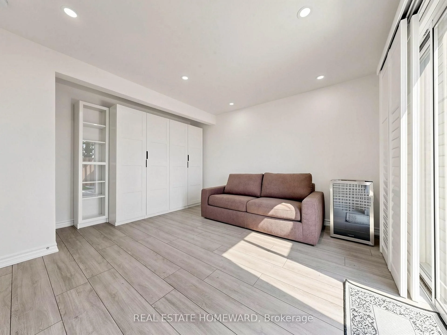
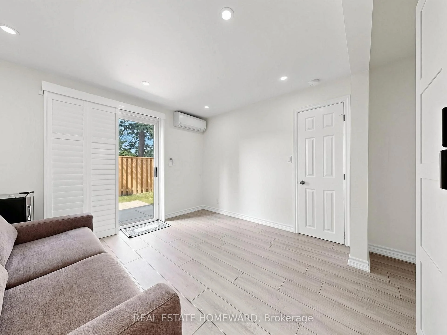
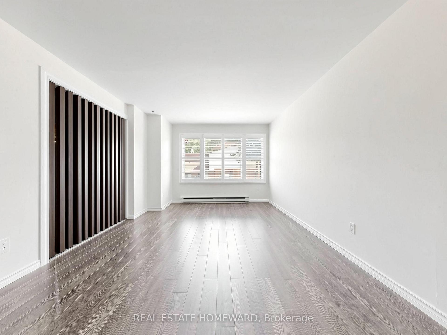
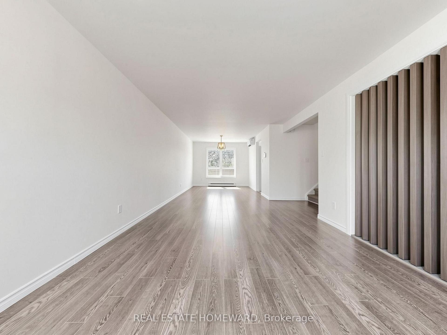
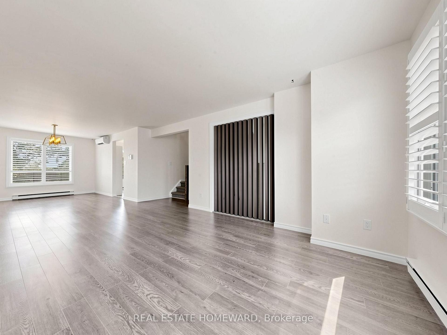
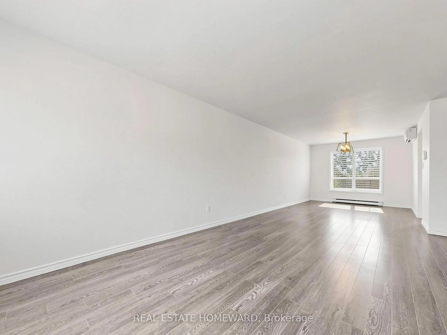
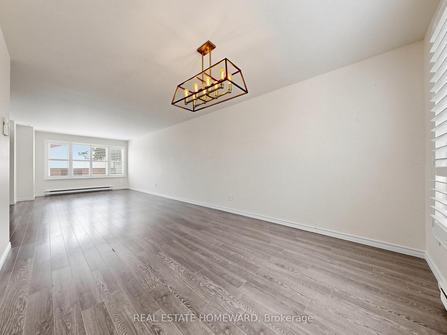
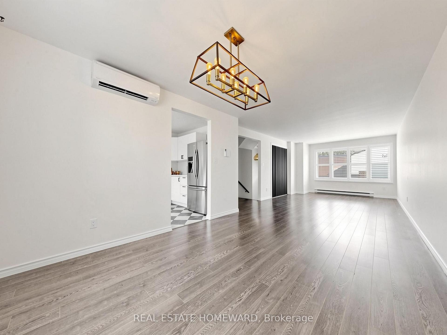
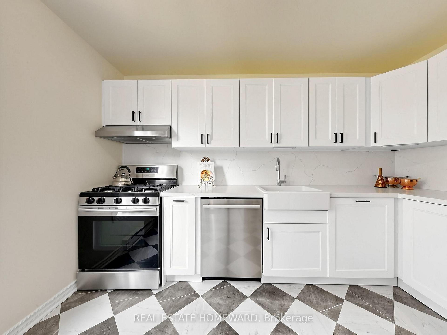
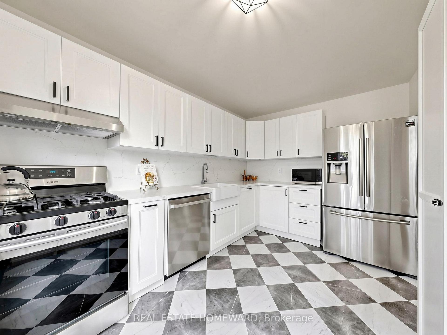
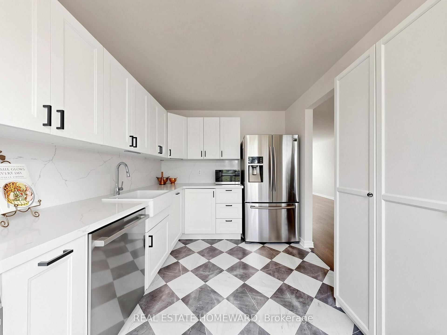
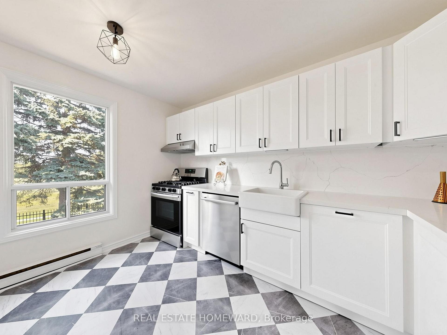
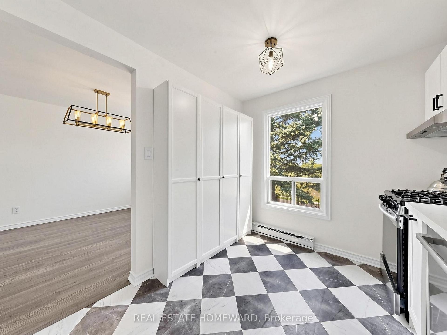
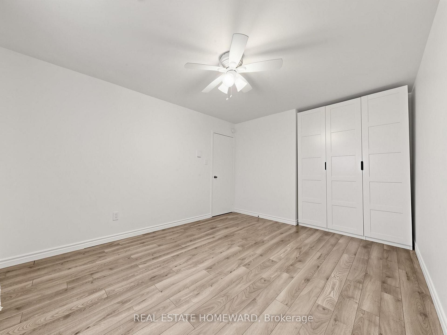
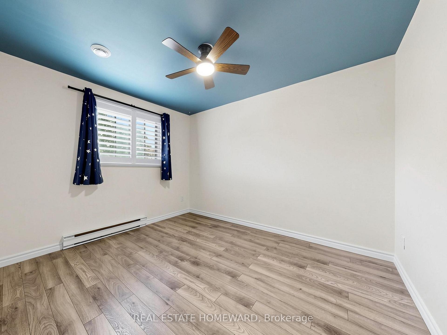
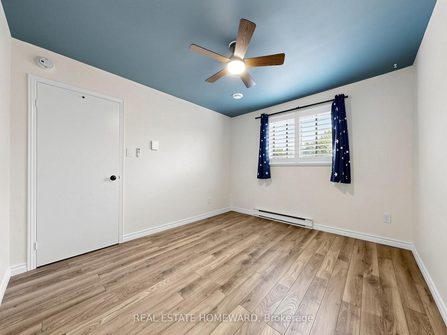
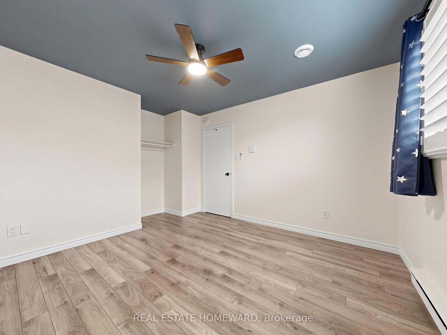
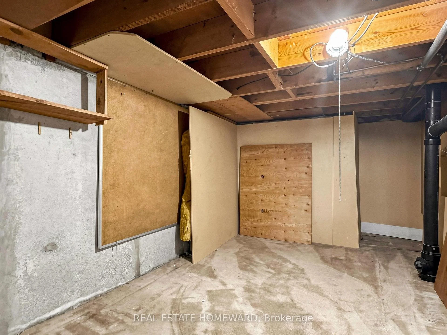
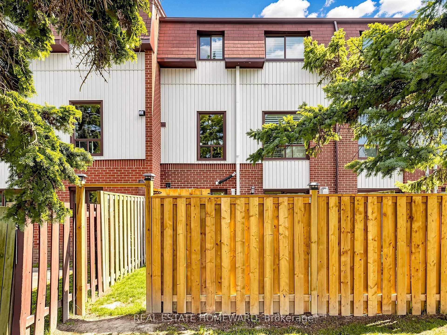
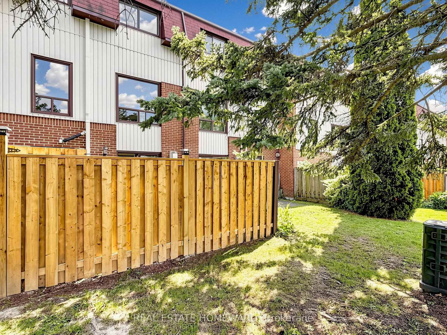
Welcome to Pickering's desirable West Shore community, ideally located just minutes from Highway 401 and the Pickering GO Station, it offers an effortless commute while keeping everyday shopping, dining, and amenities close at hand. You'll appreciate the proximity to Frenchman's Bay, the marina and yacht club, scenic waterfront trails, conservation lands, parks, and Lake Ontario.This updated townhome has been freshly painted throughout and is move-in ready. One of its standout features is the custom interior staircase, adding style and safety to this home. The private children's playground located directly in front of the home provides a safe, convenient place for kids to play just steps from your front door. Designed with flexibility in mind, the lower-level fourth bedroom can easily serve as a comfortable guest suite, a quiet home office, a recreation room, or a cozy family room. Its private walk-out leads directly to the fully fenced backyard and patio. Inside, the home offers generously sized bedrooms, providing comfortable living space for everyone. Fresh paint throughout creates a bright, modern feel, while the easy-care flooring found throughout most of the home makes maintenance simple. Broadloom has been reserved for the staircases, adding warmth, softness underfoot, and enhanced noise reduction between levels.spacious garage, a large storage area located just off the garage provides space to organize seasonal decorations, sports equipment, luggage, and all the extras that help keep your living spaces clutter-free. In the kitchen, you'll love the gas stove, the dependable Bosch dishwasher, and the large built-in pantry that offers extra storage for groceries, cookware, and small appliances. Offering an exceptional blend of location, functionality, and thoughtful updates, this townhome is an outstanding opportunity for anyone seeking comfortable living close to transit, highways, shopping, recreation, and the beautiful Pickering waterfront.
Key Facts & Features
Rental Details
- Portion Of Property For Rent
- Entire Property
- Furnished
- Unfurnished
- Rent Term
- 12 Months
- Payment Frequency
- Monthly
- Rental Deposit
- Yes
- Credit Check
- Yes
- Employment Letter
- Yes
- Rental Application
- Yes
- References Required
- Yes
Included In Rent Fee
- Cable TV
- Water
- Common Elements
- Parking
- Exterior Maintenance
Rental Items
- Rental Equipment
- Tankless hot water tank - LL will continue to pay for rental costs.
- Basement Type
- Finished with Walk-Out
Interior Features
- Pets Permitted
- Yes-with Restrictions
- Laundry Features
- Ensuite
- Interior Extras
- On Demand Water Heater
- Fireplace/Stove
- No
- Elevator
- No
Exterior Features
- Balcony
- None
Building Amenities
- Playground
Building
- Building Type
- Condo Townhouse
- Building Style
- 3-Storey
- Condo Corp Number
- 54
Construction
- Exposure
- South East
- Exterior Finish
- Aluminum Siding, Brick
- Special Designation
- Unknown
Inclusions
- Inclusions
- Fridge, stove, microwave, washer, dryer, bar fridge, all California shutters, all ELFs, all custom closets/wardrobes, heat pump and equipment, AC wall units and remotes, garage door opener and remote.
Exclusions
- Exclusions
- Sofa in 4th bedroom will be removed prior to occupancy. Bar fridge will remain or can be removed.
Parking & Garages
- Garage Type
- Built-In
- Garage Spaces
- 1
- Parking Type
- Exclusive
- Parking Spaces
- 1
- Total Garage And Parking Spaces
- 2
Lockers
- Locker Type
- None
Heating & Cooling
- Heat Source
- Electric
- Heat Type
- Heat Pump
- Air Conditioning
- Wall Unit(s)
- Bedrooms
- 4
- Washrooms
- 3
- Kitchens
- 1
Room sizes
- Bedroom—Second level, Walk-In Closet(s), Casement Windows, 3 Pc Ensuite
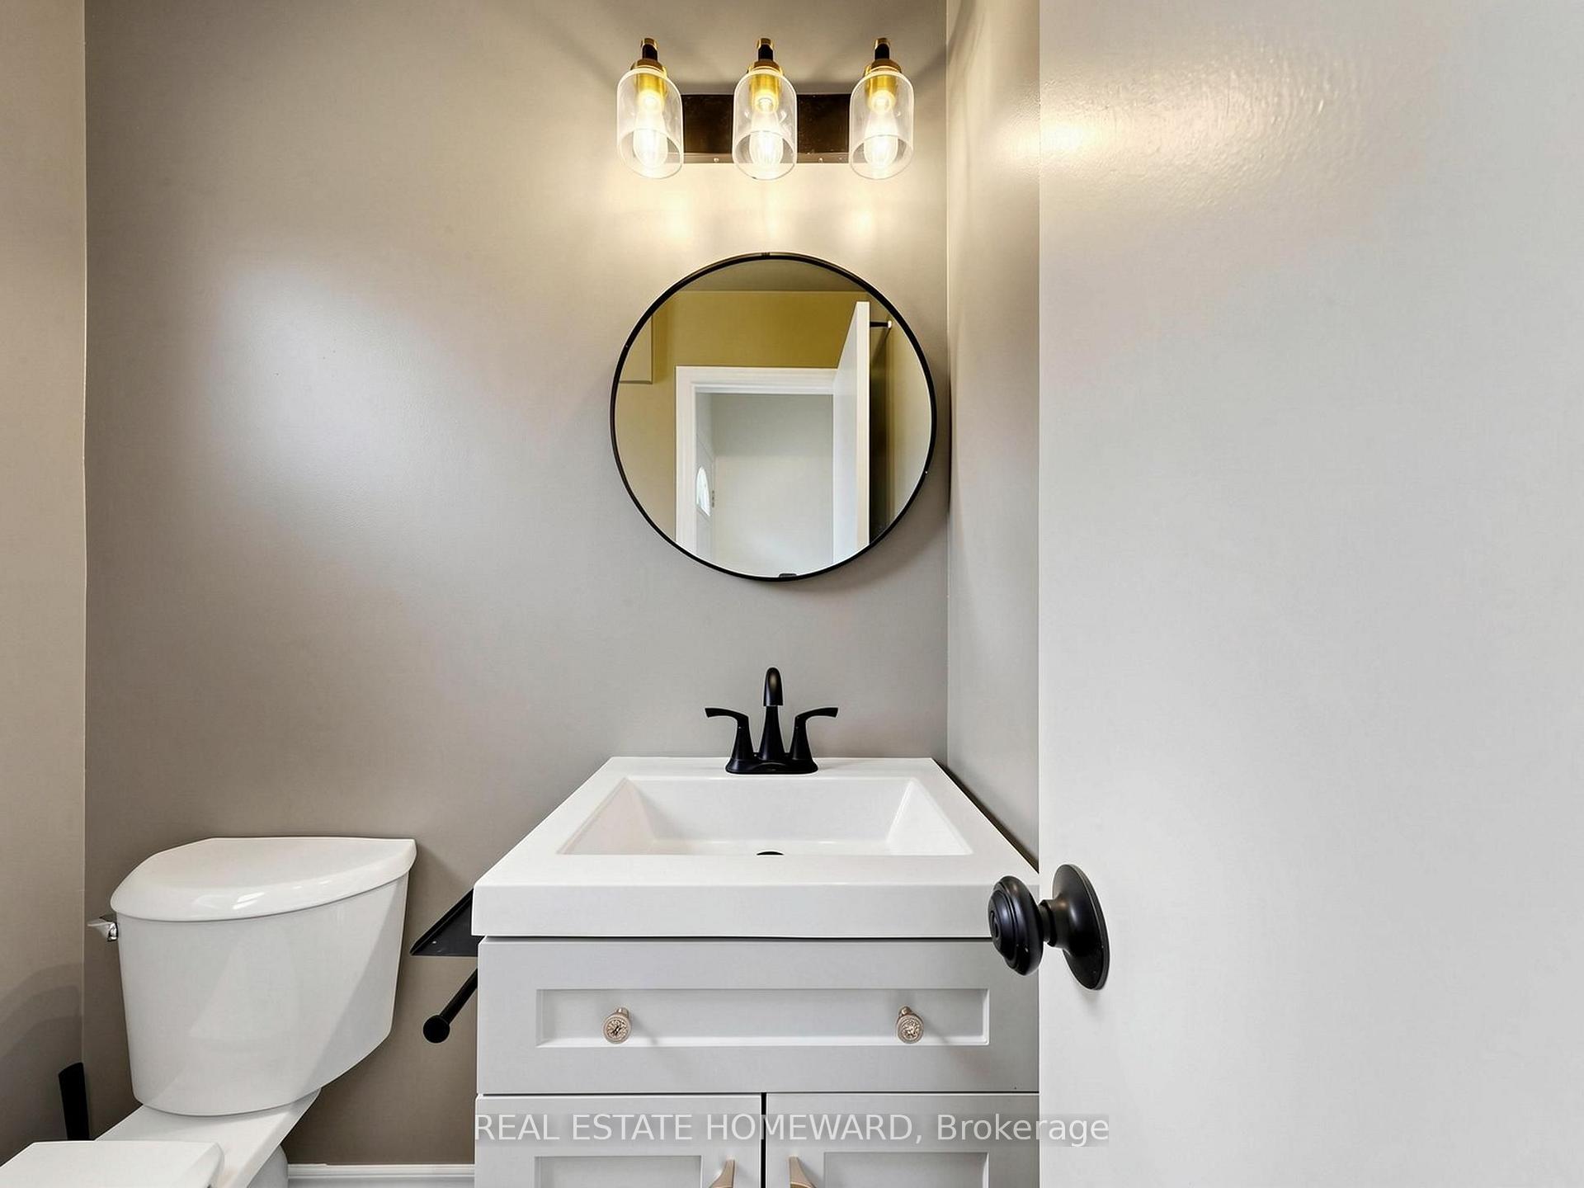
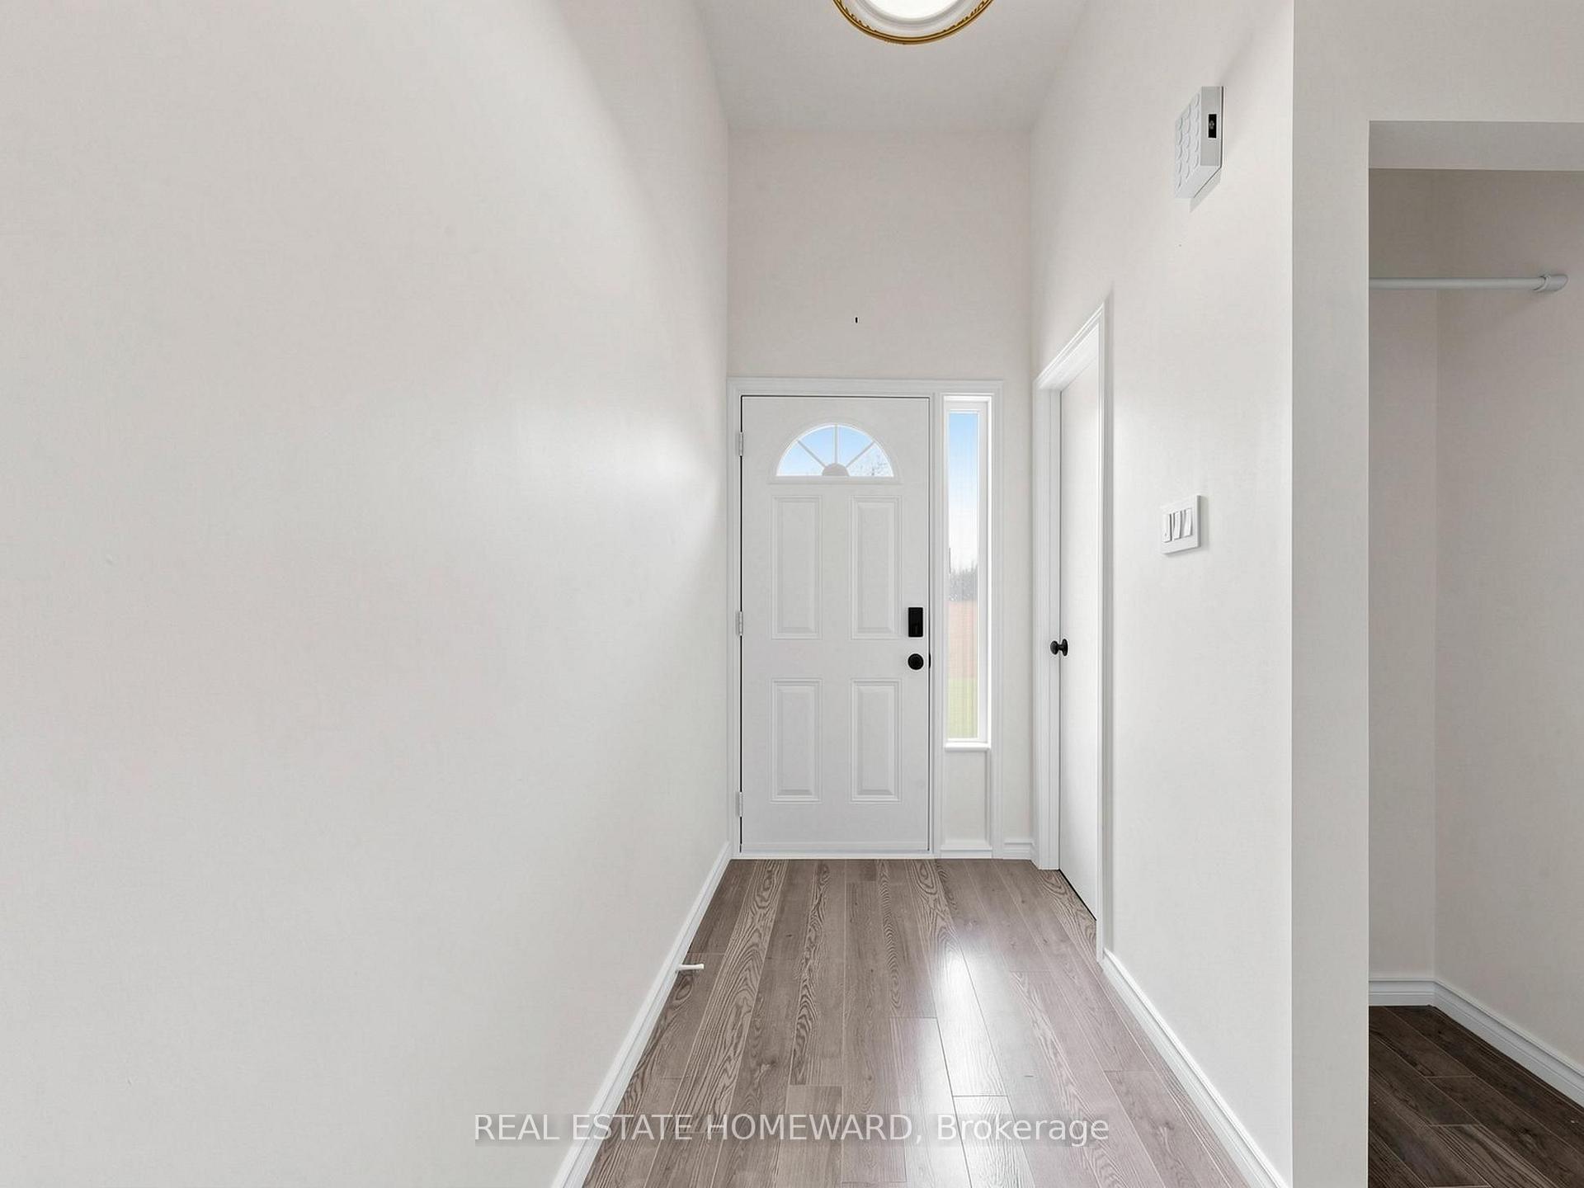
- Foyer—In Between level, Closet, Vaulted Ceiling(s), 2 Pc Bath
- Living Room—Main level, Laminate, California Shutters, Overlooks Frontyard
- Room—
- Kitchen—Main level, Pantry, Quartz Counter, Stainless Steel Appl
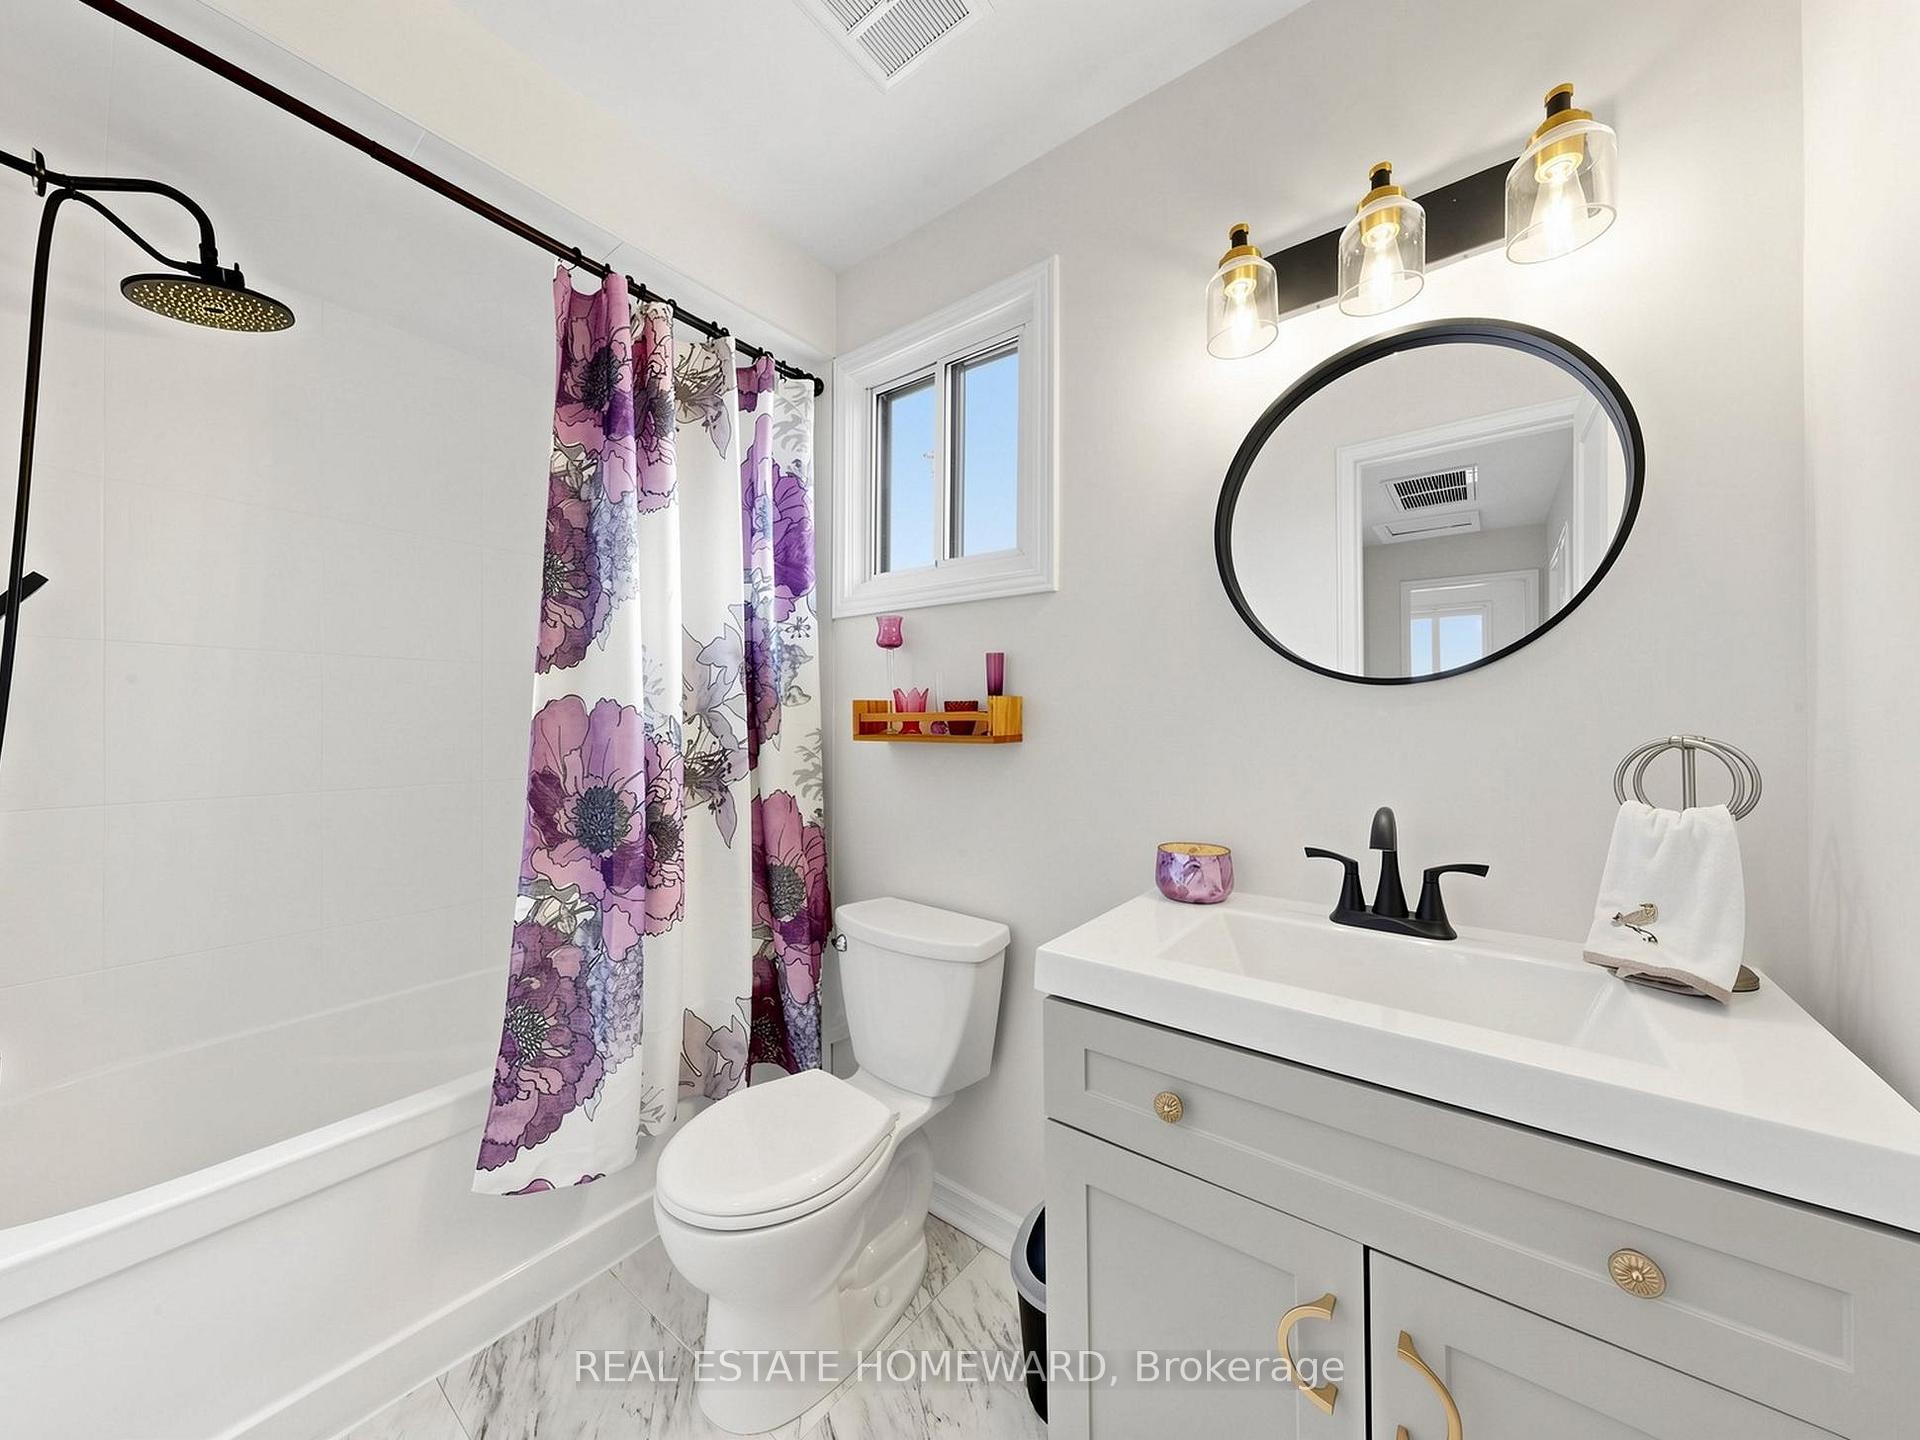
- Bathroom—Second level, 4 Pc Bath, Soaking Tub, Window
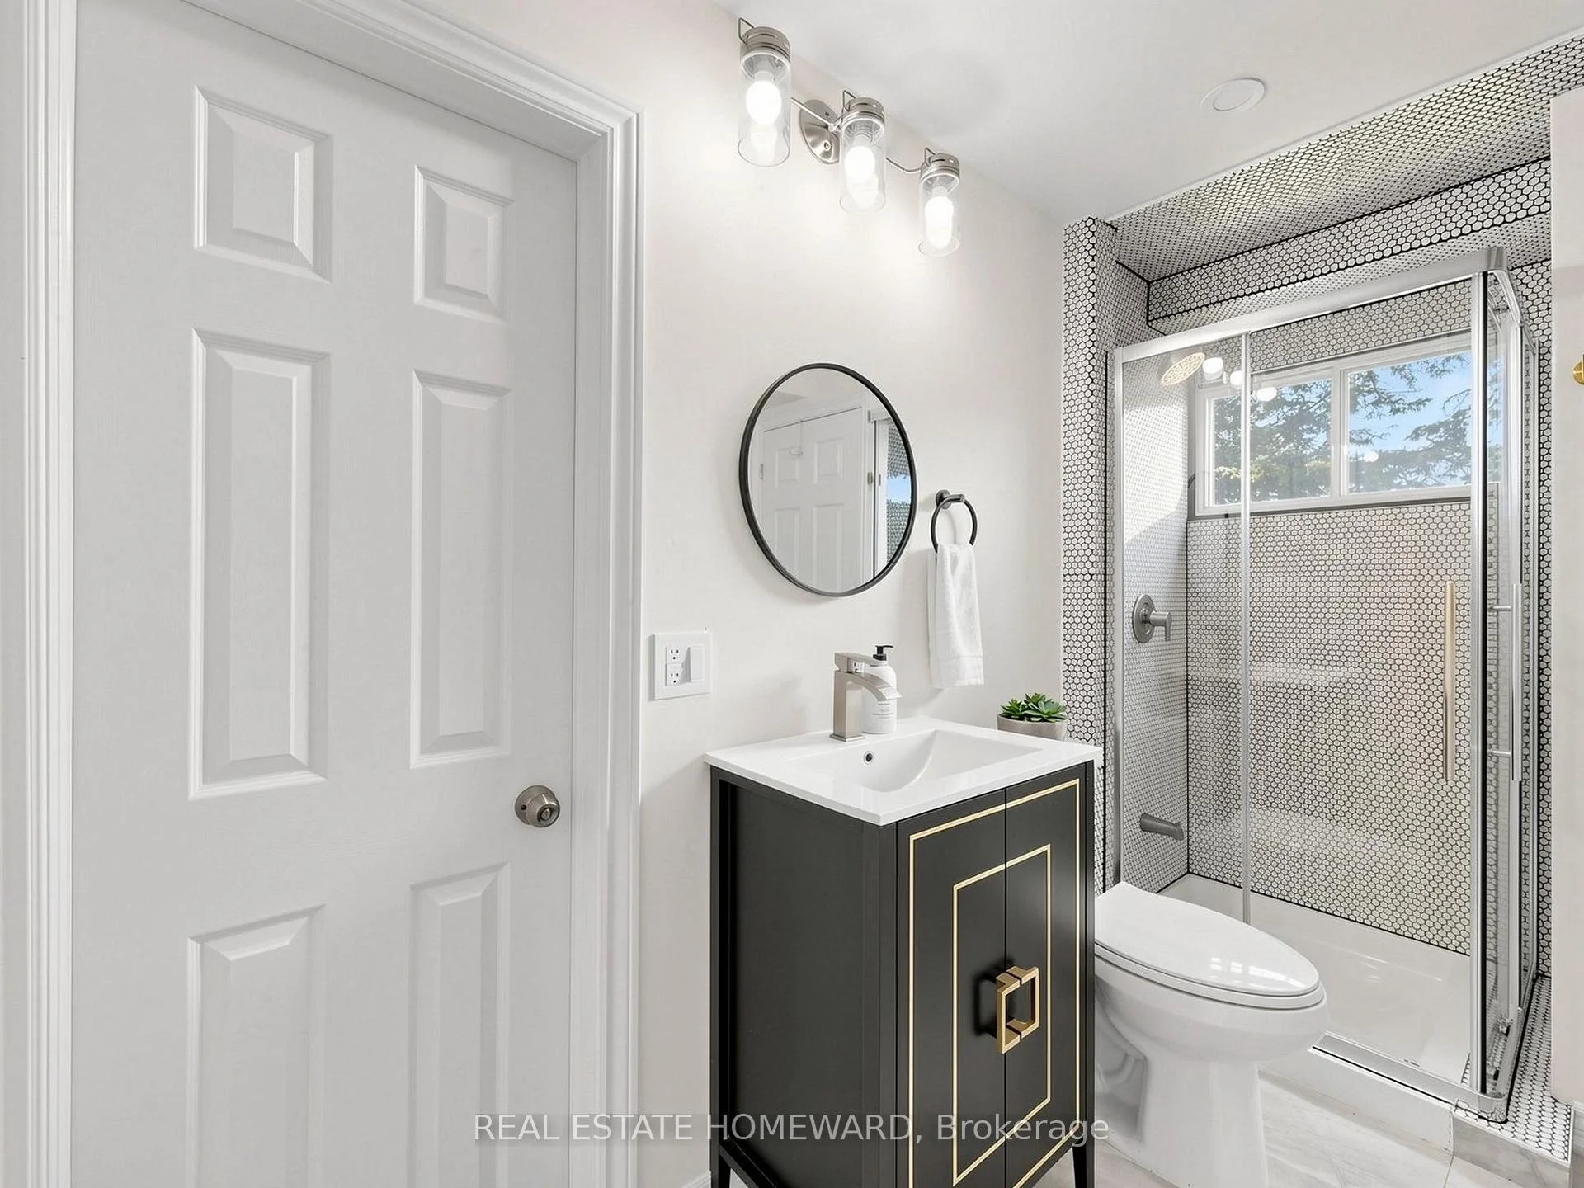
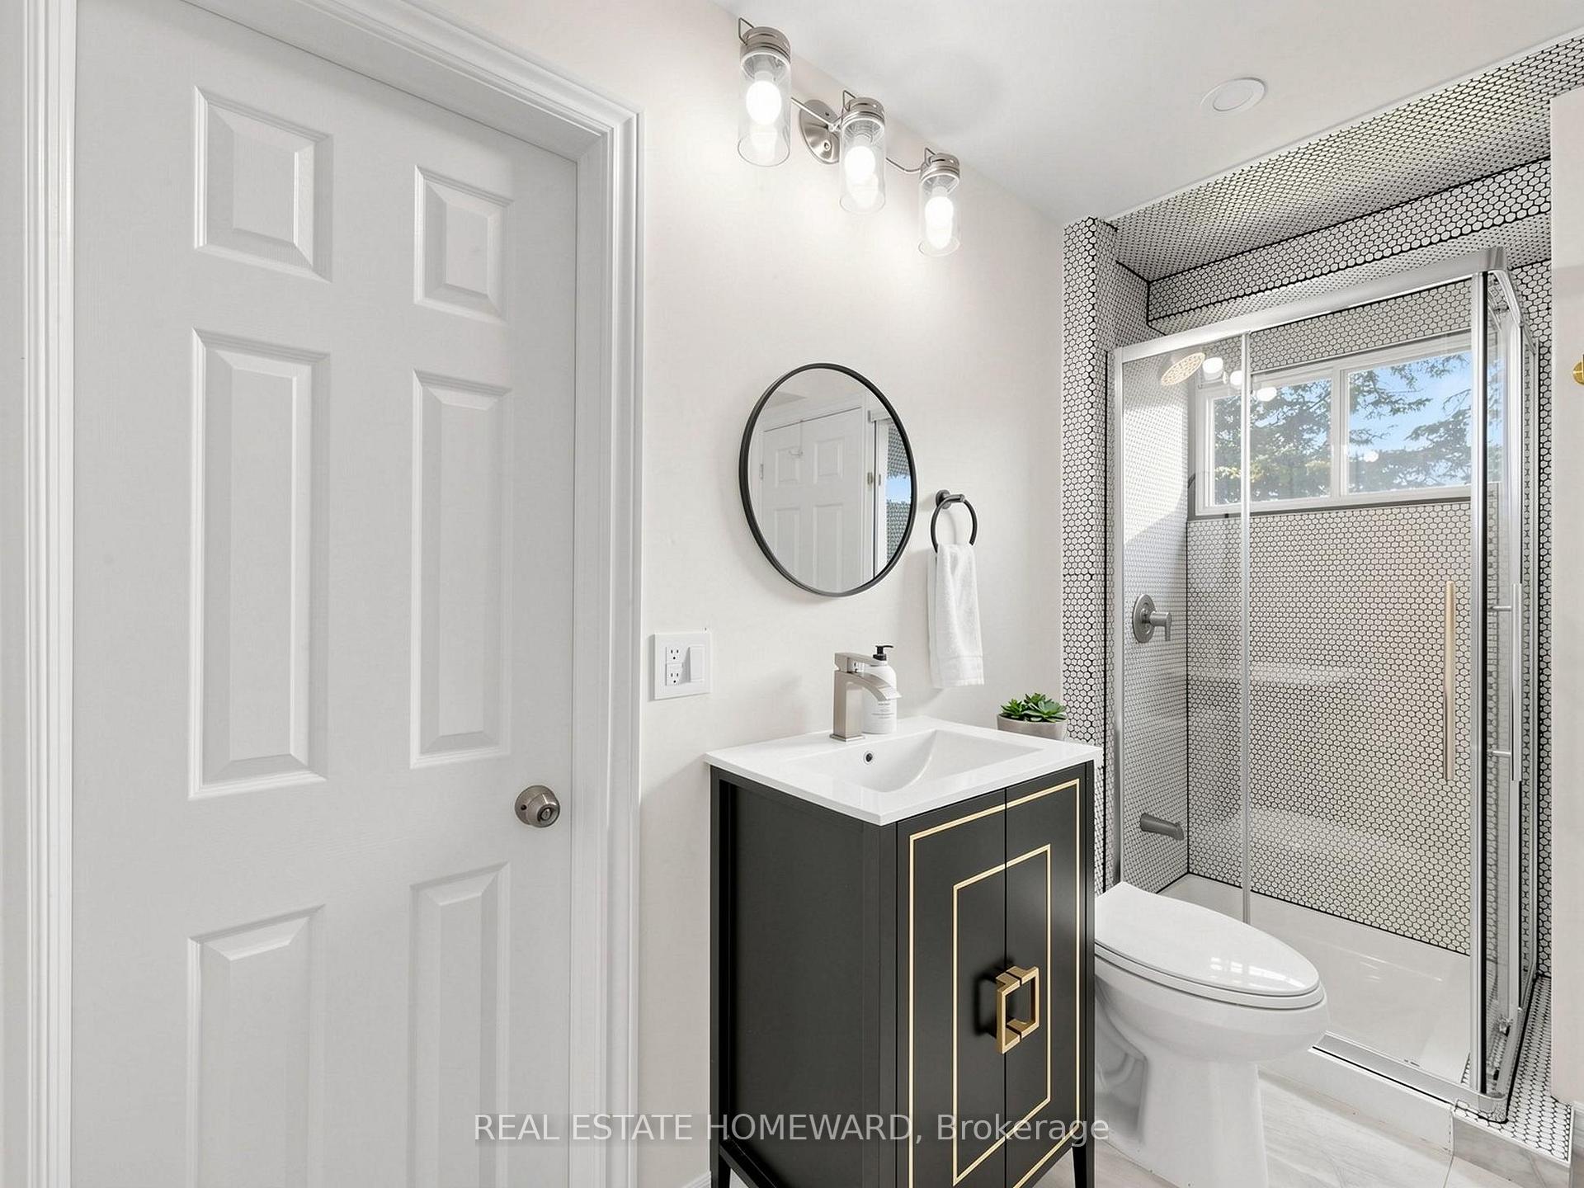
- Laundry—Ground level, Tile Floor, Pot Lights, 3 Pc Bath
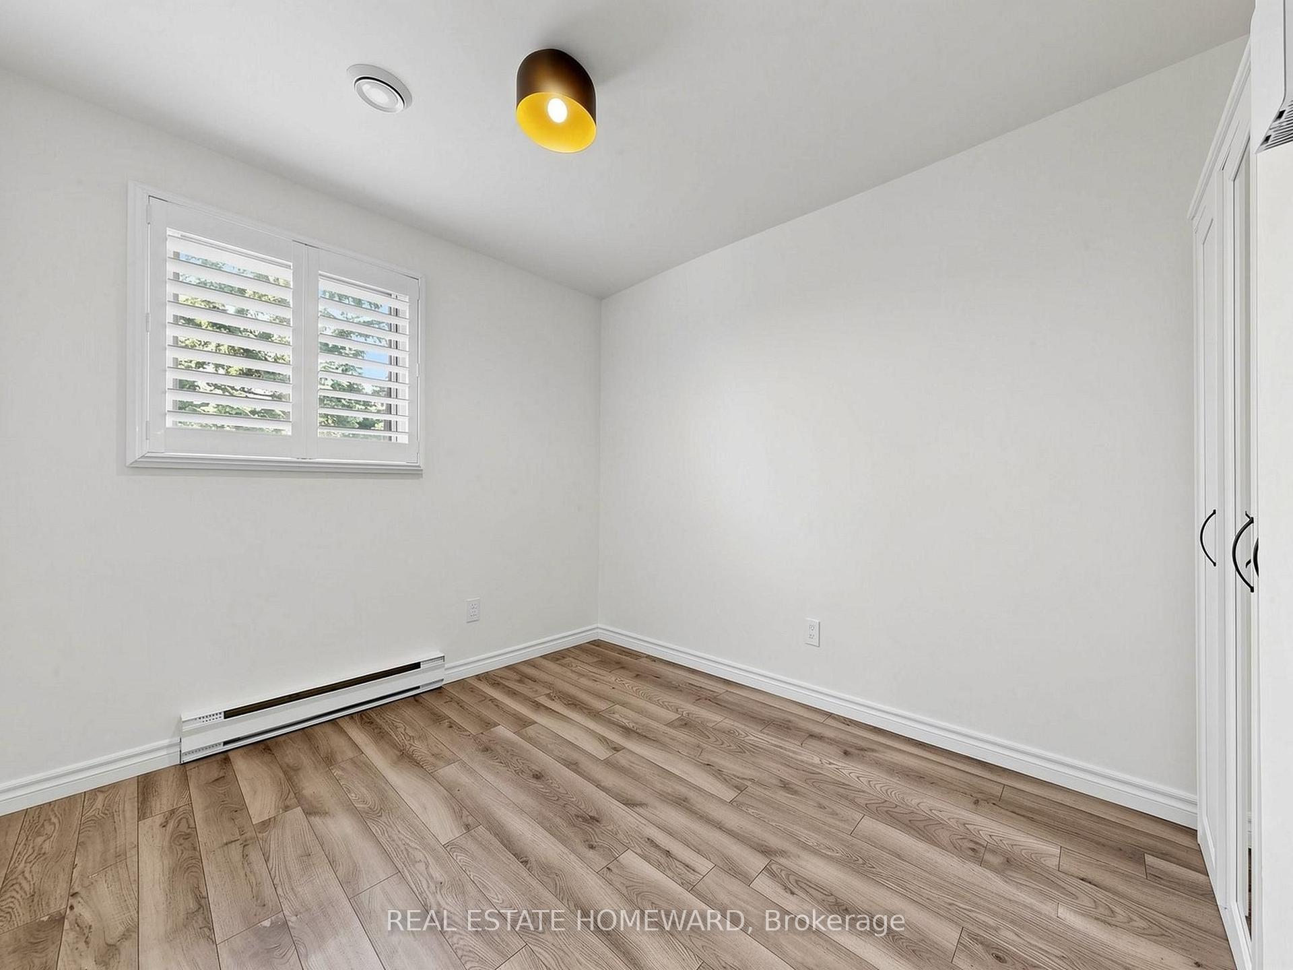
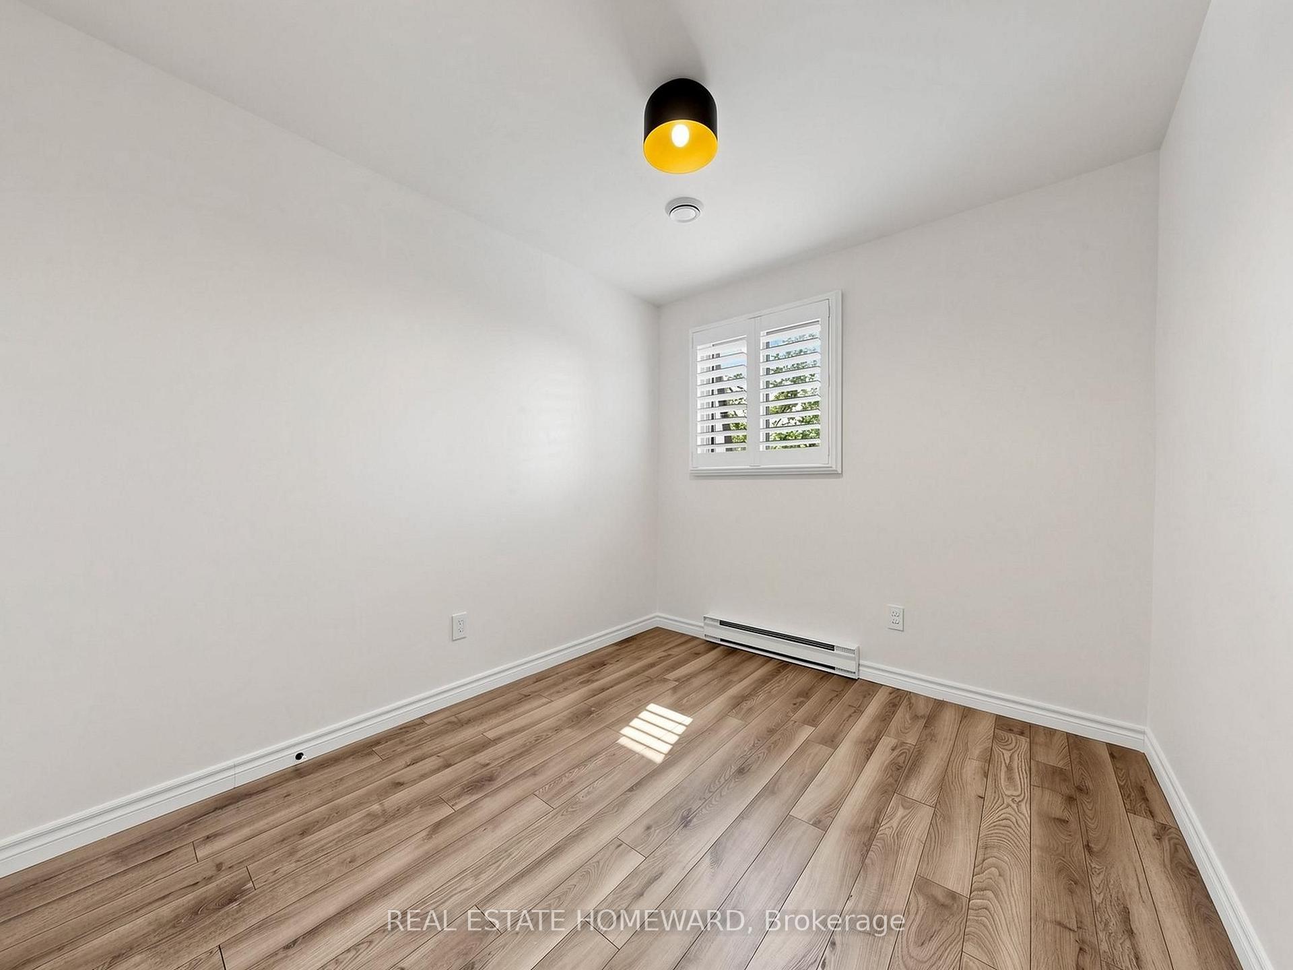
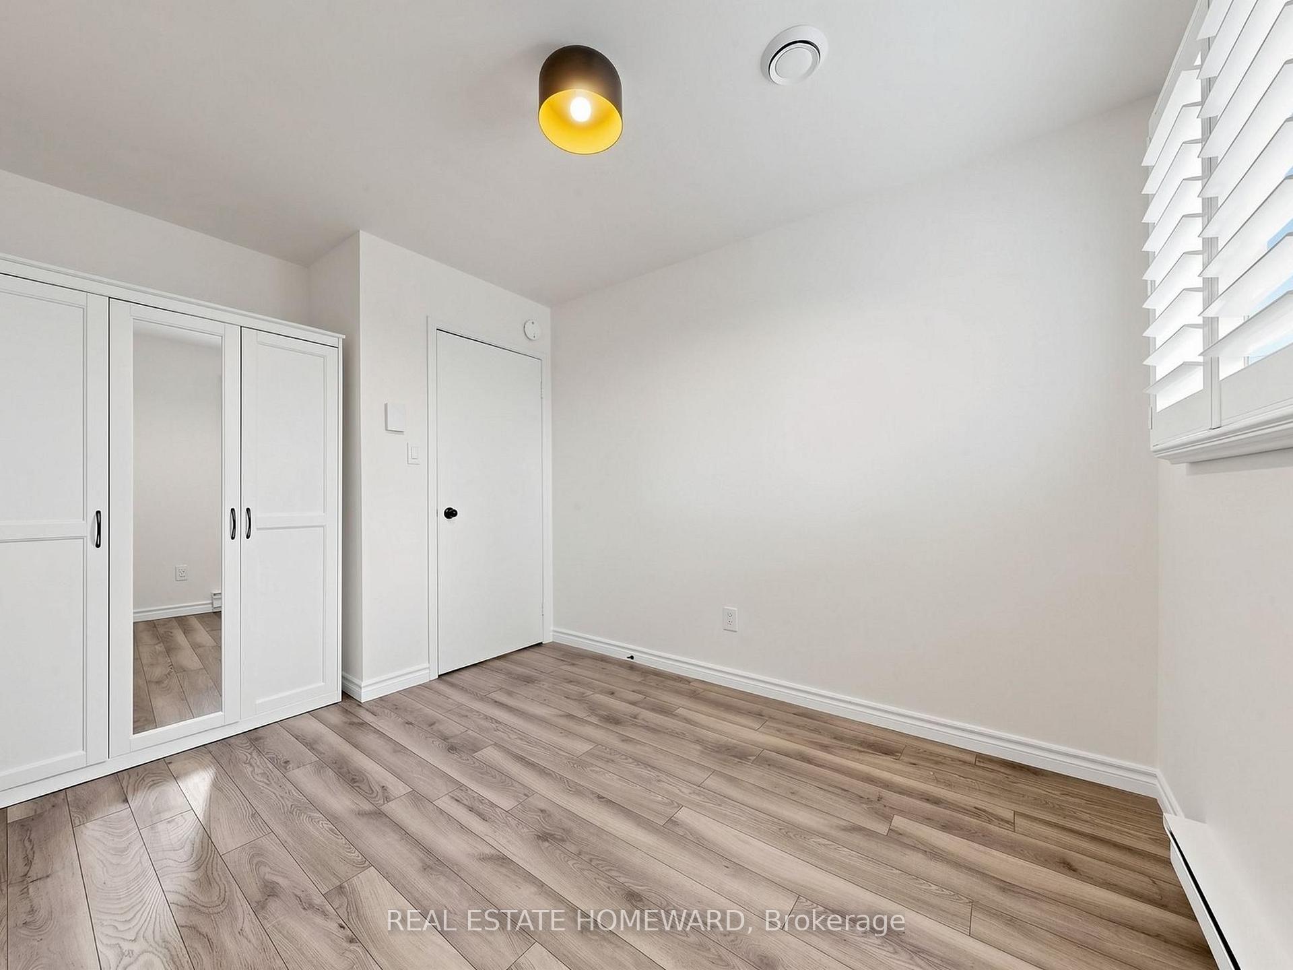
- Bedroom 4—Ground level, Vinyl Floor, California Shutters, W/O To Garden
- Bedroom 3—Second level, Laminate, California Shutters
- Mud Room—Ground level, Vinyl Floor, Access To Garage, Closet
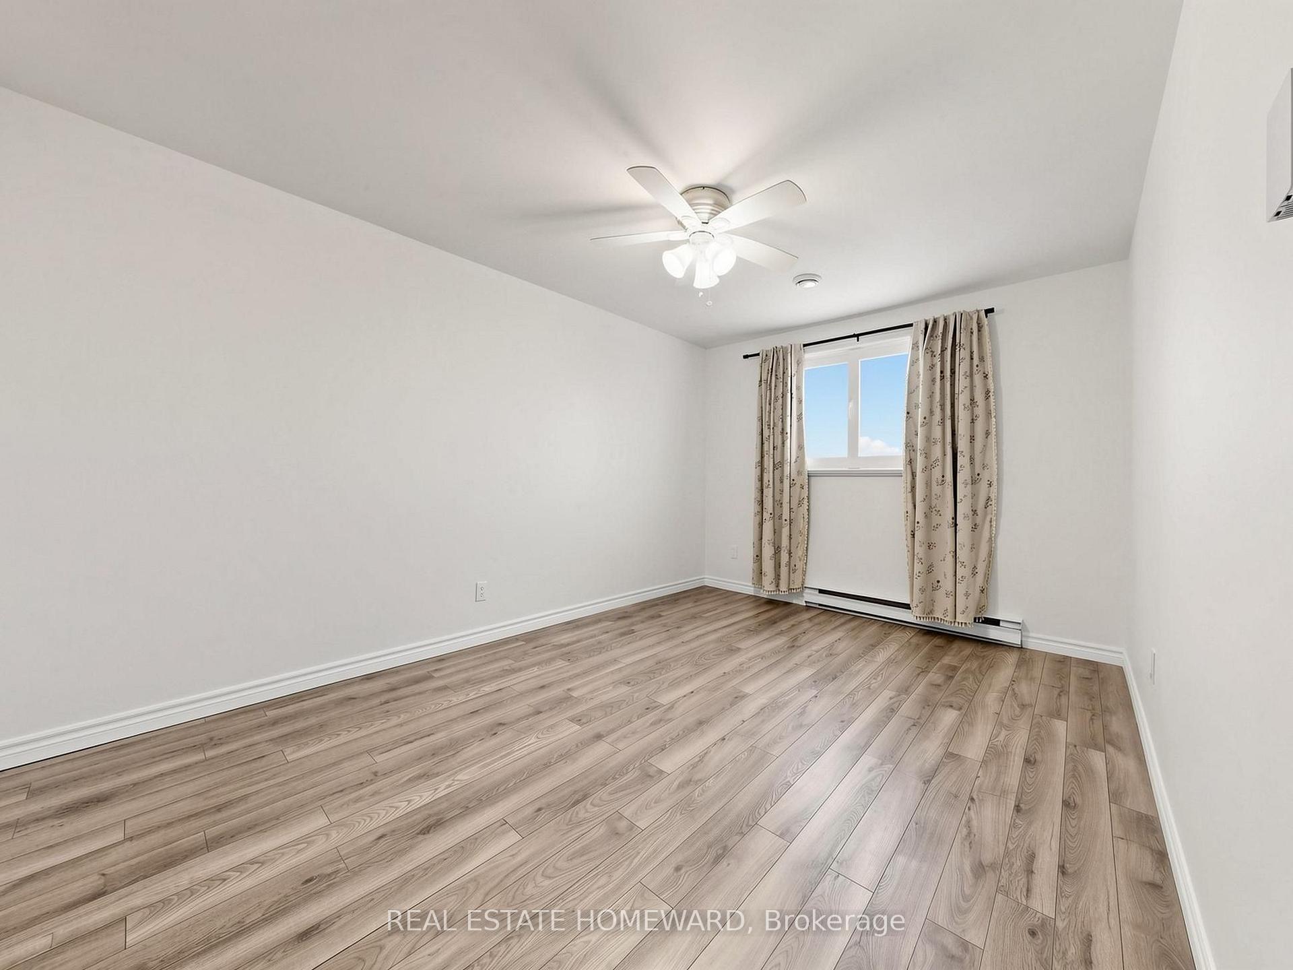
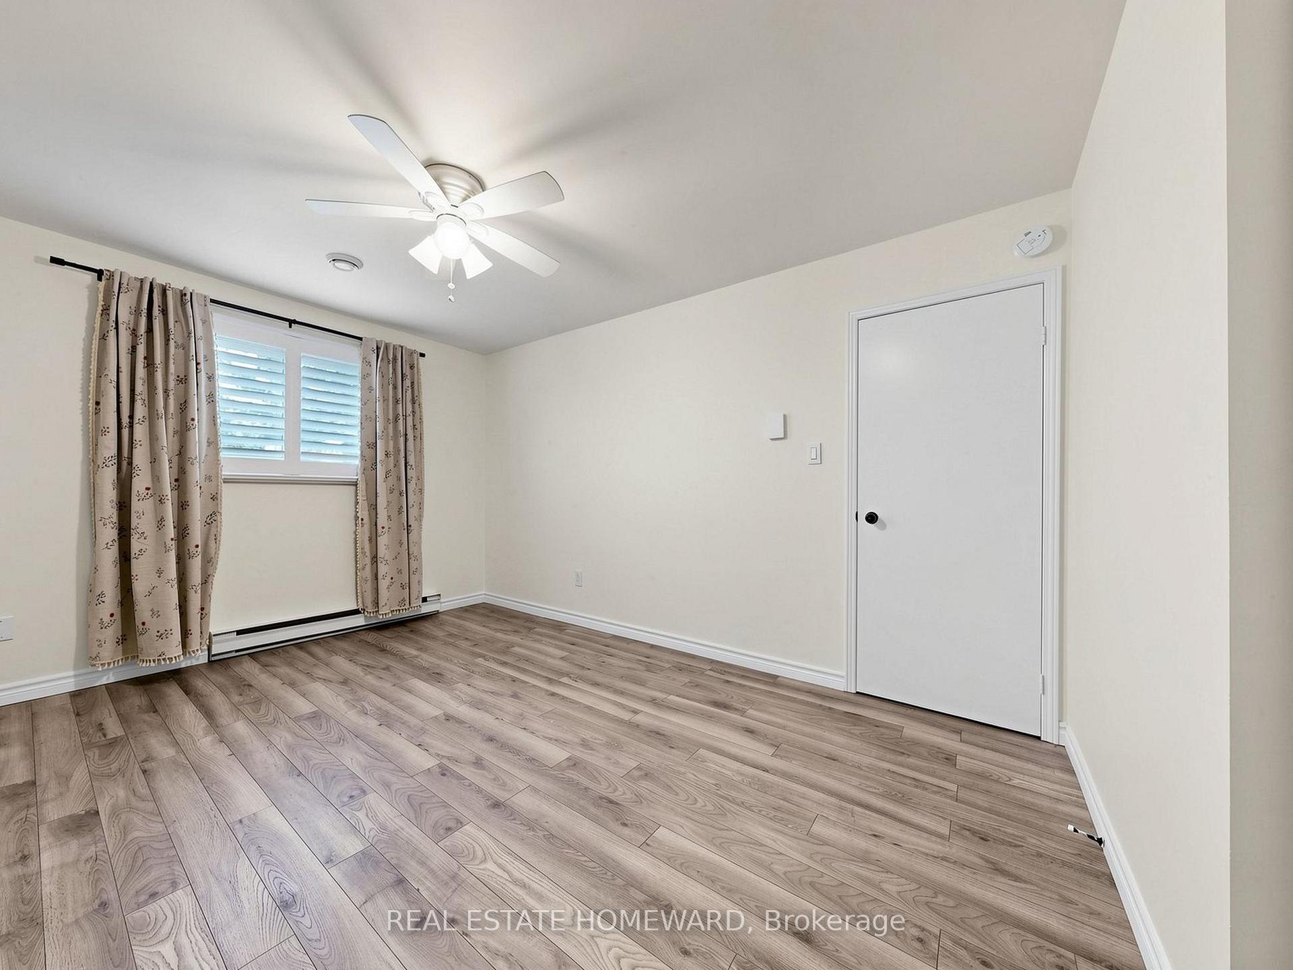
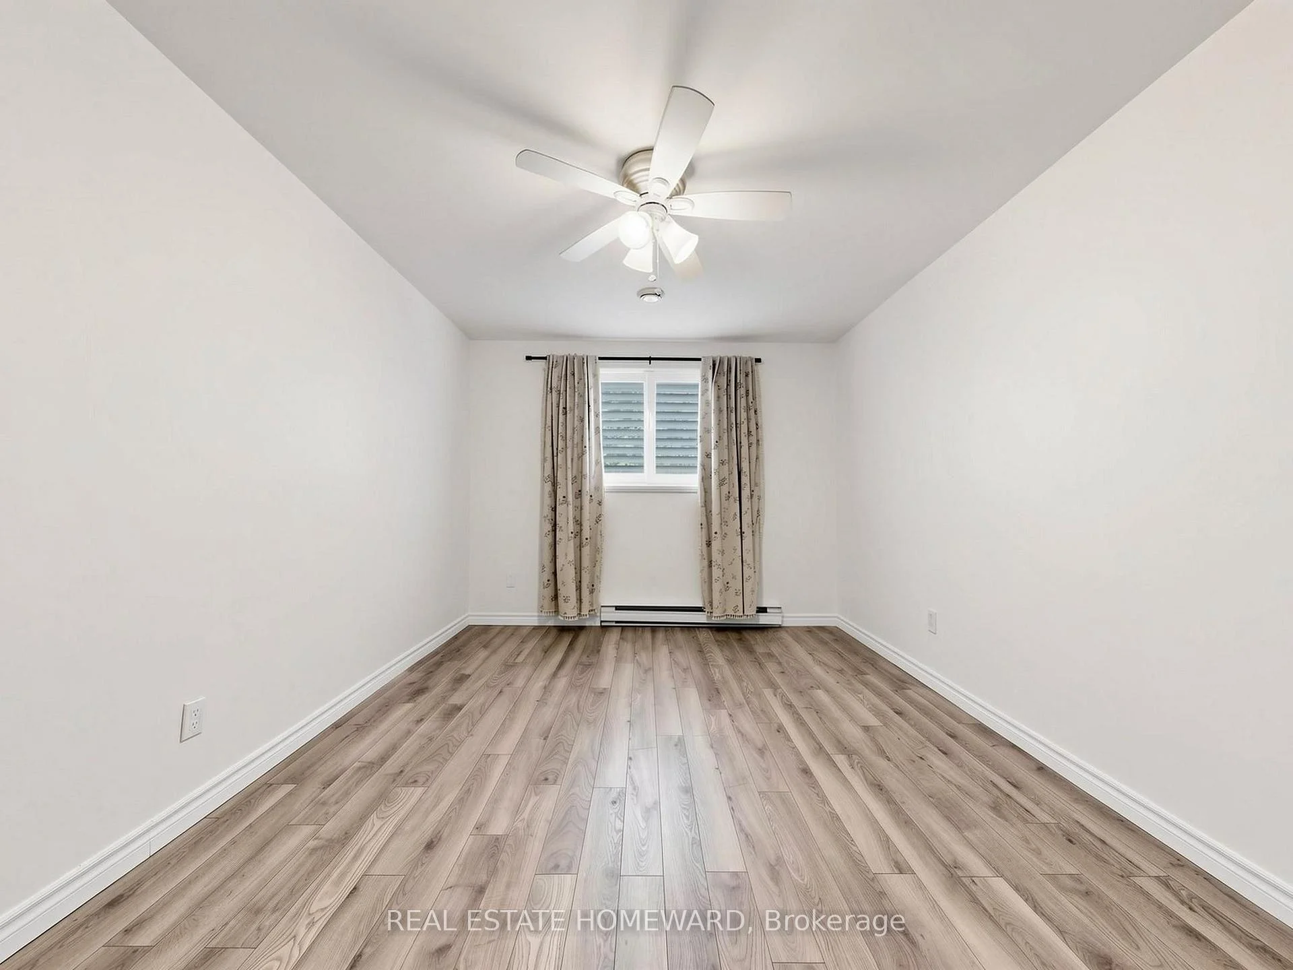
- Bedroom 2—Second level, Overlooks Frontyard, Ceiling Fan(s), Laminate
- Dining Room—Main level, Laminate, Overlooks Backyard, California Shutters
- Primary Bedroom—Second level, California Shutters, Ceiling Fan(s), Large Closet
Washrooms
- 2-piece, In Between
- 3-piece, Ground
- 4-piece, Second
- Municipality
- Pickering
- Neighbourhood
- West Shore
- Main cross streets
- Whites Rd/Oklahoma Dr
- Directions
- Oklahoma Dr/Whites Road
- MLS® number
- E13649976
- Data source
- Toronto Regional Real Estate Board
- Status change
- 2026-08-11
- Listed on
- 2026-08-07
- Days on market
- 4 days
- Possession date
- 2026-08-15
- Possession type
- Immediate
- Co-op commission
- One-half month's rent + HST - with thanks!
- Listed by
- REAL ESTATE HOMEWARD
Home Market Value
Current home valuation for Unit 10, 765 Oklahoma Drive, Pickering, West Shore, Pickering, ON. Listed for $2,900
HOMEH Estimate
$707,500
Estimated Sales Range
$558,925 - $856,075
HOMEH Estimate for Unit 10, 765 Oklahoma Drive, Pickering, West Shore
What this home would sell for today, not its rent
Calculated with a real agent's CMA method — 45+ years of experience, codified. Not an AI guess.
Around this home
Sir John A Macdonald
Public·elementary·2.7km
Data provided by OpenStreetMap & Fraser Institute School Rankings
Ask HOMEH
New!Hi there!
👋Text or call (416) 301-9001
Recommended for you
Based on homes you've looked at.
No recommended properties found.
Nearby similar homes
No nearby properties found.
More real estate resources
Other homes nearby
Explore this area
Nearby neighbourhoods
No nearby listings available.