

4544 Lakeshore Road
Plympton-Wyoming, ON N0N 1J6
- 3+1Bedrooms
- 4Bathrooms
- 2Garage
- 3000–3500Sq Ft
- $17,480Tax
- 124×718 ftLot Size
 Estimated Value:$2,080,000See Free Estimate Report

Sale & Price History for 4544 Lakeshore Road, Plympton-Wyoming, Plympton Wyoming
| Start Date | End Date | Price | Event | MLS# |
|---|---|---|---|---|
| No listing history available | ||||
Real estate boards require you to or to see the full details of this property.
*Sold prices and complete sale & price history are regulated data. Under the Trust in Real Estate Services Act, 2002 (TRESA) and the rules of the Real Estate Council of Ontario (RECO), and pursuant to the Multiple Listing Service® rules of the Canadian Real Estate Association (CREA) and the Toronto Regional Real Estate Board (TRREB), this information may be shown only to registered users who have agreed to the applicable terms of use (a Virtual Office Website, or "VOW," arrangement). HOMEH Inc., Brokerage therefore provides it to signed-in members only. Creating an account is free and takes under a minute.
About 4544 Lakeshore Road, Plympton-Wyoming, Plympton Wyoming
Summarized Description
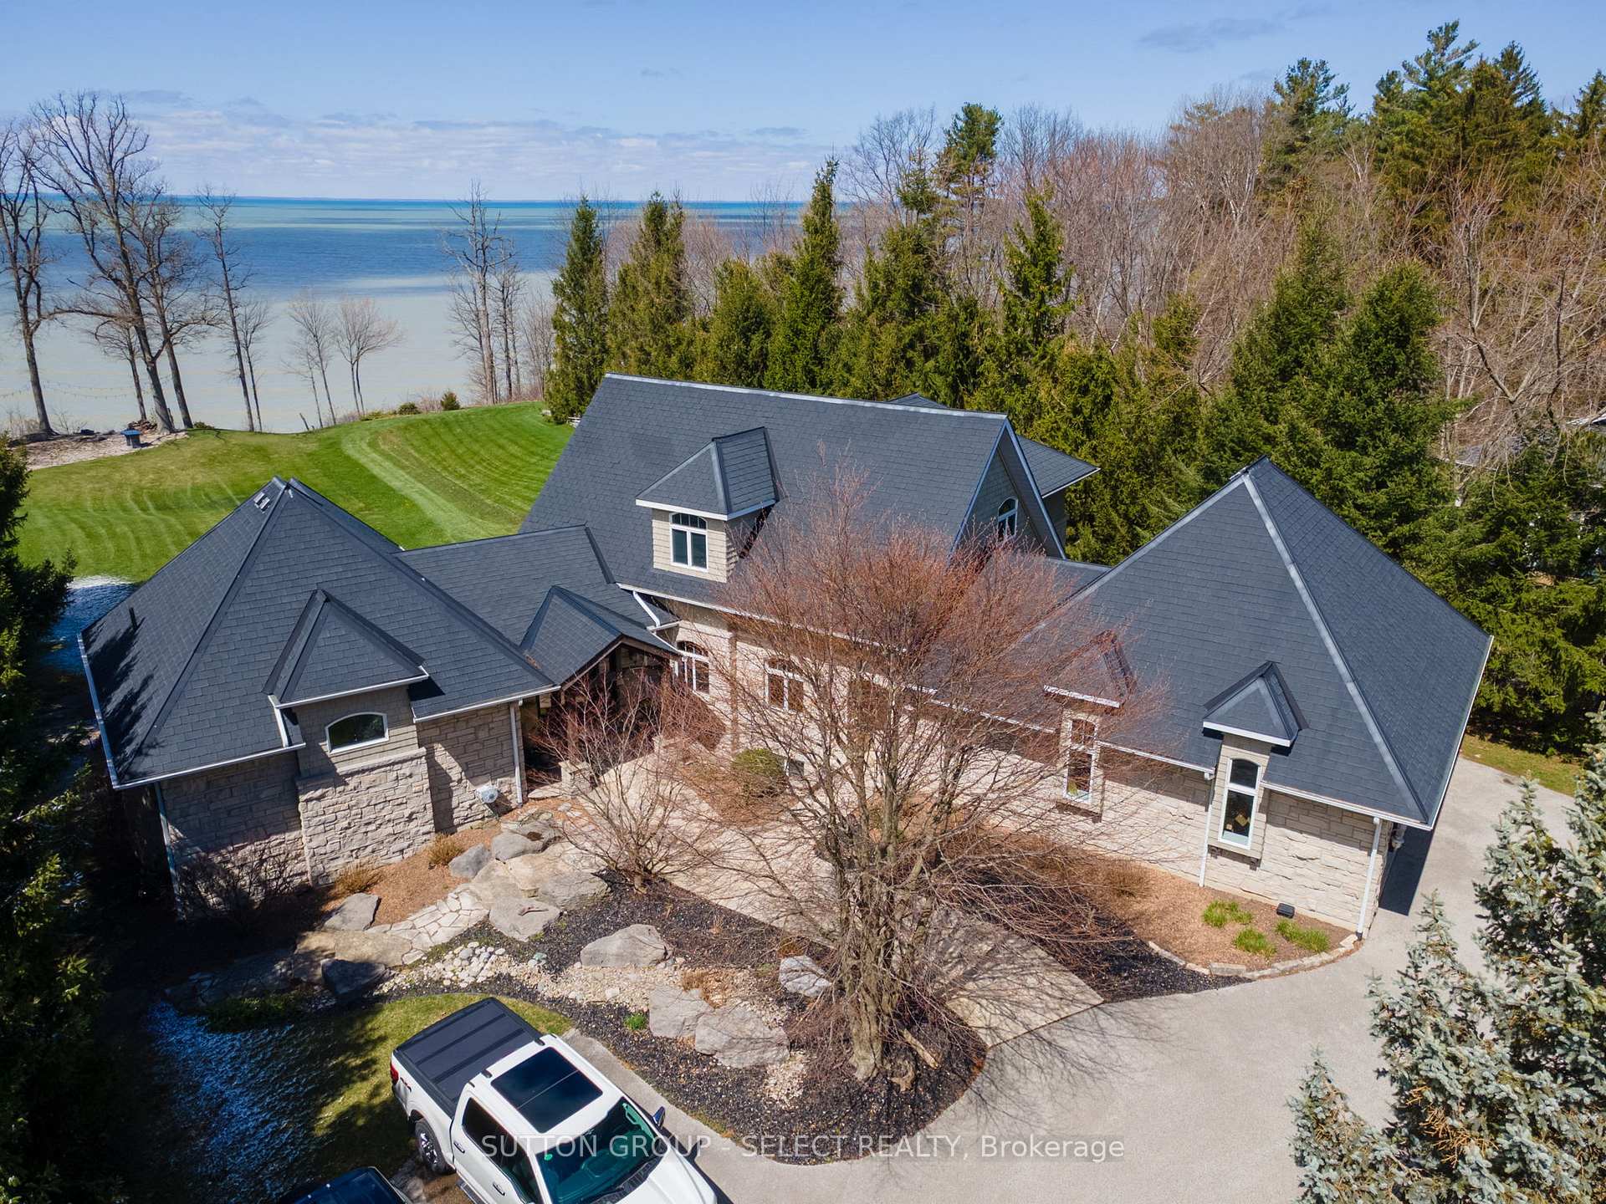
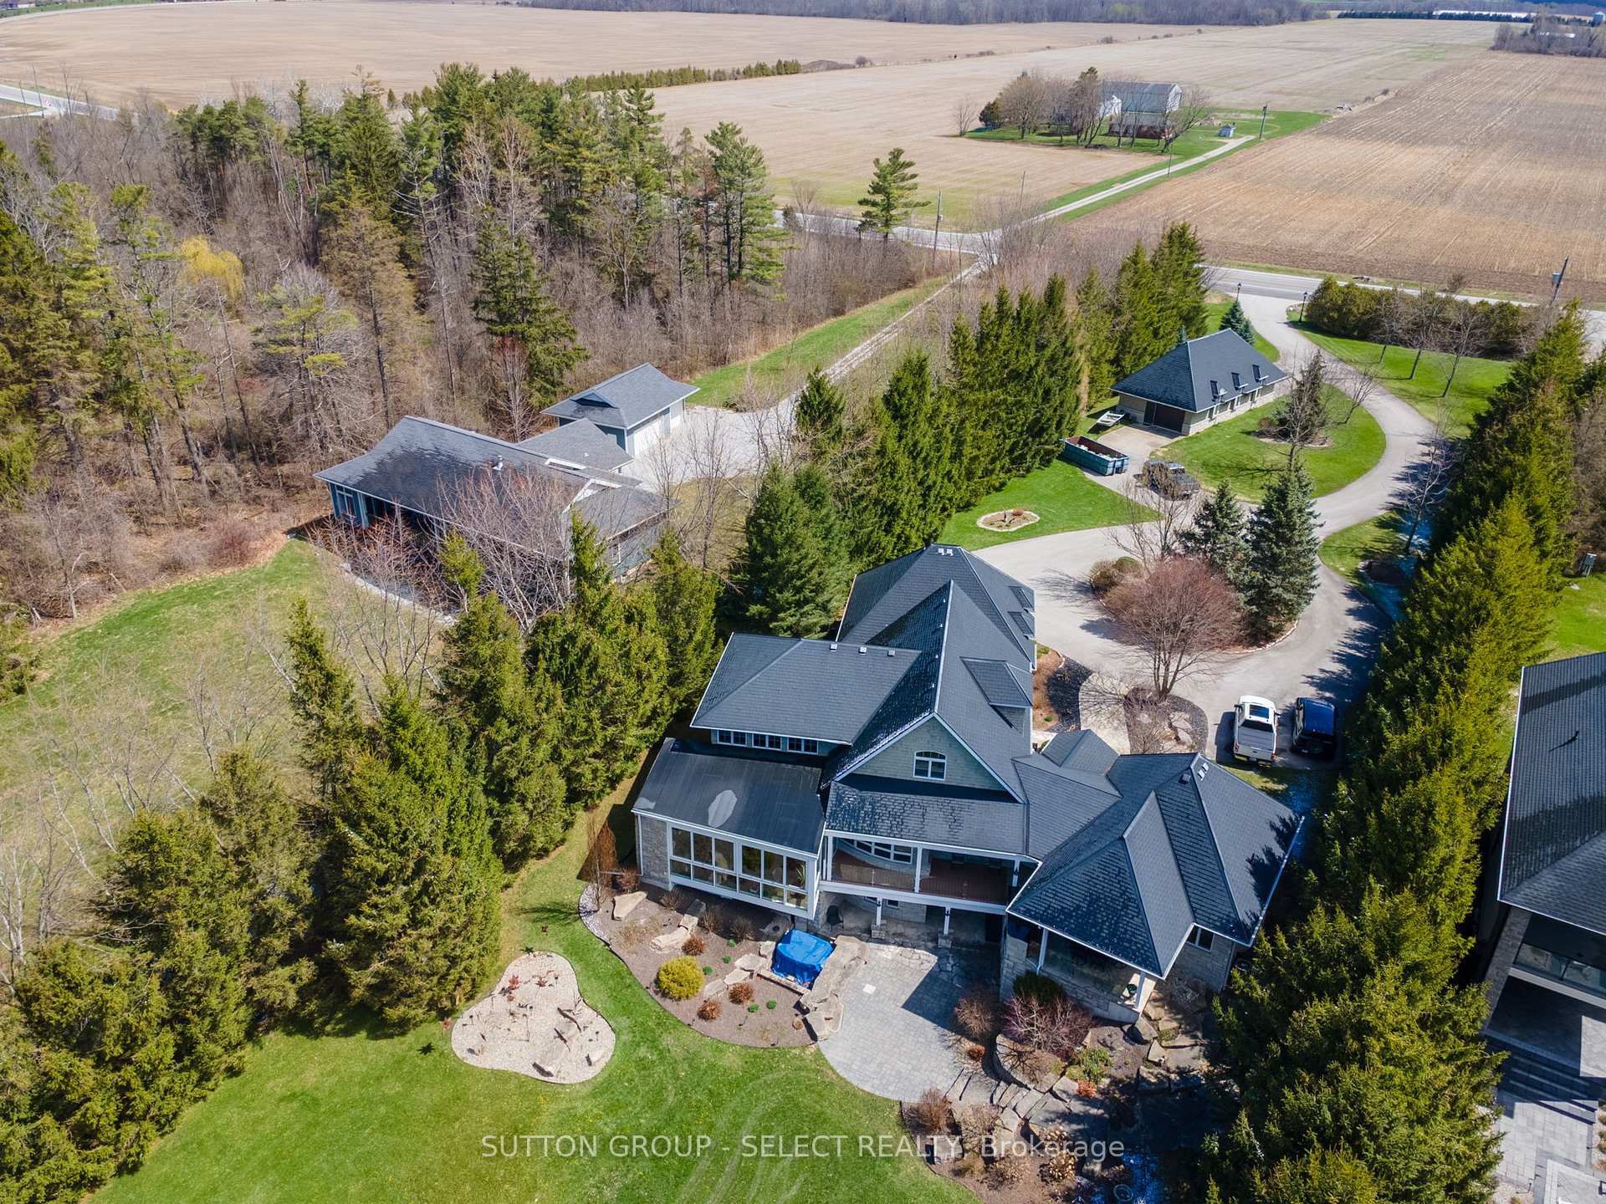
- Custom-built family home on over 2 acres.
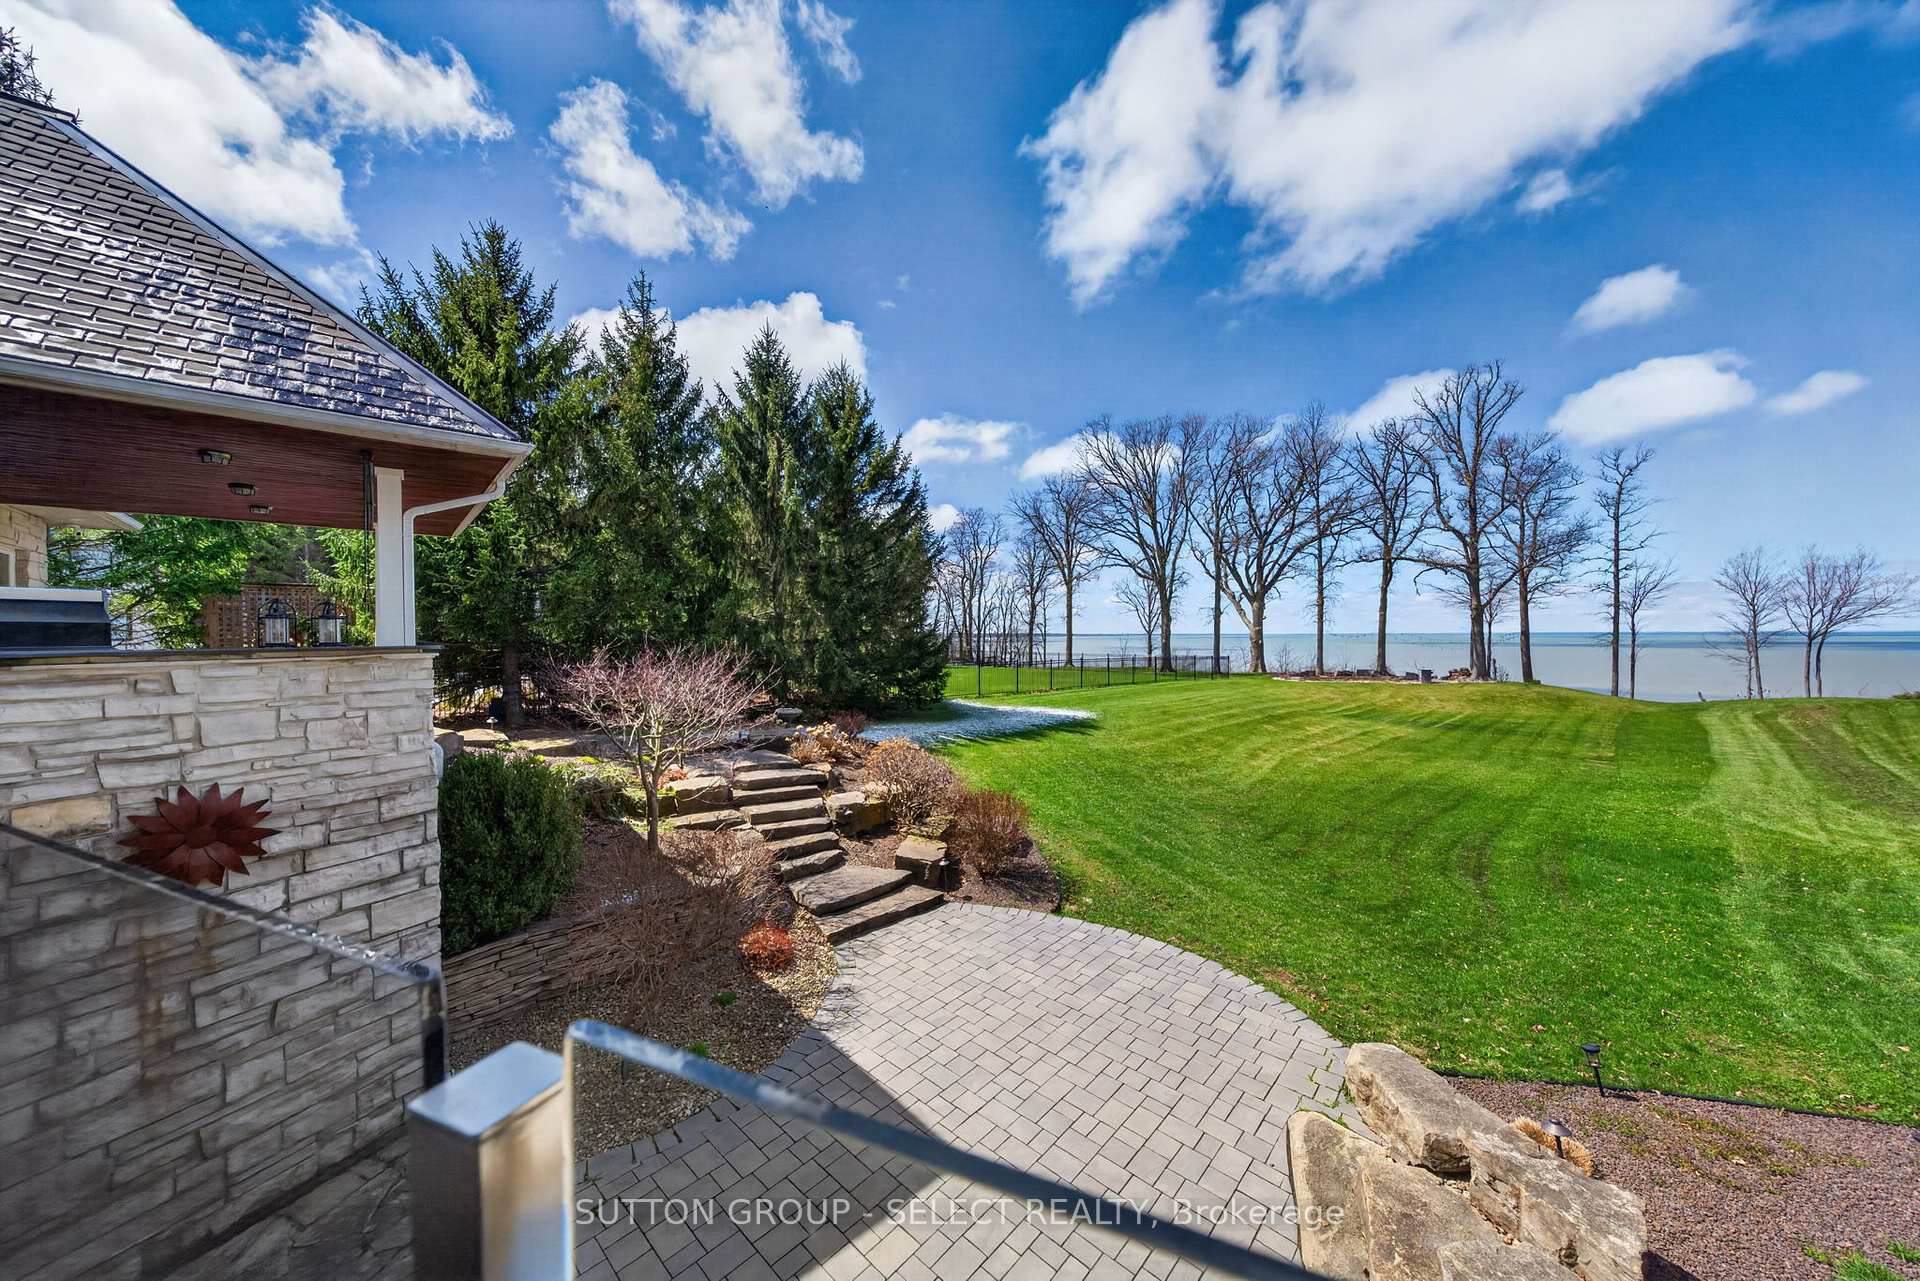
- Majestic views of Lake Huron from main floor.
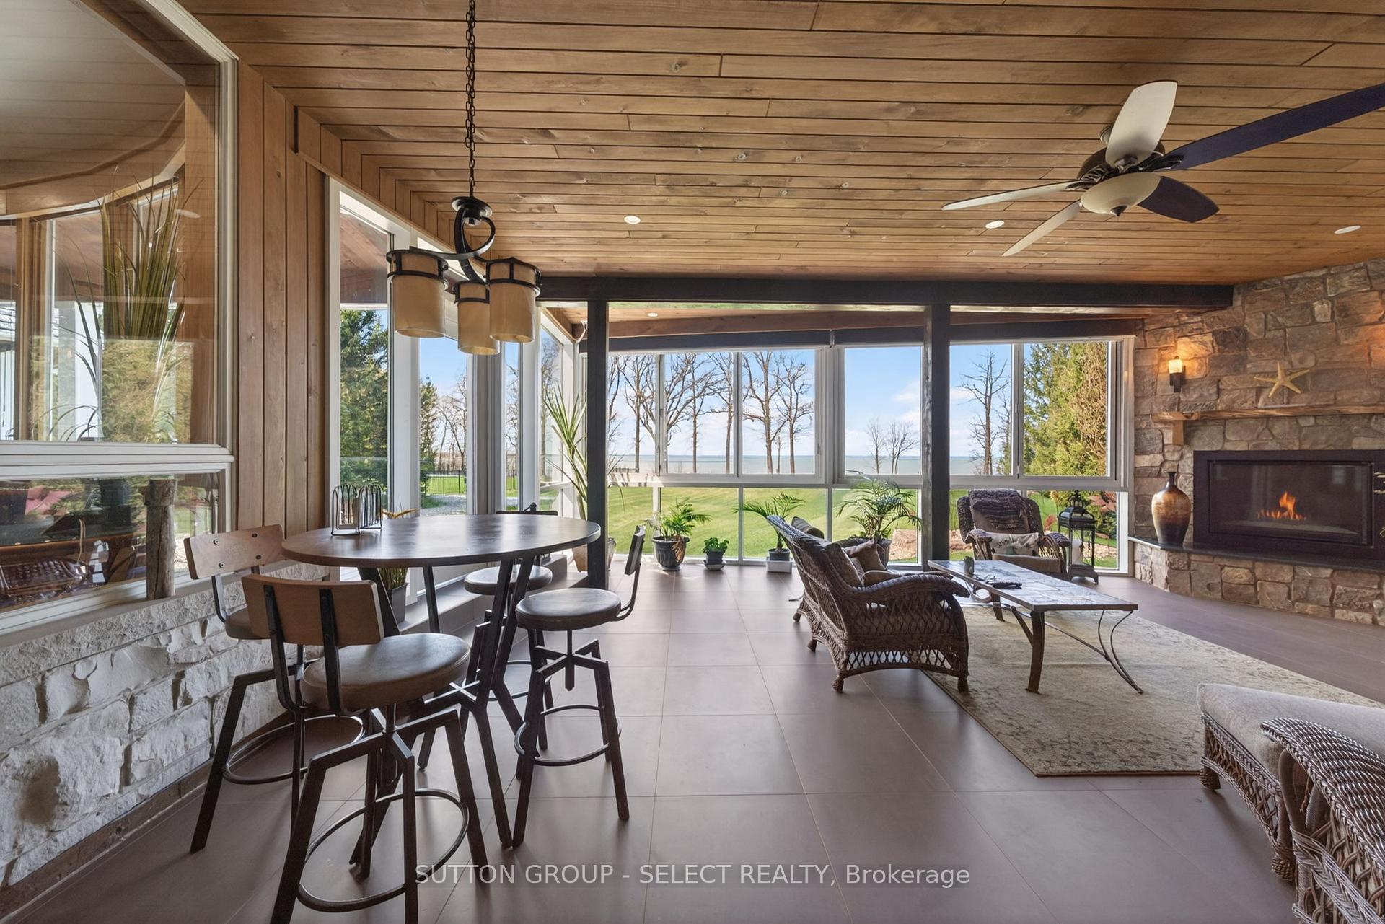
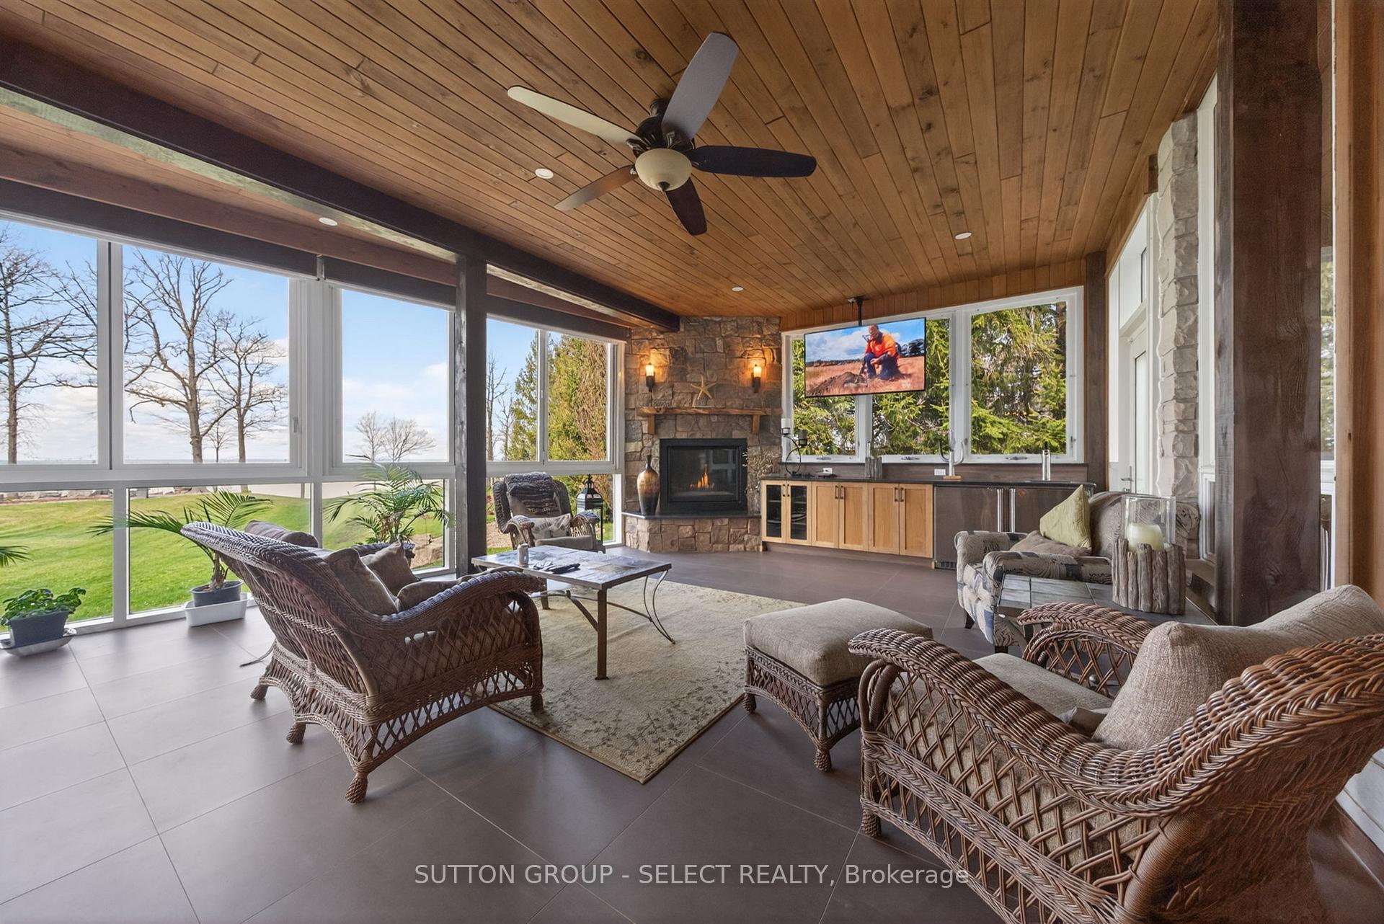
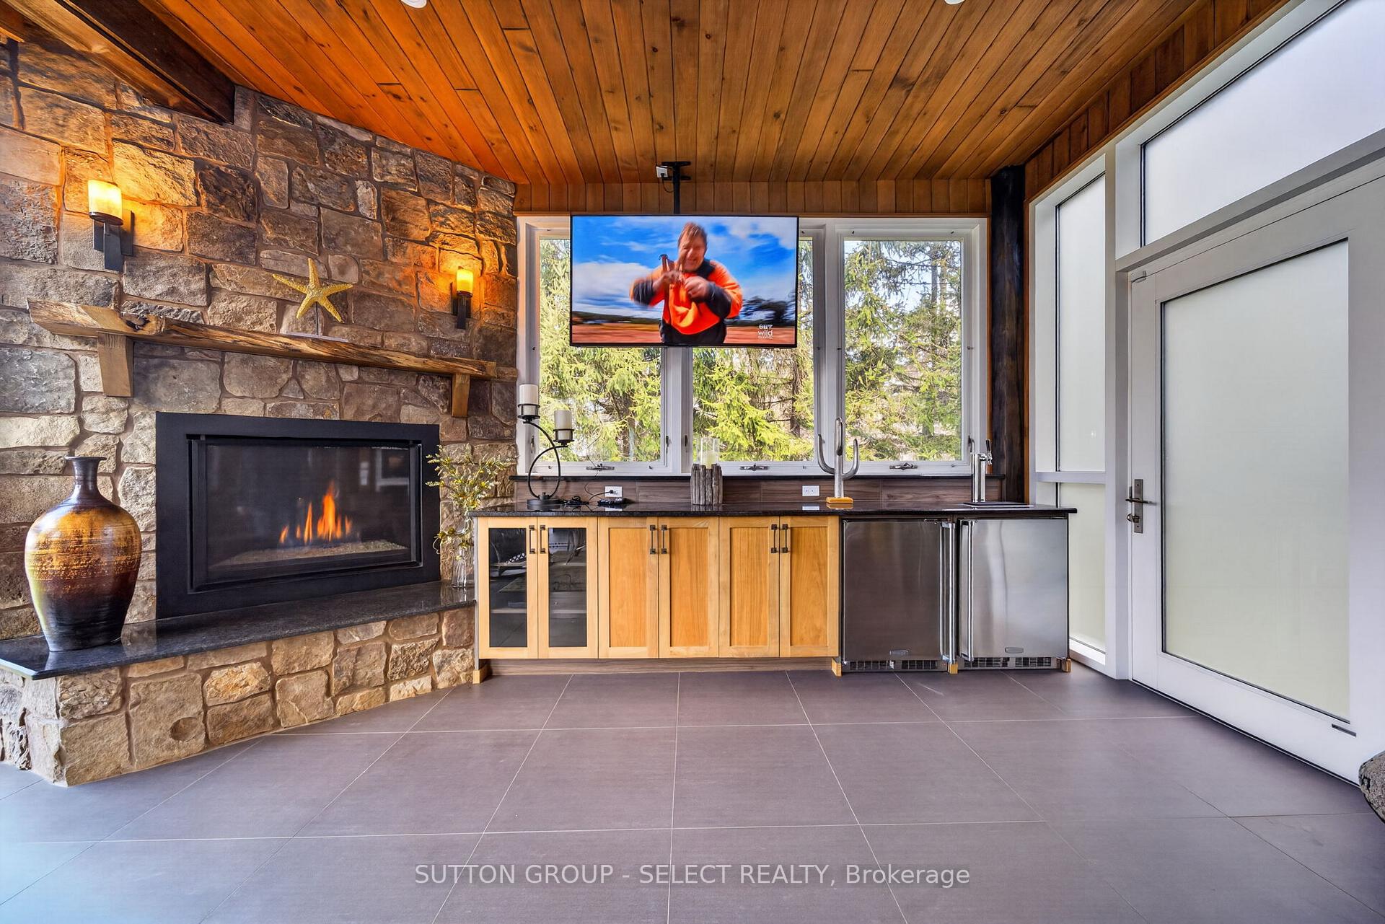
- 4-season sunroom with gas fireplace and bar fridge.
- High-end kitchen with Thermador and Sub Zero appliances.
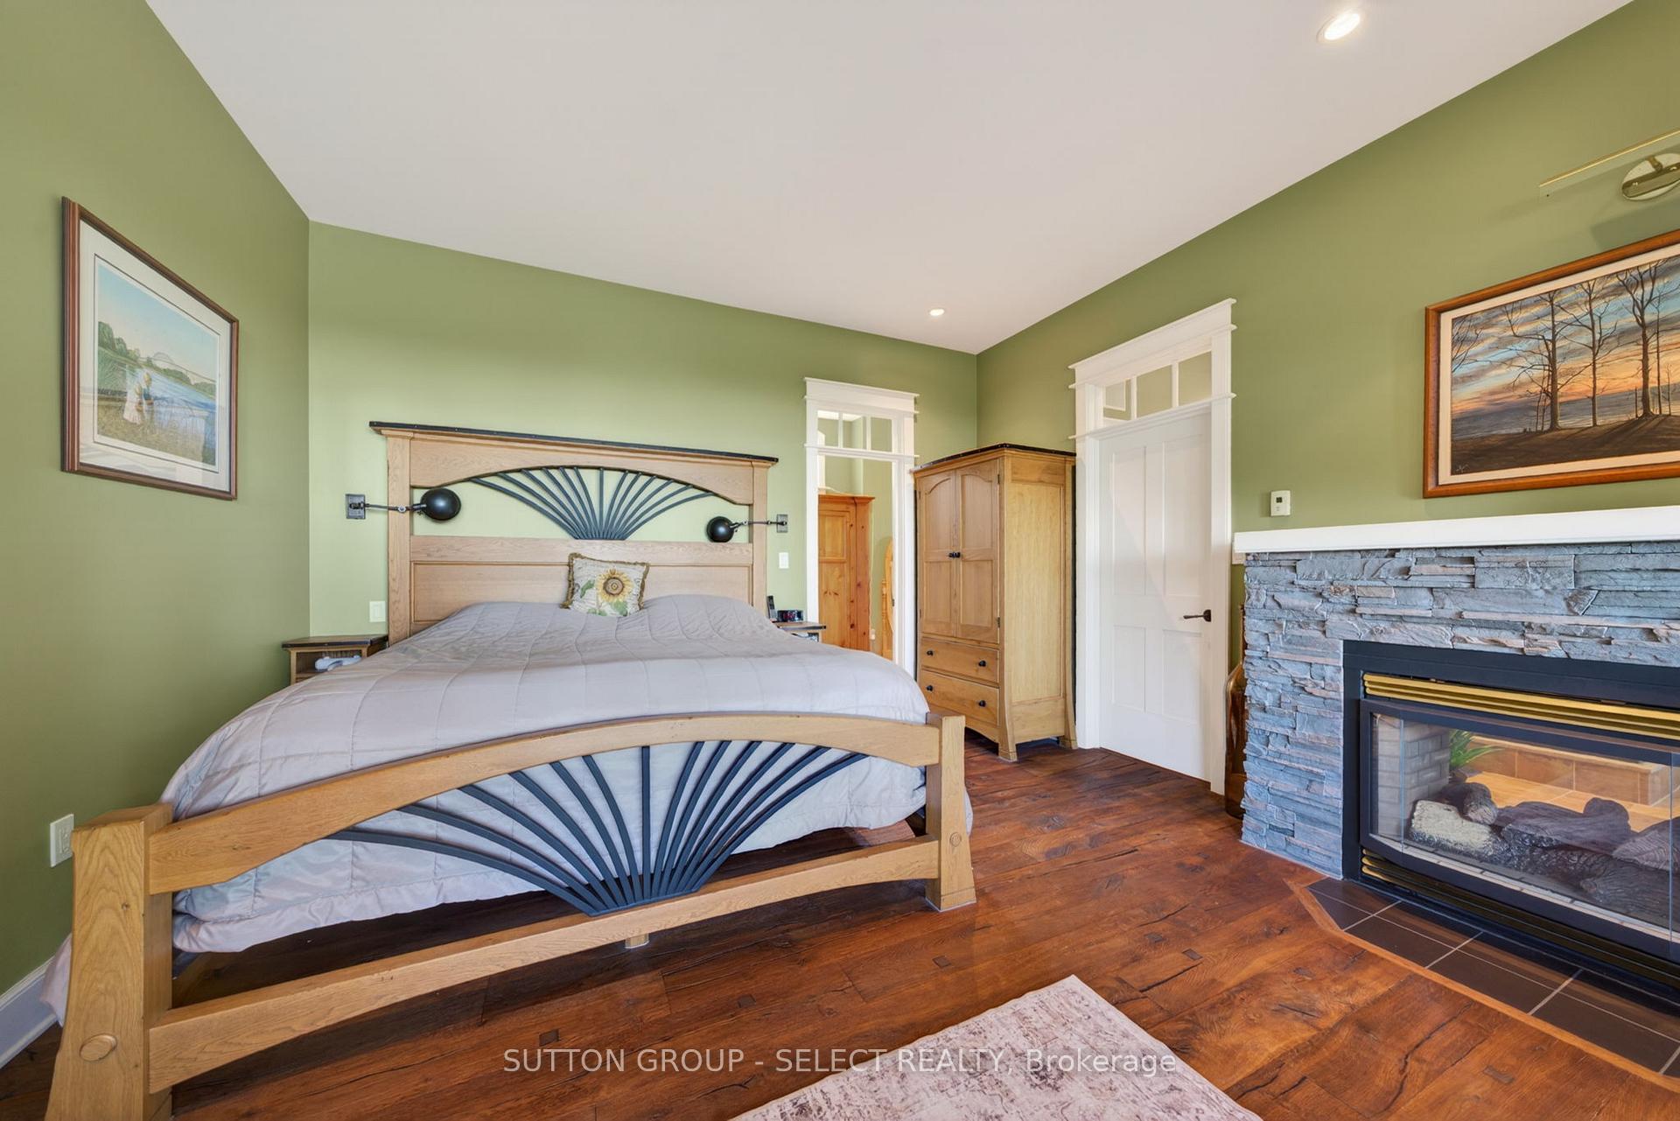
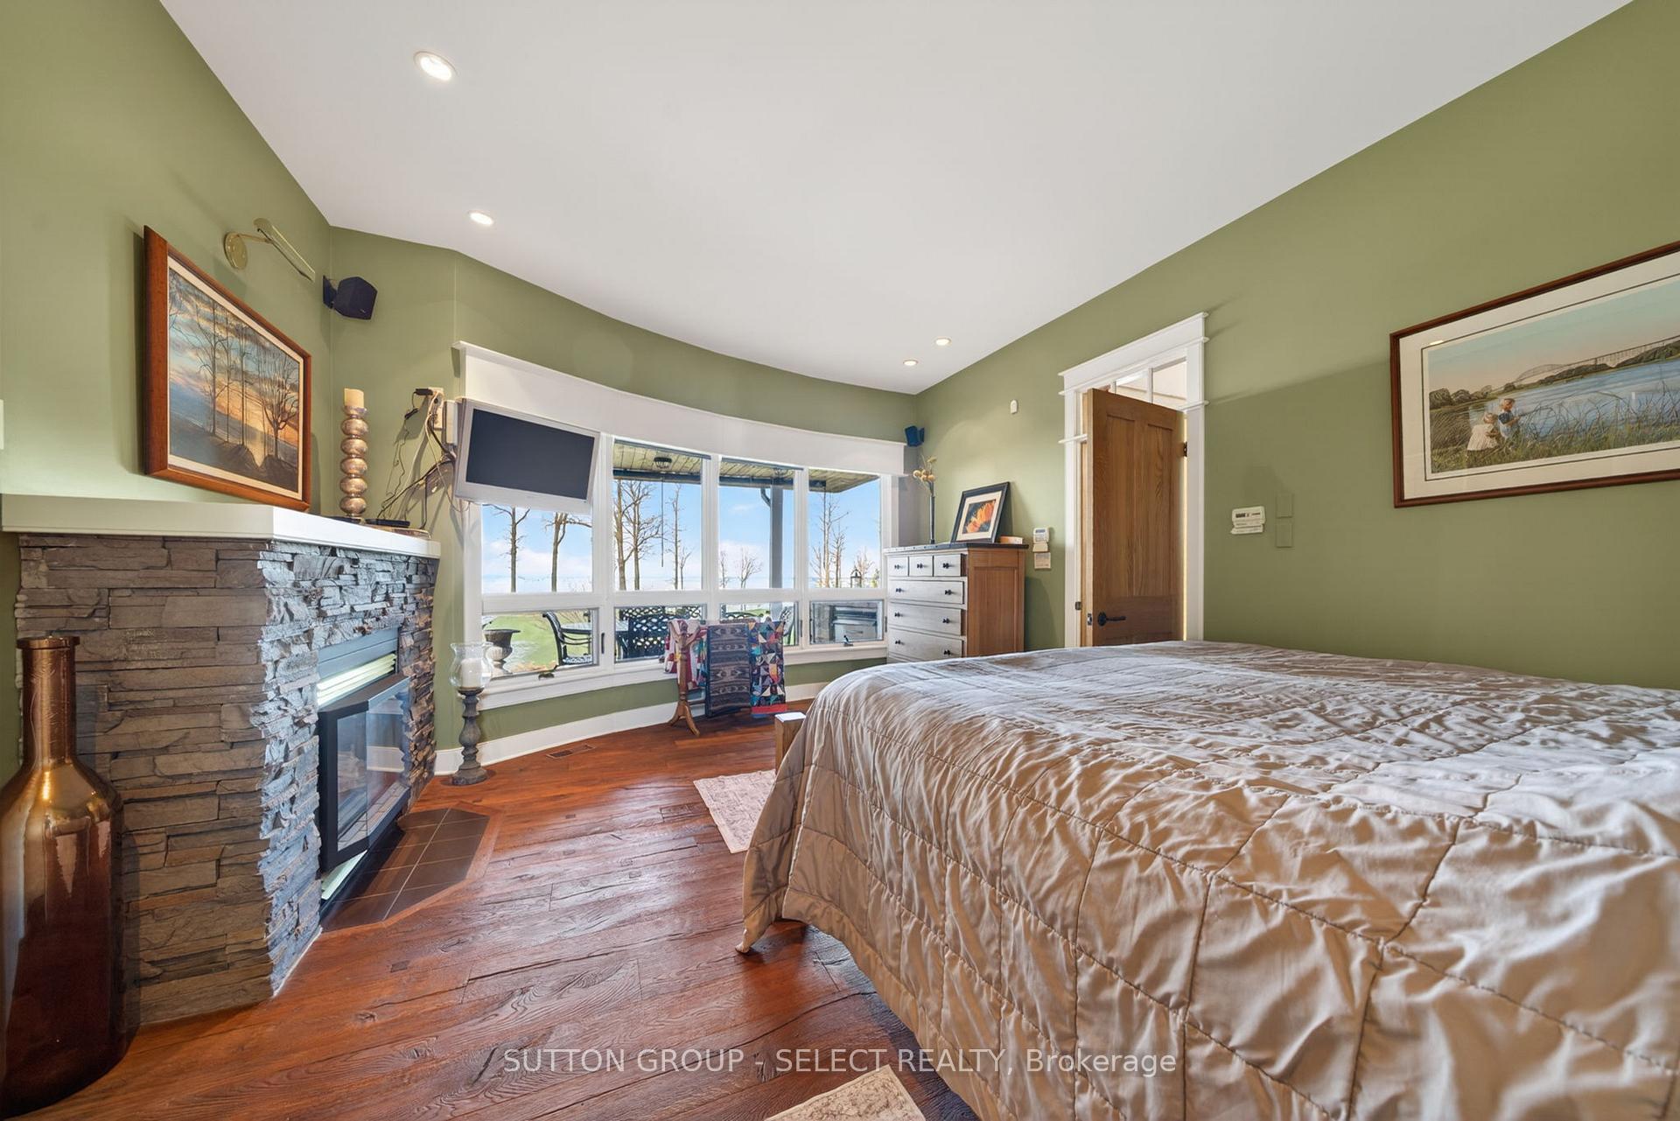
- Spacious primary suite with ensuite and fireplace.
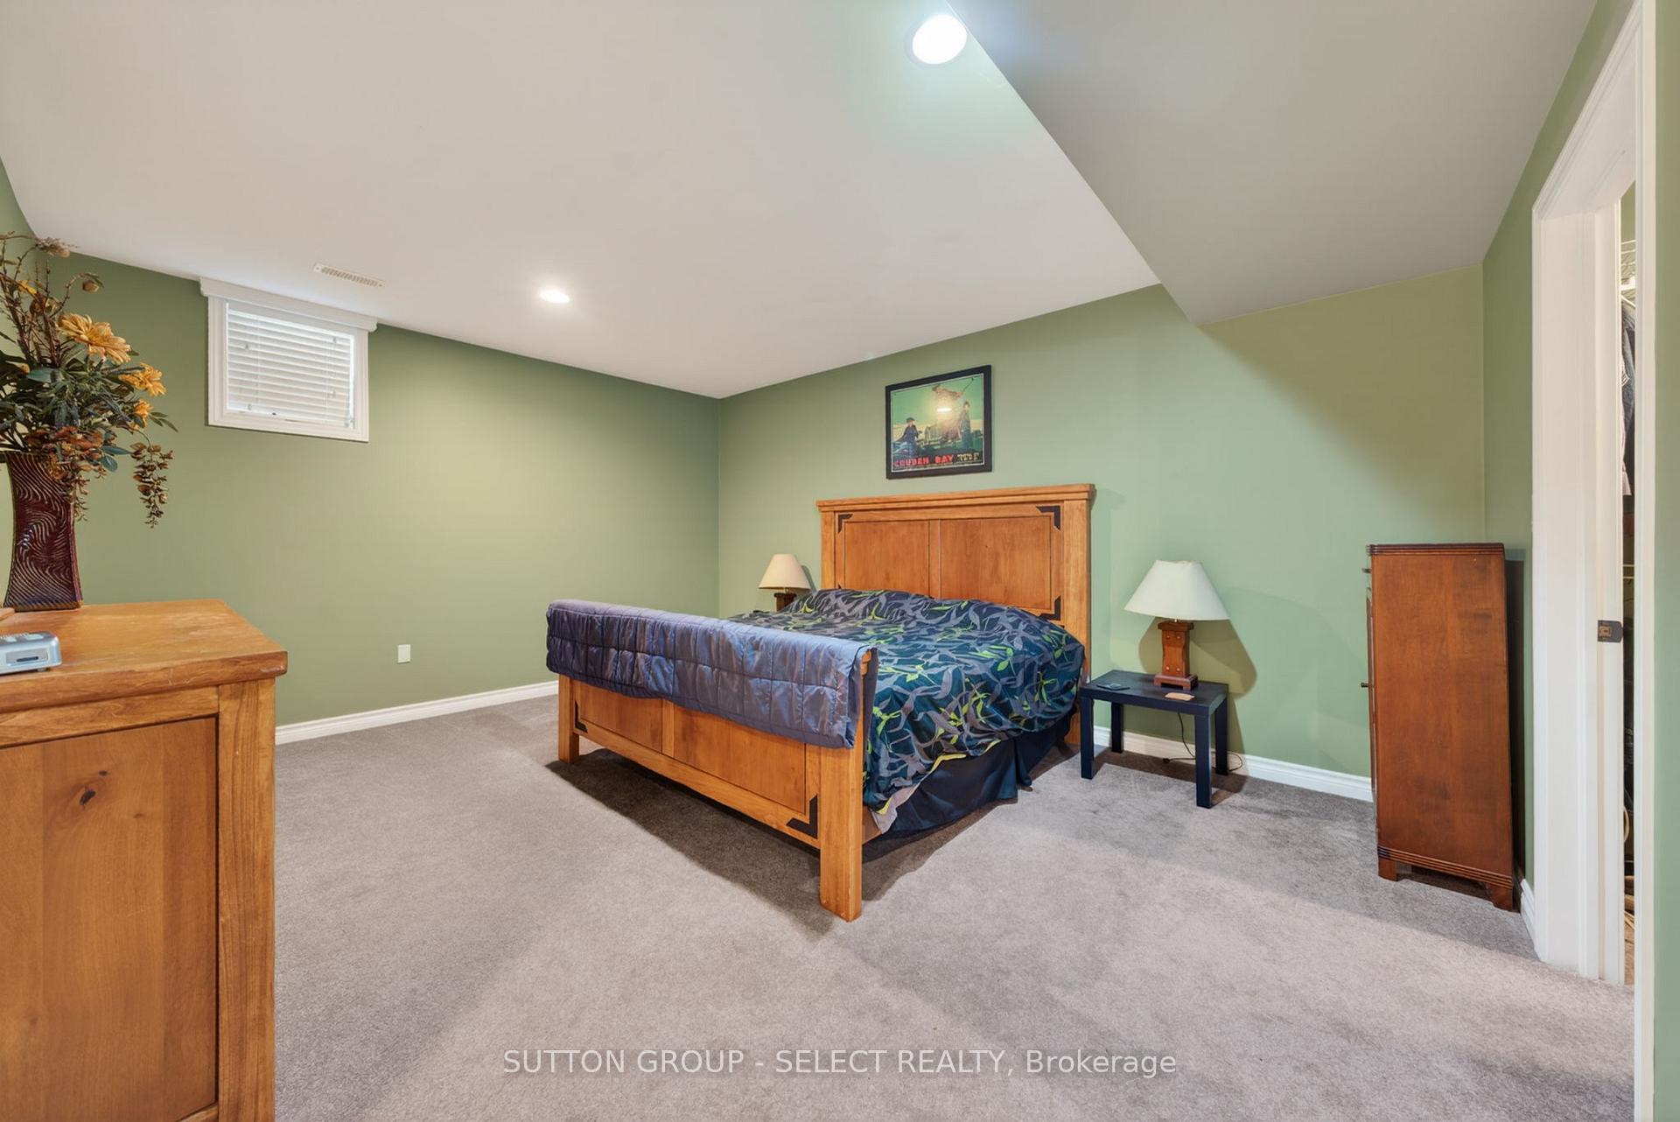
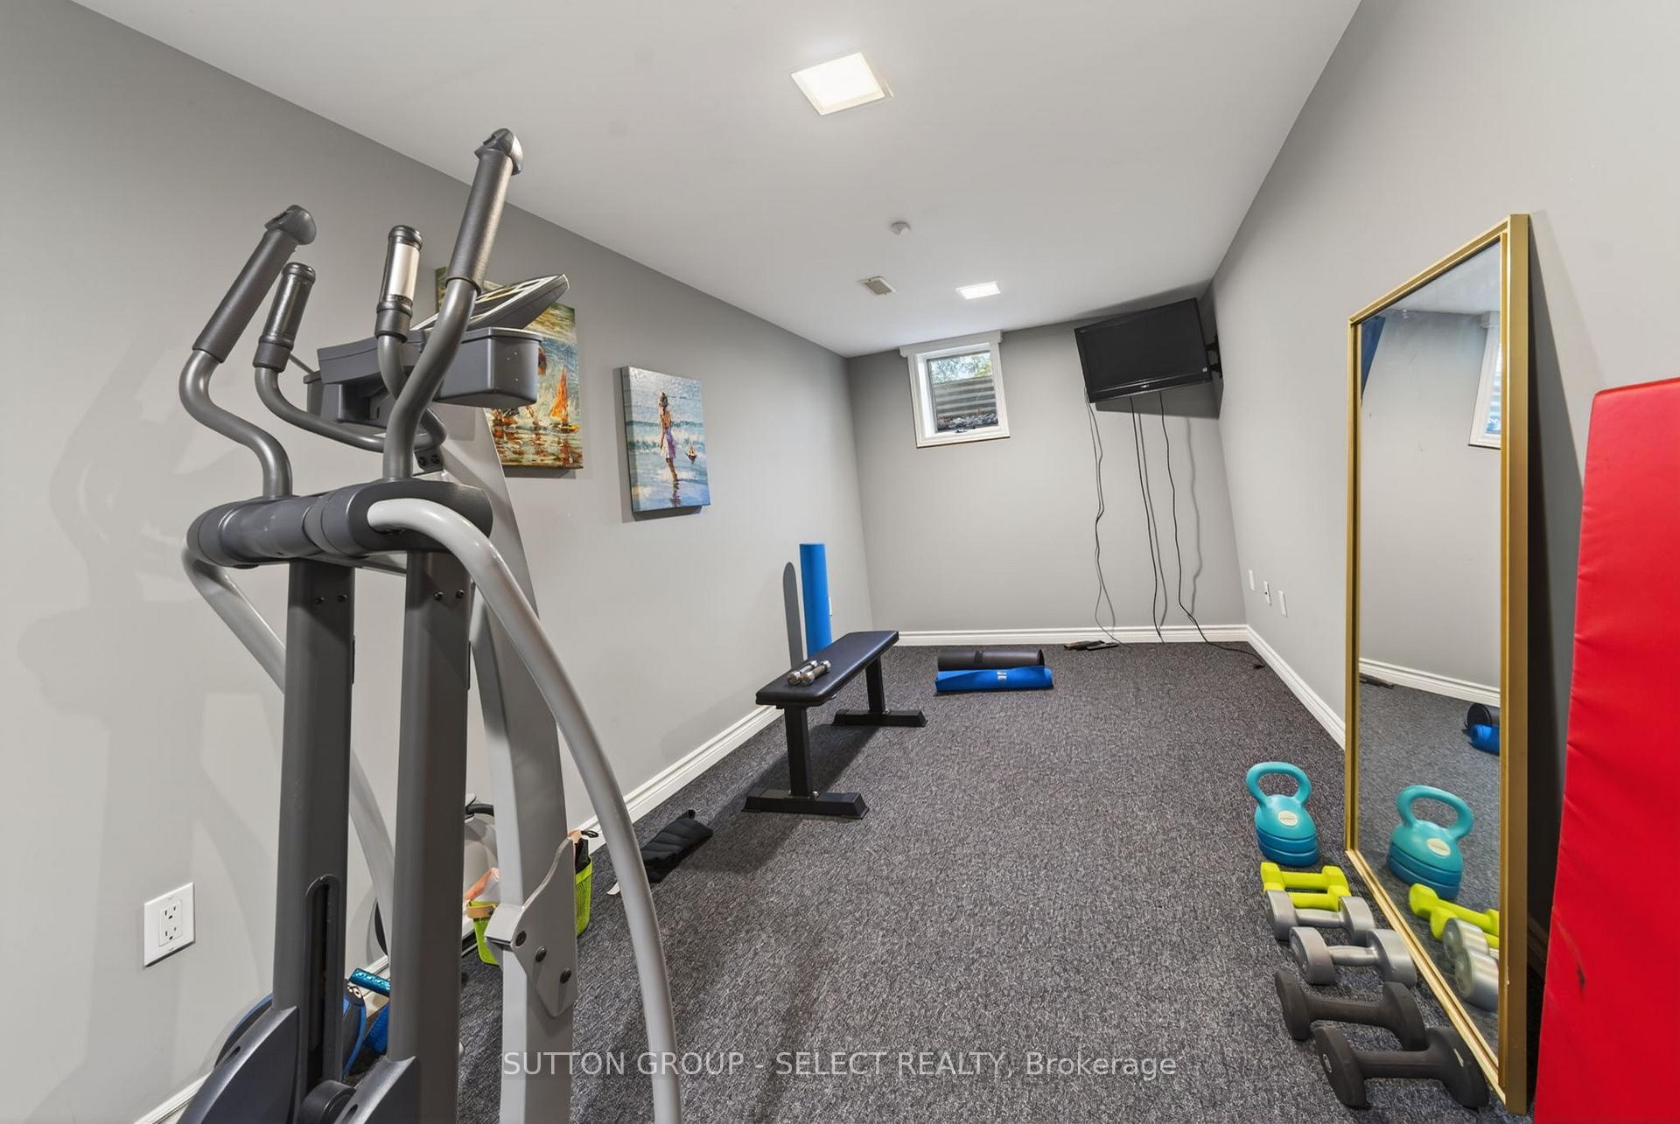
- Walk-out basement with rec room and additional bedroom.
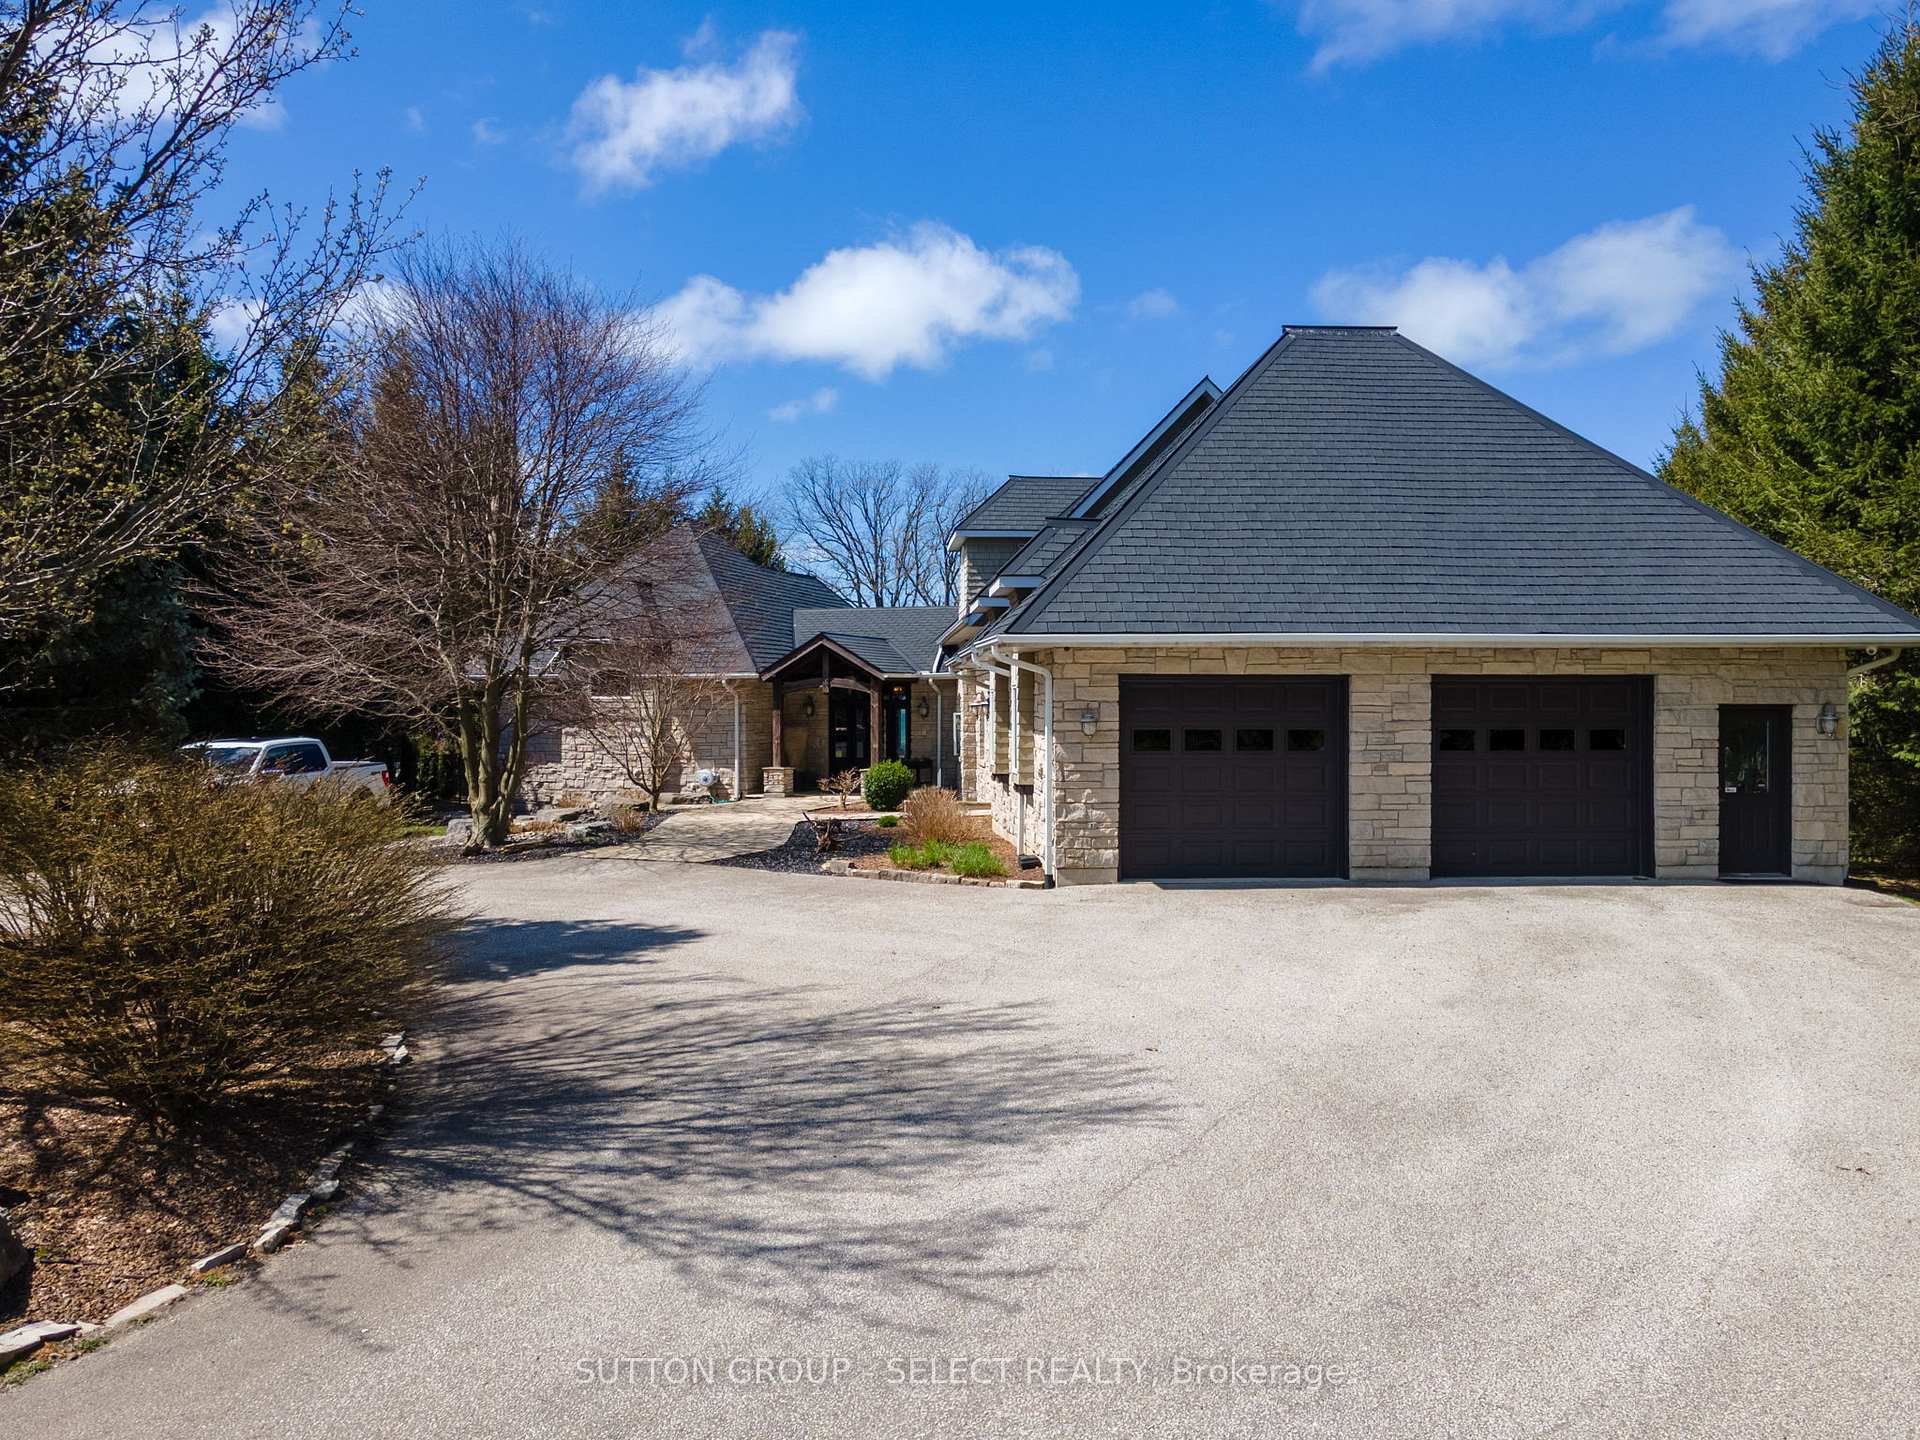
- Double drive-through garage for water toys and cars.
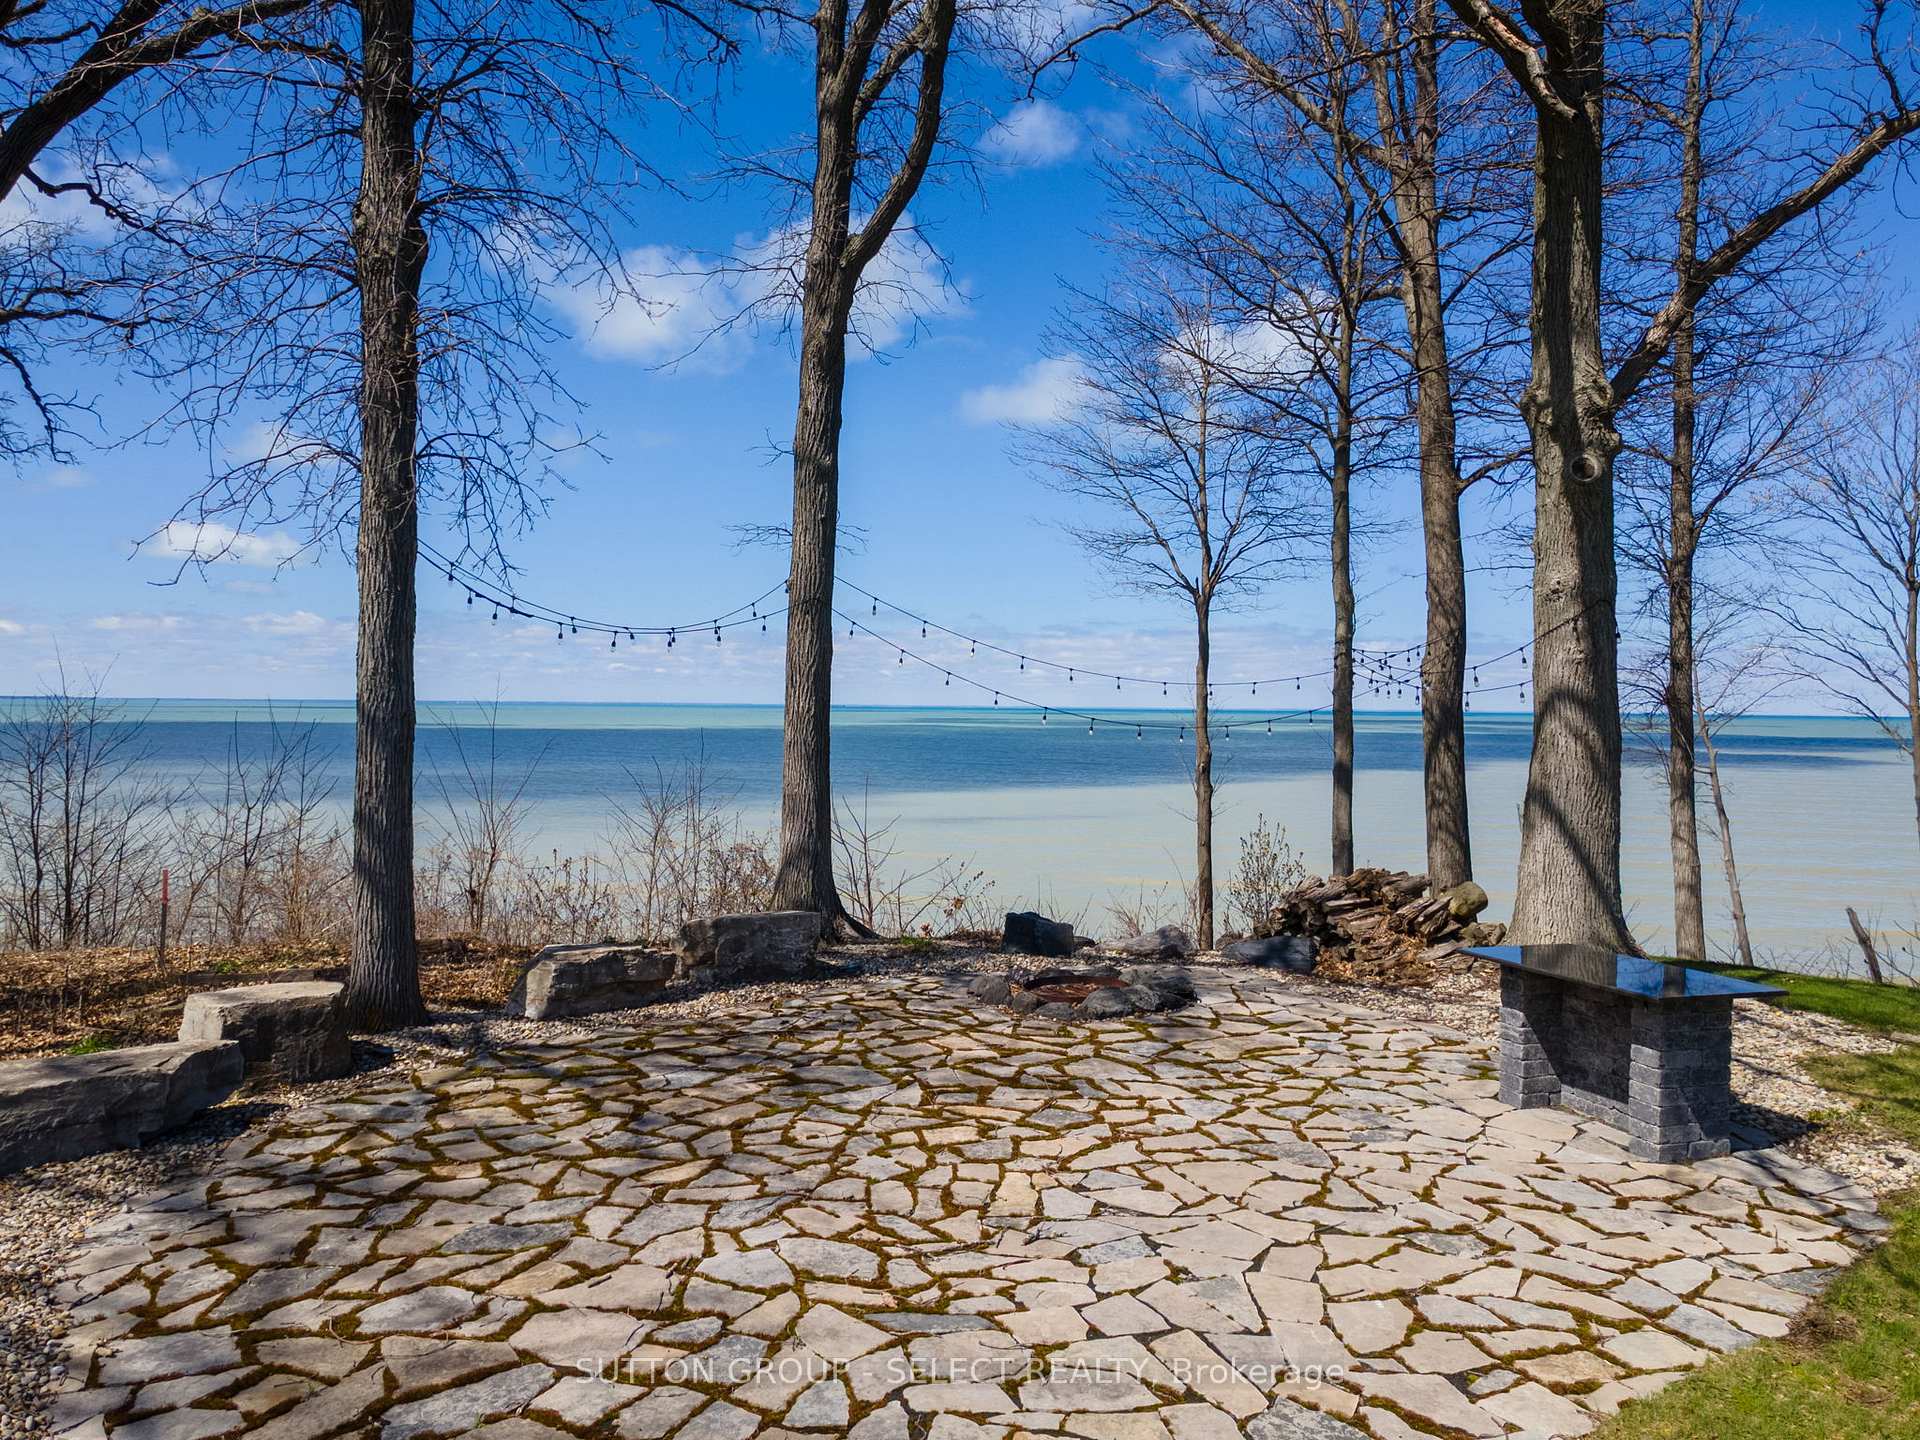
- Beautifully landscaped yard with fire-pit and hot tub.
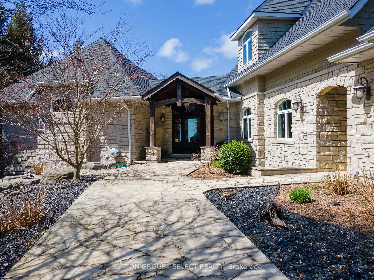
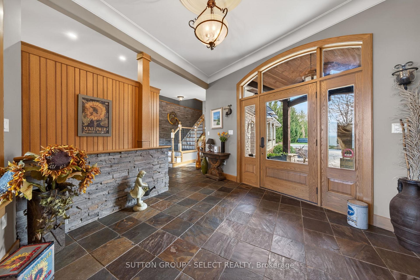
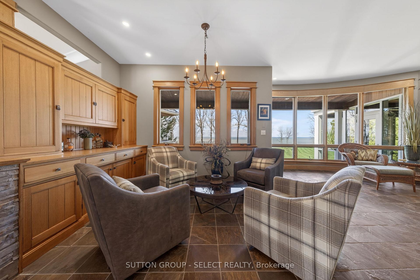
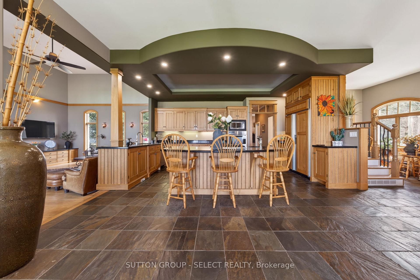
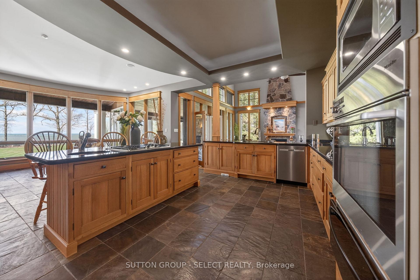
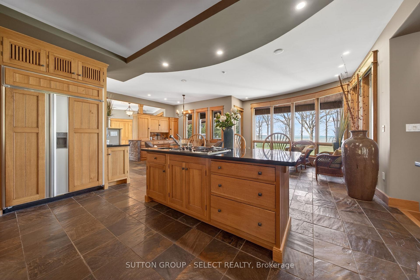
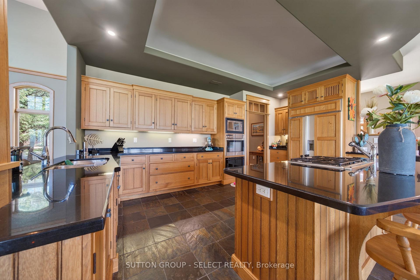
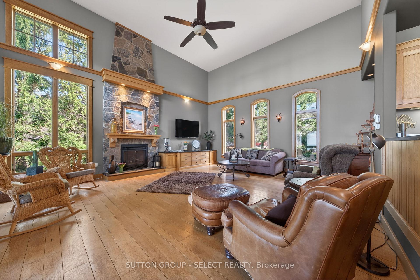
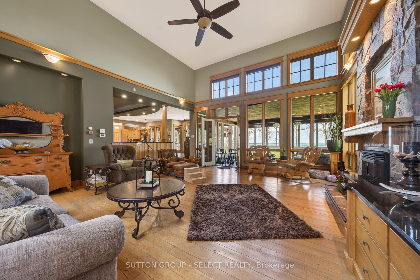
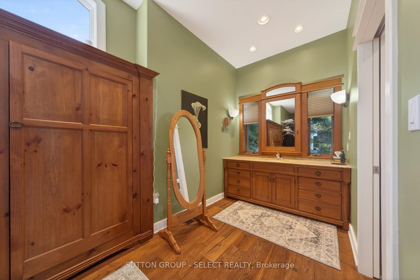
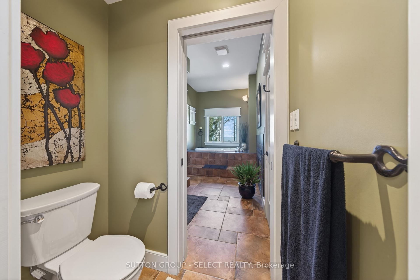
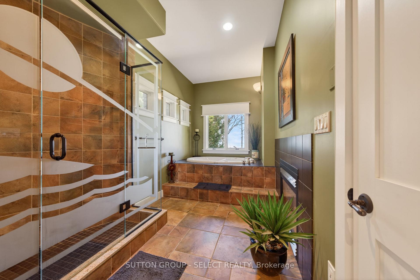
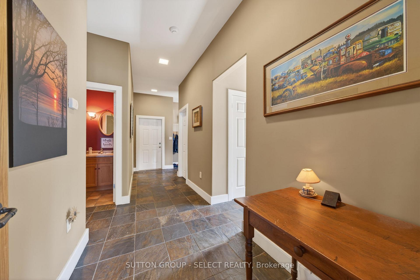
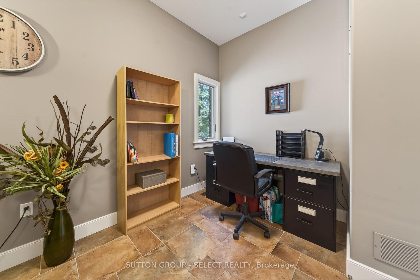
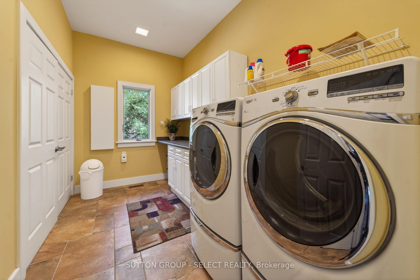
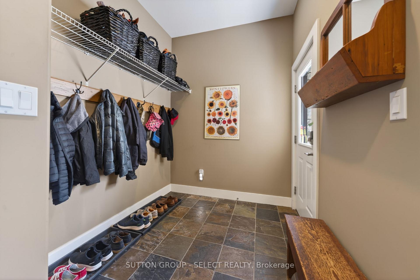
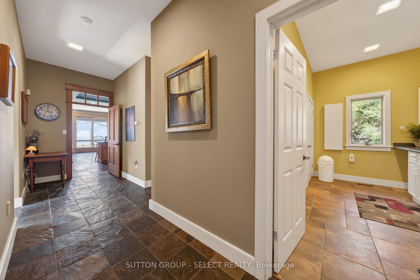
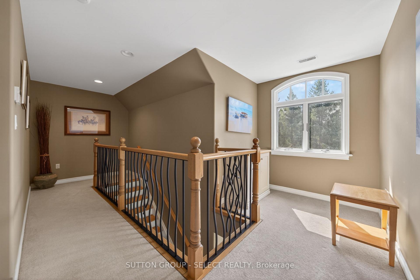
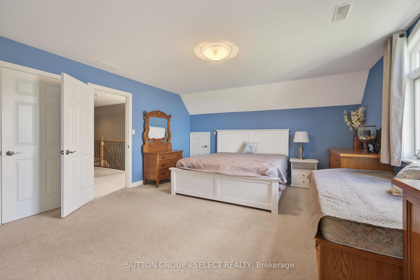
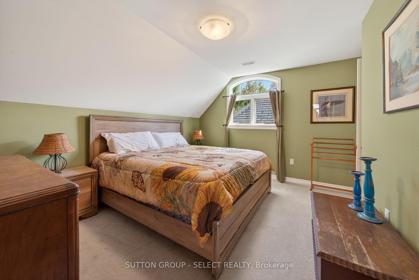
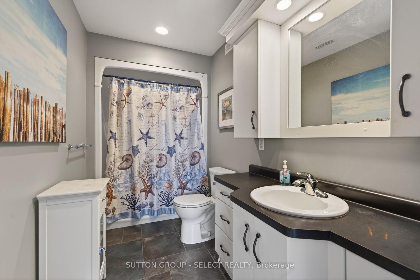
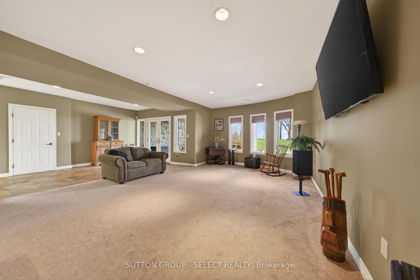
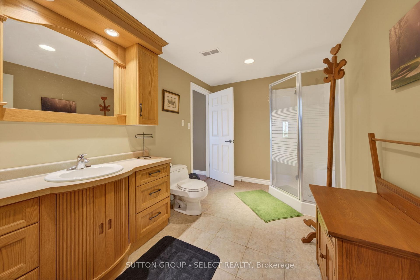
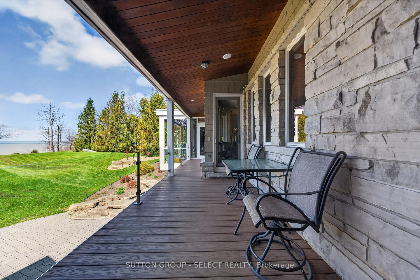
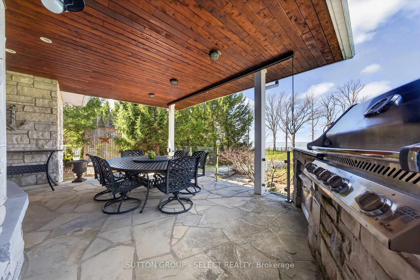
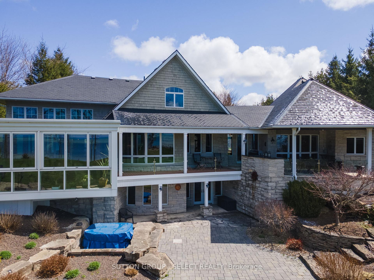
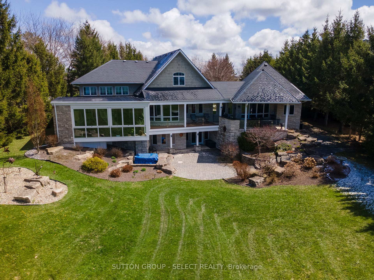
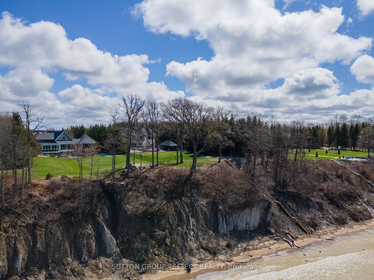
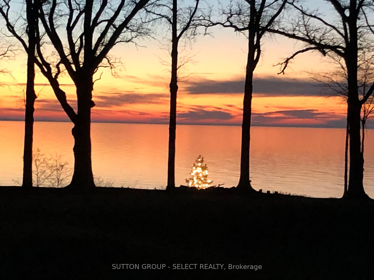
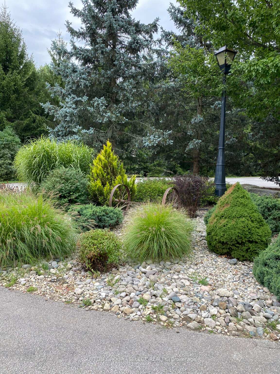
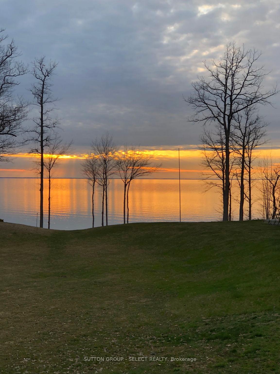
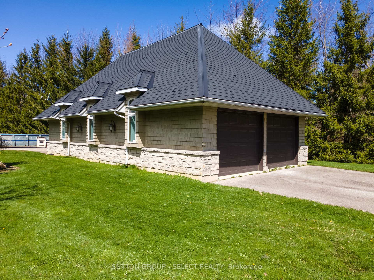
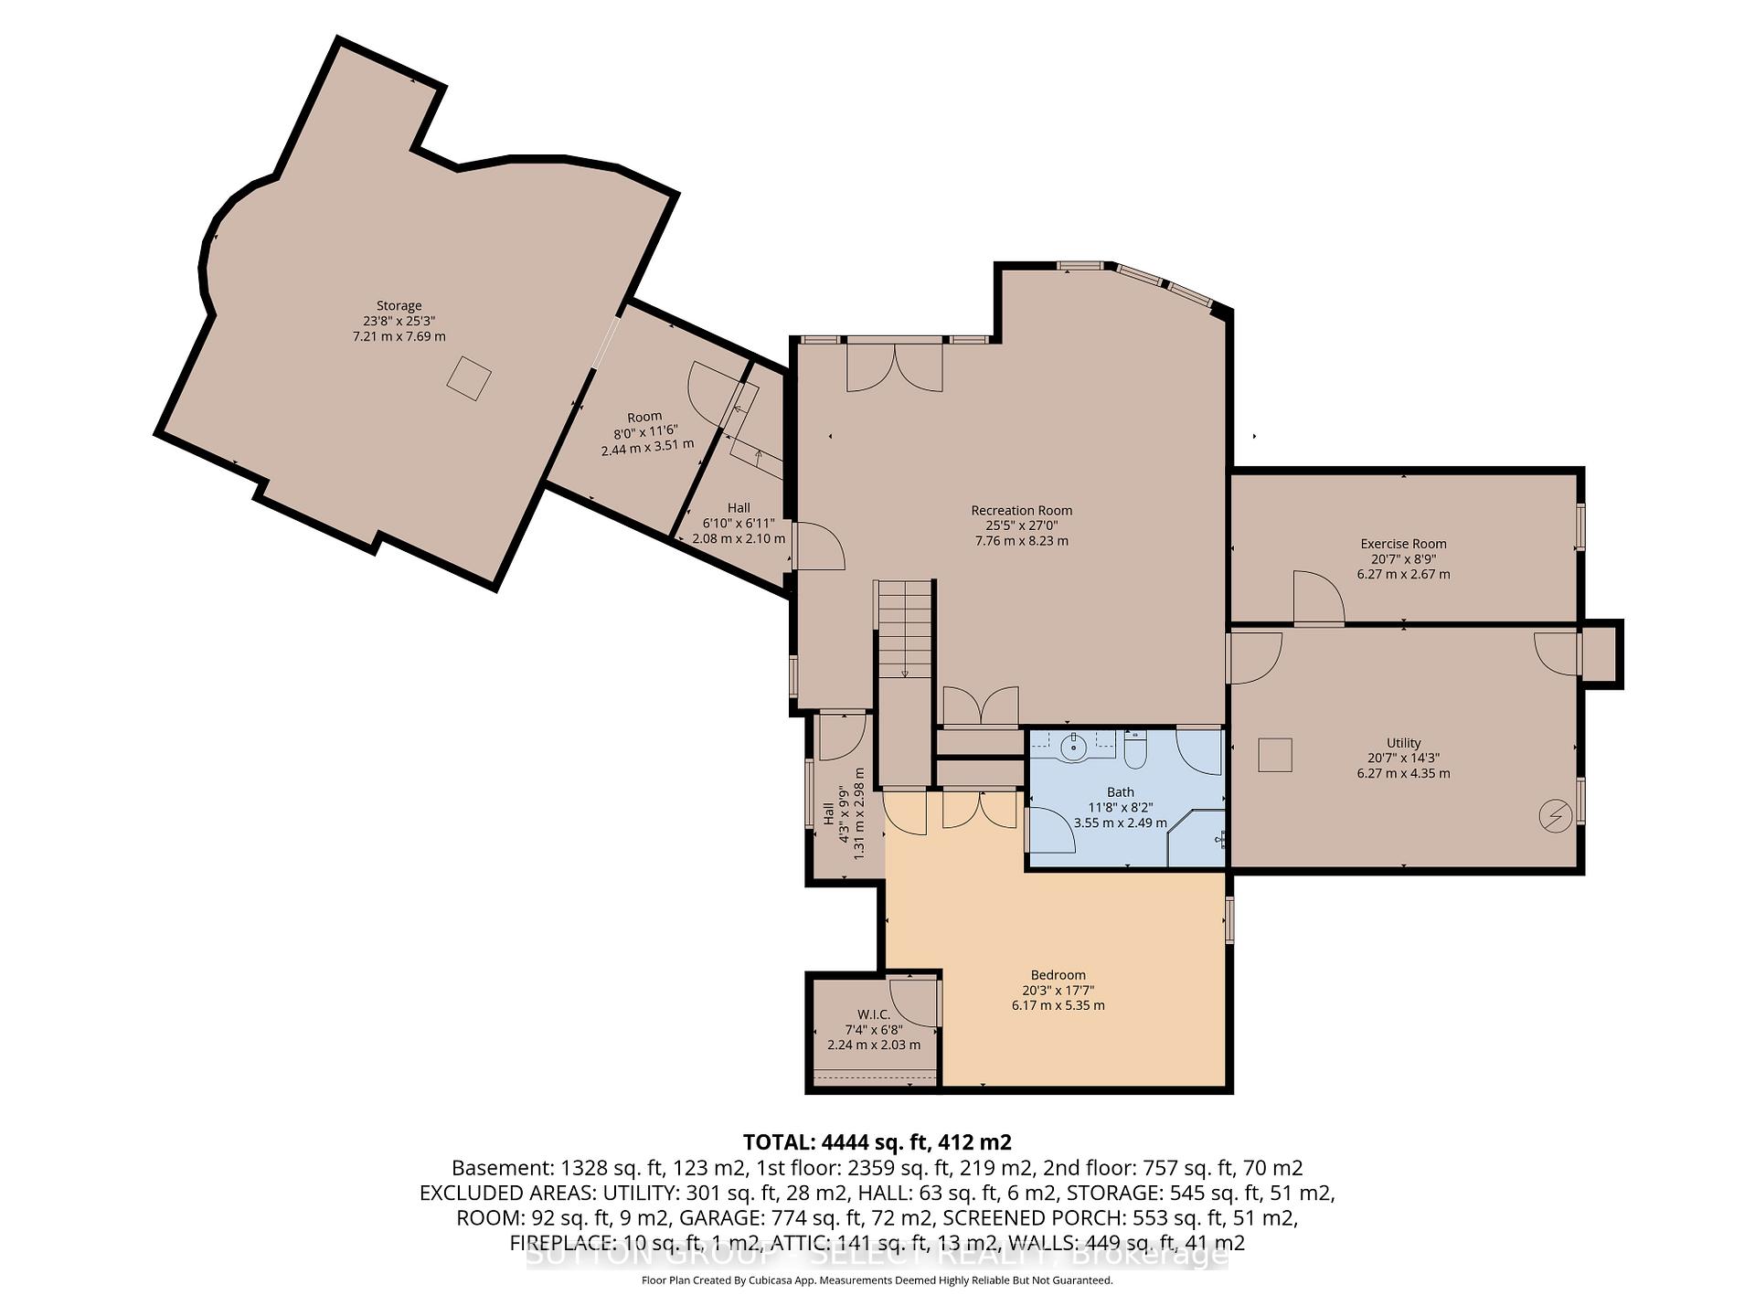
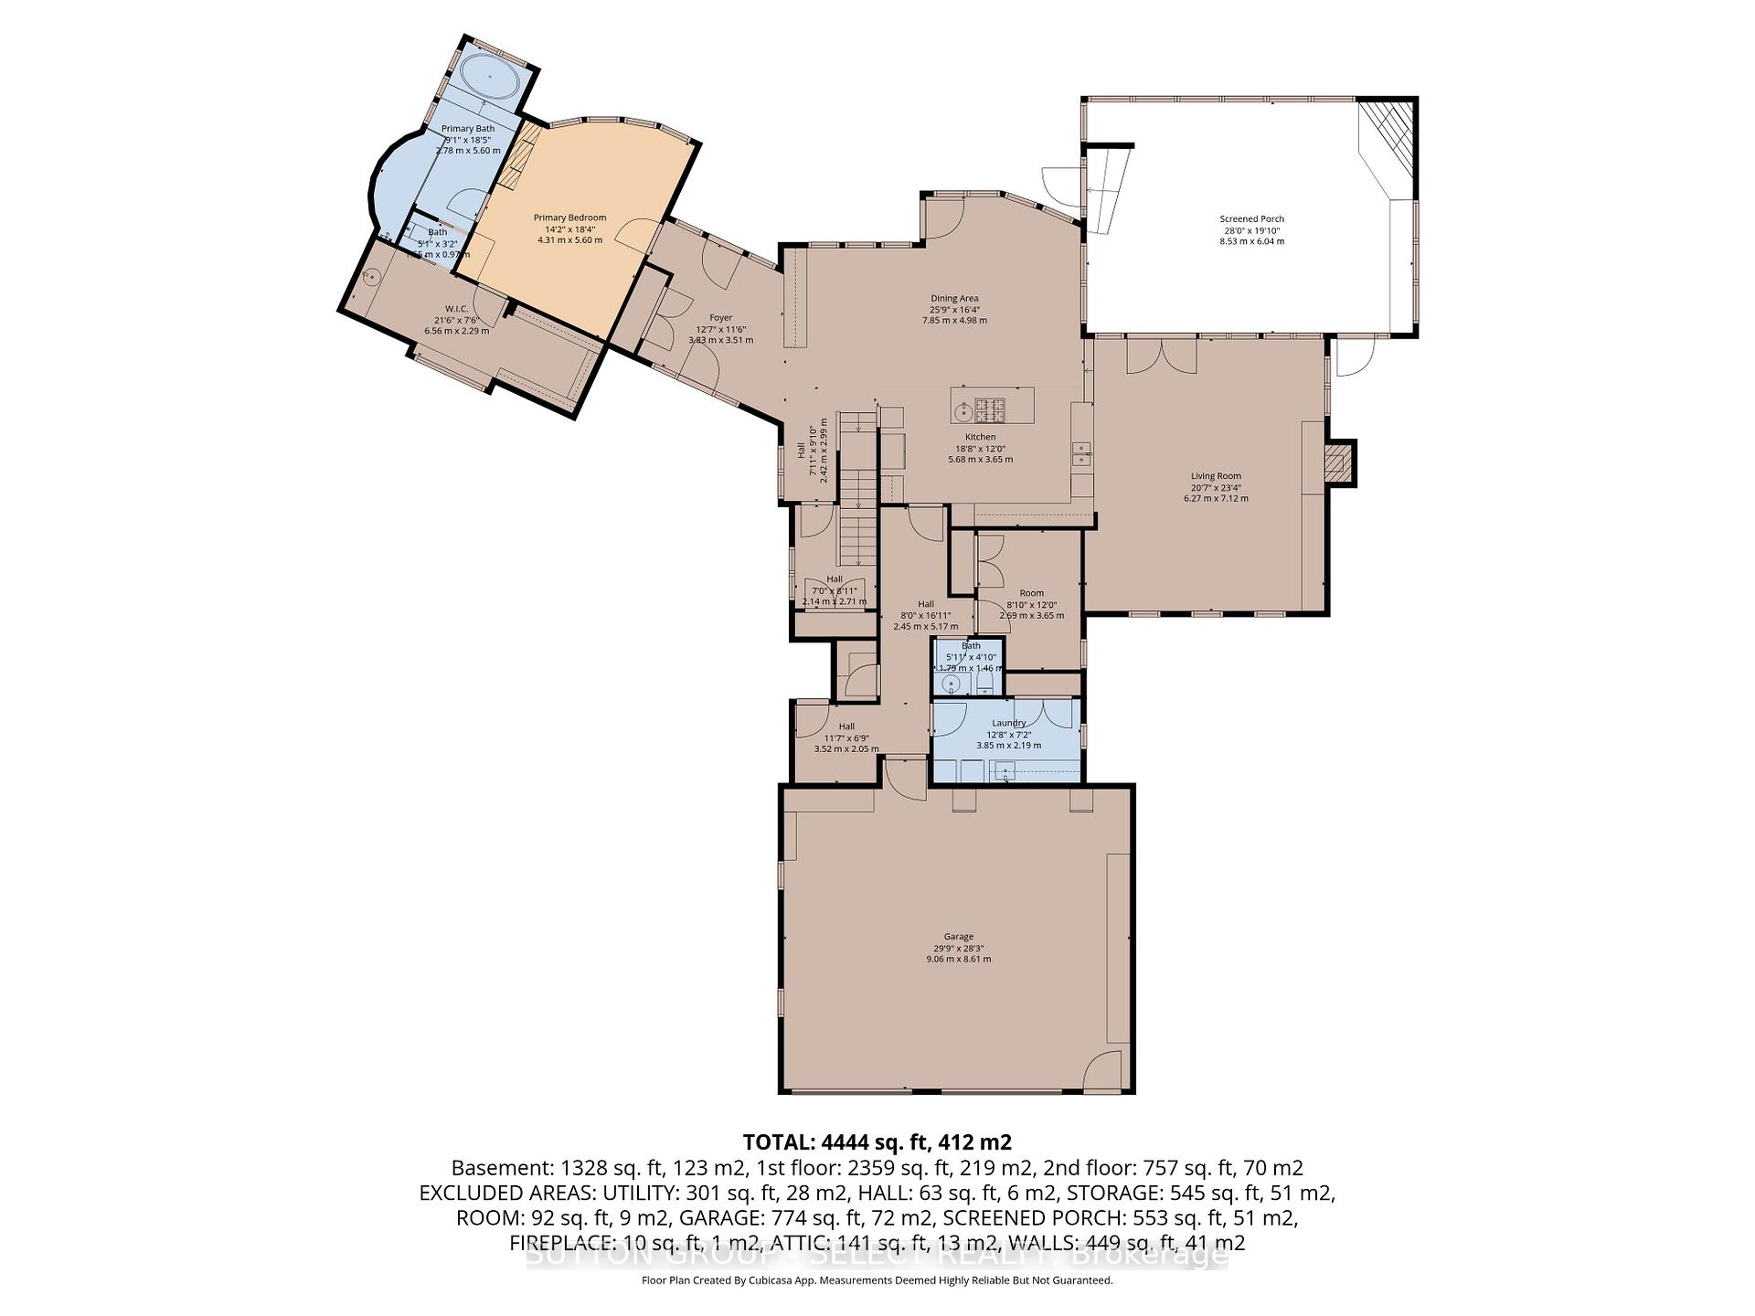
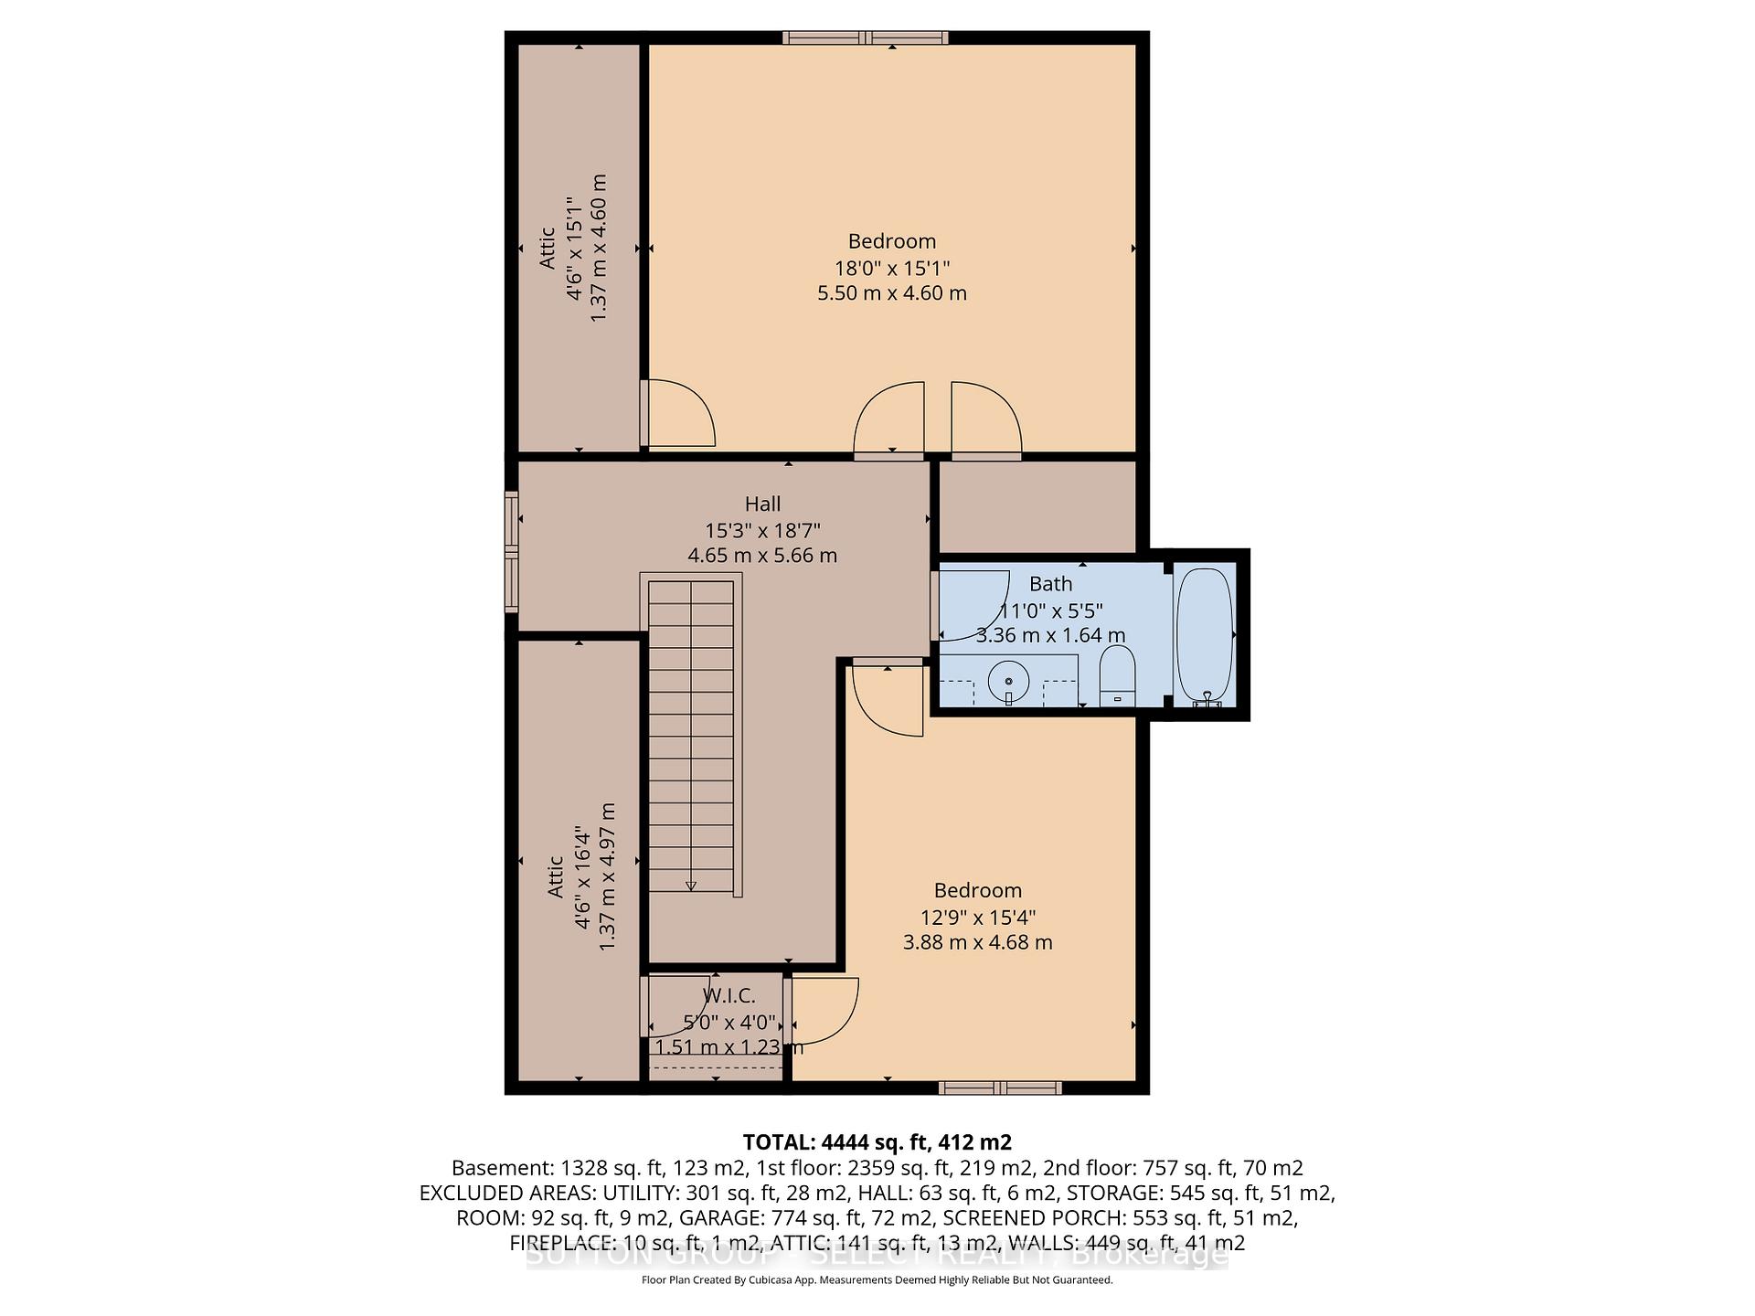
Situated on Lakeshore Rd in Plympton-Wyoming, this custom-built family home sits on just over 2 acres looking over Lake Huron. The property is tastefully landscaped, has a separate detached double drive-through garage for your water toys, cars and boat with stone and cedar exterior, plastic roof with metal flashing, flagstone walkways and patios, and backup generator, this home is made to last. The home has an in-floor radiant heat boiler system, 3 A/C units running on 2 forced air furnaces and the cylinder hot water tank is owned. The main floor has a spacious dining area with lots of natural light built-in storage and boasts majestic views of Lake Huron. The amazing kitchen with cooktop, Thermador stove and warming oven, Sub Zero refrigerator, Maytag dishwasher, and plenty of storage. The adjacent living room is magnificent and boasts barn board flooring, 17-foot ceiling, gas insert fireplace with mantle and stonework accent as well as access to the fabulous sunroom. The 4-season sunroom is large and has a gas insert fireplace with stonework, bifold opening windows, electric screens and sunshade, a keg fridge and bar fridge and views of the lake. The main floor also has a convenient office and laundry area. The primary bedroom suite completes the main floor and has its own fireplace as well as a large walk-in closet and fabulous ensuite bathroom with soaker tub and tiled shower with glass door. The second level has 2 additional large bedrooms and a full 4-piece bathroom. The walk-out basement has a great rec room with back patio access, exercise room, an additional bedroom and 3-piece bathroom with shower. The backyard has a great upper deck area with flagstone and built-in BBQ. The lower flagstone patio is large with a hot tub area. At the edge of the yard overlooking the lake is an amazing flagstone sitting area with a fire-pit to enjoy world class sunsets. Additional features include a security system, heated garages with storage and municipal water and sewers.
Key Facts & Features
Property Costs
- Annual Property Tax Amount
- $17,480
- Land Transfer Tax Fee
- $56,450
Rental Items
- Rental Equipment
- NONE
- Basement Type
- Finished
Interior Features
- Laundry Level
- Main Level
- Interior Extras
- Auto Garage Door Remote, Generator - Full, Storage, Water Heater Owned, Water Meter
- View
- Lake
- Security Features
- Carbon Monoxide Detectors, Security System, Smoke Detector
- Fireplace/Stove
- Yes
- Fireplace Features
- Fireplace Insert, Living Room, Natural Gas
- Elevator
- No
Exterior Features
- Exterior Extras
- Deck, Hot Tub, Landscape Lighting, Landscaped, Patio, Year Round Living
- Pool
- None
- Property Features
- Beach, Lake Access, Lake Backlot, Lake/Pond, Waterfront
- Accessibility Features
- Other
- Other Structures
- Additional Garage(s)
Building
- Building Type
- Detached
- Building Style
- 2-Storey
- Approx Age
- 16-30
Construction
- Exterior Finish
- Cedar, Stone
- Roof
- Other
- Foundation Details
- Poured Concrete
- Special Designation
- Unknown
Lot
- Lot Front
- 124.47 ft
- Lot Depth
- 717.90 ft
- Lot Shape
- Rectangular
Inclusions
- Inclusions
- Fridge, Stove, Washer, Dryer, Dishwasher, Beverage fridge
Parking & Garages
- Garage Type
- Attached
- Garage Spaces
- 2
- Parking Spaces
- 7
- Total Garage And Parking Spaces
- 12
Heating & Cooling
- Heat Source
- Gas
- Heat Type
- Forced Air
- Air Conditioning
- Central Air
- Water
- Municipal
- Sewers
- Sewer
- Natural Gas
- Yes
- Hydro
- Yes
- Cable
- Available
- Telephone
- Available
- Bedrooms
- 3 + 1
- Washrooms
- 4
- Kitchens
- 1
Room sizes
- Living Room—Ground level
- Bedroom 4—Basement level
- Bedroom 2—Second level
- Kitchen—Ground level
- Laundry—Ground level
- Other—Basement level
- Bedroom 3—Second level
- Primary Bedroom—Ground level
- Exercise Room—Basement level
- Office—Ground level
- Sunroom—Ground level, West View
- Dining Room—Ground level
- Recreation—Basement level
Washrooms
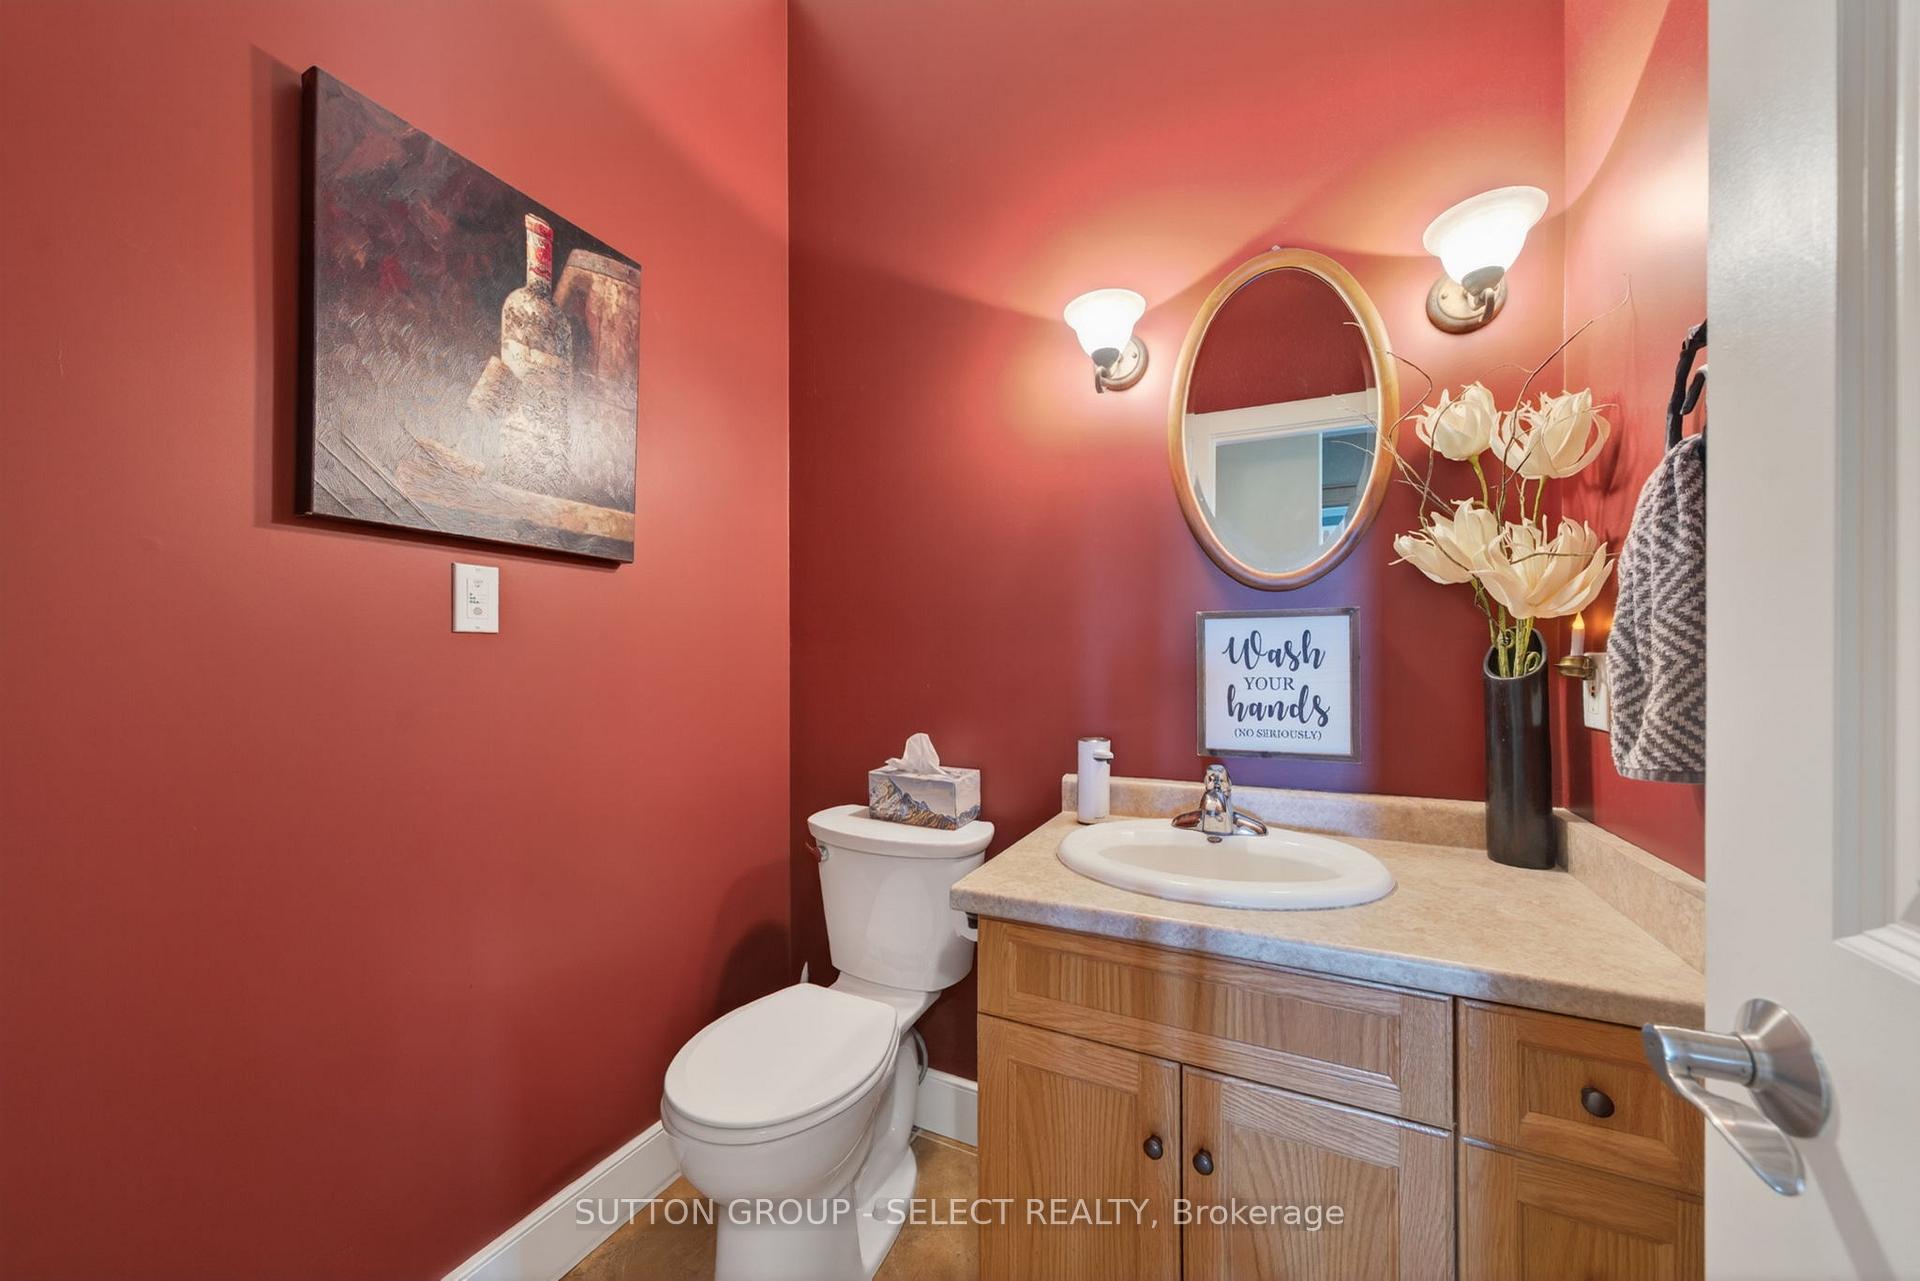
- 2-piece, Ground
- 4-piece, Ground
- 4-piece, Second
- 3-piece, Basement
- Municipality
- Plympton-Wyoming
- Neighbourhood
- Plympton Wyoming
- Main cross streets
- Lake shore Ed & Douglas Line
- Directions
- Lake shore Ed & Douglas Line
- Waterfront
- Direct
- MLS® number
- X13823270
- Data source
- Toronto Regional Real Estate Board
- Listed on
- 2026-09-24
- Updated on
- 2026-09-24
- Days on market
- 29 days
- Possession type
- Flexible
- Co-op commission
- 2%+HST
- Seller
- Listed by
- SUTTON GROUP - SELECT REALTY
Home Market Value
Current home valuation for 4544 Lakeshore Road, Plympton-Wyoming, Plympton Wyoming, Plympton-Wyoming, ON. Listed for $2,799,000
HOMEH Estimate
$2,080,000
Estimated Sales Range
$1,248,000 - $2,912,000
HOMEH Estimate for 4544 Lakeshore Road, Plympton-Wyoming, Plympton Wyoming
Calculated with a real agent's CMA method — 45+ years of experience, codified. Not an AI guess.
For the owner
Is this your home? Track its value.
Get this home's HOMEH Estimate by email once a month, with how many homes are for sale around you.
Mortgage Payment Calculator
Compare up to 4 down payment scenarios
20% required for homes $1.5M or more
$559,800
| Scenario 1 | Scenario 2 | Scenario 3 | Scenario 4 | |
|---|---|---|---|---|
−Down payment | % $ | % $ | % $ | % $ |
+CMHC insurance | $0 | $0 | $0 | $0 |
=Total mortgage | $2,239,200 | $2,099,250 | $1,959,300 | $1,819,350 |
Amortization | ||||
Mortgage rate | % | % | % | % |
| Payment frequency | ||||
=Mortgage payment | $10,933monthly | $10,250monthly | $9,566monthly | $8,883monthly |
Land Transfer Tax
$56,450
$56,450
Around this home
No schools found nearby
Data provided by OpenStreetMap & Fraser Institute School Rankings
Ask HOMEH
New!Hi there!
👋Text or call (416) 301-9001
Recommended for you
Based on homes you've looked at.
No recommended properties found.
Nearby similar homes
No nearby properties found.
More real estate resources
Other homes nearby
Explore this area
No nearby listings available.