
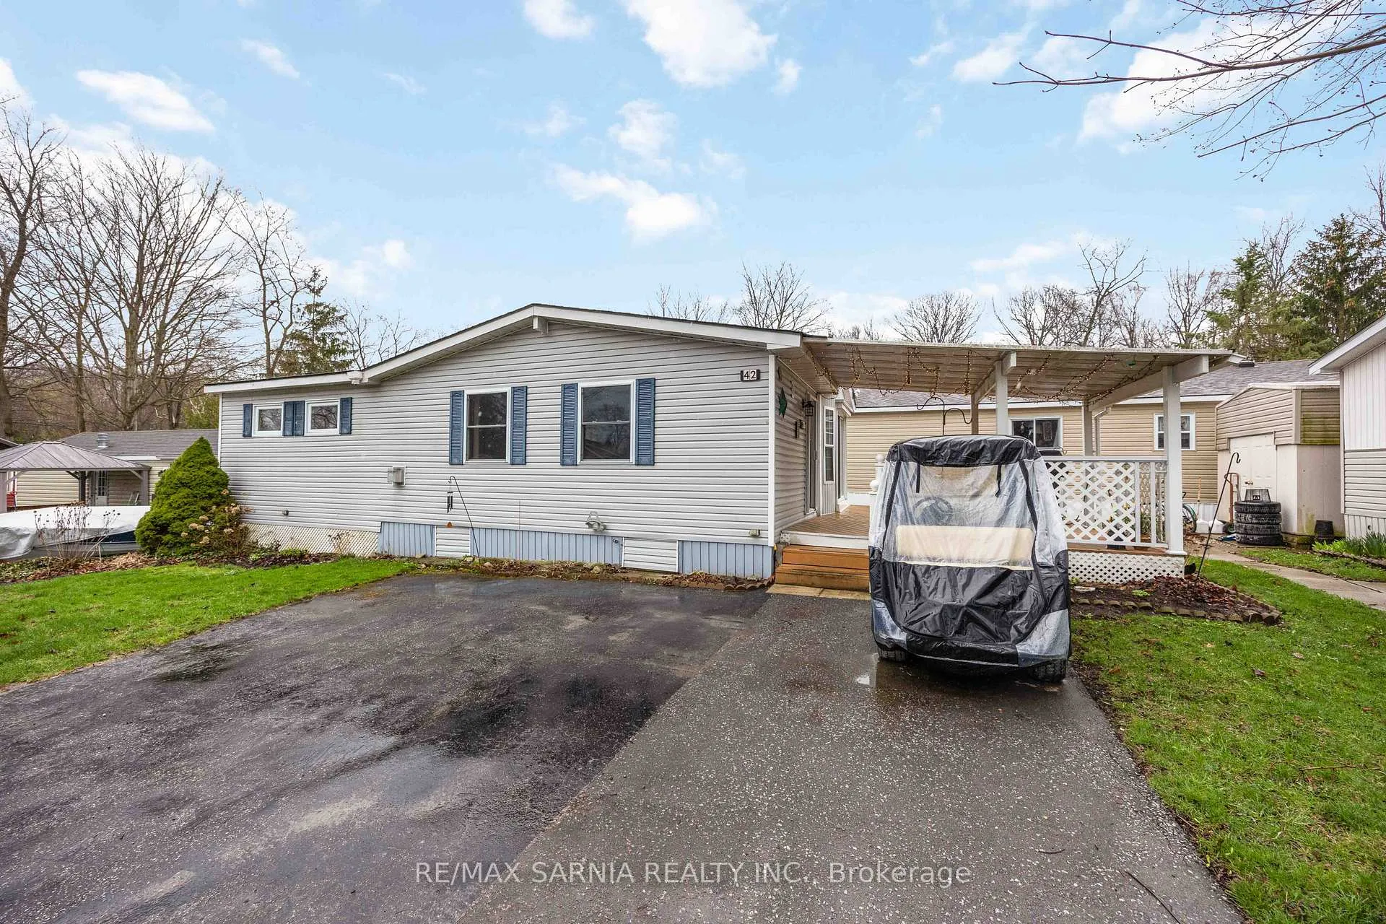
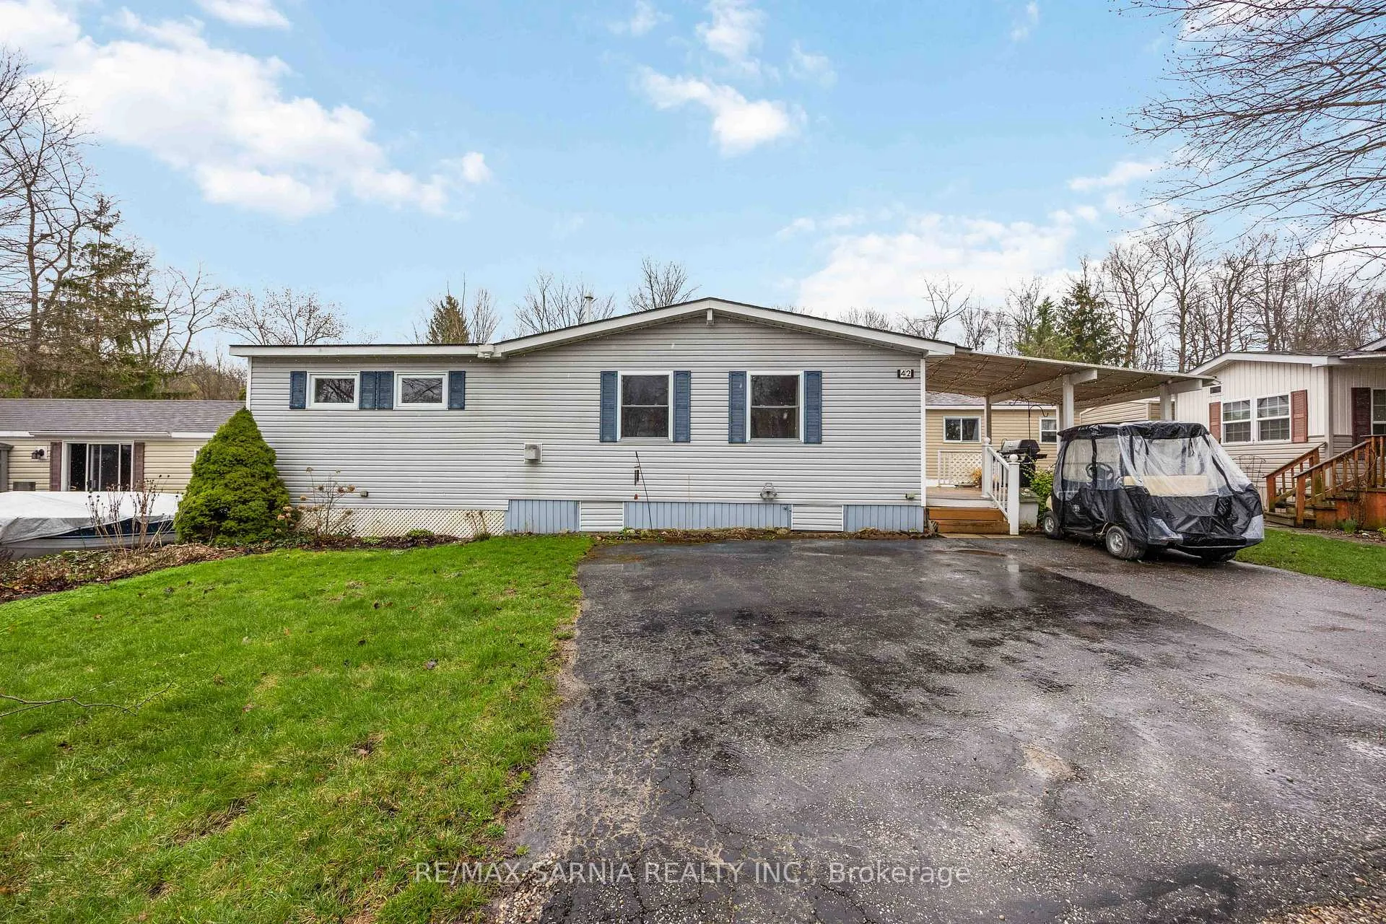
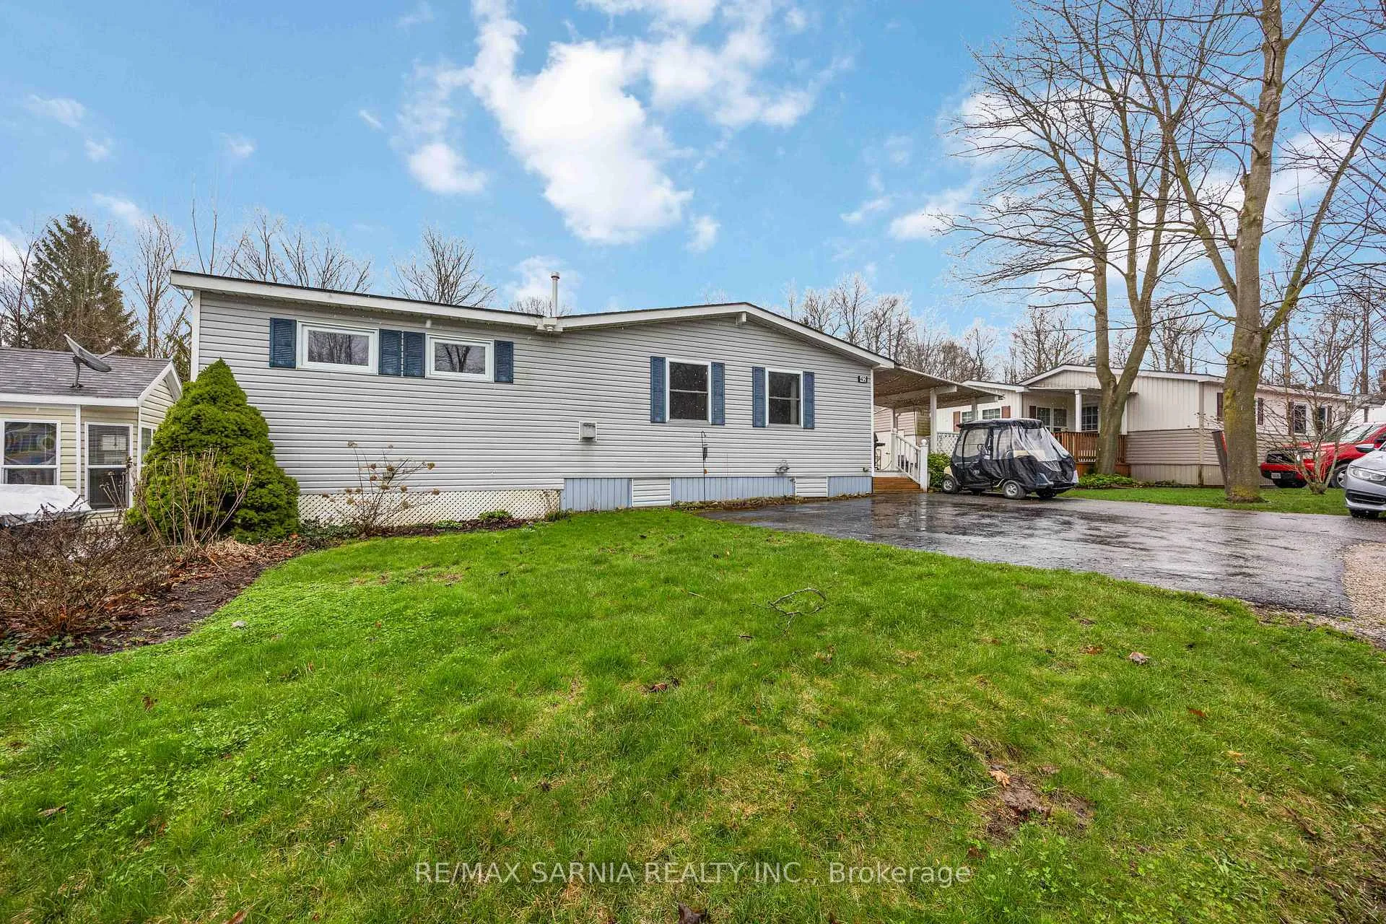
Unit A42, 4895 Lakeshore Road
Plympton-Wyoming, ON N0N 1J6
- 2Bedrooms
- 1Bathroom
- 0Garage
- 700~1.1KSq.Ft.
- $204Tax
- —Lot Size
Sale & price history
- Login to See Prices
Sold2026-04-20 – 2026-05-21
MLS® x13018684
Real estate boards require you to or to see the full details of this property.
*Sold prices and complete sale & price history are regulated data. Under the Trust in Real Estate Services Act, 2002 (TRESA) and the rules of the Real Estate Council of Ontario (RECO), and pursuant to the Multiple Listing Service® rules of the Canadian Real Estate Association (CREA) and the Toronto Regional Real Estate Board (TRREB), this information may be shown only to registered users who have agreed to the applicable terms of use (a Virtual Office Website, or "VOW," arrangement). HOMEH Inc., Brokerage therefore provides it to signed-in members only. Creating an account is free and takes under a minute.
Unit A42, 4895 Lakeshore Road, Plympton-Wyoming(opens Google Maps in a new tab)
Summarized Description
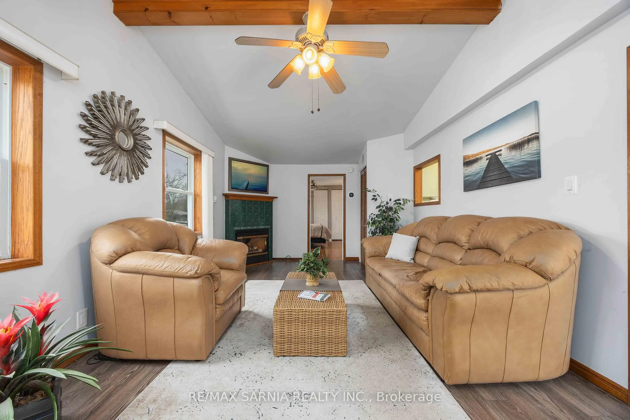
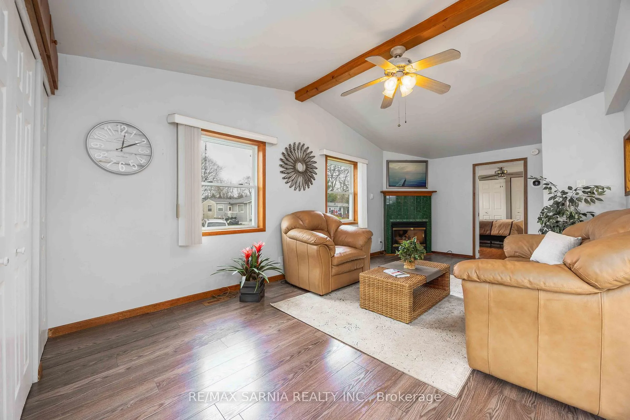
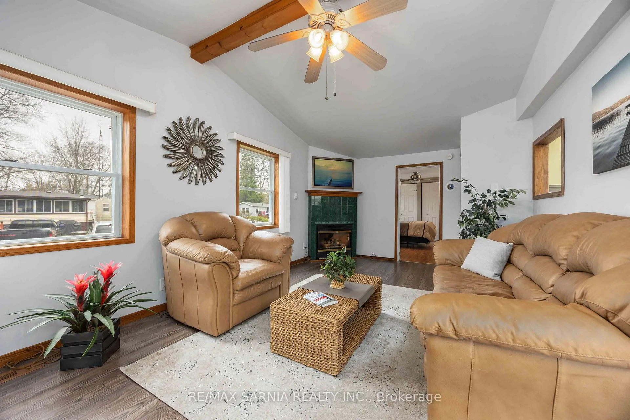
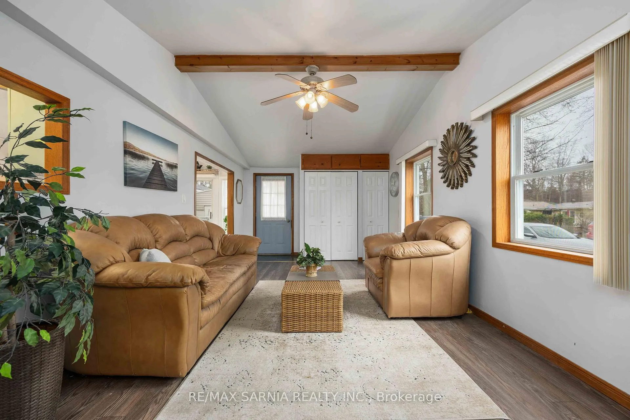
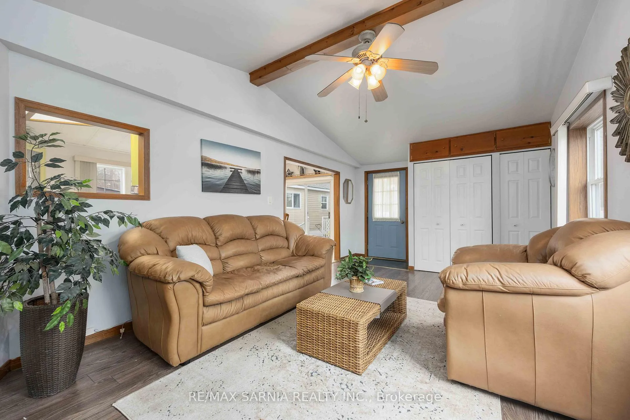
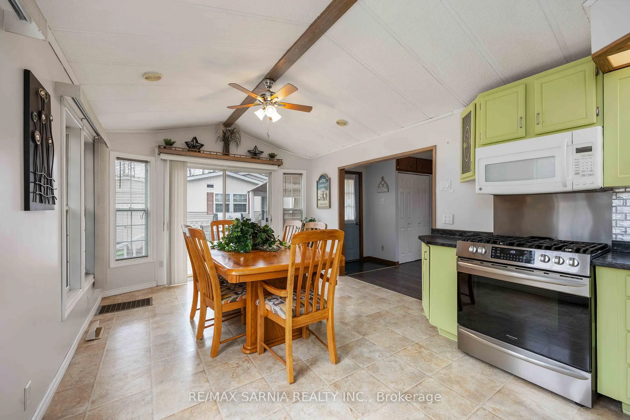
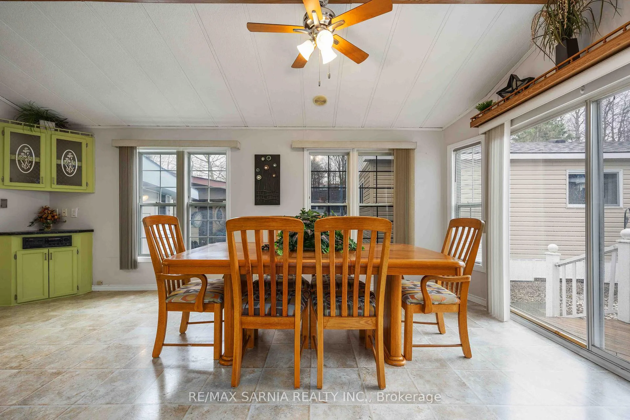
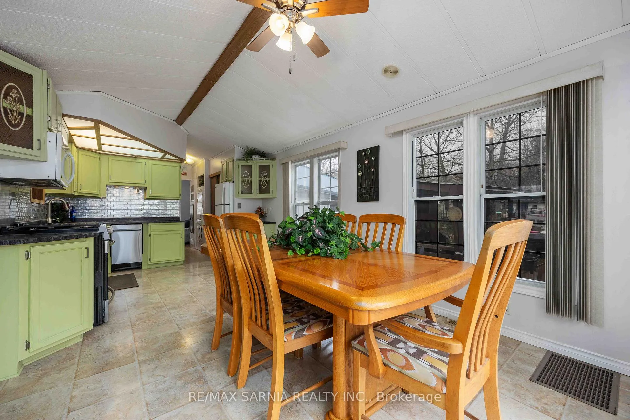
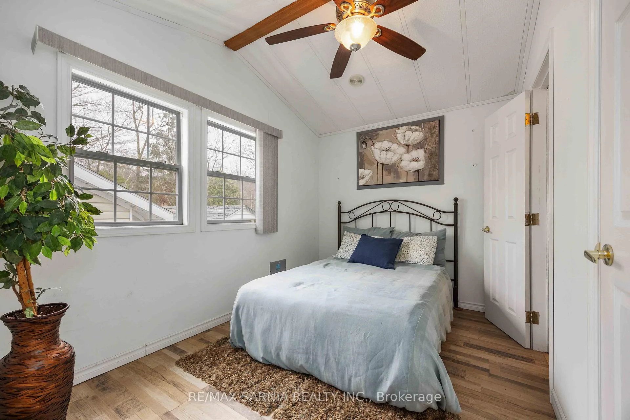
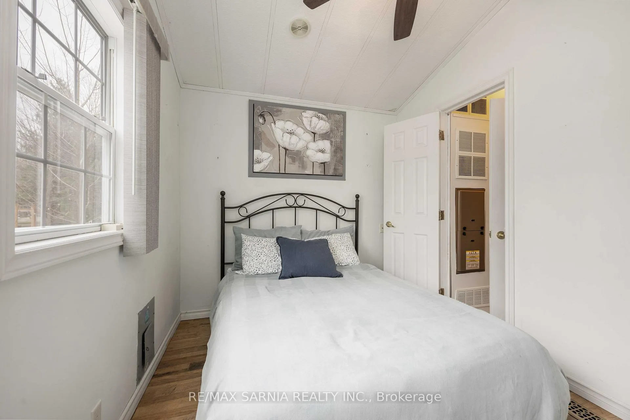
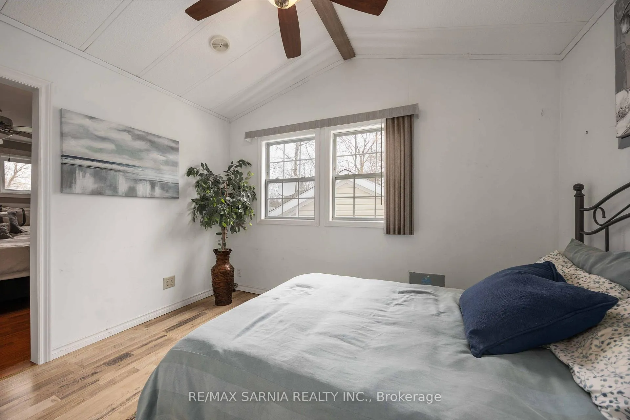
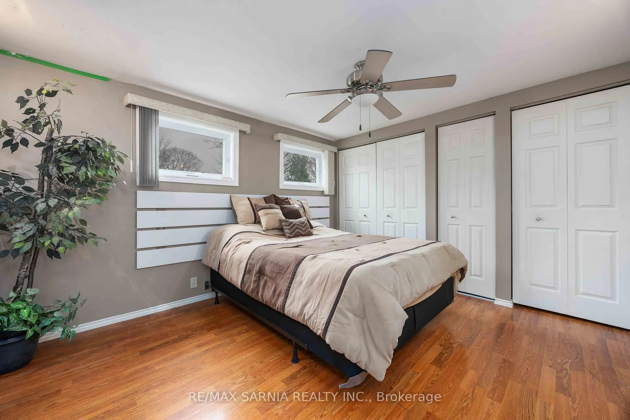
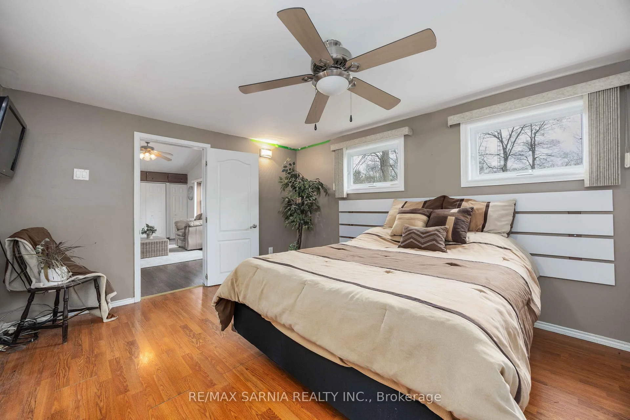
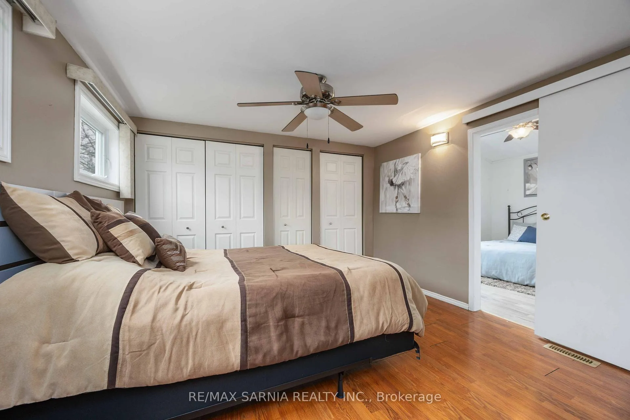
- Immaculate 2 bedroom unit with natural light
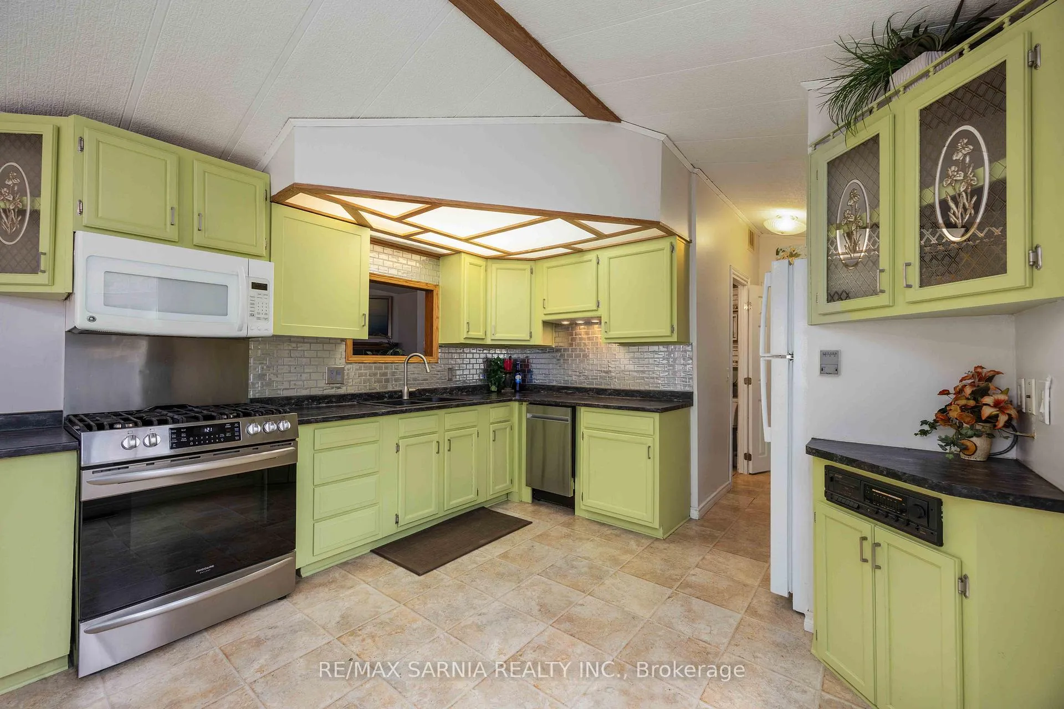
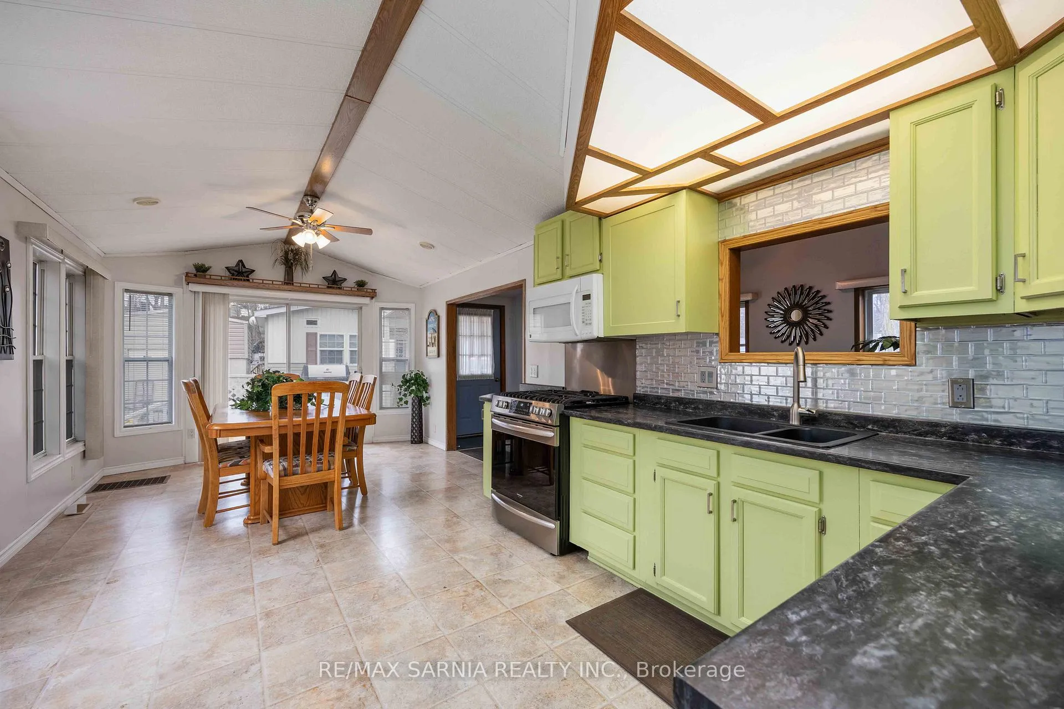
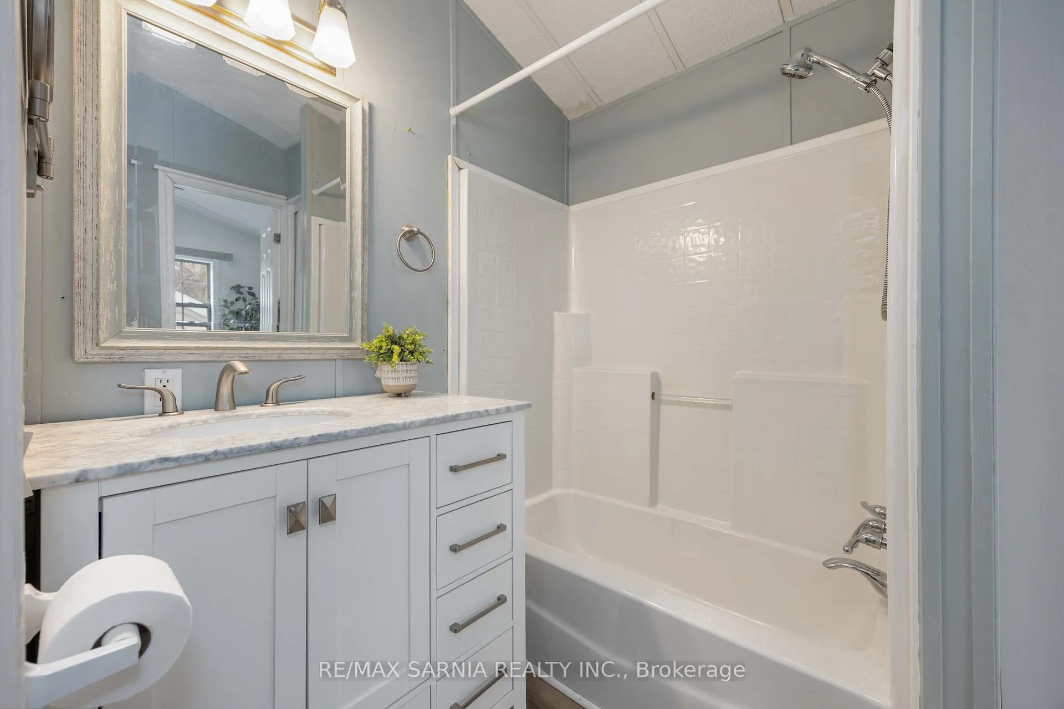
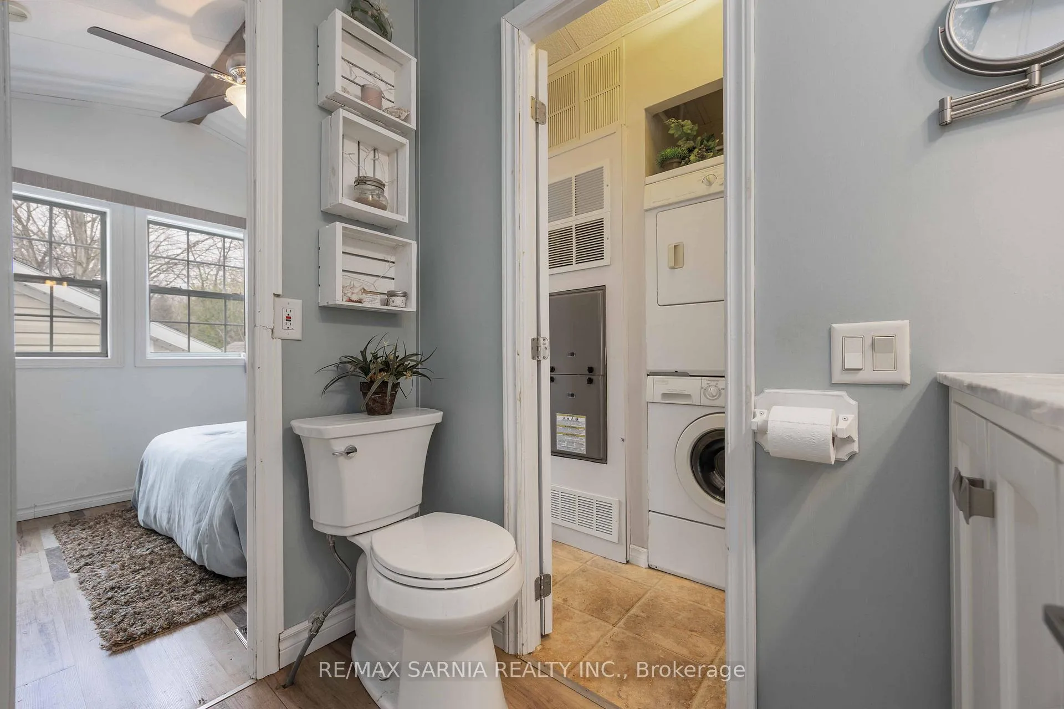
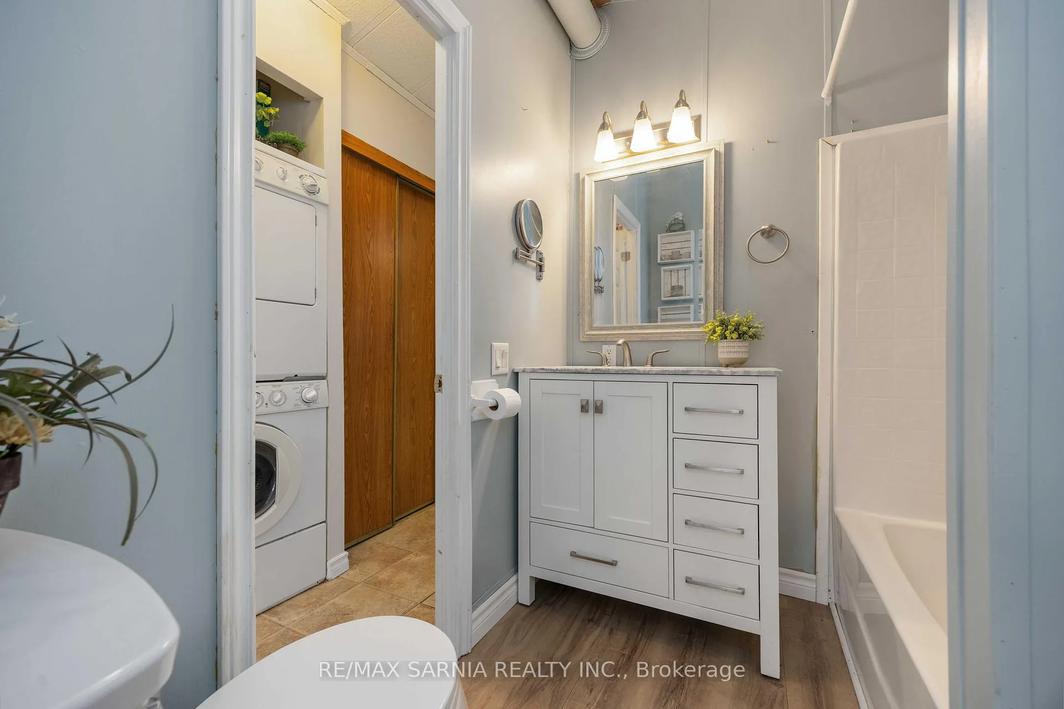
- Upgraded kitchen and bathroom in 2021
- Vaulted ceilings and gas fireplace enhance living space
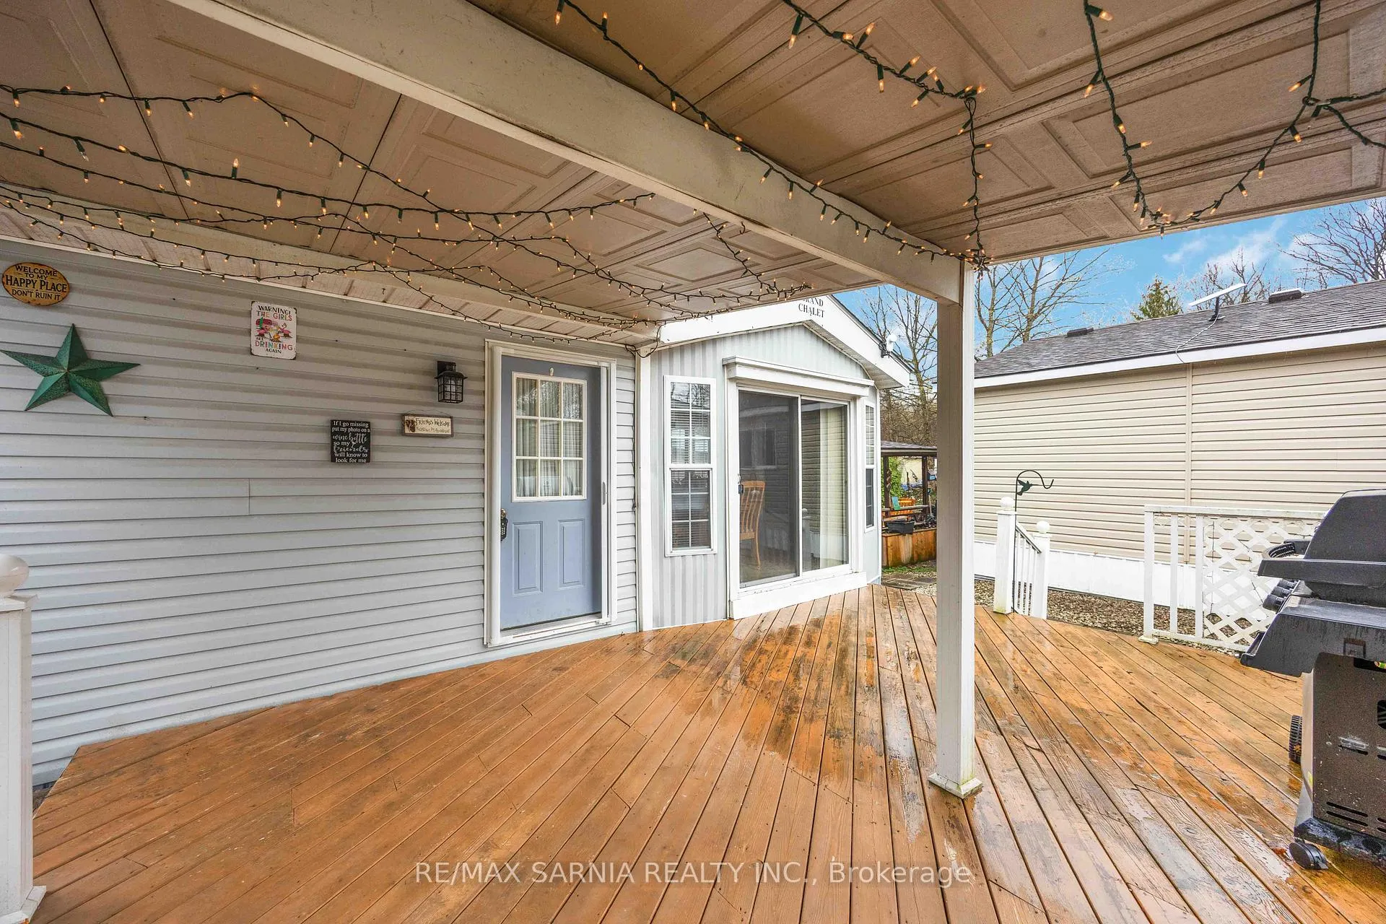
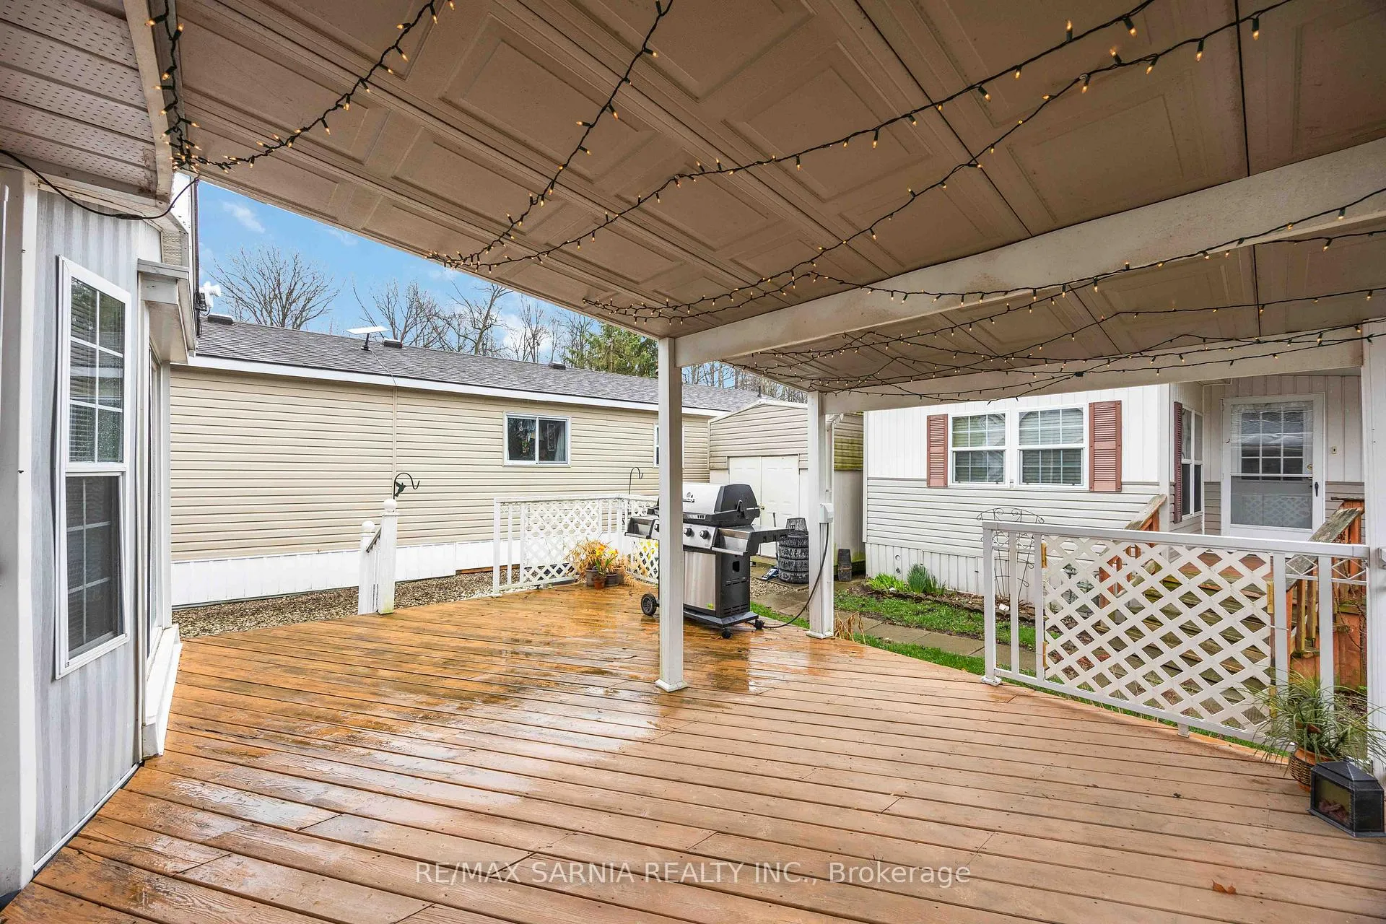
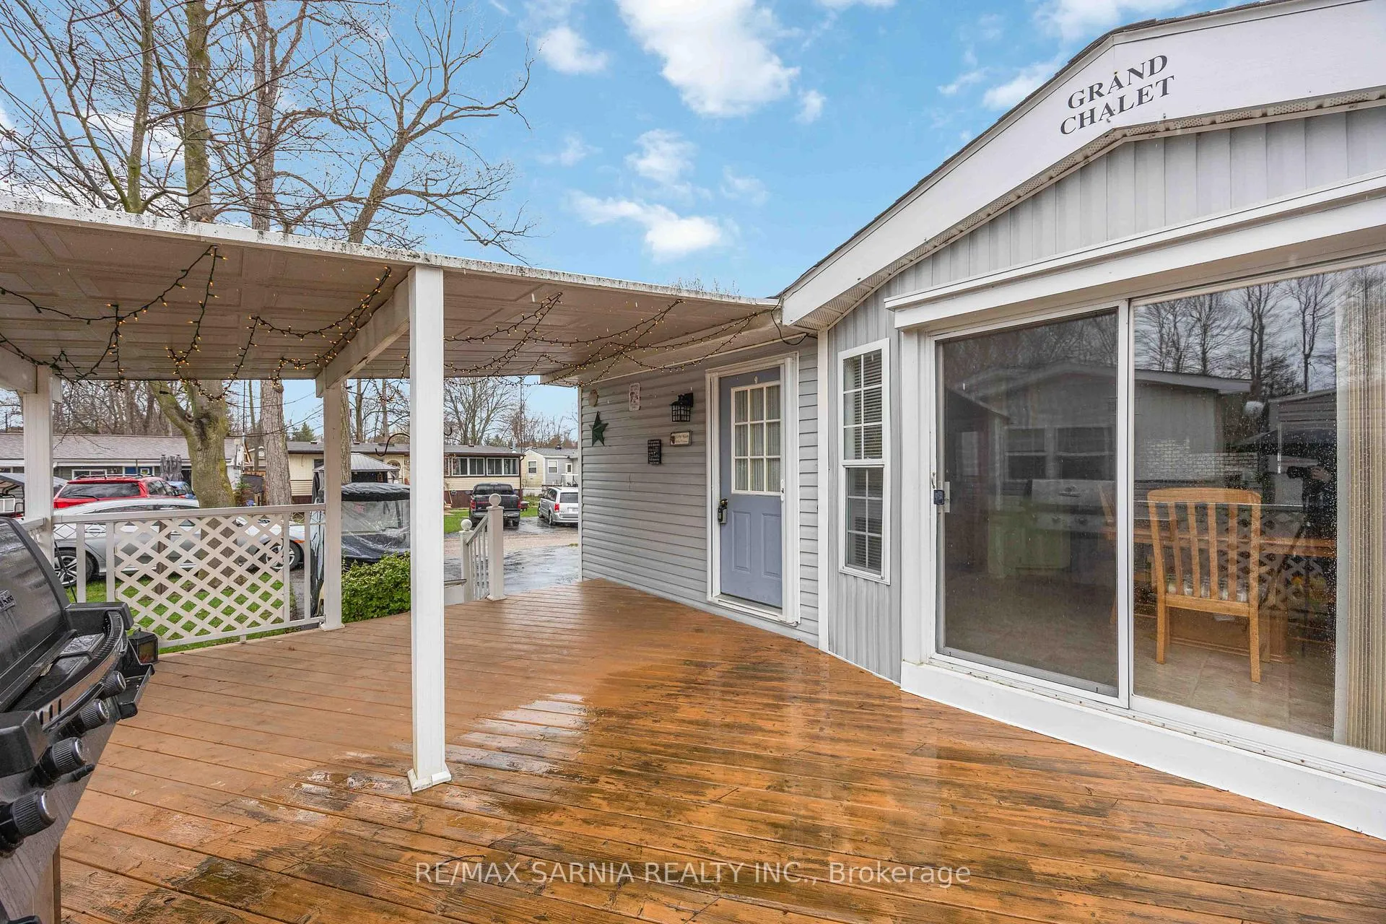
- Partial covered deck ideal for entertaining
- In-ground pools and park activities available
- Public beach and boat launch less than 1 km away
- Affordable year-round living with included furniture option
- Buyer must be approved by park management
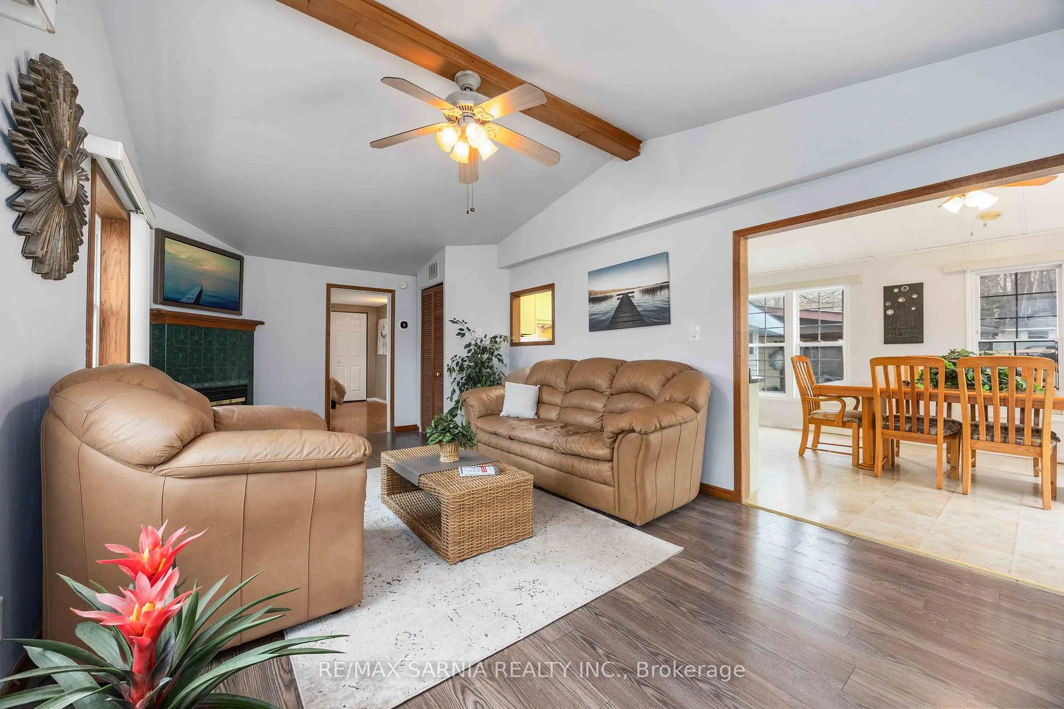
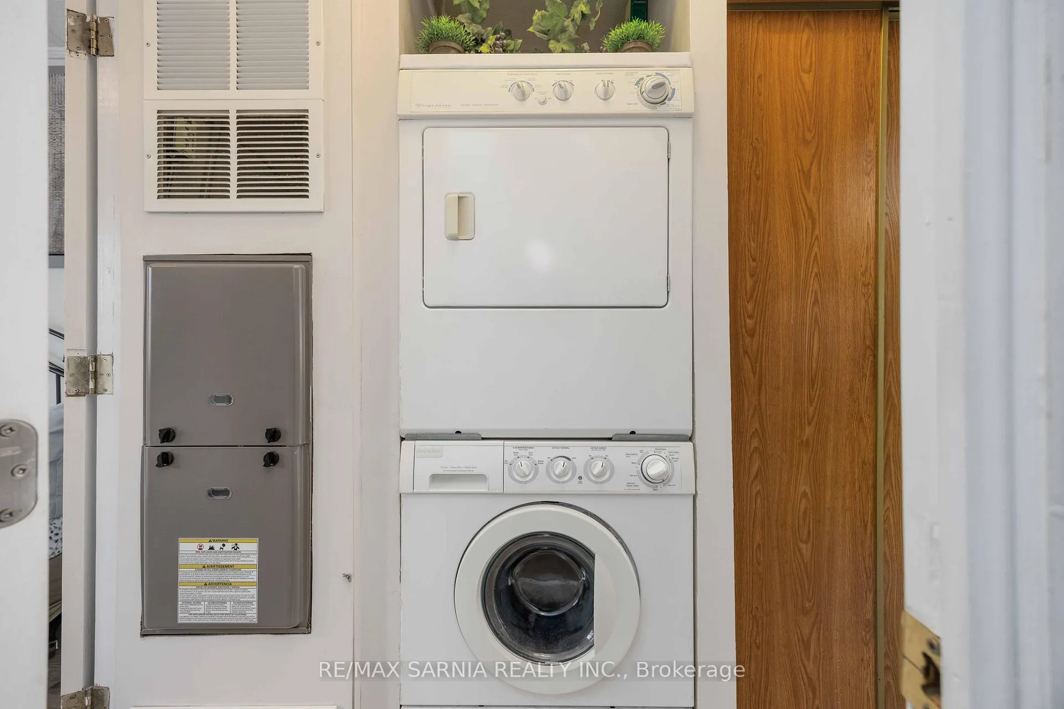
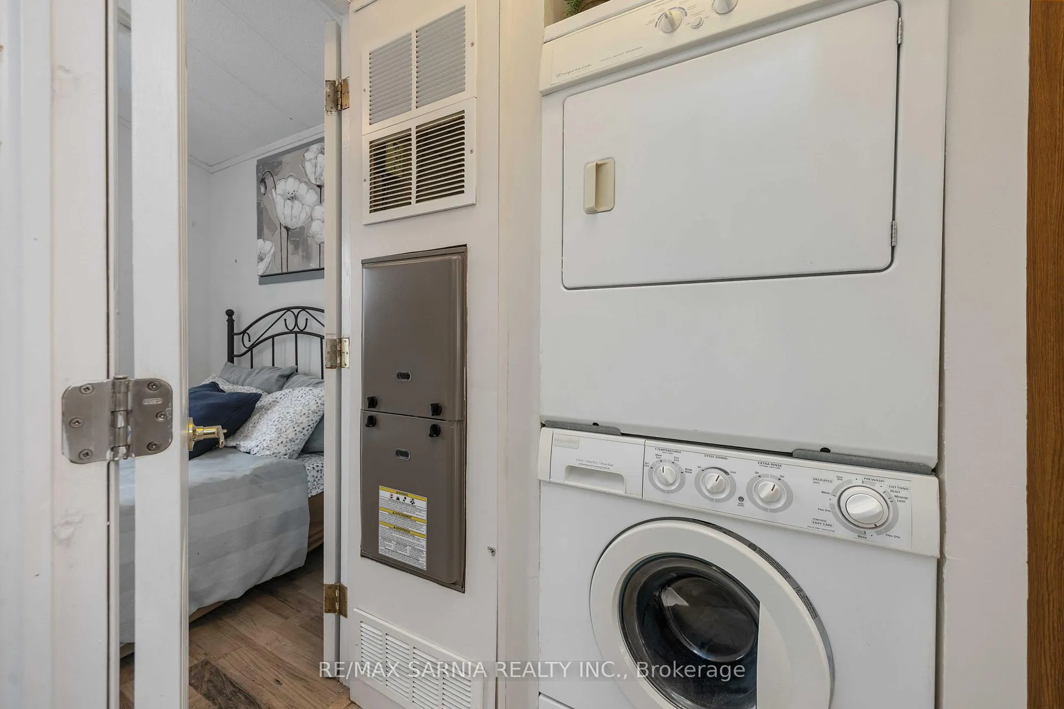
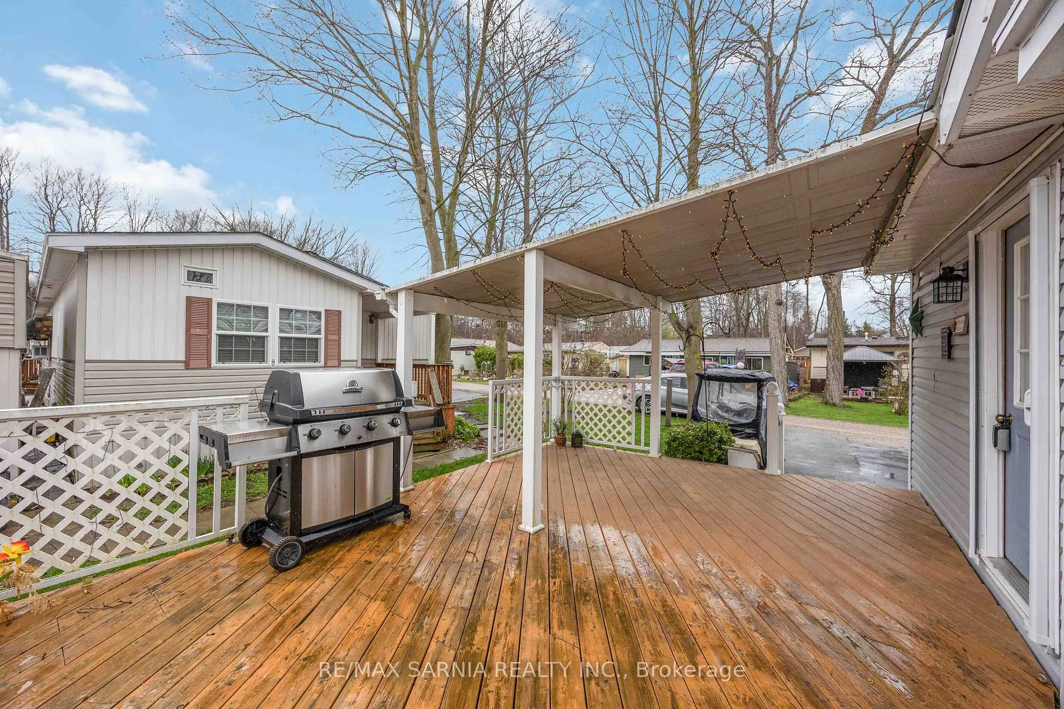
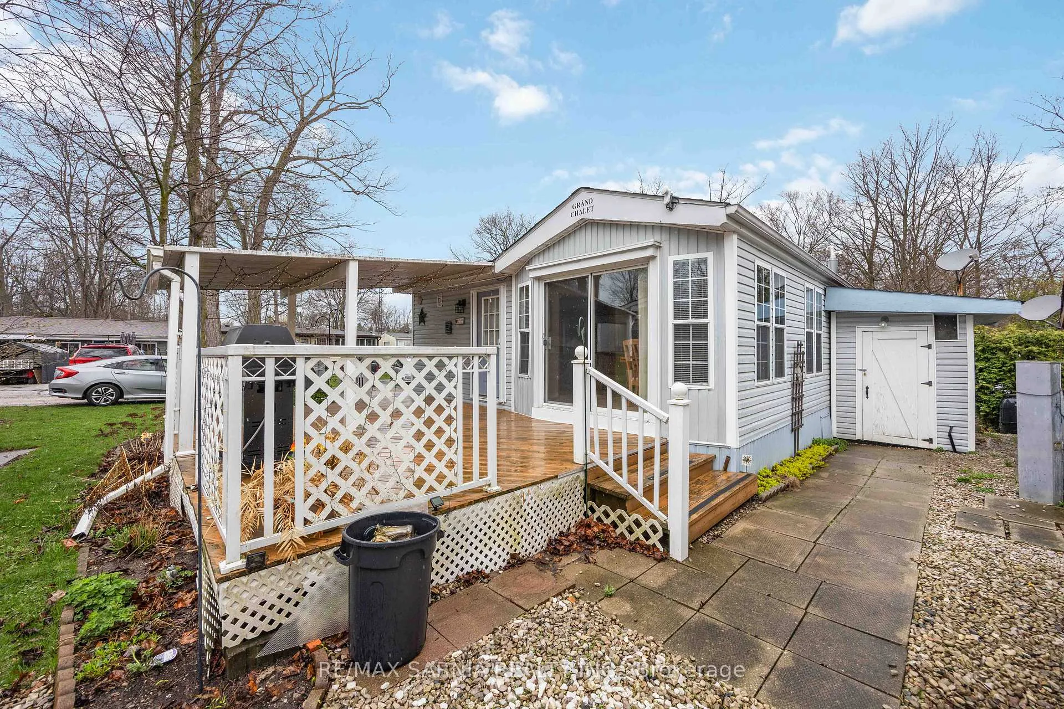
Immaculate, well cared for 2 bedrm unit with lots of natural light, gas fireplace, cheater ensuite & vaulted ceilings. Enjoy entertaining on the partial covered deck with an gas BBQ. The attached shed is great to work on any mini projects. Additional storage under unit on North side. Many upgrades include: C/air '19 (+ 2nd c/air under-floor unit). Furnace '14, HWT (owned) '19, Kitchen cabinets and backsplash '21, bathroom upgraded '21 & shingles '18. This home can be sold with much of the funiture in the unit. Please see Exclusions for what is not included. Original home 1995 w/additions done in '98 & '05. Affordable year round living. Monthly fees are $697.00 which incl.rent $575, hydro $75, Water testing $30, & property tax $17. Use of 2 inground pools, park activities & clubhouse. Public beach is less than 1 km away w.boat launch. This is the perfect spot for someone who wants to live in PV year round or to have a little escape from the busy city life. Buyer must be approved by Park management.
- Water Heater Owned
- Beach
- Campground
- Golf
- Library
- Rec./Commun.Centre
- Wooded/Treed
- Built-In-BBQ
- Deck
- Landscaped
- Security Gate
- Year Round Living
- Community
- Inground
Key Facts & Features
Property Costs
- Annual Property Tax Amount
- $204
- Land Transfer Tax Fee
- $1,424
Rental Items
- Under Contract
- None
- Basement Type
- Crawl Space
Interior Features
- Laundry Level
- Main Level
- Interior Extras
- Water Heater Owned
- Fireplace/Stove
- Yes
- Fireplace Features
- Living Room, Natural Gas, Fireplace Insert
- Elevator
- No
Exterior Features
- Exterior Extras
- Built-In-BBQ, Deck, Landscaped, Security Gate, Year Round Living
- Pool
- Community, Inground
- Property Features
- Beach, Campground, Golf, Library, Rec./Commun.Centre, Wooded/Treed
- Other Structures
- Shed
Building
- Building Type
- MobileTrailer
- Building Style
- Bungalow
- Approx Age
- 31-50
Construction
- Exterior Finish
- Vinyl Siding
- Roof
- Asphalt Shingle
- Foundation Details
- Unknown, Other
- Special Designation
- Unknown
Inclusions
- Inclusions
- Fridge, stove, washer, dryer, D/W, above stove microwave, window blinds all as is
Parking & Garages
- Garage Type
- None
- Garage Spaces
- 0
- Parking Spaces
- 3
- Total Garage And Parking Spaces
- 3
Heating & Cooling
- Heat Source
- Gas
- Heat Type
- Forced Air
- Air Conditioning
- Central Air
- Water
- Municipal
- Sewers
- Sewer
- Natural Gas
- Yes
- Hydro
- Yes
- Cable
- Yes
- Telephone
- Yes
- Municipality
- Plympton-Wyoming
- Neighbourhood
- Plympton Wyoming
- Main cross streets
- Oil Heritage Road
- Zoning
- Residential
- Directions
- Take Oil Heritage to Lakeshore. On Lakeshore turn in to Paradise Valley. Follow down hill to left. 3rd road over turn right. A42
Ask about this home
A HOMEH agent will answer your questions about this home.

Around this home
No schools found nearby
Data provided by OpenStreetMap & Fraser Institute School Rankings
For the owner
Is this your home? Track its value.
Get this home's HOMEH Estimate by email once a month, with how many homes are for sale around you.
Monthly payment
$664/month
On $169,900
$33,980
Estimate only. Not a mortgage offer.
How much is your home worth?
Get a home value estimate from a local HOMEH agent, then sell with confidence.
- MLS® number
- X13018684
- Data source
- Toronto Regional Real Estate Board
- Status change
- 2026-05-21
- Listed on
- 2026-04-20
- Days on market
- 31 days
- Possession type
- Immediate
- Co-op commission
- 3
- Seller
- Listed by
- RE/MAX SARNIA REALTY INC.
Recommended for you
Based on homes you've looked at.
No recommended properties found.
Nearby similar homes
No nearby properties found.
More real estate resources
Other homes nearby
Explore this area
No nearby listings available.
Ask HOMEH about this home
Price, neighbourhood, monthly cost. Ask anything.
HOMEH Intelligent Agent is an AI, not a licensed representative. Check anything important with your agent.