

7652 Harris Point Drive
Plympton-Wyoming, ON N0N 1J6
- 3+1Bedrooms
- 2Bathrooms
- 2Garage
- 2000–2500Sq Ft
- $3,139Tax
- 100×125 ftLot Size
 Estimated Value:$780,045See Free Estimate Report

Property not available for sale or for rent.
HOMEH One: full-service selling for a 1% listing fee. The buyer's agent commission is separate.
Free Home EvaluationHow Much Is My Home Worth?Homes for Sale NearbySale & Price History for 7652 Harris Point Drive, Plympton-Wyoming, Plympton Wyoming
Real estate boards require you to or to see the full details of this property.
*Sold prices and complete sale & price history are regulated data. Under the Trust in Real Estate Services Act, 2002 (TRESA) and the rules of the Real Estate Council of Ontario (RECO), and pursuant to the Multiple Listing Service® rules of the Canadian Real Estate Association (CREA) and the Toronto Regional Real Estate Board (TRREB), this information may be shown only to registered users who have agreed to the applicable terms of use (a Virtual Office Website, or "VOW," arrangement). HOMEH Inc., Brokerage therefore provides it to signed-in members only. Creating an account is free and takes under a minute.
About 7652 Harris Point Drive, Plympton-Wyoming, Plympton Wyoming
Summarized Description
- Located in the serene Blue Point community.
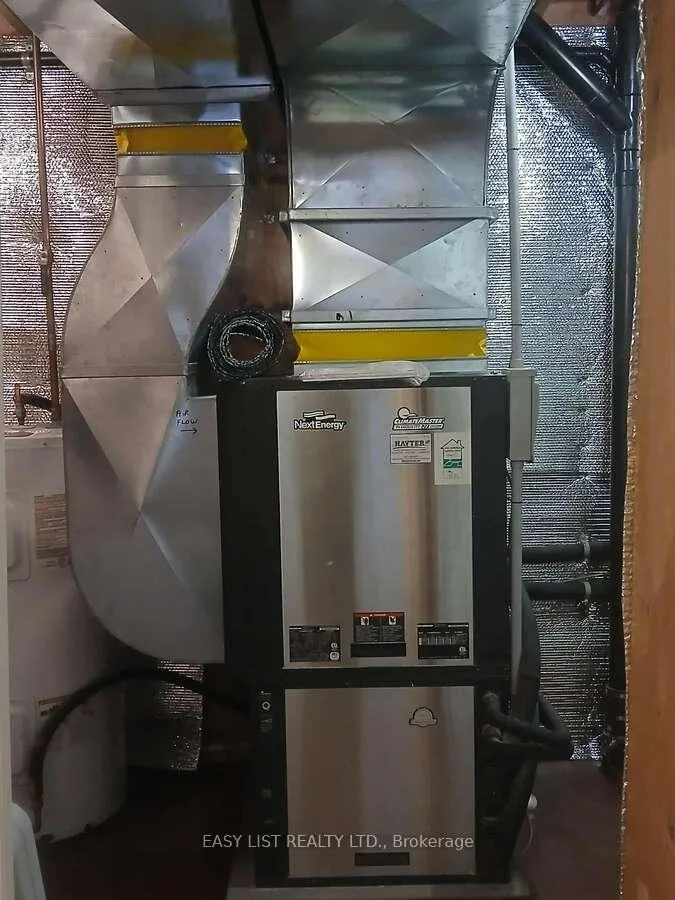
- Equipped with geothermal heating and cooling.
- Features a renovated kitchen with granite countertops.
- Includes a three-season sunroom and large patio.
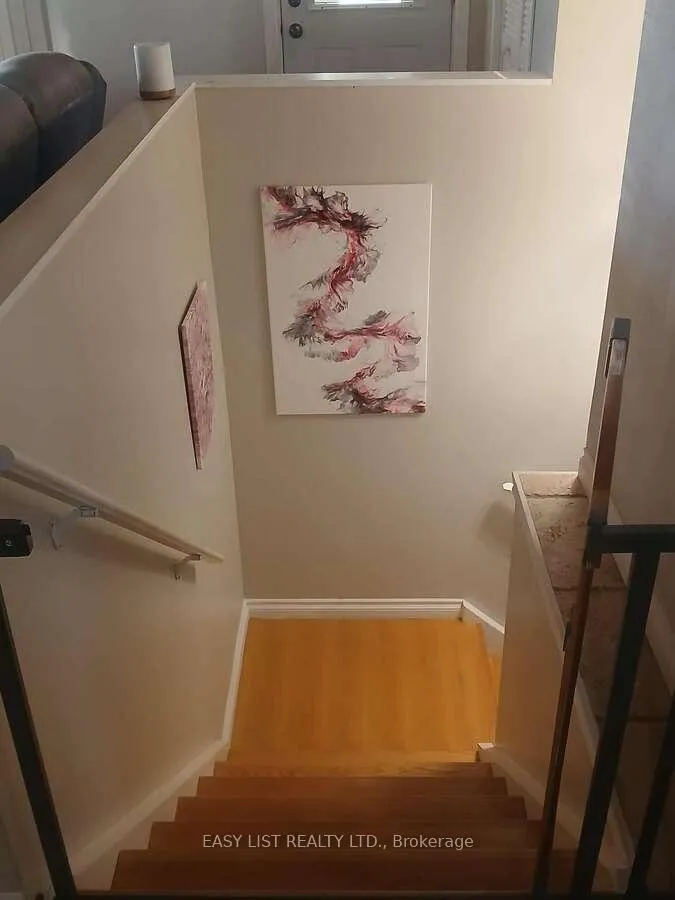
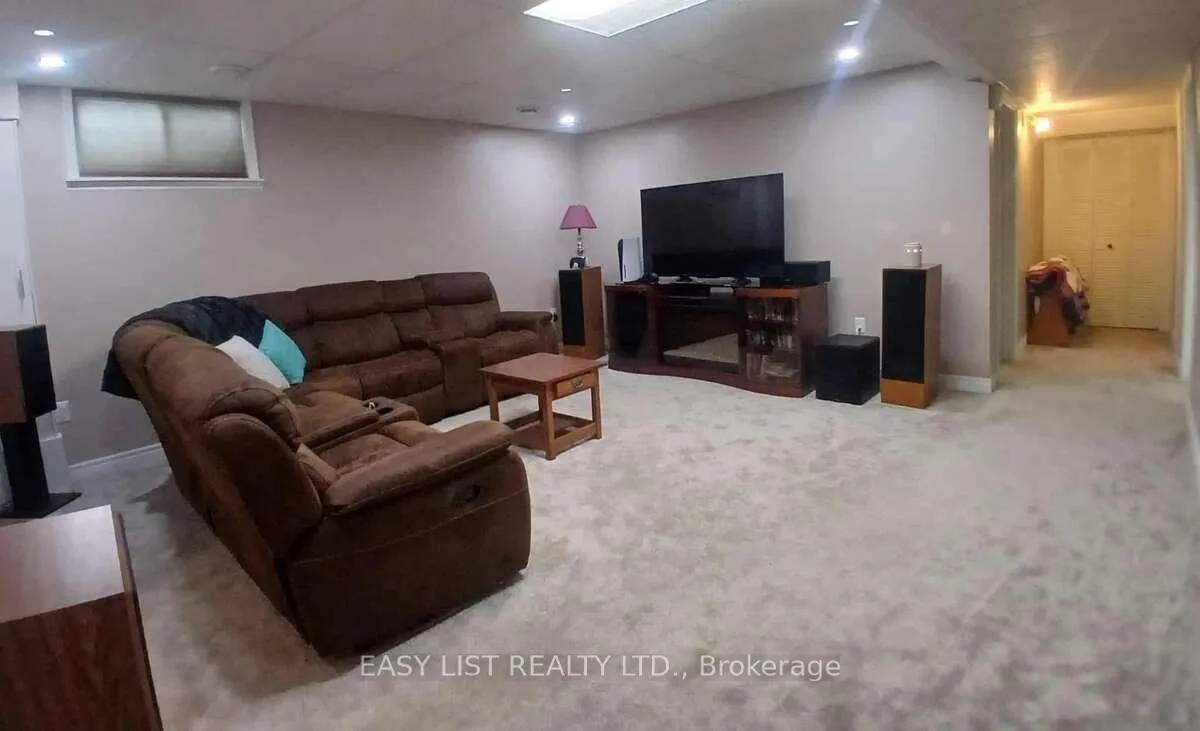
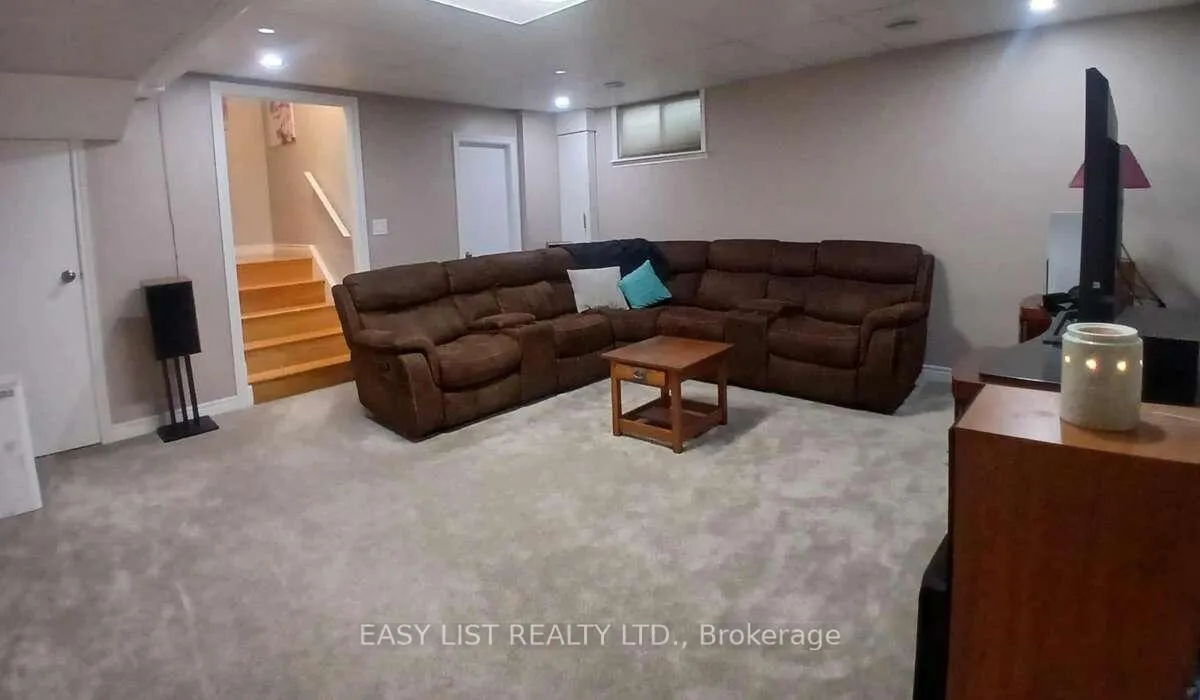
- Finished basement with extra bedroom and storage.
- Ample parking space for up to eight vehicles.
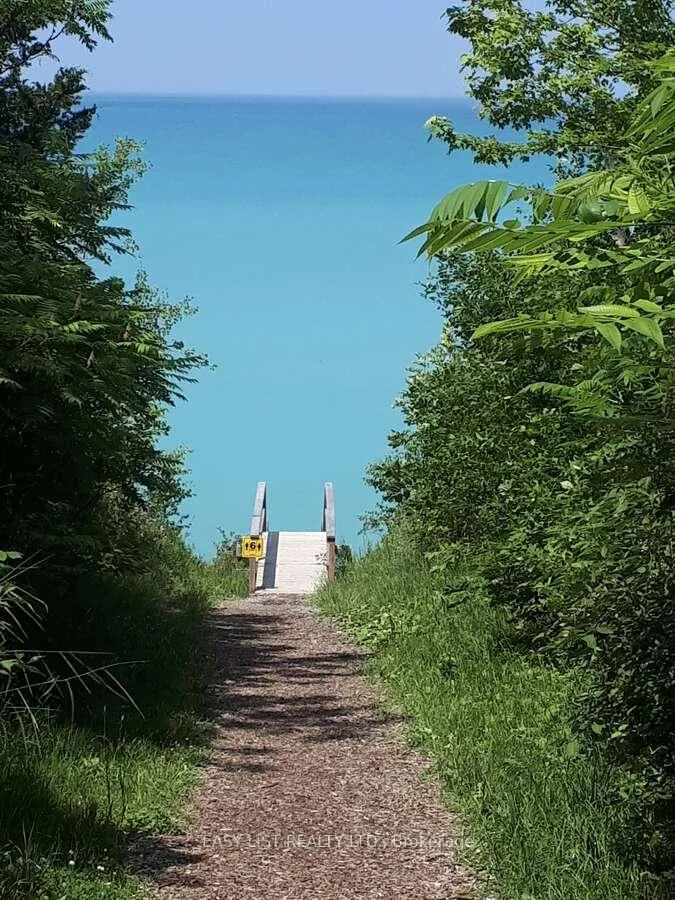
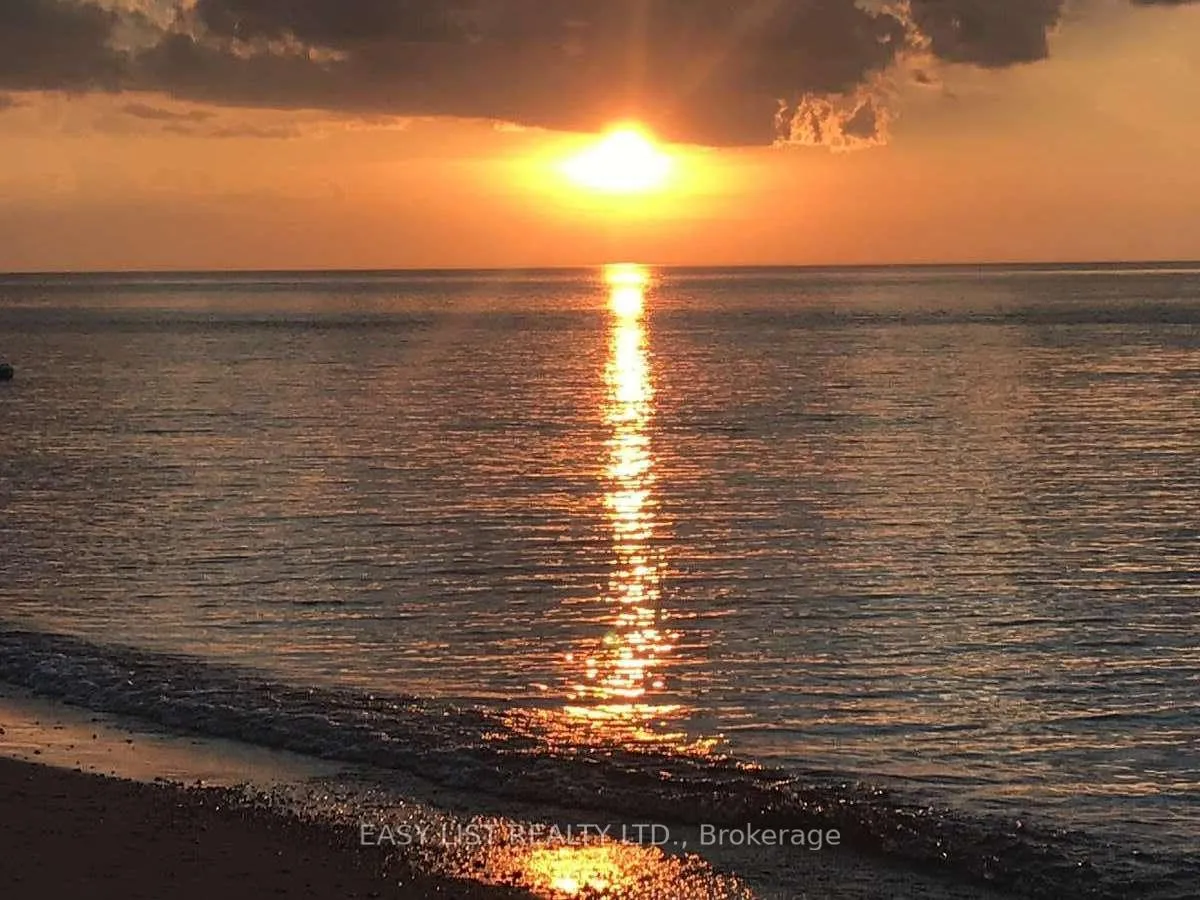
- Short walk to private community beach.
- Ideal for summer and winter recreational activities.
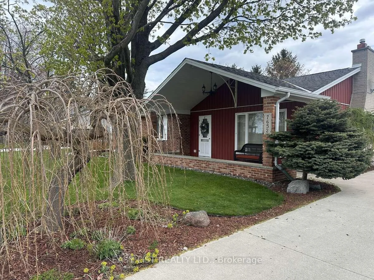
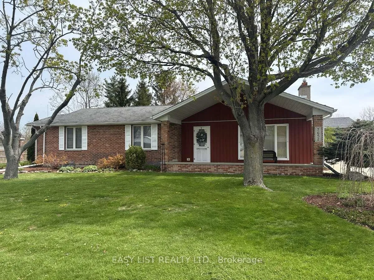
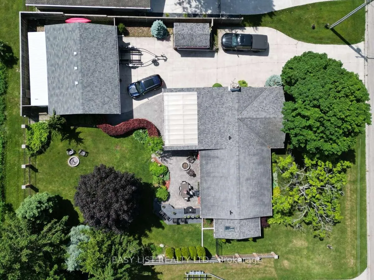
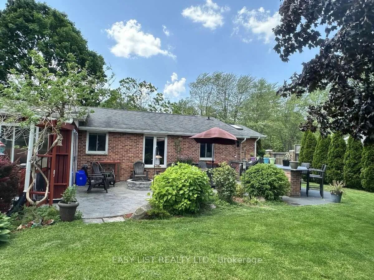
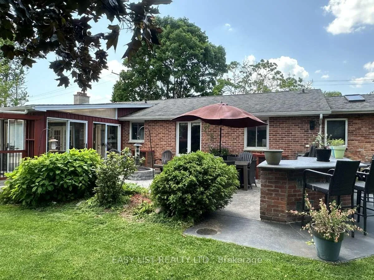
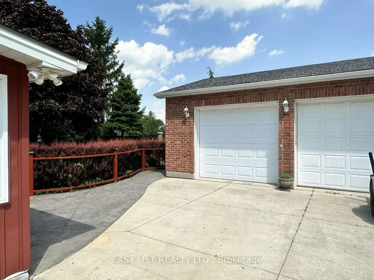
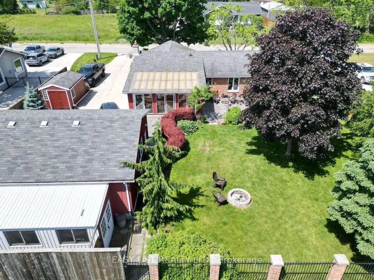
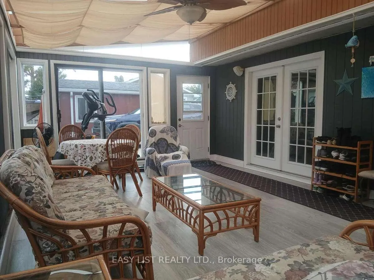
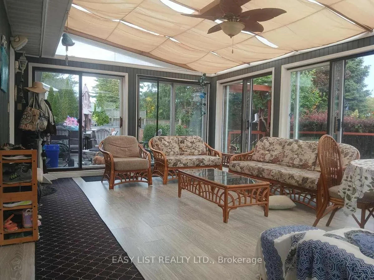
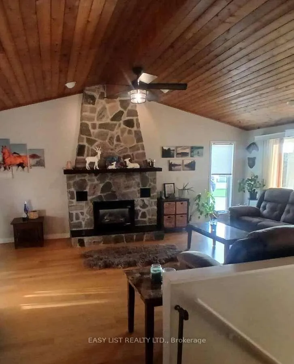
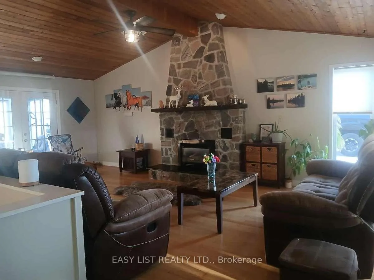
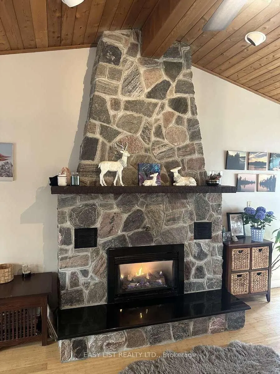
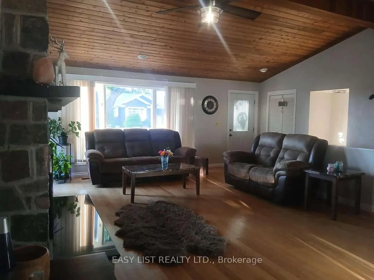
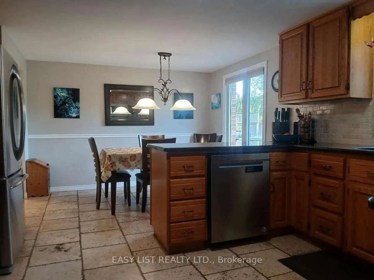
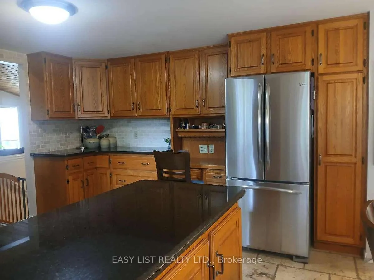
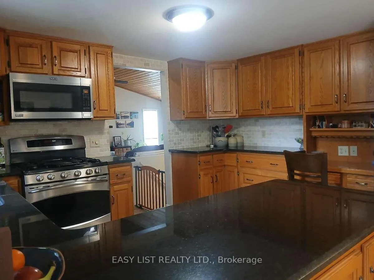
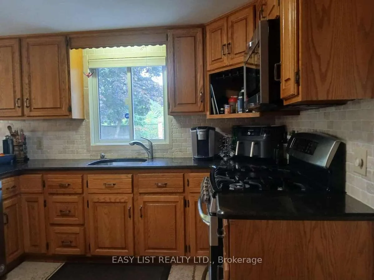
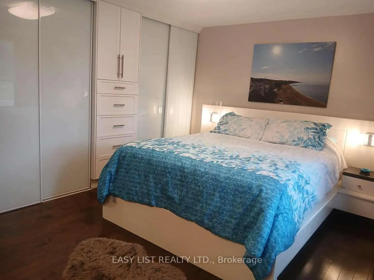
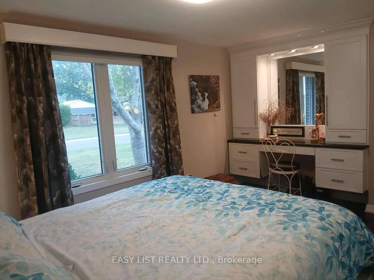
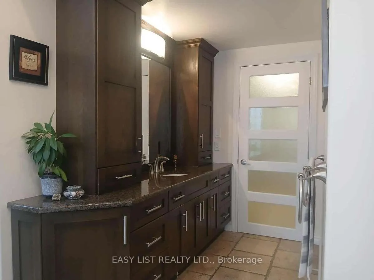
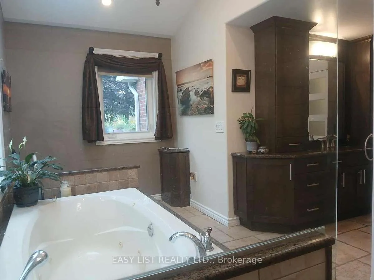
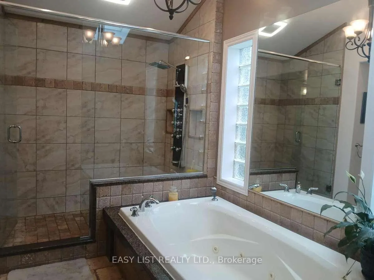
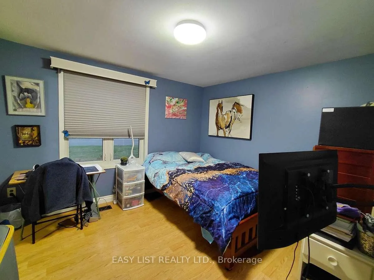
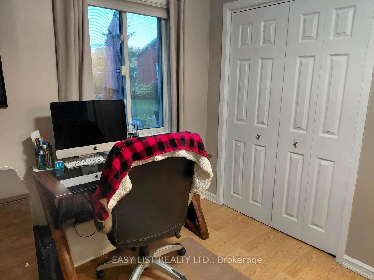
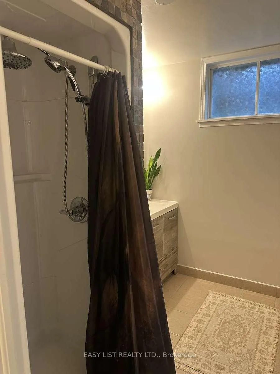
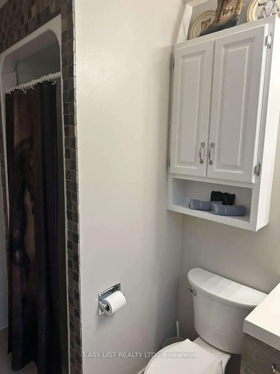
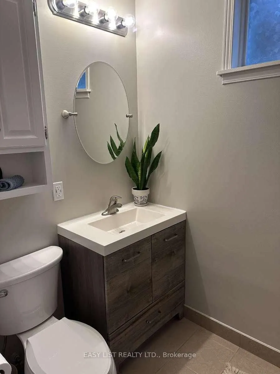
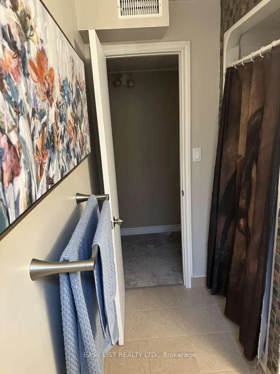
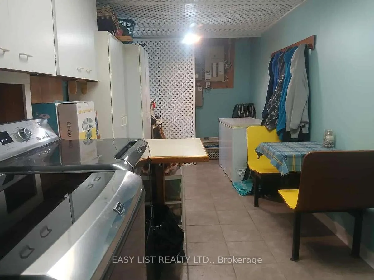
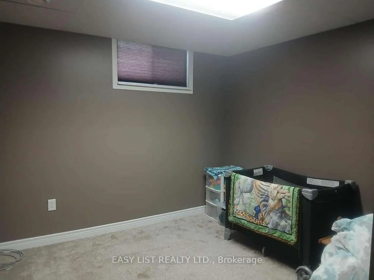
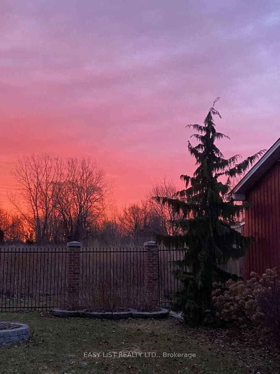
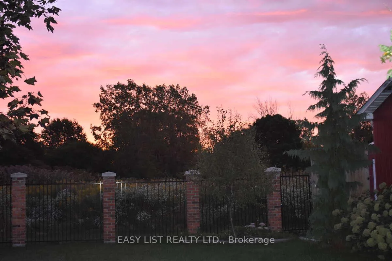
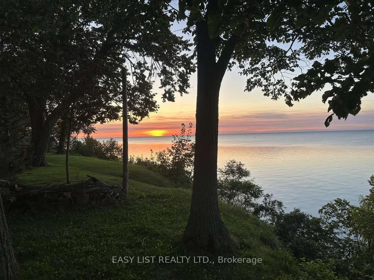
*** Visit the REALTOR website for further information about this Listing *** Nestled in the beautiful, quiet Blue Point community-where every day feels like cottage life-this home is conveniently located just 15 minutes from the Town of Wyoming, Bright's Grove, and Forest, and 25 minutes from Sarnia. It's equipped with economical geothermal heating and air conditioning, fiber-optic high-speed internet, and municipal water and sewer. Ceramic tile and wood flooring run throughout. The main floor features a kitchen with granite countertops and oak cupboards; a large four-piece ceramic-tiled bathroom with a skylight, laundry chute, walk-in shower, and jet tub for two; and a great room showcasing a gorgeous stone gas fireplace beneath a cathedral ceiling. The primary bedroom offers his-and-hers closets, built-in cupboards and drawers, and a makeup desk with mirror, while two additional bedrooms/den/office spaces provide large closets. A three-season sunroom opens to a large cement patio with an outdoor entertainment area-perfect for hosting guests. The finished basement includes a good-sized carpeted living room, an extra bedroom, two storage closets, a three-piece bathroom, a furnace room, and a spacious laundry room. Outside, a long, wide cement driveway accommodates parking for up to eight vehicles. The two-and-a-half-door garage (32.5 ft 22.5 ft) with a 7 ft 9 in height opening is ideal for vehicles or water toys, and the rear section (27.5 ft 7.5 ft) is set up for woodworking or other hobbies. A garden shed (8 ft 4 in 14 ft 5 in) includes a 100-ft-deep well, great for watering plants or washing vehicles. For summer fun, the private community beach is a short walk away, and Highland Glen Conservation Area is just a quick drive next door for a boat launch, park, and additional beach access. In winter, the hill behind the house is perfect for tobogganing, and the pond is great for ice skating. You will love it here!
Key Facts & Features
Property Costs
- Annual Property Tax Amount
- $3,139
- Land Transfer Tax Fee
- $9,855
- Basement Type
- Finished, Partial Basement
Interior Features
- Laundry Level
- Lower Level
- Interior Extras
- Auto Garage Door Remote, Floor Drain, Primary Bedroom - Main Floor, Separate Heating Controls, Storage, Sump Pump, Suspended Ceilings, Water Heater Owned, Water Meter
- View
- Beach, Lake, Park/Greenbelt
- Security Features
- Carbon Monoxide Detectors, Security System, Smoke Detector
- Fireplace/Stove
- Yes
- Fireplace Features
- Family Room, Fireplace Insert, Natural Gas
- Elevator
- No
Exterior Features
- Exterior Extras
- Patio, Paved Yard, Privacy, Year Round Living
- Pool
- None
- Property Features
- Beach, Library, Park, Place Of Worship, Rec./Commun.Centre, School
- Accessibility Features
- Lever Faucets, Low Pile Carpeting, Parking, Shower Stall
Building
- Building Type
- Detached
- Building Style
- Bungalow
Construction
- Exterior Finish
- Brick, Vinyl Siding
- Roof
- Asphalt Shingle
- Foundation Details
- Concrete Block
- Special Designation
- Unknown
Lot
- Lot Front
- 100.00 ft
- Lot Depth
- 125.00 ft
Inclusions
- Inclusions
- fridge, stove, washer, dryer, microwave, dishwasher, freezer, garage fridge, smoker, window blinds and curtains
Parking & Garages
- Garage Type
- Detached
- Garage Spaces
- 2
- Parking Spaces
- 8
- Total Garage And Parking Spaces
- 10
Heating & Cooling
- Heat Source
- Other
- Heat Type
- Forced Air
- Air Conditioning
- Other
- Water
- Municipal
- Sewers
- Sewer
- Natural Gas
- Yes
- Hydro
- Yes
- Cable
- Available
- Telephone
- Available
- Bedrooms
- 3 + 1
- Washrooms
- 2
- Kitchens
- 1
- Family / bonus room
- Yes
Room sizes
- Kitchen—Main level
- Bathroom—Ground level
- Great Room—Ground level
- Sunroom—Ground level
- Primary Bedroom—Ground level
- Bedroom 2—Ground level
- Office—Ground level
- Living Room—Basement level
- Laundry—Basement level
- Bedroom 3—Basement level
- Furnace Room—Basement level
- Bathroom—Basement level
- Other—Basement level
Washrooms
- 4-piece, Ground
- 3-piece, Basement
- Municipality
- Plympton-Wyoming
- Neighbourhood
- Plympton Wyoming
- Main cross streets
- Lakeshore Road and Harris Point Drive
- Zoning
- R1.1
- Directions
- Lakeshore Road and Harris Point Drive
- MLS® number
- X13081504
- Data source
- Toronto Regional Real Estate Board
- Status change
- 2026-05-29
- Listed on
- 2026-05-04
- Days on market
- 25 days
- Possession type
- Flexible
- Co-op commission
- 3% Seller Direct; $2 Listing Brokerage
- Seller
- Listed by
- EASY LIST REALTY LTD.
Home Market Value
Current home valuation for 7652 Harris Point Drive, Plympton-Wyoming, Plympton Wyoming, Plympton-Wyoming, ON. Listed for $669,000
HOMEH Estimate
$780,045
Estimated Sales Range
$546,032 - $1,014,059
HOMEH Estimate for 7652 Harris Point Drive, Plympton-Wyoming, Plympton Wyoming
Calculated with a real agent's CMA method — 45+ years of experience, codified. Not an AI guess.
For the owner
Is this your home? Track its value.
Get this home's HOMEH Estimate by email once a month, with how many homes are for sale around you.
Mortgage Payment Calculator
Compare up to 4 down payment scenarios
5% on first $500K + 10% on $169,000 over $500K
$41,900
| Scenario 1 | Scenario 2 | Scenario 3 | Scenario 4 | |
|---|---|---|---|---|
−Down payment | % $ | % $ | % $ | % $ |
+CMHC insurance | $25,074 | $18,665 | $15,922 | $0 |
=Total mortgage | $651,927 | $620,765 | $584,572 | $535,200 |
Amortization | ||||
Mortgage rate | % | % | % | % |
| Payment frequency | ||||
=Mortgage payment | $3,183monthly | $3,031monthly | $2,854monthly | $2,613monthly |
Land Transfer Tax
$9,855
$9,855
Around this home
No schools found nearby
Data provided by OpenStreetMap & Fraser Institute School Rankings
Ask HOMEH
New!Hi there!
👋Text or call (416) 301-9001
Recommended for you
Based on homes you've looked at.
No recommended properties found.
Nearby similar homes
No nearby properties found.
More real estate resources
Other homes nearby
Explore this area
No nearby listings available.