
Unit 11, 1 Mortimer Street
Prince Edward County (Picton Ward), ON K0K 2T0
 Royal HarbourSee every listing here
- 2Bedrooms
- 2Bathrooms
- 1Parking
- 1000–1199Sq Ft
- $3,691Tax
- $504/moCondo Fee
 Estimated Value:$690,000See Free Estimate Report

Property not available for sale or for rent.
HOMEH One: full-service selling for a 1% listing fee. The buyer's agent commission is separate.
Free Home EvaluationHow Much Is My Home Worth?Homes for Sale NearbySale & Price History for Unit 11, 1 Mortimer Street, Prince Edward County, Picton Ward
| Start Date | End Date | Price | Event | MLS# |
|---|---|---|---|---|
| 2026-01-13 | 2026-08-25 | Login to See Prices | Terminated | x12693278 |
Real estate boards require you to or to see the full details of this property.
*Sold prices and complete sale & price history are regulated data. Under the Trust in Real Estate Services Act, 2002 (TRESA) and the rules of the Real Estate Council of Ontario (RECO), and pursuant to the Multiple Listing Service® rules of the Canadian Real Estate Association (CREA) and the Toronto Regional Real Estate Board (TRREB), this information may be shown only to registered users who have agreed to the applicable terms of use (a Virtual Office Website, or "VOW," arrangement). HOMEH Inc., Brokerage therefore provides it to signed-in members only. Creating an account is free and takes under a minute.
About Unit 11, 1 Mortimer Street, Prince Edward County, Picton Ward
Summarized Description
- Refined waterfront residence with stunning views.
- Includes a private boat slip for easy access.
- Open-concept design with natural light throughout.
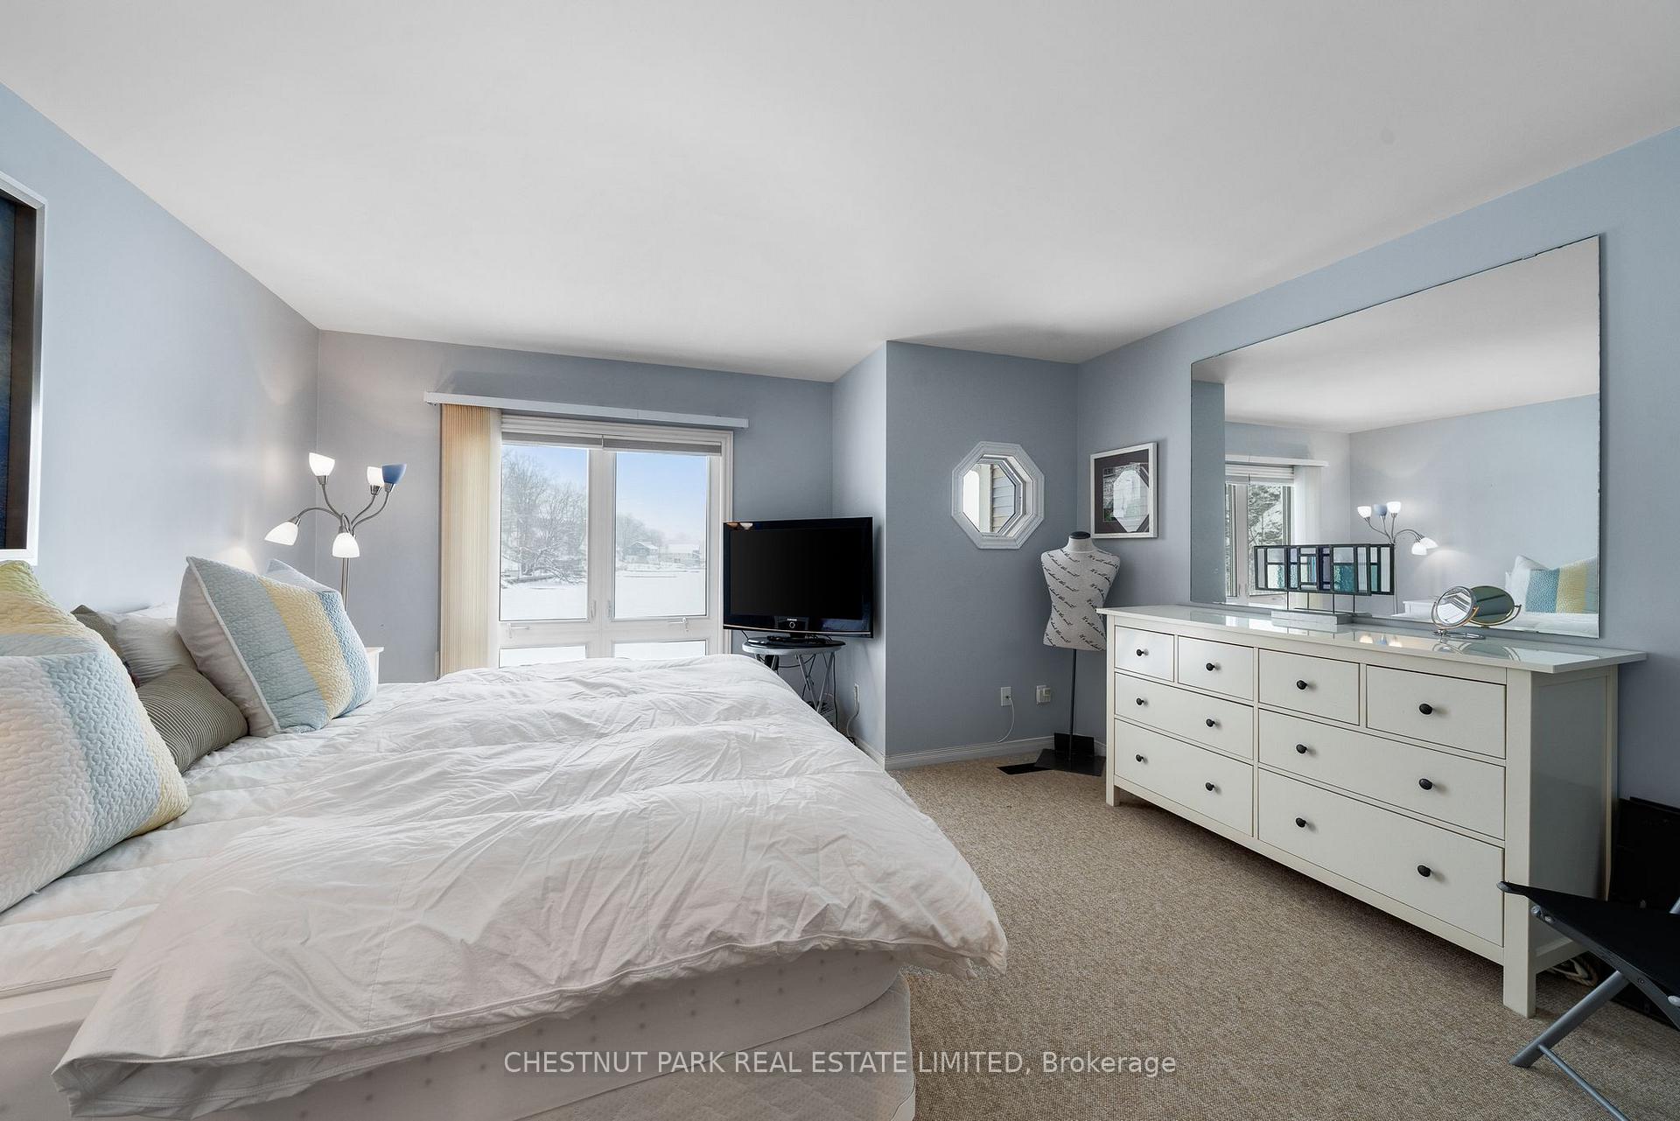
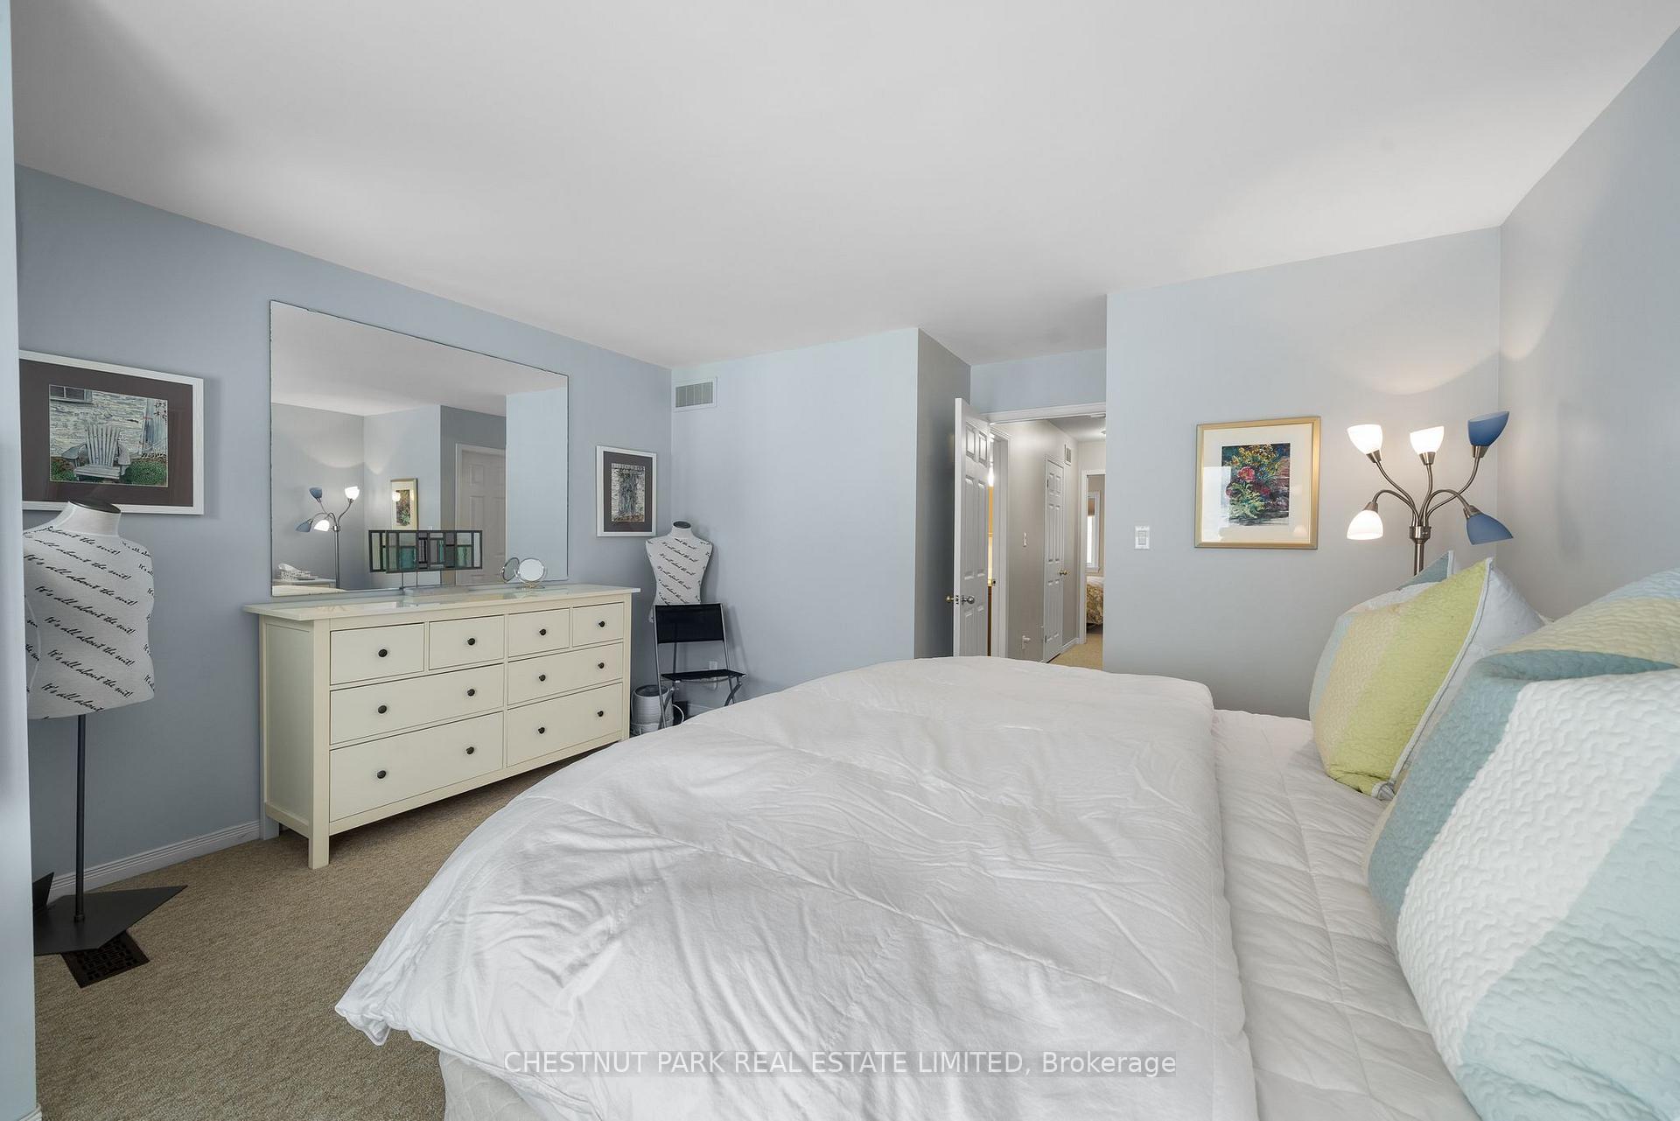
- Spacious primary bedroom facing the harbour.
- Generous living space perfect for gatherings.
- Close to local culinary and cultural attractions.
- Ideal for full-time living or seasonal escape.
- Strong community connection and serene environment.
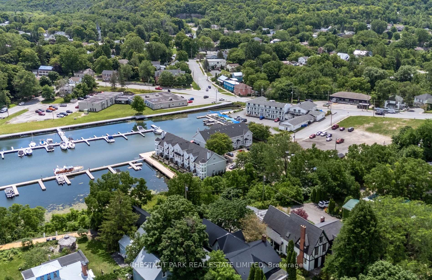
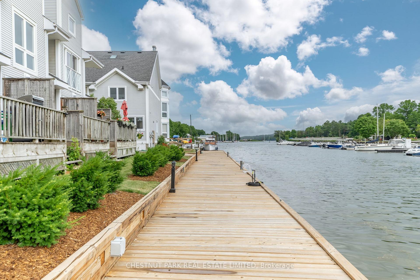
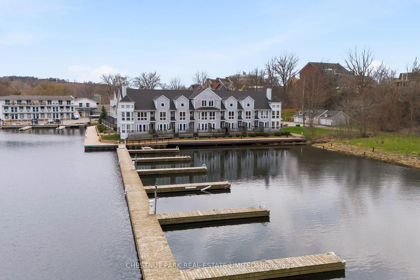
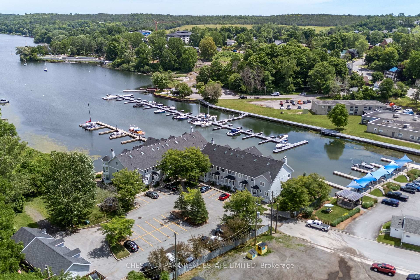
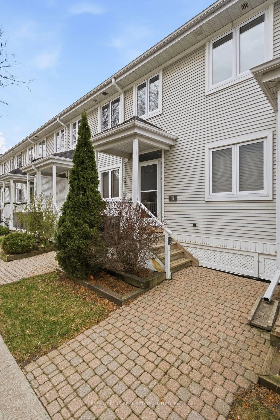
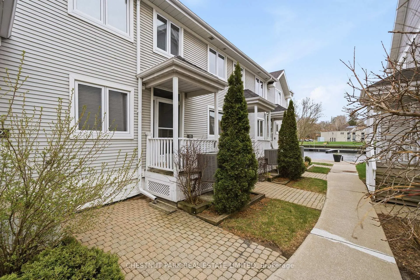
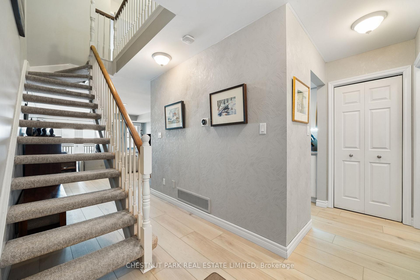
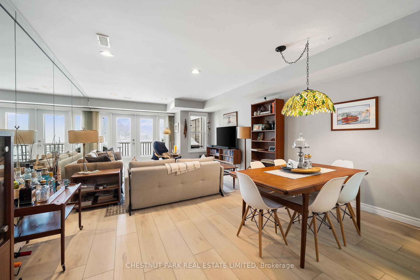
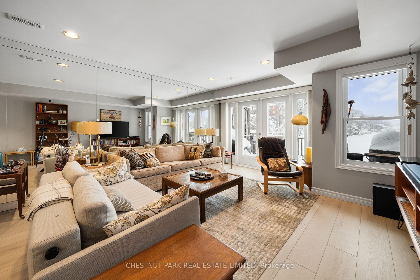
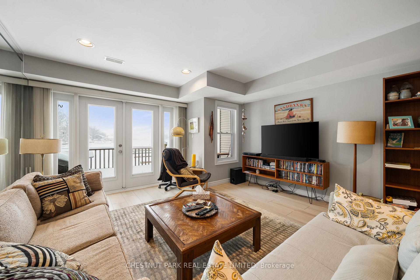
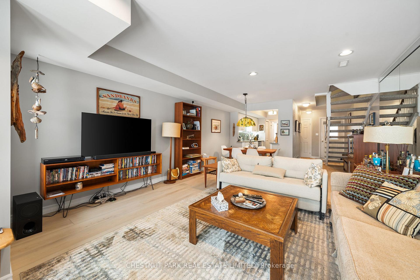
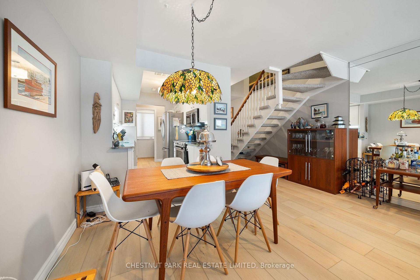
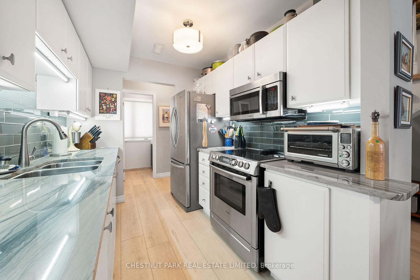
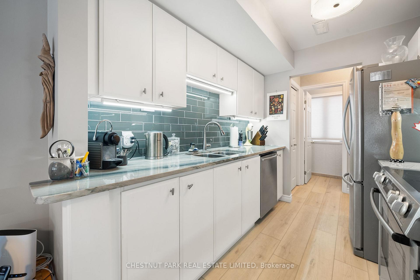
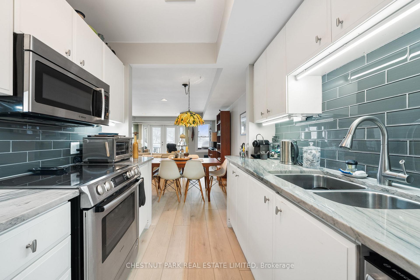
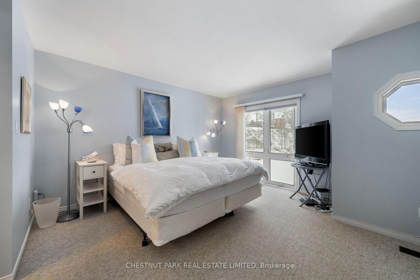
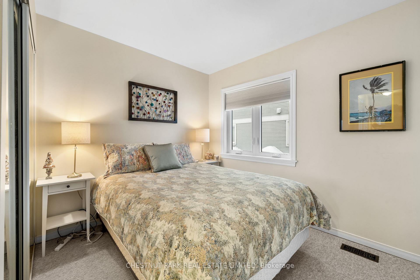
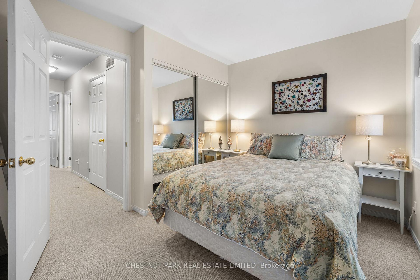
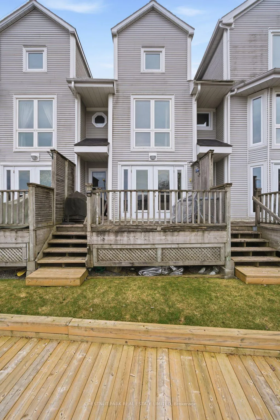
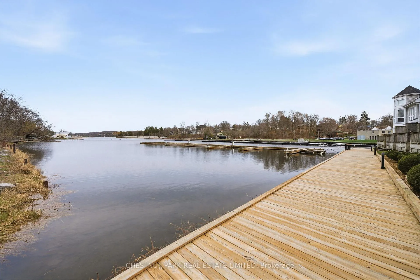
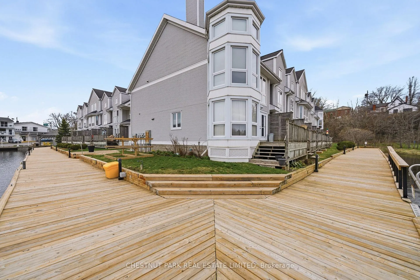
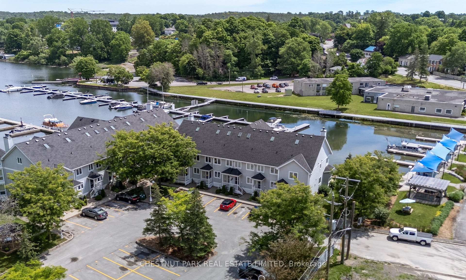
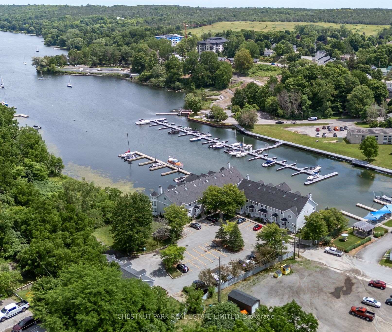
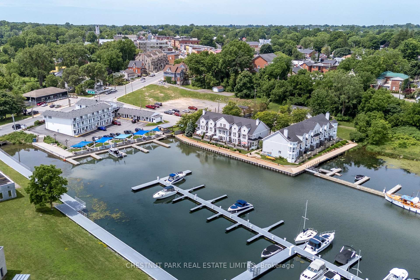
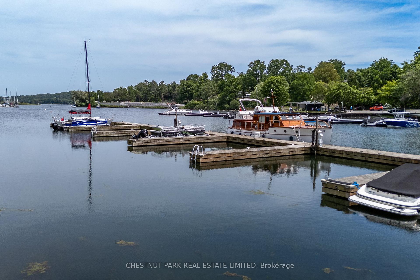
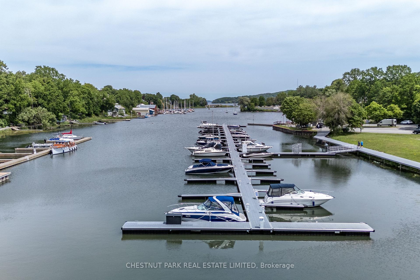
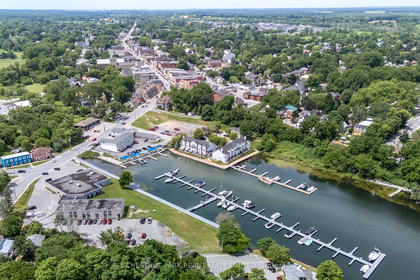
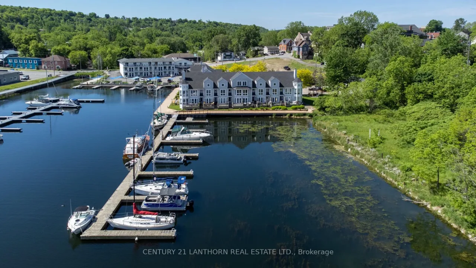
Nestled directly on Picton Harbour, this refined waterfront residence offers a front-row seat to one of Prince Edward County's most coveted outlooks. With its own boat slip and sweeping views across the harbour, this two-storey townhome balances ease and elegance with a lifestyle rooted in connection both to water and community. The interior unfolds with fluid grace, a bright, open-concept main level invites gathering, while natural light dances across wide plank flooring and contemporary finishes. The kitchen, sleek and efficient, opens toward a generous living and dining space framed by a full mirrored wall and French doors that draw the outdoors in. Upstairs, the spacious primary bedroom offers a quiet harbour-facing retreat, while a second bedroom and full bath provide comfort and flexibility for guests or workspace needs. Whether envisioned as a full-time home or an elegant escape, this offering is perfectly poised for those seeking both serenity and proximity. Stroll into town for morning coffee, wander the boardwalk at dusk, or cast off by boat toward Kingston and the Thousand Islands. With protected waters at your doorstep and The County's culinary and cultural landmarks within reach, this is a rare blend of location and lifestyle. Let this be your harbour anchored in community, open to discovery.
Key Facts & Features
Property Costs
- Annual Property Tax Amount
- $3,691
- Land Transfer Tax Fee
- $10,765
Condo/Maintenance Fee
- Maintenance Fee
- $504 /month
Included In Maintenance Fee
- Parking Included
- Building Insurance Included
Rental Items
- Rental Equipment
- N/A
- Under Contract
- None
- Basement Type
- None
Interior Features
- Pets Permitted
- Yes-with Restrictions
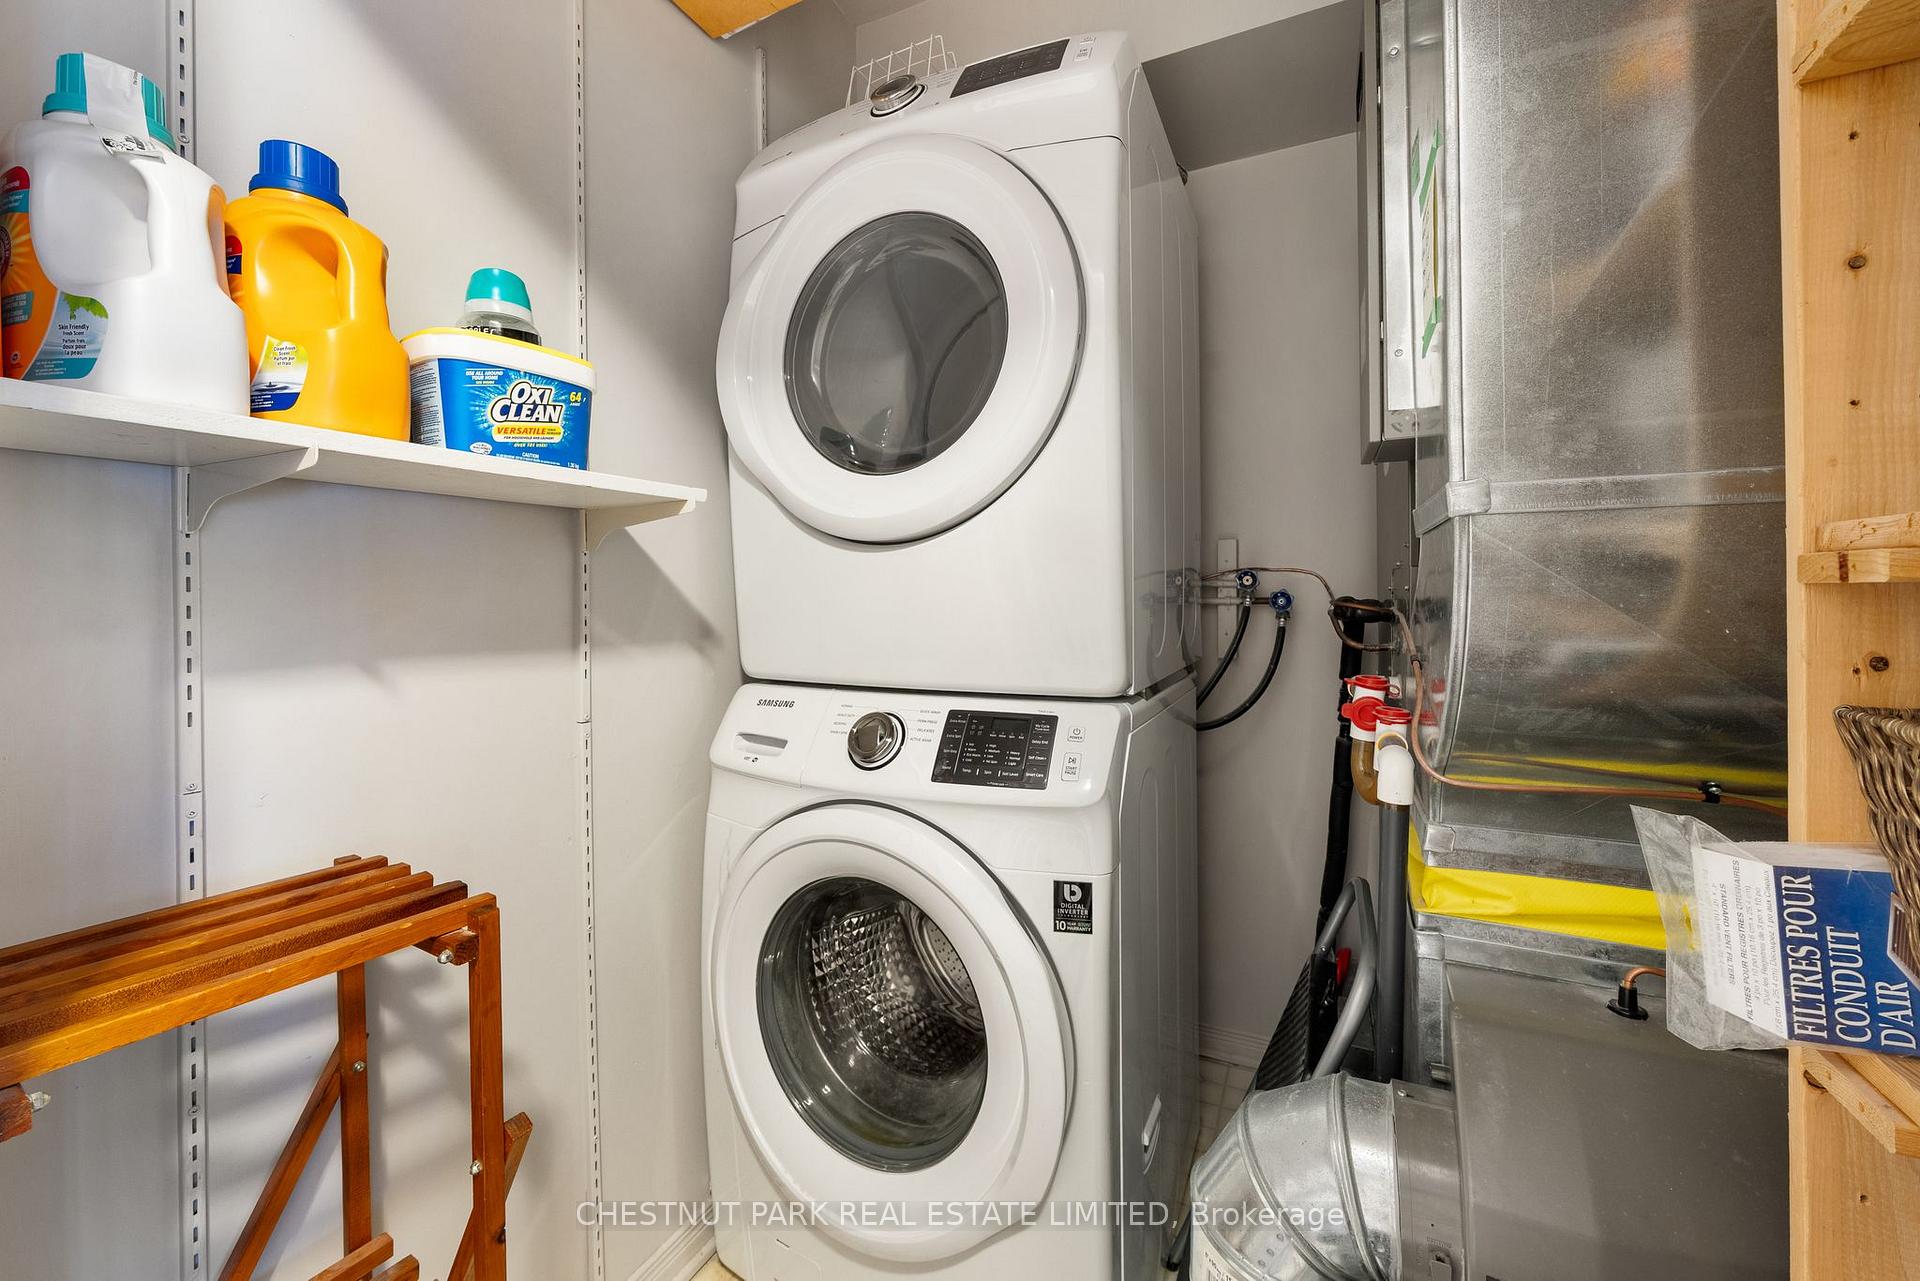
- Laundry Features
- In-Suite Laundry
- Laundry Level
- Upper Level
- Interior Extras
- Built-In Oven, Water Heater Owned, Water Meter
- View
- Bay, Lake, Marina
- Fireplace/Stove
- No
- Elevator
- No
Exterior Features
- Balcony
- None
- Exterior Extras
- Year Round Living
Building
- Building Type
- Condo Townhouse
- Building Style
- 2-Storey
- Approx Age
- 31-50
- Condo Corp Number
- 4
Construction
- Exposure
- East
- Exterior Finish
- Vinyl Siding
- Roof
- Asphalt Shingle
- Special Designation
- Unknown
Inclusions
- Inclusions
- Fridge, Stove, Dishwasher, Microwave, All Window Coverings, Mirrors on wall in Living Room, All ElFs
Exclusions
- Exclusions
- Stain glass light fixture in Dining room
Parking & Garages
- Garage Type
- None
- Garage Spaces
- 0
- Parking Type
- Exclusive
- Parking Spaces
- 1
- Total Garage And Parking Spaces
- 1
Lockers
- Locker Type
- Exclusive
Heating & Cooling
- Heat Source
- Electric
- Heat Type
- Heat Pump
- Air Conditioning
- Central Air
- Bedrooms
- 2
- Washrooms
- 2
- Kitchens
- 1
Room sizes
- Kitchen—Main level
- Dining Room—Main level
- Living Room—Main level, W/O To Deck
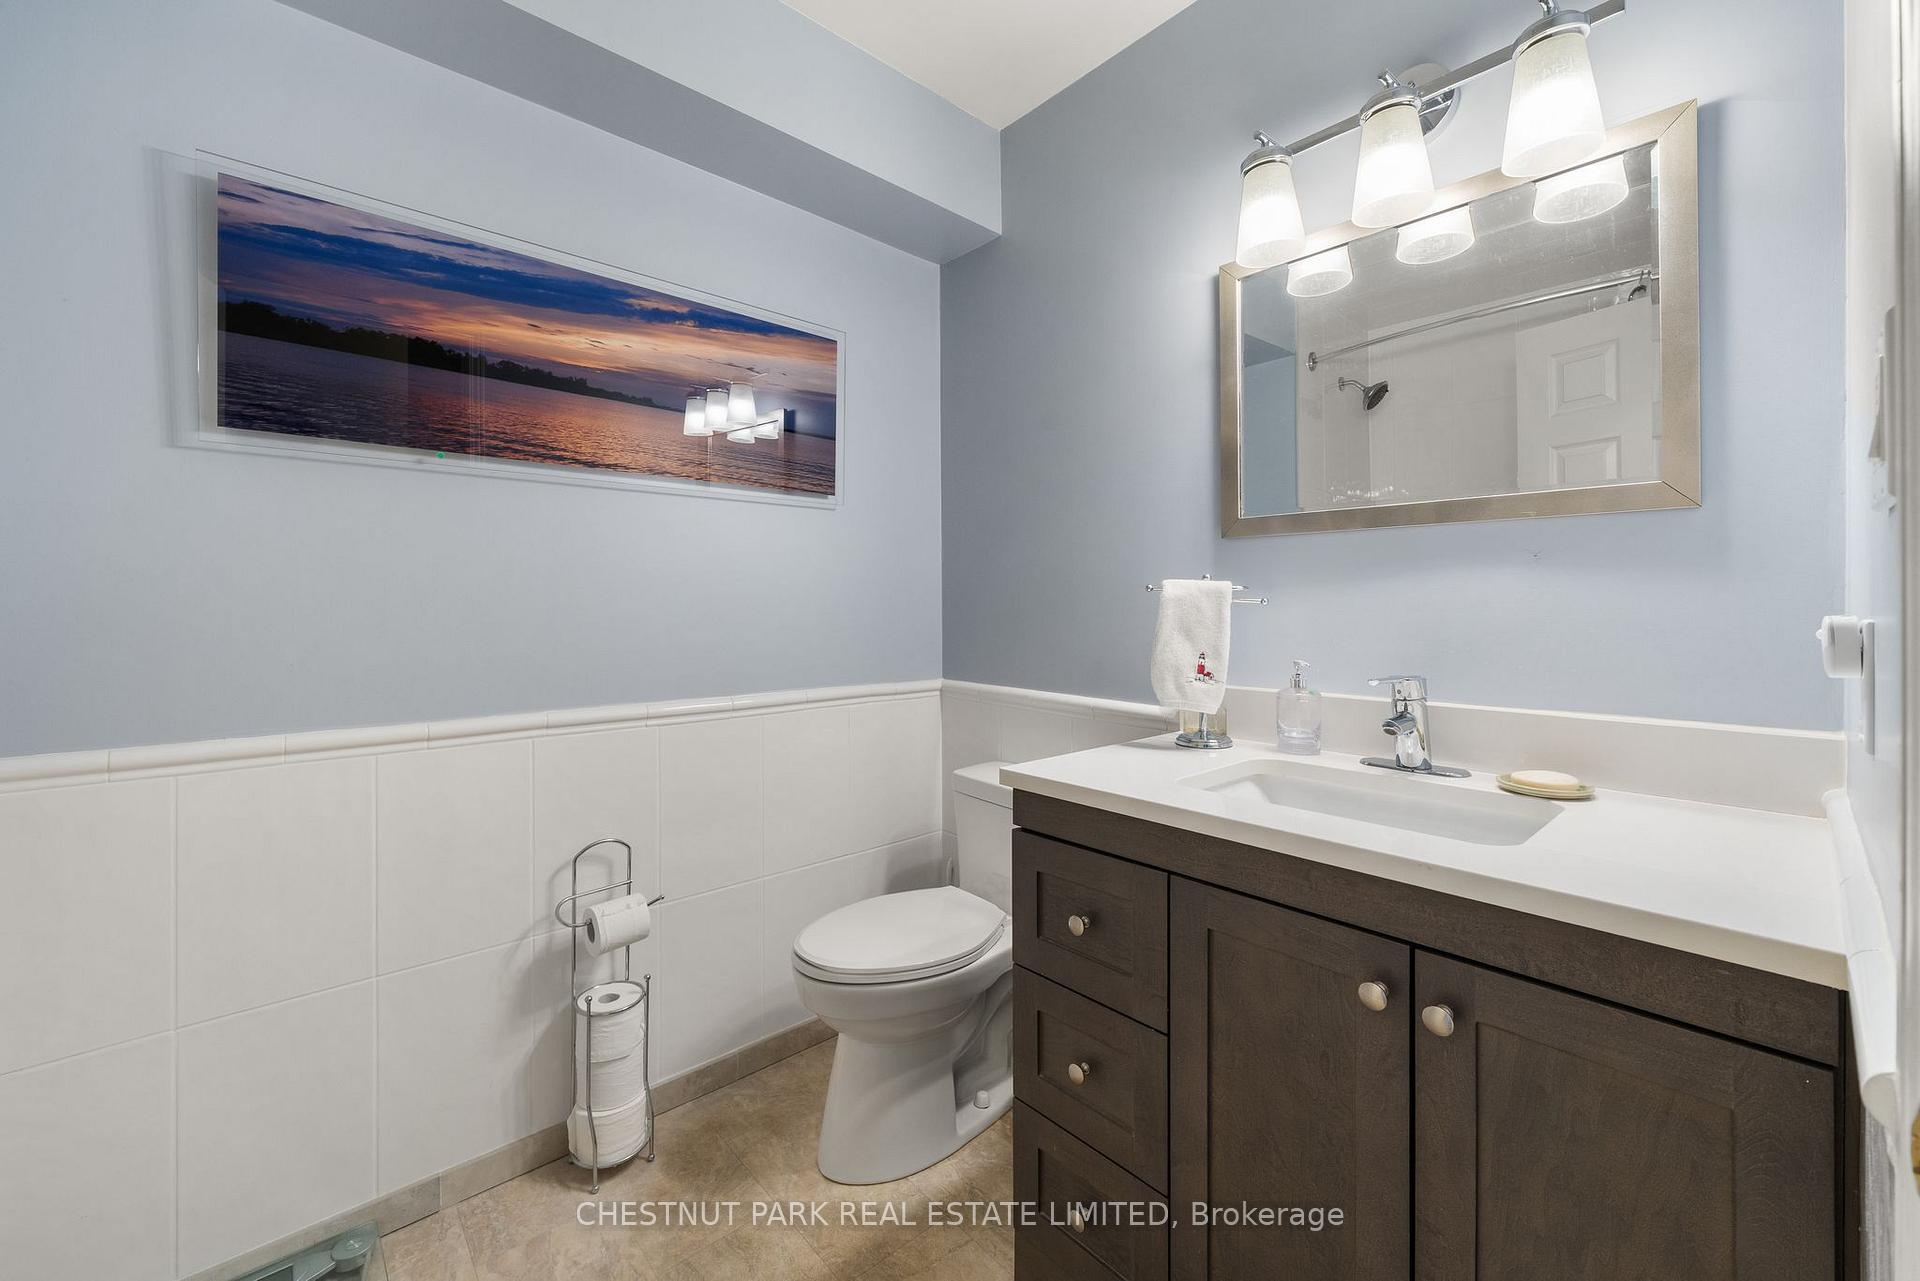
- Powder Room—Main level, 2 Pc Bath
- Primary Bedroom—Second level
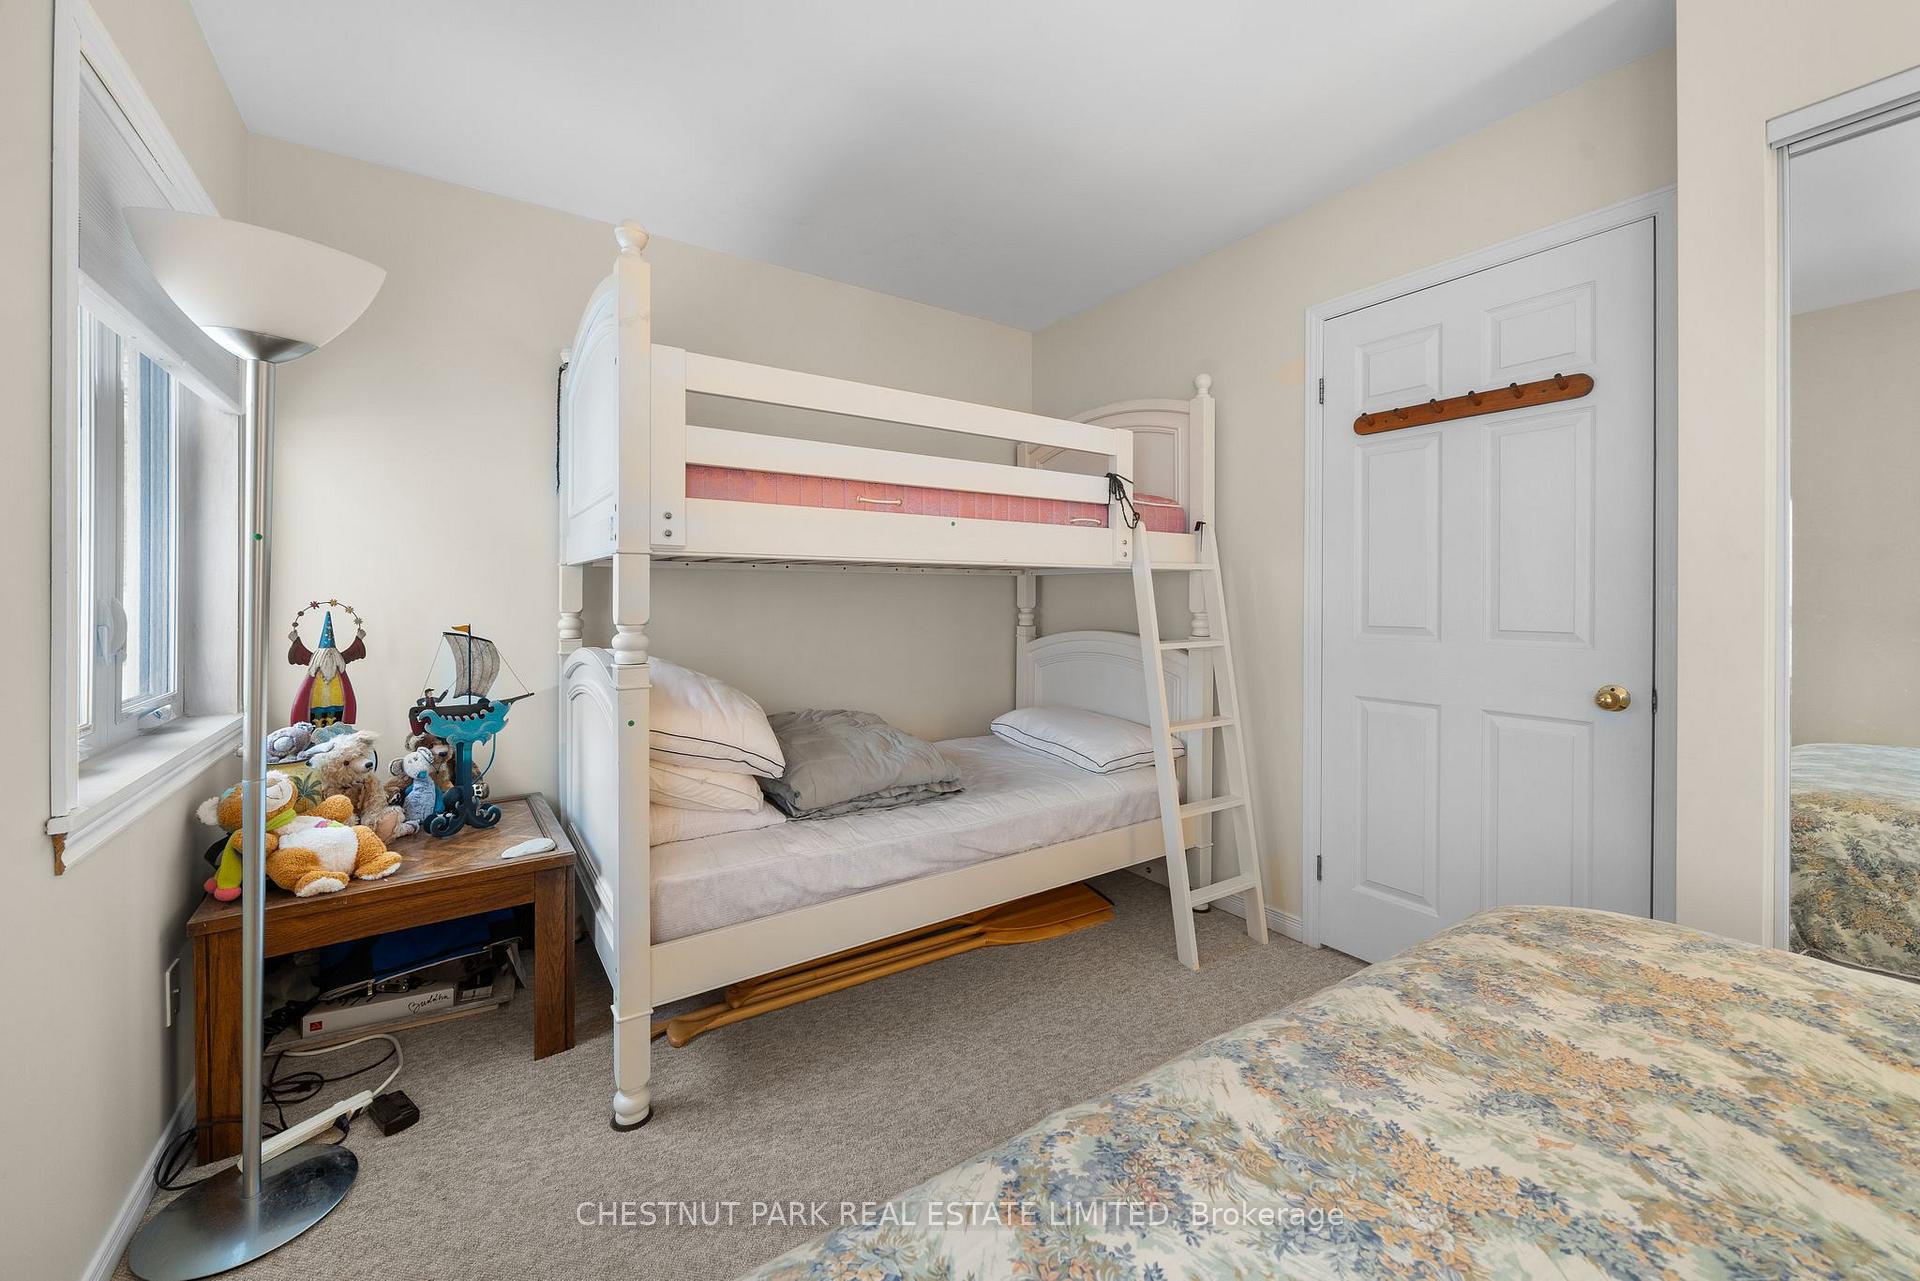
- Bedroom—Second level
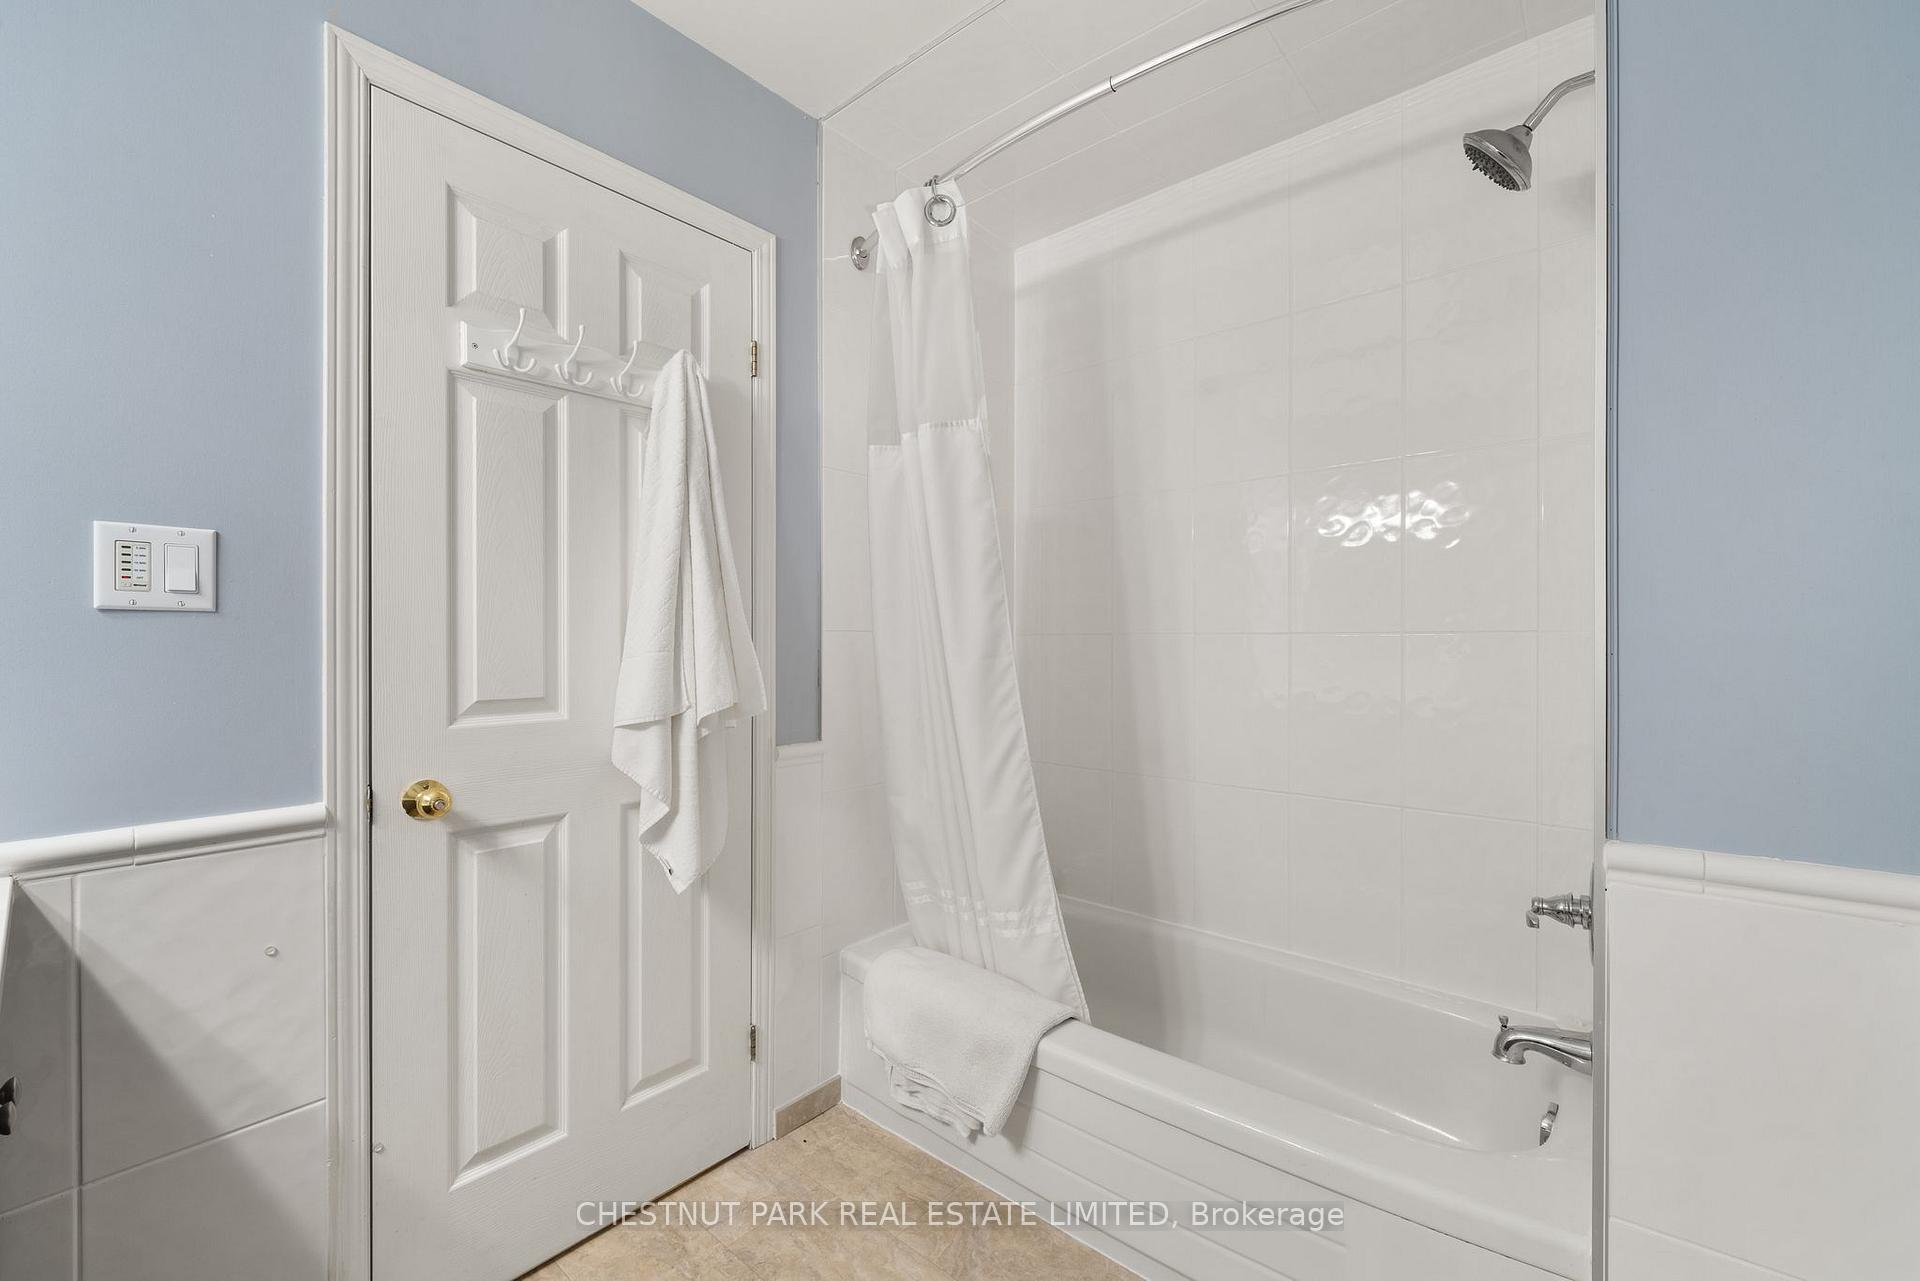
- Bathroom—Second level
Washrooms
- 2-piece, Main
- 4-piece, Second
- Municipality
- Prince Edward County
- Neighbourhood
- Picton Ward
- Main cross streets
- Bridge Street and Mortimer Street
- Zoning
- R3-14
- Directions
- Picton Main Street to Bridge Street left onto Mortimer Street
- Waterfront
- WaterfrontCommunity
- MLS® number
- X12693278
- Data source
- Toronto Regional Real Estate Board
- Status change
- 2026-08-25
- Listed on
- 2026-01-13
- Days on market
- 224 days
- Possession type
- Flexible
- Co-op commission
- 2.5%
- Seller
- Listed by
- CHESTNUT PARK REAL ESTATE LIMITED
Home Market Value
Current home valuation for Unit 11, 1 Mortimer Street, Prince Edward County, Picton Ward, Prince Edward County, ON. Listed for $714,500
HOMEH Estimate
$690,000
Estimated Sales Range
$515,000 - $715,000
HOMEH Estimate for Unit 11, 1 Mortimer Street, Prince Edward County, Picton Ward
Calculated with a real agent's CMA method — 45+ years of experience, codified. Not an AI guess.
For the owner
Is this your home? Track its value.
Get this home's HOMEH Estimate by email once a month, with how many homes are for sale around you.
Mortgage Payment Calculator
Compare up to 4 down payment scenarios
5% on first $500K + 10% on $214,500 over $500K
$46,450
| Scenario 1 | Scenario 2 | Scenario 3 | Scenario 4 | |
|---|---|---|---|---|
−Down payment | % $ | % $ | % $ | % $ |
+CMHC insurance | $26,694 | $19,935 | $17,005 | $0 |
=Total mortgage | $694,037 | $662,985 | $624,330 | $571,600 |
Amortization | ||||
Mortgage rate | % | % | % | % |
| Payment frequency | ||||
=Mortgage payment | $3,389monthly | $3,237monthly | $3,048monthly | $2,791monthly |
Land Transfer Tax
$10,765
$10,765
Around this home
Data provided by OpenStreetMap & Fraser Institute School Rankings
Ask HOMEH
New!Hi there!
👋Text or call (416) 301-9001
Recommended for you
Based on homes you've looked at.
No recommended properties found.
Nearby similar homes
No nearby properties found.
More real estate resources
Other homes nearby
Explore this area
Nearby neighbourhoods
No nearby listings available.