
2562 County Road 13
Prince Edward County (South Marysburg Ward), ON K0K 2T0
- 4Bedrooms
- 3Bathrooms
- 2Garage
- 2000–2500Sq Ft
- $4,080Tax
- 138×571 ftLot Size
 Estimated Value:$1,250,744See Free Estimate Report

Property not available for sale or for rent.
HOMEH One: full-service selling for a 1% listing fee. The buyer's agent commission is separate.
Free Home EvaluationHow Much Is My Home Worth?Homes for Sale NearbySale & Price History for 2562 County Road 13, Prince Edward County, South Marysburg Ward
| Start Date | End Date | Price | Event | MLS# |
|---|---|---|---|---|
| 2025-05-07 | 2025-05-20 | Login to See Prices | Sold | x12130012 |
Real estate boards require you to or to see the full details of this property.
*Sold prices and complete sale & price history are regulated data. Under the Trust in Real Estate Services Act, 2002 (TRESA) and the rules of the Real Estate Council of Ontario (RECO), and pursuant to the Multiple Listing Service® rules of the Canadian Real Estate Association (CREA) and the Toronto Regional Real Estate Board (TRREB), this information may be shown only to registered users who have agreed to the applicable terms of use (a Virtual Office Website, or "VOW," arrangement). HOMEH Inc., Brokerage therefore provides it to signed-in members only. Creating an account is free and takes under a minute.
About 2562 County Road 13, Prince Edward County, South Marysburg Ward
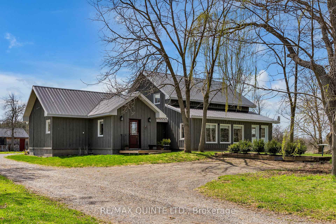
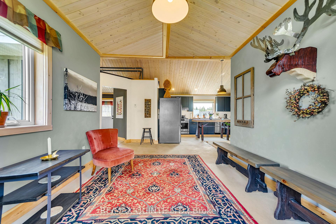
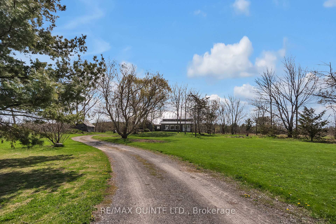
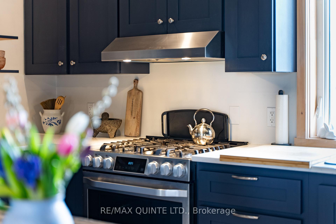
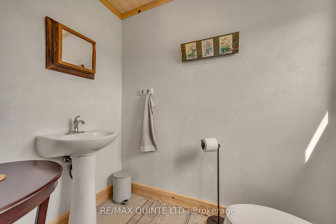
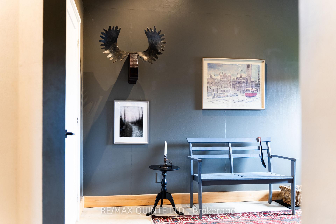
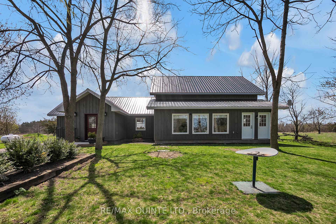
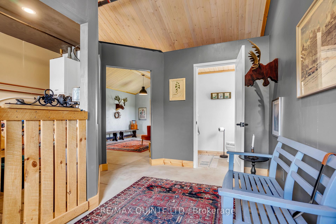
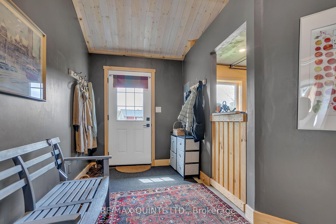
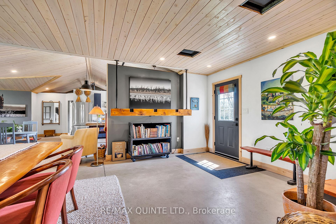
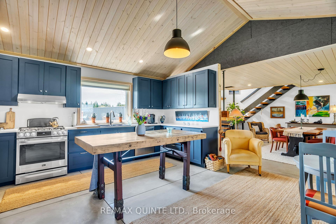
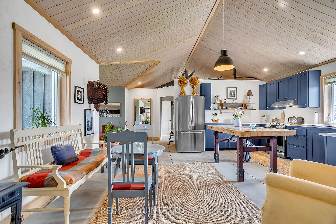
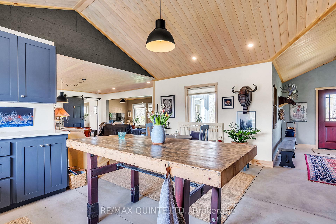
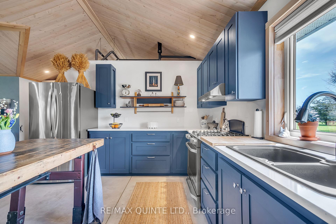
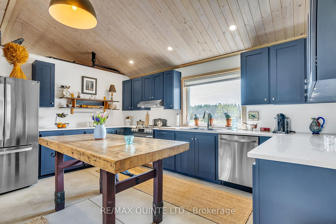
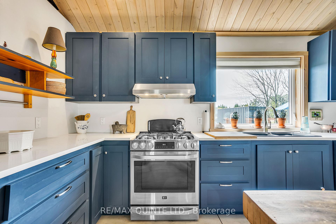
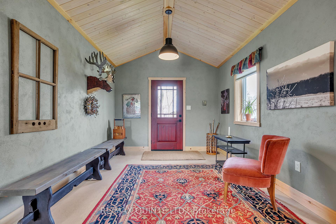
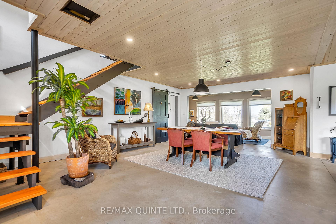
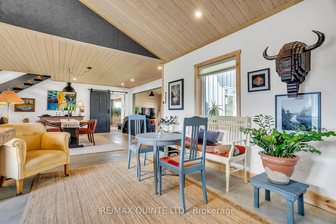
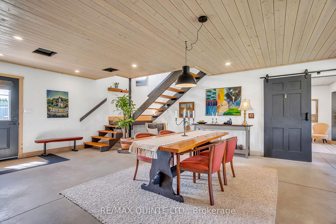
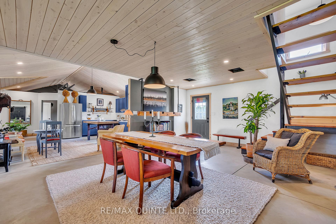
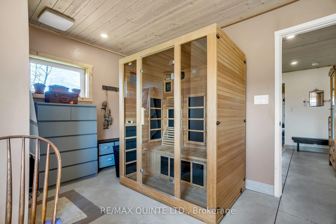
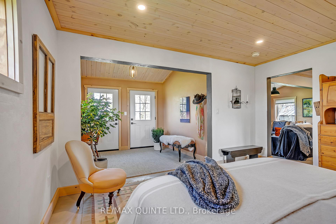
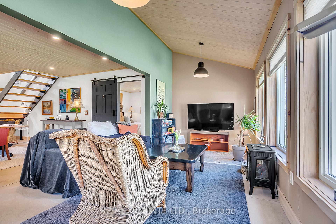
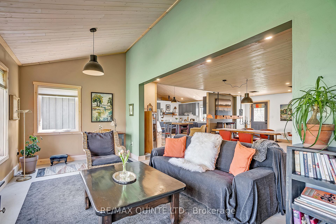
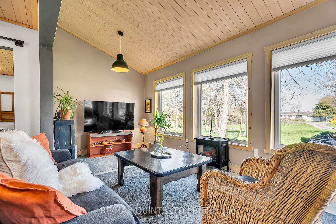
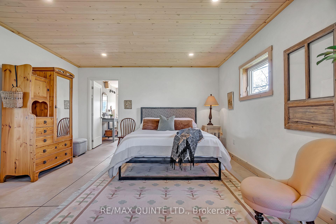
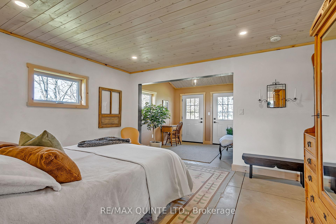
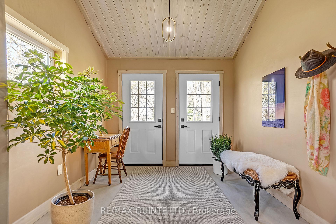
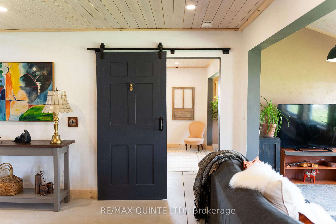
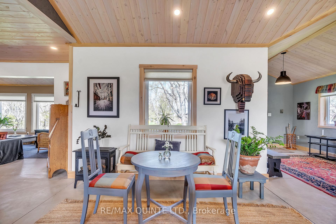
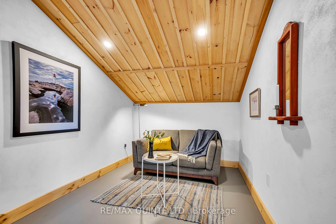
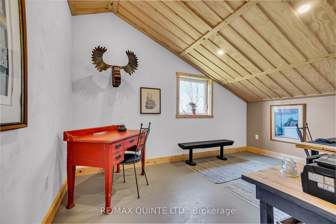
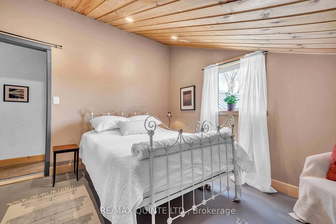
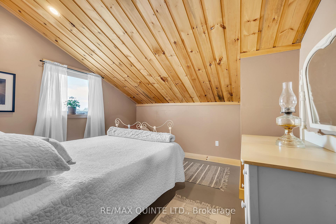
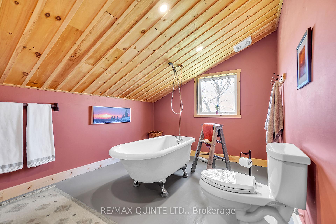
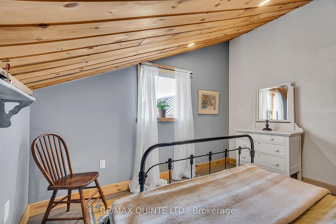
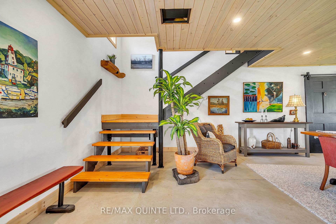
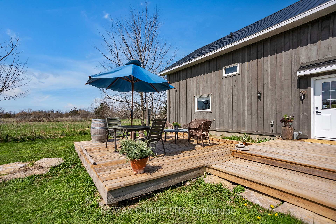
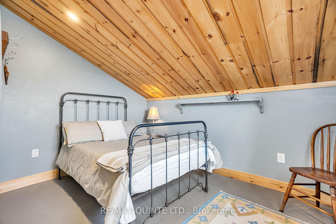
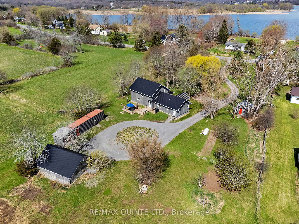
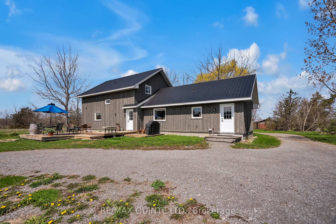
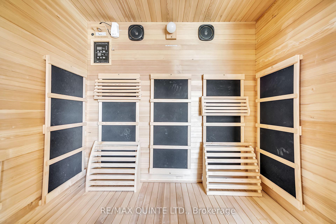
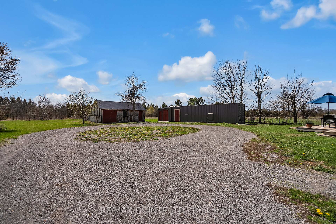
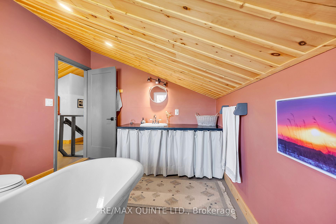
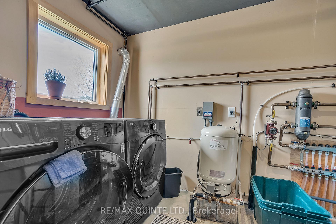
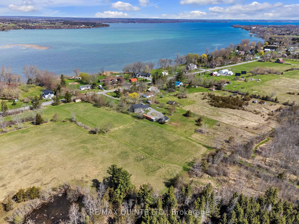
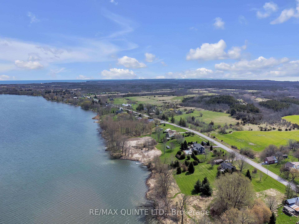
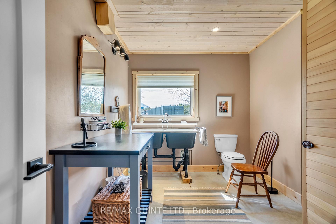
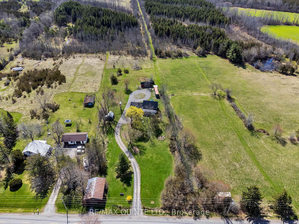
Welcome to Butternut House circa 2020 - an enchanting rural lifestyle offering. This inspiring Scandinavian Contemporary designed, custom built home is nestled on a generous two acre lot along the beautiful southeastern region of South Bay, PEC. Meander down the curved driveway to cast your eyes on this well appointed 1.5 storey home beautifully framed with mature trees to greet you inside. Featuring an open concept layout, radiant concrete heated floors, vaulted ceilings + windows all thoughtfully placed to take in the serene surroundings of this peaceful property. Welcome your guests as they enter the beautiful and spacious main entrance. Enjoy preparing meals in the custom-designed kitchen with newly installed cabinetry + quartz countertop (2024). Anchoring the home is the connecting airy dining room where shared meals + lasting memories will be made. Cozy up in the living room to enjoy bird watching right outside your window while sipping your morning coffee or a glass of wine with glimpses of South Bay water views right across the road. A generous sized main floor primary bedroom w/ ensuite complete with your own private sauna and sitting area is located on the west side of the home. The main floor also features a convenient laundry room + two piece powder room. The upper level offers three more generous sized light-filled bedrooms, a full bathroom and a spacious landing - a perfect nook for those quiet moments to read. Step outside to enjoy the private rear deck to host gatherings + dinners el fresco. Delight in stargazing under the night skies while listening to the sounds of nature all within this captivating envelope. Bonus features include a fully renovated insulated workshop w/ garage (2019), storage unit and a cute bunkie full of potential and waiting for your inspiration. Only a 15 minute drive to Picton, a short distance to Little Bluff Conservation Area, Long Point Bird Observatory and all of the wonderful offerings of Prince Edward County.
Key Facts & Features
Property Costs
- Annual Property Tax Amount
- $4,080
- Land Transfer Tax Fee
- $18,375
- Basement Type
- None
Interior Features
- Laundry Level
- Main Level
- Interior Extras
- Carpet Free, Floor Drain, On Demand Water Heater, Primary Bedroom - Main Floor, Propane Tank, Sauna, Water Heater Owned, Water Softener, Water Treatment
- View
- Forest, Meadow, Trees/Woods, Water
- Security Features
- Carbon Monoxide Detectors, Smoke Detector
- Fireplace/Stove
- No
- Elevator
- No
Exterior Features
- Exterior Extras
- Deck, Privacy, Year Round Living
- Pool
- None
- Property Features
- Beach, Lake Access, Lake/Pond, Park, School Bus Route, Wooded/Treed
- Other Structures
- Other, Storage
Building
- Building Type
- Detached
- Building Style
- 1 1/2 Storey
- Approx Age
- 0-5
Construction
- Exterior Finish
- Board & Batten
- Roof
- Metal
- Foundation Details
- Slab
- Special Designation
- Unknown
Lot
- Lot Front
- 137.95 ft
- Lot Depth
- 571.44 ft
- Lot Shape
- Rectangular
Inclusions
- Inclusions
- Gas stove, fridge, dishwasher, washer/dryer, table island in kitchen, BBQ, sauna, window treatments, ELFs, robotic lawn mower
Parking & Garages
- Garage Type
- Detached
- Garage Spaces
- 2
- Parking Spaces
- 8
- Total Garage And Parking Spaces
- 10
Heating & Cooling
- Heat Source
- Propane
- Heat Type
- Radiant
- Air Conditioning
- None
- Water
- Well
- Sewers
- Septic
- Natural Gas
- No
- Hydro
- Yes
- Telephone
- Available
- Bedrooms
- 4
- Washrooms
- 3
- Kitchens
- 1
Room sizes
- Bedroom—Second level
- Sitting—Second level
- Kitchen—Main level
- Breakfast—Main level
- Dining Room—Main level
- Living Room—Main level
- Primary Bedroom—Main level
- Bathroom—Main level, 4 Pc Ensuite
- Laundry—Main level
- Bathroom—Main level, 2 Pc Bath
- Bedroom—Second level
- Bedroom—Second level
- Bathroom—Second level, 3 Pc Bath
Washrooms
- 2-piece, Main
- 3-piece, Second
- 4-piece, Second
- Municipality
- Prince Edward County
- Neighbourhood
- South Marysburg Ward
- Main cross streets
- Helmer & County Road 13
- Directions
- County Road 10 to County Road 13
- Waterfront
- None
- MLS® number
- X12130012
- Data source
- Toronto Regional Real Estate Board
- Status change
- 2025-05-20
- Listed on
- 2025-05-07
- Days on market
- 13 days
- Possession type
- Flexible
- Co-op commission
- 2%+ HST
- Seller
- Listed by
- RE/MAX QUINTE LTD.
Home Market Value
Current home valuation for 2562 County Road 13, Prince Edward County, South Marysburg Ward, Prince Edward County, ON. Listed for $1,095,000
HOMEH Estimate
$1,250,744
Estimated Sales Range
$875,521 - $1,625,967
HOMEH Estimate for 2562 County Road 13, Prince Edward County, South Marysburg Ward
Calculated with a real agent's CMA method — 45+ years of experience, codified. Not an AI guess.
For the owner
Is this your home? Track its value.
Get this home's HOMEH Estimate by email once a month, with how many homes are for sale around you.
Mortgage Payment Calculator
Compare up to 4 down payment scenarios
5% on first $500K + 10% on $595,000 over $500K
$84,500
| Scenario 1 | Scenario 2 | Scenario 3 | Scenario 4 | |
|---|---|---|---|---|
−Down payment | % $ | % $ | % $ | % $ |
+CMHC insurance | $40,384 | $30,551 | $26,061 | $0 |
=Total mortgage | $1,049,974 | $1,016,051 | $956,811 | $876,000 |
Amortization | ||||
Mortgage rate | % | % | % | % |
| Payment frequency | ||||
=Mortgage payment | $5,126monthly | $4,961monthly | $4,672monthly | $4,277monthly |
Land Transfer Tax
$18,375
$18,375
Around this home
No schools found nearby
Data provided by OpenStreetMap & Fraser Institute School Rankings
Ask HOMEH
New!Hi there!
👋Text or call (416) 301-9001
Recommended for you
Based on homes you've looked at.
No recommended properties found.
Nearby similar homes
No nearby properties found.
More real estate resources
Other homes nearby
Explore this area
Nearby neighbourhoods
No nearby listings available.