


Unit 15, 1 Mortimer Street
Prince Edward County (Picton Ward), ON K0K 2T0
 Royal HarbourSee every listing here
- 2Bedrooms
- 2Bathrooms
- 1Parking
- 1000–1199Sq Ft
- $3,801Tax
- $574/moCondo Fee
 Estimated Value:$582,166See Free Estimate Report

Sale & Price History for Unit 15, 1 Mortimer Street, Prince Edward County, Picton Ward
| Start Date | End Date | Price | Event | MLS# |
|---|---|---|---|---|
| No listing history available | ||||
Real estate boards require you to or to see the full details of this property.
*Sold prices and complete sale & price history are regulated data. Under the Trust in Real Estate Services Act, 2002 (TRESA) and the rules of the Real Estate Council of Ontario (RECO), and pursuant to the Multiple Listing Service® rules of the Canadian Real Estate Association (CREA) and the Toronto Regional Real Estate Board (TRREB), this information may be shown only to registered users who have agreed to the applicable terms of use (a Virtual Office Website, or "VOW," arrangement). HOMEH Inc., Brokerage therefore provides it to signed-in members only. Creating an account is free and takes under a minute.
About Unit 15, 1 Mortimer Street, Prince Edward County, Picton Ward
Summarized Description
- Enjoy waterfront living with private boat slip.
- Recently renovated kitchen with modern features.
- Spacious primary bedroom with tranquil views.
- Walkout to private deck and boardwalk.
- Close to shops, restaurants, and marina.
- Exclusive complex with dedicated parking.
- Abundant natural light from skylight.
- Perfect blend of boating and in-town living.
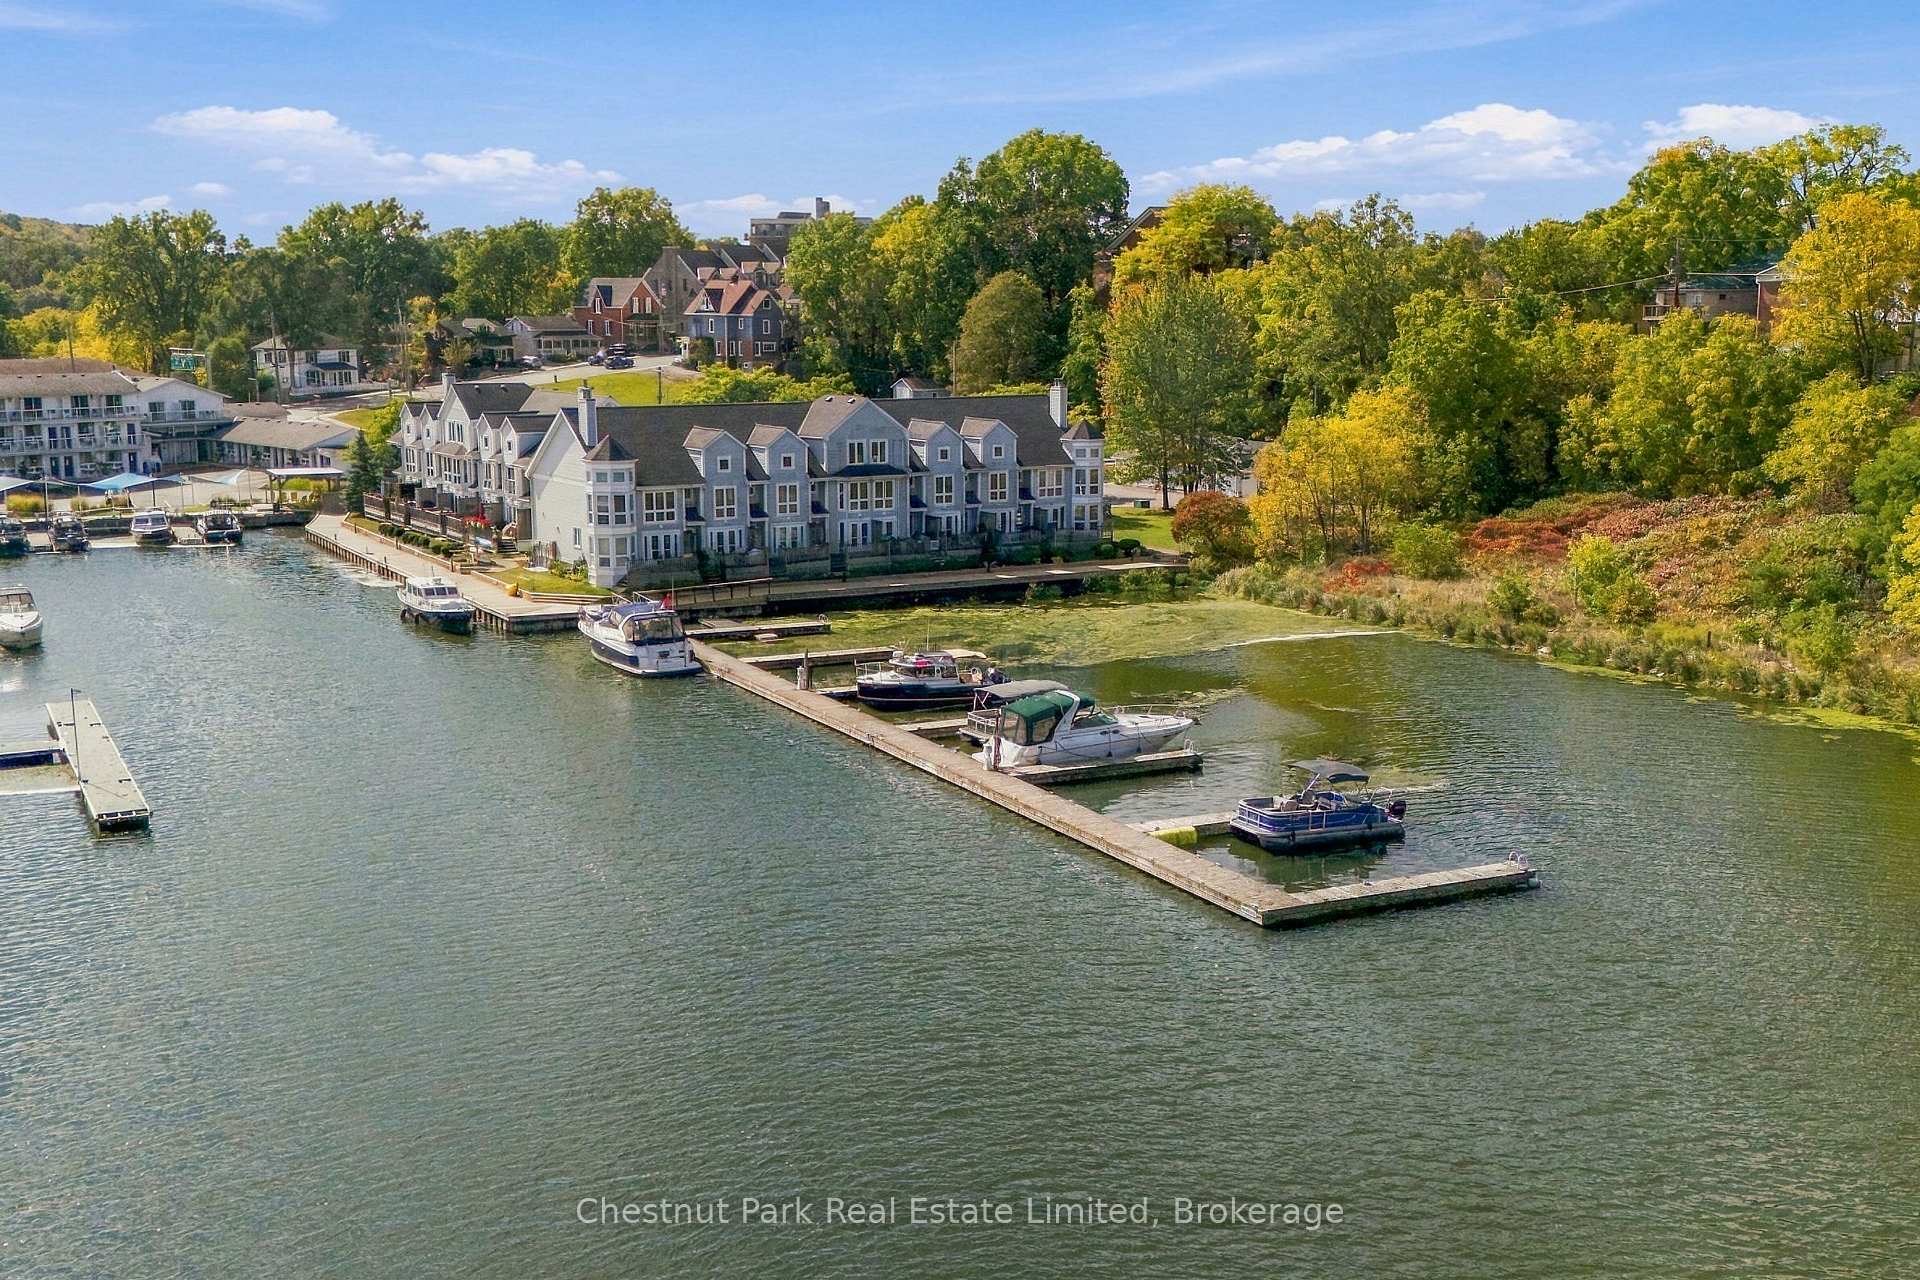
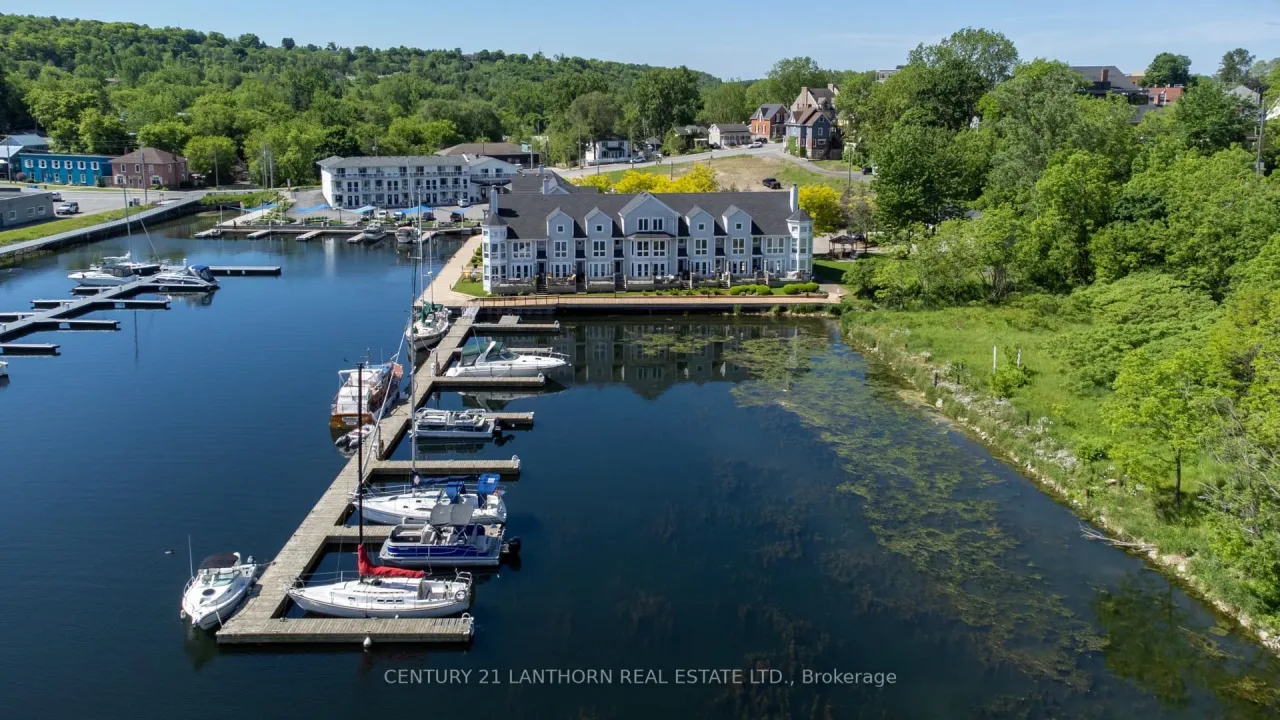
Waterfront living in the heart of Picton, complete with your own private boat slip. Welcome to Royal Harbour, one of Picton's most sought-after waterfront communities, where you can enjoy life on the water without sacrificing the convenience of being steps from Picton's shops, restaurants, cafés, and everyday amenities. This beautifully maintained and thoughtfully updated townhouse offers the perfect blend of boating lifestyle and walkable in-town living.Each residence in this exclusive complex includes a dedicated boat slip, deeded parking space, and storage locker, making it easy to spend your days exploring Prince Edward County by both land and water.Inside, the main level is designed to make the most of its waterfront setting, with lovely views over Picton Harbour from the living area and the recently renovated kitchen. A powder room, and generous storage add everyday functionality, while a walkout leads to your private deck and the scenic waterfront boardwalk. Upstairs, the spacious primary bedroom, currently used as a den, enjoys tranquil harbour views and features a large walk-in closet. A second generous bedroom, four-piece bath, and laundry room provide comfortable accommodations for family and guests. The impressive skylight above the staircase fills both levels with natural light throughout the day.Whether you're an avid boater, a water enthusiast, or simply dreaming of a vibrant waterfront lifestyle with restaurants, boutiques, and the marina just a short stroll away, this exceptional Royal Harbour townhouse offers a rare opportunity to enjoy the very best of Picton living.
Key Facts & Features
Property Costs
- Annual Property Tax Amount
- $3,801
- Land Transfer Tax Fee
- $10,255
Condo/Maintenance Fee
- Maintenance Fee
- $574 /month
Included In Maintenance Fee
- Common Elements Included
- Building Insurance Included
- Basement Type
- Crawl Space
Interior Features
- Pets Permitted
- Yes-with Restrictions
- Laundry Features
- Laundry Room
- Laundry Level
- Upper Level
- Interior Extras
- Central Vacuum, Separate Hydro Meter, Storage Area Lockers, Water Heater Owned
- View
- Downtown, Water
- Security Features
- Carbon Monoxide Detectors, Smoke Detector
- Fireplace/Stove
- No
- Elevator
- No
Exterior Features
- Balcony
- None
- Exterior Extras
- Deck, Fishing, Porch, Year Round Living
Building Amenities
- BBQs Allowed
- Bike Storage
- Communal Waterfront Area
- Visitor Parking
Building
- Building Type
- Condo Townhouse
- Building Style
- 2-Storey
- Approx Age
- 31-50
- Condo Corp Number
- 4
Construction
- Exposure
- West
- Exterior Finish
- Vinyl Siding
- Roof
- Asphalt Shingle
- Special Designation
- Unknown
Inclusions
- Inclusions
- Refrigerator, Stove, Dishwasher, Microwave, Central Vacuum and Attachments
Parking & Garages
- Garage Type
- None
- Garage Spaces
- 0
- Parking Type
- Exclusive
- Parking Spaces
- 1
- Total Garage And Parking Spaces
- 1
Lockers
- Locker Type
- Owned
Heating & Cooling
- Heat Source
- Electric
- Heat Type
- Forced Air
- Air Conditioning
- Central Air
- Bedrooms
- 2
- Washrooms
- 2
- Kitchens
- 1
Room sizes
- Dining Room—Main level
- Utility Room—Second level
- Bedroom—Second level
- Powder Room—Main level, 2 Pc Bath
- Foyer—Main level
- Living Room—Main level
- Kitchen—Main level
- Primary Bedroom—Second level
- Utility Room—Main level
- Bathroom—Second level, 4 Pc Bath
Washrooms
- 2-piece, Main
- 4-piece, Second
- Municipality
- Prince Edward County
- Neighbourhood
- Picton Ward
- Main cross streets
- Bridge Street and Mortimer Street
- Directions
- Picton Main Street to Bridge Street. Mortimer Street is first street on the left.
- Waterfront
- Direct, WaterfrontCommunity
- MLS® number
- X13861264
- Data source
- Toronto Regional Real Estate Board
- Listed on
- 2026-10-02
- Updated on
- 2026-10-06
- Days on market
- 13 days
- Possession type
- Flexible
- Co-op commission
- 2.5%+HST
- Seller
- Listed by
- CHESTNUT PARK REAL ESTATE LIMITED
Home Market Value
Current home valuation for Unit 15, 1 Mortimer Street, Prince Edward County, Picton Ward, Prince Edward County, ON. Listed for $689,000
HOMEH Estimate
$582,166
Estimated Sales Range
$349,300 - $815,032
HOMEH Estimate for Unit 15, 1 Mortimer Street, Prince Edward County, Picton Ward
Calculated with a real agent's CMA method — 45+ years of experience, codified. Not an AI guess.
Mortgage Payment Calculator
Compare up to 4 down payment scenarios
5% on first $500K + 10% on $189,000 over $500K
$43,900
| Scenario 1 | Scenario 2 | Scenario 3 | Scenario 4 | |
|---|---|---|---|---|
−Down payment | % $ | % $ | % $ | % $ |
+CMHC insurance | $25,796 | $19,223 | $16,398 | $0 |
=Total mortgage | $670,700 | $639,323 | $602,048 | $551,200 |
Amortization | ||||
Mortgage rate | % | % | % | % |
| Payment frequency | ||||
=Mortgage payment | $3,275monthly | $3,121monthly | $2,940monthly | $2,691monthly |
Land Transfer Tax
$10,255
$10,255
Around this home
Data provided by OpenStreetMap & Fraser Institute School Rankings
Ask HOMEH
New!Hi there!
👋Text or call (416) 301-9001
Recommended for you
Based on homes you've looked at.
No recommended properties found.
Nearby similar homes
No nearby properties found.
More real estate resources
Other homes nearby
Explore this area
Nearby neighbourhoods
No nearby listings available.