
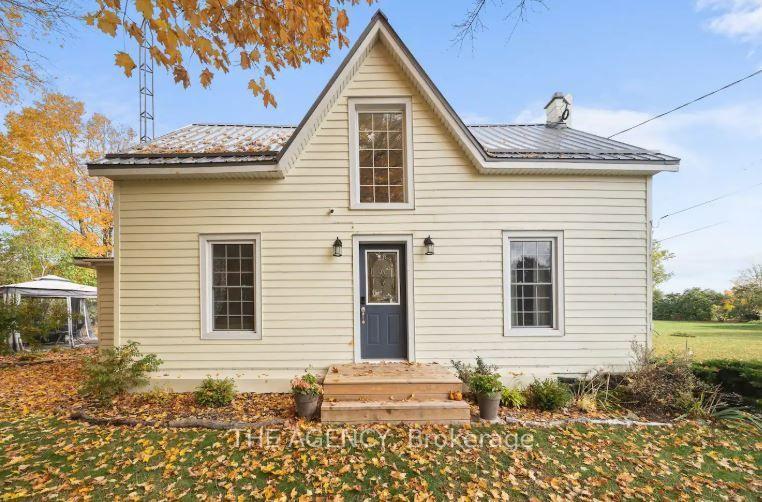
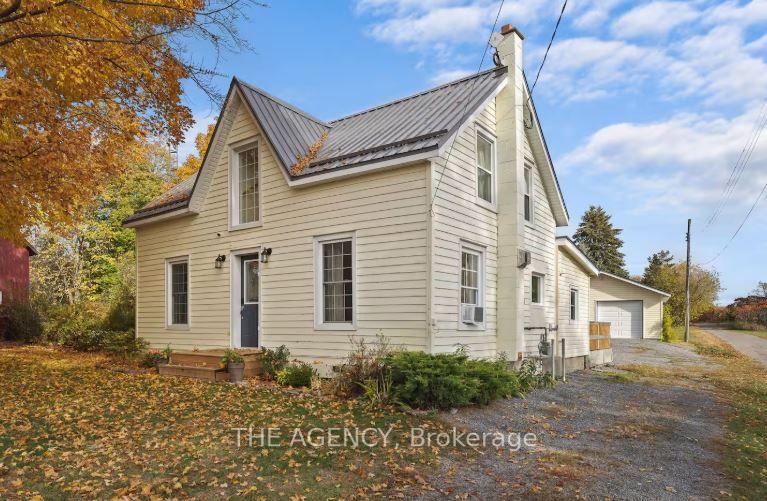
1743 County Road
Prince Edward County (Hallowell Ward), ON K0K 2T0
Included in Rent: High Speed Internet, Hydro, Other
- 3Bedrooms
- 2Bathrooms
- 0Garage
- 1500–2000Sq Ft
- Oct 26Available
- Laundry RoomLaundry
- Entire PropertyFor Lease
- Unfurnished

Sale & Price History for 1743 County Road, Prince Edward County, Hallowell Ward
| Start Date | End Date | Price | Event | MLS# |
|---|---|---|---|---|
| No listing history available | ||||
Real estate boards require you to or to see the full details of this property.
*Sold prices and complete sale & price history are regulated data. Under the Trust in Real Estate Services Act, 2002 (TRESA) and the rules of the Real Estate Council of Ontario (RECO), and pursuant to the Multiple Listing Service® rules of the Canadian Real Estate Association (CREA) and the Toronto Regional Real Estate Board (TRREB), this information may be shown only to registered users who have agreed to the applicable terms of use (a Virtual Office Website, or "VOW," arrangement). HOMEH Inc., Brokerage therefore provides it to signed-in members only. Creating an account is free and takes under a minute.
About 1743 County Road, Prince Edward County, Hallowell Ward
Summarized Description
- Charming 3-bedroom, 2-bathroom home in West Lake community.
- Fully equipped kitchen with functional layout for everyday living.
- Expansive outdoor space with private hot tub and firepit.
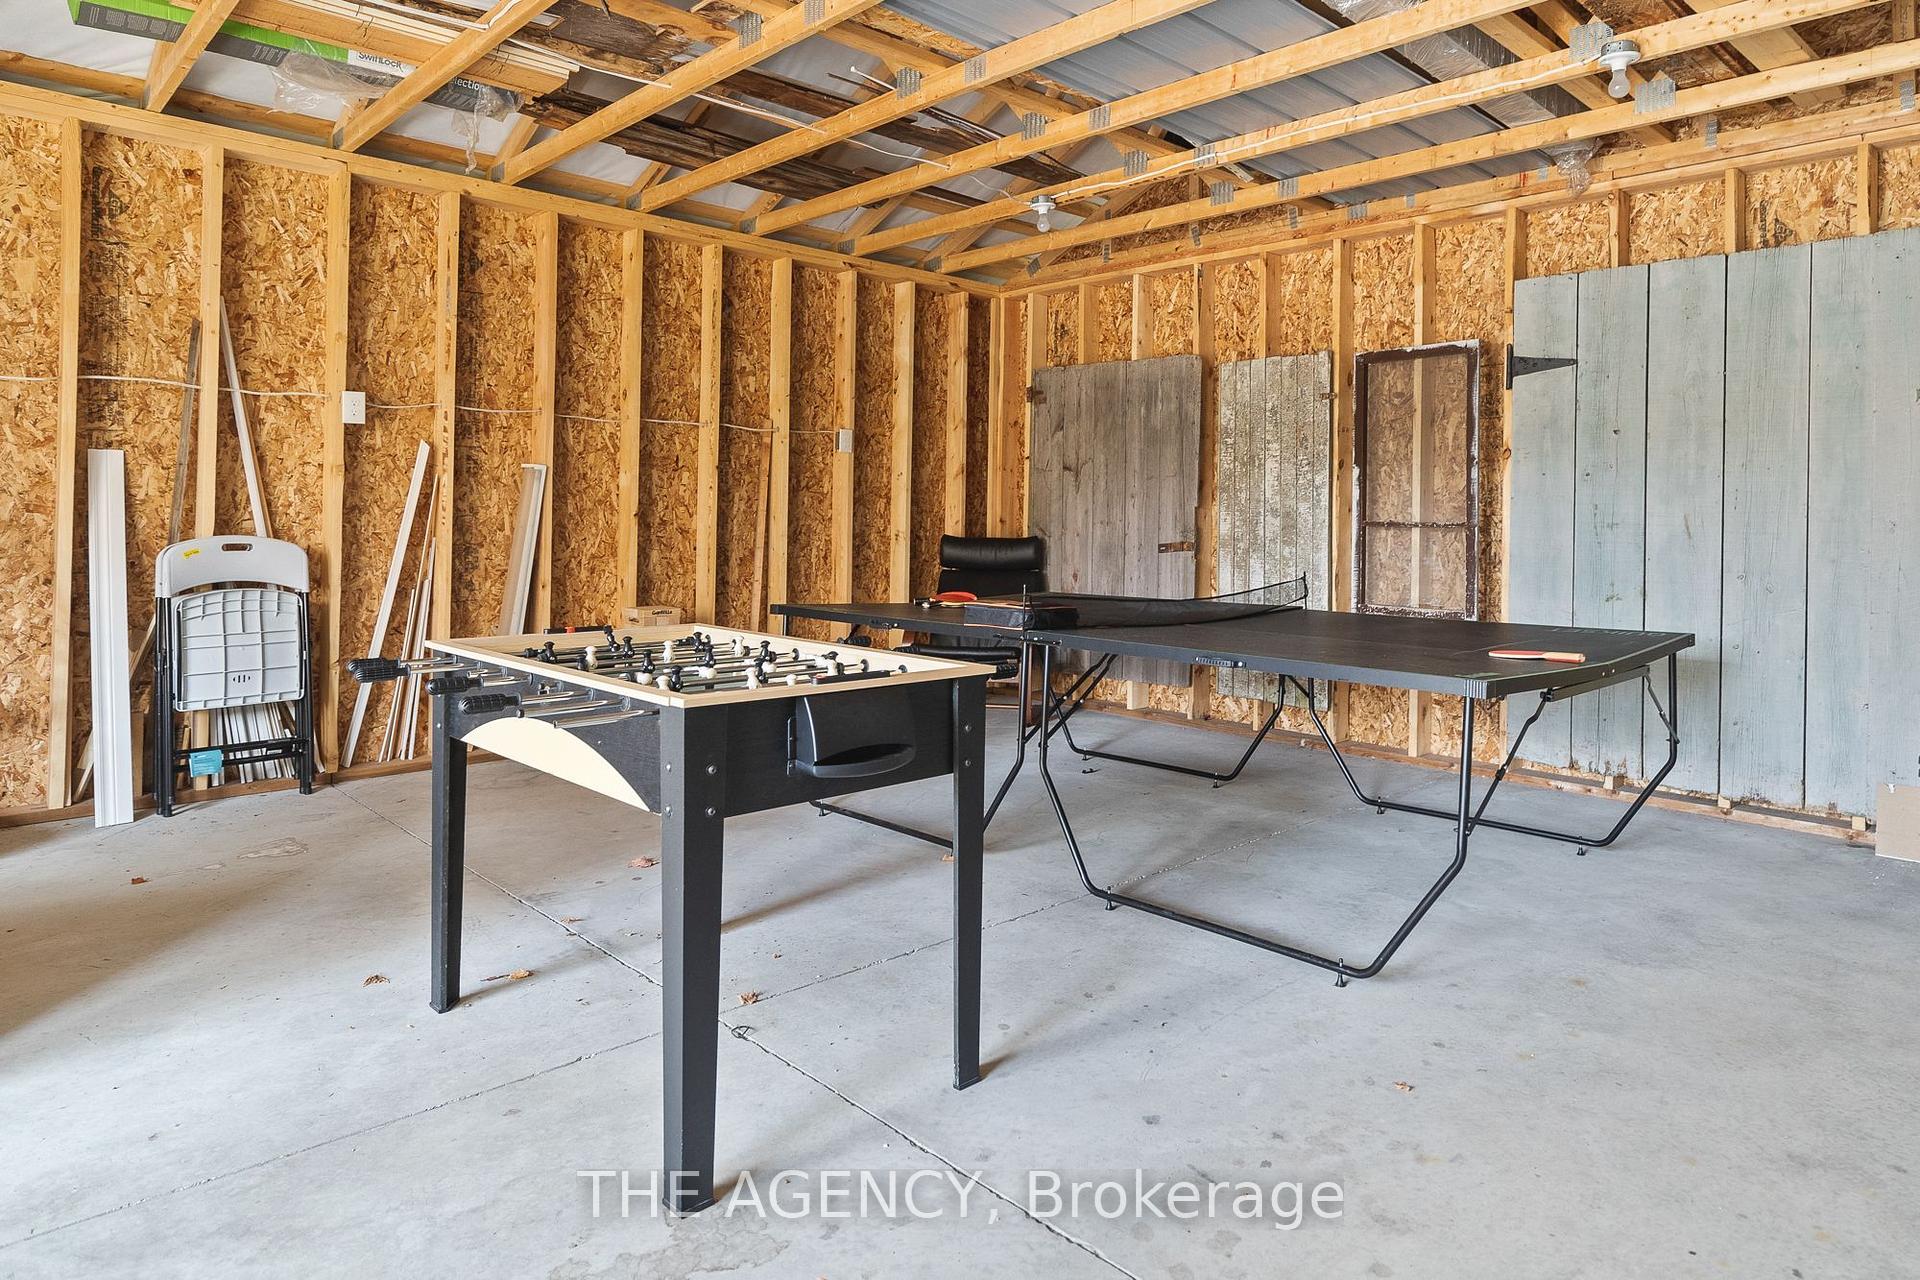
- Converted garage offers dedicated recreation room for entertainment.
- Minutes from Sandbanks Provincial Park and local attractions.
- Ideal for family gatherings and relaxed County living.
- Occupancy available as early as October 26th.
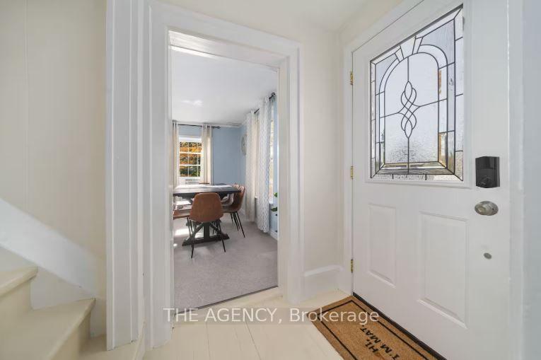
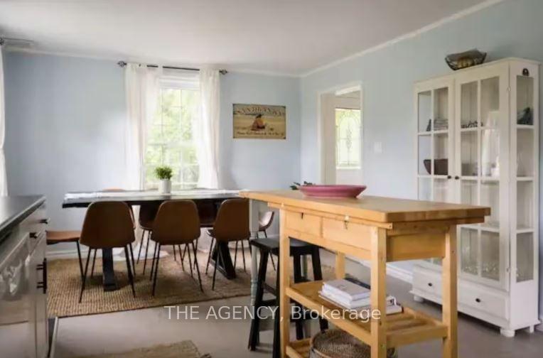
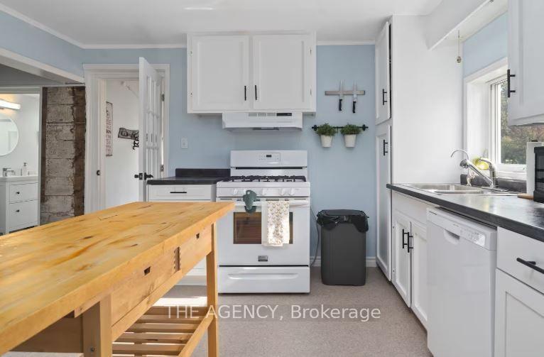
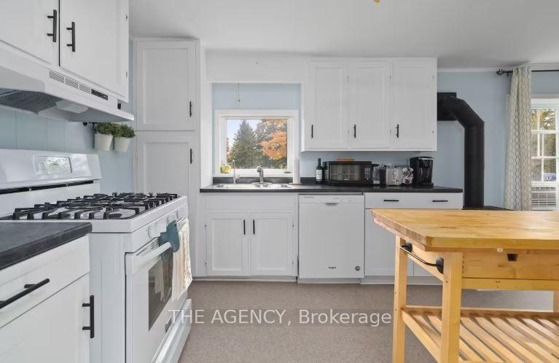
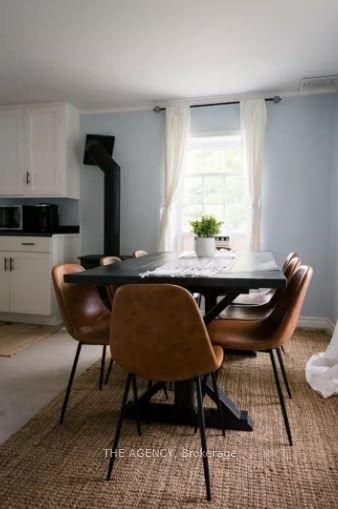
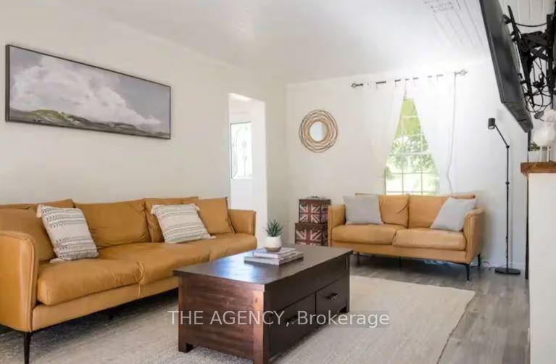
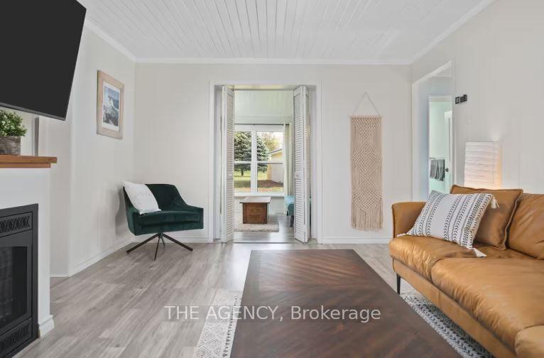
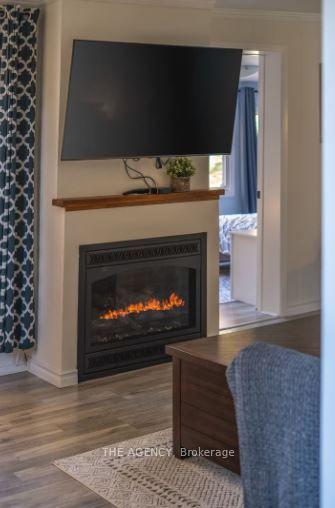
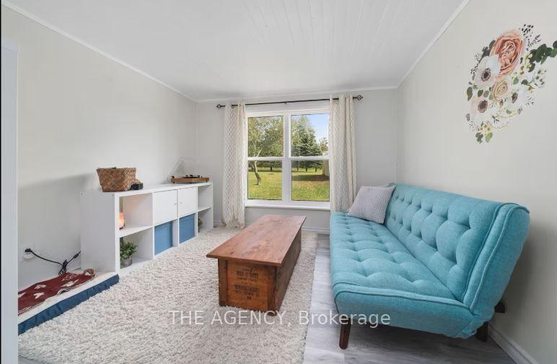
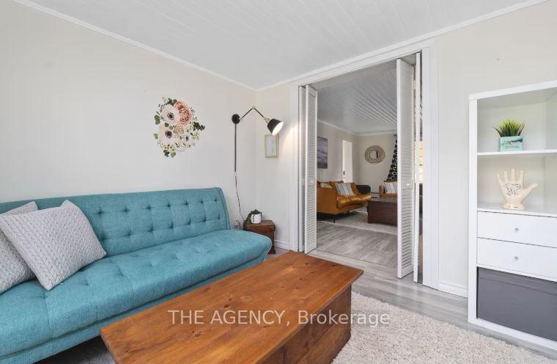
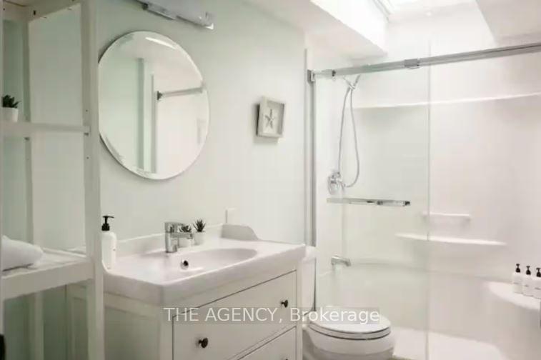
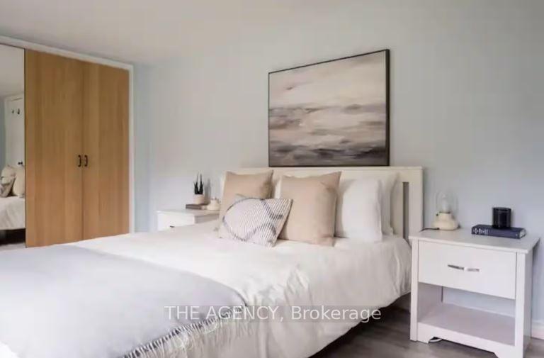
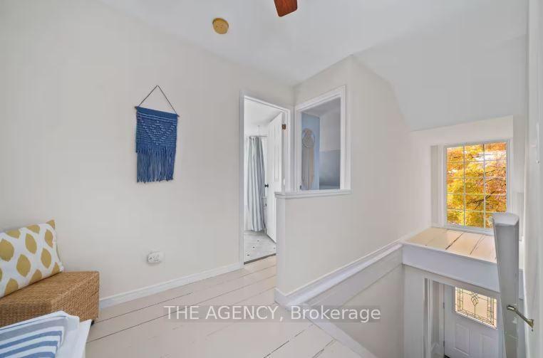
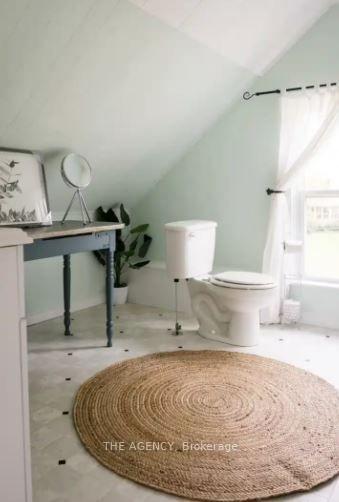
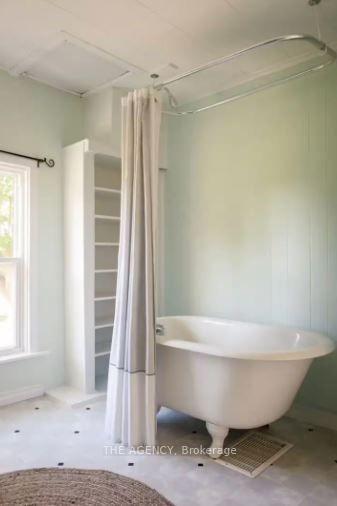
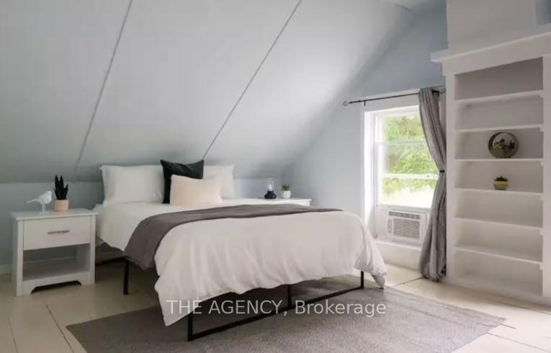
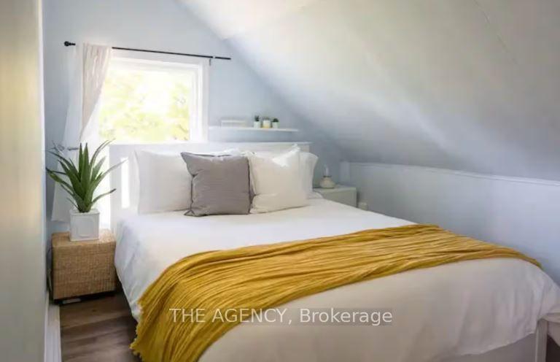
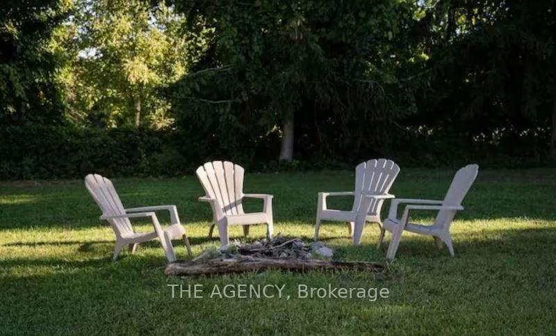
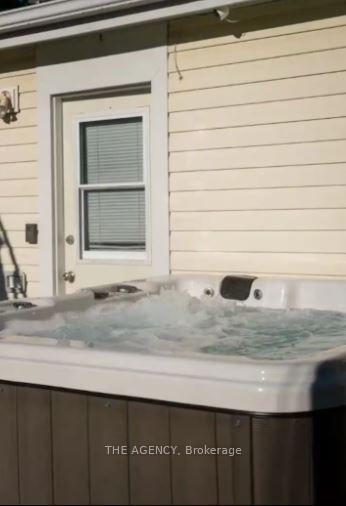
Welcome to Sunnyside - A fully furnished, charming Prince Edward County retreat nestled in the sought-after West Lake community, just minutes from the renowned Sandbanks Provincial Park.This thoughtfully designed 3-bedroom, 2-bathroom home offers a wonderful blend of comfort, character and effortless County living. The main level features a spacious bedroom, full bathroom, a bright and inviting living area, an additional side den, and a fully equipped kitchen - creating a functional layout for both everyday living. Upstairs, two additional generously sized bedrooms and a second full bathroom provide plenty of space for your family. Step outside and experience the best of relaxed County living. The expansive outdoor space offers the perfect setting for entertaining, gathering around the firepit beneath the stars, or unwinding in the private hot tub. Whether you're hosting or enjoying a quiet weekend, Sunnyside makes it easy to slow down and enjoy your surroundings. The converted garage adds an impressive bonus space, transformed into a dedicated recreation room complete with ping pong, foosball and giant Jenga - the perfect spot for rainy afternoons and family game nights. Ideally located just minutes from the beaches and dunes of Sandbanks, Sunnyside also offers easy access to the area's celebrated restaurants, wineries, breweries and local attractions. The charming village of Bloomfield is approximately 8 minutes away, while Picton is approximately 15 minutes away. A true four-season County escape with the space, amenities and location to enjoy everything Prince Edward County has to offer. Occupancy as early as October 26th. A 6 month lease is preferred with the possibility of a year term. Welcome to Sunnyside.
Key Facts & Features
Rental Details
- Portion Of Property For Rent
- Entire Property
- Furnished
- Unfurnished
- Rent Term
- Short Term Lease
- Payment Frequency
- Monthly
- Rental Deposit
- Yes
- Credit Check
- Yes
- Employment Letter
- Yes
- Rental Application
- Yes
- References Required
- Yes
Included In Rent Fee
- High Speed Internet
- Hydro
- Other
- Basement Type
- Unfinished
Interior Features
- Laundry Features
- Laundry Room
- Laundry Level
- Main Level
- Interior Extras
- Other
- Fireplace/Stove
- Yes
- Fireplace Features
- Natural Gas
- Elevator
- No
Exterior Features
- Exterior Extras
- Deck, Hot Tub
- Pool
- None
Building
- Building Type
- Detached
- Building Style
- 2-Storey
- Approx Age
- 100+
Construction
- Exterior Finish
- Vinyl Siding, Wood
- Roof
- Metal
- Foundation Details
- Concrete
- Special Designation
- Unknown
Lot
- Lot Front
- 93.31 ft
- Lot Depth
- 228.65 ft
Inclusions
- Inclusions
- Water is excluded from utilities as the property runs on a water cistern that needs to be refilled every once in a while depending on usage and will be tenants responsibility
Exclusions
- Exclusions
- Hot tub is available at the property but requires maintenance by the tenant or through service calls to a professional company at the tenant's expense.
Parking & Garages
- Garage Type
- None
- Garage Spaces
- 0
- Parking Spaces
- 3
- Total Garage And Parking Spaces
- 3
Heating & Cooling
- Heat Source
- Gas
- Heat Type
- Other
- Air Conditioning
- None
- Water
- Other
- Sewers
- Septic
- Natural Gas
- Yes
- Hydro
- Yes
- Bedrooms
- 3
- Washrooms
- 2
- Kitchens
- 1
- Family / bonus room
- Yes
Room sizes
- Living Room—Main level, Fireplace, Laminate
- Primary Bedroom—Second level, Laminate, W/W Closet
- Kitchen—Main level, Fireplace, Vinyl Floor
- Bathroom—Main level
- Utility Room—Basement level
- Bathroom—Second level
- Bedroom 2—Second level, Wood
- Bedroom 3—Second level, Laminate
- Den—Main level, Laminate
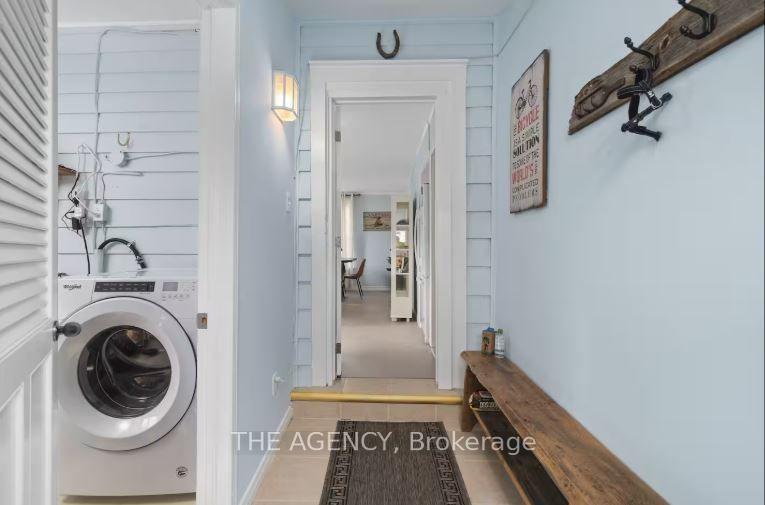
- Laundry—Main level
Washrooms
- 3-piece, Main
- 4-piece, Second
- Municipality
- Prince Edward County
- Neighbourhood
- Hallowell Ward
- Main cross streets
- Crawford Rd & County Road 12
- Directions
- Crawford Rd & County Road 12
- MLS® number
- X13858988
- Data source
- Toronto Regional Real Estate Board
- Listed on
- 2026-10-01
- Updated on
- 2026-10-12
- Days on market
- 17 days
- Possession date
- 2026-10-26
- Possession type
- Flexible
- Co-op commission
- 1/2 month's rent+HST
- Listed by
- THE AGENCY
Home Market Value
Current home valuation for 1743 County Road, Prince Edward County, Hallowell Ward, Prince Edward County, ON. Listed for $2,550
HOMEH Estimate
$873,855
Estimated Sales Range
$524,313 - $1,223,397
HOMEH Estimate for 1743 County Road, Prince Edward County, Hallowell Ward
What this home would sell for today, not its rent
Calculated with a real agent's CMA method — 45+ years of experience, codified. Not an AI guess.
For the owner
Is this your home? Track its value.
Get this home's HOMEH Estimate by email once a month, with how many homes are for sale around you.
Around this home
No schools found nearby
Data provided by OpenStreetMap & Fraser Institute School Rankings
Ask HOMEH
New!Hi there!
👋Text or call (416) 301-9001
Recommended for you
Based on homes you've looked at.
No recommended properties found.
Nearby similar homes
No nearby properties found.
More real estate resources
Other homes nearby
Explore this area
Nearby neighbourhoods
No nearby listings available.