
1 Station Road
Prince Edward County (Hillier Ward), ON K0K 1J0
- 2Bedrooms
- 2Bathrooms
- 3Garage
- 2000–2500Sq Ft
- $1Tax
- 100×459 ftLot Size
 Estimated Value:$1,511,233See Free Estimate Report

Property not available for sale or for rent.
HOMEH One: full-service selling for a 1% listing fee. The buyer's agent commission is separate.
Free Home EvaluationHow Much Is My Home Worth?Homes for Sale NearbySale & Price History for 1 Station Road, Prince Edward County, Hillier Ward
Real estate boards require you to or to see the full details of this property.
*Sold prices and complete sale & price history are regulated data. Under the Trust in Real Estate Services Act, 2002 (TRESA) and the rules of the Real Estate Council of Ontario (RECO), and pursuant to the Multiple Listing Service® rules of the Canadian Real Estate Association (CREA) and the Toronto Regional Real Estate Board (TRREB), this information may be shown only to registered users who have agreed to the applicable terms of use (a Virtual Office Website, or "VOW," arrangement). HOMEH Inc., Brokerage therefore provides it to signed-in members only. Creating an account is free and takes under a minute.
About 1 Station Road, Prince Edward County, Hillier Ward
Summarized Description
- Premier estate property in Prince Edward County
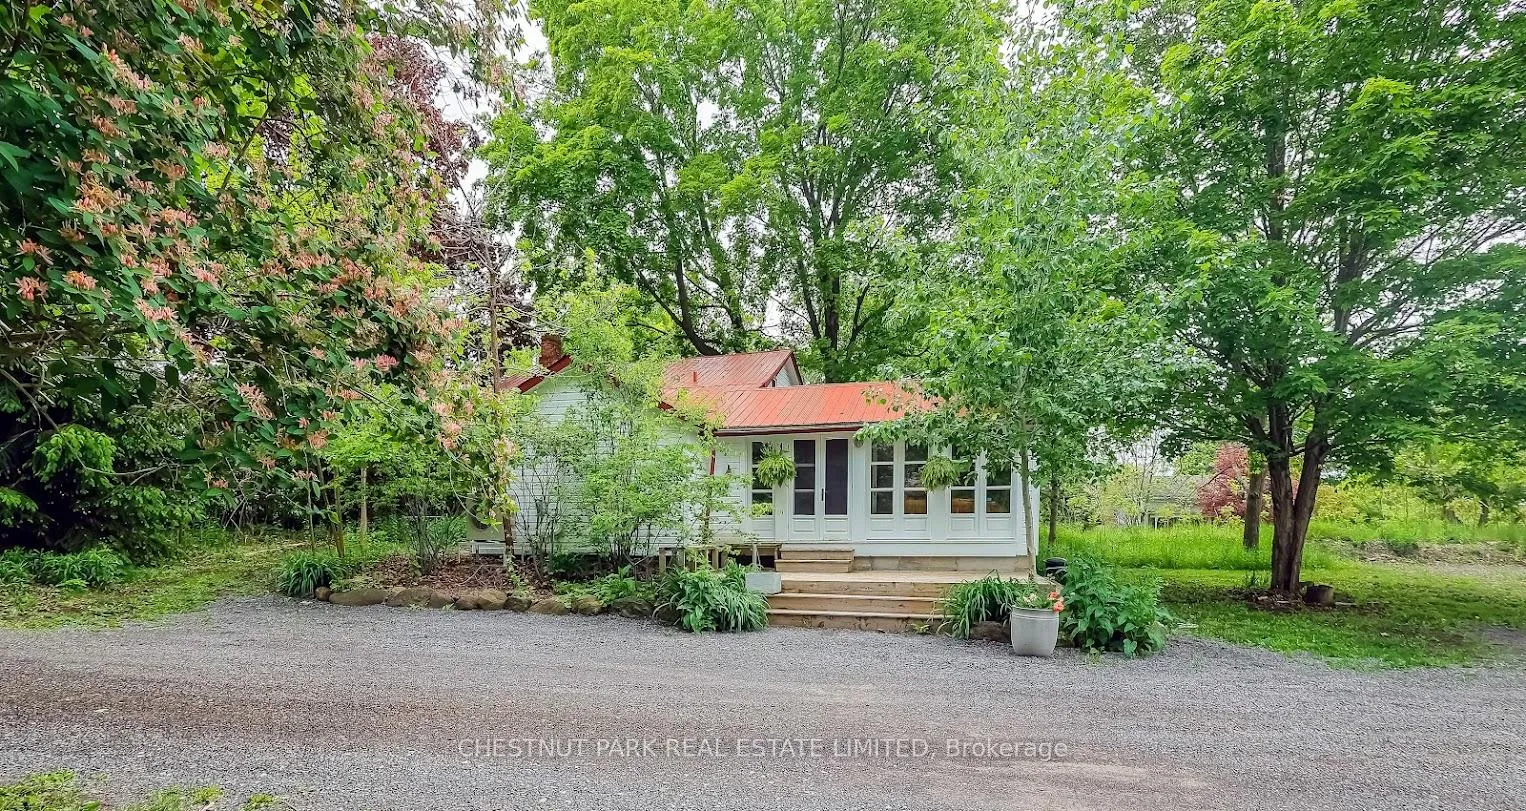
- Historic farmhouse renovated in 2004-5
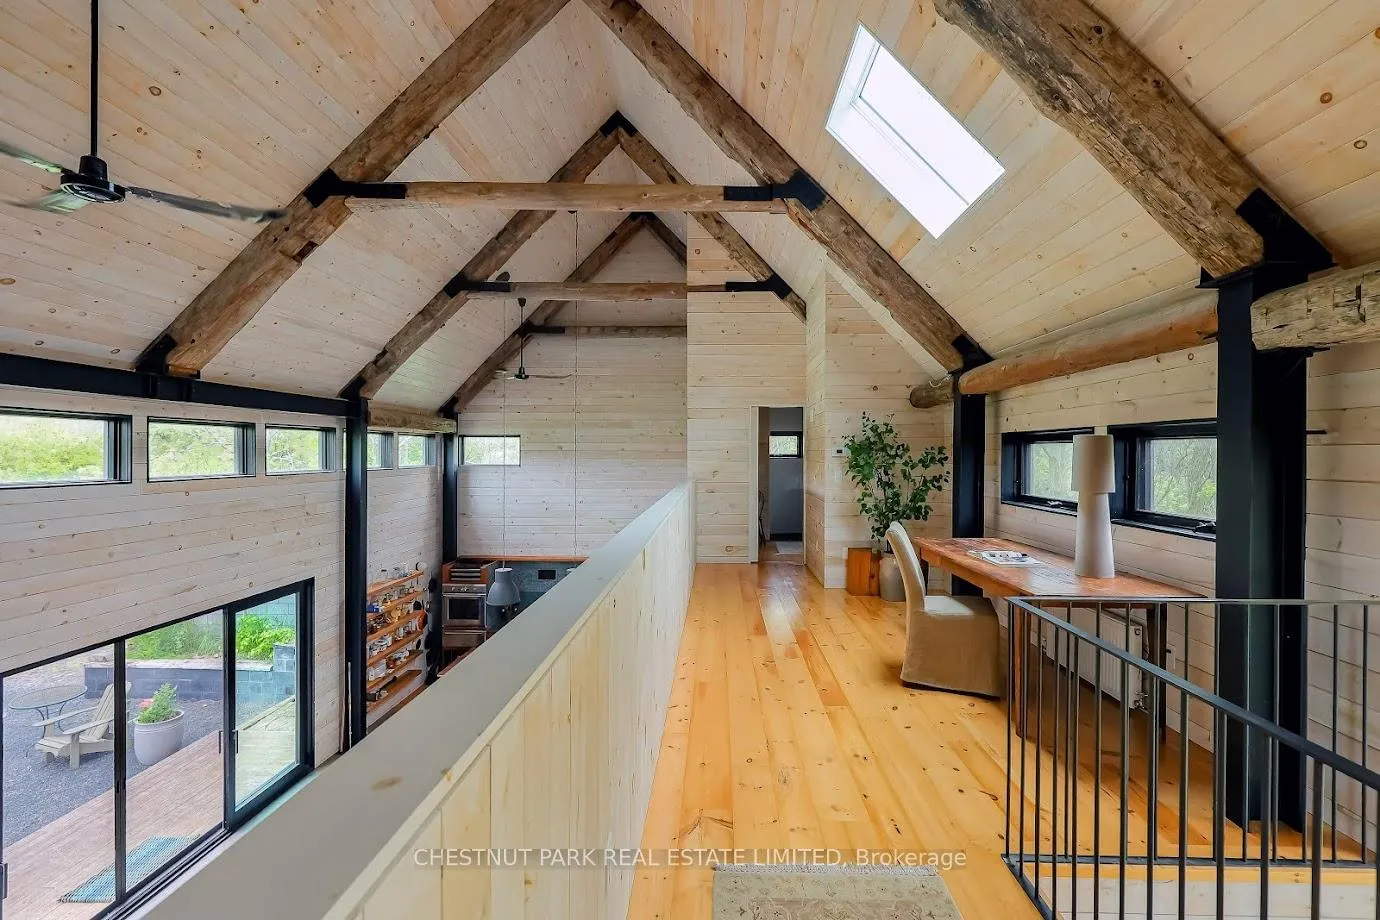
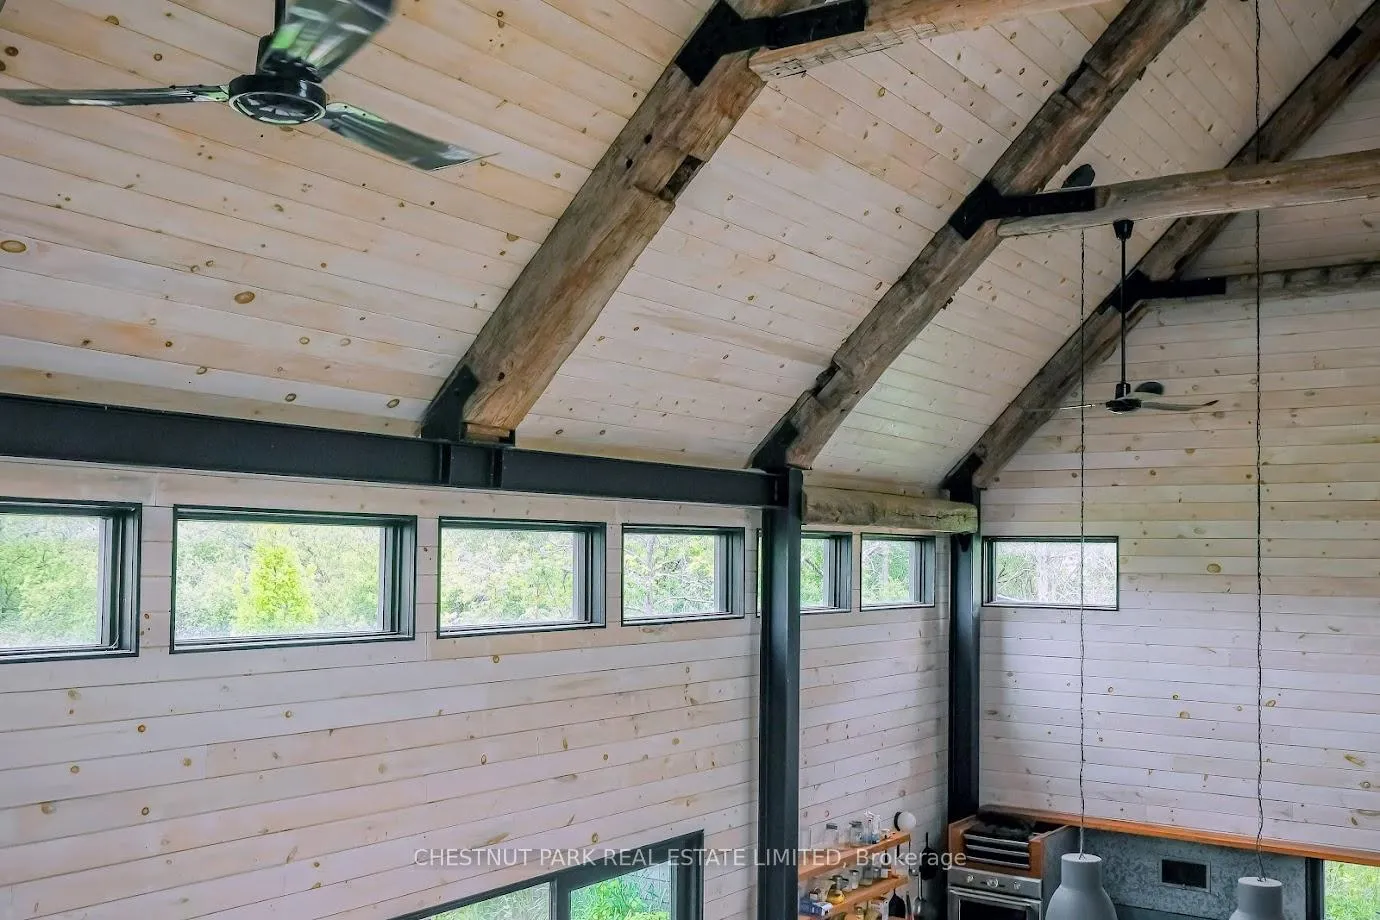
- Striking architectural design with vaulted ceilings
- Chef's kitchen with high-end Thermador appliances
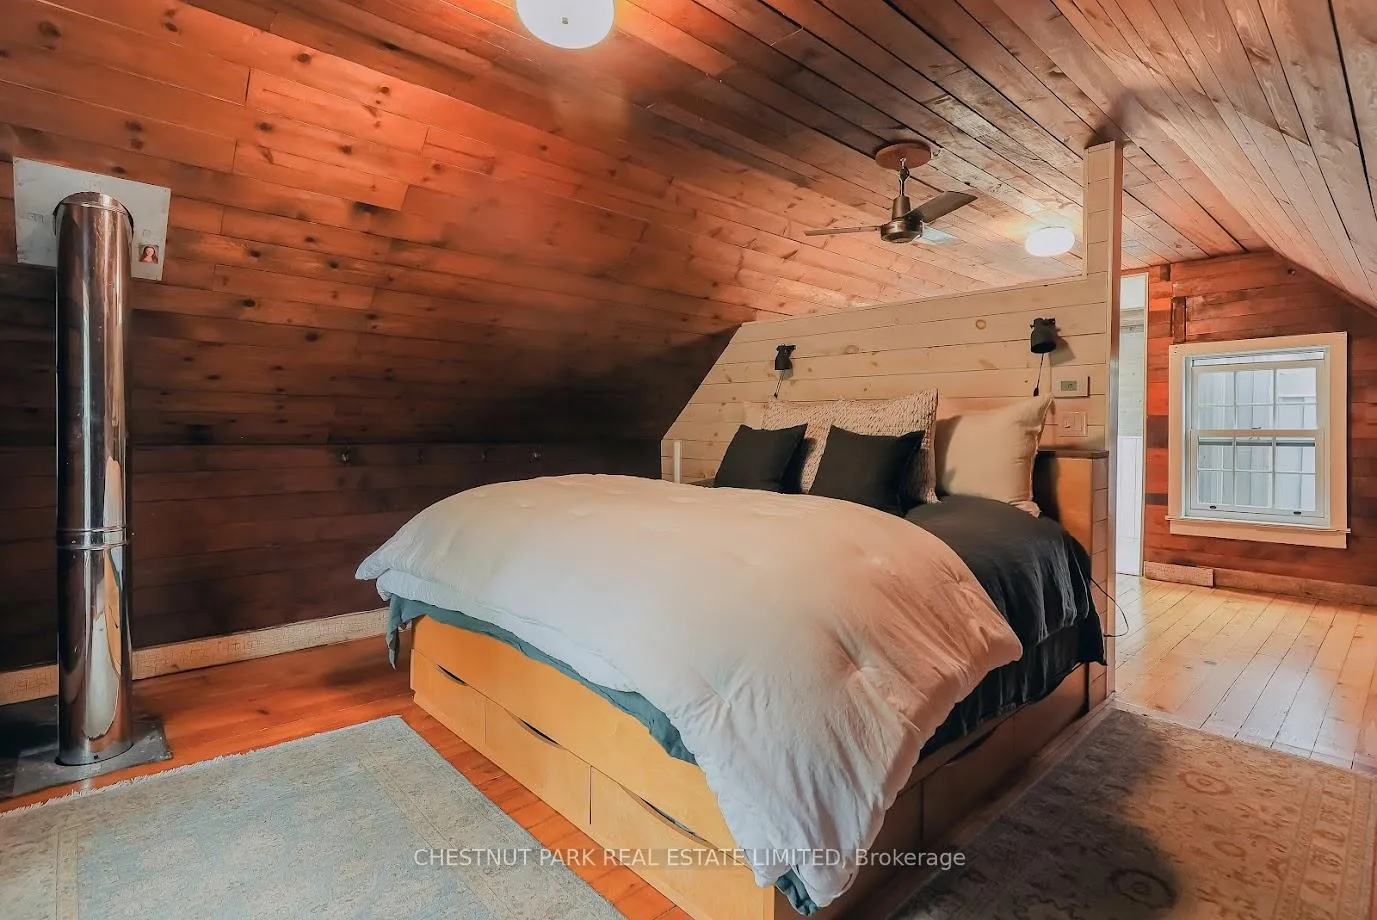
- Private primary suite with office space
- Set on a beautiful 2-acre naturalized landscape
- Opportunity to honor local history and create a homestead
- Views over adjoining farms and barns
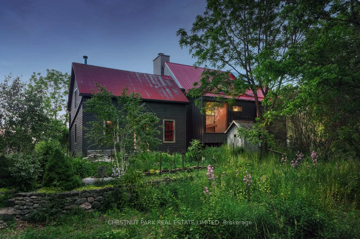
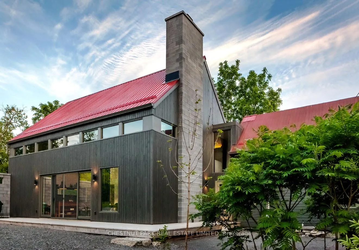
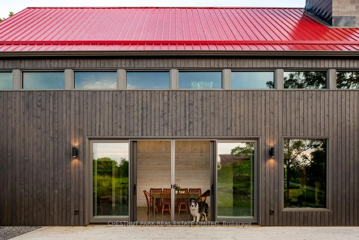
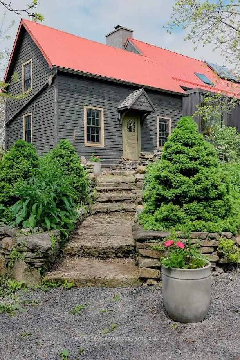
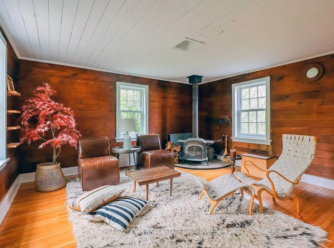
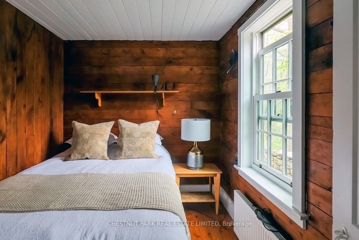
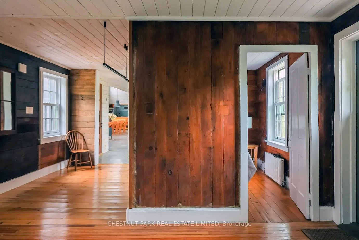
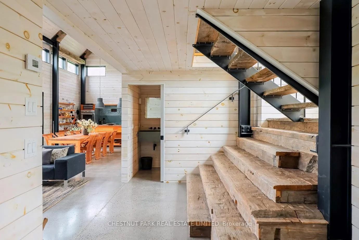
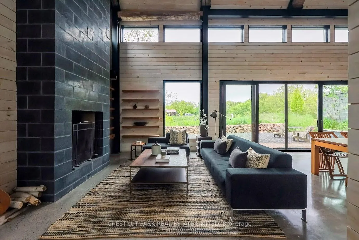
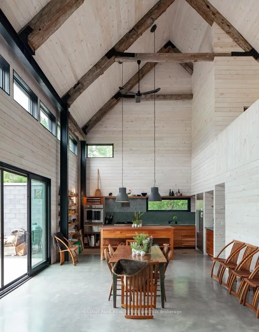
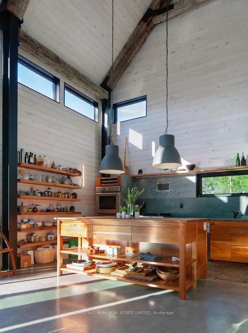
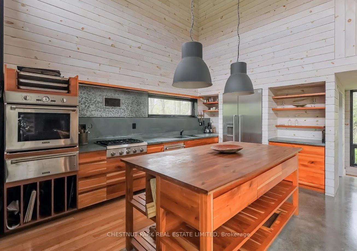
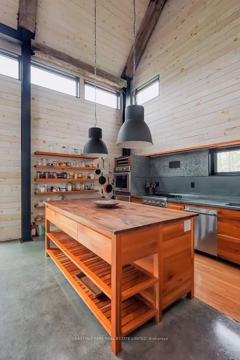
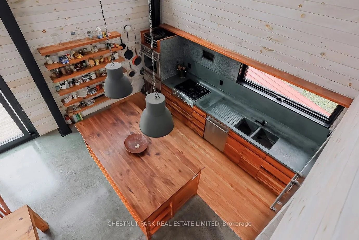
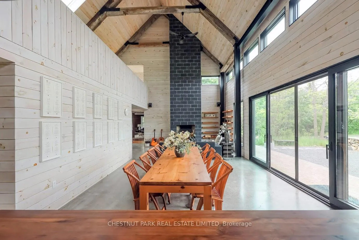
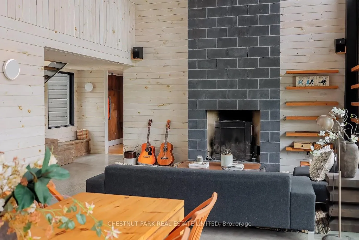
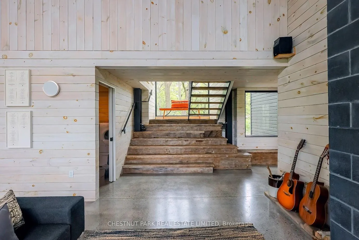
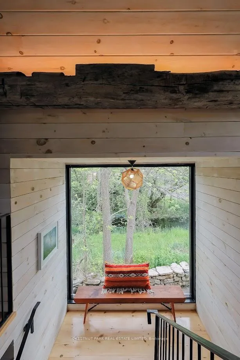
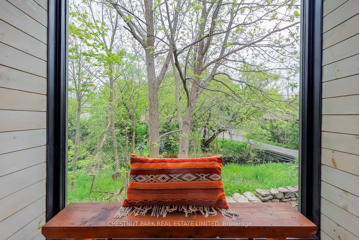
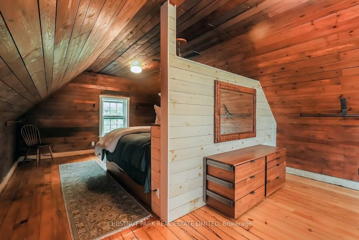
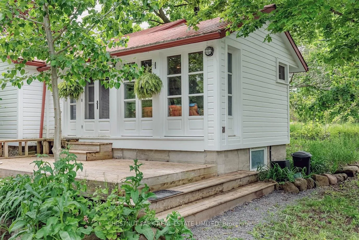
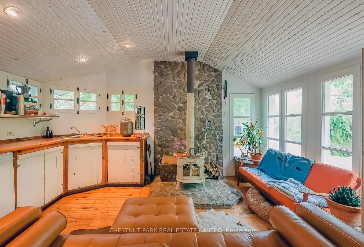
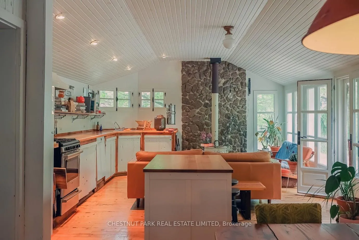
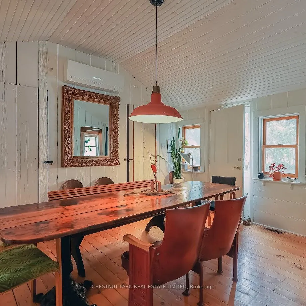
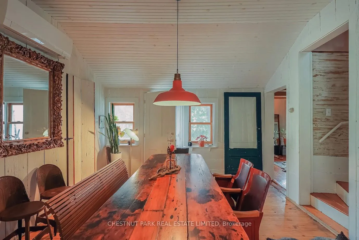
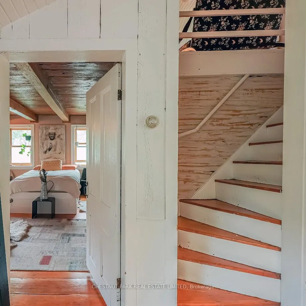
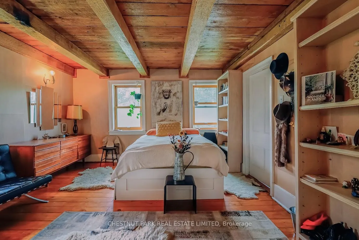
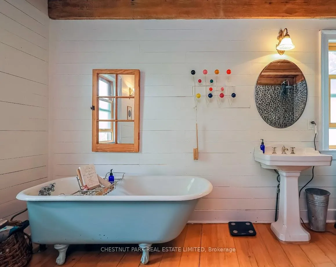
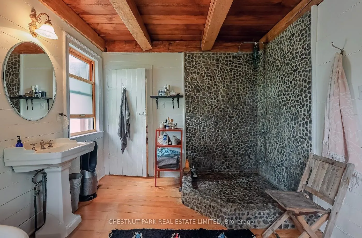
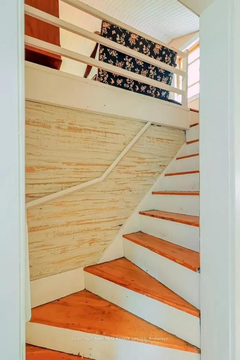
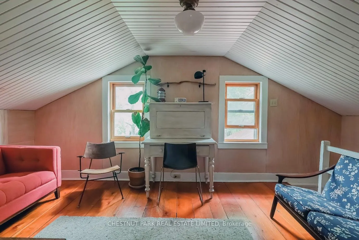
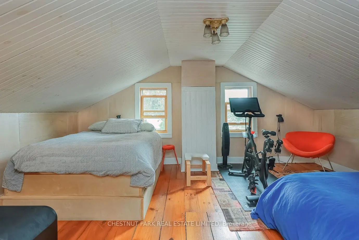
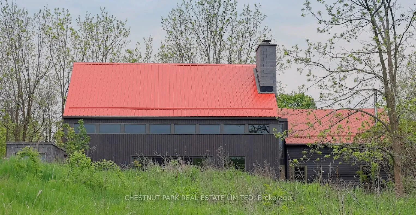
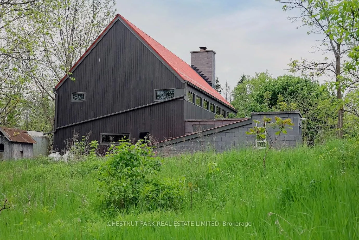
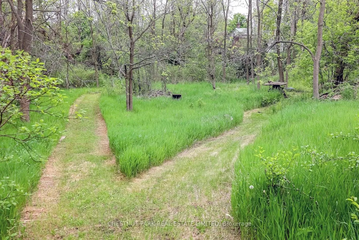
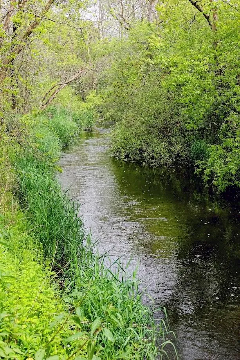
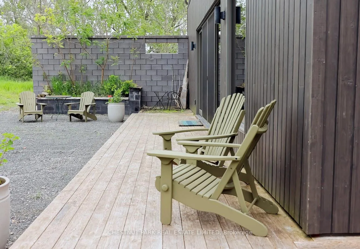
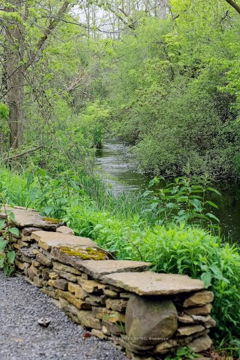
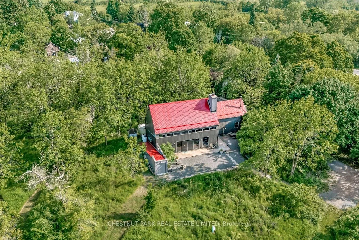
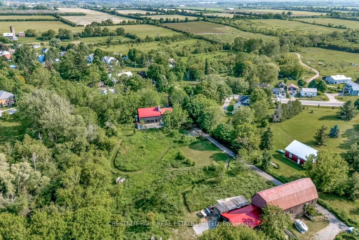
"CREEK HOUSE ESTATE" Without question, this is one of Prince Edward County's premier estate properties, much admired by many, and beautifully developed by its current owners. It offers true historic charm plus dramatic modern elements, set among farmer's fields and vineyards, nestled in the hamlet of Hillier. A long driveway enters the property and continues to the rear of the 2-acre lot. To the left as you enter, an1865 farmhouse, renovated in 2004-5, serves as a guest house. The driveway continues past a large detached three car garage, and to the left are the vestiges of two historic buildings: the smithy and the mill. These structures offer a wonderful opportunity for anyone interested in local history and looking for a great project. Crossing the bridge over Slab Creek one sees the star of the property: "CREEK HOUSE", a striking architectural achievement which ties an original 1910 cabin to a dramatic vaulted space creating a 2100 sq ft house. Two rooms in the original cabin open to the new space: a strikingly beautiful vaulted house with double height ceilings, generous fenestration and wonderful natural light. The post-and-beam construction uses locally fabricated I-Beam steel posts and 100 yr old wood beams reclaimed from a nearby barn. The floors are mostly concrete except for hardwood in the kitchen. The chef's kitchen features Thermador appliances, concrete countertops and sink. The island and cabinetry are crafted of locally milled Black Cherry. The great room is enhanced by a floor-to-ceiling fireplace, and huge sliding doors leading to a generous terrace. The upper floor is an entirely private primary suite with a dressing area, office space and a 4-piece bath. Creek House sits on almost 2 acres of a naturalized landscape with lovely views over the adjoining farms and barns. This as an outstanding opportunity to put down roots in the County, to honour the history of this remarkable property, and to create a wonderful homestead for generations to come.
Key Facts & Features
Property Costs
- Annual Property Tax Amount
- $1
- Land Transfer Tax Fee
- $29,975
- Basement Type
- Unfinished, Walk-Out
Interior Features
- Laundry Level
- Main Level
- Interior Extras
- Built-In Oven, Carpet Free, Countertop Range, Floor Drain, On Demand Water Heater, Propane Tank, Solar Owned, Storage, Sump Pump, Water Purifier, Water Softener, Water Treatment
- View
- Clear, Creek/Stream, Meadow, Pasture, Trees/Woods
- Security Features
- Carbon Monoxide Detectors, Smoke Detector
- Fireplace/Stove
- Yes
- Fireplace Features
- Living Room, Wood, Wood Stove
- Elevator
- No
Exterior Features
- Exterior Extras
- Landscaped, Patio, Privacy, Year Round Living
- Pool
- None
- Property Features
- Arts Centre, Clear View, River/Stream, School Bus Route, Wooded/Treed
- Other Structures
- Aux Residences, Other
Building
- Building Type
- Detached
- Building Style
- 1 1/2 Storey
- Approx Age
- 6-15
Construction
- Exterior Finish
- Wood
- Roof
- Metal, Solar
- Foundation Details
- Concrete, Stone
- Special Designation
- Unknown
Lot
- Lot Front
- 99.70 ft
- Lot Depth
- 459.00 ft
- Lot Shape
- Irregular
Inclusions
- Inclusions
- Main house: King size bed with built-in storage in primary bedroom, dresser in primary bedroom
Exclusions
- Exclusions
- Please refer to attached listing documents
Parking & Garages
- Garage Type
- Detached
- Garage Spaces
- 3
- Parking Spaces
- 4
- Total Garage And Parking Spaces
- 7
Heating & Cooling
- Heat Source
- Propane
- Heat Type
- Radiant
- Air Conditioning
- None
- Water
- Well
- Sewers
- Septic
- Natural Gas
- No
- Hydro
- Yes
- Cable
- No
- Telephone
- Available
- Bedrooms
- 2
- Washrooms
- 2
- Kitchens
- 1
- Family / bonus room
- Yes
Room sizes
- Foyer—Main level
- Living Room—Main level, Fireplace, W/O To Deck
- Dining Room—Main level, W/O To Deck
- Kitchen—Main level
- Utility Room—Main level
- Bathroom—Main level, 3 Pc Bath, Combined w/Laundry
- Bedroom—Main level
- Family Room—Main level
- Primary Bedroom—Second level, 4 Pc Ensuite
- Bathroom—Second level, 4 Pc Ensuite
- Other—Second level
- Office—Second level
- Room—Basement level
- Room—Basement level
Washrooms
- 3-piece, Main
- 4-piece, Second
- Municipality
- Prince Edward County
- Neighbourhood
- Hillier Ward
- Main cross streets
- Loyalist Parkway and Station Road
- Zoning
- HR
- Directions
- Loyalist Parkway in Hillier to Station Road
- Waterfront
- Direct
- MLS® number
- X13213214
- Data source
- Toronto Regional Real Estate Board
- Status change
- 2026-10-09
- Listed on
- 2026-05-29
- Days on market
- 133 days
- Possession date
- 2026-07-02
- Possession type
- Flexible
- Co-op commission
- 2.5% + HST
- Seller
- Listed by
- CHESTNUT PARK REAL ESTATE LIMITED
Home Market Value
Current home valuation for 1 Station Road, Prince Edward County, Hillier Ward, Prince Edward County, ON. Listed for $1,675,000
HOMEH Estimate
$1,511,233
Estimated Sales Range
$906,740 - $2,115,726
HOMEH Estimate for 1 Station Road, Prince Edward County, Hillier Ward
Calculated with a real agent's CMA method — 45+ years of experience, codified. Not an AI guess.
For the owner
Is this your home? Track its value.
Get this home's HOMEH Estimate by email once a month, with how many homes are for sale around you.
Mortgage Payment Calculator
Compare up to 4 down payment scenarios
20% required for homes $1.5M or more
$335,000
| Scenario 1 | Scenario 2 | Scenario 3 | Scenario 4 | |
|---|---|---|---|---|
−Down payment | % $ | % $ | % $ | % $ |
+CMHC insurance | $0 | $0 | $0 | $0 |
=Total mortgage | $1,340,000 | $1,256,250 | $1,172,500 | $1,088,750 |
Amortization | ||||
Mortgage rate | % | % | % | % |
| Payment frequency | ||||
=Mortgage payment | $6,543monthly | $6,134monthly | $5,725monthly | $5,316monthly |
Land Transfer Tax
$29,975
$29,975
Around this home
No schools found nearby
Data provided by OpenStreetMap & Fraser Institute School Rankings
Ask HOMEH
New!Hi there!
👋Text or call (416) 301-9001
Recommended for you
Based on homes you've looked at.
No recommended properties found.
Nearby similar homes
No nearby properties found.
More real estate resources
Other homes nearby
Explore this area
Nearby neighbourhoods
No nearby listings available.