
1229 County 7 Road
Prince Edward County (North Marysburg Ward), ON K0K 2T0
- 3Bedrooms
- 2Bathrooms
- 1Garage
- 700–1100Sq Ft
- $1,645Tax
- 130×315 ftLot Size
 Estimated Value:$392,502See Free Estimate Report

Property not available for sale or for rent.
HOMEH One: full-service selling for a 1% listing fee. The buyer's agent commission is separate.
Free Home EvaluationHow Much Is My Home Worth?Homes for Sale NearbySale & Price History for 1229 County 7 Road, Prince Edward County, North Marysburg Ward
| Start Date | End Date | Price | Event | MLS# |
|---|---|---|---|---|
| 2026-05-12 | 2026-07-30 | Login to See Prices | Sold | x13117870 |
Real estate boards require you to or to see the full details of this property.
*Sold prices and complete sale & price history are regulated data. Under the Trust in Real Estate Services Act, 2002 (TRESA) and the rules of the Real Estate Council of Ontario (RECO), and pursuant to the Multiple Listing Service® rules of the Canadian Real Estate Association (CREA) and the Toronto Regional Real Estate Board (TRREB), this information may be shown only to registered users who have agreed to the applicable terms of use (a Virtual Office Website, or "VOW," arrangement). HOMEH Inc., Brokerage therefore provides it to signed-in members only. Creating an account is free and takes under a minute.
About 1229 County 7 Road, Prince Edward County, North Marysburg Ward
Summarized Description
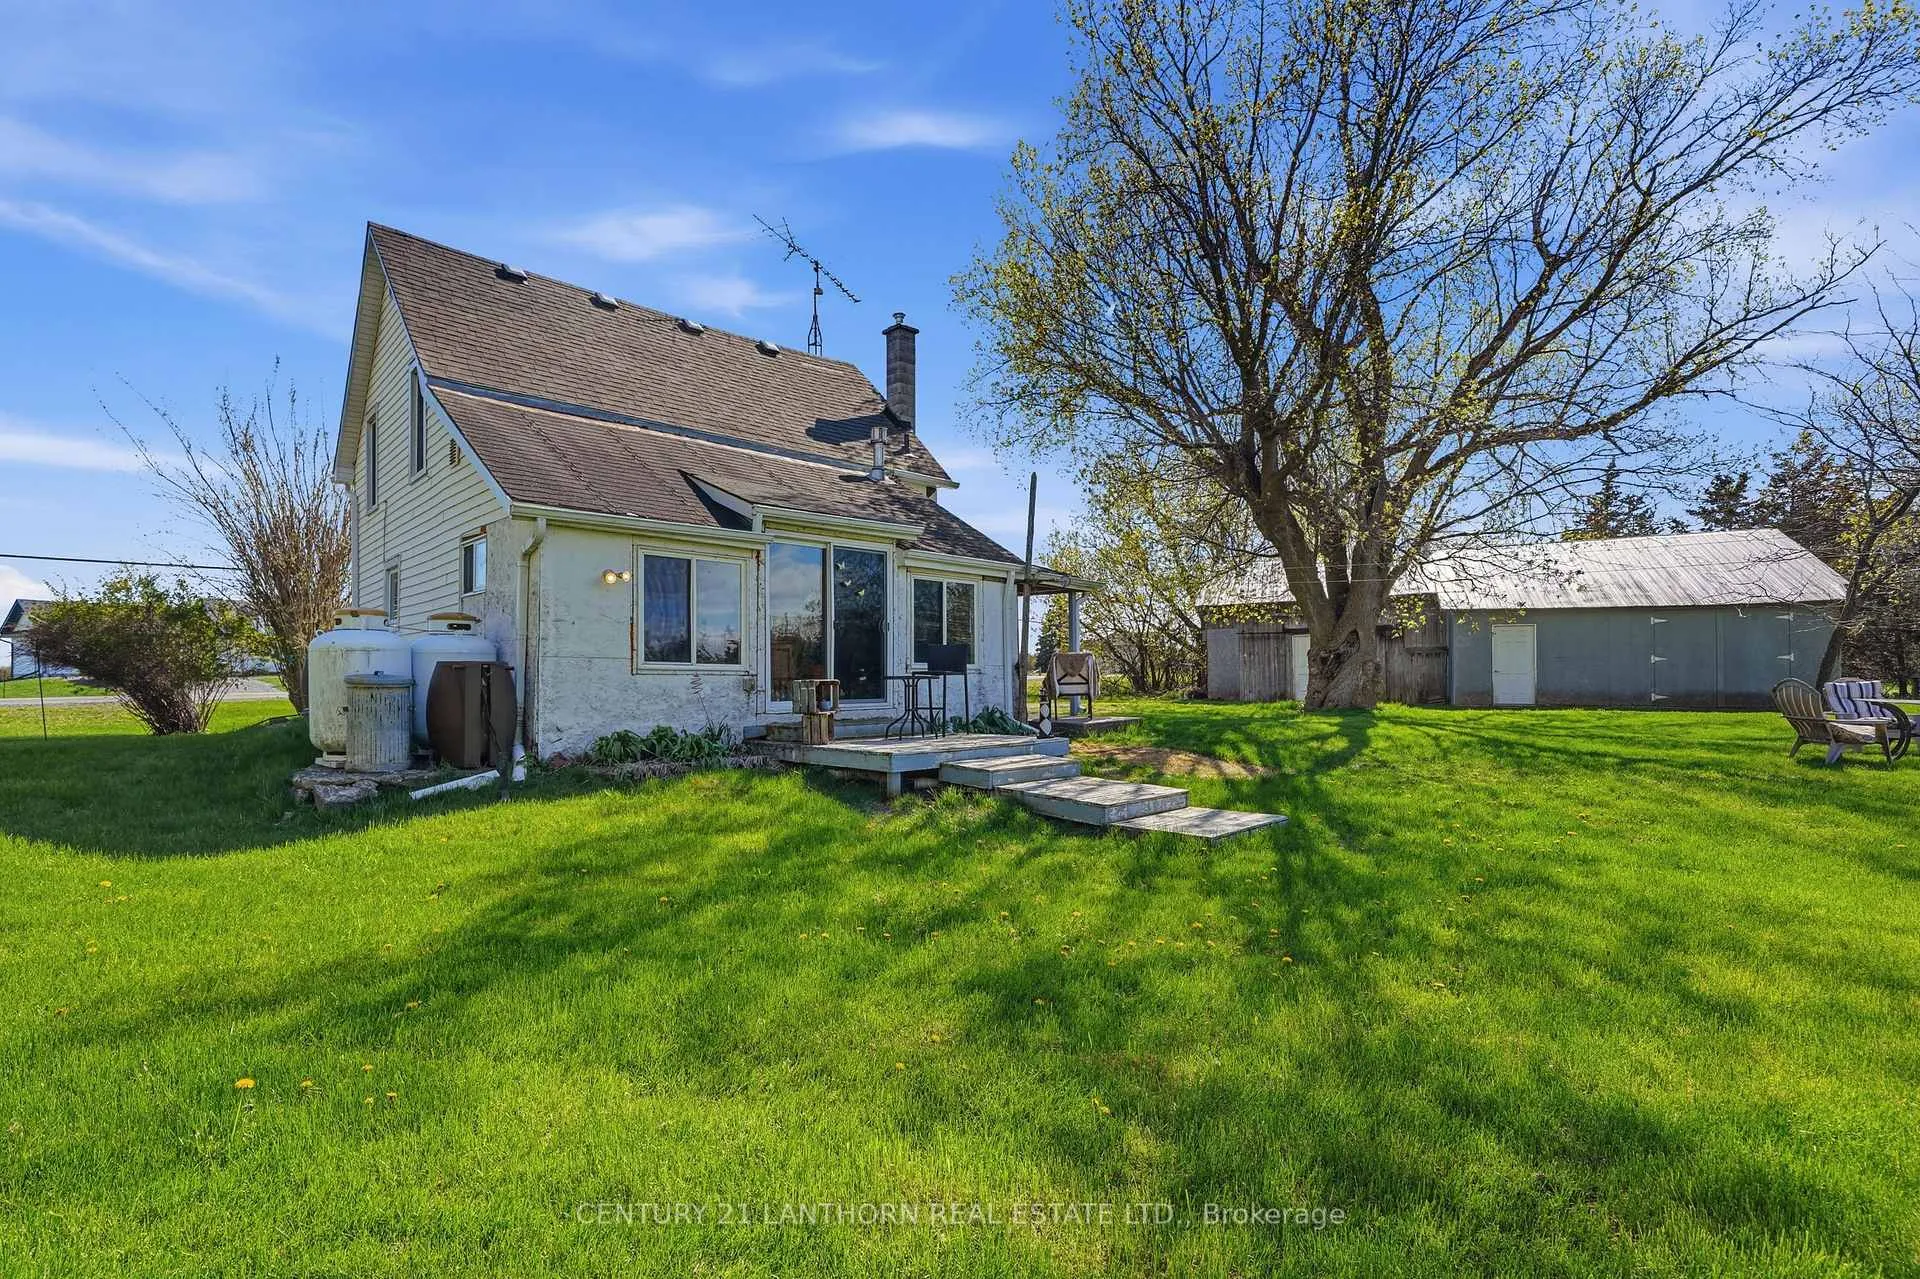
- Charming farmhouse on nearly an acre lot
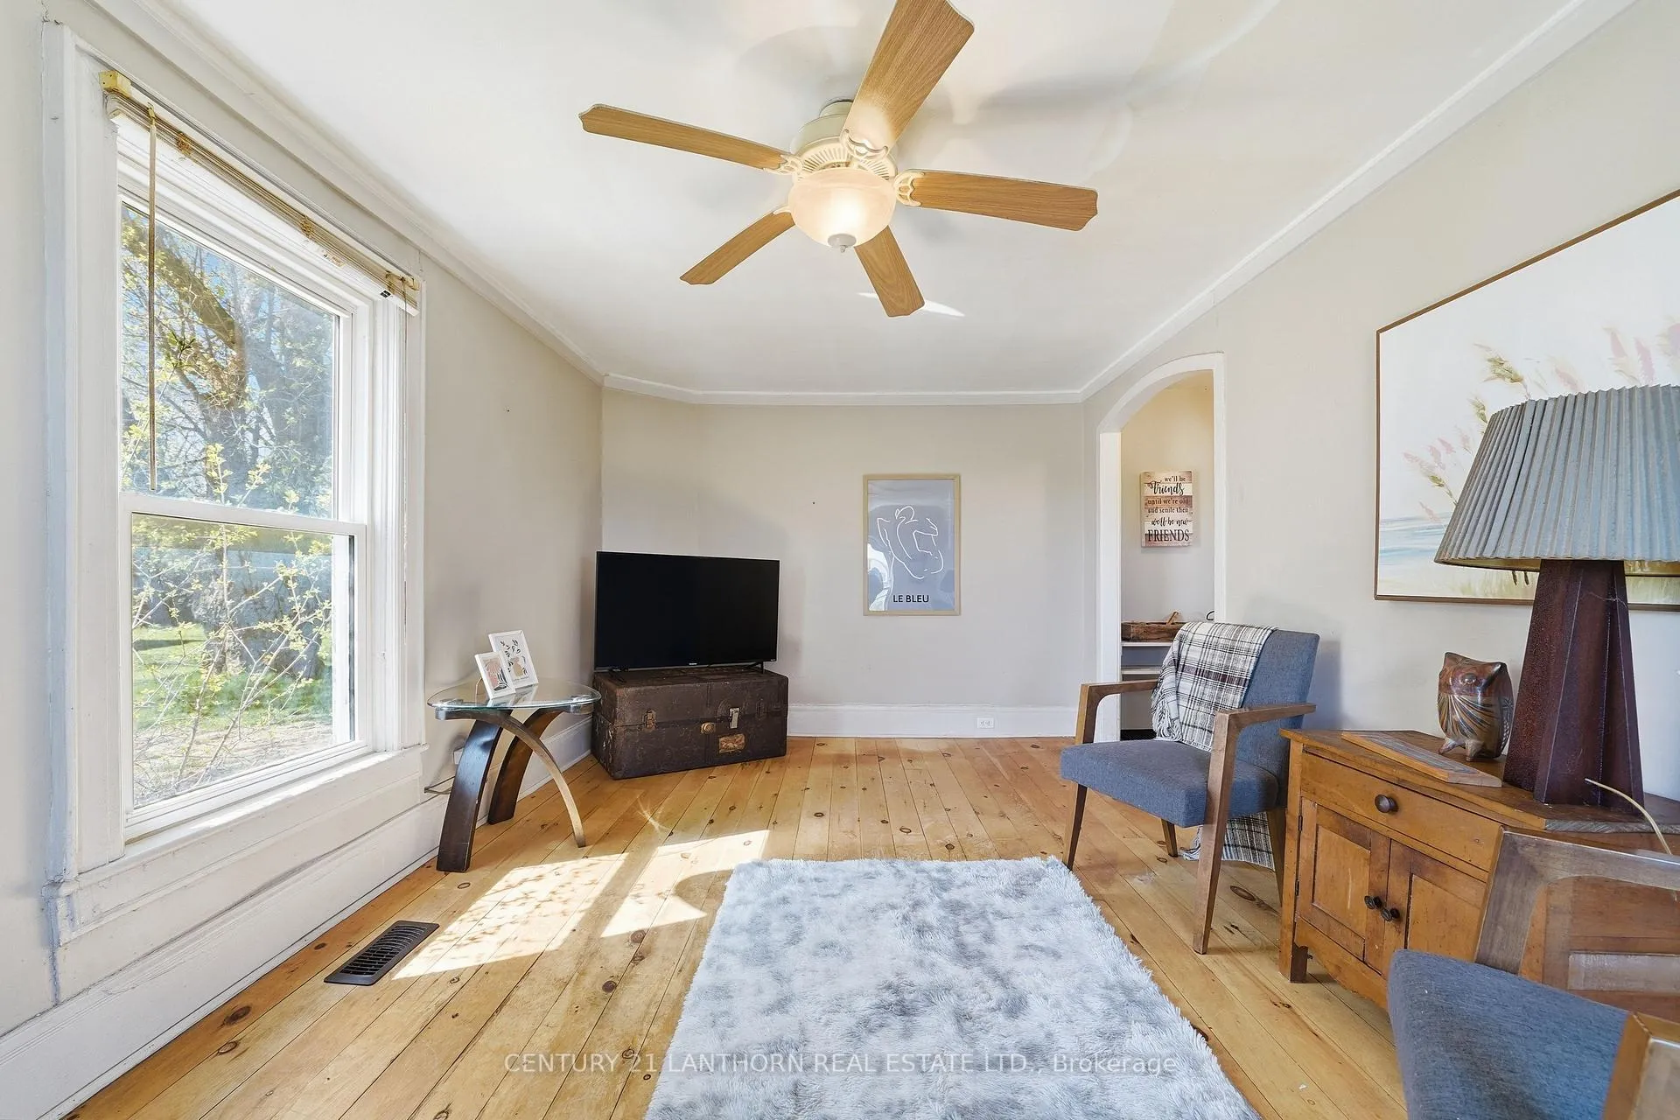
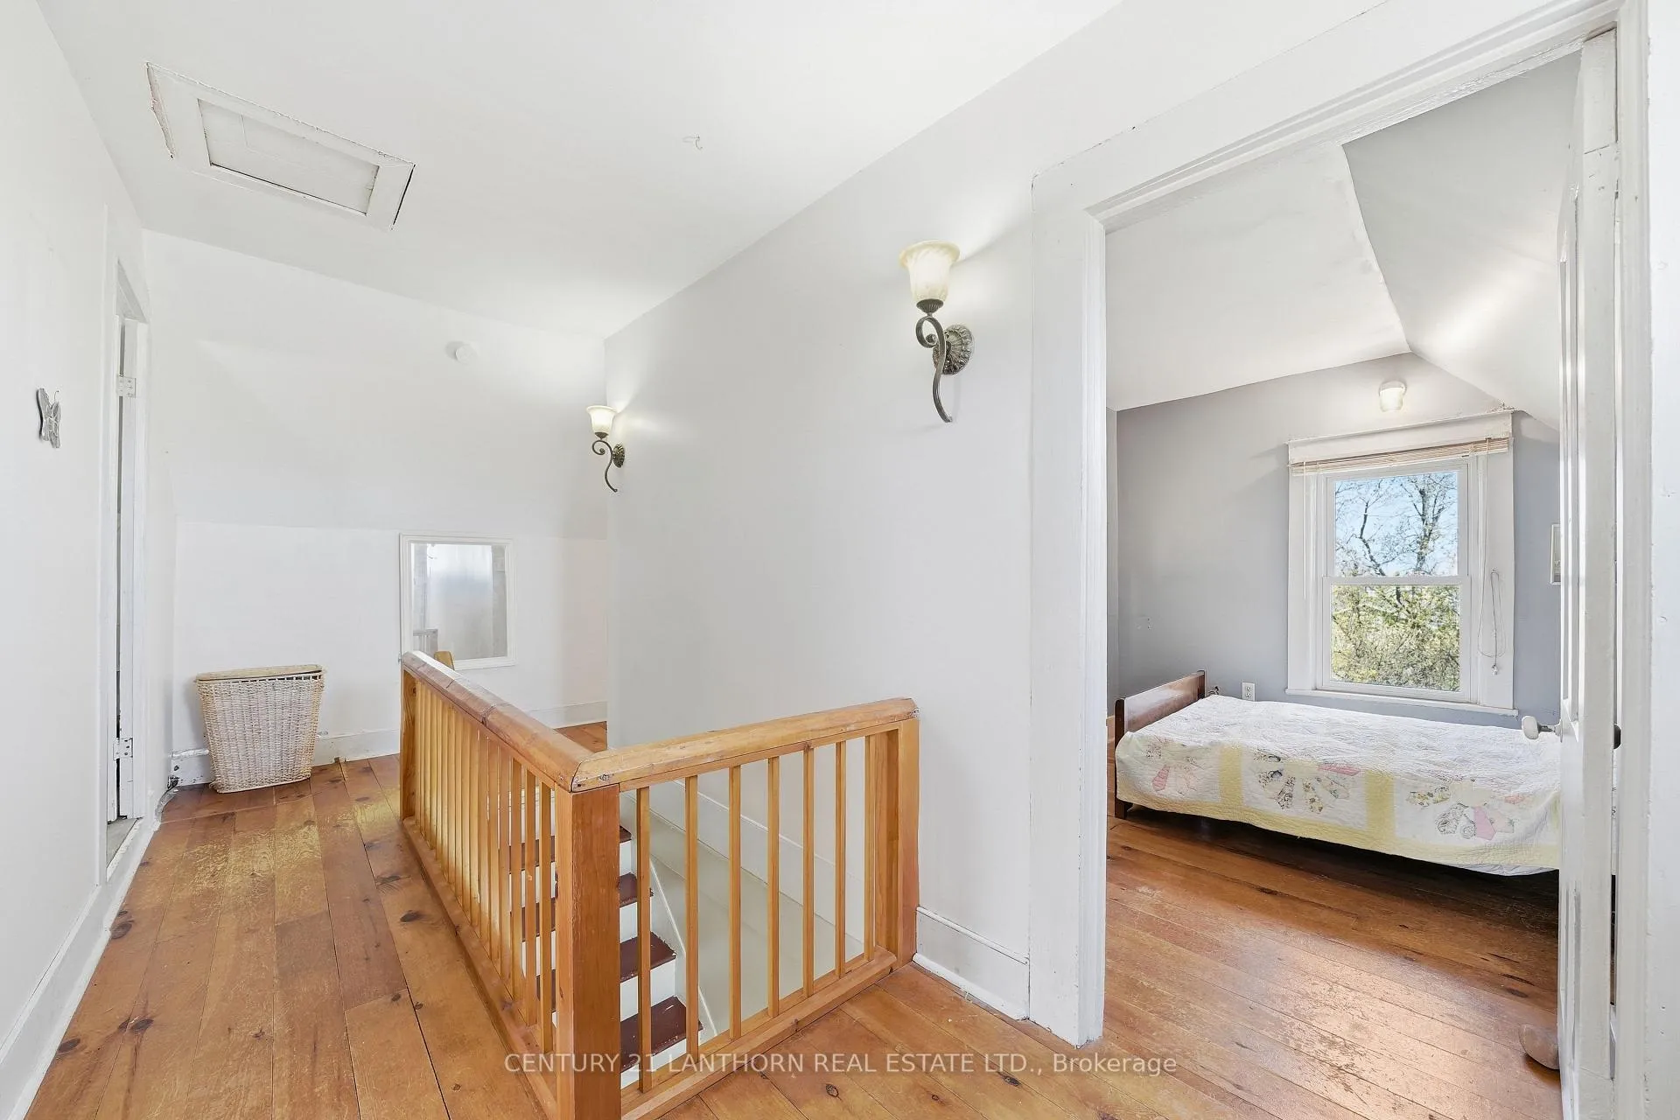
- Original hardwood floors throughout the home
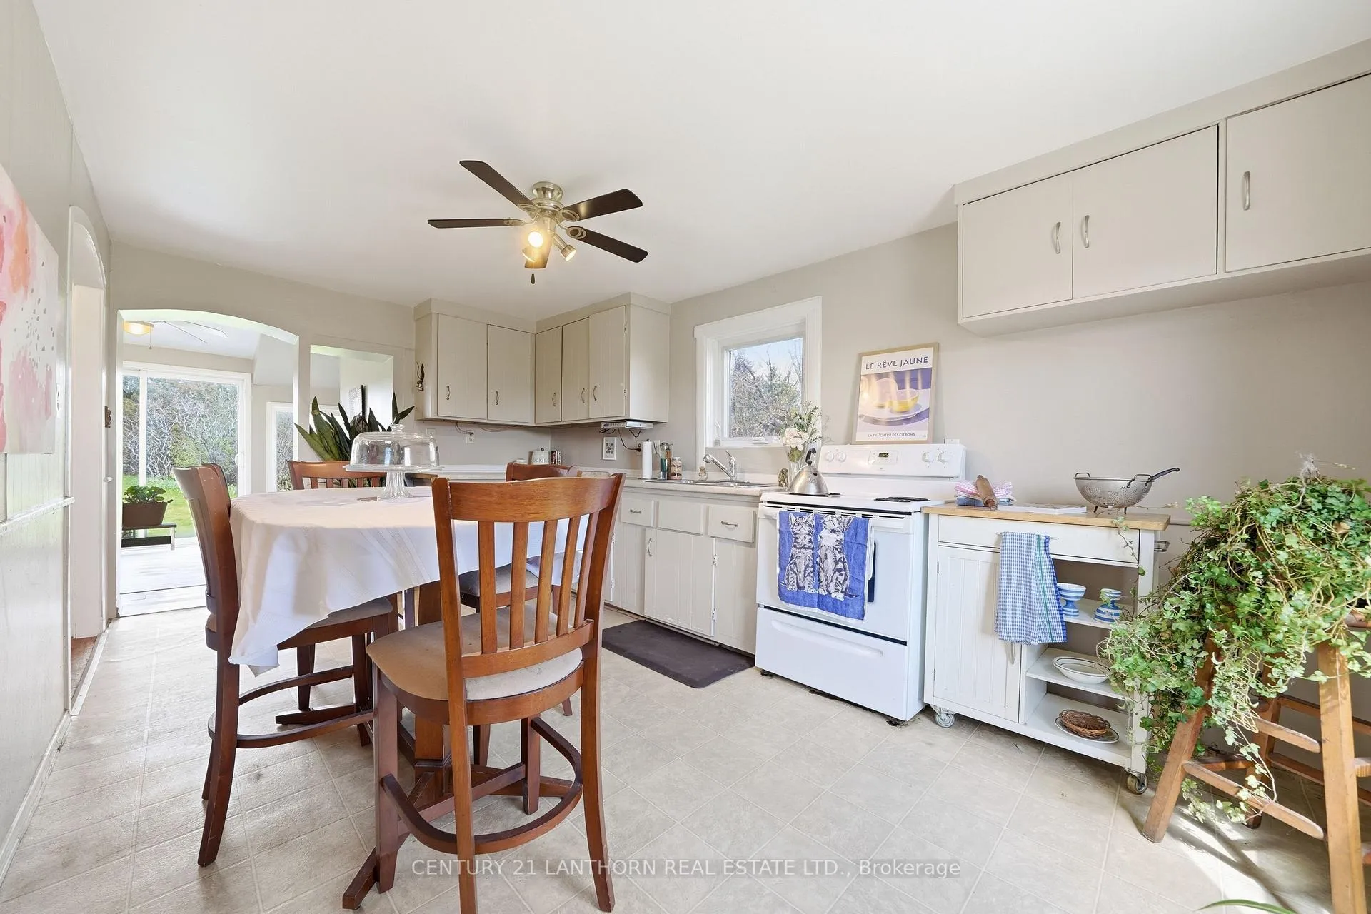
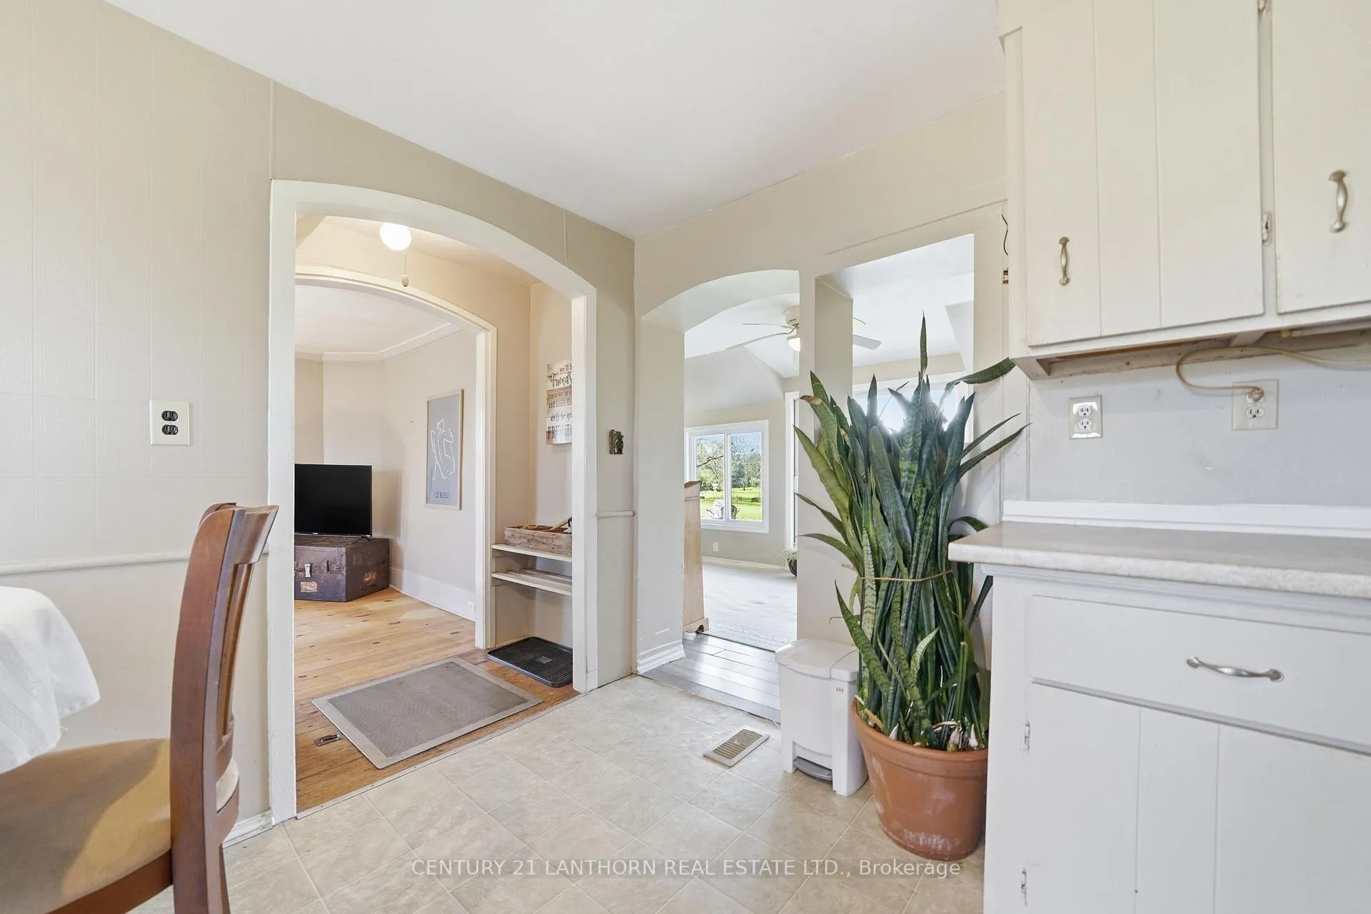
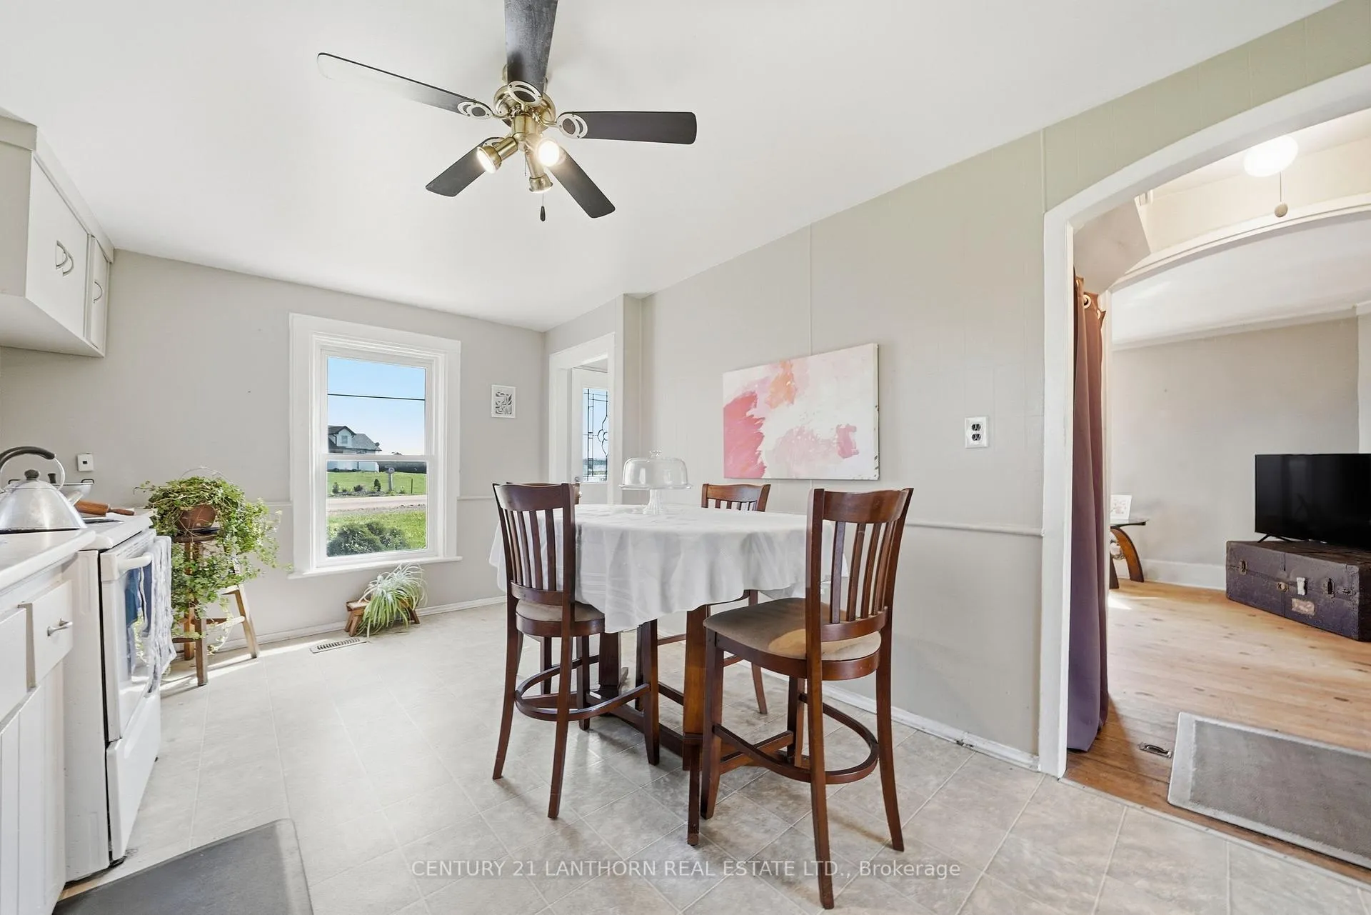
- Large eat-in kitchen and family room
- Versatile upstairs layout for flexible use
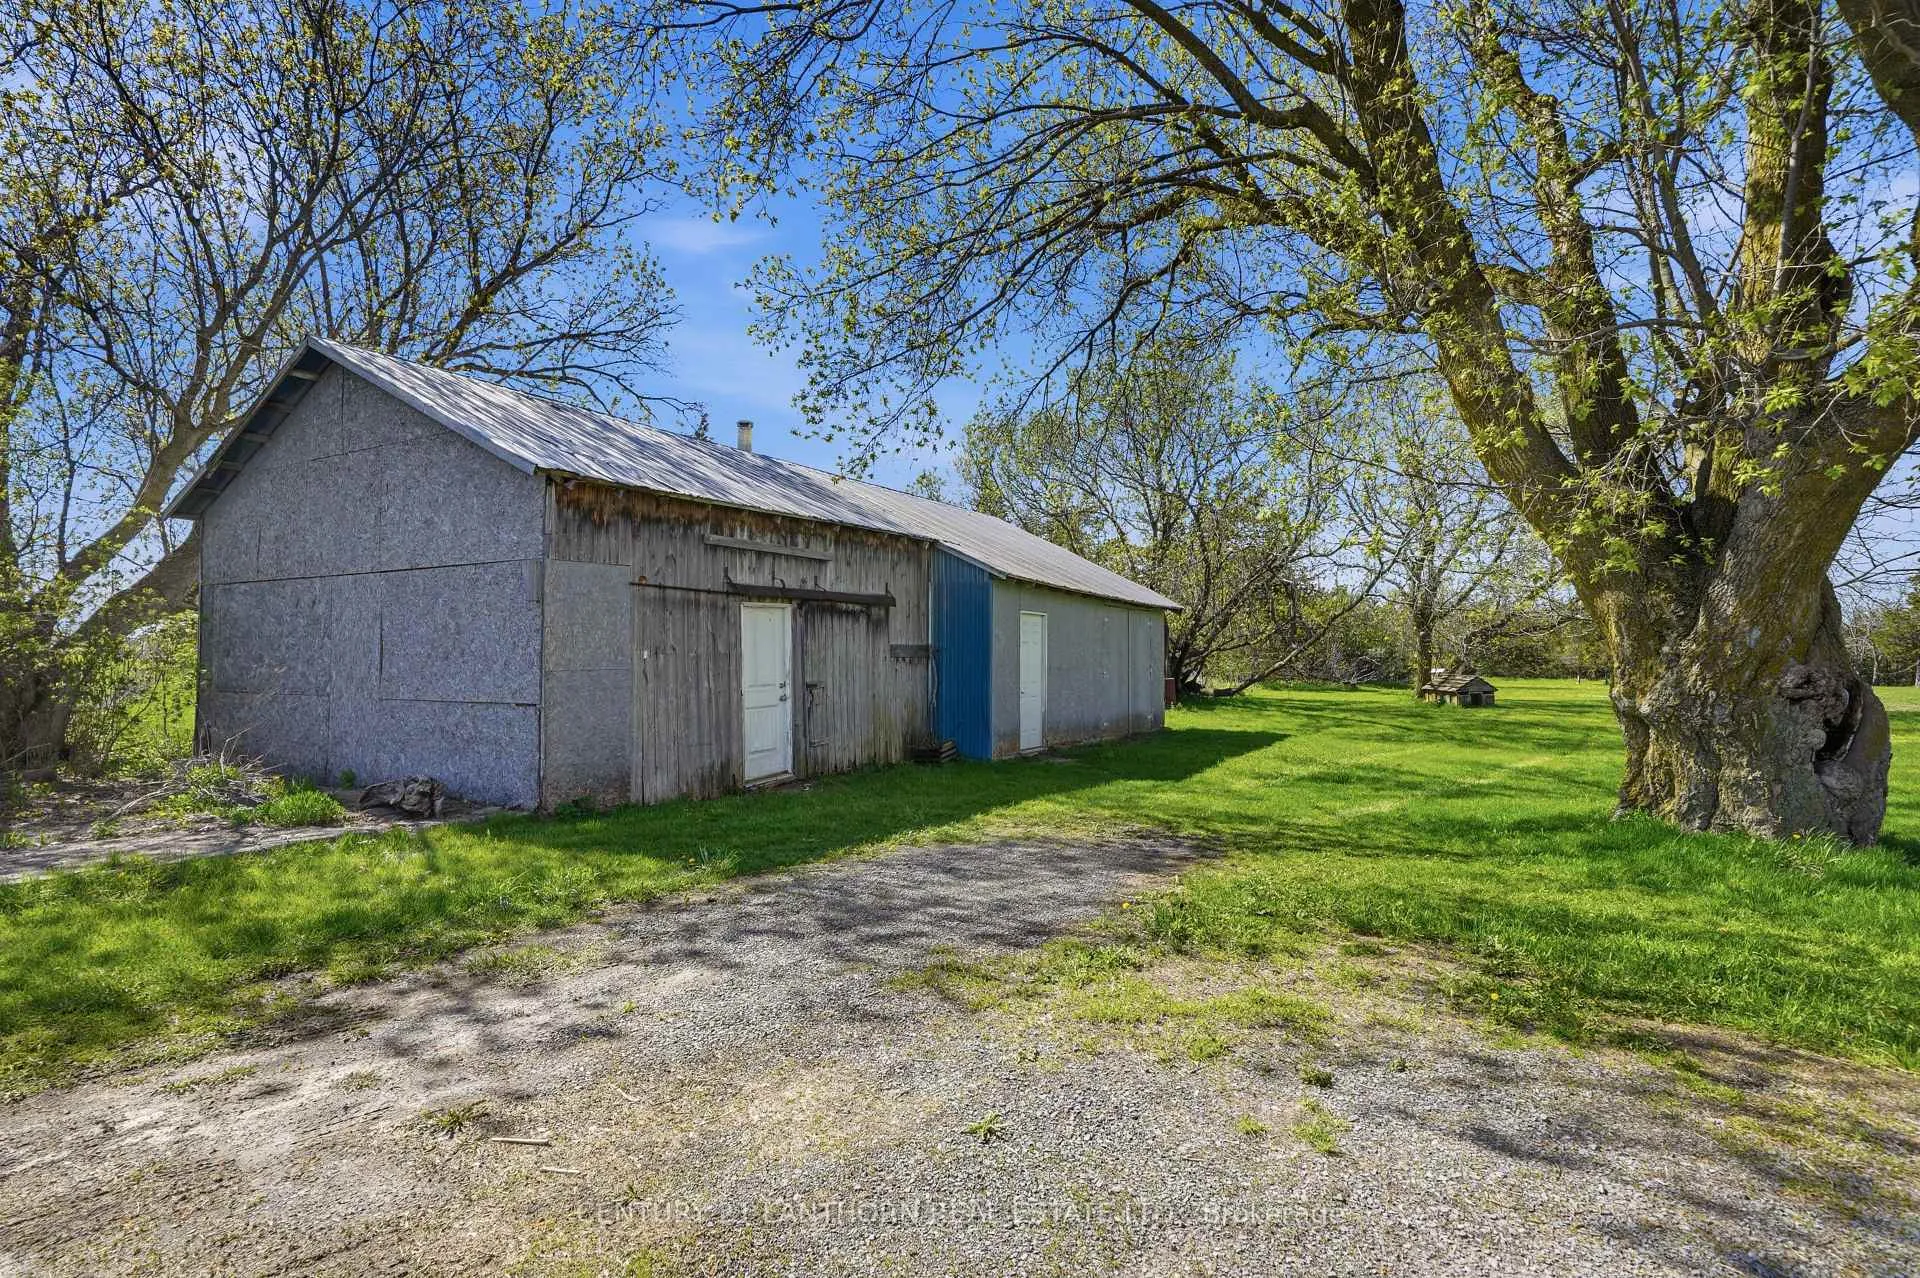
- Two-sided garage/shop with electrical
- Upgrades include newer windows and furnace
- Great value for first-time buyers
- Close to Picton and Lake-on-the-Mountain
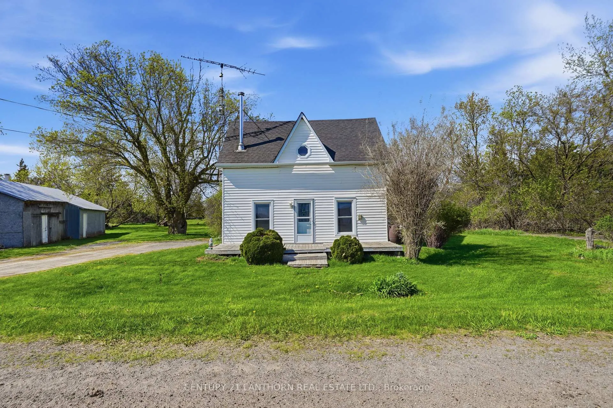
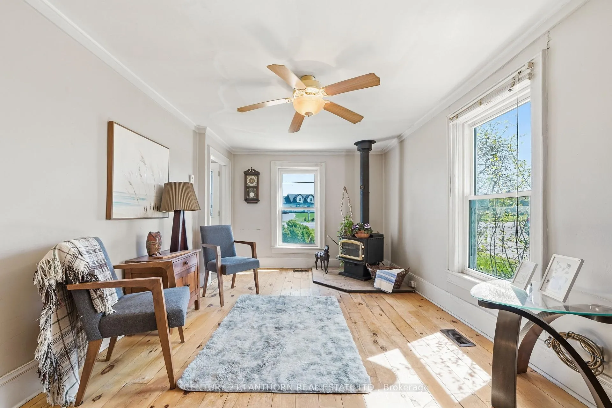
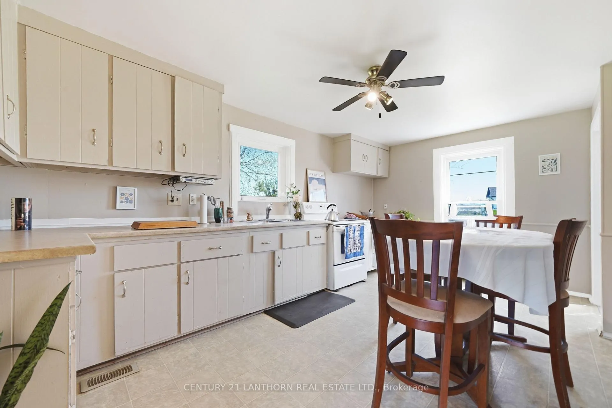
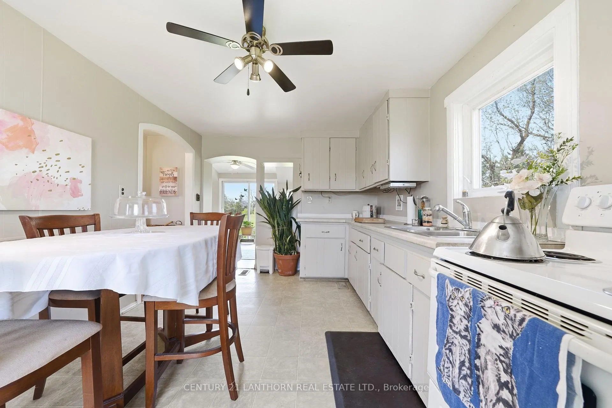
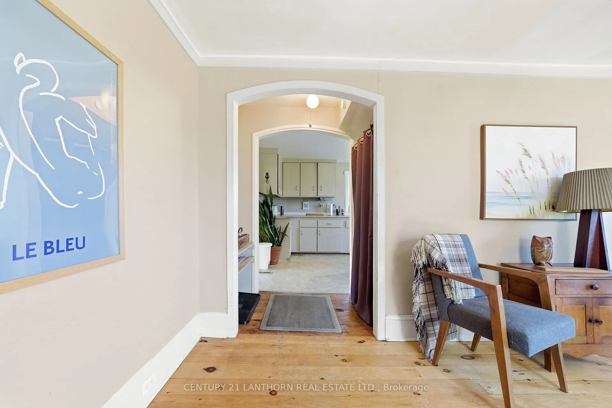
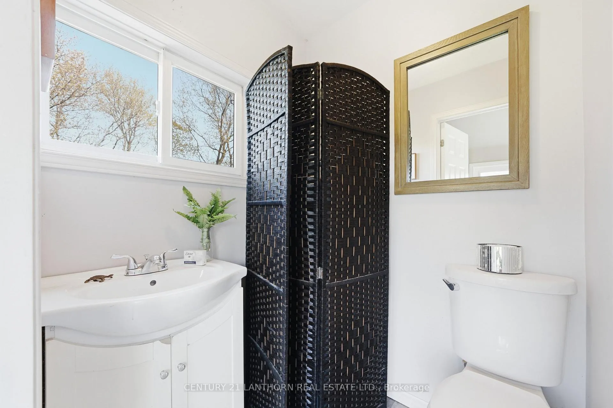
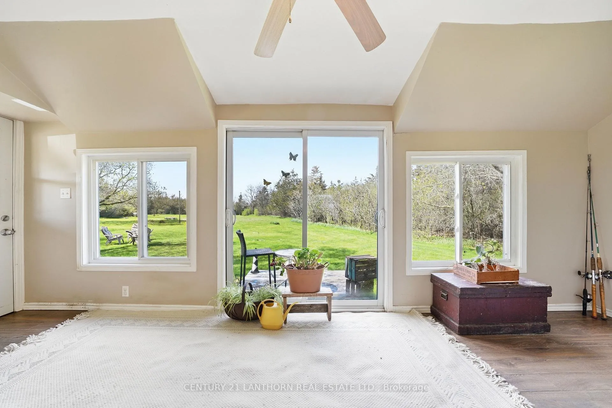
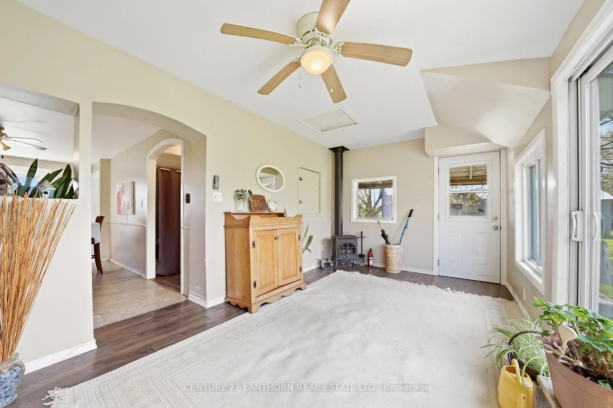
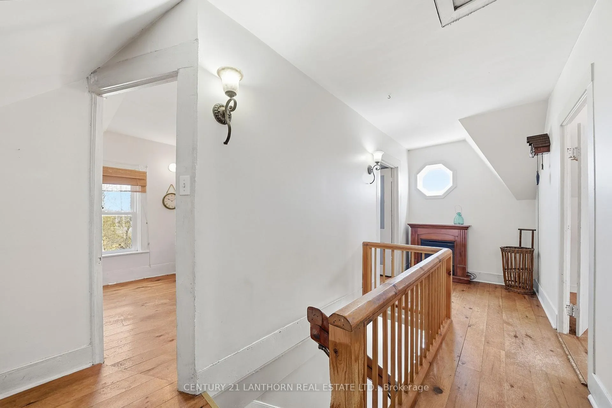
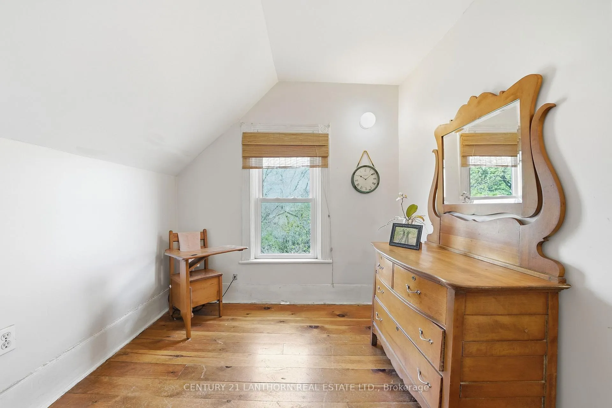
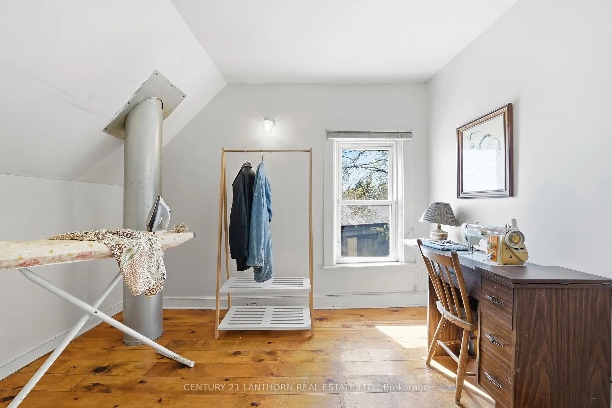
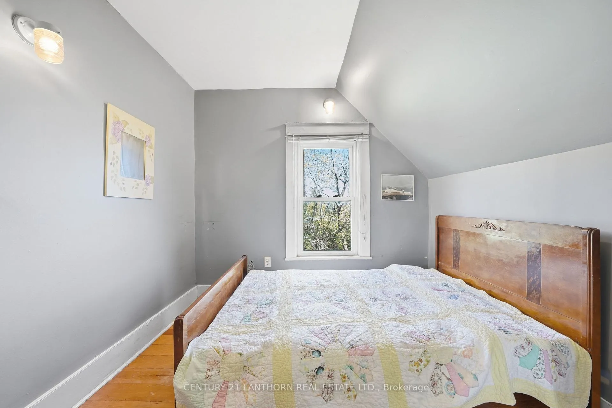
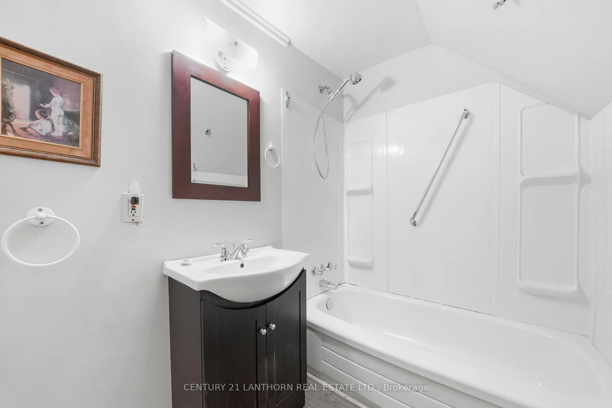
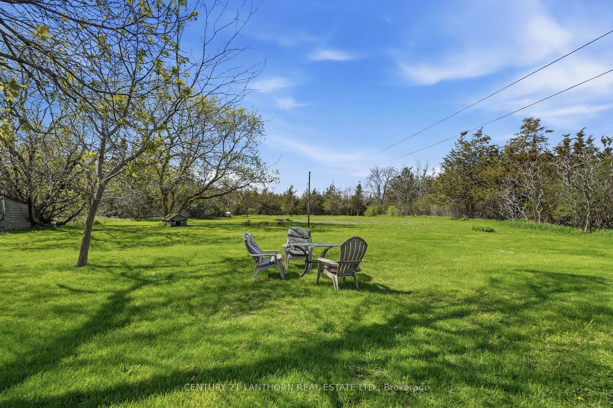
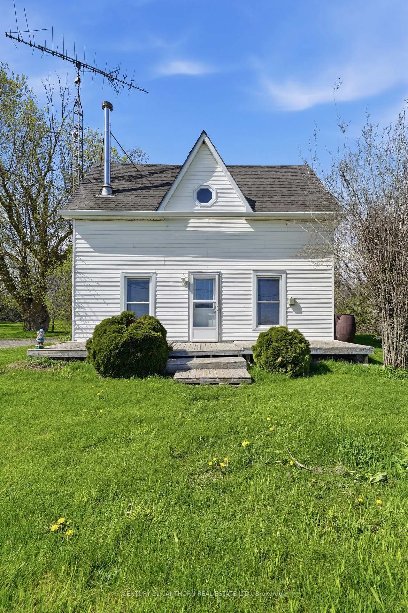
This gem is ready to shine! Set on private, nearly acre, mature lot, this quaint farmhouse has original hardwood floors and loads of traditional charm. With a pleasing main-floor layout, featuring a sunroom/living area with freestanding propane fireplace and 2-piece main floor washroom, large eat-in kitchen and family room with wood fire, this home is perfect for a first time buyer, or those looking to have some space for gardens and privacy! Upstairs, this 1 3/4 storey home features a versatile layout which could remain 3 smaller rooms and a family washroom, or be reconfigured for a larger bedroom and walk-in closet. The property also features a two-sided garage/shop building. One side is currently storage with a loft, and the garage side can fit a car or workshop - electrical is run to the shop already! Lots of upgrades on this home over the years, including forced air propane furnace, breaker panel and newer windows and doors. Buyer due diligence will be required, as the selling POA has never lived in the home and cannot verify any property details - lawyer review will be required for any offers and seller will accommodate any inspections required by the potential buyer, at the buyer's expense. Take the time to get to know this home and the potential it offers - great value and opportunity! Just 13 Minutes to Picton and 5 minutes to Lake-on-the-Mountain!
Key Facts & Features
Property Costs
- Annual Property Tax Amount
- $1,645
- Land Transfer Tax Fee
- $4,474
Rental Items
- Rental Equipment
- propane tanks
- Under Contract
- Propane Tank
- Basement Type
- Crawl Space
Interior Features
- Interior Extras
- Propane Tank, Water Heater Owned
- View
- Forest, Clear, Meadow
- Fireplace/Stove
- Yes
- Fireplace Features
- Propane, Freestanding, Wood
- Elevator
- No
Exterior Features
- Exterior Extras
- Year Round Living
- Pool
- None
Building
- Building Type
- Detached
- Building Style
- 2-Storey
- Approx Age
- 100+
Construction
- Exterior Finish
- Vinyl Siding
- Roof
- Asphalt Shingle
- Foundation Details
- Stone
- Special Designation
- Unknown
Lot
- Lot Front
- 130.00 ft
- Lot Depth
- 315.00 ft
- Lot Size
- 0.928
- Lot Shape
- Rectangular
Inclusions
- Inclusions
- stove, kitchen table with 4 chairs, 2 dressers, bed frame, all mirrors as hung, patio furniture, sewing machine table, etc - any items left on premises or written as inclusions
Exclusions
- Exclusions
- personal and staging items (2 chairs in family room, cabinet and lamp in family room, clothes stand, sewing table chair rugs, various decorative items and kitchen/family room artwork)
Parking & Garages
- Garage Type
- Detached
- Garage Spaces
- 1
- Parking Spaces
- 6
- Total Garage And Parking Spaces
- 7
Heating & Cooling
- Heat Source
- Propane
- Heat Type
- Forced Air
- Air Conditioning
- None
- Water
- Other
- Sewers
- Septic
- Natural Gas
- No
- Hydro
- Yes
- Cable
- No
- Telephone
- Available
- Bedrooms
- 3
- Washrooms
- 2
- Kitchens
- 1
- Family / bonus room
- Yes
Room sizes
- Living Room—Main level, Fireplace
- Bathroom—Main level, 2 Pc Bath
- Kitchen—Main level, Eat-in Kitchen
- Family Room—Main level, Fireplace
- Bathroom—Second level, 4 Pc Bath
- Bedroom—Second level
- Bedroom 2—Second level
- Bedroom 3—Second level
Washrooms
- 2-piece, Main
- 4-piece, Second
- Municipality
- Prince Edward County
- Neighbourhood
- North Marysburg Ward
- Main cross streets
- County road 25
- Zoning
- RR
- Directions
- Union Street to County Road 8 to County Road 25 to County Road 7 - sign on
- Waterfront
- None
- MLS® number
- X13117870
- Data source
- Toronto Regional Real Estate Board
- Status change
- 2026-07-30
- Listed on
- 2026-05-12
- Days on market
- 79 days
- Possession date
- 2026-06-12
- Possession type
- Flexible
- Co-op commission
- 2.5%
- Seller
- Listed by
- CENTURY 21 LANTHORN REAL ESTATE LTD.
Home Market Value
Current home valuation for 1229 County 7 Road, Prince Edward County, North Marysburg Ward, Prince Edward County, ON. Listed for $399,900
HOMEH Estimate
$392,502
Estimated Sales Range
$274,751 - $510,253
HOMEH Estimate for 1229 County 7 Road, Prince Edward County, North Marysburg Ward
Calculated with a real agent's CMA method — 45+ years of experience, codified. Not an AI guess.
For the owner
Is this your home? Track its value.
Get this home's HOMEH Estimate by email once a month, with how many homes are for sale around you.
Mortgage Payment Calculator
Compare up to 4 down payment scenarios
5% of purchase price for homes $500K or less
$19,995
| Scenario 1 | Scenario 2 | Scenario 3 | Scenario 4 | |
|---|---|---|---|---|
−Down payment | % $ | % $ | % $ | % $ |
+CMHC insurance | $15,196 | $11,157 | $9,518 | $0 |
=Total mortgage | $395,101 | $371,067 | $349,433 | $319,920 |
Amortization | ||||
Mortgage rate | % | % | % | % |
| Payment frequency | ||||
=Mortgage payment | $1,929monthly | $1,812monthly | $1,706monthly | $1,562monthly |
Land Transfer Tax
$4,474
$4,474
Around this home
No schools found nearby
Data provided by OpenStreetMap & Fraser Institute School Rankings
Ask HOMEH
New!Hi there!
👋Text or call (416) 301-9001
Recommended for you
Based on homes you've looked at.
No recommended properties found.
Nearby similar homes
No nearby properties found.
More real estate resources
Other homes nearby
Explore this area
Nearby neighbourhoods
No nearby listings available.