
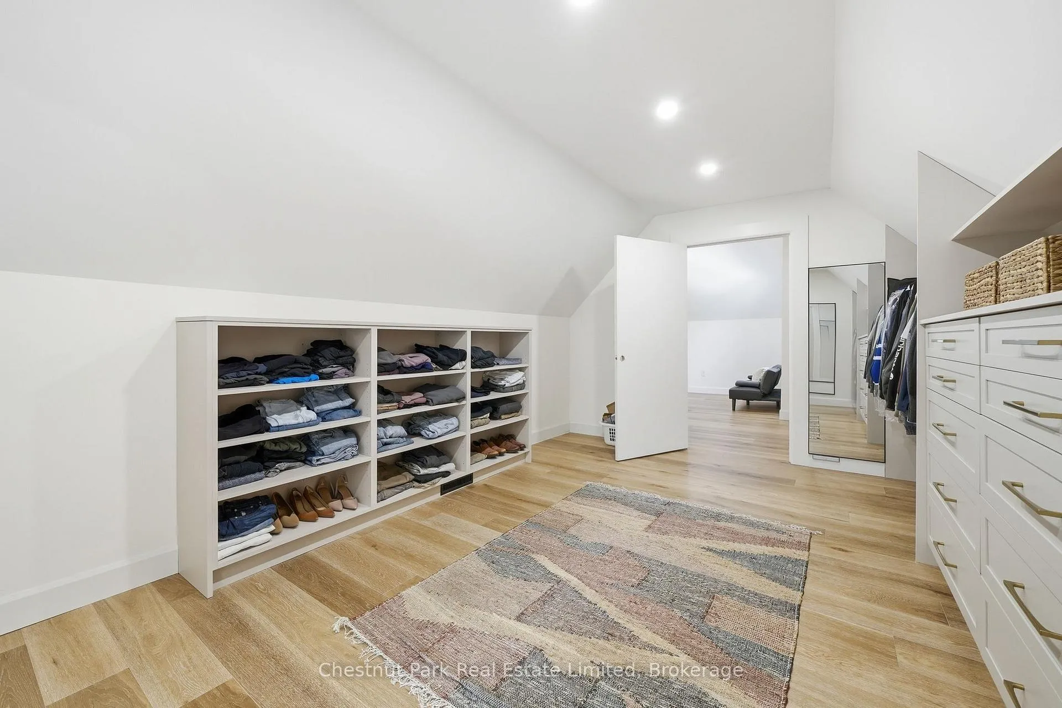
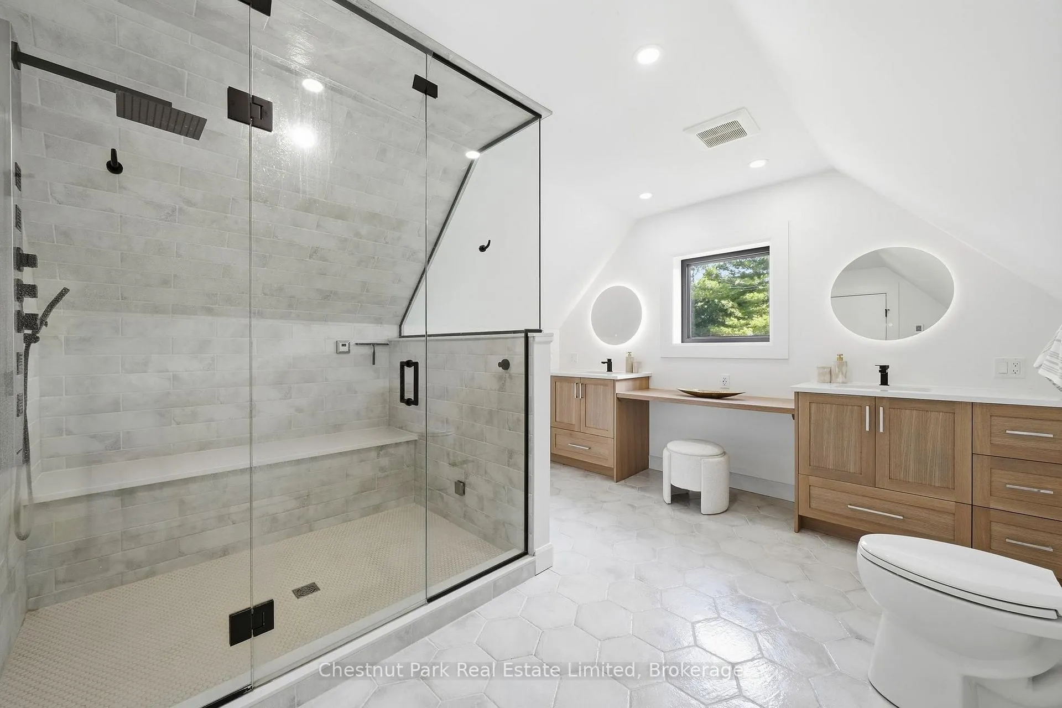
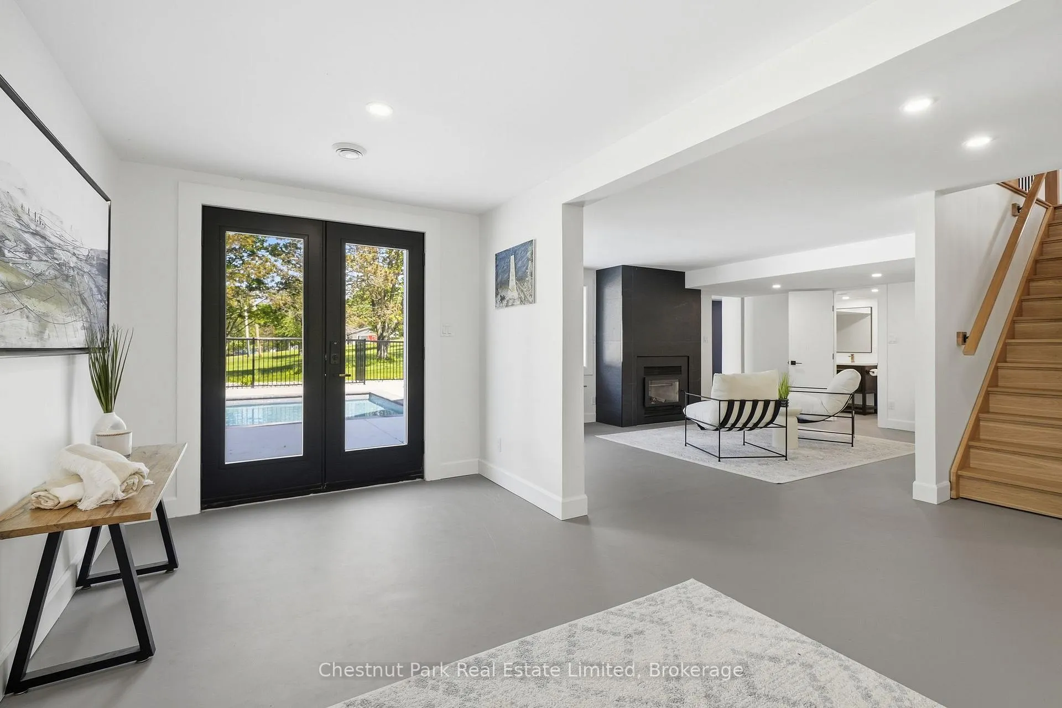
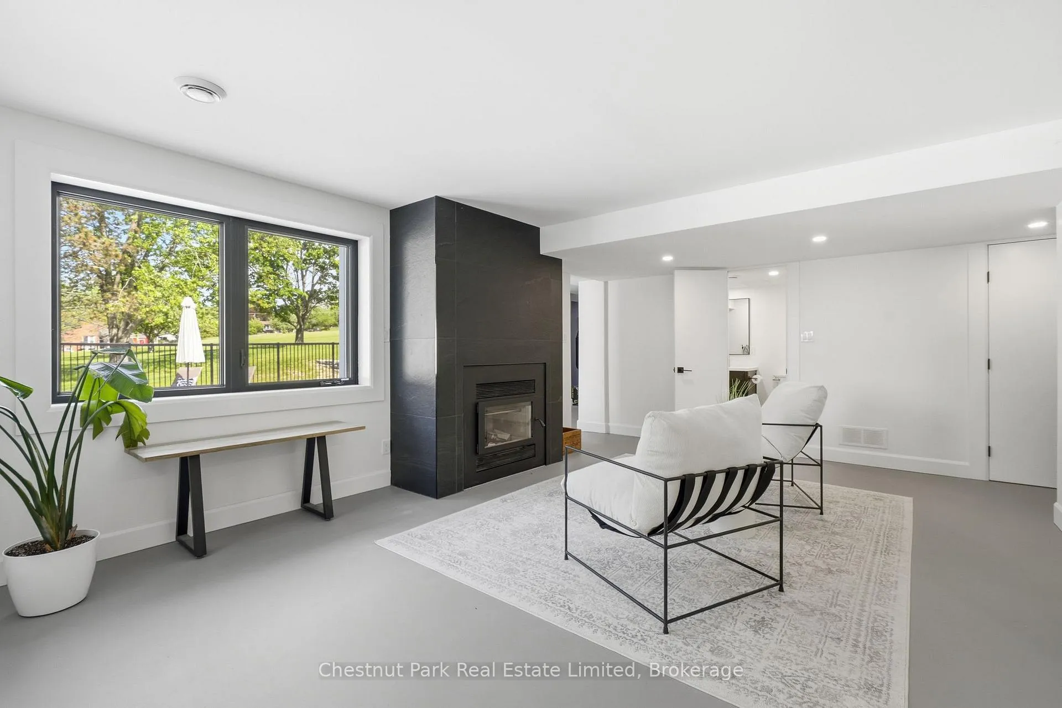
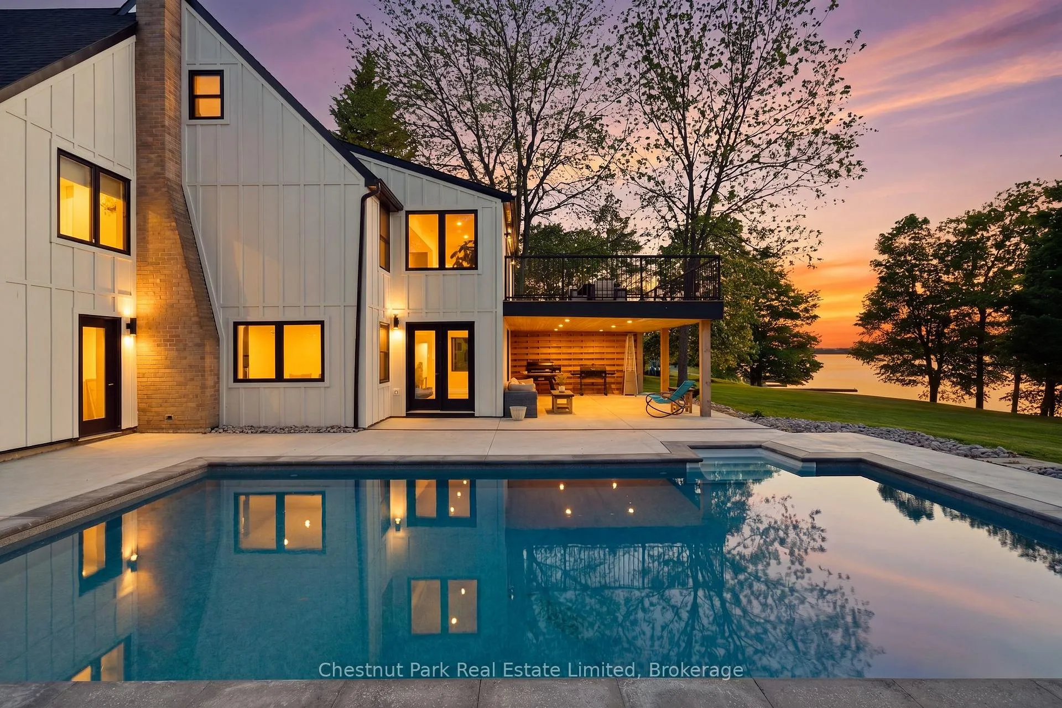
1424 County Rd 3
Prince Edward County (Ameliasburg Ward), ON K0K 1L0
- 4Bedrooms
- 3Bathrooms
- 2Garage
- 2500–3000Sq Ft
- $6,491Tax
- 150×653 ftLot Size
 Estimated Value:$2,452,575See Free Estimate Report

Property not available for sale or for rent.
HOMEH One: full-service selling for a 1% listing fee. The buyer's agent commission is separate.
Free Home EvaluationHow Much Is My Home Worth?Homes for Sale NearbySale & Price History for 1424 County Rd 3, Prince Edward County, Ameliasburg Ward
Real estate boards require you to or to see the full details of this property.
*Sold prices and complete sale & price history are regulated data. Under the Trust in Real Estate Services Act, 2002 (TRESA) and the rules of the Real Estate Council of Ontario (RECO), and pursuant to the Multiple Listing Service® rules of the Canadian Real Estate Association (CREA) and the Toronto Regional Real Estate Board (TRREB), this information may be shown only to registered users who have agreed to the applicable terms of use (a Virtual Office Website, or "VOW," arrangement). HOMEH Inc., Brokerage therefore provides it to signed-in members only. Creating an account is free and takes under a minute.
About 1424 County Rd 3, Prince Edward County, Ameliasburg Ward
Summarized Description
- Stunning waterfront property with 161 feet of shoreline.
- Exceptional craftsmanship and contemporary design throughout.
- Open concept layout ideal for living and entertaining.
- Luxurious primary suite with spa-inspired ensuite.
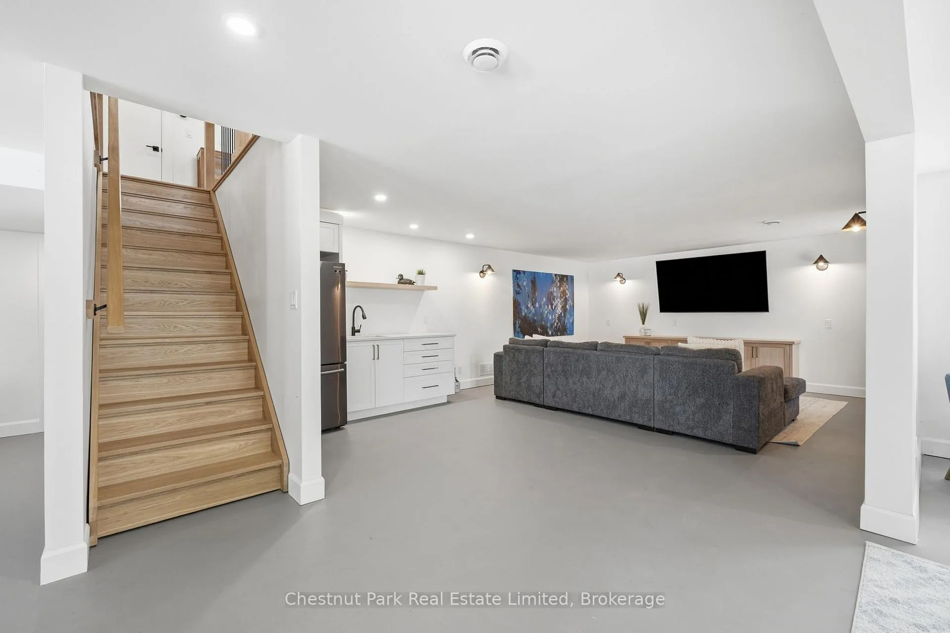
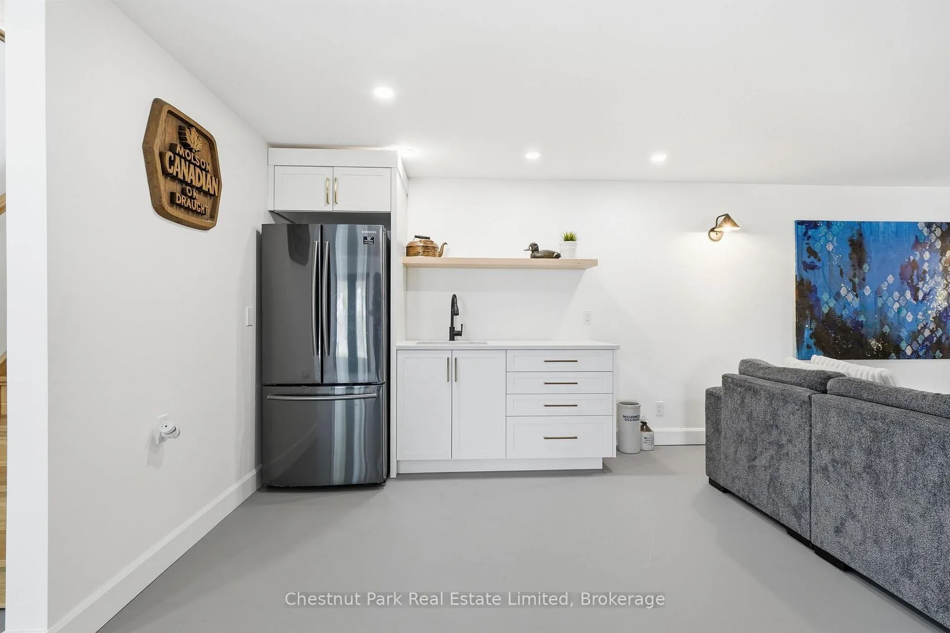
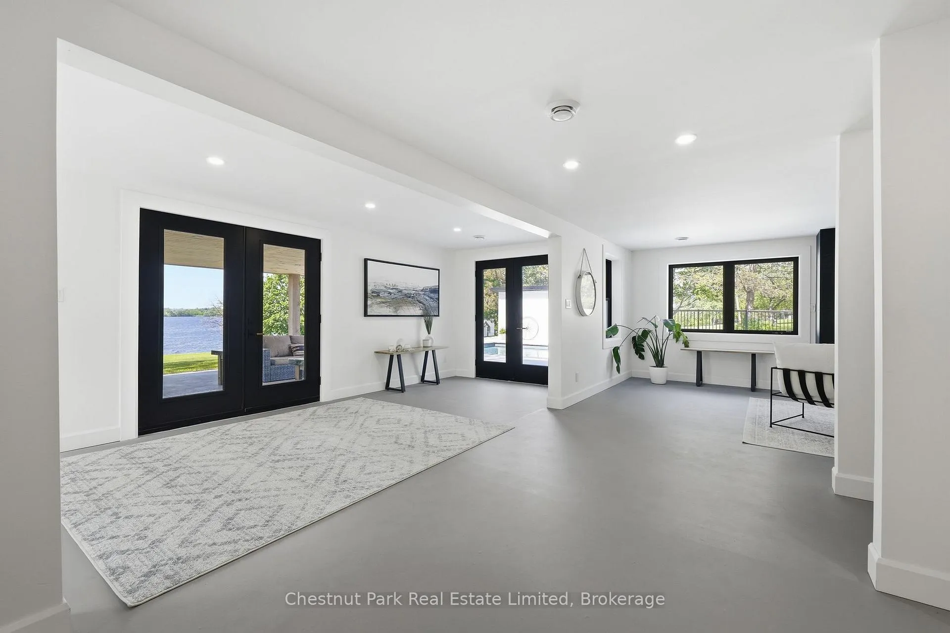
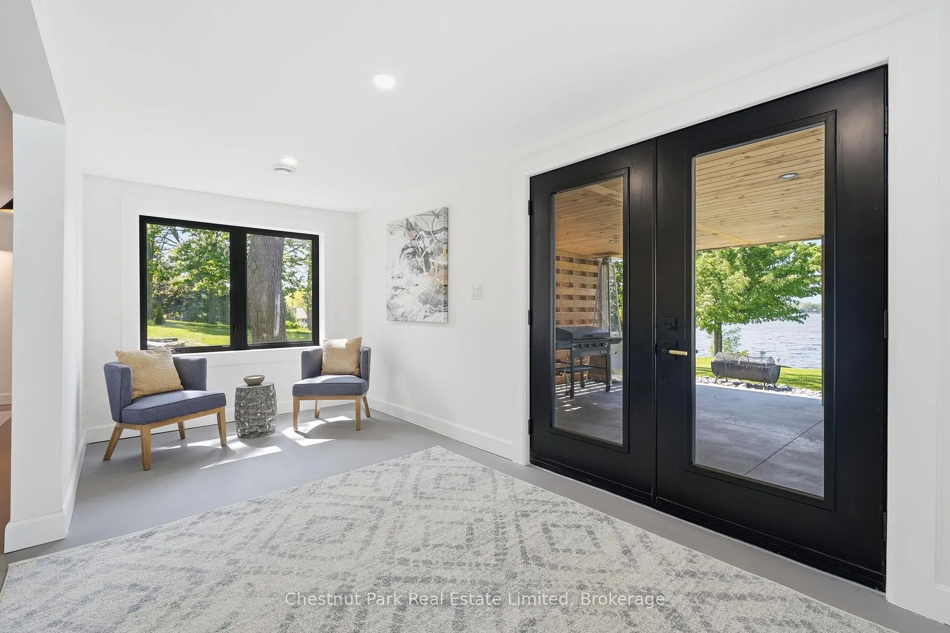
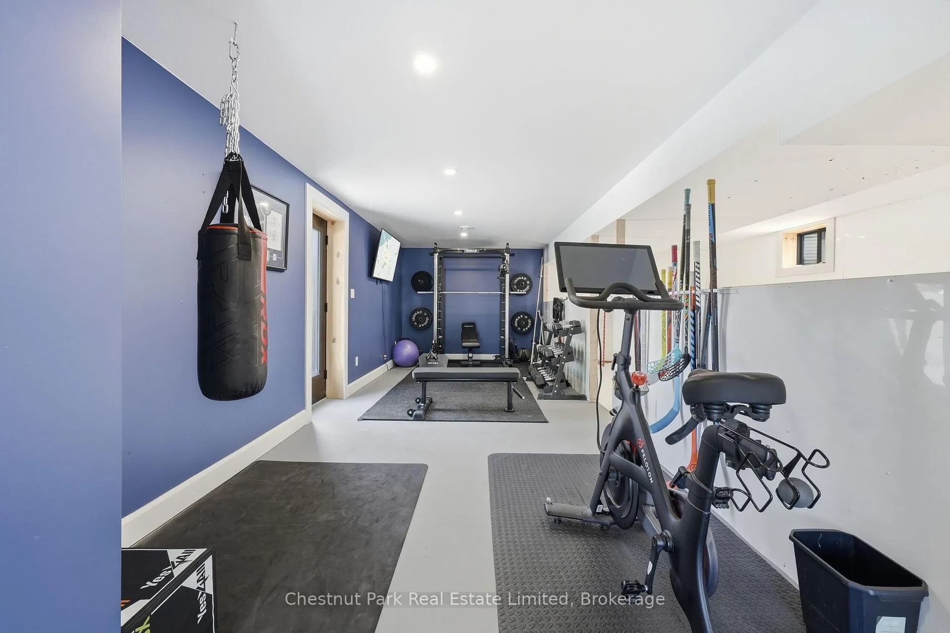
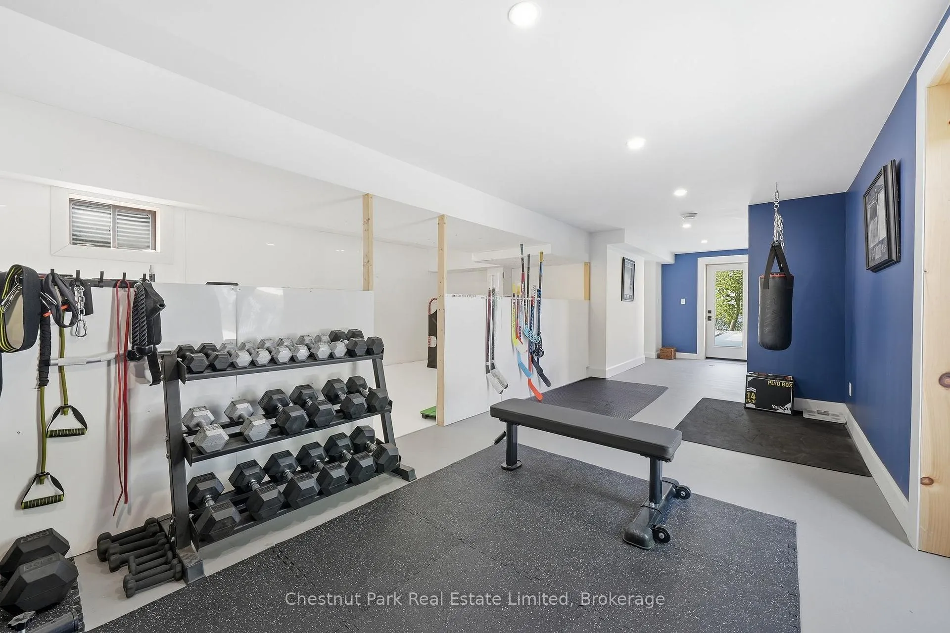
- Walkout lower level with media and fitness space.
- In-ground pool and expansive terraces for outdoor enjoyment.
- Conveniently located near Belleville and Trenton.
- Private setting with breathtaking sunset views.
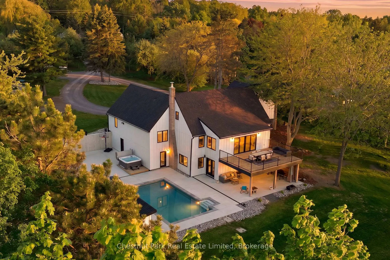
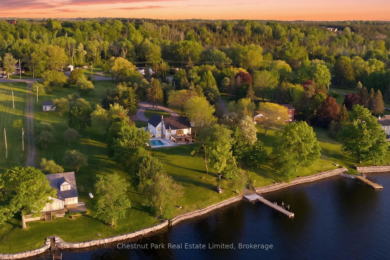
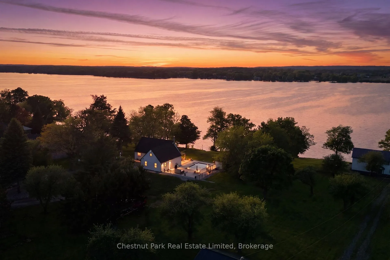
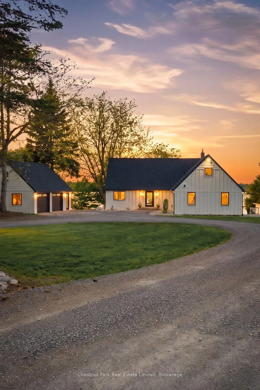
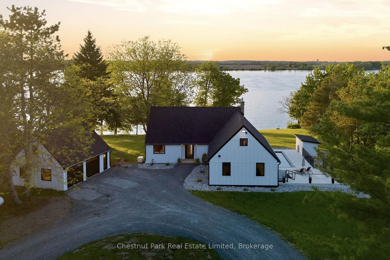
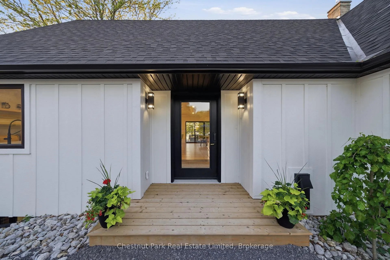
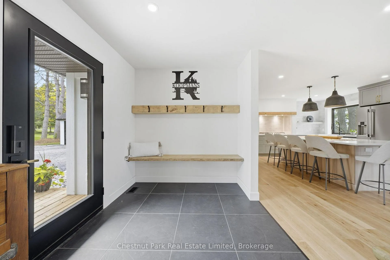
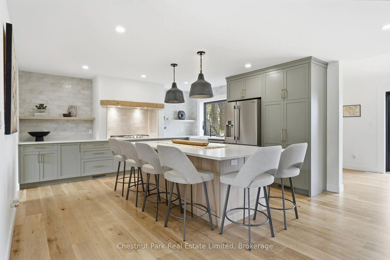
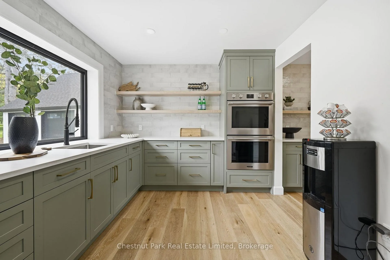
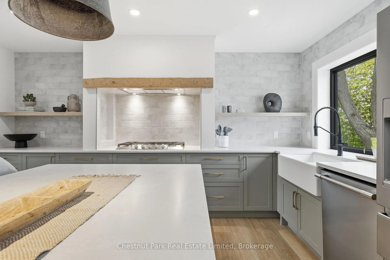
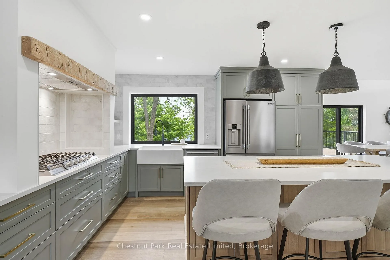
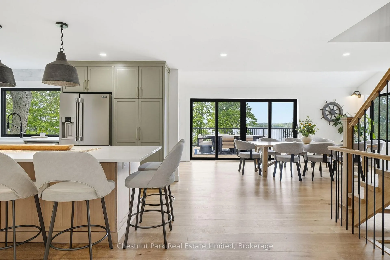
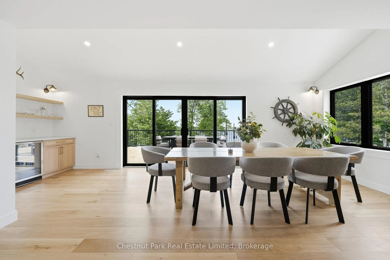
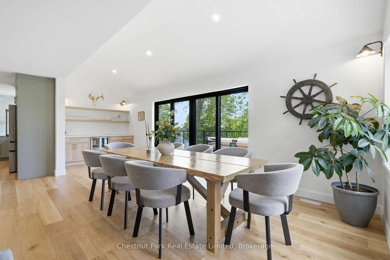
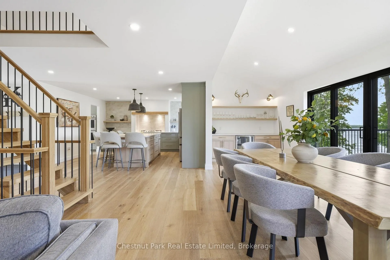
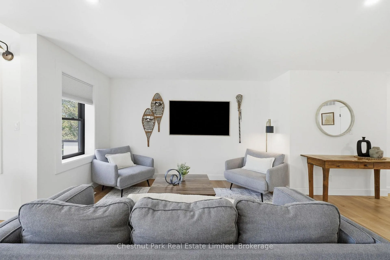
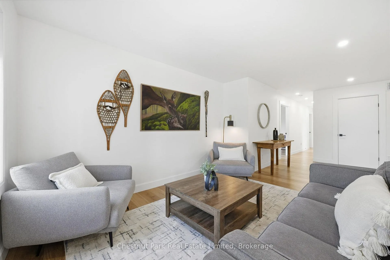
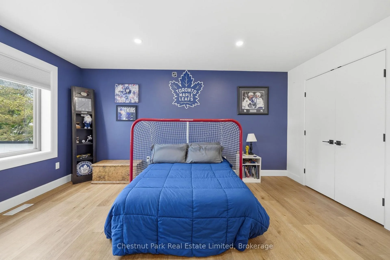
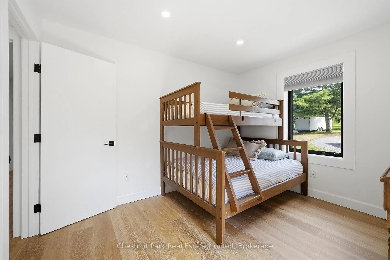
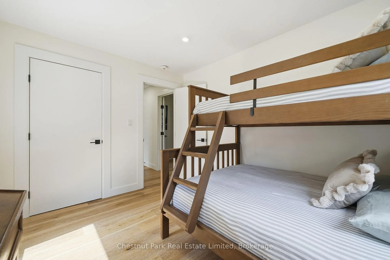
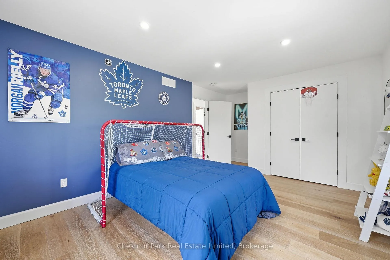
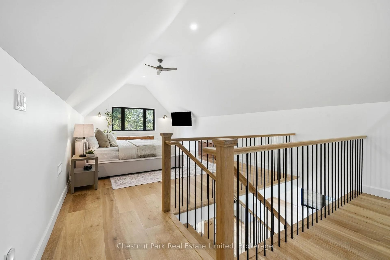
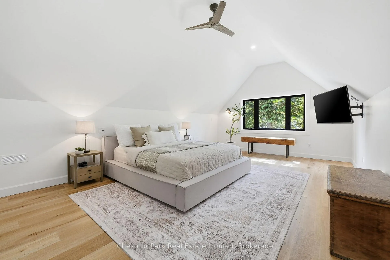
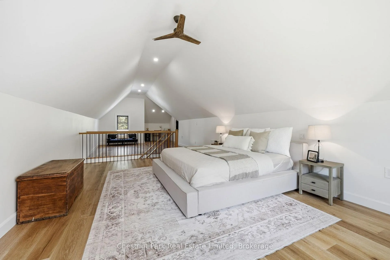
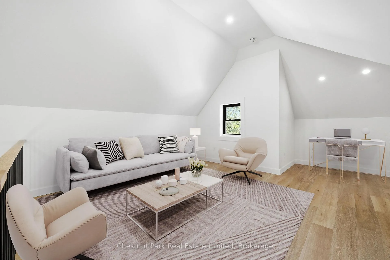
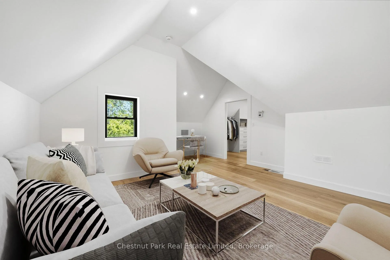
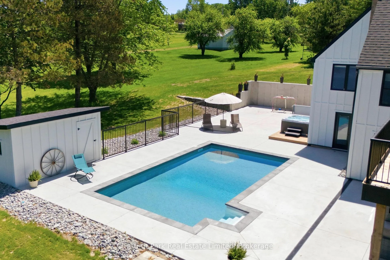
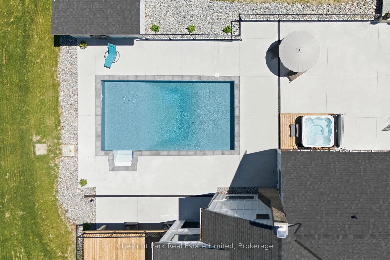
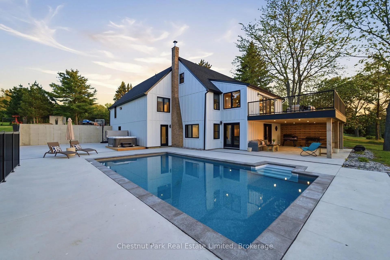
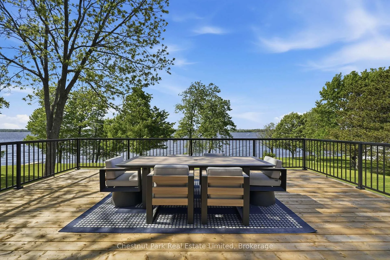
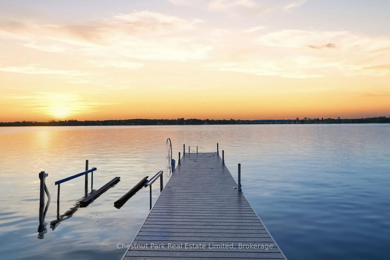
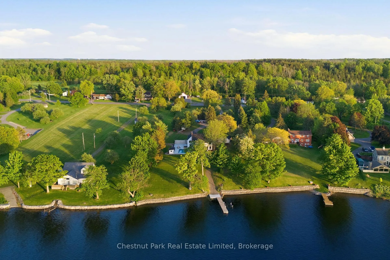
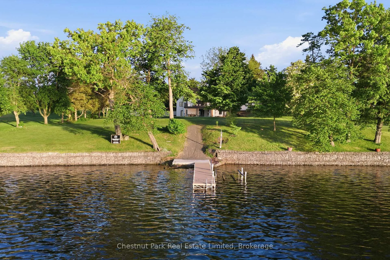
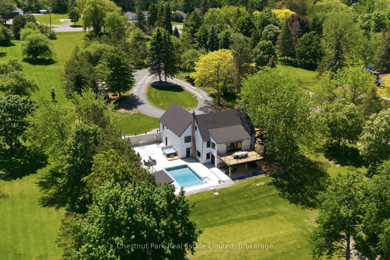
Perched along the shores of the Bay of Quinte, this remarkable waterfront opportunity captures the essence of refined County living. Set on 2.1 acres with 161 feet of shoreline, the setting unfolds through sweeping lawns, mature trees, and uninterrupted water views that transform with the seasons and culminate in spectacular sunsets across the bay. Reimagined with an exceptional level of craftsmanship, the residence balances contemporary design with a warm, welcoming sensibility. Light filled interiors are anchored by a beautifully appointed kitchen that serves as both a functional workspace and natural gathering point, flowing effortlessly into open principal rooms designed for everyday living and entertaining alike. Expansive glazing draws the landscape inward, creating an ever present connection to the water beyond. Offering four bedrooms and three baths across 2,900 square feet, the layout is arranged to provide both privacy and flexibility. The upper-level primary suite feels like a retreat unto itself, complete with generous proportions, and a spa-inspired ensuite. Below, a walkout lower level introduces an entirely different dimension to the home, featuring impressive media/recreational space, room for fitness area, and seamless access to the outdoors. Outside, the lifestyle offering is equally compelling. A sun drenched in-ground pool, expansive entertaining terraces, covered outdoor living area, and cantilever dock invite long summer days spent between land and water. A detached double garage provides over 500 square feet of additional space for vehicles, hobbies, and recreational pursuits. Private yet conveniently positioned just south of Belleville and Trenton this is a property that embraces the very best of waterfront living in Prince Edward County where mornings begin on the dock, afternoons unfold by the pool, and evenings are defined by the glow of the setting sun over the Bay of Quinte. An exceptional waterfront estate with effortless connection.
Key Facts & Features
Property Costs
- Annual Property Tax Amount
- $6,491
- Land Transfer Tax Fee
- $43,975
Rental Items
- Rental Equipment
- Propane Tanks
- Under Contract
- Propane Tank
- Basement Type
- Finished with Walk-Out
Interior Features
- Laundry Level
- Lower Level
- Interior Extras
- Bar Fridge, Built-In Oven, Carpet Free, ERV/HRV, Generator - Full, Propane Tank, Upgraded Insulation, Water Heater Owned, Water Purifier, Water Softener
- View
- Bay, Pool
- Security Features
- Carbon Monoxide Detectors, Smoke Detector
- Fireplace/Stove
- Yes
- Fireplace Features
- Propane
- Elevator
- No
Exterior Features
- Exterior Extras
- Deck, Hot Tub, Patio, Year Round Living
- Pool
- Inground
- Property Features
- Beach, Hospital, Lake/Pond, Marina, Place Of Worship, School
- Other Structures
- Other
Building
- Building Type
- Detached
- Building Style
- 1 1/2 Storey
Construction
- Exterior Finish
- Wood
- Roof
- Asphalt Shingle
- Foundation Details
- Poured Concrete
- Special Designation
- Unknown
Lot
- Lot Front
- 150.00 ft
- Lot Depth
- 653.00 ft
- Lot Size
- 2.29
- Lot Shape
- Irregular
Inclusions
- Inclusions
- Refrigerator, Stove, Dishwasher, Microwave, Bar Fridge, All ELFs, All Window Coverings, Hot Tub and Equipment, Pool Cover and Equipment, Dock
Exclusions
- Exclusions
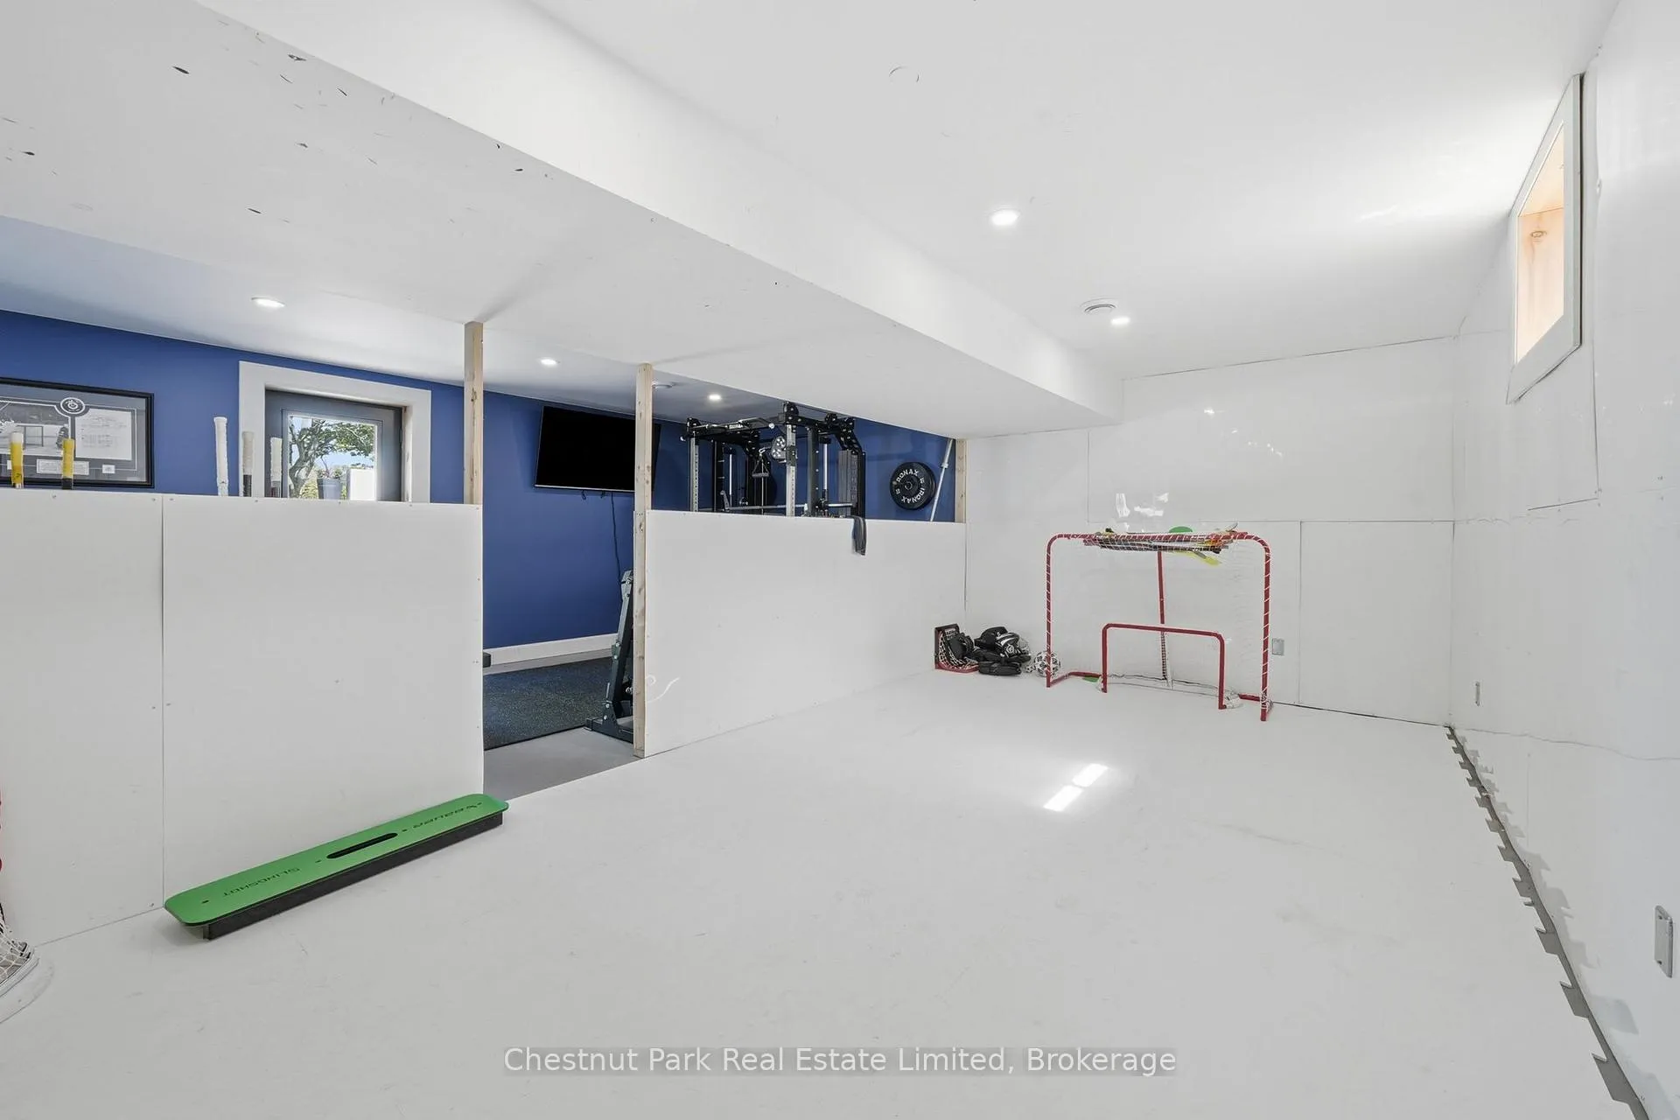
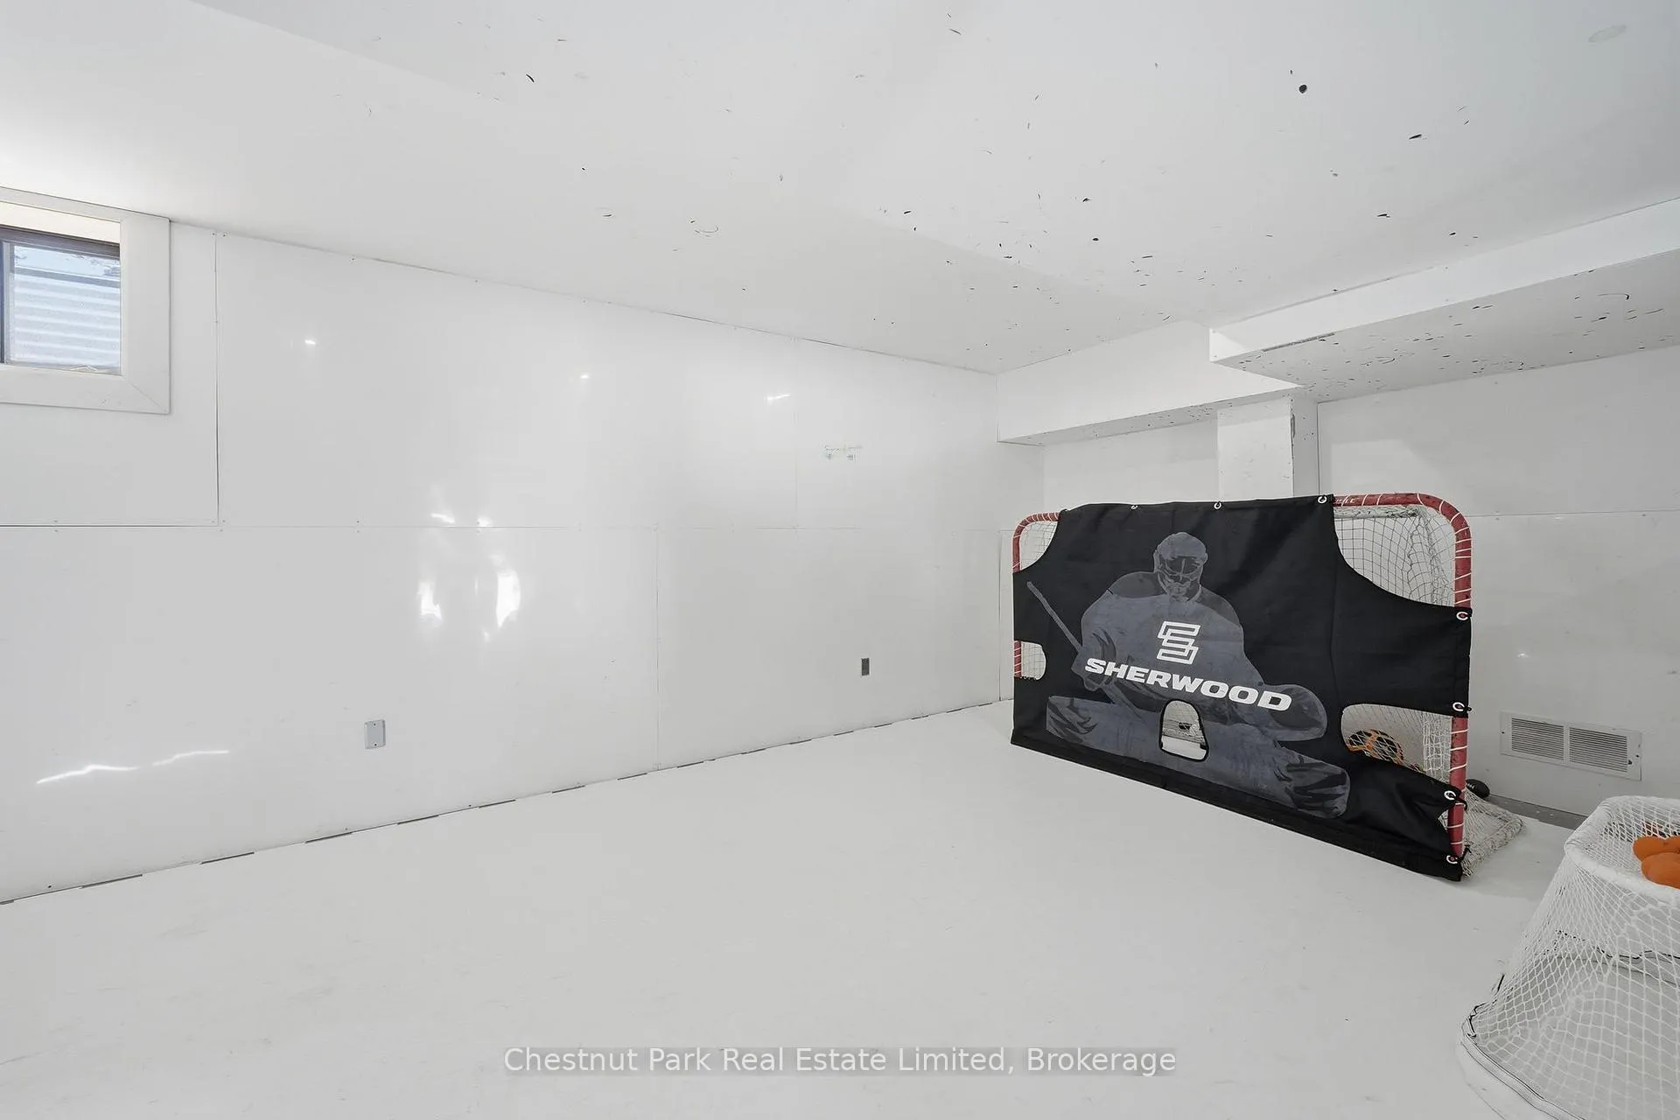
- Gym Equipment, Artificial Ice
Parking & Garages
- Garage Type
- Detached
- Garage Spaces
- 2
- Parking Spaces
- 6
- Total Garage And Parking Spaces
- 8
Heating & Cooling
- Heat Source
- Propane
- Heat Type
- Forced Air
- Air Conditioning
- Central Air
- Water
- Well
- Sewers
- Septic
- Bedrooms
- 4
- Washrooms
- 3
- Kitchens
- 2
- Family / bonus room
- Yes
Room sizes
- Foyer—Main level
- Kitchen—Main level
- Other—Main level
- Dining Room—Main level
- Living Room—Main level
- Bedroom—Main level
- Bedroom—Main level
- Bedroom—Main level
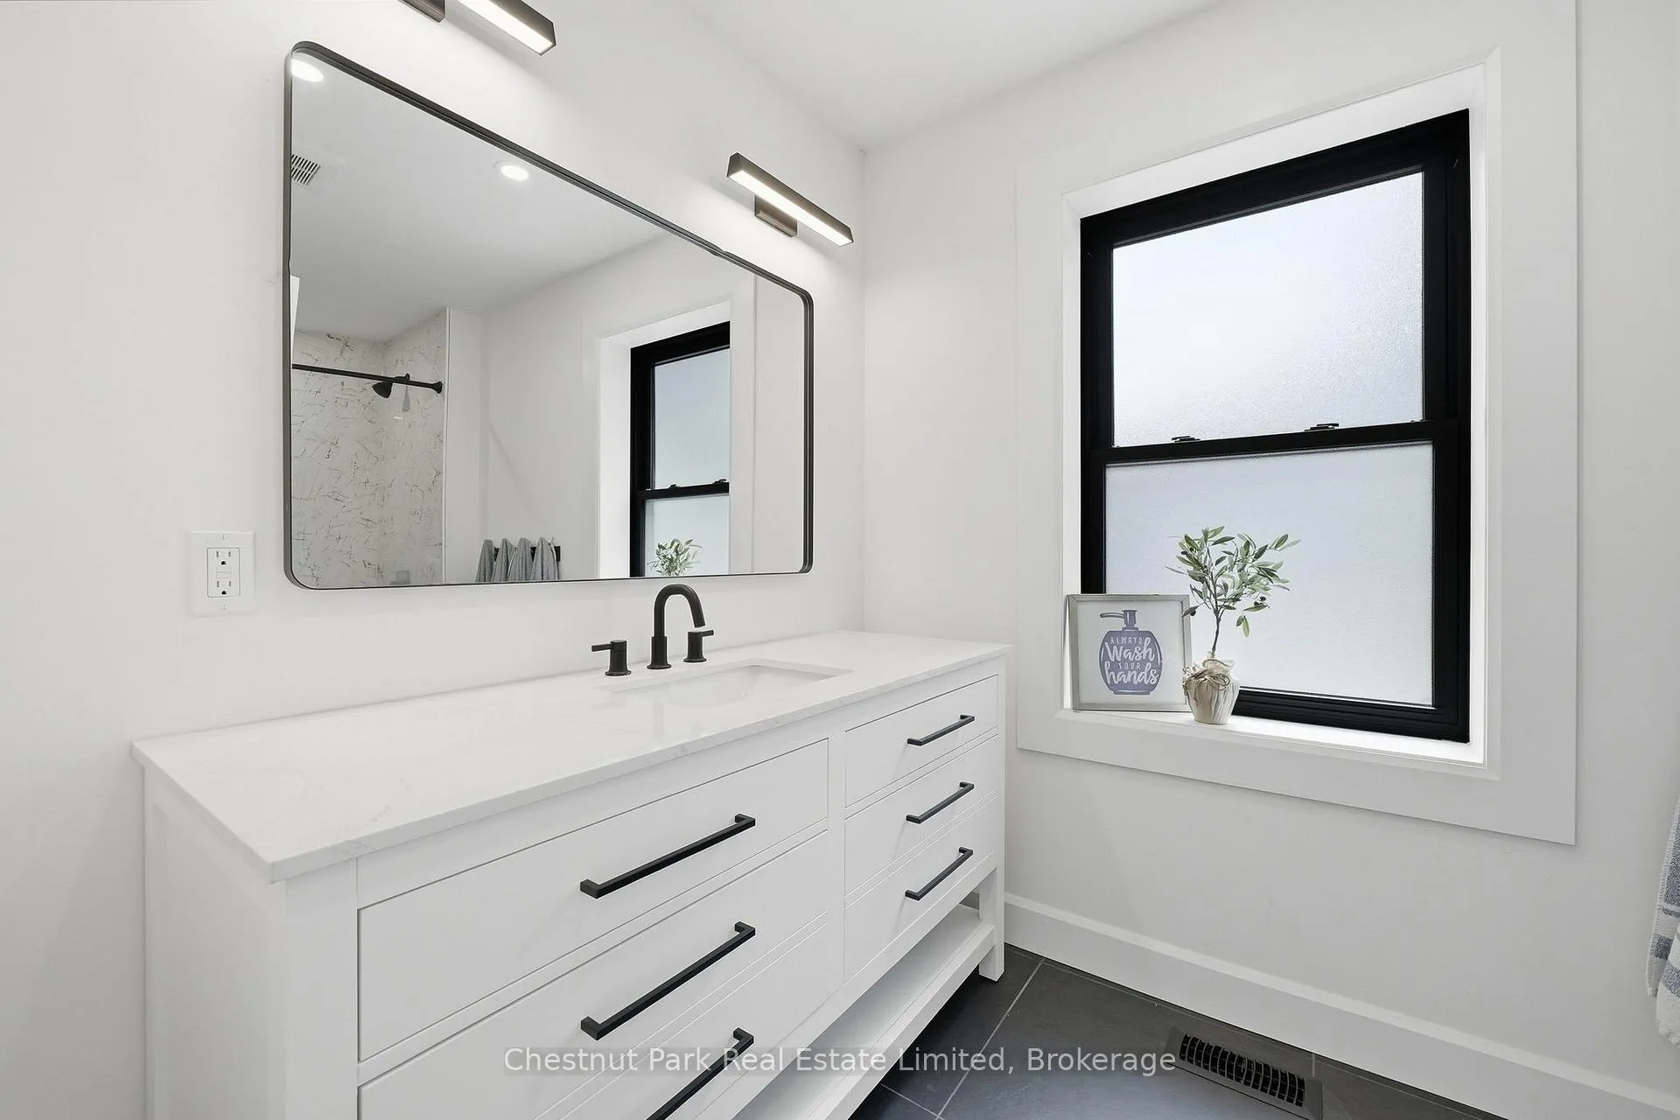
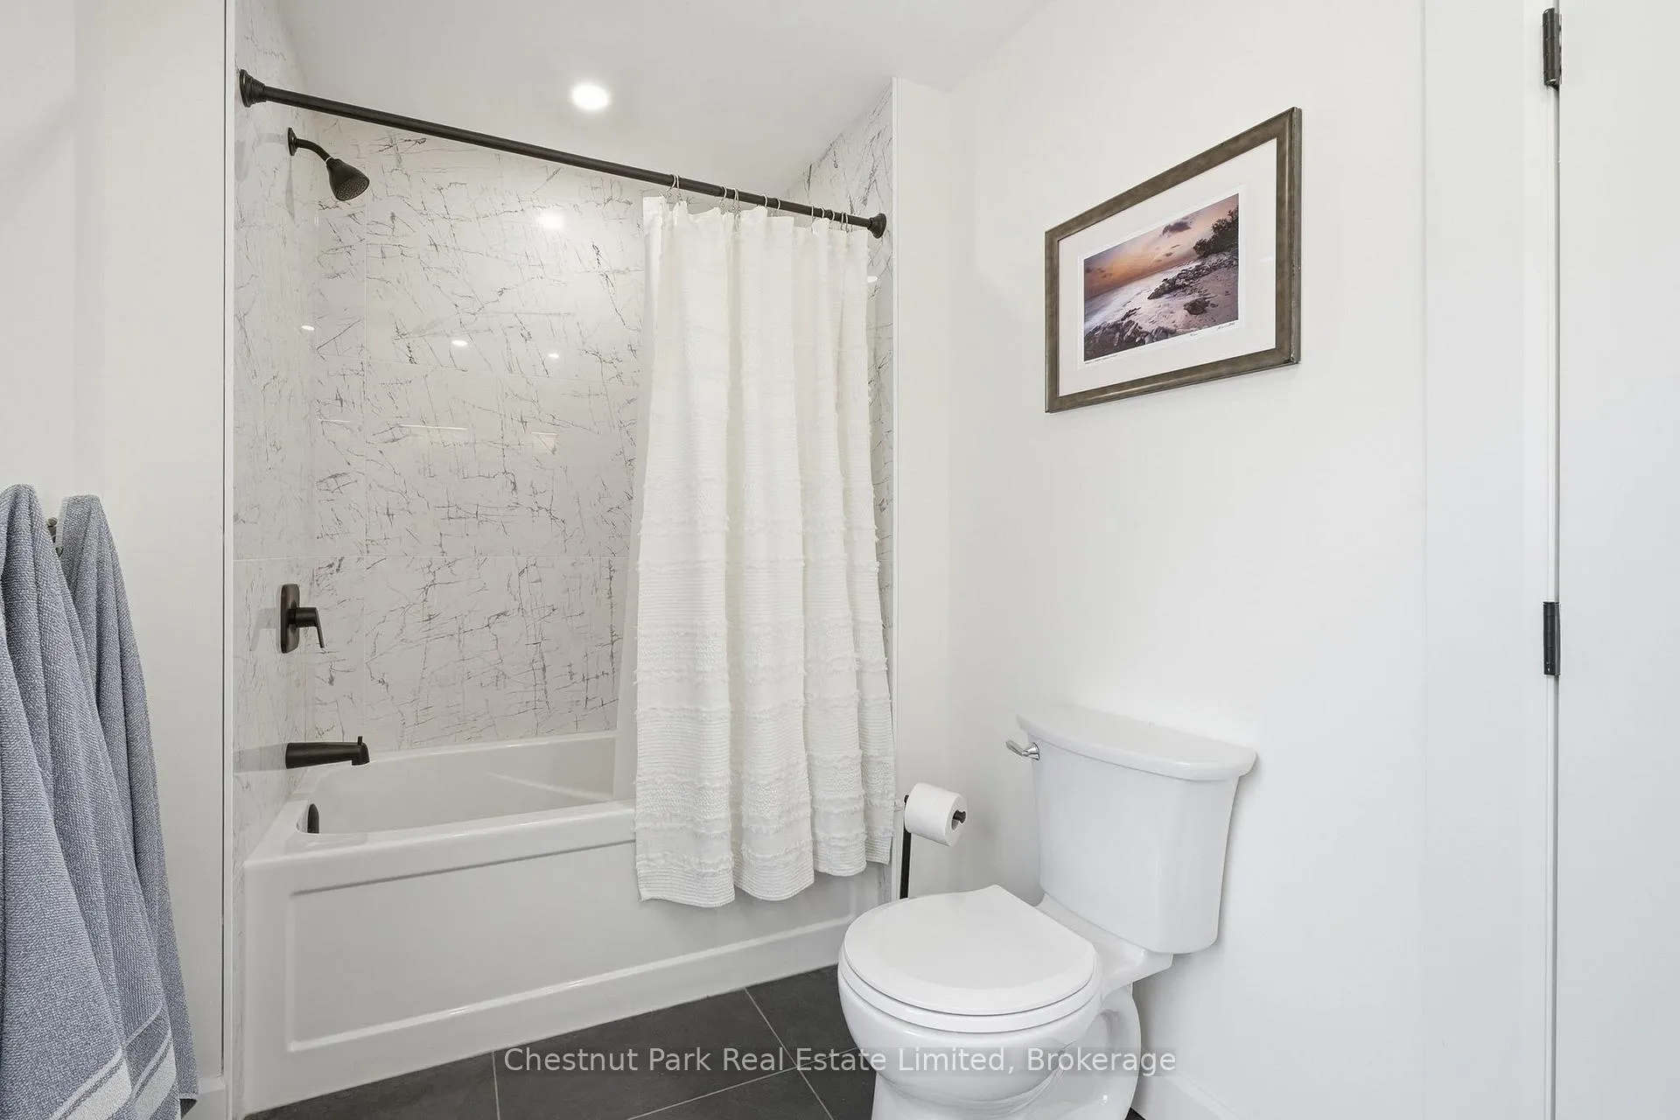
- Bathroom—Main level, 4 Pc Bath
- Primary Bedroom—Second level, 4 Pc Ensuite, Walk-In Closet(s)
- Bathroom—Second level
- Recreation—Lower level
- Kitchen—Lower level
- Exercise Room—Lower level
- Bathroom—Lower level, 3 Pc Bath
- Utility Room—Lower level
Washrooms
- 4-piece, Main
- 4-piece, Second
- 3-piece, Lower
- Municipality
- Prince Edward County
- Neighbourhood
- Ameliasburg Ward
- Main cross streets
- County Road 3 between Redner Lane and Olde Stone Road
- Zoning
- R1
- Directions
- County Road 3 Rednersville
- Waterfront
- Direct
- MLS® number
- X13426406
- Data source
- Toronto Regional Real Estate Board
- Status change
- 2026-06-25
- Listed on
- 2026-06-09
- Days on market
- 16 days
- Possession type
- Flexible
- Co-op commission
- 2% + HST
- Seller
- Listed by
- CHESTNUT PARK REAL ESTATE LIMITED
Home Market Value
Current home valuation for 1424 County Rd 3, Prince Edward County, Ameliasburg Ward, Prince Edward County, ON. Listed for $2,300,000
HOMEH Estimate
$2,452,575
Estimated Sales Range
$1,716,803 - $3,188,348
HOMEH Estimate for 1424 County Rd 3, Prince Edward County, Ameliasburg Ward
Calculated with a real agent's CMA method — 45+ years of experience, codified. Not an AI guess.
For the owner
Is this your home? Track its value.
Get this home's HOMEH Estimate by email once a month, with how many homes are for sale around you.
Mortgage Payment Calculator
Compare up to 4 down payment scenarios
20% required for homes $1.5M or more
$460,000
| Scenario 1 | Scenario 2 | Scenario 3 | Scenario 4 | |
|---|---|---|---|---|
−Down payment | % $ | % $ | % $ | % $ |
+CMHC insurance | $0 | $0 | $0 | $0 |
=Total mortgage | $1,840,000 | $1,725,000 | $1,610,000 | $1,495,000 |
Amortization | ||||
Mortgage rate | % | % | % | % |
| Payment frequency | ||||
=Mortgage payment | $8,984monthly | $8,422monthly | $7,861monthly | $7,299monthly |
Land Transfer Tax
$43,975
$43,975
Around this home
Data provided by OpenStreetMap & Fraser Institute School Rankings
Ask HOMEH
New!Hi there!
👋Text or call (416) 301-9001
Recommended for you
Based on homes you've looked at.
No recommended properties found.
Nearby similar homes
No nearby properties found.
More real estate resources
Other homes nearby
Explore this area
Nearby neighbourhoods
No nearby listings available.