
163 County Road 25
Prince Edward County (North Marysburg Ward), ON K0K 2T0
- 3Bedrooms
- 3Bathrooms
- 7Garage
- 3000–3500Sq Ft
- $5,767Tax
- 748×541 ftLot Size
 Estimated Value:$1,830,000See Free Estimate Report

Sale & Price History for 163 County Road 25, Prince Edward County, North Marysburg Ward
| Start Date | End Date | Price | Event | MLS# |
|---|---|---|---|---|
| No listing history available | ||||
Real estate boards require you to or to see the full details of this property.
*Sold prices and complete sale & price history are regulated data. Under the Trust in Real Estate Services Act, 2002 (TRESA) and the rules of the Real Estate Council of Ontario (RECO), and pursuant to the Multiple Listing Service® rules of the Canadian Real Estate Association (CREA) and the Toronto Regional Real Estate Board (TRREB), this information may be shown only to registered users who have agreed to the applicable terms of use (a Virtual Office Website, or "VOW," arrangement). HOMEH Inc., Brokerage therefore provides it to signed-in members only. Creating an account is free and takes under a minute.
About 163 County Road 25, Prince Edward County, North Marysburg Ward
Summarized Description
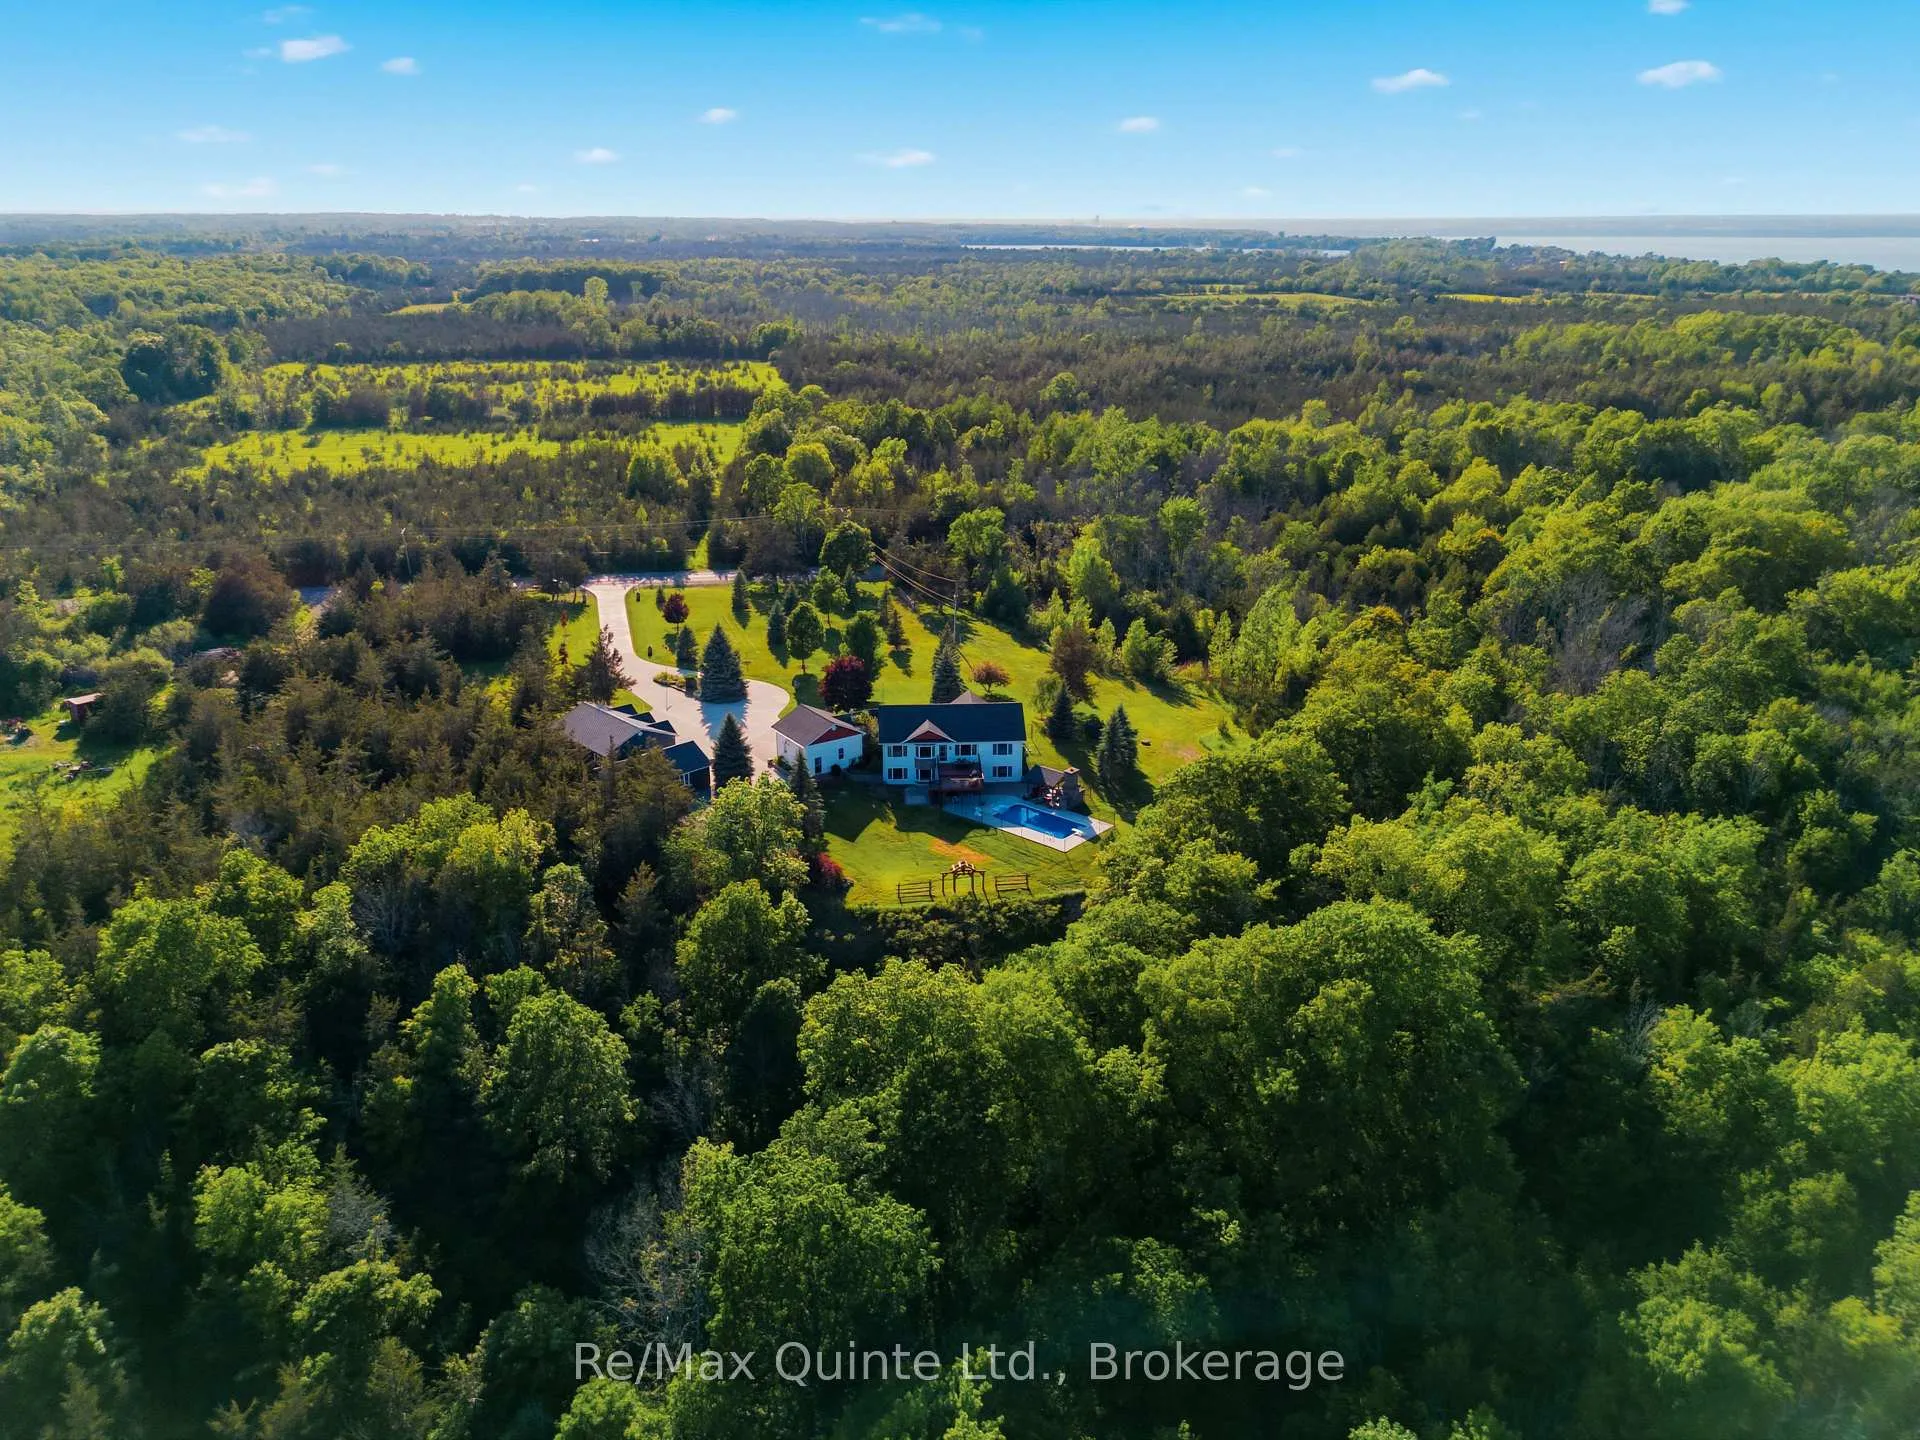
- Custom-built home on over 5 acres of private land.
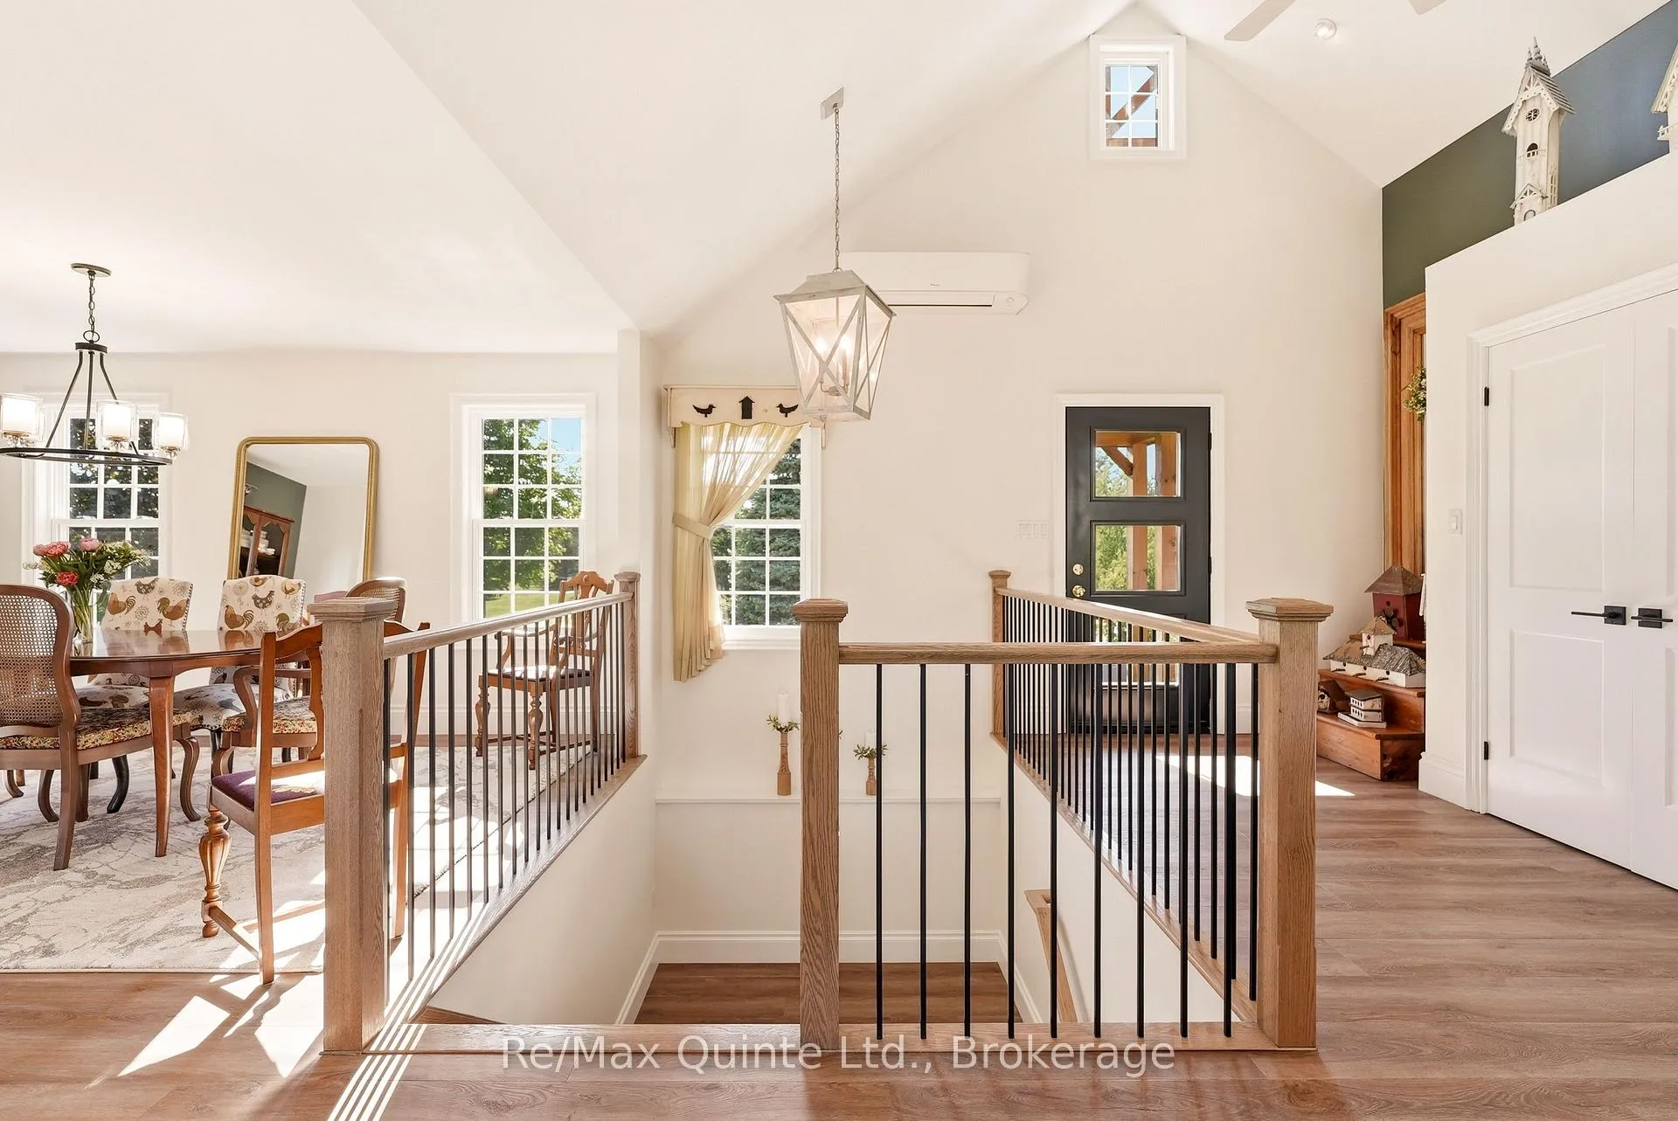
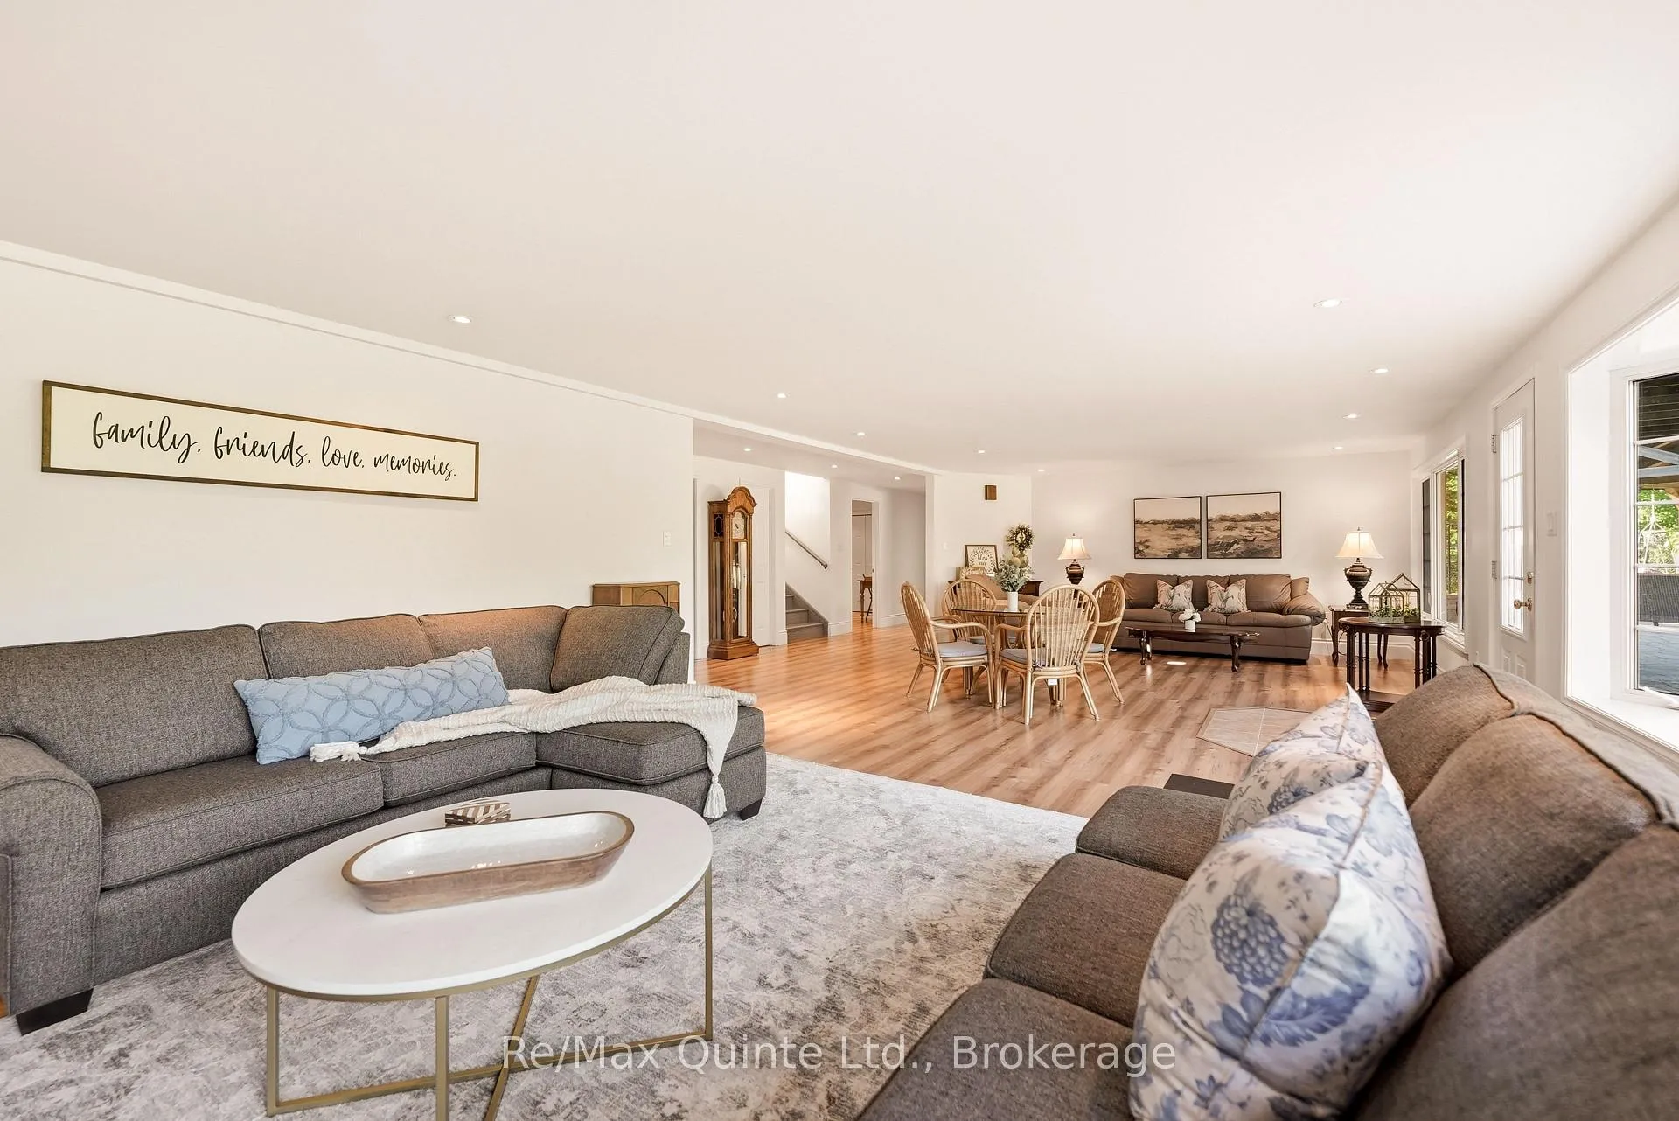
- Open-concept layout ideal for family living and entertaining.
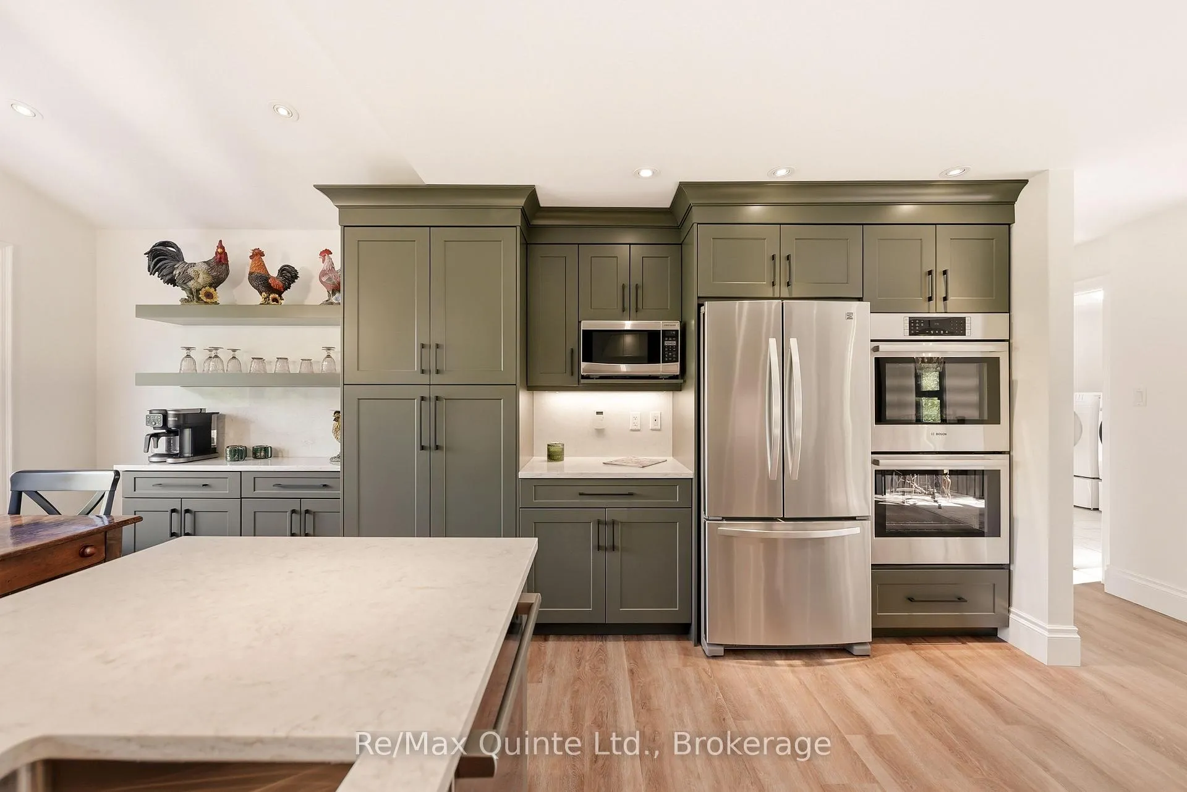
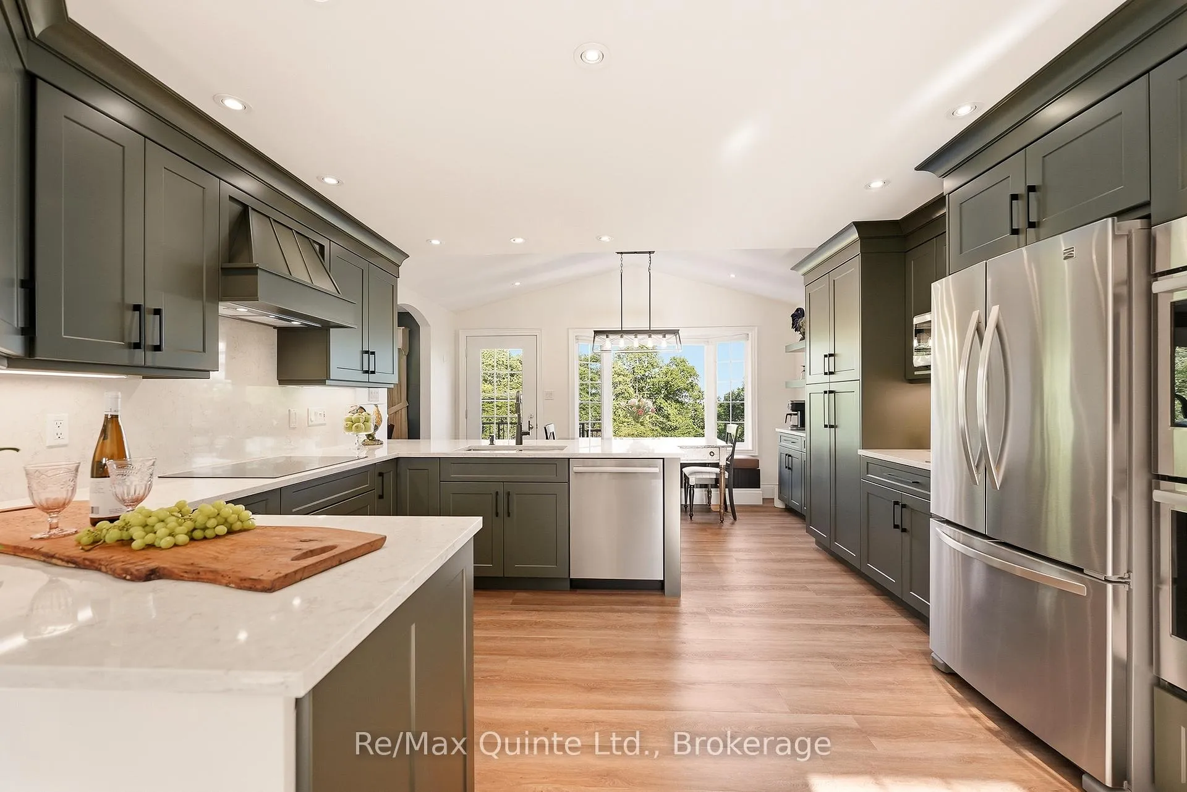
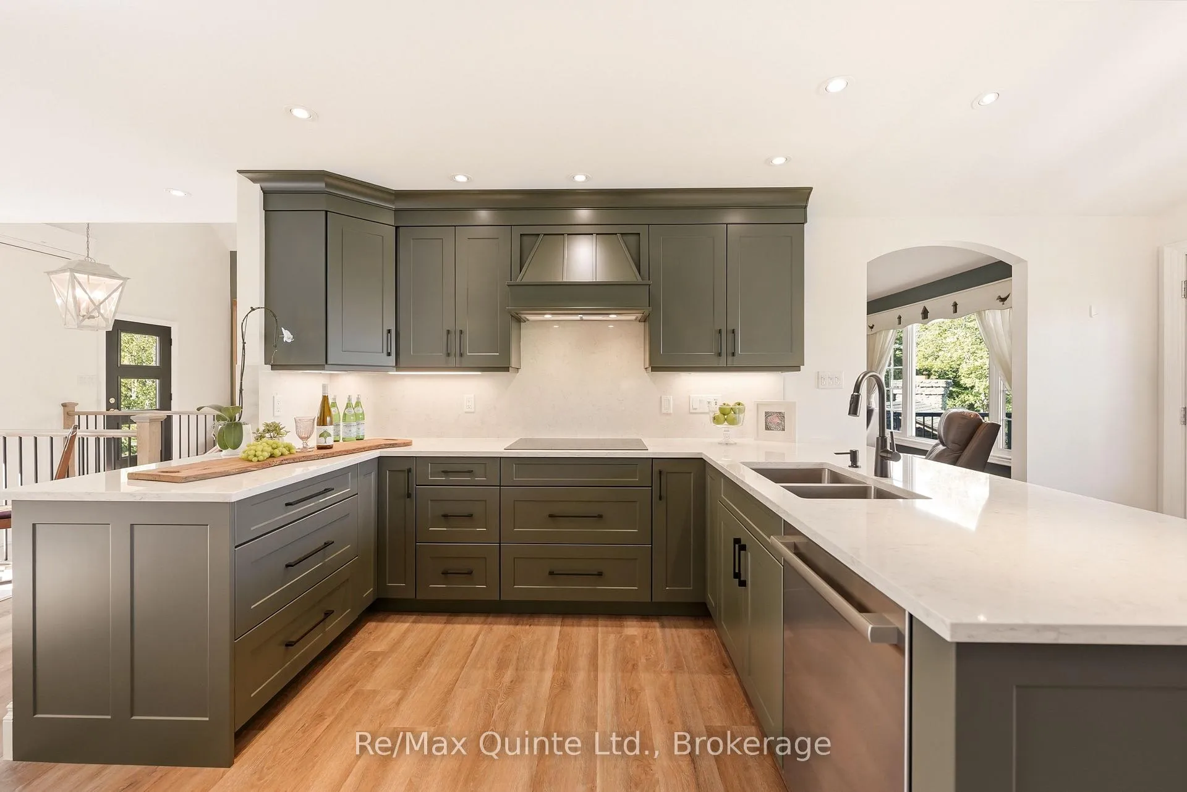
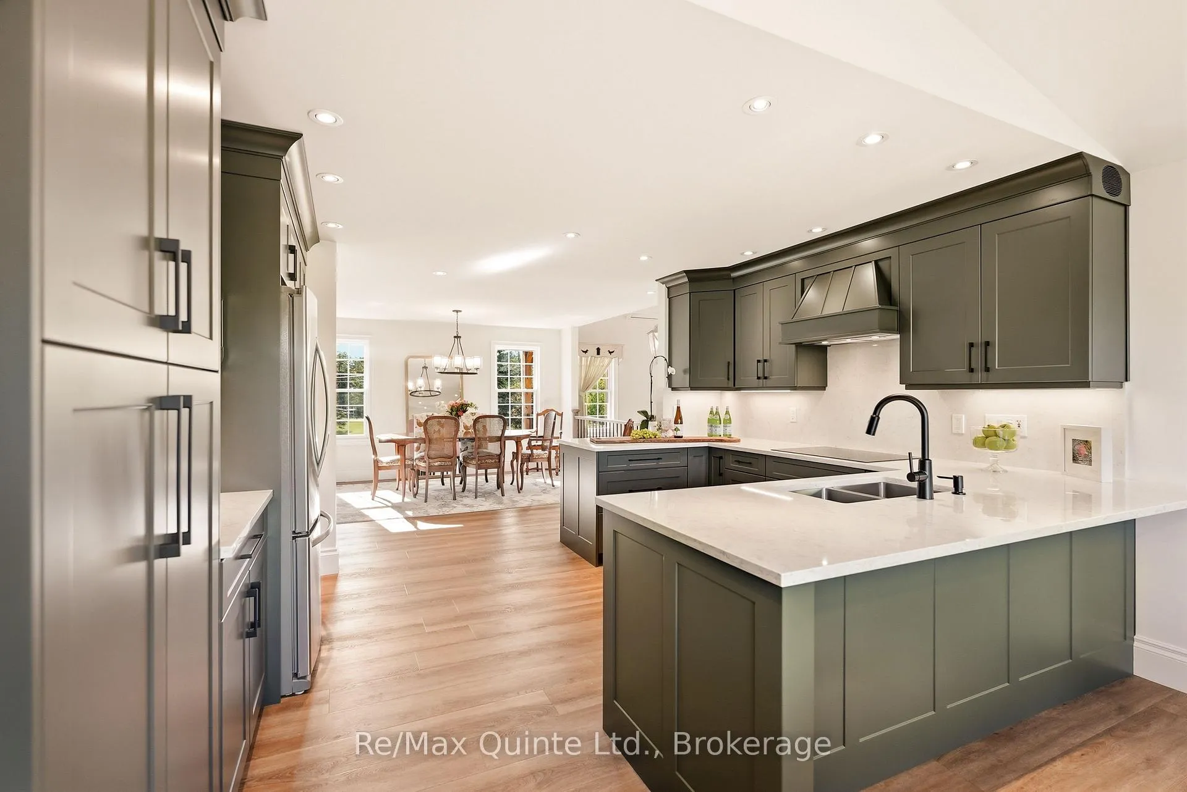
- Renovated kitchen with quartz countertops and stainless steel appliances.
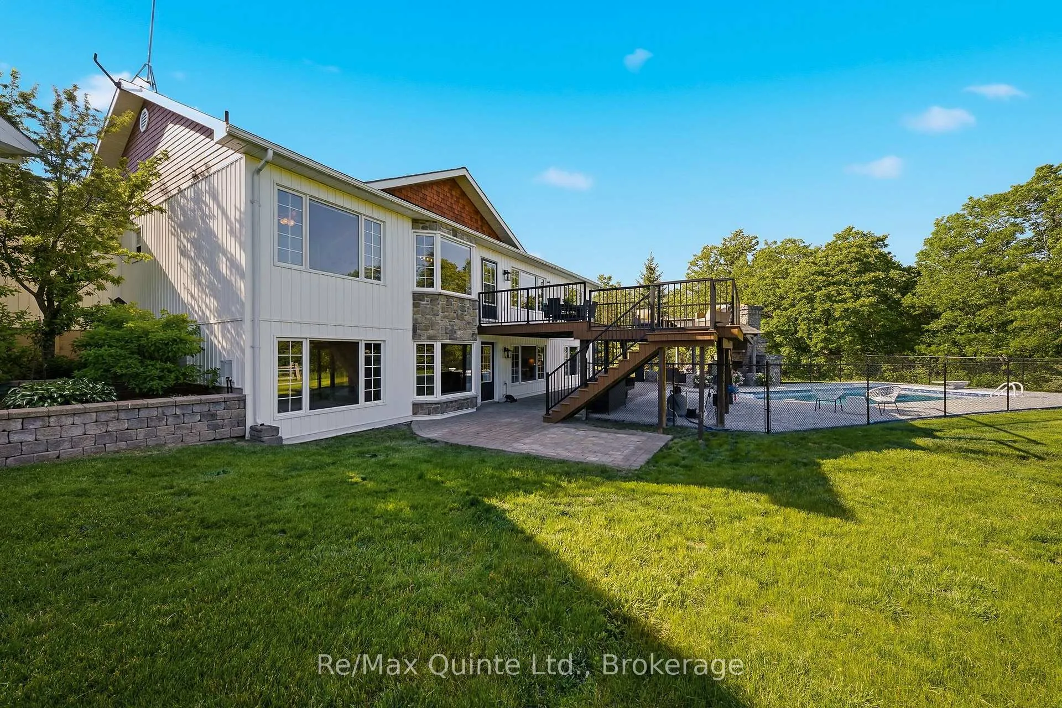
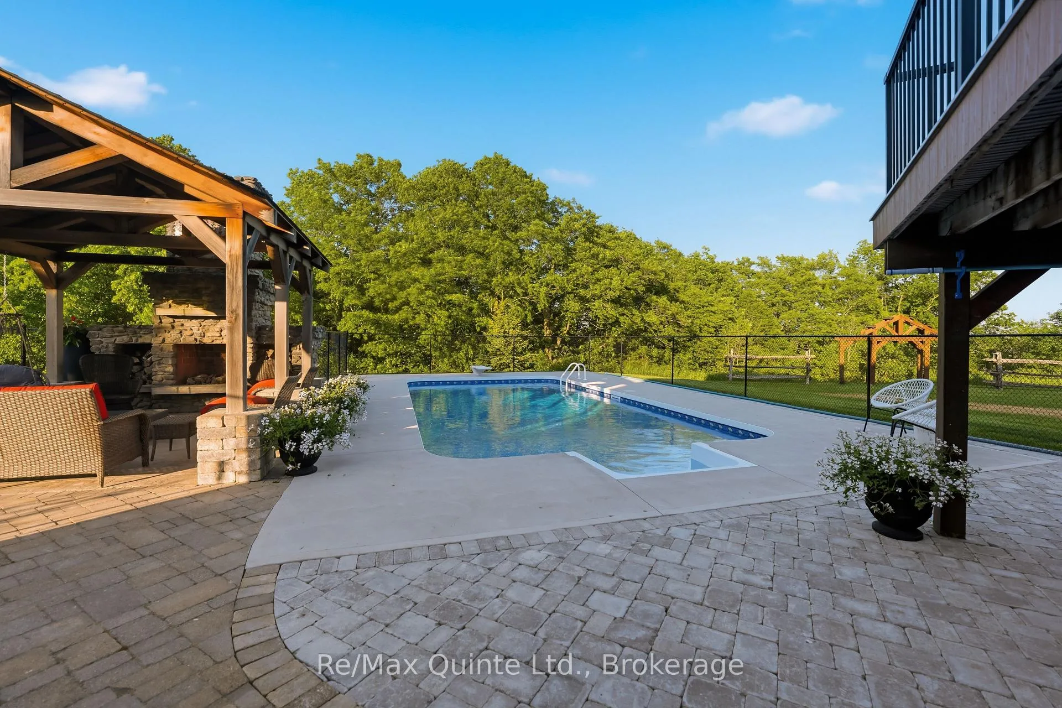
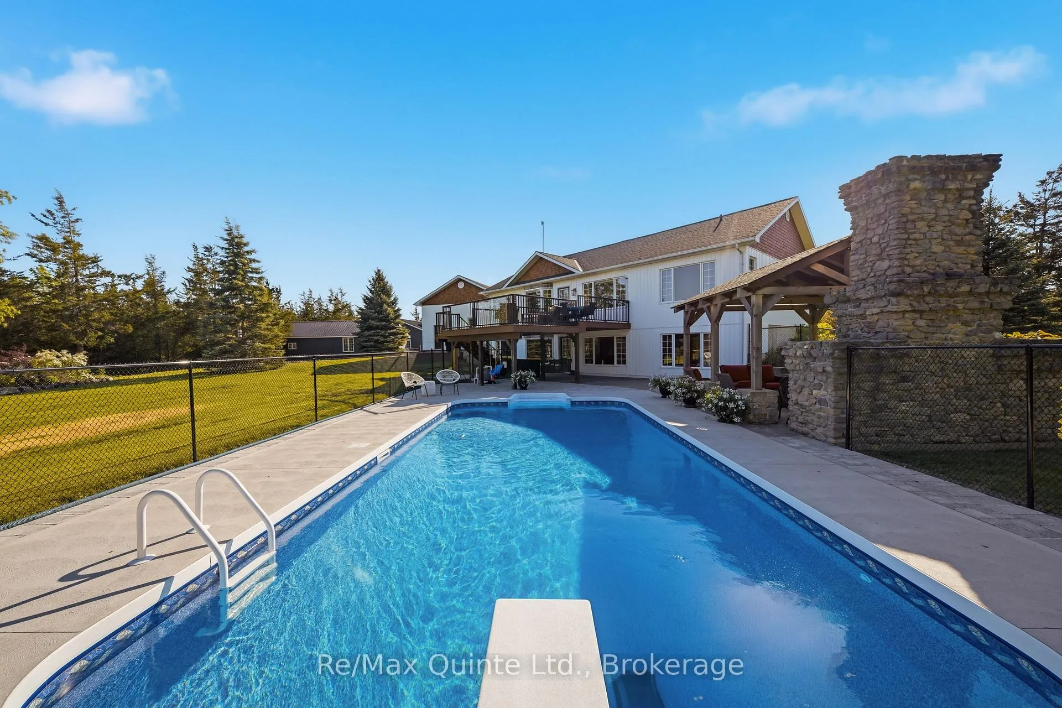
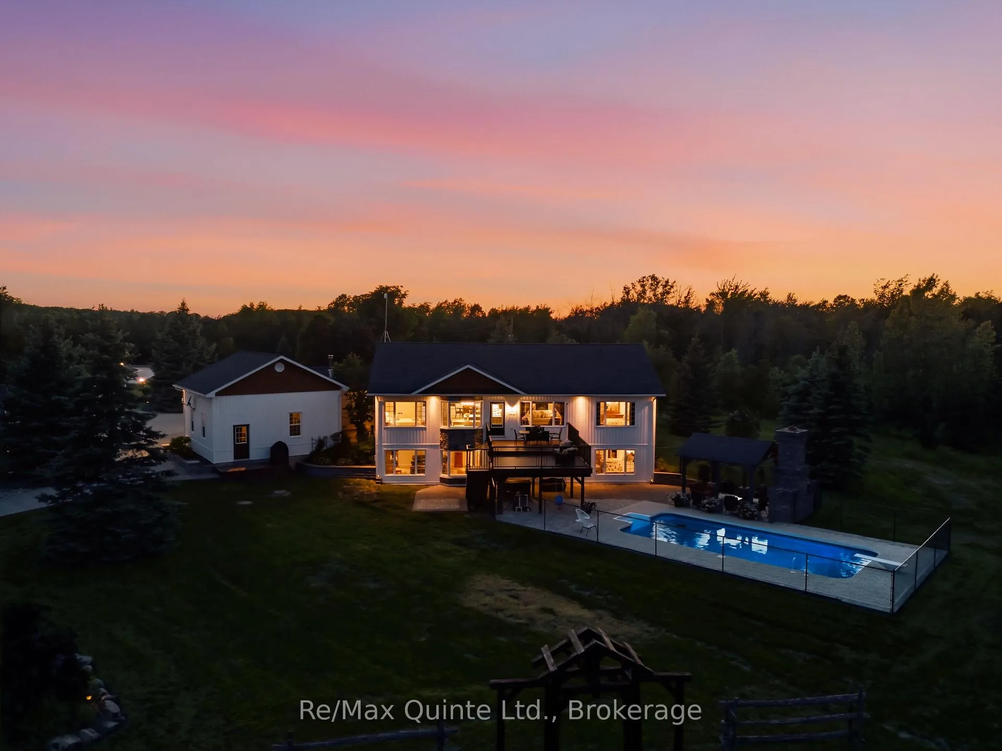
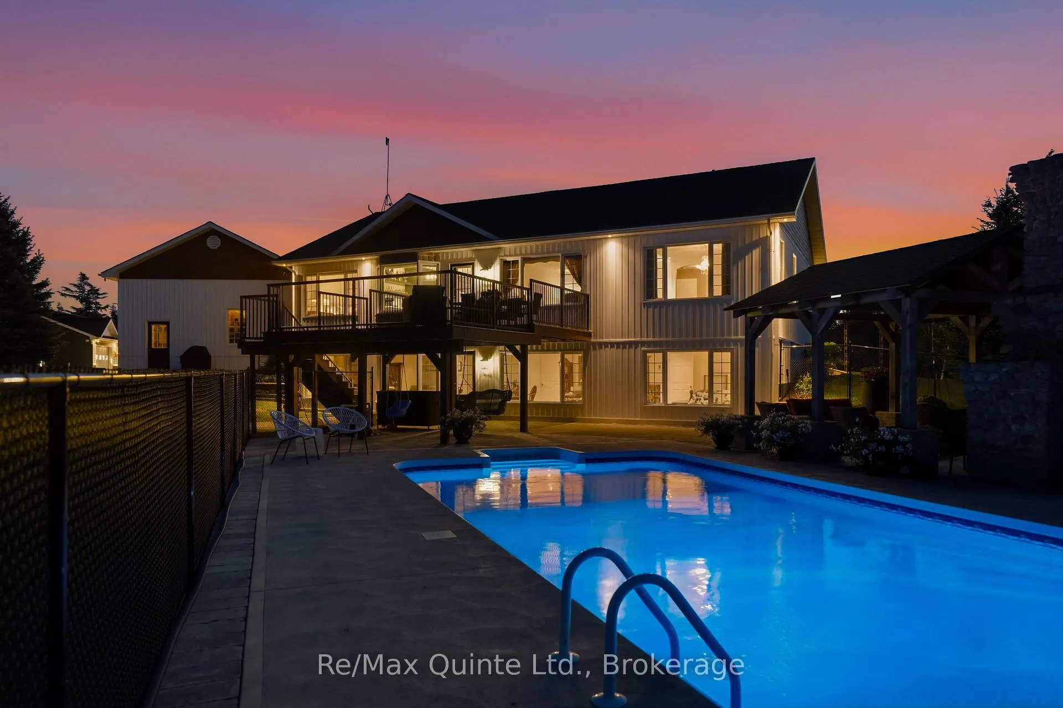
- Newly installed in-ground pool for summer enjoyment.
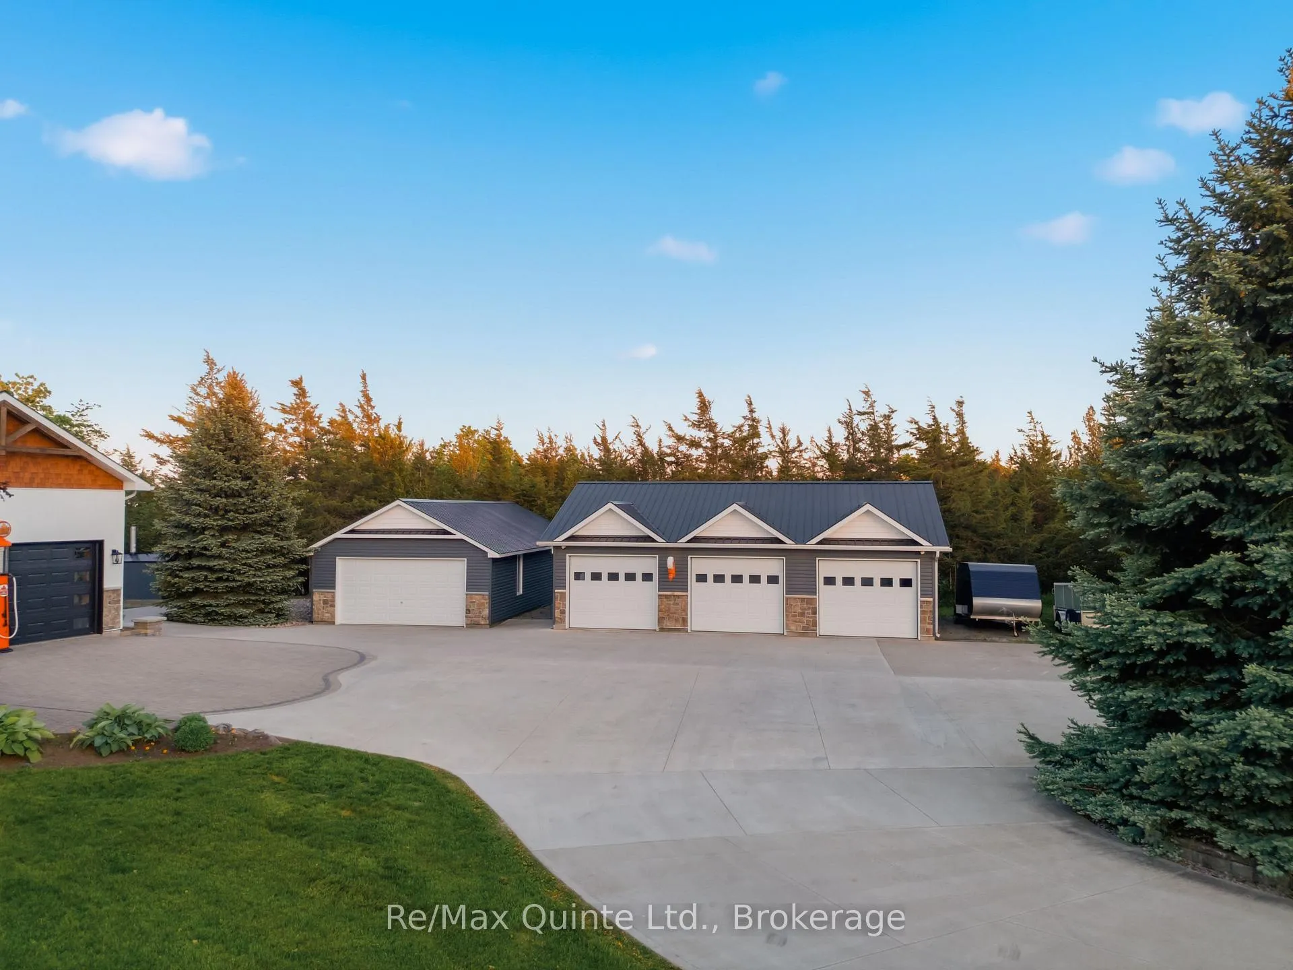
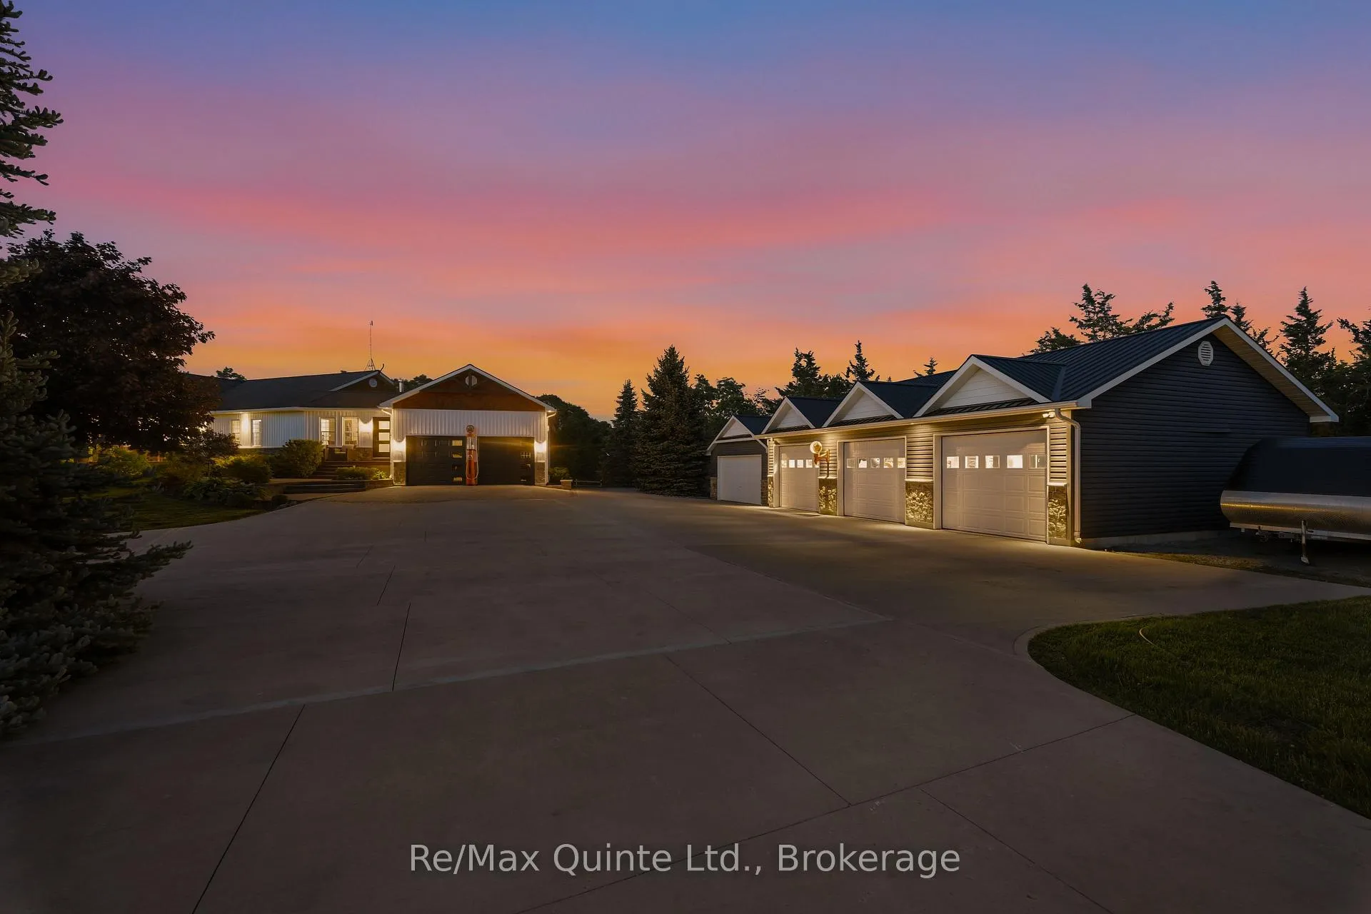
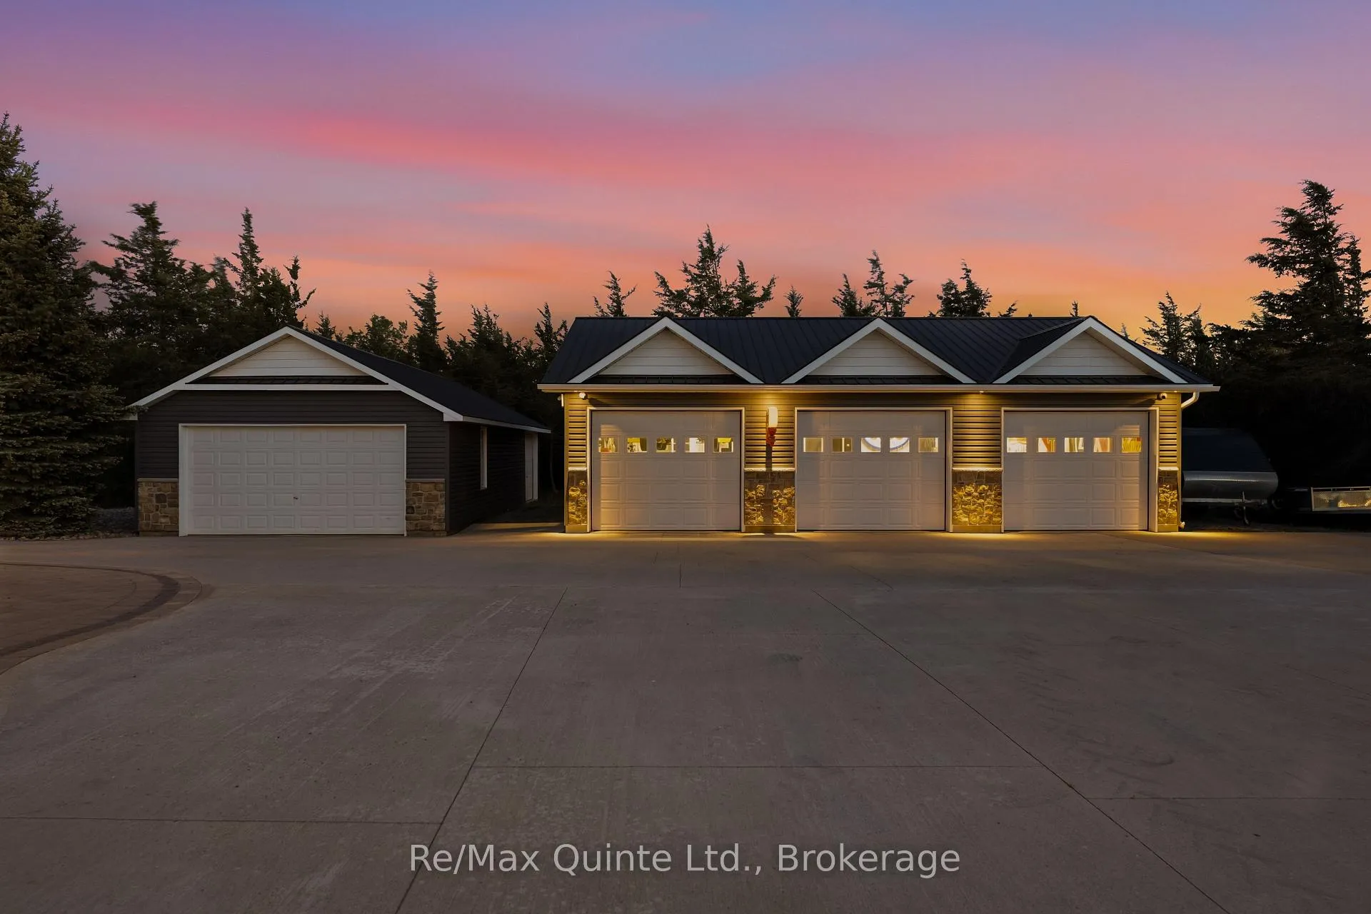
- Heated detached 3 car garage with lift for car enthusiasts.
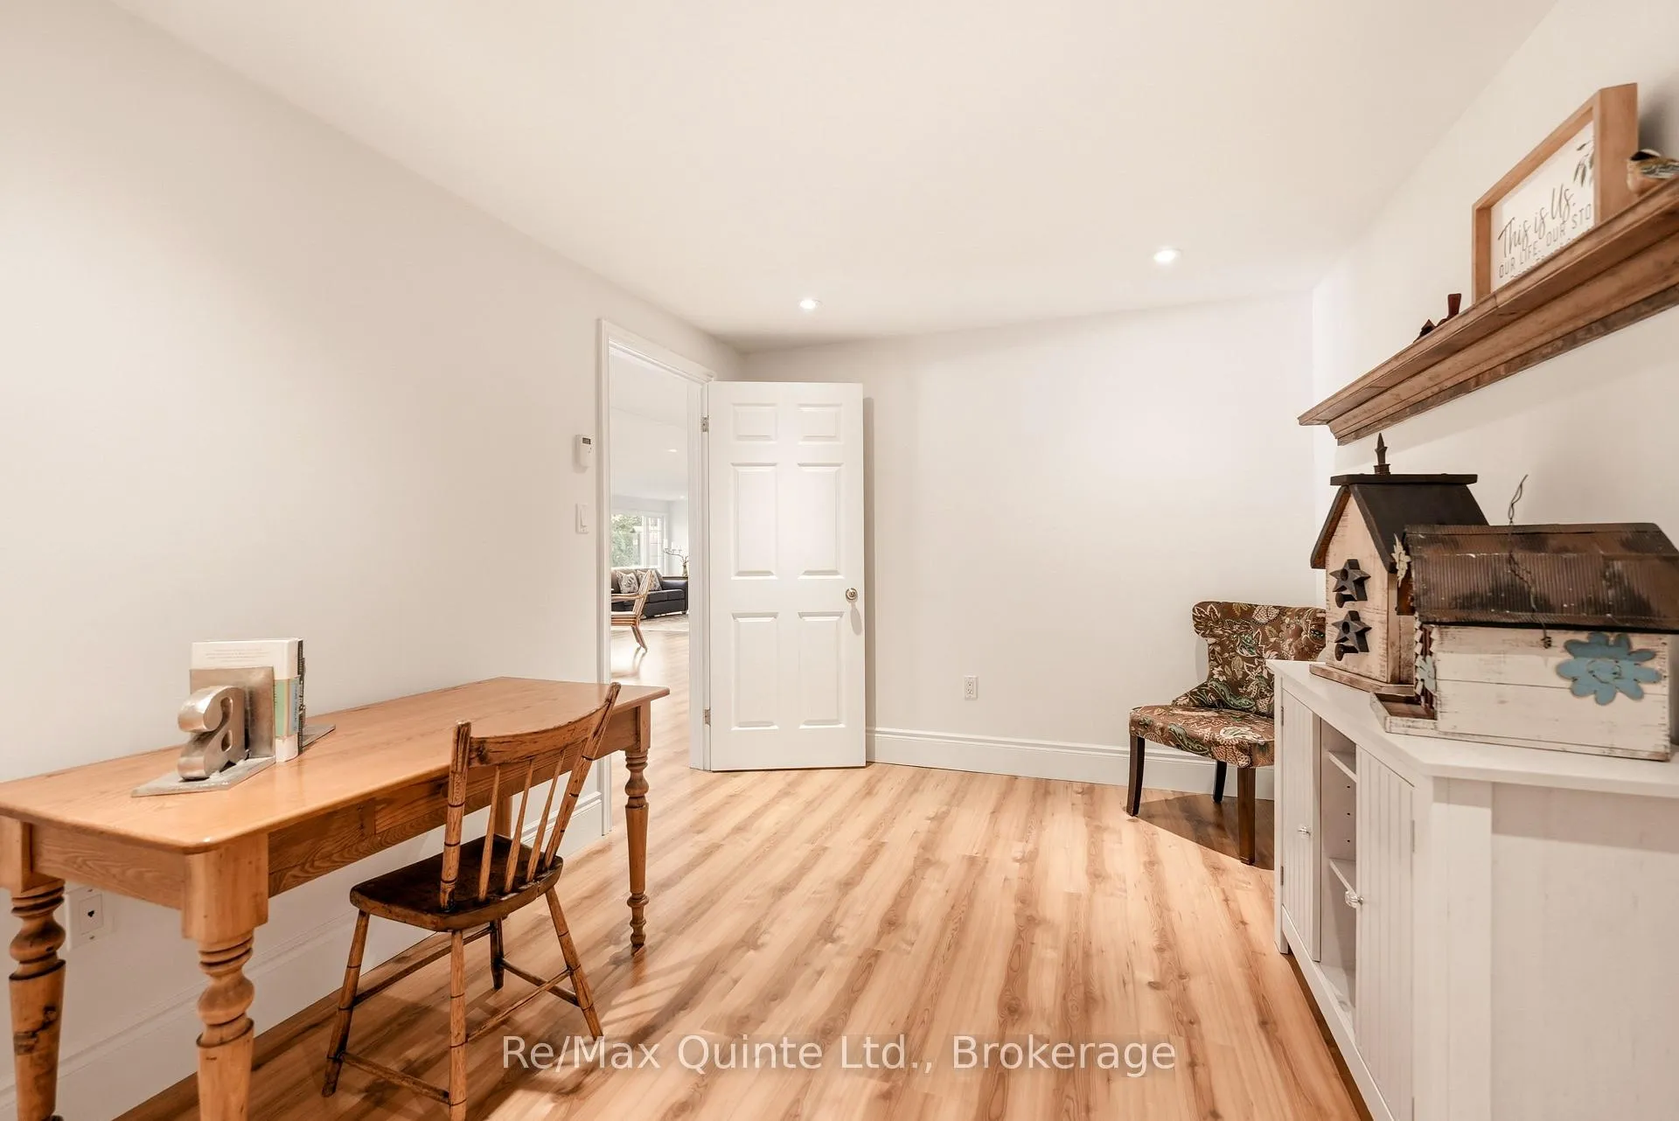
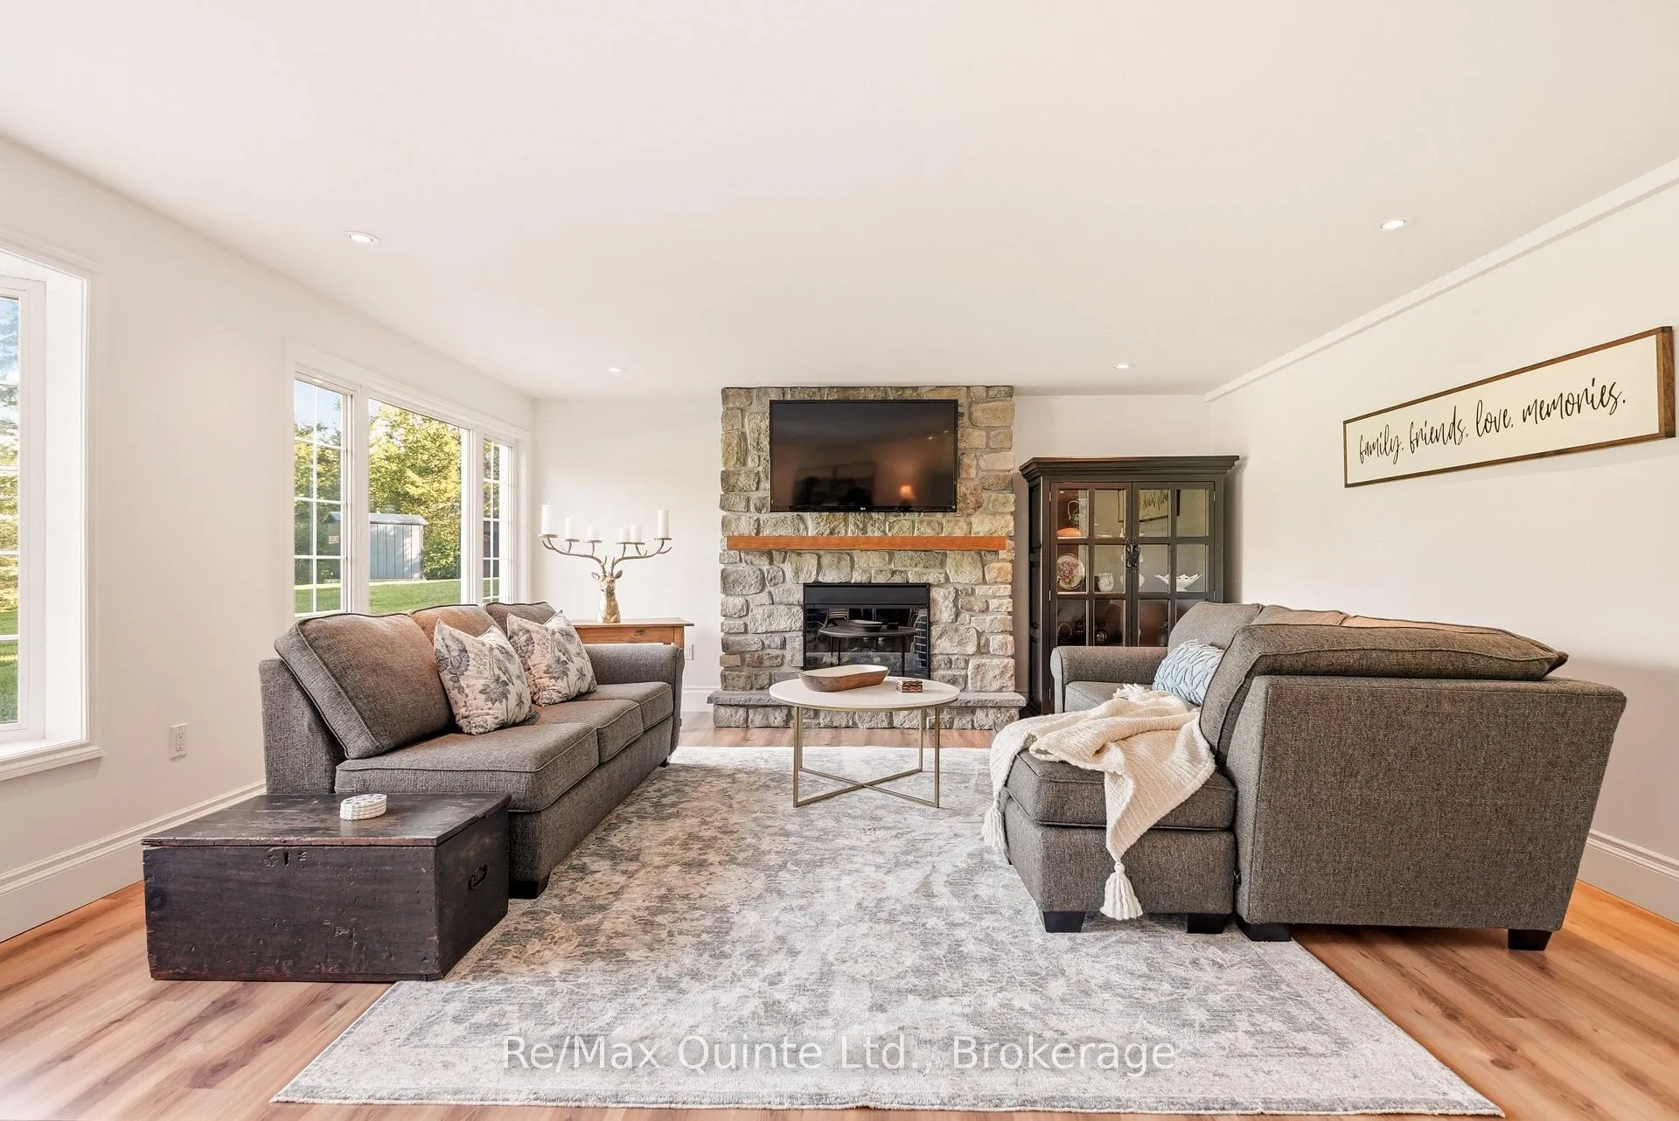
- Walk-out lower level with additional living space and office.
- Manicured gardens and outdoor spaces for relaxation.
- Minutes from Lake on the Mountain and local wineries.
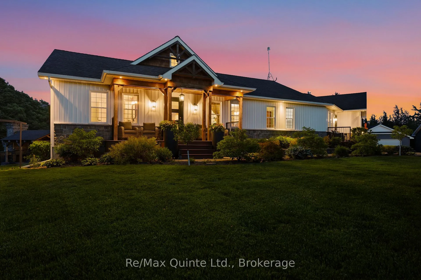
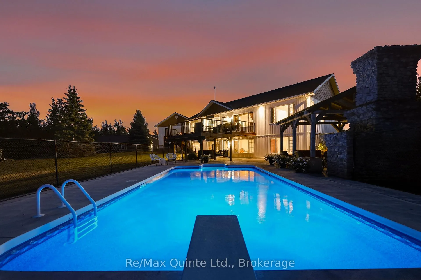
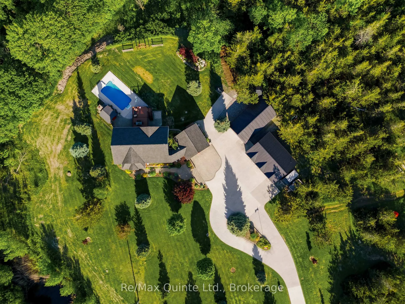
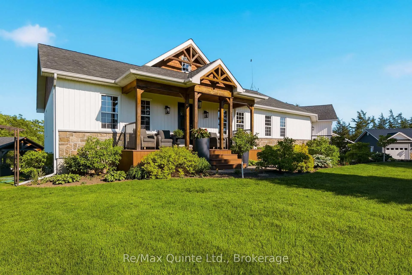
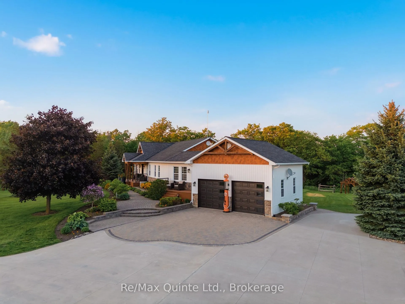
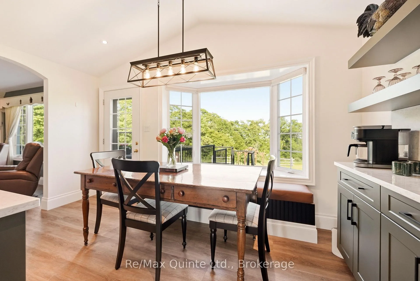
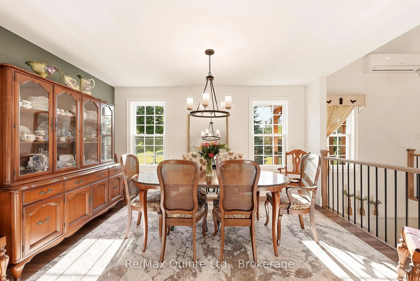
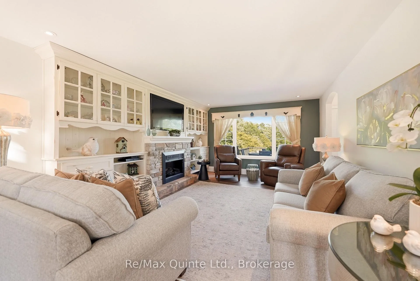
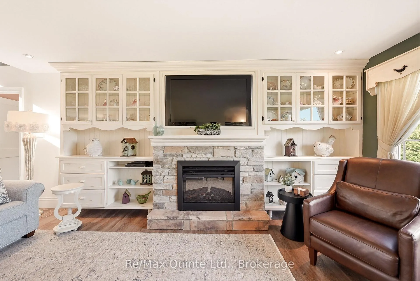
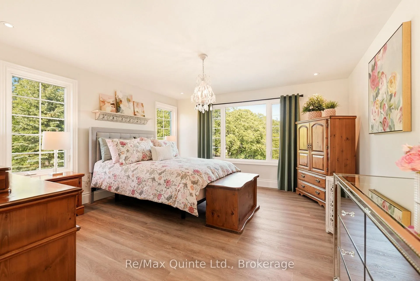
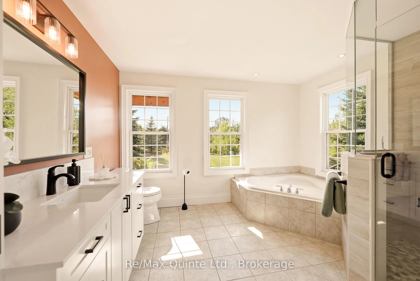
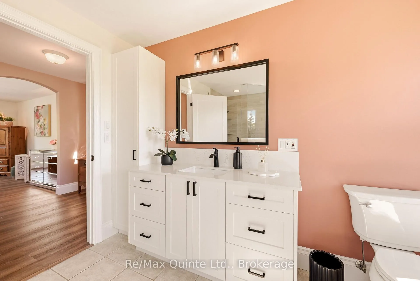
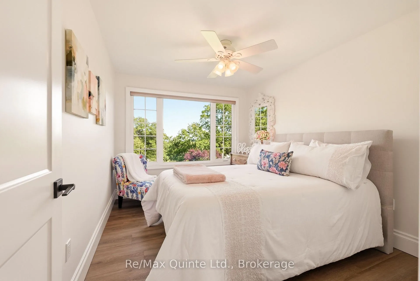
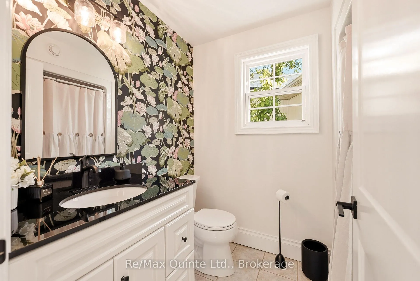
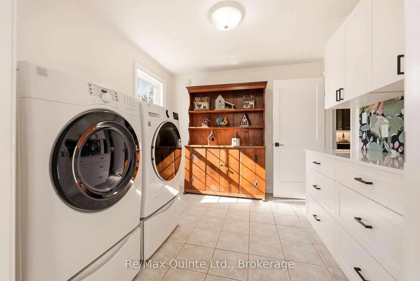
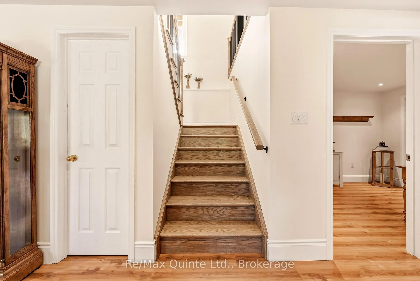
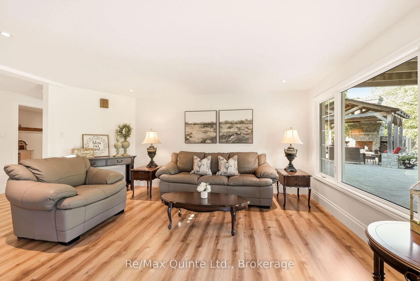
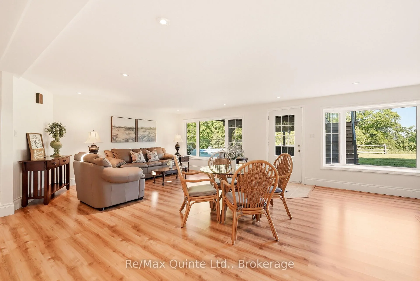
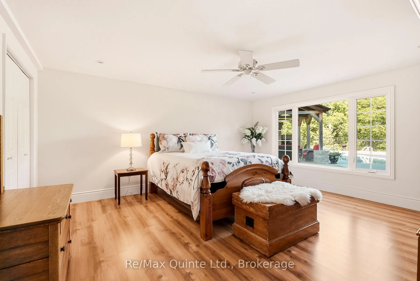
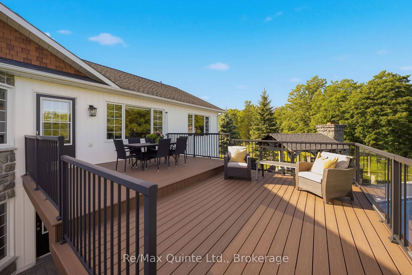
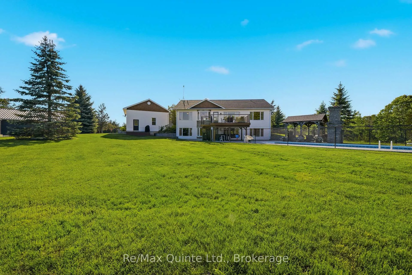
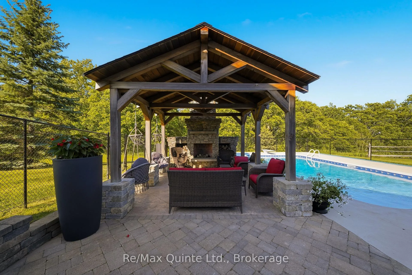
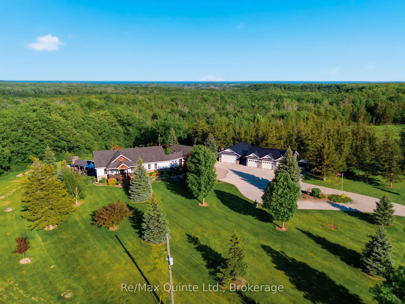
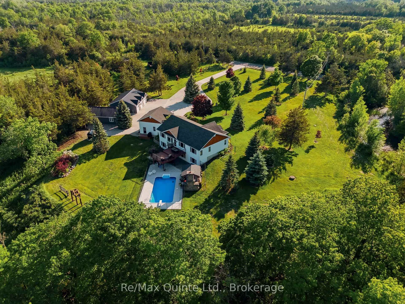
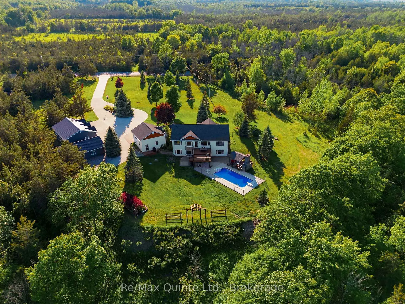
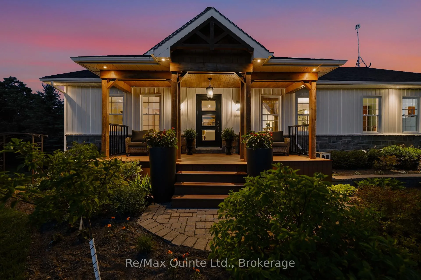
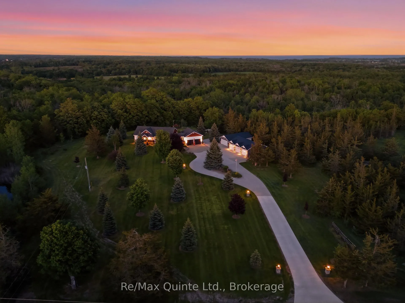
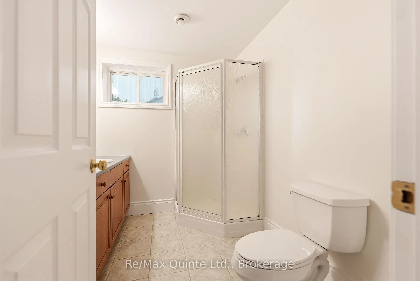
Perched on an escarpment, this exceptional custom-built home set on over 5+ acres offers the perfect balance of luxury and private living. Built by one of Prince Edward County's most reputed builders, this property welcomes you with a circular concrete driveway and surrounded by nature + mature trees. The home has been thoughtfully renovated for both relaxed family living and effortless entertaining. Inside, a bright open-concept layout creates an inviting atmosphere, where the well appointed kitchen serves as the heart of the home. Featuring quartz countertops, stainless steel appliances and generous prep space, it is a place where family meals + memorable gatherings come together naturally. The adjoining dining + breakfast areas flow seamlessly into the sun-filled living room, overlooking forest views. The primary suite is a true retreat, w/ walk-in closet, 4 pc ensuite and tranquil views of nature. A second bedroom, 3 pc bathroom and main-floor laundry complete this level. The lower level walk out extends the living space with an additional bedroom, full bathroom, home office and a bright and spacious family room w/ fireplace. Outside, summer days are spent enjoying the newly installed in-ground pool (2025). Gather with family + friends beneath the custom-built patio w/ stone fireplace creating the perfect backdrop for evenings under the stars. Manicured gardens and mindful outdoor spaces make every corner of the property a place to relax and unwind. For car enthusiasts, hobbyists, or those seeking exceptional workspace, the property offers an incredible collection of garages, including a heated detached 3 car garage with lift, additional double detached AND attached heated double garage, providing endless possibilities for storage, projects or a home-based business. Ideally located just minutes from Lake on the Mountain and only 10 min from Picton, enjoy peace and privacy of country living while remaining close to the County's renowned restaurants and wineries.
Key Facts & Features
Property Costs
- Annual Property Tax Amount
- $5,767
- Land Transfer Tax Fee
- $26,975
Rental Items
- Rental Equipment
- N/A
- Basement Type
- Finished with Walk-Out, Separate Entrance, Full
Interior Features
- Laundry Level
- Main Level
- Interior Extras
- Air Exchanger, Auto Garage Door Remote, Built-In Oven, Carpet Free, Countertop Range, ERV/HRV, Floor Drain, In-Law Capability, Primary Bedroom - Main Floor, Separate Heating Controls, Storage, Water Heater Owned, Water Softener, Water Treatment
- View
- Pond, Ridge, Trees/Woods
- Security Features
- Alarm System, Carbon Monoxide Detectors, Monitored, Smoke Detector
- Fireplace/Stove
- Yes
- Fireplace Features
- Electric
- Elevator
- No
Exterior Features
- Exterior Extras
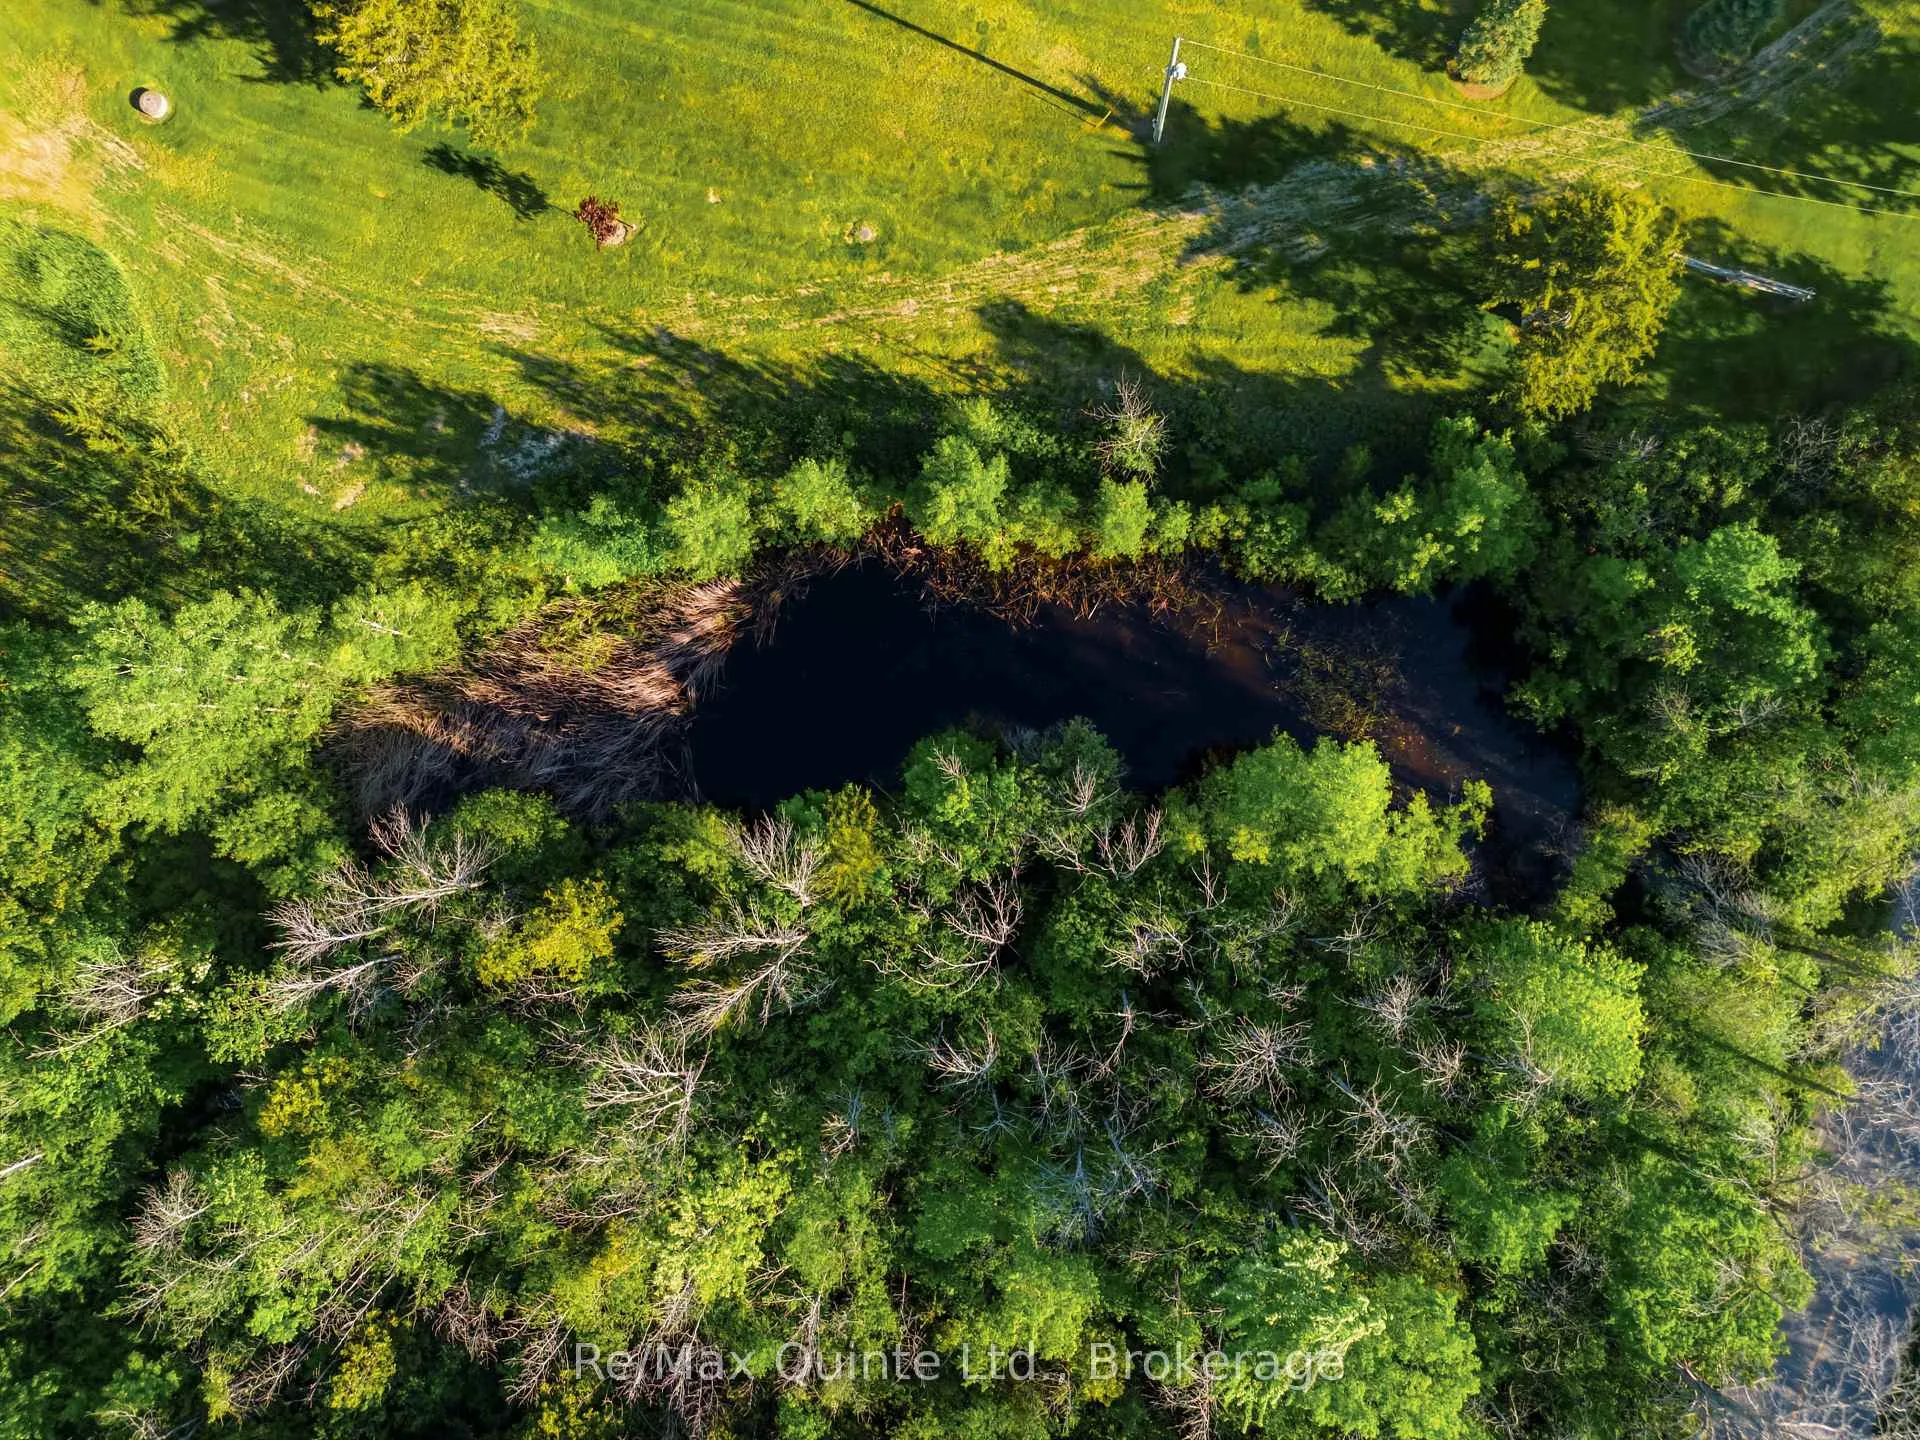
- Deck, Landscaped, Lawn Sprinkler System, Patio, Privacy, Porch, Private Pond
- Pool
- Inground
- Property Features
- Lake/Pond, Park, School Bus Route, Wooded/Treed
- Other Structures
- Additional Garage(s), Other
Building
- Building Type
- Detached
- Building Style
- Bungalow
- Approx Age
- 16-30
Construction
- Exterior Finish
- Stone, Vinyl Siding
- Roof
- Asphalt Shingle
- Foundation Details
- Poured Concrete
- Special Designation
- Unknown
Lot
- Lot Front
- 748.00 ft
- Lot Depth
- 541.33 ft
- Lot Shape
- Pie
Inclusions
- Inclusions
- Fridge, cooktop (2026), dishwasher (2026), microwave, 2 wall ovens (2026), washer, dryer, all window treatments, all ELF's, all internet hardware equipment, all alarm system hardware, all pool accessories, lift in triple detached garage
Exclusions
- Exclusions
- 2 wooden window valences in living room, BBQ & smoker. In attached double garage: fridge, freezer, and lift. In triple detached garage: all Husky shelving
Parking & Garages
- Garage Type
- Attached
- Garage Spaces
- 7
- Parking Spaces
- 15
- Total Garage And Parking Spaces
- 22
Heating & Cooling
- Heat Source
- Oil
- Heat Type
- Radiant
- Air Conditioning
- Wall Unit(s)
- Water
- Well
- Sewers
- Septic
- Natural Gas
- No
- Hydro
- Yes
- Bedrooms
- 3
- Washrooms
- 3
- Kitchens
- 1
- Family / bonus room
- Yes
Room sizes
- Living Room—Main level
- Kitchen—Main level, Eat-in Kitchen
- Dining Room—Main level
- Primary Bedroom—Main level
- Bathroom—Main level, 4 Pc Ensuite
- Bedroom—Main level
- Bathroom—Main level, 3 Pc Bath
- Laundry—Main level
- Recreation—Lower level
- Bedroom—Lower level
- Office—Lower level
- Bathroom—Lower level, 3 Pc Bath
Washrooms
- 4-piece, Main
- 3-piece, Main
- 3-piece, Lower
- Municipality
- Prince Edward County
- Neighbourhood
- North Marysburg Ward
- Main cross streets
- County Road 7 & County Road 25
- Directions
- From Picton to County Road 8 south, then north onto County Road 25
- MLS® number
- X13430460
- Data source
- Toronto Regional Real Estate Board
- Listed on
- 2026-06-11
- Updated on
- 2026-09-01
- Days on market
- 126 days
- Possession type
- Flexible
- Co-op commission
- 2% + HST
- Seller
- Listed by
- RE/MAX QUINTE LTD.
Home Market Value
Current home valuation for 163 County Road 25, Prince Edward County, North Marysburg Ward, Prince Edward County, ON. Listed for $1,525,000
HOMEH Estimate
$1,830,000
Estimated Sales Range
$1,098,000 - $2,562,000
HOMEH Estimate for 163 County Road 25, Prince Edward County, North Marysburg Ward
Calculated with a real agent's CMA method — 45+ years of experience, codified. Not an AI guess.
For the owner
Is this your home? Track its value.
Get this home's HOMEH Estimate by email once a month, with how many homes are for sale around you.
Mortgage Payment Calculator
Compare up to 4 down payment scenarios
20% required for homes $1.5M or more
$305,000
| Scenario 1 | Scenario 2 | Scenario 3 | Scenario 4 | |
|---|---|---|---|---|
−Down payment | % $ | % $ | % $ | % $ |
+CMHC insurance | $0 | $0 | $0 | $0 |
=Total mortgage | $1,220,000 | $1,143,750 | $1,067,500 | $991,250 |
Amortization | ||||
Mortgage rate | % | % | % | % |
| Payment frequency | ||||
=Mortgage payment | $5,957monthly | $5,584monthly | $5,212monthly | $4,840monthly |
Land Transfer Tax
$26,975
$26,975
Around this home
No schools found nearby
Data provided by OpenStreetMap & Fraser Institute School Rankings
Ask HOMEH
New!Hi there!
👋Text or call (416) 301-9001
Recommended for you
Based on homes you've looked at.
No recommended properties found.
Nearby similar homes
No nearby properties found.
More real estate resources
Other homes nearby
Explore this area
Nearby neighbourhoods
No nearby listings available.