
Unit 409, 17 Cleave Avenue
Prince Edward County (Picton Ward), ON K0K 2T0
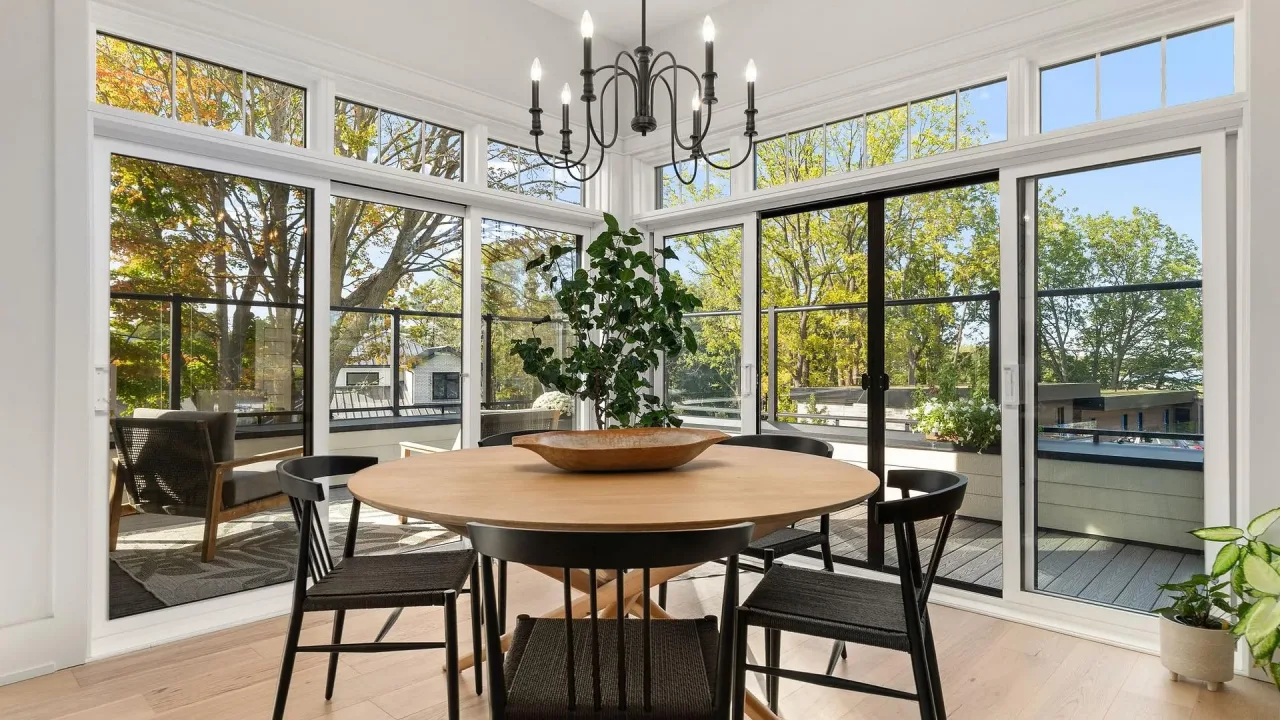 Carter BuildingSee every listing here
- 2Bedrooms
- 3Bathrooms
- 2Parking
- 1600–1799Sq Ft
- $5,831Tax
- $1,096/moCondo Fee
 Estimated Value:$1,180,000See Free Estimate Report

Property not available for sale or for rent.
HOMEH One: full-service selling for a 1% listing fee. The buyer's agent commission is separate.
Free Home EvaluationHow Much Is My Home Worth?Homes for Sale NearbySale & Price History for Unit 409, 17 Cleave Avenue, Prince Edward County, Picton Ward
Real estate boards require you to or to see the full details of this property.
*Sold prices and complete sale & price history are regulated data. Under the Trust in Real Estate Services Act, 2002 (TRESA) and the rules of the Real Estate Council of Ontario (RECO), and pursuant to the Multiple Listing Service® rules of the Canadian Real Estate Association (CREA) and the Toronto Regional Real Estate Board (TRREB), this information may be shown only to registered users who have agreed to the applicable terms of use (a Virtual Office Website, or "VOW," arrangement). HOMEH Inc., Brokerage therefore provides it to signed-in members only. Creating an account is free and takes under a minute.
About Unit 409, 17 Cleave Avenue, Prince Edward County, Picton Ward
Summarized Description
- Stylish 1,775 sq ft corner condominium.
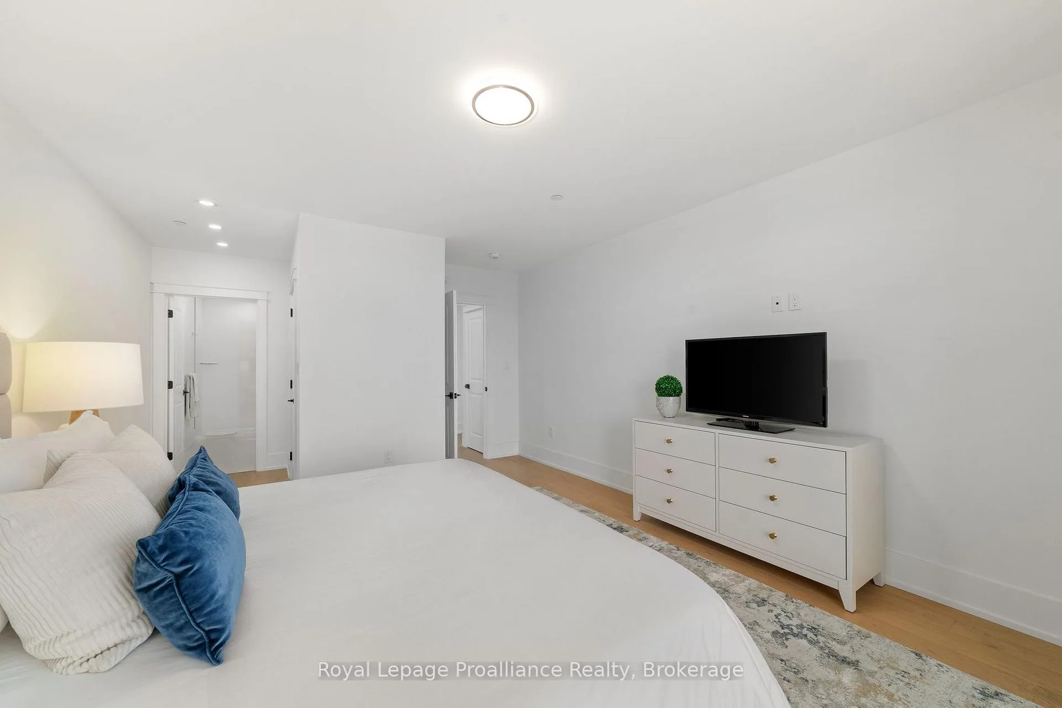
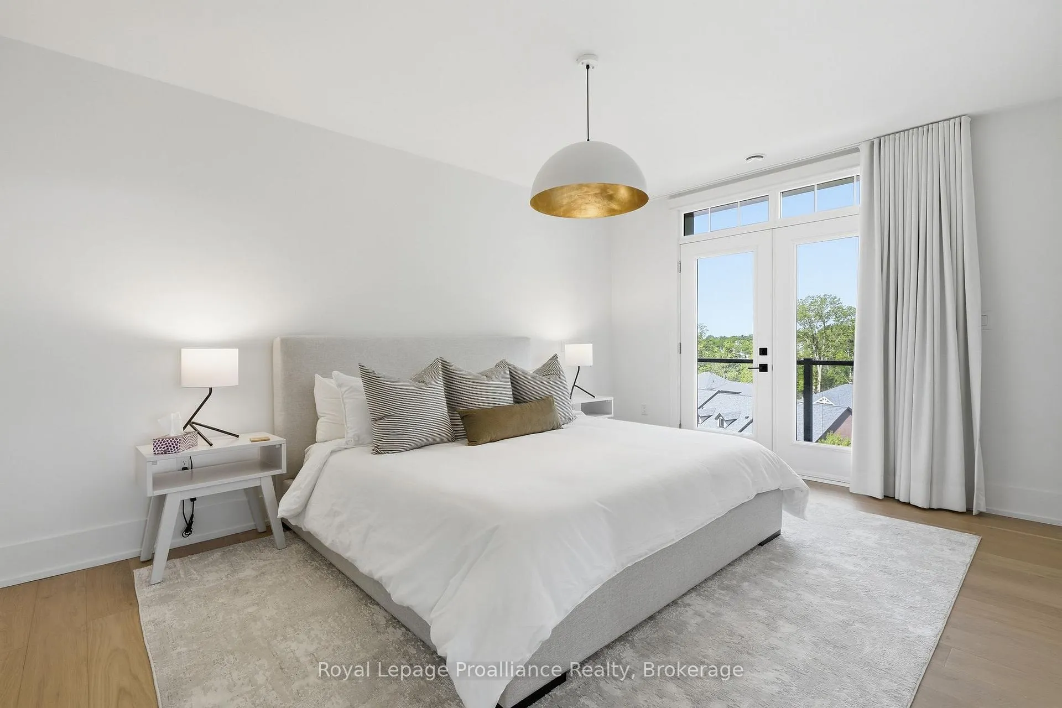
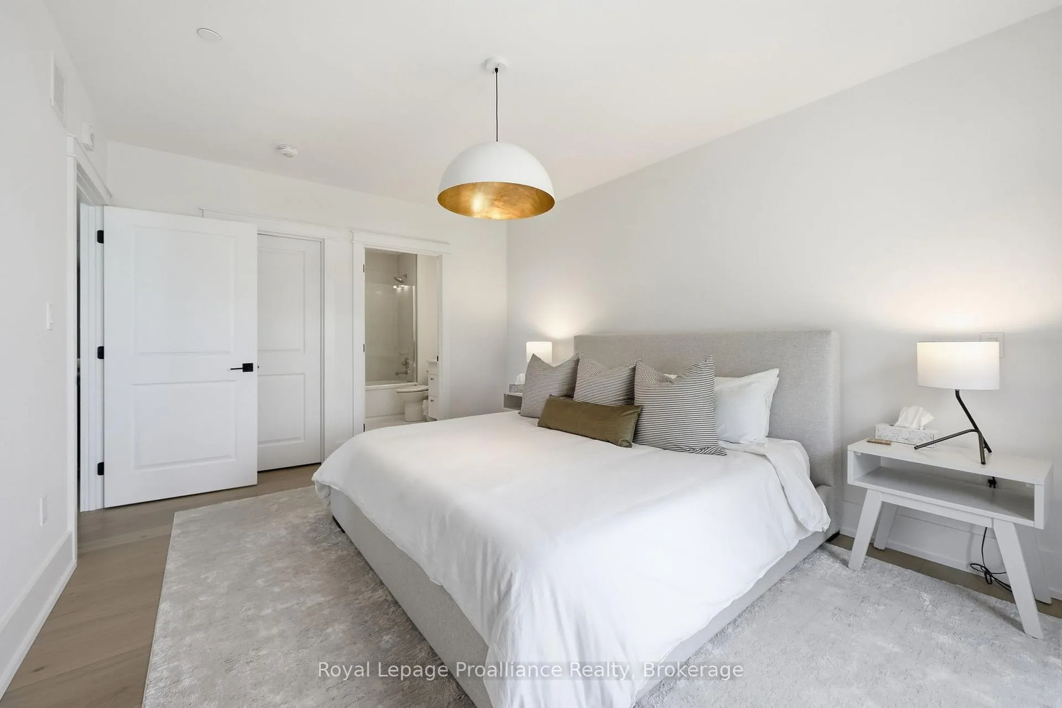
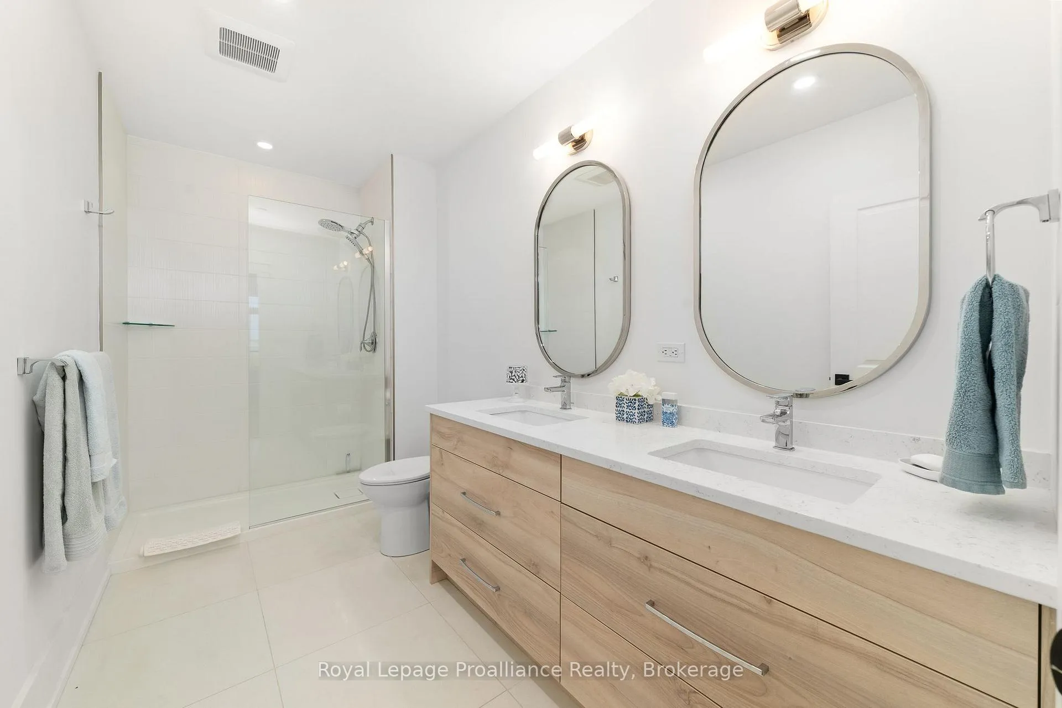
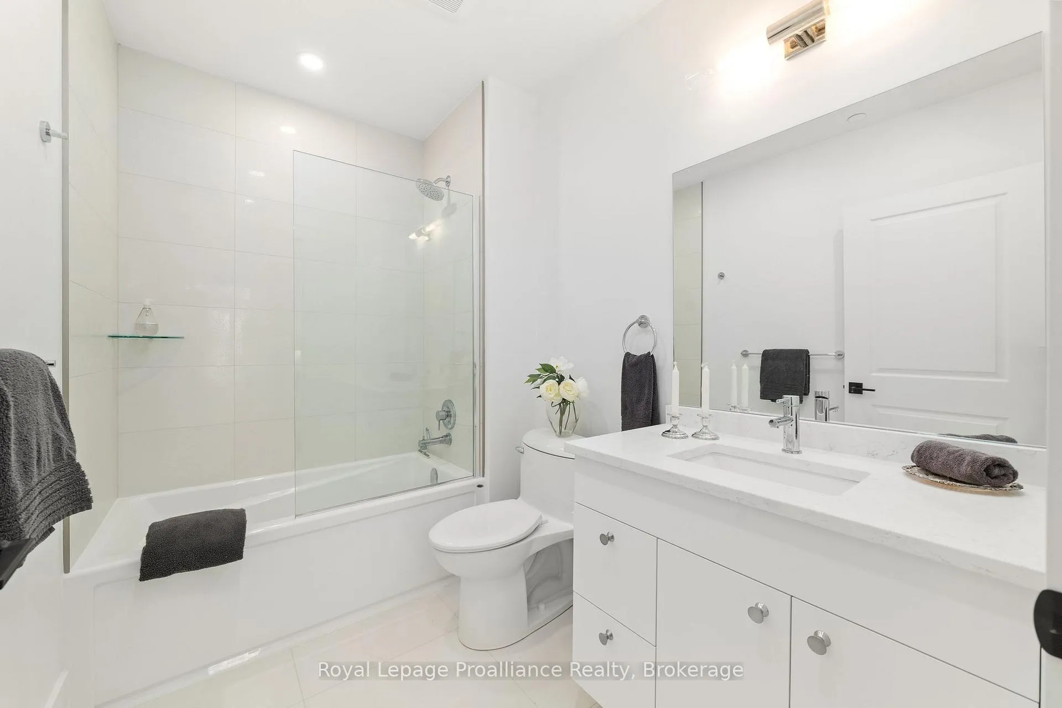
- Two large bedrooms with en-suite bathrooms.
- Expansive open concept living space.
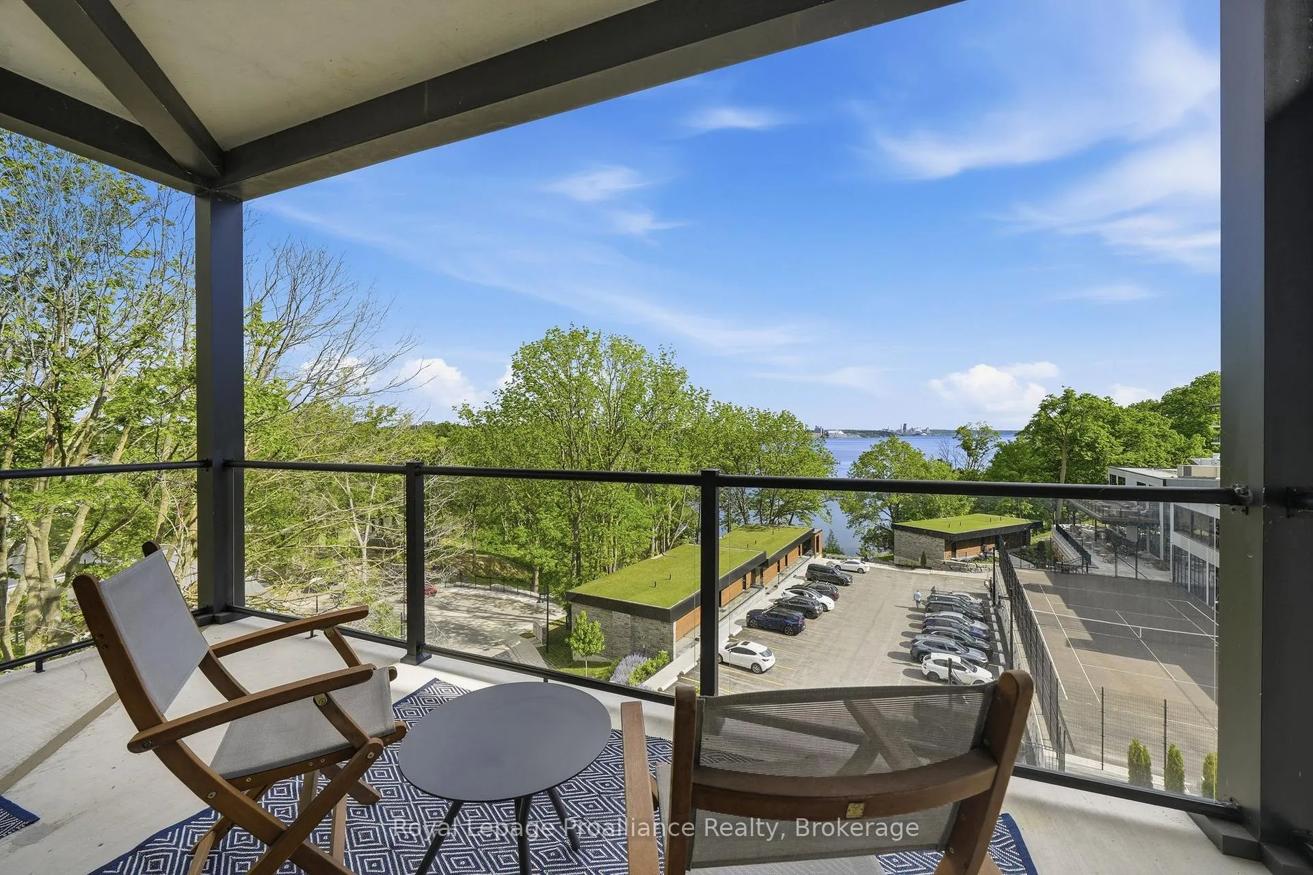
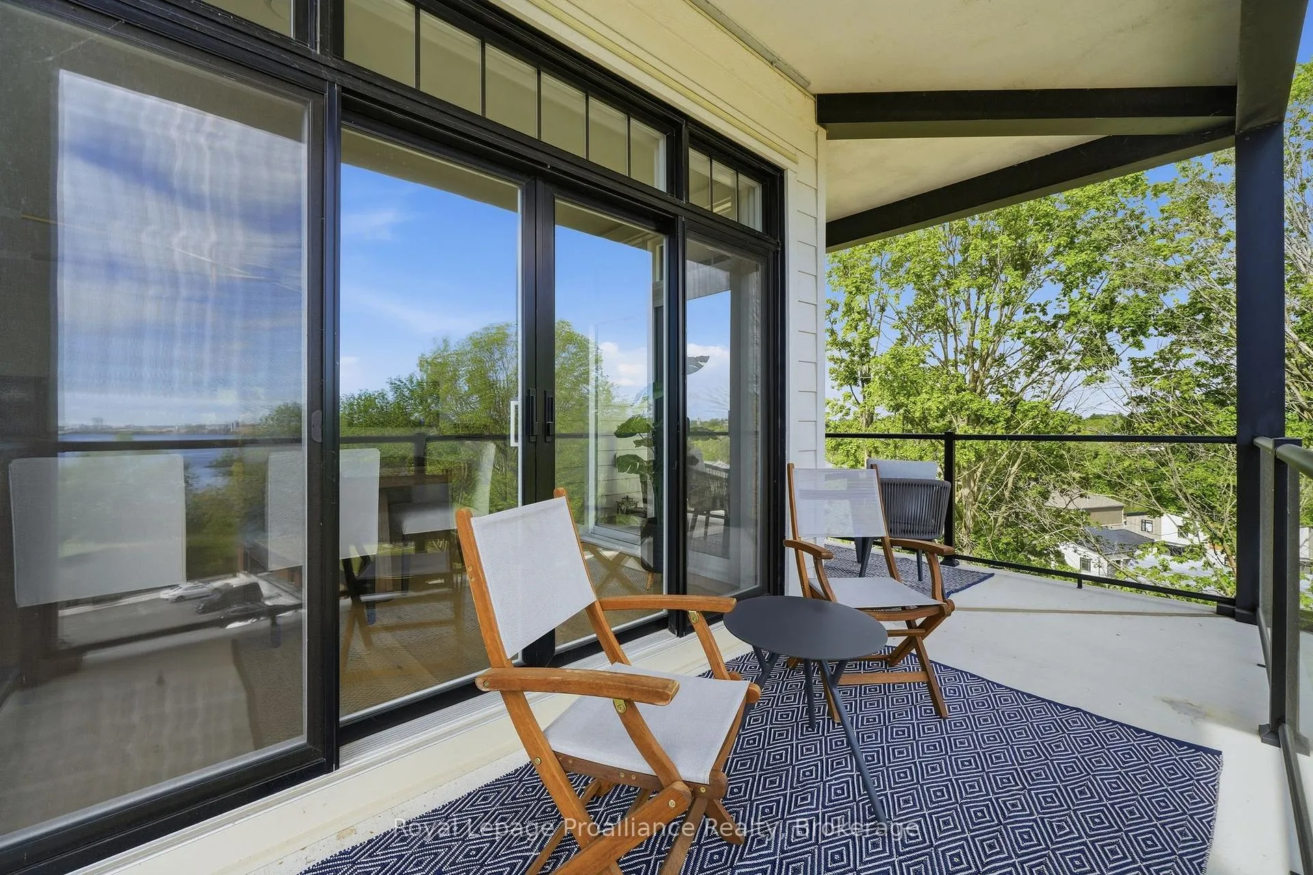
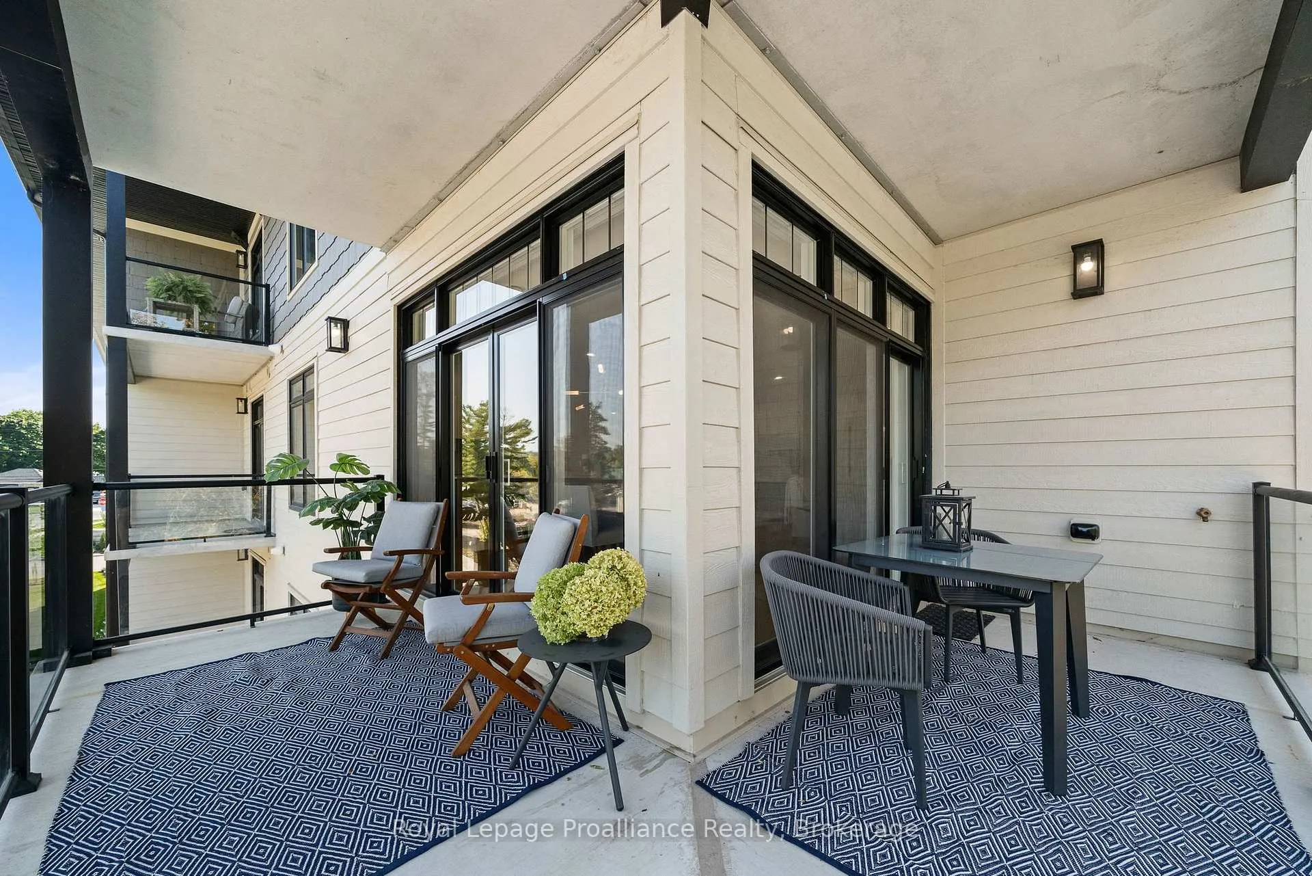
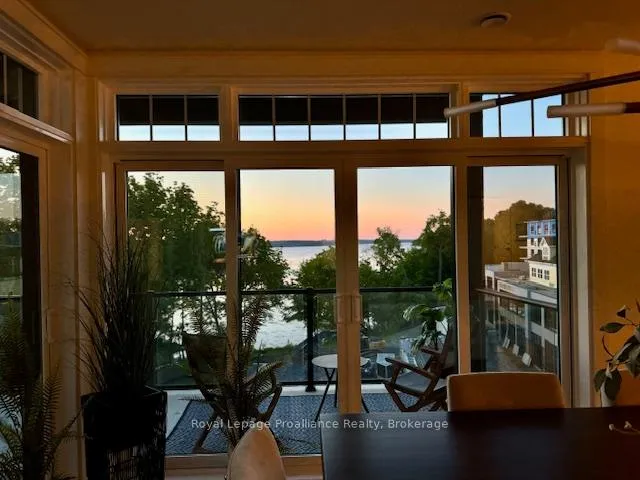
- Three private balconies with stunning views.
- Over $100,000 in premium upgrades.
- Turn-key unit with high-quality appliances.
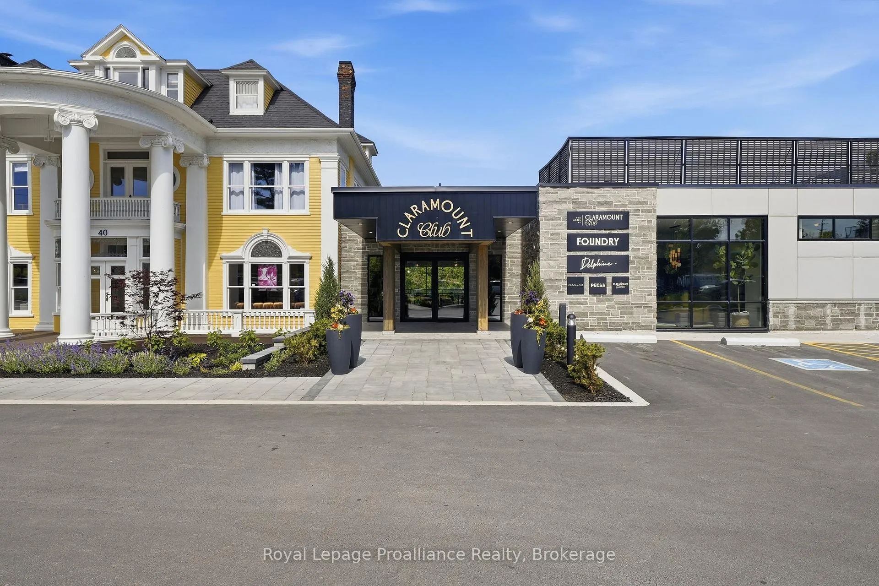
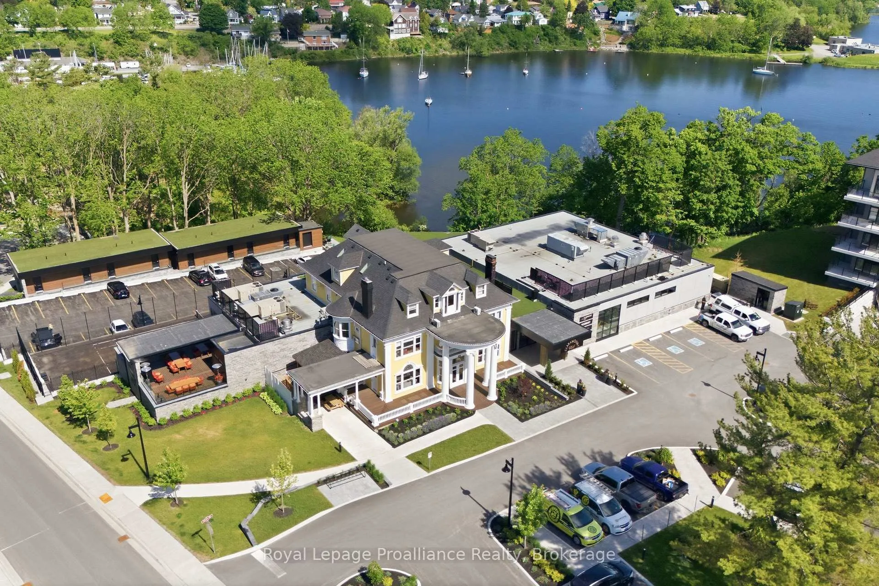
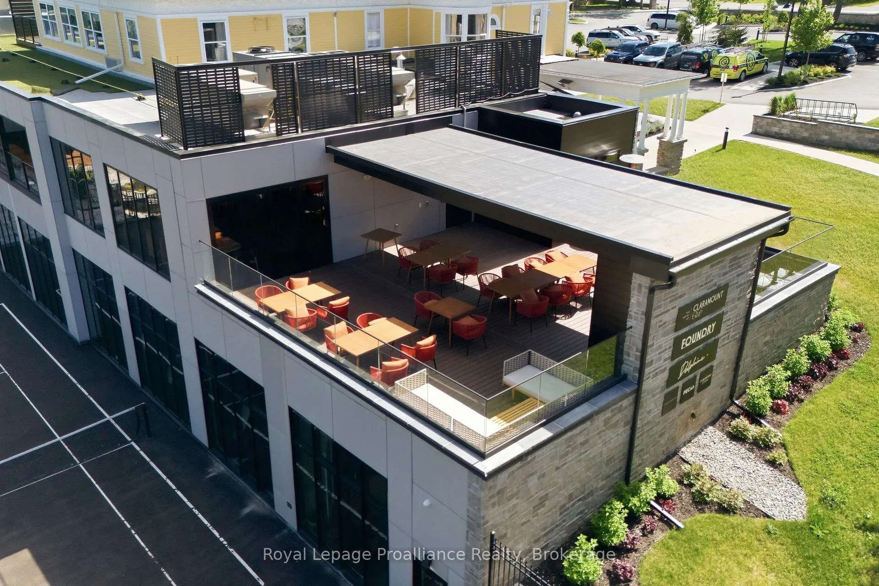
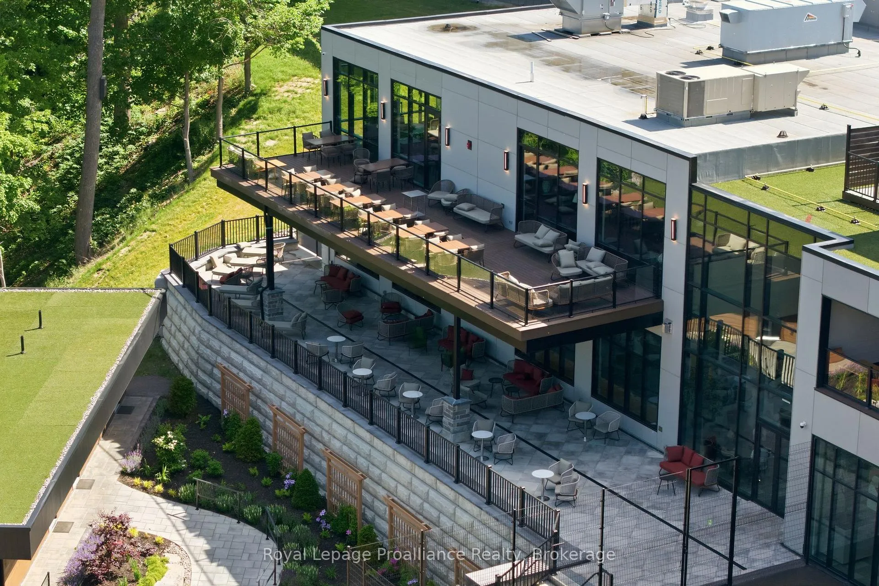
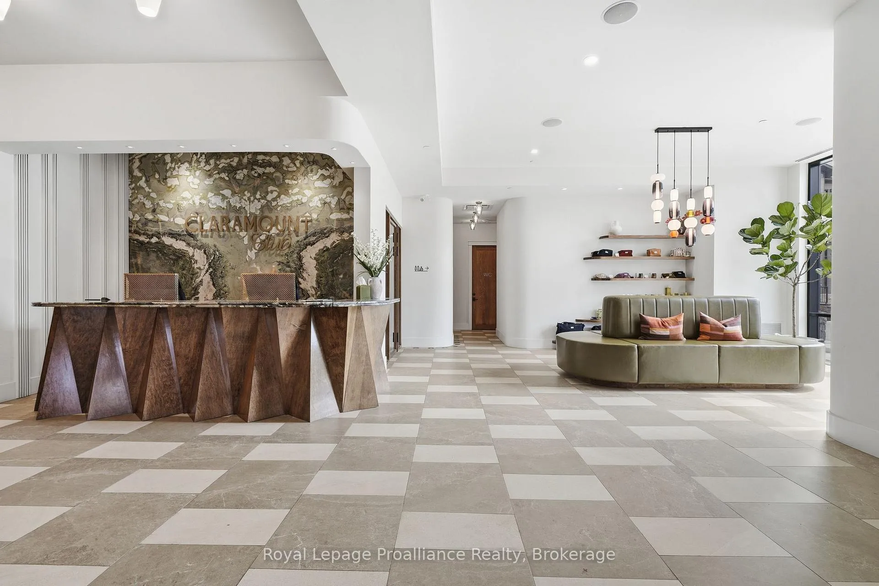
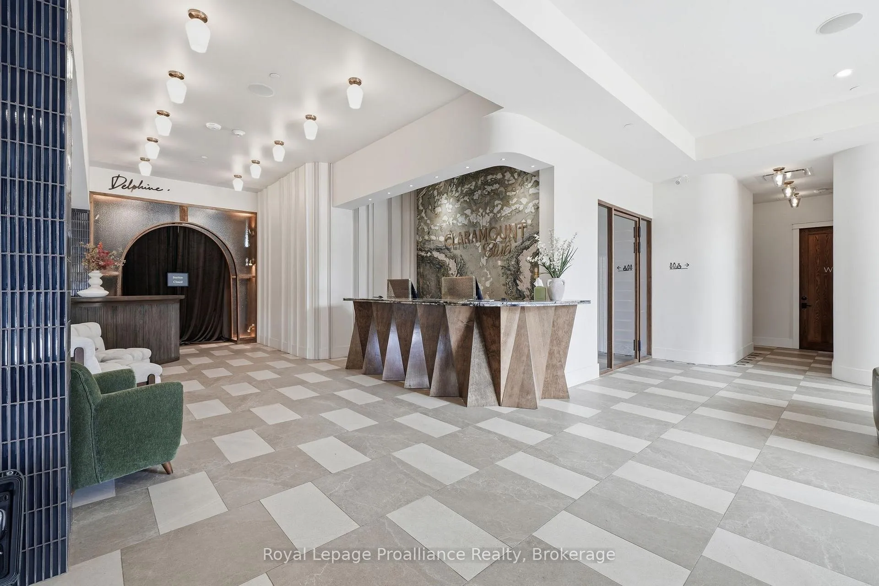
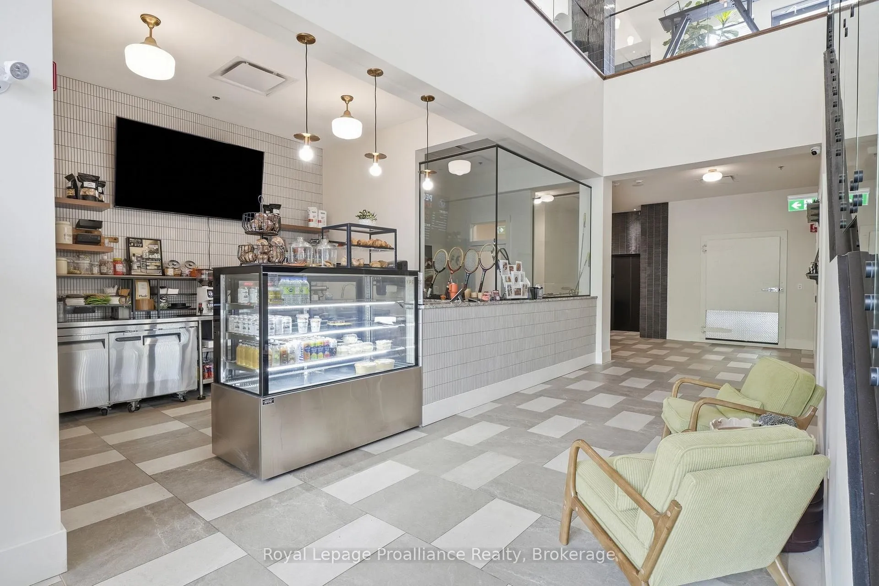
- Exclusive access to Claramount Club amenities.
- Ideal location near Toronto and Sandbanks.
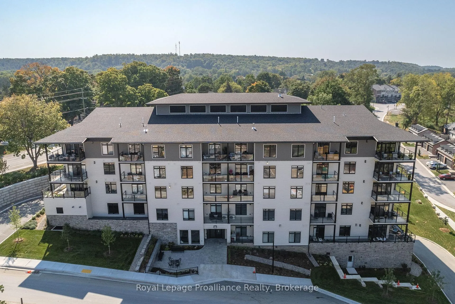
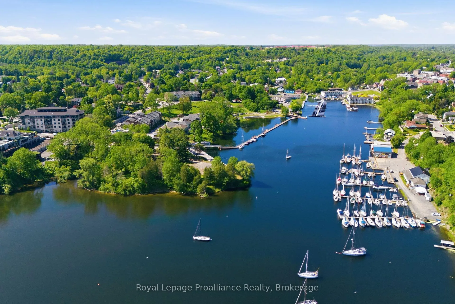
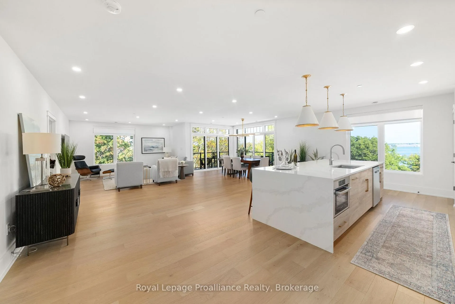
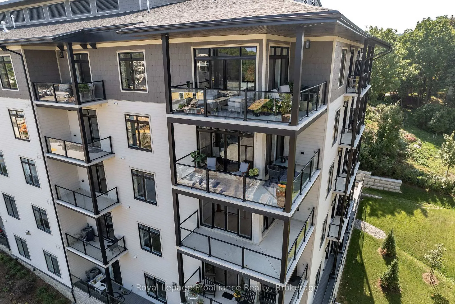
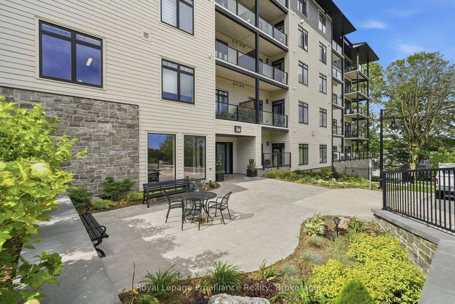
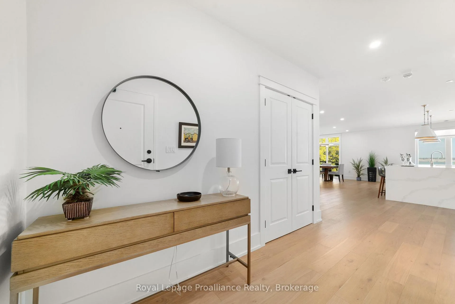
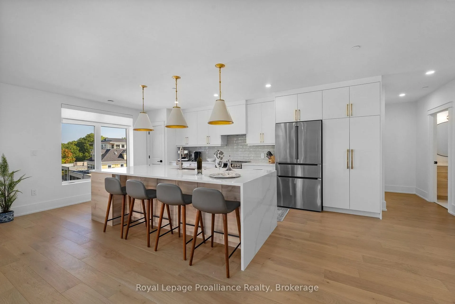
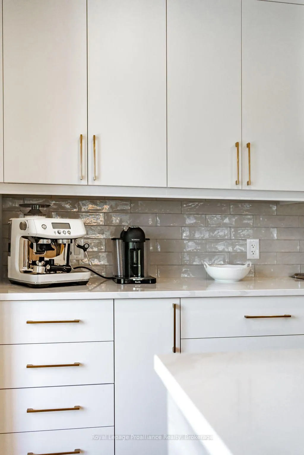
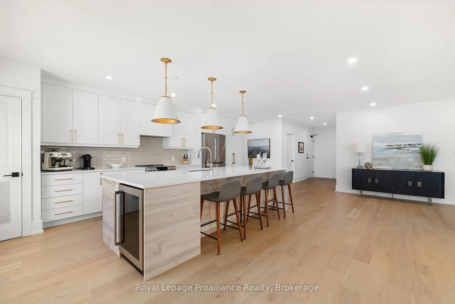
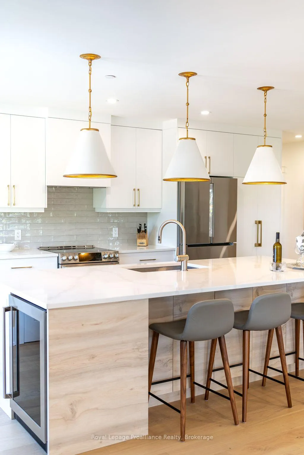
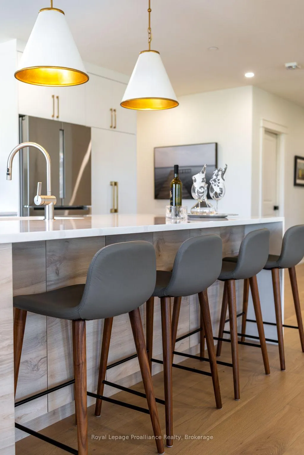
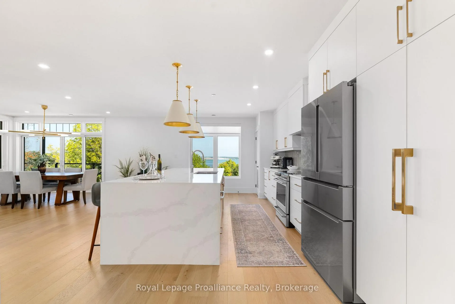
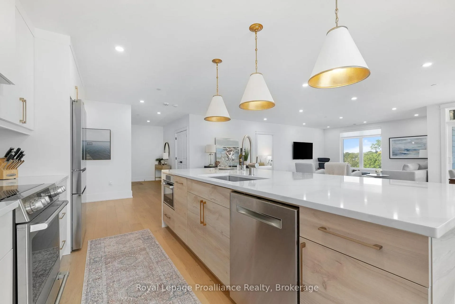
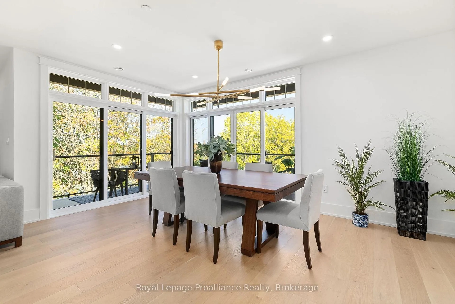
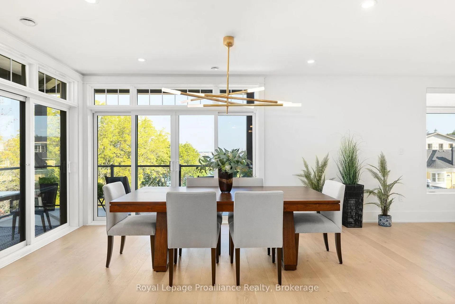
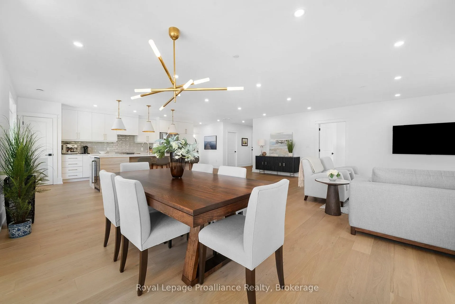
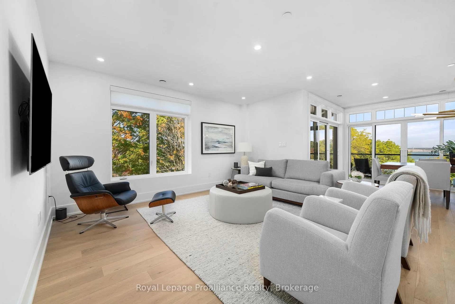
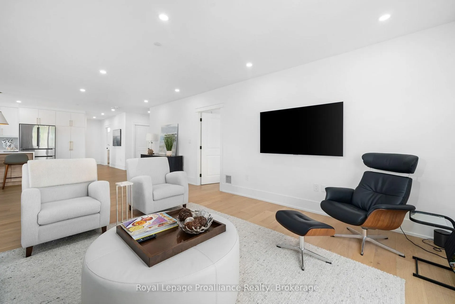
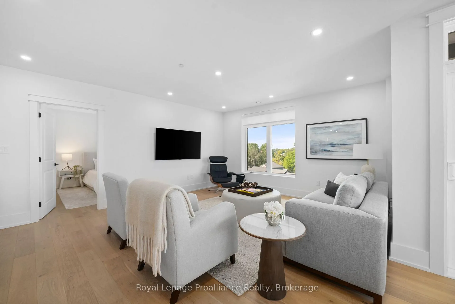
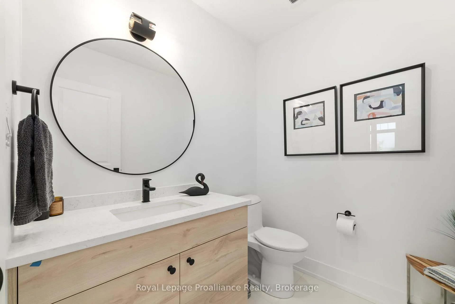
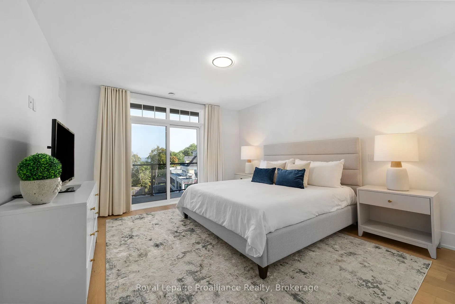
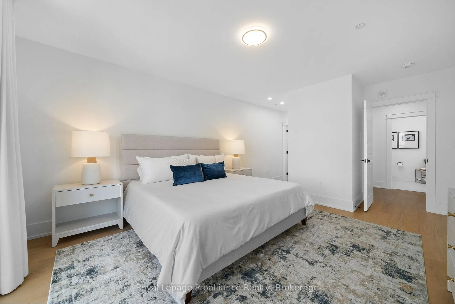
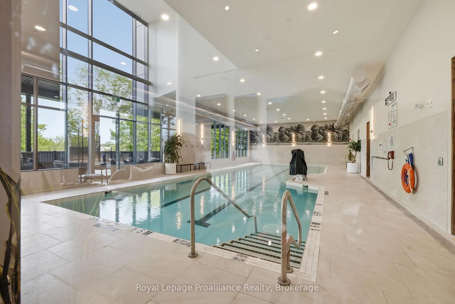
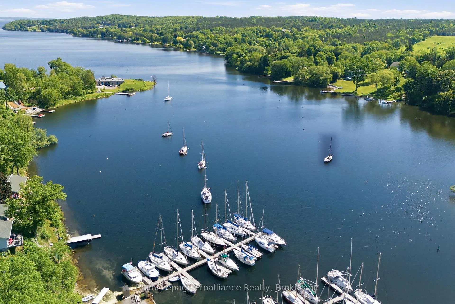
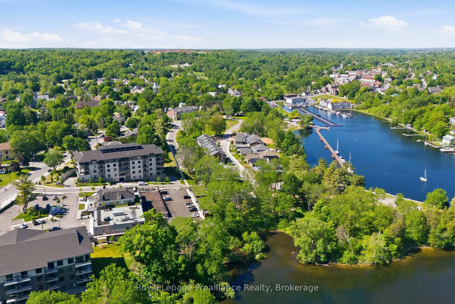
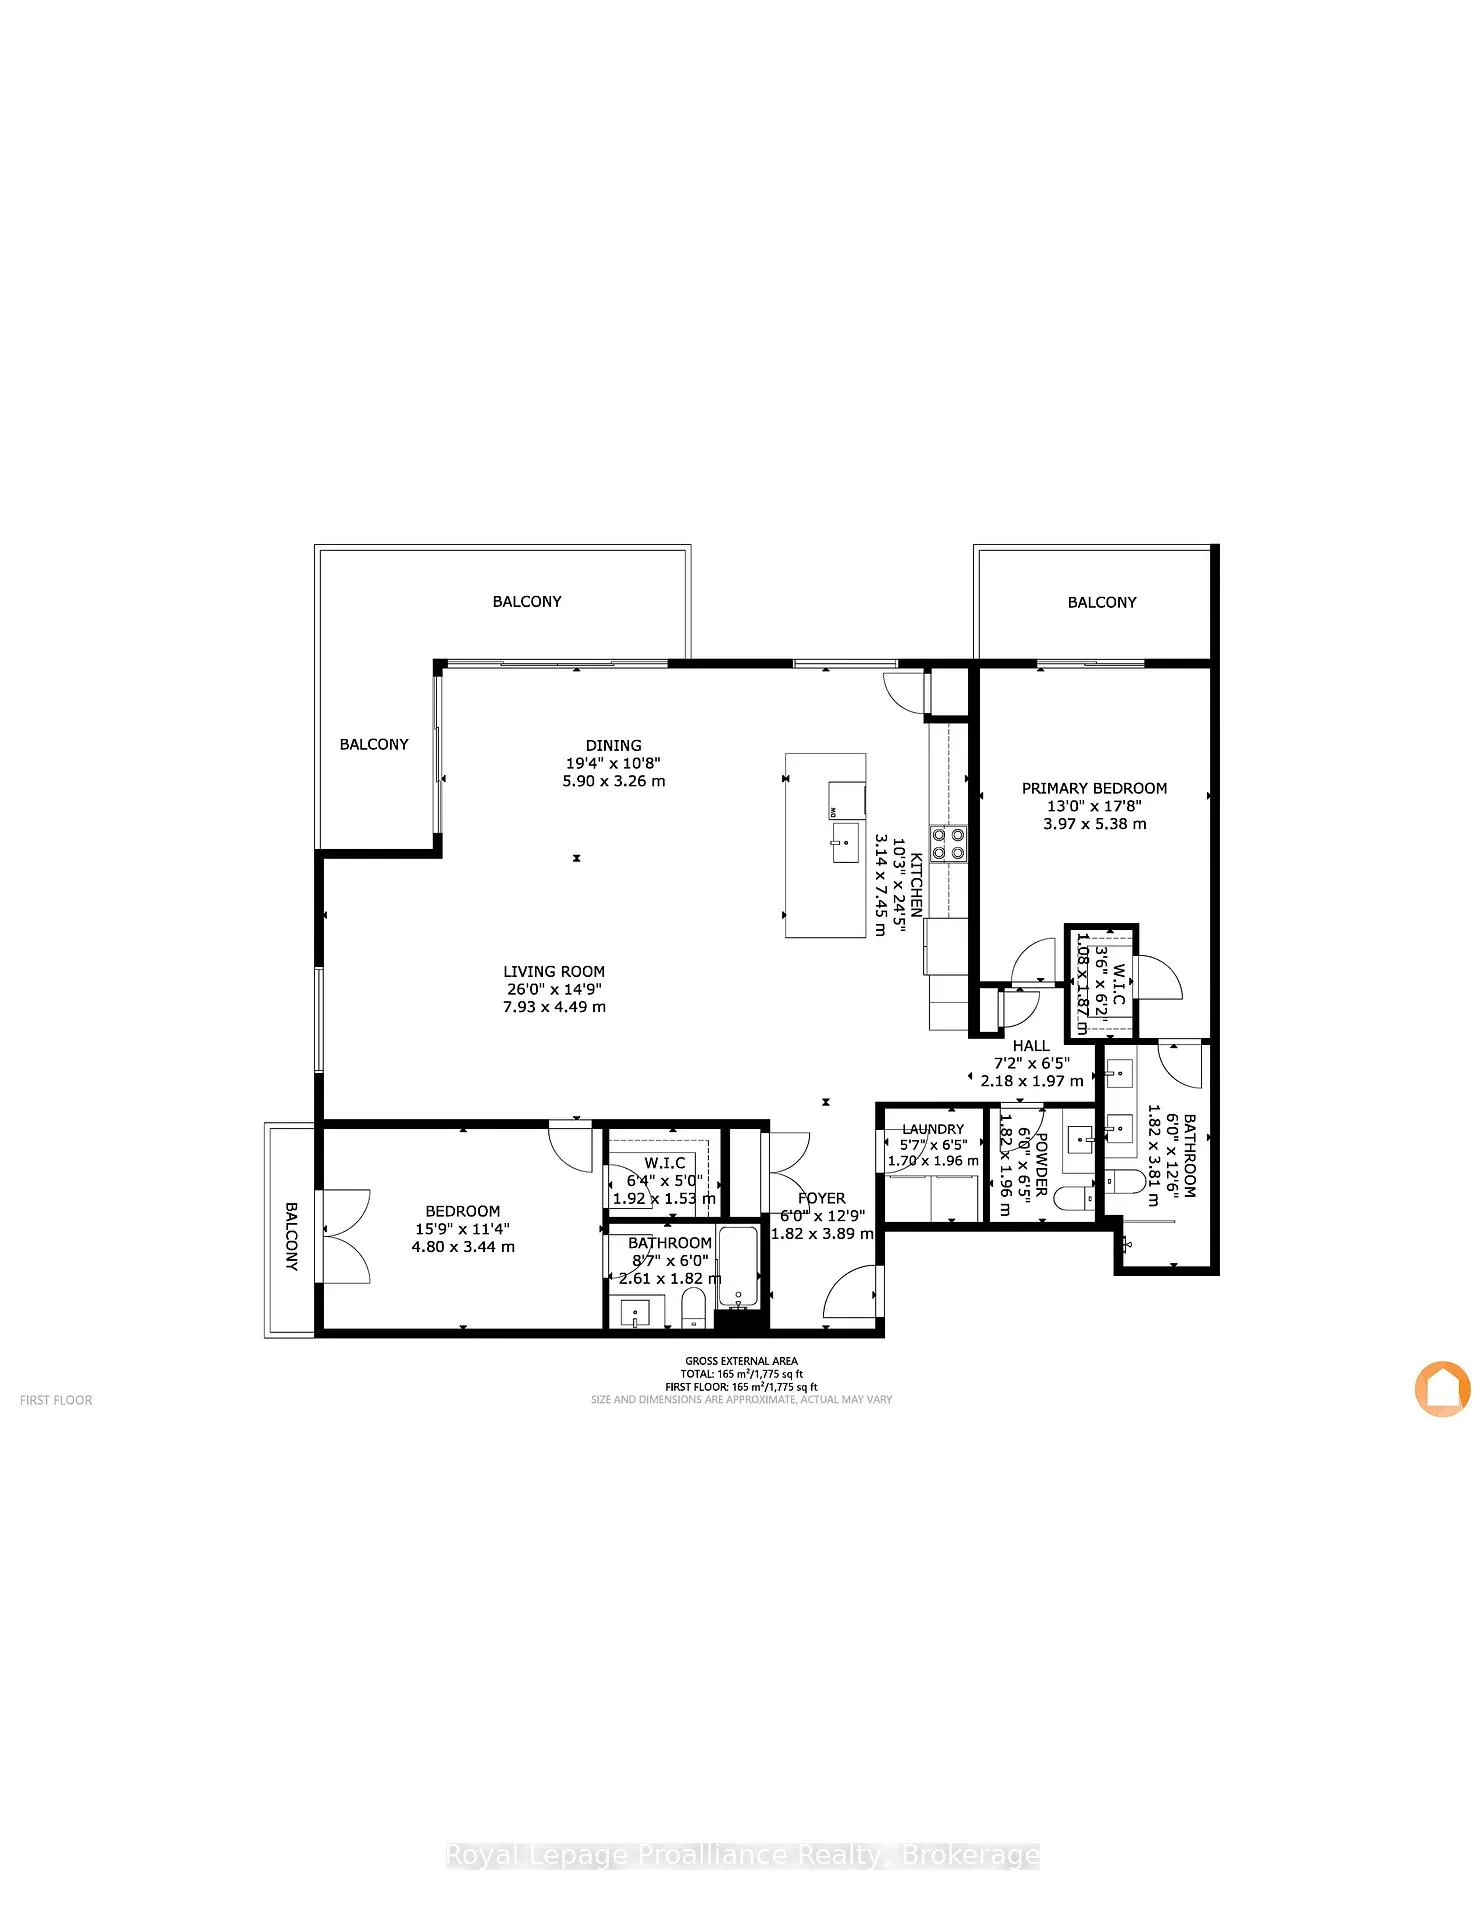
Overlooking Picton Bay in beautiful Prince Edward County! Meticulously designed 1,775 sq ft corner condominium that exemplifies stylish, low-maintenance living; it comes with TWO parking spaces! This spacious suite features two large bedrooms, each with en-suite bathrooms and walk-in closets, along with an additional powder room for guests. The expansive open concept design of the kitchen, dining, and living areas is perfect for entertaining, highlighted by floor-to-ceiling glass that floods the space with natural light. Step out onto three private balconies, offering breathtaking views of Picton Bay and an inviting setting for relaxation. Indulge in premium finishes throughout the unit, including engineered hardwood flooring, elegant quartz countertops, and luxurious tiled showers. $100,000 in upgrades and inclusions! With 8 high-quality stainless steel built-in appliances, this turn-key unit is ready for you to make it your own. Additional conveniences include two climate-controlled underground parking spots, a dedicated storage locker, and a separate in-suite laundry room. Living in Port Picton means exclusive access to the Claramount Club, where you can enjoy a fine dining restaurant and pub, a state-of-the-art fitness facility, and an indoor lap pool. Outdoor enthusiasts will appreciate the tennis court, all just a quick walk from your home, you'll have the finest amenities right at your fingertips. Ideally located just 2 hours from Toronto and 15 minutes from the pristine Sandbanks, this corner suite is perfect for those seeking both relaxation and adventure. Don't miss your chance to experience the luxury of Port Picton living. **EXTRAS**Over $100,000 in upgrades and inclusions (See Schedule C). 2 underground parking spots. One of the best views in the building. In suite Laundry. See Schedule G for Fitness Club Membership. Electric barbecues are allowed on the balconies for your outdoor entertaining.
Key Facts & Features
Property Costs
- Annual Property Tax Amount
- $5,831
- Land Transfer Tax Fee
- $20,455
Condo/Maintenance Fee
- Maintenance Fee
- $1,096 /month
Included In Maintenance Fee
- Common Elements Included
- Building Insurance Included
- Parking Included
Rental Items
- Rental Equipment
- Water heater approximately $54.50/month (on demand)
- Under Contract
- On Demand Water Heater
- Basement Type
- None
Interior Features
- Pets Permitted
- Yes-with Restrictions
- Laundry Features
- Ensuite, In-Suite Laundry
- Interior Extras
- Built-In Oven, Carpet Free, On Demand Water Heater, Primary Bedroom - Main Floor, Separate Heating Controls, Separate Hydro Meter, Storage, Water Meter
- View
- Bay, Panoramic
- Security Features
- Carbon Monoxide Detectors, Smoke Detector
- Fireplace/Stove
- No
- Elevator
- Yes
Exterior Features
- Balcony
- Open
- Exterior Extras
- Controlled Entry, Patio, Recreational Area, Year Round Living
- Accessibility Features
- Elevator, Hard/Low Nap Floors, Level Entrance, Open Floor Plan
Building Amenities
- Club House
- Elevator
- Exercise Room
- Gym
- Indoor Pool
- Tennis Court
Building
- Building Type
- Condo Apartment
- Building Style
- 1 Storey/Apt
- Building Name
- Carter Building-Prince Edward Standard Condominium Corp
- Approx Age
- 0-5
- Condo Corp Number
- 18
Construction
- Exposure
- North East
- Exterior Finish
- Stone, Vinyl Siding
- Roof
- Shingles
- Foundation Details
- Poured Concrete
- Special Designation
- Unknown
Inclusions
- Inclusions
- S/S appliances in kitchen (Bosch 36" fridge, Bosch micro/convention SPEED oven, GE cafe induction range, Bosch dishwasher, Electrolux wine cooler). Electrolux washer & dryer, Electric light fixtures, window coverings. See Schedule C for a very extensive list of upgrades/inclusions. Secondary bedroom had a $500 light fixture added in June 2026. Dyson vacuum in "as is" condition. Some furniture may be negotiable and would be separate.
Exclusions
- Exclusions
- Water heater - rental (on demand) Hydro, heat/ac, cable and internet are extra/excluded.
Parking & Garages
- Garage Type
- Underground
- Garage Spaces
- 2
- Parking Type
- Owned
- Parking Spaces
- 0
- Total Garage And Parking Spaces
- 2
Lockers
- Locker Type
- Ensuite+Exclusive
Heating & Cooling
- Heat Source
- Gas
- Heat Type
- Forced Air
- Air Conditioning
- Central Air
- Bedrooms
- 2
- Washrooms
- 3
- Kitchens
- 1
Room sizes
- Kitchen—Main level, Hardwood Floor, Overlooks Living, Quartz Counter
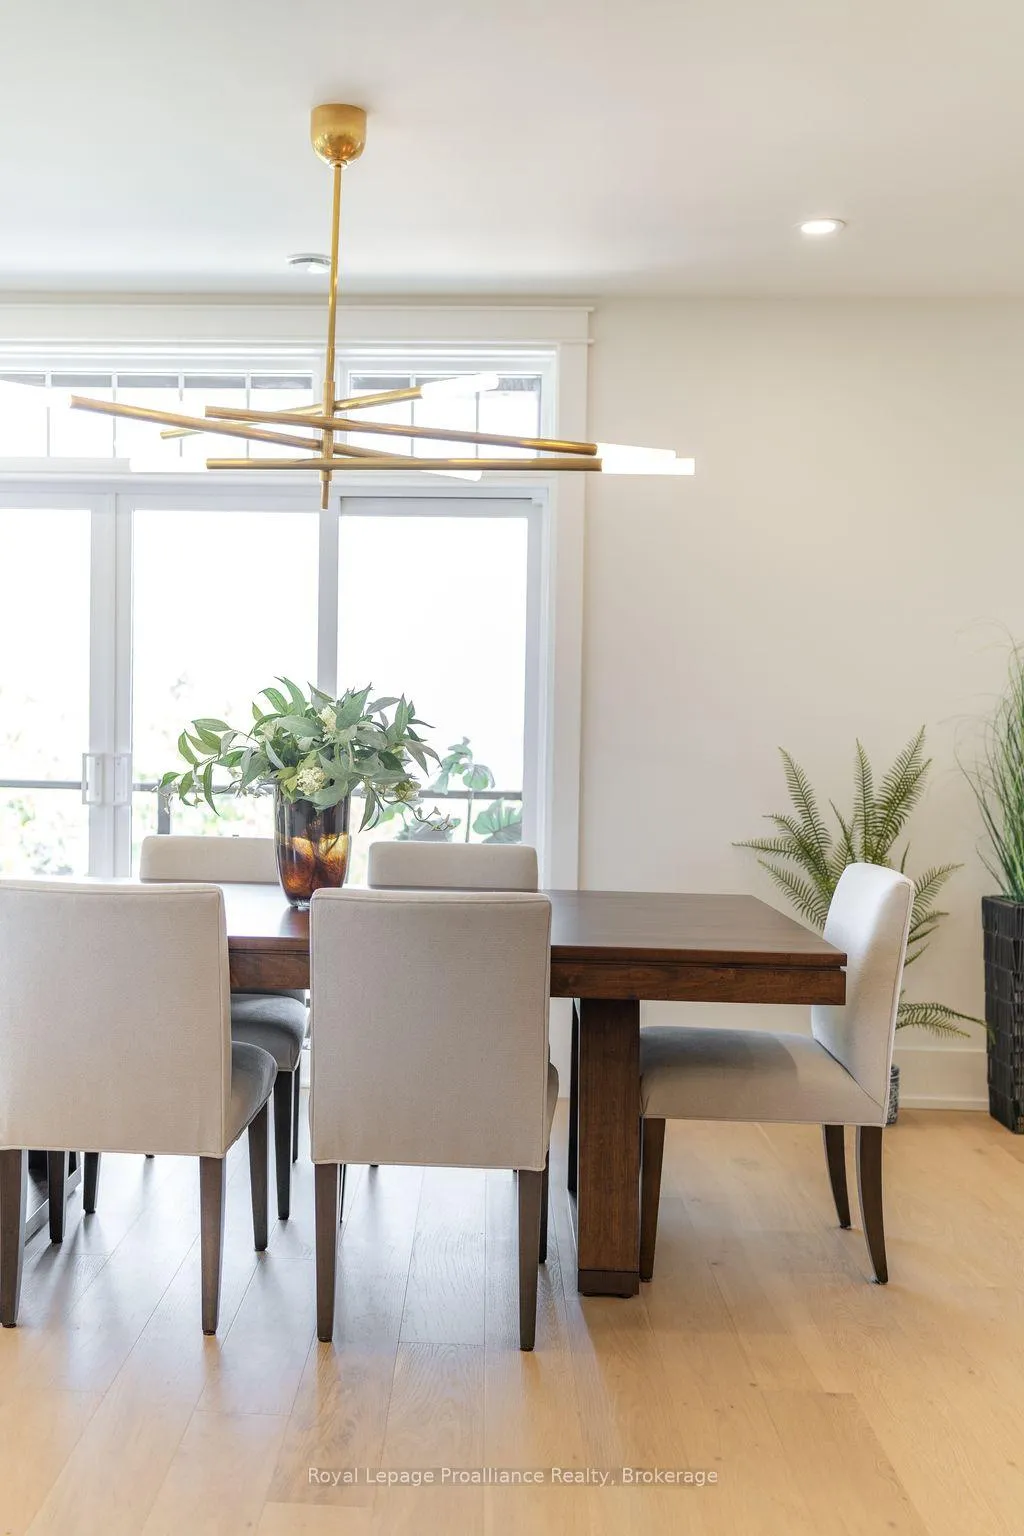
- Dining Room—Main level, Hardwood Floor, Overlook Water, W/O To Balcony
- Living Room—Main level, Hardwood Floor, Open Concept
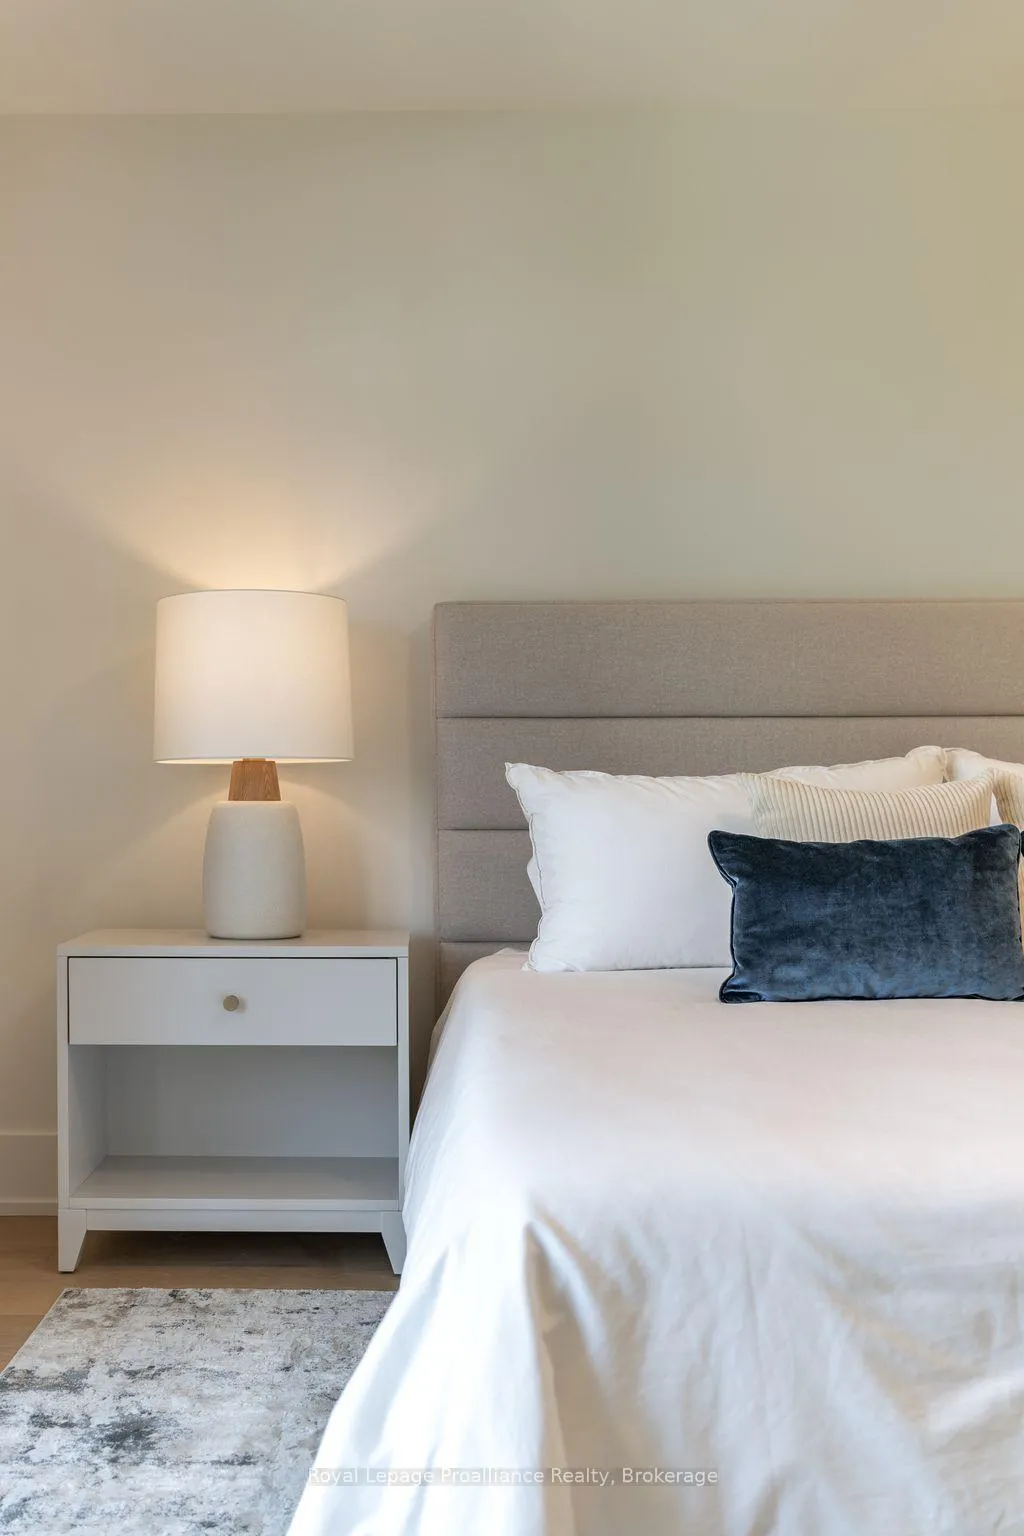
- Primary Bedroom—Main level, 4 Pc Ensuite, Walk-In Closet(s), W/O To Balcony
- Bedroom 2—Main level, Hardwood Floor, 4 Pc Ensuite, W/O To Balcony
Washrooms
- 4-piece, Main
- 2-piece, Main
- Municipality
- Prince Edward County
- Neighbourhood
- Picton Ward
- Main cross streets
- Bridge St & Cleave Ave
- Zoning
- R3-40
- Directions
- Bridge St & Cleave Ave
- Waterfront
- Indirect
- MLS® number
- X13434280
- Data source
- Toronto Regional Real Estate Board
- Status change
- 2026-07-22
- Listed on
- 2026-06-10
- Days on market
- 42 days
- Possession type
- Flexible
- Co-op commission
- 2%+HST
- Seller
- Listed by
- ROYAL LEPAGE PROALLIANCE REALTY
Home Market Value
Current home valuation for Unit 409, 17 Cleave Avenue, Prince Edward County, Picton Ward, Prince Edward County, ON. Listed for $1,199,000
HOMEH Estimate
$1,180,000
Estimated Sales Range
$932,200 - $1,427,800
HOMEH Estimate for Unit 409, 17 Cleave Avenue, Prince Edward County, Picton Ward
Calculated with a real agent's CMA method — 45+ years of experience, codified. Not an AI guess.
For the owner
Is this your home? Track its value.
Get this home's HOMEH Estimate by email once a month, with how many homes are for sale around you.
Mortgage Payment Calculator
Compare up to 4 down payment scenarios
5% on first $500K + 10% on $699,000 over $500K
$94,900
| Scenario 1 | Scenario 2 | Scenario 3 | Scenario 4 | |
|---|---|---|---|---|
−Down payment | % $ | % $ | % $ | % $ |
+CMHC insurance | $44,123 | $33,452 | $28,536 | $0 |
=Total mortgage | $1,147,203 | $1,112,552 | $1,047,686 | $959,200 |
Amortization | ||||
Mortgage rate | % | % | % | % |
| Payment frequency | ||||
=Mortgage payment | $5,601monthly | $5,432monthly | $5,115monthly | $4,683monthly |
Land Transfer Tax
$20,455
$20,455
Around this home
Data provided by OpenStreetMap & Fraser Institute School Rankings
Ask HOMEH
New!Hi there!
👋Text or call (416) 301-9001
Recommended for you
Based on homes you've looked at.
No recommended properties found.
Nearby similar homes
No nearby properties found.
More real estate resources
Other homes nearby
Explore this area
Nearby neighbourhoods
No nearby listings available.