
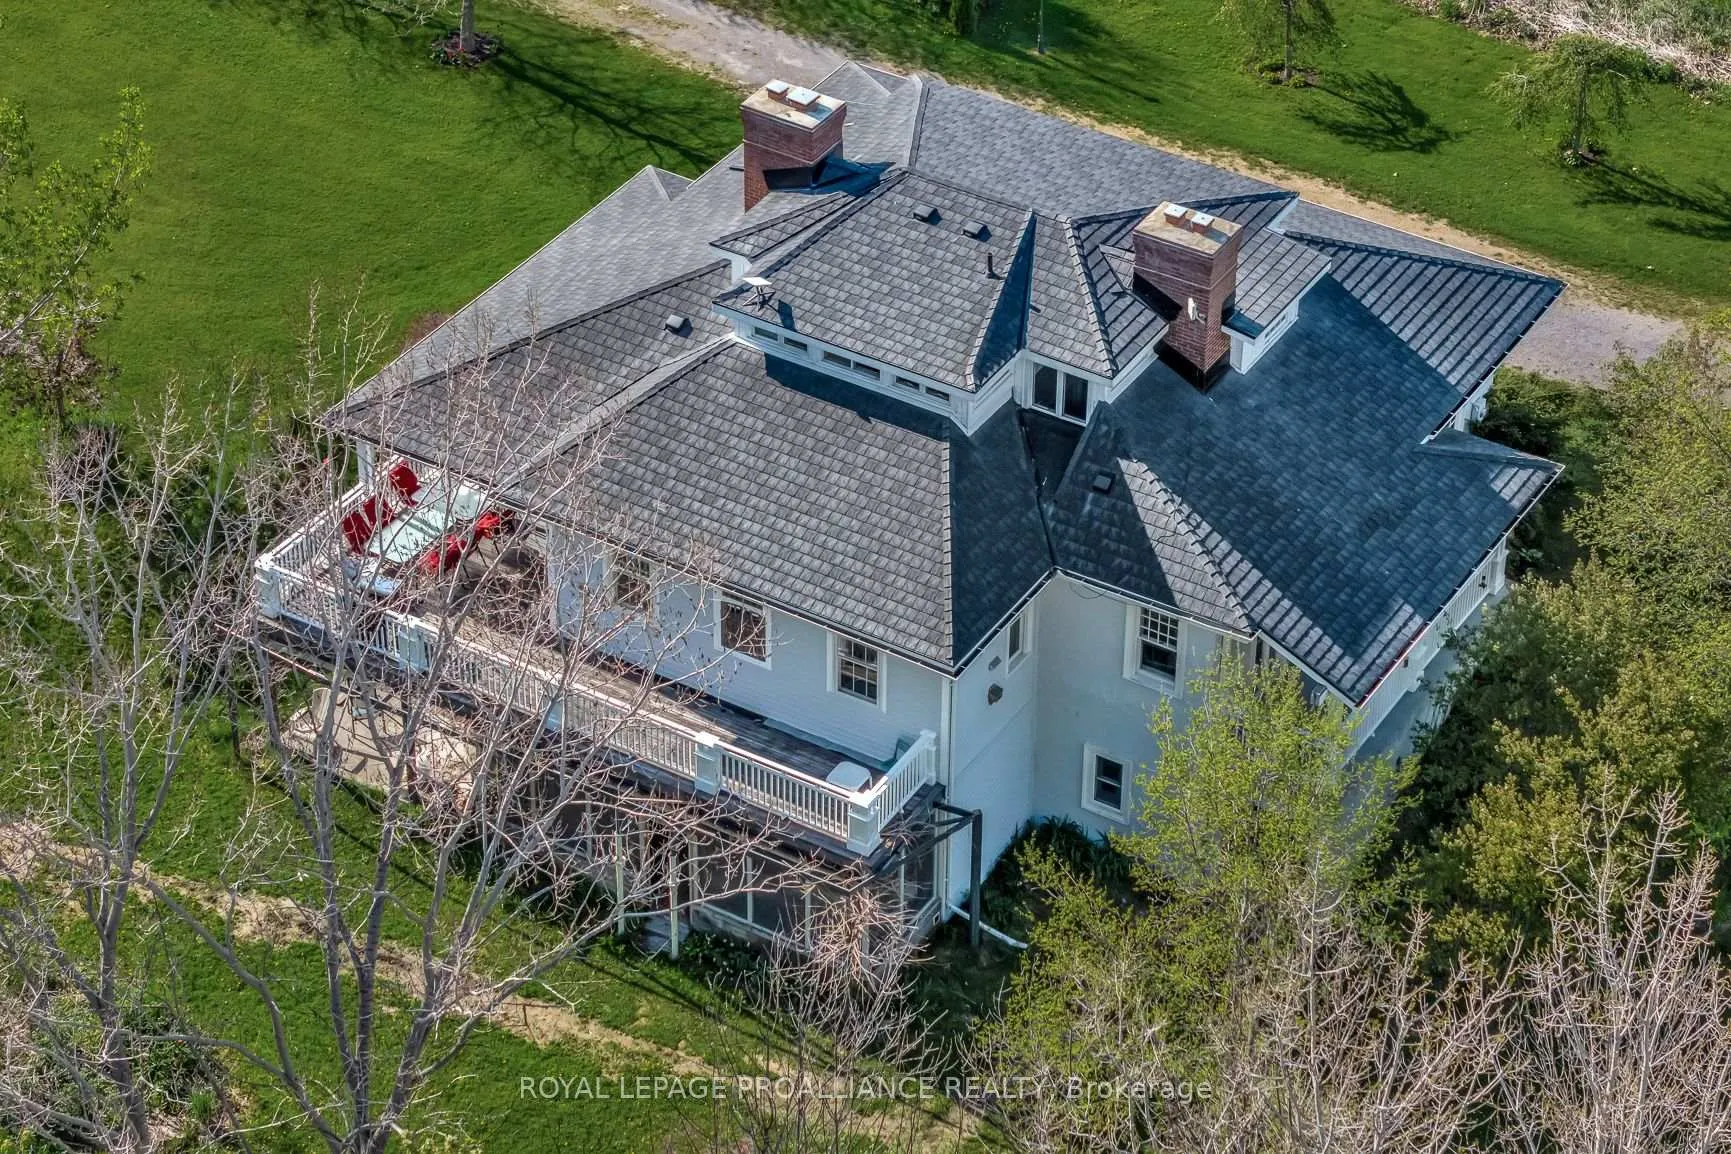
1479 Lakeside Drive
Prince Edward County (Ameliasburgh), ON K0K 1T0
- 4+1Bedrooms
- 6Bathrooms
- 0Garage
- 2500–3000Sq Ft
- $3,779Tax
- 678 ftLot frontage
 Estimated Value:$1,893,085See Free Estimate Report

Sale & Price History for 1479 Lakeside Drive, Prince Edward County, Ameliasburgh
| Start Date | End Date | Price | Event | MLS# |
|---|---|---|---|---|
| No listing history available | ||||
Real estate boards require you to or to see the full details of this property.
*Sold prices and complete sale & price history are regulated data. Under the Trust in Real Estate Services Act, 2002 (TRESA) and the rules of the Real Estate Council of Ontario (RECO), and pursuant to the Multiple Listing Service® rules of the Canadian Real Estate Association (CREA) and the Toronto Regional Real Estate Board (TRREB), this information may be shown only to registered users who have agreed to the applicable terms of use (a Virtual Office Website, or "VOW," arrangement). HOMEH Inc., Brokerage therefore provides it to signed-in members only. Creating an account is free and takes under a minute.
About 1479 Lakeside Drive, Prince Edward County, Ameliasburgh
Summarized Description
- Historic home meticulously restored and rebuilt.
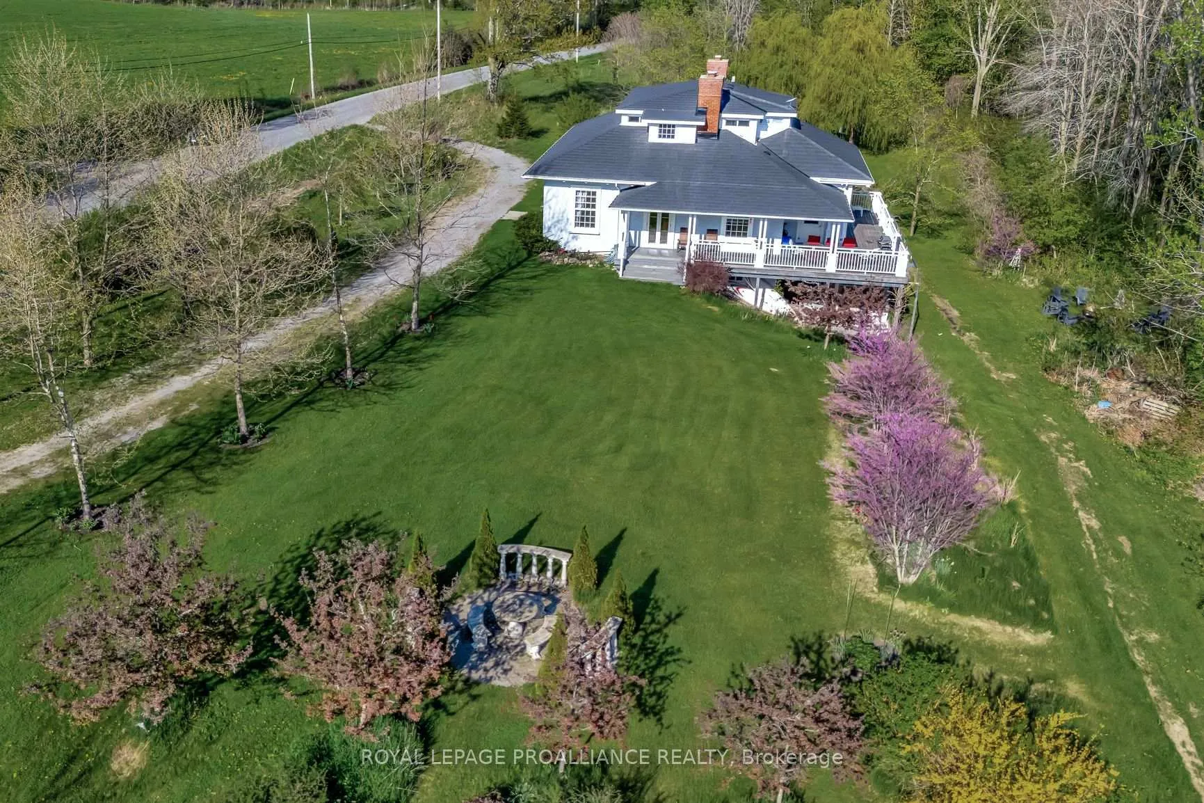
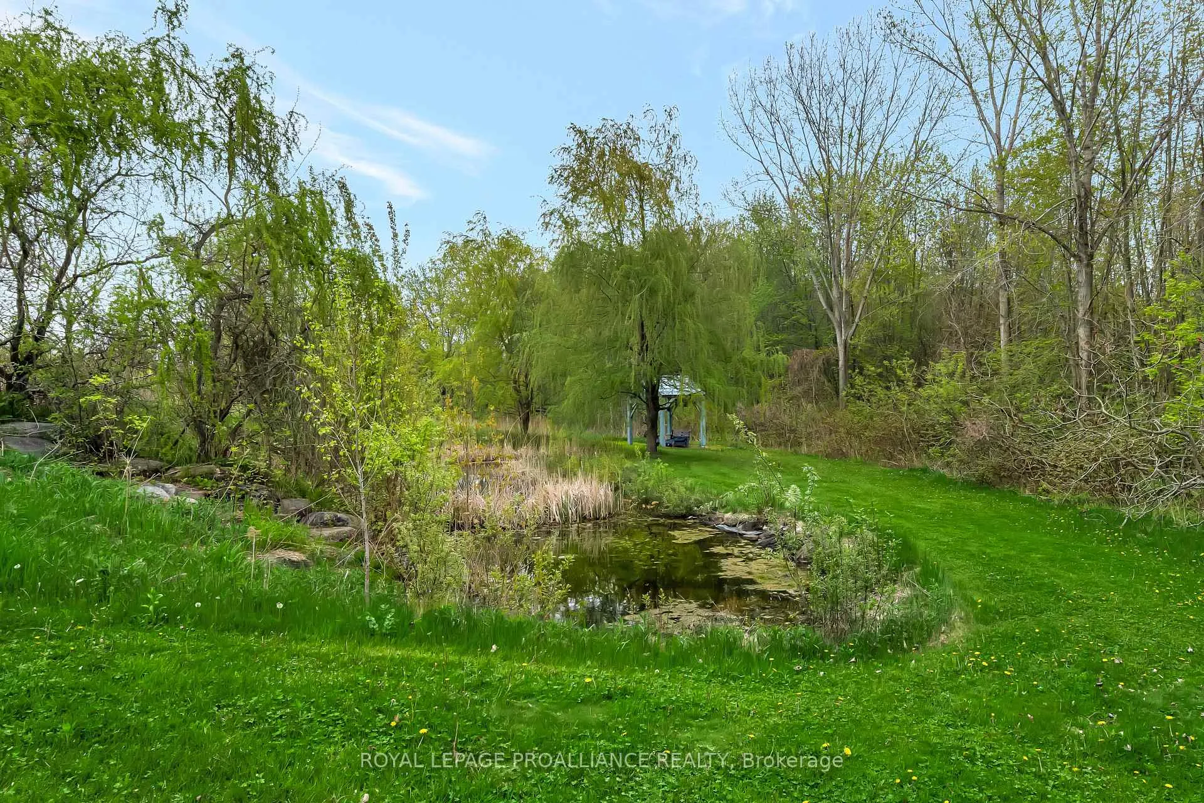
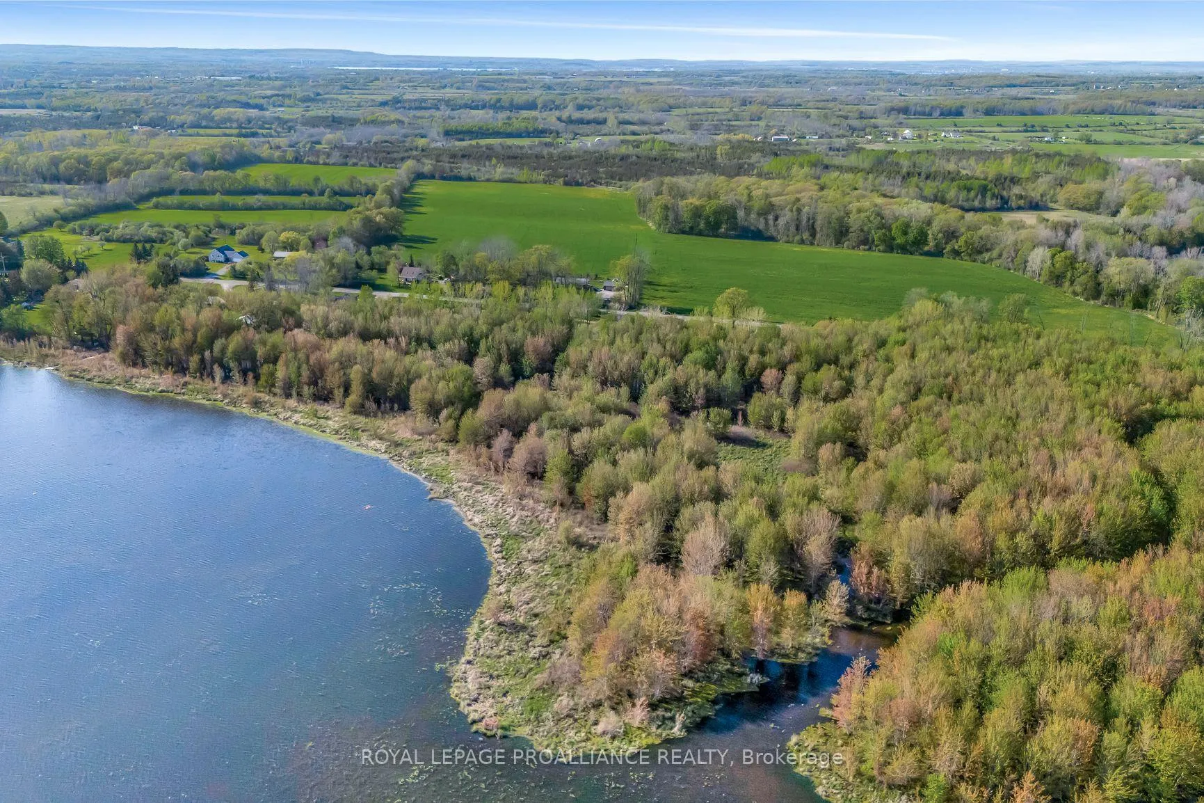
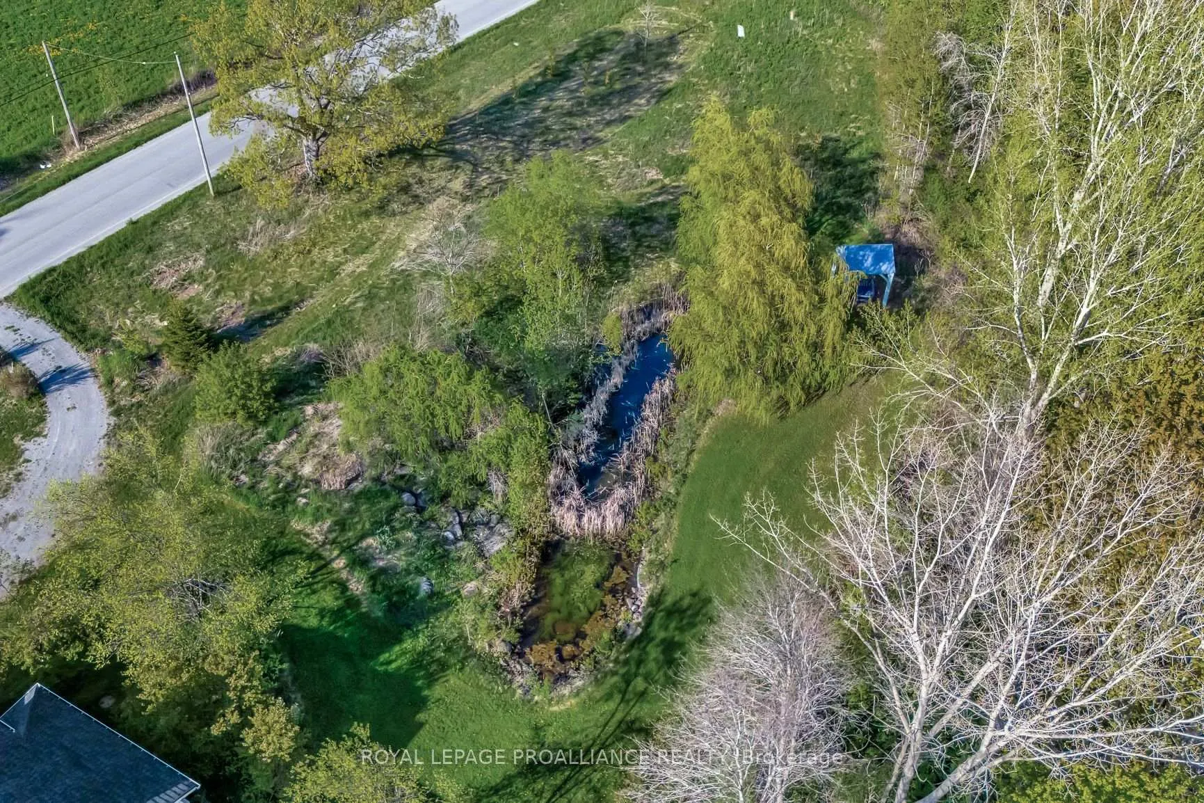
- Located on 17 acres of wildlife preserve.
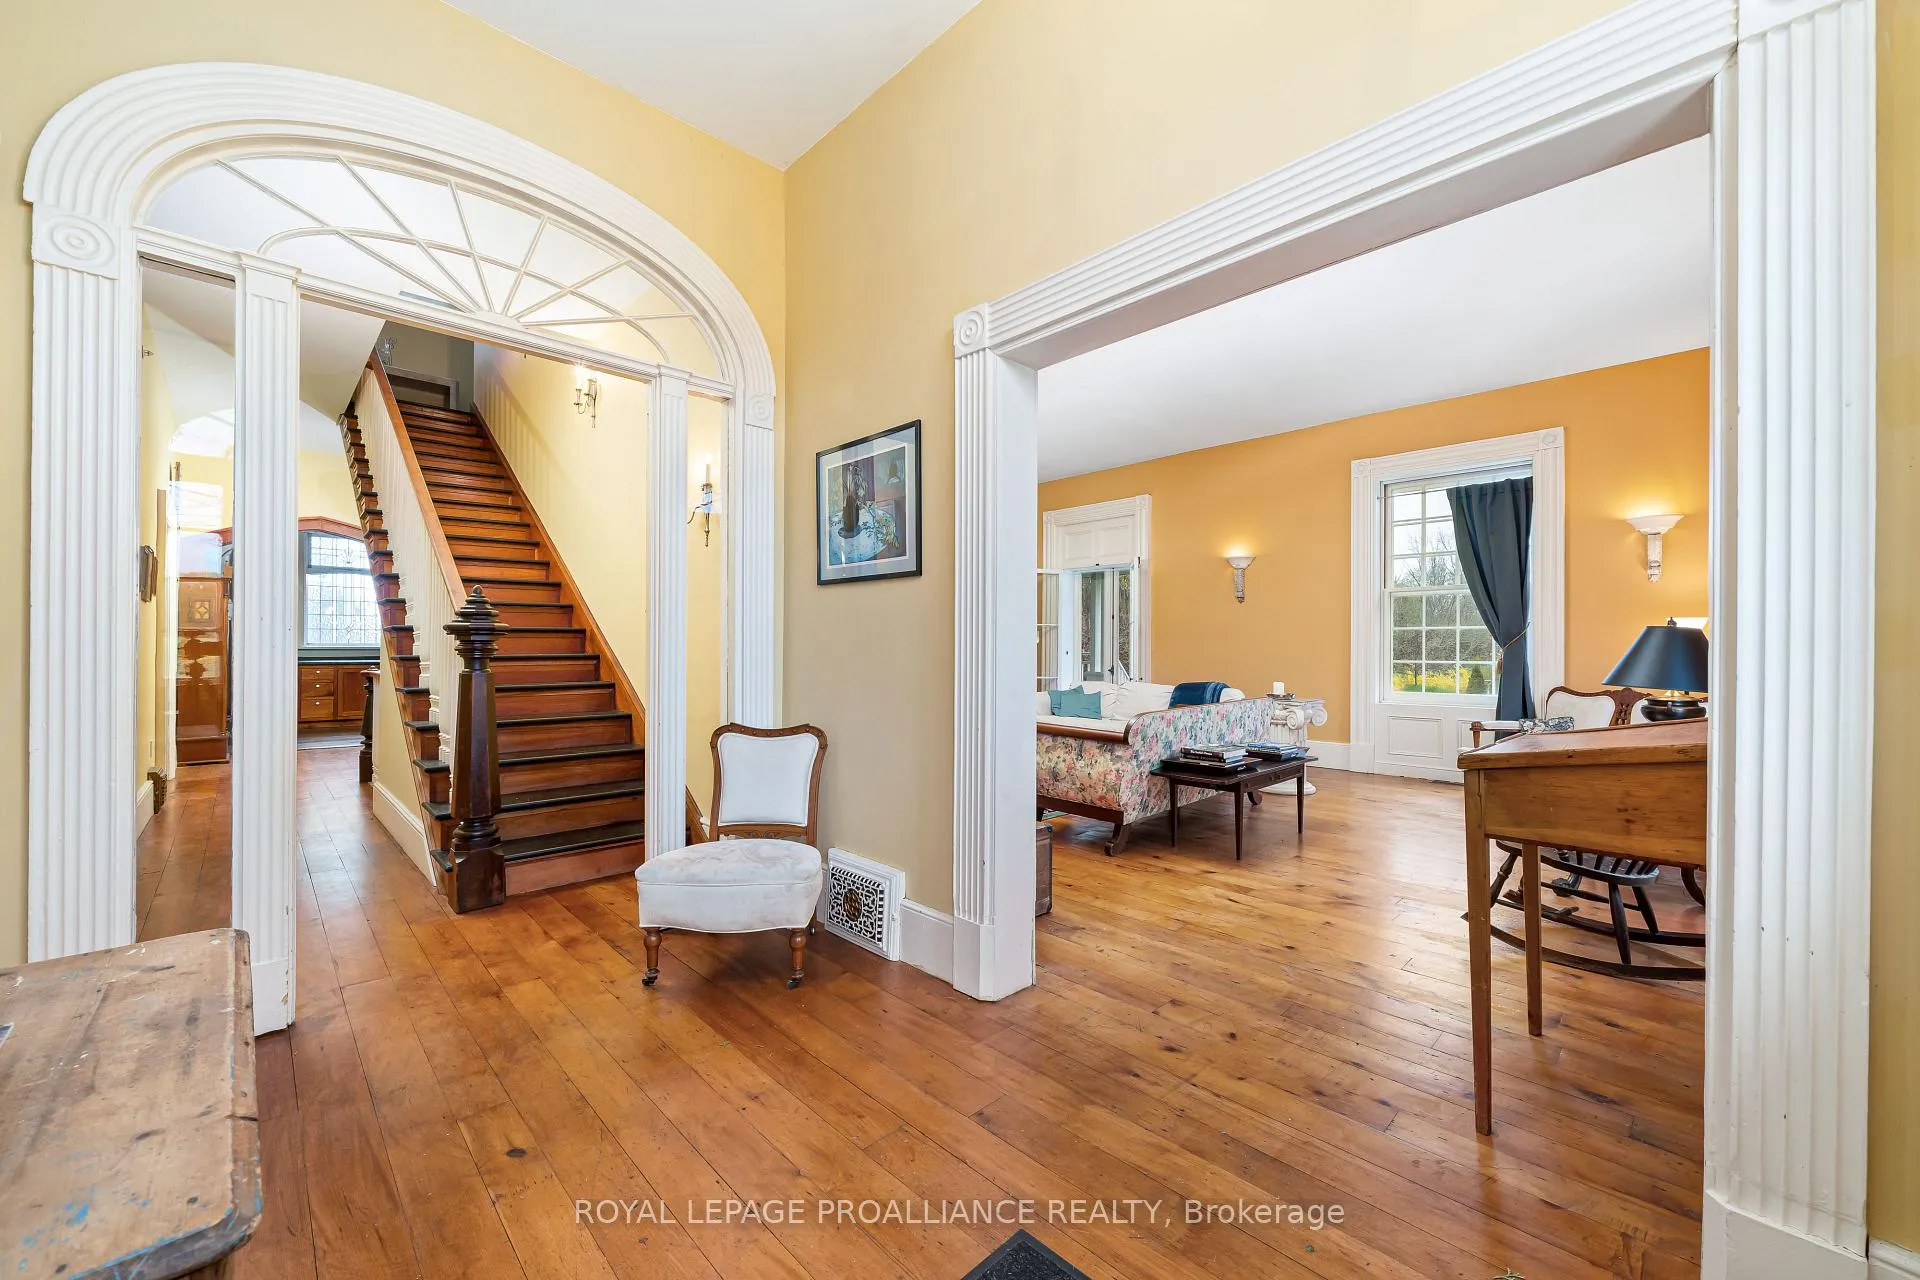
- Features 200 year old windows and charm.
- Energy efficient with geothermal technology.
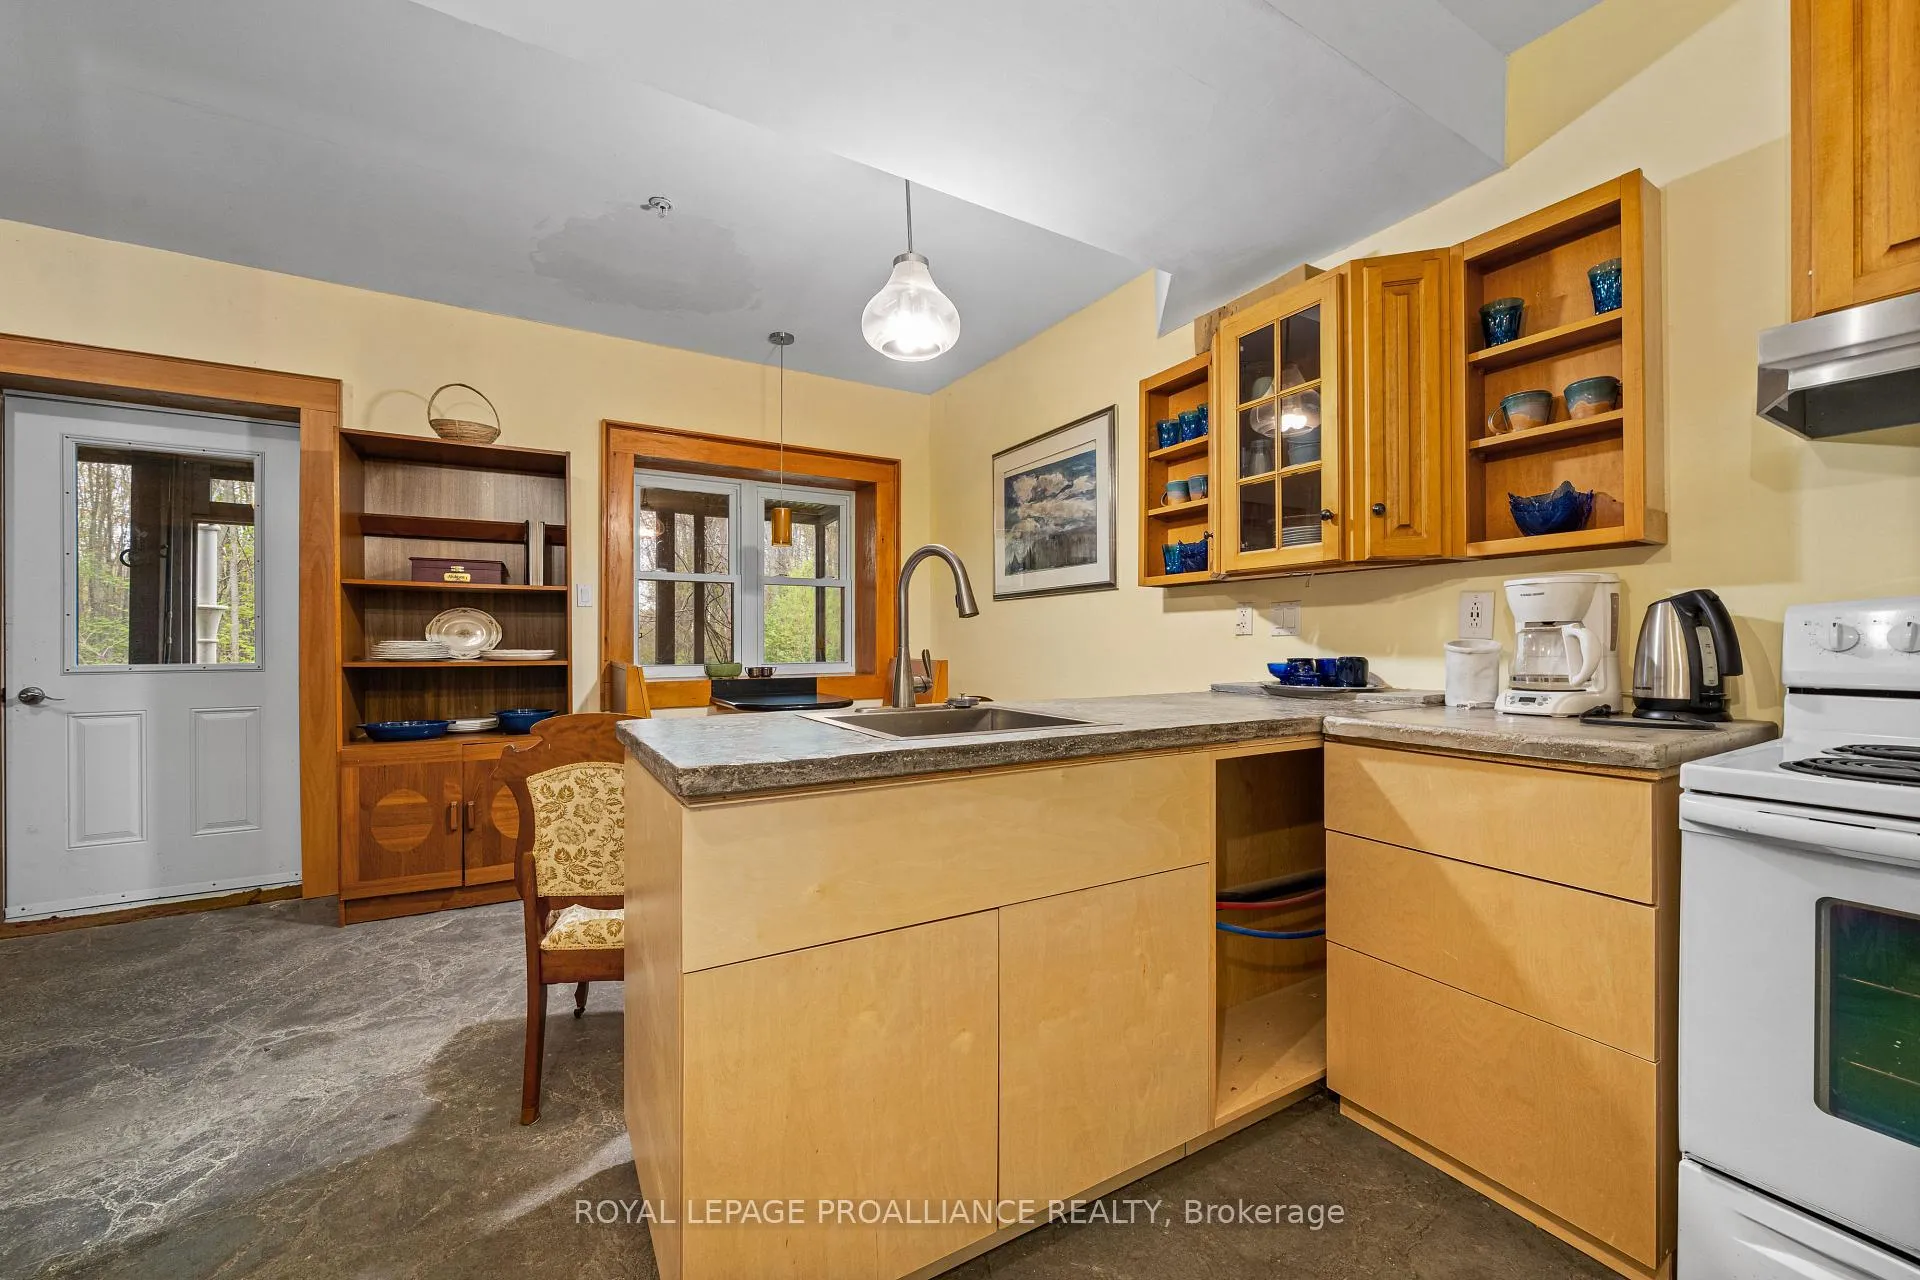
- Includes a complete one bedroom apartment.
- Ideal for events-based business opportunities.
- New plumbing, electrical, and slate roof.
- Licensed STA offers excellent income potential.
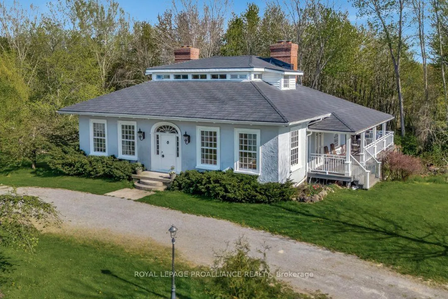
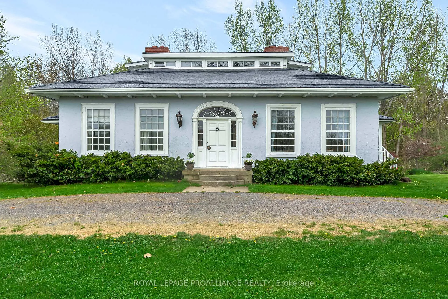
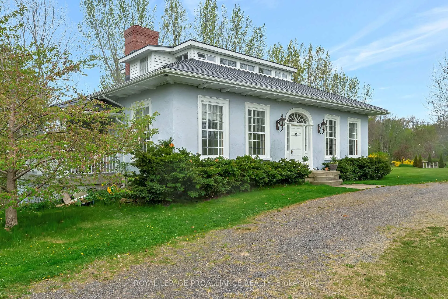
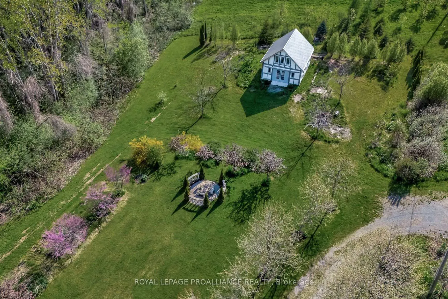
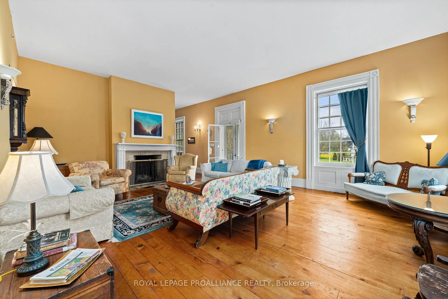
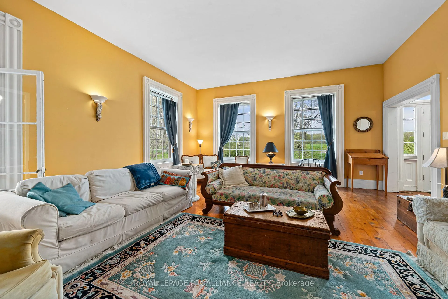
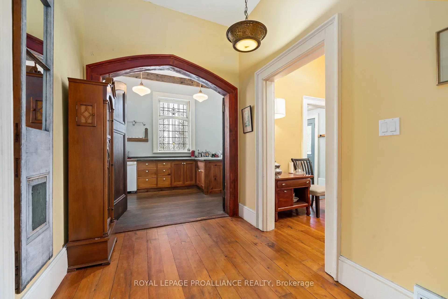
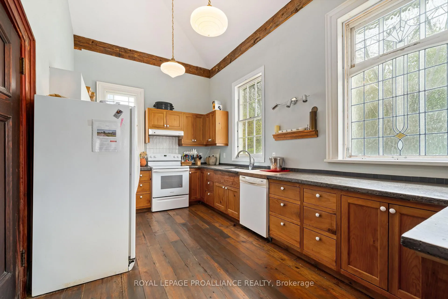
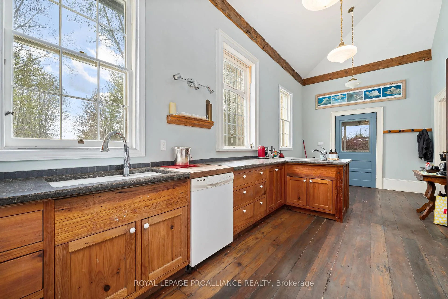
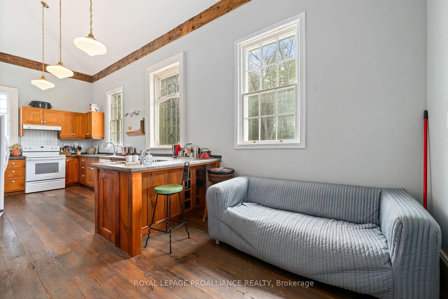
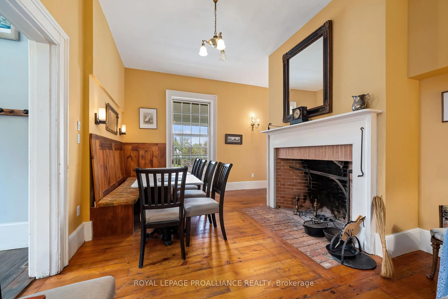
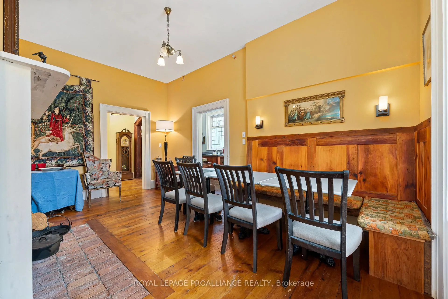
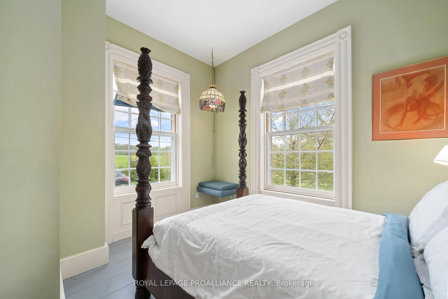
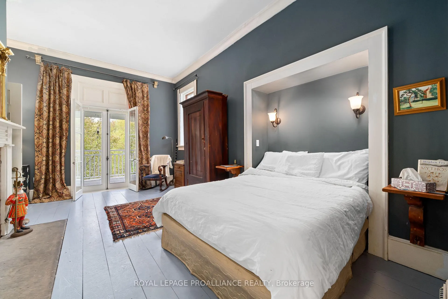
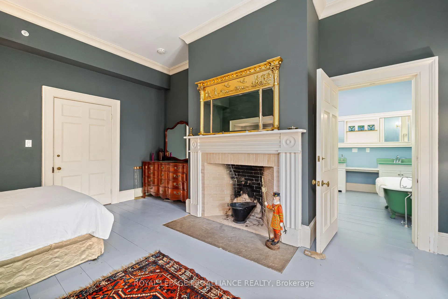
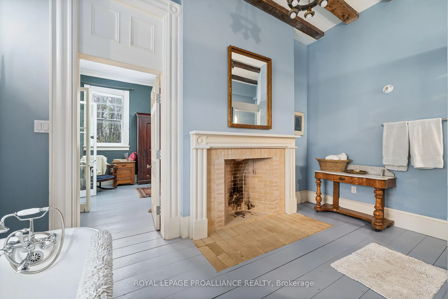
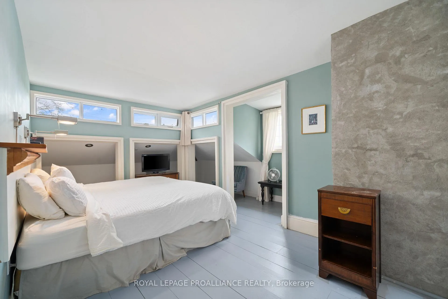
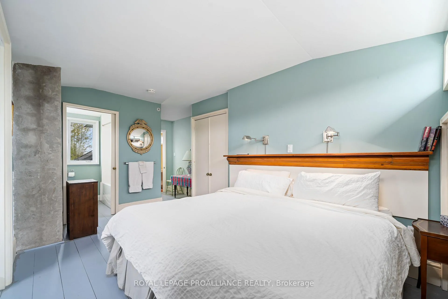
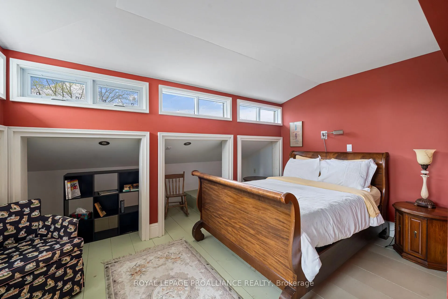
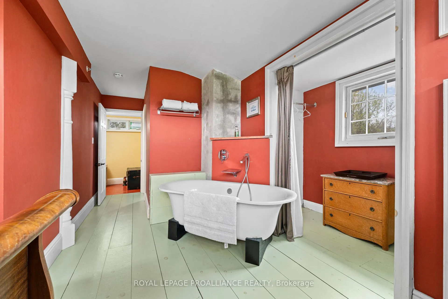
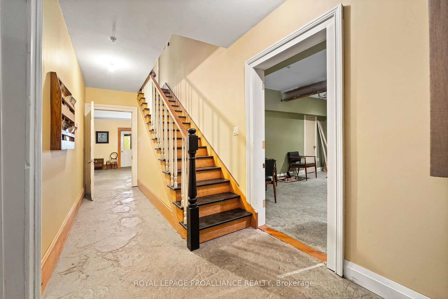
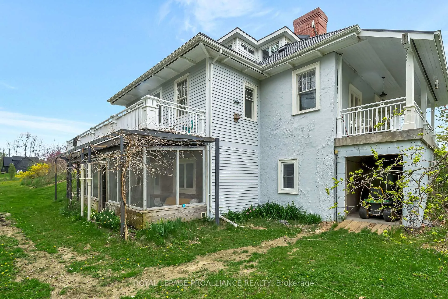
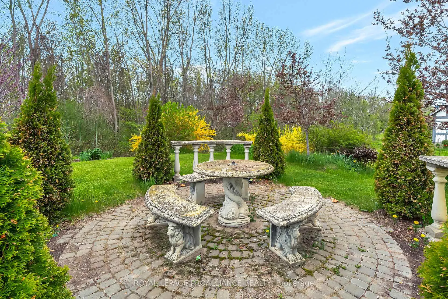
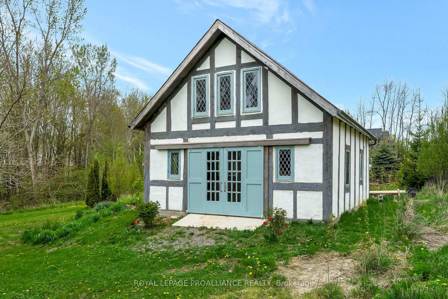
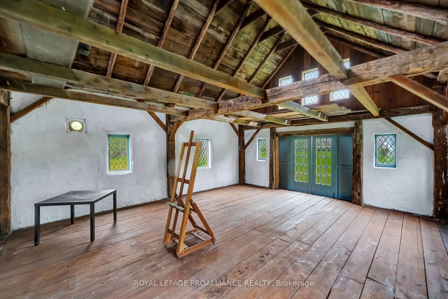
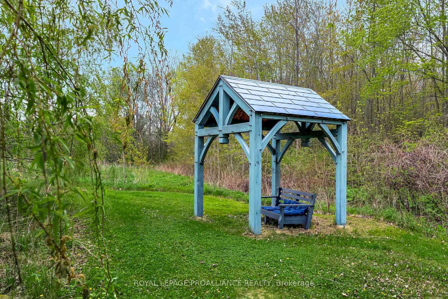
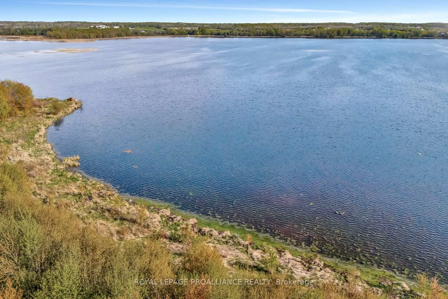
This exquisite and rare Regency cottage is a remarkable story of preservation and craftsmanship. Originally located in Ancaster, Ontario, and known as "The Grove," this historic home was carefully saved and painstakingly dismantled piece by piece by Professor and preservation enthusiast Shannon Kyles, then lovingly restored and rebuilt where it sits today-on 17 acres of natural wildlife preserve overlooking Lake Consecon. Every element of this rare treasure has been thoughtfully considered, with expert trades-people bringing their specialized restoration skills to the project. Original details have been preserved wherever possible, including 200-year-old windows that were carefully removed, refinished and reinstalled, allowing the home's historic character to shine through. In 2021, an 1830s carriage house was relocated from Closson Road in Prince Edward County and brought to the property, further enhancing its appeal as an exceptional setting for an events-based business. The historic home combines timeless character with the benefits of modern construction and infrastructure. It rests on a new foundation with insulated concrete forms on the exterior and features updated plumbing and electrical, a new slate roof installed in 2022, a geothermal system installed in 2018, and a sprinkler system for added convenience and peace of mind. Here, you can enjoy the beauty and craftsmanship of a 200-year-old home with the comfort, efficiency and reliability of modern systems. 200 years of charm without the 200-year-old problems. With a licensed STA, the property offers excellent income potential, with 5 bedrooms, 6 bathrooms and a complete one-bedroom apartment on the lower level. If you've got the dream, this is a once-in-a-lifetime opportunity to own a truly extraordinary piece of Ontario history-beautifully preserved, thoughtfully rebuilt and set within an exceptional natural landscape.
Key Facts & Features
Property Costs
- Annual Property Tax Amount
- $3,779
- Land Transfer Tax Fee
- $34,455
Rental Items
- Rental Equipment
- Hot Water Heater
- Basement Type
- Full, Finished
Interior Features
- Laundry Level
- Lower Level
- Interior Extras
- Primary Bedroom - Main Floor, Storage, Water Softener, Water Treatment
- View
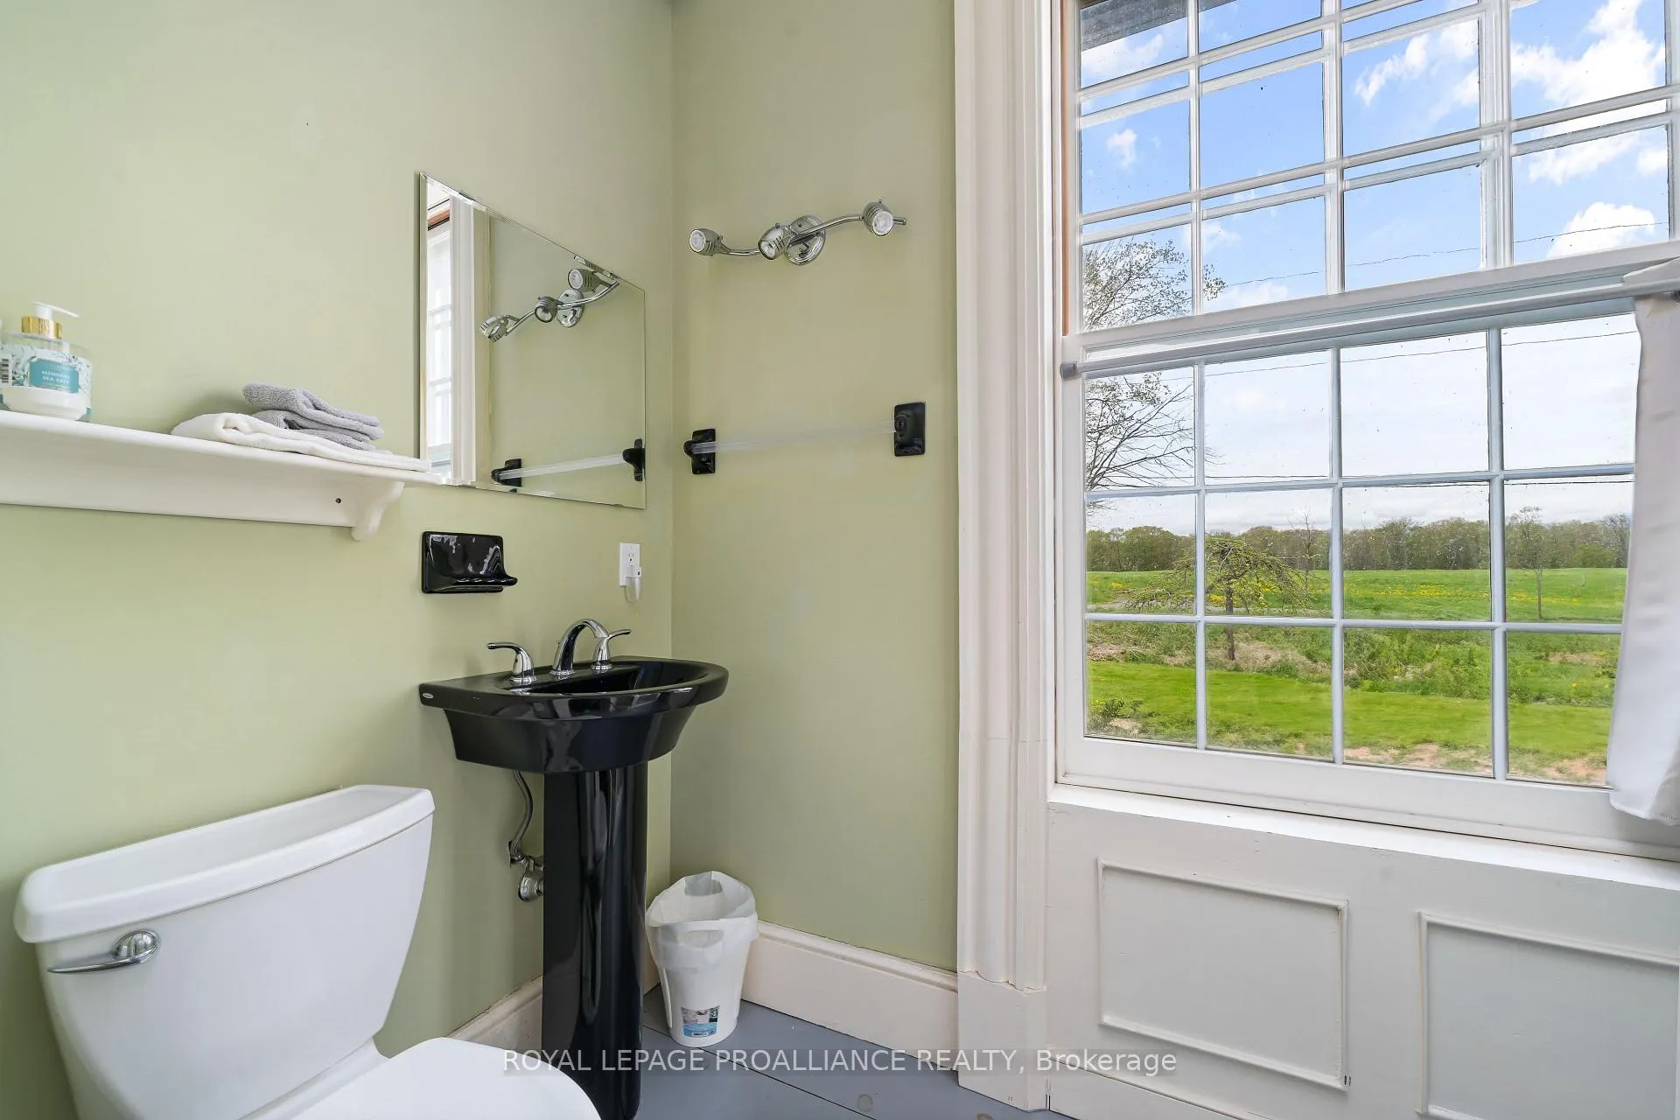
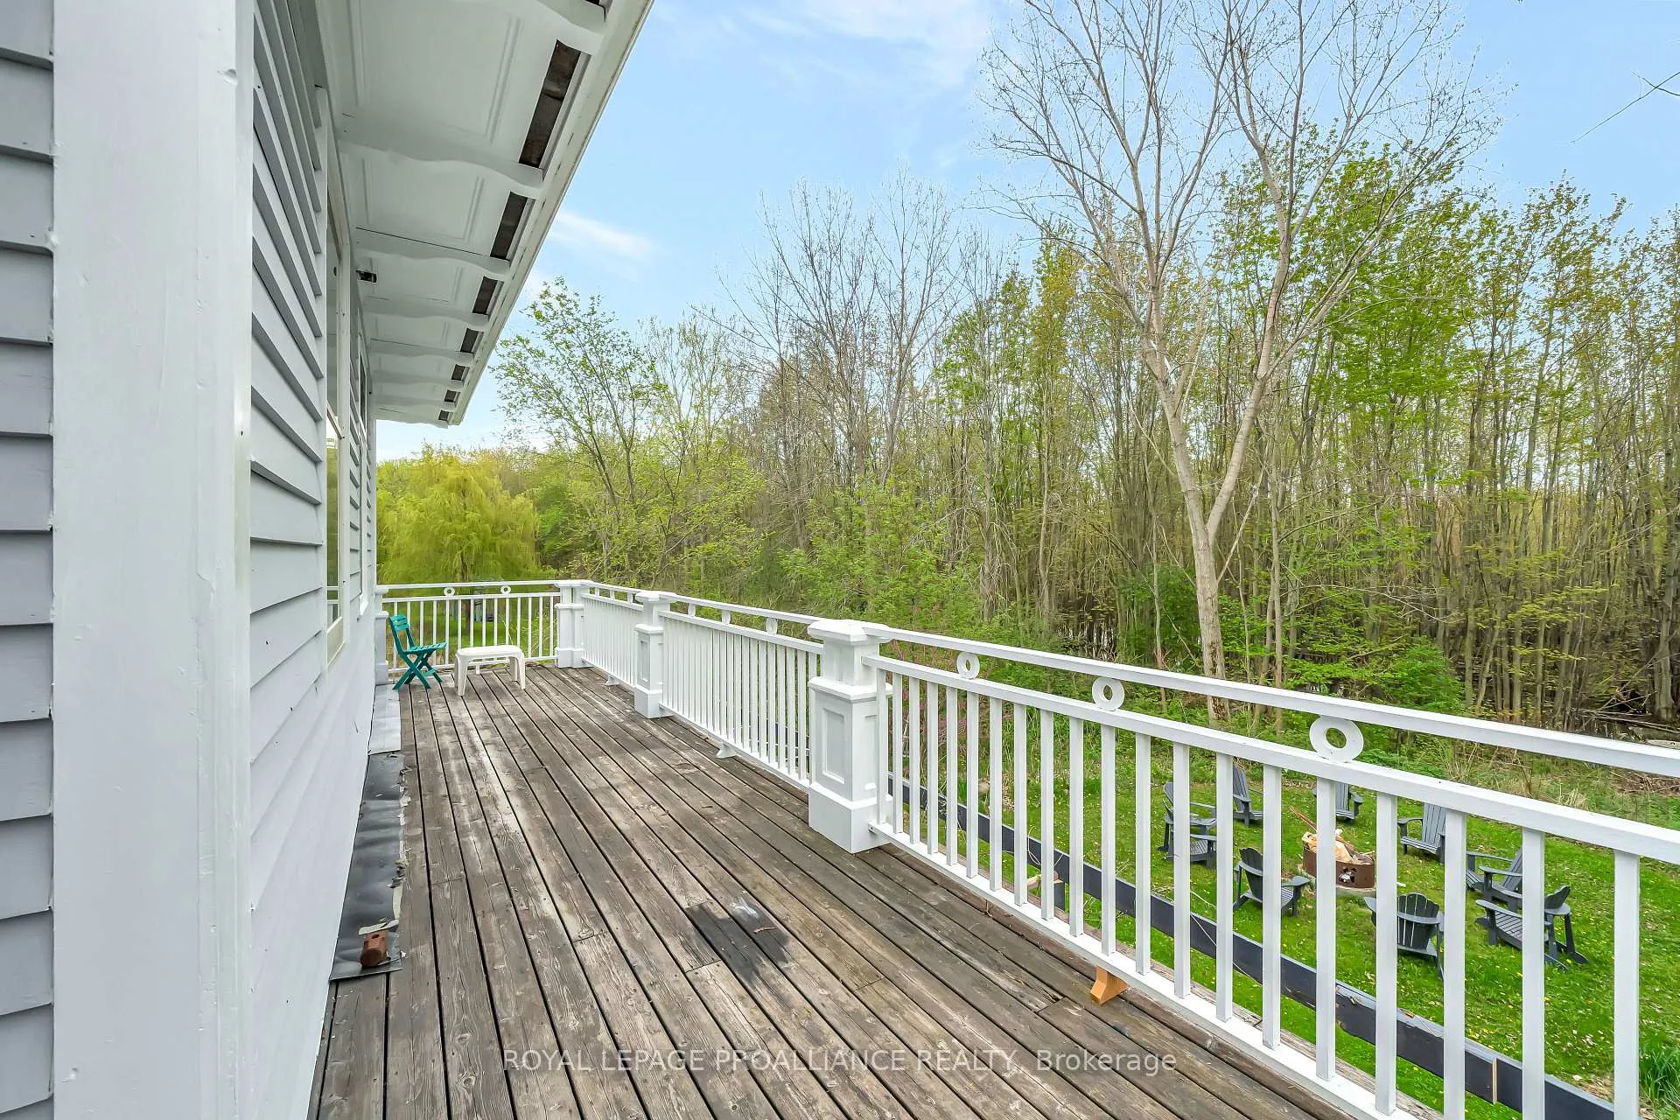
- Lake, Trees/Woods, Water, Pond
- Security Features
- Carbon Monoxide Detectors, Smoke Detector
- Fireplace/Stove
- Yes
- Fireplace Features
- Wood
- Elevator
- No
Exterior Features
- Exterior Extras
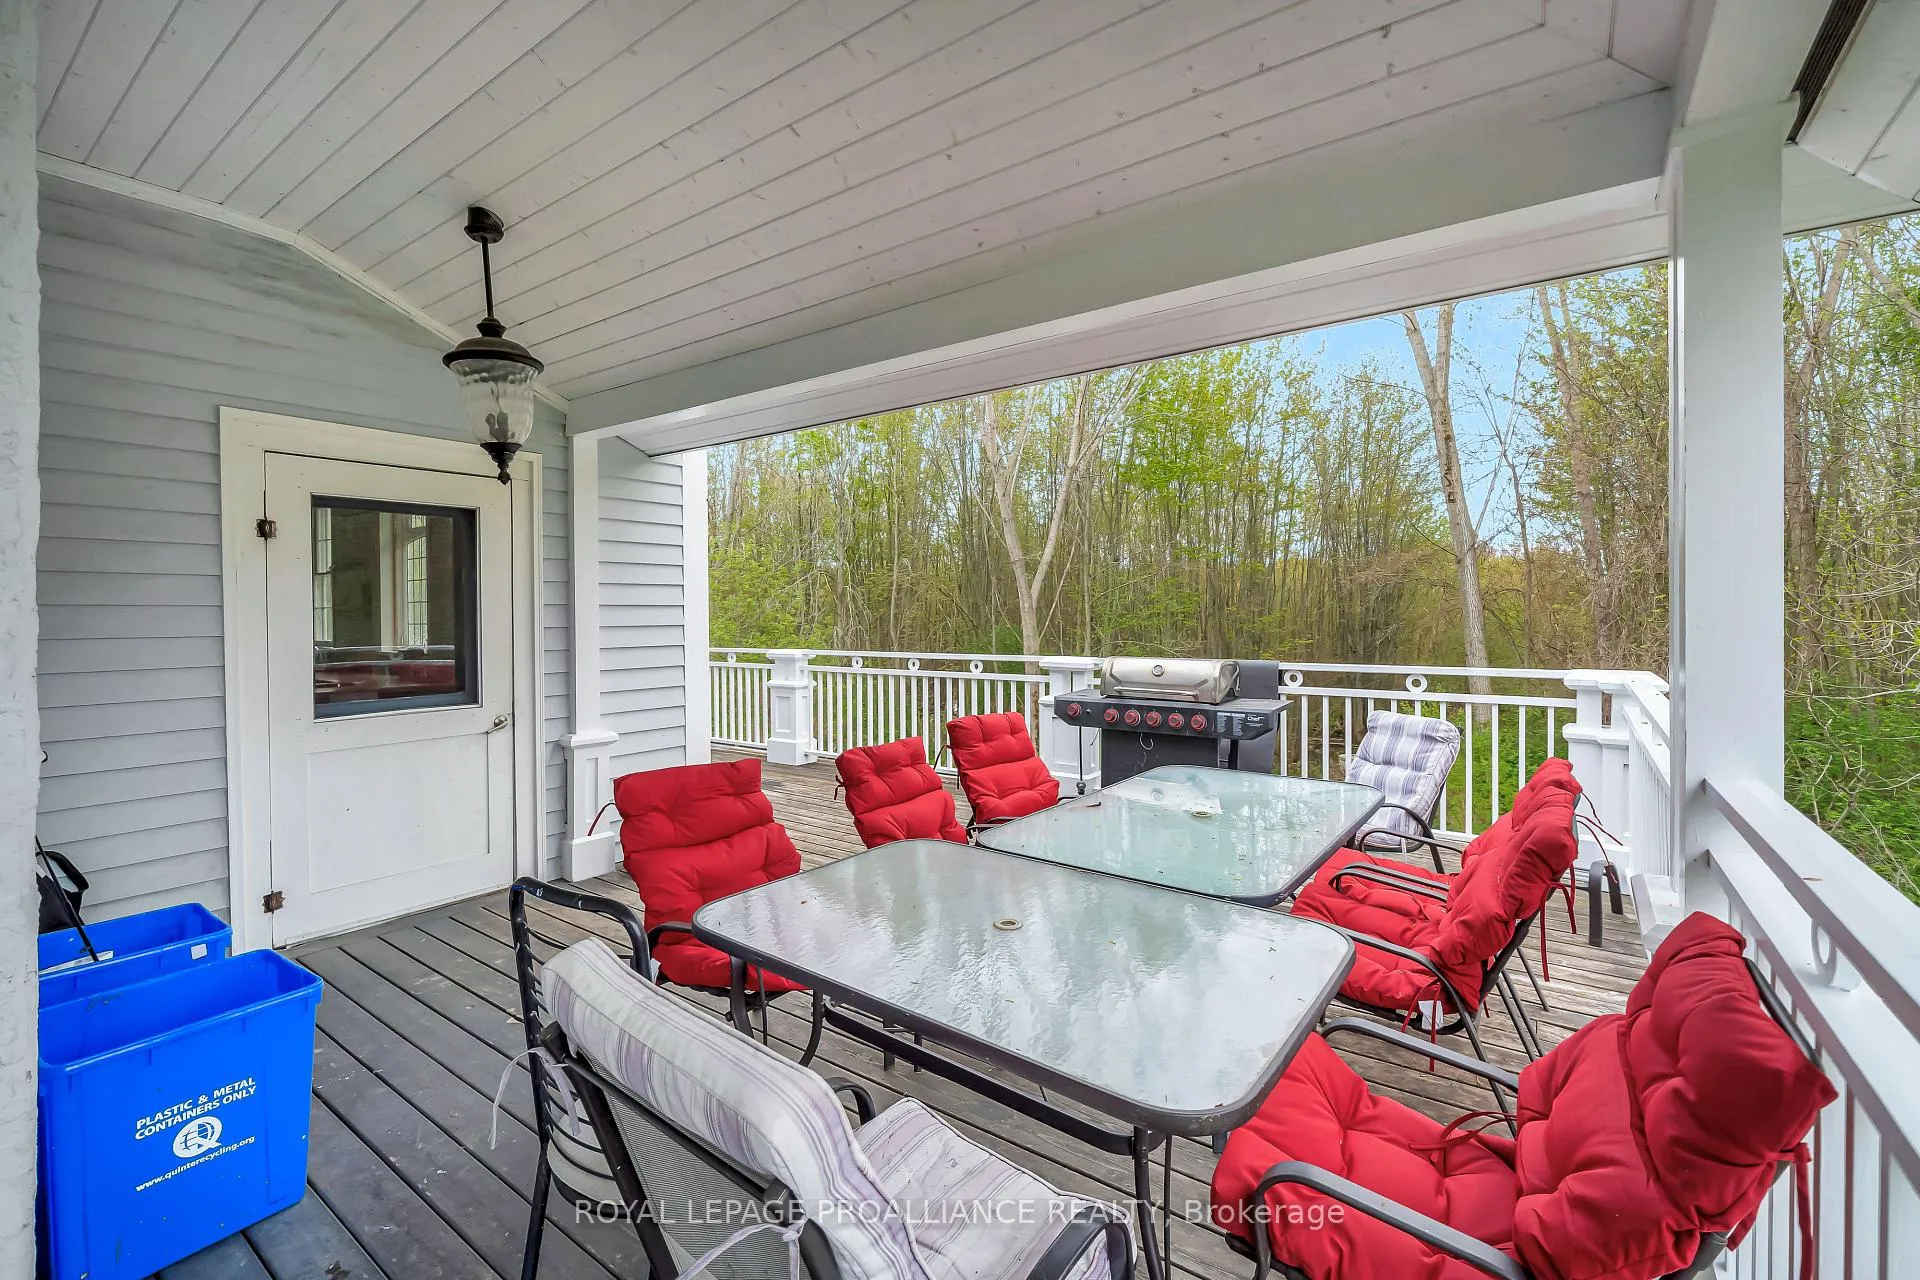
- Deck, Landscaped, Privacy, Private Pond, Recreational Area, Year Round Living
- Pool
- None
- Property Features
- Beach, Golf, Hospital, Lake Access, Library, Waterfront
- Accessibility Features
- 32 Inch Min Doors, Bath Grab Bars
- Other Structures
- Out Buildings
Building
- Building Type
- Detached
- Building Style
- 2-Storey
- Approx Age
- 16-30
Construction
- Exterior Finish
- Stucco (Plaster)
- Roof
- Asphalt Shingle
- Foundation Details
- Insulated Concrete Form
- Special Designation
- Unknown
Lot
- Lot Front
- 678.00 ft
- Lot Shape
- Irregular
Inclusions
- Inclusions
- Fridge, Stove, Dishwasher, Microwave, Washer, Dryer, Smoke Detectors, Carbon Monoxide Detectors, Most Furniture
Exclusions
- Exclusions
- None
Parking & Garages
- Garage Type
- None
- Garage Spaces
- 0
- Parking Spaces
- 6
- Total Garage And Parking Spaces
- 6
Heating & Cooling
- Heat Source
- Ground Source
- Heat Type
- Heat Pump
- Air Conditioning
- Central Air
- Water
- Well
- Sewers
- Septic
- Natural Gas
- No
- Hydro
- Yes
- Telephone
- Available
- Bedrooms
- 4 + 1
- Washrooms
- 6
- Kitchens
- 2
Room sizes
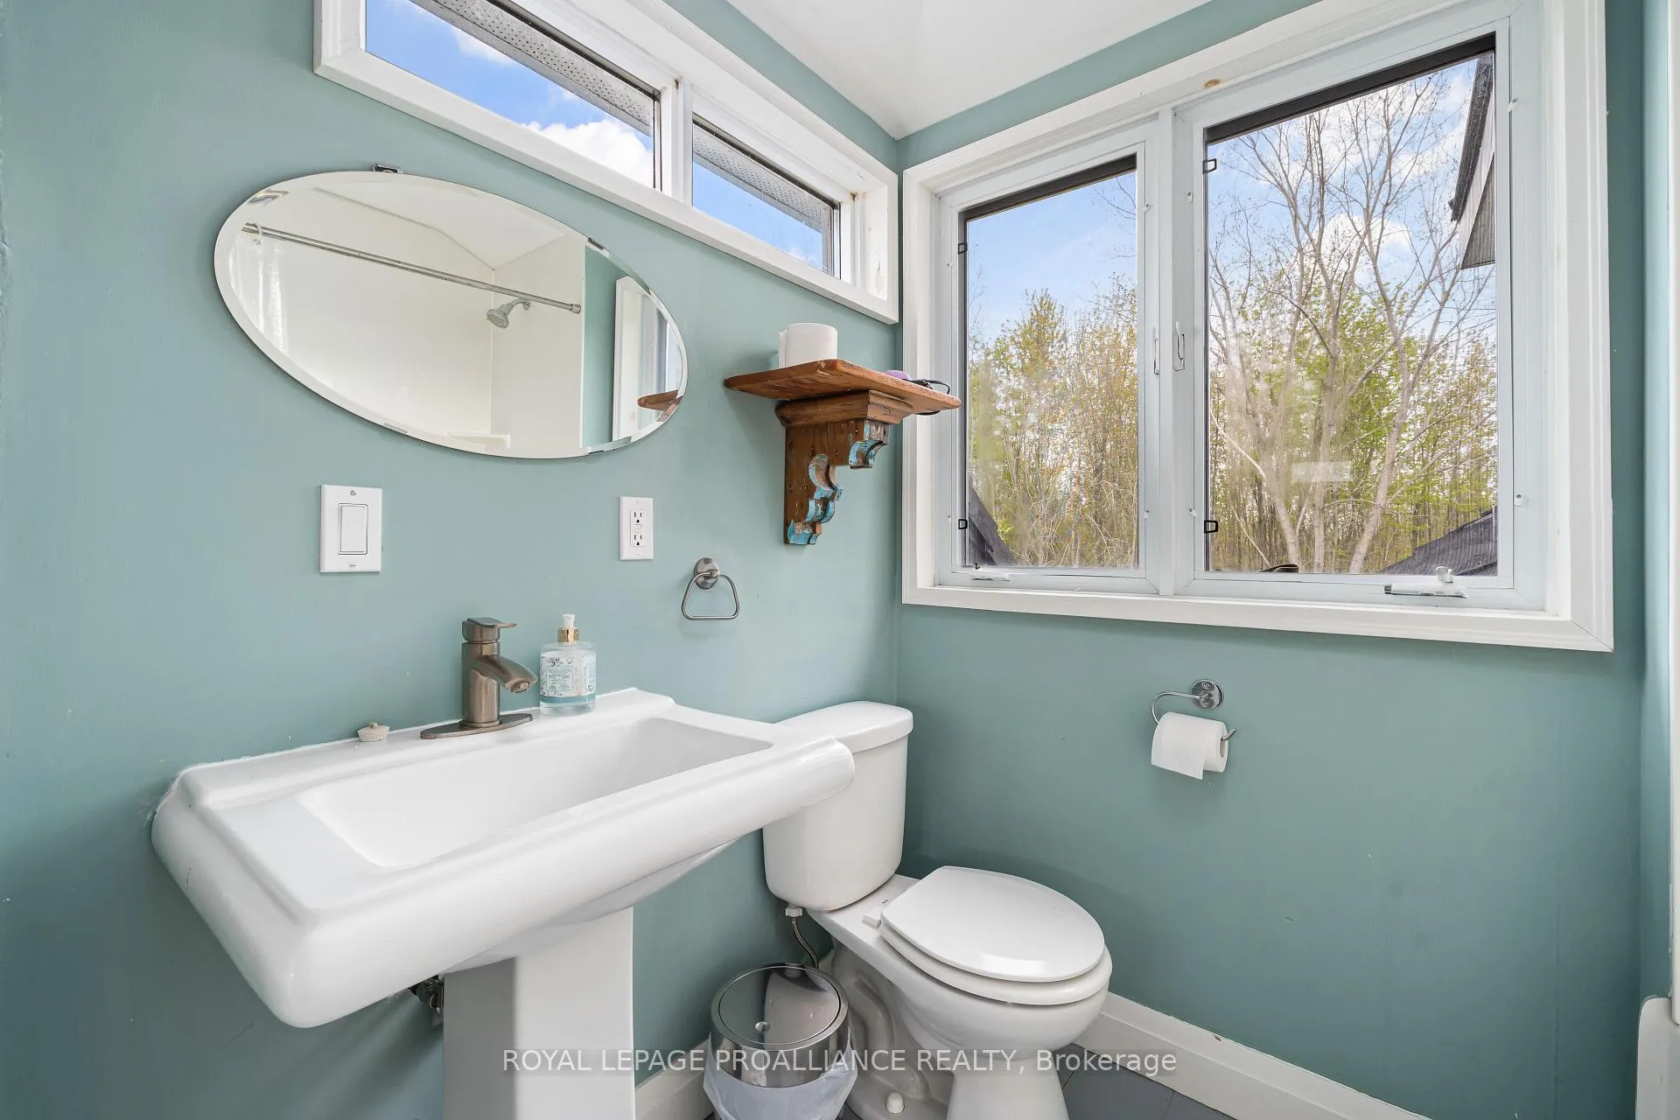
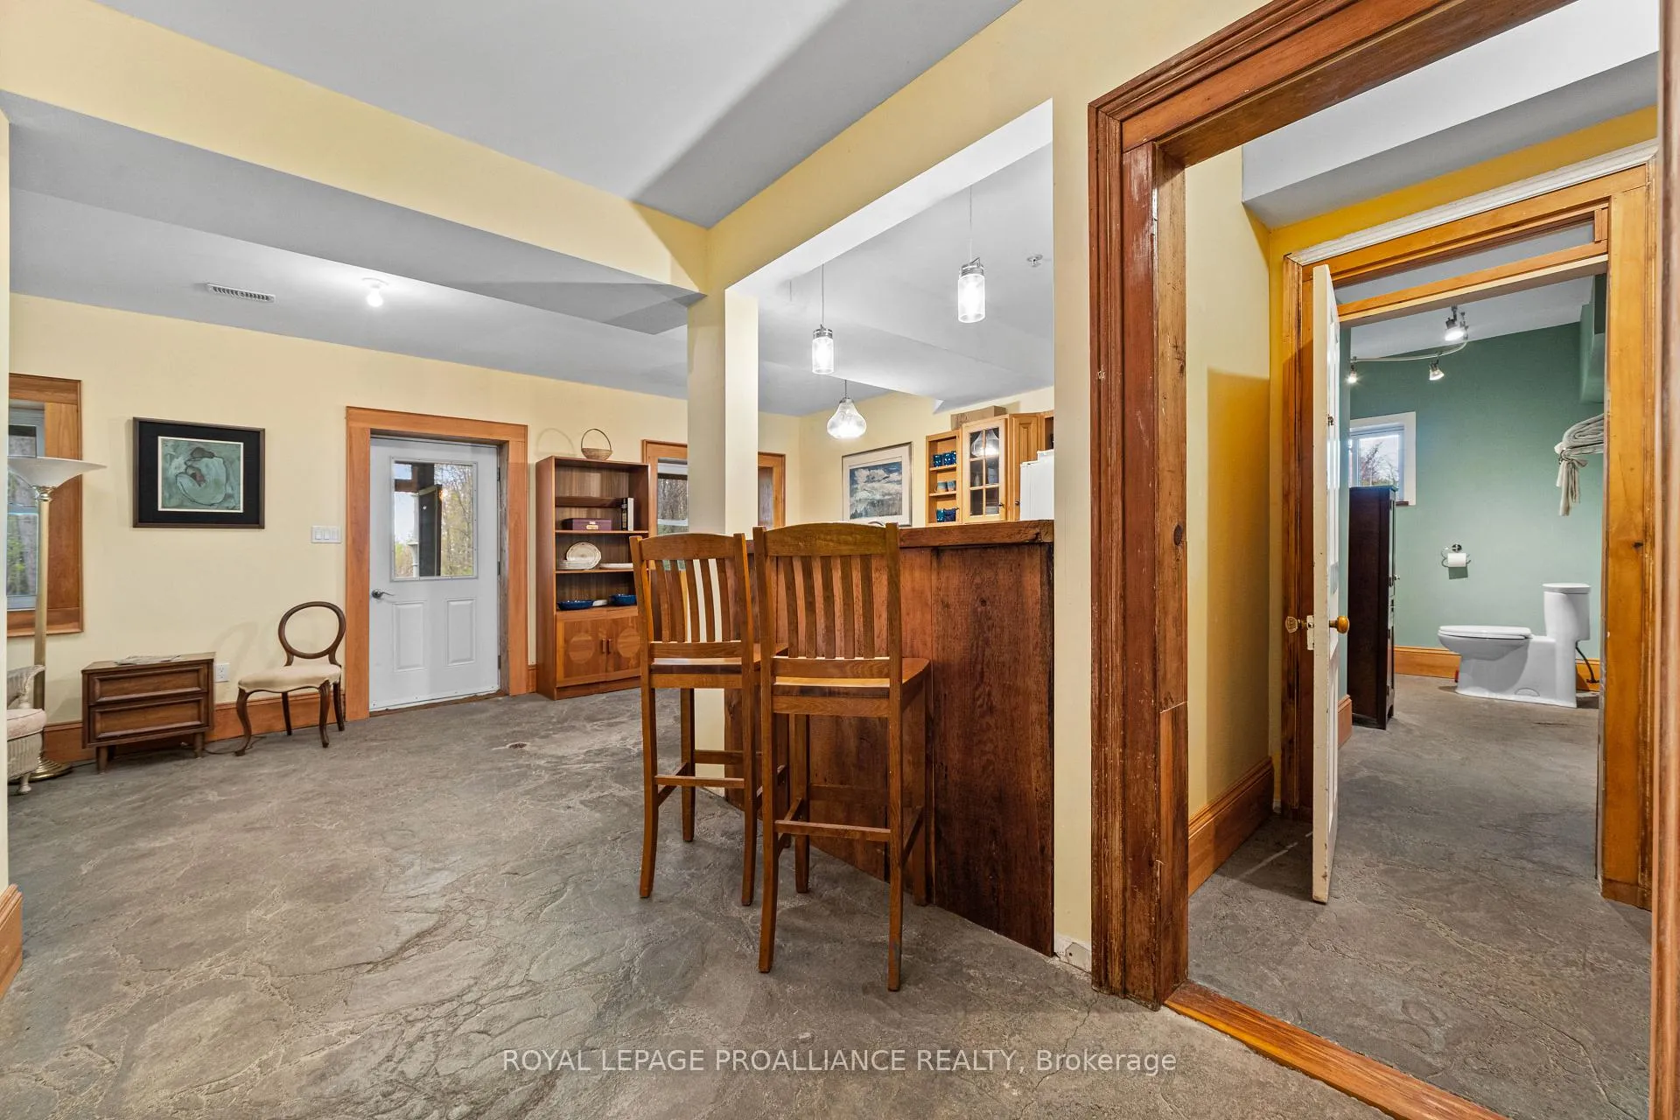
- Powder Room—Main level, 2 Pc Bath
- Bathroom—Basement level, 3 Pc Bath
- Living Room—Main level
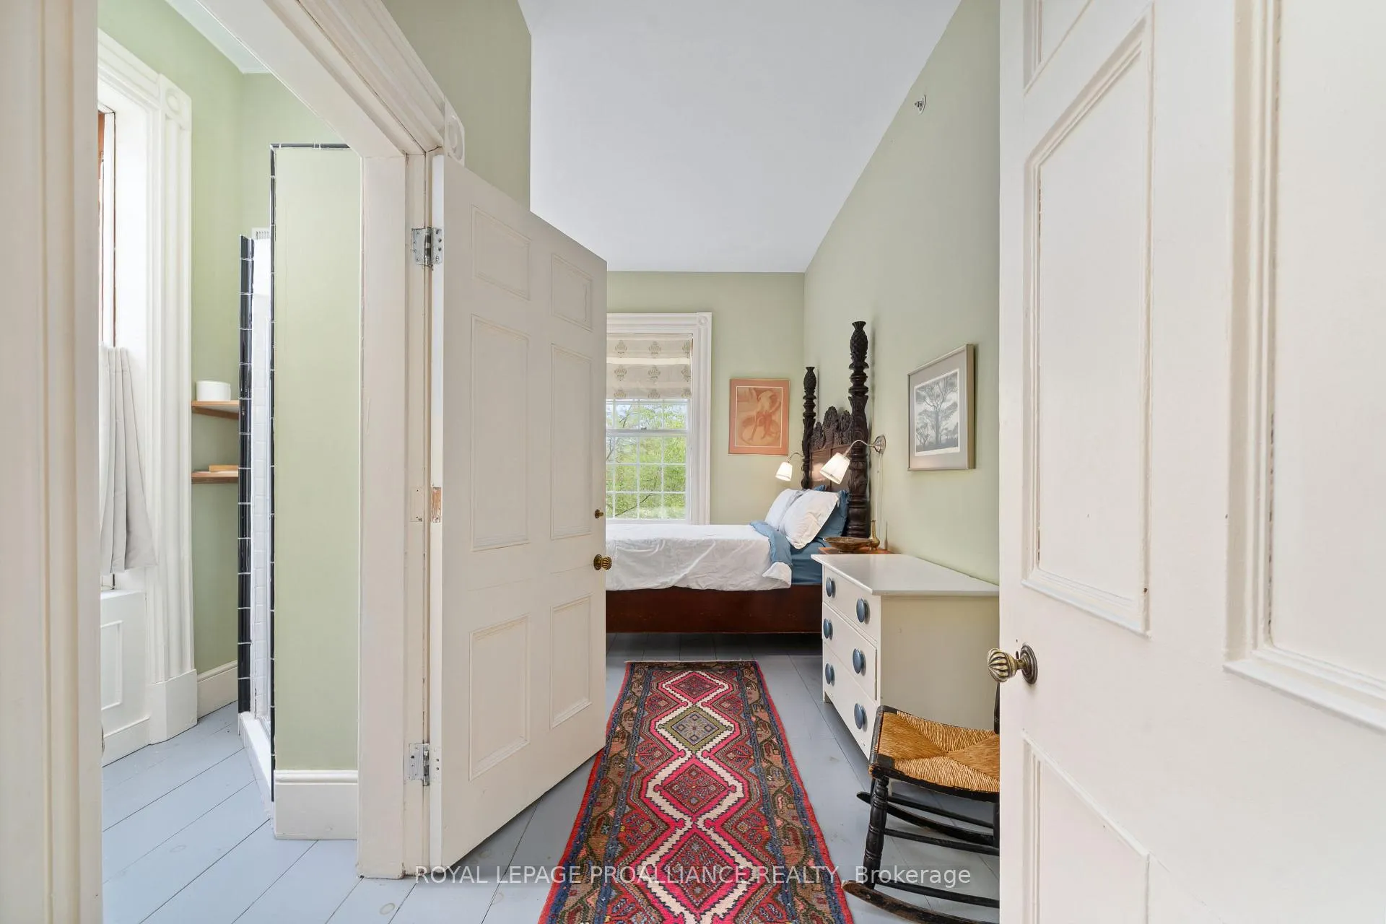
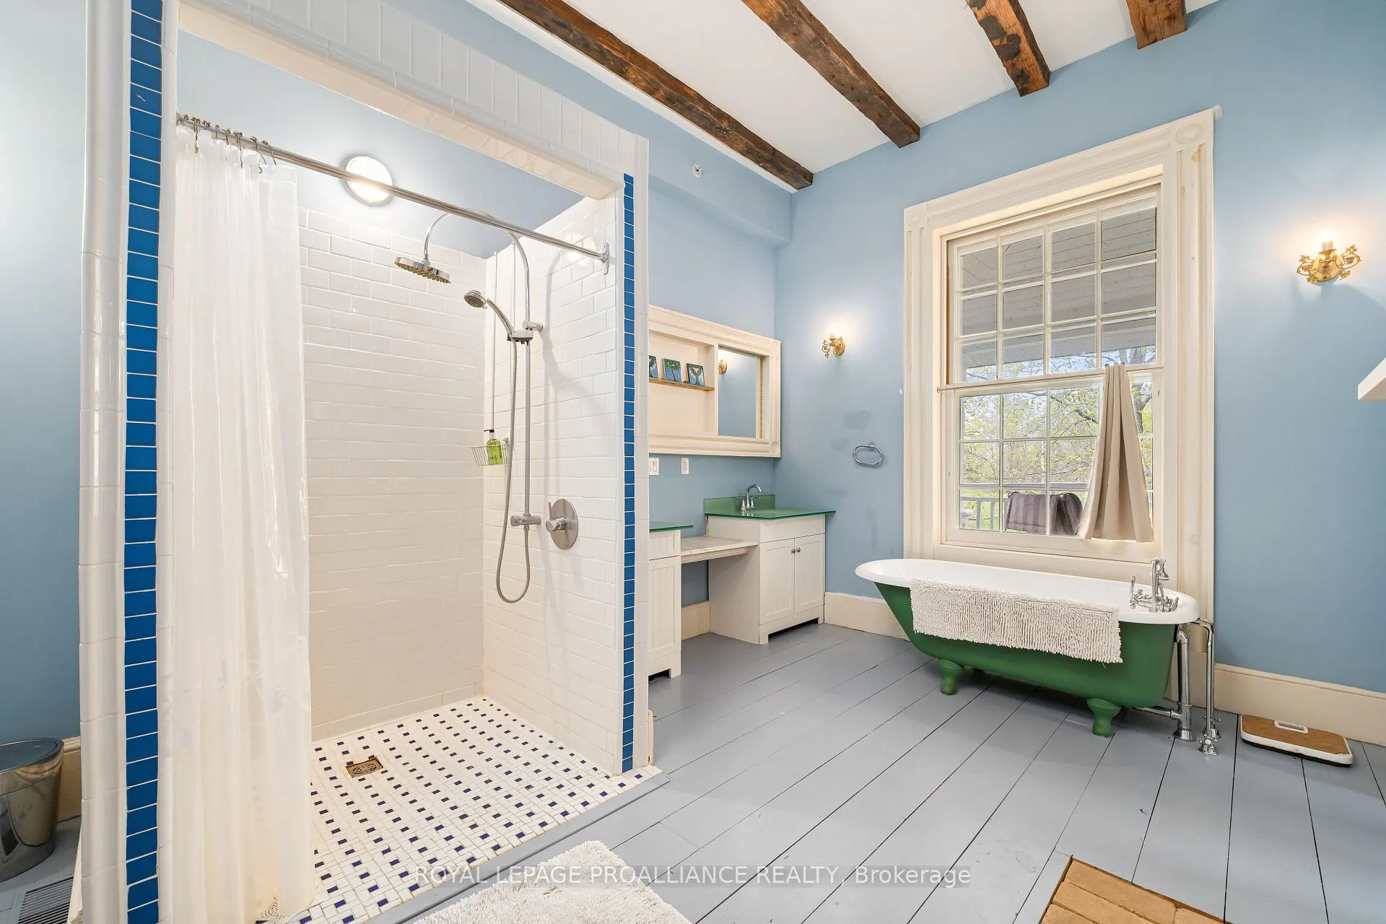
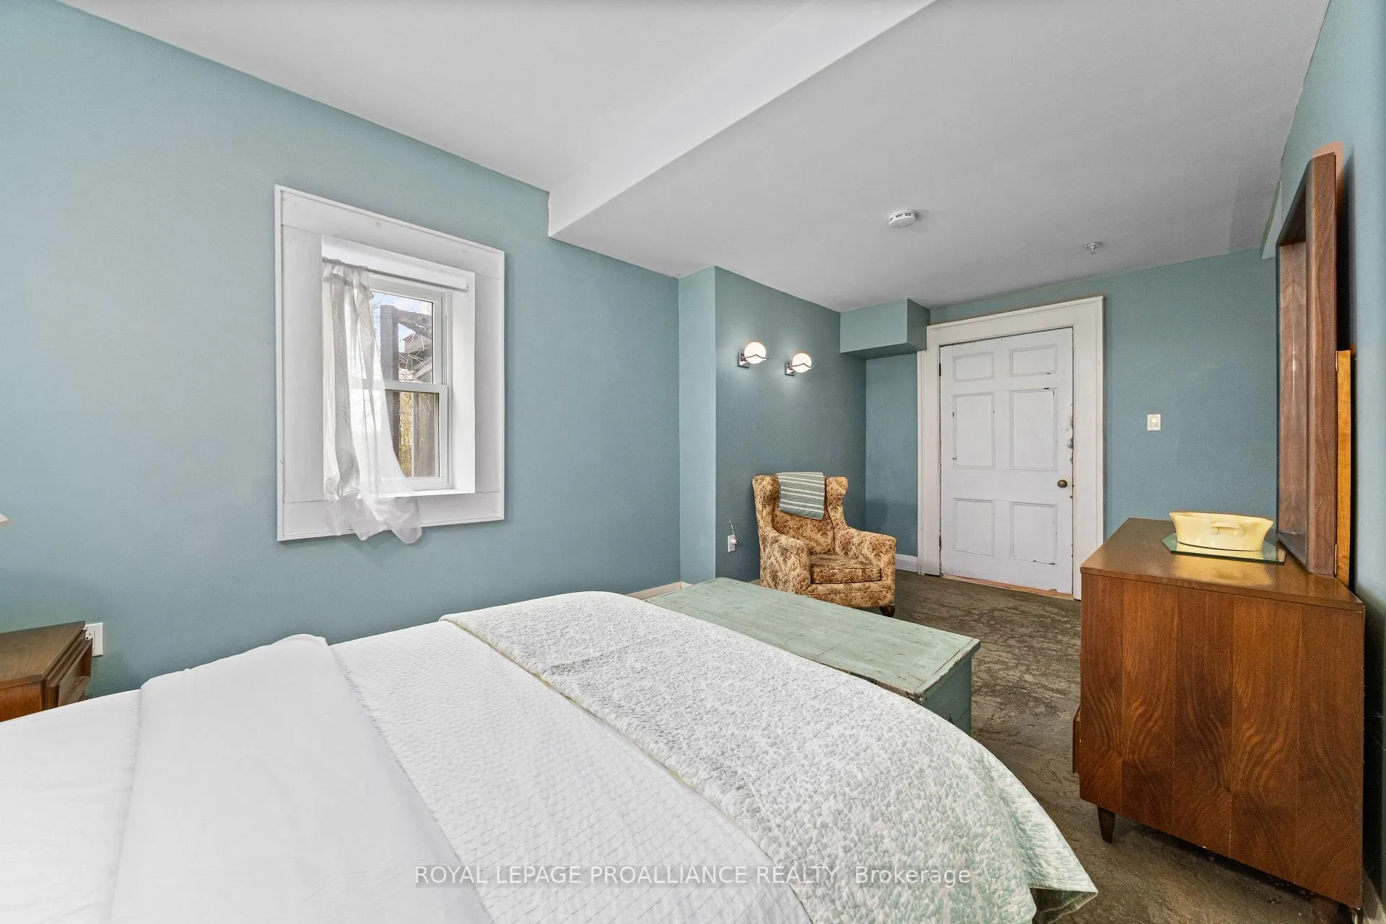
- Primary Bedroom—Main level, 5 Pc Ensuite
- Bedroom 2—Main level, 3 Pc Ensuite
- Bedroom 3—Second level, 2 Pc Ensuite
- Bedroom 4—Second level, 4 Pc Ensuite
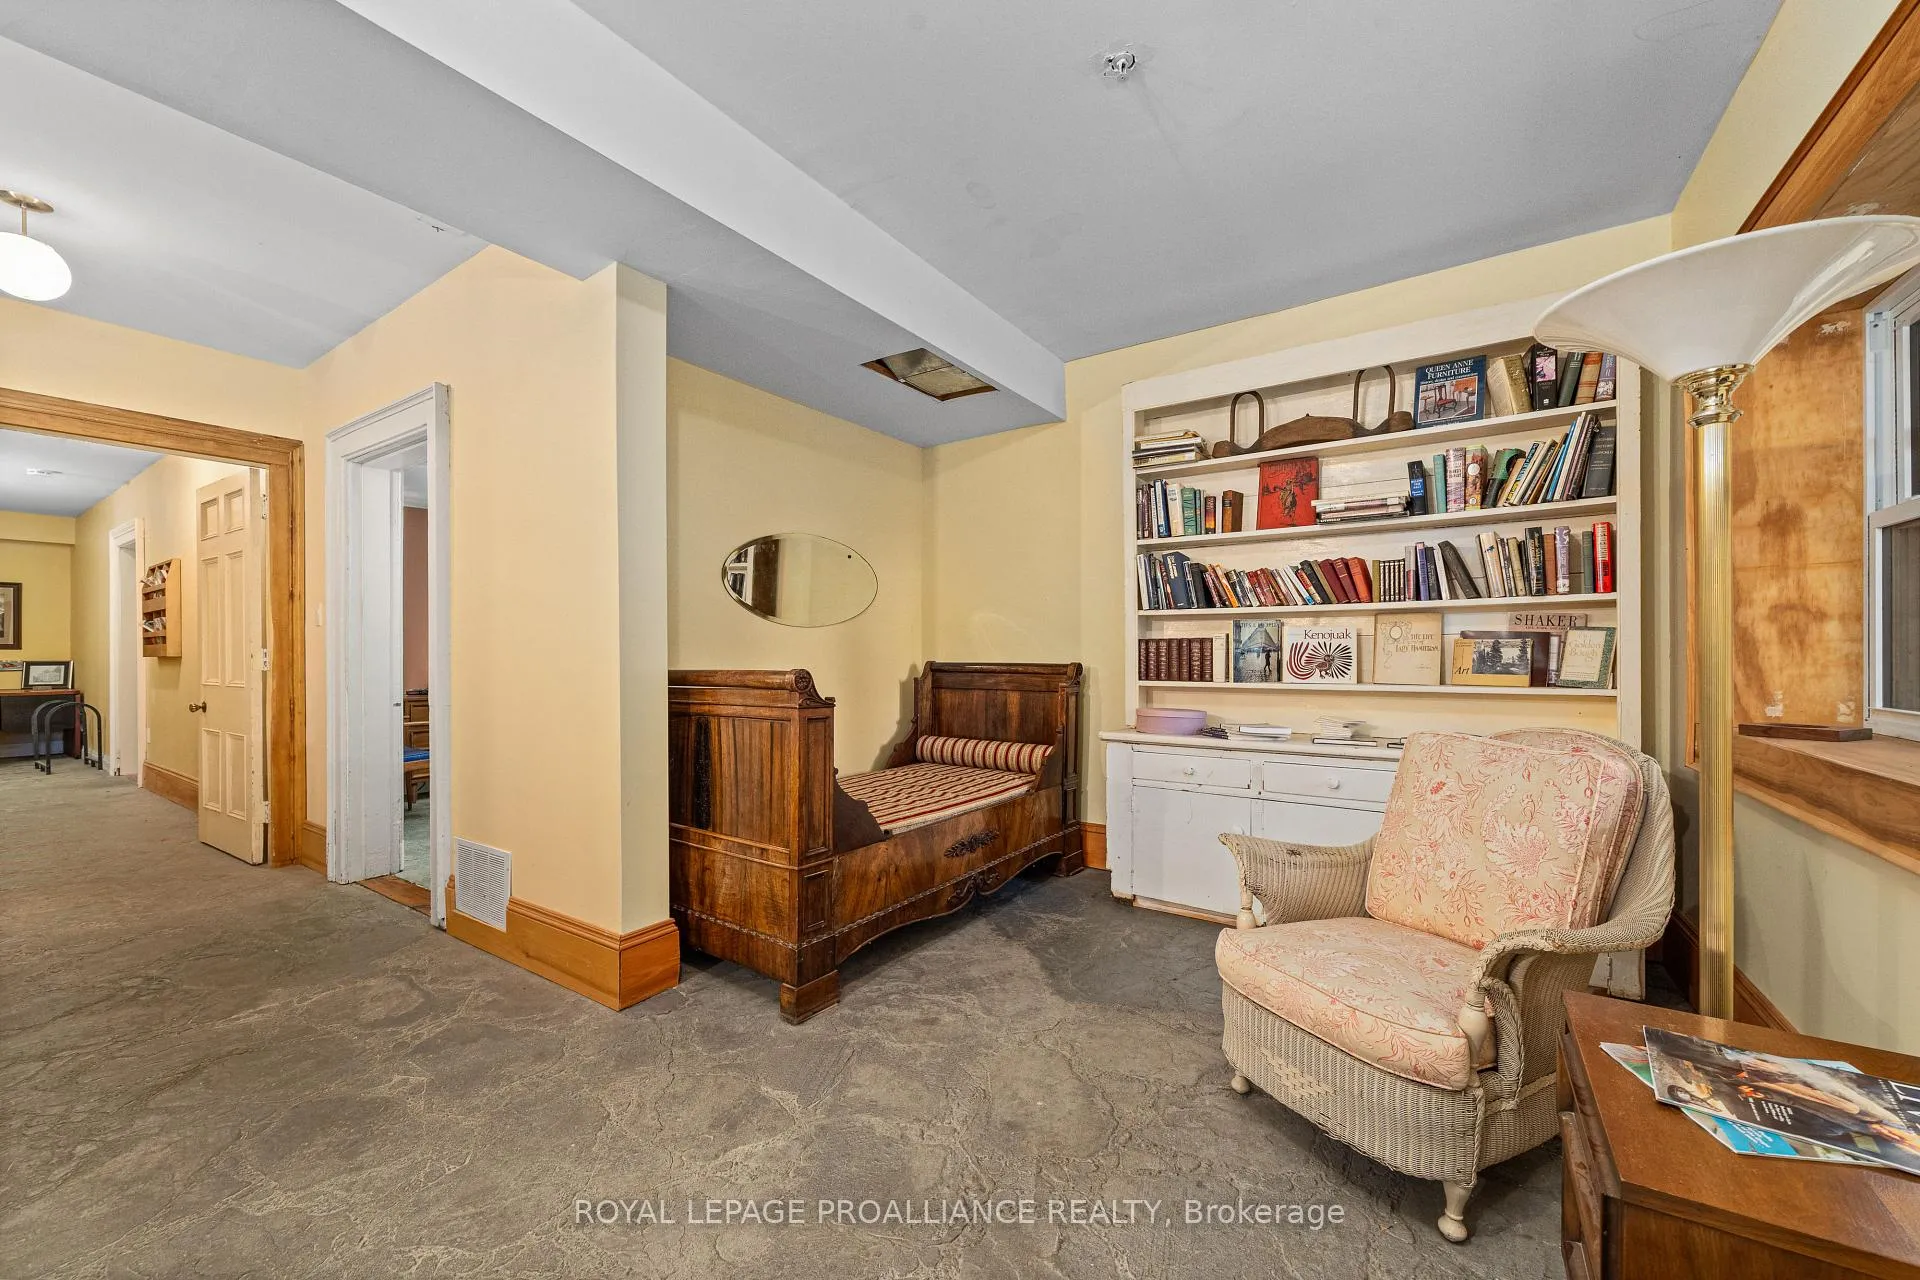
- Recreation—Basement level
- Laundry—Basement level
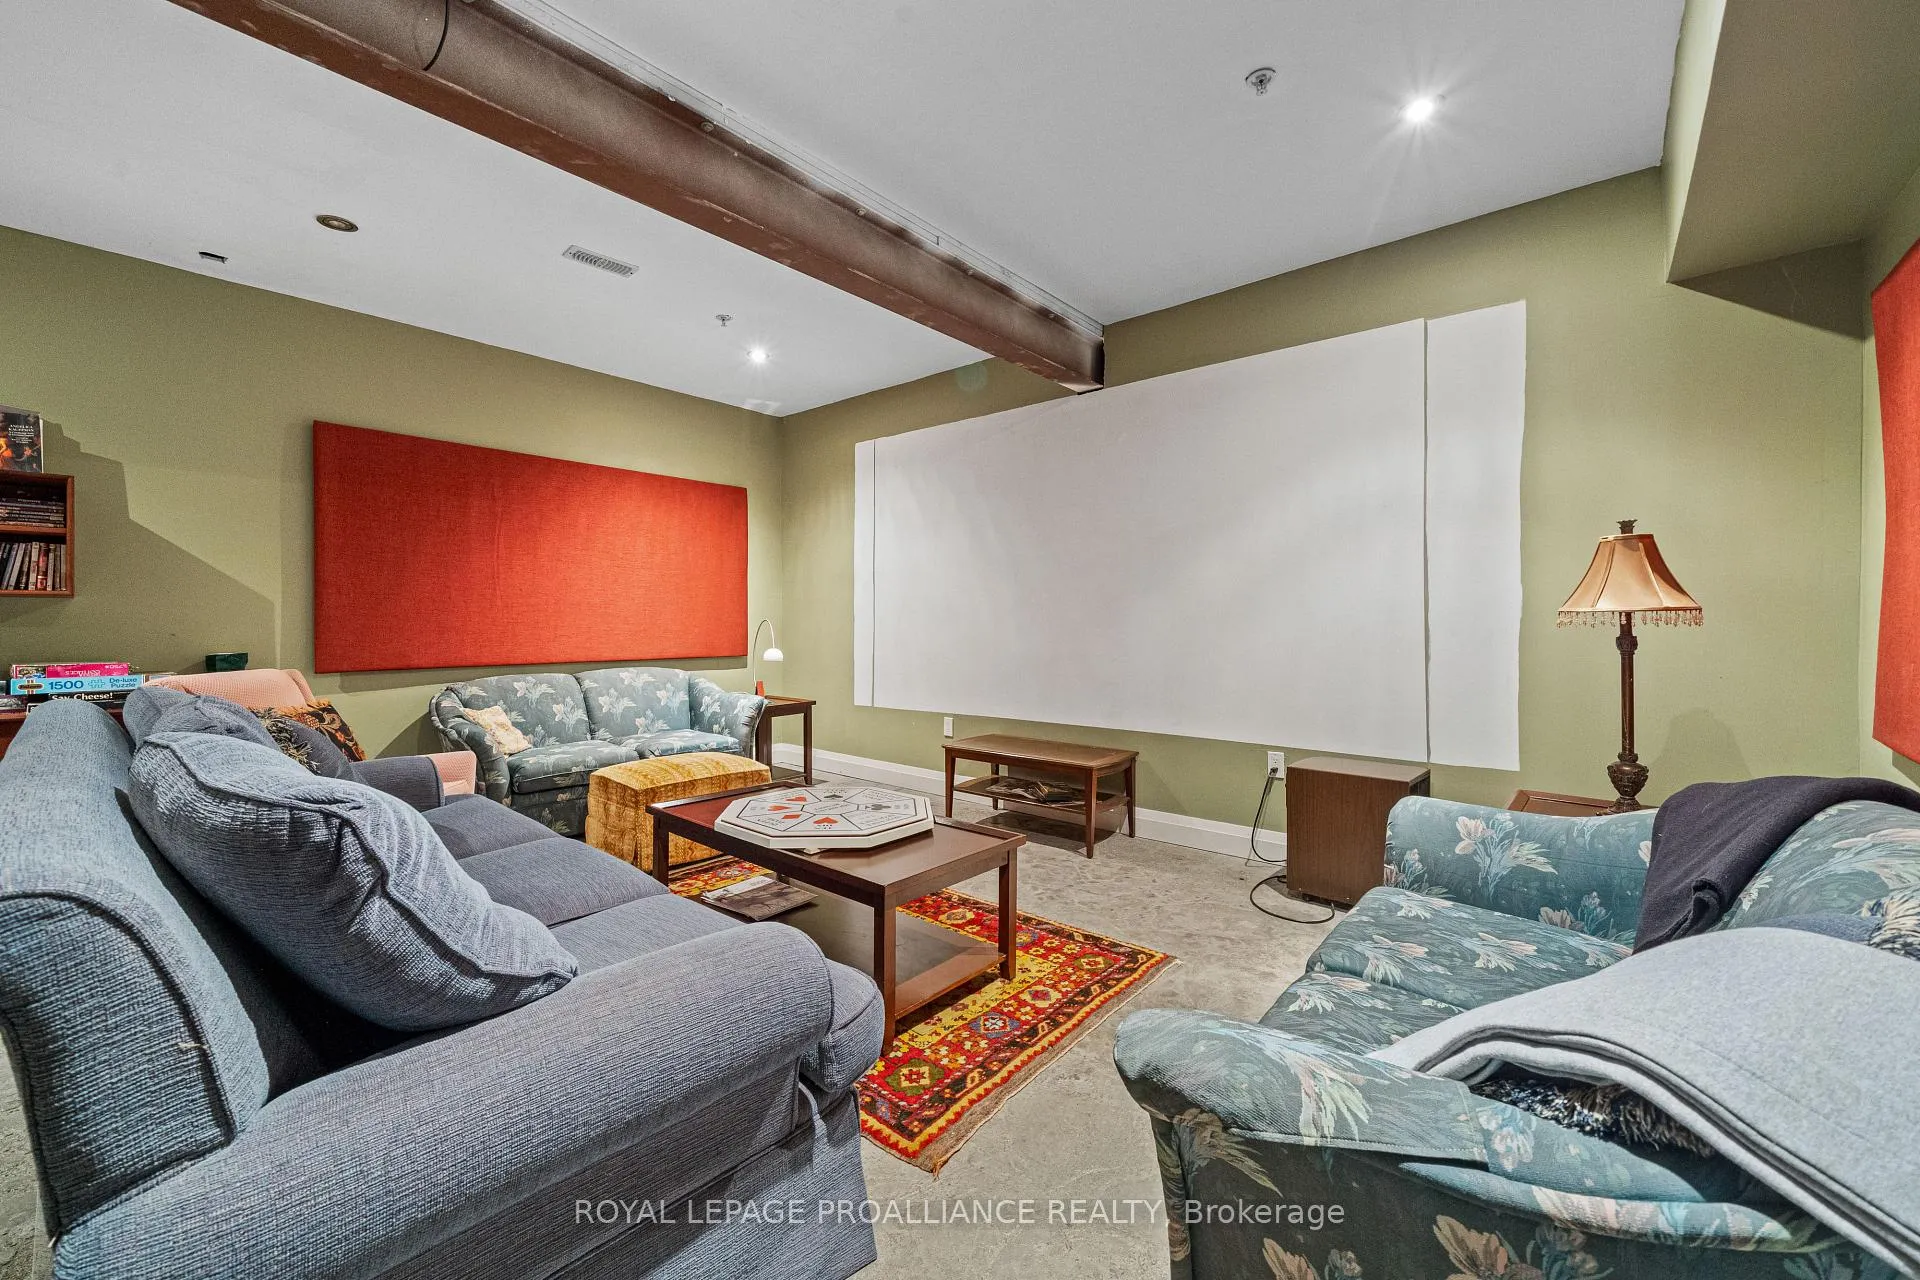
- Media Room—Basement level
- Kitchen—Basement level
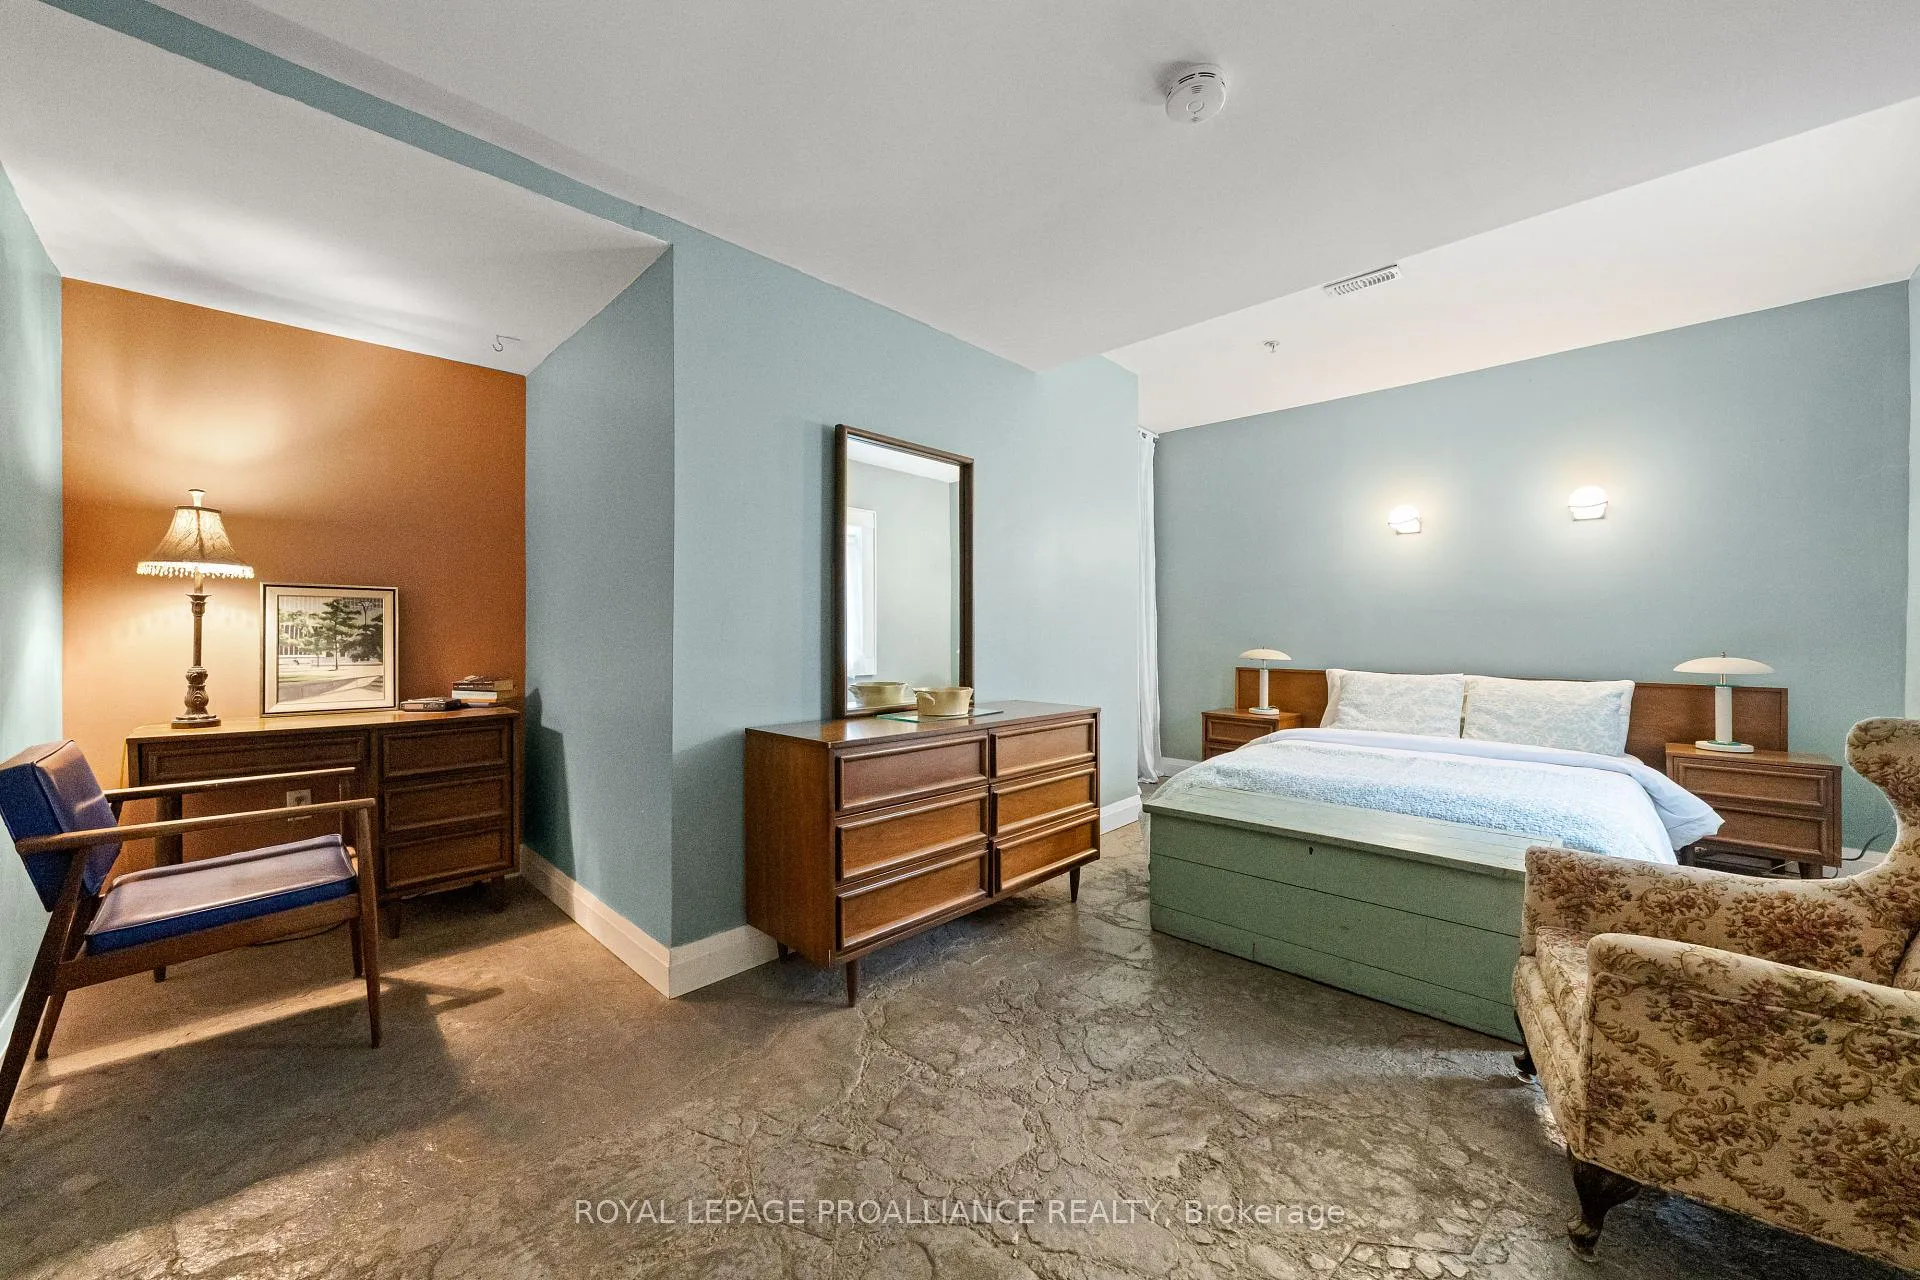
- Bedroom 5—Basement level
- Other—Basement level
- Breakfast—Main level
- Dining Room—Main level
- Kitchen—Main level
Washrooms
- 5-piece, Main
- 2-piece, Main
- 3-piece, Main
- 3-piece, Second
- 3-piece, Lower
- Municipality
- Prince Edward County
- Neighbourhood
- Ameliasburgh
- Main cross streets
- Loyalist Parkway - Lakeside Drive
- Zoning
- RR1-104
- Directions
- Fr Picton- Take Picton Main St to roundabout, take first exit to Cty Rd 1, turn right on Loyalist Parkway, turn right on Lakeside Dr - Property will be on right
- Waterfront
- Direct
- MLS® number
- X12178049
- Data source
- Toronto Regional Real Estate Board
- Listed on
- 2025-05-27
- Updated on
- 2026-10-15
- Days on market
- 511 days
- Possession type
- Flexible
- Co-op commission
- 2.5%
- Seller
- Listed by
- ROYAL LEPAGE PROALLIANCE REALTY
Home Market Value
Current home valuation for 1479 Lakeside Drive, Prince Edward County, Ameliasburgh, Prince Edward County, ON. Listed for $1,899,000
HOMEH Estimate
$1,893,085
Estimated Sales Range
$1,135,851 - $2,650,319
HOMEH Estimate for 1479 Lakeside Drive, Prince Edward County, Ameliasburgh
Calculated with a real agent's CMA method — 45+ years of experience, codified. Not an AI guess.
For the owner
Is this your home? Track its value.
Get this home's HOMEH Estimate by email once a month, with how many homes are for sale around you.
Mortgage Payment Calculator
Compare up to 4 down payment scenarios
20% required for homes $1.5M or more
$379,800
| Scenario 1 | Scenario 2 | Scenario 3 | Scenario 4 | |
|---|---|---|---|---|
−Down payment | % $ | % $ | % $ | % $ |
+CMHC insurance | $0 | $0 | $0 | $0 |
=Total mortgage | $1,519,200 | $1,424,250 | $1,329,300 | $1,234,350 |
Amortization | ||||
Mortgage rate | % | % | % | % |
| Payment frequency | ||||
=Mortgage payment | $7,417monthly | $6,954monthly | $6,490monthly | $6,027monthly |
Land Transfer Tax
$34,455
$34,455
Around this home
No schools found nearby
Data provided by OpenStreetMap & Fraser Institute School Rankings
Ask HOMEH
New!Hi there!
👋Text or call (416) 301-9001
Recommended for you
Based on homes you've looked at.
No recommended properties found.
Nearby similar homes
No nearby properties found.
More real estate resources
Other homes nearby
Explore this area
Nearby neighbourhoods
No nearby listings available.