
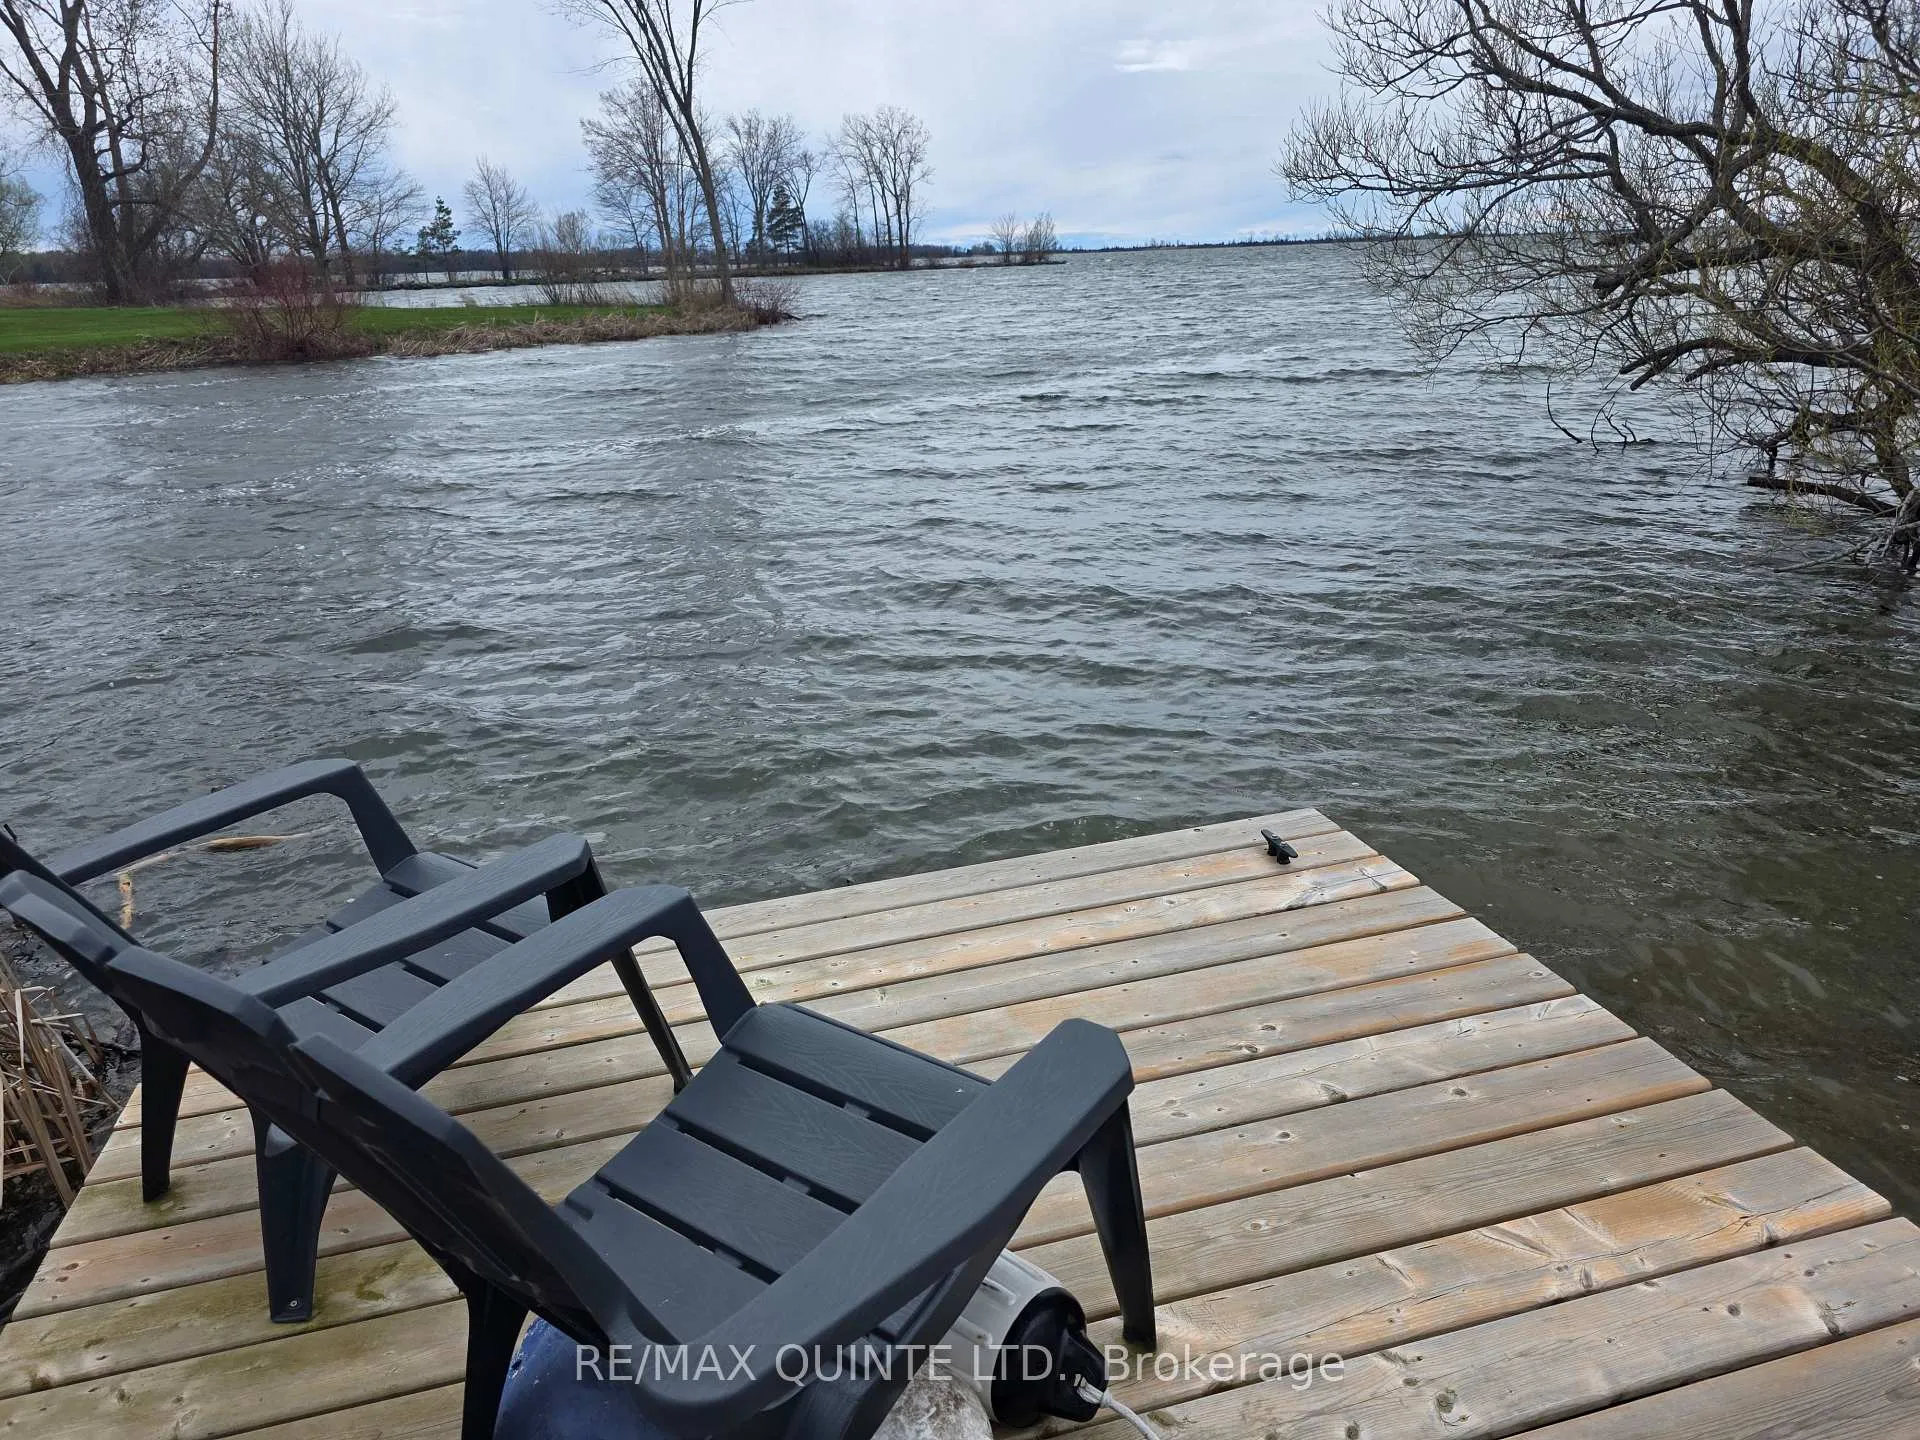
15775 Loyalist Parkway
Prince Edward County (Hallowell Ward), ON K0K 1G0
- 2Bedrooms
- 2Bathrooms
- 2Garage
- 1500–2000Sq Ft
- $3,239Tax
- 317×285 ftLot Size
 Free EstimateSee Free Estimate Report

Sale & Price History for 15775 Loyalist Parkway, Prince Edward County, Hallowell Ward
| Start Date | End Date | Price | Event | MLS# |
|---|---|---|---|---|
| No listing history available | ||||
Real estate boards require you to or to see the full details of this property.
*Sold prices and complete sale & price history are regulated data. Under the Trust in Real Estate Services Act, 2002 (TRESA) and the rules of the Real Estate Council of Ontario (RECO), and pursuant to the Multiple Listing Service® rules of the Canadian Real Estate Association (CREA) and the Toronto Regional Real Estate Board (TRREB), this information may be shown only to registered users who have agreed to the applicable terms of use (a Virtual Office Website, or "VOW," arrangement). HOMEH Inc., Brokerage therefore provides it to signed-in members only. Creating an account is free and takes under a minute.
About 15775 Loyalist Parkway, Prince Edward County, Hallowell Ward
Summarized Description
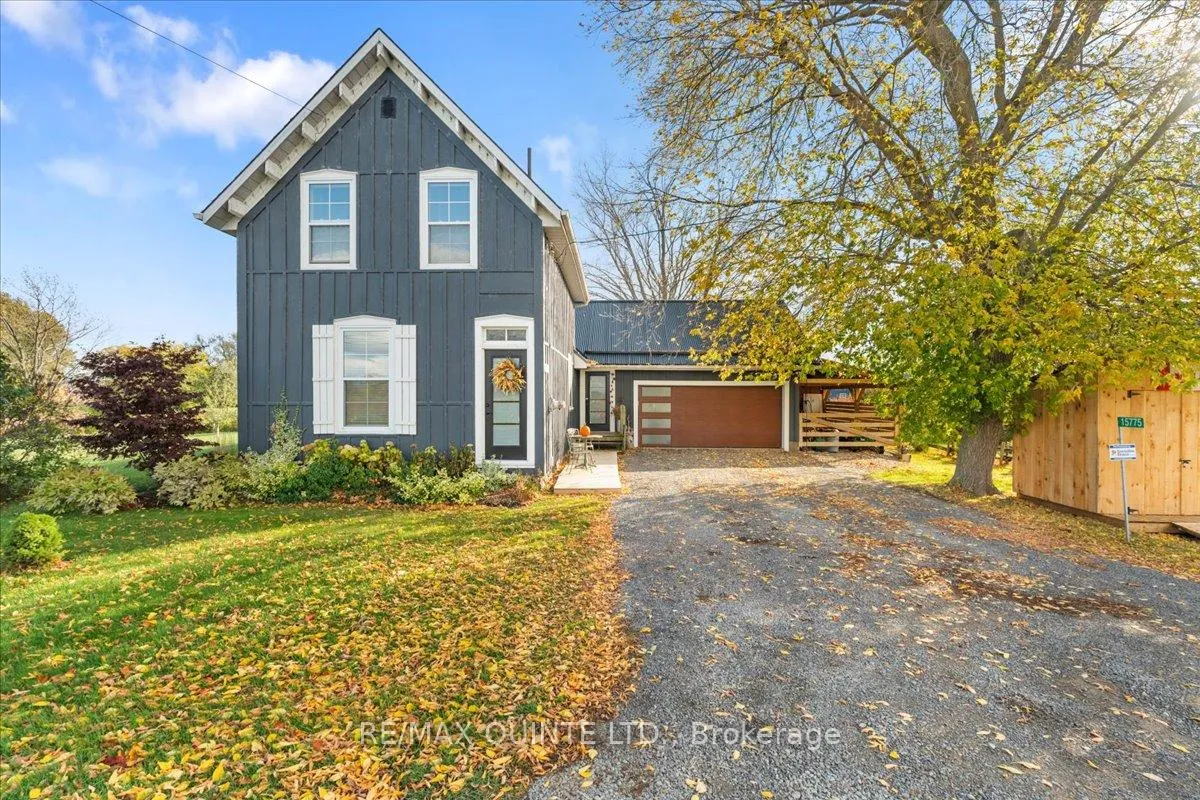
- Charming Century Home from 1927 with character.
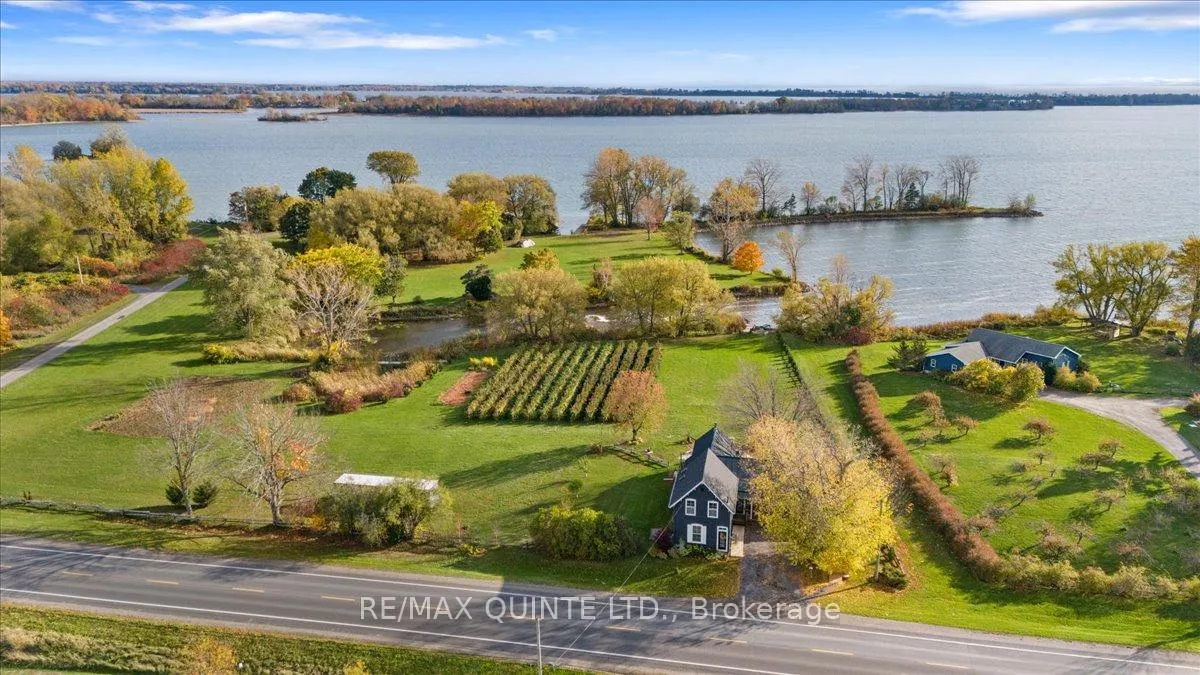
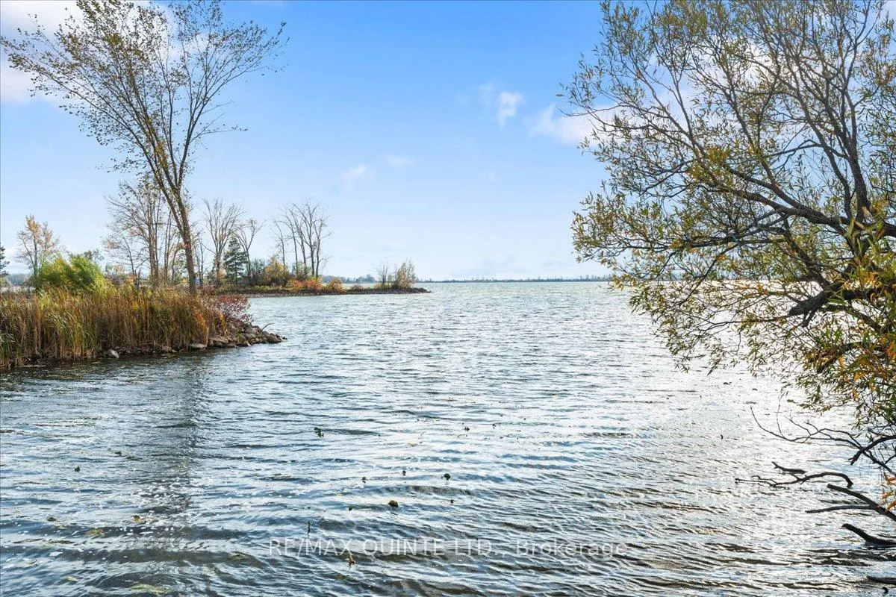
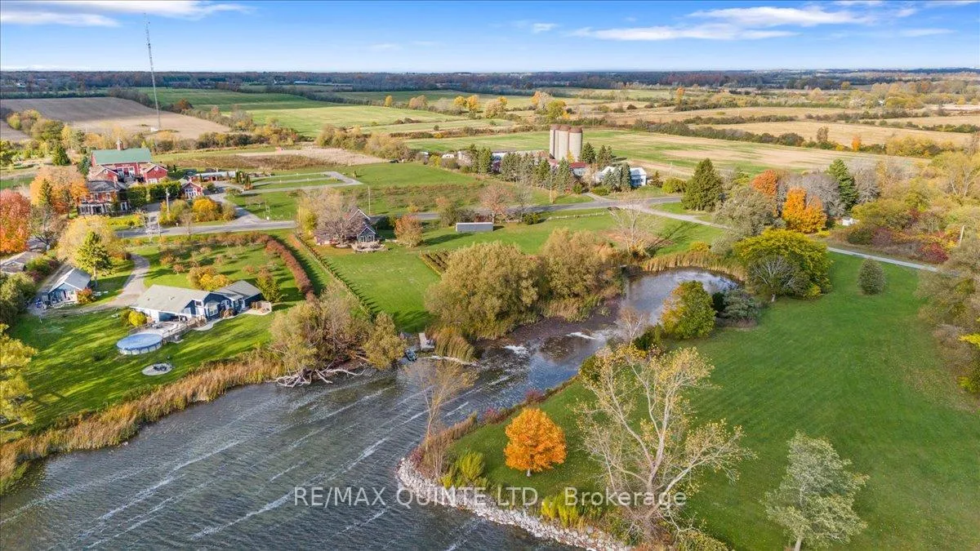
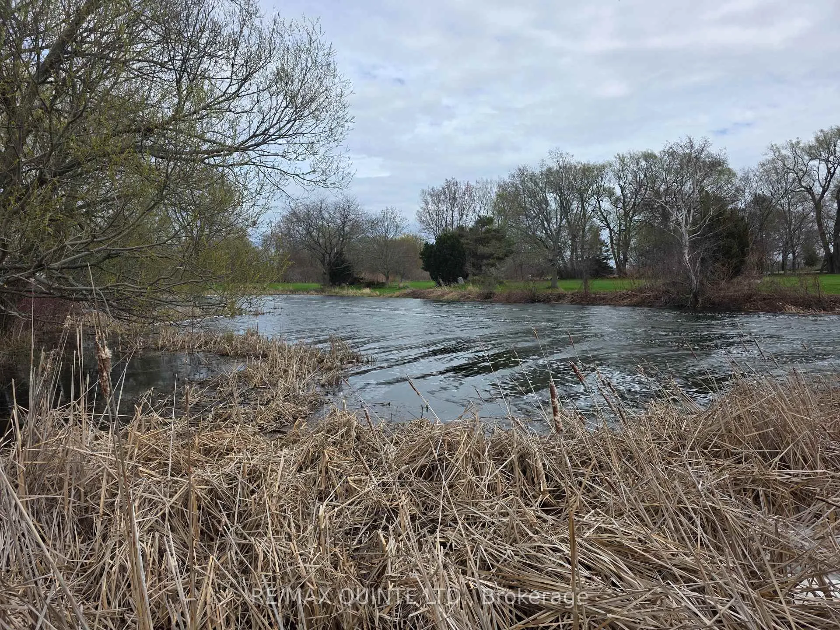
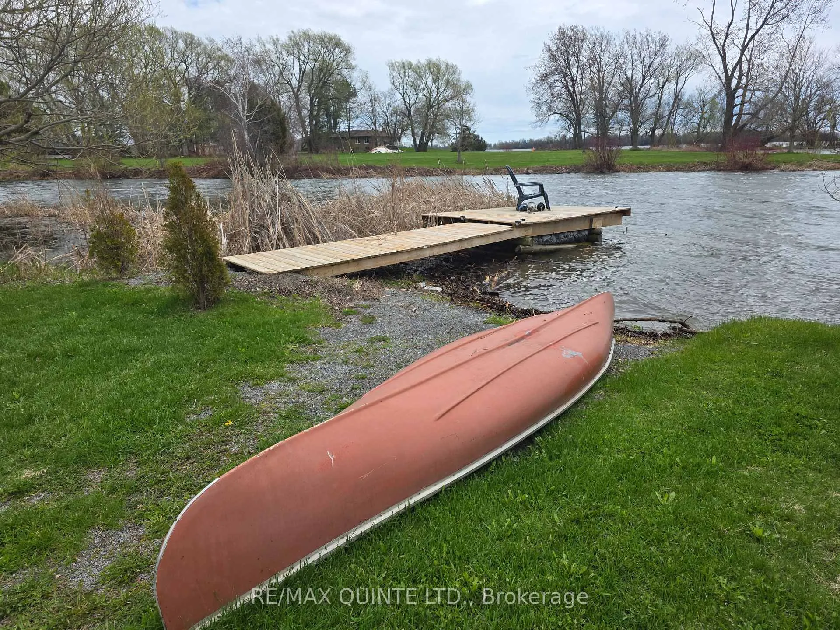
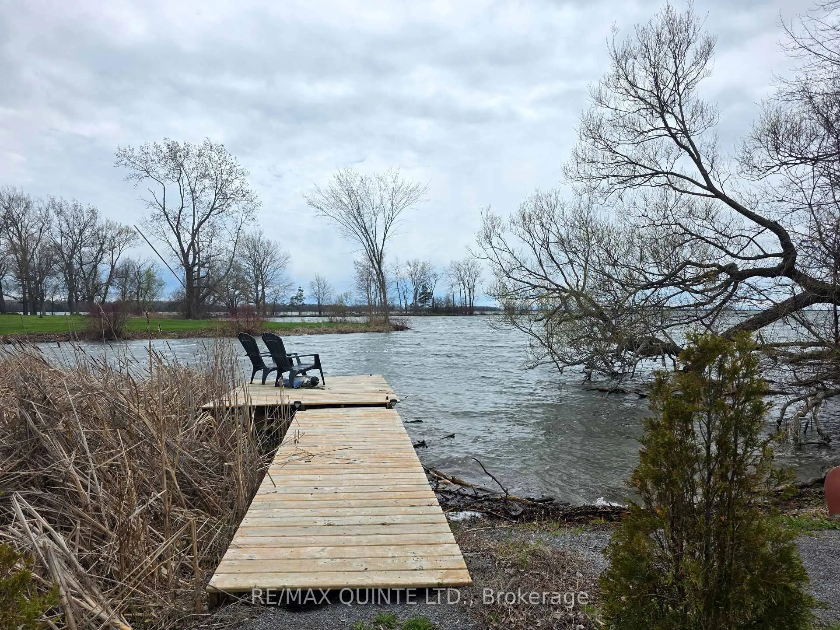
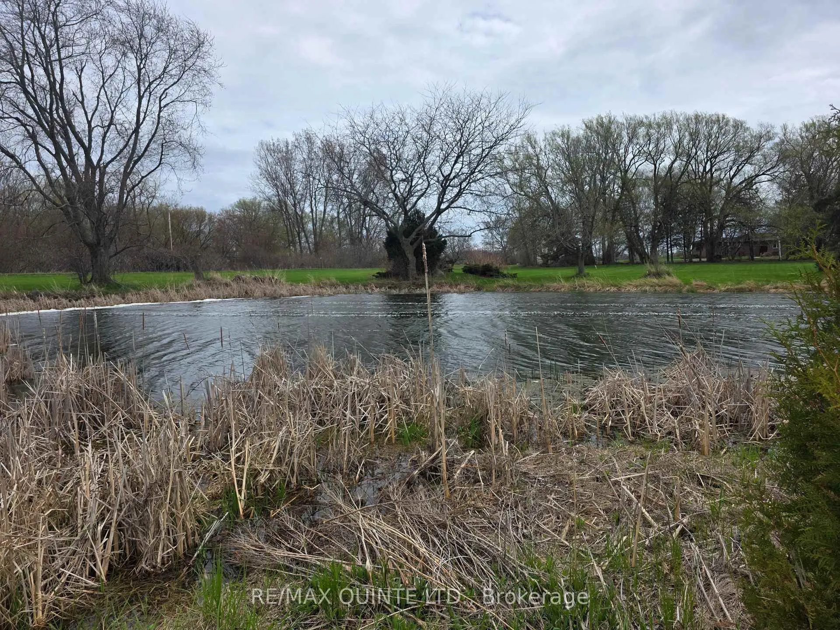
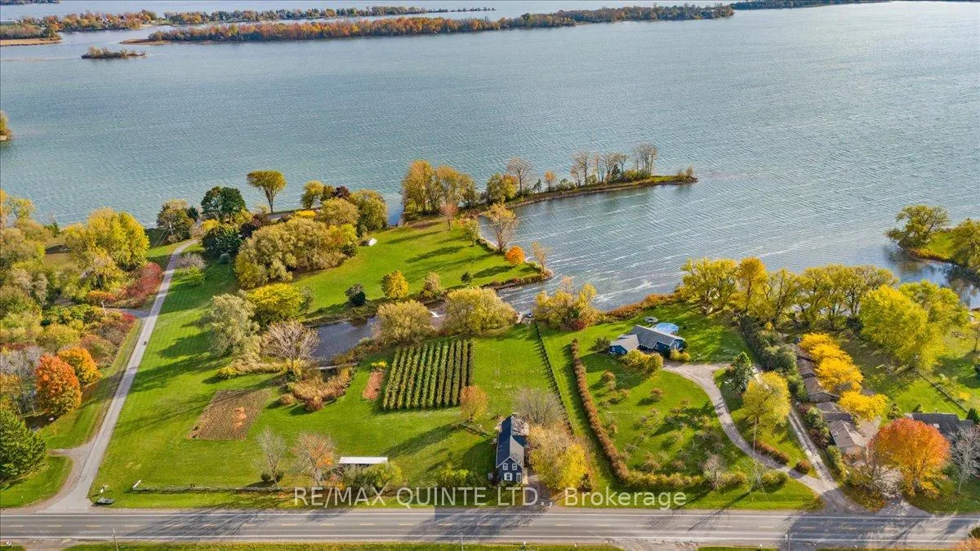
- Located on West Lake with direct water access.
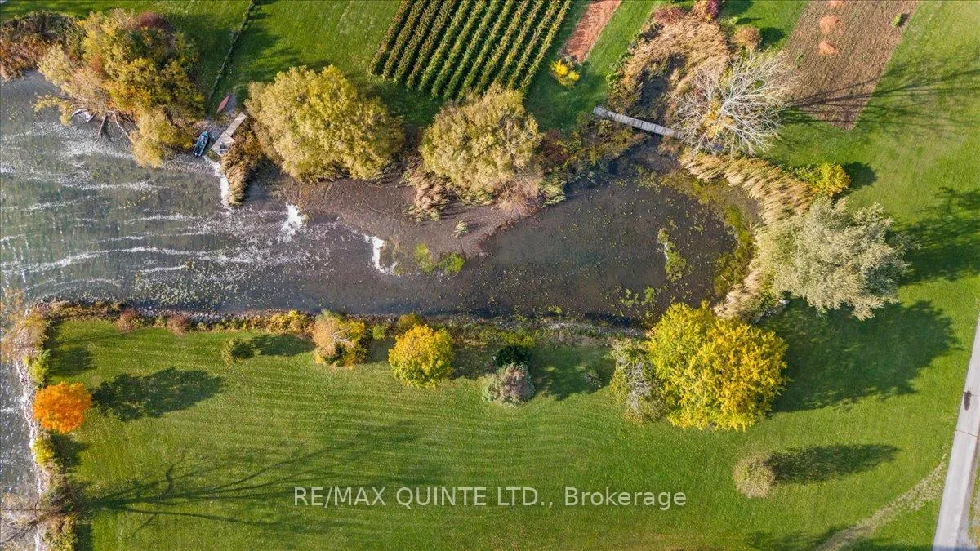
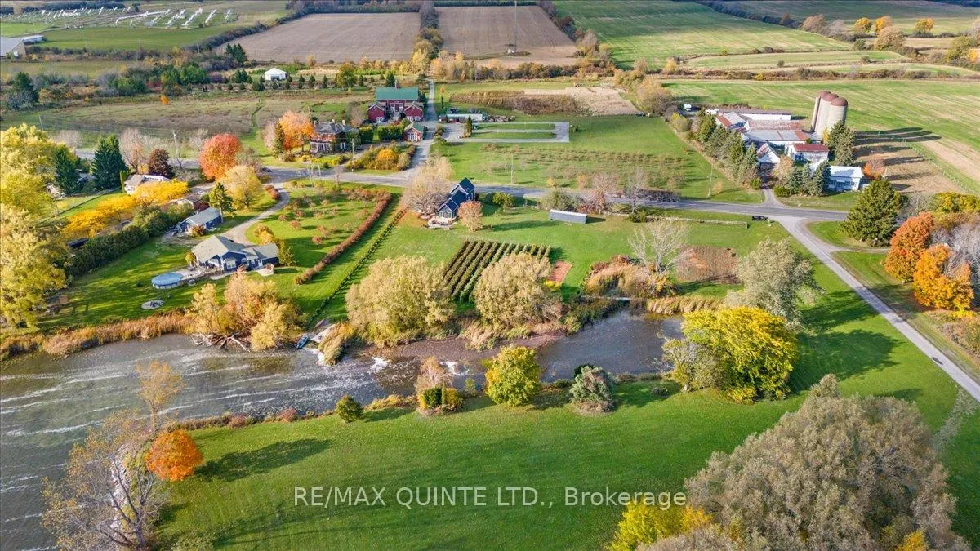
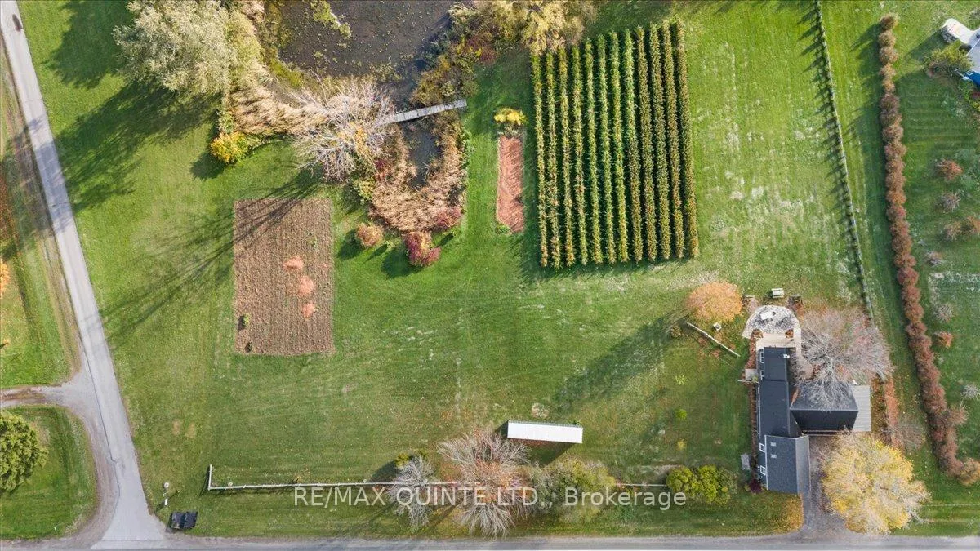
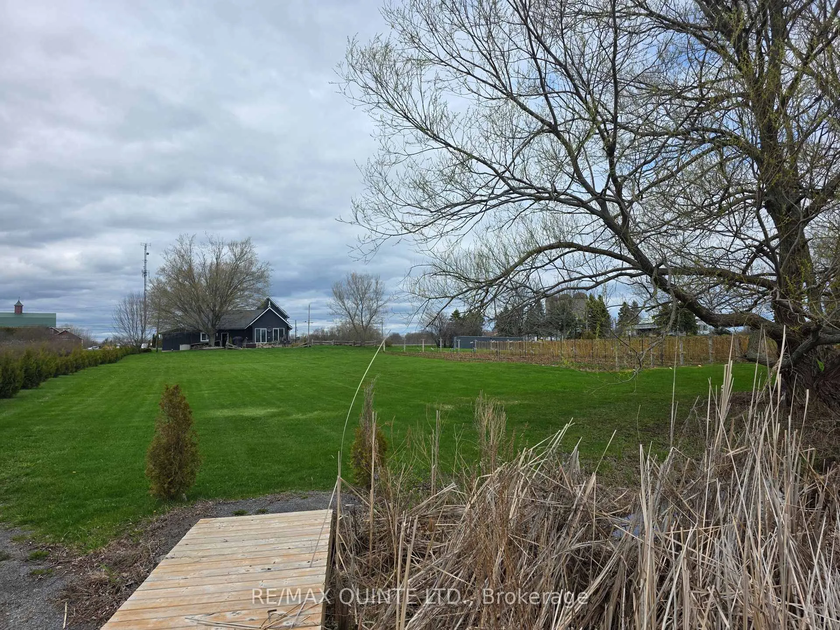
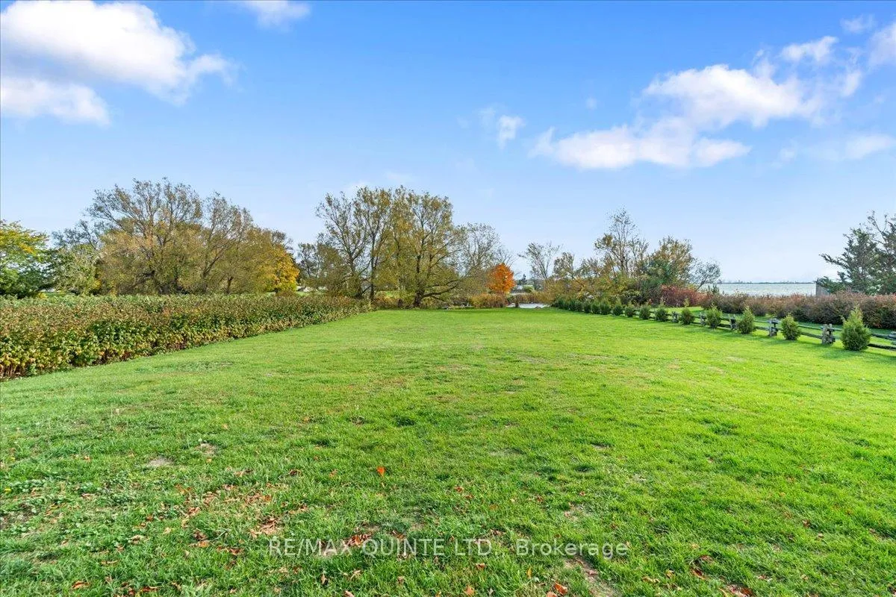
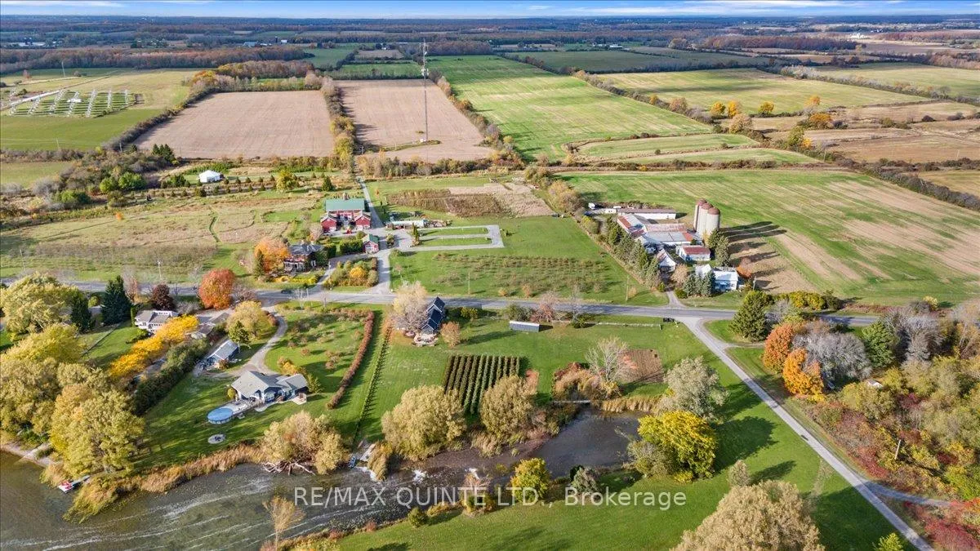
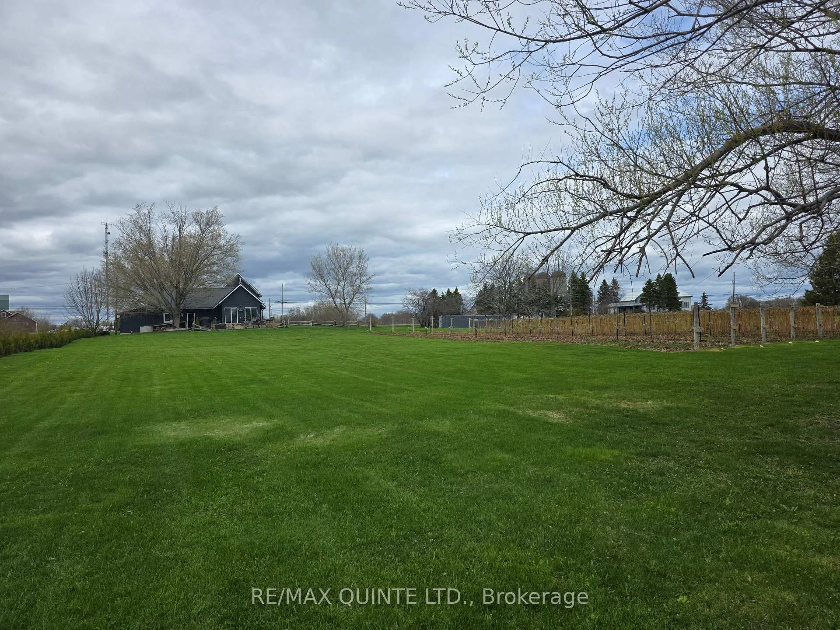
- Nearly 3 acres of landscaped property.
- Opportunity to build a second dwelling.
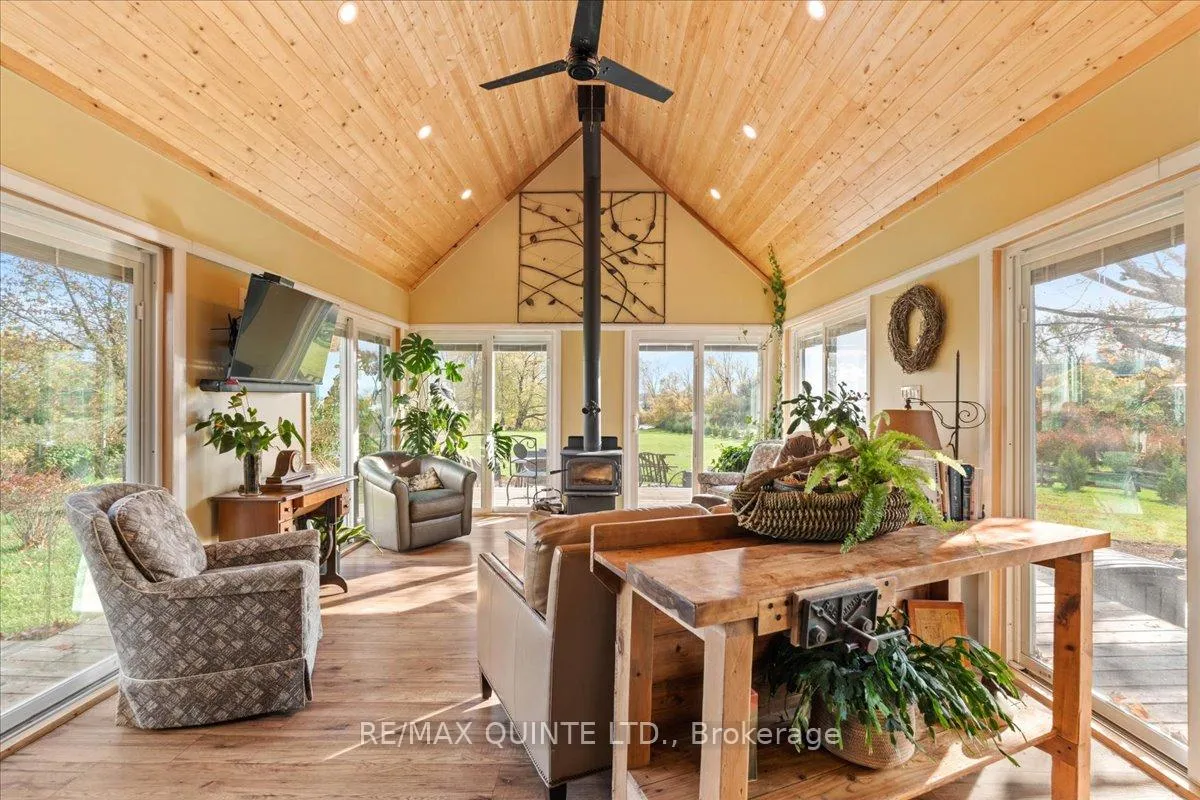
- Bright sunroom with vaulted ceilings.
- Close to wineries, dining, and art galleries.
- Privacy and serenity in a prime location.
- Easy access to Wellington and Bloomfield.
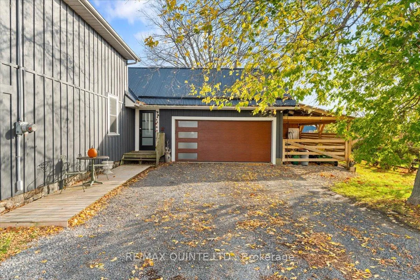
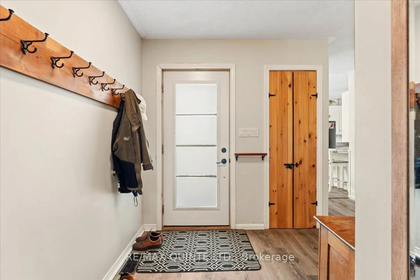
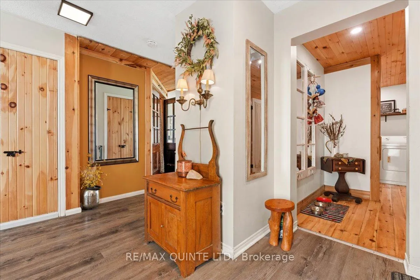
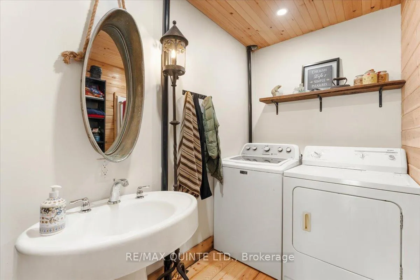
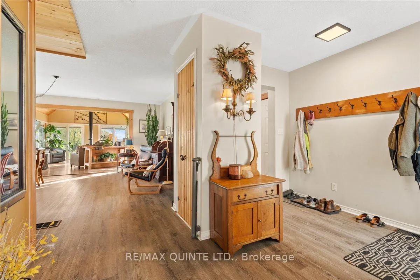
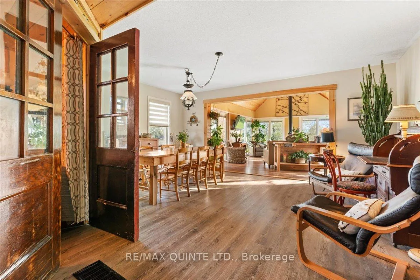
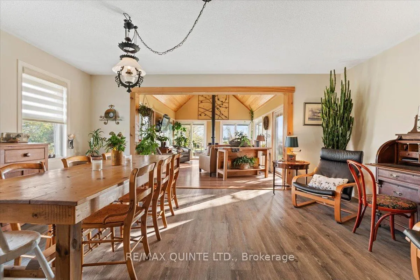
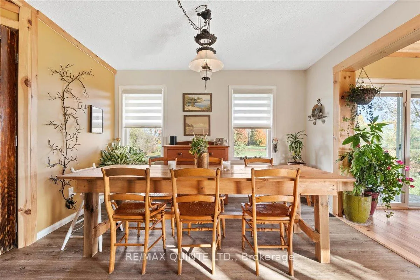
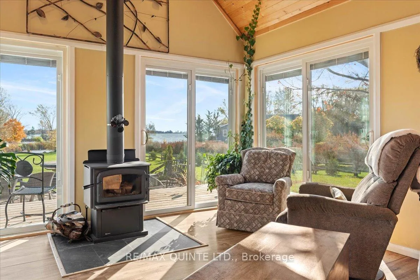
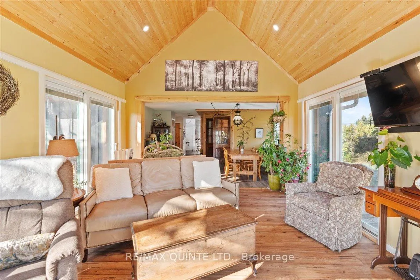
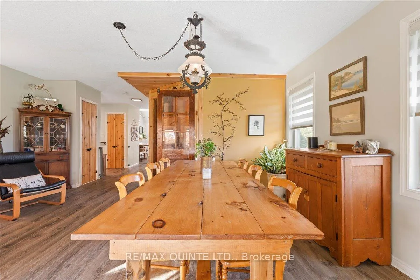
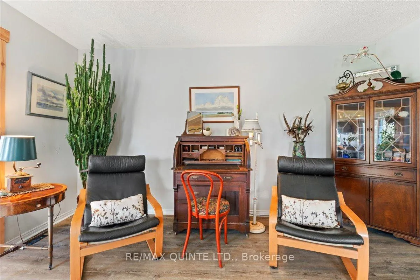
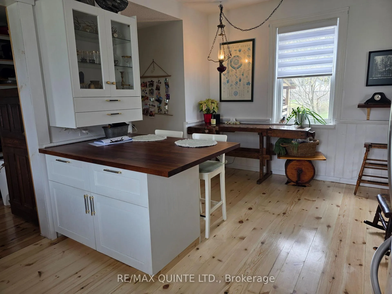
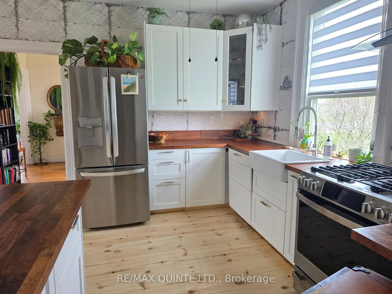
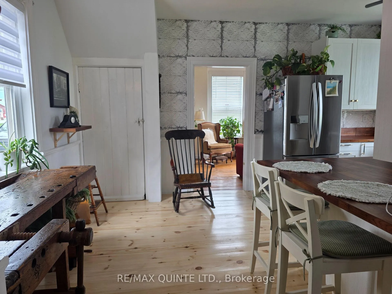
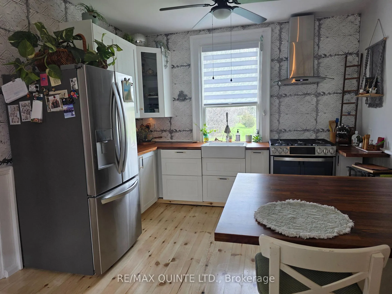
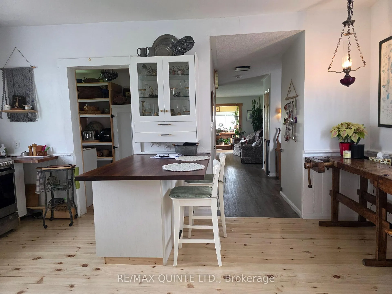
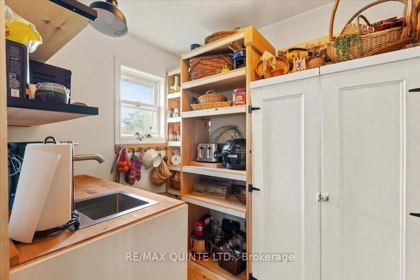
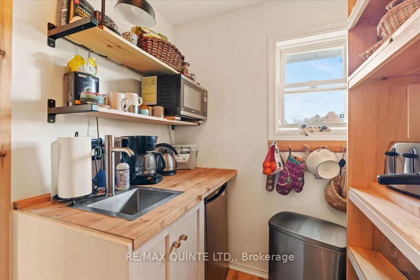
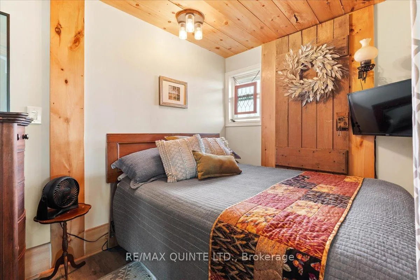
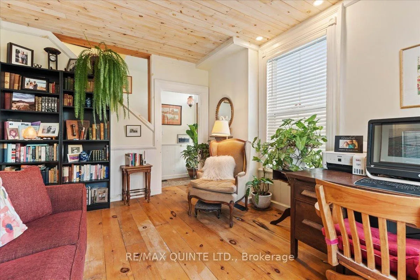
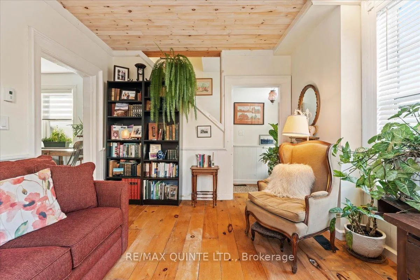
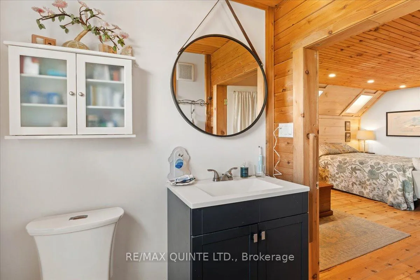
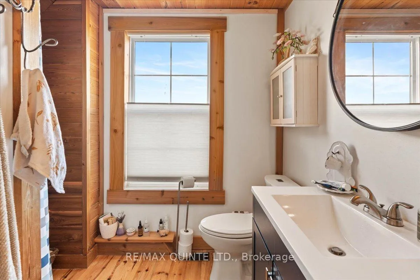
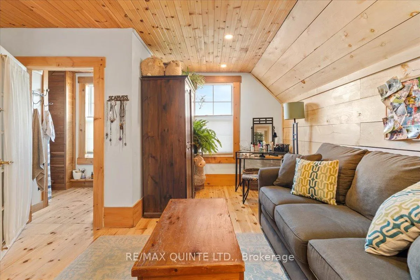
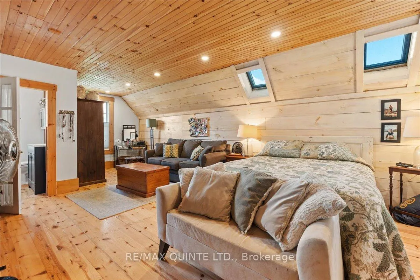
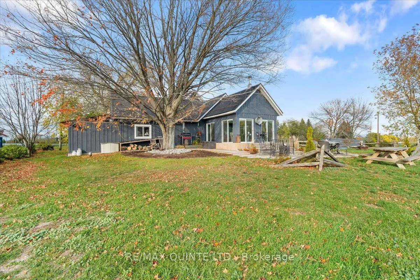
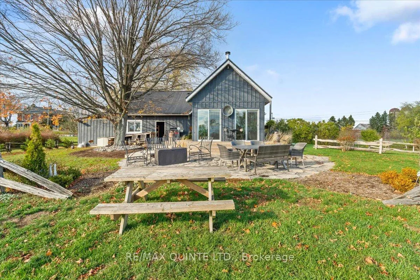
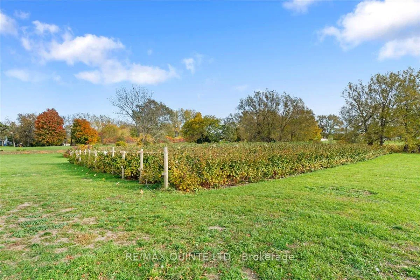
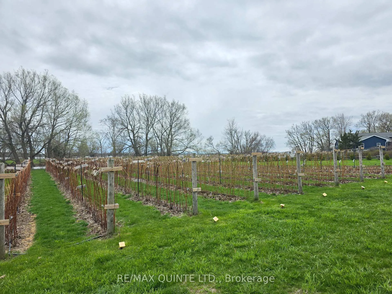
Charming Century Home with West Lake Waterfront offering Prime Location Between Wellington and Bloomfield - A Unique County Retreat. Beautifully maintained Century Home, Circa 1927, situated on the quiet shores of West Lake. This property offers a coveted south-facing view and promises peace & privacy. Enjoy direct access to West Lake, ideal for fishing, boating, kayaking, or simply relaxing by the water's edge. Nearly 3 acres of rolling landscape, featuring a thriving commercial grade raspberry patch and a mixture of mature trees. Ample space on the east side of the lot provides a rare opportunity to build a second dwelling. This inviting 2-storey home is bursting with character and comfort. Step inside to discover 1,250 square feet of main-level living space, complemented by thoughtful design and classic details. A bright sunroom with six sliding glass doors, vaulted ceilings, a cozy woodstove, and walkouts to deck spaces make this a favourite spot to gather year-round. Centrally located kitchen and dining areas are perfect for family meals and entertaining guests. A main floor bedroom, 3 piece bath, another living room or work area and convenient laundry room are also located on the main floor. The upper-level primary suite features a tranquil loft, complete with an ensuite bath. Situated close to all the best Prince Edward County has to offer, including renowned wineries, farm-to-table dining, art galleries, and charming village shops. Enjoy easy access to both Wellington and Bloomfield, yet relish the privacy and serenity of lakeside living. Hop in the boat and head over to the sand dunes at Sandbanks Provincial Park!
Key Facts & Features
Property Costs
- Annual Property Tax Amount
- $3,239
- Land Transfer Tax Fee
- $23,475
- Basement Type
- None
Interior Features
- Laundry Level
- Main Level
- Interior Extras
- Water Heater Owned, Carpet Free
- View
- Lake
- Security Features
- Carbon Monoxide Detectors, Smoke Detector
- Fireplace/Stove
- Yes
- Fireplace Features
- Family Room, Natural Gas
- Elevator
- No
Exterior Features
- Exterior Extras
- Patio, Year Round Living
- Pool
- None
- Property Features
- Lake/Pond, Beach, Golf, Library, Place Of Worship, School
Building
- Building Type
- Detached
- Building Style
- 1 1/2 Storey
Construction
- Exterior Finish
- Board & Batten
- Roof
- Asphalt Shingle, Metal
- Foundation Details
- Stone
- Special Designation
- Unknown
Lot
- Lot Front
- 317.00 ft
- Lot Depth
- 285.00 ft
- Lot Size
- 3
- Lot Shape
- Irregular
Inclusions
- Inclusions
- Fridge, Stove, washer/dryer, dishwasher, woodstove. Sea-Can Negotiable
Parking & Garages
- Garage Type
- Attached
- Garage Spaces
- 2
- Parking Spaces
- 4
- Total Garage And Parking Spaces
- 6
Heating & Cooling
- Heat Source
- Gas
- Heat Type
- Forced Air
- Air Conditioning
- None
- Water
- Well
- Sewers
- Septic
- Natural Gas
- Yes
- Hydro
- Yes
- Cable
- No
- Telephone
- Available
- Bedrooms
- 2
- Washrooms
- 2
- Kitchens
- 1
- Family / bonus room
- Yes
Room sizes
- Family Room—Main level, Fireplace, Sliding Doors, W/O To Deck
- Dining Room—Main level
- Kitchen—Main level
- Living Room—Main level
- Bedroom—Main level
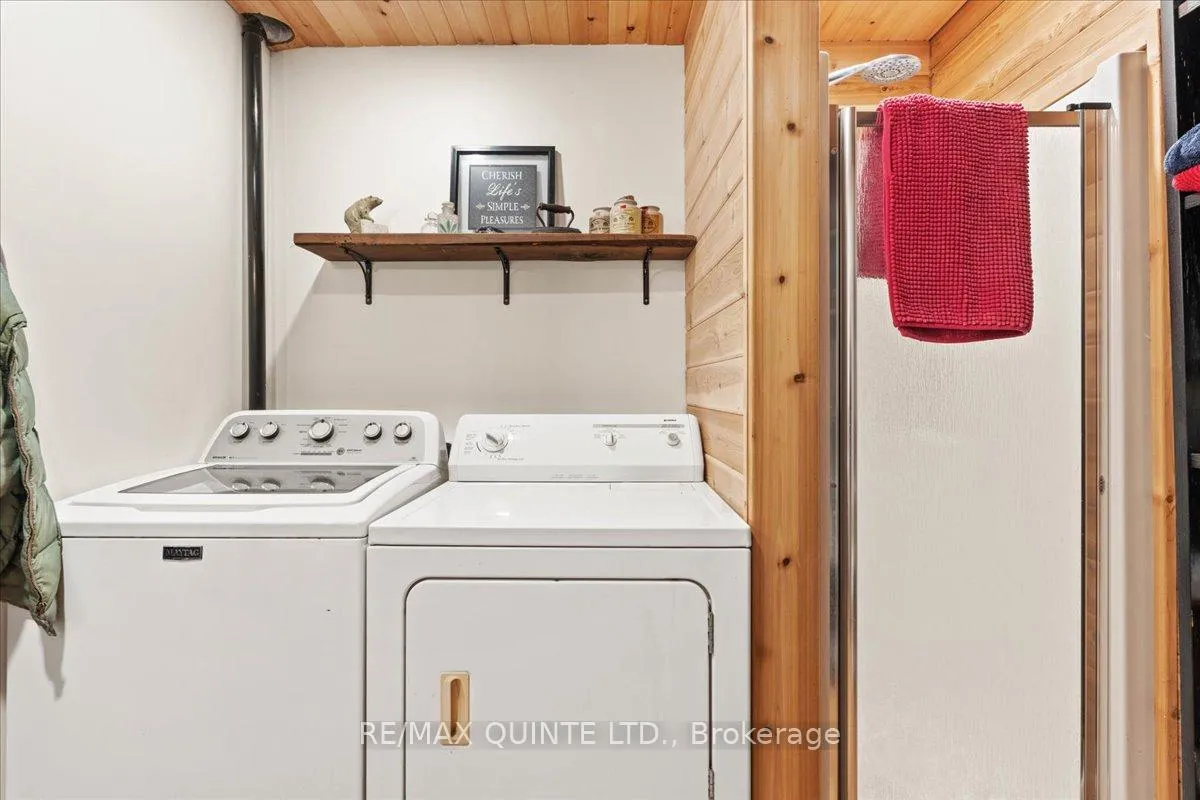
- Bathroom—Main level, 3 Pc Bath, Combined w/Laundry
- Primary Bedroom—Second level
- Bathroom—Second level, 3 Pc Ensuite
Washrooms
- 3-piece, Main
- 3-piece, Second
- Municipality
- Prince Edward County
- Neighbourhood
- Hallowell Ward
- Main cross streets
- Loyalist Parkway and Conley
- Zoning
- RR
- Directions
- Take Loyalist Parkway toward wellington. follow to 15775 is on the East side of Wellington. Across from the Eddie Hotel and Farm
- Waterfront
- Direct
- MLS® number
- X13070760
- Data source
- Toronto Regional Real Estate Board
- Listed on
- 2026-05-01
- Updated on
- 2026-10-01
- Days on market
- 173 days
- Possession type
- Flexible
- Co-op commission
- 2.5% plus HST
- Seller
- Listed by
- RE/MAX QUINTE LTD.
Home Market Value
Current home valuation for 15775 Loyalist Parkway, Prince Edward County, Hallowell Ward, Prince Edward County, ON. Listed for $1,350,000
HOMEH Estimate
—
Estimated Sales Range
—
HOMEH Estimate for 15775 Loyalist Parkway, Prince Edward County, Hallowell Ward
Calculated with a real agent's CMA method — 45+ years of experience, codified. Not an AI guess.
For the owner
Is this your home? Track its value.
Get this home's HOMEH Estimate by email once a month, with how many homes are for sale around you.
Mortgage Payment Calculator
Compare up to 4 down payment scenarios
5% on first $500K + 10% on $850,000 over $500K
$110,000
| Scenario 1 | Scenario 2 | Scenario 3 | Scenario 4 | |
|---|---|---|---|---|
−Down payment | % $ | % $ | % $ | % $ |
+CMHC insurance | $49,572 | $37,665 | $32,130 | $0 |
=Total mortgage | $1,288,872 | $1,252,665 | $1,179,630 | $1,080,000 |
Amortization | ||||
Mortgage rate | % | % | % | % |
| Payment frequency | ||||
=Mortgage payment | $6,293monthly | $6,116monthly | $5,760monthly | $5,273monthly |
Land Transfer Tax
$23,475
$23,475
Around this home
No schools found nearby
Data provided by OpenStreetMap & Fraser Institute School Rankings
Ask HOMEH
New!Hi there!
👋Text or call (416) 301-9001
Recommended for you
Based on homes you've looked at.
No recommended properties found.
Nearby similar homes
No nearby properties found.
More real estate resources
Other homes nearby
Explore this area
Nearby neighbourhoods
No nearby listings available.