
5 Hermon Lane
Prince Edward County (Ameliasburg Ward), ON K8N 4Z1
- 3Bedrooms
- 3Bathrooms
- 2Garage
- 2000–2500Sq Ft
- $4,795Tax
- 145×280 ftLot Size
 Estimated Value:$1,293,288See Free Estimate Report

Property not available for sale or for rent.
HOMEH One: full-service selling for a 1% listing fee. The buyer's agent commission is separate.
Free Home EvaluationHow Much Is My Home Worth?Homes for Sale NearbySale & Price History for 5 Hermon Lane, Prince Edward County, Ameliasburg Ward
| Start Date | End Date | Price | Event | MLS# |
|---|---|---|---|---|
| 2026-05-02 | 2026-10-04 | Login to See Prices | Terminated | x13073850 |
Real estate boards require you to or to see the full details of this property.
*Sold prices and complete sale & price history are regulated data. Under the Trust in Real Estate Services Act, 2002 (TRESA) and the rules of the Real Estate Council of Ontario (RECO), and pursuant to the Multiple Listing Service® rules of the Canadian Real Estate Association (CREA) and the Toronto Regional Real Estate Board (TRREB), this information may be shown only to registered users who have agreed to the applicable terms of use (a Virtual Office Website, or "VOW," arrangement). HOMEH Inc., Brokerage therefore provides it to signed-in members only. Creating an account is free and takes under a minute.
About 5 Hermon Lane, Prince Edward County, Ameliasburg Ward
Summarized Description
- Unique waterfront compound with 145 feet of frontage.
- Private sandy beach and protected inlet for activities.
- Extensively renovated main house with stunning features.
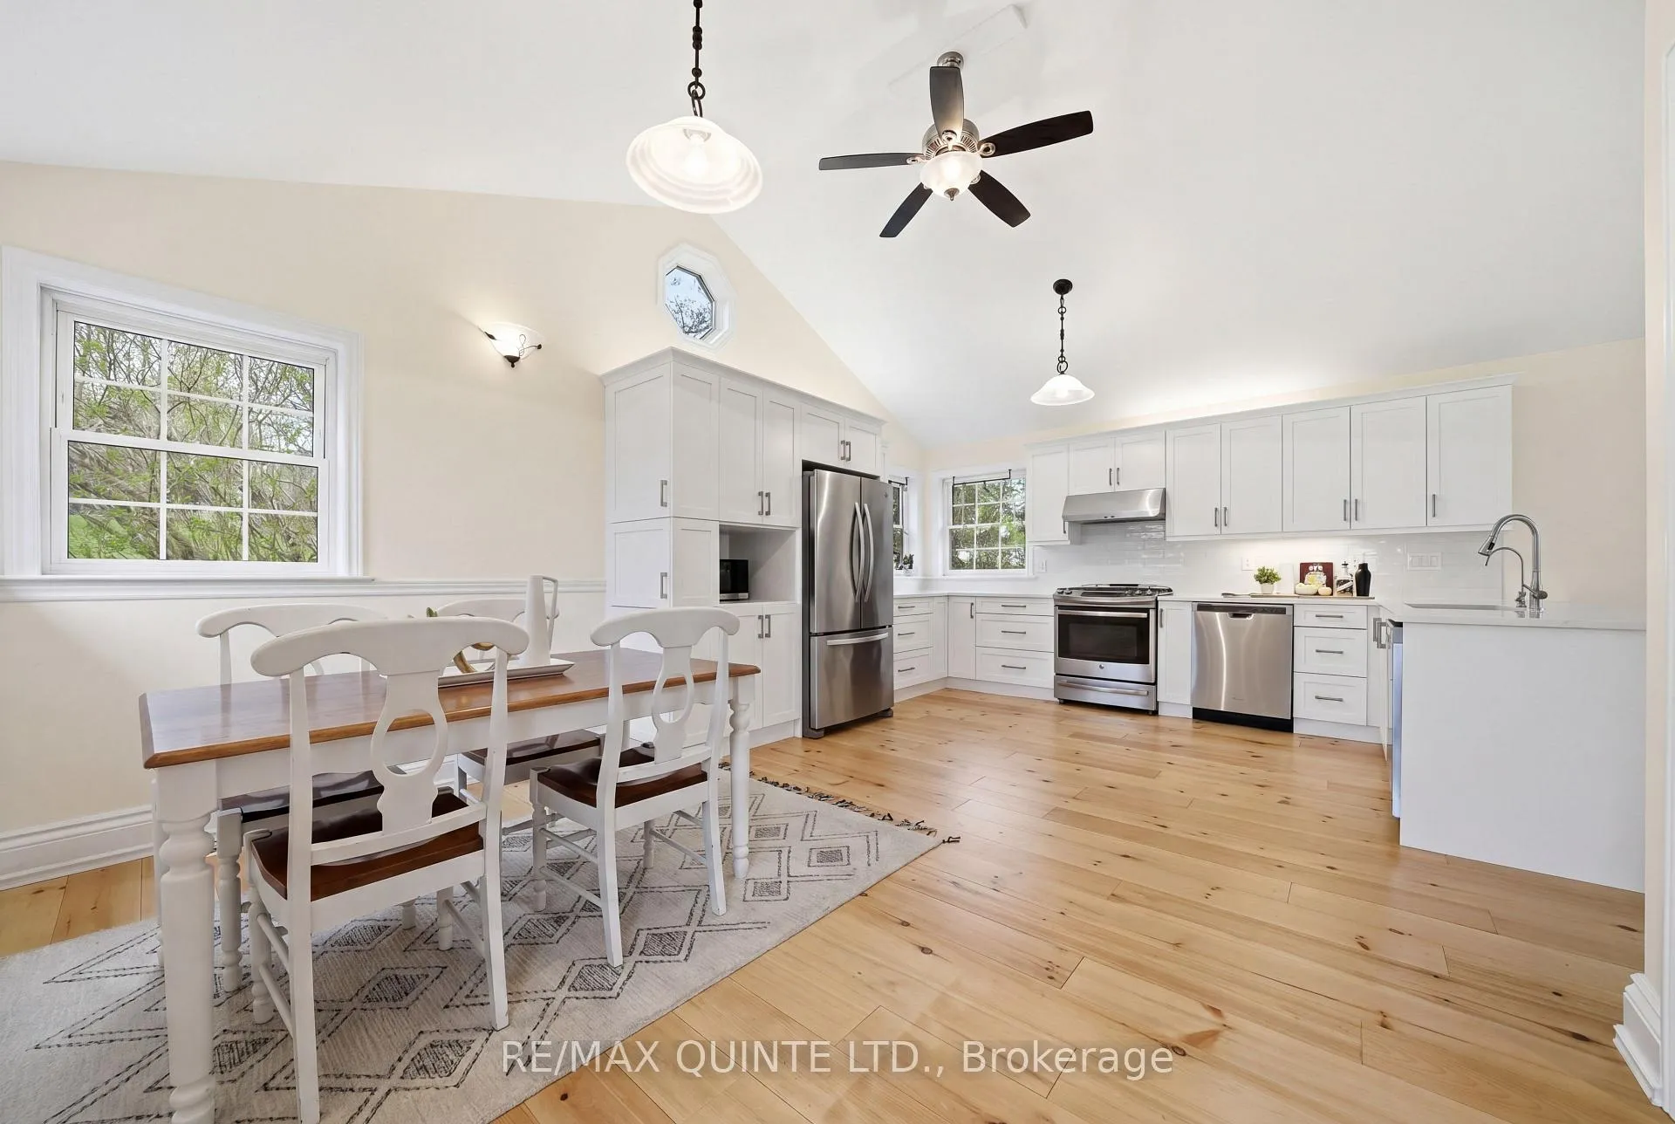
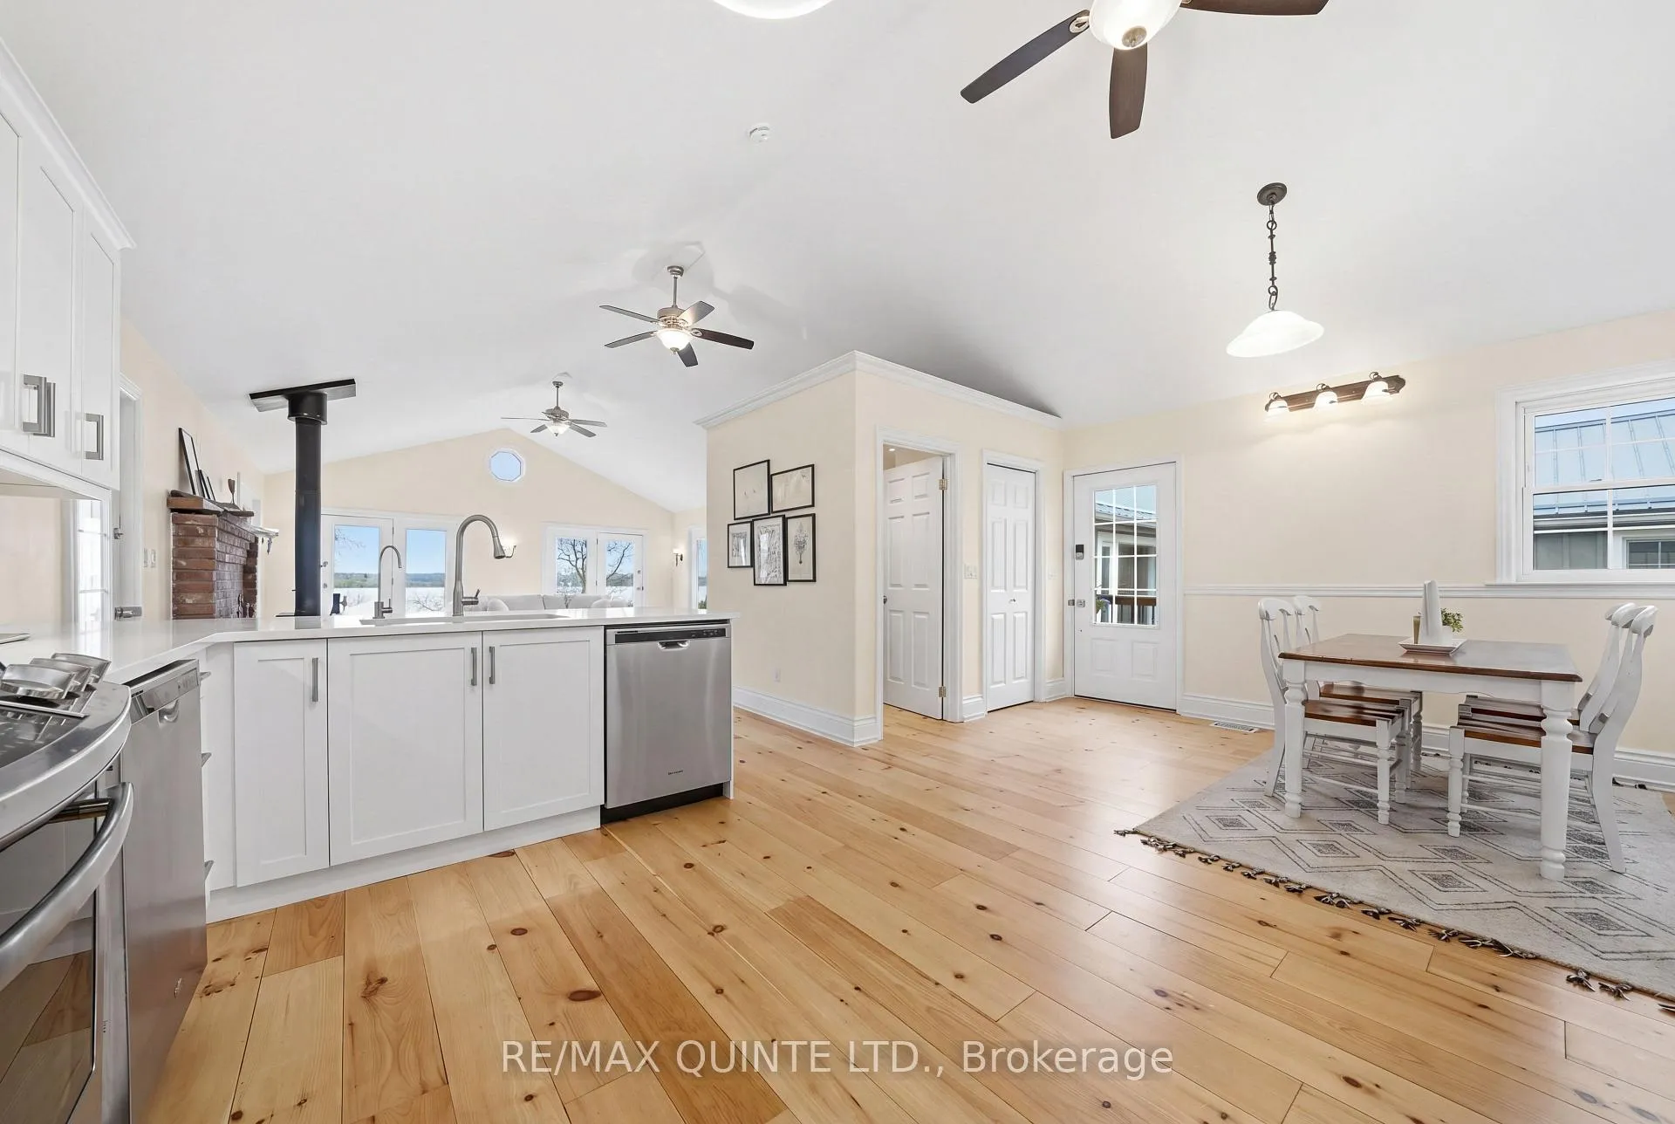
- Open-concept kitchen with granite counters and wood stove.
- Panoramic views from multiple French glass doors.
- Three bedrooms including a primary sanctuary with ensuite.
- Oversized garage and landscaped gardens on 0.90 acres.
- Close to award-winning wineries and restaurants.
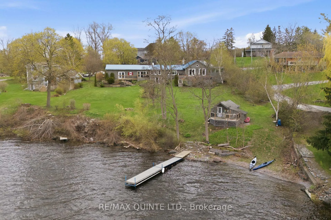
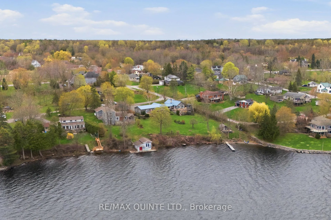
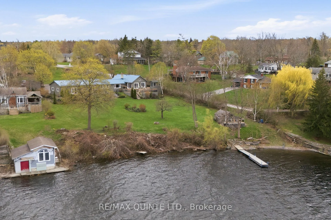
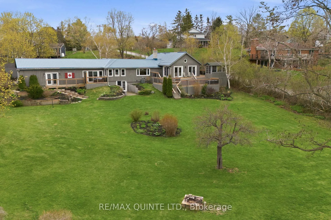
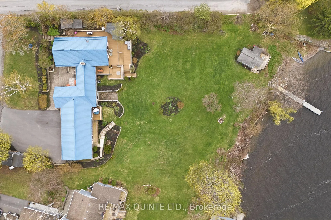
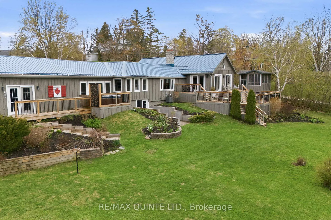
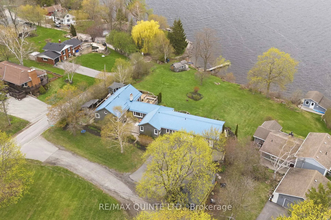
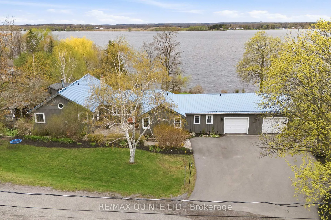
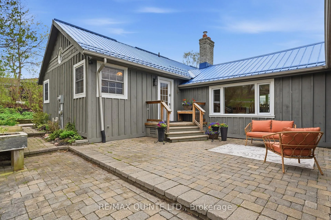
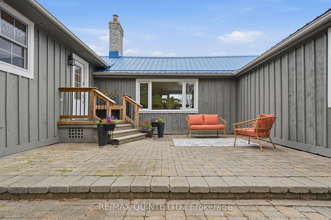
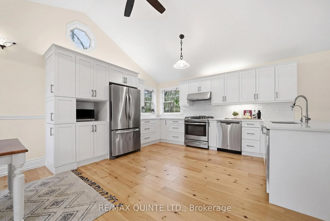
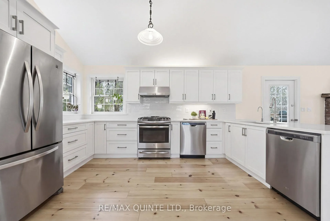
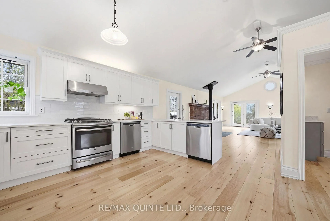
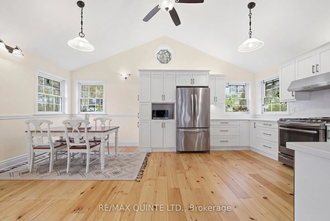
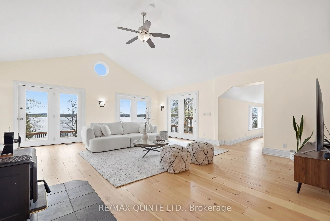
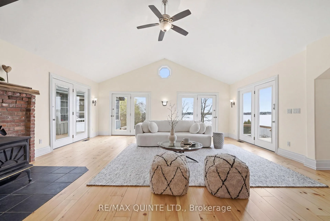
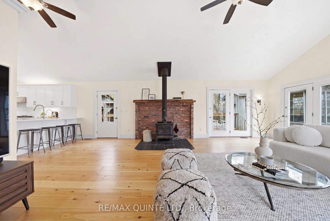
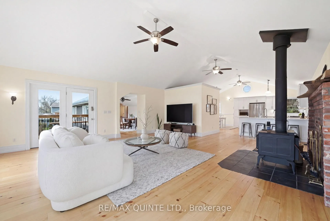
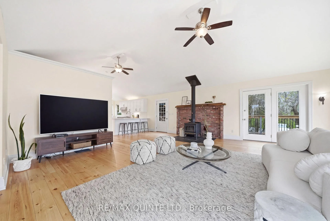
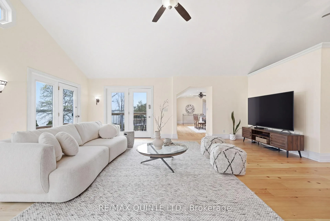
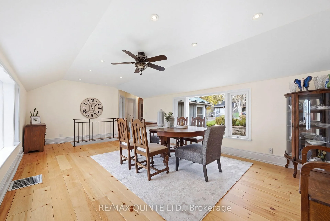
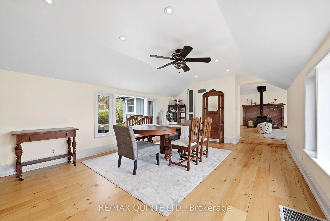
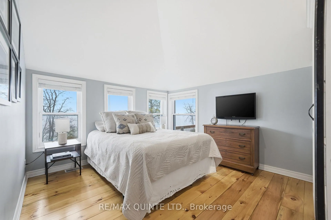
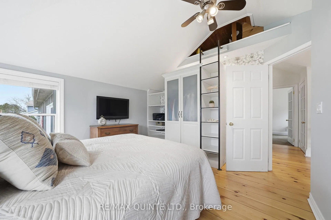
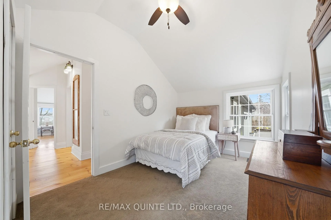
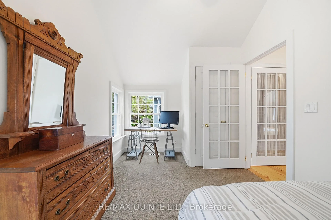
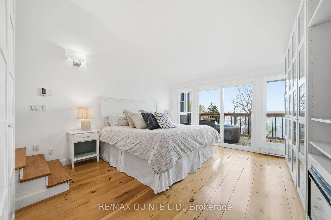
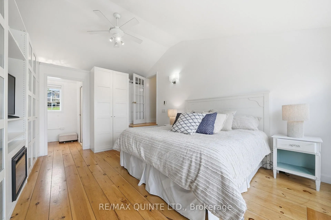
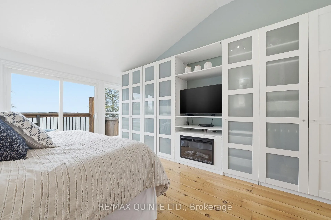
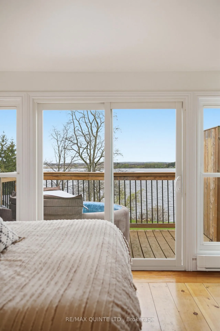
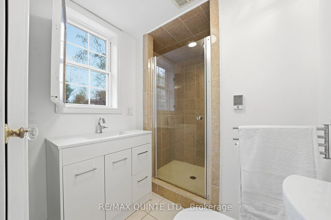
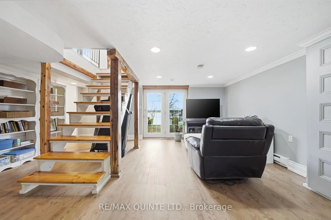
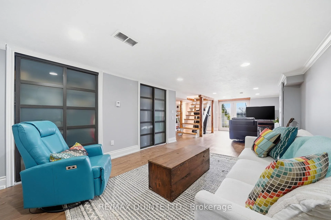
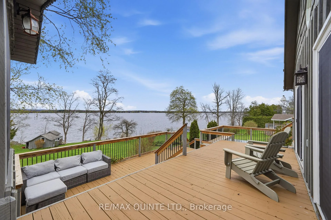
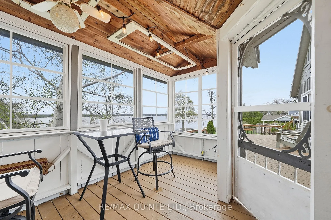
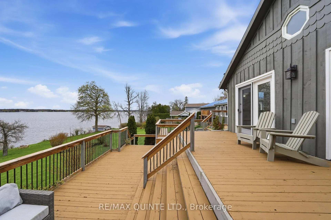
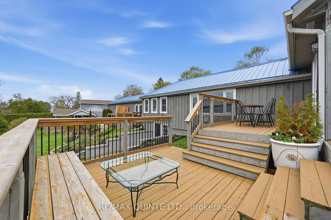
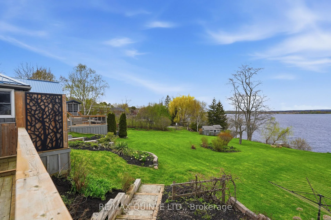
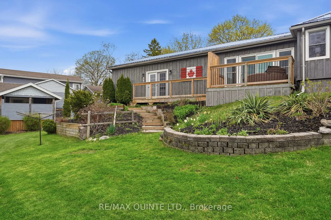
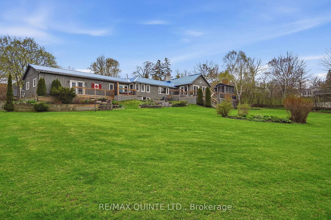
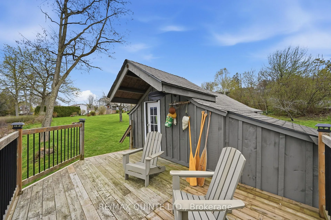
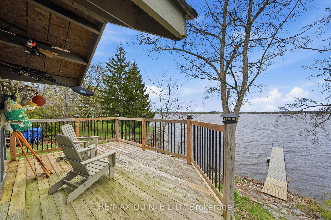
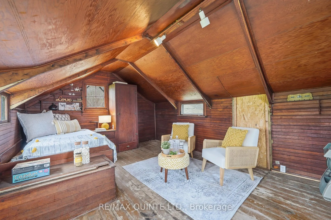
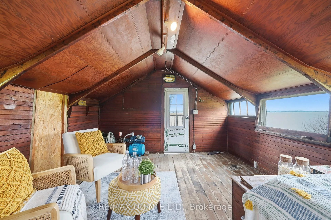
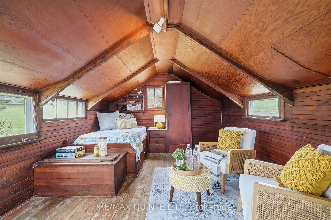
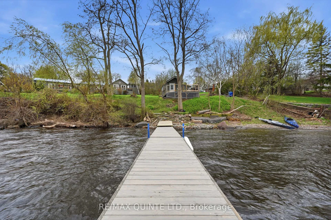
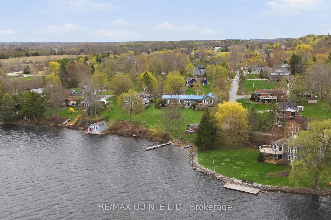
Welcome to 5 Hermon Lane - Prince Edward County's best-kept secret. Tucked off County Road 3 in the hamlet of Rednersville, just 10 minutes from downtown Belleville, this one-of-a-kind waterfront compound enjoys 145 feet of frontage on the Bay of Quinte - a private sandy beach, a protected inlet for swimming and paddleboarding, and a 40-foot dock for larger watercraft, wakeboarding, sailing, and world-class walleye fishing. The property tells a story of thoughtful evolution. The original cabin now sits at the water's edge as a charming guest retreat with a generous deck overlooking the Bay, and the potential to expand the cabin with a kitchen, washroom, and additional living space. The main house was extensively renovated in 2025-2026 and is nothing short of stunning. Soaring vaulted ceilings, a new open-concept kitchen with granite counters, pine floors, and a wood stove centred by historic bricks from a Picton church. Four sets of French glass doors and a wrap-around deck deliver panoramic Bay views from every angle. Three bedrooms including a primary sanctuary with private deck, hot tub, and ensuite - plus a lower level with family room walkout, laundry, and ample storage. Set on 0.90 acres with an oversized 2.5-car garage and terraced stone gardens. Prince Edward County is a place apart - award-winning wineries, Sandbanks Provincial Park, world-class restaurants, and a creative arts community unlike anywhere else in Ontario. The County's finest experiences are minutes from your front door, and the Bay of Quinte is already in your backyard. Some properties are for sale. This one is for keeps. 5 Hermon Lane - the waterfront home your family will never want to leave.
Key Facts & Features
Property Costs
- Annual Property Tax Amount
- $4,795
- Land Transfer Tax Fee
- $23,975
Rental Items
- Rental Equipment
- Hot Water Tank $20.91 per month billed quarterly. Culligan Reverse Osmosis $35 per month (optional)
- Basement Type
- Finished with Walk-Out
Interior Features
- Interior Extras
- Central Vacuum, Carpet Free
- View
- Bay, Panoramic, Water, Garden
- Fireplace/Stove
- Yes
- Fireplace Features
- Wood Stove
- Elevator
- No
Exterior Features
- Exterior Extras
- Deck, Landscaped, Patio, Year Round Living, Privacy
- Pool
- None
- Property Features
- Beach, Cul de Sac/Dead End, Lake Access, Marina, School
- Other Structures
- Aux Residences, Additional Garage(s)
Building
- Building Type
- Detached
- Building Style
- Bungalow
- Approx Age
- 51-99
Construction
- Exterior Finish
- Board & Batten
- Roof
- Metal
- Foundation Details
- Block
- Special Designation
- Unknown
Lot
- Lot Front
- 145.00 ft
- Lot Depth
- 279.54 ft
- Lot Size
- 39385.11
- Lot Shape
- Rectangular
Inclusions
- Inclusions
- Fridge, Stove, Washer, Dryer, Microwave. 2 Outdoor sheds; Shelving in garage and sheds. All window coverings except stained glass panes. Invisible fence installed around perimeter.
Exclusions
- Exclusions
- Stained glass panes. Hot tub, Lawn tractor, snow blower, BBQ all excluded.
Parking & Garages
- Garage Type
- Attached
- Garage Spaces
- 2
- Parking Spaces
- 4
- Total Garage And Parking Spaces
- 6
Heating & Cooling
- Heat Source
- Propane
- Heat Type
- Forced Air
- Air Conditioning
- Central Air
- Water
- Well
- Sewers
- Septic
- Bedrooms
- 3
- Washrooms
- 3
- Kitchens
- 1
- Family / bonus room
- Yes
Room sizes
- Breakfast—Main level
- Kitchen—Main level
- Bathroom—Main level
- Living Room—Main level
- Dining Room—Main level
- Primary Bedroom—Main level, Walk-Out
- Bathroom—Main level
- Bedroom 2—Main level
- Bedroom 3—Main level
- Bathroom—Main level
- Recreation—Lower level
- Utility Room—Lower level
- Laundry—Lower level
- Other—Lower level
- Other—Lower level
- Bedroom—Flat level, Overlook Water, W/O To Sundeck, W/O To Deck
- Other—Ground level, W/O To Garage
Washrooms
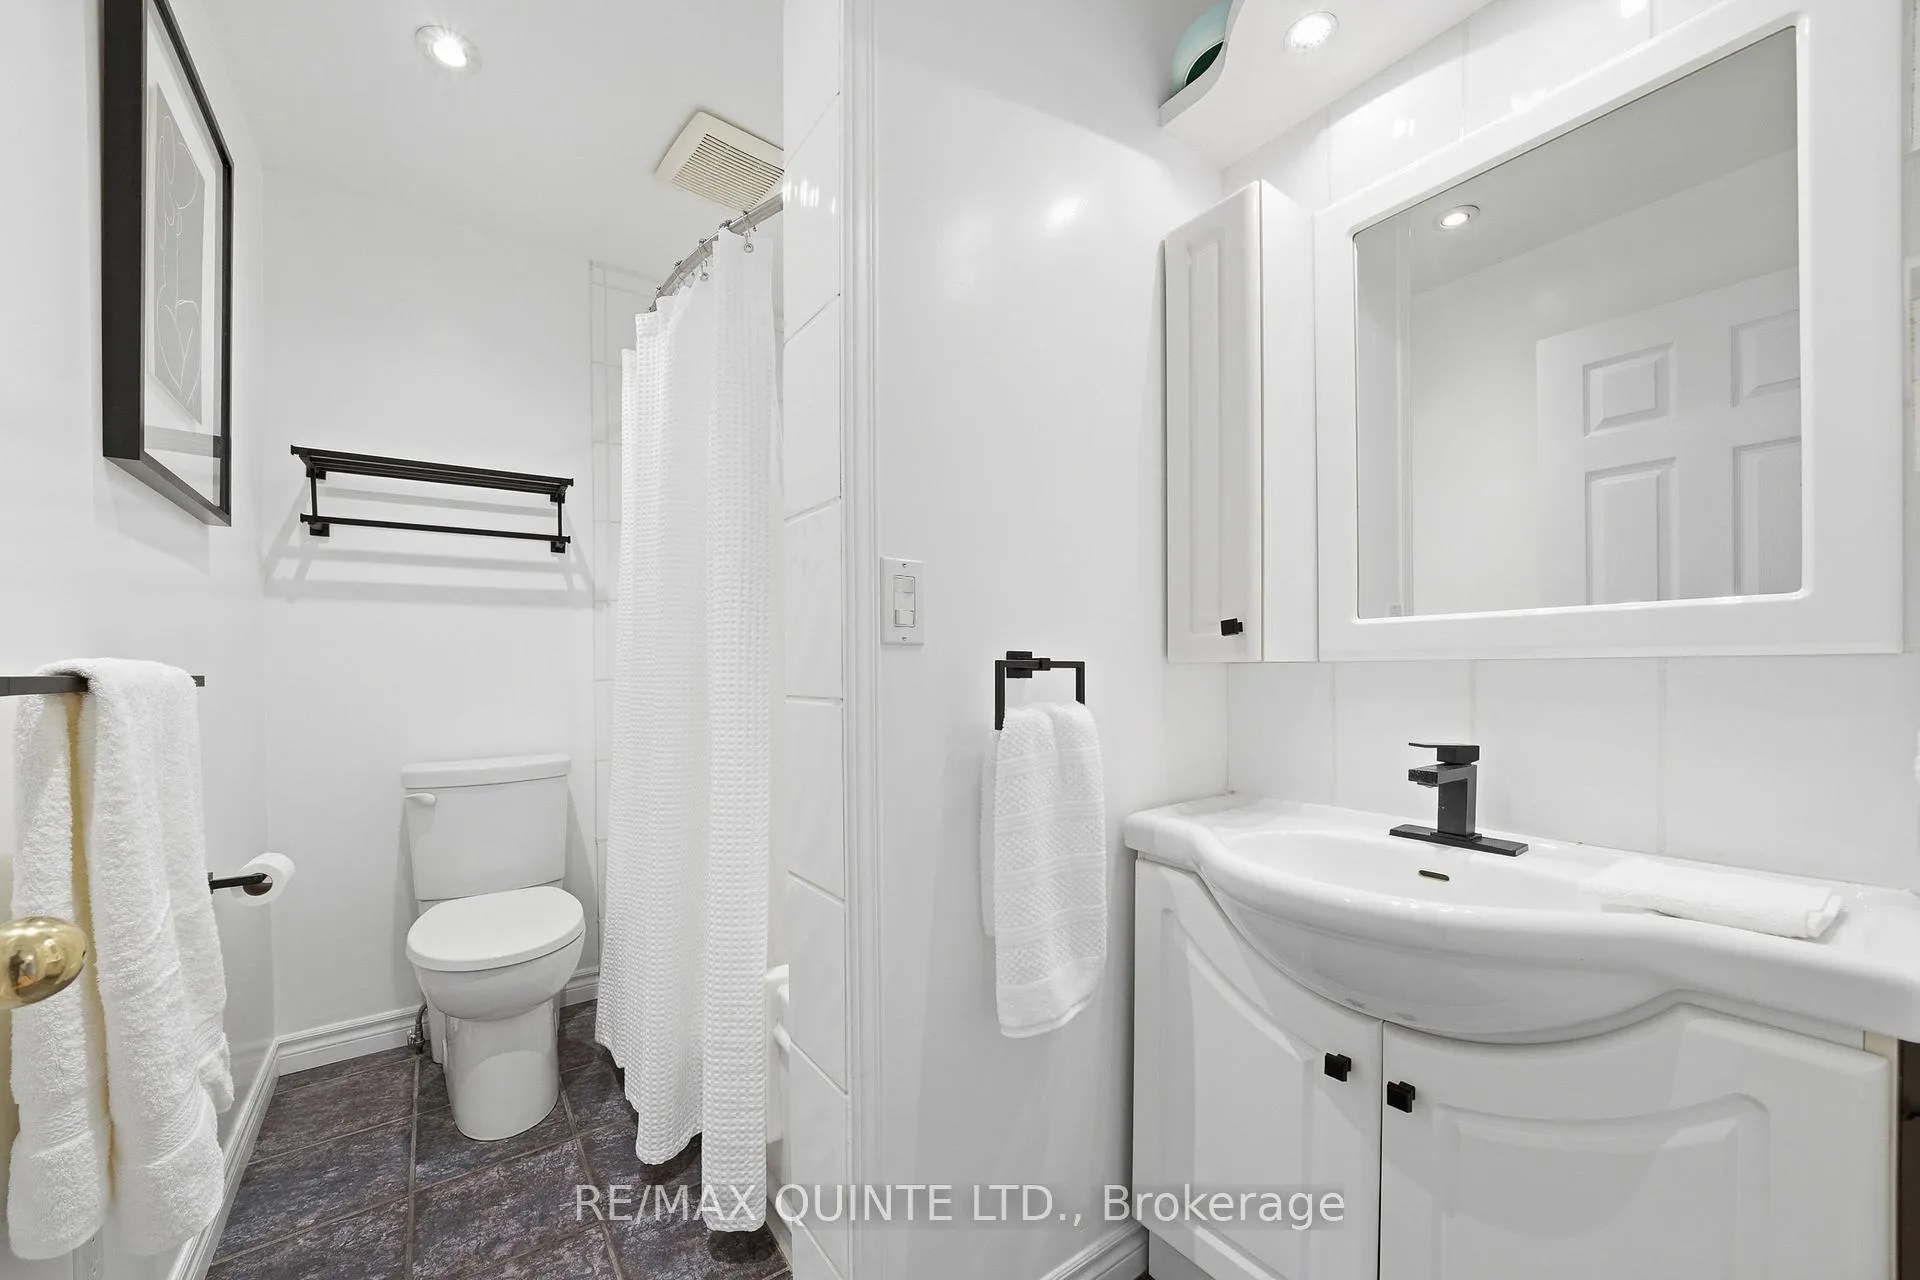
- 4-piece, Main
- 3-piece, Main
- 2-piece, Main
- Municipality
- Prince Edward County
- Neighbourhood
- Ameliasburg Ward
- Main cross streets
- Eastern Avenue
- Zoning
- R1
- Directions
- County Road 3
- Waterfront
- Direct
- MLS® number
- X13073850
- Data source
- Toronto Regional Real Estate Board
- Status change
- 2026-10-04
- Listed on
- 2026-05-02
- Days on market
- 155 days
- Possession date
- 2026-07-01
- Possession type
- Flexible
- Co-op commission
- 2.5%
- Seller
- Listed by
- RE/MAX QUINTE LTD.
Home Market Value
Current home valuation for 5 Hermon Lane, Prince Edward County, Ameliasburg Ward, Prince Edward County, ON. Listed for $1,375,000
HOMEH Estimate
$1,293,288
Estimated Sales Range
$1,021,698 - $1,564,878
HOMEH Estimate for 5 Hermon Lane, Prince Edward County, Ameliasburg Ward
Calculated with a real agent's CMA method — 45+ years of experience, codified. Not an AI guess.
For the owner
Is this your home? Track its value.
Get this home's HOMEH Estimate by email once a month, with how many homes are for sale around you.
Mortgage Payment Calculator
Compare up to 4 down payment scenarios
5% on first $500K + 10% on $875,000 over $500K
$112,500
| Scenario 1 | Scenario 2 | Scenario 3 | Scenario 4 | |
|---|---|---|---|---|
−Down payment | % $ | % $ | % $ | % $ |
+CMHC insurance | $50,490 | $38,363 | $32,725 | $0 |
=Total mortgage | $1,312,740 | $1,275,863 | $1,201,475 | $1,100,000 |
Amortization | ||||
Mortgage rate | % | % | % | % |
| Payment frequency | ||||
=Mortgage payment | $6,409monthly | $6,229monthly | $5,866monthly | $5,371monthly |
Land Transfer Tax
$23,975
$23,975
Around this home
No schools found nearby
Data provided by OpenStreetMap & Fraser Institute School Rankings
Ask HOMEH
New!Hi there!
👋Text or call (416) 301-9001
Recommended for you
Based on homes you've looked at.
No recommended properties found.
Nearby similar homes
No nearby properties found.
More real estate resources
Other homes nearby
Explore this area
Nearby neighbourhoods
No nearby listings available.