
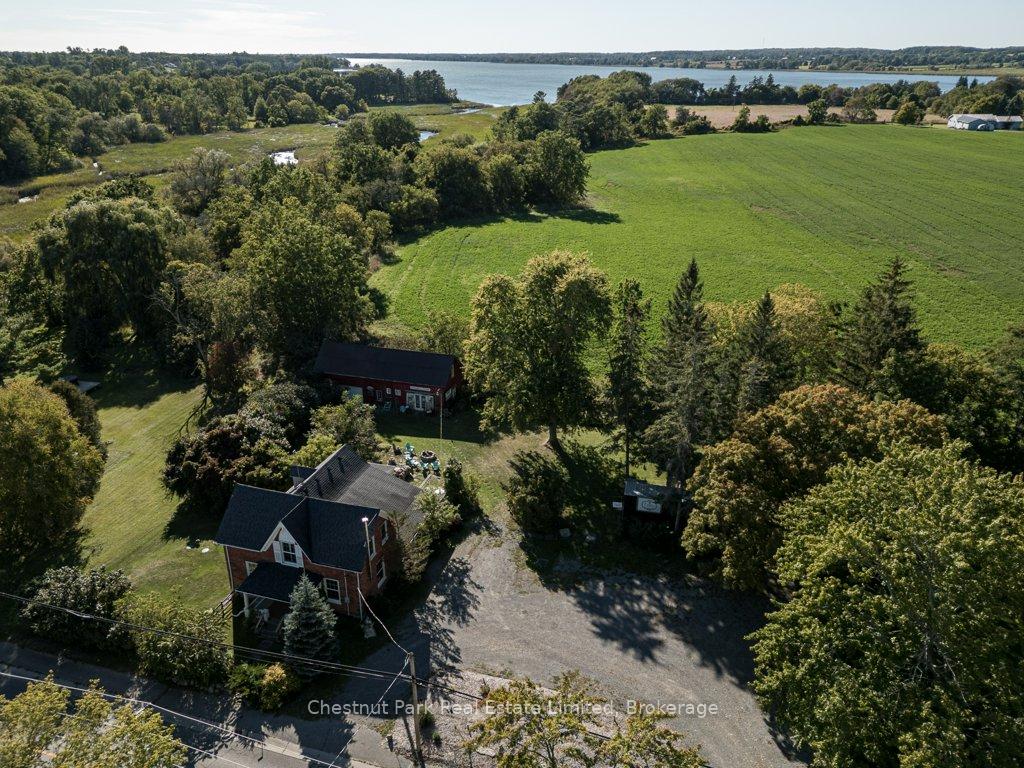
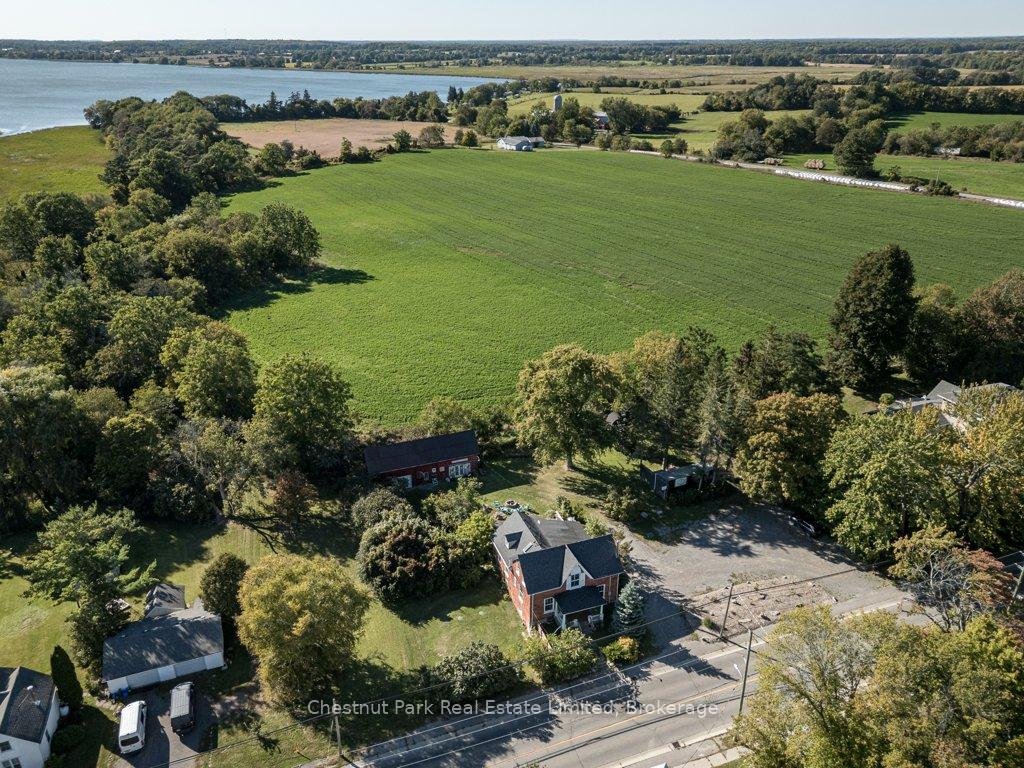
1606 County Road 10
Prince Edward County (Athol Ward), ON K0K 1P0
- 3Bedrooms
- 2Bathrooms
- 1Garage
- 2000–2500Sq Ft
- $3,504Tax
- 174×141 ftLot Size
 Estimated Value:$586,446See Free Estimate Report

Sale & Price History for 1606 County Road 10, Prince Edward County, Athol Ward
| Start Date | End Date | Price | Event | MLS# |
|---|---|---|---|---|
| No listing history available | ||||
Real estate boards require you to or to see the full details of this property.
*Sold prices and complete sale & price history are regulated data. Under the Trust in Real Estate Services Act, 2002 (TRESA) and the rules of the Real Estate Council of Ontario (RECO), and pursuant to the Multiple Listing Service® rules of the Canadian Real Estate Association (CREA) and the Toronto Regional Real Estate Board (TRREB), this information may be shown only to registered users who have agreed to the applicable terms of use (a Virtual Office Website, or "VOW," arrangement). HOMEH Inc., Brokerage therefore provides it to signed-in members only. Creating an account is free and takes under a minute.
About 1606 County Road 10, Prince Edward County, Athol Ward
Summarized Description
- Historic Victorian home with timeless character.
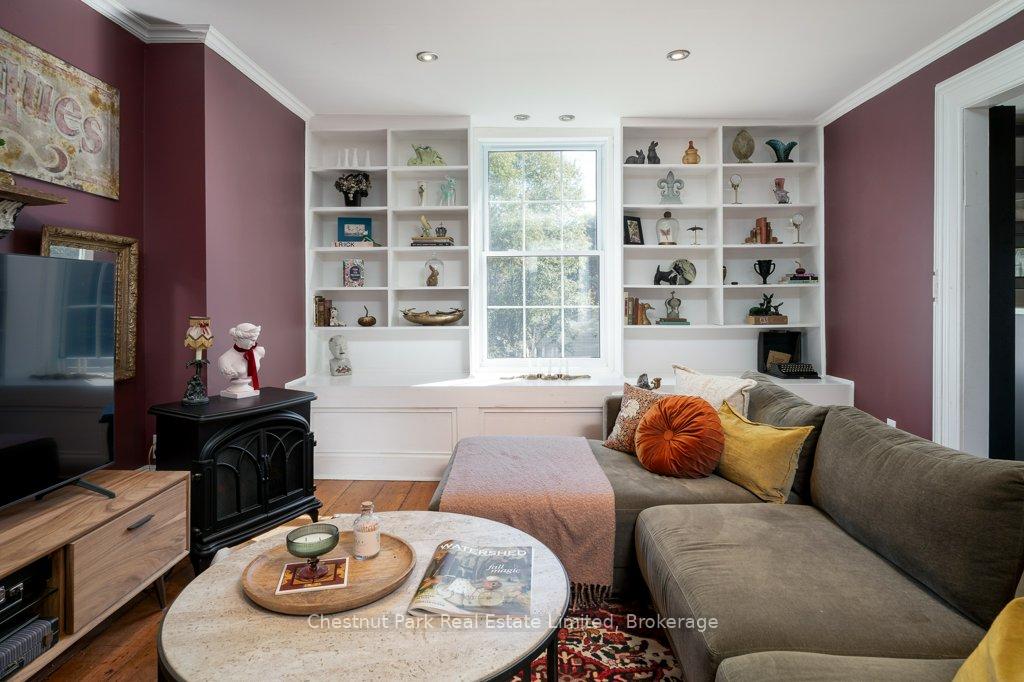
- Custom built-ins in spacious living room.
- Light-filled interiors with neutral kitchen.
- Main floor den/office and bedroom option.
- Private upper level for guests or children.
- Substantial barn for creative or business use.
- Charming bunkie for guests or yoga space.
- Close to Picton with pastoral views.
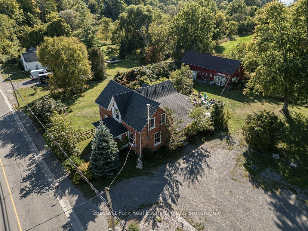
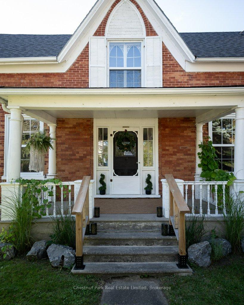
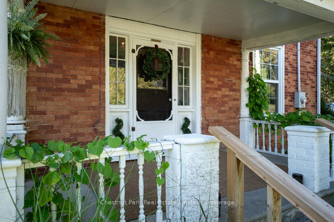
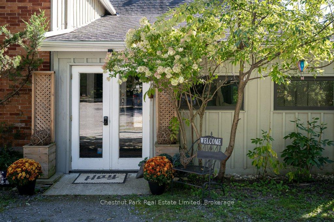
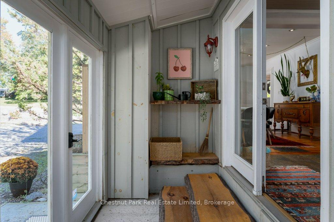
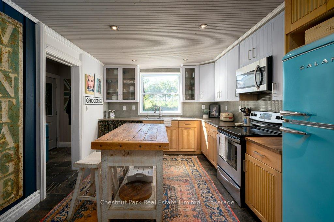
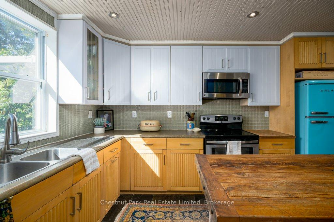
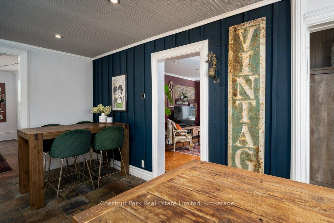
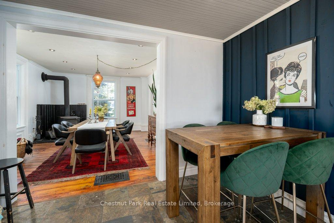
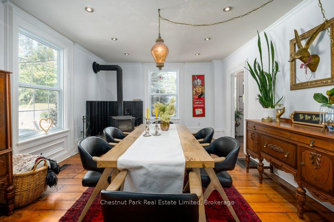
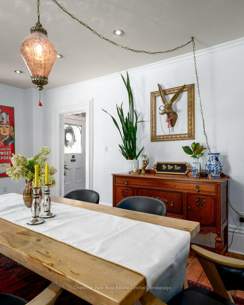
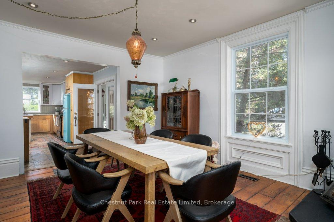
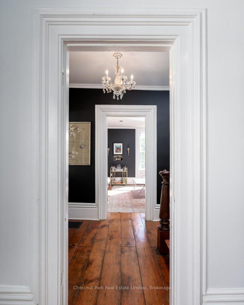
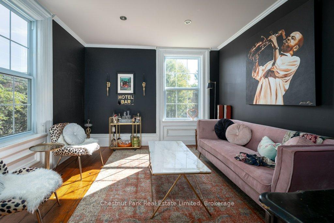
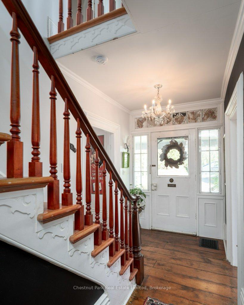
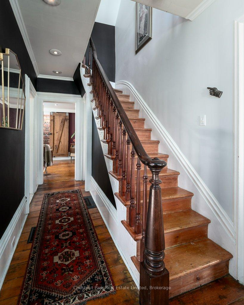
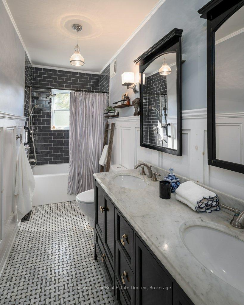
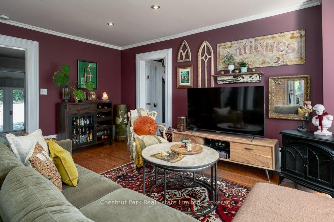
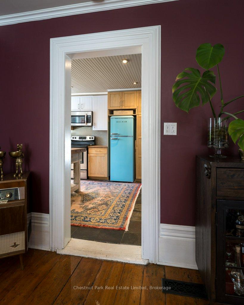
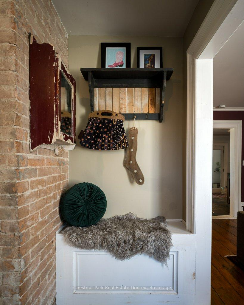
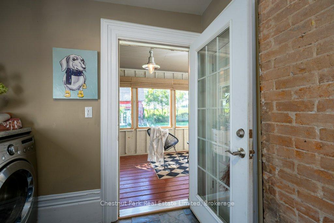
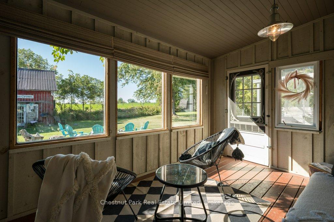
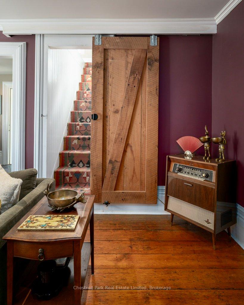
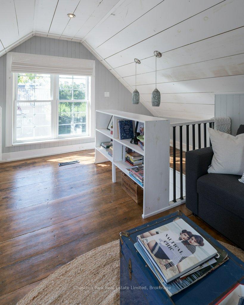
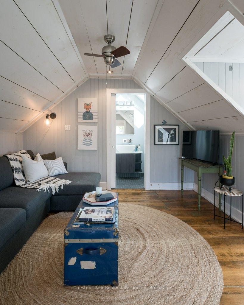
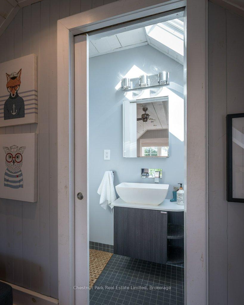
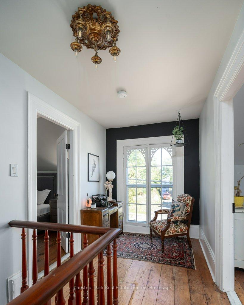
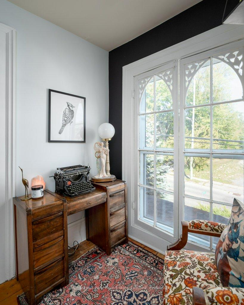
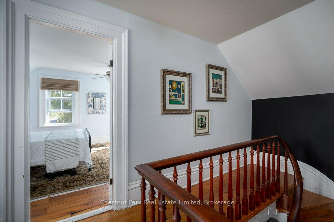
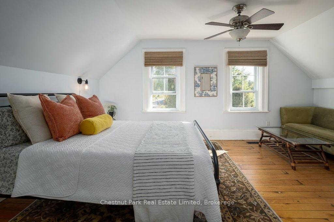
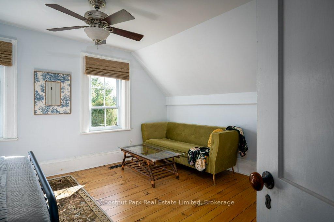
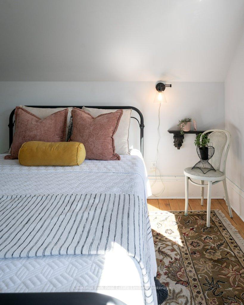
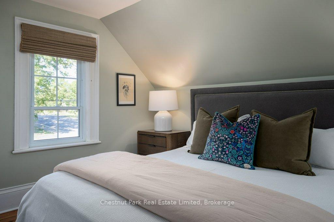
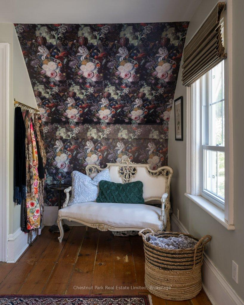
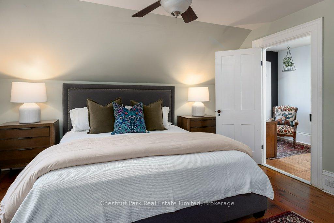
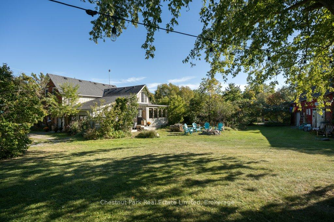
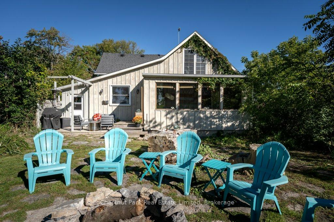
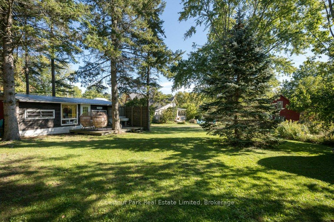
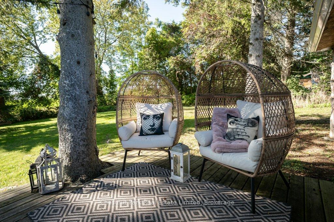
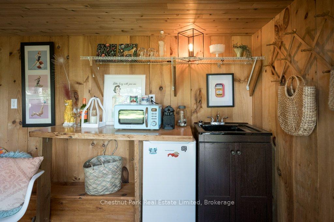
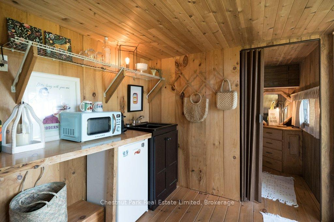
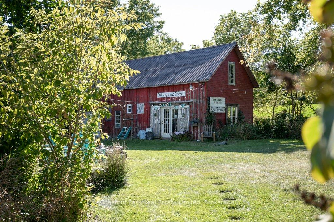
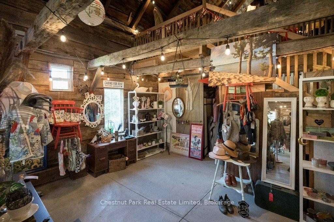
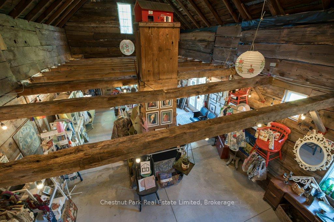
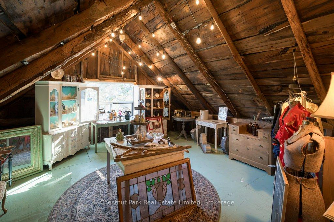
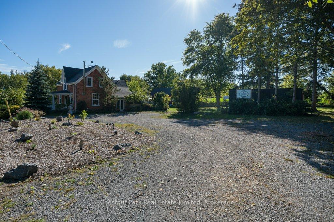
A picturesque County home business opportunity just minutes from Picton and the shores of Sandbanks, set on a generous, flat lot with pastoral views and incredible Cherry Valley/East Lake sunsets. This thoughtfully maintained 3 bedroom c. 1870 Red Brick/Board and Batten Victorian home pairs timeless character with comfortable, light-filled interiors including a spacious living room with custom built-ins, a neutral eat-in kitchen overlooking the fields behind, formal dining room with wood stove, main floor den/office space/main floor bedroom option and an enclosed porch perfect for crisp mornings overlooking the countryside with your cup of coffee. Two bedrooms are located upstairs in the main part of the house, while a private secondary upper level space offers the third bedroom with its own bath - an ideal arrangement for overnight guests/older children. The opportunities extend well beyond the main residence - with ample parking and a substantial barn with poured concrete floor, the property offers an inspiring canvas for a home-based business, creative studio or antique shop. A charming bunkie adds yet another layer of flexibility, perfect for visiting guests or even a yoga space. 1606 County Road 10 gives you the space to live a little more freely, with privacy, room to create and plenty of flexibility - all without giving up the convenience of being close to town. For those looking to leave the city behind while staying close to everything Picton has to offer, this is County living with room to live, work and create.
Key Facts & Features
Property Costs
- Annual Property Tax Amount
- $3,504
- Land Transfer Tax Fee
- $12,455
Rental Items
- Under Contract
- None
- Basement Type
- Unfinished
Interior Features
- Laundry Level
- Main Level
- Interior Extras
- Carpet Free, Floor Drain, In-Law Capability, Water Softener, Water Treatment
- Fireplace/Stove
- Yes
- Fireplace Features
- Wood
- Elevator
- No
Exterior Features
- Pool
- None
Building
- Building Type
- Detached
- Building Style
- 2-Storey
Construction
- Exterior Finish
- Brick, Wood
- Roof
- Asphalt Shingle
- Foundation Details
- Stone
- Special Designation
- Unknown
Lot
- Lot Front
- 173.83 ft
- Lot Depth
- 140.76 ft
Inclusions
- Inclusions
- Fridge, Stove, B/I Microwave, Dishwasher, Washer, Dryer
Exclusions
- Exclusions
- All Cottage and Crown Signage, Bar Fridge
Parking & Garages
- Garage Type
- Detached
- Garage Spaces
- 1
- Parking Spaces
- 10
- Total Garage And Parking Spaces
- 11
Heating & Cooling
- Heat Source
- Gas
- Heat Type
- Forced Air
- Air Conditioning
- None
- Water
- Well
- Sewers
- Septic
- Natural Gas
- Yes
- Hydro
- Yes
- Bedrooms
- 3
- Washrooms
- 2
- Kitchens
- 1
- Family / bonus room
- Yes
Room sizes
- Foyer—Main level
- Primary Bedroom—Second level
- Mud Room—Main level
- Dining Room—Main level
- Sunroom—Main level
- Bathroom—Upper level, 3 Pc Bath
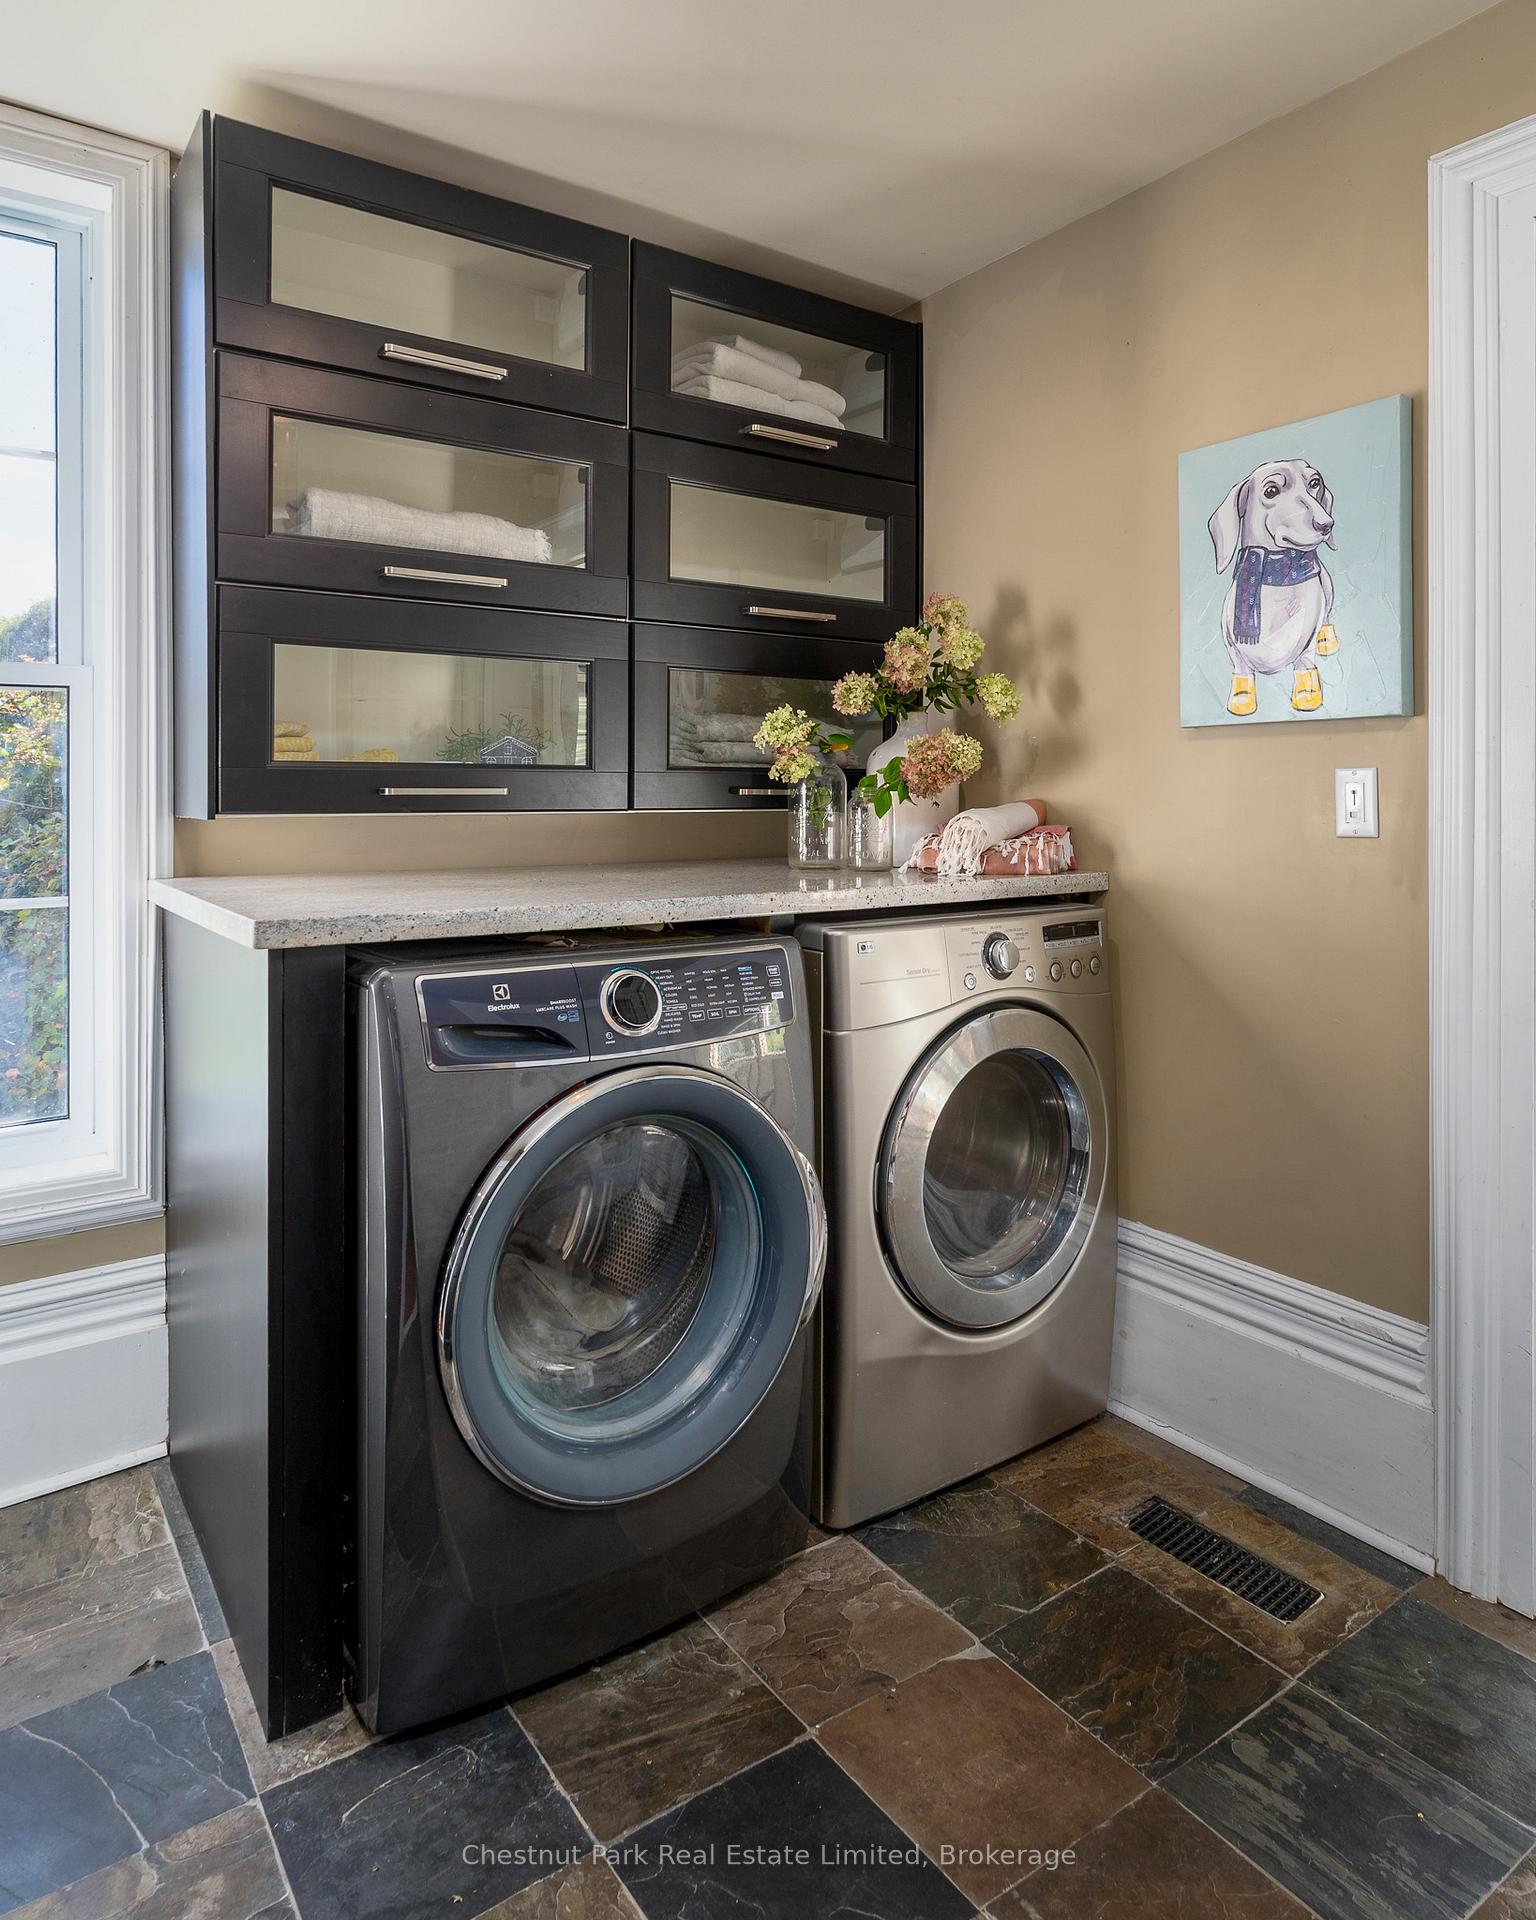
- Laundry—Main level
- Living Room—Main level
- Bathroom—Main level, 5 Pc Bath
- Family Room—Main level
- Loft—Upper level
- Breakfast—Main level
- Den—Second level
- Bedroom—Second level
- Kitchen—Main level
Washrooms
- 4-piece, Main
- 3-piece, Upper
- Municipality
- Prince Edward County
- Neighbourhood
- Athol Ward
- Main cross streets
- County Road 10 between County Road 18 and Miller Road
- Zoning
- HR
- Directions
- Take County Road 10 into Cherry Valley from Picton - property is on your right hand side
- MLS® number
- X13825832
- Data source
- Toronto Regional Real Estate Board
- Listed on
- 2026-09-24
- Updated on
- 2026-10-15
- Days on market
- 23 days
- Possession type
- Flexible
- Co-op commission
- 2.5%+HST
- Seller
- Listed by
- CHESTNUT PARK REAL ESTATE LIMITED
Home Market Value
Current home valuation for 1606 County Road 10, Prince Edward County, Athol Ward, Prince Edward County, ON. Listed for $799,000
HOMEH Estimate
$586,446
Estimated Sales Range
$525,854 - $812,166
HOMEH Estimate for 1606 County Road 10, Prince Edward County, Athol Ward
Calculated with a real agent's CMA method — 45+ years of experience, codified. Not an AI guess.
For the owner
Is this your home? Track its value.
Get this home's HOMEH Estimate by email once a month, with how many homes are for sale around you.
Mortgage Payment Calculator
Compare up to 4 down payment scenarios
5% on first $500K + 10% on $299,000 over $500K
$54,900
| Scenario 1 | Scenario 2 | Scenario 3 | Scenario 4 | |
|---|---|---|---|---|
−Down payment | % $ | % $ | % $ | % $ |
+CMHC insurance | $29,755 | $22,292 | $19,016 | $0 |
=Total mortgage | $773,624 | $741,392 | $698,166 | $639,200 |
Amortization | ||||
Mortgage rate | % | % | % | % |
| Payment frequency | ||||
=Mortgage payment | $3,777monthly | $3,620monthly | $3,409monthly | $3,121monthly |
Land Transfer Tax
$12,455
$12,455
Around this home
No schools found nearby
Data provided by OpenStreetMap & Fraser Institute School Rankings
Ask HOMEH
New!Hi there!
👋Text or call (416) 301-9001
Recommended for you
Based on homes you've looked at.
No recommended properties found.
Nearby similar homes
No nearby properties found.
More real estate resources
Other homes nearby
Explore this area
Nearby neighbourhoods
No nearby listings available.