
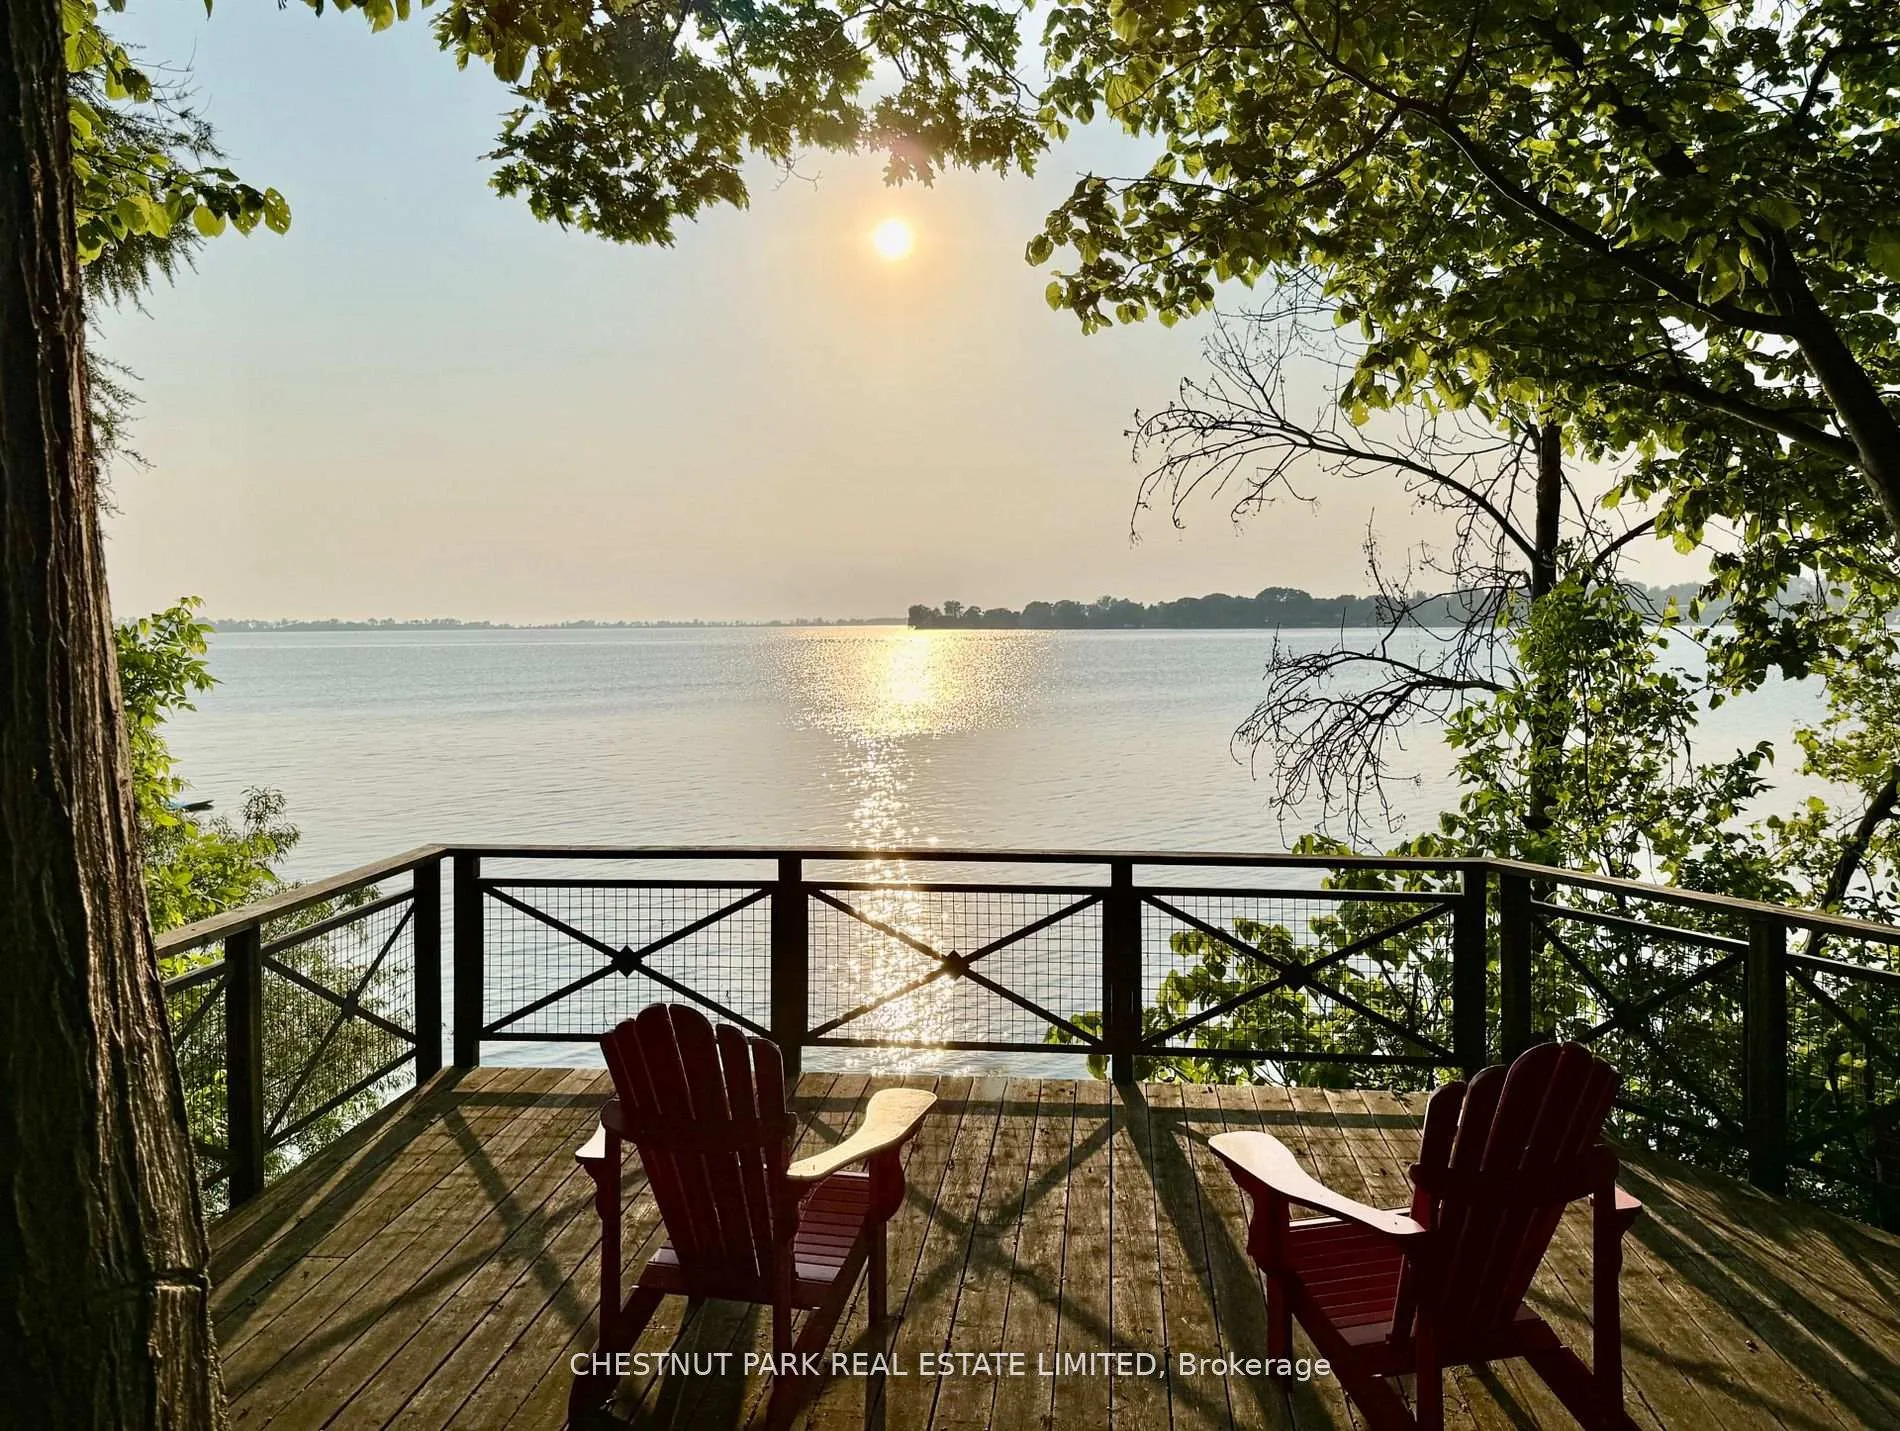
1716 County Rd 12
Prince Edward County (Hallowell Ward), ON K0K 2T0
- 6Bedrooms
- 5Bathrooms
- 2Garage
- 3500–5000Sq Ft
- $5,499Tax
- 316×674 ftLot Size
 Estimated Value:$1,316,432See Free Estimate Report

Property not available for sale or for rent.
HOMEH One: full-service selling for a 1% listing fee. The buyer's agent commission is separate.
Free Home EvaluationHow Much Is My Home Worth?Homes for Sale NearbySale & Price History for 1716 County Rd 12, Prince Edward County, Hallowell Ward
| Start Date | End Date | Price | Event | MLS# |
|---|---|---|---|---|
| 2026-04-15 | 2026-10-13 | Login to See Prices | Sold Conditional Escape | x13003446 |
| 2025-07-08 | 2025-10-31 | Login to See Prices | Expired | x12271914 |
Real estate boards require you to or to see the full details of this property.
*Sold prices and complete sale & price history are regulated data. Under the Trust in Real Estate Services Act, 2002 (TRESA) and the rules of the Real Estate Council of Ontario (RECO), and pursuant to the Multiple Listing Service® rules of the Canadian Real Estate Association (CREA) and the Toronto Regional Real Estate Board (TRREB), this information may be shown only to registered users who have agreed to the applicable terms of use (a Virtual Office Website, or "VOW," arrangement). HOMEH Inc., Brokerage therefore provides it to signed-in members only. Creating an account is free and takes under a minute.
About 1716 County Rd 12, Prince Edward County, Hallowell Ward
Summarized Description
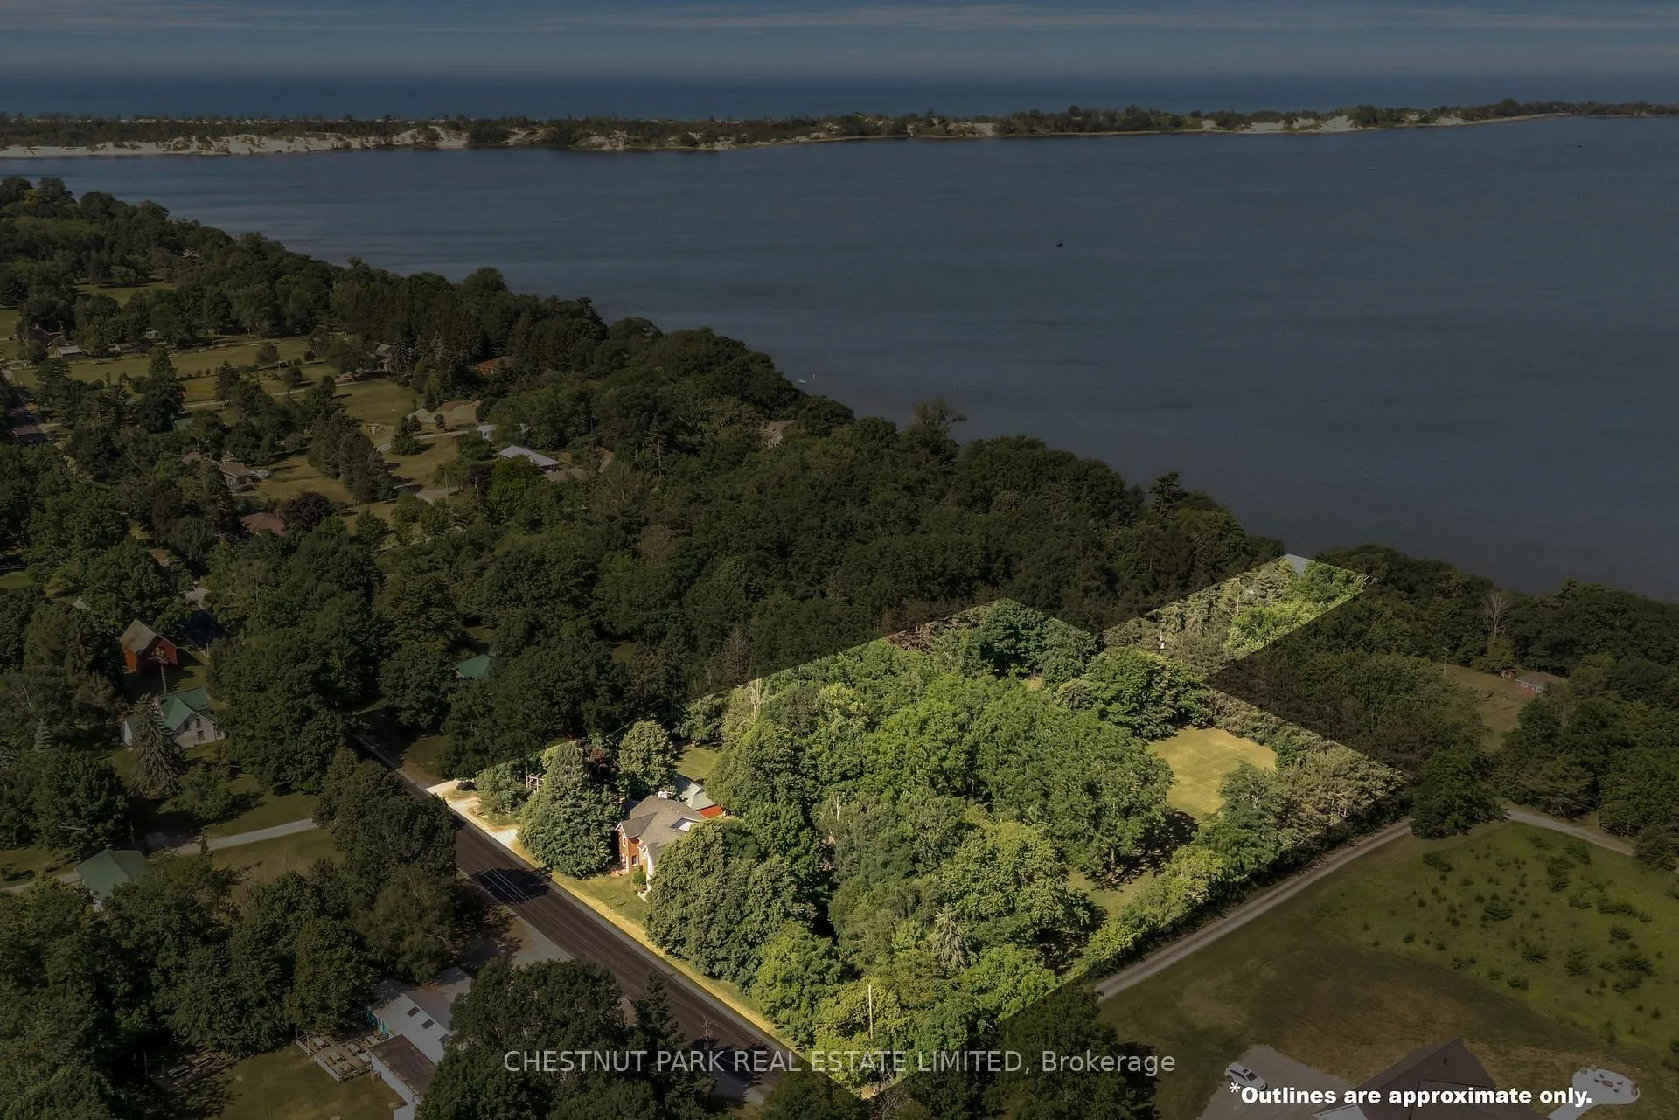
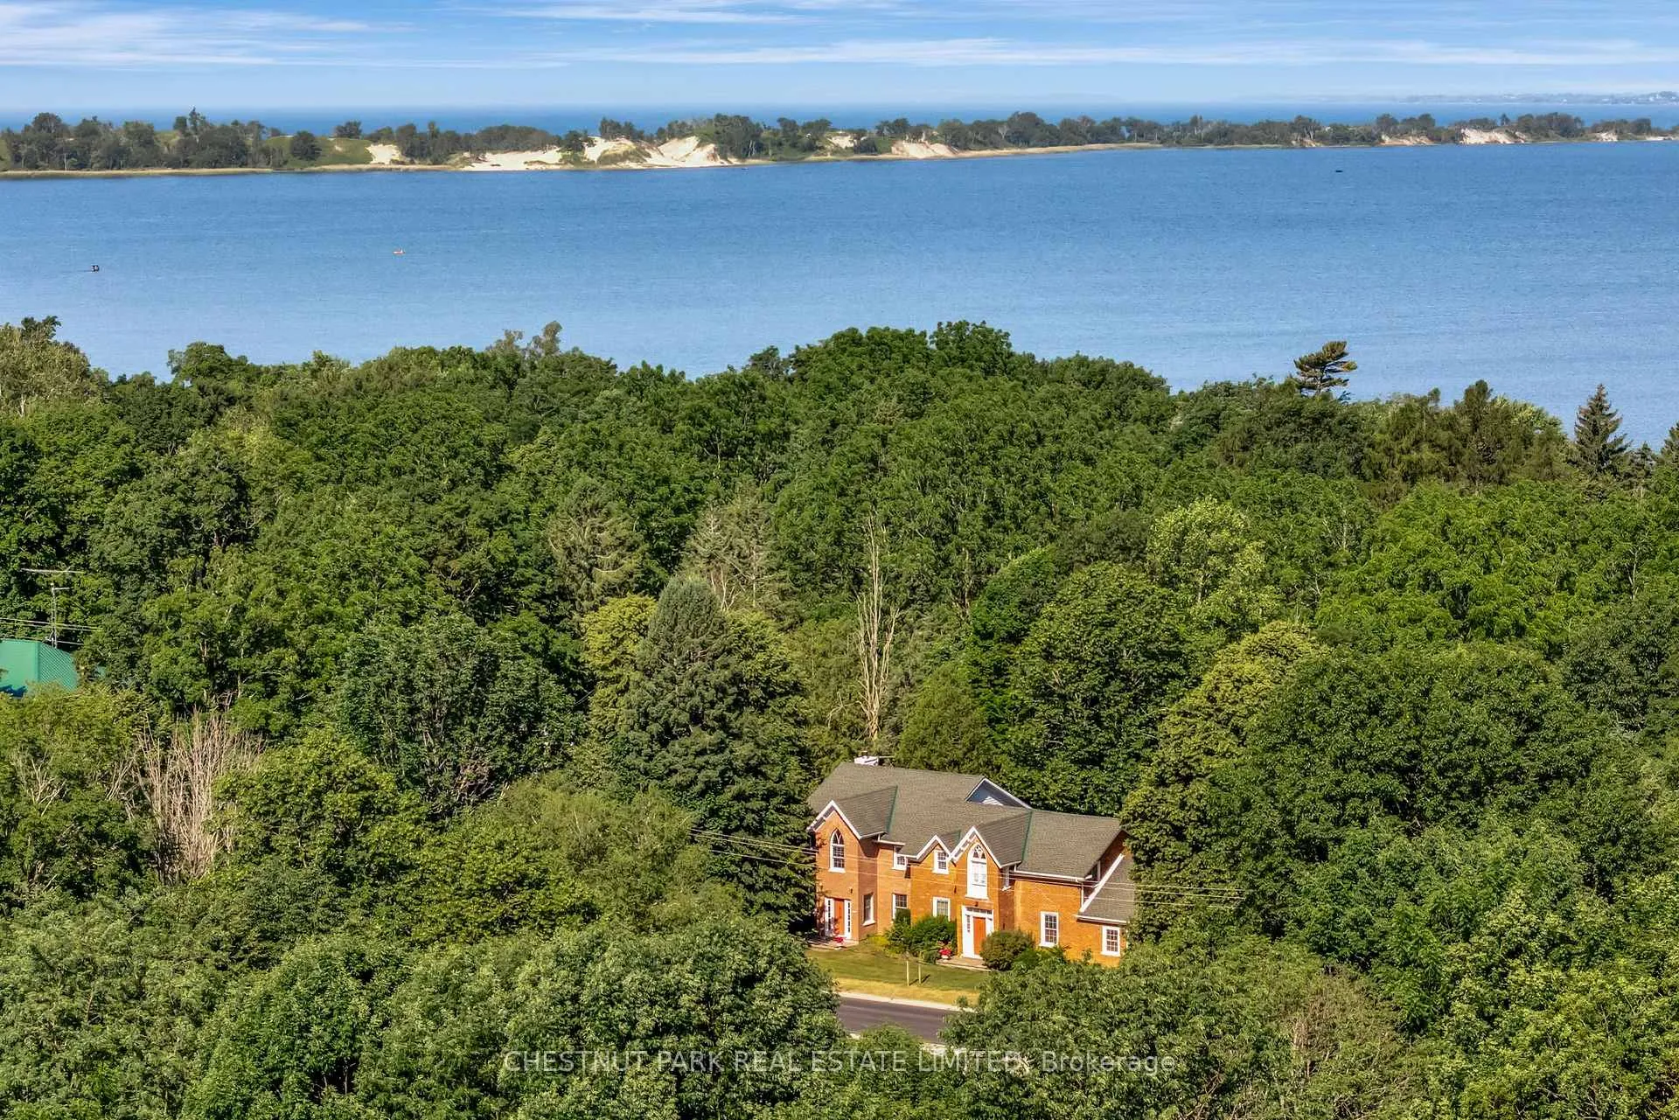
- Set on three park-like acres by West Lake.
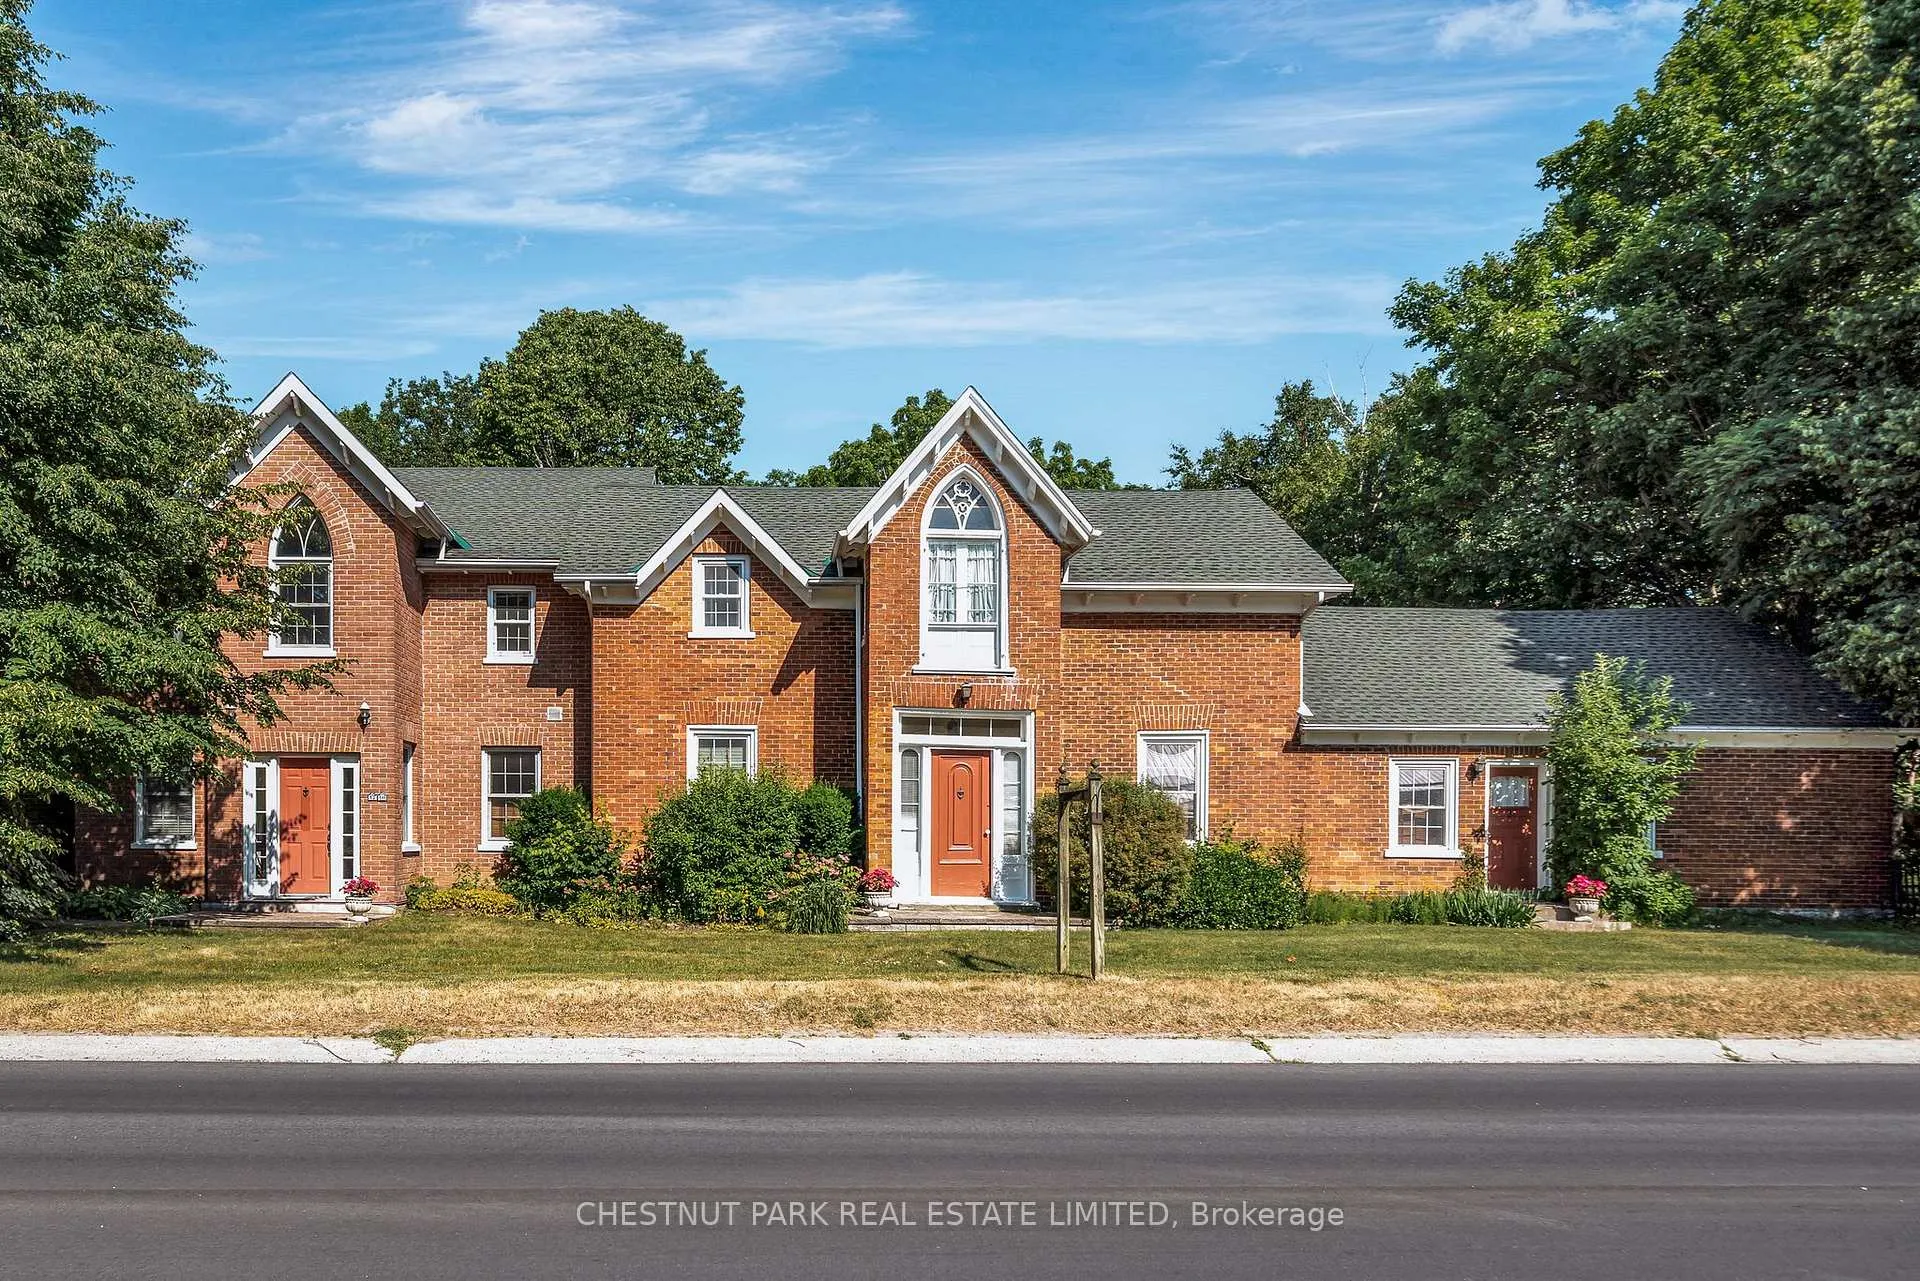
- Features a beautifully preserved century residence.
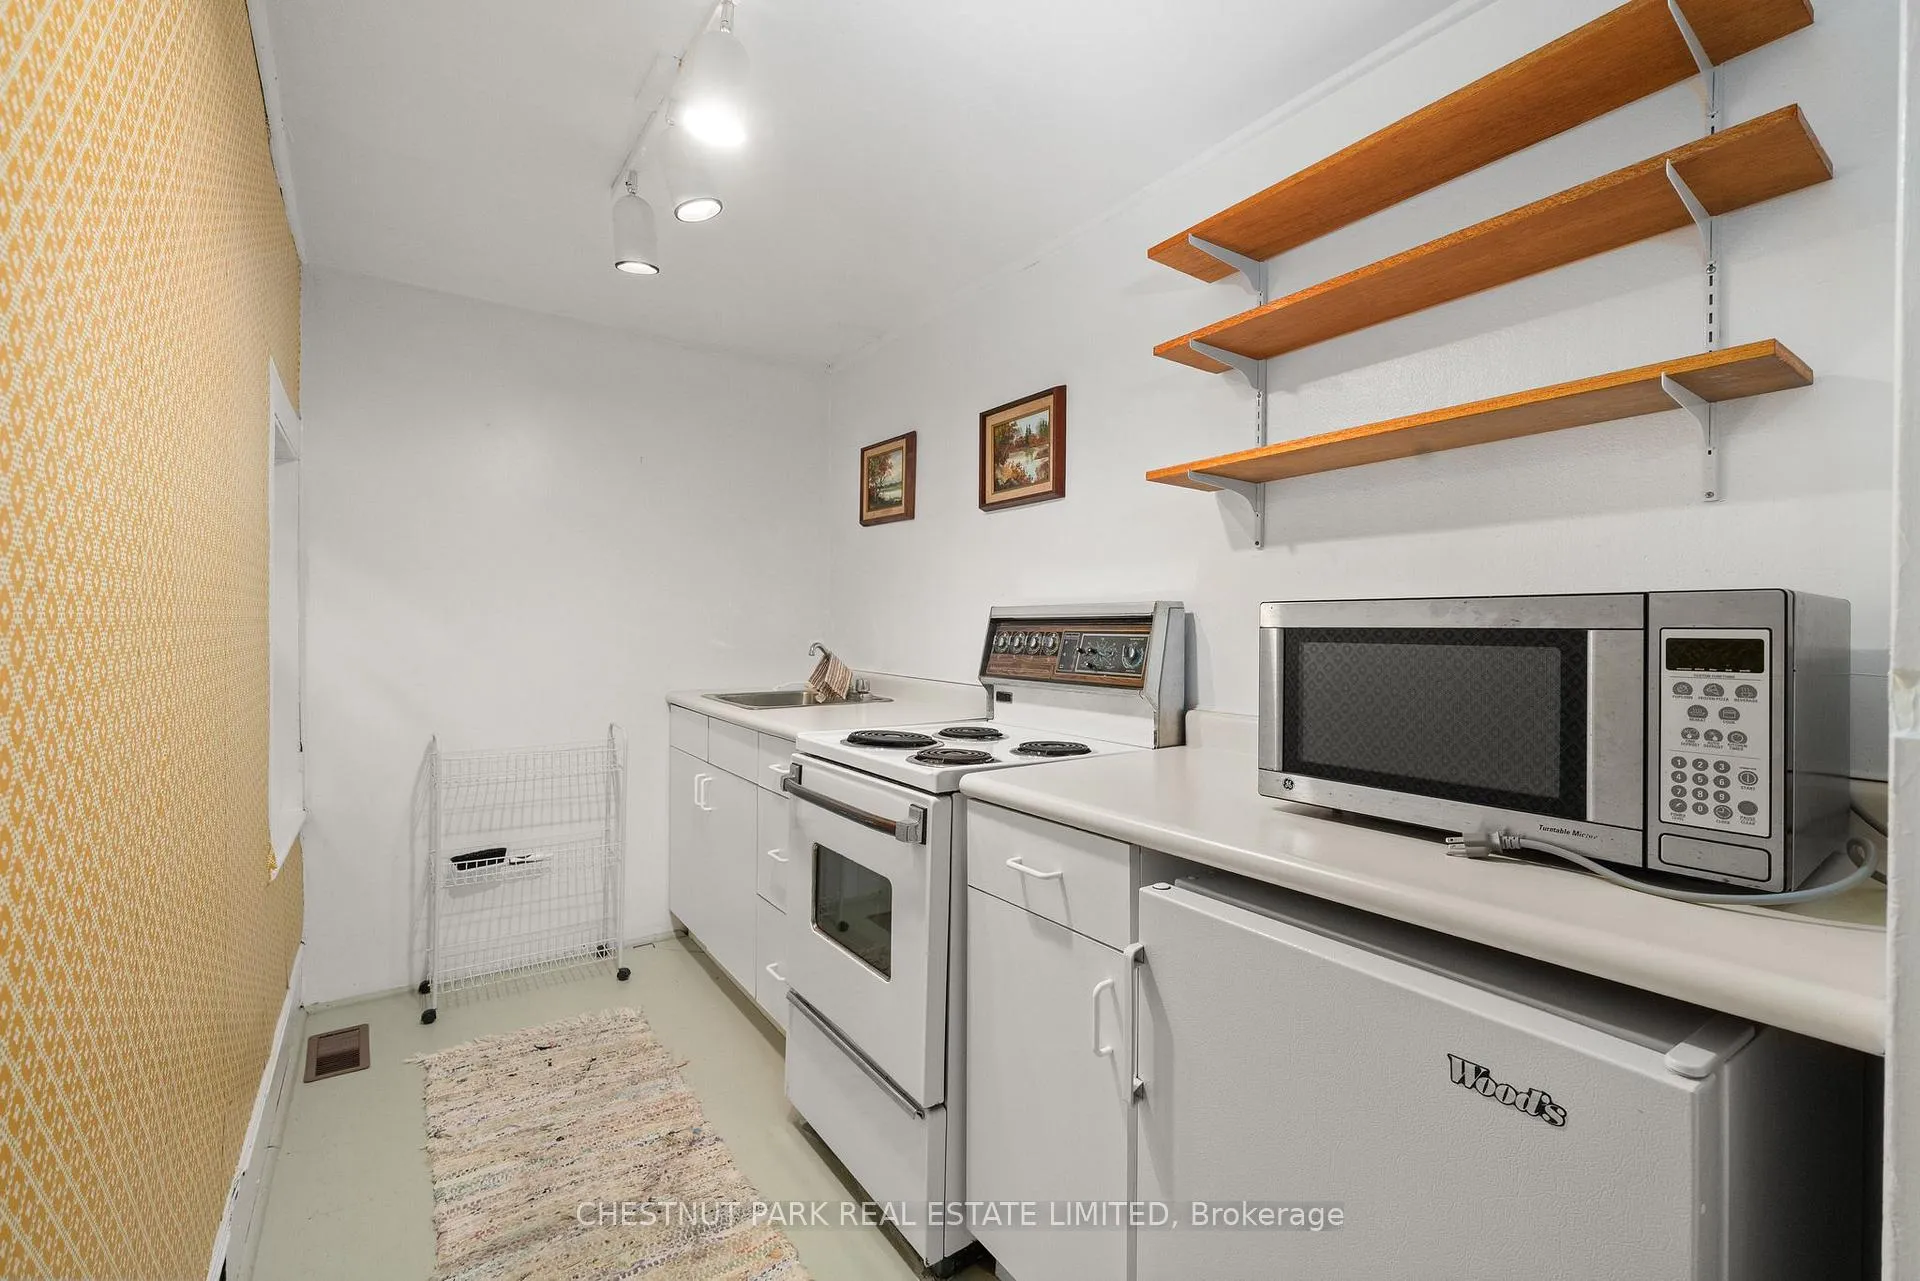
- Includes six bedrooms and multiple kitchens.
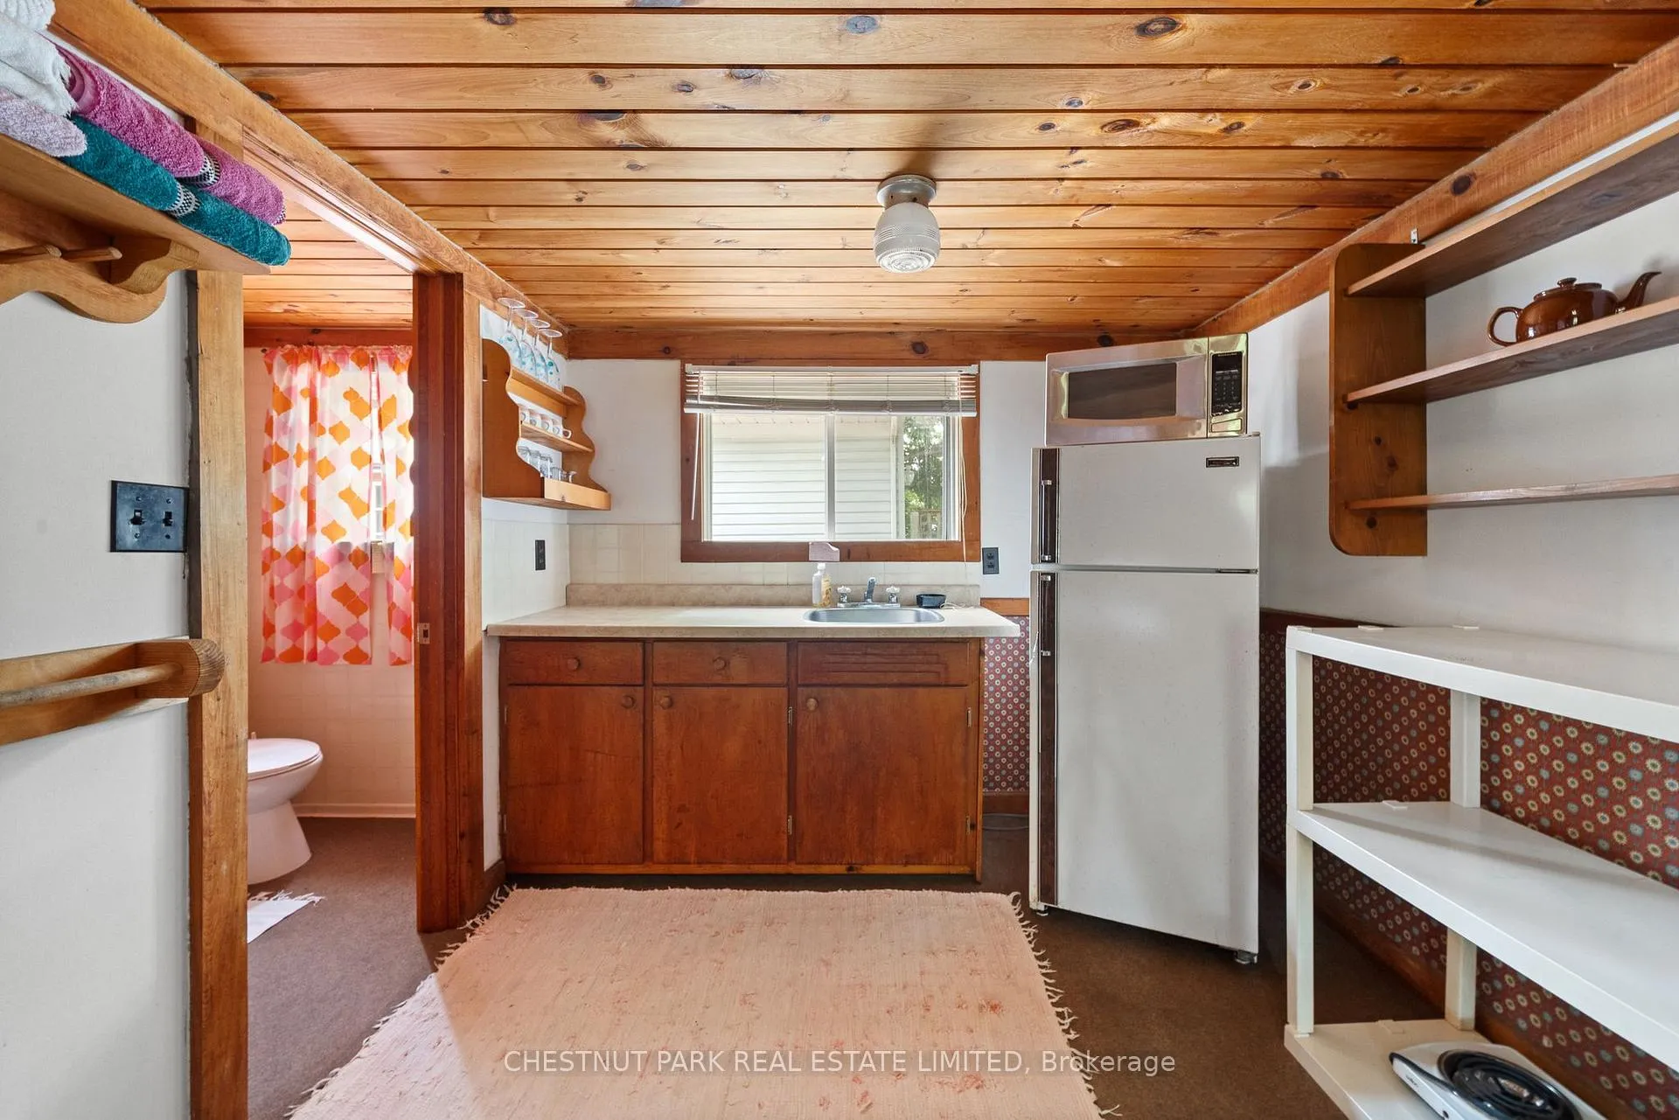
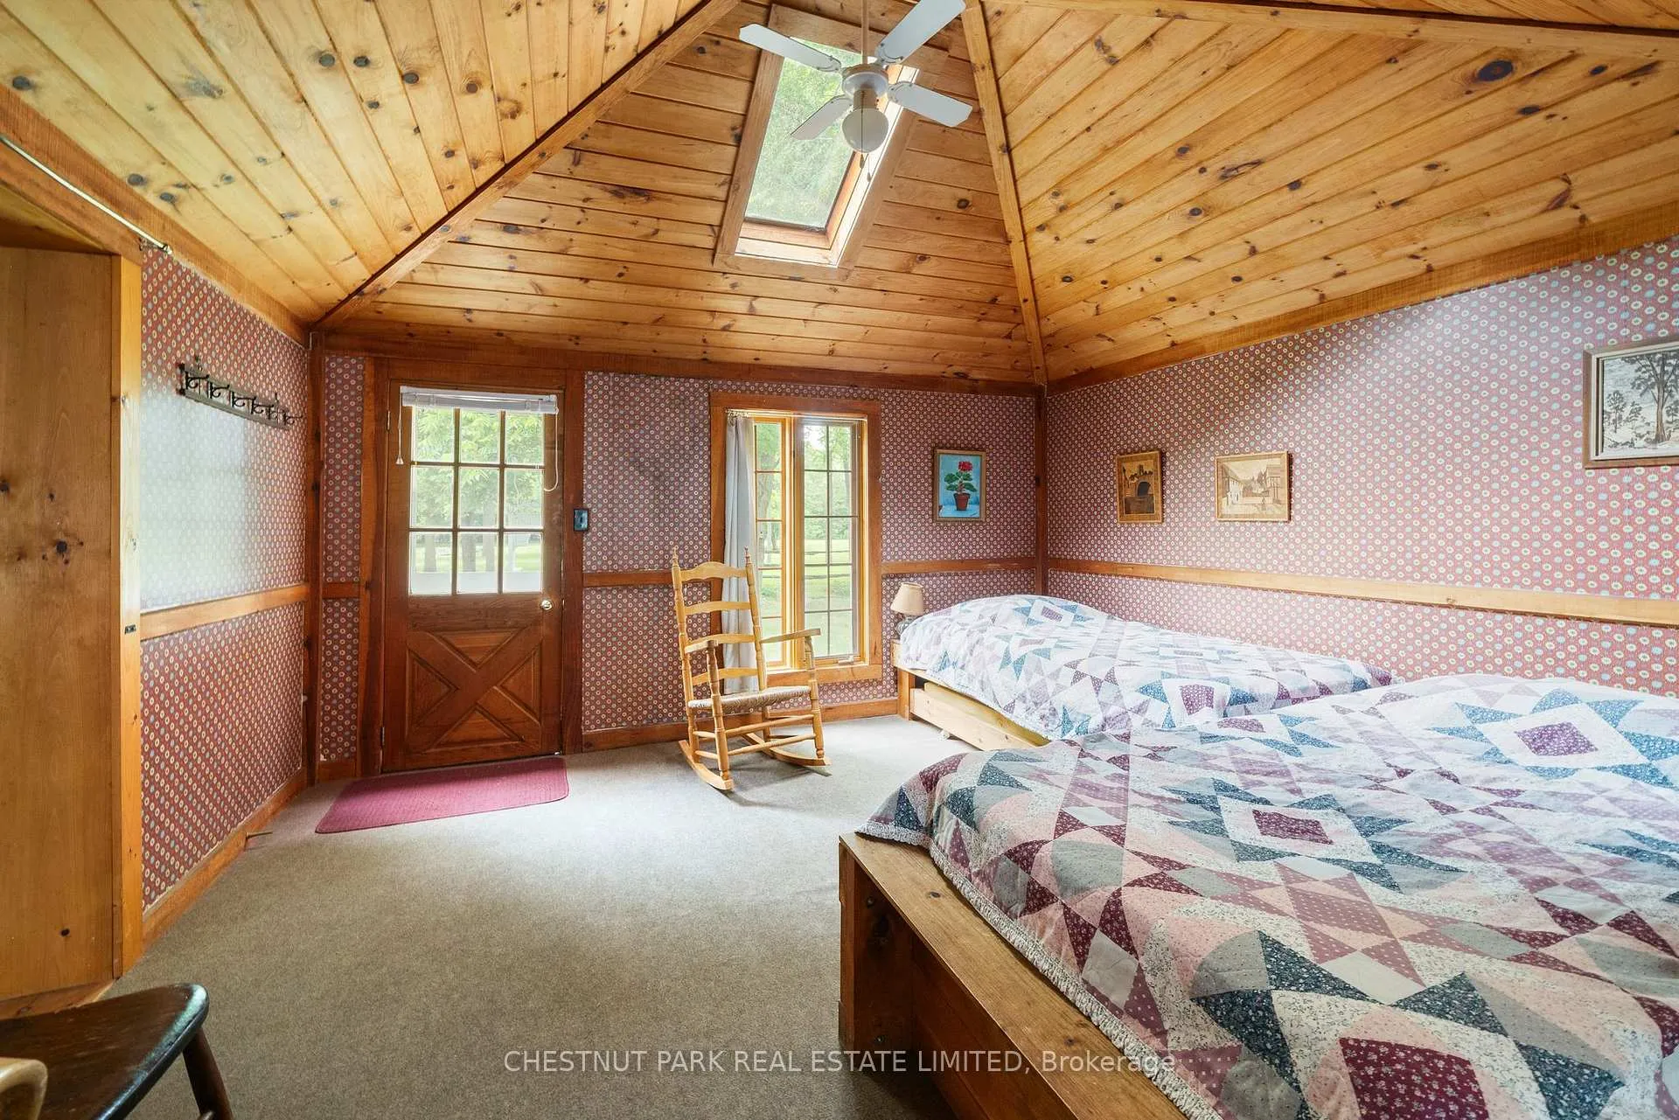
- Detached guest cabin ideal for work or hobbies.
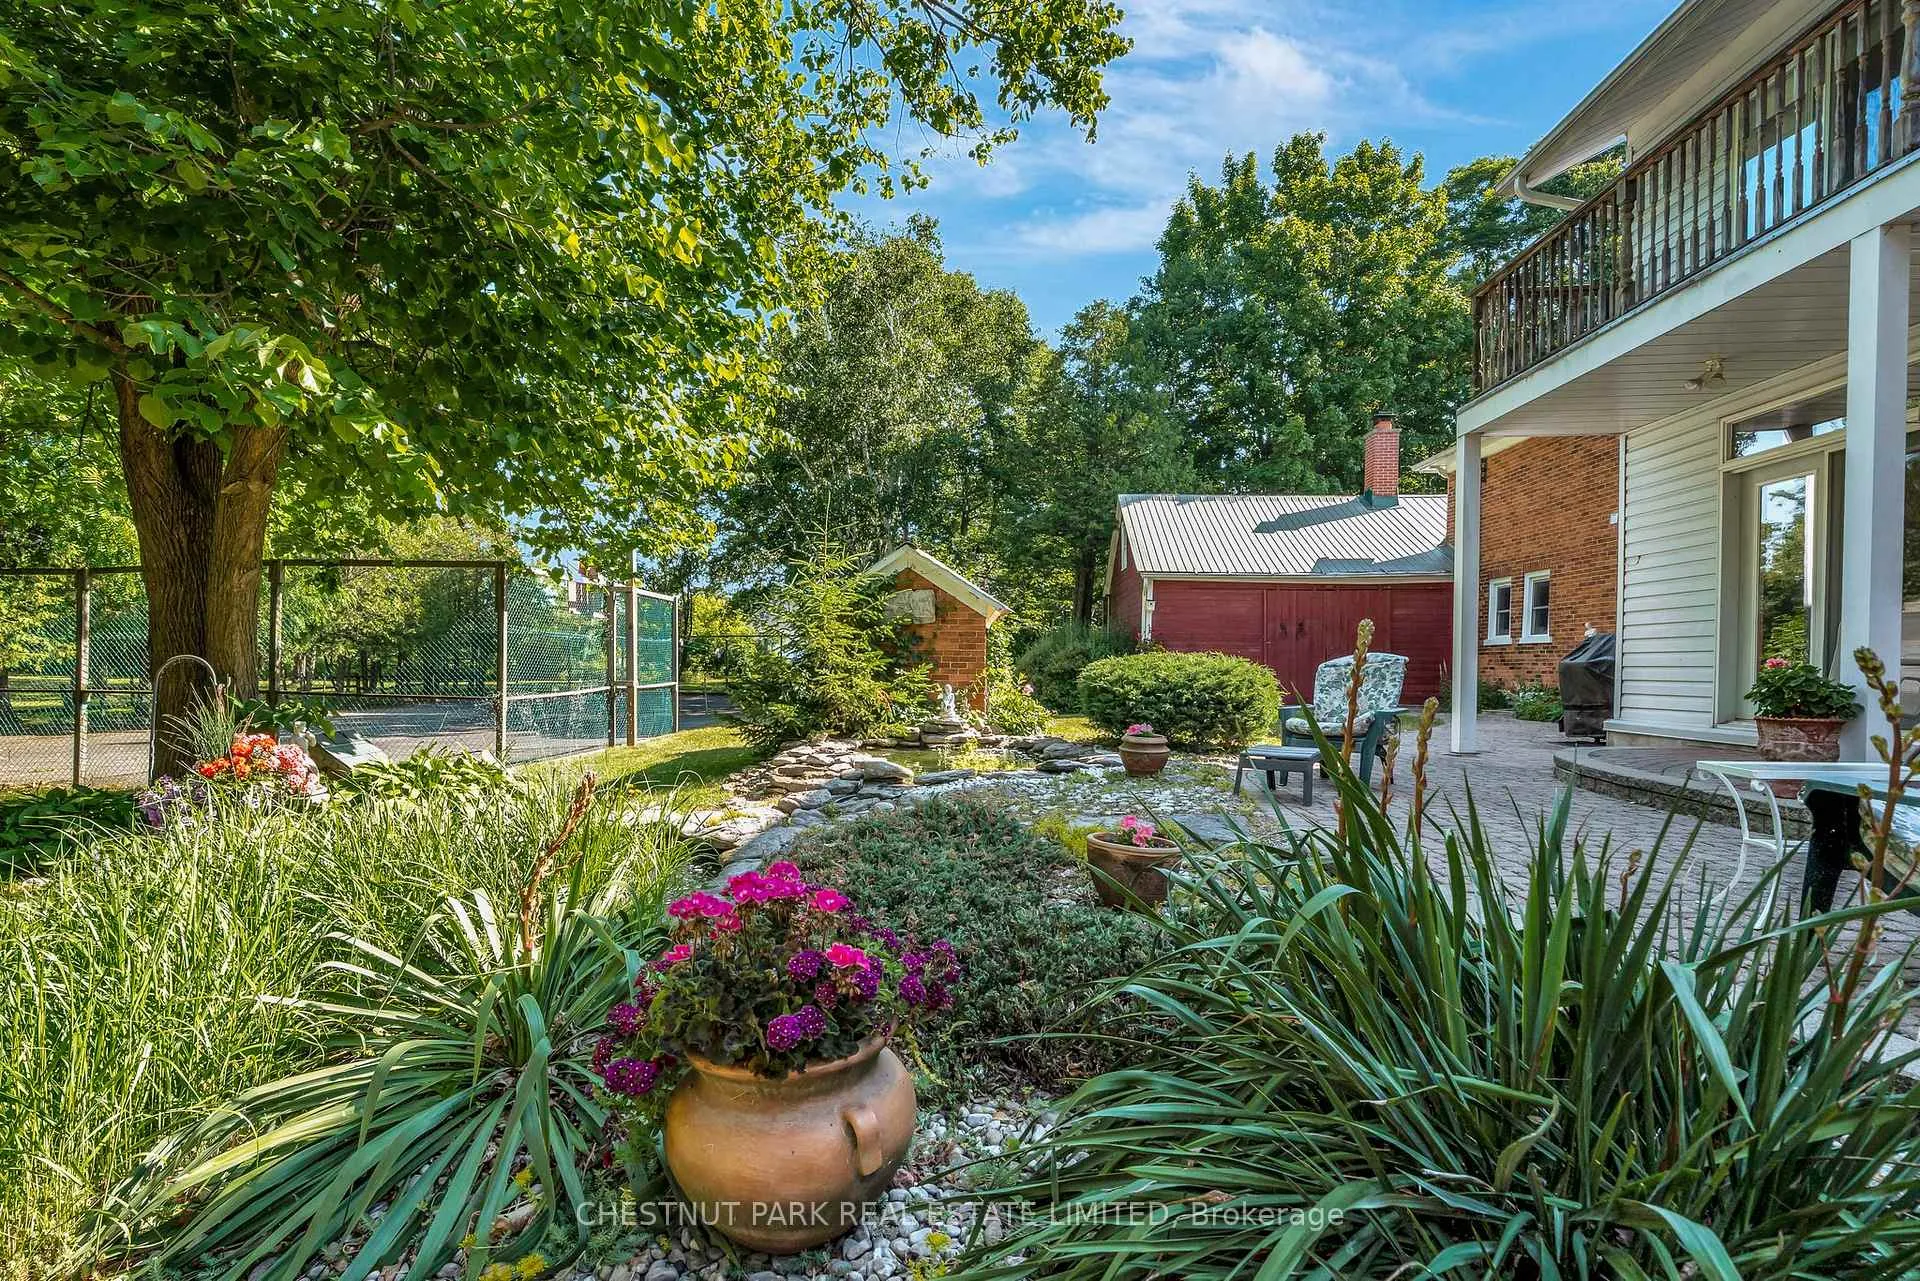
- Curated outdoor spaces with garden ponds and tennis court.
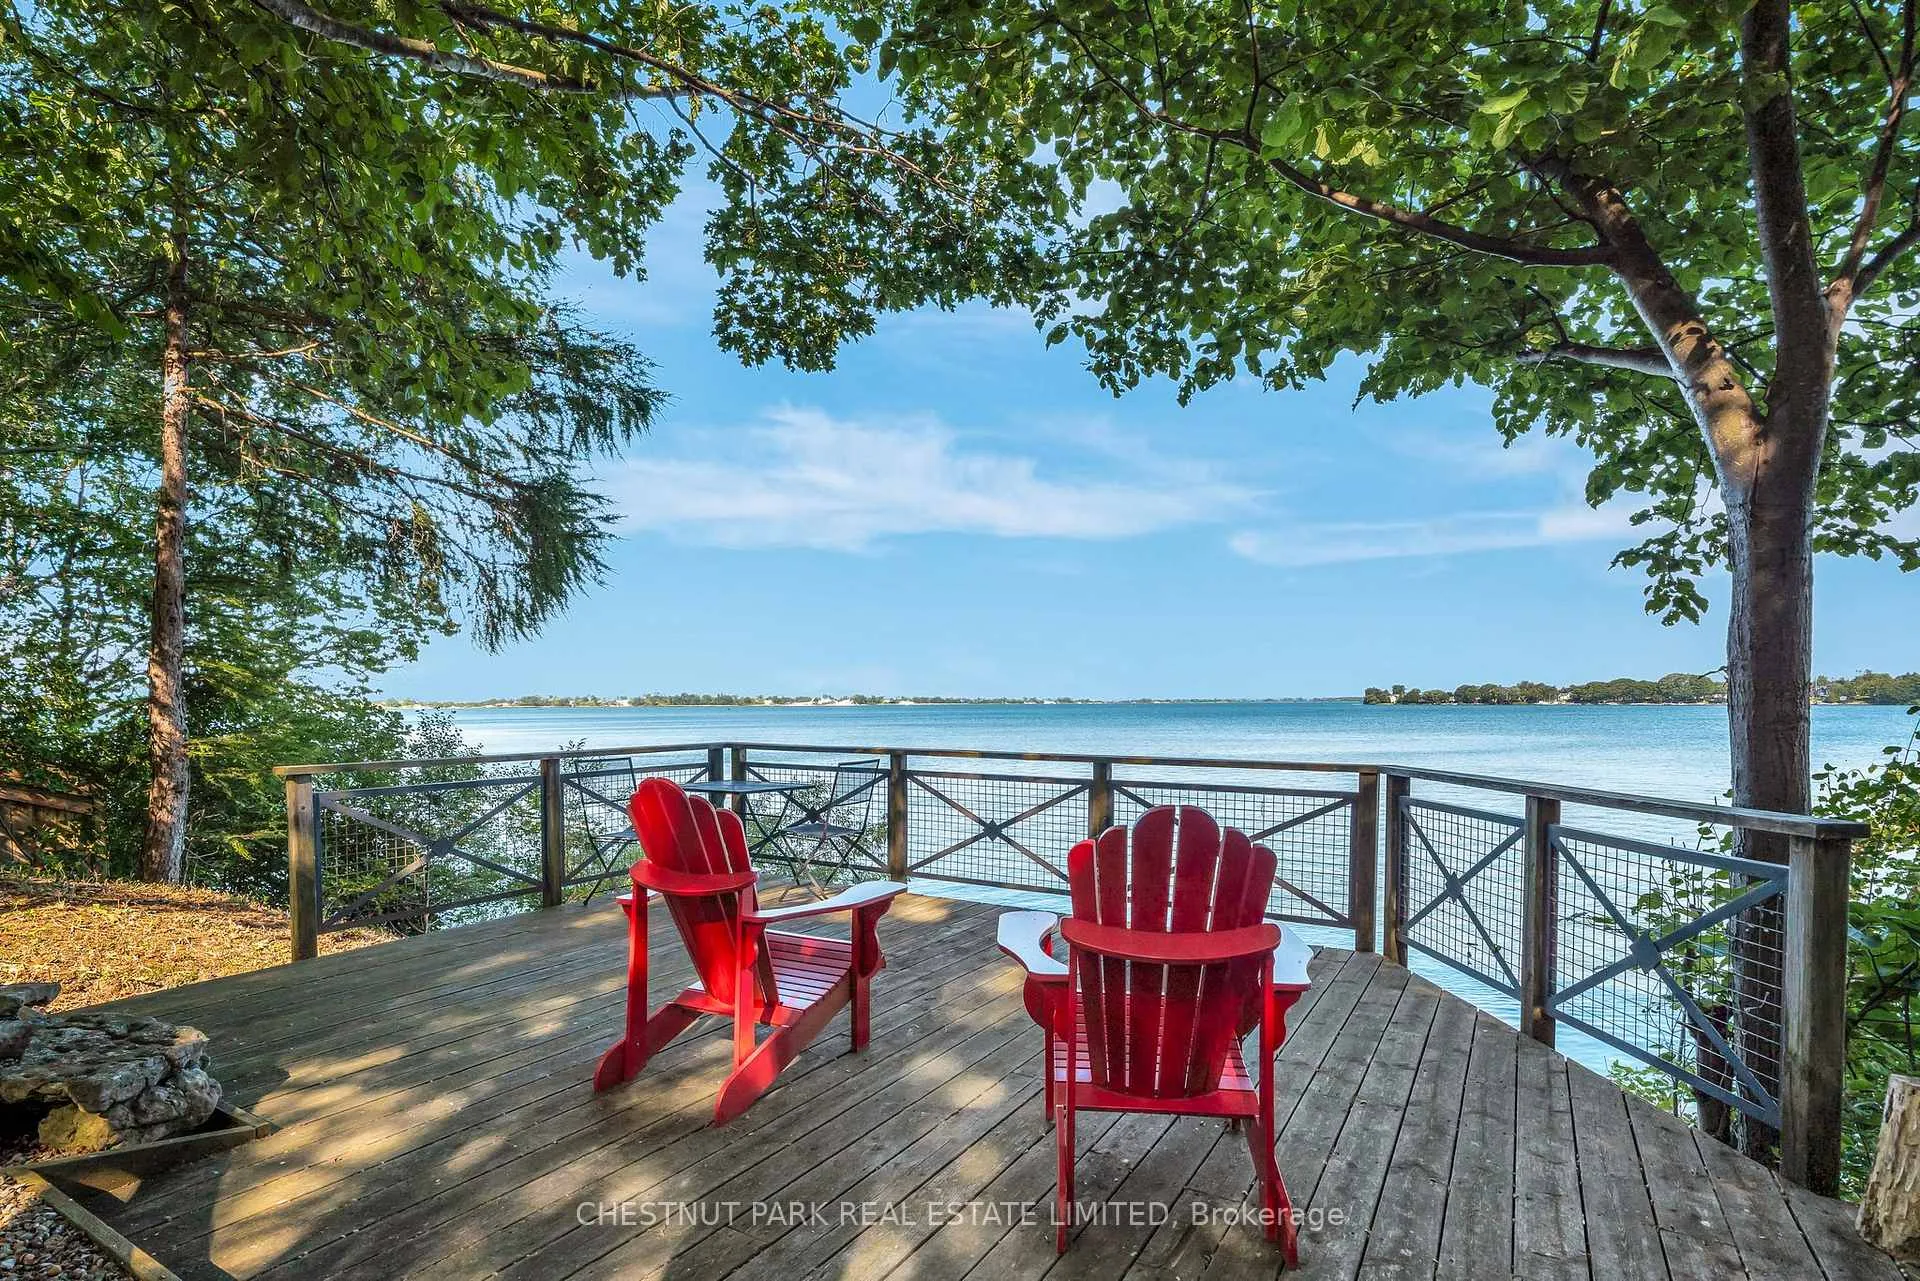
- Offers commanding views of the iconic Dunes.
- A unique blend of historic charm and modern potential.
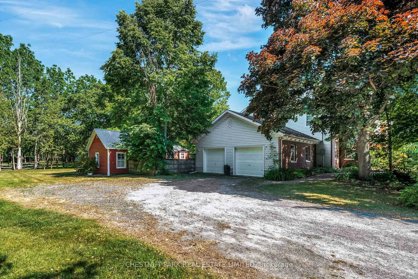
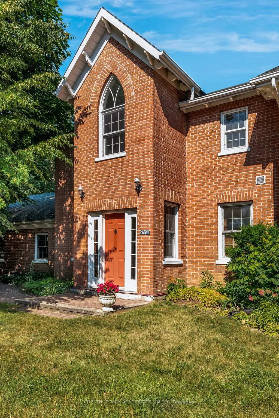
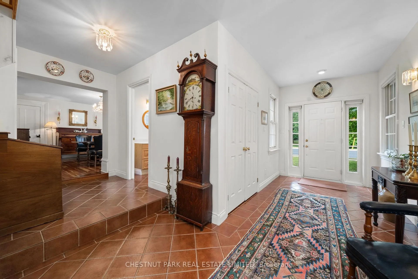
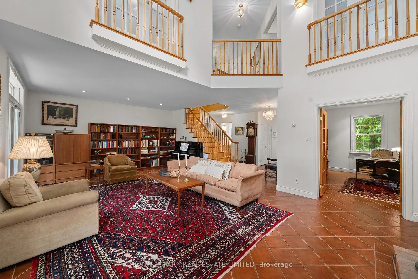
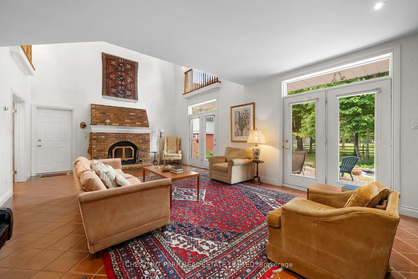
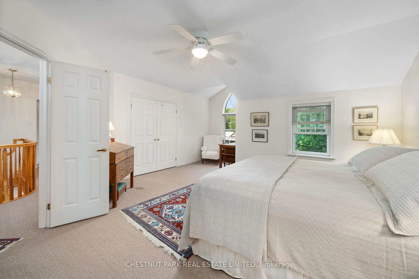
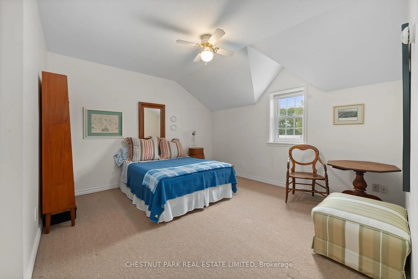
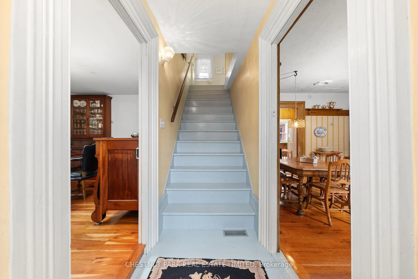
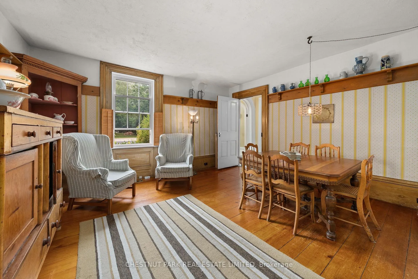
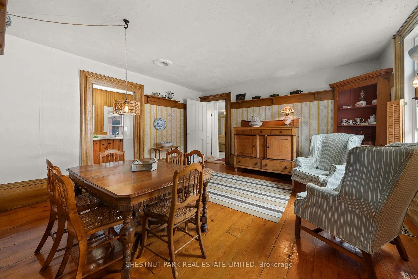
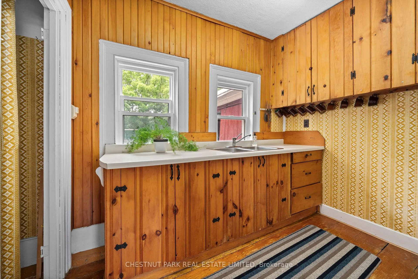
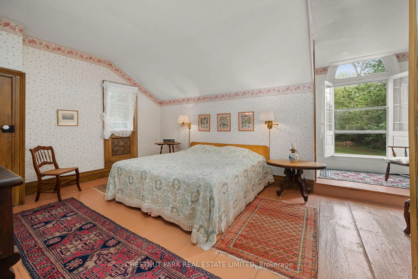
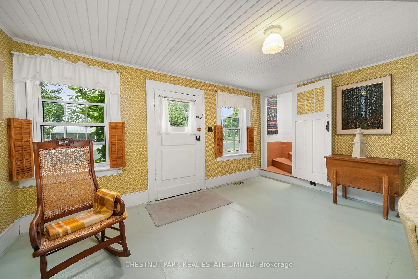
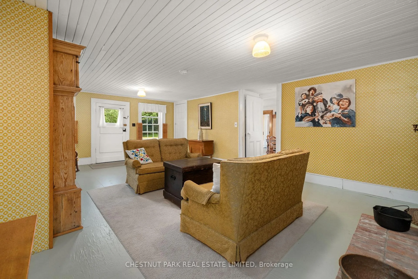
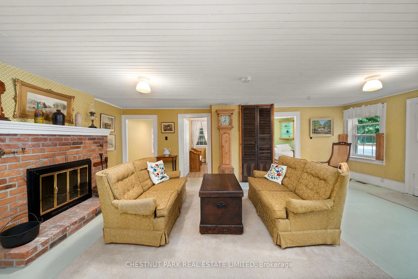
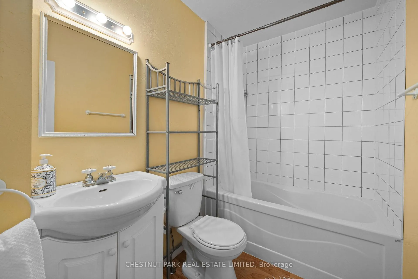
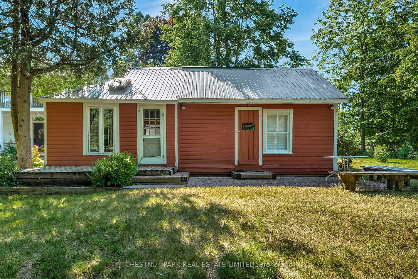
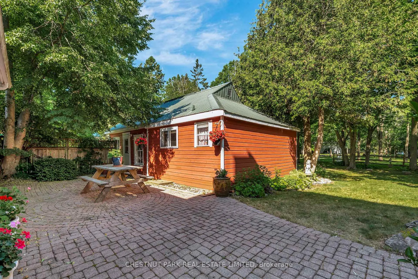
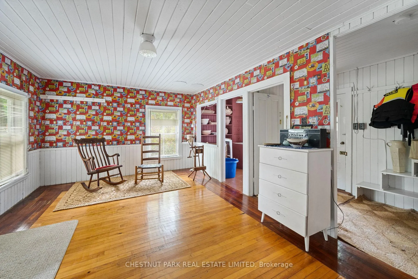
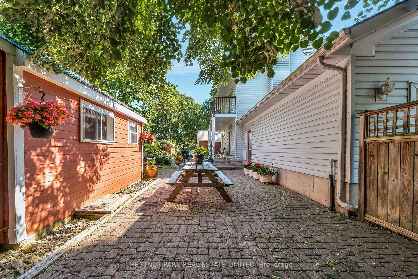
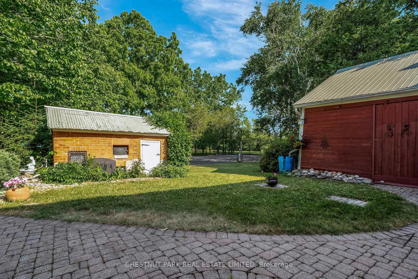
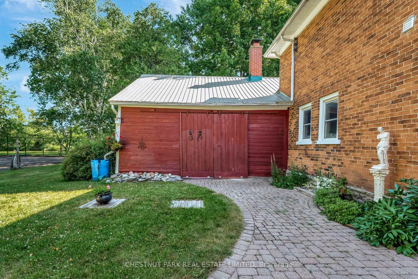
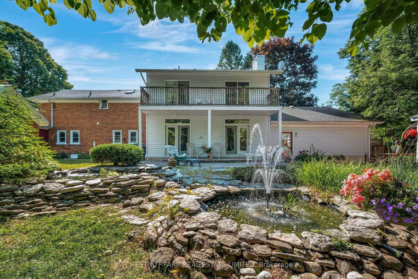
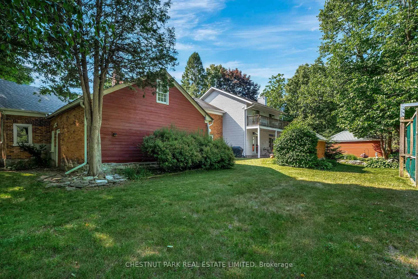
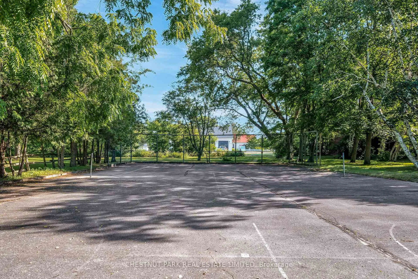
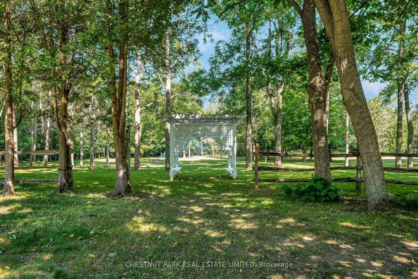
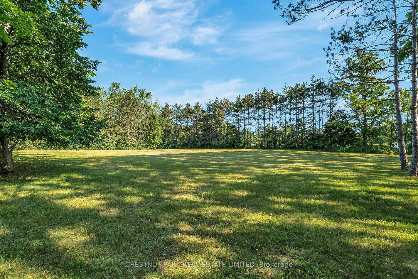
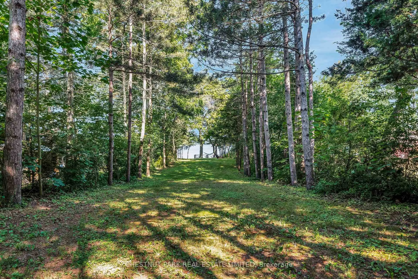
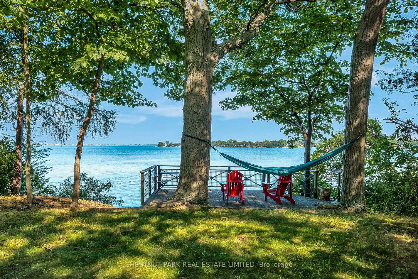
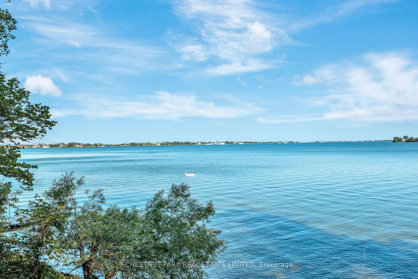
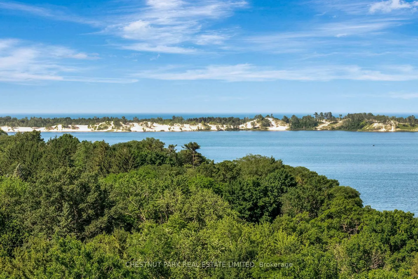
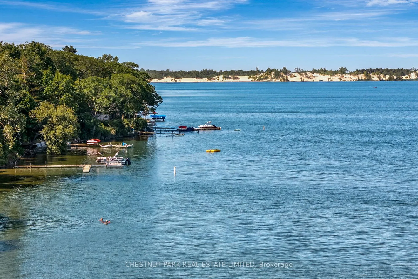
Nestled along a west facing revered stretch of West Lake, where the light shifts gently over water and the Dunes of Sandbanks Provincial Park, this extraordinary estate offers a rare convergence of provenance, vibrancy, and potential. Set on three lush, park-like acres, the property is anchored by a beautifully preserved century residence, expanded with grace and intention. Blending a layered architectural story that reflects through notably named sections of the home as you discover Canadiana' and Victoriana, an interplay of grace, proportion, and enduring craftsmanship. The principal home unfolds with quiet grandeur across six bedrooms, four and a half baths, which includes a main kitchen and two others spanned out across the setting. The layout intuitively accommodating to a range of lifestyles, from family haven to multi-generational estate or considerations of supplemental income potential. Throughout, natural materials, authentic preserved detailing, and a thoughtful addition create a sense of comfort. A detached seasonal guest cabin, complete with its own kitchen, extends the invitation to stay a little longer if not taking advantage to work from home or embark on hobby / studio pursuits. Outdoors, curated grounds reveal themselves gradually, garden ponds, a heritage carriage house, brick smoker house, a tennis court with basketball nets, and a fire circle beneath the stars, all stitched together under the canopy of mature trees and evergreens. Every element reflects a stewardship of land rarely encountered. At the waters edge, a deck overseeing 40 feet of premium West Lake shoreline offers commanding view of the Dunes, and sunsets, arguably the most iconic and protected vista in Prince Edward County. With warm, swimmable and inviting recreational waters, this location is among the most coveted in the region. Singular in its offering, adaptable in its future, and deeply nostalgic to its place this is a property that redefines what it means to arrive in PEC.
Key Facts & Features
Property Costs
- Annual Property Tax Amount
- $5,499
- Land Transfer Tax Fee
- $23,475
Rental Items
- Rental Equipment
- N/A
- Basement Type
- Unfinished
Interior Features
- Interior Extras
- Accessory Apartment, Auto Garage Door Remote, Guest Accommodations, Workbench, Water Purifier, Separate Heating Controls, On Demand Water Heater, In-Law Suite, In-Law Capability, Water Softener
- View
- Water, Meadow
- Security Features
- Carbon Monoxide Detectors, Smoke Detector
- Fireplace/Stove
- Yes
- Fireplace Features
- Wood
- Elevator
- No
Exterior Features
- Exterior Extras
- Deck, Year Round Living, Patio
- Pool
- None
- Property Features
- Hospital, Waterfront, School Bus Route, Place Of Worship, Rec./Commun.Centre, Lake Access
- Other Structures
- Barn, Out Buildings
Building
- Building Type
- Detached
- Building Style
- 2-Storey
- Approx Age
- 100+
Construction
- Exterior Finish
- Brick, Vinyl Siding
- Roof
- Asphalt Shingle
- Foundation Details
- Concrete, Stone
- Special Designation
- Unknown
Lot
- Lot Front
- 316.00 ft
- Lot Depth
- 674.00 ft
- Lot Shape
- Irregular
Inclusions
- Inclusions
- All Appliances, All ELFs, All Window Coverings, Corner Unit in First Apartment, Beds in Cottage, Workbench in Basement
Exclusions
- Exclusions
- Dining Room Chandelier, Wall Sconces in Dining Room
Parking & Garages
- Garage Type
- Attached
- Garage Spaces
- 2
- Parking Spaces
- 6
- Total Garage And Parking Spaces
- 8
Heating & Cooling
- Heat Source
- Gas
- Heat Type
- Radiant
- Air Conditioning
- None
- Water
- Well
- Sewers
- Septic
- Natural Gas
- Yes
- Hydro
- Yes
- Cable
- Available
- Telephone
- Available
- Bedrooms
- 6
- Washrooms
- 5
- Kitchens
- 3
- Family / bonus room
- Yes
Room sizes
- Foyer—Main level
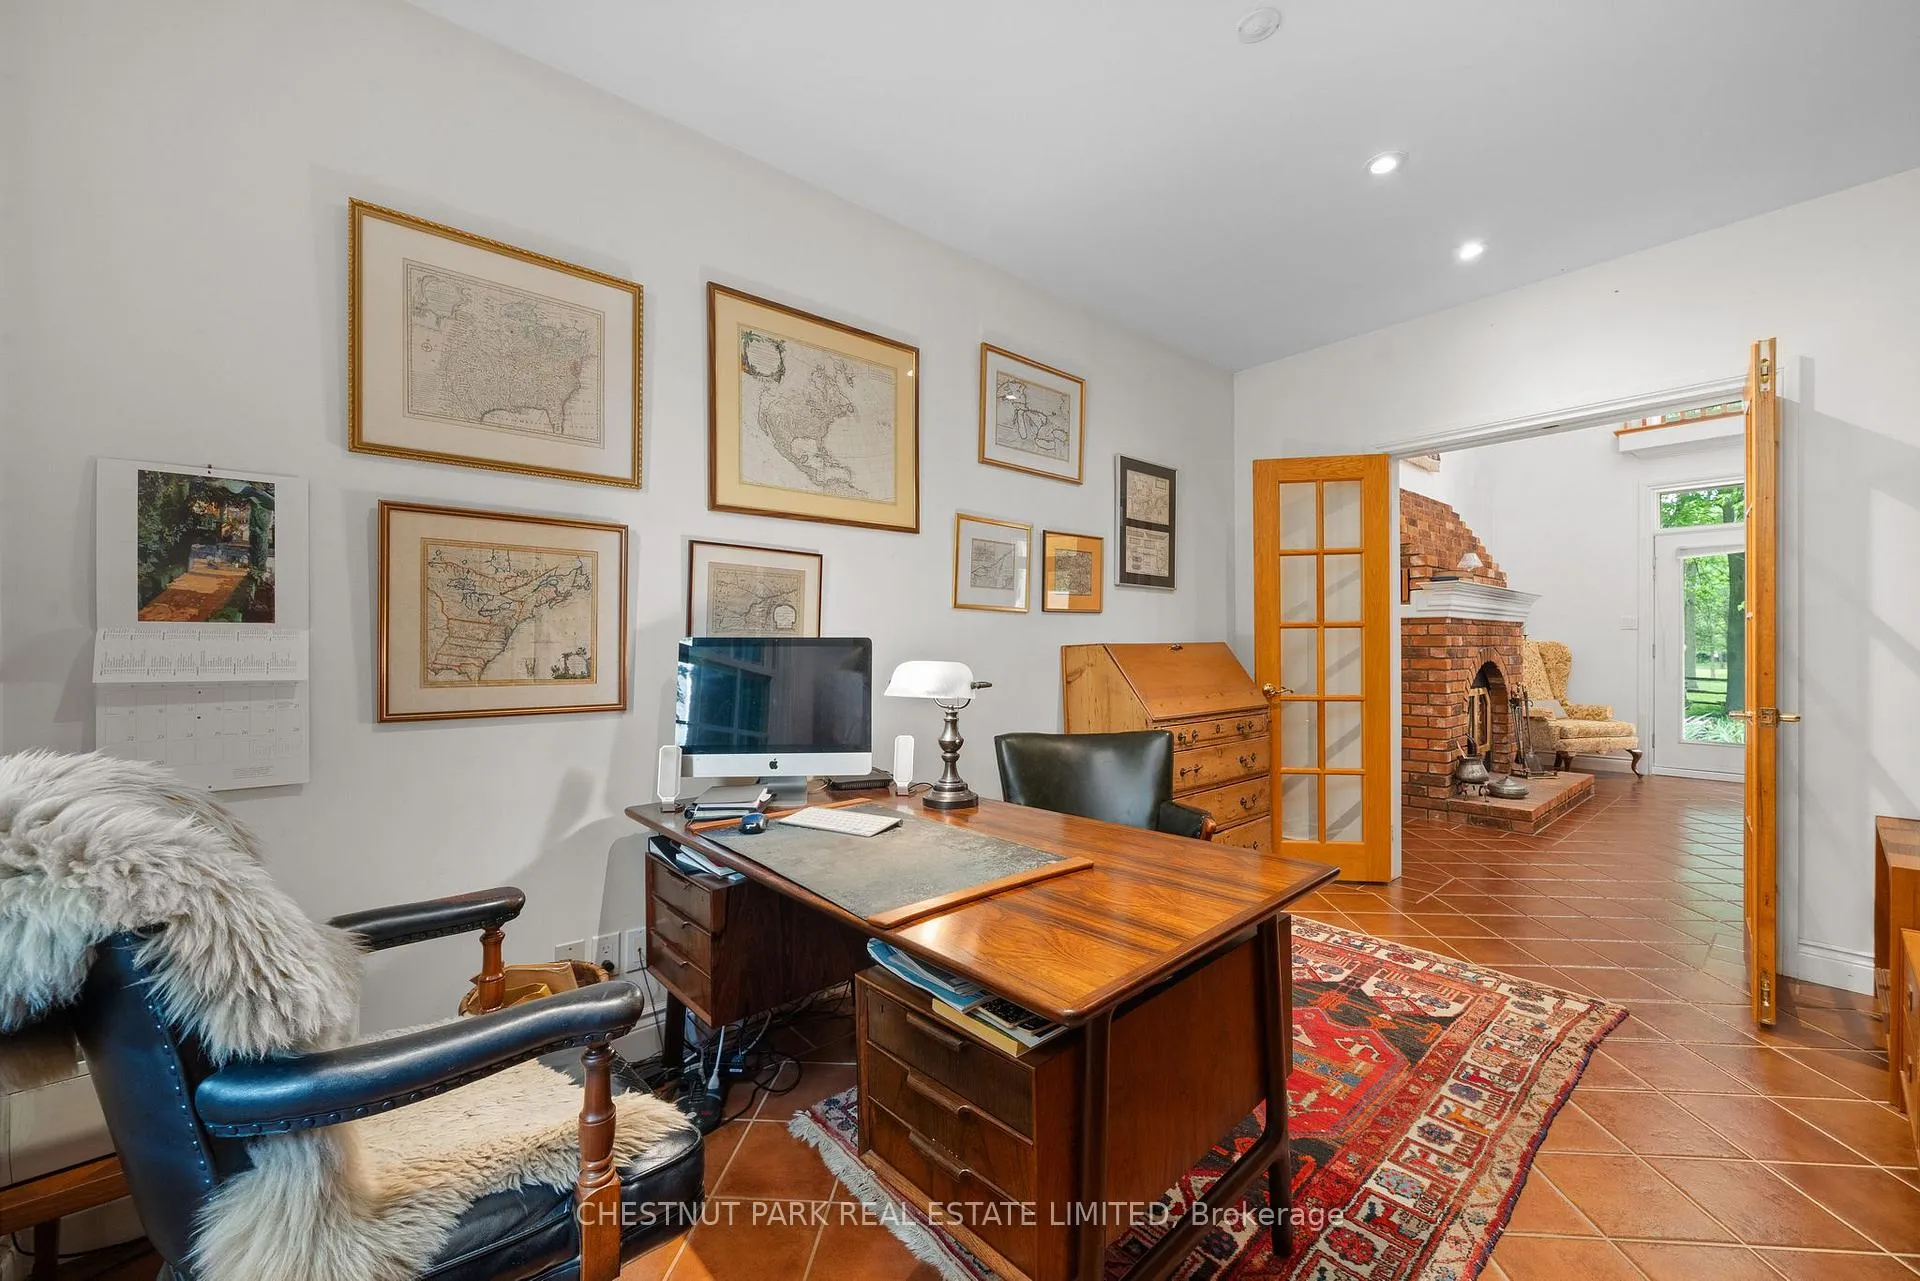
- Office—Main level
- Living Room—Main level, Fireplace
- Powder Room—Main level, 2 Pc Bath
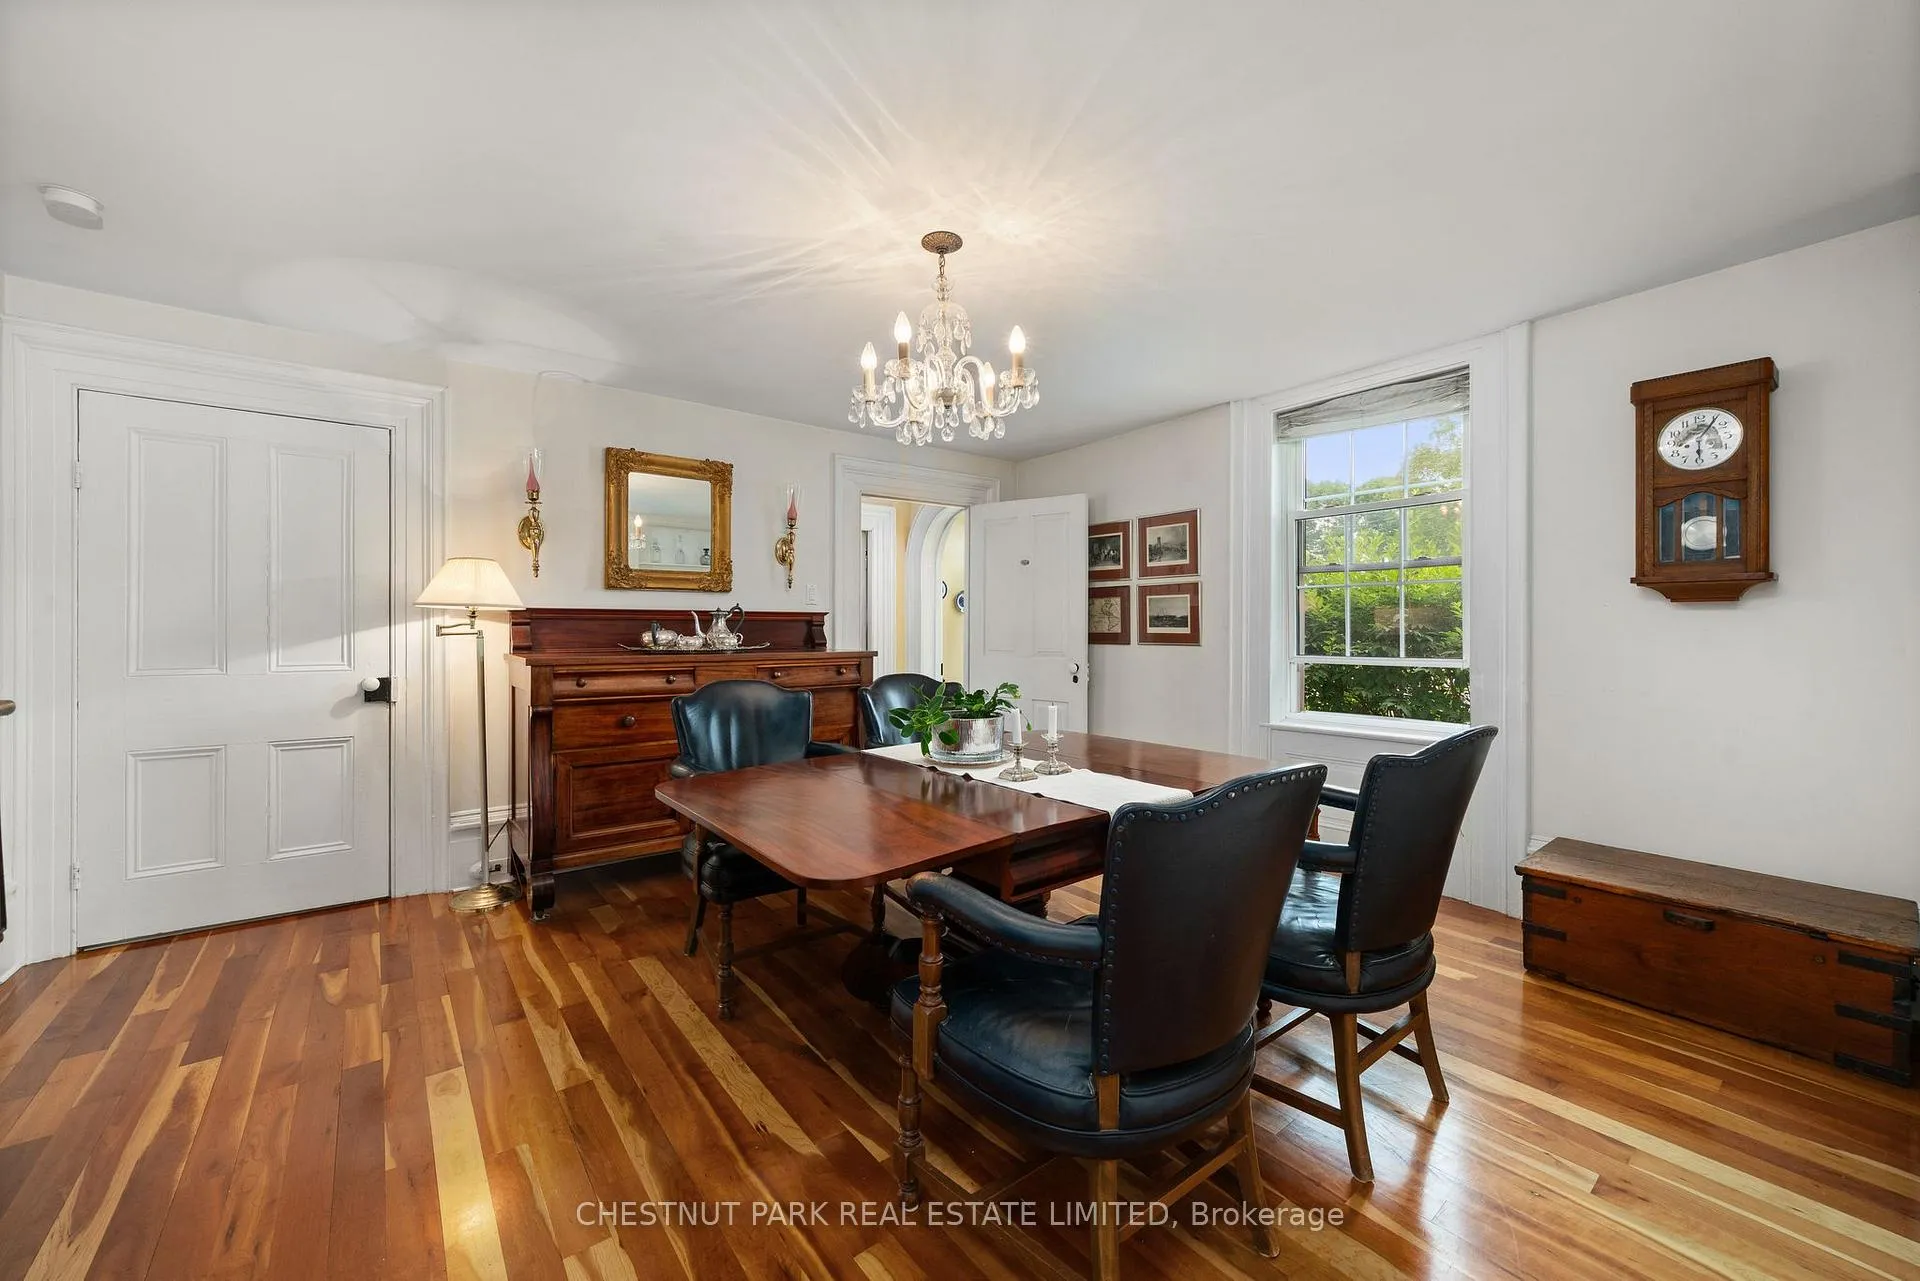
- Dining Room—Main level
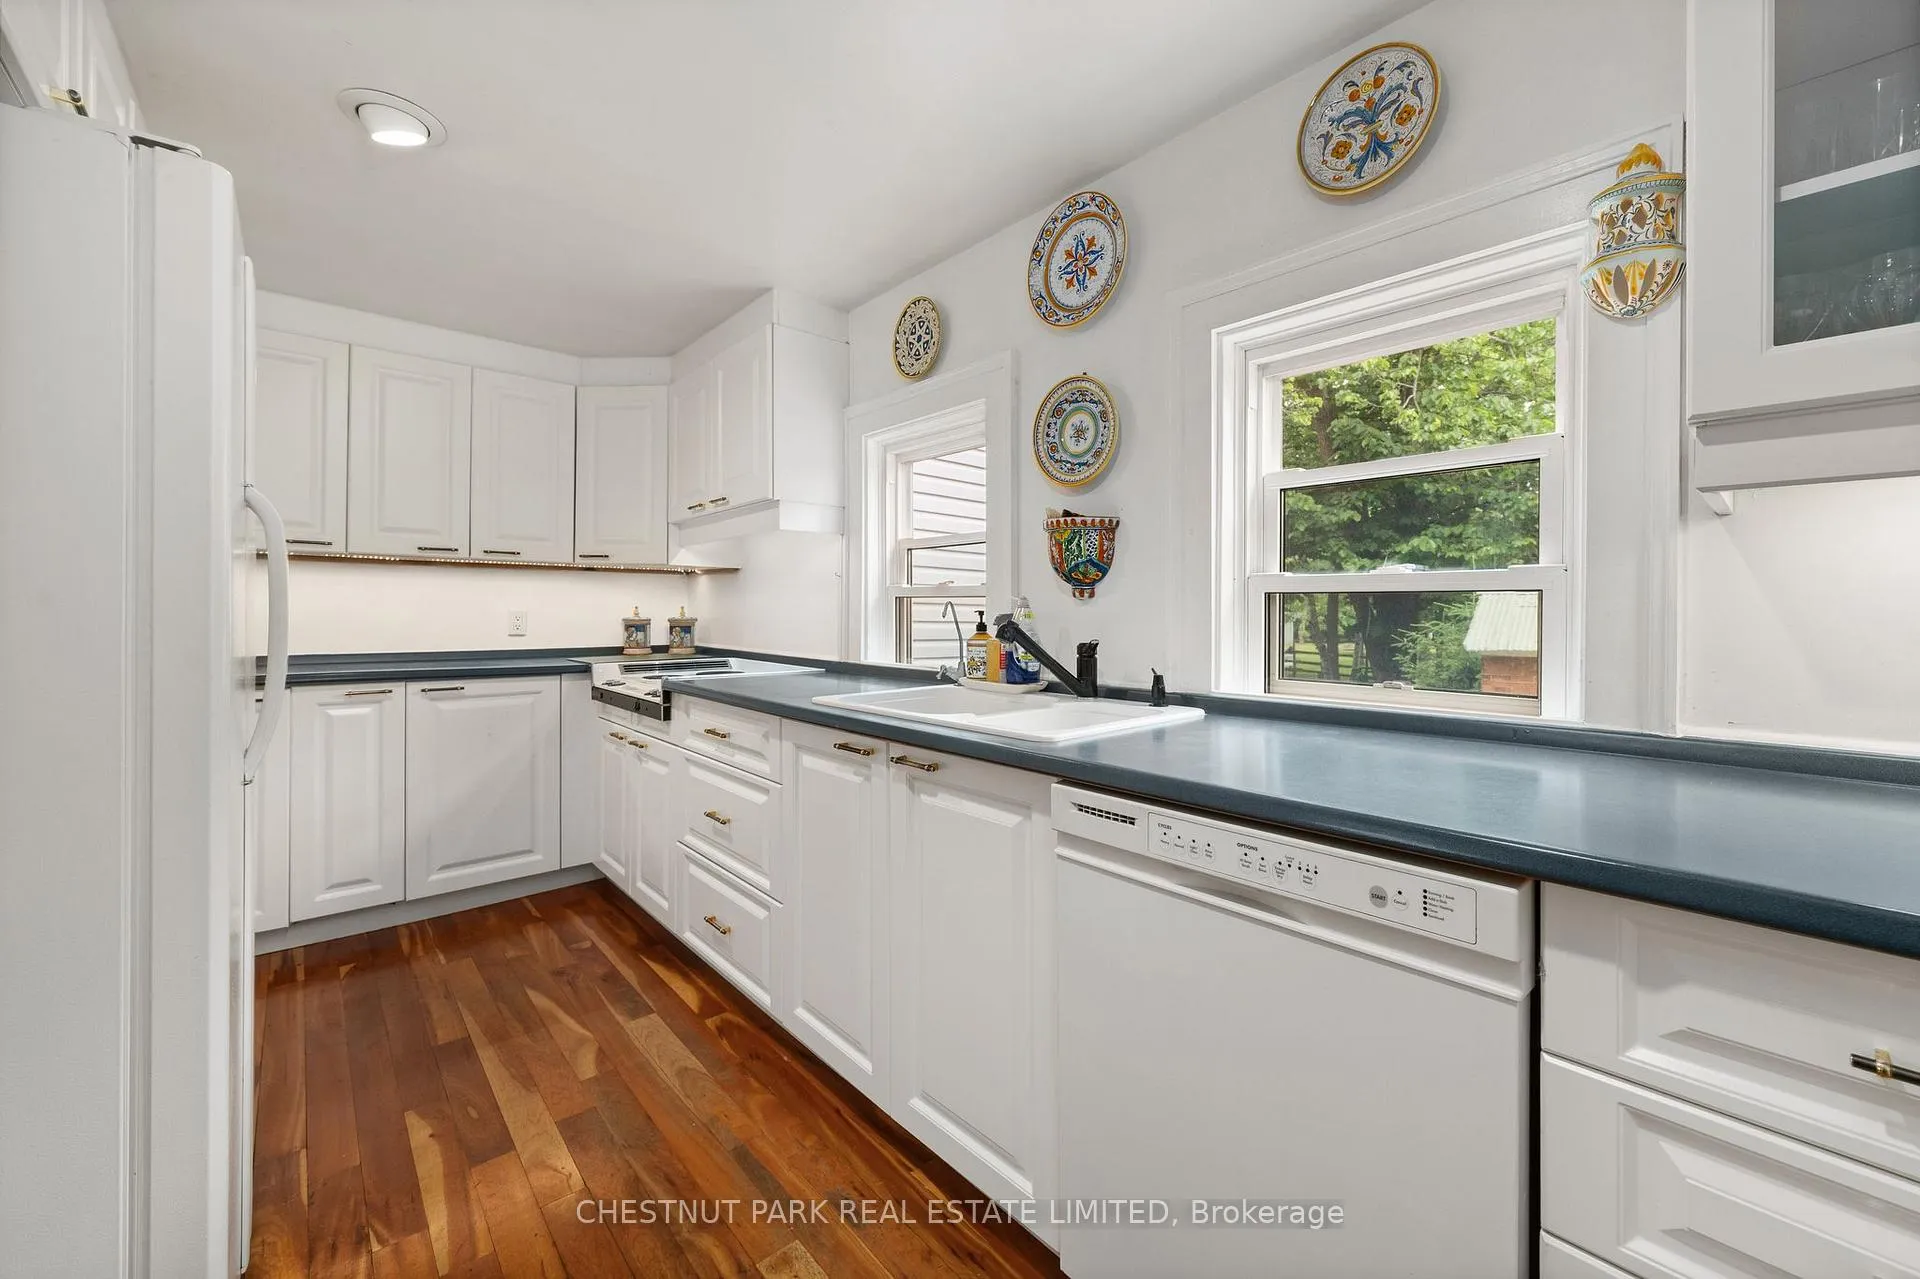
- Kitchen—Main level
- Kitchen—Main level, Pantry
- Breakfast—Main level
- Family Room—Main level, Fireplace
- Bathroom—Main level, 4 Pc Bath
- Bedroom—Main level
- Bedroom—Main level
- Kitchen—Main level
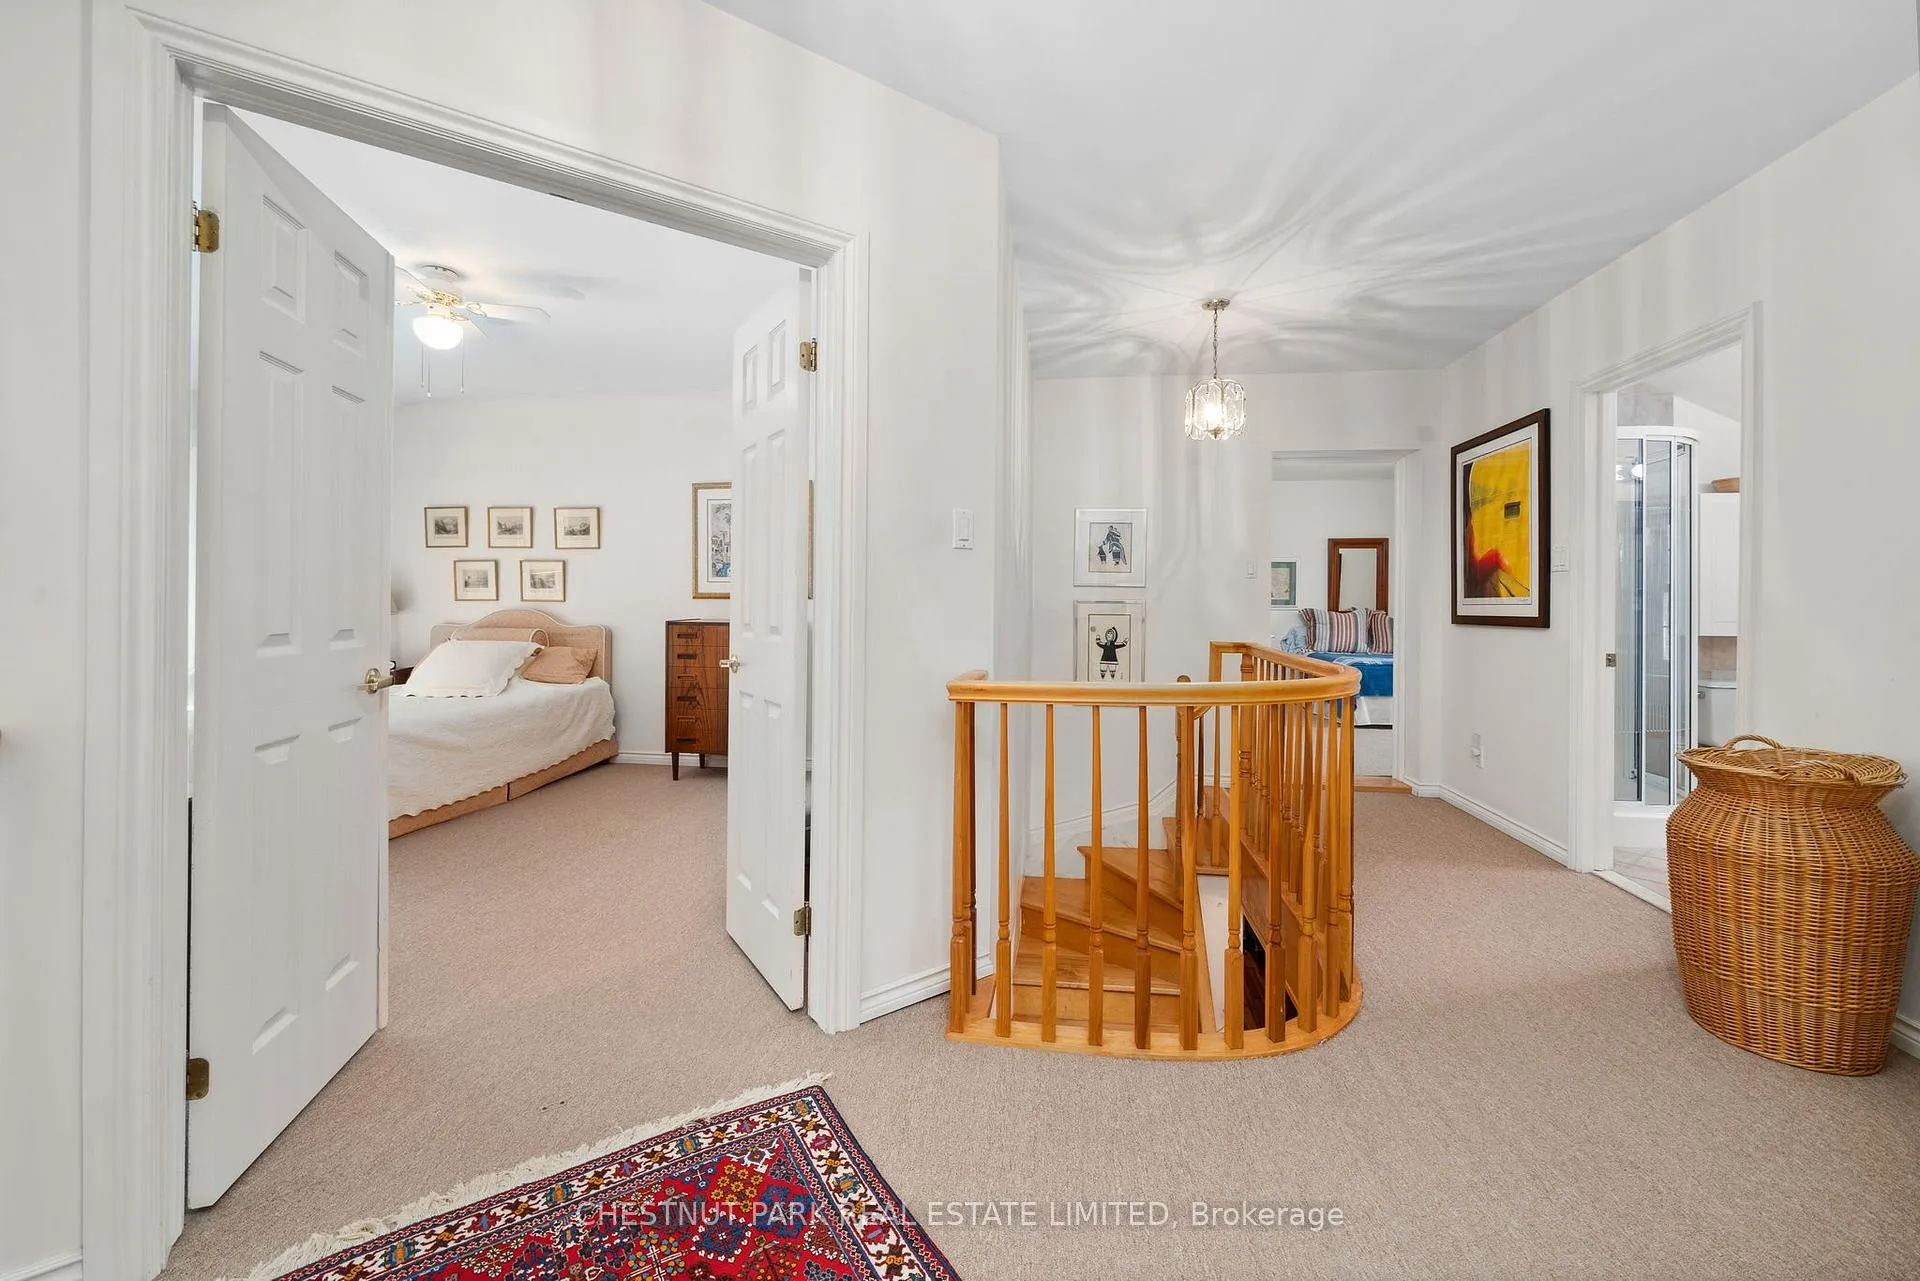
- Bedroom—Second level
- Bedroom—Second level
- Bathroom—Second level, 3 Pc Bath
- Bedroom—Second level
- Bathroom—Second level, 4 Pc Bath
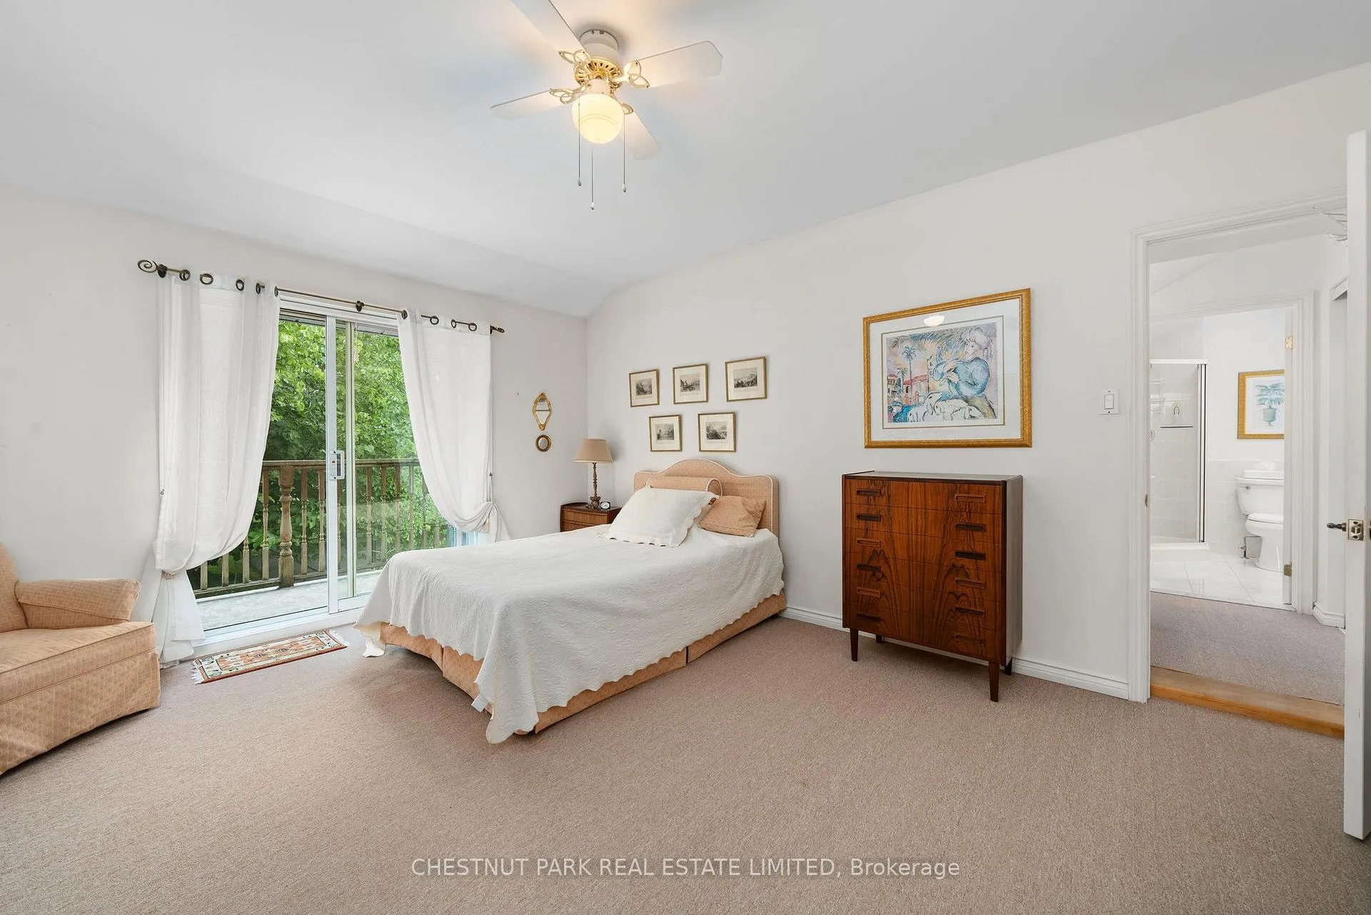
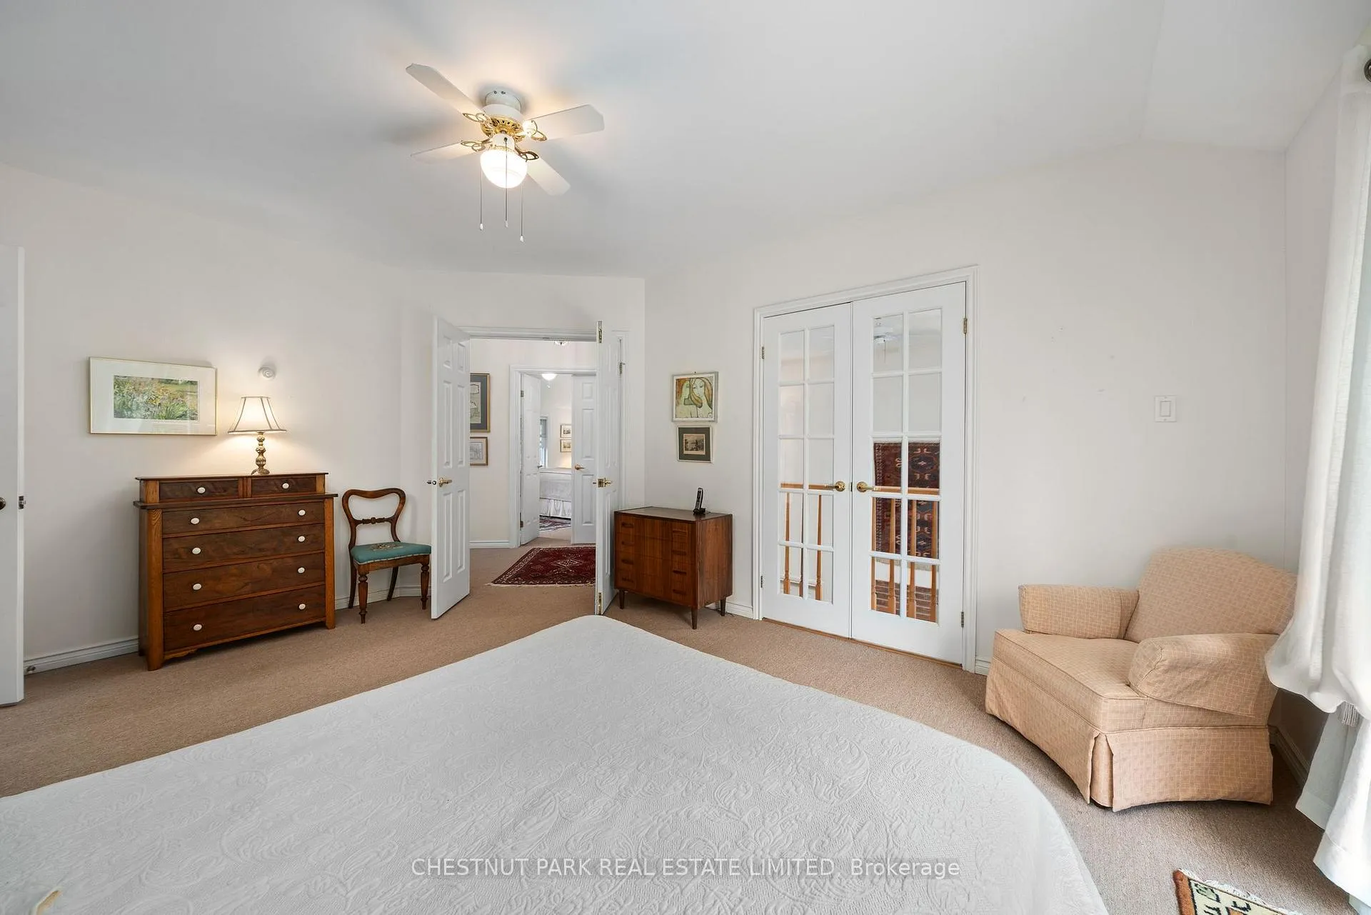
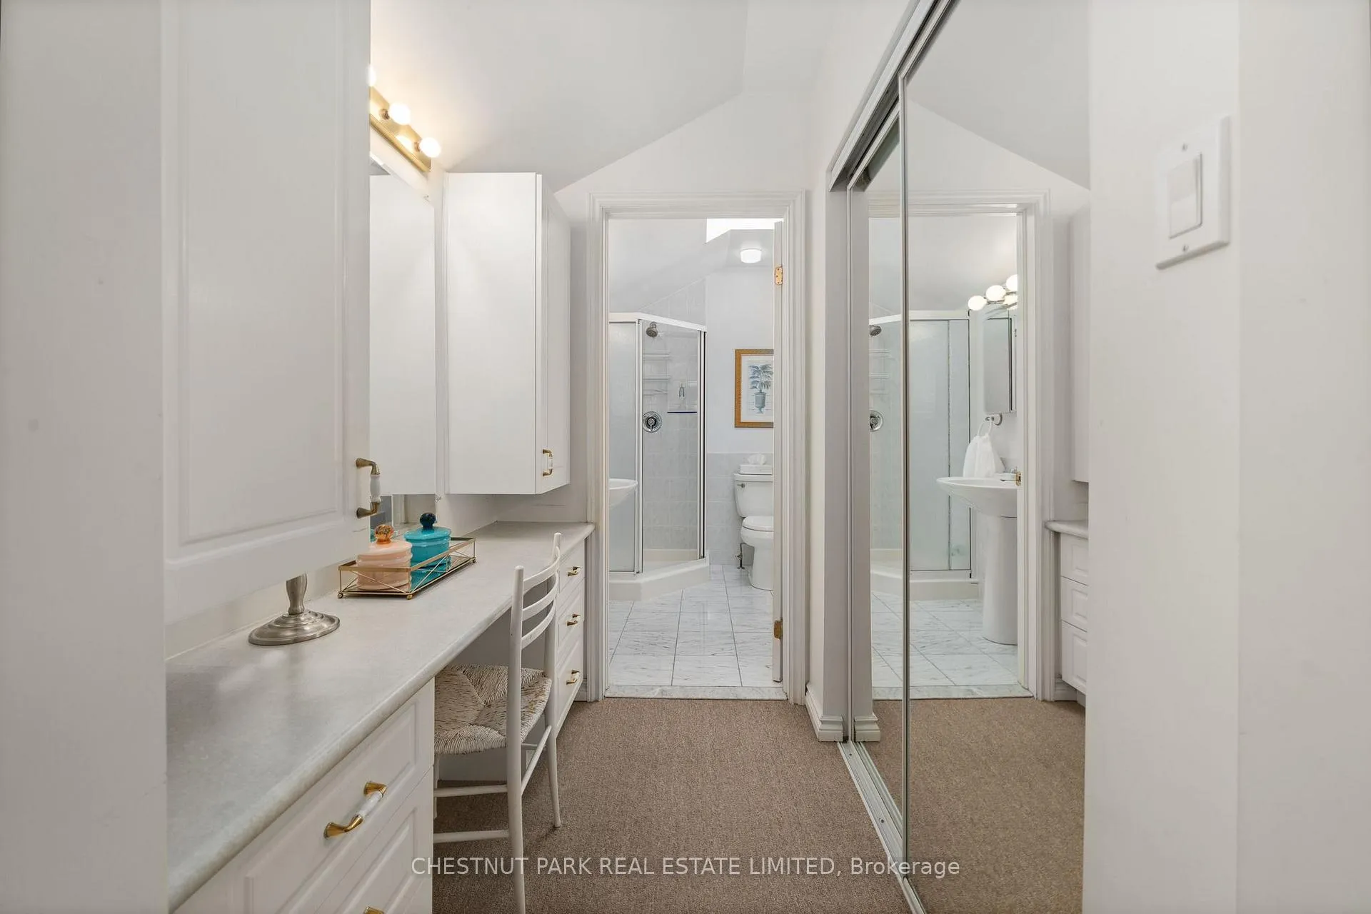
- Primary Bedroom—Second level, 3 Pc Ensuite
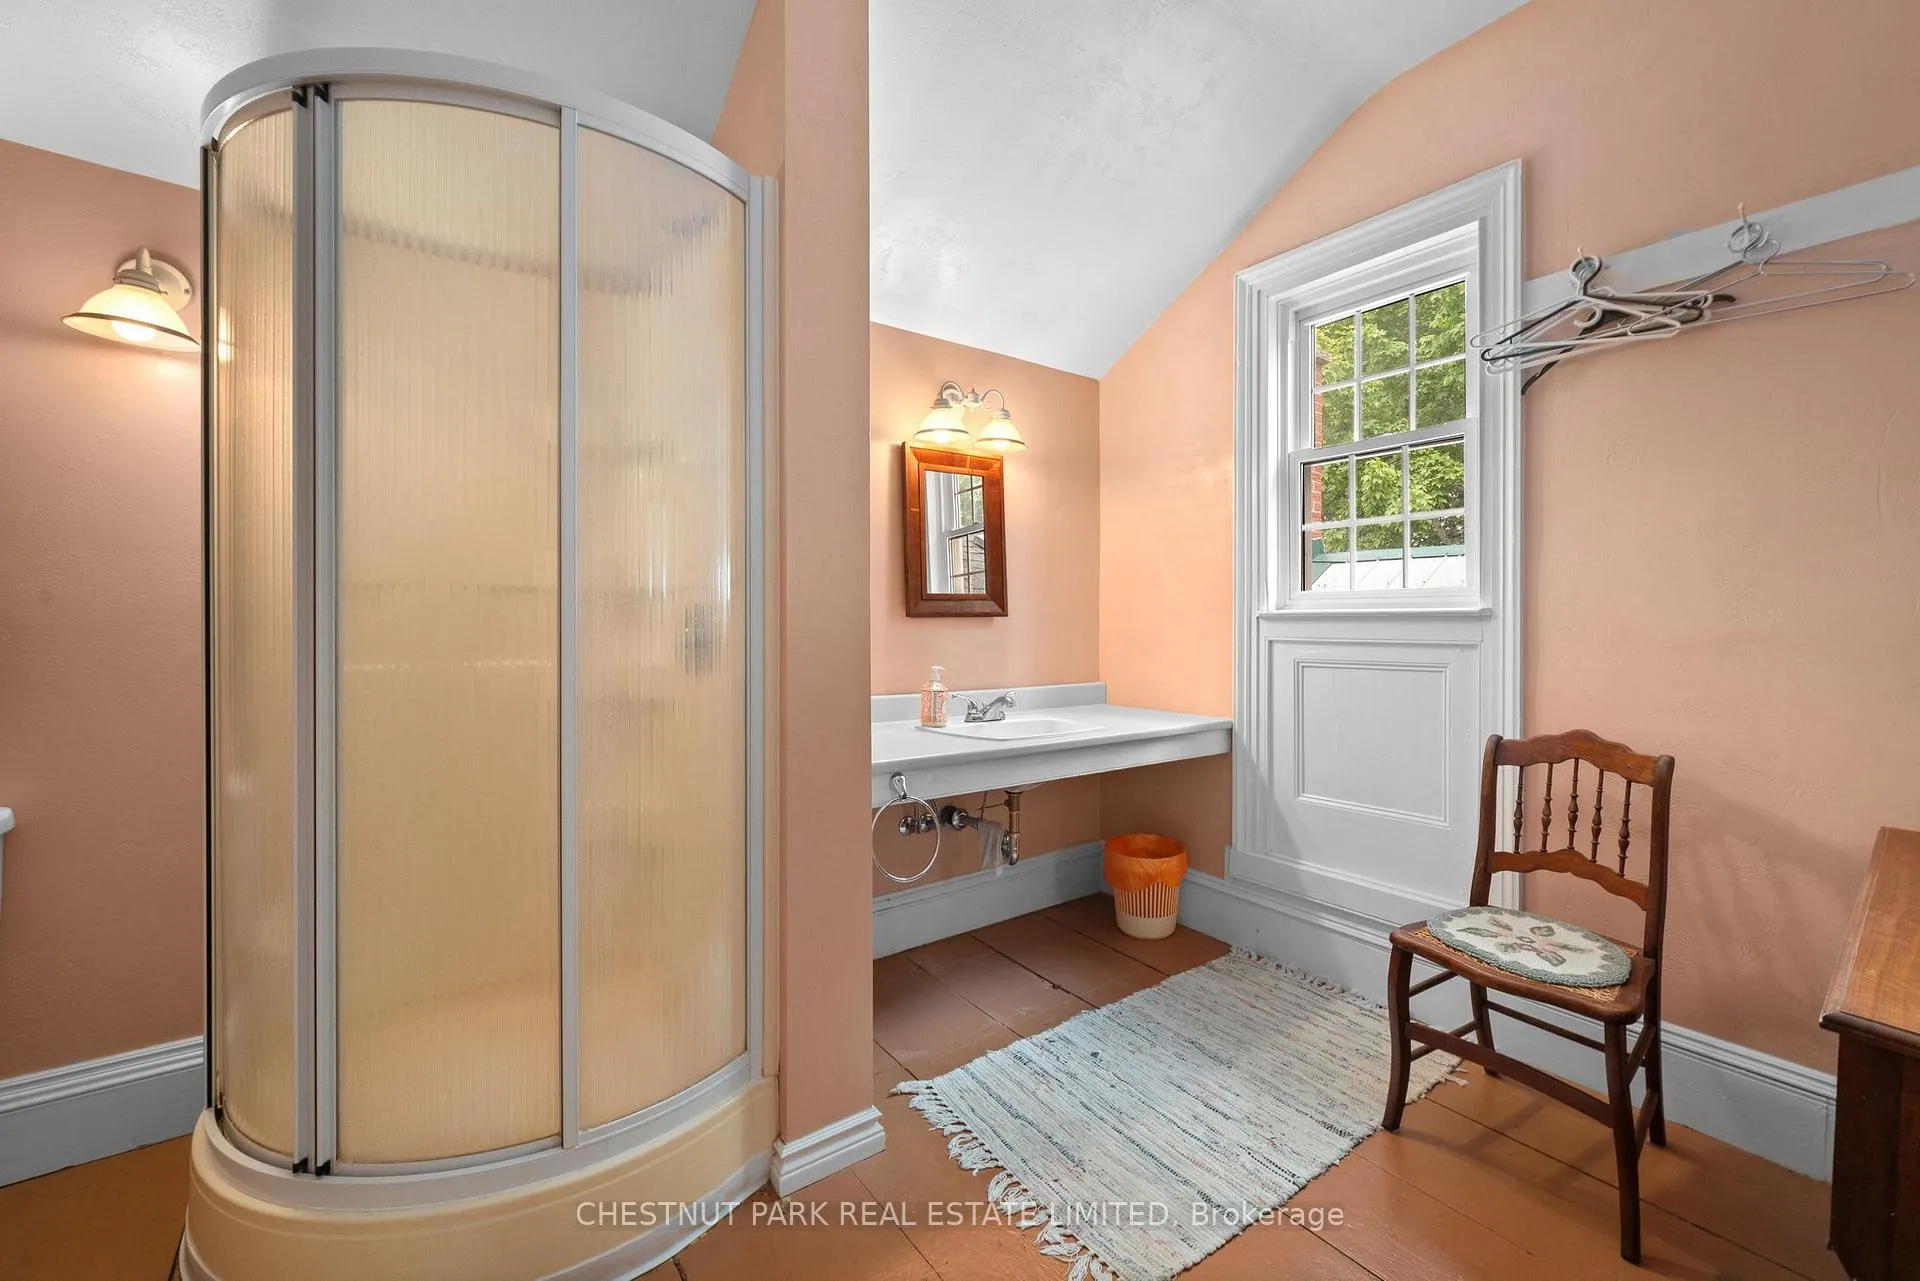
- Bathroom—Second level, 3 Pc Ensuite
Washrooms
- 2-piece, Main
- 4-piece, Main
- 3-piece, Second
- 4-piece, Second
- Municipality
- Prince Edward County
- Neighbourhood
- Hallowell Ward
- Main cross streets
- County Road 12 and Thrush Lane
- Zoning
- RR2
- Directions
- County Road 12 between Thrush Lane and Crawford Road
- Waterfront
- Direct
- MLS® number
- X13003446
- Data source
- Toronto Regional Real Estate Board
- Status change
- 2026-10-13
- Listed on
- 2026-04-15
- Days on market
- 181 days
- Possession type
- Flexible
- Co-op commission
- 2% + HST
- Seller
- Listed by
- CHESTNUT PARK REAL ESTATE LIMITED
Home Market Value
Current home valuation for 1716 County Rd 12, Prince Edward County, Hallowell Ward, Prince Edward County, ON. Listed for $1,350,000
HOMEH Estimate
$1,316,432
Estimated Sales Range
$789,859 - $1,843,005
HOMEH Estimate for 1716 County Rd 12, Prince Edward County, Hallowell Ward
Calculated with a real agent's CMA method — 45+ years of experience, codified. Not an AI guess.
For the owner
Is this your home? Track its value.
Get this home's HOMEH Estimate by email once a month, with how many homes are for sale around you.
Mortgage Payment Calculator
Compare up to 4 down payment scenarios
5% on first $500K + 10% on $850,000 over $500K
$110,000
| Scenario 1 | Scenario 2 | Scenario 3 | Scenario 4 | |
|---|---|---|---|---|
−Down payment | % $ | % $ | % $ | % $ |
+CMHC insurance | $49,572 | $37,665 | $32,130 | $0 |
=Total mortgage | $1,288,872 | $1,252,665 | $1,179,630 | $1,080,000 |
Amortization | ||||
Mortgage rate | % | % | % | % |
| Payment frequency | ||||
=Mortgage payment | $6,293monthly | $6,116monthly | $5,760monthly | $5,273monthly |
Land Transfer Tax
$23,475
$23,475
Around this home
No schools found nearby
Data provided by OpenStreetMap & Fraser Institute School Rankings
Ask HOMEH
New!Hi there!
👋Text or call (416) 301-9001
Recommended for you
Based on homes you've looked at.
No recommended properties found.
Nearby similar homes
No nearby properties found.
More real estate resources
Other homes nearby
Explore this area
Nearby neighbourhoods
No nearby listings available.