
22 West Street
Prince Edward County (Wellington Ward), ON K0K 3L0
- 3Bedrooms
- 4Bathrooms
- 2Garage
- 2000–2500Sq Ft
- $2,998Tax
- 59×118 ftLot Size
 Estimated Value:$1,121,250See Free Estimate Report

Property not available for sale or for rent.
HOMEH One: full-service selling for a 1% listing fee. The buyer's agent commission is separate.
Free Home EvaluationHow Much Is My Home Worth?Homes for Sale NearbySale & Price History for 22 West Street, Prince Edward County, Wellington Ward
Real estate boards require you to or to see the full details of this property.
*Sold prices and complete sale & price history are regulated data. Under the Trust in Real Estate Services Act, 2002 (TRESA) and the rules of the Real Estate Council of Ontario (RECO), and pursuant to the Multiple Listing Service® rules of the Canadian Real Estate Association (CREA) and the Toronto Regional Real Estate Board (TRREB), this information may be shown only to registered users who have agreed to the applicable terms of use (a Virtual Office Website, or "VOW," arrangement). HOMEH Inc., Brokerage therefore provides it to signed-in members only. Creating an account is free and takes under a minute.
About 22 West Street, Prince Edward County, Wellington Ward
Summarized Description
- Beautifully restored Victorian home with modern luxury.
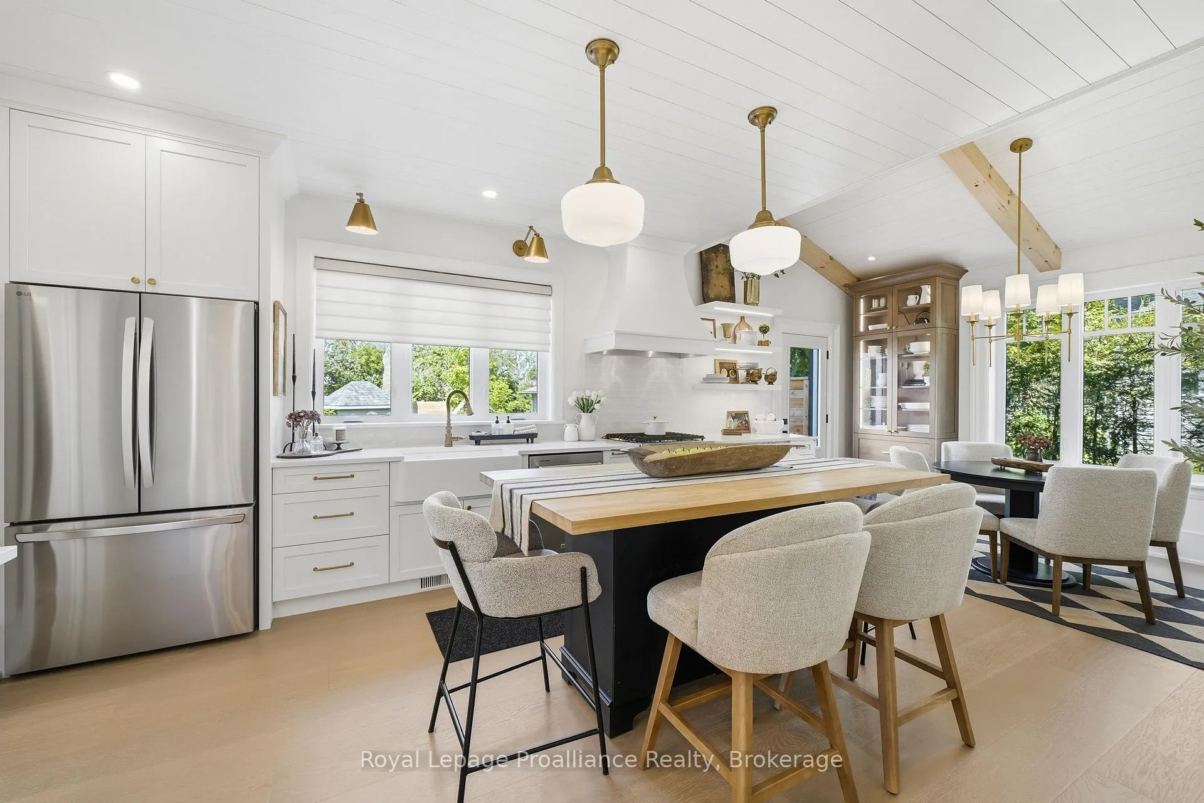
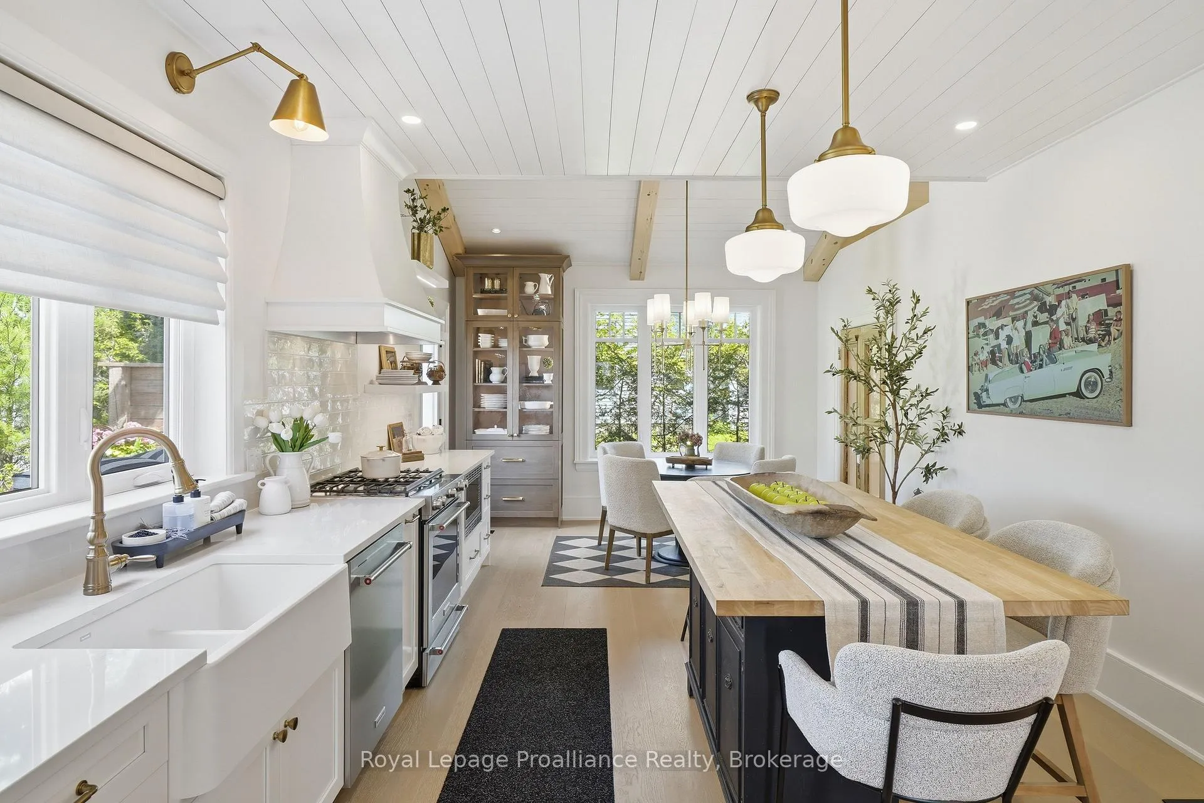
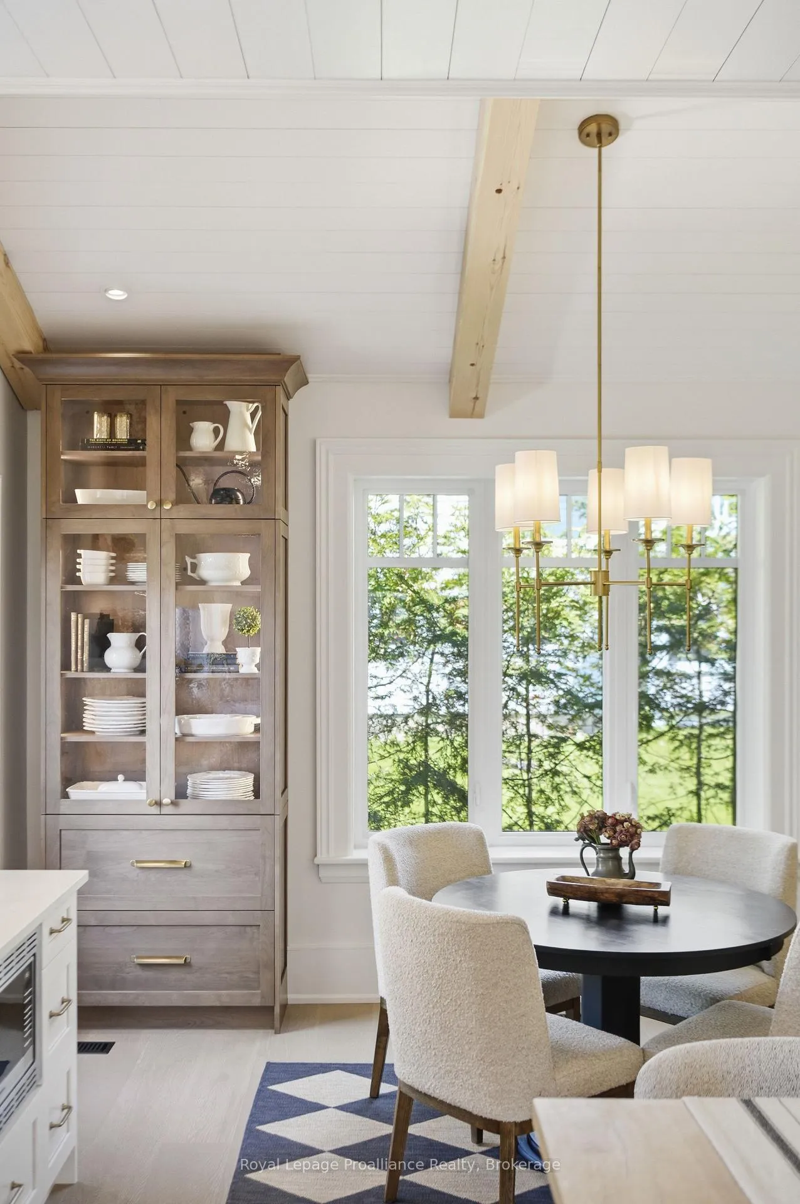
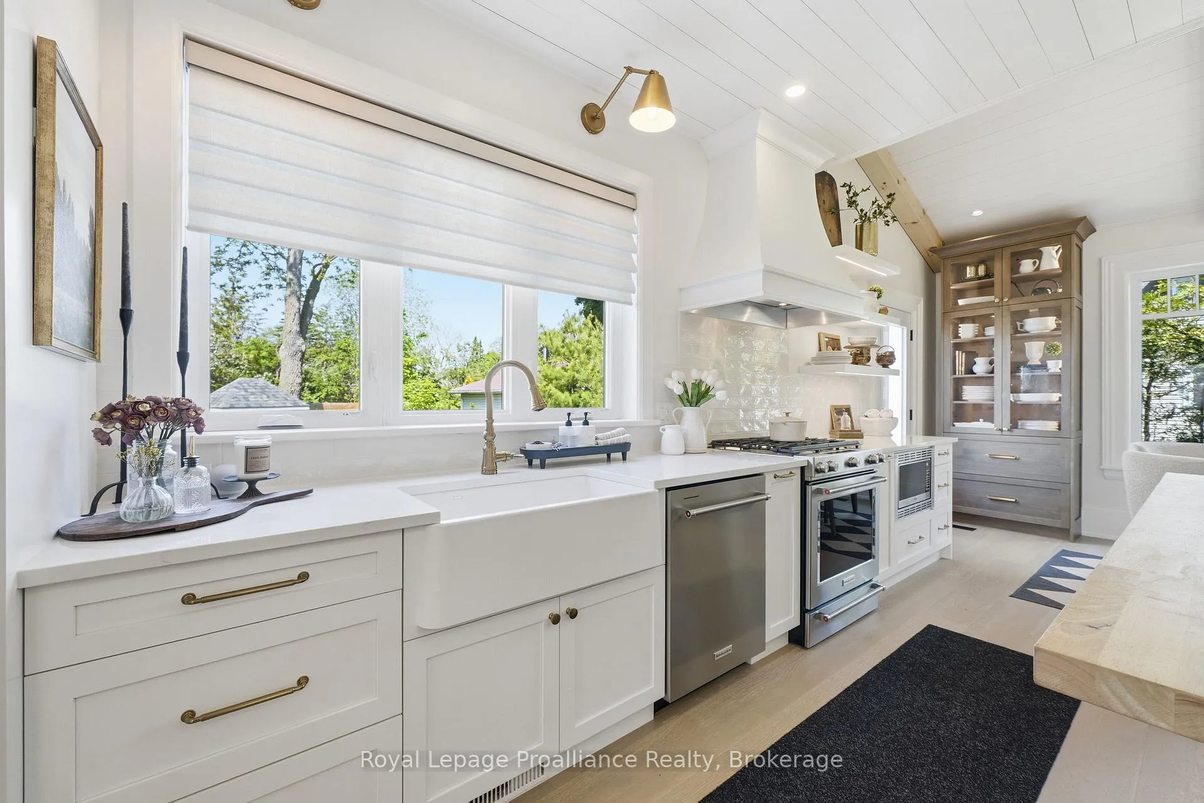
- Renovated kitchen blends period character and functionality.
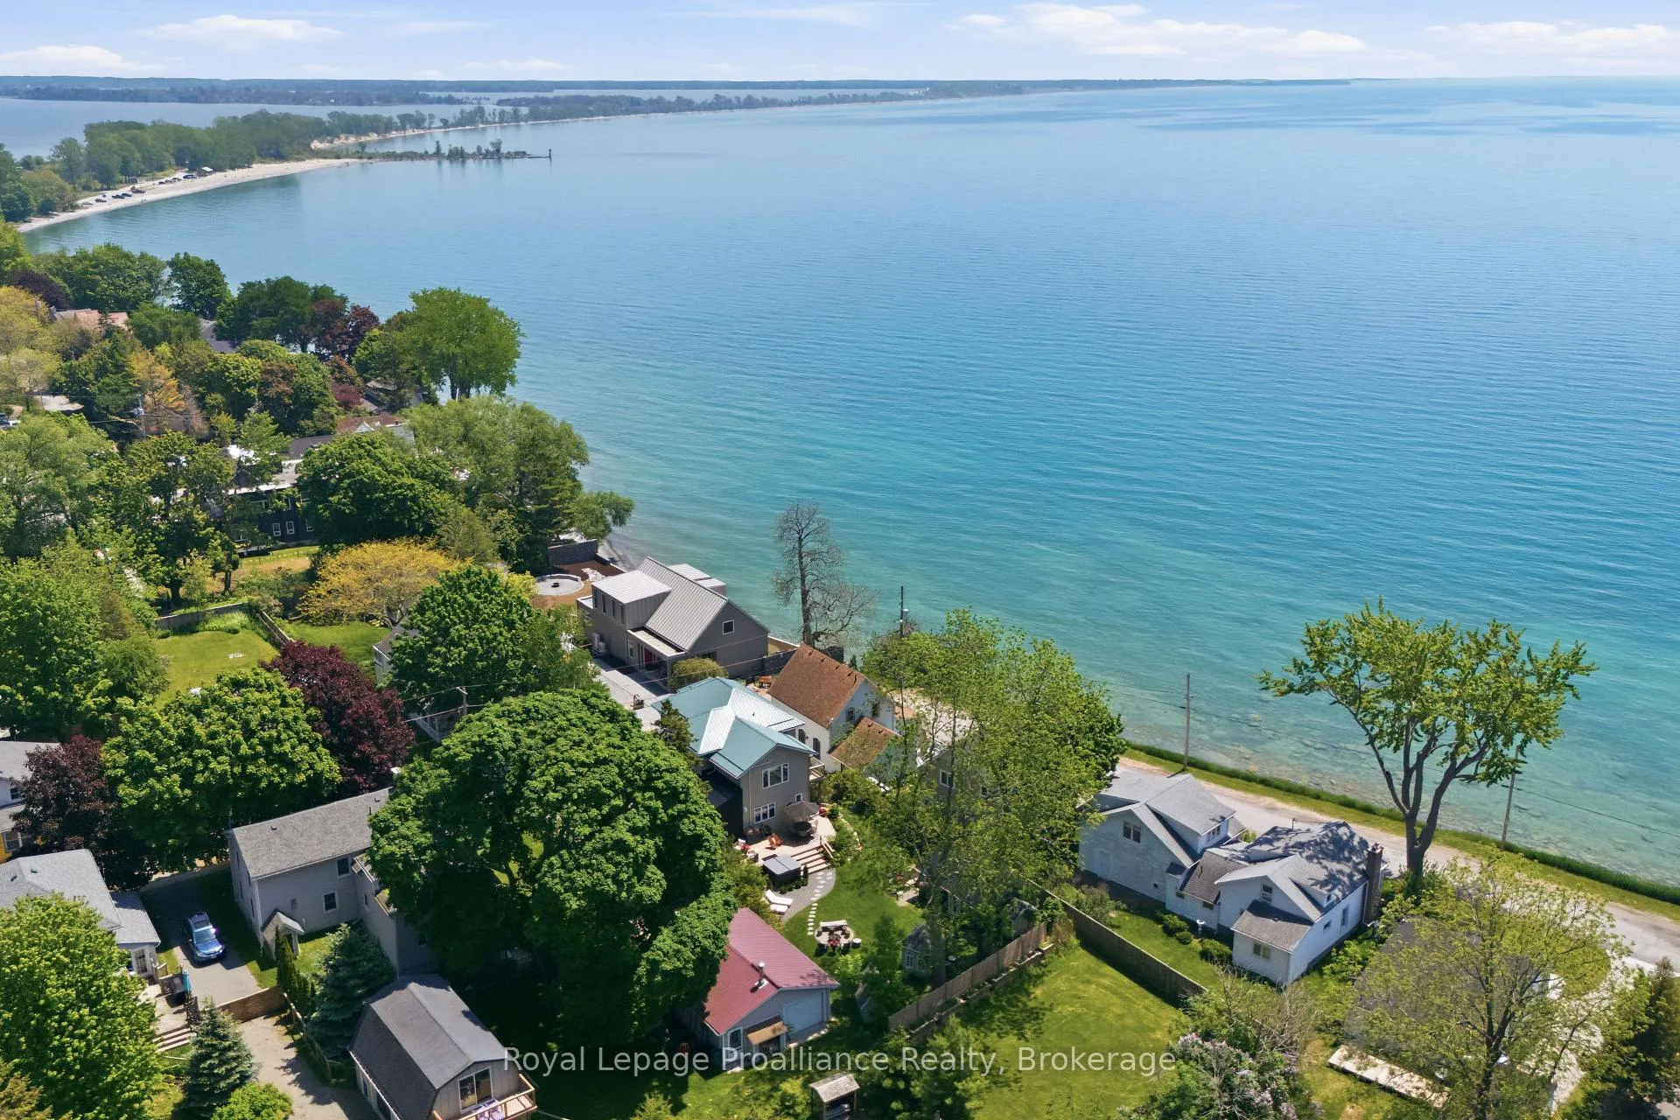
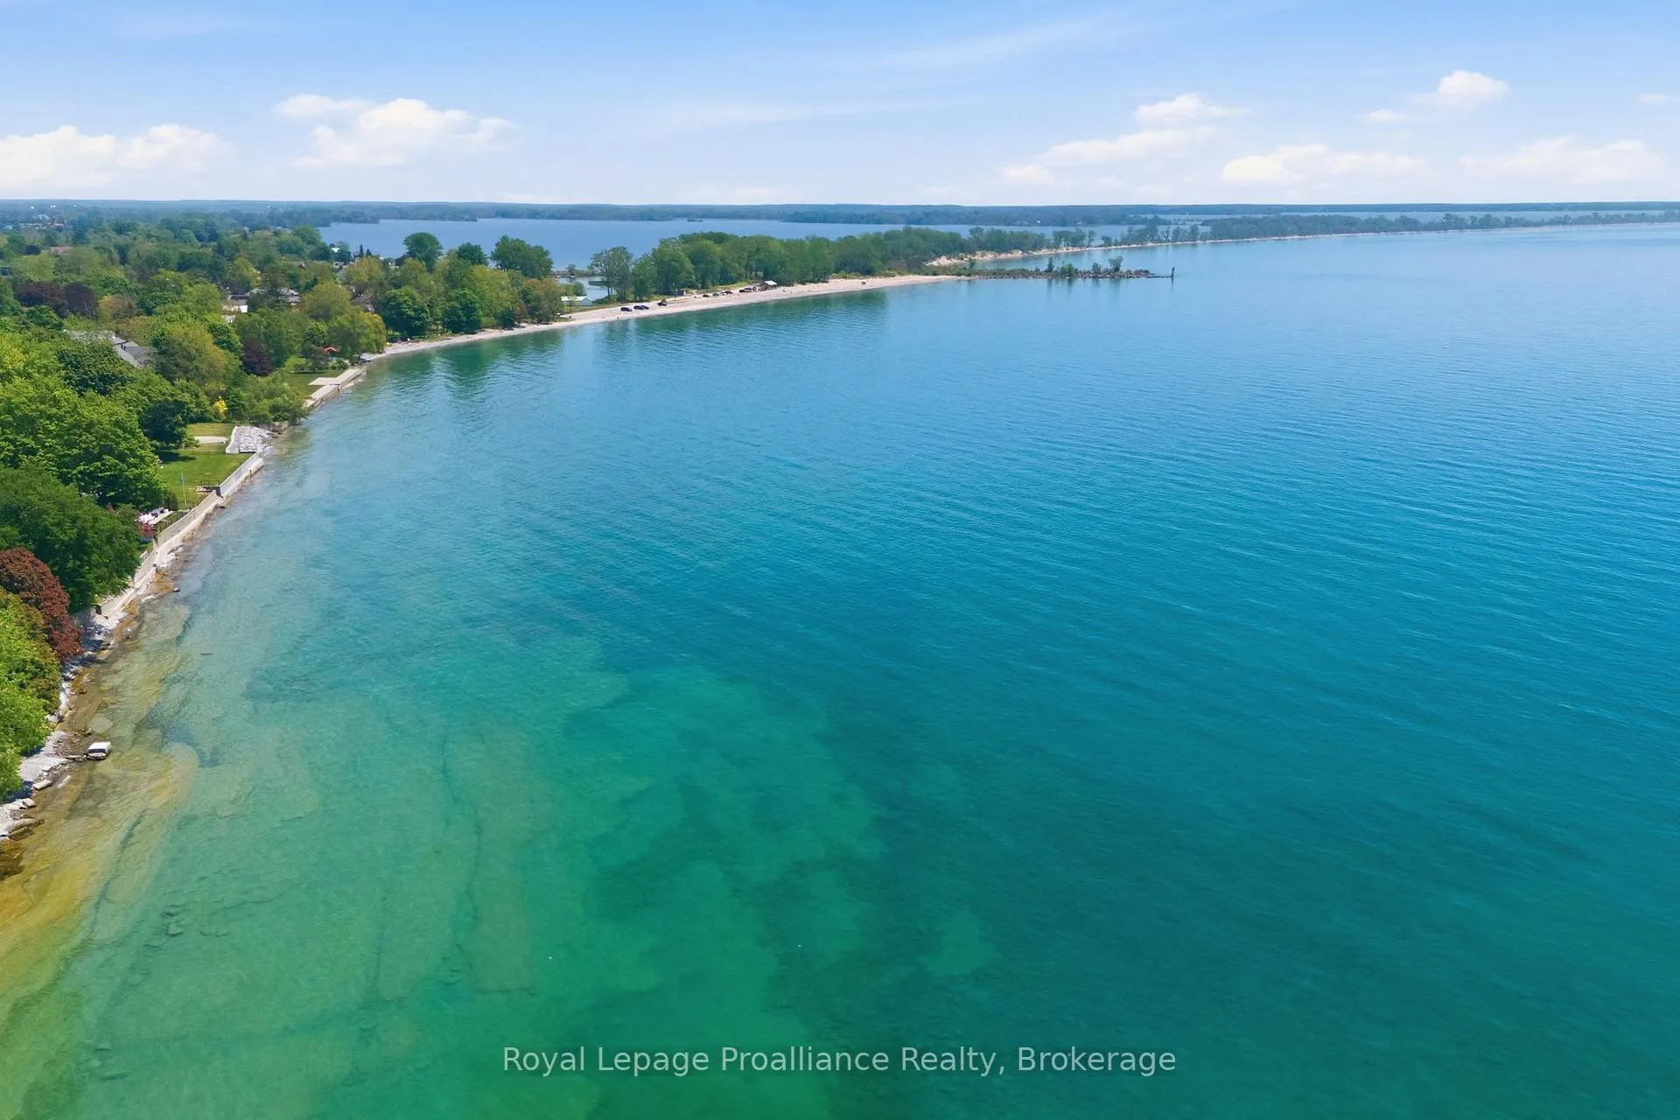
- Private deck offers stunning Lake Ontario views.
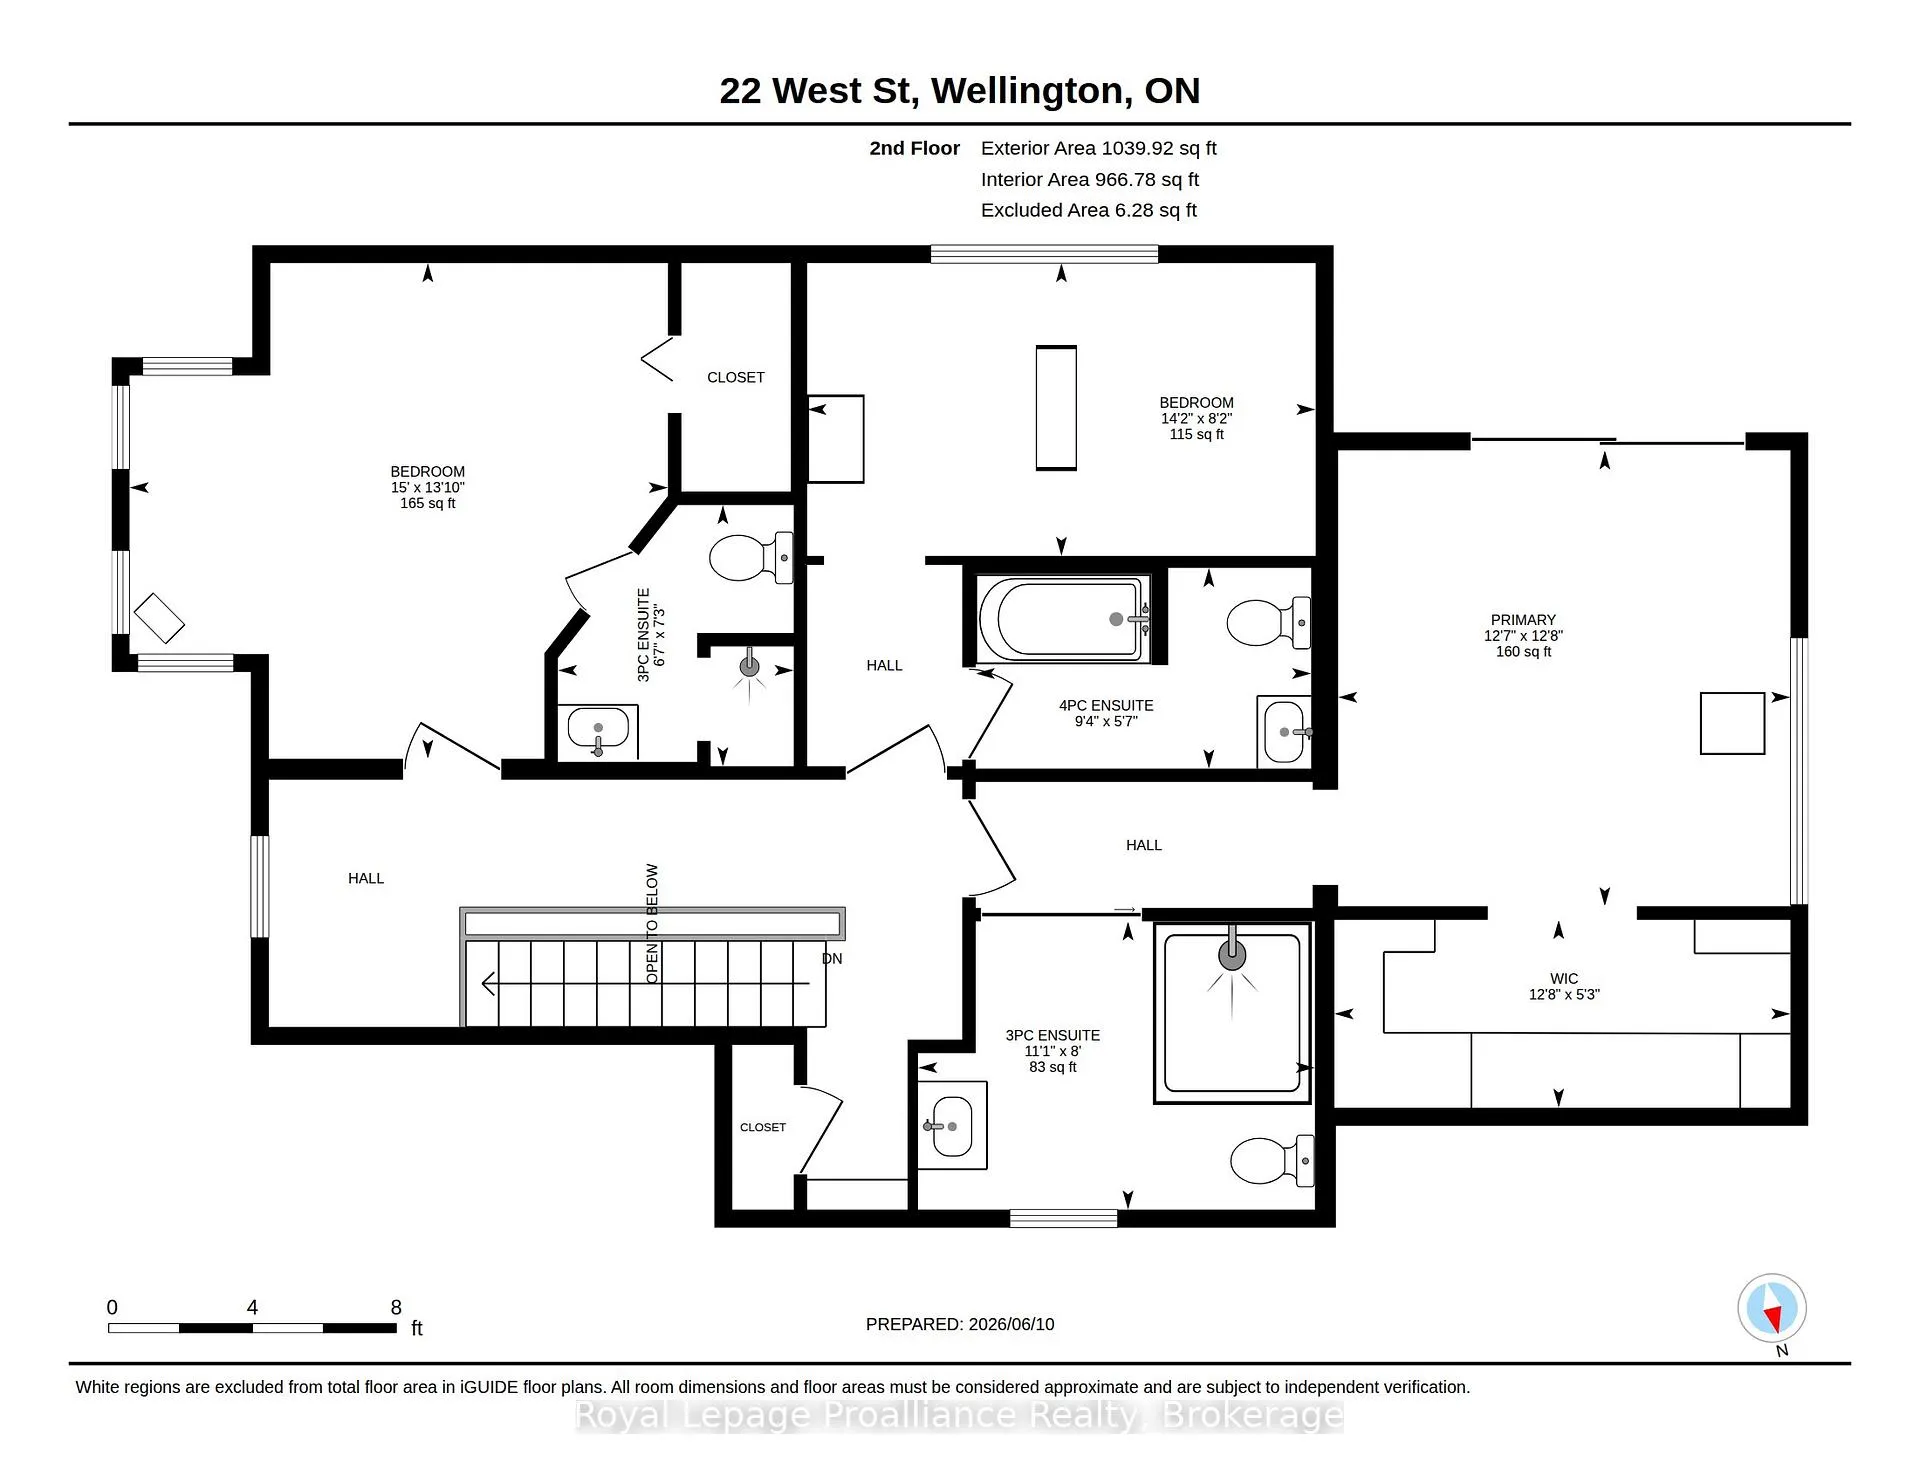
- Three generous bedrooms with private ensuites.
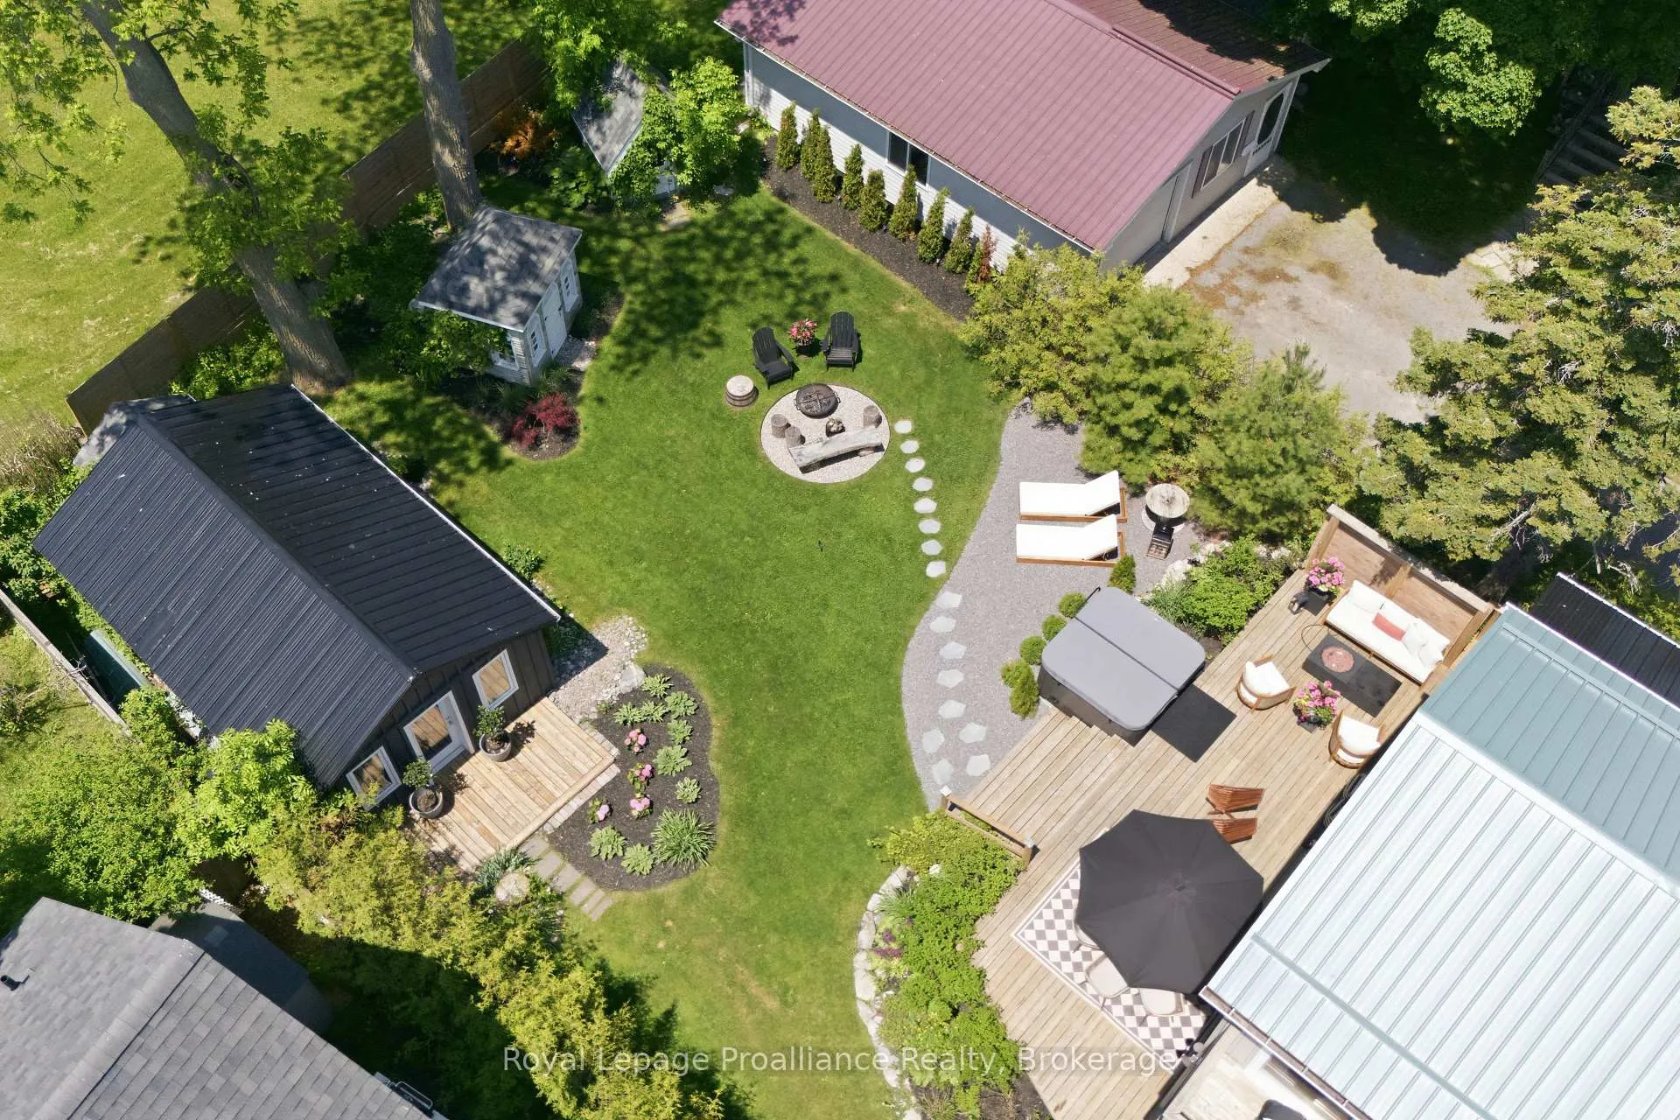
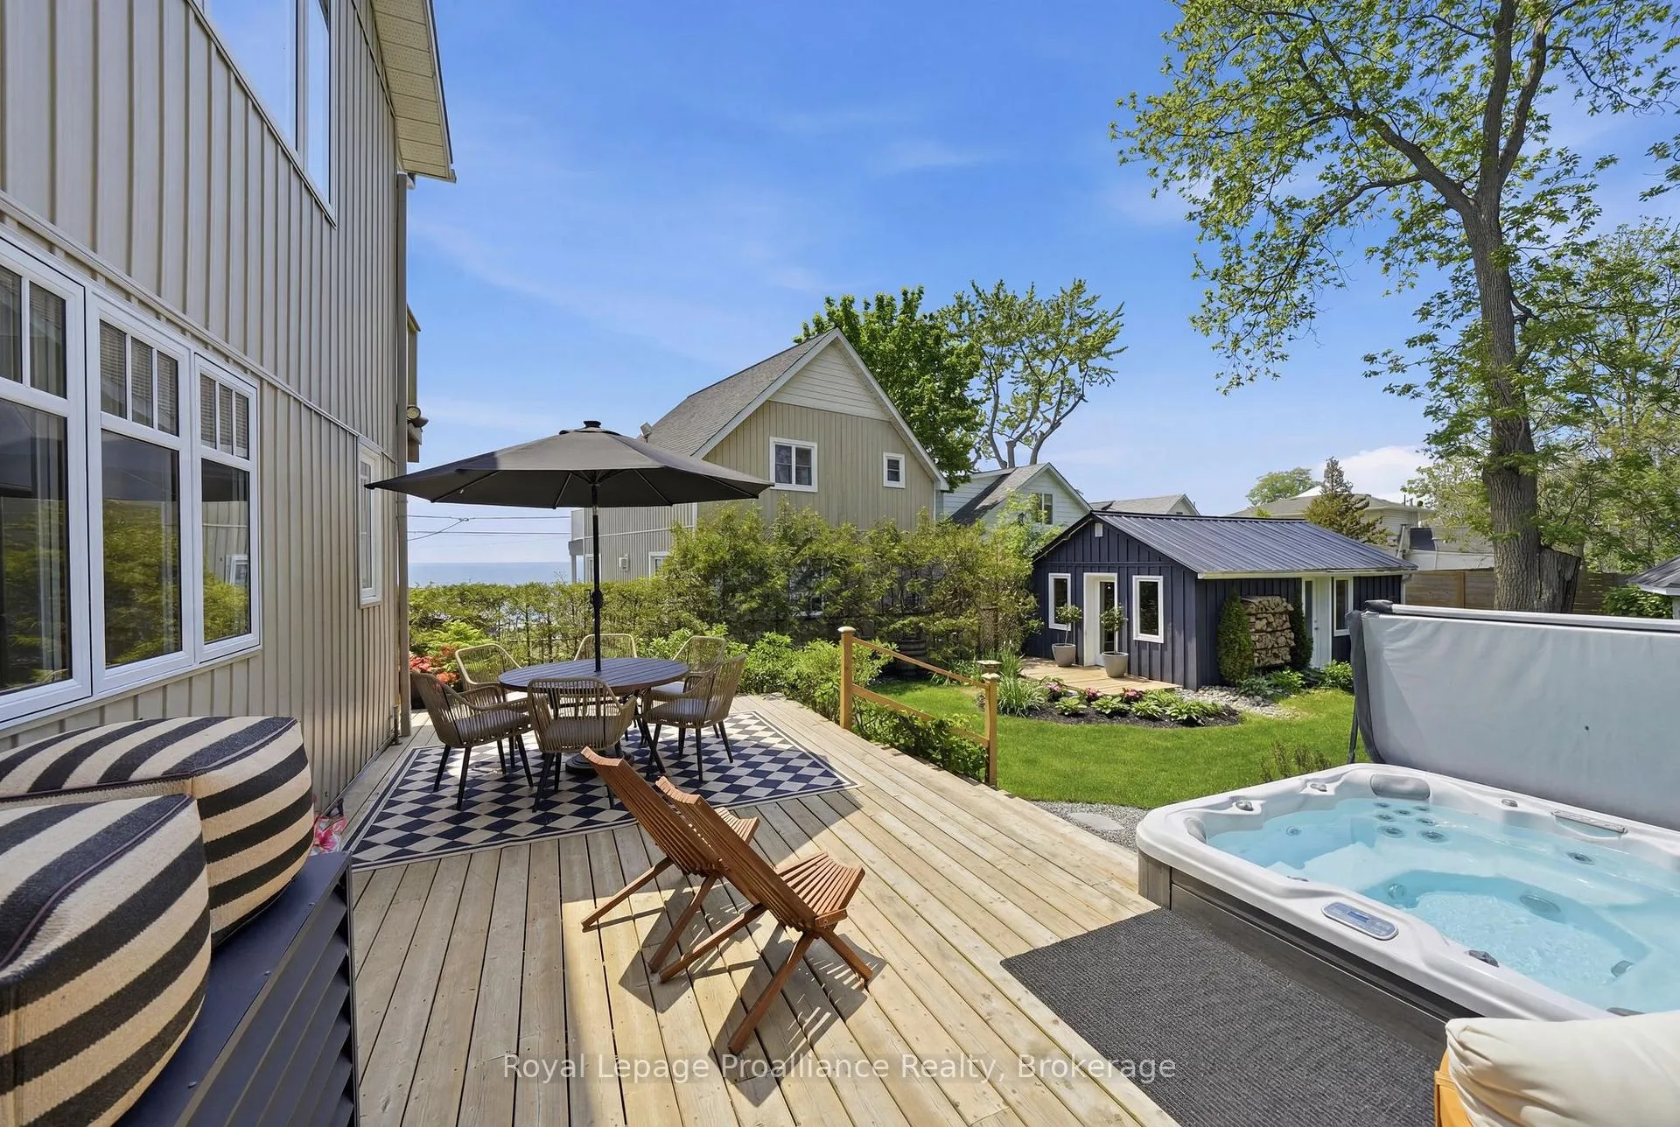
- Spacious backyard with mature landscaping and hot tub.
- Detached outdoor lounge ideal for entertaining.
- Located near waterfront, wineries, and shops.
- Timeless elegance meets modern sophistication.
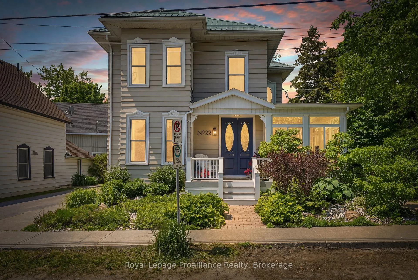
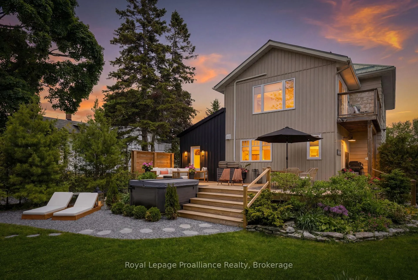
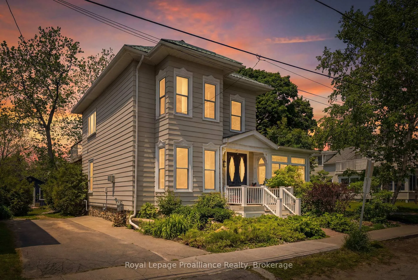
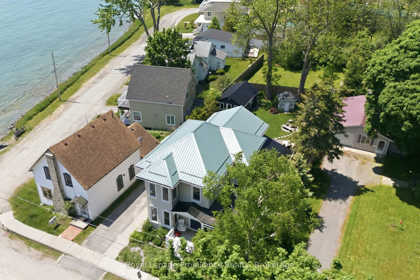
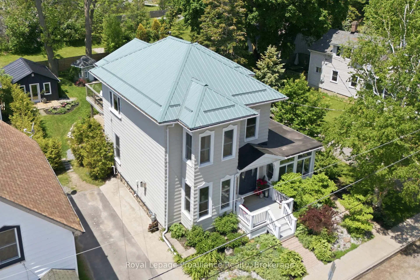
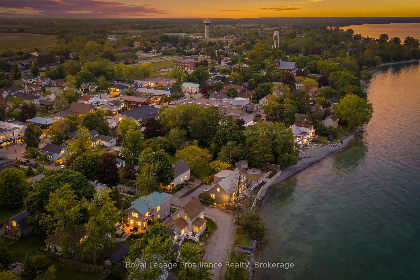
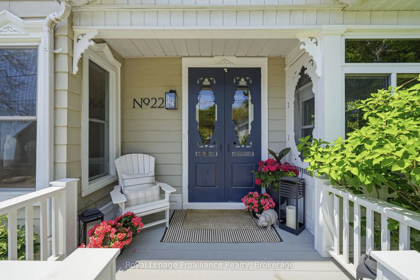
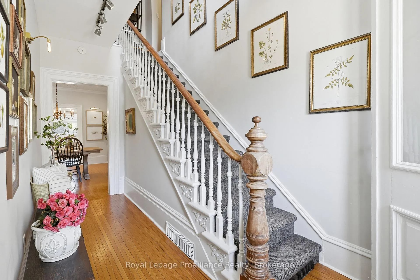
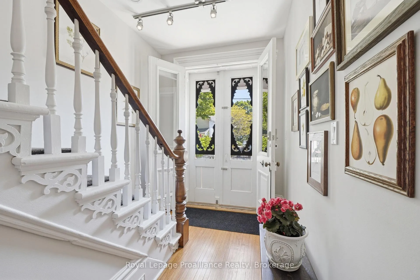
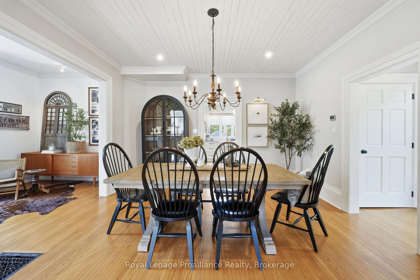
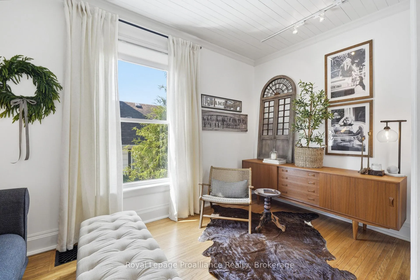
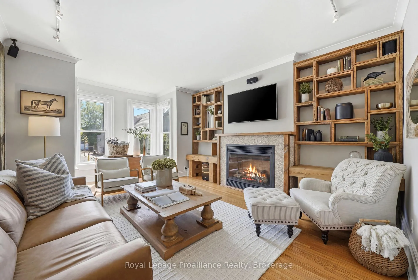
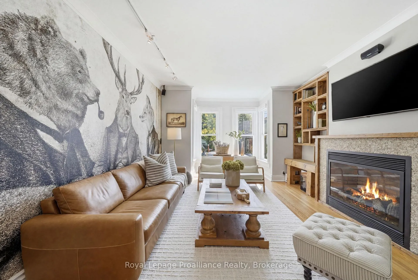
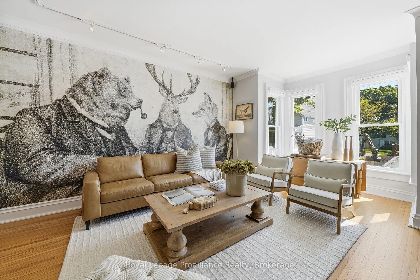
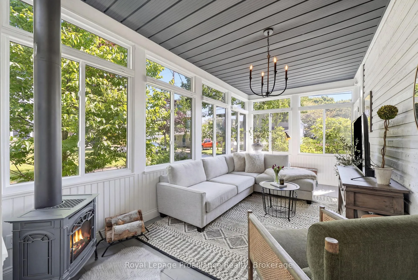
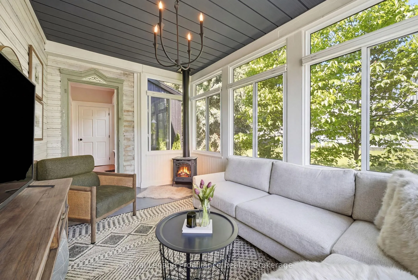
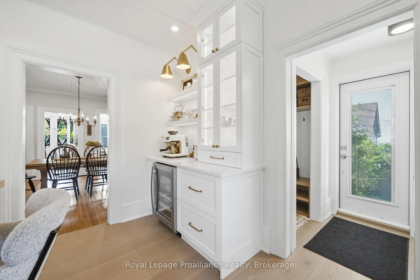
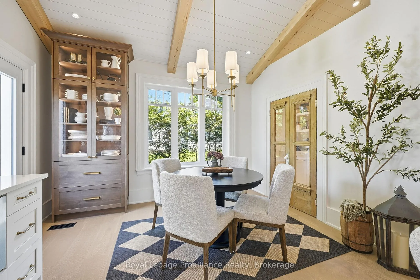
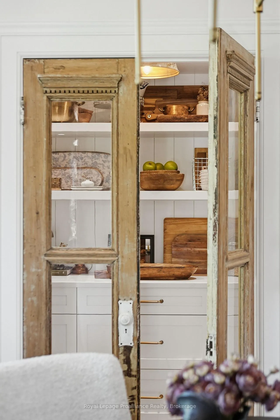
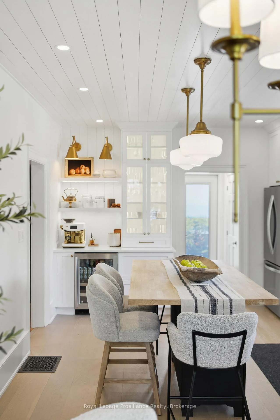
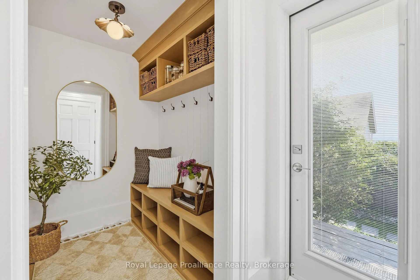
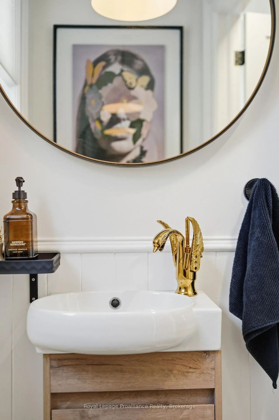
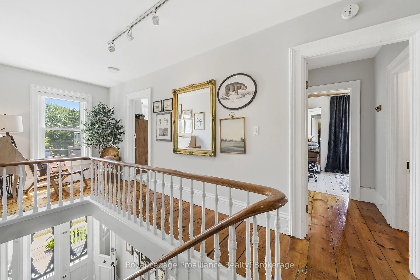
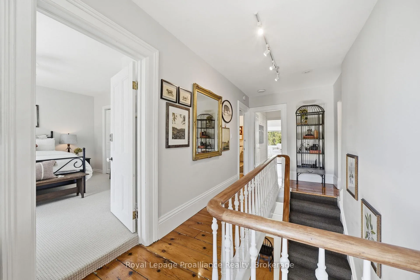
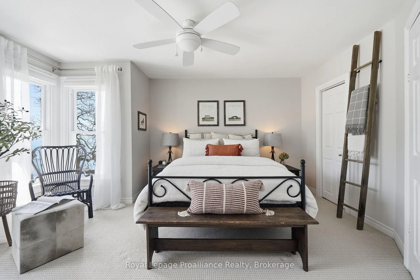
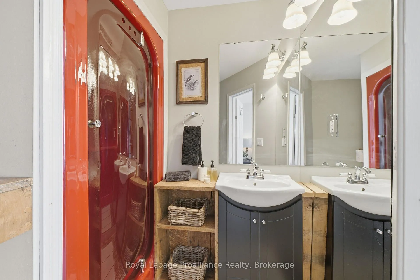
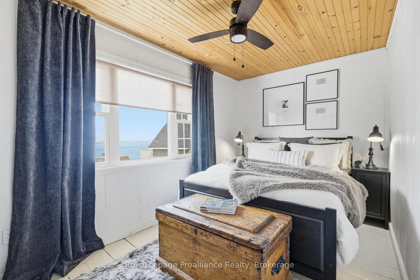
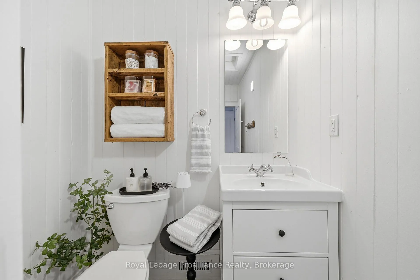
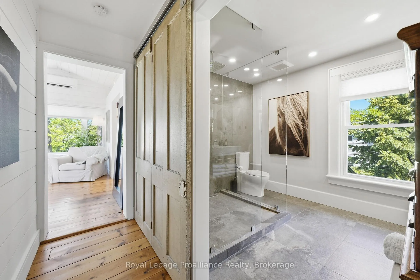
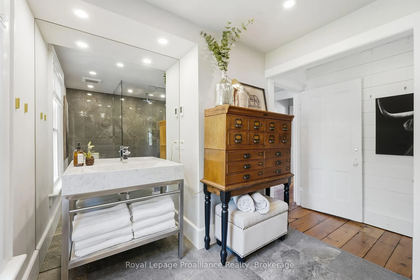
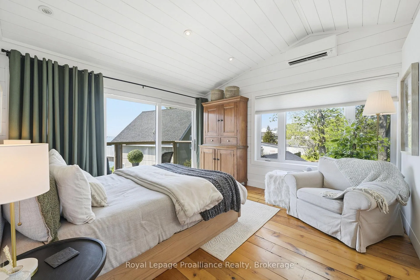
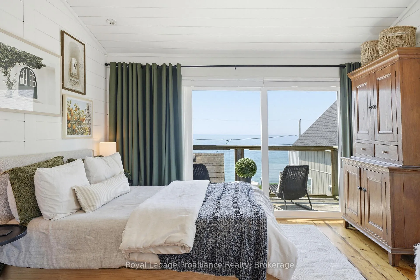
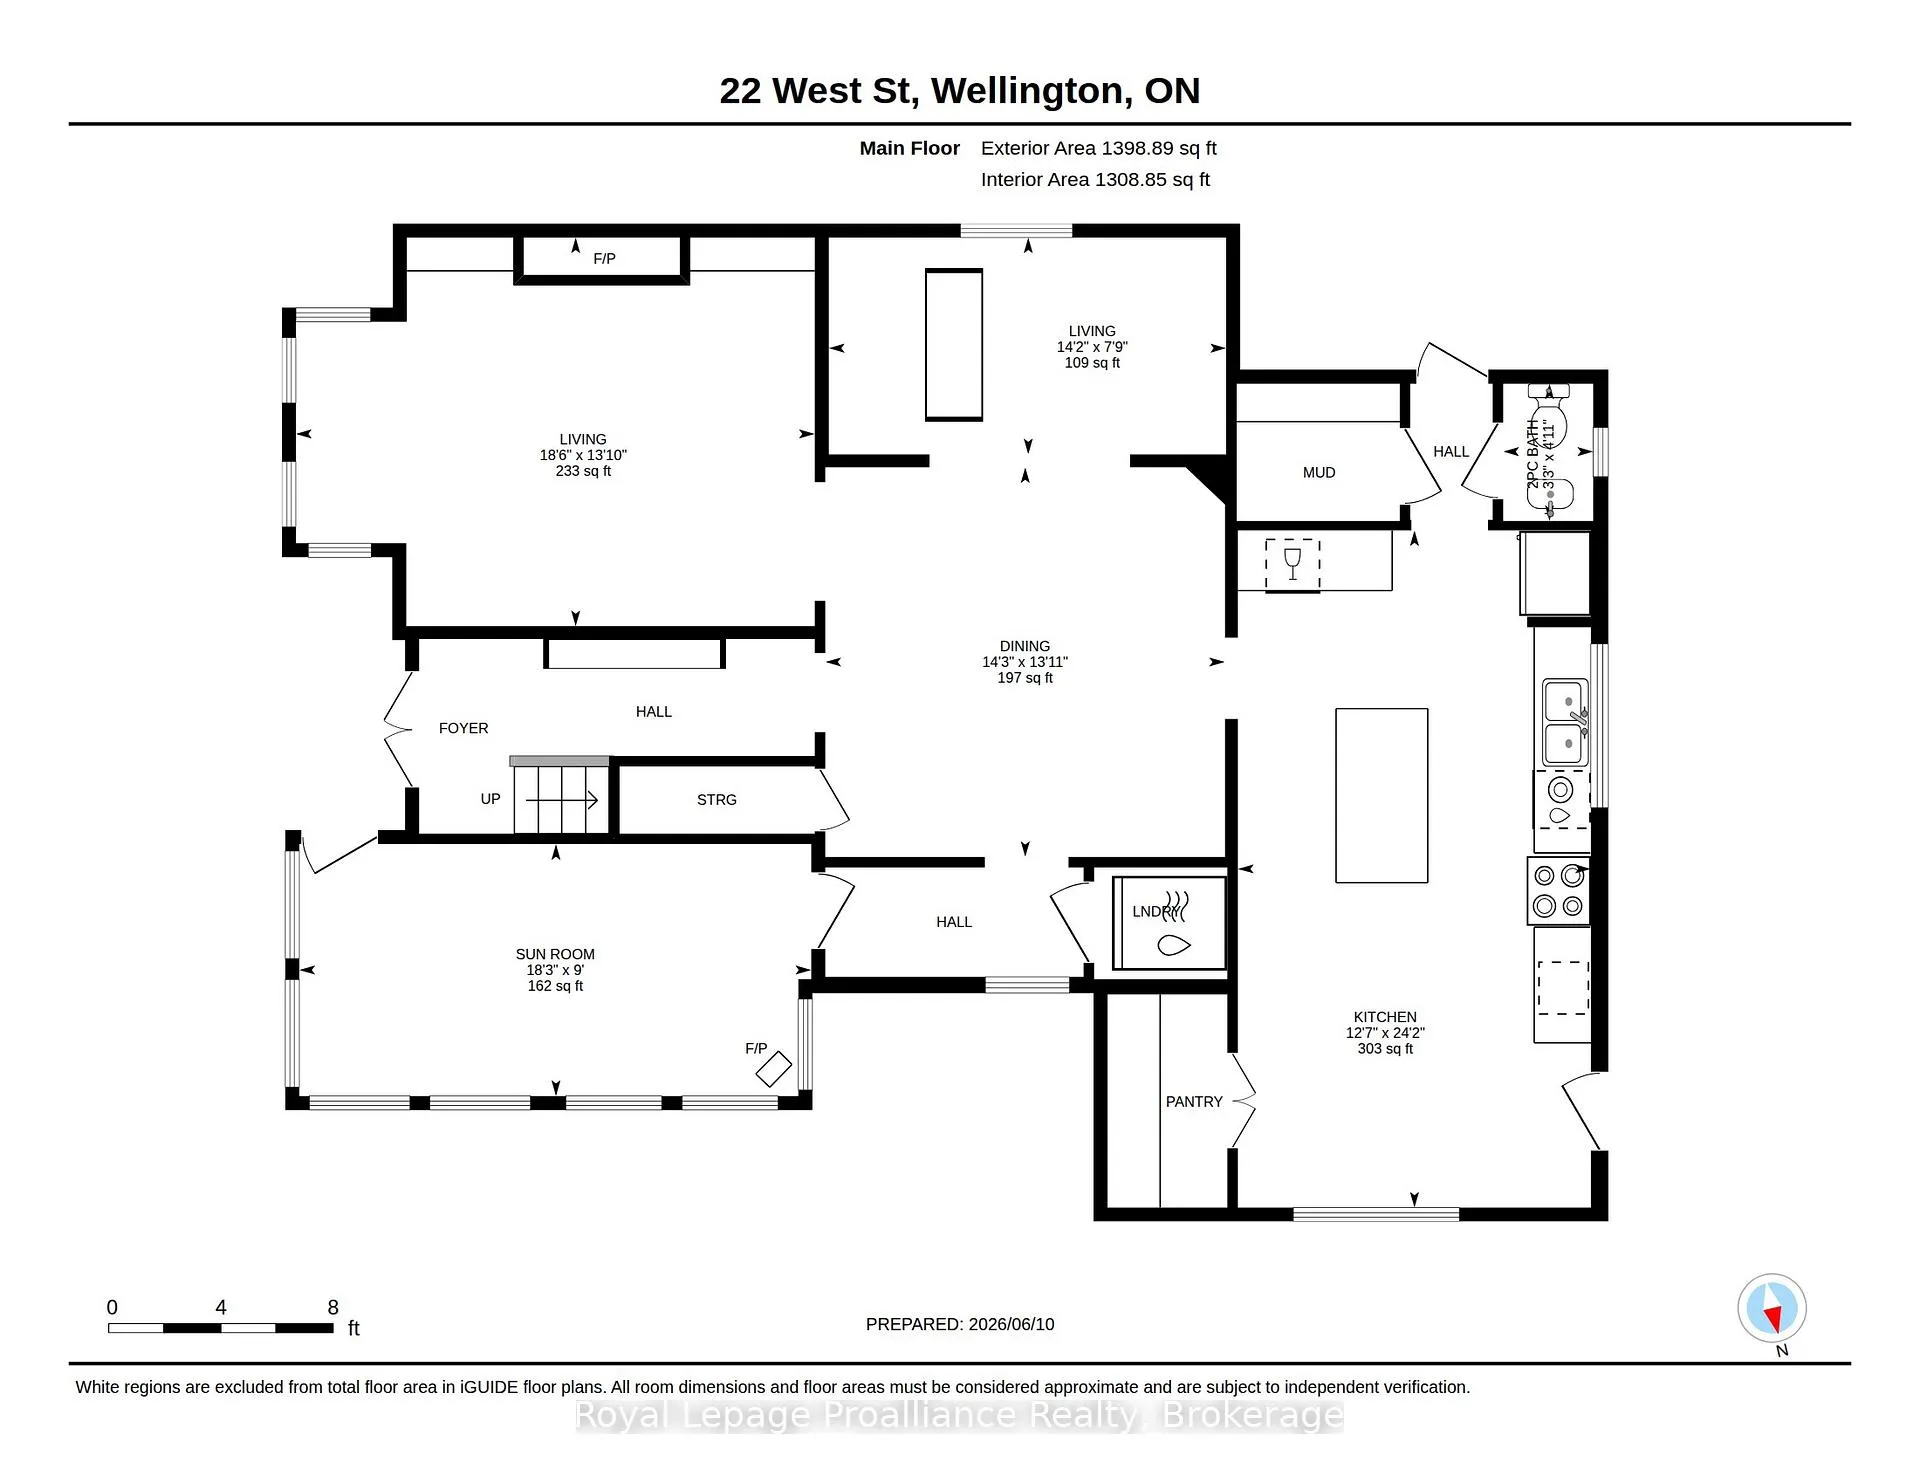
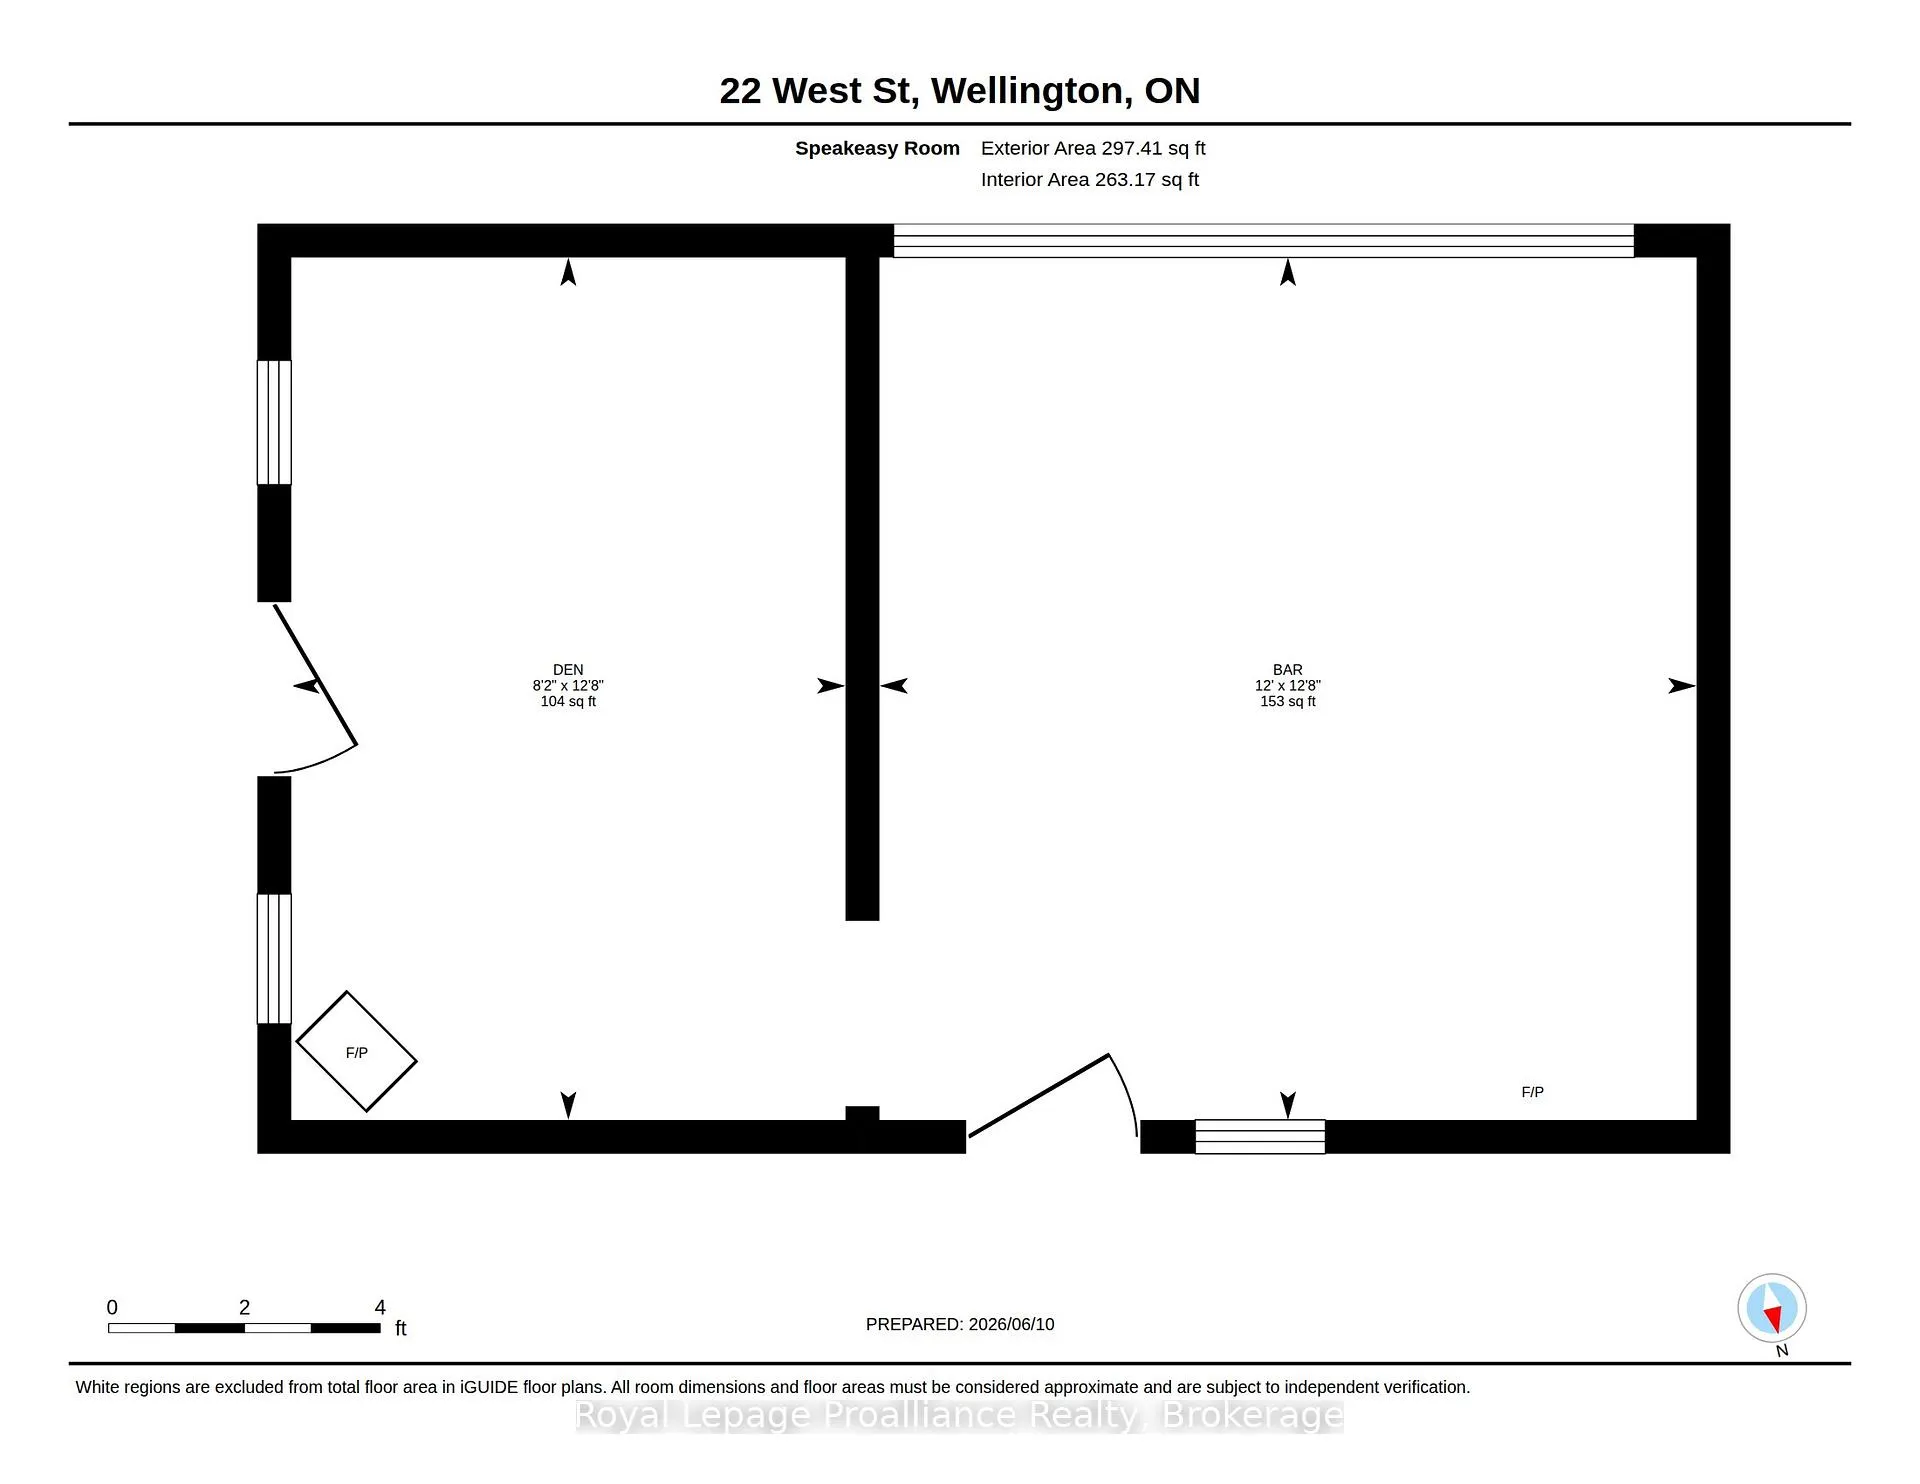
Timeless Elegance with Modern Luxury in the Heart of Wellington. Welcome to 22 West Street, a beautifully restored Victorian home that seamlessly blends historic charm with modern sophistication. Located in the heart of Wellington, this exceptional property offers warmth, character, and refined luxury throughout. The inviting living room features custom built-ins crafted from reclaimed late-1800s wood, a stunning fireplace, and a designer feature wall with custom wallpaper. The elegant dining room is perfect for entertaining, while the adjoining den provides a cozy retreat. At the heart of the home is a completely redesigned kitchen combining period character with modern functionality. Rich finishes, exceptional craftsmanship, a spacious walk-in pantry, and a charming powder room add both style and practicality. Upstairs are three generous bedrooms, two of which feature private ensuites. The extraordinary primary suite showcases expansive sliding glass doors framing breathtaking Lake Ontario views and opening onto a private deck-perfect for enjoying sunrise mornings. Its luxurious ensuite creates a spa-like retreat. Outside, the spacious backyard offers privacy and mature landscaping. A charming detached outdoor lounge provides the ideal setting for relaxing or entertaining, while the hot tub adds another layer of comfort. Just steps from Wellington's waterfront, wineries, cafés, restaurants, and boutique shops, this remarkable property embodies the best of Prince Edward County living. More than a beautiful home, 22 West Street offers a lifestyle where timeless elegance, modern luxury, spectacular lake views, and an unbeatable location come together to create something truly special.
Key Facts & Features
Property Costs
- Annual Property Tax Amount
- $2,998
- Land Transfer Tax Fee
- $26,473
Rental Items
- Rental Equipment
- None
- Basement Type
- Partial Basement
Interior Features
- Laundry Level
- Main Level
- Interior Extras
- Water Heater Owned, Water Treatment
- View
- Water, Lake
- Fireplace/Stove
- Yes
- Fireplace Features
- Electric, Natural Gas
- Elevator
- No
Exterior Features
- Exterior Extras
- Landscape Lighting, Hot Tub, Landscaped, Privacy, Porch, Year Round Living
- Pool
- None
- Other Structures
- Other
Building
- Building Type
- Detached
- Building Style
- 2-Storey
- Approx Age
- 100+
Construction
- Exterior Finish
- Vinyl Siding, Aluminum Siding
- Roof
- Metal
- Foundation Details
- Stone
- Special Designation
- Unknown
Lot
- Lot Front
- 59.00 ft
- Lot Depth
- 118.00 ft
- Lot Shape
- Irregular
Inclusions
- Inclusions
- Fridge, stove, microwave, dishwasher, wine fridge, electric fireplace in Bunkie, curtains, blinds, washer, dryer
Parking & Garages
- Garage Type
- None
- Garage Spaces
- 2
- Parking Spaces
- 2
- Total Garage And Parking Spaces
- 2
Heating & Cooling
- Heat Source
- Gas
- Heat Type
- Forced Air
- Air Conditioning
- Central Air
- Water
- Municipal
- Sewers
- Sewer
- Natural Gas
- Yes
- Hydro
- Yes
- Cable
- Available
- Telephone
- Available
- Bedrooms
- 3
- Washrooms
- 4
- Kitchens
- 1
- Family / bonus room
- Yes
Washrooms
- 2-piece, Main
- 4-piece, Second
- 3-piece, Second
- Municipality
- Prince Edward County
- Neighbourhood
- Wellington Ward
- Main cross streets
- Main St Wellington
- Zoning
- R1
- Directions
- Main Street Wellington to West St. South to Lake
- MLS® number
- X13474462
- Data source
- Toronto Regional Real Estate Board
- Status change
- 2026-07-14
- Listed on
- 2026-06-22
- Days on market
- 22 days
- Possession type
- Flexible
- Co-op commission
- 2%Less 50% Showing Fee as per MLS
- Seller
- Listed by
- ROYAL LEPAGE PROALLIANCE REALTY
Home Market Value
Current home valuation for 22 West Street, Prince Edward County, Wellington Ward, Prince Edward County, ON. Listed for $1,499,900
HOMEH Estimate
$1,121,250
Estimated Sales Range
$784,875 - $1,457,625
HOMEH Estimate for 22 West Street, Prince Edward County, Wellington Ward
Calculated with a real agent's CMA method — 45+ years of experience, codified. Not an AI guess.
For the owner
Is this your home? Track its value.
Get this home's HOMEH Estimate by email once a month, with how many homes are for sale around you.
Mortgage Payment Calculator
Compare up to 4 down payment scenarios
5% on first $500K + 10% on $999,900 over $500K
$124,990
| Scenario 1 | Scenario 2 | Scenario 3 | Scenario 4 | |
|---|---|---|---|---|
−Down payment | % $ | % $ | % $ | % $ |
+CMHC insurance | $54,956 | $41,847 | $35,698 | $0 |
=Total mortgage | $1,428,864 | $1,391,757 | $1,310,613 | $1,199,920 |
Amortization | ||||
Mortgage rate | % | % | % | % |
| Payment frequency | ||||
=Mortgage payment | $6,976monthly | $6,795monthly | $6,399monthly | $5,859monthly |
Land Transfer Tax
$26,473
$26,473
Around this home
No schools found nearby
Data provided by OpenStreetMap & Fraser Institute School Rankings
Ask HOMEH
New!Hi there!
👋Text or call (416) 301-9001
Recommended for you
Based on homes you've looked at.
No recommended properties found.
Nearby similar homes
No nearby properties found.
More real estate resources
Other homes nearby
Explore this area
Nearby neighbourhoods
No nearby listings available.