
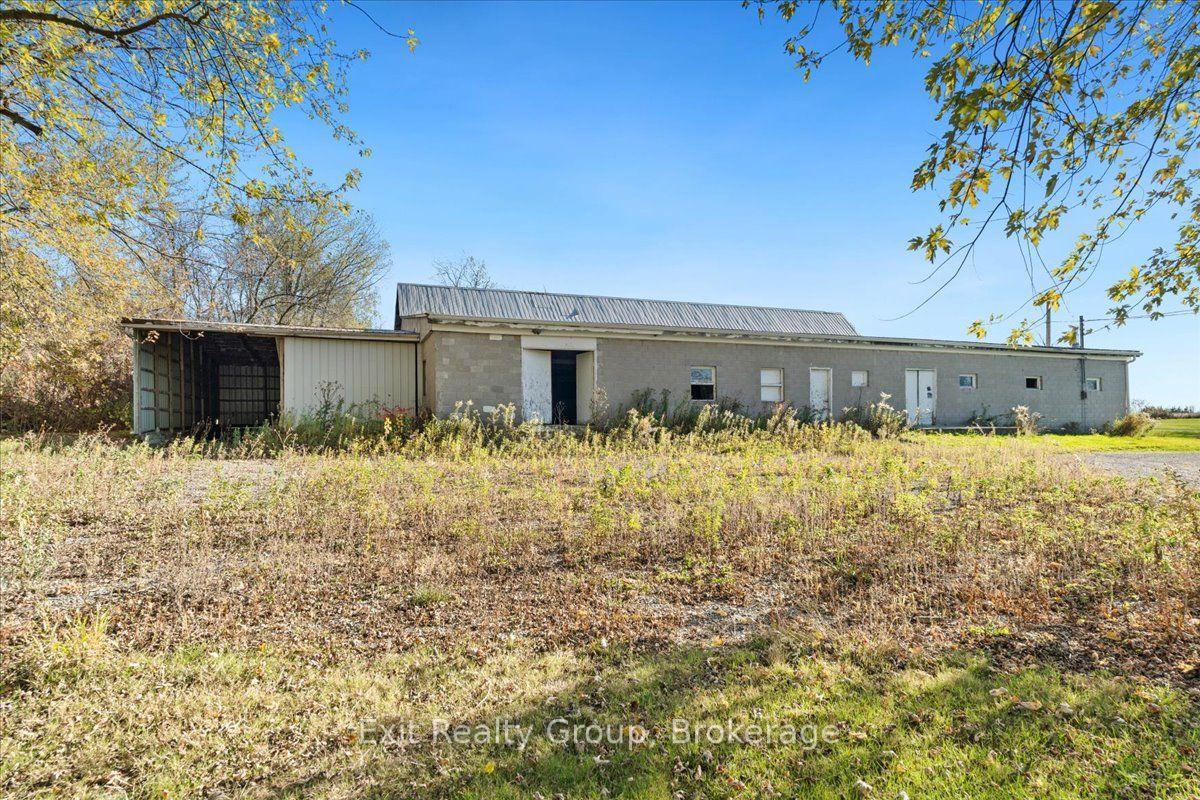
2421 County Road 3
Prince Edward County (Ameliasburg Ward), ON K0K 1L0
- 5Bedrooms
- 1Bathroom
- 1Garage
- 2500–3000Sq Ft
- $8,073Tax
- 160×9,635 ftLot Size
 Estimated Value:$1,690,000See Free Estimate Report

Sale & Price History for 2421 County Road 3, Prince Edward County, Ameliasburg Ward
| Start Date | End Date | Price | Event | MLS# |
|---|---|---|---|---|
| No listing history available | ||||
Real estate boards require you to or to see the full details of this property.
*Sold prices and complete sale & price history are regulated data. Under the Trust in Real Estate Services Act, 2002 (TRESA) and the rules of the Real Estate Council of Ontario (RECO), and pursuant to the Multiple Listing Service® rules of the Canadian Real Estate Association (CREA) and the Toronto Regional Real Estate Board (TRREB), this information may be shown only to registered users who have agreed to the applicable terms of use (a Virtual Office Website, or "VOW," arrangement). HOMEH Inc., Brokerage therefore provides it to signed-in members only. Creating an account is free and takes under a minute.
About 2421 County Road 3, Prince Edward County, Ameliasburg Ward
Summarized Description
- Historic 1880s home on 68+ acres
- Updated kitchen with ample cabinetry
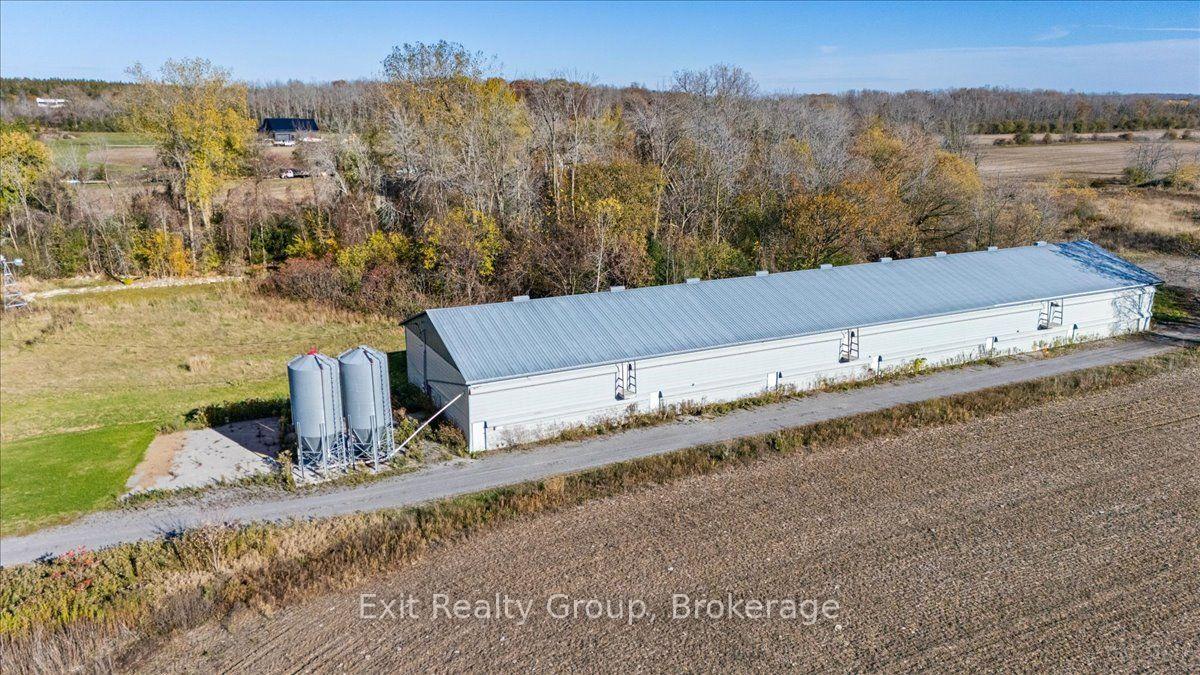
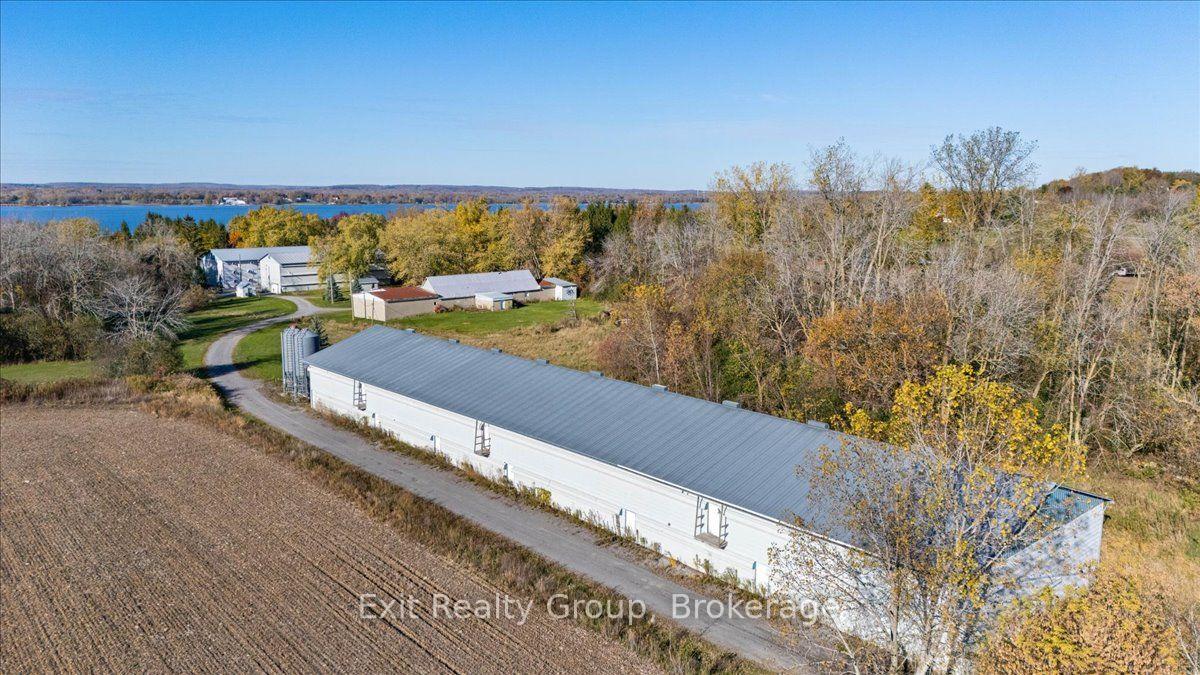
- Six versatile outbuildings for storage
- Spacious primary bedroom with in-floor heating
- Private patio and extensive gardens
- Spring-fed pond adds to the charm
- Potential for agricultural and commercial use
- Detached garage with hydro for convenience
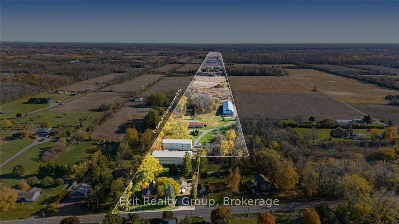
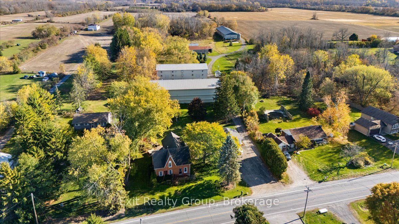
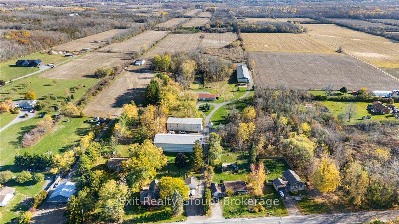
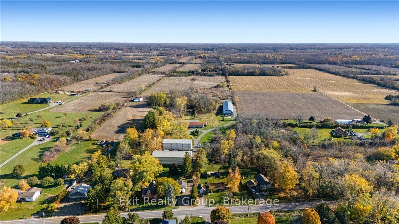
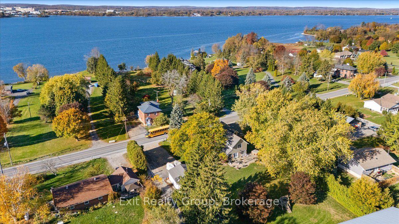
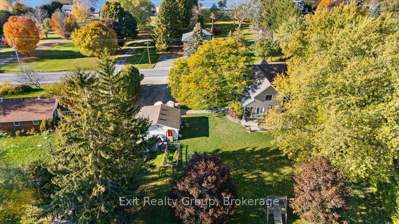
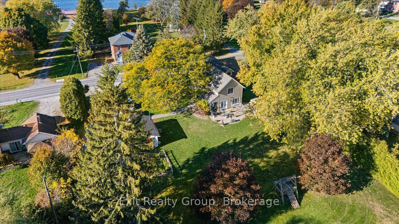
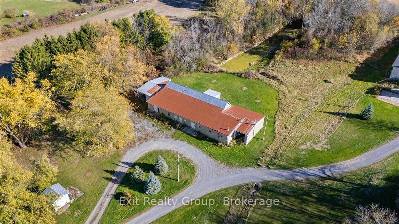
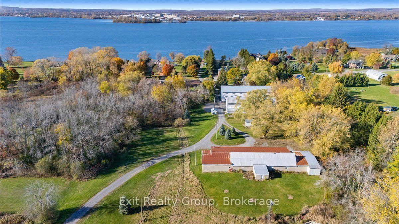
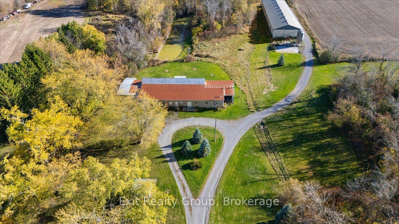
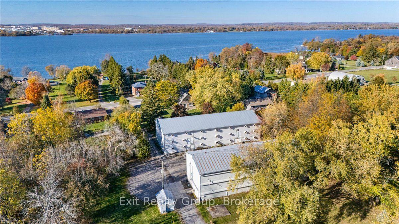
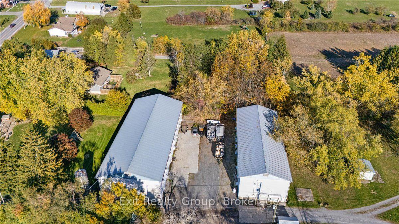
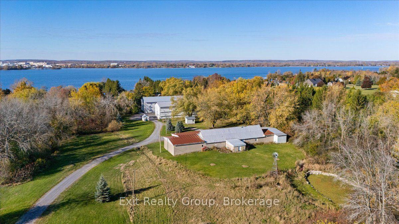
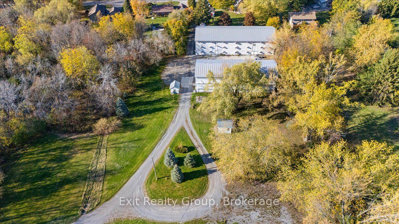
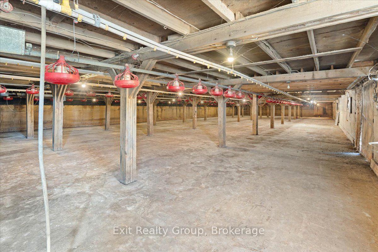
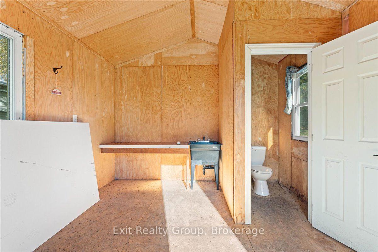
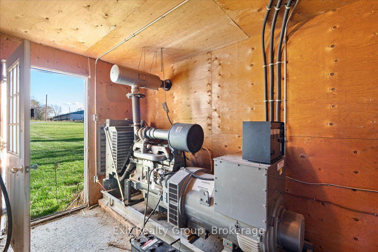
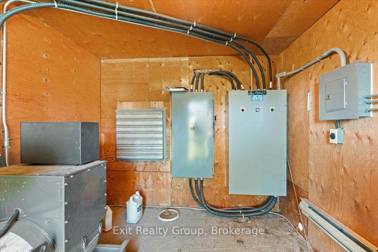
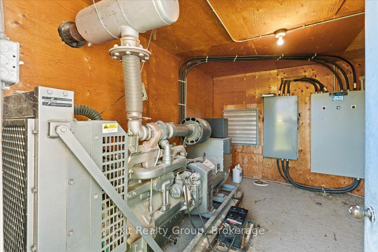
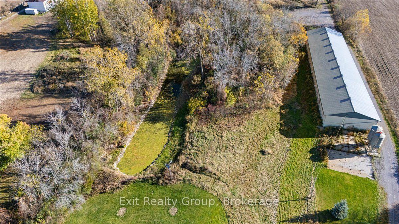
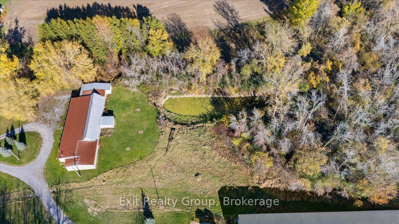
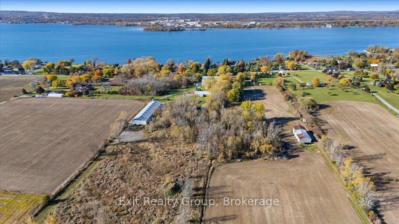
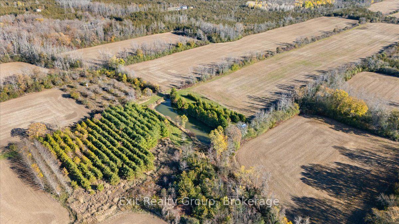
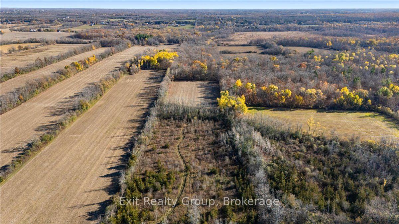
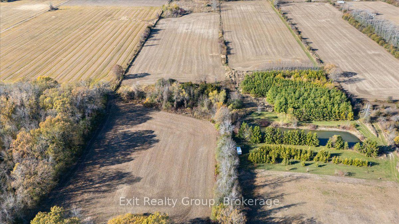
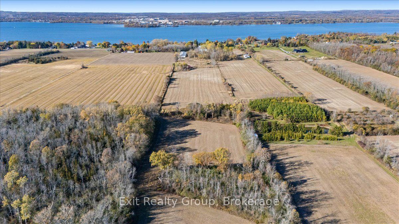
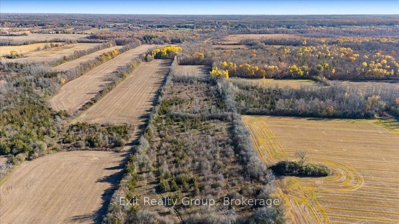
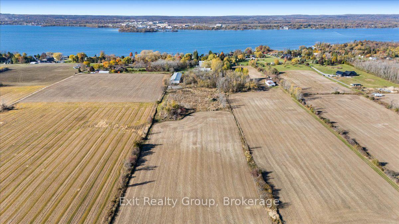
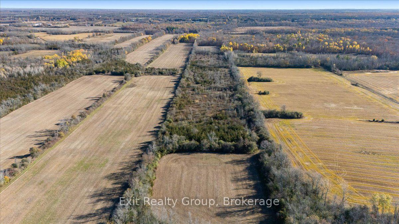
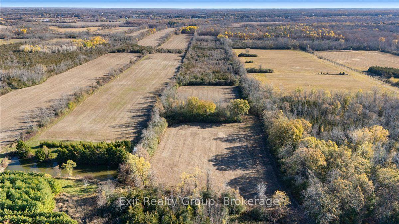
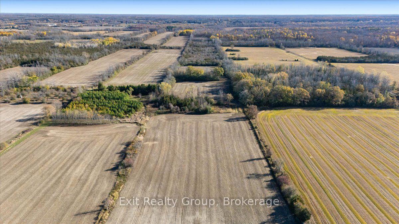
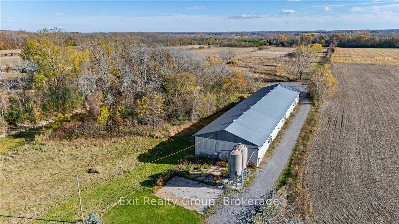
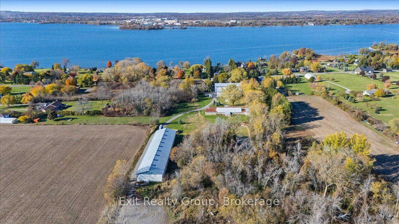
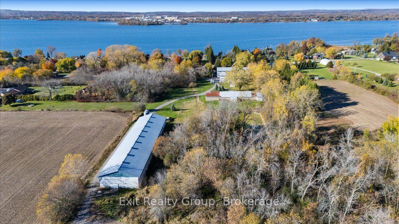
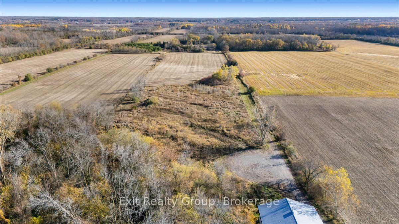
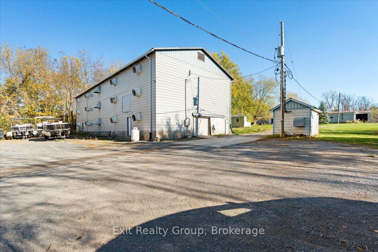
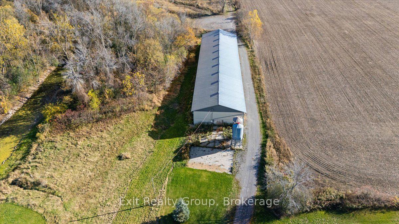
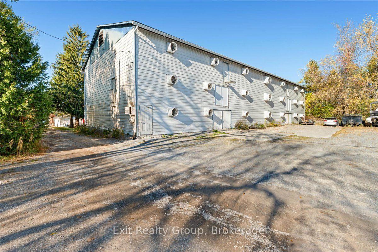
Discover a rare opportunity to own a remarkable 1880s two-storey Century home set on approximately 68+ acres along Rednersville Road. Featuring 6 outbuildings, beautifully landscaped grounds, and exceptional residential, agricultural, and commercial potential, this unique property blends historic charm with versatility. Mature trees, established gardens, and a stocked, spring-fed pond approximately 16 feet deep complete the picturesque setting. The farmhouse-inspired home offers timeless character and thoughtful updates. The main floor features an updated kitchen with ample cabinetry, generous counter space, and peninsula, a bright dining area, spacious living room with propane fireplace, 5-piece bathroom, and laundry. An impressive addition boasts an expansive, naturally bright family room with fireplace, office nook, and patio doors leading to a private rear patio. Upstairs, the spacious 25' x 10' primary bedroom features in-floor heating and 2 walk-in closets, plus 4 additional bedrooms. Enjoy the outdoor oasis with extensive gardens, a pond, and hot tub. A detached double garage with hydro adds convenience. The 6 versatile outbuildings offer heated and unheated storage, high ceilings, and wide access points for easy loading and unloading. Buildings are equipped with electricity and water. A second electrical meter was added following the purchase, with one meter serving the house and the second serving the outbuildings, allowing electrical usage for the two tenancies to be measured separately. Additional features include ample parking, a lunchroom with washroom facilities, and a backup diesel generator. The expansive acreage offers excellent potential for agricultural operations, equipment and vehicle storage, contractors, trades, and various commercial ventures. A truly distinctive property combining country living, substantial acreage, and versatile outbuildings.
Key Facts & Features
Property Costs
- Annual Property Tax Amount
- $8,073
- Land Transfer Tax Fee
- $28,455
Rental Items
- Rental Equipment
- Propane Tanks (2)
- Under Contract
- Propane Tank
- Basement Type
- Unfinished
Interior Features
- Laundry Level
- Main Level
- Interior Extras
- Water Heater Owned, Other
- Security Features
- None
- Fireplace/Stove
- Yes
- Fireplace Features
- Propane
- Elevator
- No
Exterior Features
- Pool
- None
- Property Features
- Other, Wooded/Treed, Place Of Worship
- Other Structures
- Other
Building
- Building Type
- Farm
- Building Style
- 2-Storey
- Approx Age
- 100+
Construction
- Exterior Finish
- Vinyl Siding, Brick
- Roof
- Asphalt Shingle
- Foundation Details
- Stone
- Special Designation
- Unknown
Lot
- Lot Front
- 159.70 ft
- Lot Depth
- 9634.95 ft
- Lot Size
- 68.1
- Lot Shape
- Irregular
- Lot Size Code
- 9634.95 x 159
Inclusions
- Inclusions
- Refrigerator, Stove, Built-in Microwave, Dishwasher, Washer, Dryer, TV Wall Mounts, Hot Tub ("as is"), All Electrical Light Fixtures, Reverse Osmosis for Refrigerator, Hot Water on Demand, UV Light, Water Softener, 2 Central Vacuums ("as is"), Reverse Osmosis for Refrigerator
Exclusions
- Exclusions
- Tenants Personal Belongings
Parking & Garages
- Garage Type
- Detached
- Garage Spaces
- 1
- Parking Spaces
- 4
- Total Garage And Parking Spaces
- 5
Heating & Cooling
- Heat Source
- Propane
- Heat Type
- Forced Air
- Air Conditioning
- Central Air
- Water
- Well
- Sewers
- Septic
- Natural Gas
- No
- Hydro
- Yes
- Cable
- No
- Telephone
- Yes
- Bedrooms
- 5
- Washrooms
- 1
- Kitchens
- 1
- Family / bonus room
- Yes
Room sizes
- Bedroom—Second level
- Bedroom—Second level
- Laundry—Main level
- Bedroom—Second level
- Living Room—Main level
- Kitchen—Main level
- Dining Room—Main level
- Bedroom—Second level
- Primary Bedroom—Second level
- Mud Room—Main level
- Family Room—Main level
Washrooms
- 5-piece, Main
- Municipality
- Prince Edward County
- Neighbourhood
- Ameliasburg Ward
- Main cross streets
- Weese Rd & County Rd 3
- Zoning
- R2-A
- Directions
- From Carrying Place, head northeast on County Rd 3. #2421 is on the right side.
- Waterfront
- None
- MLS® number
- X14098292
- Data source
- Toronto Regional Real Estate Board
- Listed on
- 2026-10-20
- Updated on
- 2026-10-20
- Days on market
- 5 days
- Possession type
- 90+ days
- Co-op commission
- 2.0%+HST; 50% reduction on EXIT private showings
- Seller
- Listed by
- EXIT REALTY GROUP
Home Market Value
Current home valuation for 2421 County Road 3, Prince Edward County, Ameliasburg Ward, Prince Edward County, ON. Listed for $1,599,000
HOMEH Estimate
$1,690,000
Estimated Sales Range
$1,014,000 - $2,366,000
HOMEH Estimate for 2421 County Road 3, Prince Edward County, Ameliasburg Ward
Calculated with a real agent's CMA method — 45+ years of experience, codified. Not an AI guess.
For the owner
Is this your home? Track its value.
Get this home's HOMEH Estimate by email once a month, with how many homes are for sale around you.
Mortgage Payment Calculator
Compare up to 4 down payment scenarios
20% required for homes $1.5M or more
$319,800
| Scenario 1 | Scenario 2 | Scenario 3 | Scenario 4 | |
|---|---|---|---|---|
−Down payment | % $ | % $ | % $ | % $ |
+CMHC insurance | $0 | $0 | $0 | $0 |
=Total mortgage | $1,279,200 | $1,199,250 | $1,119,300 | $1,039,350 |
Amortization | ||||
Mortgage rate | % | % | % | % |
| Payment frequency | ||||
=Mortgage payment | $6,246monthly | $5,855monthly | $5,465monthly | $5,075monthly |
Land Transfer Tax
$28,455
$28,455
Around this home
Data provided by OpenStreetMap & Fraser Institute School Rankings
Ask HOMEH
New!Hi there!
👋Text or call (416) 301-9001
Recommended for you
Based on homes you've looked at.
No recommended properties found.
Nearby similar homes
No nearby properties found.
More real estate resources
Other homes nearby
Explore this area
Nearby neighbourhoods
No nearby listings available.