
2491 County Rd 64
Prince Edward County (Ameliasburg Ward), ON K0K 1L0
- 3Bedrooms
- 2Bathrooms
- 0Garage
- 2500–3000Sq Ft
- $10,067Tax
- 608 ftLot frontage
 Free EstimateSee Free Estimate Report

Property not available for sale or for rent.
HOMEH One: full-service selling for a 1% listing fee. The buyer's agent commission is separate.
Free Home EvaluationHow Much Is My Home Worth?Homes for Sale NearbySale & Price History for 2491 County Rd 64, Prince Edward County, Ameliasburg Ward
Real estate boards require you to or to see the full details of this property.
*Sold prices and complete sale & price history are regulated data. Under the Trust in Real Estate Services Act, 2002 (TRESA) and the rules of the Real Estate Council of Ontario (RECO), and pursuant to the Multiple Listing Service® rules of the Canadian Real Estate Association (CREA) and the Toronto Regional Real Estate Board (TRREB), this information may be shown only to registered users who have agreed to the applicable terms of use (a Virtual Office Website, or "VOW," arrangement). HOMEH Inc., Brokerage therefore provides it to signed-in members only. Creating an account is free and takes under a minute.
About 2491 County Rd 64, Prince Edward County, Ameliasburg Ward
Summarized Description
- Timeless masterpiece set on 129+ acres.
- Renovated barn with entertainment area.
- Custom cabinetry and open concept kitchen.
- Adjacent to residential development potential.
- Historical charm with modern updates.
- Bright windows and soaring ceilings throughout.
- 5pc bath with ensuite privileges.
- Opportunity for families or developers.
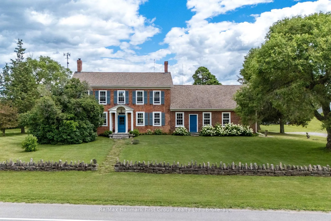
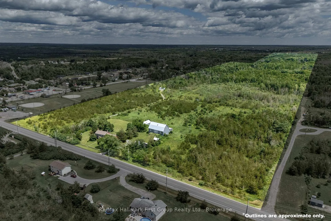
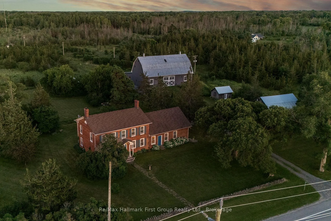
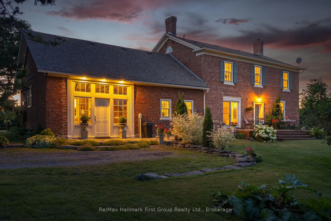
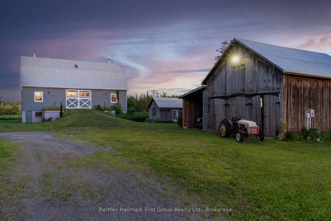
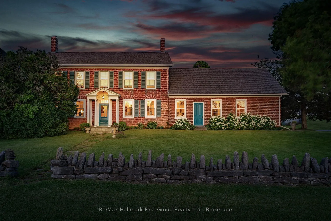
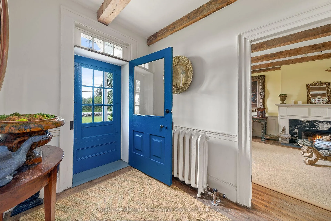
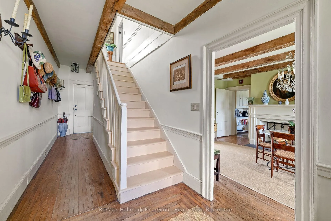
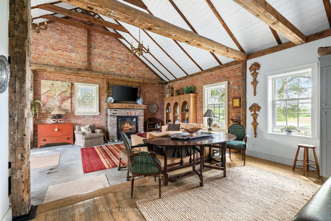
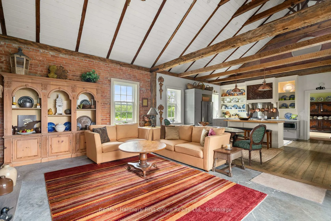
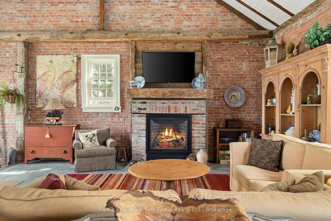
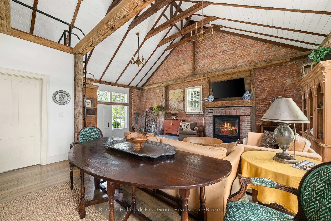
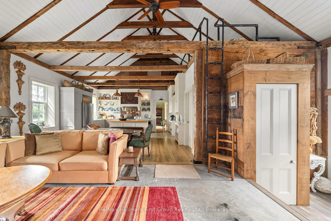
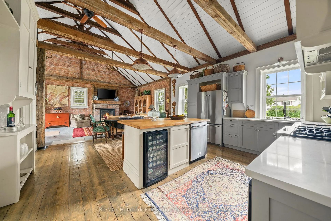
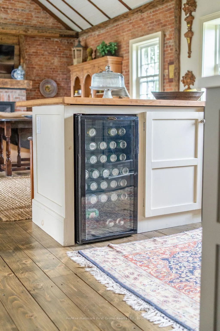
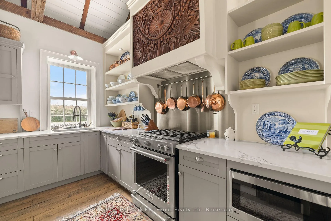
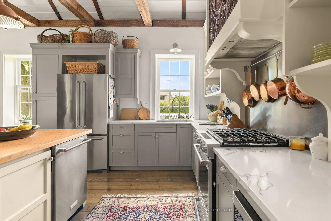
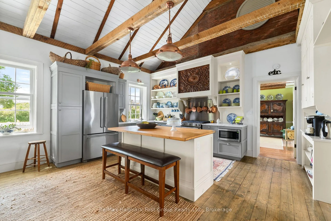
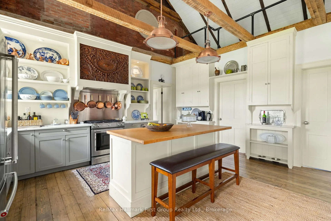
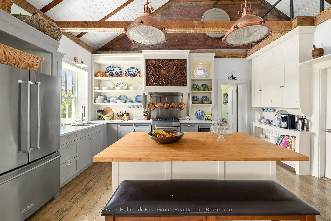
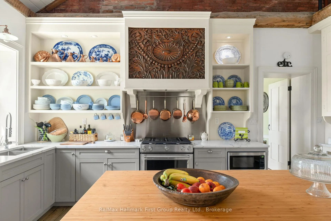
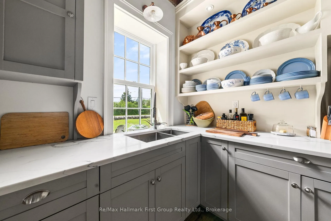
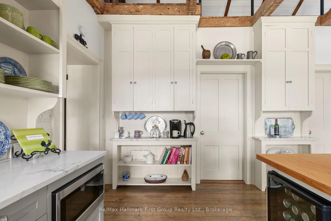
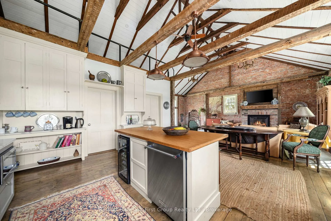
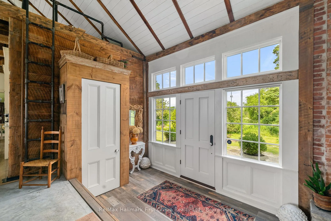
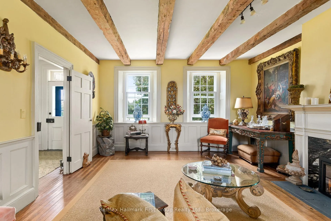
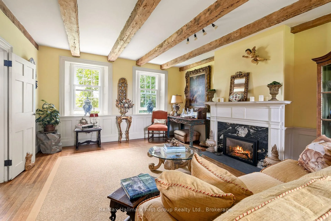
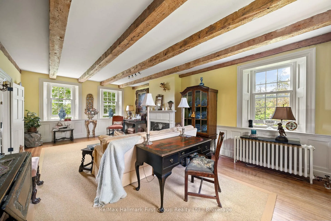
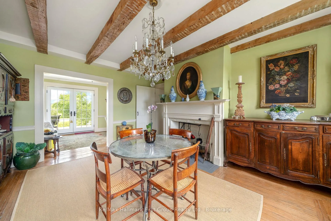
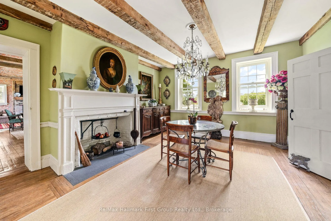
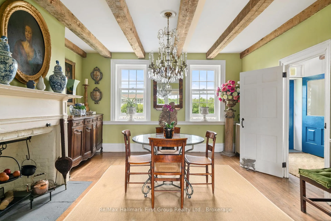
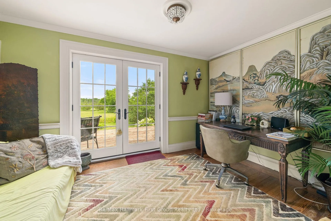
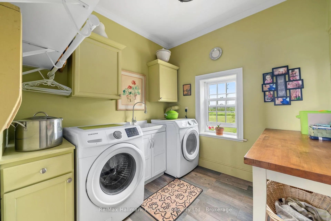
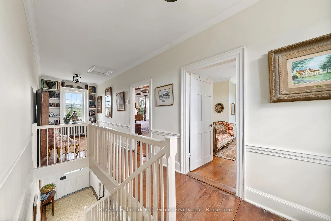
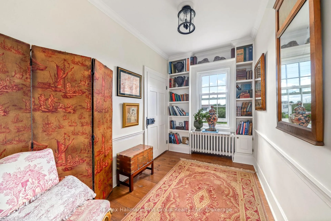
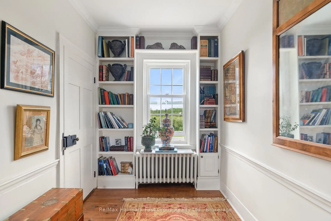
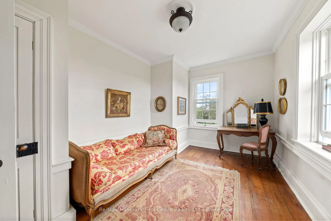
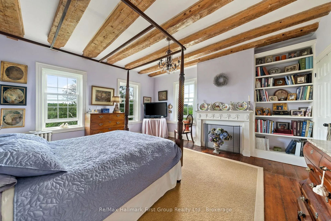
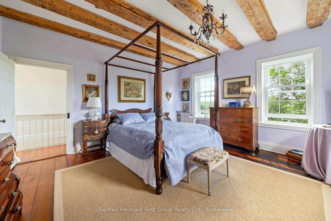
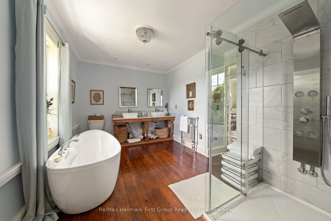
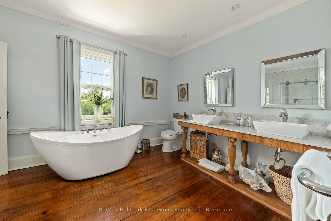
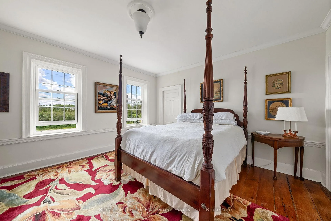
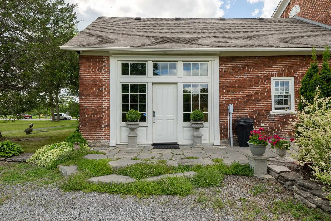
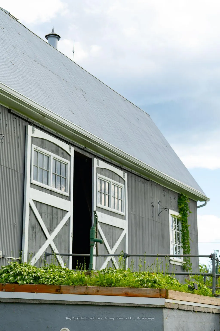
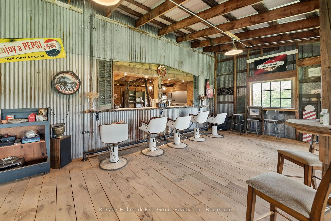
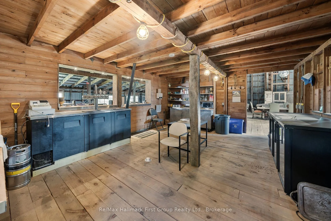
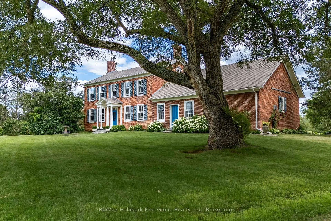
A timeless masterpiece, c.1828, set on a mature 129+ acres on the boarder of both Northumberland & Prince Edward County! Embrace the easy access to PEC, Trenton, Brighton, HWY 401 & the GTA (1.5 hours). Eye-catching curb appeal combined with its sophisticated blend of historical charm & modern updates offers potential for families, entrepreneurs or those in hospitality, visionaries, or developers alike. The signature stone fence, stunning hydrangeas, a beautifully renovated, two-level barn w/ soaring ceilings, built-in bar & entertainment area + carriage house w/ drive shed are a few of the features this exquisite property offers. As you enter, the centre hall plan offers functional flow from one room to another, perfect for entertaining or unwinding. Complete with a formal living room w/ propane fp & formal dining room- both with wood floors, meticulous millwork & bright windows while the main floor den offers a garden door walkout to the rear deck! The impressive farmhouse kitchen overlooks the family room, both allowing for style & function. Appreciate custom cabinetry & extensive storage, large centre island overlooking the dinette, soaring ceilings w/ beam detailing, exposed brick feature walls, wood & exposed concrete flooring, 2nd propane fireplace & access to the outdoor, flag stone patio. Main floor laundry, 2pc. powder room & lower level access complete this level while the upstairs provides 3 bedrooms, wide plank floors, wood beams, period detailing and a 5pc. bath offering ensuite privileges is complete w/ glass shower & a free-standing soaking tub overlooking the landscape! Lovingly maintained, restored precisely. This is a chance to embrace opportunity. A chance to create the legacy you have been dreaming of! Note: property sits adjacent to residential development & municipal water system. It is on the edge of the urban boundary so development is not guaranteed but a possibility worth exploring for the astute buyer.
Key Facts & Features
Property Costs
- Annual Property Tax Amount
- $10,067
- Land Transfer Tax Fee
- $34,465
- Basement Type
- Full, Unfinished
Interior Features
- Interior Extras
- None
- View
- Trees/Woods, Garden
- Fireplace/Stove
- Yes
- Fireplace Features
- Family Room, Living Room
- Elevator
- No
Exterior Features
- Exterior Extras
- Landscaped, Deck, Patio, Privacy, Year Round Living
- Pool
- None
Building
- Building Type
- Farm
- Building Style
- 2-Storey
Construction
- Exterior Finish
- Brick
- Roof
- Asphalt Shingle
- Foundation Details
- Stone
- Special Designation
- Unknown
Lot
- Lot Front
- 608.21 ft
Inclusions
- Inclusions
- Dishwasher, Dryer, Gas Stove, Range Hood, Refrigerator, Smoke Detectors, Washer, Window Coverings & Blinds, Wine Cooler, Sediment Filter, UV System, Light Fixtures Except Noted, Sump Pump, Hot Water Tank
Exclusions
- Exclusions
- Dining Room & Primary Bedroom Chandeliers
Parking & Garages
- Garage Spaces
- 0
- Parking Spaces
- 8
- Total Garage And Parking Spaces
- 8
Heating & Cooling
- Heat Source
- Other
- Heat Type
- Radiant
- Air Conditioning
- None
- Water
- Well
- Sewers
- Septic
- Natural Gas
- Yes
- Hydro
- Yes
- Cable
- No
- Telephone
- Available
- Bedrooms
- 3
- Washrooms
- 2
- Kitchens
- 1
- Family / bonus room
- Yes
Room sizes
- Living Room—Main level
- Family Room—Main level
- Dining Room—Main level
- Den—Main level
- Kitchen—Main level
- Laundry—Main level
- Bedroom—Second level
- Bedroom—Second level
- Bedroom—Second level
- Bathroom—Main level, 2 Pc Bath
- Bathroom—Second level, 5 Pc Bath
Washrooms
- 2-piece
- 4-piece
- Municipality
- Prince Edward County
- Neighbourhood
- Ameliasburg Ward
- Main cross streets
- Loyalist Parkway
- Directions
- Loyalist Parkway to Carrying Place
- Waterfront
- None
- MLS® number
- X13463828
- Data source
- Toronto Regional Real Estate Board
- Status change
- 2026-10-16
- Listed on
- 2026-06-18
- Days on market
- 120 days
- Possession type
- Flexible
- Co-op commission
- 2
- Seller
- Listed by
- RE/MAX HALLMARK FIRST GROUP REALTY LTD.
Home Market Value
Current home valuation for 2491 County Rd 64, Prince Edward County, Ameliasburg Ward, Prince Edward County, ON. Listed for $1,899,500
HOMEH Estimate
—
Estimated Sales Range
—
HOMEH Estimate for 2491 County Rd 64, Prince Edward County, Ameliasburg Ward
Calculated with a real agent's CMA method — 45+ years of experience, codified. Not an AI guess.
For the owner
Is this your home? Track its value.
Get this home's HOMEH Estimate by email once a month, with how many homes are for sale around you.
Mortgage Payment Calculator
Compare up to 4 down payment scenarios
20% required for homes $1.5M or more
$379,900
| Scenario 1 | Scenario 2 | Scenario 3 | Scenario 4 | |
|---|---|---|---|---|
−Down payment | % $ | % $ | % $ | % $ |
+CMHC insurance | $0 | $0 | $0 | $0 |
=Total mortgage | $1,519,600 | $1,424,625 | $1,329,650 | $1,234,675 |
Amortization | ||||
Mortgage rate | % | % | % | % |
| Payment frequency | ||||
=Mortgage payment | $7,419monthly | $6,956monthly | $6,492monthly | $6,028monthly |
Land Transfer Tax
$34,465
$34,465
Around this home
No schools found nearby
Data provided by OpenStreetMap & Fraser Institute School Rankings
Ask HOMEH
New!Hi there!
👋Text or call (416) 301-9001
Recommended for you
Based on homes you've looked at.
No recommended properties found.
Nearby similar homes
No nearby properties found.
More real estate resources
Other homes nearby
Explore this area
Nearby neighbourhoods
No nearby listings available.