
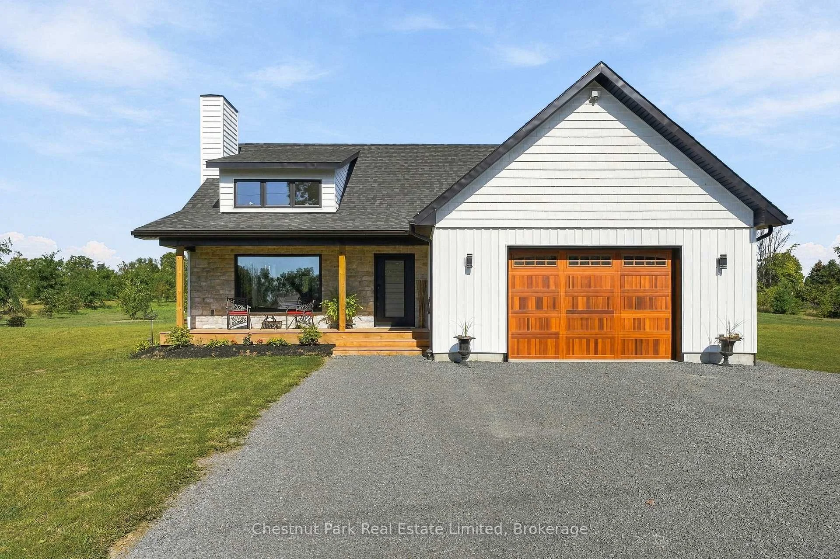
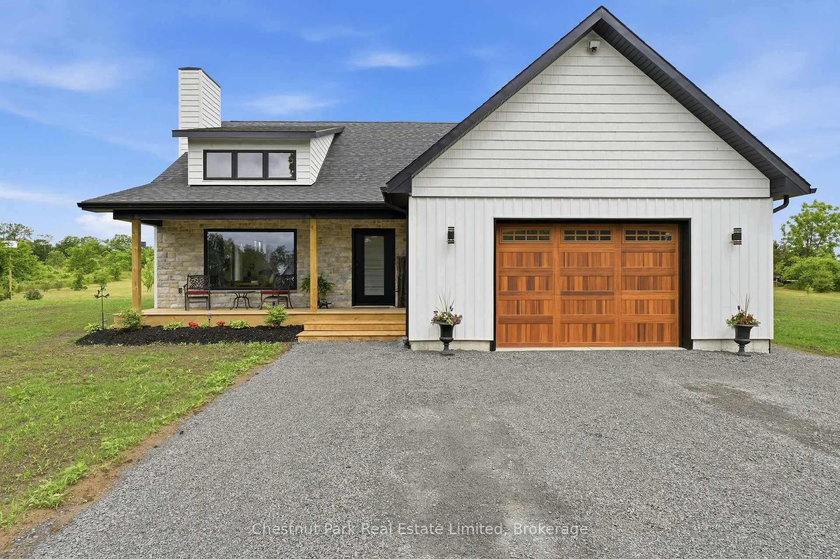
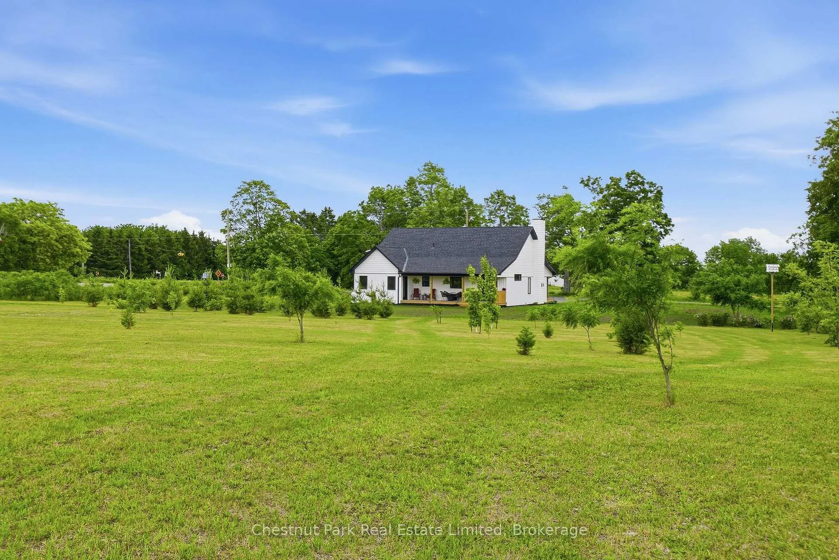
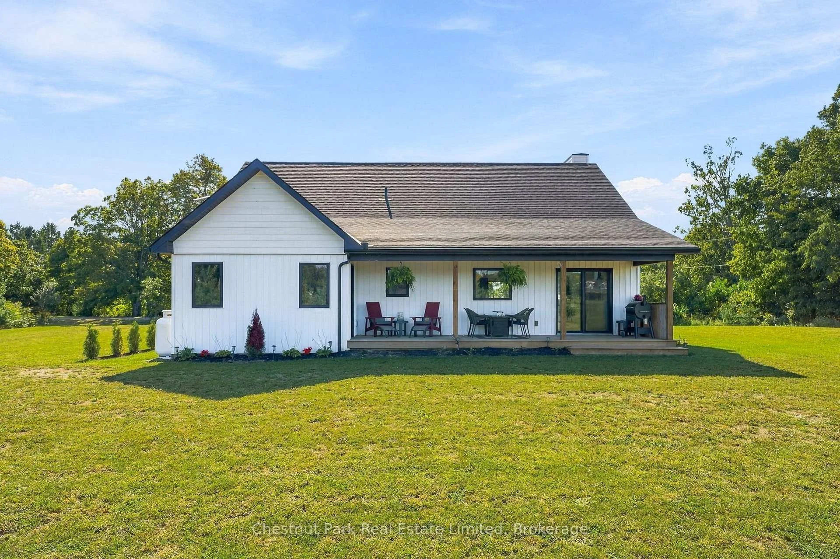
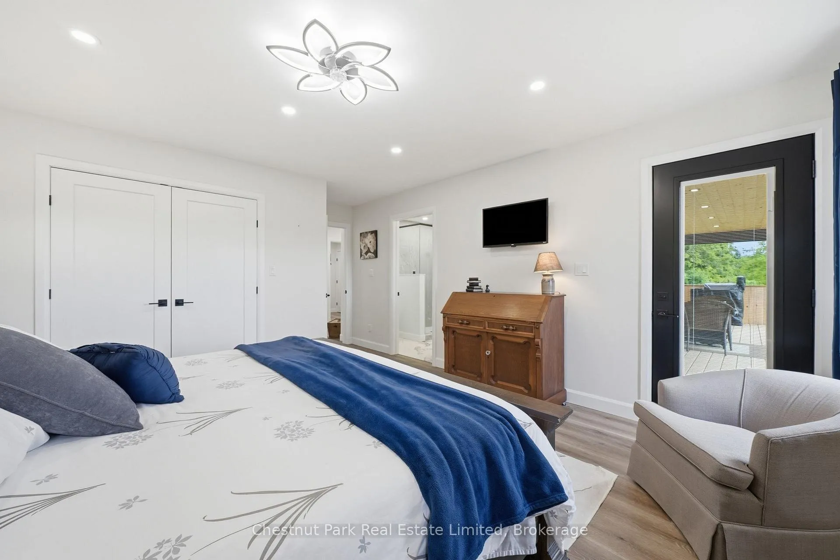
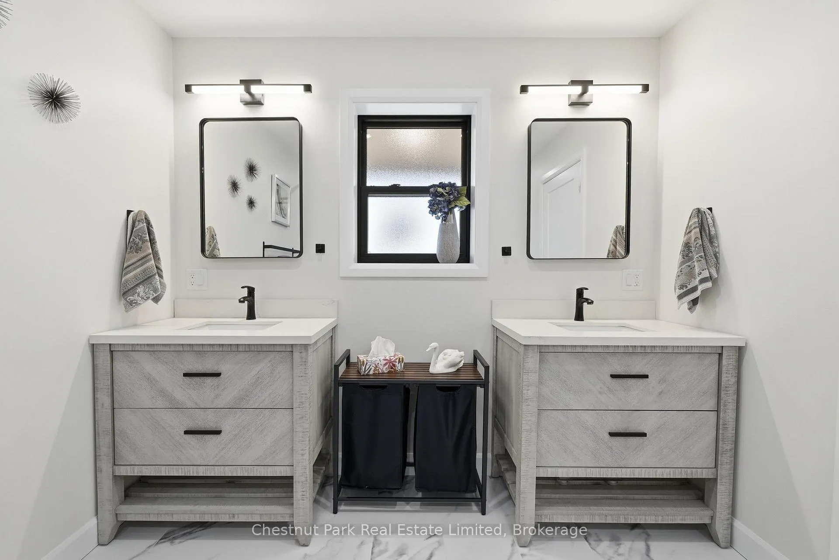
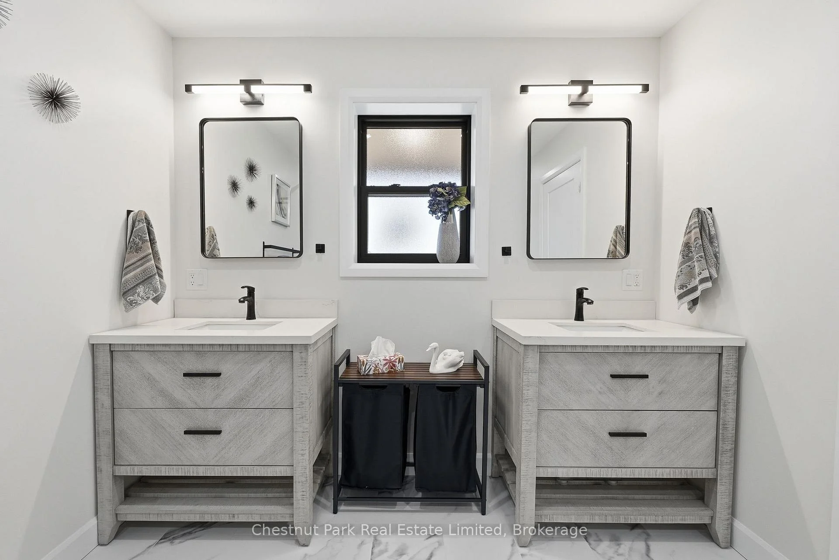
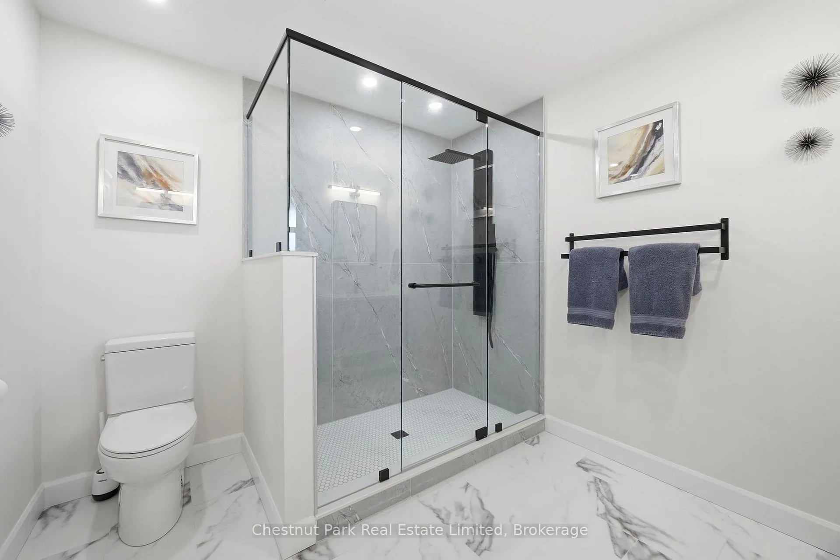
14 Captains Drive
Prince Edward County (North Marysburg Ward), ON K0K 2T0
- 2Bedrooms
- 2Bathrooms
- 1Garage
- 1100–1500Sq Ft
- $4,600Tax
- 206×337 ftLot Size
 Estimated Value:$676,500See Free Estimate Report

Sale & Price History for 14 Captains Drive, Prince Edward County, North Marysburg Ward
| Start Date | End Date | Price | Event | MLS# |
|---|---|---|---|---|
| No listing history available | ||||
Real estate boards require you to or to see the full details of this property.
*Sold prices and complete sale & price history are regulated data. Under the Trust in Real Estate Services Act, 2002 (TRESA) and the rules of the Real Estate Council of Ontario (RECO), and pursuant to the Multiple Listing Service® rules of the Canadian Real Estate Association (CREA) and the Toronto Regional Real Estate Board (TRREB), this information may be shown only to registered users who have agreed to the applicable terms of use (a Virtual Office Website, or "VOW," arrangement). HOMEH Inc., Brokerage therefore provides it to signed-in members only. Creating an account is free and takes under a minute.
About 14 Captains Drive, Prince Edward County, North Marysburg Ward
Summarized Description
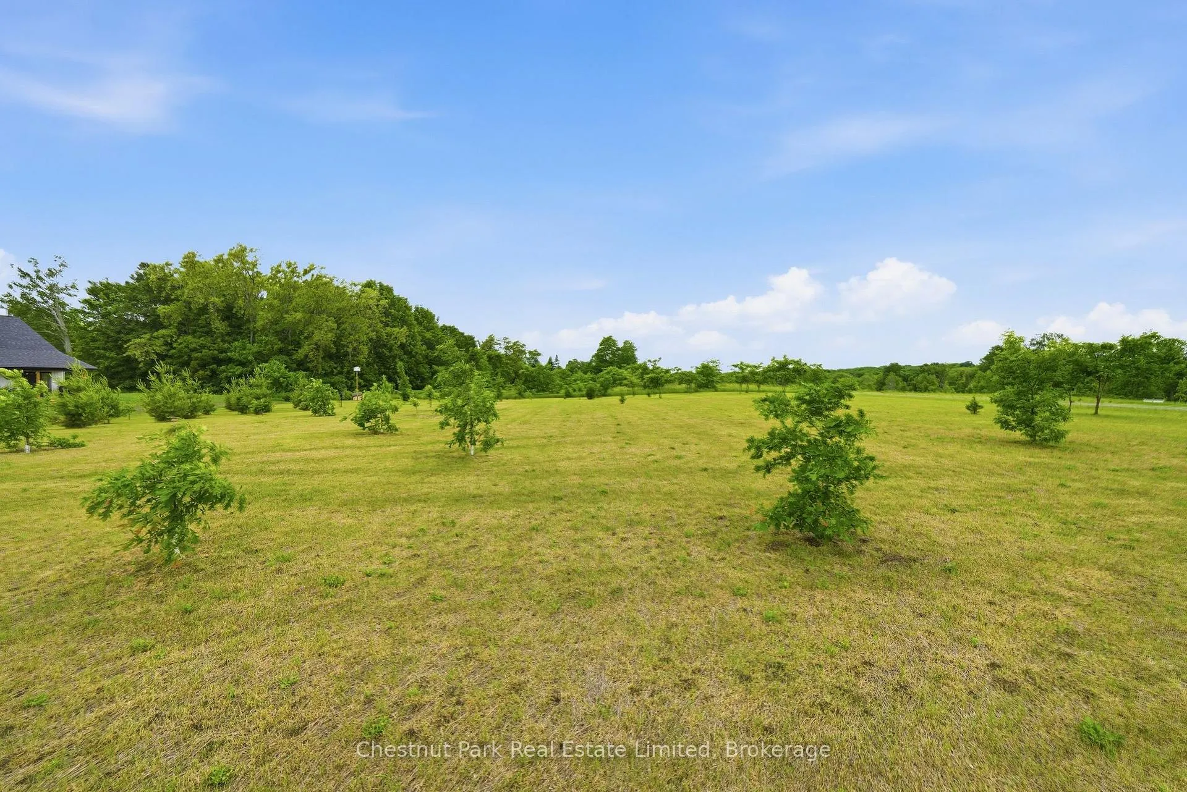
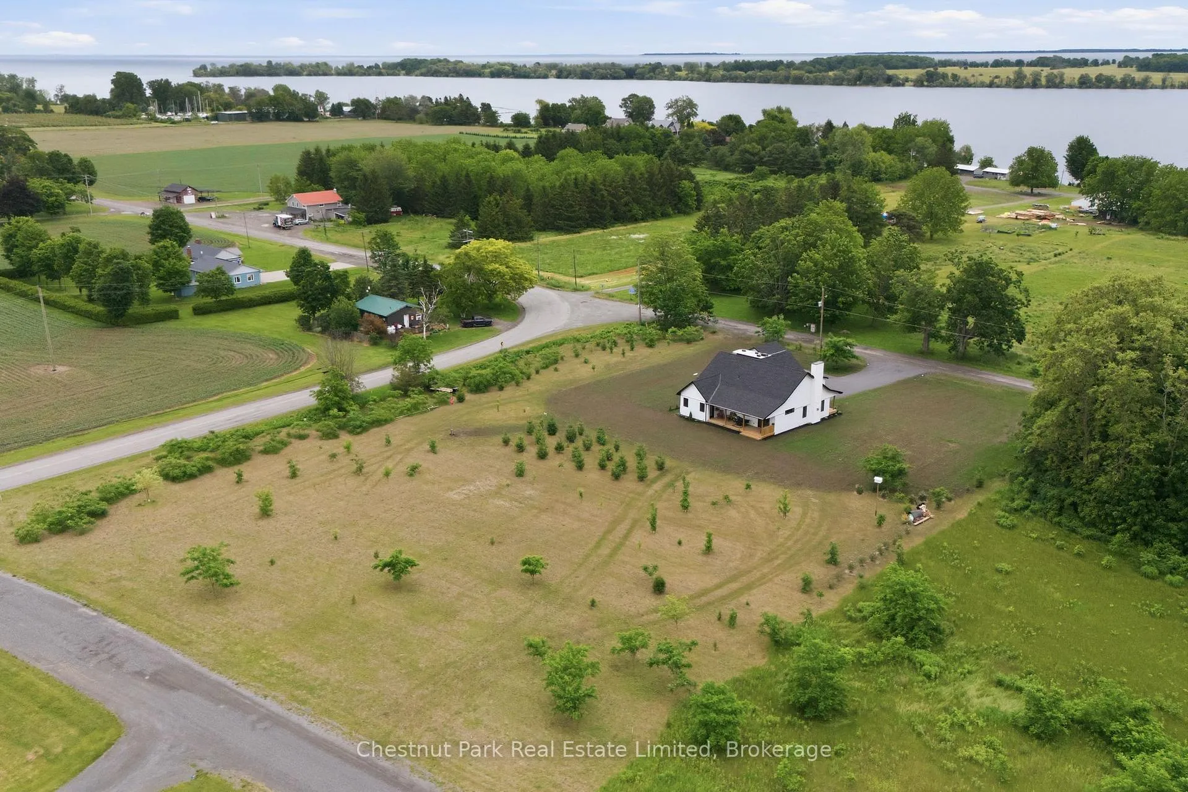
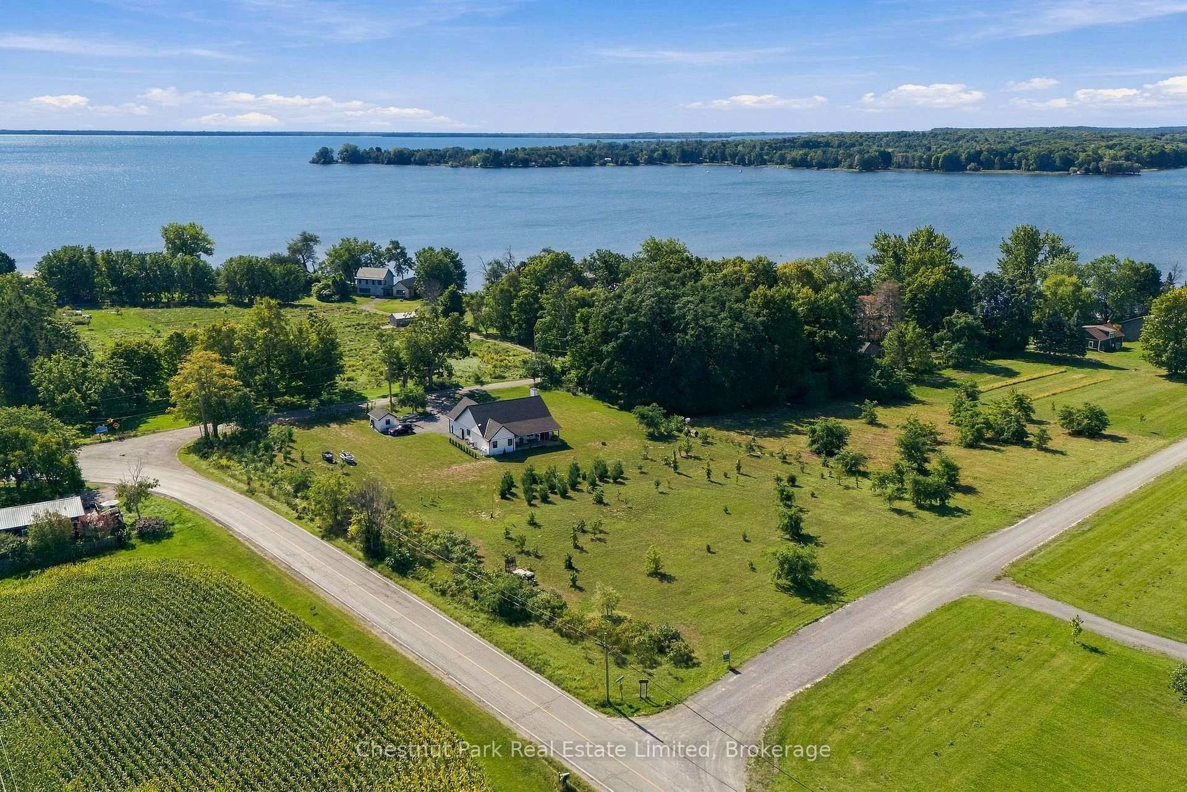
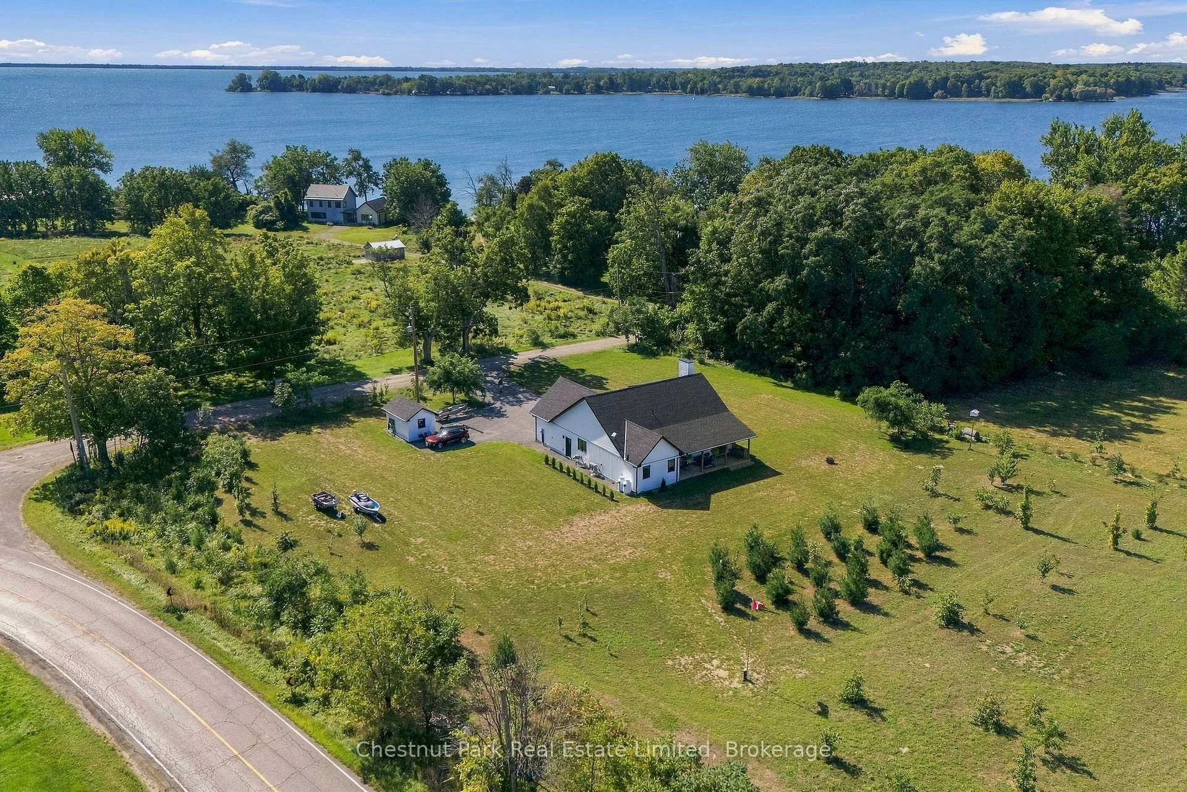
- Set on two acres in Waupoos.
- Contemporary comfort with vaulted ceilings.
- Open-concept living with expansive windows.
- Spa-inspired ensuite in primary retreat.
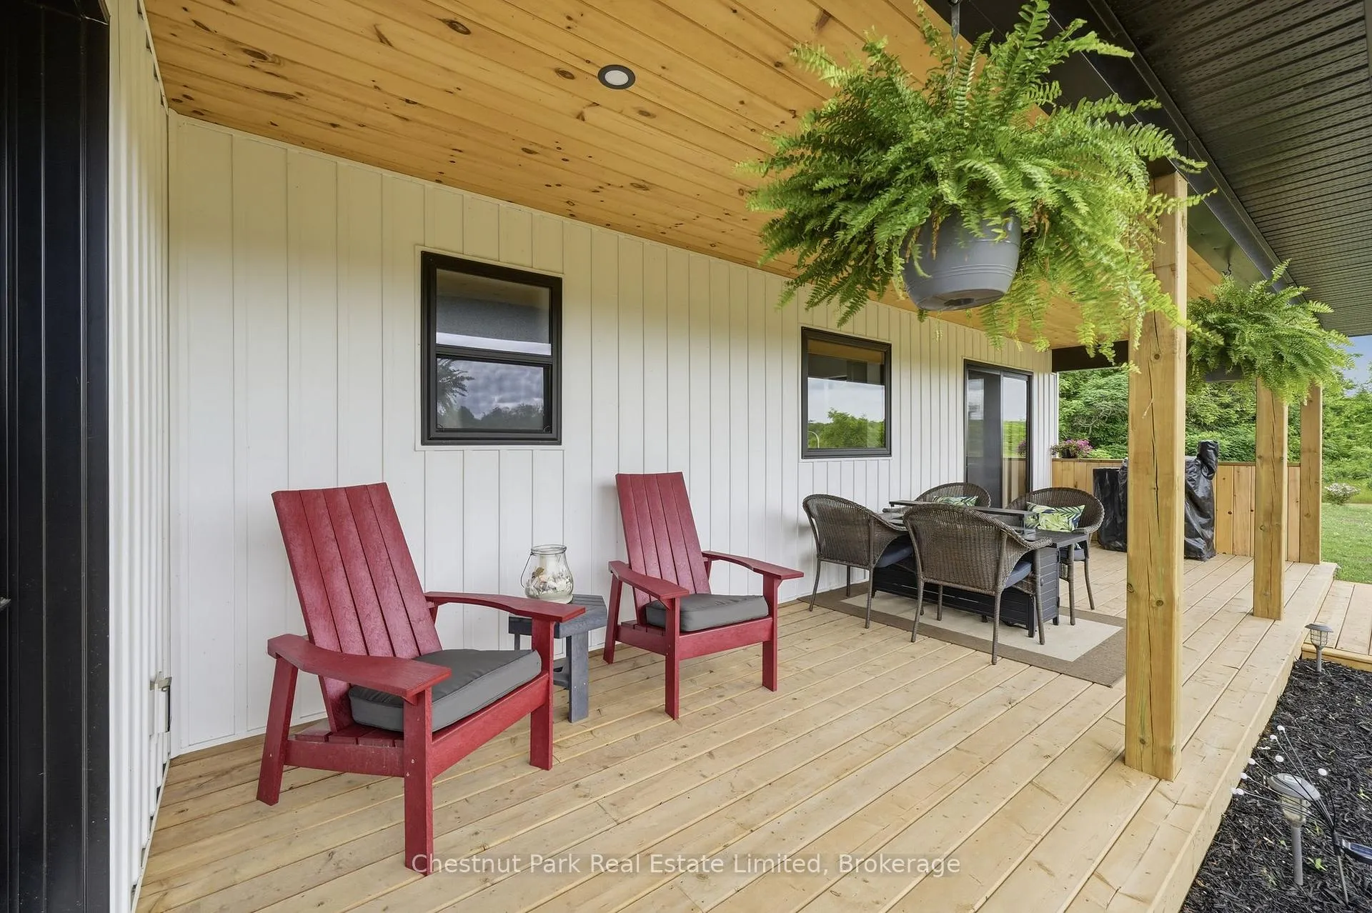
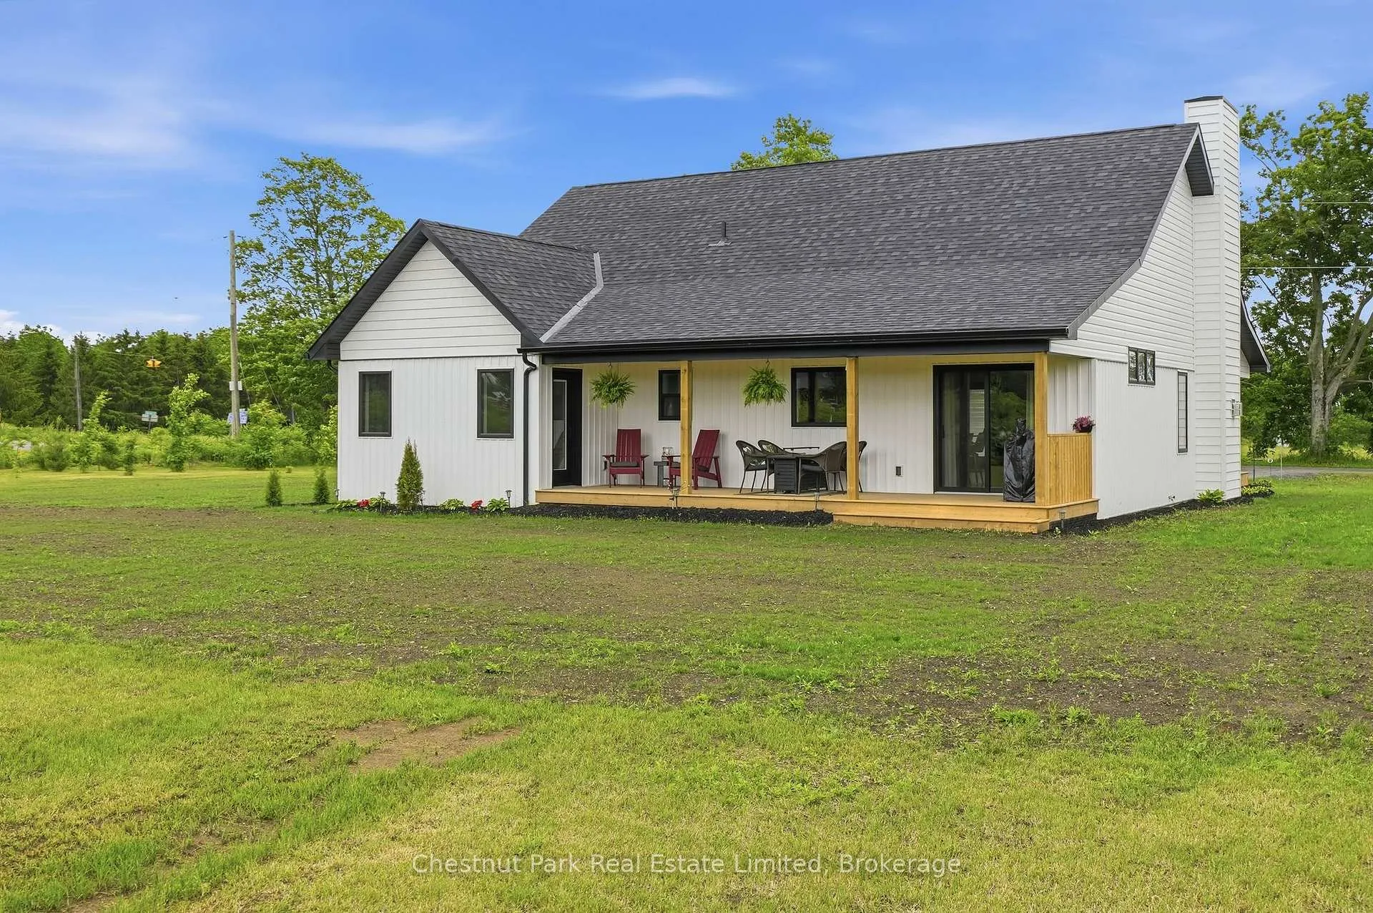
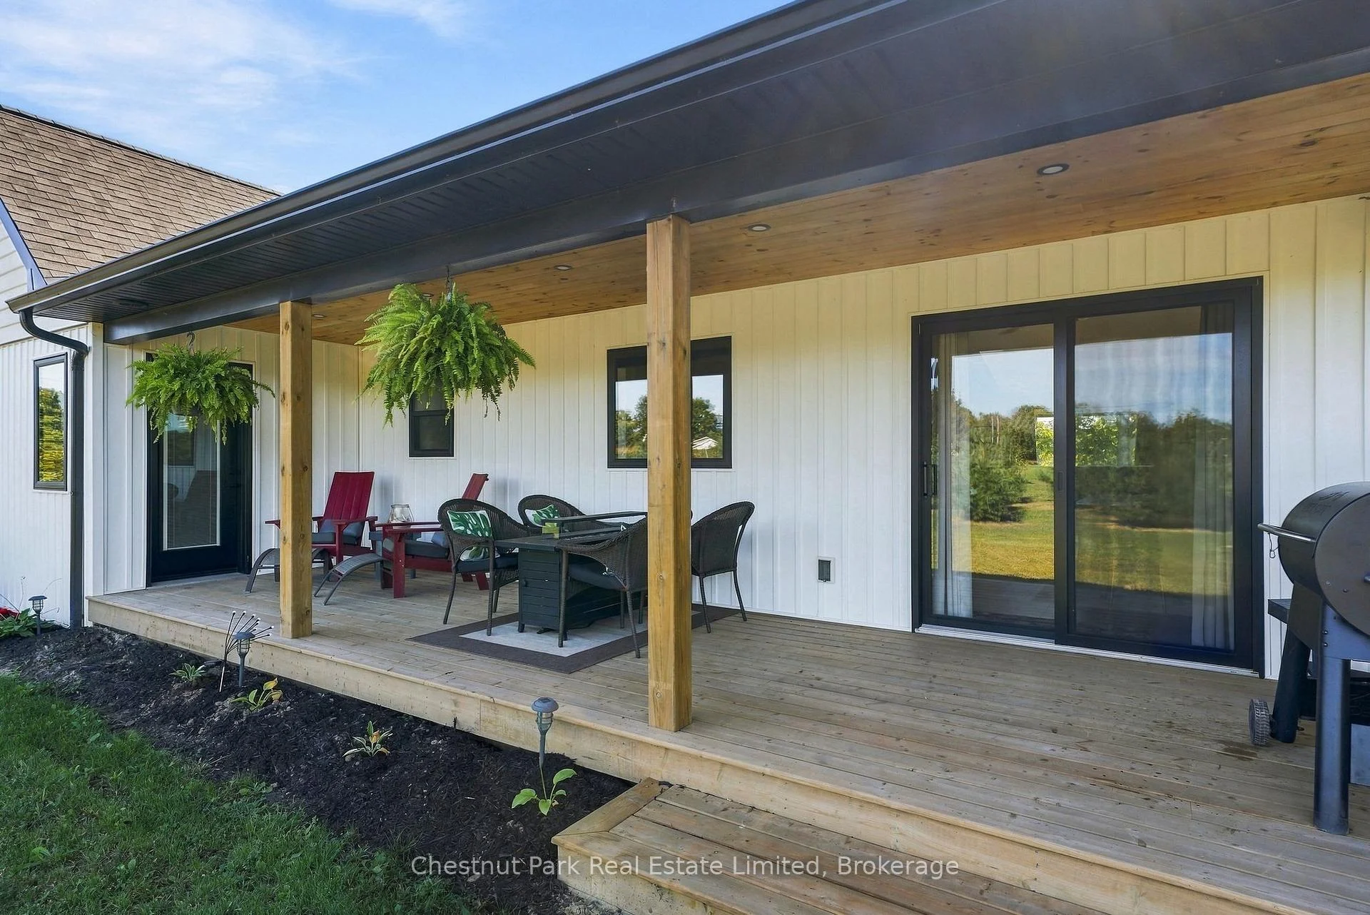
- Covered porches for outdoor enjoyment.
- Close to Waupoos Marina and wineries.
- Tranquil setting with water views.
- Ideal for full-time living or escape.
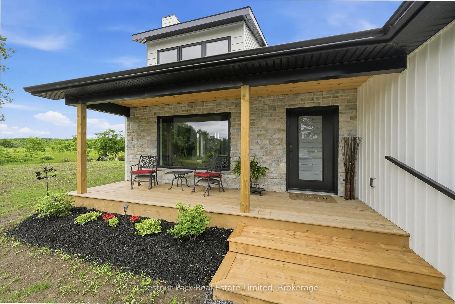
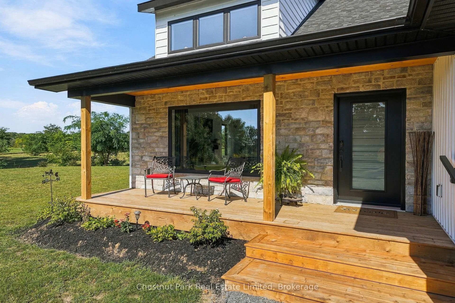
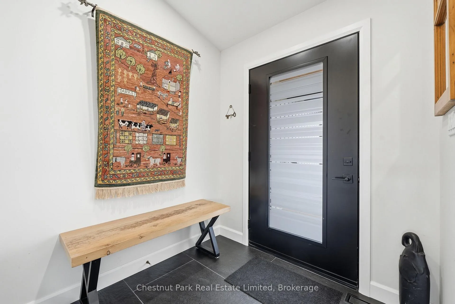
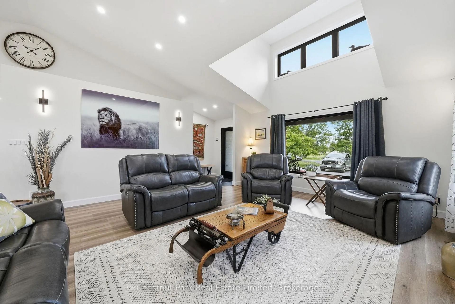
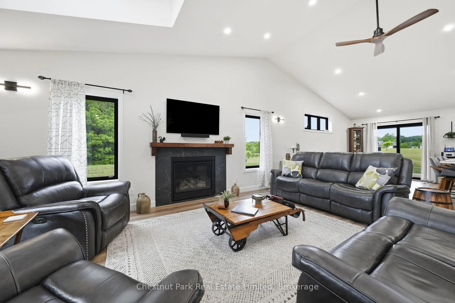
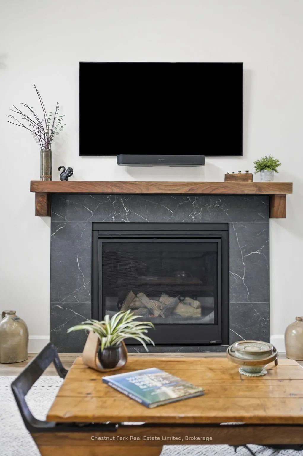
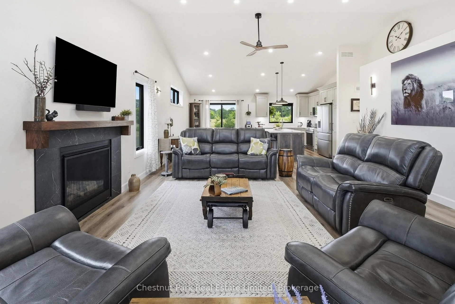
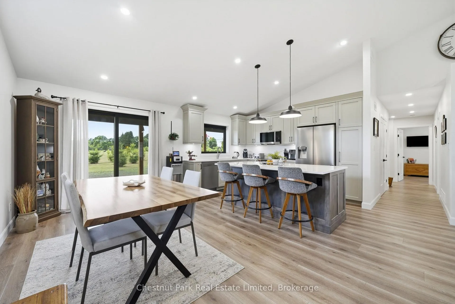
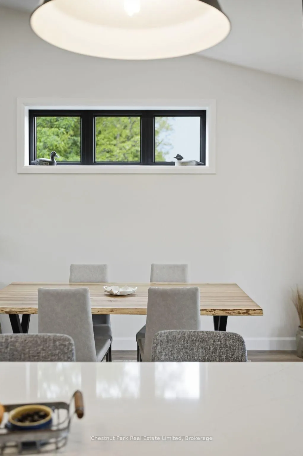
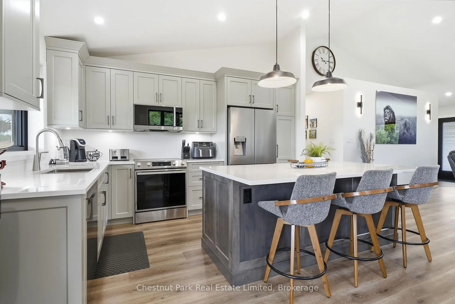
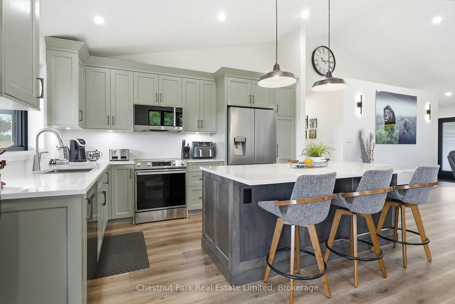
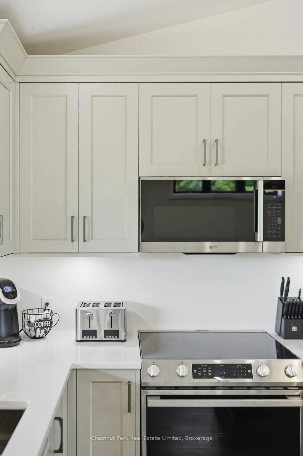
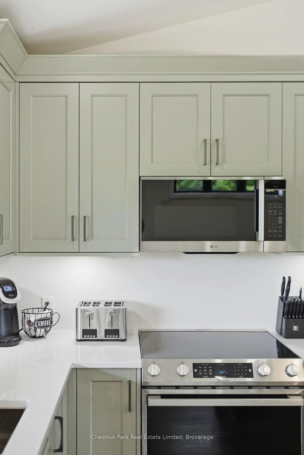
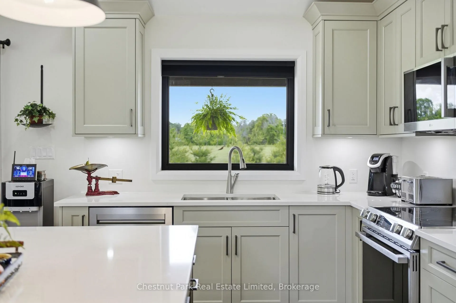
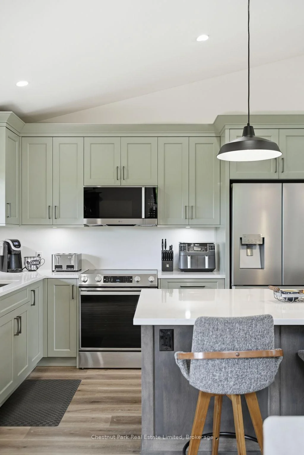
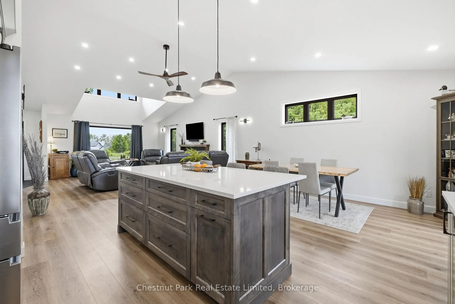
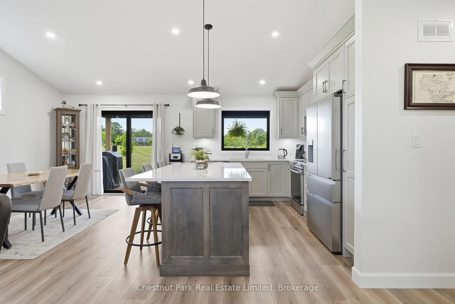
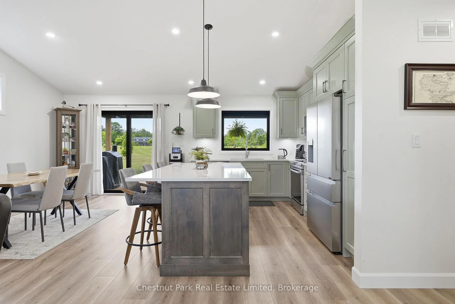
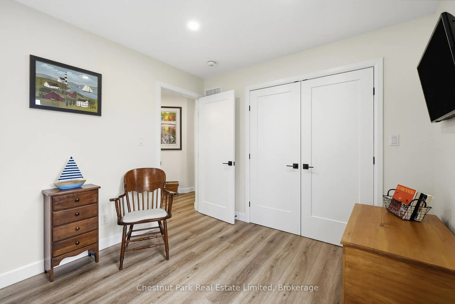
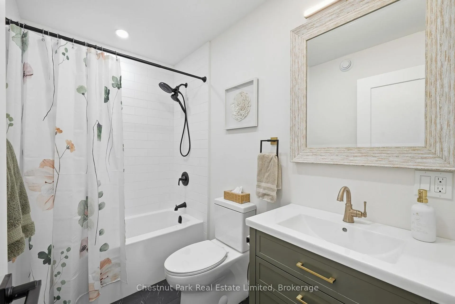
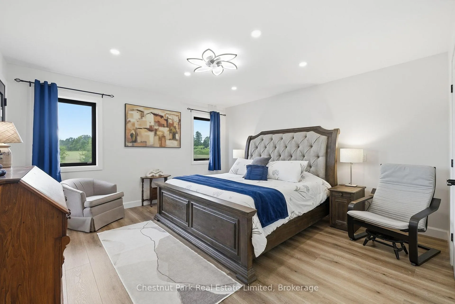
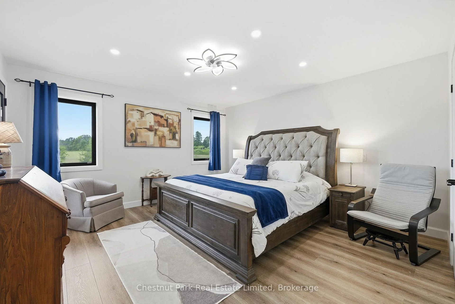
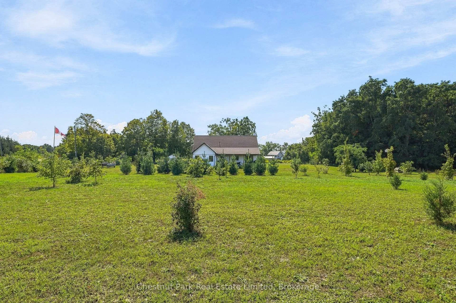
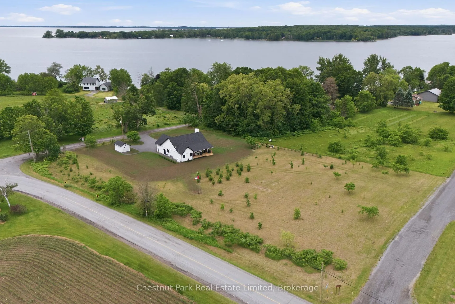
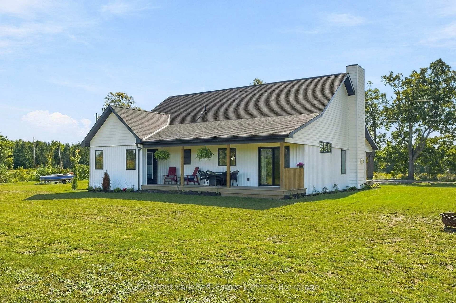
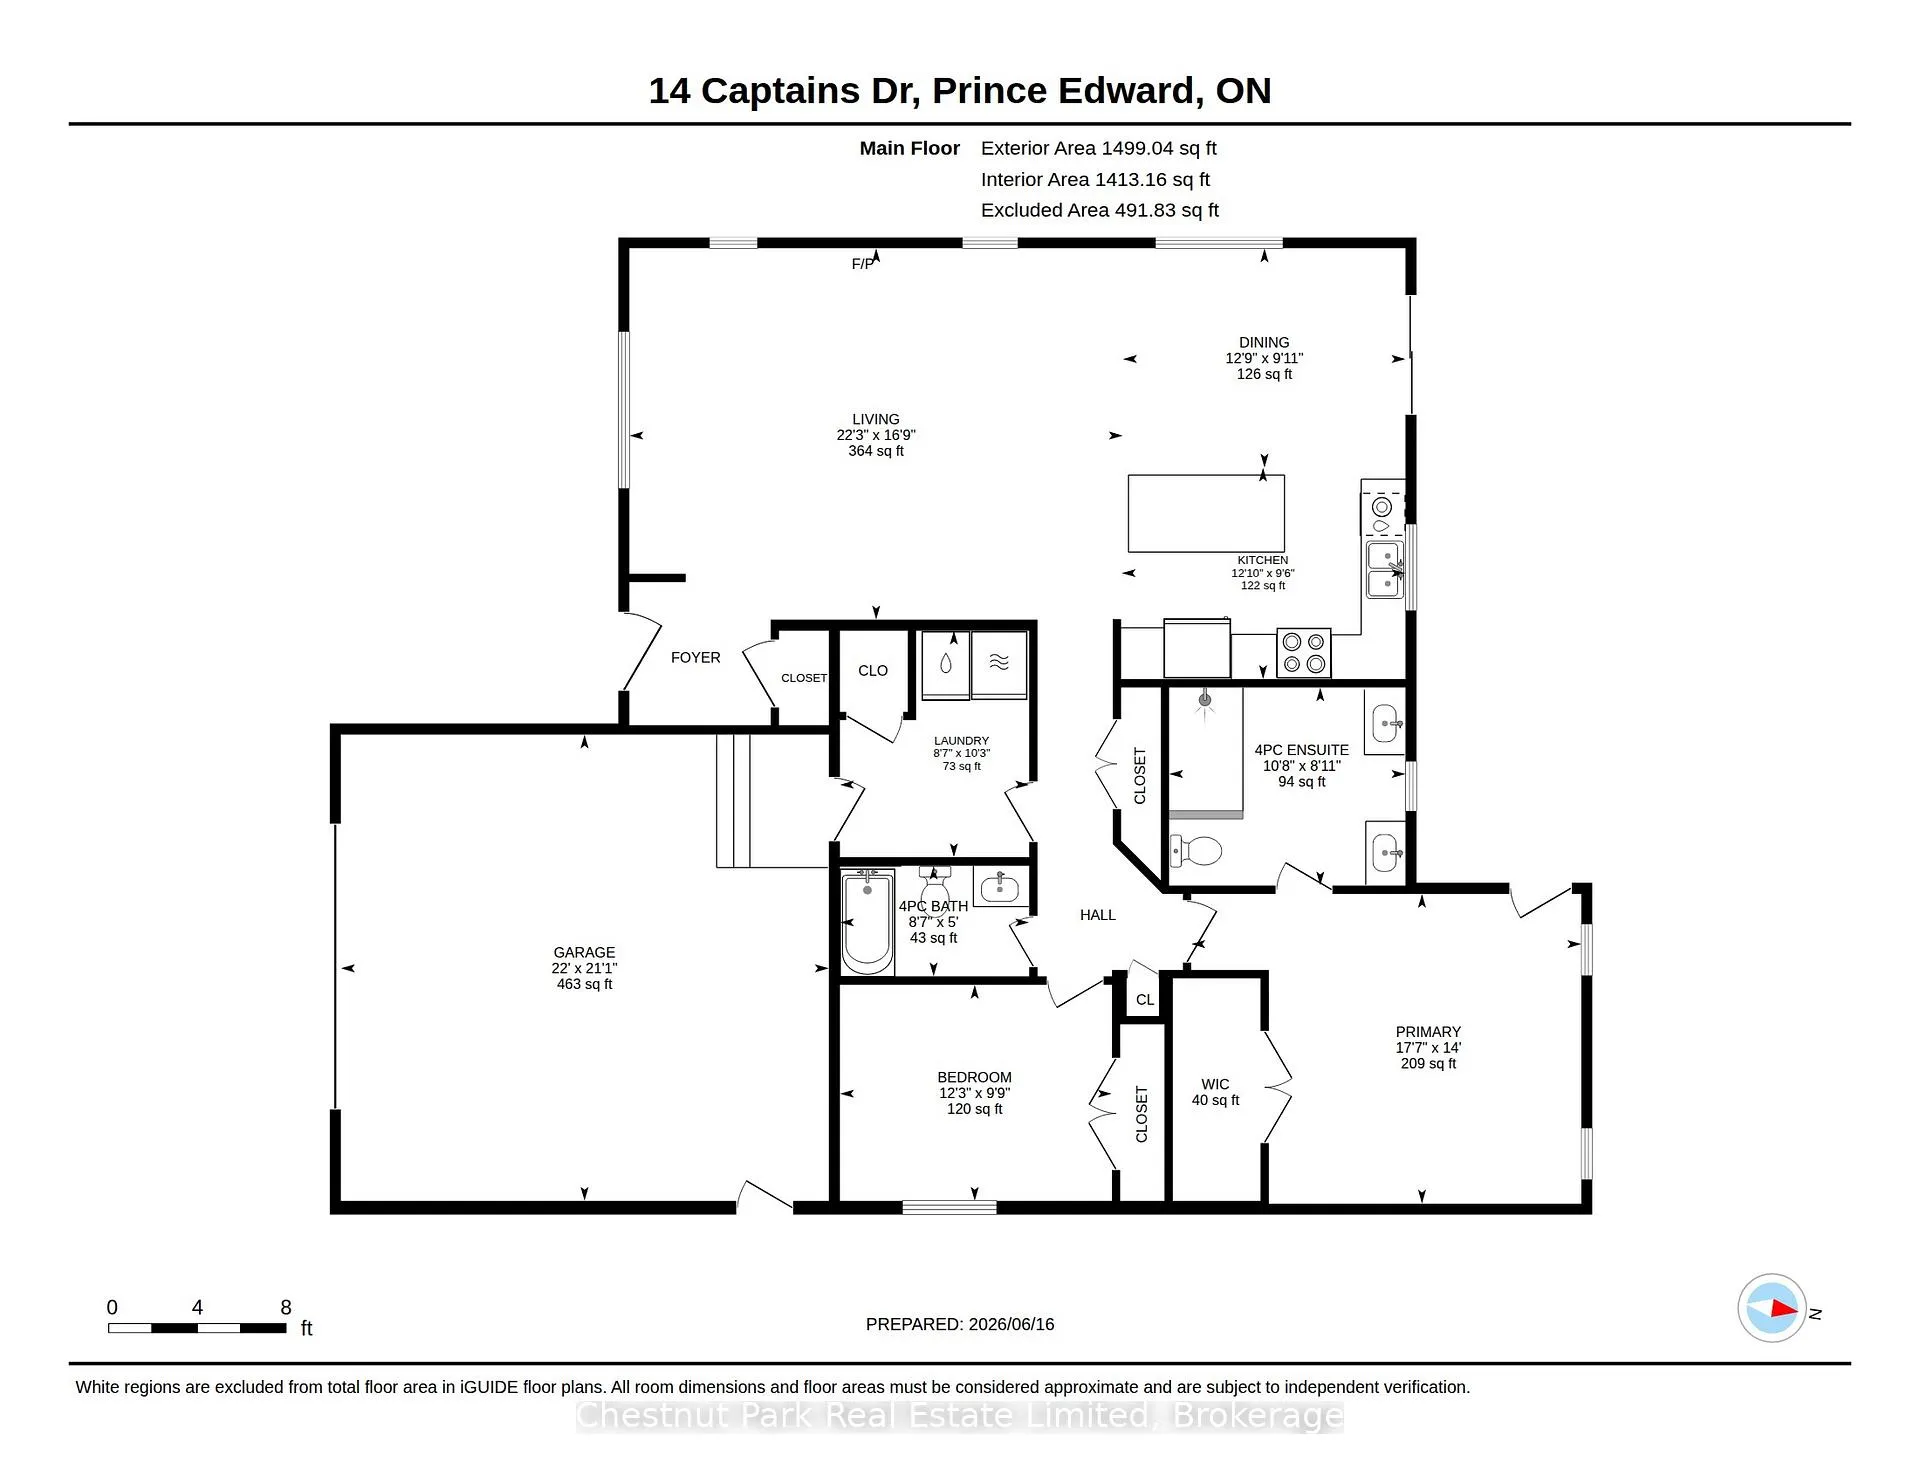
Set on two acres in the heart of Waupoos, this beautifully crafted residence offers a rare blend of contemporary comfort, open countryside, and glimpses of the water that define life in Prince Edward County. Surrounded by rolling green space and thoughtfully planted grounds, the property enjoys a commanding setting within one of The County's most sought-after communities. Designed with both everyday living and effortless entertaining in mind, the home welcomes you with a covered front porch and a bright, airy interior where vaulted ceilings, expansive windows, and a striking fireplace create a warm focal point. The open-concept living, dining, and kitchen spaces flow seamlessly together, filled with natural light and framed by views of the surrounding landscape. A generous island anchors the kitchen, while refined finishes and clean architectural lines lend a timeless sense of style. The well-considered layout offers two bedrooms and two beautifully appointed bathrooms, including a spacious primary retreat with a spa-inspired ensuite. Every room has been designed to maximize comfort, functionality, and connection to the outdoors. Beyond the home, the grounds provide ample space to garden, play, or simply enjoy the tranquillity of the setting. The covered rear porch invites long summer evenings and sunsets overlooking the property, while nearby shoreline vistas serve as a constant reminder of the area's natural beauty. Waupoos Marina is moments away for those eager to spend their days on the water, while acclaimed wineries, farm stands, restaurants, cycling routes, and local attractions are all within easy reach. Whether envisioned as a full-time residence or a refined County escape, this exceptional offering captures the relaxed sophistication and lifestyle that make Prince Edward County such a coveted destination. A remarkable opportunity to settle into one of The County's most scenic communities awaits.
Key Facts & Features
Property Costs
- Annual Property Tax Amount
- $4,600
- Land Transfer Tax Fee
- $14,455
Rental Items
- Under Contract
- Propane Tank
- Basement Type
- Crawl Space
Interior Features
- Laundry Level
- Main Level
- Interior Extras
- Carpet Free, ERV/HRV, Primary Bedroom - Main Floor, Sump Pump, Water Heater Owned, Water Softener
- View
- Meadow, Trees/Woods
- Security Features
- Carbon Monoxide Detectors, Smoke Detector
- Fireplace/Stove
- Yes
- Fireplace Features
- Propane
- Elevator
- No
Exterior Features
- Exterior Extras
- Deck, Year Round Living
- Pool
- None
- Property Features
- Cul de Sac/Dead End, Hospital, Library, Place Of Worship, School, School Bus Route
- Other Structures
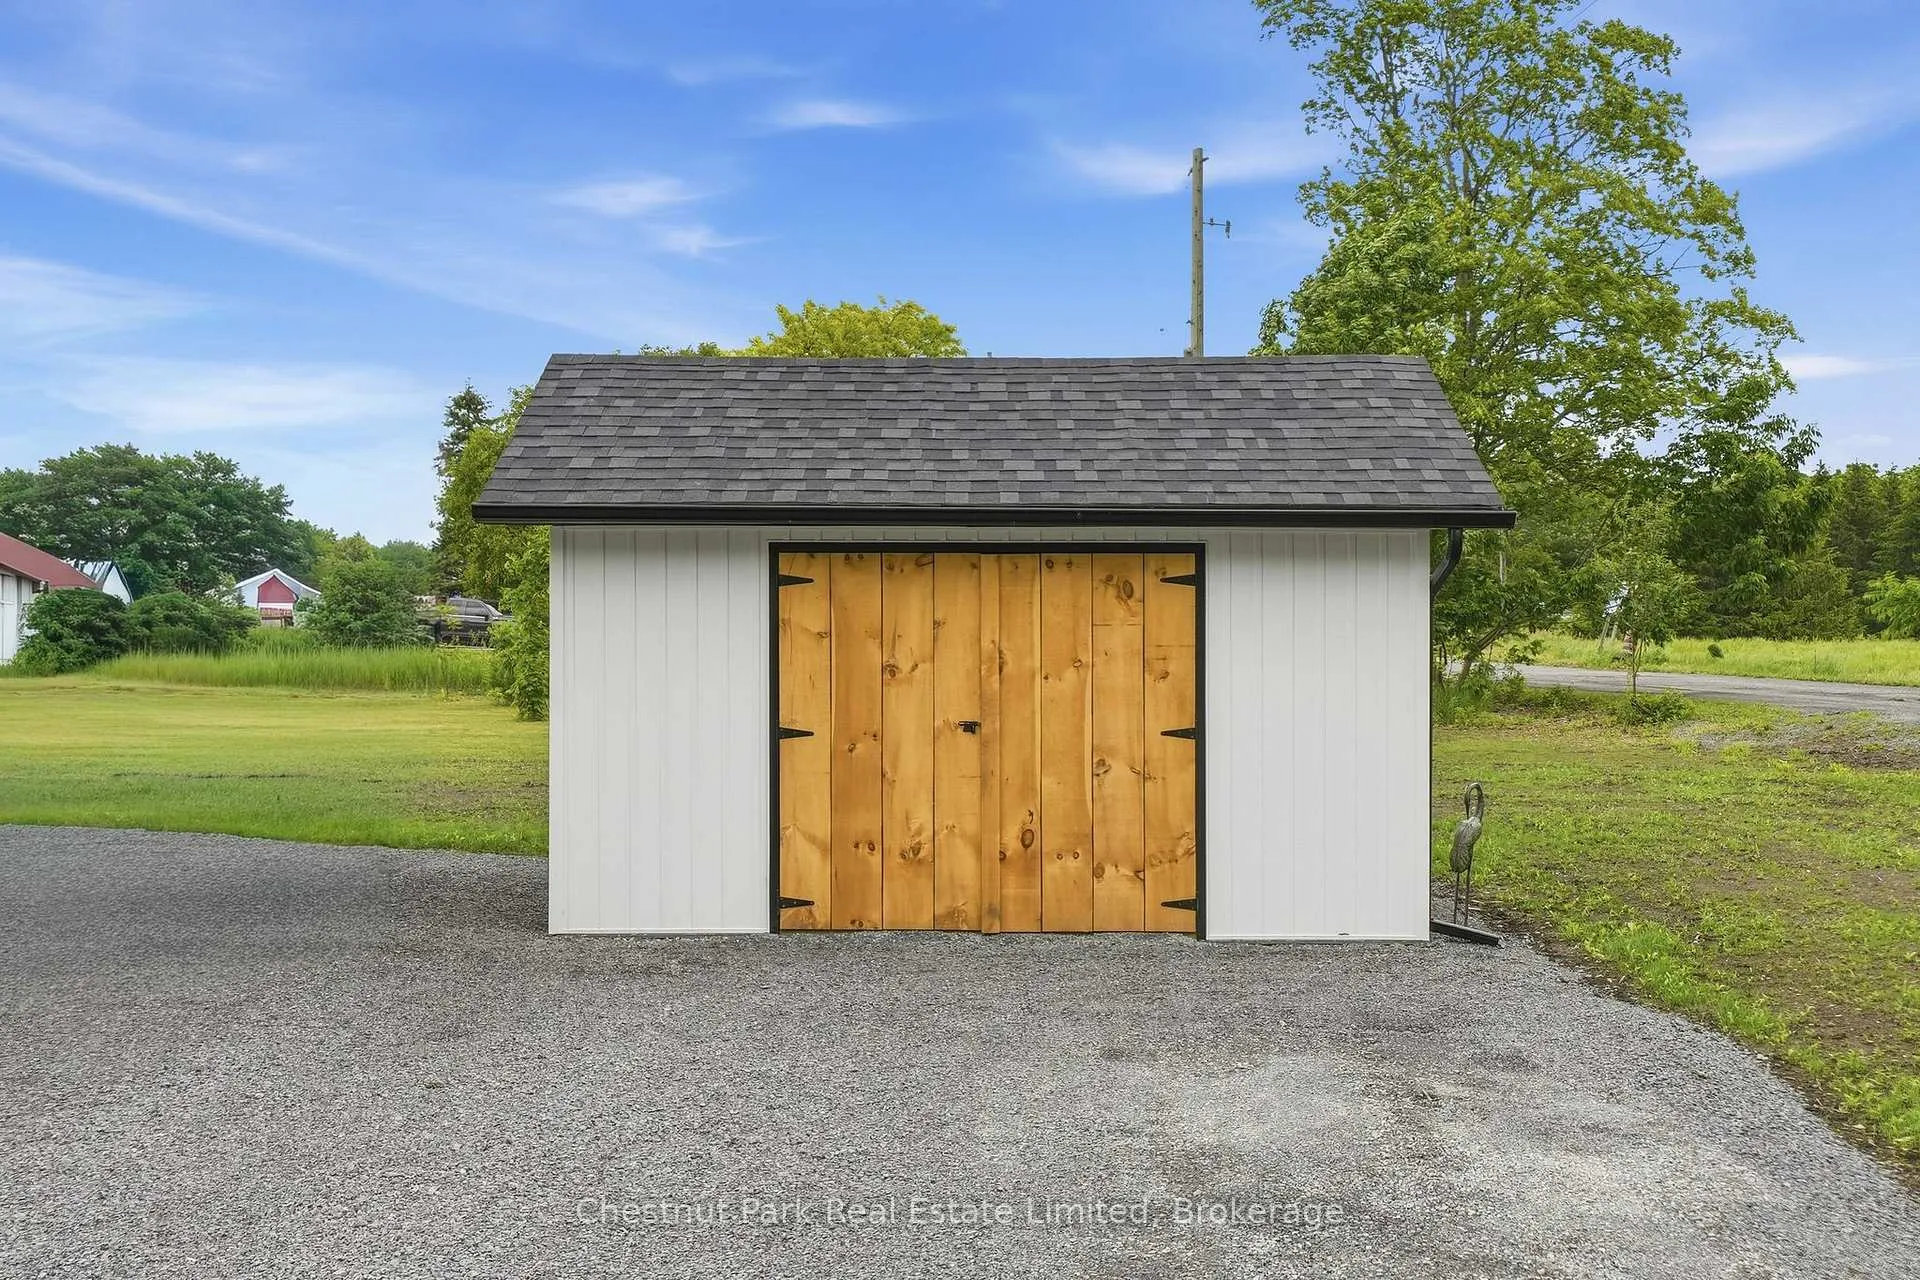
- Garden Shed
Building
- Building Type
- Detached
- Building Style
- Bungalow
- Approx Age
- New
Construction
- Exterior Finish
- Vinyl Siding
- Roof
- Asphalt Shingle
- Foundation Details
- Poured Concrete
- Special Designation
- Unknown
Lot
- Lot Front
- 205.93 ft
- Lot Depth
- 336.65 ft
- Lot Size
- 2
- Lot Shape
- Irregular
Inclusions
- Inclusions
- Refrigerator, Stove, Dishwasher, Microwave, Washer, Dryer, All ELFs, All Window Coverings
Parking & Garages
- Garage Type
- Attached
- Garage Spaces
- 1
- Parking Spaces
- 5
- Total Garage And Parking Spaces
- 6
Heating & Cooling
- Heat Source
- Propane
- Heat Type
- Forced Air
- Air Conditioning
- Central Air
- Water
- Well
- Sewers
- Septic
- Natural Gas
- No
- Hydro
- Yes
- Cable
- No
- Telephone
- Available
- Bedrooms
- 2
- Washrooms
- 2
- Kitchens
- 1
Room sizes
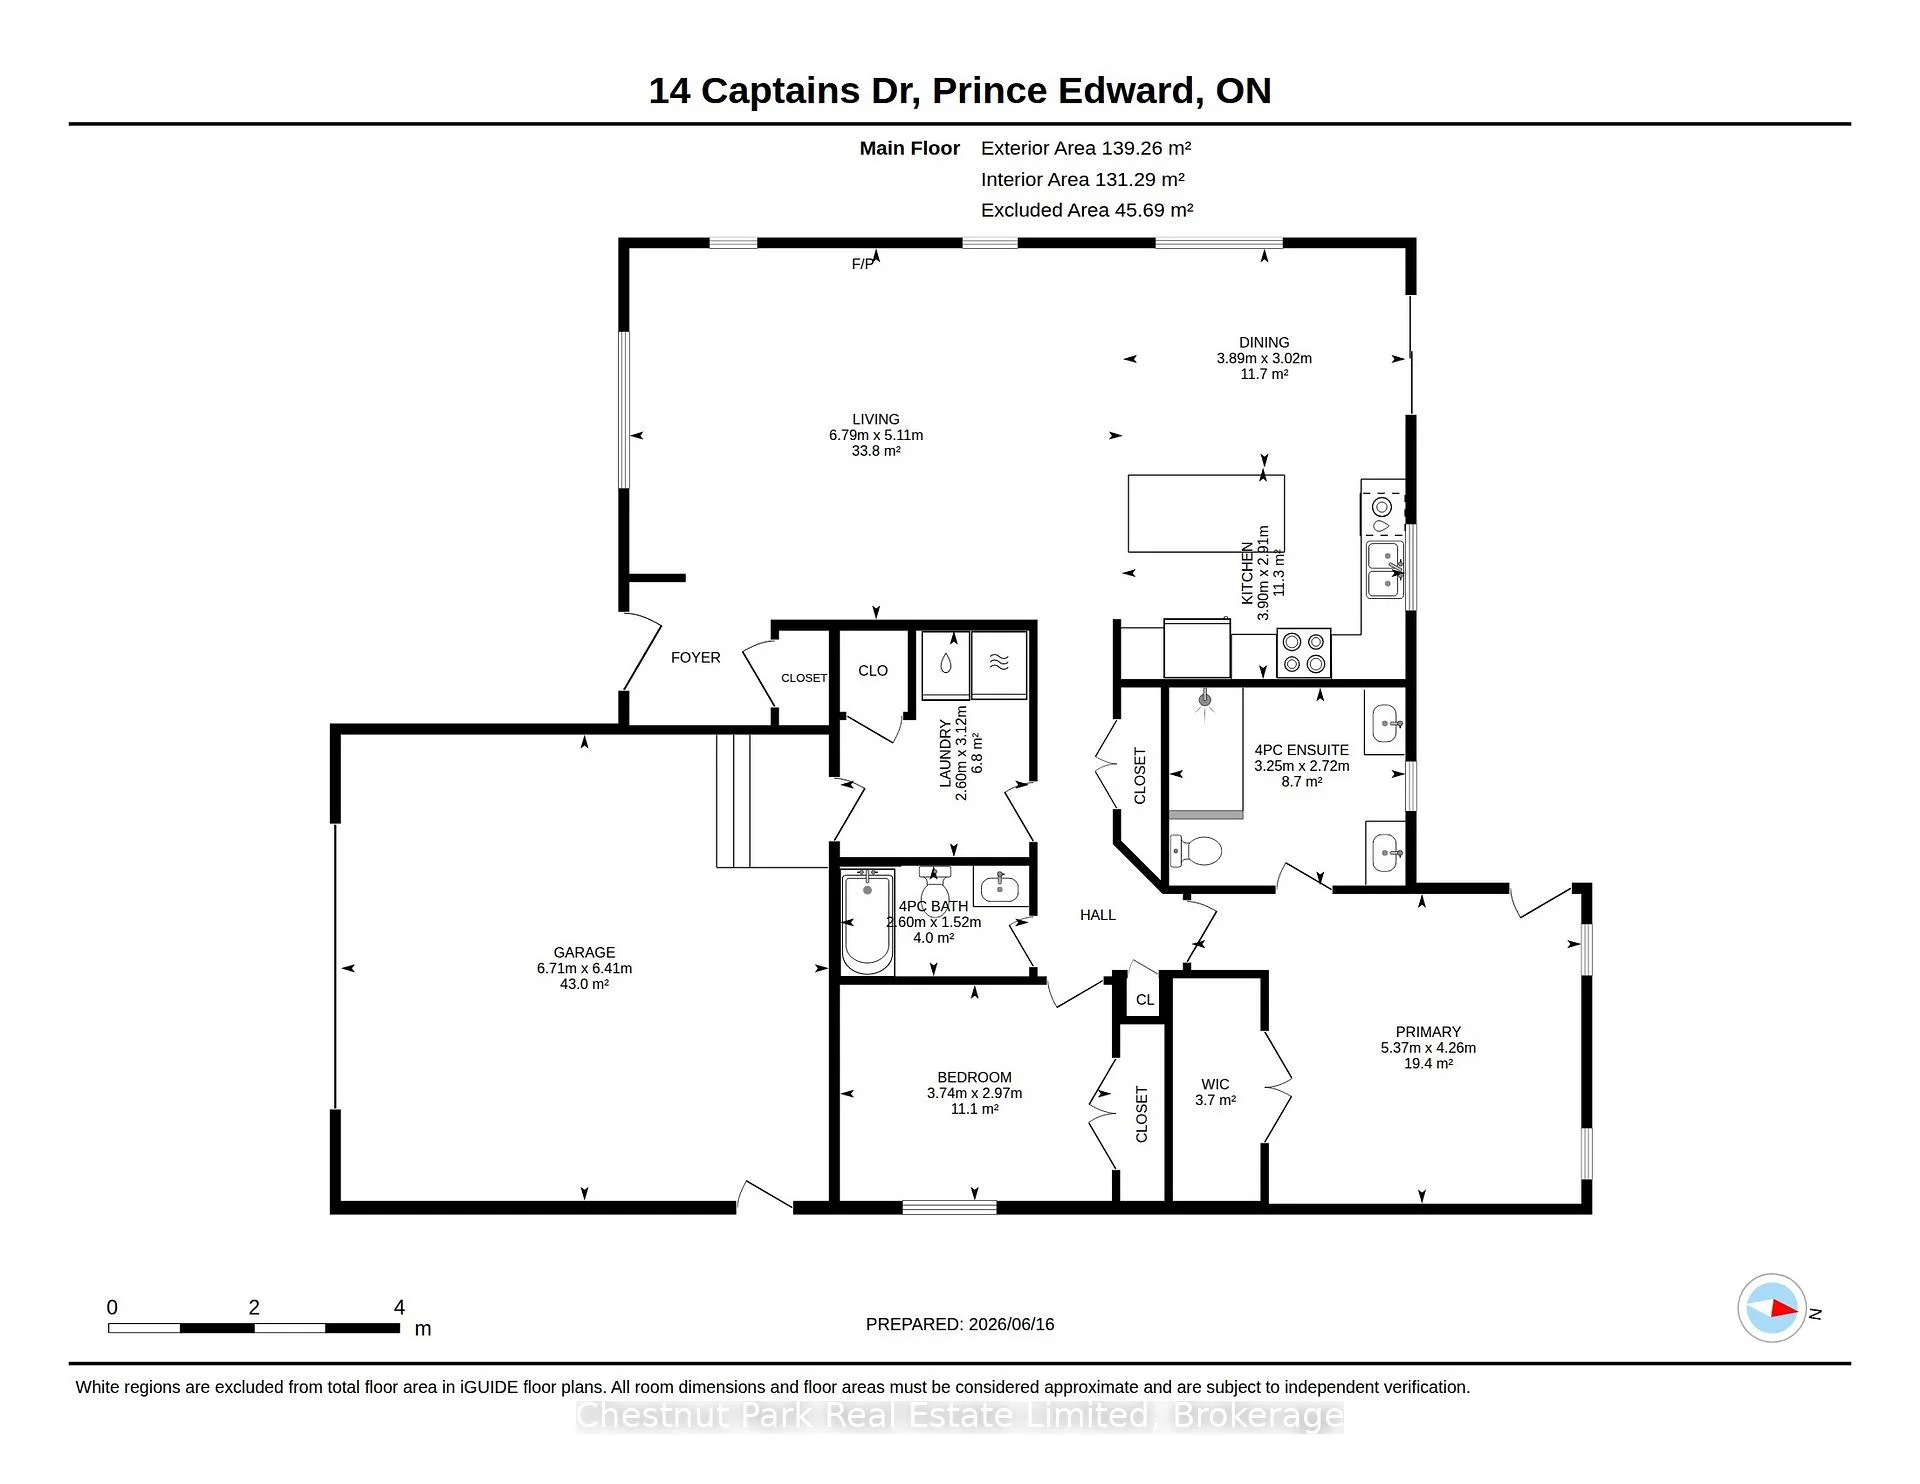
- Living Room—Main level, Fireplace
- Dining Room—Main level, Walk-Out
- Kitchen—Main level
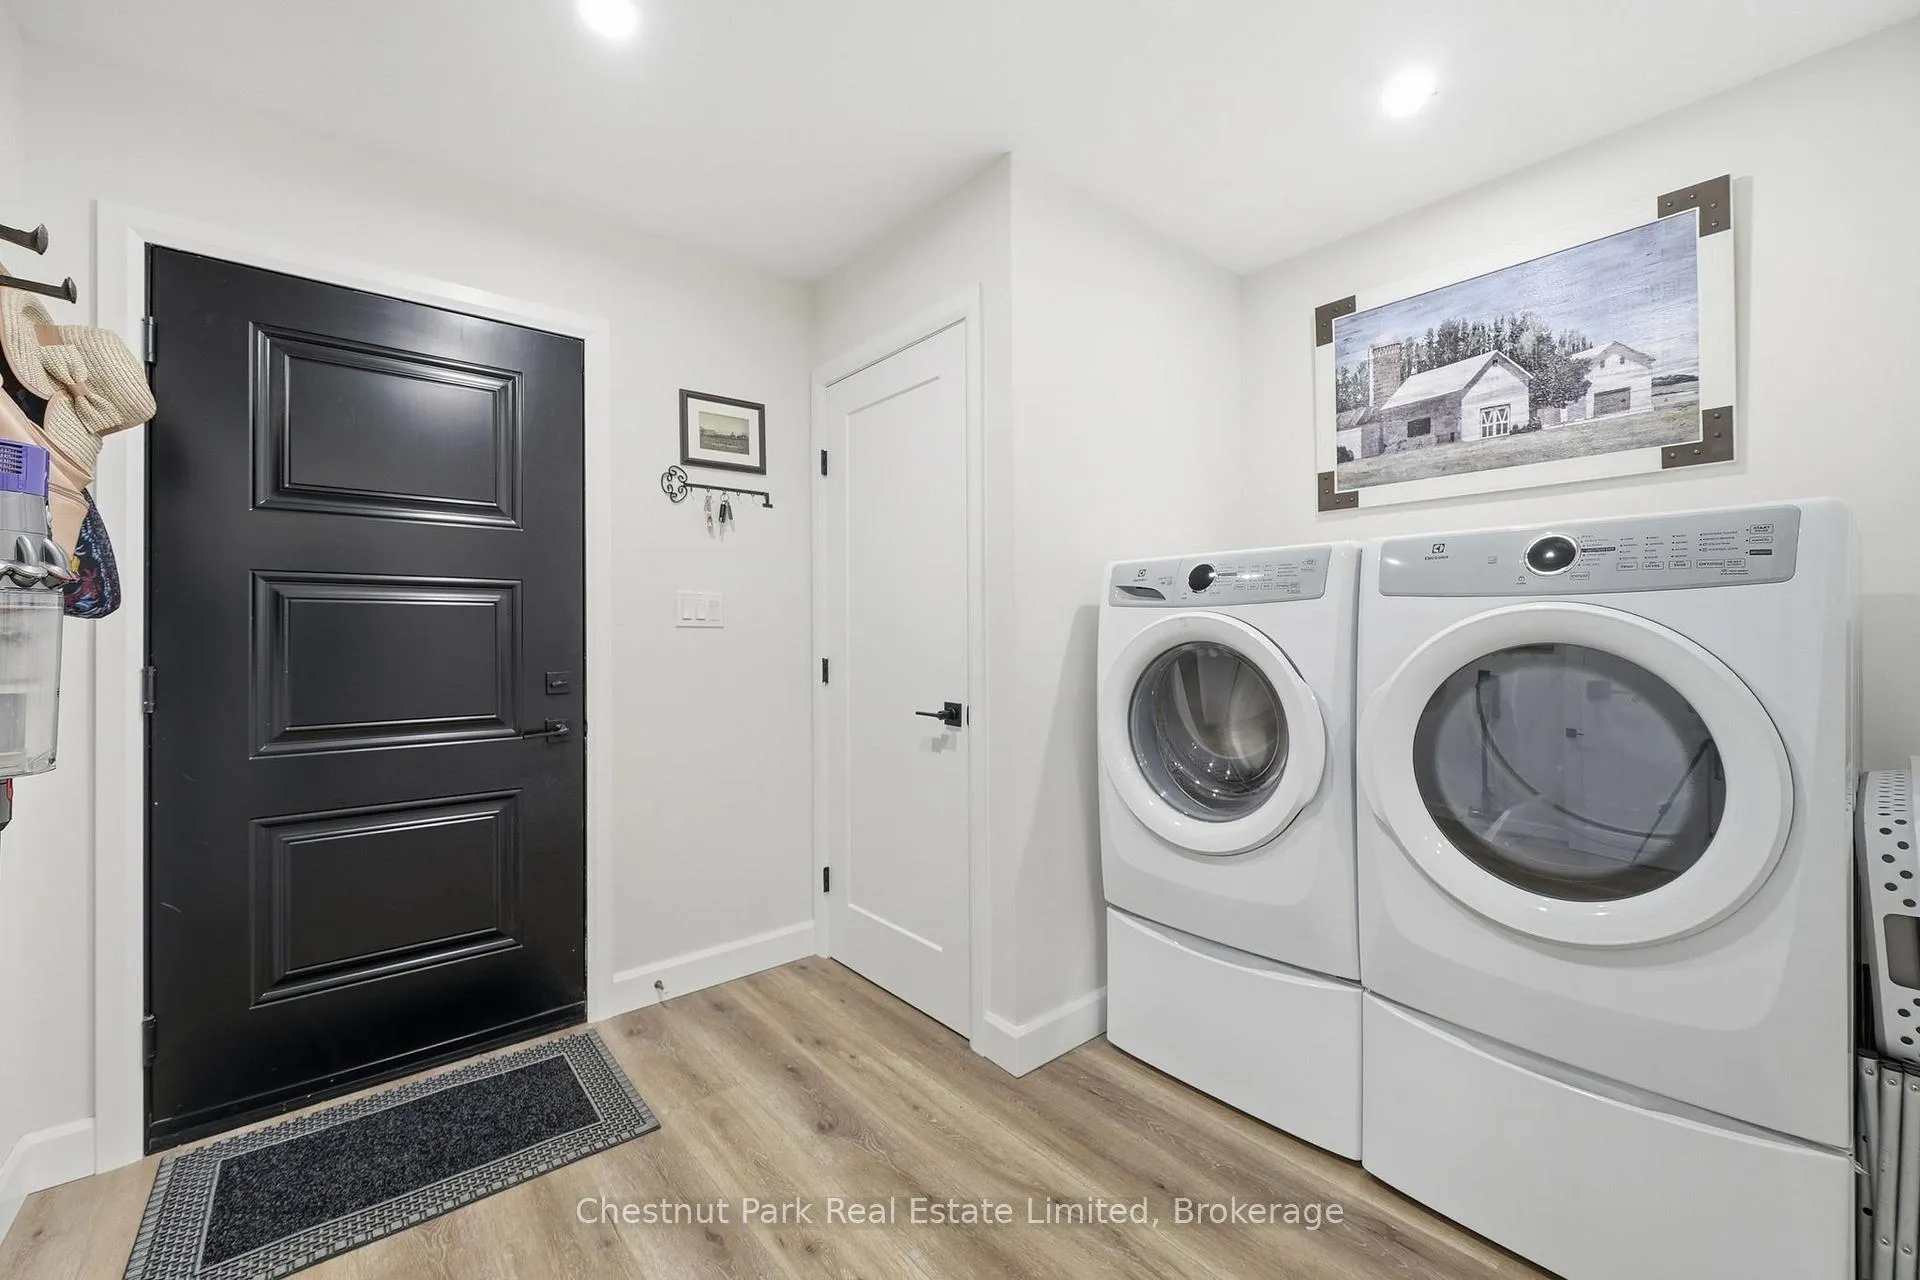
- Laundry—Main level
- Bathroom—Main level, 4 Pc Bath
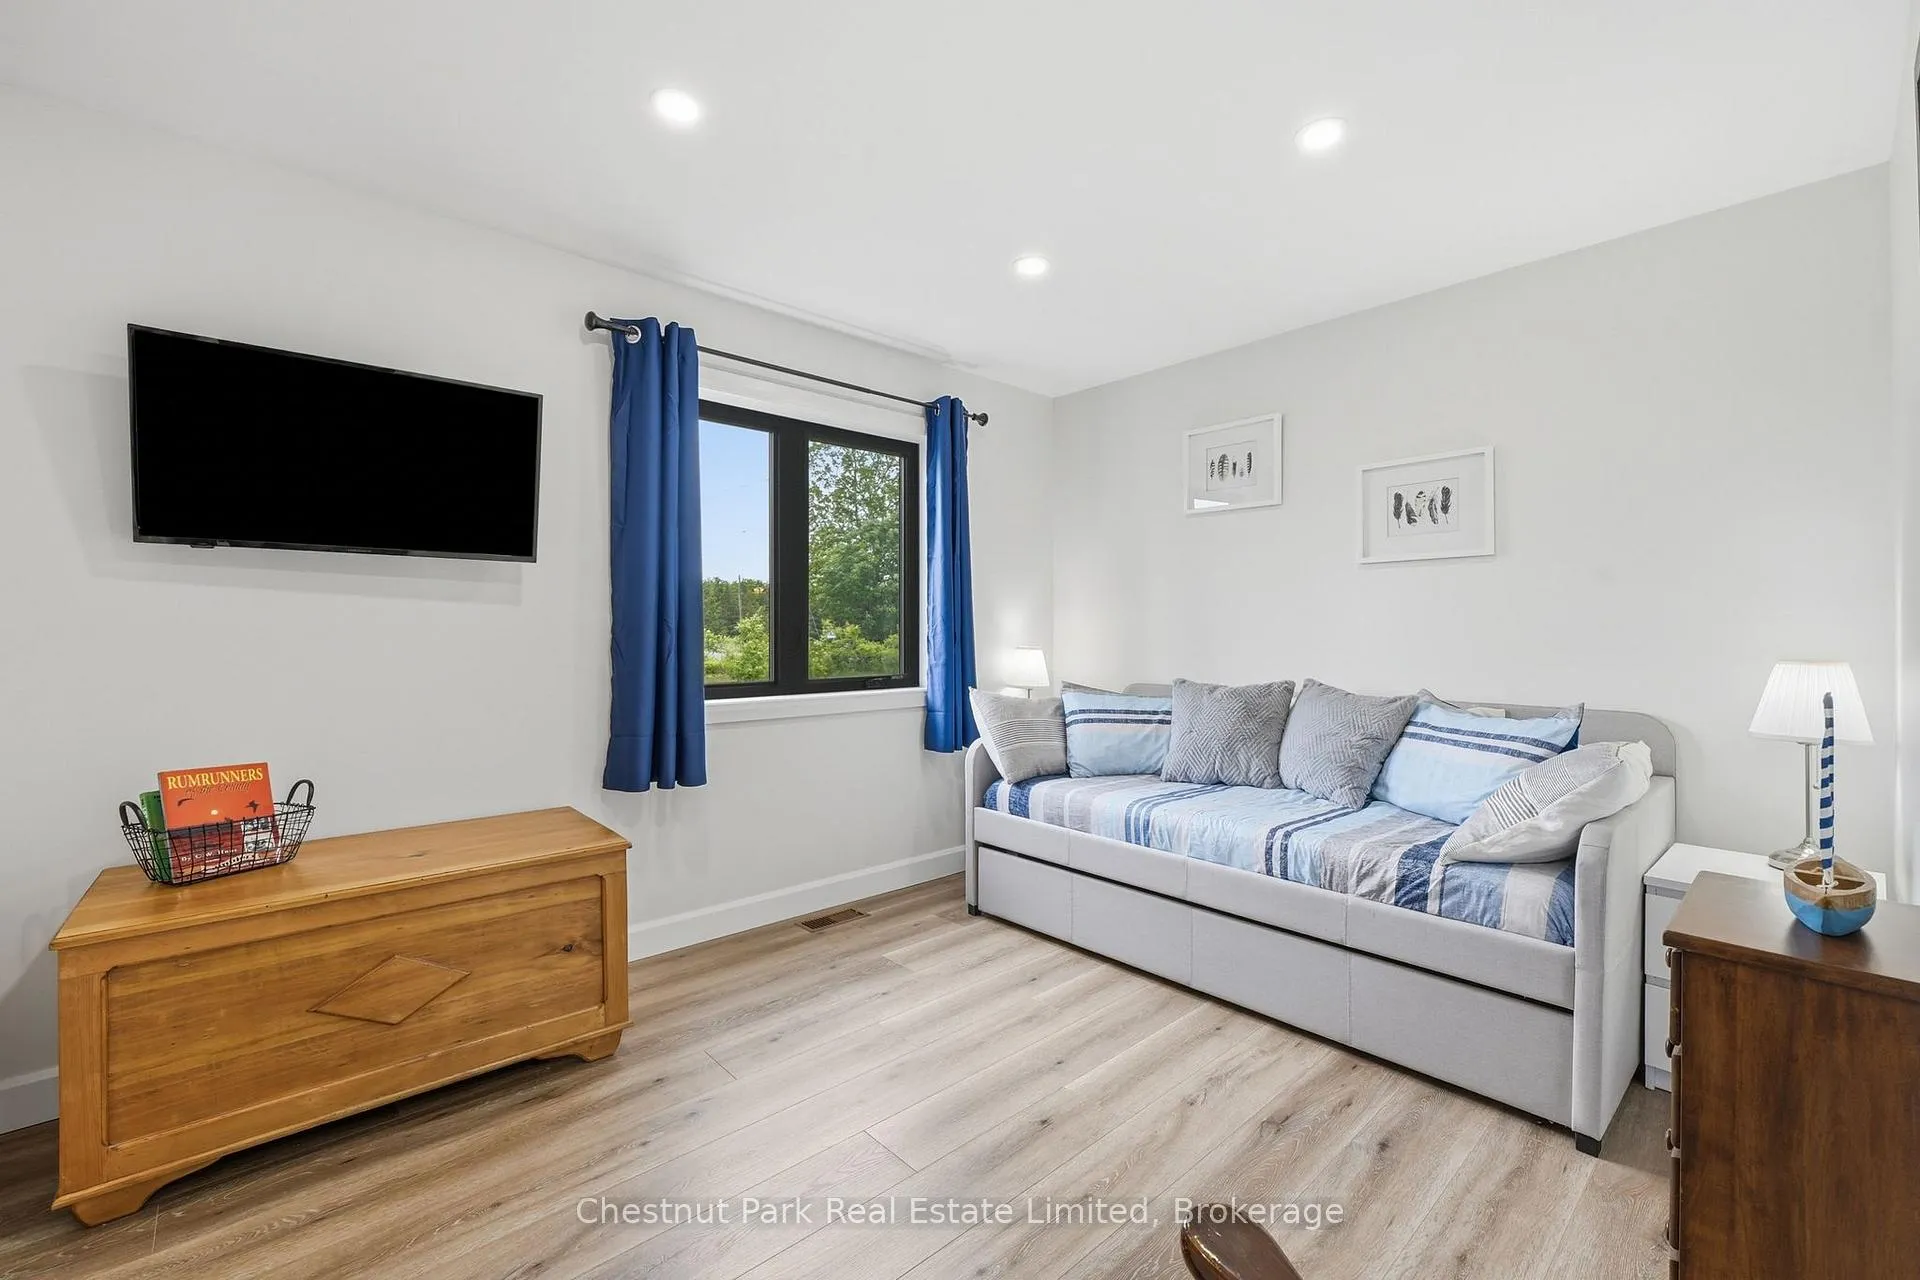
- Bedroom—Main level
- Primary Bedroom—Main level, Walk-In Closet(s), 4 Pc Ensuite, Walk-Out
- Bathroom—Main level, 4 Pc Ensuite
Washrooms
- 4-piece, Main
- 4-piece, Main
- Municipality
- Prince Edward County
- Neighbourhood
- North Marysburg Ward
- Main cross streets
- County Road 8 and Captains Drive
- Zoning
- HR
- Directions
- County Road 8 to Captains Drive
- MLS® number
- X13462218
- Data source
- Toronto Regional Real Estate Board
- Listed on
- 2026-06-18
- Updated on
- 2026-09-28
- Days on market
- 119 days
- Possession type
- Flexible
- Co-op commission
- 2% + HST
- Seller
- Listed by
- CHESTNUT PARK REAL ESTATE LIMITED
Home Market Value
Current home valuation for 14 Captains Drive, Prince Edward County, North Marysburg Ward, Prince Edward County, ON. Listed for $899,000
HOMEH Estimate
$676,500
Estimated Sales Range
$614,531 - $913,499
HOMEH Estimate for 14 Captains Drive, Prince Edward County, North Marysburg Ward
Calculated with a real agent's CMA method — 45+ years of experience, codified. Not an AI guess.
For the owner
Is this your home? Track its value.
Get this home's HOMEH Estimate by email once a month, with how many homes are for sale around you.
Mortgage Payment Calculator
Compare up to 4 down payment scenarios
5% on first $500K + 10% on $399,000 over $500K
$64,900
| Scenario 1 | Scenario 2 | Scenario 3 | Scenario 4 | |
|---|---|---|---|---|
−Down payment | % $ | % $ | % $ | % $ |
+CMHC insurance | $33,335 | $25,082 | $21,396 | $0 |
=Total mortgage | $866,708 | $834,182 | $785,546 | $719,200 |
Amortization | ||||
Mortgage rate | % | % | % | % |
| Payment frequency | ||||
=Mortgage payment | $4,232monthly | $4,073monthly | $3,835monthly | $3,511monthly |
Land Transfer Tax
$14,455
$14,455
Around this home
No schools found nearby
Data provided by OpenStreetMap & Fraser Institute School Rankings
Ask HOMEH
New!Hi there!
👋Text or call (416) 301-9001
Recommended for you
Based on homes you've looked at.
No recommended properties found.
Nearby similar homes
No nearby properties found.
More real estate resources
Other homes nearby
Explore this area
Nearby neighbourhoods
No nearby listings available.