
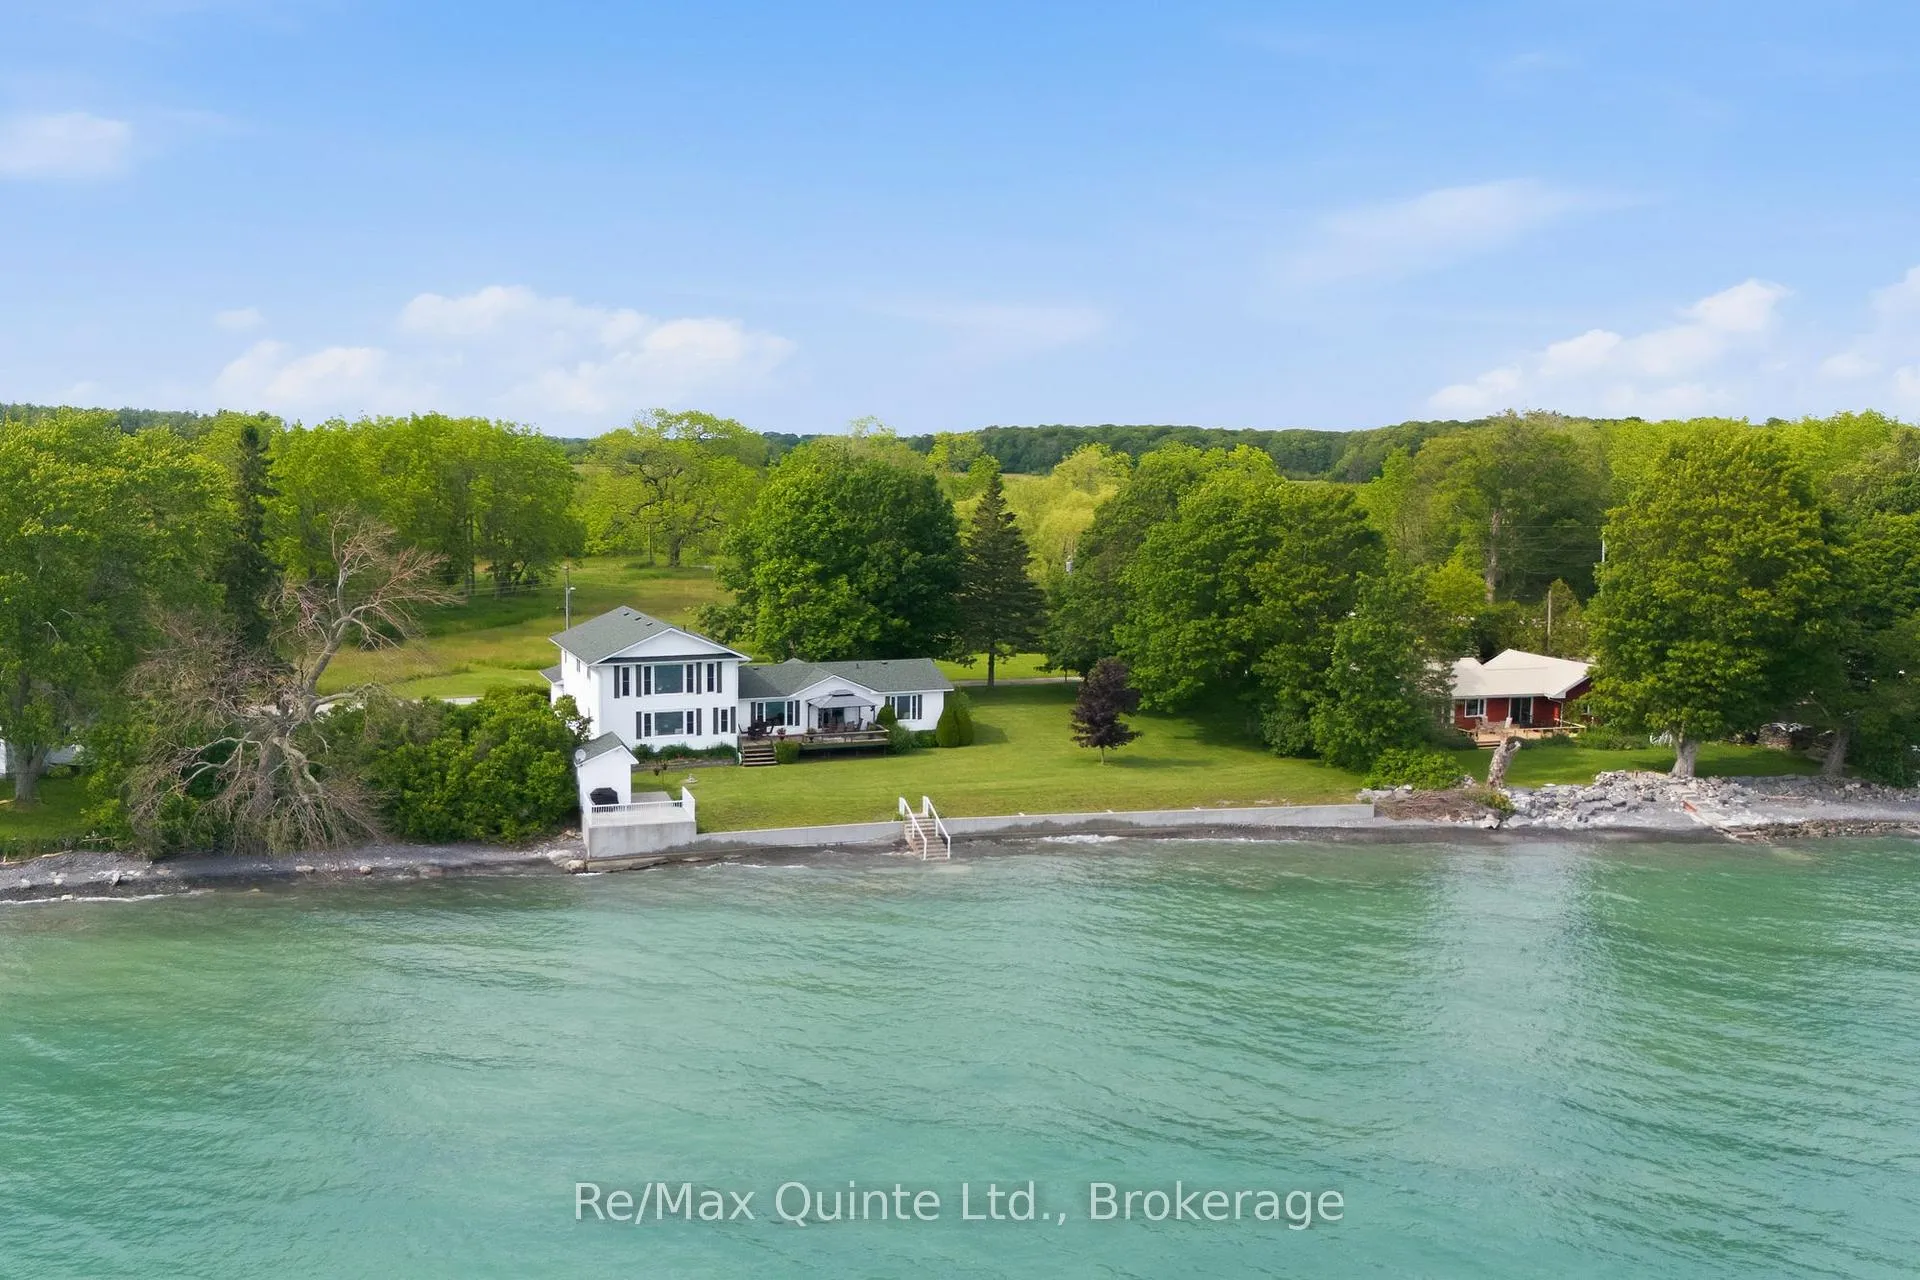
29 Hyatt Lane
Prince Edward County (Hallowell Ward), ON K0K 2T0
- 4Bedrooms
- 3Bathrooms
- 2Garage
- 2500–3000Sq Ft
- $6,982Tax
- 150×130 ftLot Size
 Estimated Value:$1,159,266See Free Estimate Report

Property not available for sale or for rent.
HOMEH One: full-service selling for a 1% listing fee. The buyer's agent commission is separate.
Free Home EvaluationHow Much Is My Home Worth?Homes for Sale NearbySale & Price History for 29 Hyatt Lane, Prince Edward County, Hallowell Ward
| Start Date | End Date | Price | Event | MLS# |
|---|---|---|---|---|
| 2026-06-30 | 2026-07-06 | Login to See Prices | Sold | x13503694 |
Real estate boards require you to or to see the full details of this property.
*Sold prices and complete sale & price history are regulated data. Under the Trust in Real Estate Services Act, 2002 (TRESA) and the rules of the Real Estate Council of Ontario (RECO), and pursuant to the Multiple Listing Service® rules of the Canadian Real Estate Association (CREA) and the Toronto Regional Real Estate Board (TRREB), this information may be shown only to registered users who have agreed to the applicable terms of use (a Virtual Office Website, or "VOW," arrangement). HOMEH Inc., Brokerage therefore provides it to signed-in members only. Creating an account is free and takes under a minute.
About 29 Hyatt Lane, Prince Edward County, Hallowell Ward
Summarized Description
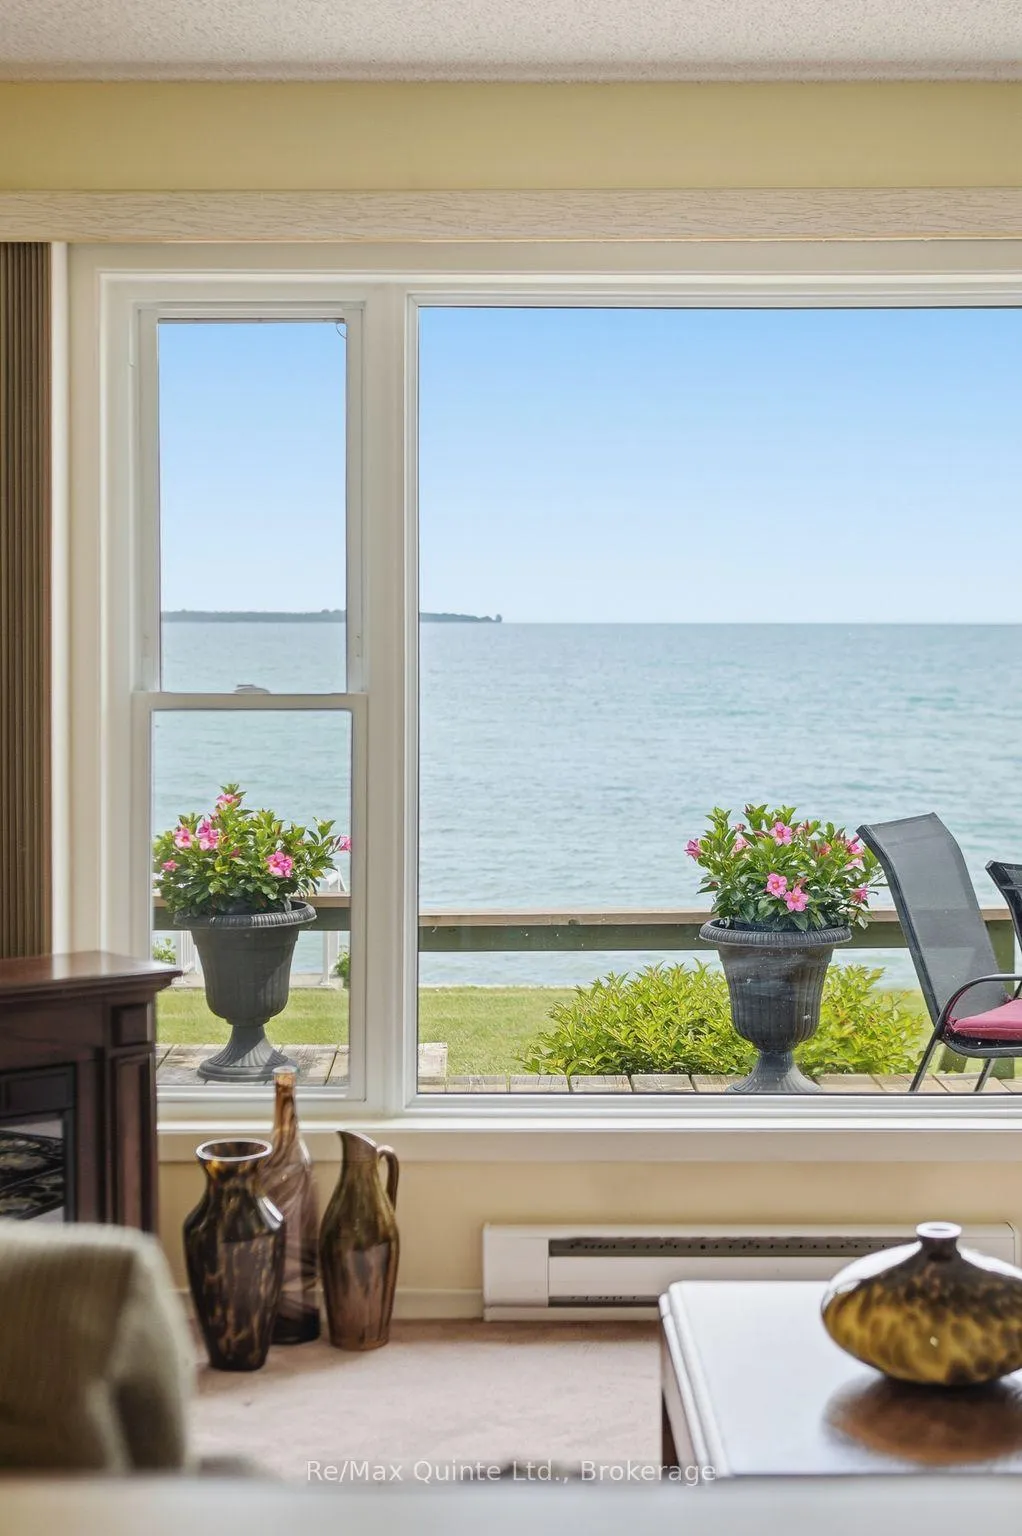
- Uninterrupted waterfront views over Lake Ontario.
- Located in the heart of Sandbanks.
- Over 2,900 sq ft of finished living space.
- Generous bedrooms and multiple gathering spaces.
- Exceptional privacy on a quiet dead-end lane.
- Close to beaches, wineries, and restaurants.
- First time on the market by original owners.
- Potential for future expansion in family room.
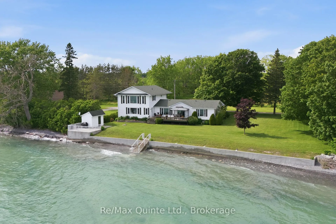
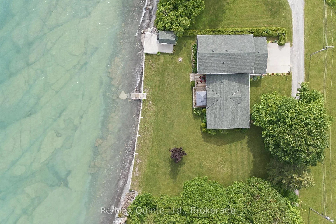
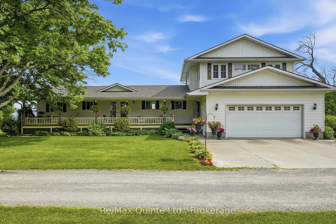
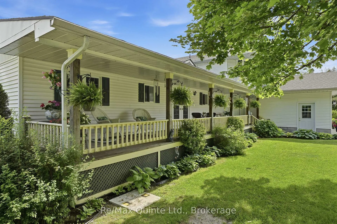
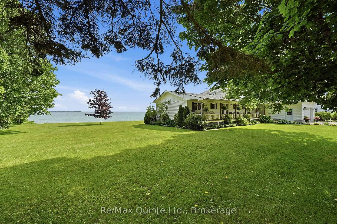
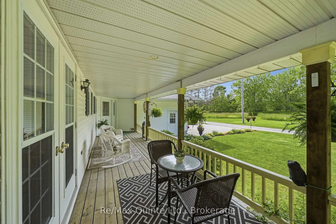
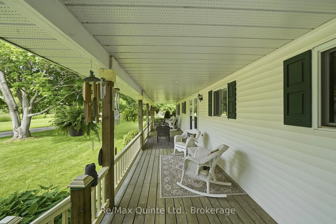
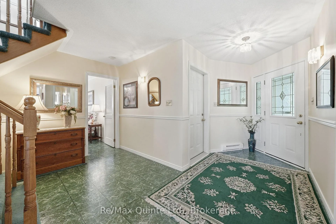
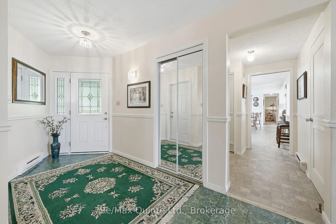
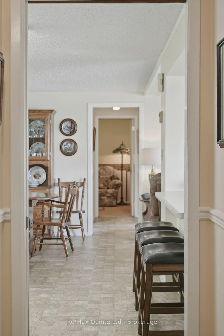
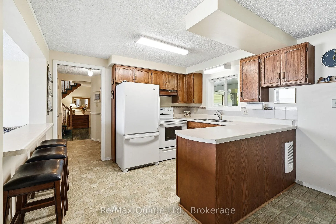
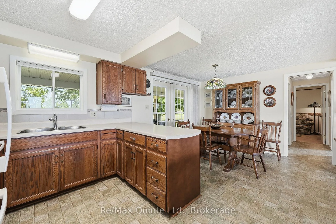
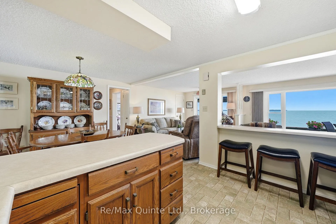
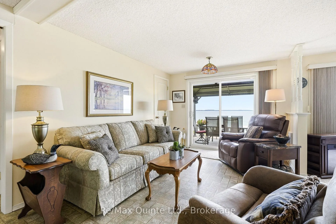
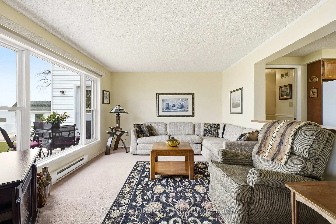
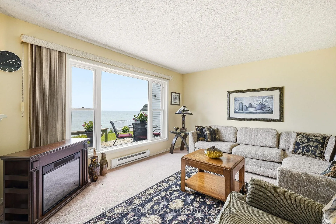
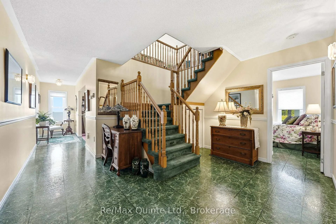
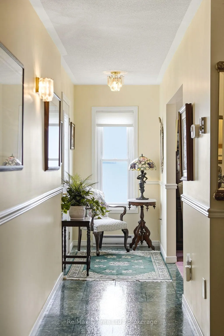
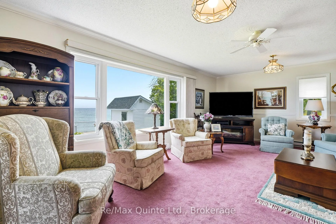
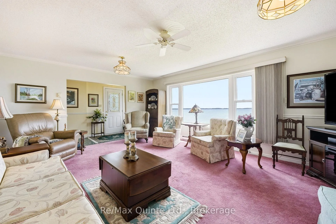
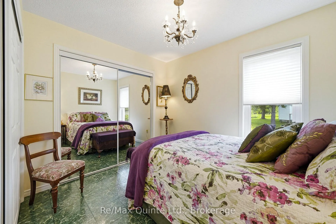
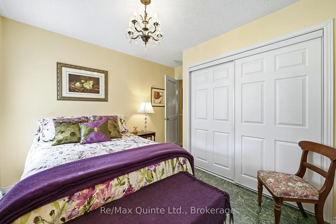
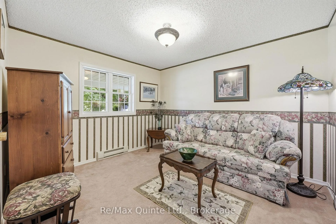
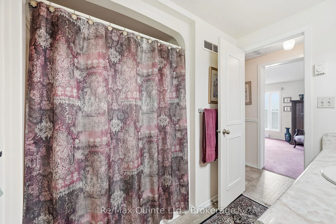
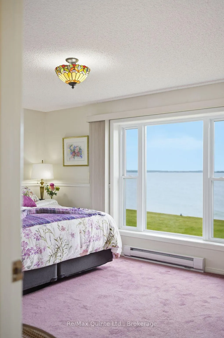
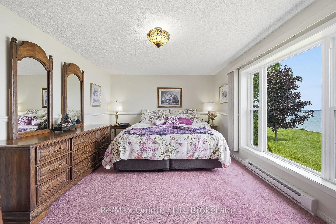
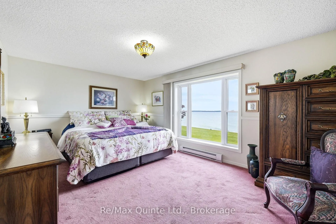
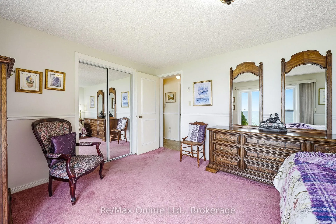
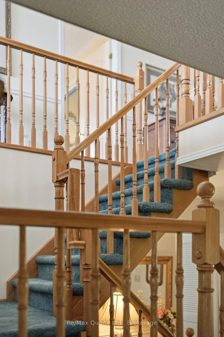
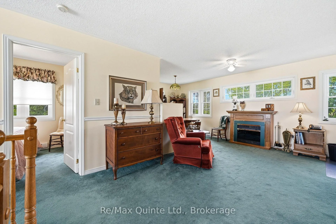
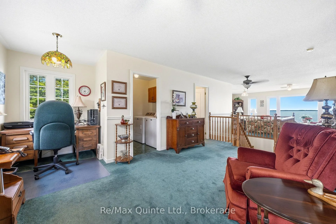
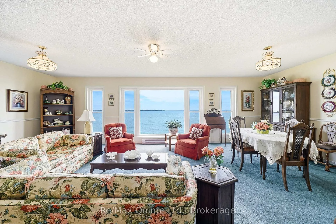
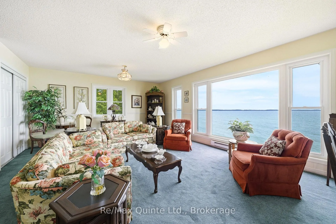
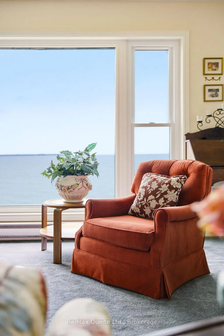
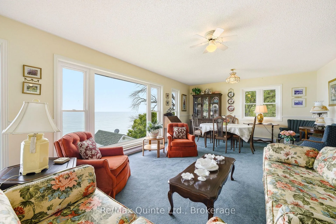
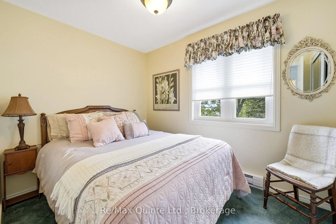
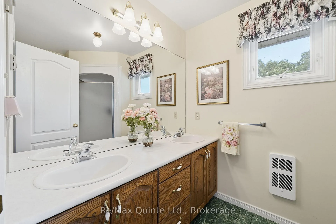
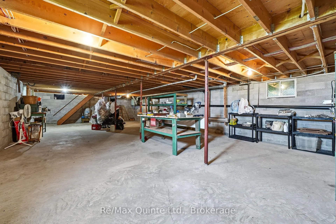
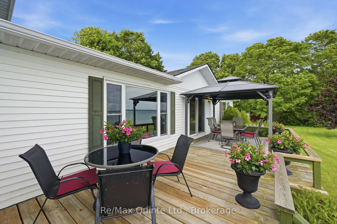
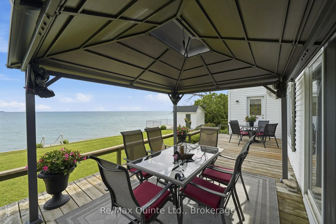
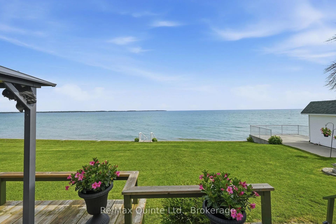
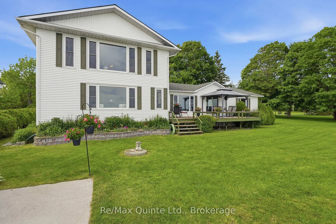
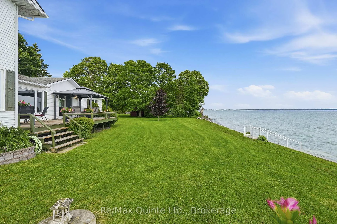
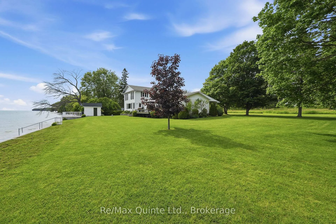
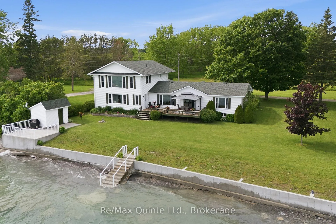
Imagine waking up each morning to uninterrupted waterfront views in the heart of Sandbanks, and ending each day with spectacular sunsets over Lake Ontario. At 29 Hyatt Lane, that dream is everyday life. Set on approximately 150 ft of Athol Bay waterfront between Sandbanks' iconic Dunes and Outlet Beach, this exceptional four-season home occupies one of Prince Edward County's most coveted locations. Tucked away on a quiet dead-end lane, the property offers remarkable privacy while remaining just minutes from the County's renowned beaches, wineries, restaurants, and attractions. Lovingly maintained by its original owners and offered for sale for the first time, this spacious waterfront residence features over 2,900 sq ft of finished living space, plus more than 1,000 sq ft of full-height unfinished basement space. Large windows throughout frame breathtaking water views from nearly every room and flood the home with natural light. Designed for both everyday living and entertaining, the home offers generous bedrooms, multiple gathering spaces, and a flexible layout. The expansive second-storey family room was originally designed to accommodate future expansion, creating opportunities for additional sleeping quarters, office space, or a private retreat. An attached two-car garage provides excellent storage and convenience. Important updates include windows, roofing, and shoreline retention improvements, reflecting the exceptional care invested in the property over the years. Just 10 minutes from Bloomfield and 15 minutes from Picton and Wellington, this is a rare opportunity to own a waterfront home in one of Prince Edward County's most iconic locations. Whether you're seeking a year-round residence, family retreat, or legacy property, 29 Hyatt Lane delivers waterfront living at its finest.
Key Facts & Features
Property Costs
- Annual Property Tax Amount
- $6,982
- Land Transfer Tax Fee
- $22,475
- Basement Type
- Full, Unfinished
Interior Features
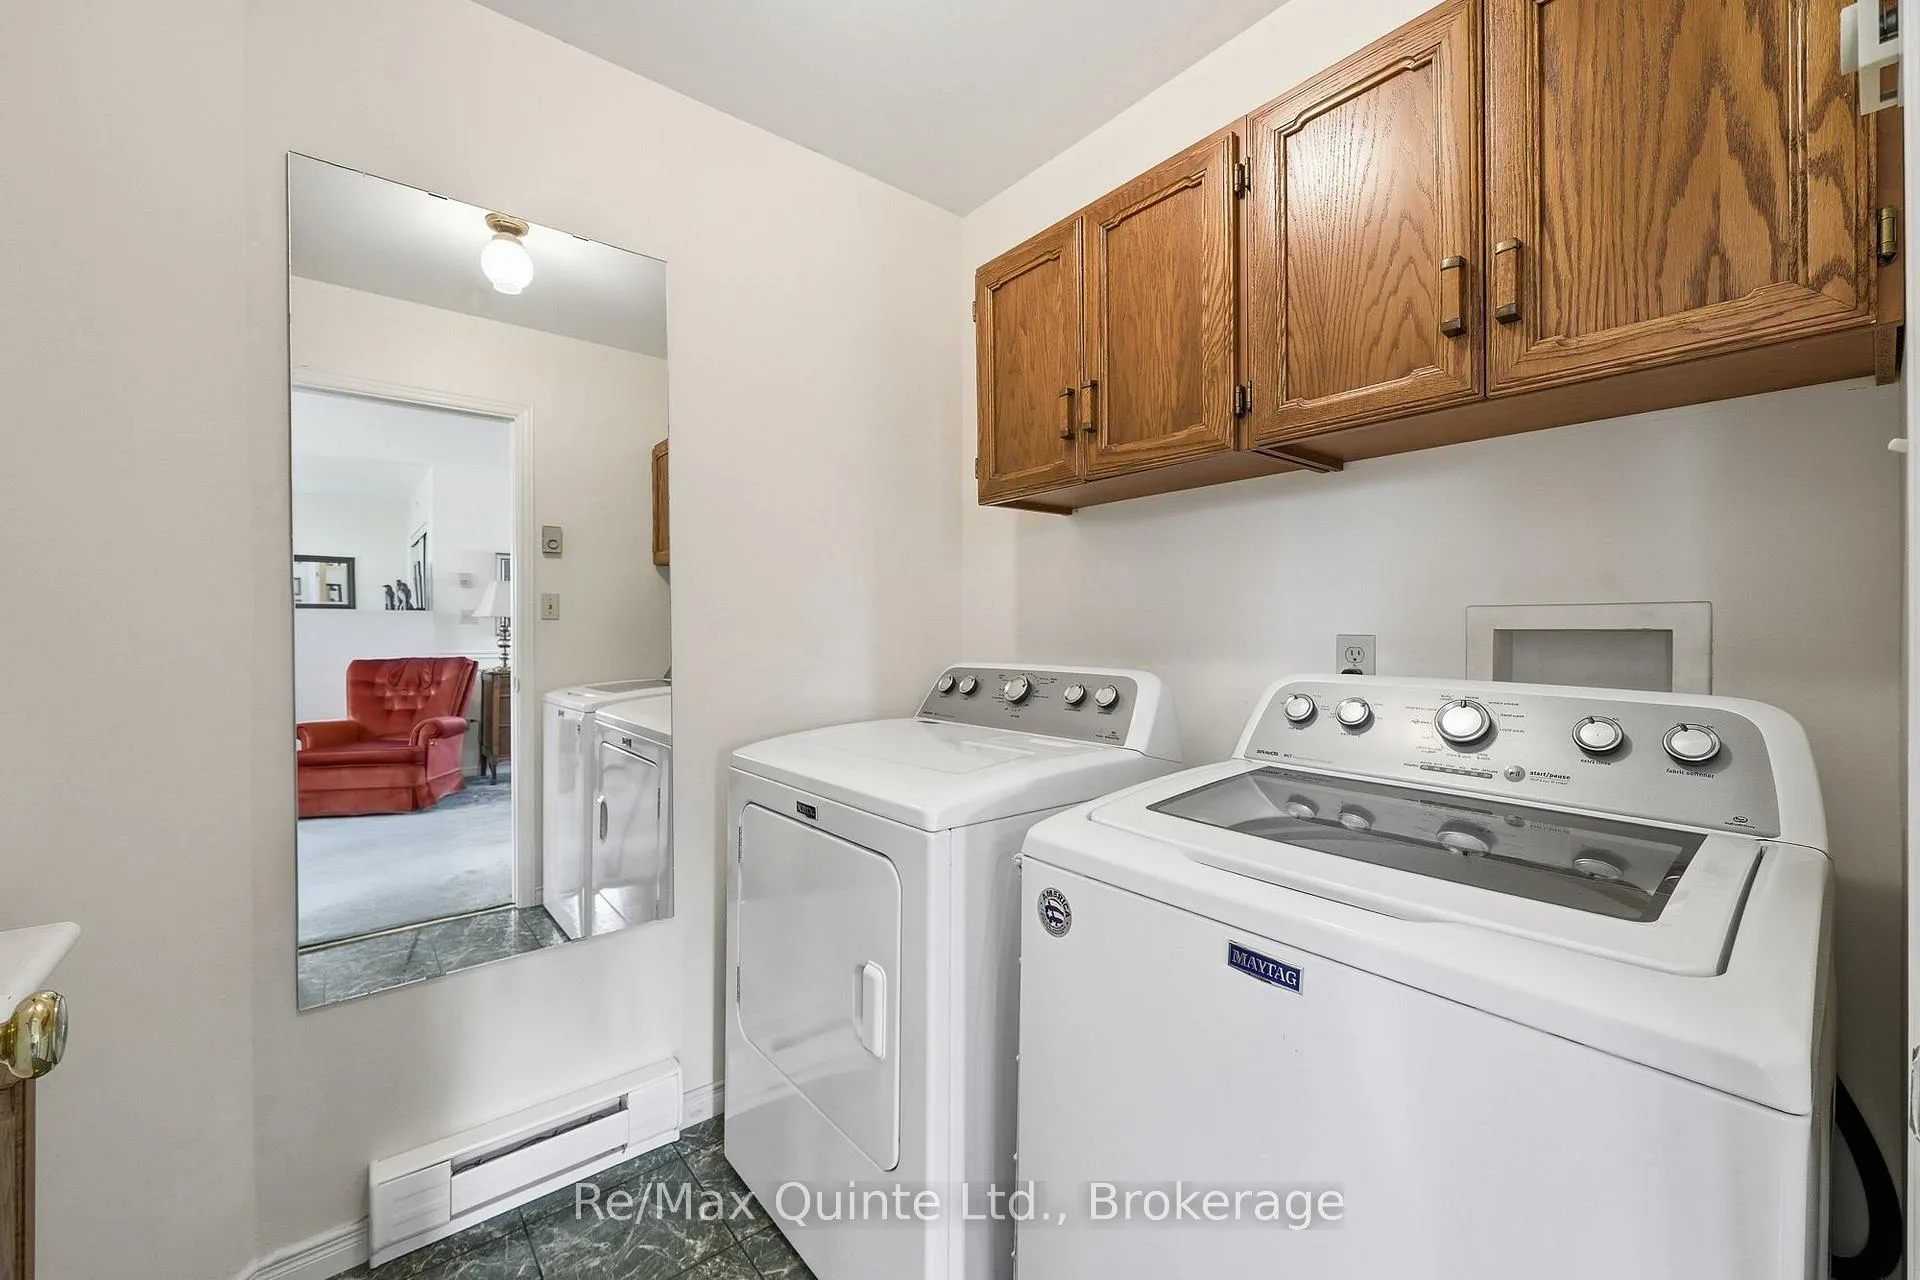
- Laundry Level
- Upper Level
- Interior Extras
- Central Vacuum, ERV/HRV, Water Heater Owned, Water Treatment
- View
- Bay, Water, Lake, Panoramic
- Fireplace/Stove
- Yes
- Fireplace Features
- Electric, Freestanding, Family Room, Living Room
- Elevator
- No
Exterior Features
- Pool
- None
- Property Features
- Beach, Campground, Clear View, Cul de Sac/Dead End, Waterfront, Lake/Pond
- Other Structures
- Shed, Storage
Building
- Building Type
- Detached
- Building Style
- 2-Storey
- Approx Age
- 31-50
Construction
- Exterior Finish
- Vinyl Siding
- Roof
- Asphalt Shingle
- Foundation Details
- Concrete, Concrete Block
- Special Designation
- Unknown
Lot
- Lot Front
- 150.00 ft
- Lot Depth
- 130.00 ft
- Lot Size
- 0.44
- Lot Shape
- Other
Inclusions
- Inclusions
- Stove, fridge, washing machine, dryer, hot water tank, 2 electric fireplaces
Parking & Garages
- Garage Type
- Attached
- Garage Spaces
- 2
- Parking Spaces
- 2
- Total Garage And Parking Spaces
- 4
Heating & Cooling
- Heat Source
- Electric
- Heat Type
- Baseboard
- Air Conditioning
- Window Unit(s)
- Water
- Well
- Sewers
- Septic
- Hydro
- Yes
- Telephone
- Yes
- Bedrooms
- 4
- Washrooms
- 3
- Kitchens
- 1
- Family / bonus room
- Yes
Washrooms
- 2-piece, Main
- 4-piece, Main
- 4-piece, Upper
- Municipality
- Prince Edward County
- Neighbourhood
- Hallowell Ward
- Main cross streets
- CR 12
- Zoning
- LSR-5
- Directions
- CR 12 to Hyatt Ln
- Waterfront
- Direct
- MLS® number
- X13503694
- Data source
- Toronto Regional Real Estate Board
- Status change
- 2026-07-06
- Listed on
- 2026-06-30
- Days on market
- 6 days
- Possession type
- Flexible
- Co-op commission
- 2.5
- Seller
- Listed by
- RE/MAX QUINTE LTD.
Home Market Value
Current home valuation for 29 Hyatt Lane, Prince Edward County, Hallowell Ward, Prince Edward County, ON. Listed for $1,300,000
HOMEH Estimate
$1,159,266
Estimated Sales Range
$811,486 - $1,507,046
HOMEH Estimate for 29 Hyatt Lane, Prince Edward County, Hallowell Ward
Calculated with a real agent's CMA method — 45+ years of experience, codified. Not an AI guess.
For the owner
Is this your home? Track its value.
Get this home's HOMEH Estimate by email once a month, with how many homes are for sale around you.
Mortgage Payment Calculator
Compare up to 4 down payment scenarios
5% on first $500K + 10% on $800,000 over $500K
$105,000
| Scenario 1 | Scenario 2 | Scenario 3 | Scenario 4 | |
|---|---|---|---|---|
−Down payment | % $ | % $ | % $ | % $ |
+CMHC insurance | $47,788 | $36,270 | $30,940 | $0 |
=Total mortgage | $1,242,488 | $1,206,270 | $1,135,940 | $1,040,000 |
Amortization | ||||
Mortgage rate | % | % | % | % |
| Payment frequency | ||||
=Mortgage payment | $6,066monthly | $5,890monthly | $5,546monthly | $5,078monthly |
Land Transfer Tax
$22,475
$22,475
Around this home
No schools found nearby
Data provided by OpenStreetMap & Fraser Institute School Rankings
Ask HOMEH
New!Hi there!
👋Text or call (416) 301-9001
Recommended for you
Based on homes you've looked at.
No recommended properties found.
Nearby similar homes
No nearby properties found.
More real estate resources
Other homes nearby
Explore this area
Nearby neighbourhoods
No nearby listings available.