
4698 County Road 8
Prince Edward County (North Marysburg Ward), ON K0K 2T0
- 3+1Bedrooms
- 7Bathrooms
- 2Garage
- 5000 +Sq Ft
- $14,638Tax
- 625×420 ftLot Size
 Estimated Value:$2,938,482See Free Estimate Report

Sale & Price History for 4698 County Road 8, Prince Edward County, North Marysburg Ward
| Start Date | End Date | Price | Event | MLS# |
|---|---|---|---|---|
| No listing history available | ||||
Real estate boards require you to or to see the full details of this property.
*Sold prices and complete sale & price history are regulated data. Under the Trust in Real Estate Services Act, 2002 (TRESA) and the rules of the Real Estate Council of Ontario (RECO), and pursuant to the Multiple Listing Service® rules of the Canadian Real Estate Association (CREA) and the Toronto Regional Real Estate Board (TRREB), this information may be shown only to registered users who have agreed to the applicable terms of use (a Virtual Office Website, or "VOW," arrangement). HOMEH Inc., Brokerage therefore provides it to signed-in members only. Creating an account is free and takes under a minute.
About 4698 County Road 8, Prince Edward County, North Marysburg Ward
Summarized Description
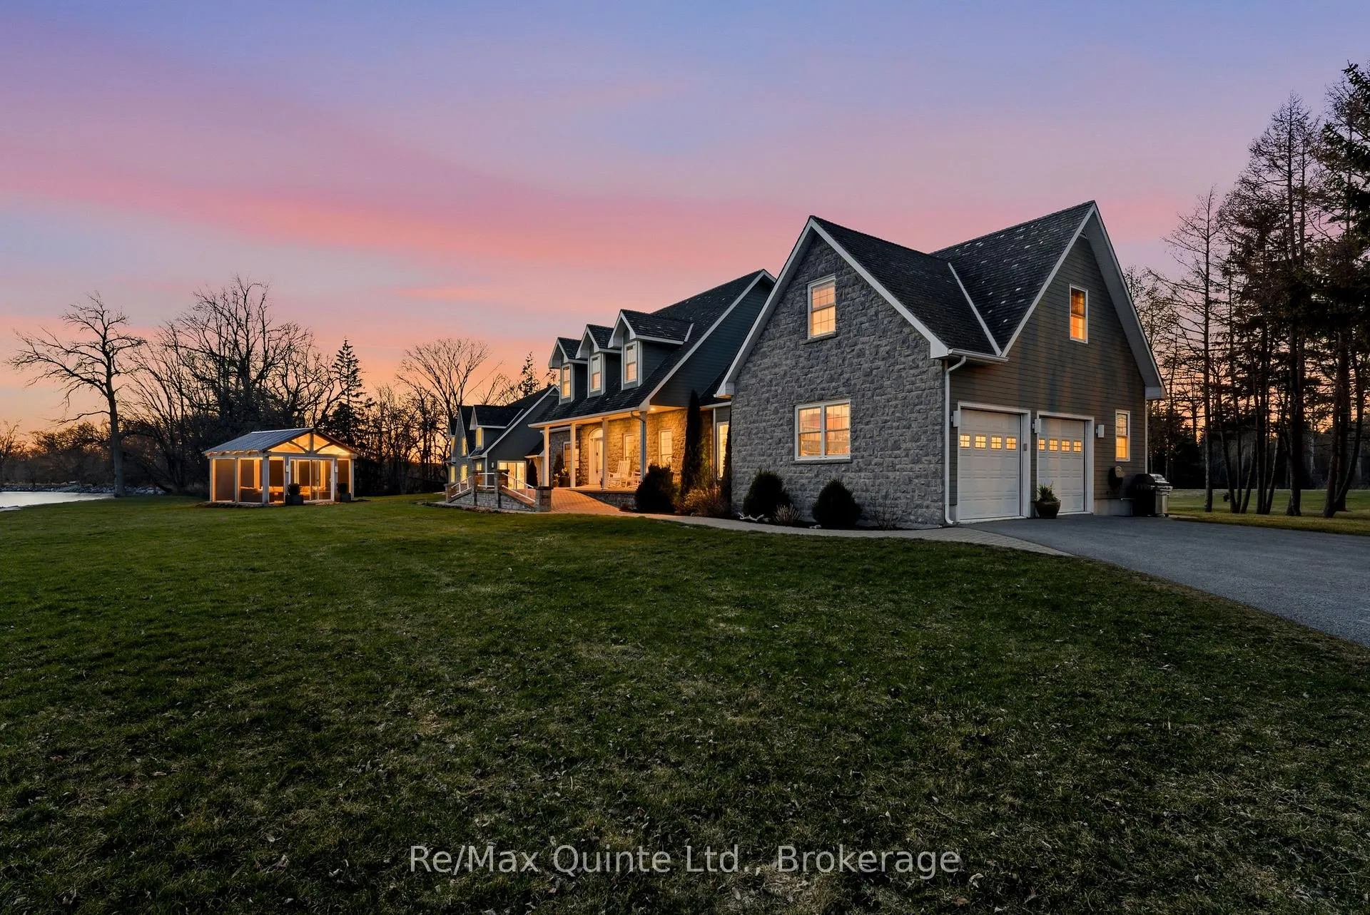
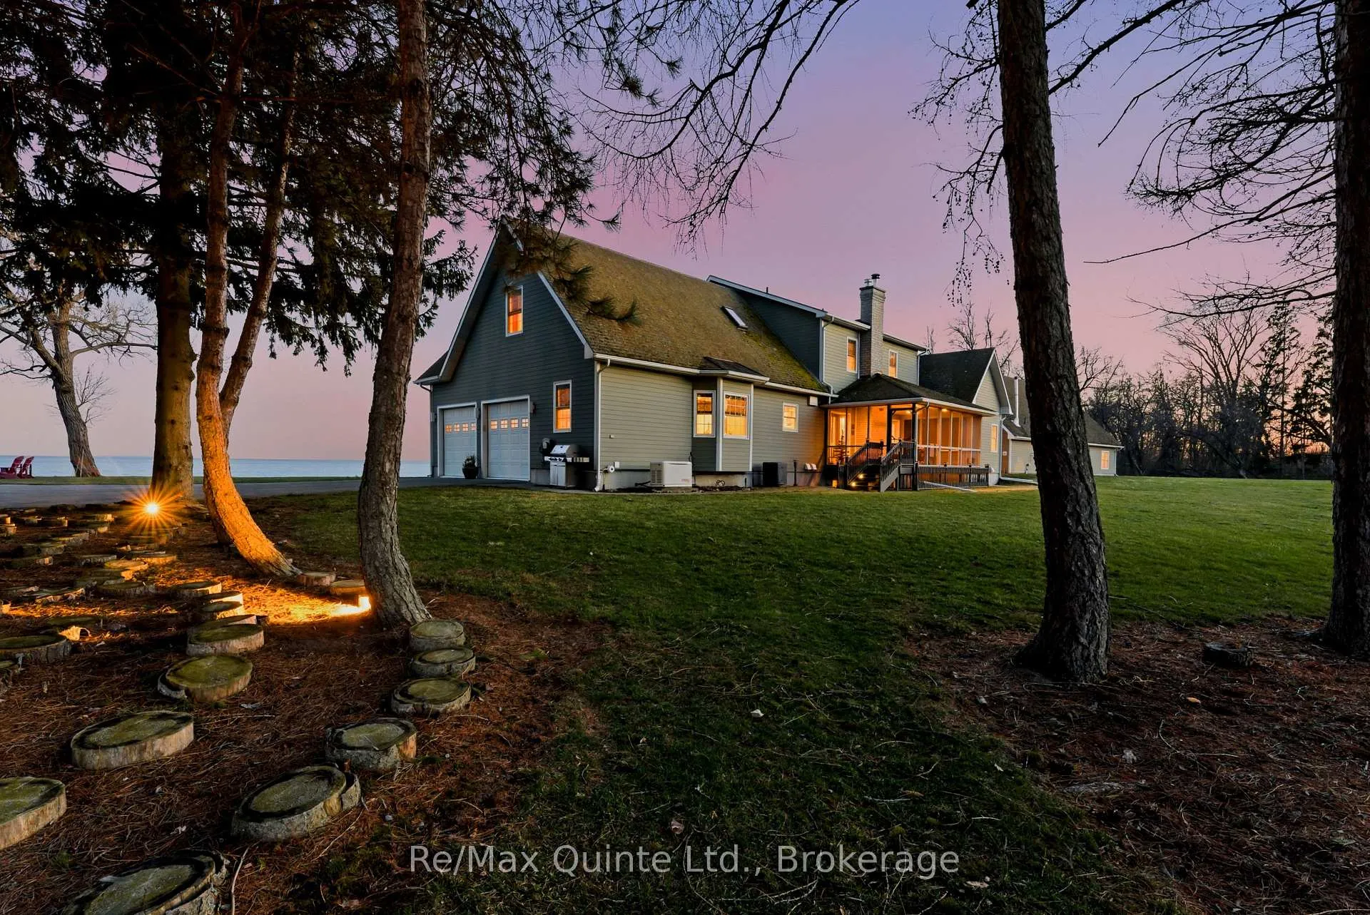
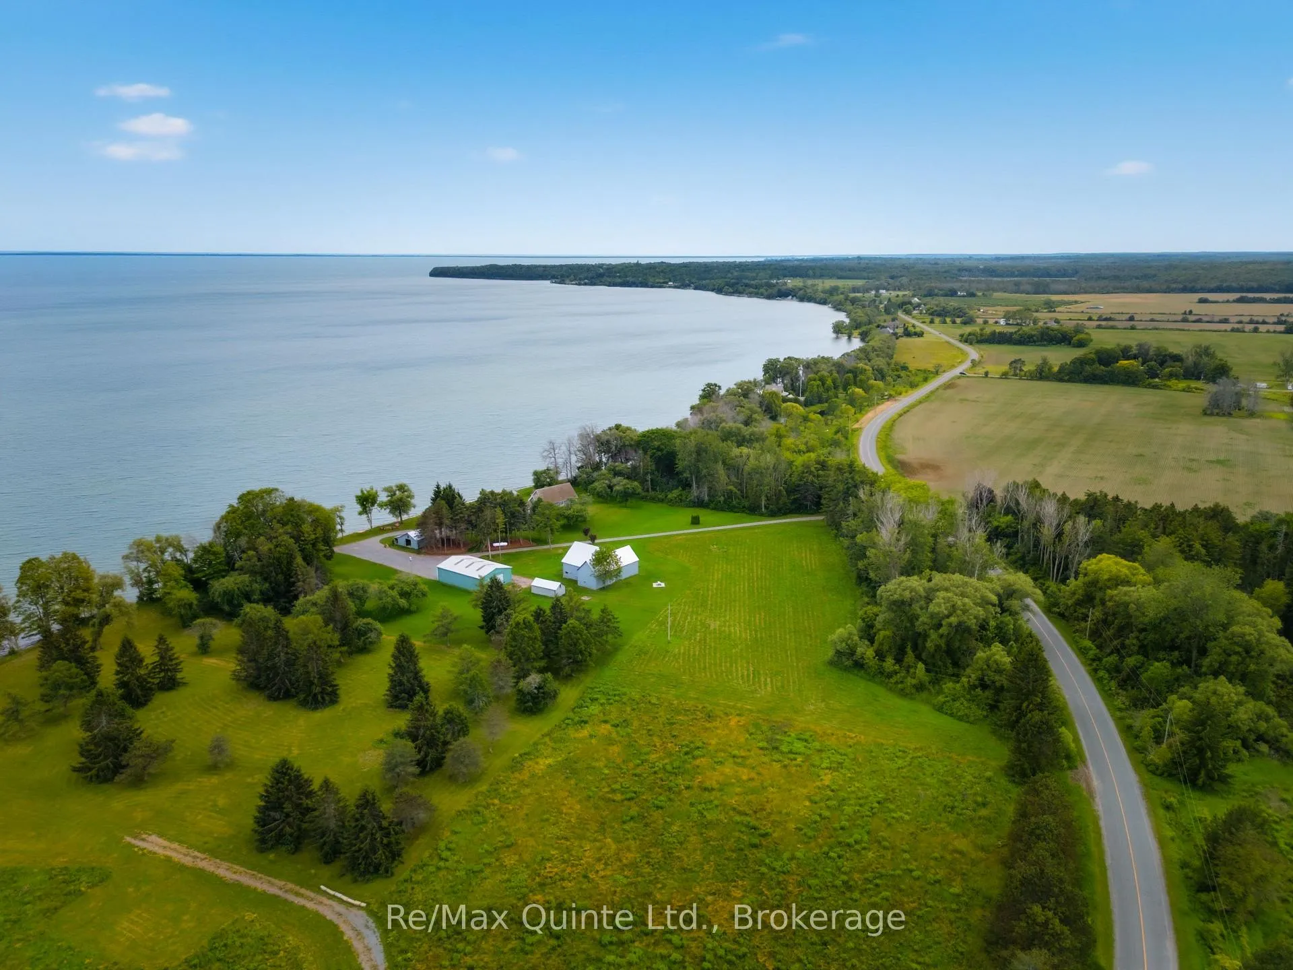
- Stunning waterfront estate with 600 ft. shoreline.
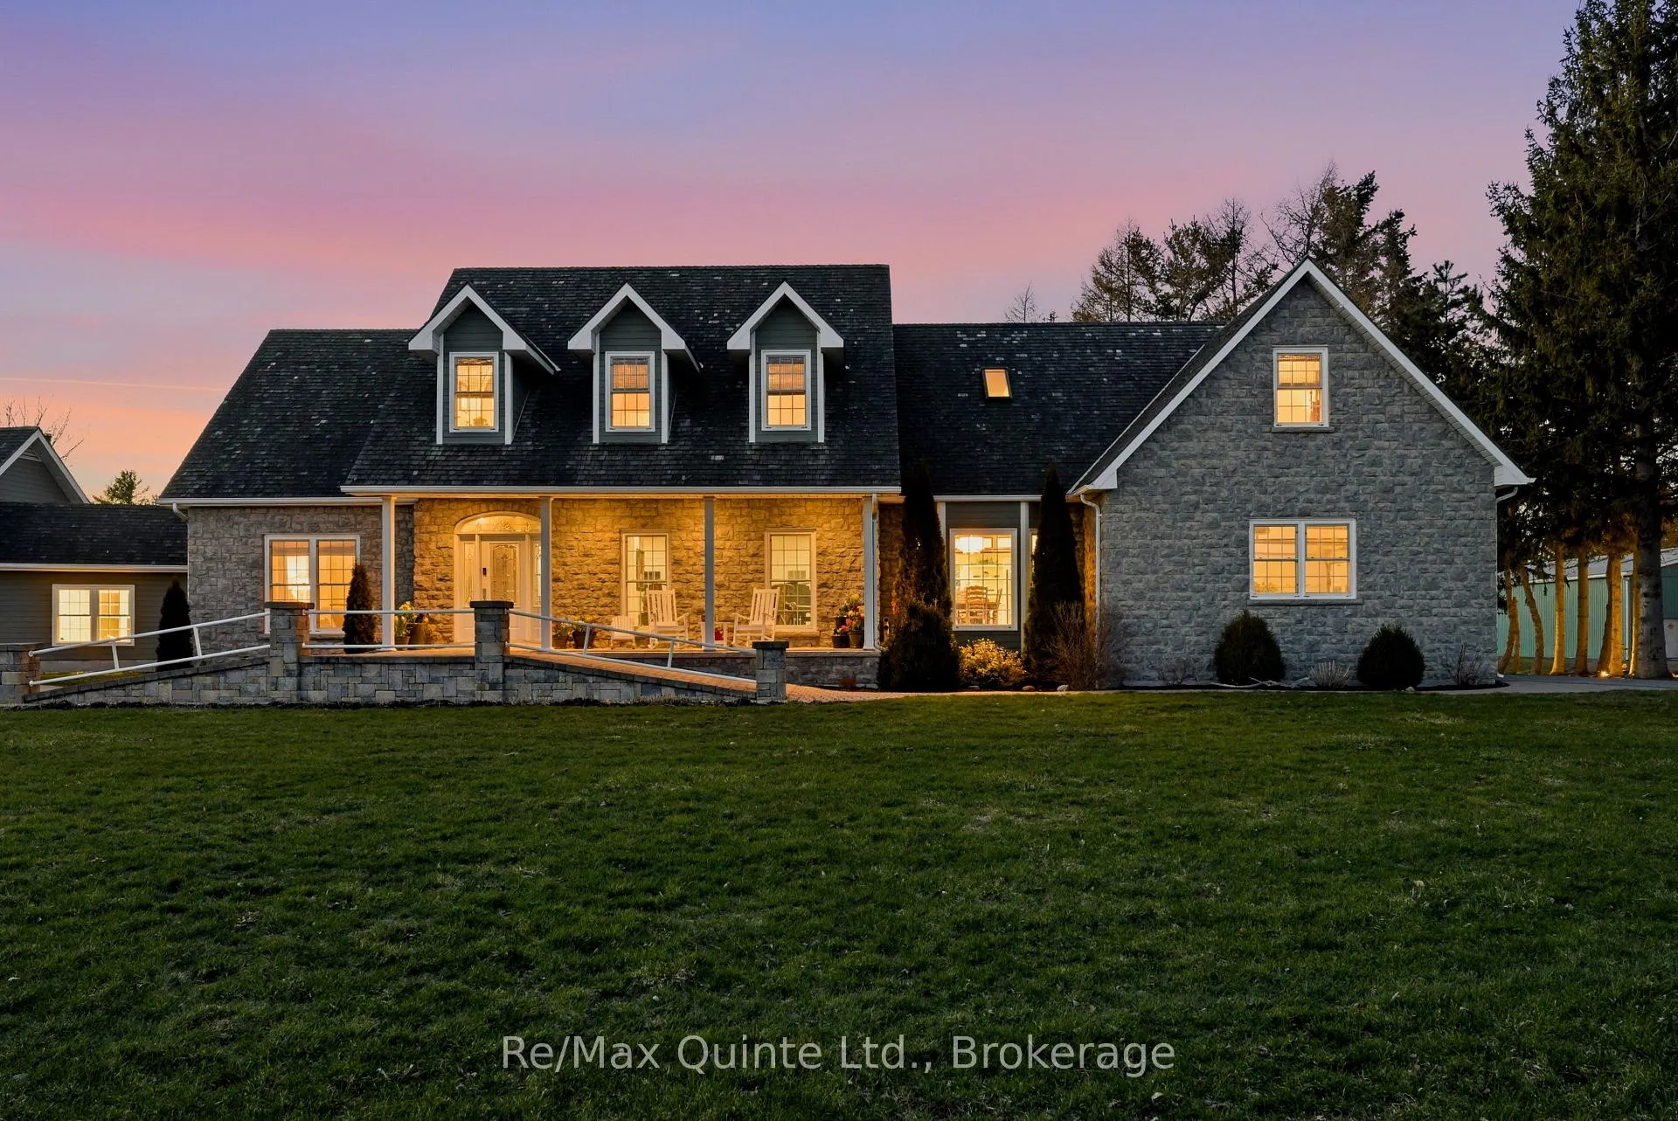
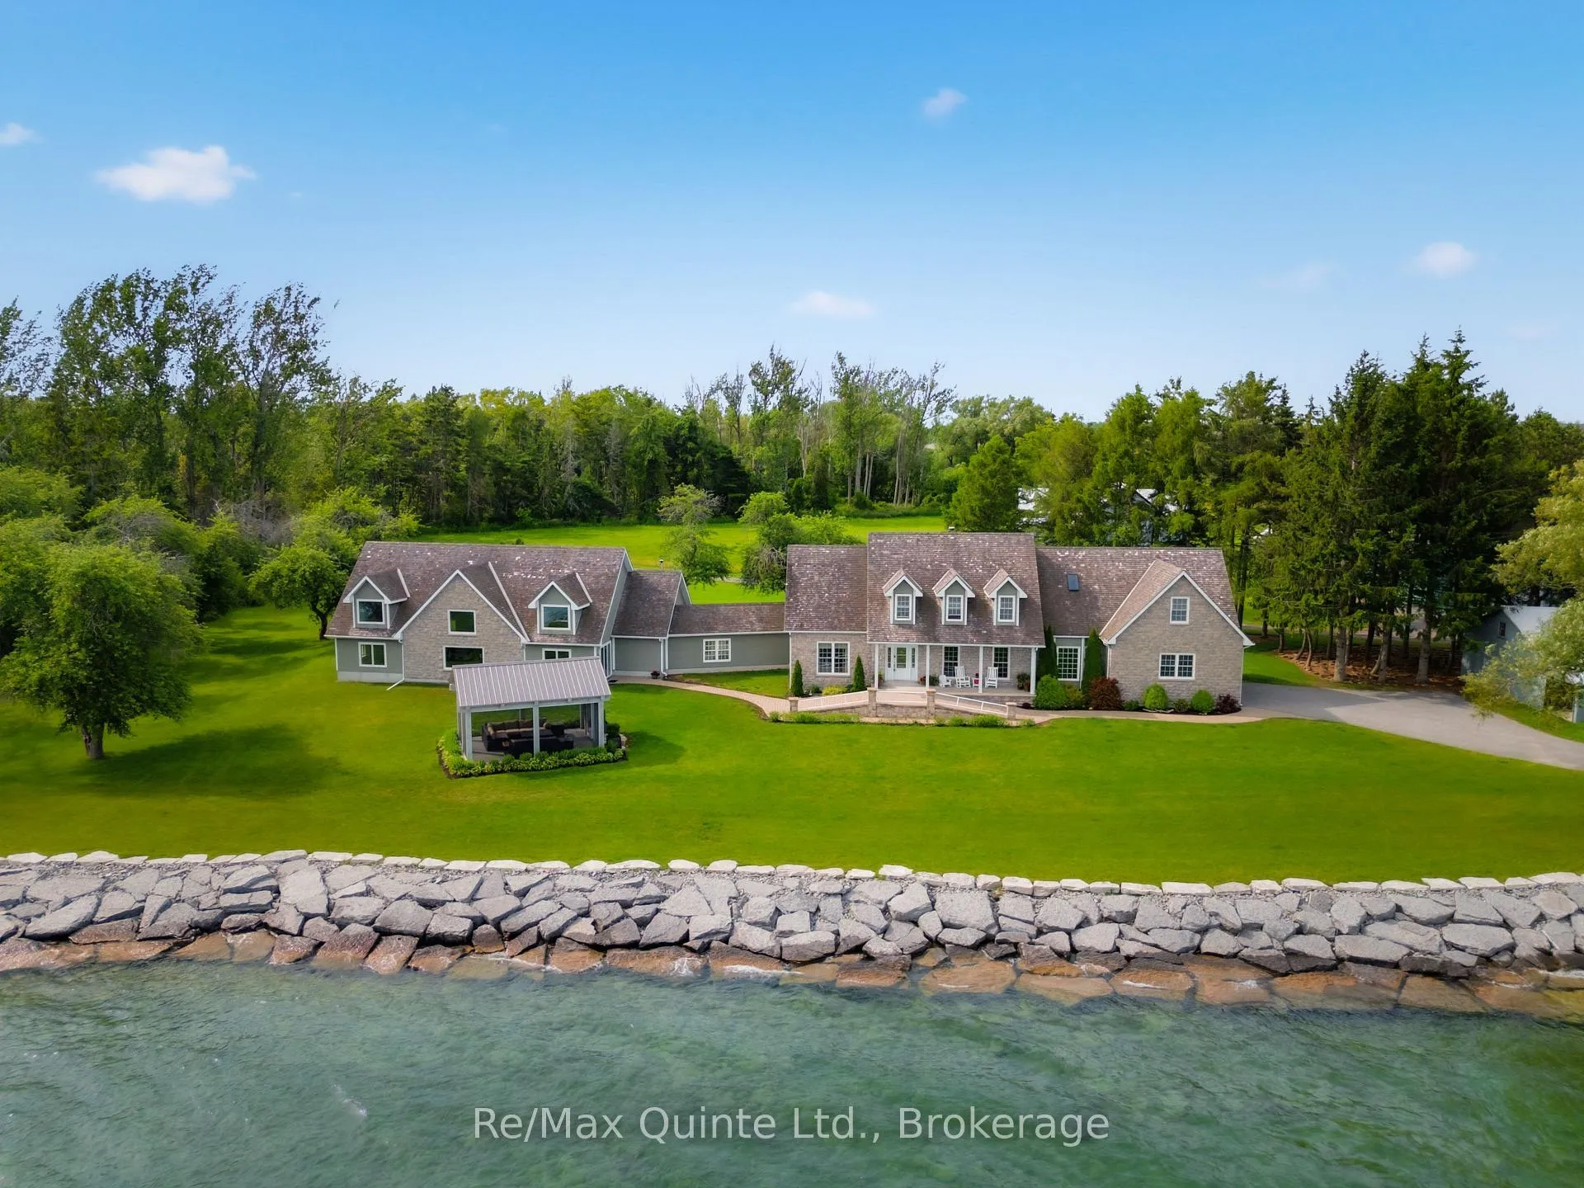
- Elegant Cape Cod-style residence on 8 private acres.
- Tastefully renovated with over 6,000 sq.ft. living space.
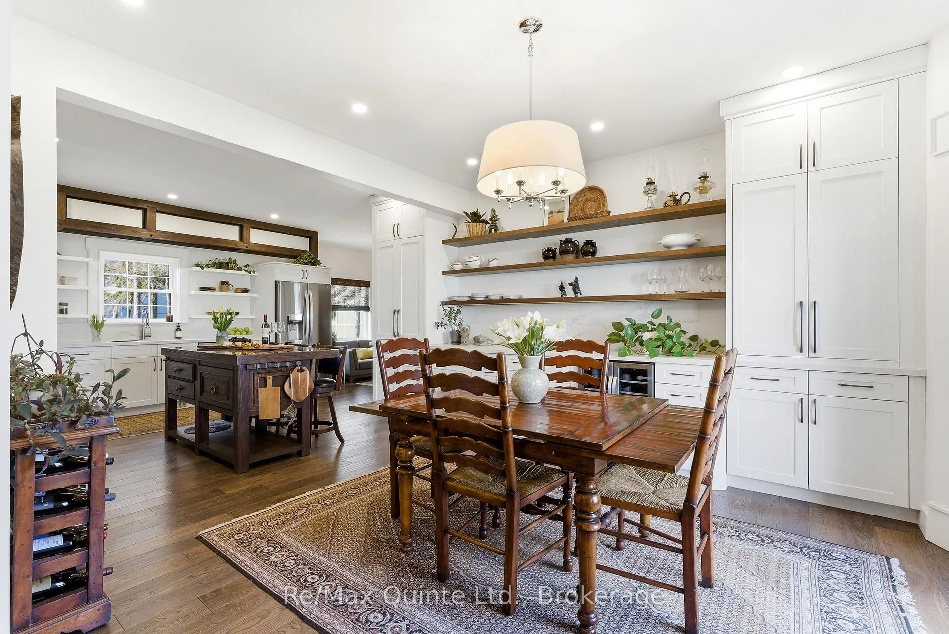
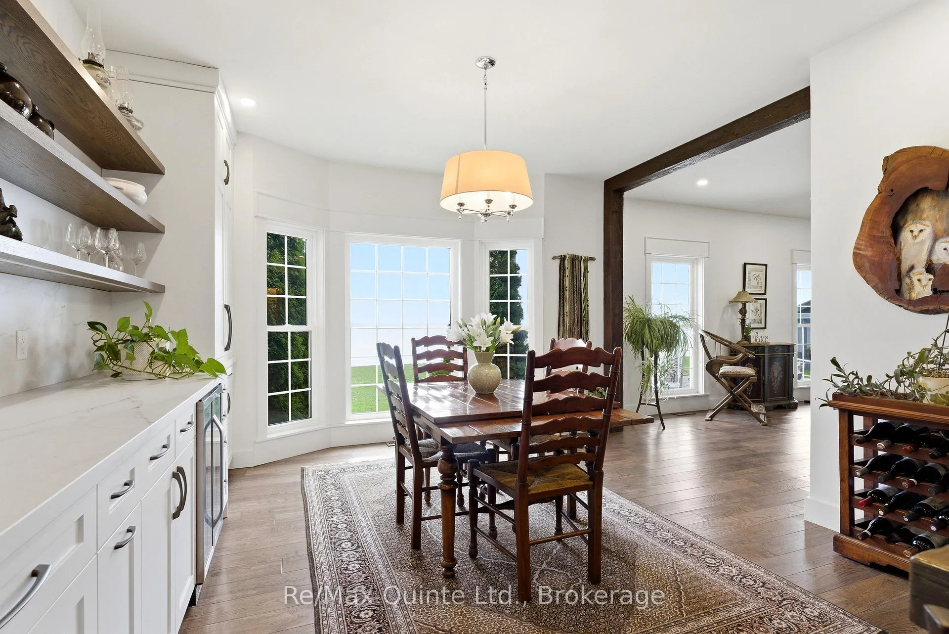
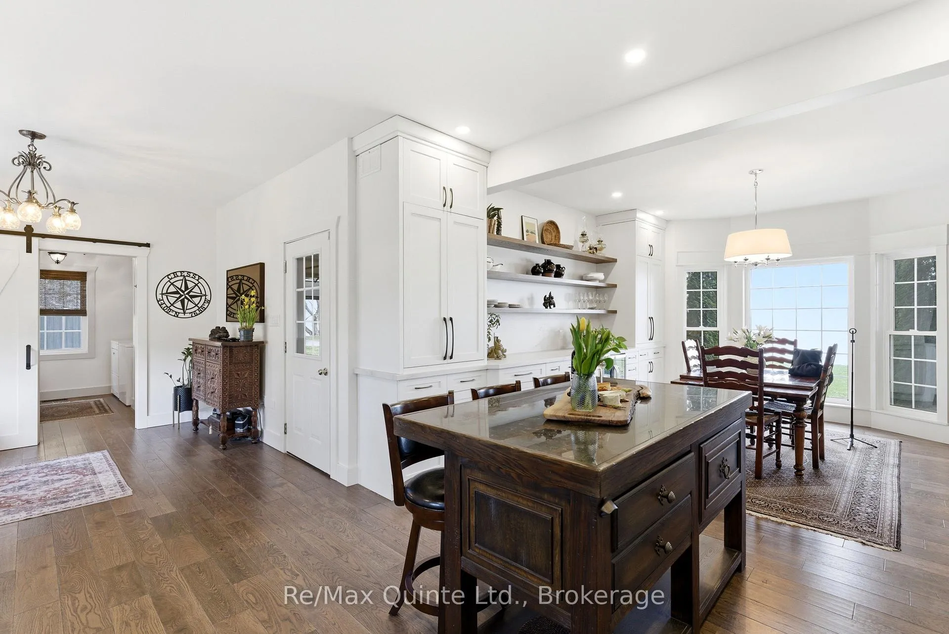
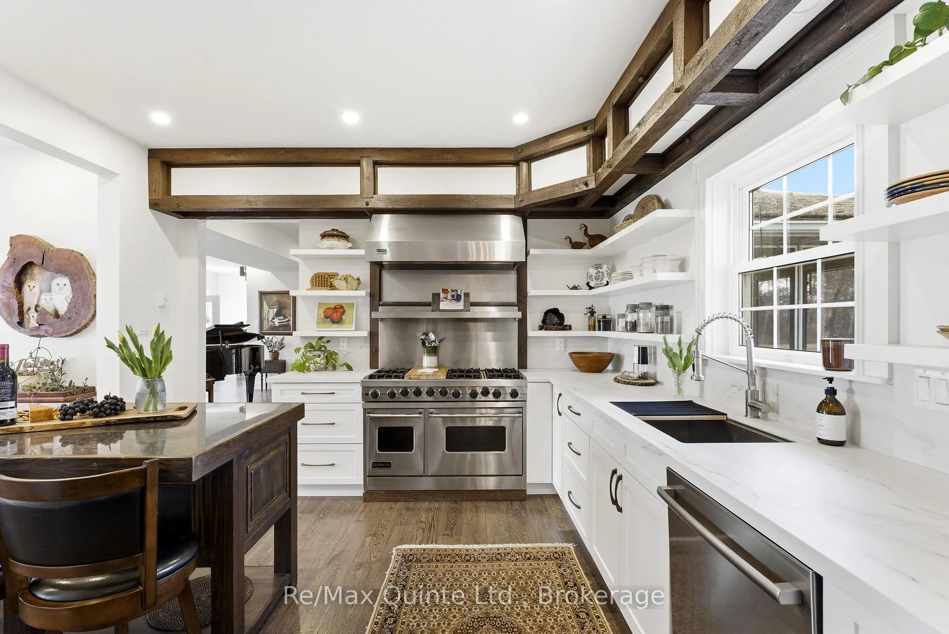
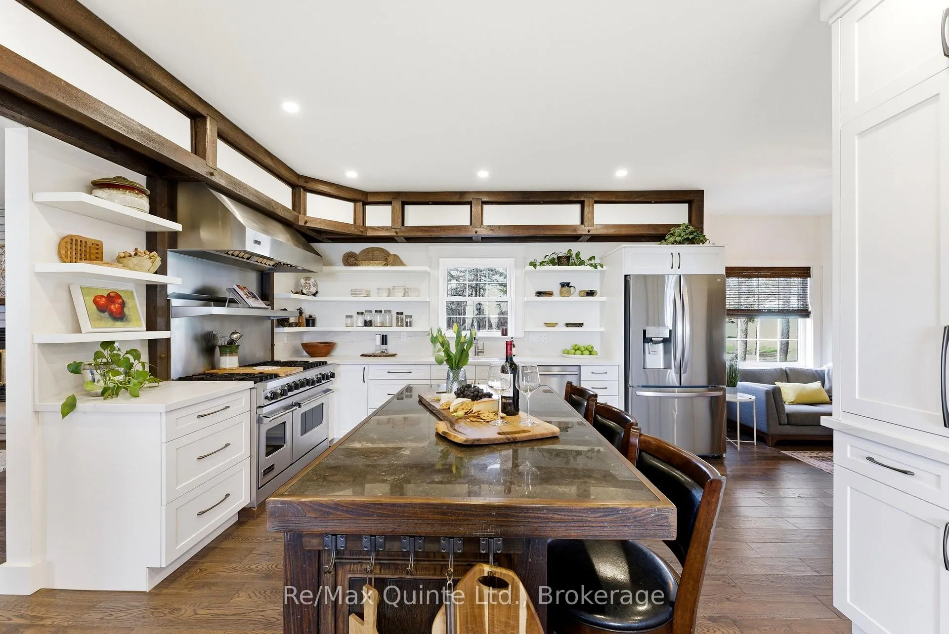
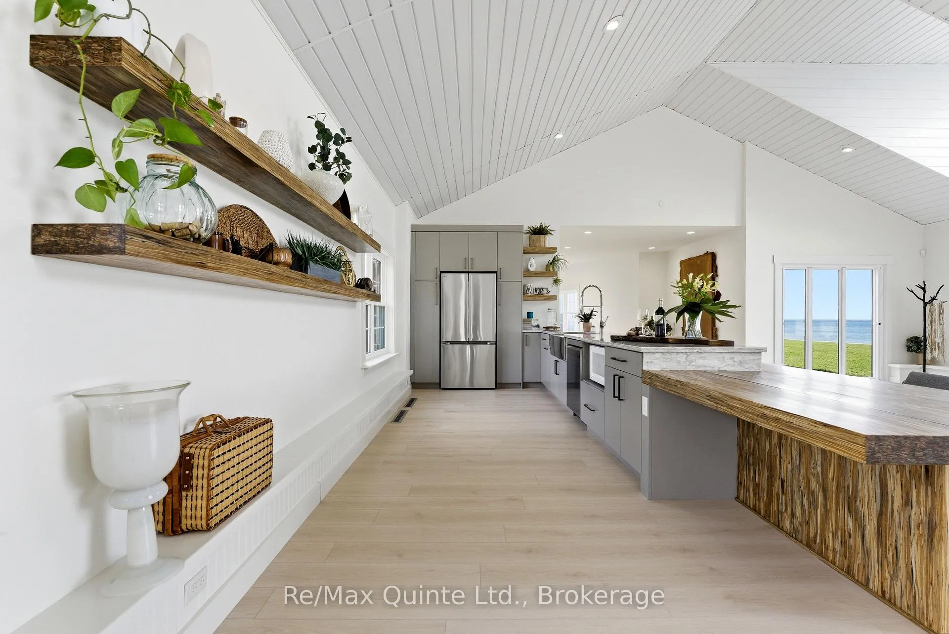
- Gourmet kitchen with custom cabinetry and Dekton countertops.
- Private primary wing features walk-in closet and ensuite.
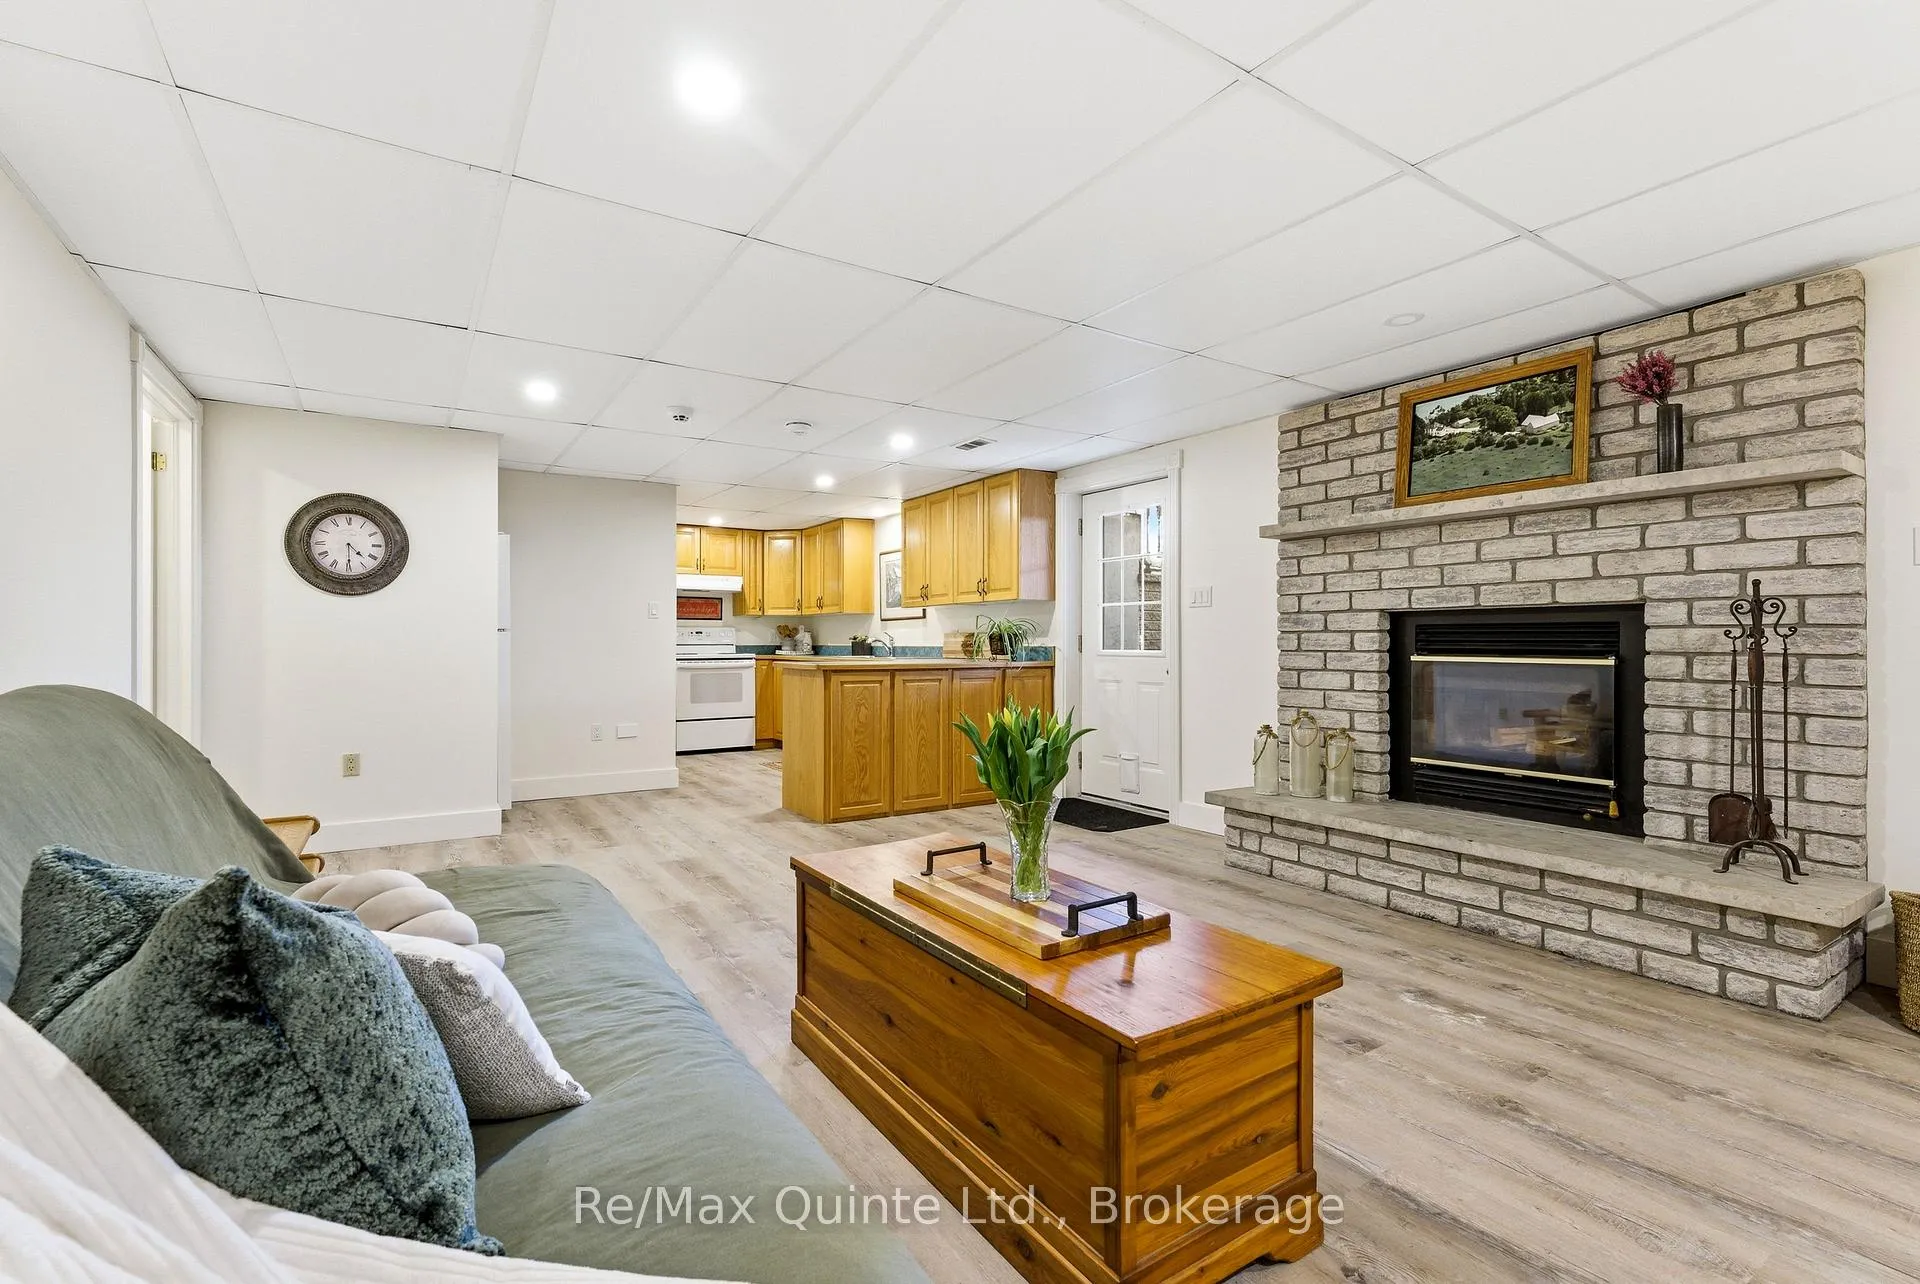
- Includes walk-out in-law suite with separate kitchen.
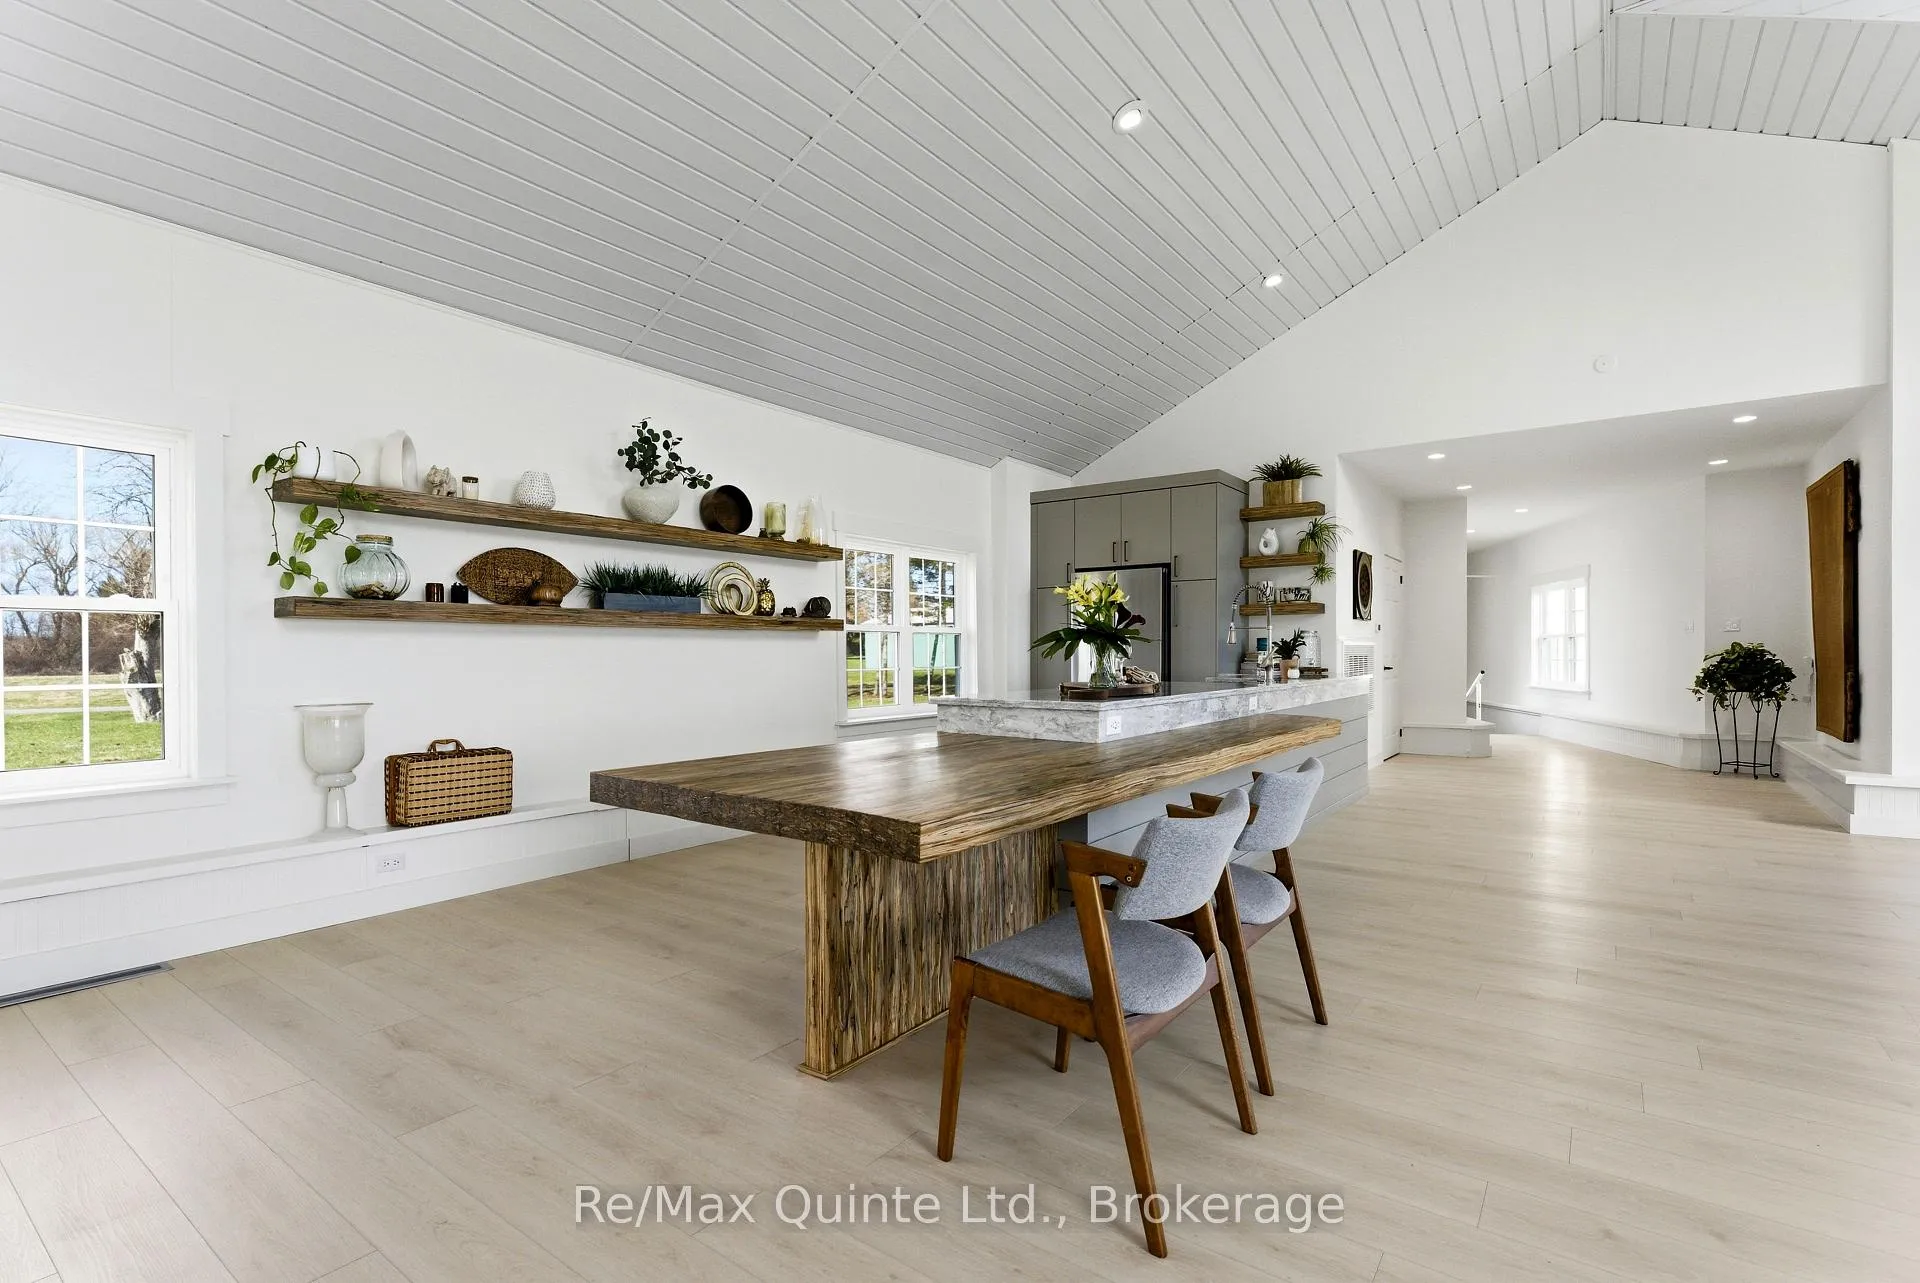
- Light-filled great room with oversized wet bar.
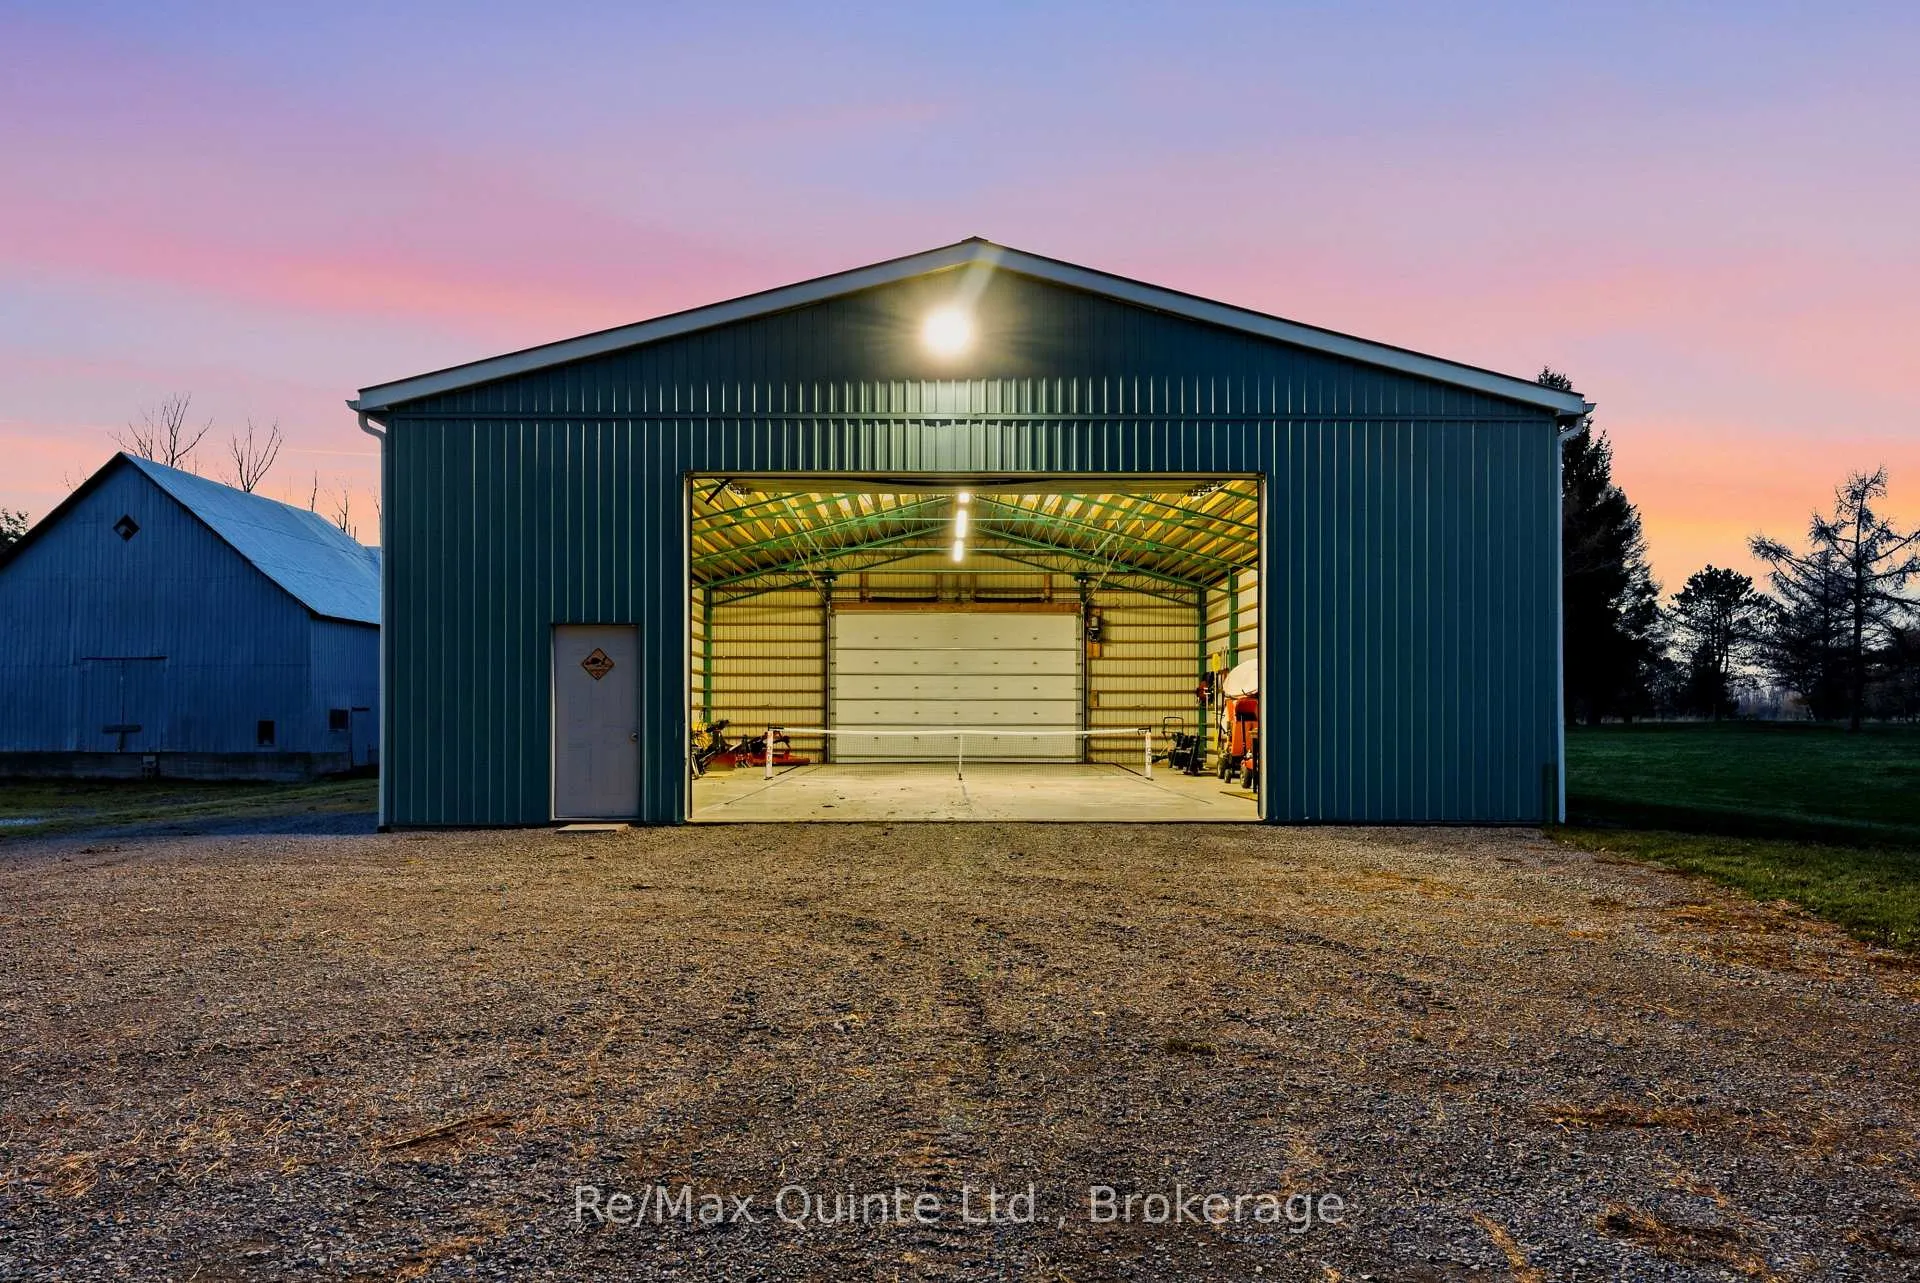
- Multiple outbuildings for various uses and activities.
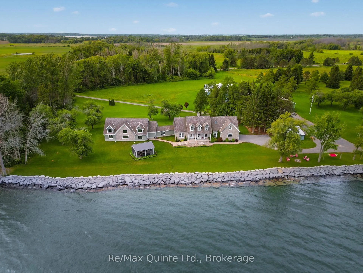
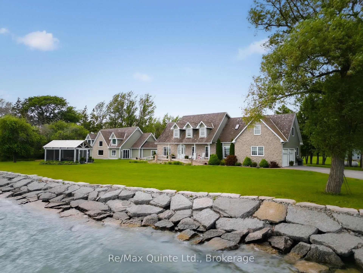
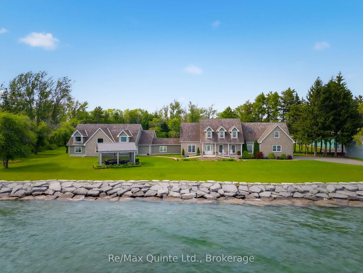
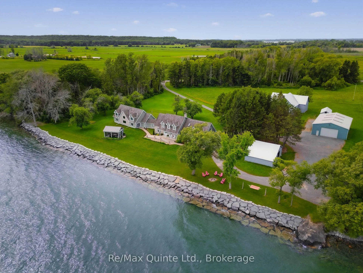
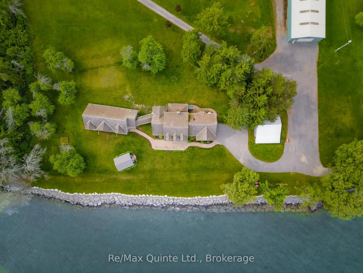
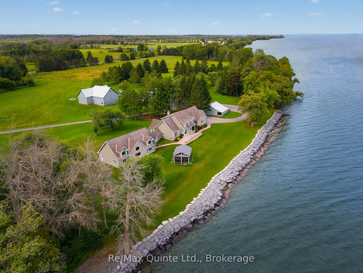
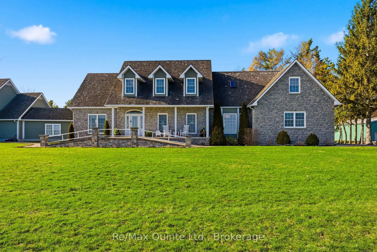
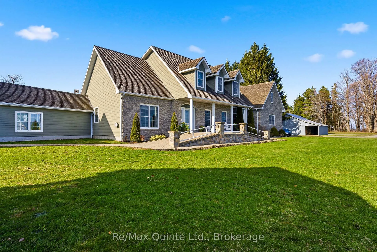
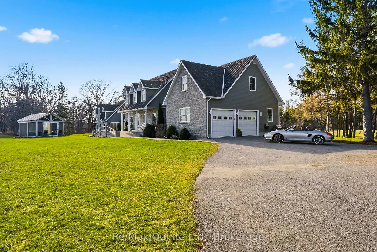
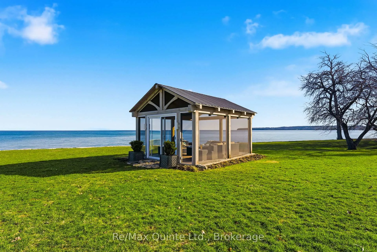
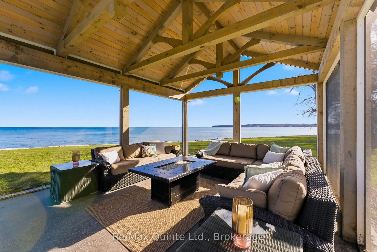
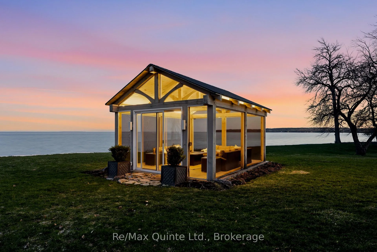
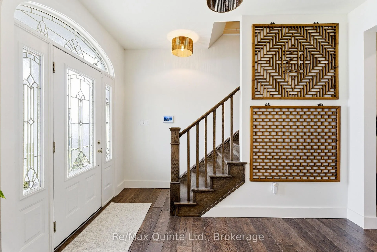
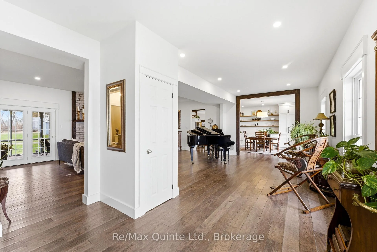
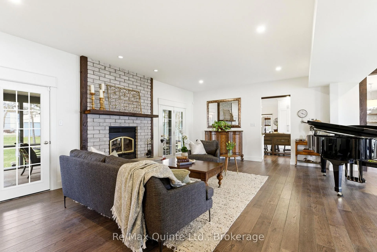
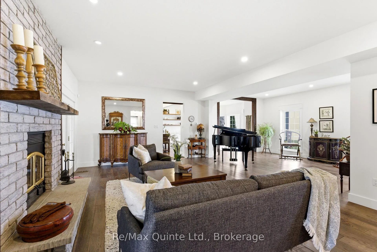
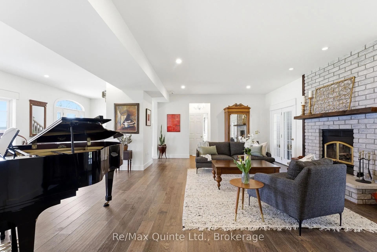
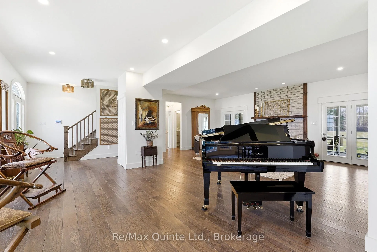
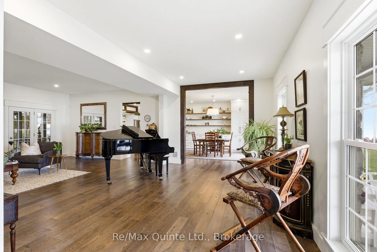
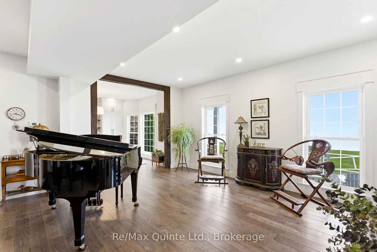
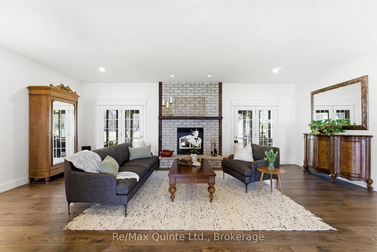
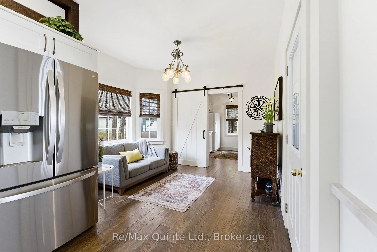
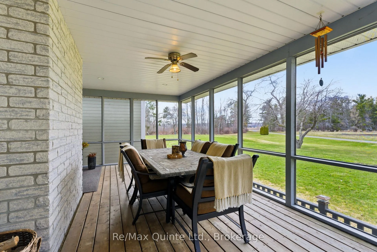
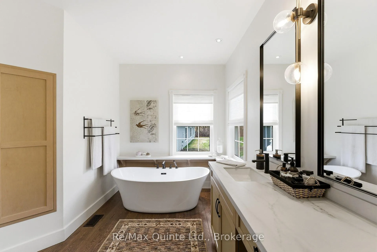
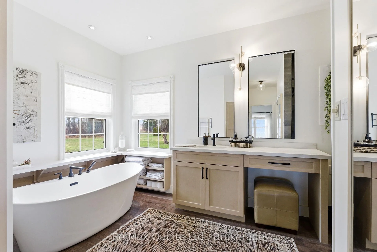
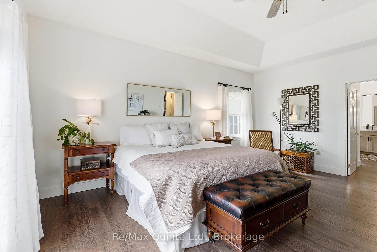
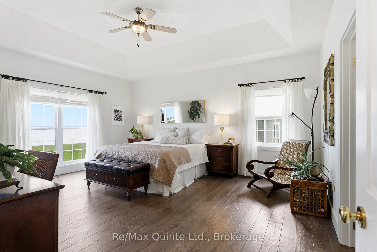
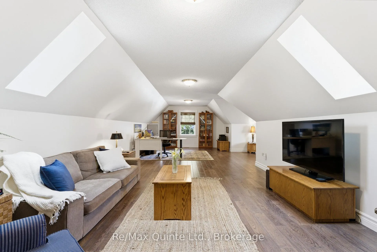
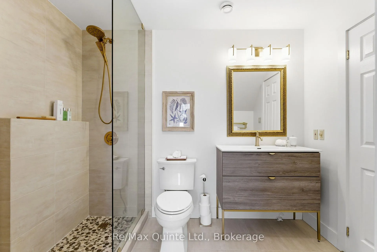
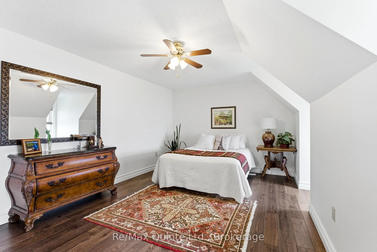
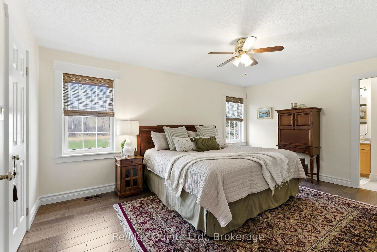
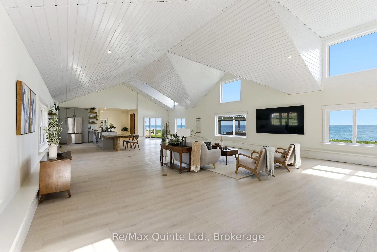
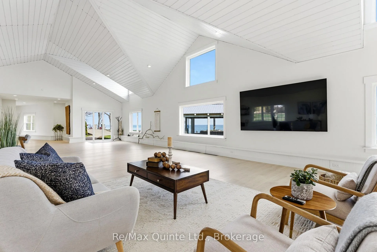
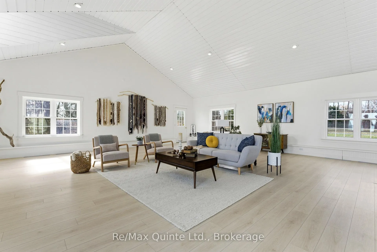
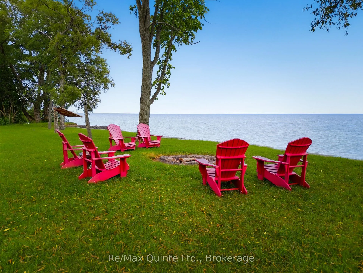
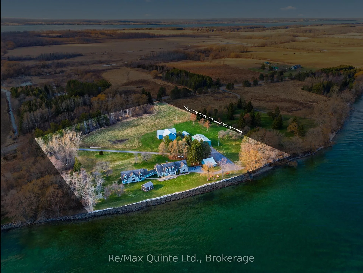
Welcome to 4698 County Road 8. This stunning Cressy waterfront estate spans over 600 ft. of Lake Ontario shoreline. Envision gathering with family and friends on more than 8 private acres surrounding an elegant Cape Cod-style residence in beautiful Prince Edward County. Perfectly positioned for unobstructed south-facing views of Lake Ontario, wander down to a pebble beach and hardscaped shore leading into pristine, wildlife-rich waters. The home has been tastefully renovated, offering over 6,000 sq.ft. of versatile living space designed for both entertaining and everyday living. Inside, a beautifully appointed gourmet kitchen with custom cabinetry, refined Dekton countertops and generous storage opens seamlessly into an inviting living room anchored by a cozy brick fireplace while a 3 season enclosed porch offers the perfect setting for al fresco dining. This level also features a private primary wing with walk-in closet and 4-piece ensuite. The upper level offers two additional bedrooms, two full bathrooms, and a spacious multi-purpose room. The lower level includes a walk-out in-law suite complete with its own kitchen, living room, and full bathroom. A spectacular light-filled great room with soaring ceilings, recently renovated in 2025 showcases an oversized wet bar - ideal for hosting grand gatherings. Enjoy serene moments in the detached screened pavilion, listening to waves washing ashore and gazing at sweeping water views of the distant horizon. Multiple outbuildings offer an abris for the creative and past times of all. The property presents many opportunities for growth, including a traditional post-and-beam barn, a charming apple shed, and an oversized outbuilding currently used as an indoor pickleball court, both with 200 amp service. From peaceful sunrise coffees at the water's edge to crackling fireside evenings under the starry skies, this inspiring Prince Edward County waterfront property offers a truly breathtaking lifestyle.
Key Facts & Features
Property Costs
- Annual Property Tax Amount
- $14,638
- Land Transfer Tax Fee
- $61,450
Rental Items
- Rental Equipment
- Propane tank, alarm system
- Basement Type
- Apartment, Finished with Walk-Out, Separate Entrance, Finished
Interior Features
- Laundry Level
- Main Level
- Interior Extras
- Accessory Apartment, Auto Garage Door Remote, Bar Fridge, Central Vacuum, Generator - Partial, In-Law Suite, Primary Bedroom - Main Floor, Propane Tank, Sewage Pump, Storage, Sump Pump, Ventilation System, Water Heater Owned, Water Softener, Water Treatment
- View
- Clear, Lake, Orchard, Panoramic, Skyline, Trees/Woods, Water
- Security Features
- Alarm System, Carbon Monoxide Detectors, Monitored, Other, Security System, Smoke Detector
- Fireplace/Stove
- Yes
- Fireplace Features
- Living Room, Wood
- Elevator
- No
Exterior Features
- Exterior Extras
- Privacy, Porch, Porch Enclosed
- Pool
- None
- Property Features
- Island, Lake Access, Lake/Pond, Marina, School Bus Route, Waterfront
- Other Structures
- Barn, Gazebo, Out Buildings
Building
- Building Type
- Detached
- Building Style
- 2-Storey
Construction
- Exterior Finish
- Stone, Wood
- Roof
- Cedar, Shake
- Foundation Details
- Concrete, Poured Concrete
- Special Designation
- Unknown
Lot
- Lot Front
- 624.68 ft
- Lot Depth
- 420.18 ft
Inclusions
- Inclusions
- All attached light fixtures, 3 fridges, 2 stoves, 3 dishwashers, 2 microwaves, washer/dryer, central vacuum, hot water tank (2024), basement utility back room wooden shelving units and 2 bookcases, main floor kitchen free standing island, alarm system hardware (contracted with Alarms.com), Starlink satellite and hardware, stand up freezer in laundry room, wine fridge in main floor kitchen, Cressy wrought iron decorative sign hanging in main floor kitchen area, two glass door wooden bookcases in upstairs long room, basement gray standing cupboard in hallway at water filtration room entrance door, all bathroom wall mirrors, all window blinds and curtains in primary main floor bedroom, wooden picnic table located beside big barn
Exclusions
- Exclusions
- All wall mirrors not in bathrooms, white stone Inuit wall piece at top of stairs going to second floor, frame tv and tv wall mount in main floor kitchen area, cow bell attached to tree at labyrinth entrance, hanging Innukshuk felt wall hanging in basement hallway, 100" tv and wall mount in great rm
Parking & Garages
- Garage Type
- Attached
- Garage Spaces
- 2
- Parking Spaces
- 12
- Total Garage And Parking Spaces
- 14
Heating & Cooling
- Heat Source
- Propane
- Heat Type
- Forced Air
- Air Conditioning
- Central Air
- Water
- Well
- Sewers
- Septic
- Bedrooms
- 3 + 1
- Washrooms
- 7
- Kitchens
- 2
- Family / bonus room
- Yes
Room sizes
- Breakfast—Lower level
- Living Room—Main level
- Living Room—Lower level
- Dining Room—Main level
- Kitchen—Lower level
- Kitchen—Main level
- Other—Second level
- Laundry—Main level
- Sitting—Main level
- Primary Bedroom—Main level
- Bedroom—Second level
- Bedroom—Lower level
- Bedroom—Second level
- Family Room—Main level
- Other—Main level
Washrooms
- 2-piece, Main
- 4-piece, Main
- 3-piece, Second
- 3-piece, Lower
- Municipality
- Prince Edward County
- Neighbourhood
- North Marysburg Ward
- Main cross streets
- Kaiser X-Road & County Road 8
- Directions
- From Picton, take Bridge St to Union St (County Road 8)
- Waterfront
- Direct
- MLS® number
- X13500646
- Data source
- Toronto Regional Real Estate Board
- Listed on
- 2026-06-29
- Updated on
- 2026-08-26
- Days on market
- 108 days
- Possession type
- Flexible
- Co-op commission
- 2%+HST* See Broker Remarks
- Seller
- Listed by
- RE/MAX QUINTE LTD.
Home Market Value
Current home valuation for 4698 County Road 8, Prince Edward County, North Marysburg Ward, Prince Edward County, ON. Listed for $2,999,000
HOMEH Estimate
$2,938,482
Estimated Sales Range
$1,763,089 - $4,113,875
HOMEH Estimate for 4698 County Road 8, Prince Edward County, North Marysburg Ward
Calculated with a real agent's CMA method — 45+ years of experience, codified. Not an AI guess.
For the owner
Is this your home? Track its value.
Get this home's HOMEH Estimate by email once a month, with how many homes are for sale around you.
Mortgage Payment Calculator
Compare up to 4 down payment scenarios
20% required for homes $1.5M or more
$599,800
| Scenario 1 | Scenario 2 | Scenario 3 | Scenario 4 | |
|---|---|---|---|---|
−Down payment | % $ | % $ | % $ | % $ |
+CMHC insurance | $0 | $0 | $0 | $0 |
=Total mortgage | $2,399,200 | $2,249,250 | $2,099,300 | $1,949,350 |
Amortization | ||||
Mortgage rate | % | % | % | % |
| Payment frequency | ||||
=Mortgage payment | $11,714monthly | $10,982monthly | $10,250monthly | $9,518monthly |
Land Transfer Tax
$61,450
$61,450
Around this home
No schools found nearby
Data provided by OpenStreetMap & Fraser Institute School Rankings
Ask HOMEH
New!Hi there!
👋Text or call (416) 301-9001
Recommended for you
Based on homes you've looked at.
No recommended properties found.
Nearby similar homes
No nearby properties found.
More real estate resources
Other homes nearby
Explore this area
Nearby neighbourhoods
No nearby listings available.