
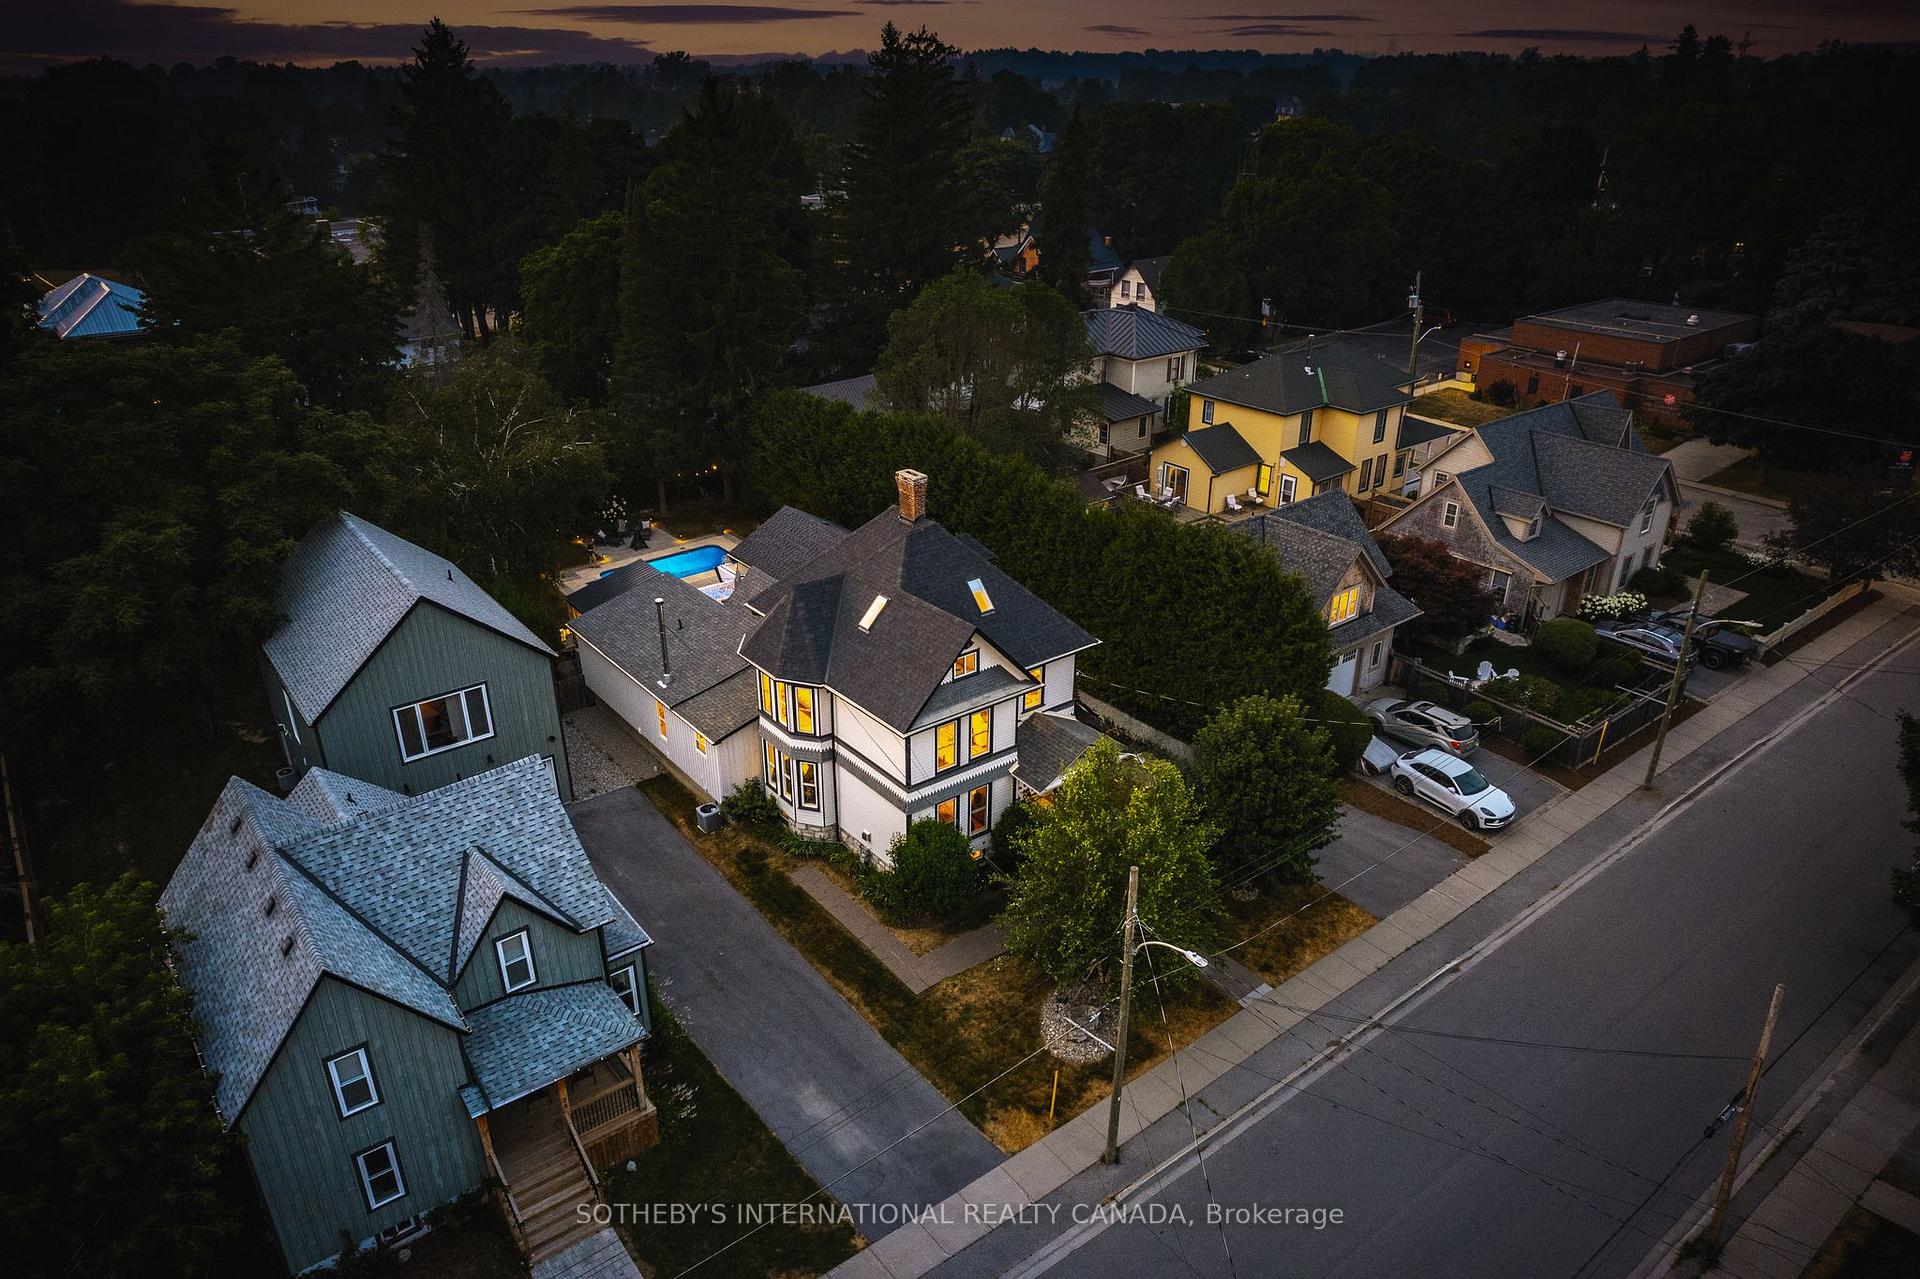
29 Queen Street
Prince Edward County (Picton Ward), ON K0K 2T0
- 5Bedrooms
- 4Bathrooms
- 2Garage
- 2500–3000Sq Ft
- $5,335Tax
- 66×158 ftLot Size
 Estimated Value:$953,500See Free Estimate Report

Property not available for sale or for rent.
HOMEH One: full-service selling for a 1% listing fee. The buyer's agent commission is separate.
Free Home EvaluationHow Much Is My Home Worth?Homes for Sale NearbySale & Price History for 29 Queen Street, Prince Edward County, Picton Ward
Real estate boards require you to or to see the full details of this property.
*Sold prices and complete sale & price history are regulated data. Under the Trust in Real Estate Services Act, 2002 (TRESA) and the rules of the Real Estate Council of Ontario (RECO), and pursuant to the Multiple Listing Service® rules of the Canadian Real Estate Association (CREA) and the Toronto Regional Real Estate Board (TRREB), this information may be shown only to registered users who have agreed to the applicable terms of use (a Virtual Office Website, or "VOW," arrangement). HOMEH Inc., Brokerage therefore provides it to signed-in members only. Creating an account is free and takes under a minute.
About 29 Queen Street, Prince Edward County, Picton Ward
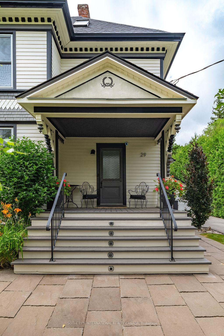
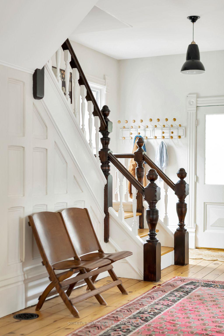
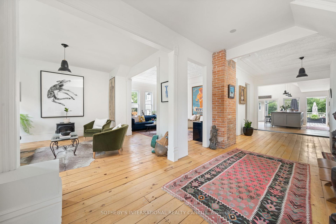
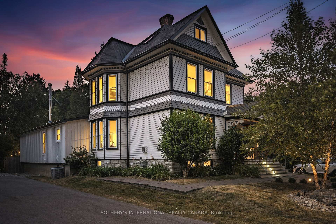
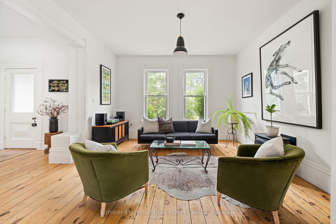
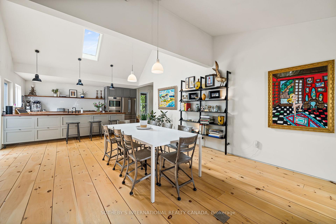
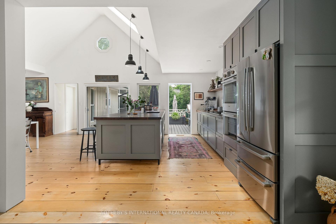
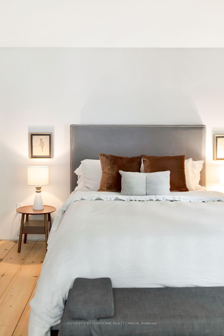
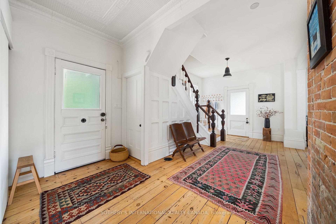
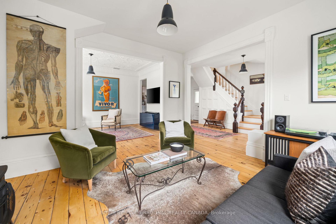
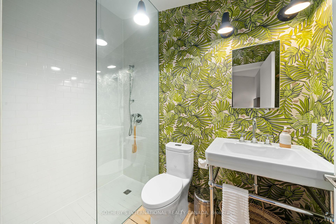
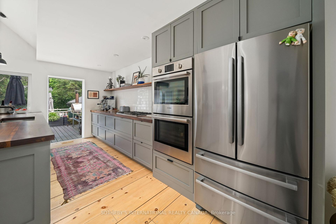
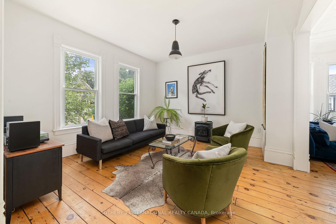
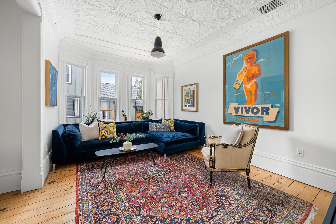
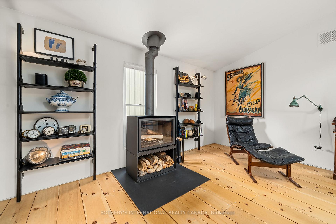
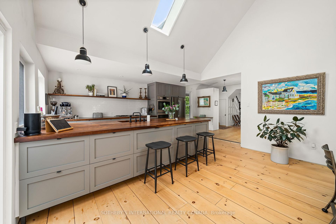
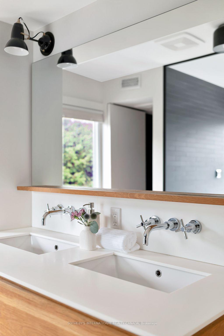
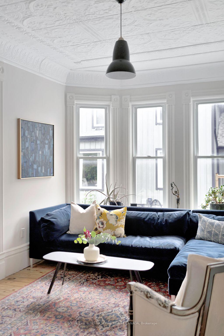
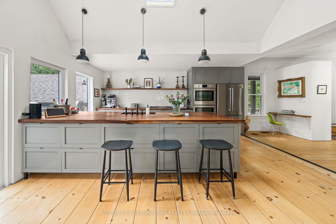
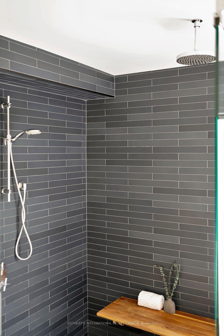
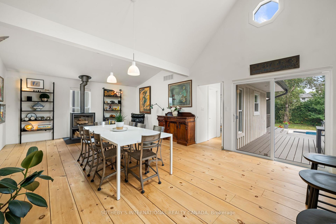
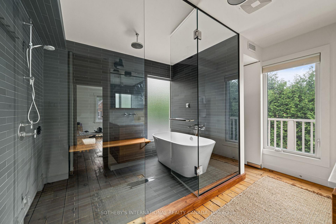
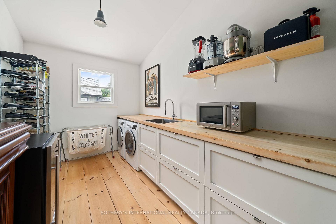
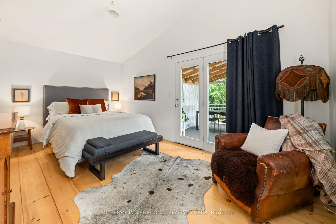
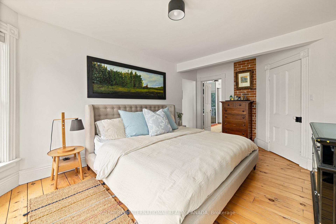
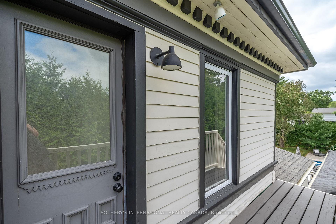
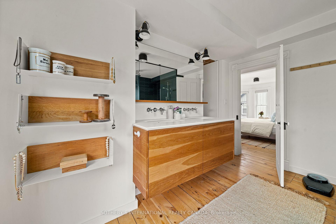
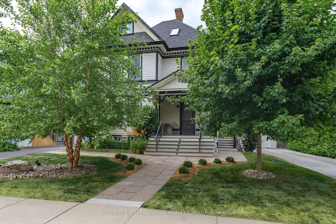
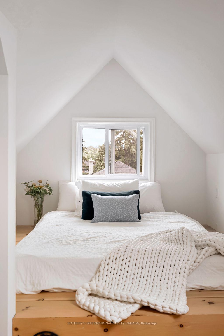
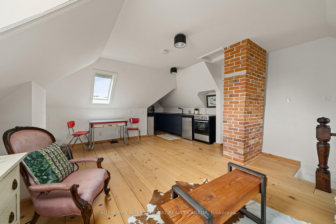
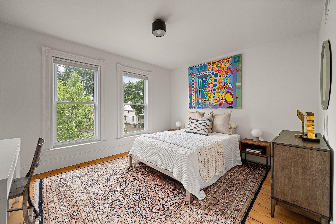
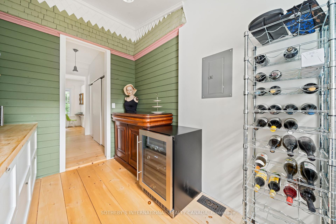
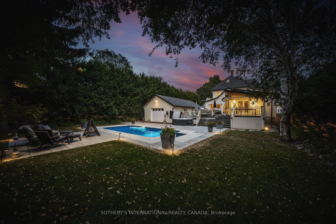
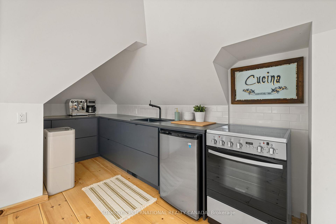
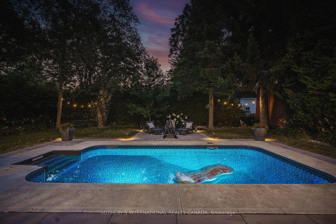
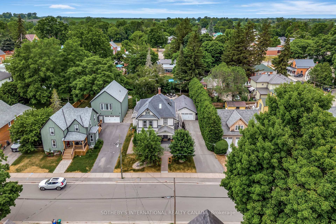
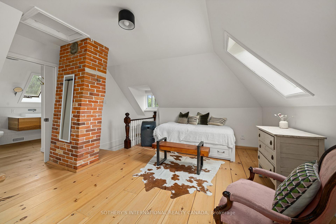
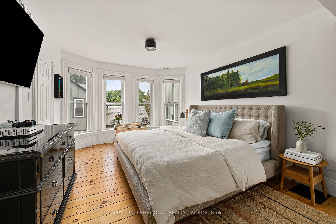
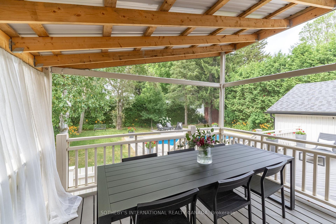
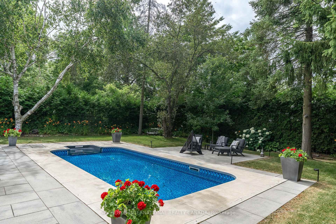
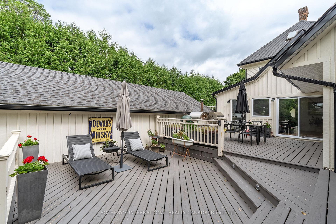
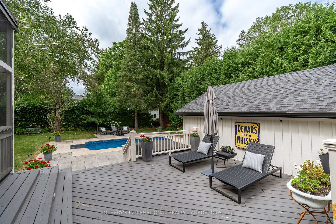
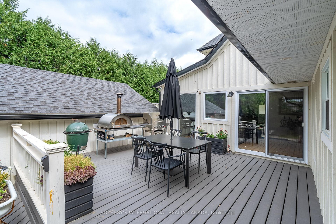
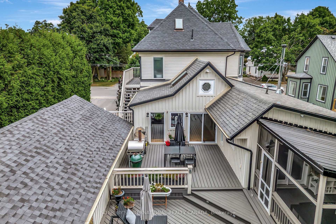
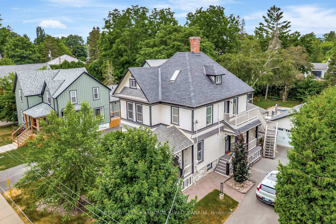
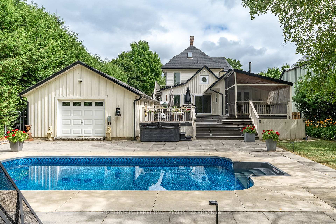
Modern sophistication meets historic elegance in the beautifully restored Bigg/Strong House (circa 1900), located just two blocks from Main St. in Picton. This Grand Dame Victorian showcases an interior renovation that blends refined finishes with sleek design while preserving the charm of its original Queen Anne architecture. Flooded with natural light throughout, the home offers 5 bedrooms and 4 elegant bathrooms, including a thoughtfully designed main-level guest bedroom with direct access to the screened Muskoka room ideal for guests. A fully separate third-floor apartment with its own entrance provides additional private guest space or excellent income potential.The main bath is a true retreat, featuring a glass-enclosed steam shower, freestanding soaker tub, & large windows that invite the outdoors in. Inside, youll find restored hardwood floors, intricate tin ceilings, a dramatic STUV wood-burning fireplace in the dining room, & chef-inspired kitchen outfitted with Bosch, Thermador, and Silhouette appliances all selected with discerning taste.Step outside to enjoy multi-level entertaining spaces, a screened Muskoka room, expansive decks, a heated inground pool, & professionally landscaped gardens. The detached 2-car garage offers both front & rear access for added convenience.Location truly matters, and 29 Queen offers the best of both worlds the vibrancy of a city lifestyle with restaurants, bars, theatre, & cafes just steps away, while still being mere minutes from beaches, sailing, biking trails, & the Countys renowned food and wine scene. Its a rare blend that sets this home apart from the others.29 Queen is where you can keep a foot in both worlds: the elegance of the past with the ease of modern convenience city comforts wrapped in country charm.This is a rare opportunity to own a fully turn-key, heritage home in the heart of Prince Edward County where timeless character & modern luxury converge in a light-filled, unforgettable setting.
Key Facts & Features
Property Costs
- Annual Property Tax Amount
- $5,335
- Land Transfer Tax Fee
- $32,175
- Basement Type
- Partial Basement
Interior Features
- Interior Extras
- Auto Garage Door Remote, Central Vacuum, Guest Accommodations, In-Law Suite
- View
- Garden
- Fireplace/Stove
- Yes
- Elevator
- No
Exterior Features
- Pool
- Salt
Building
- Building Type
- Detached
- Building Style
- 2 1/2 Storey
Construction
- Exterior Finish
- Wood
- Roof
- Asphalt Shingle
- Foundation Details
- Stone
- Special Designation
- Unknown
Lot
- Lot Front
- 65.59 ft
- Lot Depth
- 158.25 ft
Inclusions
- Inclusions
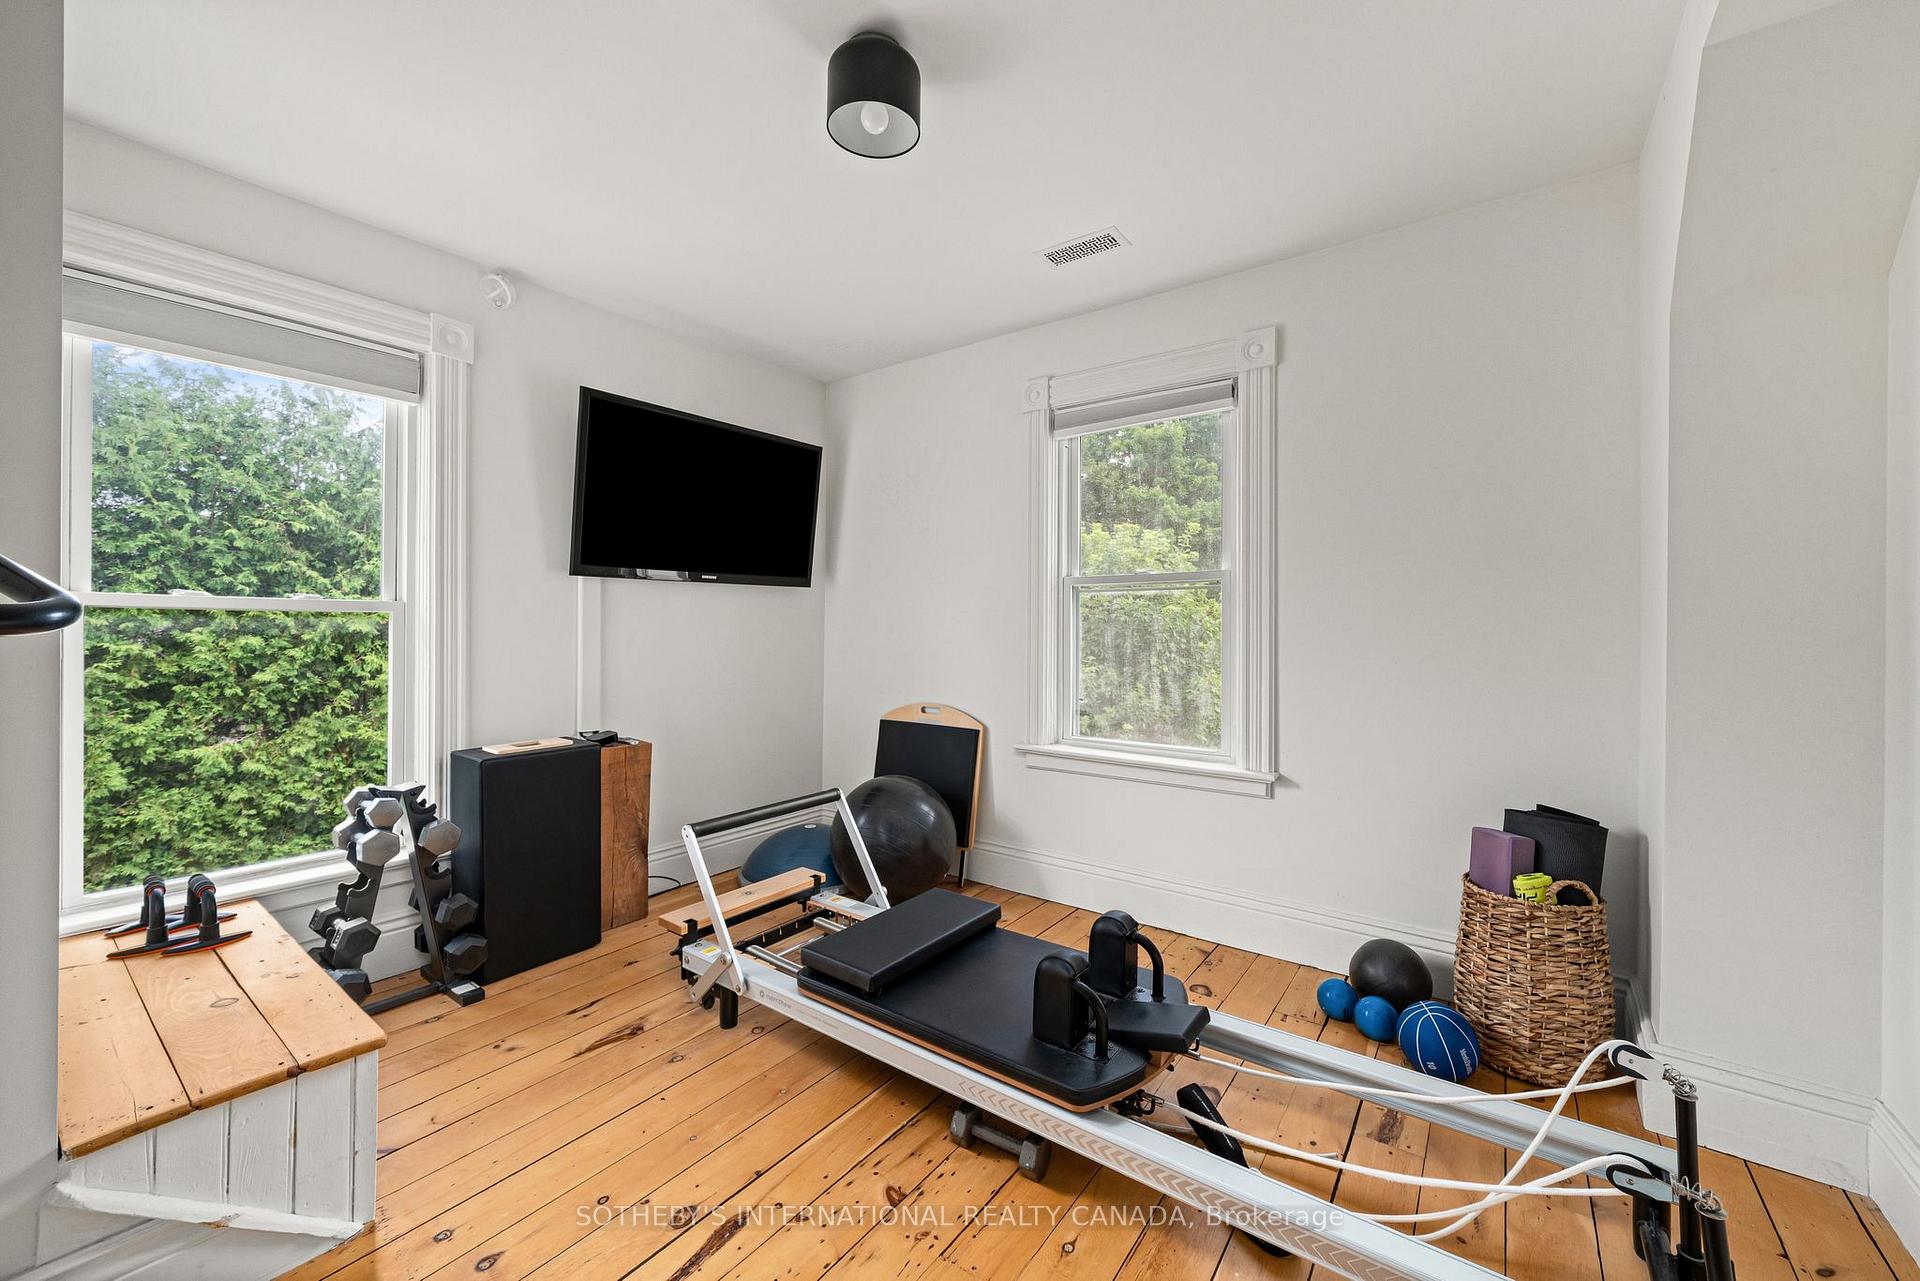
- Blue media console (built in)1 x 55-inch Sony TV is wired through the wall, plus Sony home audio system2 x 55" Samsung TV on wall brackets (gym and bedroom). Additional furnishings available for sale.
Parking & Garages
- Garage Type
- Detached
- Garage Spaces
- 2
- Parking Spaces
- 4
- Total Garage And Parking Spaces
- 6
Heating & Cooling
- Heat Source
- Gas
- Heat Type
- Forced Air
- Air Conditioning
- Central Air
- Water
- Municipal
- Sewers
- Sewer
- Bedrooms
- 5
- Washrooms
- 4
- Kitchens
- 2
- Family / bonus room
- Yes
Room sizes
- Bedroom—Third level, Hardwood Floor, Large Window
- Living Room—Main level, Hardwood Floor, Large Window, Fireplace
- Family Room—Main level, Hardwood Floor, Large Window
- Kitchen—Main level, Hardwood Floor, Combined w/Dining, W/O To Deck
- Bedroom—Main level, Ensuite Bath, Walk-In Closet(s), W/O To Patio
- Dining Room—Main level, Fireplace, Combined w/Kitchen, Hardwood Floor
- Primary Bedroom—Second level, W/W Closet, Hardwood Floor, Large Window
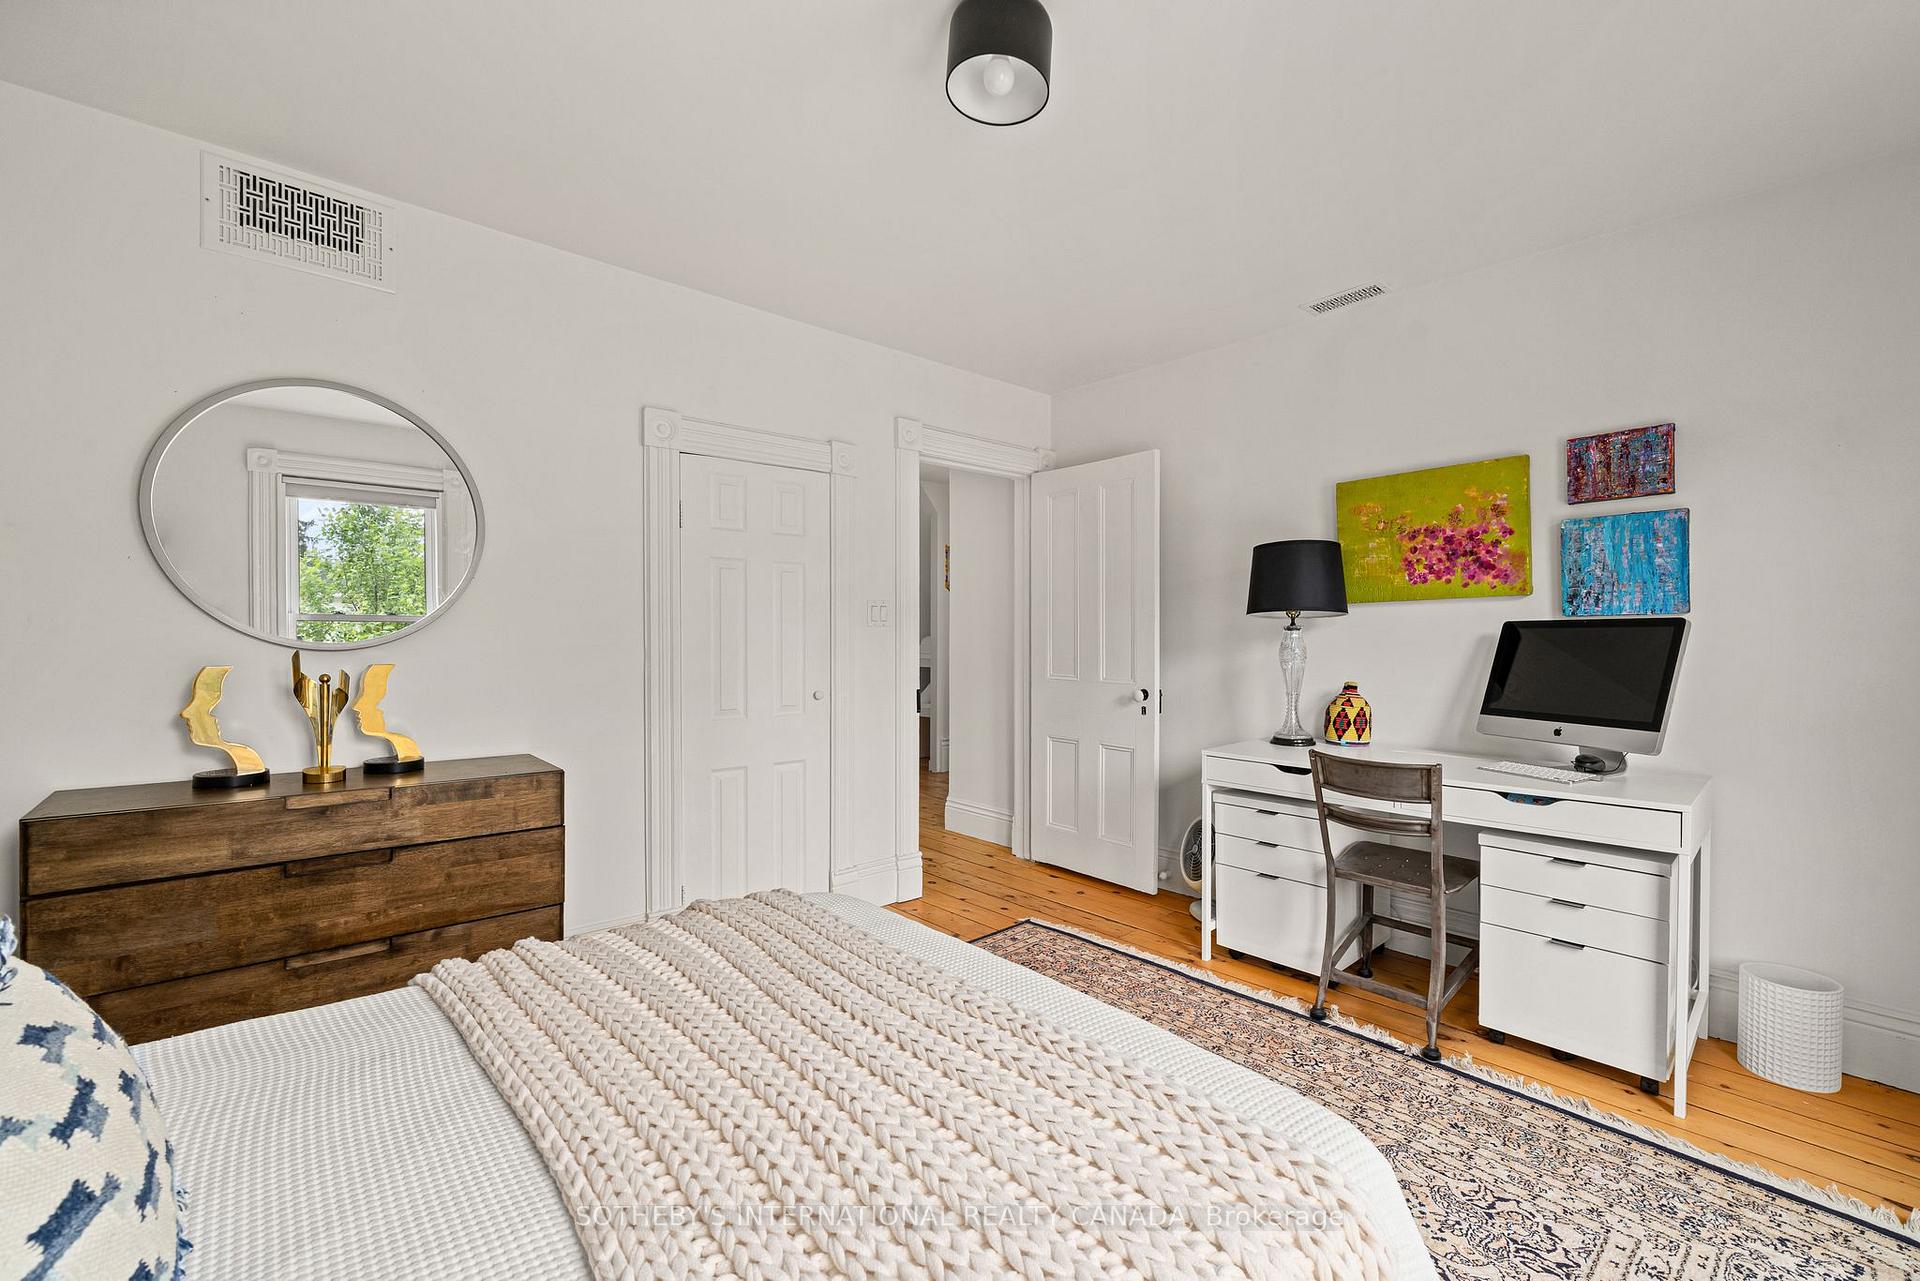
- Bedroom 2—Second level, Large Window, Closet, Hardwood Floor
- Bedroom 3—Second level, Large Window, Hardwood Floor
- Family Room—Third level, Hardwood Floor, Combined w/Kitchen
- Kitchen—Third level, Hardwood Floor
- Bathroom—Third level, Large Window
Washrooms
- 2-piece, Main
- 4-piece, Main
- 6-piece, Second
- 4-piece, Third
- Municipality
- Prince Edward County
- Neighbourhood
- Picton Ward
- Main cross streets
- Main Street & Bowery
- Directions
- Main Street & Bowery
- MLS® number
- X12387622
- Data source
- Toronto Regional Real Estate Board
- Status change
- 2025-10-03
- Listed on
- 2025-09-08
- Days on market
- 25 days
- Possession type
- Flexible
- Co-op commission
- 2.5% + HST
- Seller
- Listed by
- SOTHEBY'S INTERNATIONAL REALTY CANADA
Home Market Value
Current home valuation for 29 Queen Street, Prince Edward County, Picton Ward, Prince Edward County, ON. Listed for $1,785,000
HOMEH Estimate
$953,500
Estimated Sales Range
$749,536 - $1,157,464
HOMEH Estimate for 29 Queen Street, Prince Edward County, Picton Ward
Calculated with a real agent's CMA method — 45+ years of experience, codified. Not an AI guess.
For the owner
Is this your home? Track its value.
Get this home's HOMEH Estimate by email once a month, with how many homes are for sale around you.
Mortgage Payment Calculator
Compare up to 4 down payment scenarios
20% required for homes $1.5M or more
$357,000
| Scenario 1 | Scenario 2 | Scenario 3 | Scenario 4 | |
|---|---|---|---|---|
−Down payment | % $ | % $ | % $ | % $ |
+CMHC insurance | $0 | $0 | $0 | $0 |
=Total mortgage | $1,428,000 | $1,338,750 | $1,249,500 | $1,160,250 |
Amortization | ||||
Mortgage rate | % | % | % | % |
| Payment frequency | ||||
=Mortgage payment | $6,972monthly | $6,536monthly | $6,101monthly | $5,665monthly |
Land Transfer Tax
$32,175
$32,175
Around this home
Data provided by OpenStreetMap & Fraser Institute School Rankings
Ask HOMEH
New!Hi there!
👋Text or call (416) 301-9001
Recommended for you
Based on homes you've looked at.
No recommended properties found.
Nearby similar homes
No nearby properties found.
More real estate resources
Other homes nearby
Explore this area
Nearby neighbourhoods
No nearby listings available.