
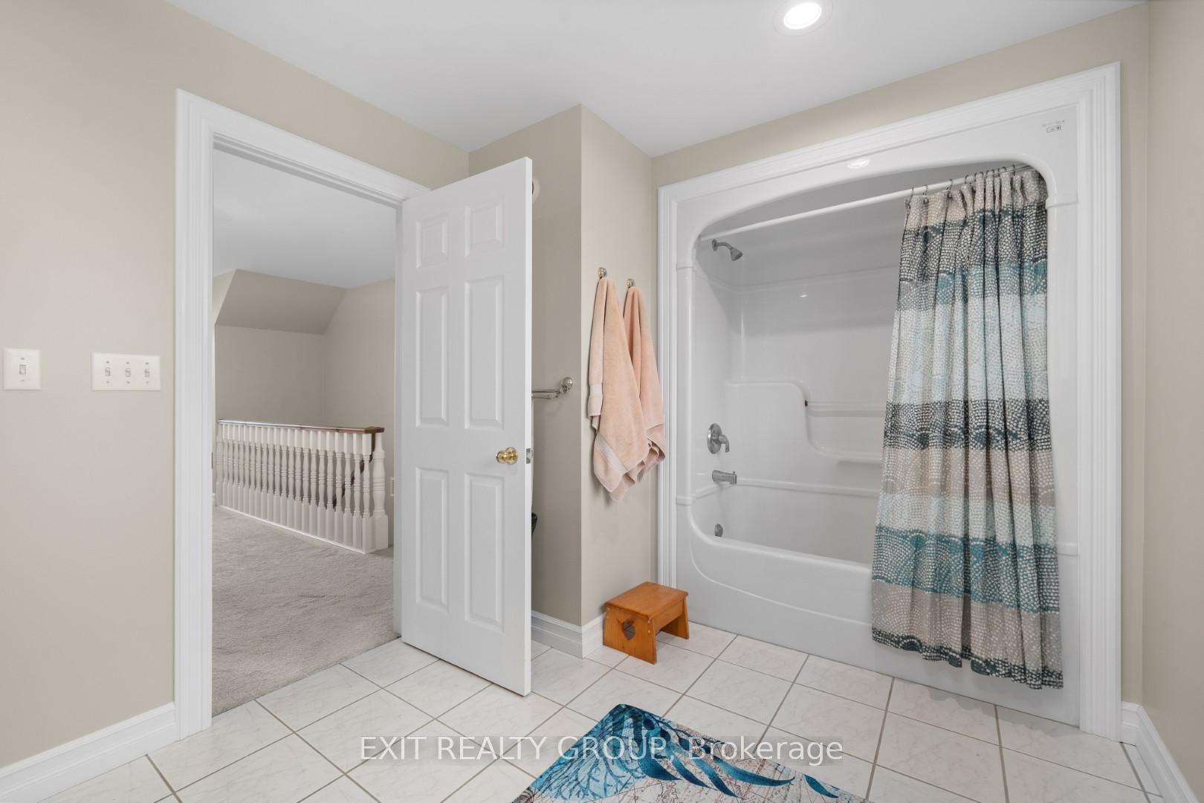
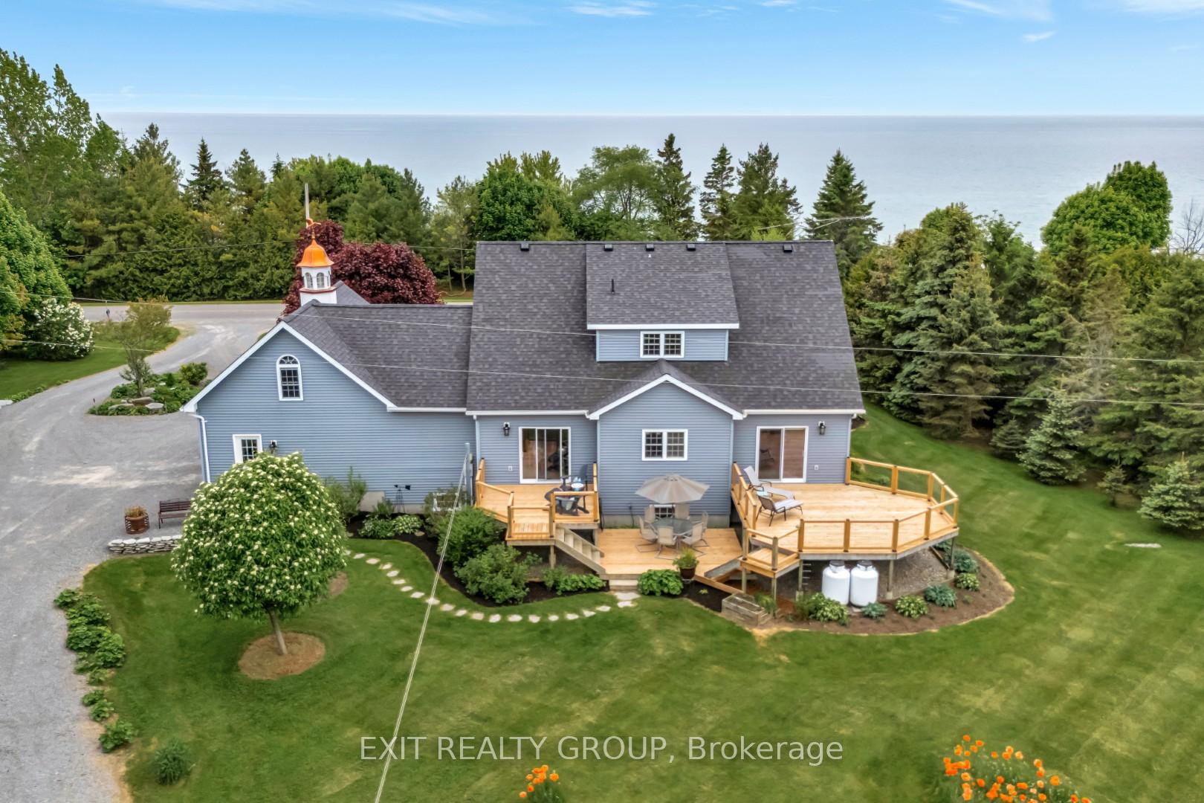
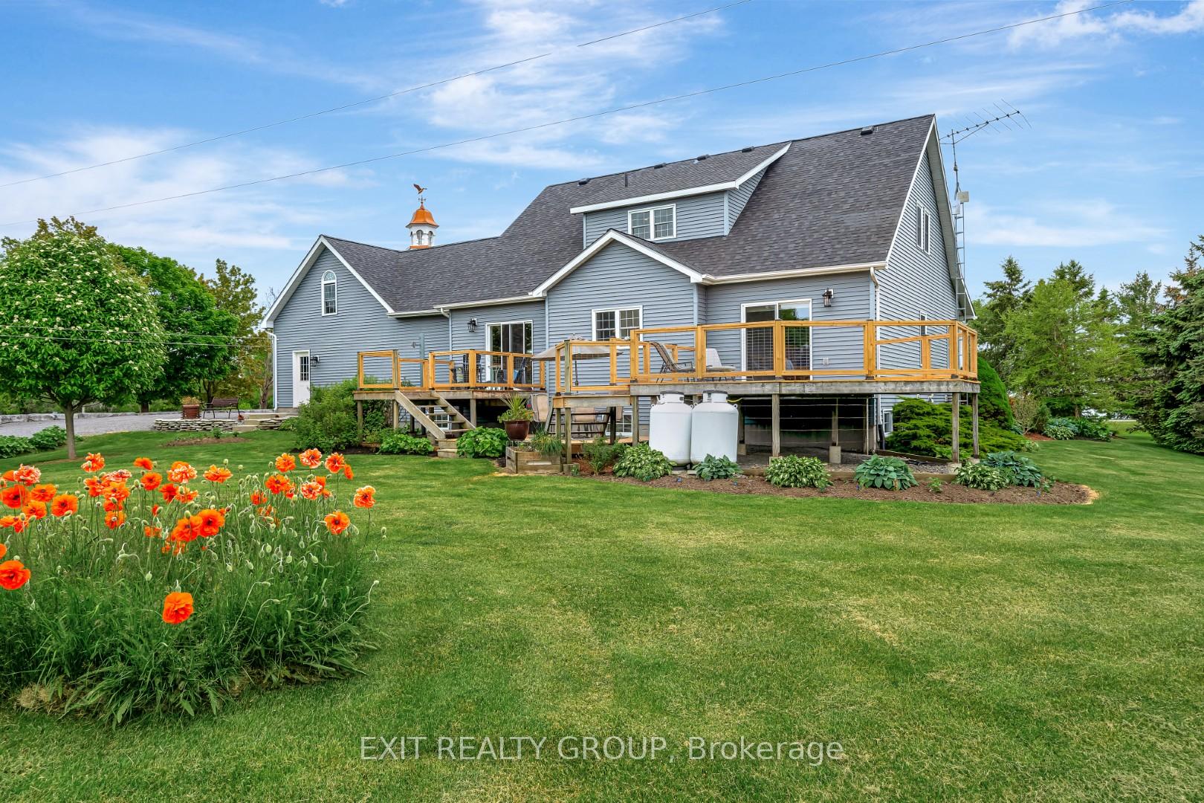
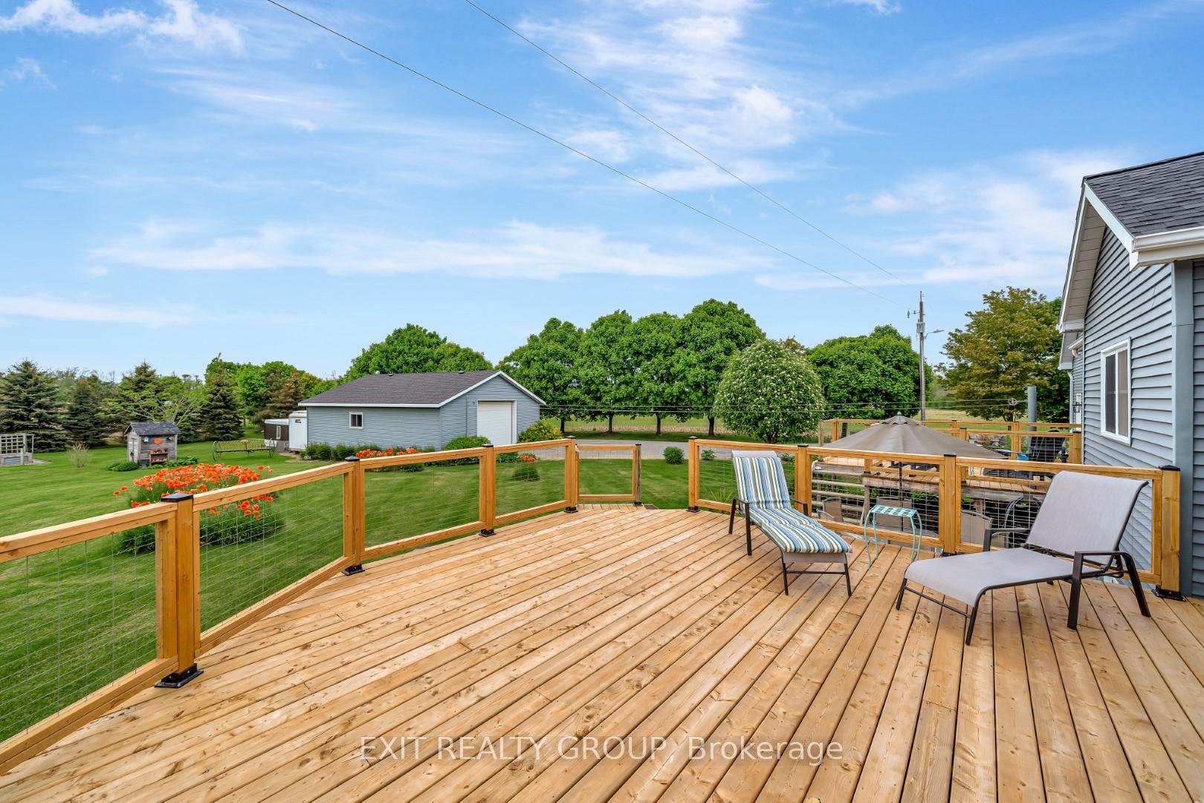
830 Huycks Point Road
Prince Edward County (Wellington), ON K0K 3L0
- 3Bedrooms
- 3Bathrooms
- 2Garage
- 2500–3000Sq Ft
- $5,061Tax
- 155×340 ftLot Size
 Estimated Value:$2,012,184See Free Estimate Report

Property not available for sale or for rent.
HOMEH One: full-service selling for a 1% listing fee. The buyer's agent commission is separate.
Free Home EvaluationHow Much Is My Home Worth?Homes for Sale NearbySale & Price History for 830 Huycks Point Road, Prince Edward County, Wellington
| Start Date | End Date | Price | Event | MLS# |
|---|---|---|---|---|
| 2025-06-12 | 2025-08-06 | Login to See Prices | Terminated | x12218394 |
Real estate boards require you to or to see the full details of this property.
*Sold prices and complete sale & price history are regulated data. Under the Trust in Real Estate Services Act, 2002 (TRESA) and the rules of the Real Estate Council of Ontario (RECO), and pursuant to the Multiple Listing Service® rules of the Canadian Real Estate Association (CREA) and the Toronto Regional Real Estate Board (TRREB), this information may be shown only to registered users who have agreed to the applicable terms of use (a Virtual Office Website, or "VOW," arrangement). HOMEH Inc., Brokerage therefore provides it to signed-in members only. Creating an account is free and takes under a minute.
About 830 Huycks Point Road, Prince Edward County, Wellington
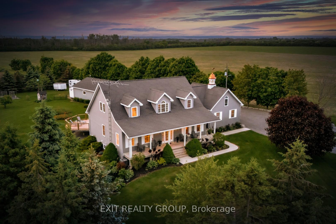
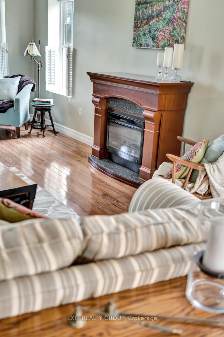
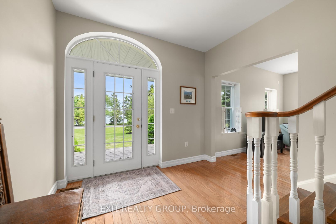
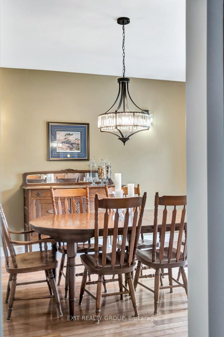
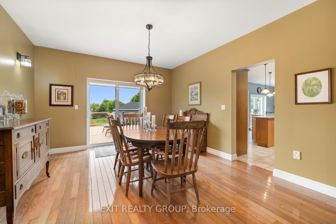
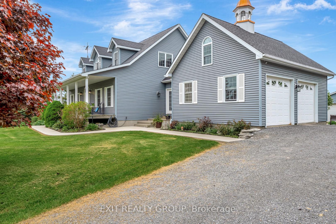
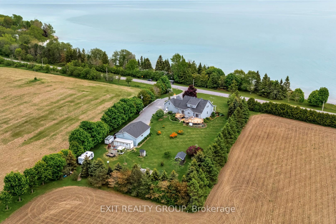
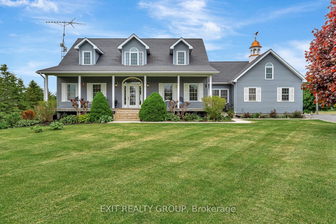
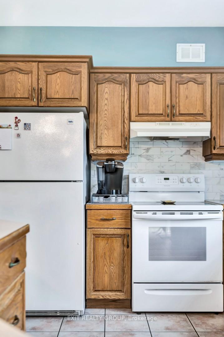
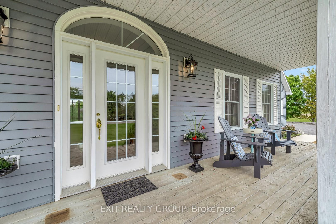
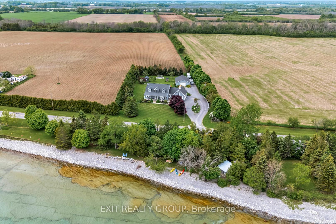
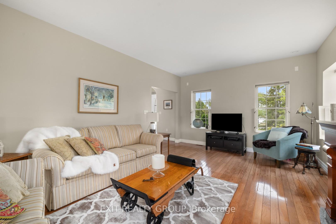
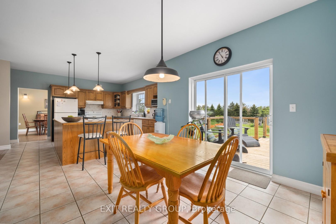
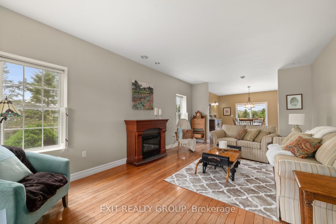
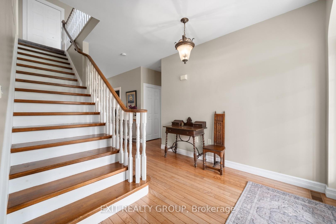
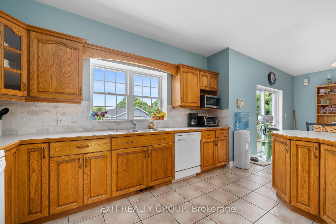
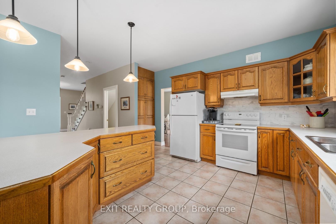
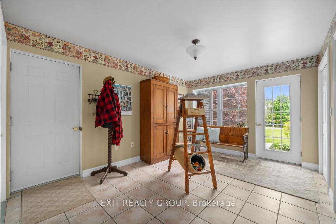
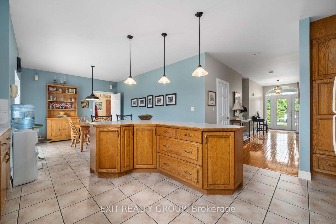
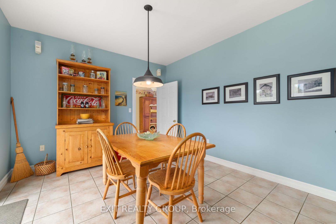
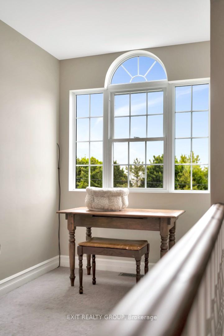
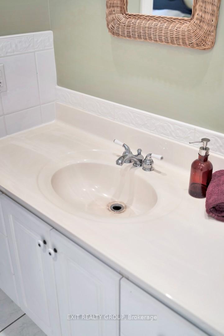
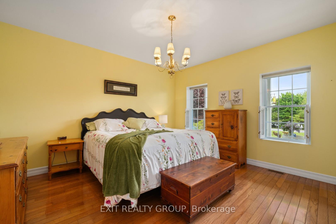
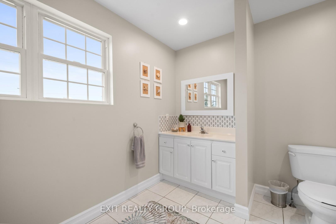
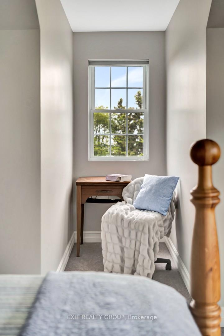
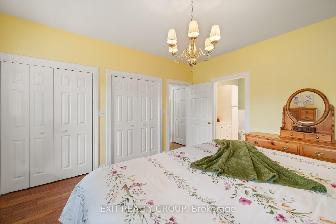
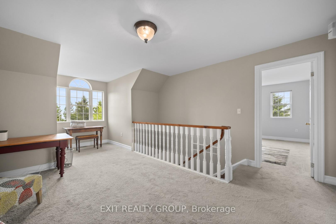
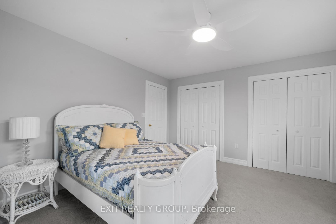
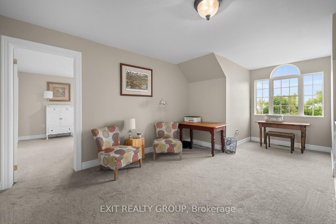
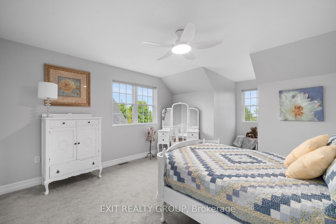
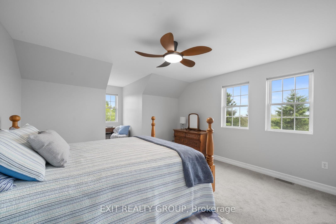
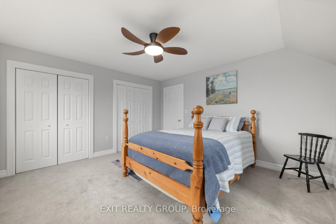
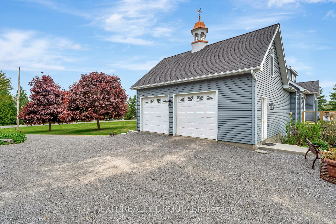
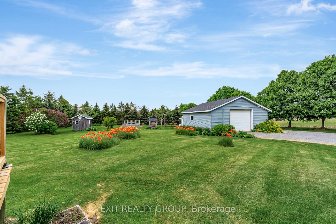
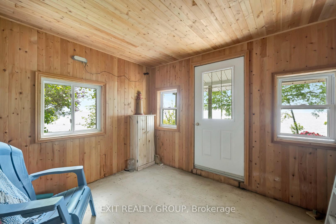
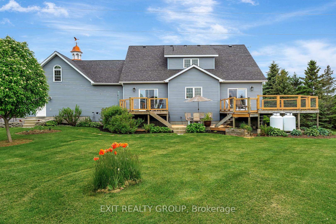
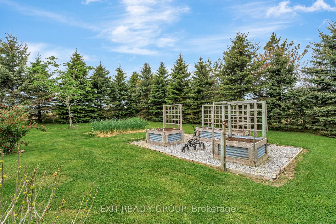
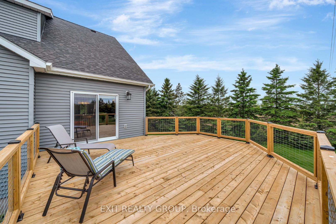
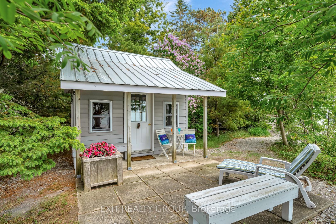
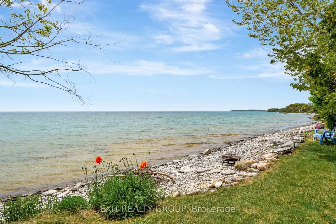
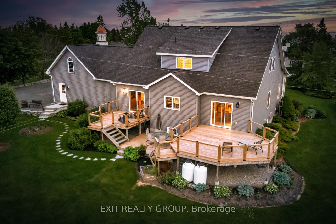
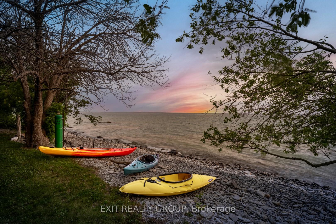
EXIT TO THE COUNTY! First time offering. Well-maintained Cape Cod style Lake Ontario Waterfront without the waterfront taxes. So many features - here's my top 5! 1. Easy access to your private slice of Lake Ontario where you can slip your kayak right in without having to negotiate a shale rock cliff, plus a little bunkie for easy storage or changing into dry clothes. This little slice of heaven has been thoughtfully landscaped so you feel secluded. 2. The property feels like a park with loads of trees, perennials, vegetable gardens & garden boxes. 3. A huge 1000+ sq ft secondary garage built with ICF brick with a large bay door, its own electrical panel & heat source - great for a home business, workshop or storing outdoor toys. 4. Bonus 580 sq ft room over the main garage that can be developed as a cool hang out space, art studio - just stretch your imagination. 5. Loads of potential in the basement with 9'+ ceilings, completely wired & mostly carpeted & its own walk-up to the garage. Oh! We haven't even talked about the rest of the home...this 3-bedroom 3-bathroom home features ICF brick for the basement, main floor, extra garage - providing all its benefits. Formal dining room, living room, wide hall & primary bedroom on the main floor - all with hardwood floors & 9 ft ceilings. 3 bathrooms, large eat in kitchen with expansive hardwood cupboards & a mud room - all with ceramic tile. 2 large bedrooms on the second floor with a large common area joining them. Enjoy great sunsets from the numerous patios off the back of the home or from the shores of the Lake, or kick back on the large, covered porch & have a glass of one of the County's award-winning wines, cider or beers while the hummingbirds dance around the feeders...or, just watch the waves roll in. This property must be seen to appreciate all it has to give. You are surrounded by world-renowned beaches, wineries & breweries & 10 minutes to the town of Wellington where you'll find everything you need.
Key Facts & Features
Property Costs
- Annual Property Tax Amount
- $5,061
- Land Transfer Tax Fee
- $35,475
Rental Items
- Rental Equipment
- Propane Tank, Sentinel Outdoor Light ($11/month)
- Under Contract
- None
- Basement Type
- Partially Finished, Development Potential
Interior Features
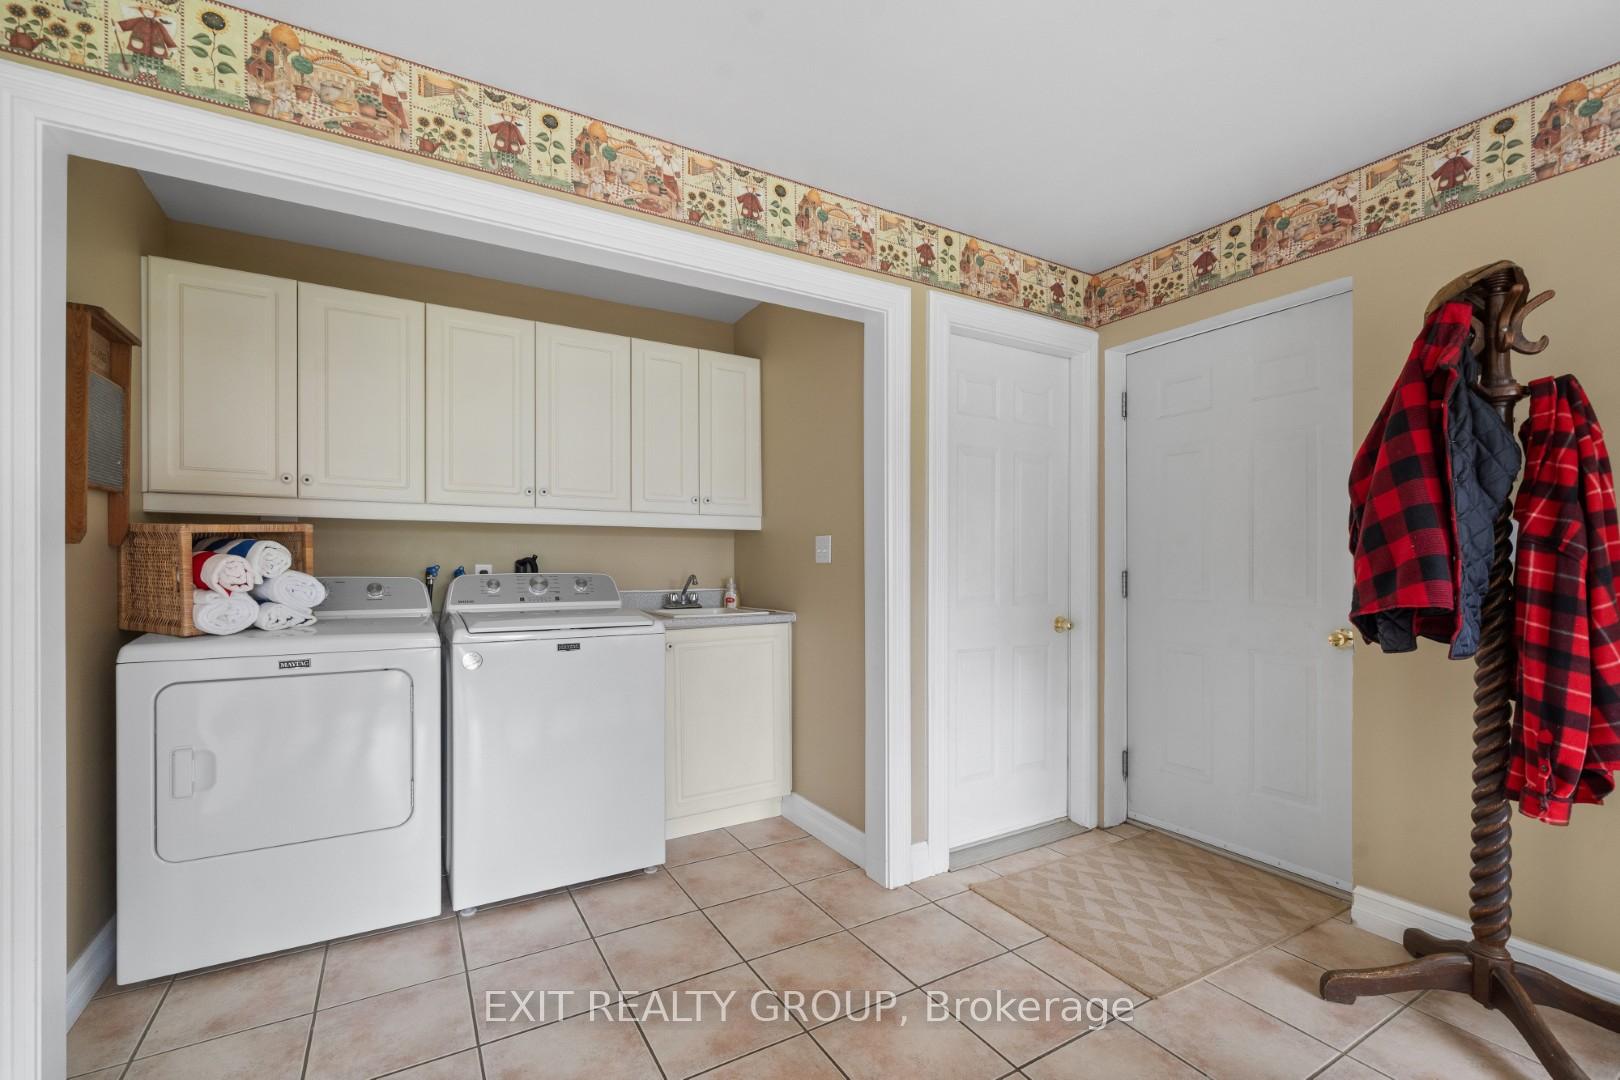
- Laundry Level
- Main Level
- Interior Extras
- Air Exchanger, Auto Garage Door Remote, Central Vacuum, Primary Bedroom - Main Floor, Propane Tank, Storage, Sump Pump, Water Heater Owned, Water Softener
- View
- Beach, Garden, Trees/Woods, Water
- Security Features
- Monitored, Carbon Monoxide Detectors, Smoke Detector
- Fireplace/Stove
- Yes
- Fireplace Features
- Electric
- Elevator
- No
Exterior Features
- Exterior Extras
- Deck, Landscaped, Porch, Year Round Living
- Pool
- None
- Property Features
- Waterfront, Beach, Lake Access, Golf, Greenbelt/Conservation, School
- Accessibility Features
- 32 Inch Min Doors, 60 Inch Turn Radius, Hallway Width 42 Inches or More
- Other Structures
- Additional Garage(s), Garden Shed, Shed, Storage
Building
- Building Type
- Detached
- Building Style
- 1 1/2 Storey
- Approx Age
- 16-30
Construction
- Exterior Finish
- Vinyl Siding
- Roof
- Asphalt Shingle
- Foundation Details
- Insulated Concrete Form
- Special Designation
- Unknown
Lot
- Lot Front
- 155.12 ft
- Lot Depth
- 340.34 ft
- Lot Size
- 66822.29
- Lot Shape
- Irregular
Inclusions
- Inclusions
- Fridge, Stove, Hood Vent, Dishwasher, Washer, Dryer, Hot Water Tank (owned), Electric Fireplace, 2 Garage Door Openers, Smoke Alarms, Carbon Monoxide Detector
Parking & Garages
- Garage Type
- Attached
- Garage Spaces
- 2
- Parking Spaces
- 12
- Total Garage And Parking Spaces
- 14
Heating & Cooling
- Heat Source
- Propane
- Heat Type
- Forced Air
- Air Conditioning
- Central Air
- Water
- Well
- Sewers
- Septic
- Natural Gas
- No
- Hydro
- Yes
- Cable
- Available
- Telephone
- Available
- Bedrooms
- 3
- Washrooms
- 3
- Kitchens
- 1
Room sizes
- Foyer—Ground level
- Living Room—Ground level
- Dining Room—Ground level
- Kitchen—Ground level
- Breakfast—Ground level
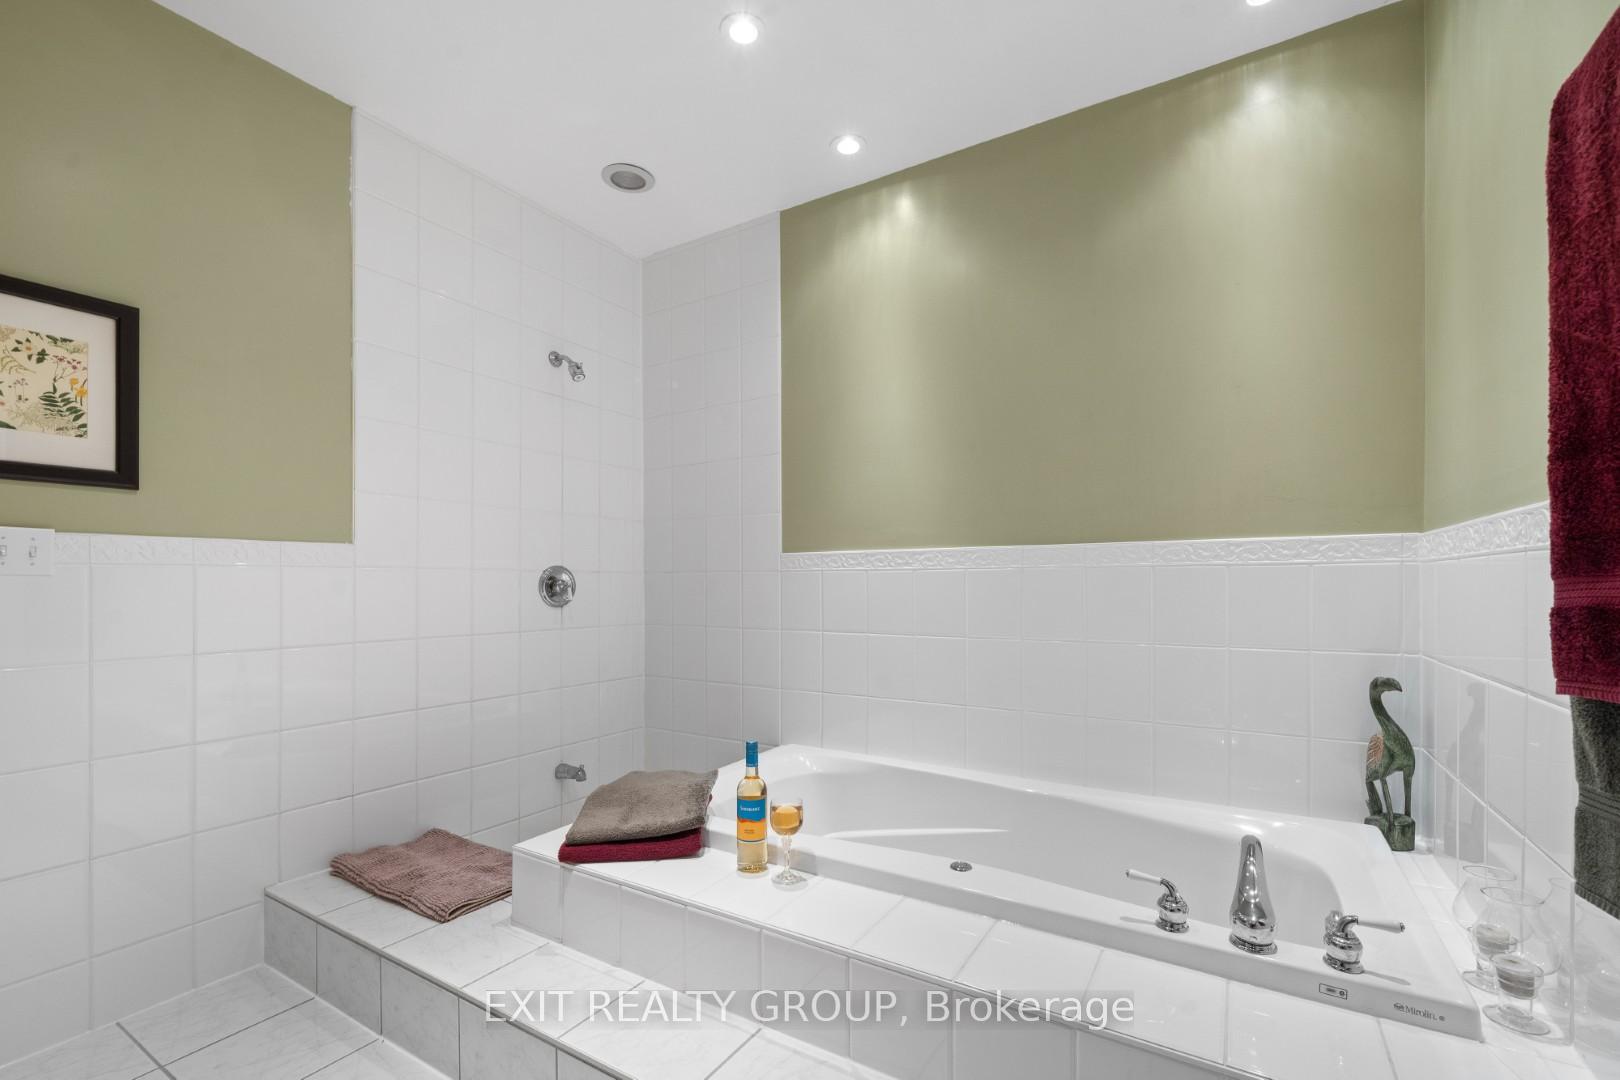
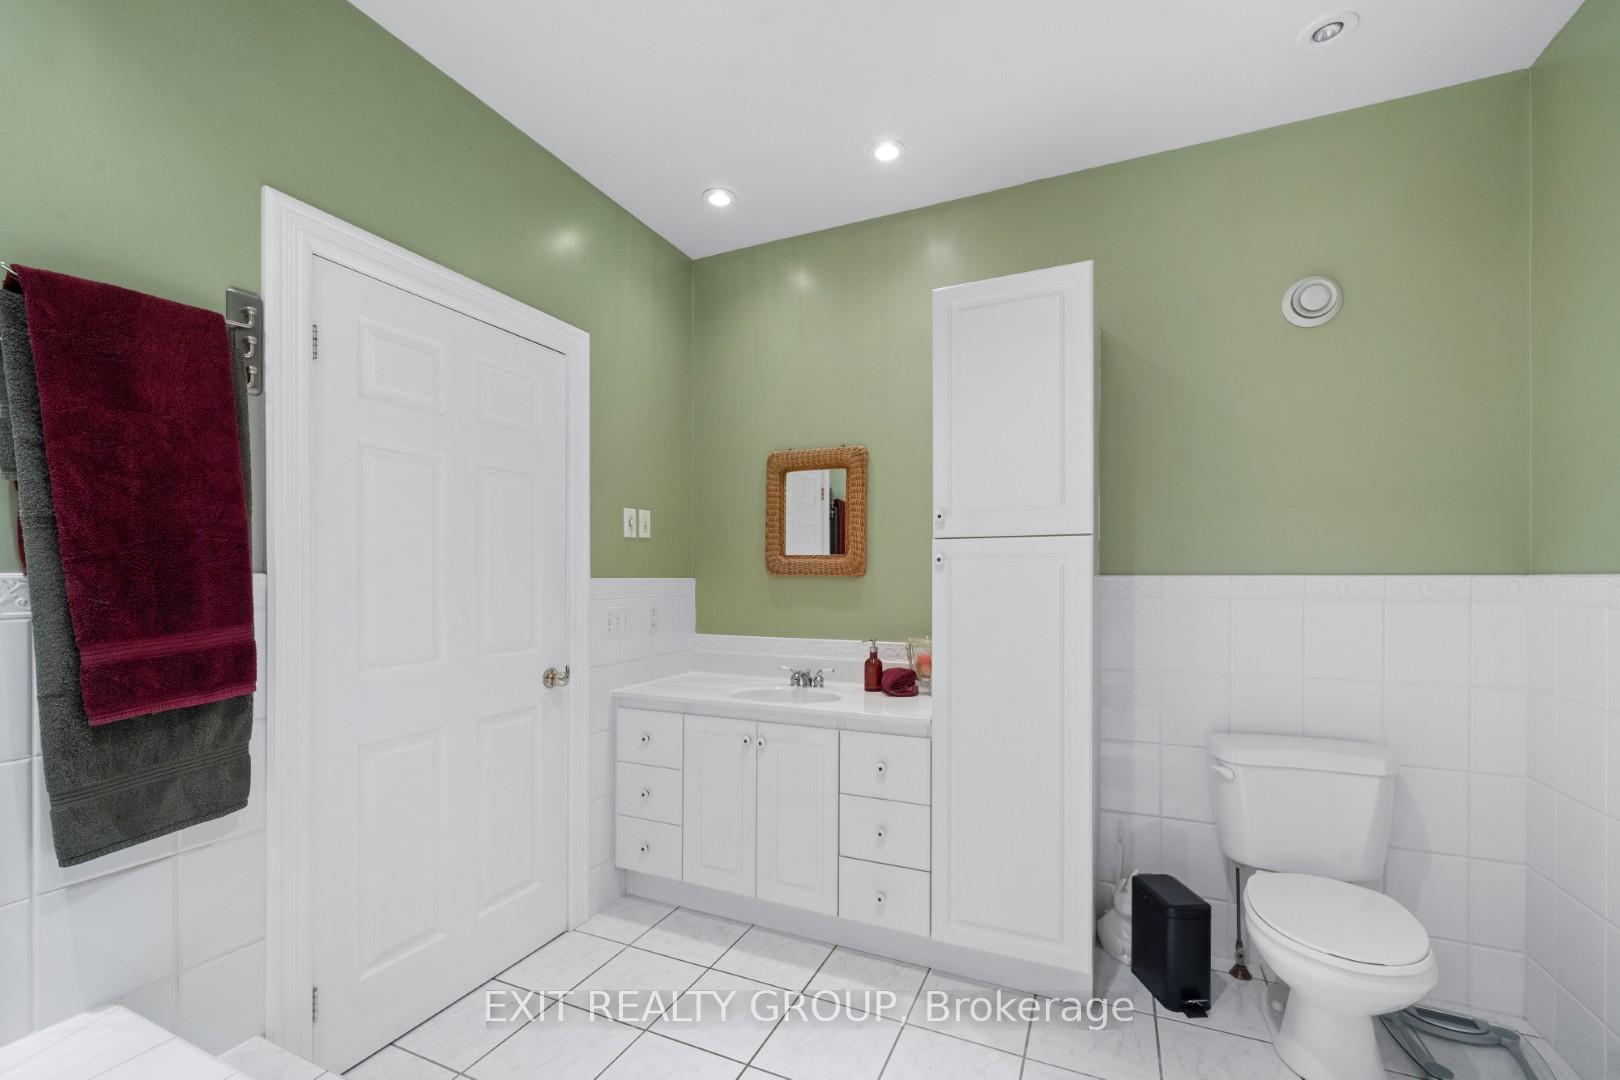
- Primary Bedroom—Ground level, 4 Pc Ensuite
- Bathroom—Ground level, 4 Pc Ensuite
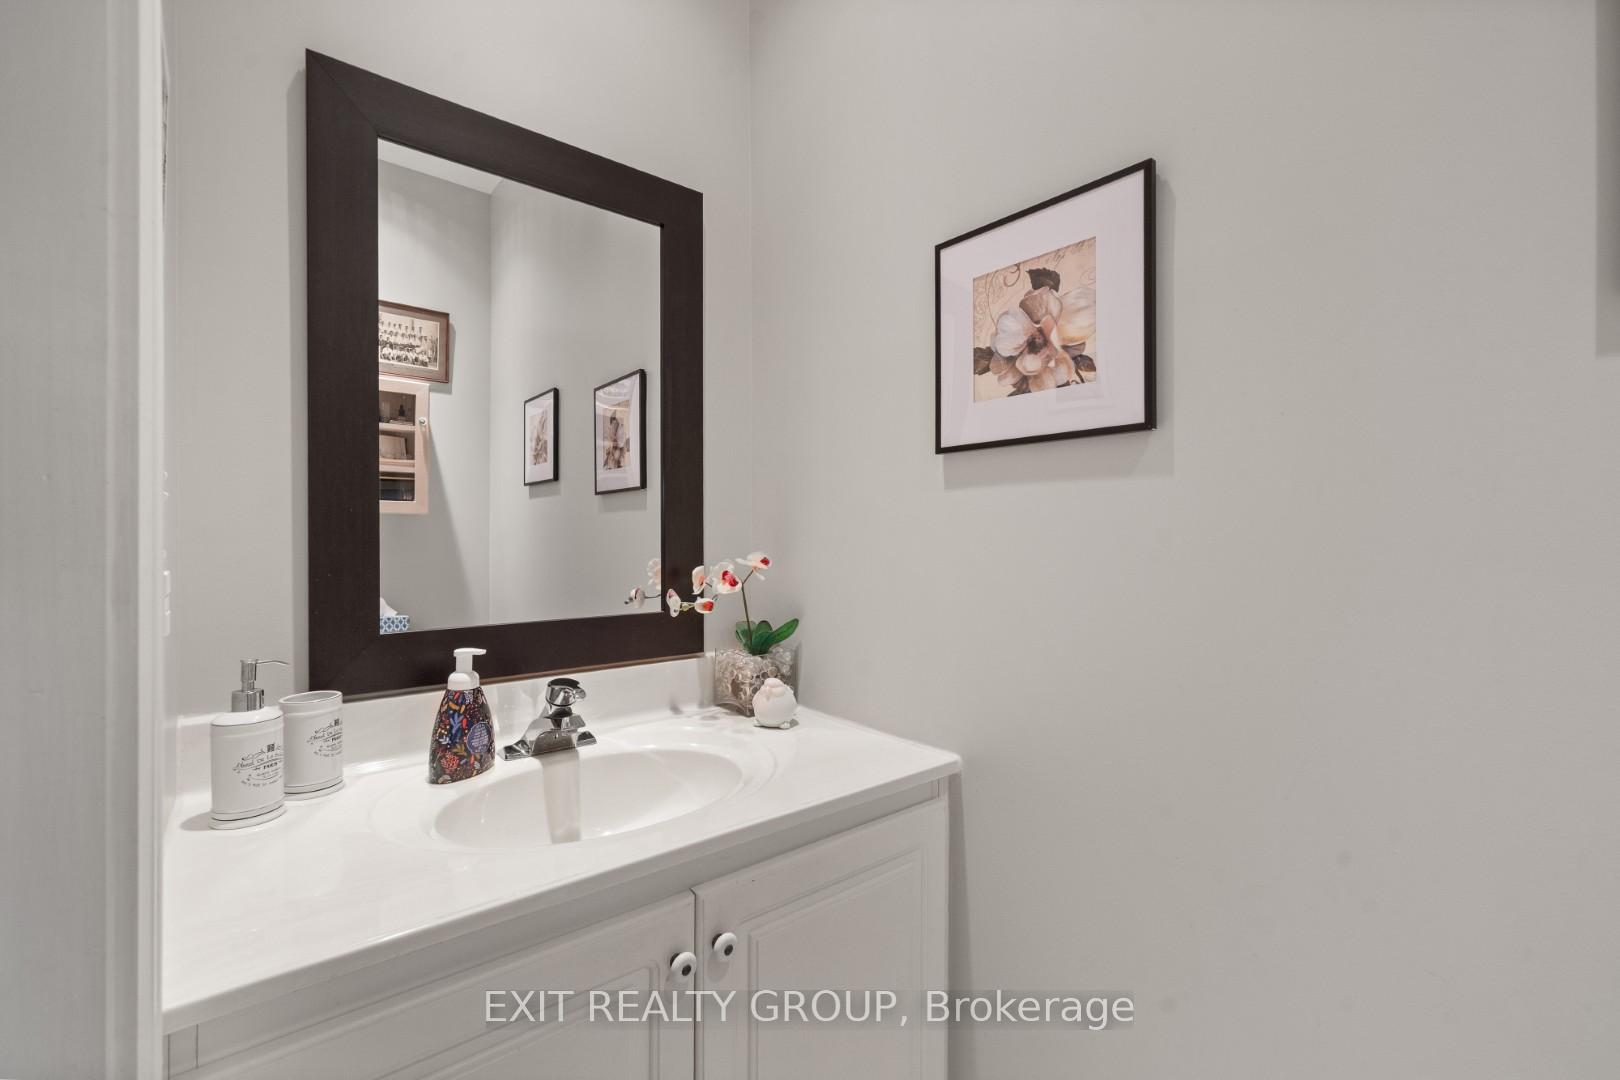
- Bathroom—Ground level, 2 Pc Bath
- Mud Room—Ground level, Combined w/Laundry
- Bedroom 2—Second level
- Sitting—Second level
- Bedroom 3—Second level
- Bathroom—Second level, 4 Pc Bath
- Recreation—Basement level
- Other—Basement level
- Other—Basement level
- Exercise Room—Basement level
- Utility Room—Basement level
- Other—Basement level
Washrooms
- 2-piece, Ground
- 4-piece, Ground
- 4-piece, Second
- Municipality
- Prince Edward County
- Neighbourhood
- Wellington
- Main cross streets
- Hwy 33 & Huycks Pt Rd
- Zoning
- RR1 & EP
- Directions
- From HWY 33 West of Wellington onto Huycks Point Rd
- Waterfront
- Direct
- MLS® number
- X12218394
- Data source
- Toronto Regional Real Estate Board
- Status change
- 2025-08-06
- Listed on
- 2025-06-12
- Days on market
- 55 days
- Possession date
- 2025-09-10
- Possession type
- Flexible
- Co-op commission
- 2.0%; 50% ref'l for EXIT private showing
- Seller
- Listed by
- EXIT REALTY GROUP
Home Market Value
Current home valuation for 830 Huycks Point Road, Prince Edward County, Wellington, Prince Edward County, ON. Listed for $1,950,000
HOMEH Estimate
$2,012,184
Estimated Sales Range
$1,207,310 - $2,817,058
HOMEH Estimate for 830 Huycks Point Road, Prince Edward County, Wellington
Calculated with a real agent's CMA method — 45+ years of experience, codified. Not an AI guess.
For the owner
Is this your home? Track its value.
Get this home's HOMEH Estimate by email once a month, with how many homes are for sale around you.
Mortgage Payment Calculator
Compare up to 4 down payment scenarios
20% required for homes $1.5M or more
$390,000
| Scenario 1 | Scenario 2 | Scenario 3 | Scenario 4 | |
|---|---|---|---|---|
−Down payment | % $ | % $ | % $ | % $ |
+CMHC insurance | $0 | $0 | $0 | $0 |
=Total mortgage | $1,560,000 | $1,462,500 | $1,365,000 | $1,267,500 |
Amortization | ||||
Mortgage rate | % | % | % | % |
| Payment frequency | ||||
=Mortgage payment | $7,617monthly | $7,141monthly | $6,665monthly | $6,189monthly |
Land Transfer Tax
$35,475
$35,475
Around this home
Data provided by OpenStreetMap & Fraser Institute School Rankings
Ask HOMEH
New!Hi there!
👋Text or call (416) 301-9001
Recommended for you
Based on homes you've looked at.
No recommended properties found.
Nearby similar homes
No nearby properties found.
More real estate resources
Other homes nearby
Explore this area
Nearby neighbourhoods
No nearby listings available.