
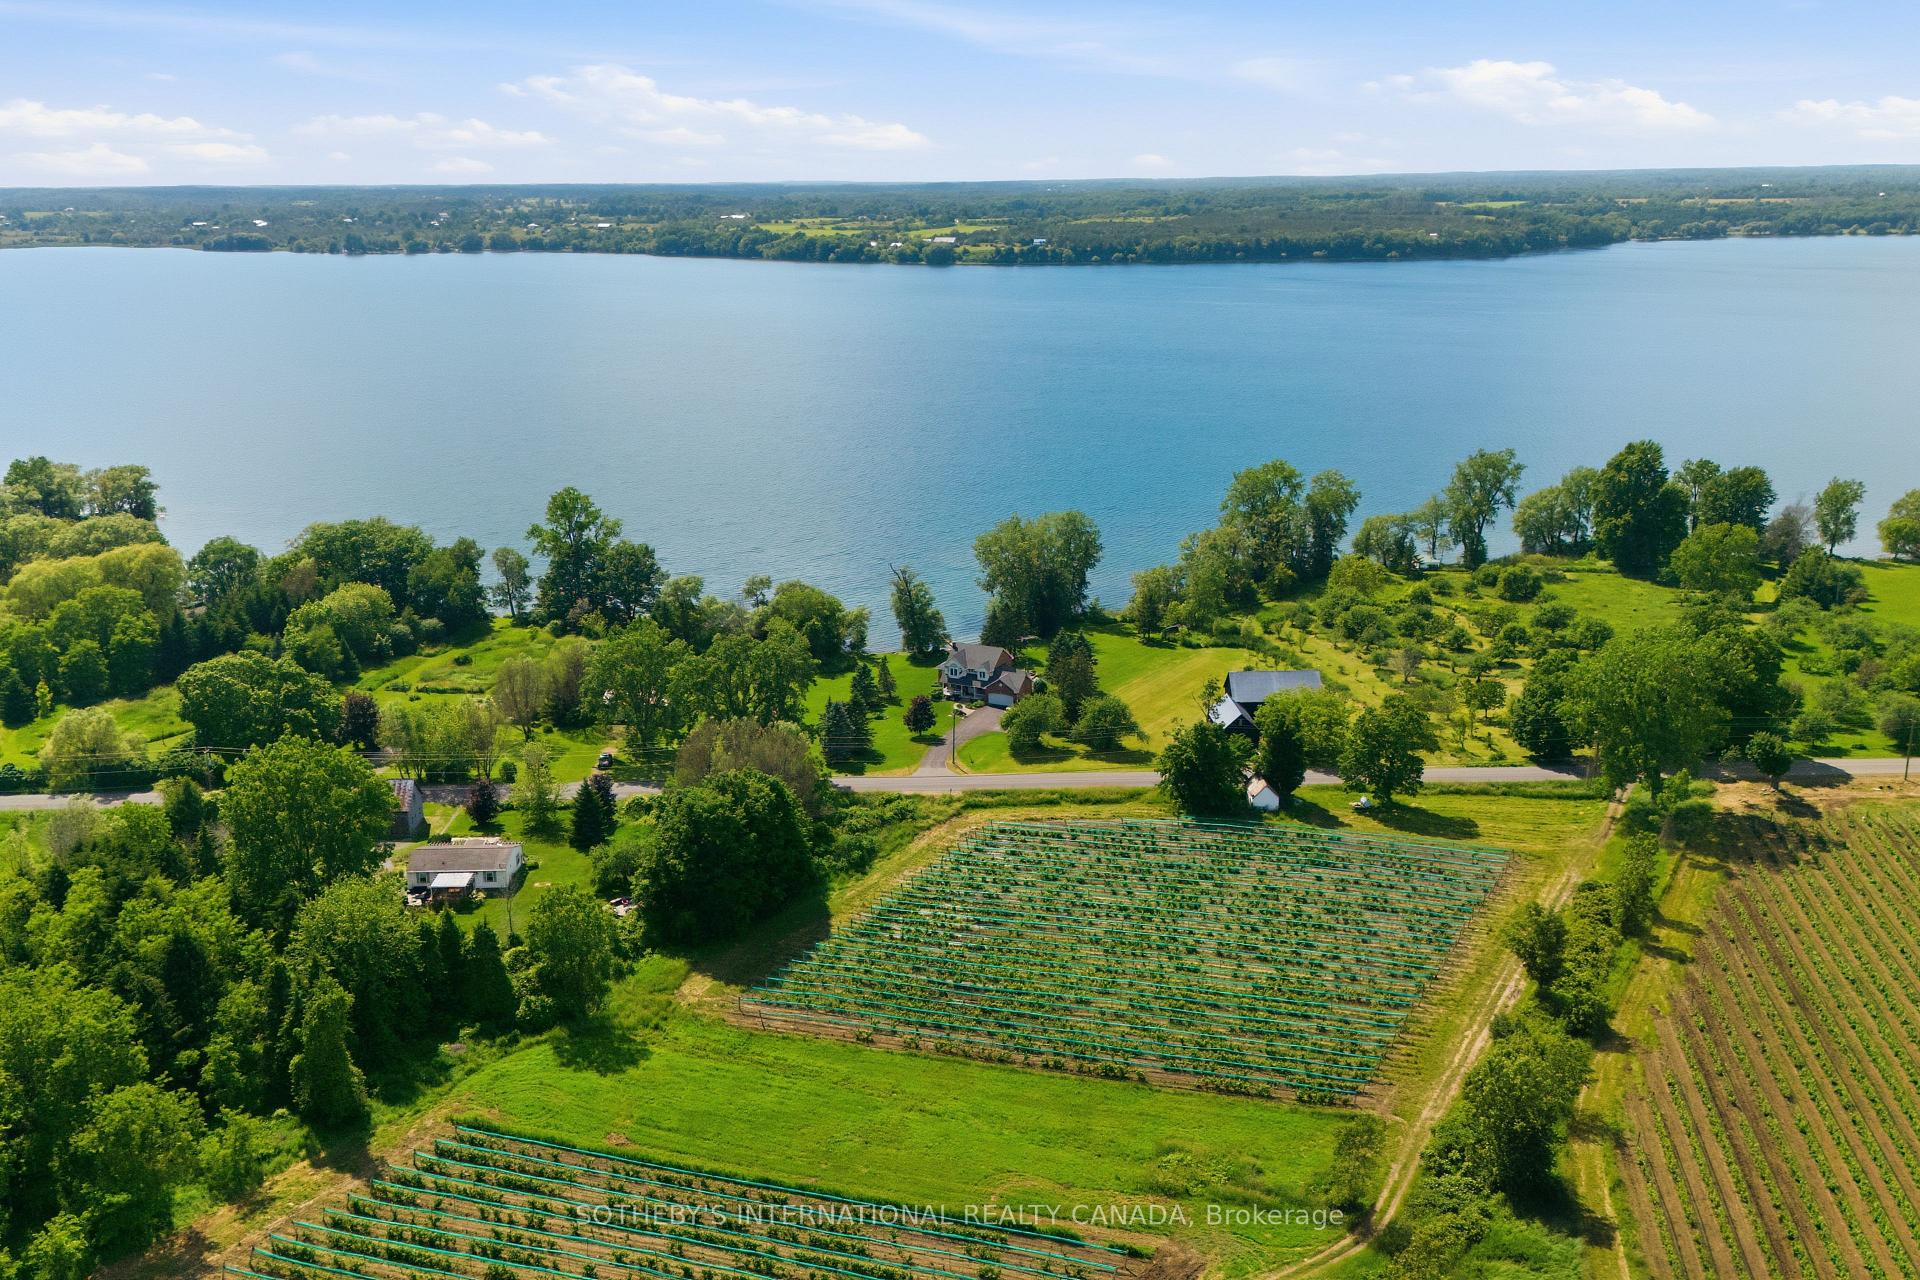
3007 County Road 13 E
Prince Edward County (South Marysburg Ward), ON K0K 2P0
- 3Bedrooms
- 3Bathrooms
- 4Garage
- 2000–2500Sq Ft
- $10,499Tax
- 213×660 ftLot Size
 Estimated Value:$1,244,000See Free Estimate Report

Property not available for sale or for rent.
HOMEH One: full-service selling for a 1% listing fee. The buyer's agent commission is separate.
Free Home EvaluationHow Much Is My Home Worth?Homes for Sale NearbySale & Price History for 3007 County Road 13 E, Prince Edward County, South Marysburg Ward
Real estate boards require you to or to see the full details of this property.
*Sold prices and complete sale & price history are regulated data. Under the Trust in Real Estate Services Act, 2002 (TRESA) and the rules of the Real Estate Council of Ontario (RECO), and pursuant to the Multiple Listing Service® rules of the Canadian Real Estate Association (CREA) and the Toronto Regional Real Estate Board (TRREB), this information may be shown only to registered users who have agreed to the applicable terms of use (a Virtual Office Website, or "VOW," arrangement). HOMEH Inc., Brokerage therefore provides it to signed-in members only. Creating an account is free and takes under a minute.
About 3007 County Road 13 E, Prince Edward County, South Marysburg Ward
Summarized Description
- Stunning waterfront property with expansive views.
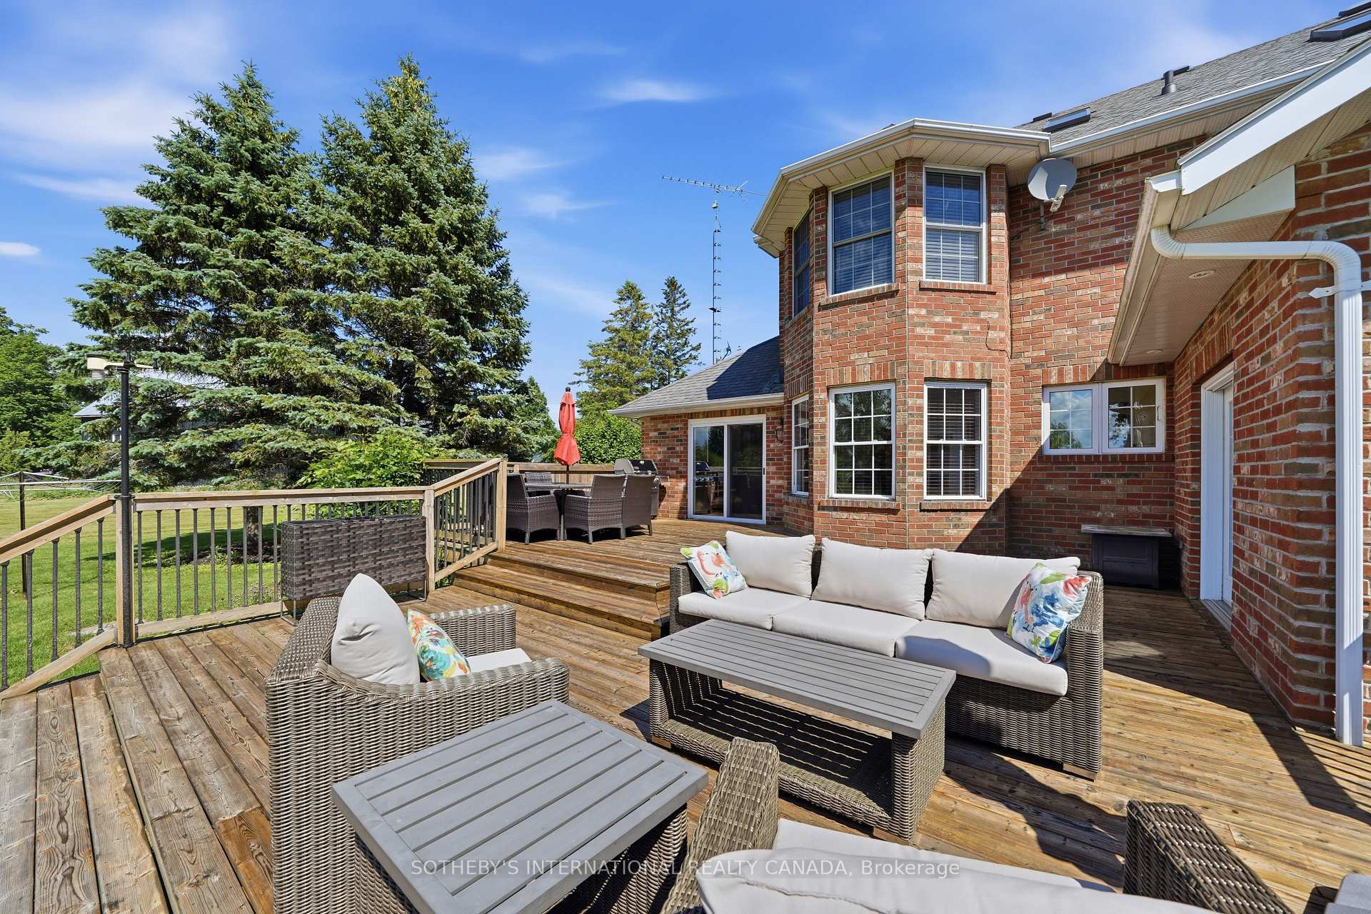
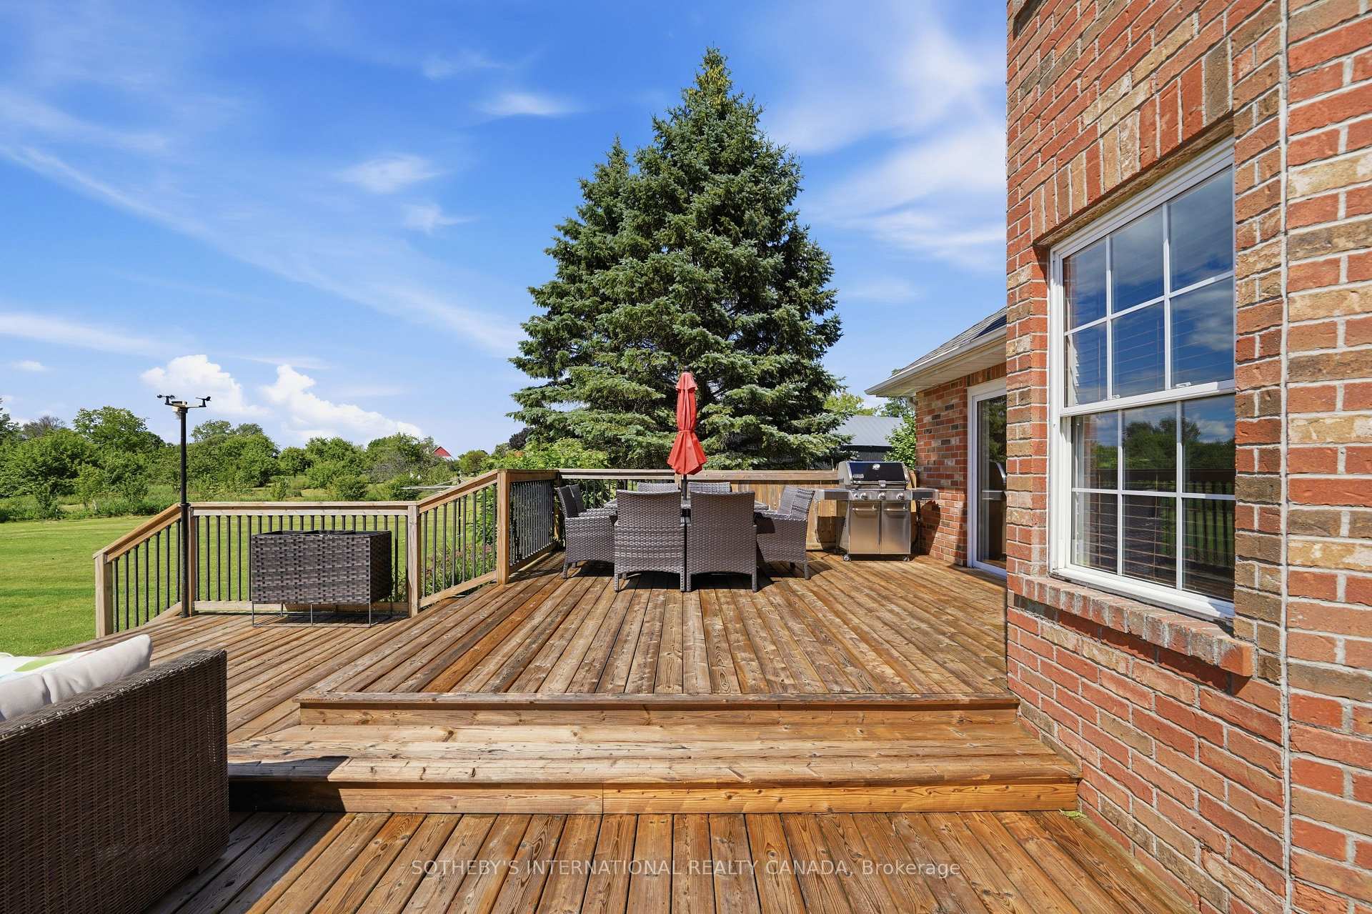
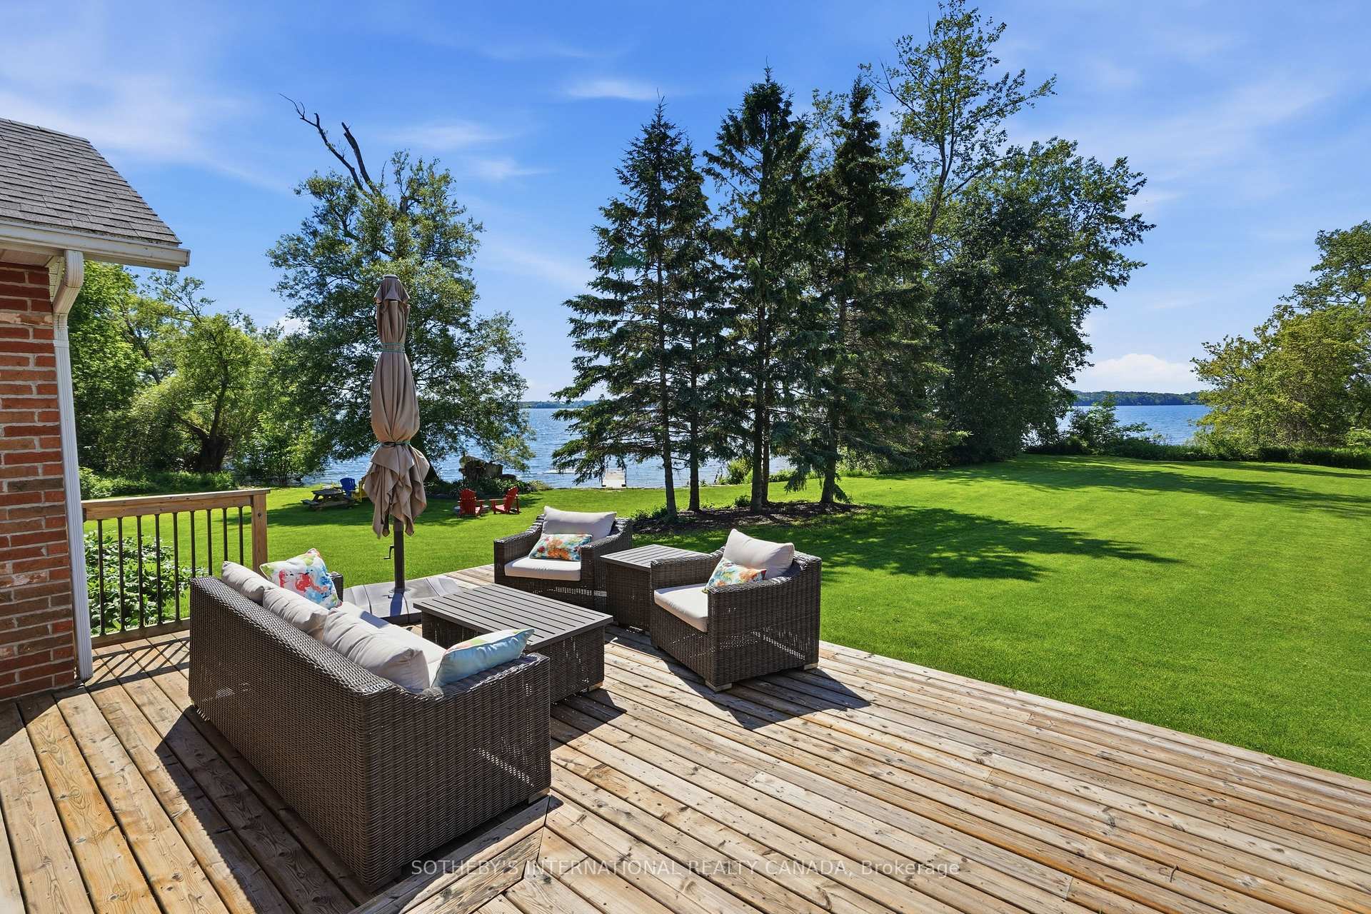
- Generous outdoor decks for entertaining.
- Protected cove ideal for boating activities.
- Direct access to Lake Ontario's sandy shores.
- Two family rooms with cozy fireplaces.
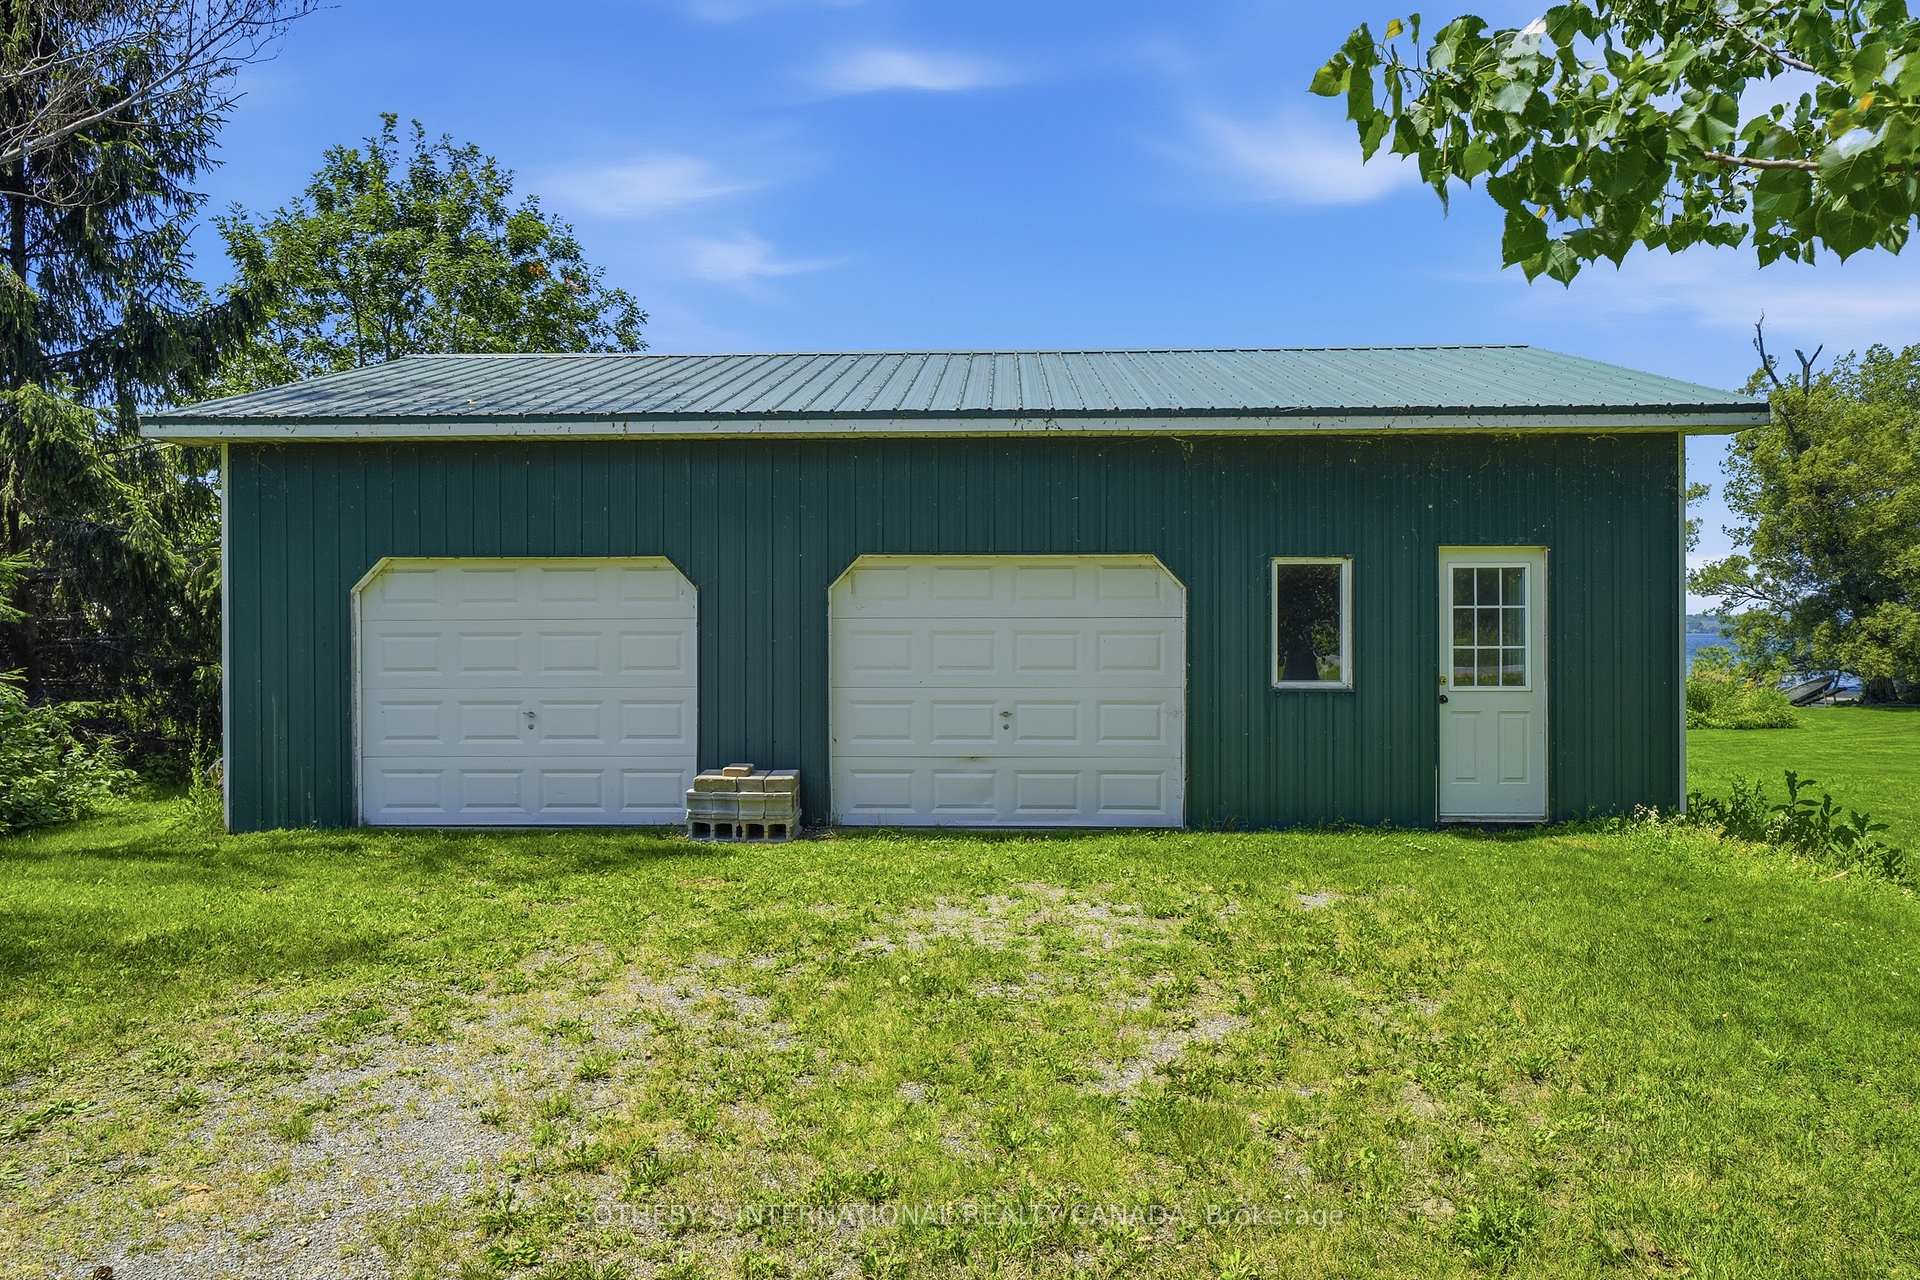
- Bonus barn for versatile use and storage.
- Upgrades include Generac generator and new furnace.
- A tranquil setting perfect for creating memories.
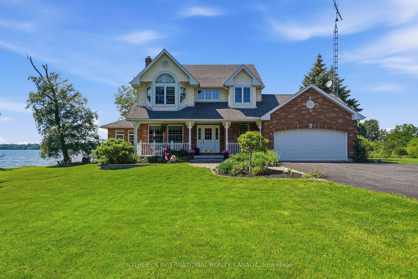
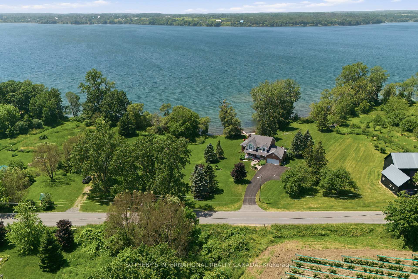
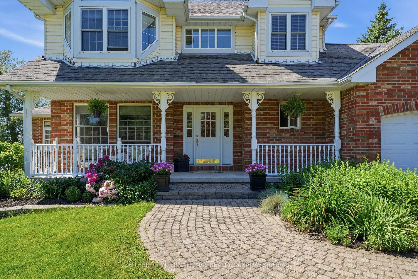
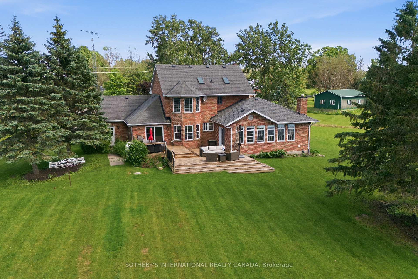
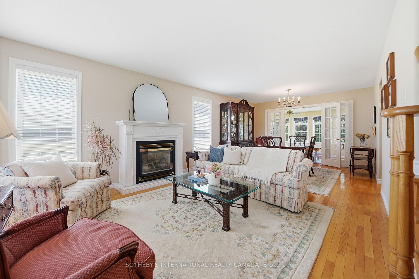
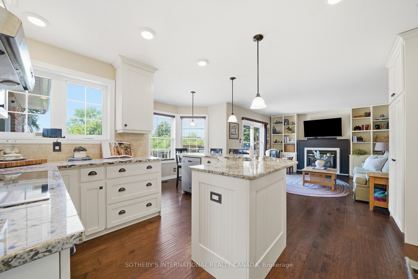
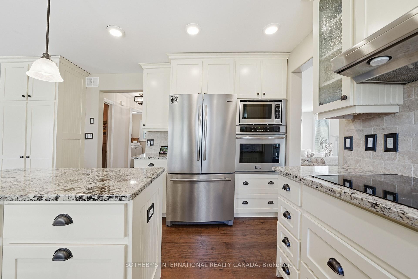
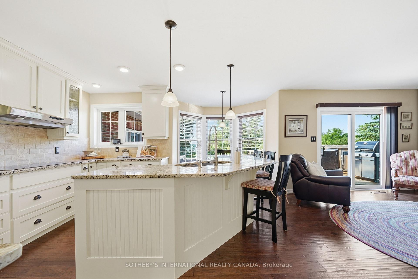
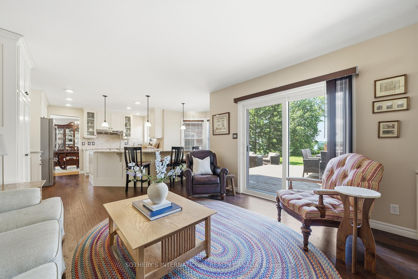
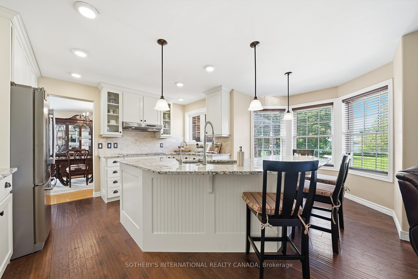
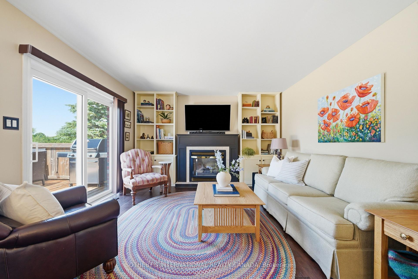
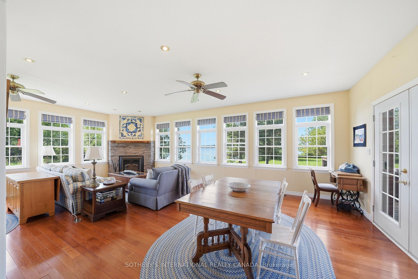
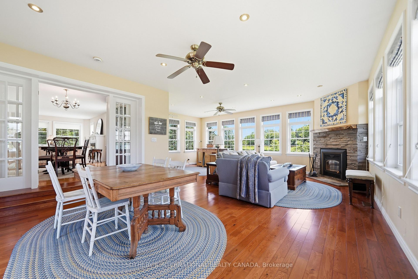
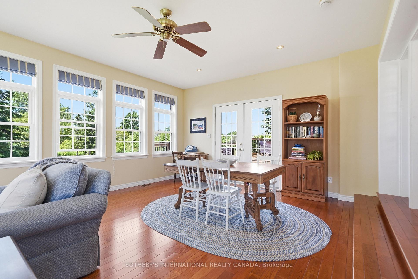
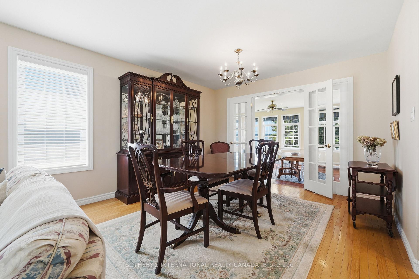
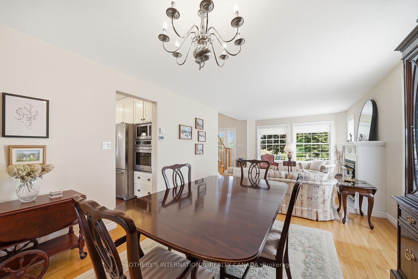
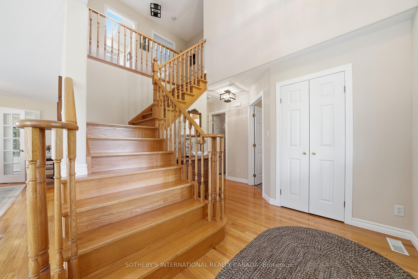
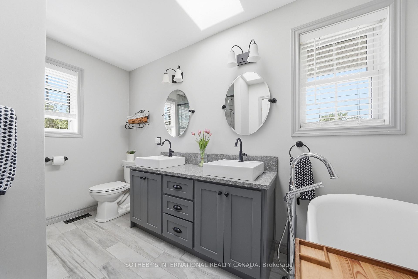
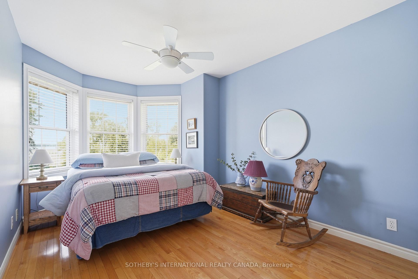
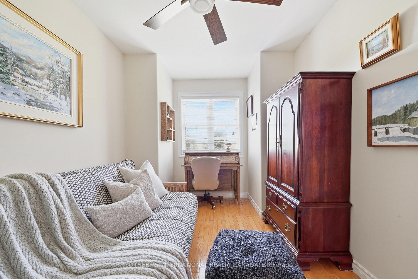
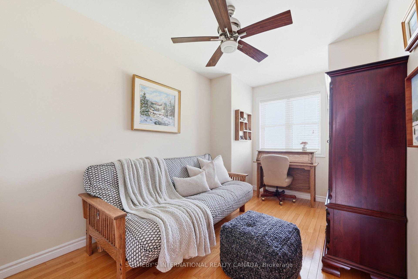
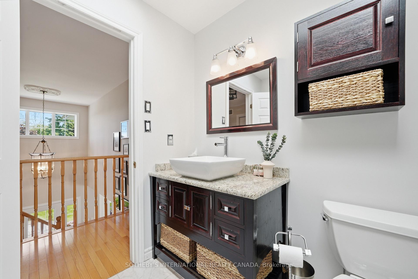
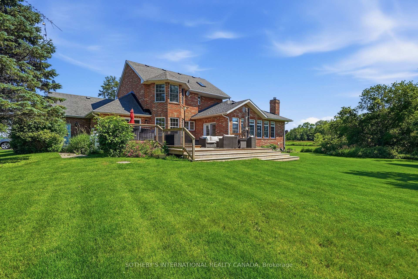
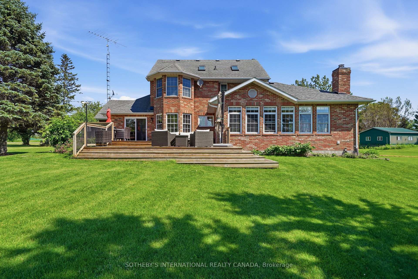
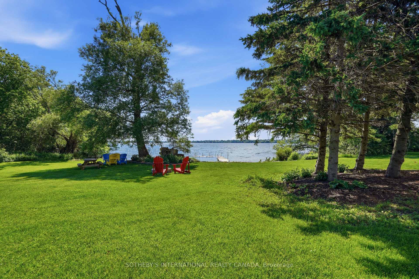
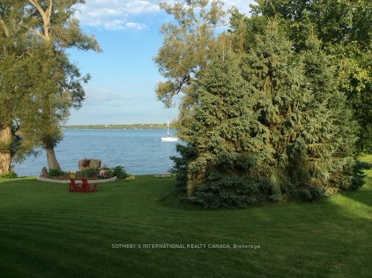
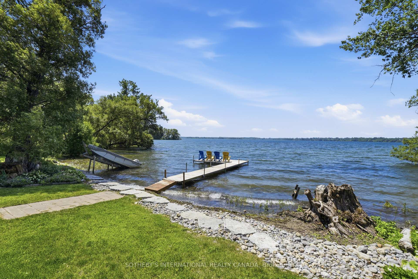
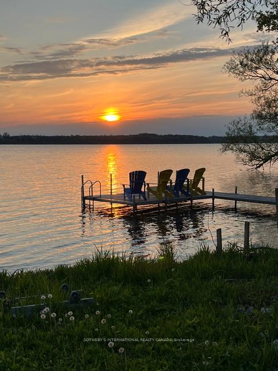
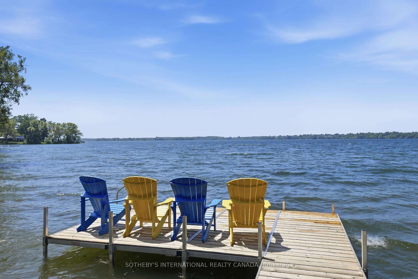
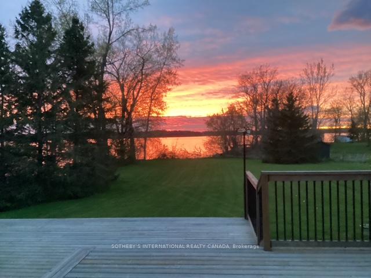
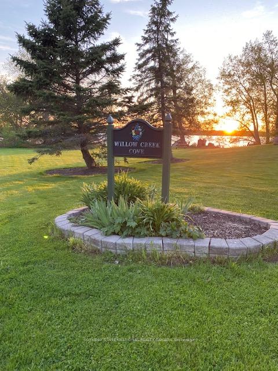
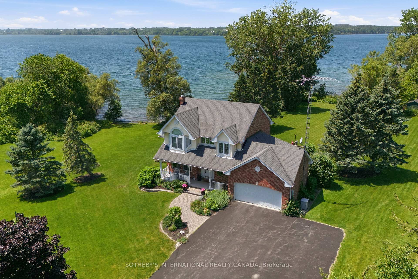
There are waterfront properties, and then there is Willow Creek Cove. Well-built & thoughtfully laid out, this 3-bedroom sanctuary sits on nearly 3 acres along the South Shore, designed with a single vision in mind: to capture the water view from every room. Rich hardwood floors run throughout generously scaled principal rooms, including 2 family rooms, each with its own fireplace, offering space for both quiet nights in and lively gatherings. Sunlight streams through many windows, while expansive outdoor decks extend the living space into the landscape, framing water views that shift & shimmer through every season. Beyond the doors, the property unfolds toward its true treasure: a shoreline that slopes gracefully into a protected cove on the Bay, a rare, sheltered haven for mooring your boat, launching a paddleboard, or simply watching the water go still at dusk. Featuring direct access to Lake Ontario, a sandy bottom, coveted sunset exposure and an armour stone reinforced shoreline, this is a waterfront setting of exceptional quality. A direct hook-up BBQ completes the outdoor living experience, making al fresco evenings by the water effortless. Cherished gardens border the grounds, and a namesake willow tree stands at the water's edge. A bonus barn adds further versatility, envision it as a sunlit pottery studio, an artist's retreat, or a fully functional woodshop, the kind of dedicated space that's hard to come by. It's equally ready as storage for watercraft, giving the flexibility to shape it around your own passions. Willow Creek Cove has been thoughtfully maintained with peace of mind in every upgrade: including a Generac generator and new furnace installed in 2025. Simply enjoy the lifestyle, worry-free. Every detail, from the fireside family rooms to the sun-soaked decks to the calm of the cove, has been made for gathering, for stillness, for the kind of memories that define a home. Willow Creek Cove is more than an address, it's an heirloom in the making.
Key Facts & Features
Property Costs
- Annual Property Tax Amount
- $10,499
- Land Transfer Tax Fee
- $21,455
Rental Items
- Rental Equipment
- HOT WATER TANK, propane Tanks
- Basement Type
- Partially Finished
Interior Features
- Laundry Level
- Main Level
- Interior Extras
- Water Heater, Propane Tank
- Security Features
- Carbon Monoxide Detectors
- Fireplace/Stove
- Yes
- Elevator
- No
Exterior Features
- Pool
- None
- Property Features
- Arts Centre, Beach, Park, School, School Bus Route, Lake/Pond
- Other Structures
- Barn
Building
- Building Type
- Detached
- Building Style
- 2-Storey
- Approx Age
- 16-30
Construction
- Exterior Finish
- Brick
- Roof
- Asphalt Shingle
- Foundation Details
- Block
- Special Designation
- Unknown
Lot
- Lot Front
- 212.82 ft
- Lot Depth
- 659.72 ft
- Lot Size
- 2.51
Inclusions
- Inclusions
- All existing appliances, window coverings, light fixtures, bathroom mirrors.
Parking & Garages
- Garage Type
- Attached
- Garage Spaces
- 4
- Parking Spaces
- 6
- Total Garage And Parking Spaces
- 8
Heating & Cooling
- Heat Source
- Propane
- Heat Type
- Heat Pump
- Air Conditioning
- Central Air
- Water
- Well
- Sewers
- Septic
- Natural Gas
- No
- Hydro
- Yes
- Cable
- Yes
- Telephone
- Yes
- Bedrooms
- 3
- Washrooms
- 3
- Kitchens
- 1
- Family / bonus room
- Yes
Room sizes
- Den—Main level, Fireplace, W/O To Deck, Large Window
- Kitchen—Main level, W/O To Deck, Combined w/Family, Large Window
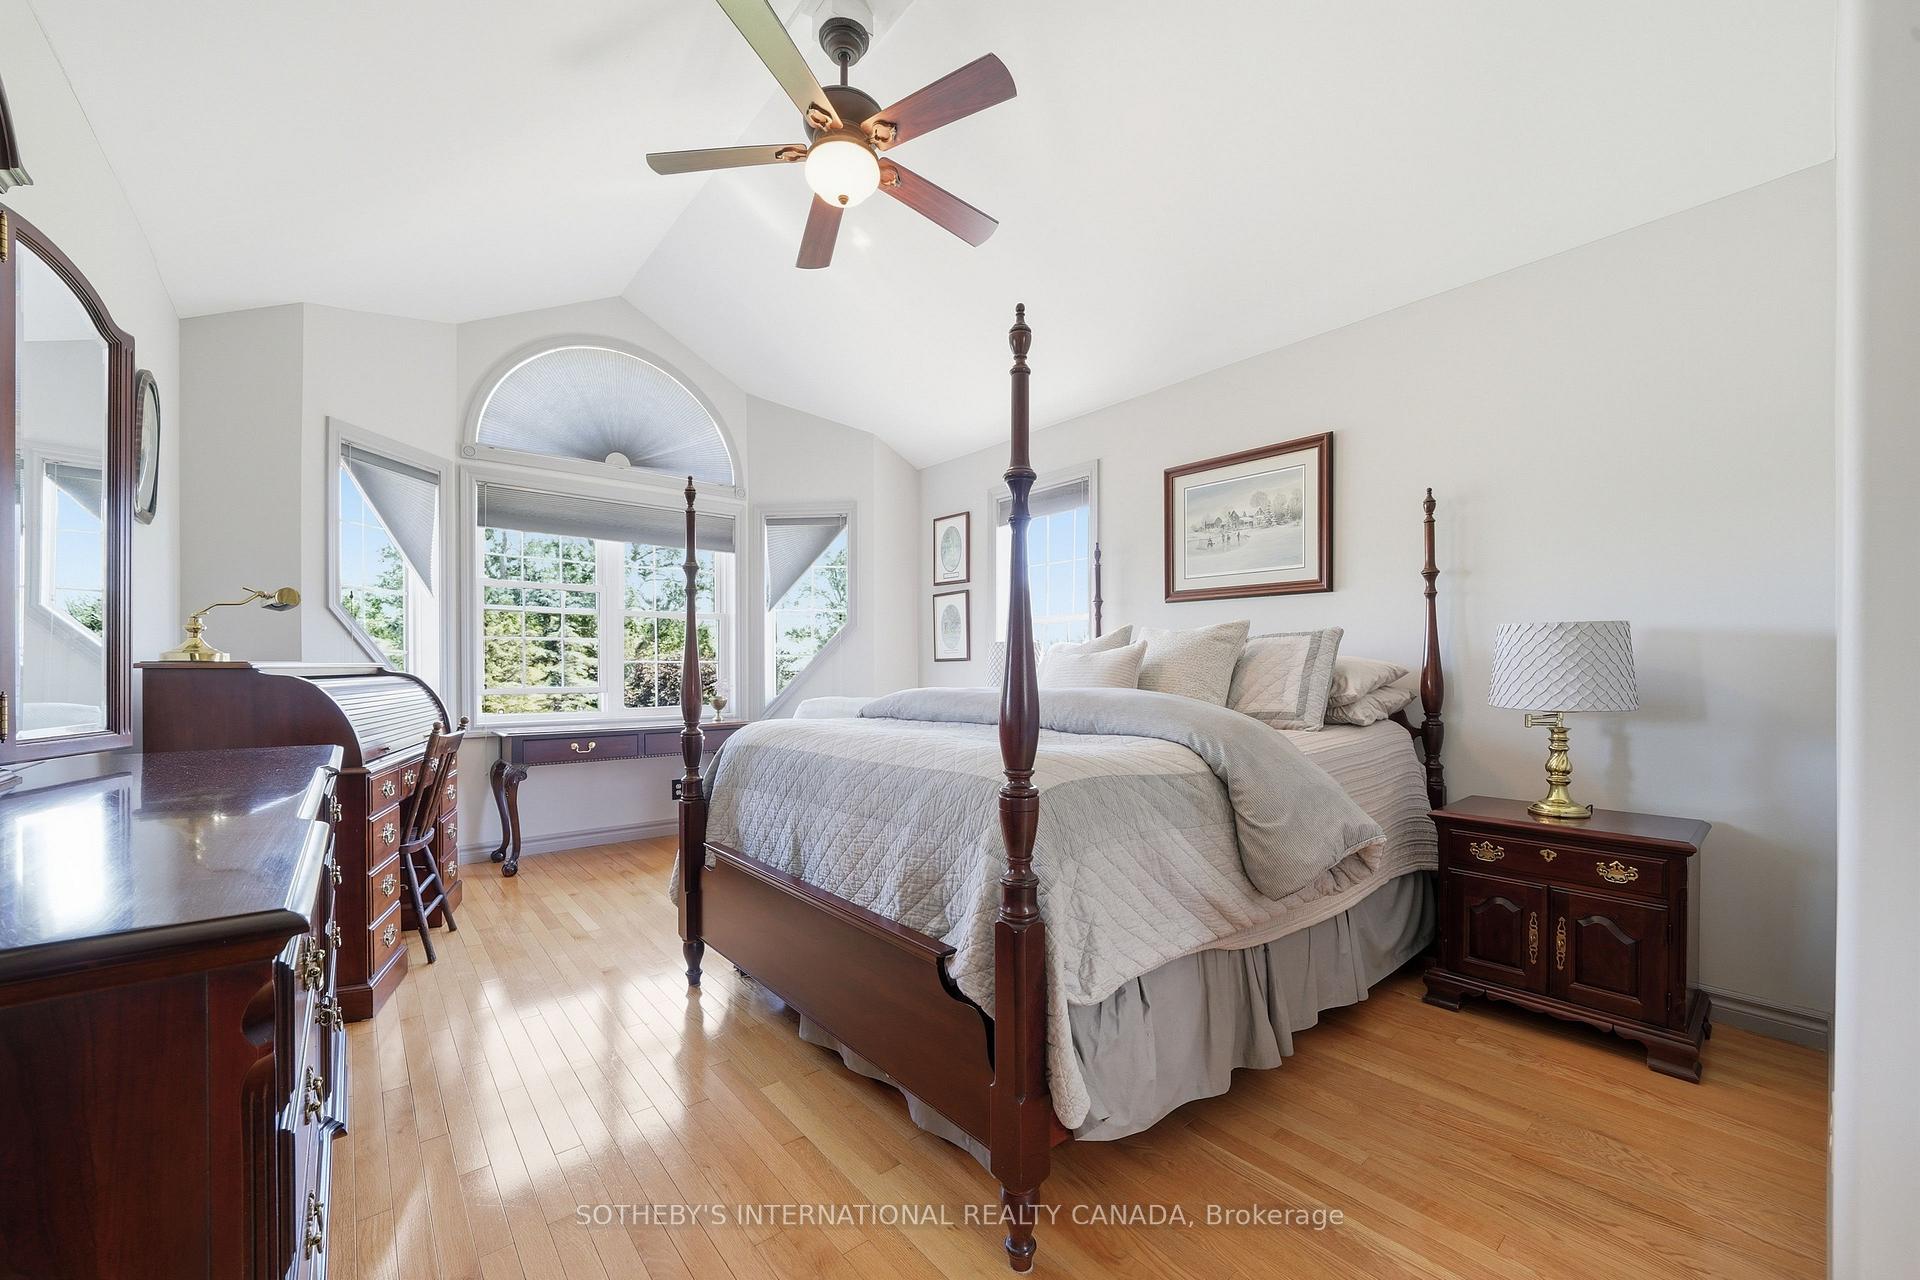
- Bedroom 2—Second level, Bay Window, Large Closet, Hardwood Floor
- Family Room—Main level, Fireplace, Combined w/Sunroom, W/O To Patio
- Sunroom—Main level, Large Window, W/O To Patio, Combined w/Family
- Bedroom 3—Second level, Large Closet, Large Window, Hardwood Floor
- Den—Main level, W/O To Deck, Combined w/Kitchen, Fireplace
- Living Room—Main level, Fireplace, Combined w/Dining, Hardwood Floor
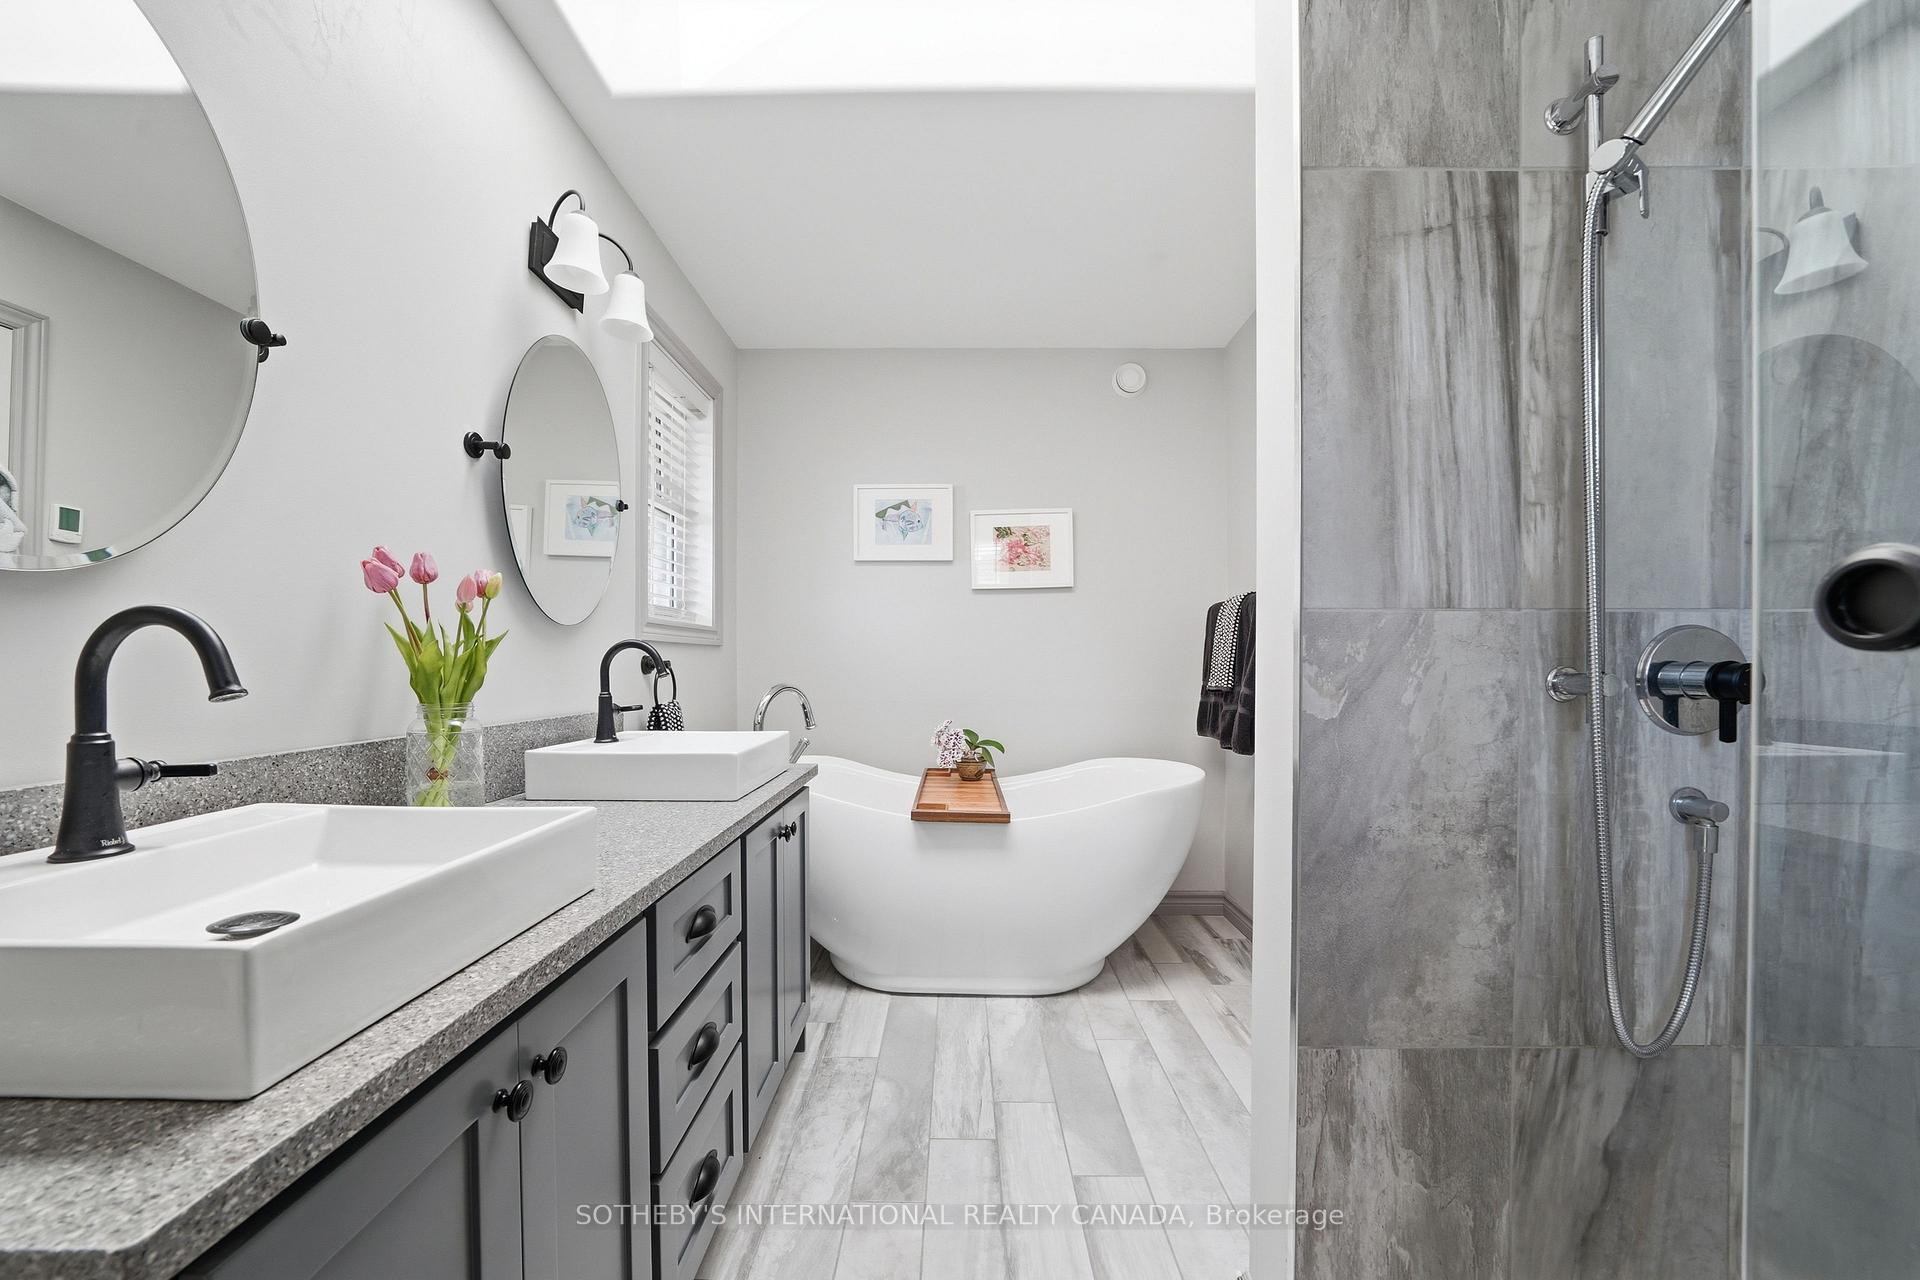
- Primary Bedroom—Second level, Walk-In Closet(s), Large Window, 5 Pc Bath
Washrooms
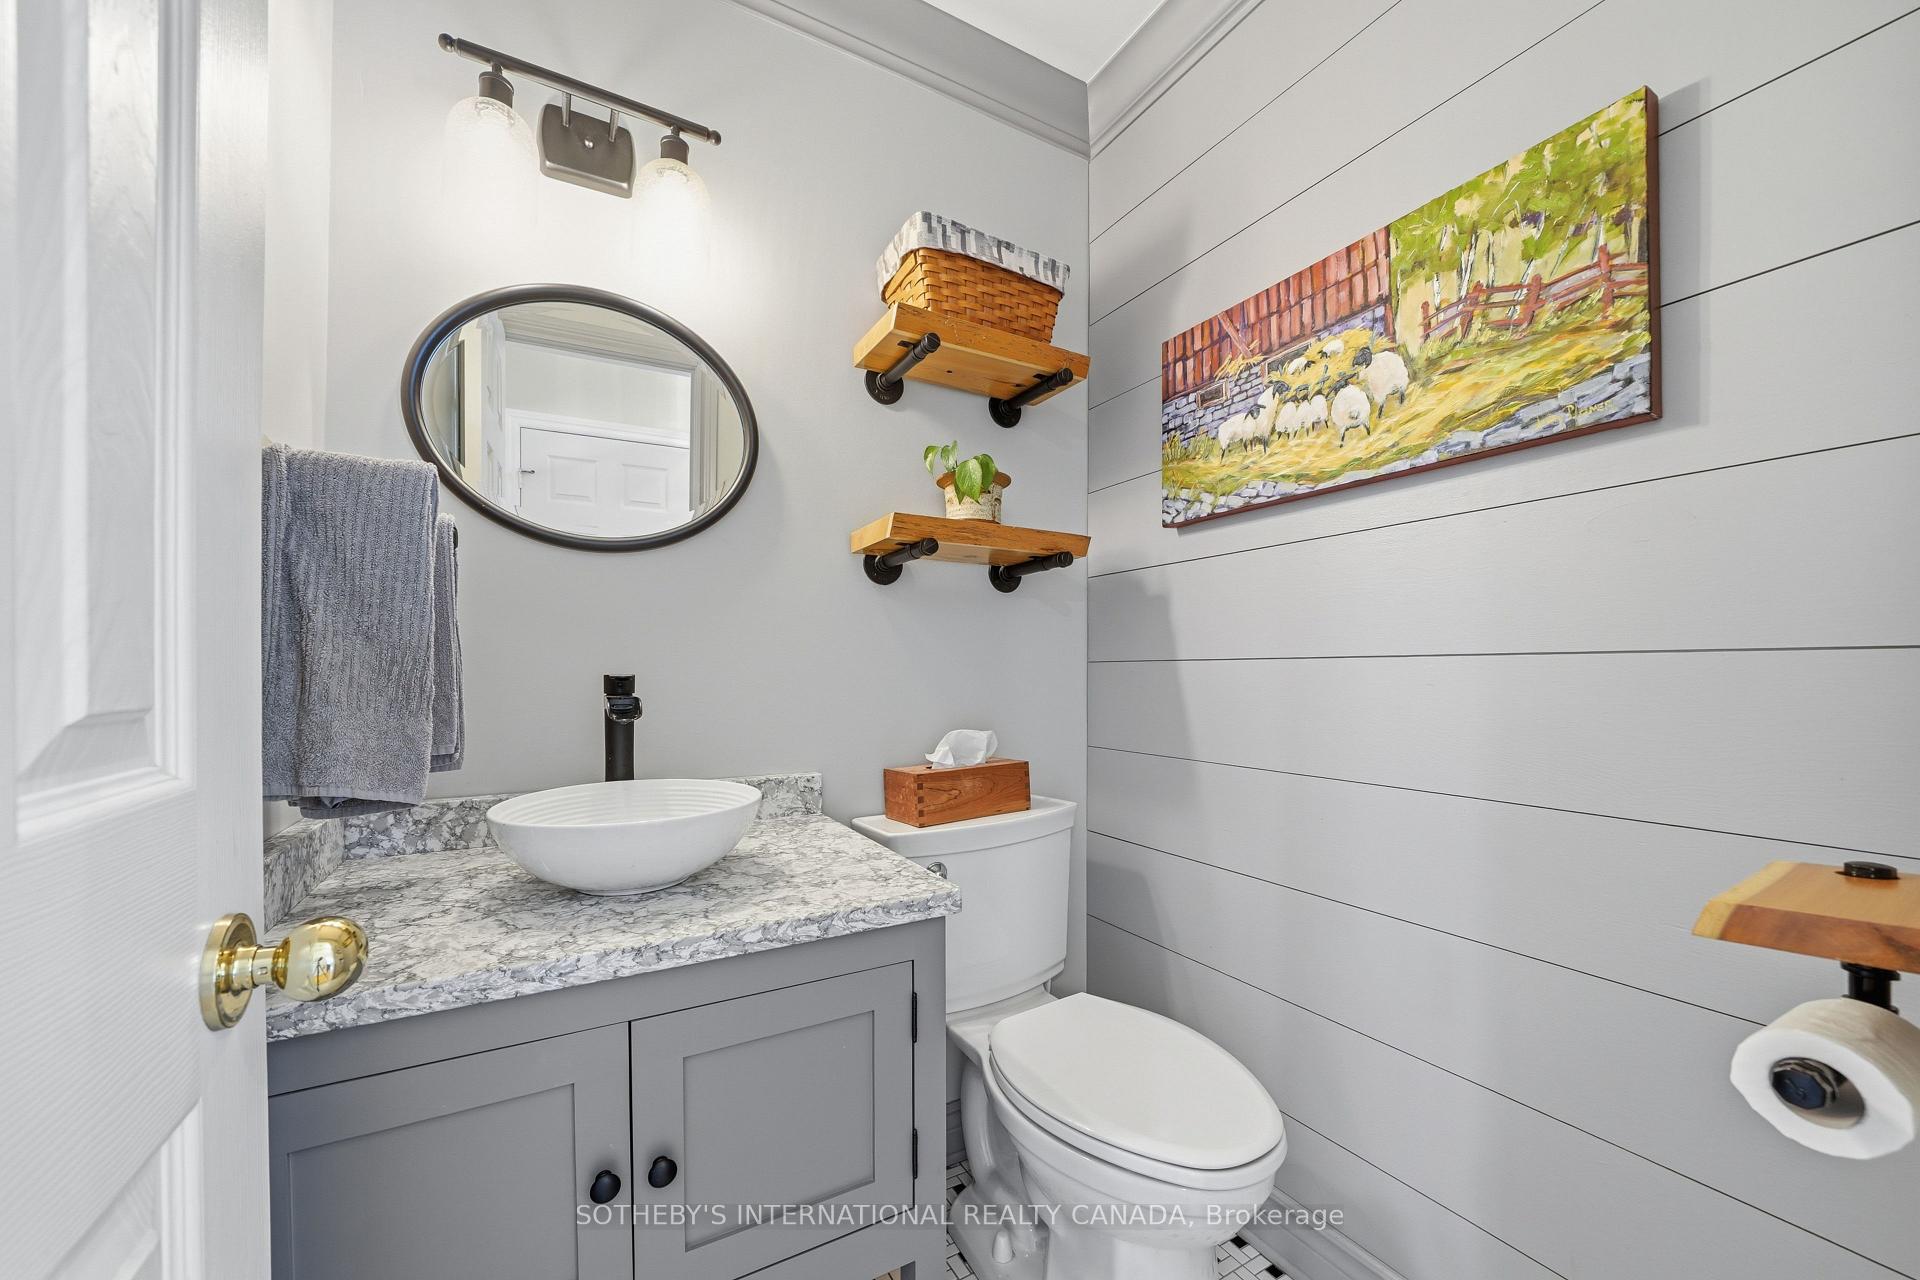
- 2-piece, Main
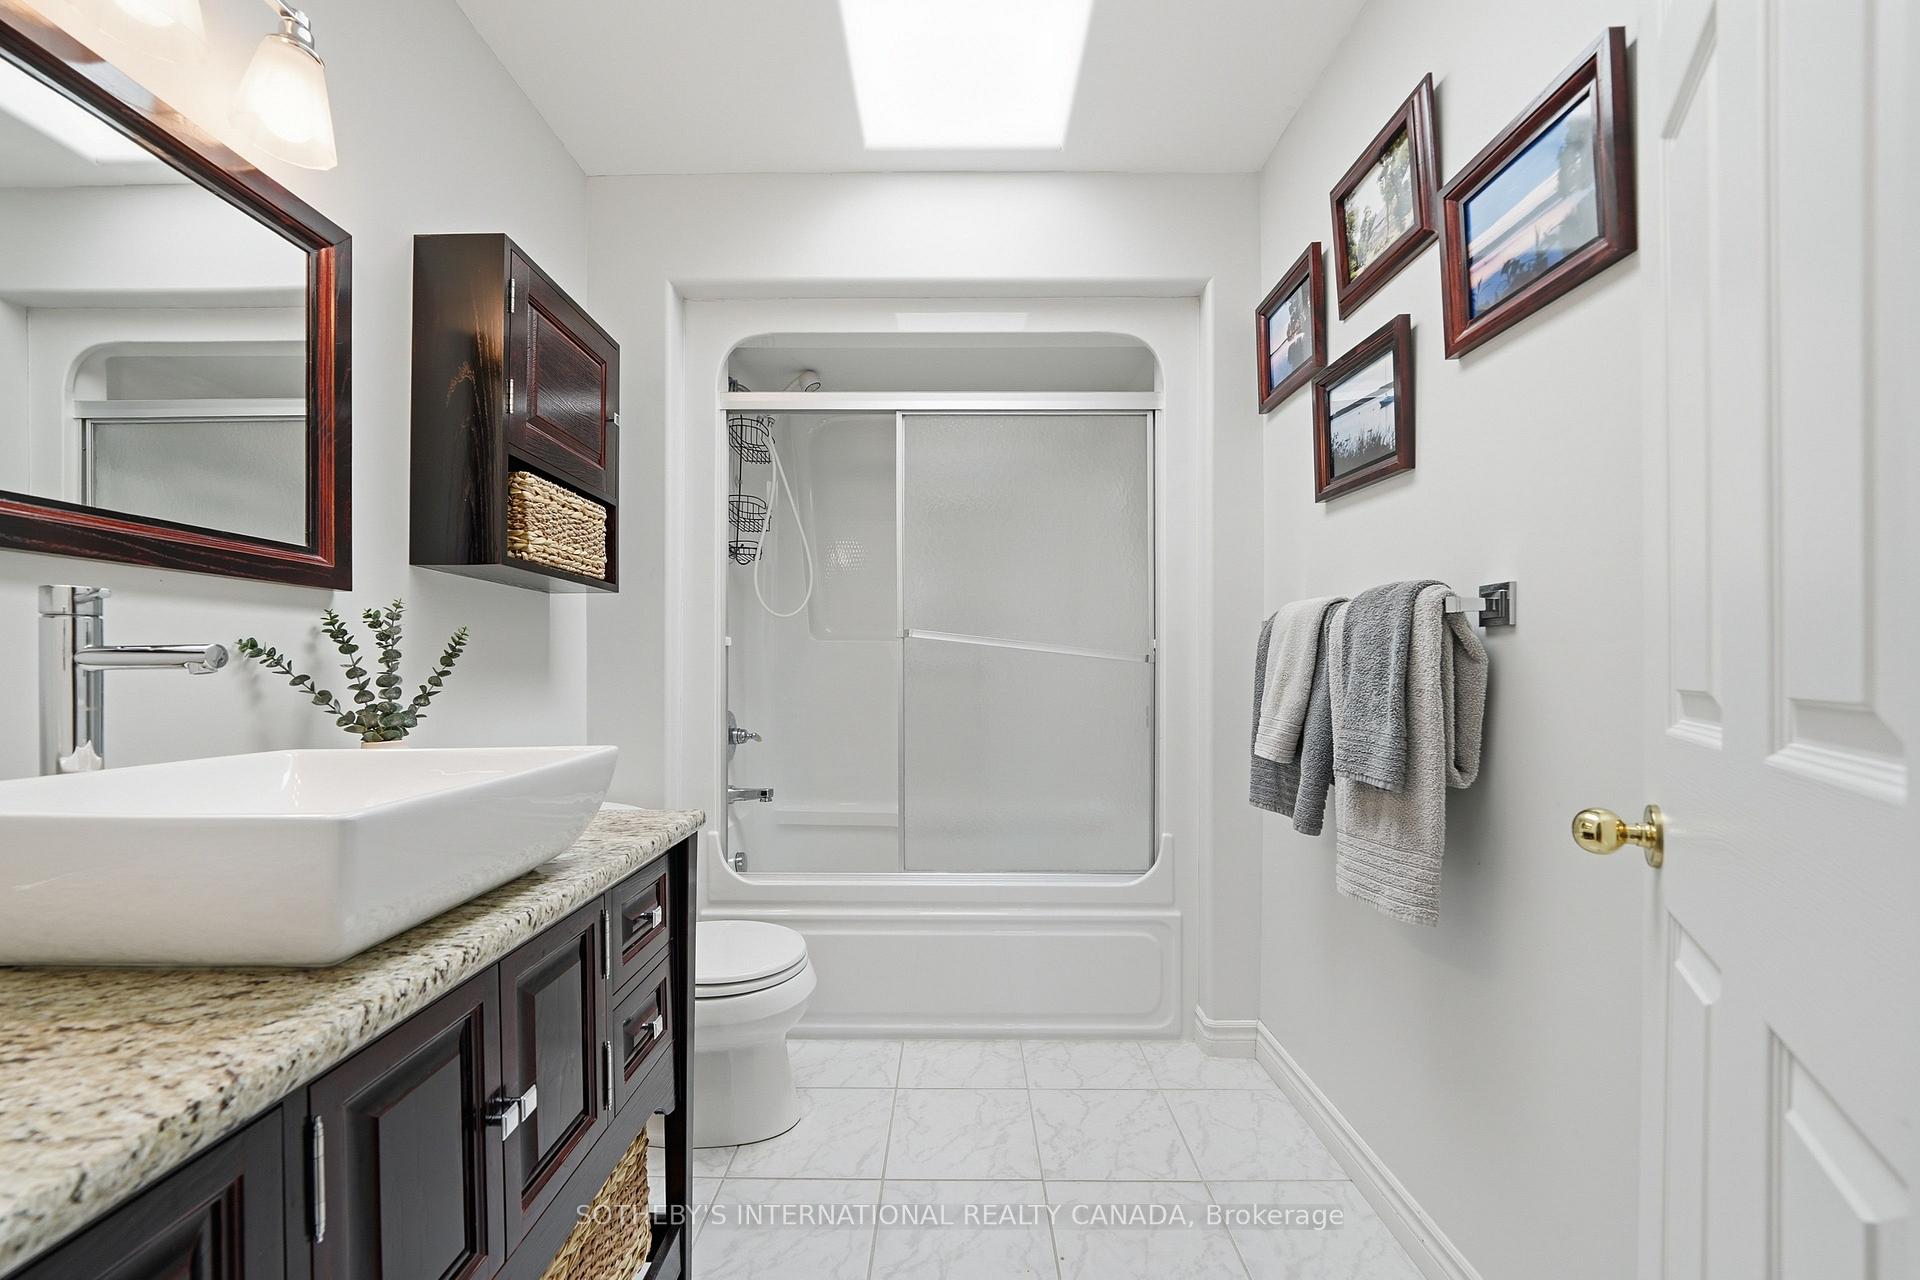
- 4-piece, Second
- 5-piece, Second
- Municipality
- Prince Edward County
- Neighbourhood
- South Marysburg Ward
- Main cross streets
- East of Babylon Road
- Zoning
- A1
- Directions
- Google Maps
- Waterfront
- Direct
- MLS® number
- X13675804
- Data source
- Toronto Regional Real Estate Board
- Status change
- 2026-09-29
- Listed on
- 2026-08-14
- Days on market
- 46 days
- Possession type
- Flexible
- Co-op commission
- 2.5%
- Seller
- Listed by
- SOTHEBY'S INTERNATIONAL REALTY CANADA
Home Market Value
Current home valuation for 3007 County Road 13 E, Prince Edward County, South Marysburg Ward, Prince Edward County, ON. Listed for $1,249,000
HOMEH Estimate
$1,244,000
Estimated Sales Range
$982,760 - $1,505,240
HOMEH Estimate for 3007 County Road 13 E, Prince Edward County, South Marysburg Ward
Calculated with a real agent's CMA method — 45+ years of experience, codified. Not an AI guess.
For the owner
Is this your home? Track its value.
Get this home's HOMEH Estimate by email once a month, with how many homes are for sale around you.
Mortgage Payment Calculator
Compare up to 4 down payment scenarios
5% on first $500K + 10% on $749,000 over $500K
$99,900
| Scenario 1 | Scenario 2 | Scenario 3 | Scenario 4 | |
|---|---|---|---|---|
−Down payment | % $ | % $ | % $ | % $ |
+CMHC insurance | $45,963 | $34,847 | $29,726 | $0 |
=Total mortgage | $1,195,043 | $1,158,947 | $1,091,376 | $999,200 |
Amortization | ||||
Mortgage rate | % | % | % | % |
| Payment frequency | ||||
=Mortgage payment | $5,835monthly | $5,659monthly | $5,329monthly | $4,879monthly |
Land Transfer Tax
$21,455
$21,455
Around this home
No schools found nearby
Data provided by OpenStreetMap & Fraser Institute School Rankings
Ask HOMEH
New!Hi there!
👋Text or call (416) 301-9001
Recommended for you
Based on homes you've looked at.
No recommended properties found.
Nearby similar homes
No nearby properties found.
More real estate resources
Other homes nearby
Explore this area
Nearby neighbourhoods
No nearby listings available.