
8 Bayview Point Road
Prince Edward County (Ameliasburg Ward), ON K8N 4Z1
- 1+3Bedrooms
- 4Bathrooms
- 3Garage
- 1500–2000Sq Ft
- $9,297Tax
- 167×235 ftLot Size
 Estimated Value:$1,861,926See Free Estimate Report

Sale & Price History for 8 Bayview Point Road, Prince Edward County, Ameliasburg Ward
| Start Date | End Date | Price | Event | MLS# |
|---|---|---|---|---|
| No listing history available | ||||
Real estate boards require you to or to see the full details of this property.
*Sold prices and complete sale & price history are regulated data. Under the Trust in Real Estate Services Act, 2002 (TRESA) and the rules of the Real Estate Council of Ontario (RECO), and pursuant to the Multiple Listing Service® rules of the Canadian Real Estate Association (CREA) and the Toronto Regional Real Estate Board (TRREB), this information may be shown only to registered users who have agreed to the applicable terms of use (a Virtual Office Website, or "VOW," arrangement). HOMEH Inc., Brokerage therefore provides it to signed-in members only. Creating an account is free and takes under a minute.
About 8 Bayview Point Road, Prince Edward County, Ameliasburg Ward
Summarized Description
- Impressive four-bedroom, four-bathroom home.
- Stunning waterfront views and sunsets.
- Year-round outdoor amenities for relaxation.
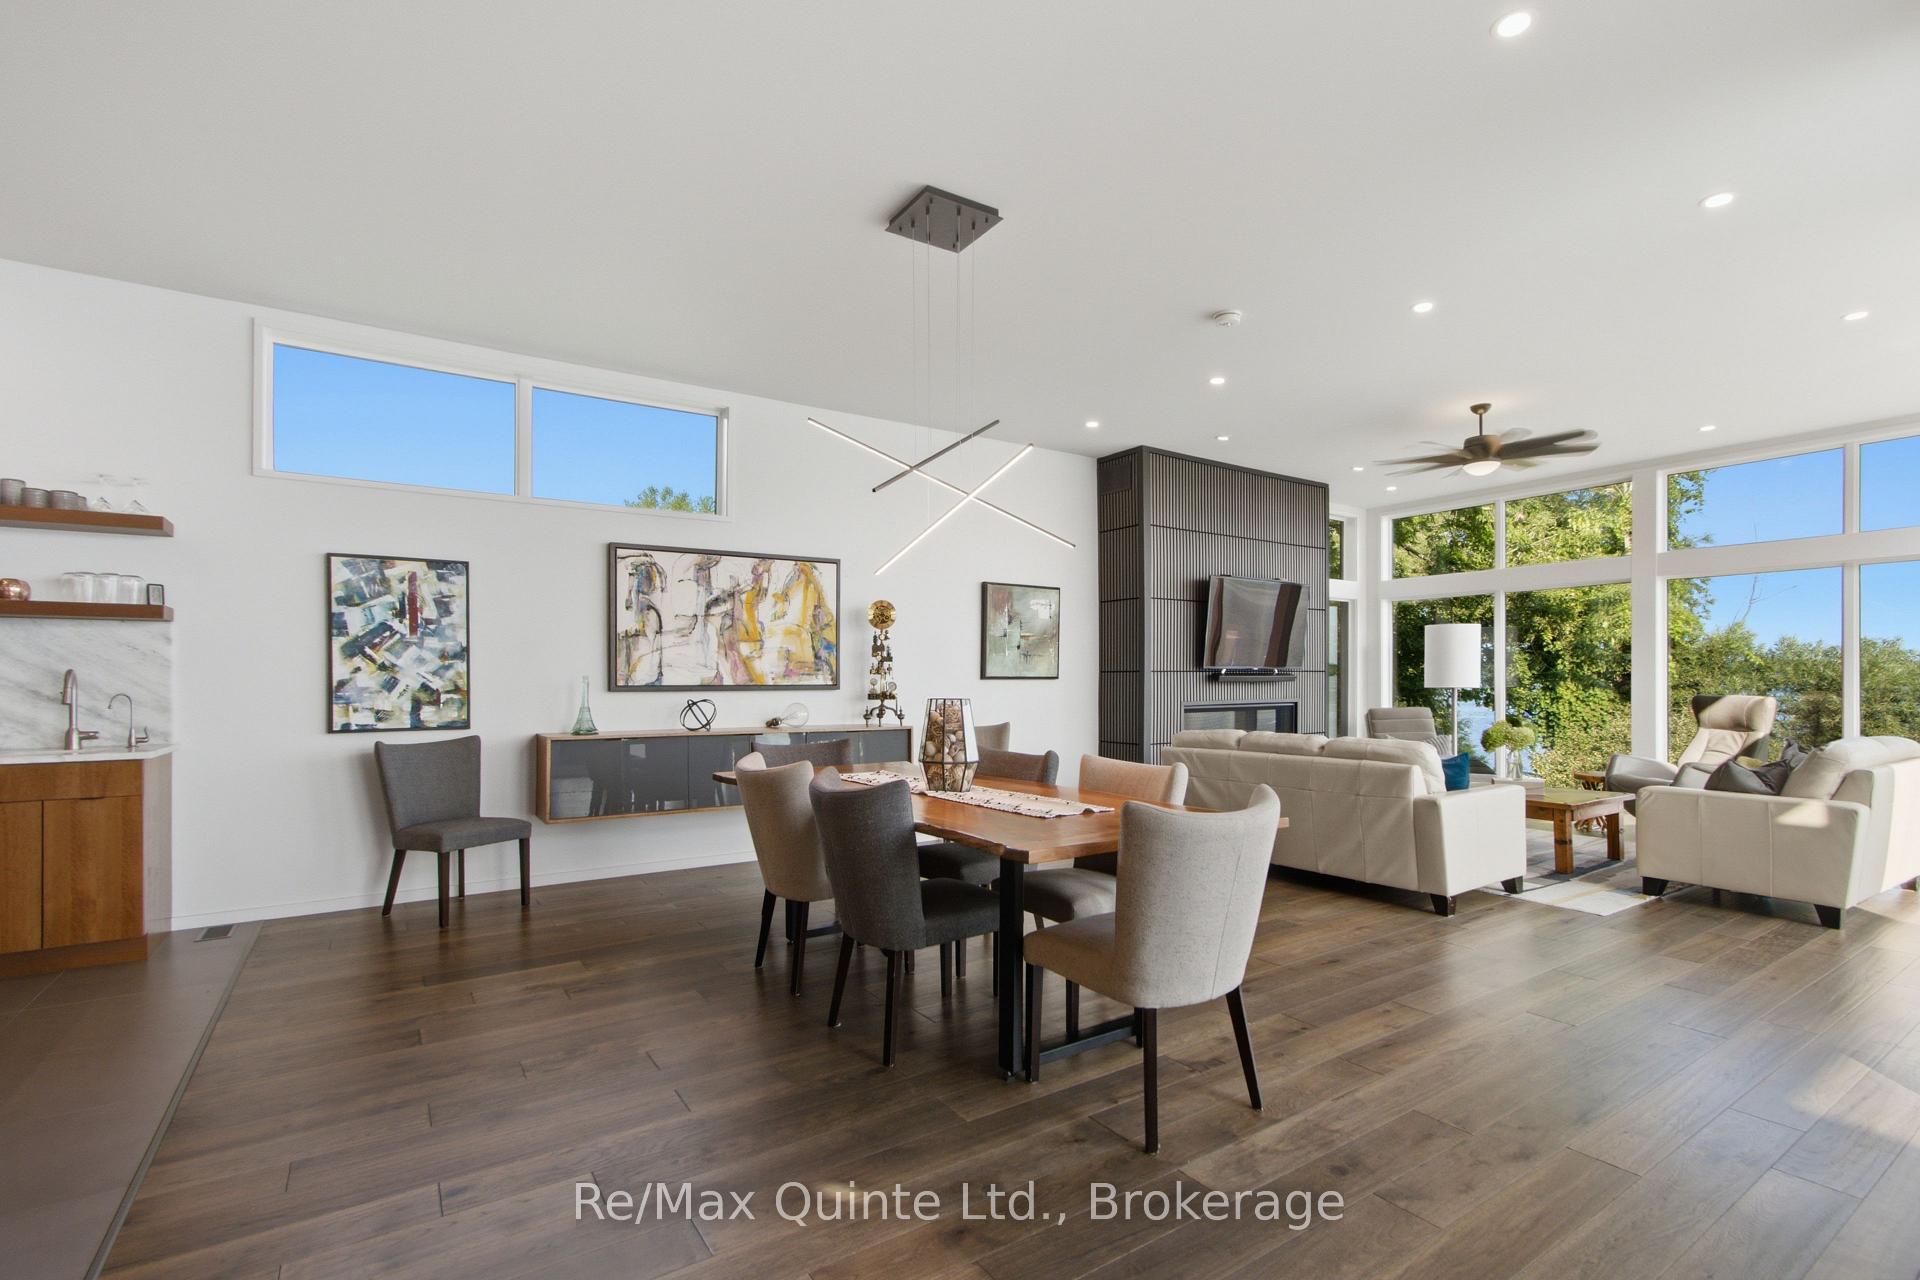
- Expansive open-concept design with natural light.
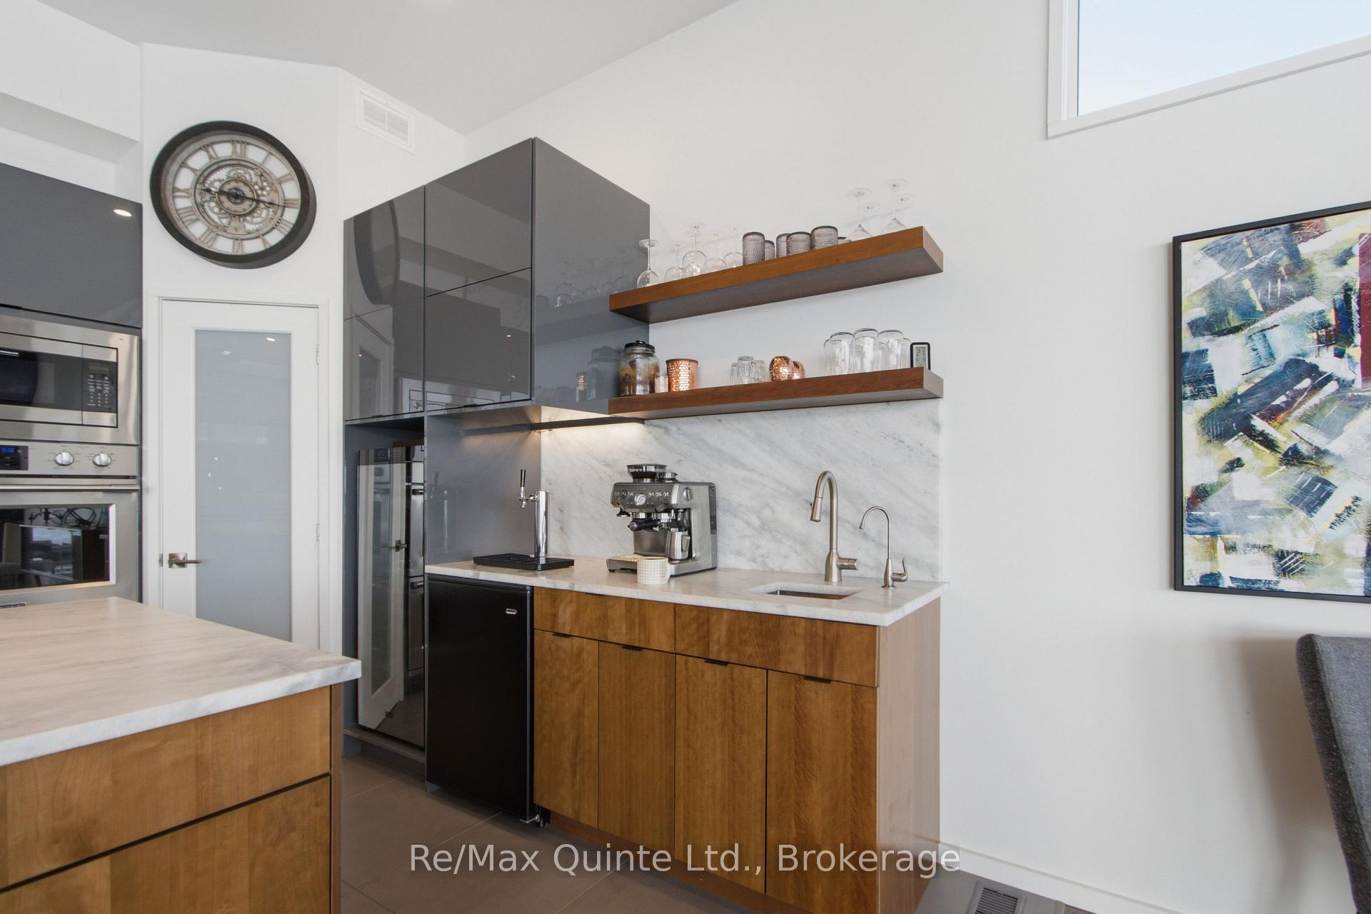
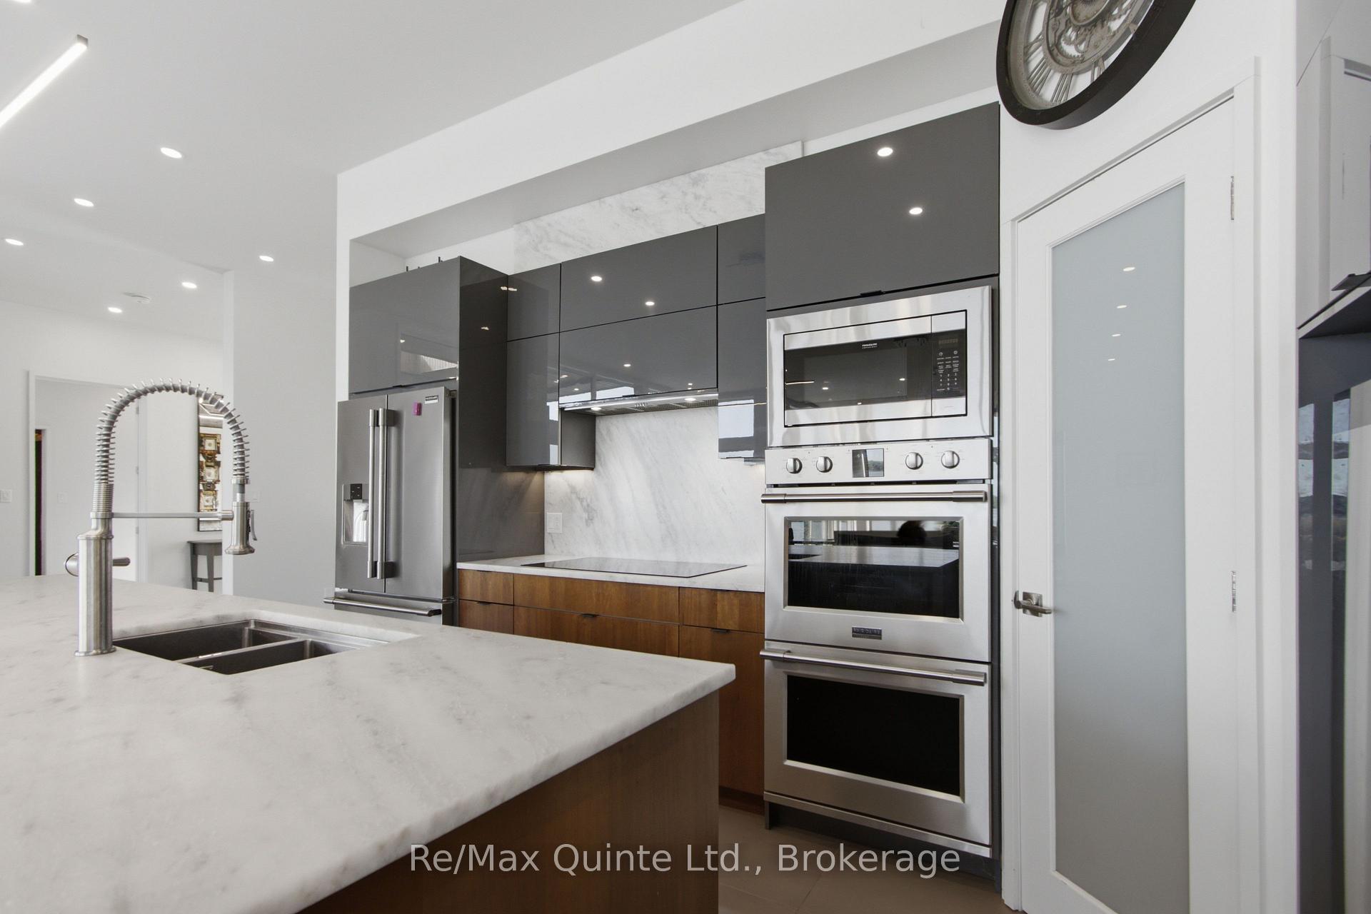
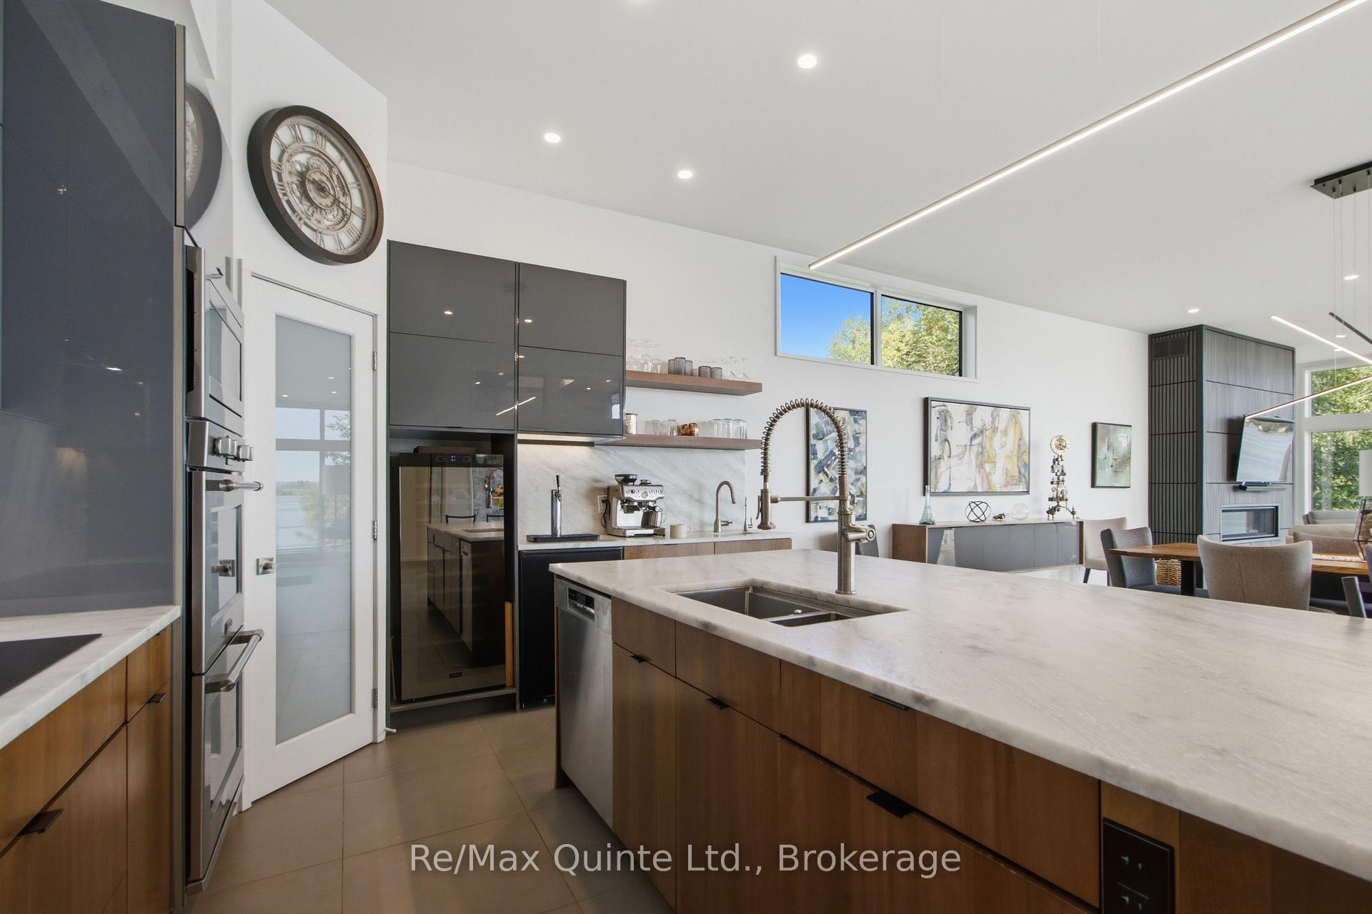
- High-end designer kitchen with state-of-the-art appliances.
- Main-floor suite with luxurious ensuite.
- Efficient heating and cooling systems installed.
- Triple-car garage and durable exterior features.
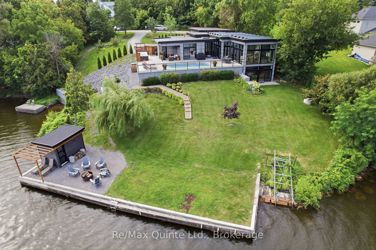
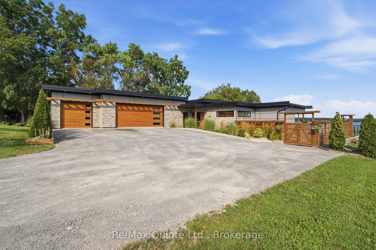
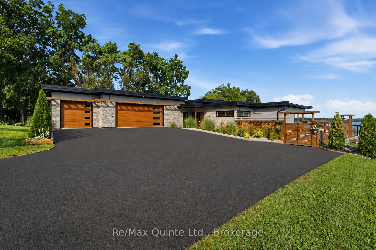
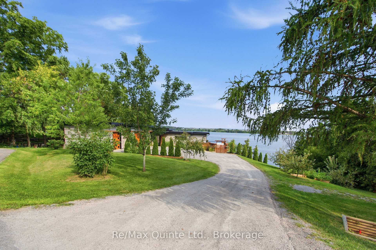
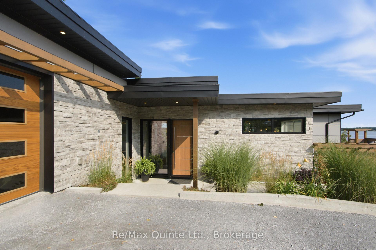
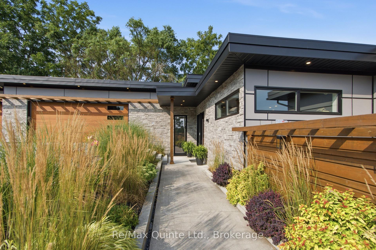
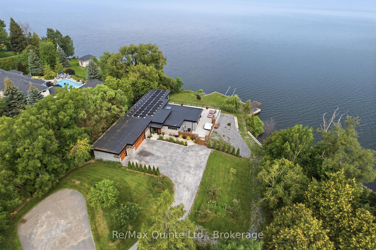
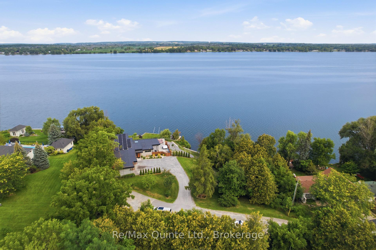
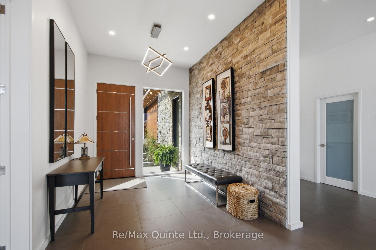
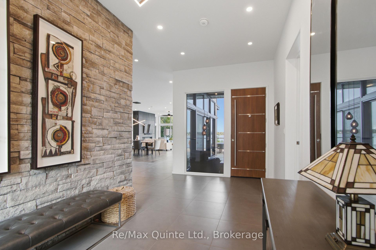
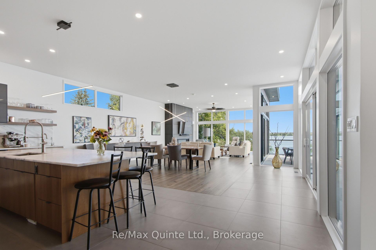
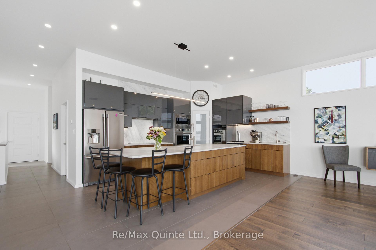
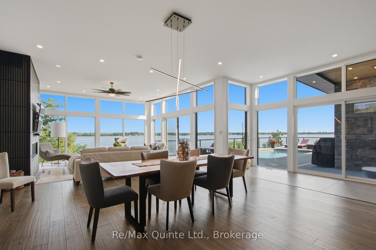
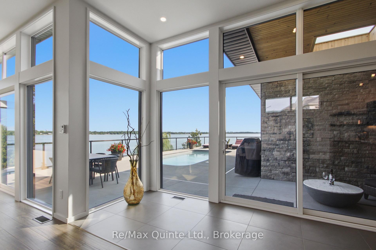
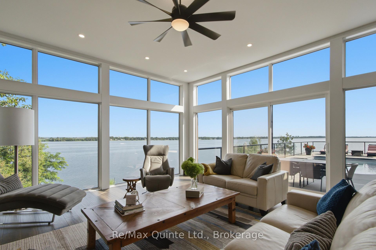
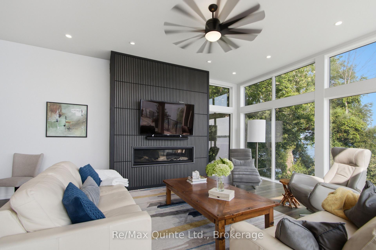
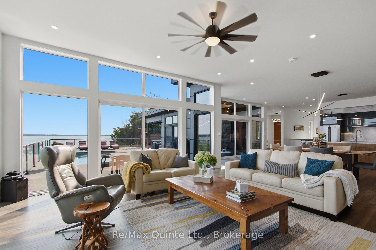
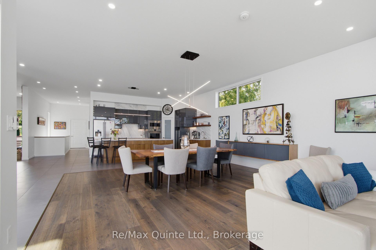
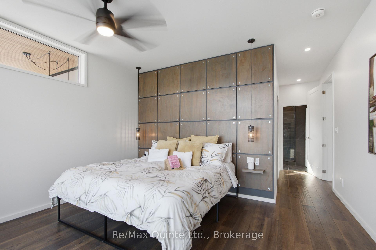
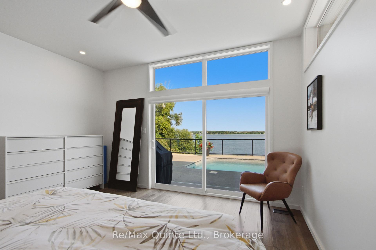
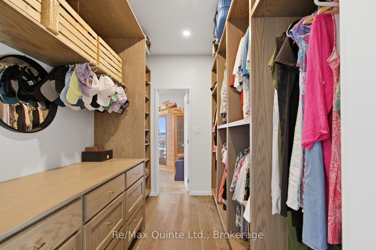
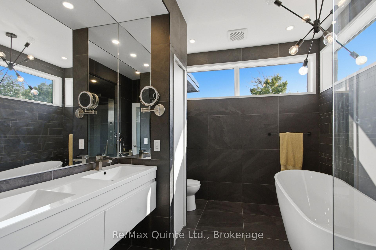
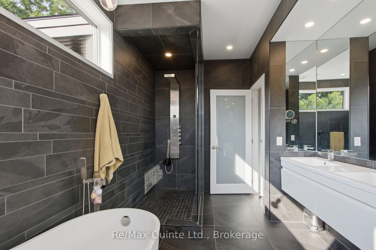
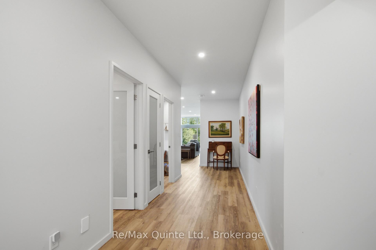
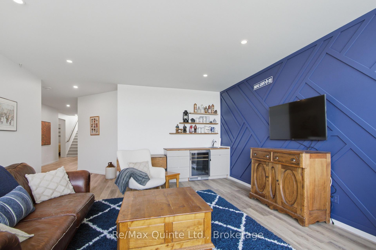
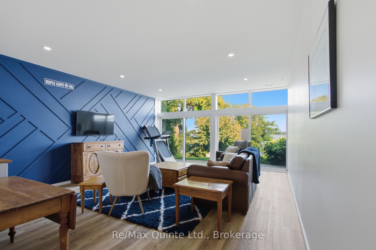
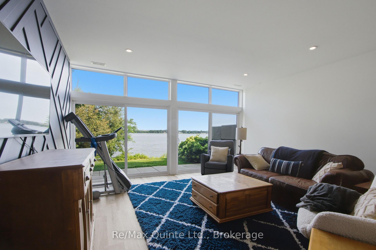
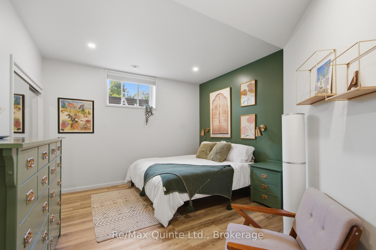
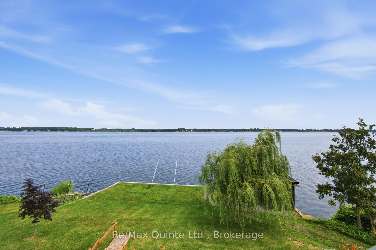
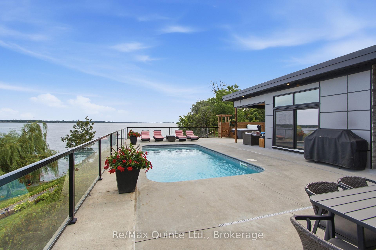
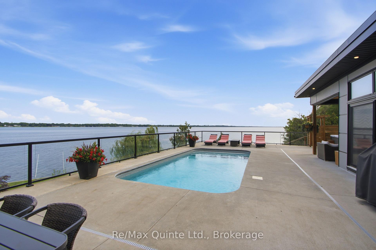
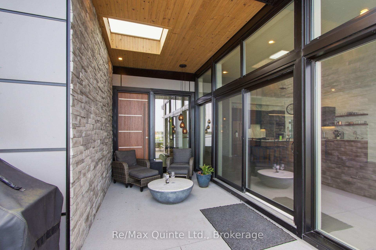
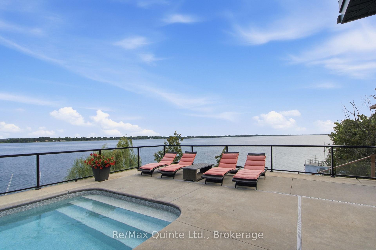
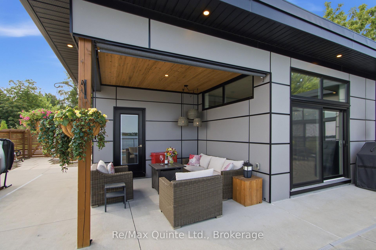
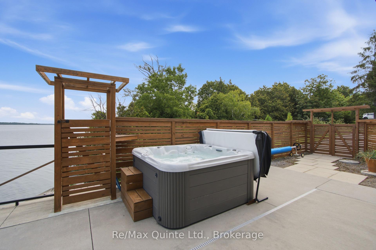
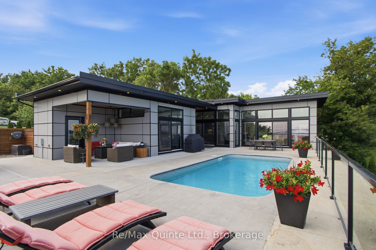
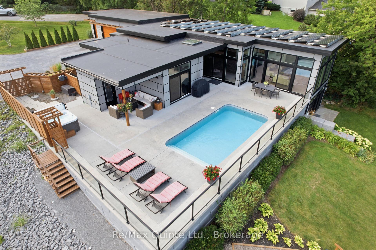
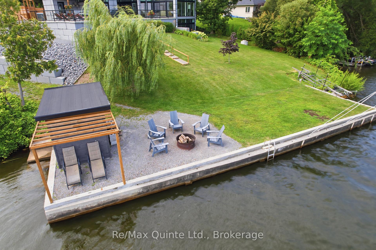
Welcome to 8 Bayview Point, an impressive four-bedroom, four-bathroom home perfectly positioned to take full advantage of its remarkable waterfront setting. Start your mornings with a coffee while watching the sun rise over the Bay to the east. As the day winds down, relax and take in spectacular western sunsets with your favourite glass of wine. This is waterfront living at its finest. The outdoor amenities are designed for year-round enjoyment. Gather around the waterside firepit and gazebo, take a dip in the in-ground saltwater pool, or unwind in the six-person hot tub, conveniently located steps from the sauna. A readily accessible boat ramp makes it easy to launch for a day of fishing on the Bay of Quinte or head out for an evening sunset cruise. Inside, the home is equally impressive. An expansive open-concept living space showcases exquisite finishes and a sophisticated contemporary design. The designer kitchen features state-of-the-art appliances, while massive floor-to-ceiling windows flood the home with natural light and capture panoramic views of the patio and Bay of Quinte. The main-floor primary suite offers a private retreat, complete with a beautifully appointed contemporary ensuite and exceptional closet space. High-end finishes and thoughtful details continue throughout the home, creating a sophisticated yet inviting atmosphere. The property is equipped with an 11 kWh solar system and heat pump for efficient heating and cooling, complemented by propane backup. Exterior features include durable cement board siding, an EDM membrane roof, and an impressive triple-car garage. The driveway is scheduled to be paved August 25th. Every detail has been thoughtfully considered to create a home that is as beautiful as it is functional. 8 Bayview Point is a rare waterfront offering-private, sophisticated, and designed to be enjoyed. This home truly sparkles and is an absolute pleasure to show.
Key Facts & Features
Property Costs
- Annual Property Tax Amount
- $9,297
- Land Transfer Tax Fee
- $42,700
Rental Items
- Rental Equipment
- None
- Basement Type
- Separate Entrance, Full, Walk-Out, Finished
Interior Features
- Laundry Level
- Main Level
- Interior Extras
- Air Exchanger, Auto Garage Door Remote, Bar Fridge, Built-In Oven, Central Vacuum, Primary Bedroom - Main Floor, Water Heater Owned, Water Purifier, Water Softener, Wheelchair Access
- View
- Bay, Lake
- Fireplace/Stove
- Yes
- Fireplace Features
- Propane
- Elevator
- No
Exterior Features
- Pool
- Inground, Salt
- Accessibility Features
- 32 Inch Min Doors
Building
- Building Type
- Detached
- Building Style
- Bungalow
- Approx Age
- 6-15
Construction
- Exterior Finish
- Concrete, Other
- Roof
- Membrane
- Foundation Details
- Concrete
- Special Designation
- Unknown
Lot
- Lot Front
- 167.00 ft
- Lot Depth
- 235.00 ft
- Lot Shape
- Irregular
Inclusions
- Inclusions
- Hot water tank, wine fridge, keg machine, all appliances, sauna, hot tub
Exclusions
- Exclusions
- None
Parking & Garages
- Garage Type
- Attached
- Garage Spaces
- 3
- Parking Spaces
- 3
- Total Garage And Parking Spaces
- 6
Heating & Cooling
- Heat Source
- Electric
- Heat Type
- Heat Pump
- Air Conditioning
- Central Air
- Water
- Well
- Sewers
- Septic
- Bedrooms
- 1 + 3
- Washrooms
- 4
- Kitchens
- 1
- Family / bonus room
- Yes
Room sizes
- Primary Bedroom—Main level
- Dining Room—Main level
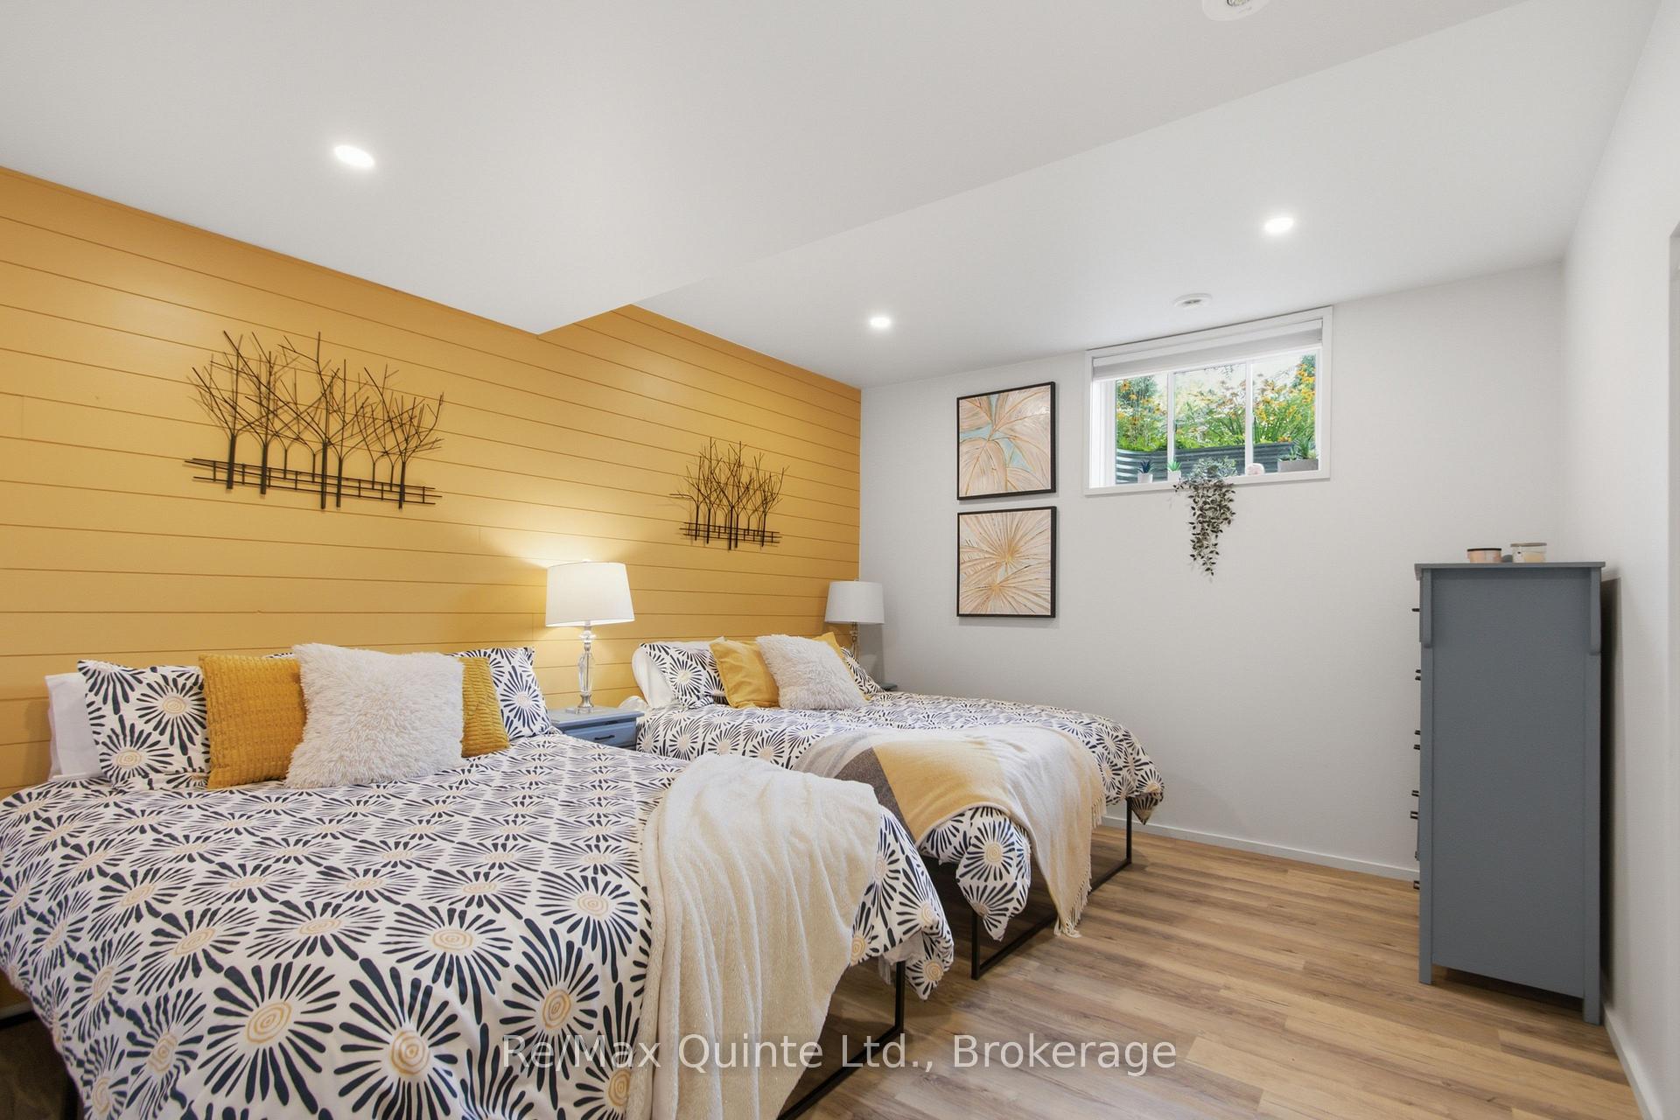
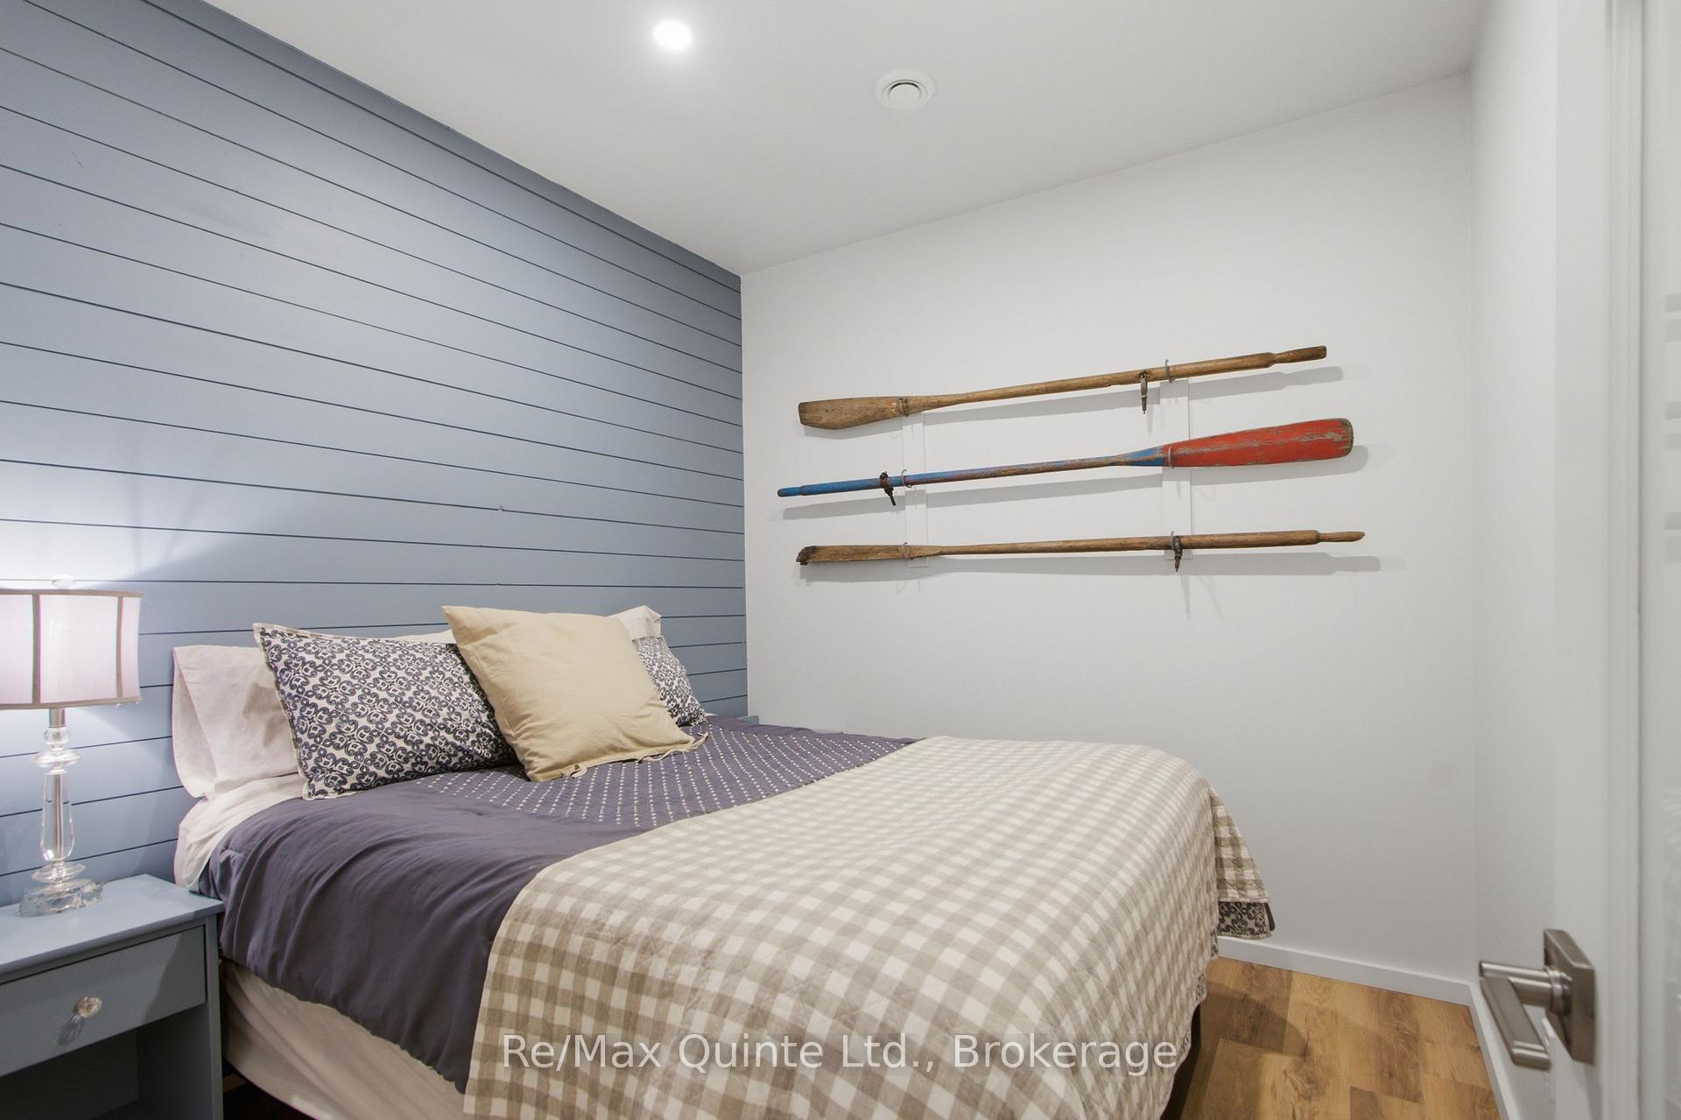
- Bedroom—Lower level
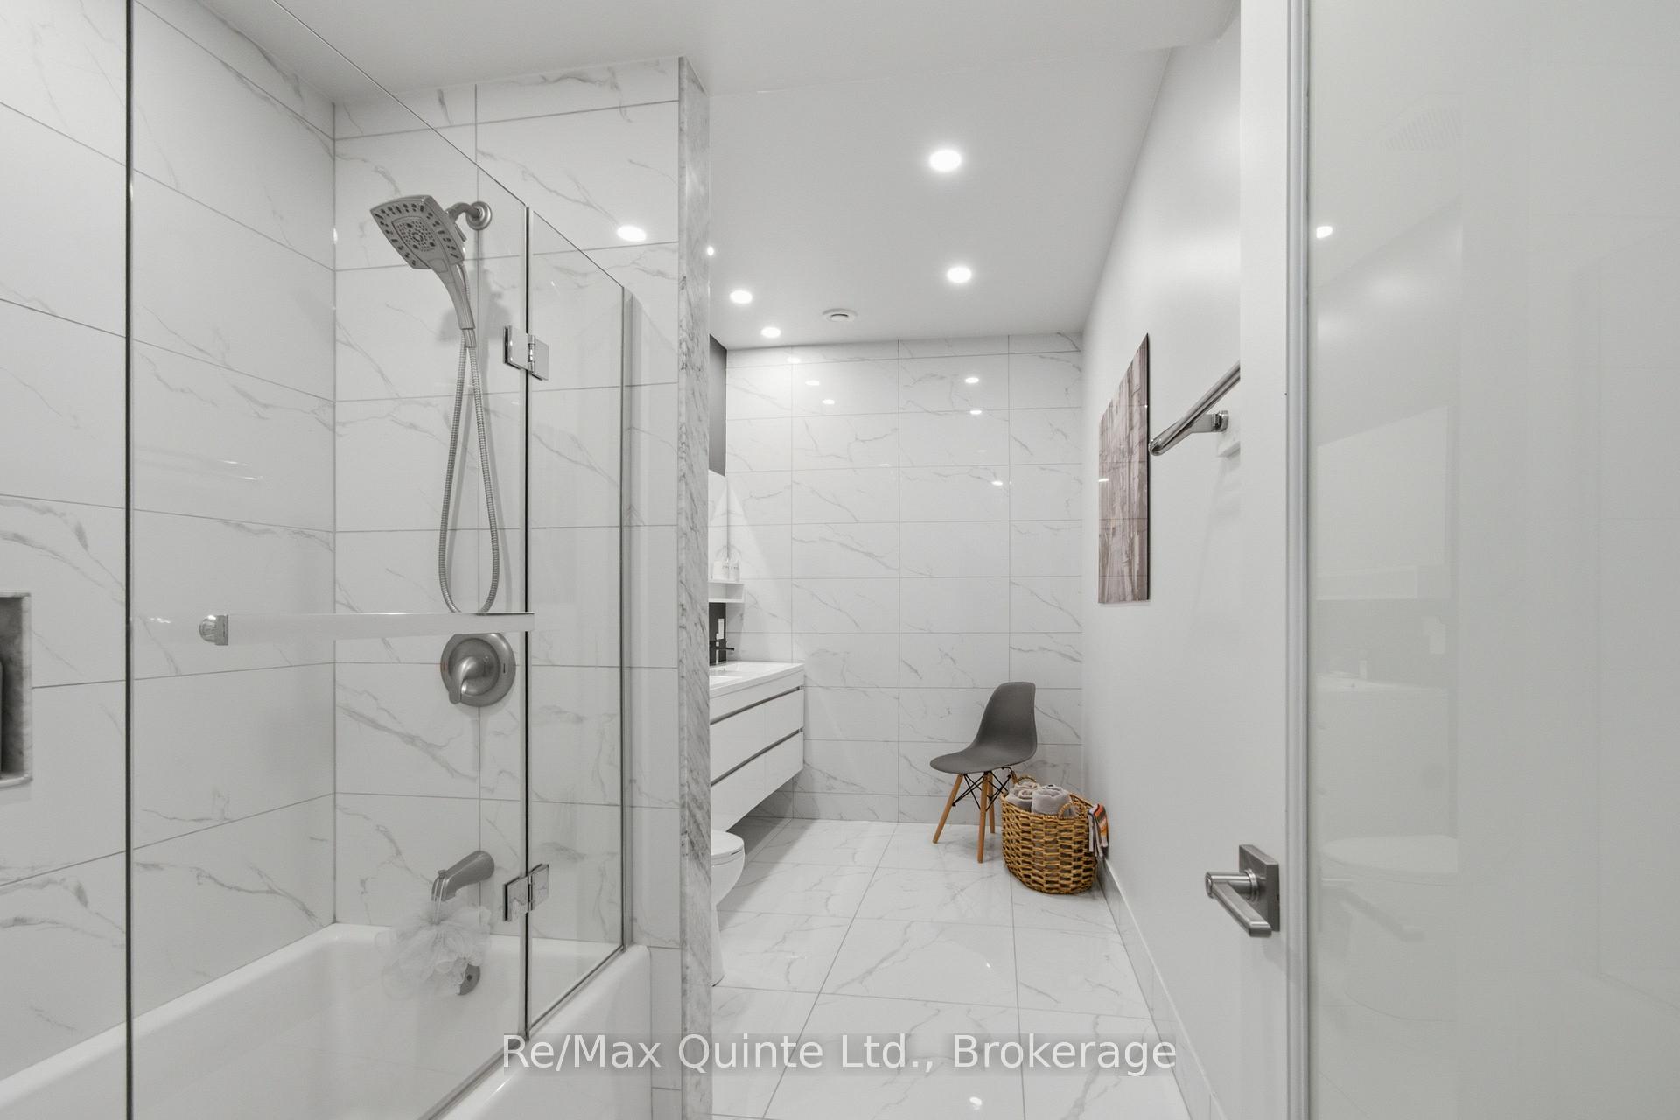
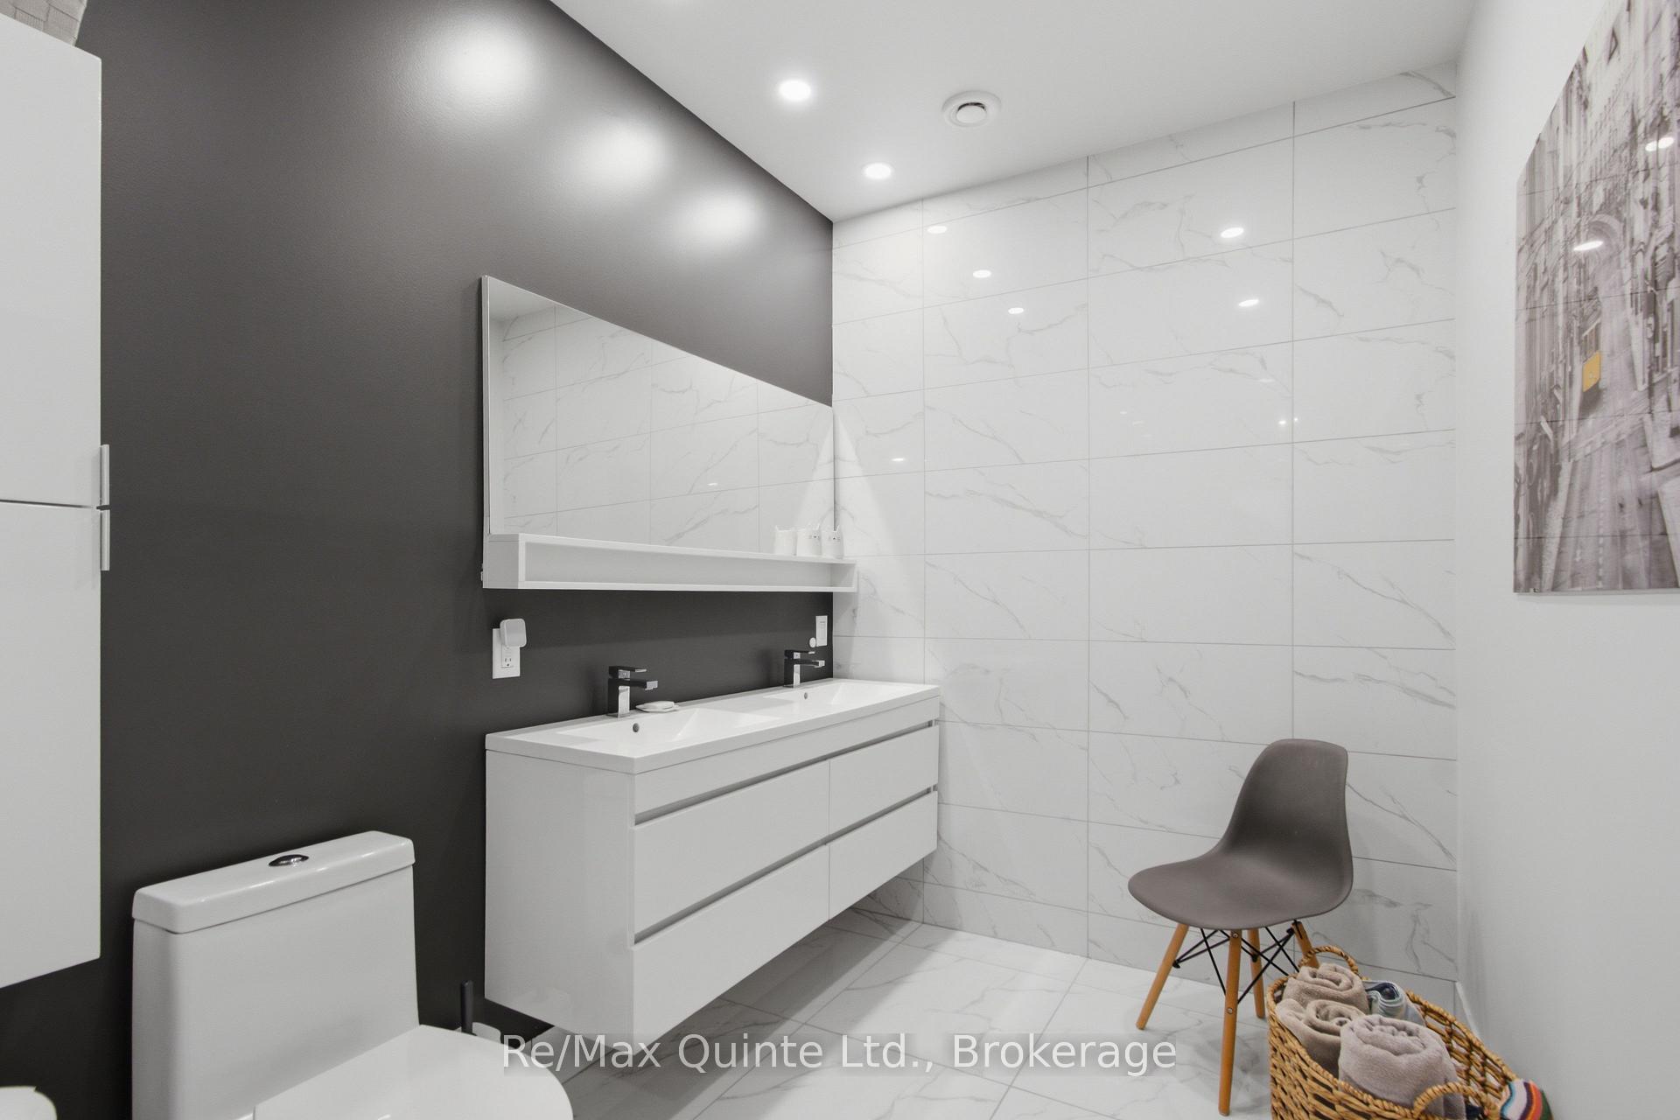
- Bathroom—Lower level
- Family Room—Lower level
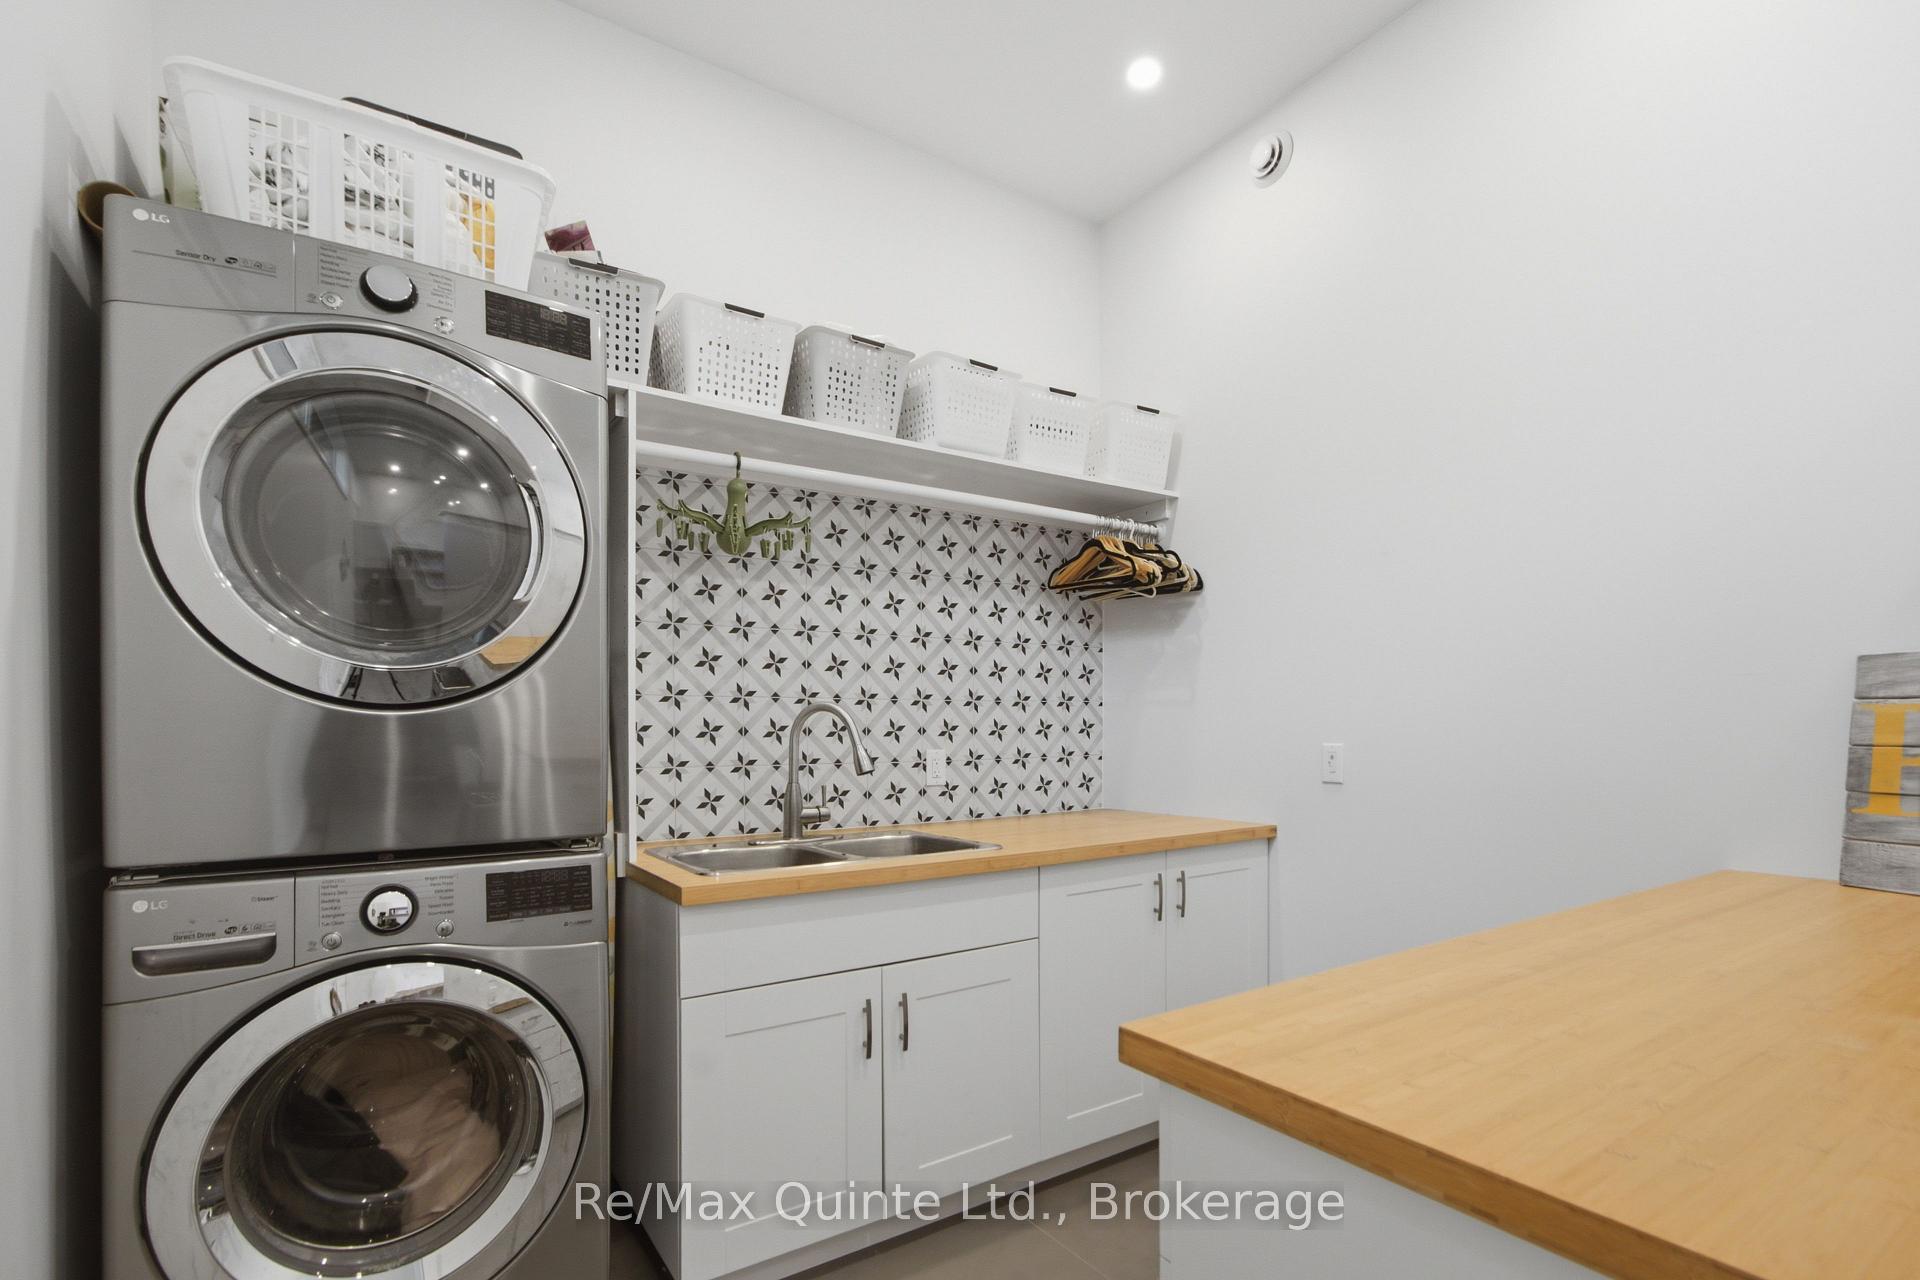
- Laundry—Main level
- Bedroom—Lower level
- Bathroom—Main level, 5 Pc Ensuite
- Bedroom—Lower level
- Mud Room—Main level
- Kitchen—Main level
- Living Room—Main level
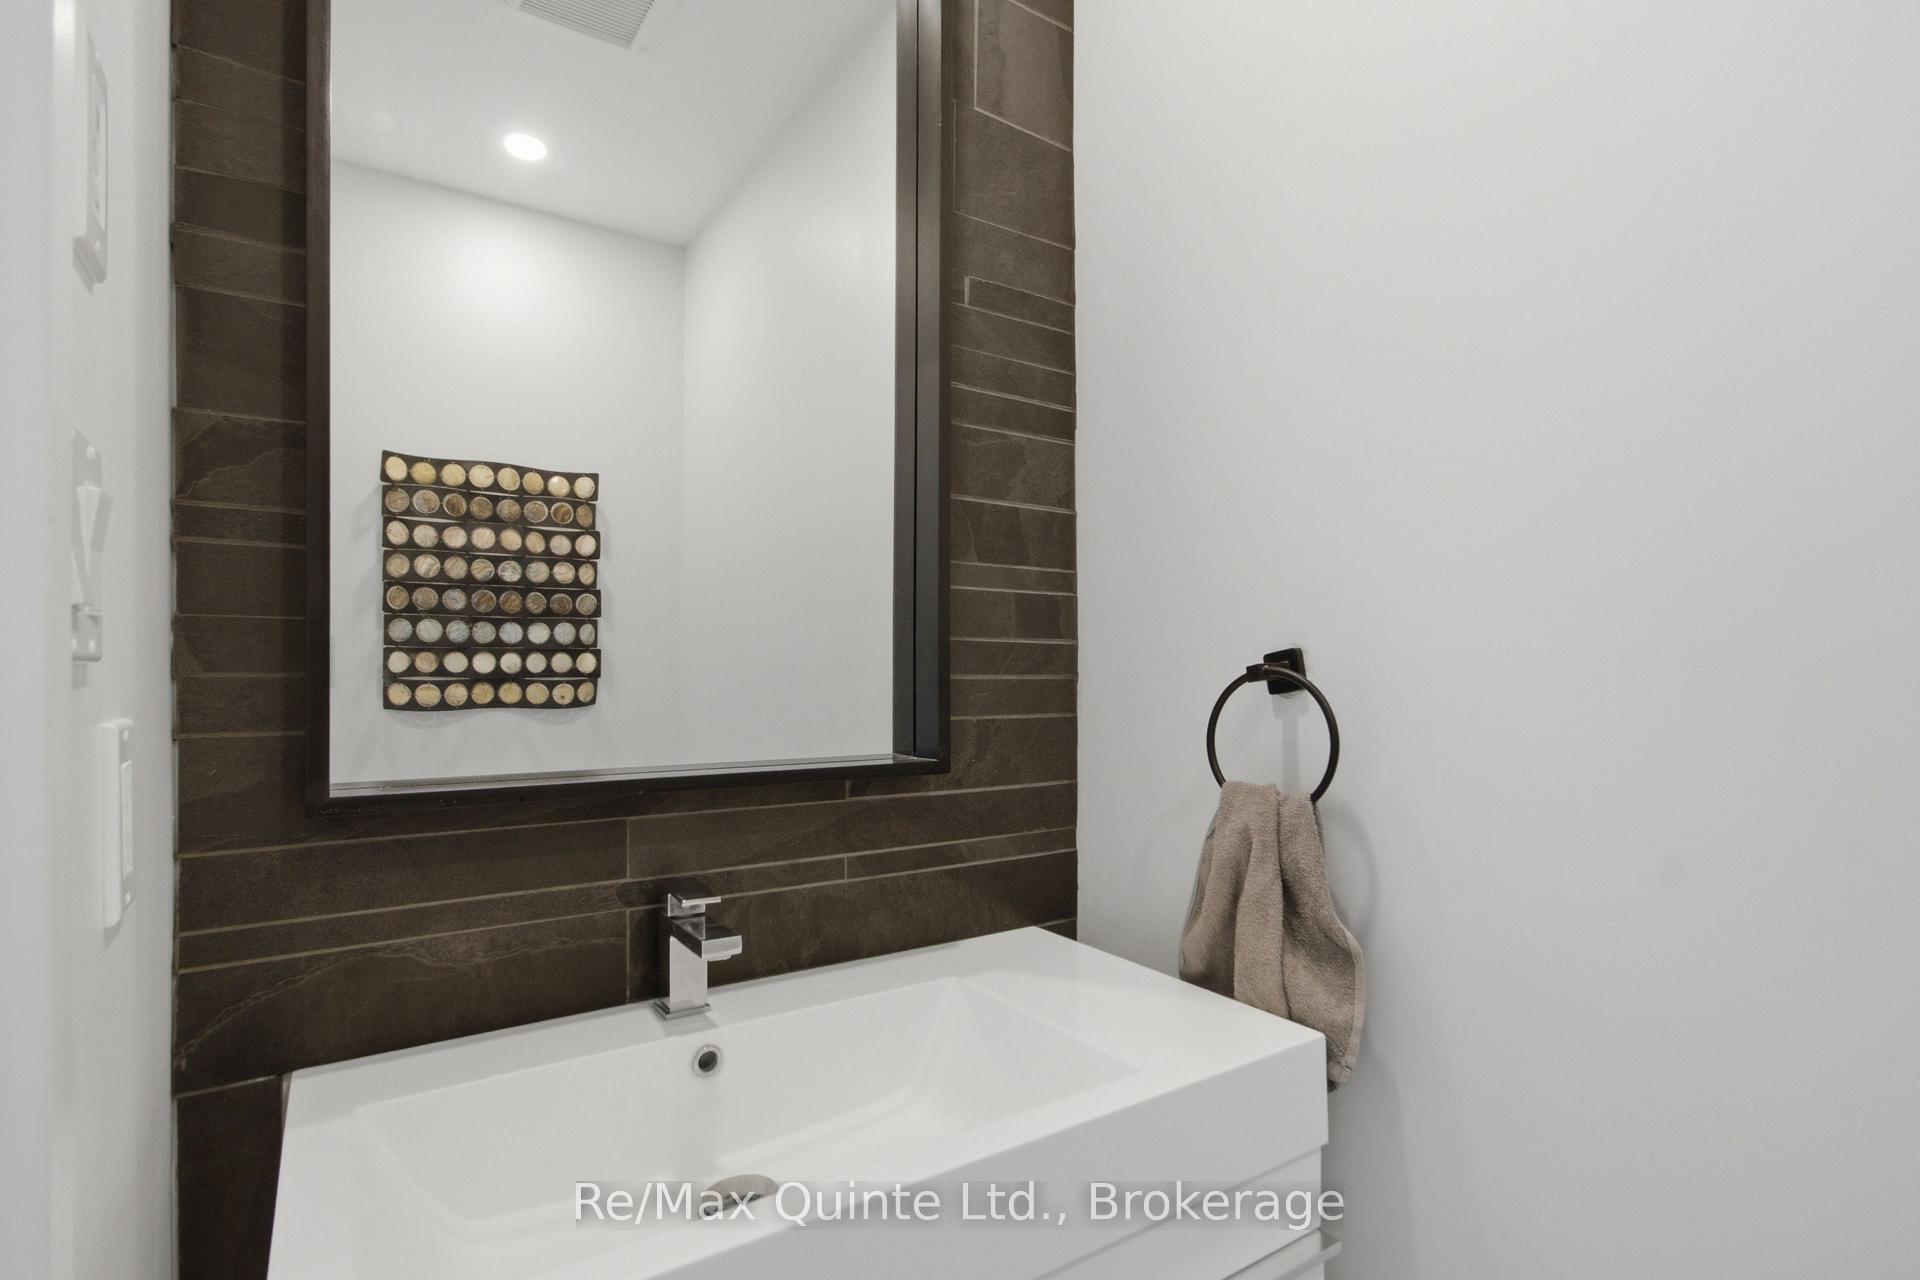
- Bathroom—Main level, 2 Pc Ensuite
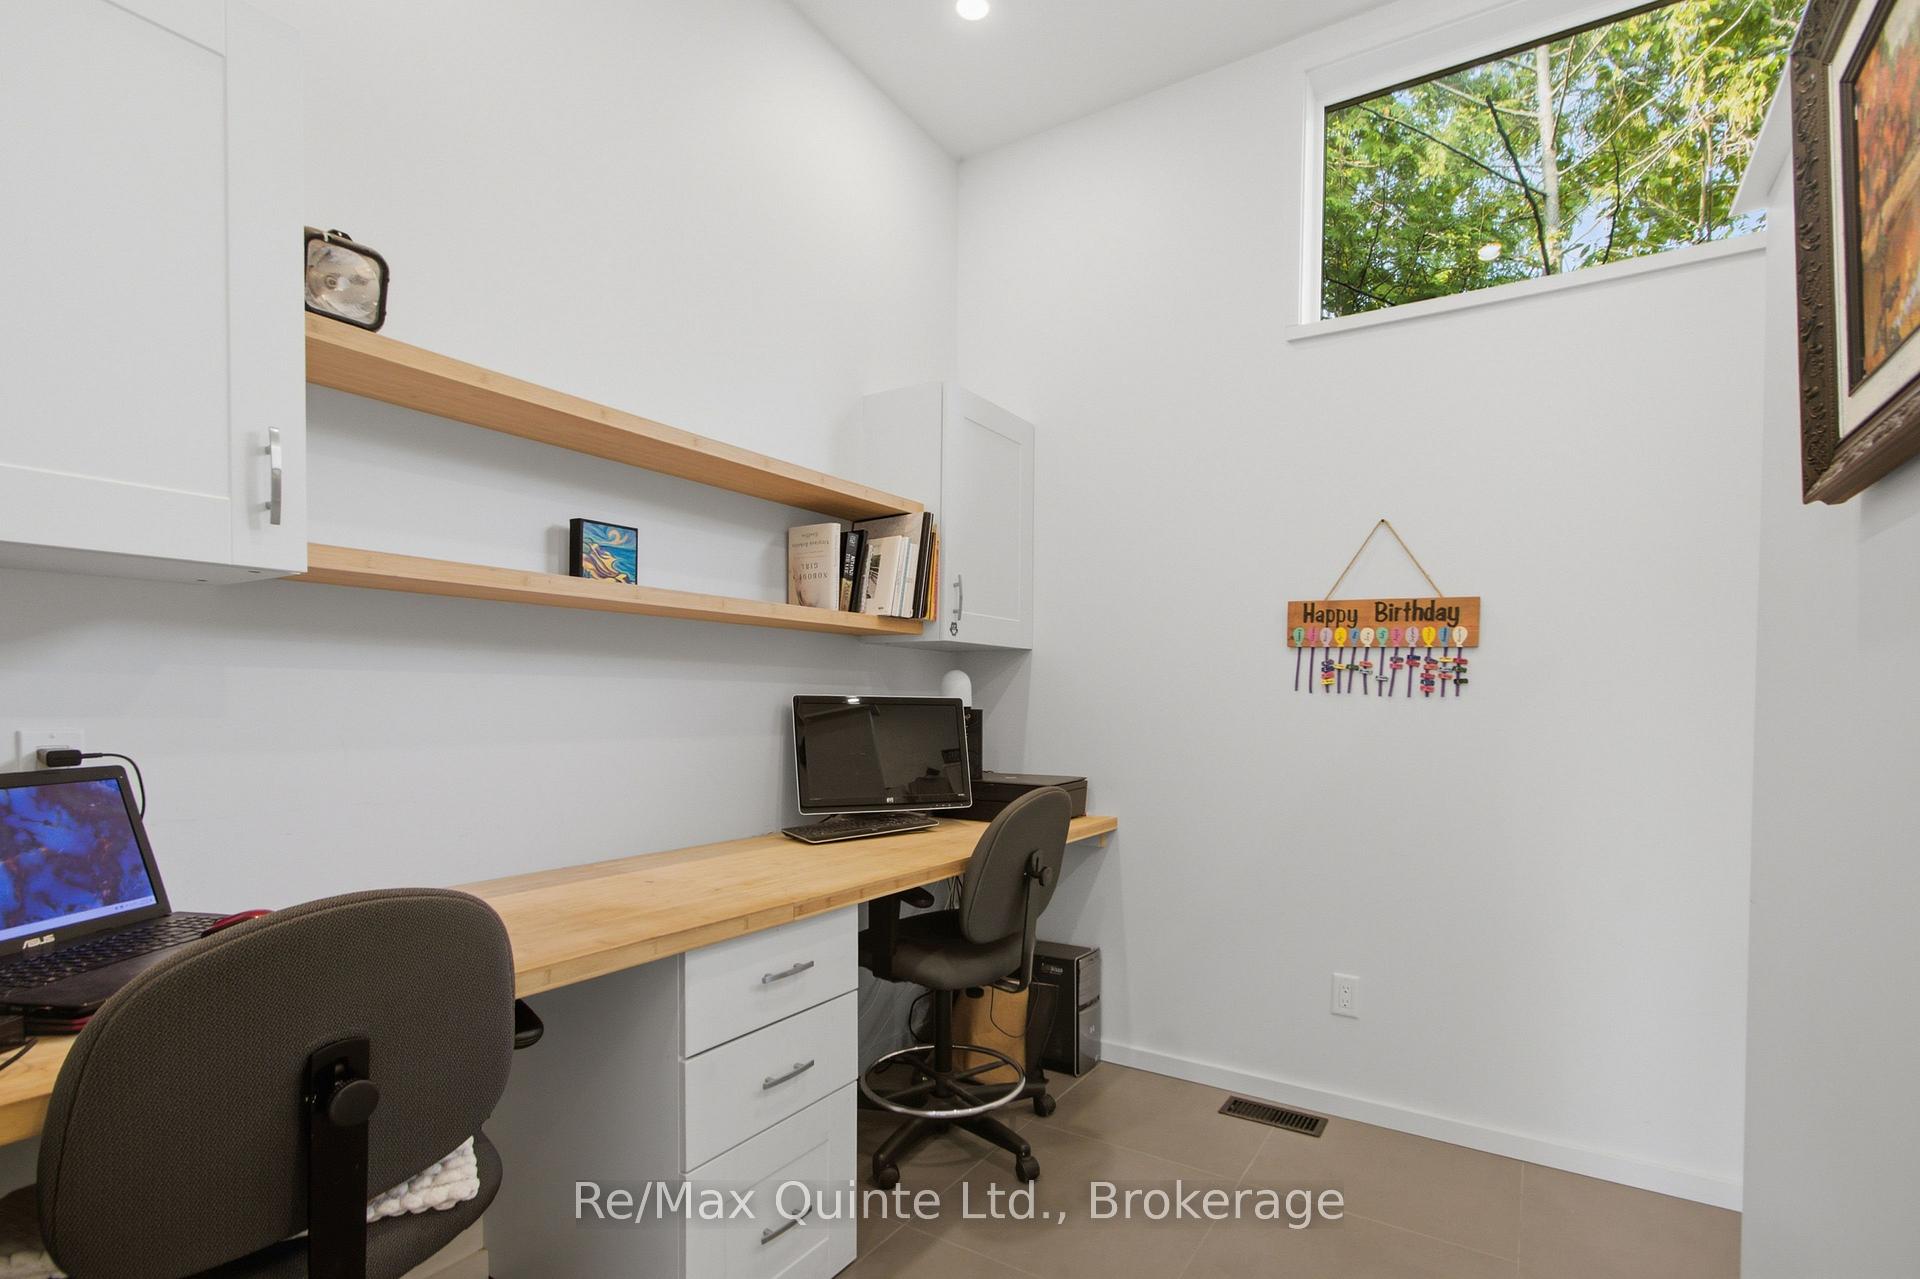
- Office—Main level
- Recreation—Lower level
Washrooms
- 2-piece, Main
- 5-piece, Main
- 5-piece, Lower
- Municipality
- Prince Edward County
- Neighbourhood
- Ameliasburg Ward
- Main cross streets
- Ryerson Street
- Directions
- County Road 3 to Ryerson Street to Bayview Point Road
- Waterfront
- Direct
- MLS® number
- X13675102
- Data source
- Toronto Regional Real Estate Board
- Listed on
- 2026-08-14
- Updated on
- 2026-10-02
- Days on market
- 64 days
- Possession type
- Flexible
- Co-op commission
- 2% + HST
- Seller
- Listed by
- RE/MAX QUINTE LTD.
Home Market Value
Current home valuation for 8 Bayview Point Road, Prince Edward County, Ameliasburg Ward, Prince Edward County, ON. Listed for $2,249,000
HOMEH Estimate
$1,861,926
Estimated Sales Range
$1,670,414 - $2,220,744
HOMEH Estimate for 8 Bayview Point Road, Prince Edward County, Ameliasburg Ward
Calculated with a real agent's CMA method — 45+ years of experience, codified. Not an AI guess.
For the owner
Is this your home? Track its value.
Get this home's HOMEH Estimate by email once a month, with how many homes are for sale around you.
Mortgage Payment Calculator
Compare up to 4 down payment scenarios
20% required for homes $1.5M or more
$449,800
| Scenario 1 | Scenario 2 | Scenario 3 | Scenario 4 | |
|---|---|---|---|---|
−Down payment | % $ | % $ | % $ | % $ |
+CMHC insurance | $0 | $0 | $0 | $0 |
=Total mortgage | $1,799,200 | $1,686,750 | $1,574,300 | $1,461,850 |
Amortization | ||||
Mortgage rate | % | % | % | % |
| Payment frequency | ||||
=Mortgage payment | $8,785monthly | $8,236monthly | $7,687monthly | $7,137monthly |
Land Transfer Tax
$42,700
$42,700
Around this home
No schools found nearby
Data provided by OpenStreetMap & Fraser Institute School Rankings
Ask HOMEH
New!Hi there!
👋Text or call (416) 301-9001
Recommended for you
Based on homes you've looked at.
No recommended properties found.
Nearby similar homes
No nearby properties found.
More real estate resources
Other homes nearby
Explore this area
Nearby neighbourhoods
No nearby listings available.