
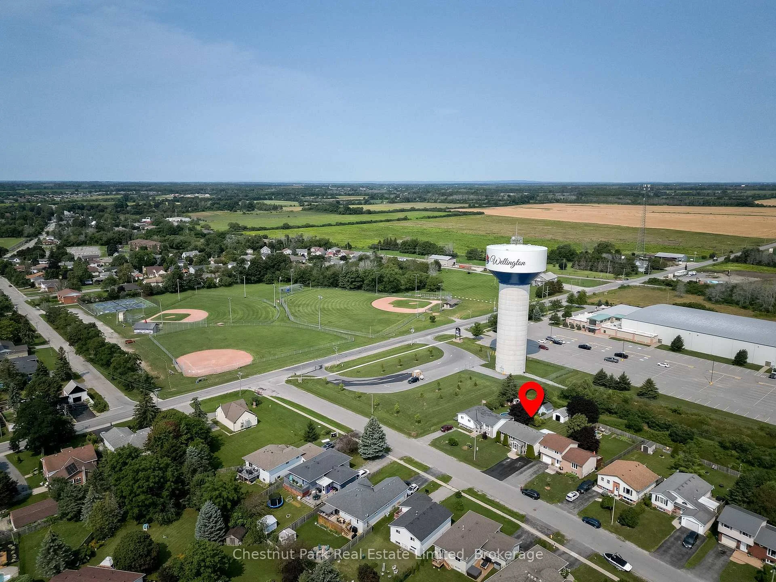
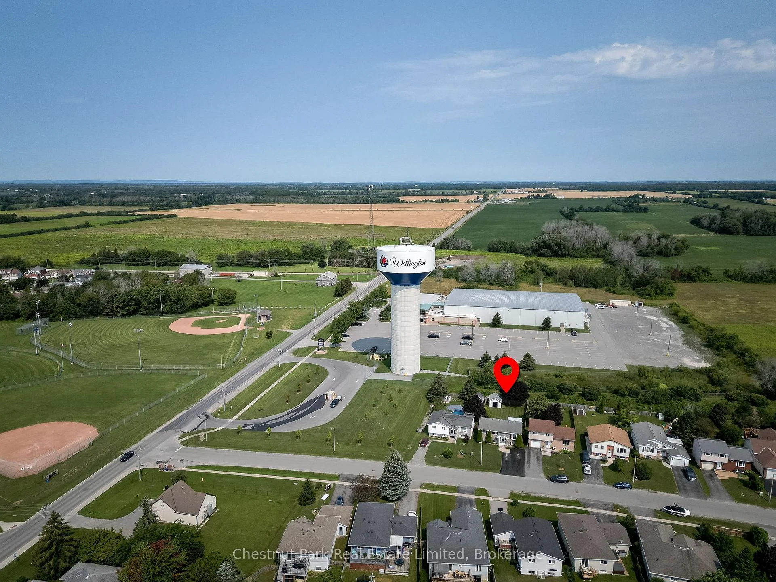
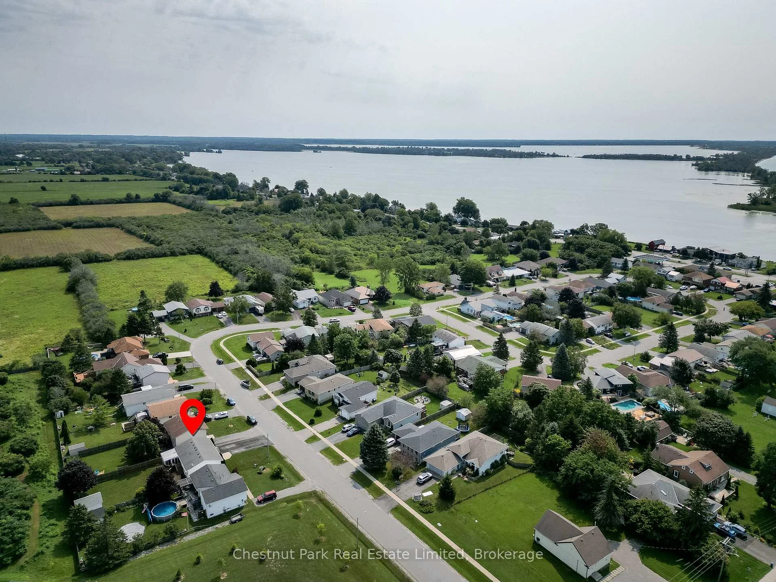
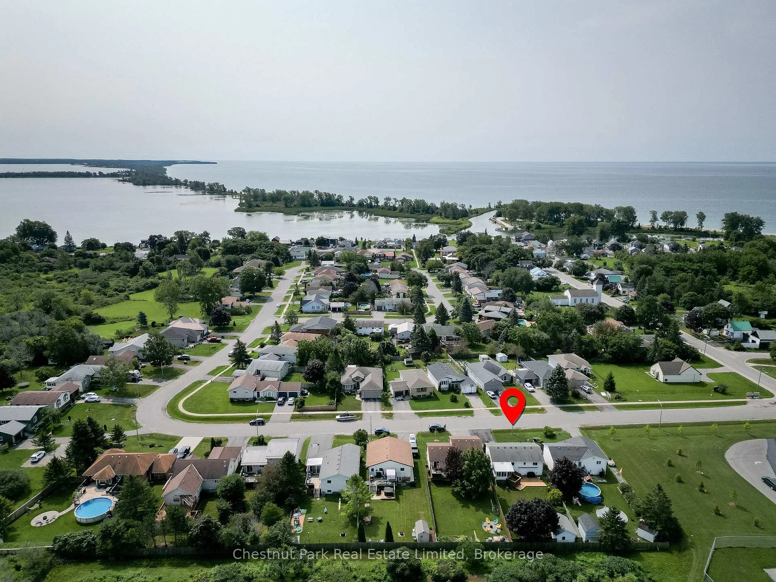
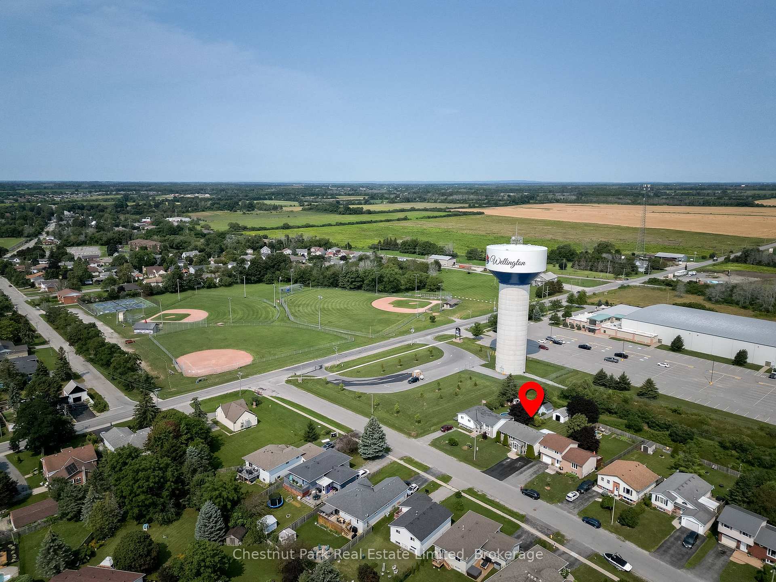
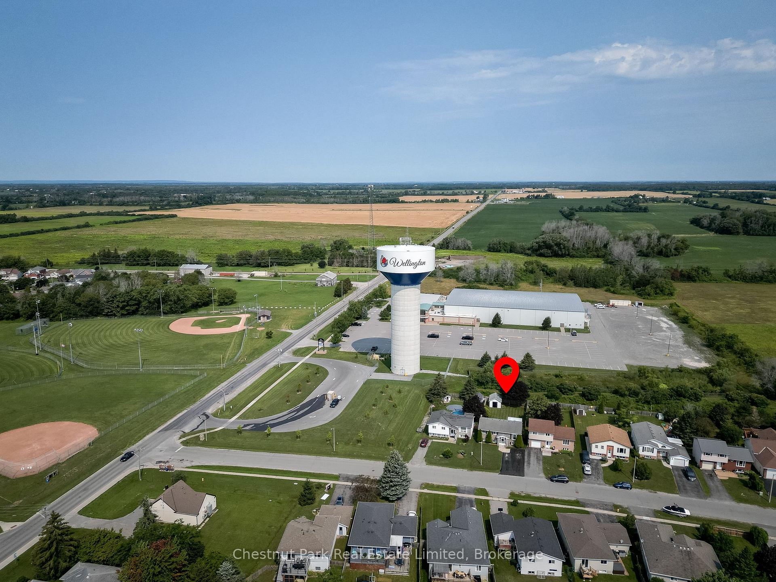
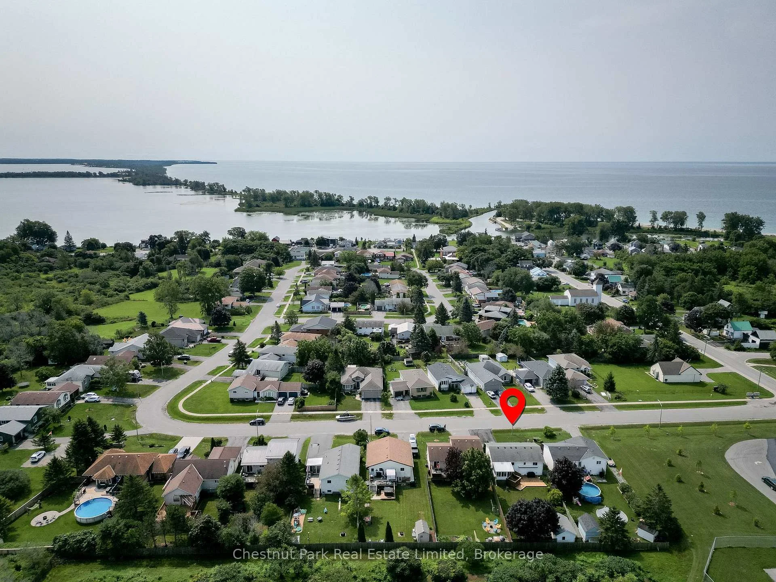
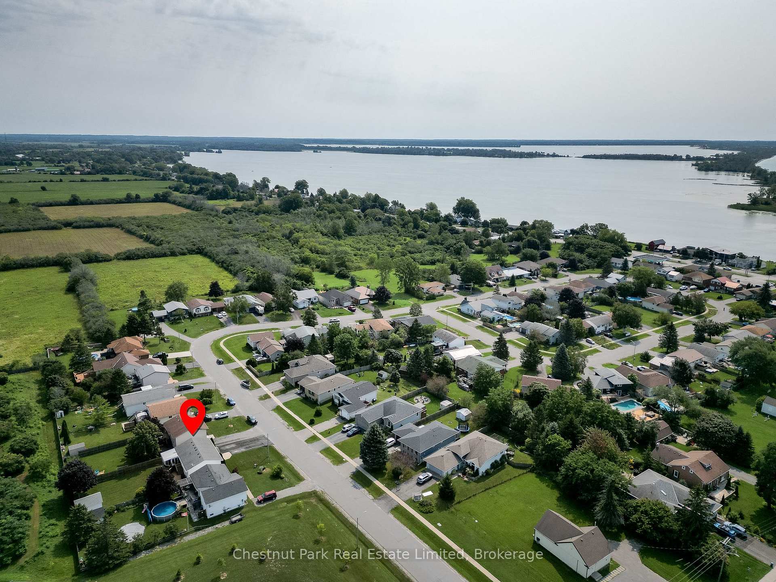
4 First Avenue
Prince Edward County (Wellington Ward), ON K0K 3L0
- 3+1Bedrooms
- 2Bathrooms
- 0Garage
- < 700Sq Ft
- $2,780Tax
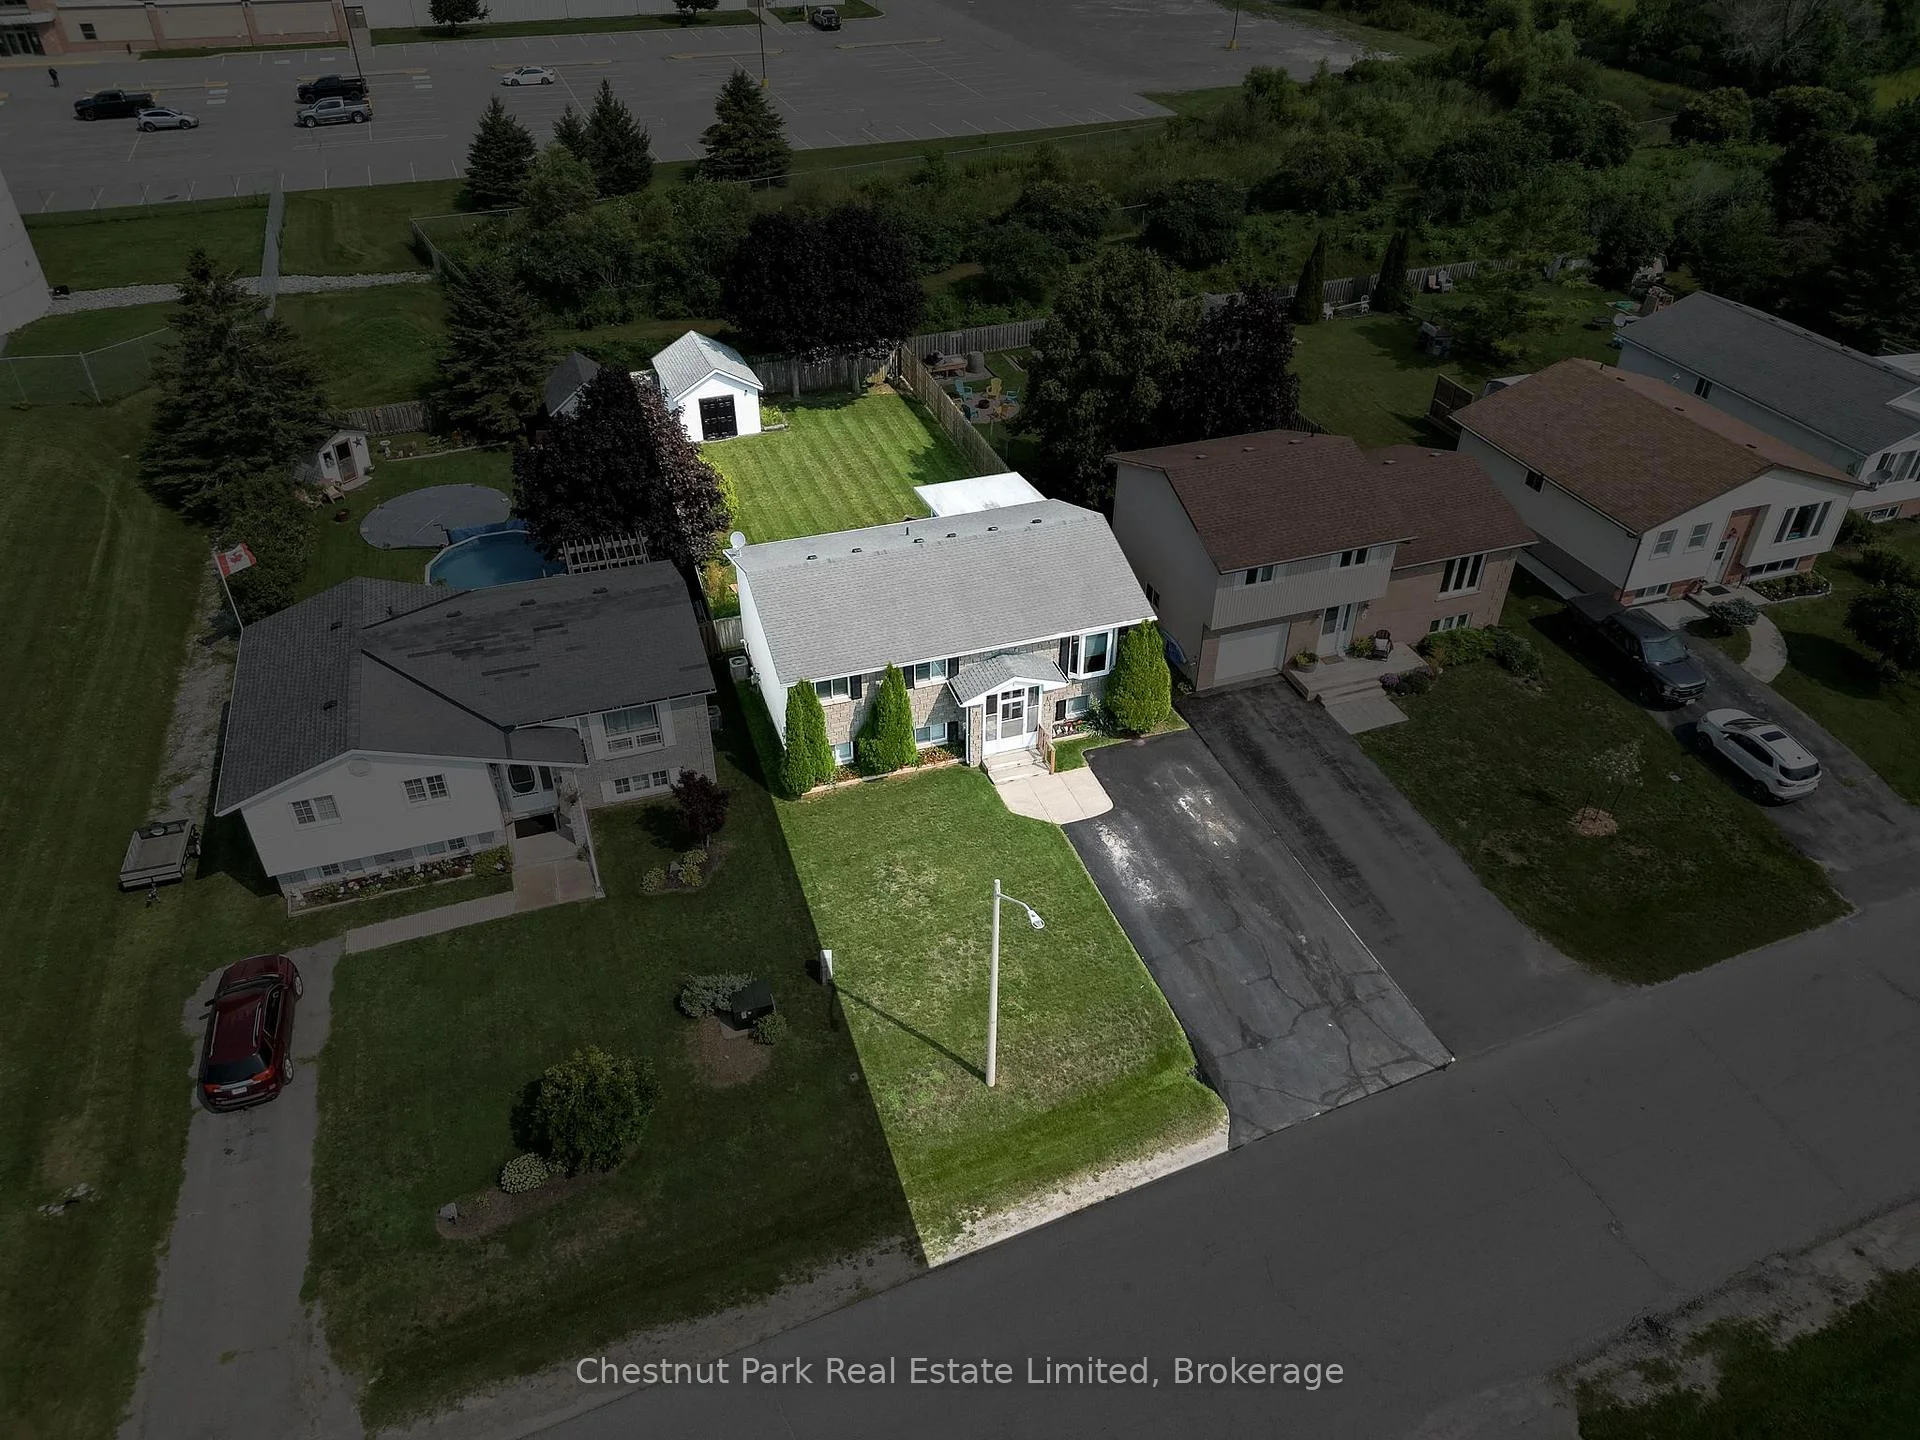
- 49×135 ftLot Size
 Estimated Value:$537,042See Free Estimate Report

Sale & Price History for 4 First Avenue, Prince Edward County, Wellington Ward
| Start Date | End Date | Price | Event | MLS# |
|---|---|---|---|---|
| No listing history available | ||||
Real estate boards require you to or to see the full details of this property.
*Sold prices and complete sale & price history are regulated data. Under the Trust in Real Estate Services Act, 2002 (TRESA) and the rules of the Real Estate Council of Ontario (RECO), and pursuant to the Multiple Listing Service® rules of the Canadian Real Estate Association (CREA) and the Toronto Regional Real Estate Board (TRREB), this information may be shown only to registered users who have agreed to the applicable terms of use (a Virtual Office Website, or "VOW," arrangement). HOMEH Inc., Brokerage therefore provides it to signed-in members only. Creating an account is free and takes under a minute.
About 4 First Avenue, Prince Edward County, Wellington Ward
Summarized Description
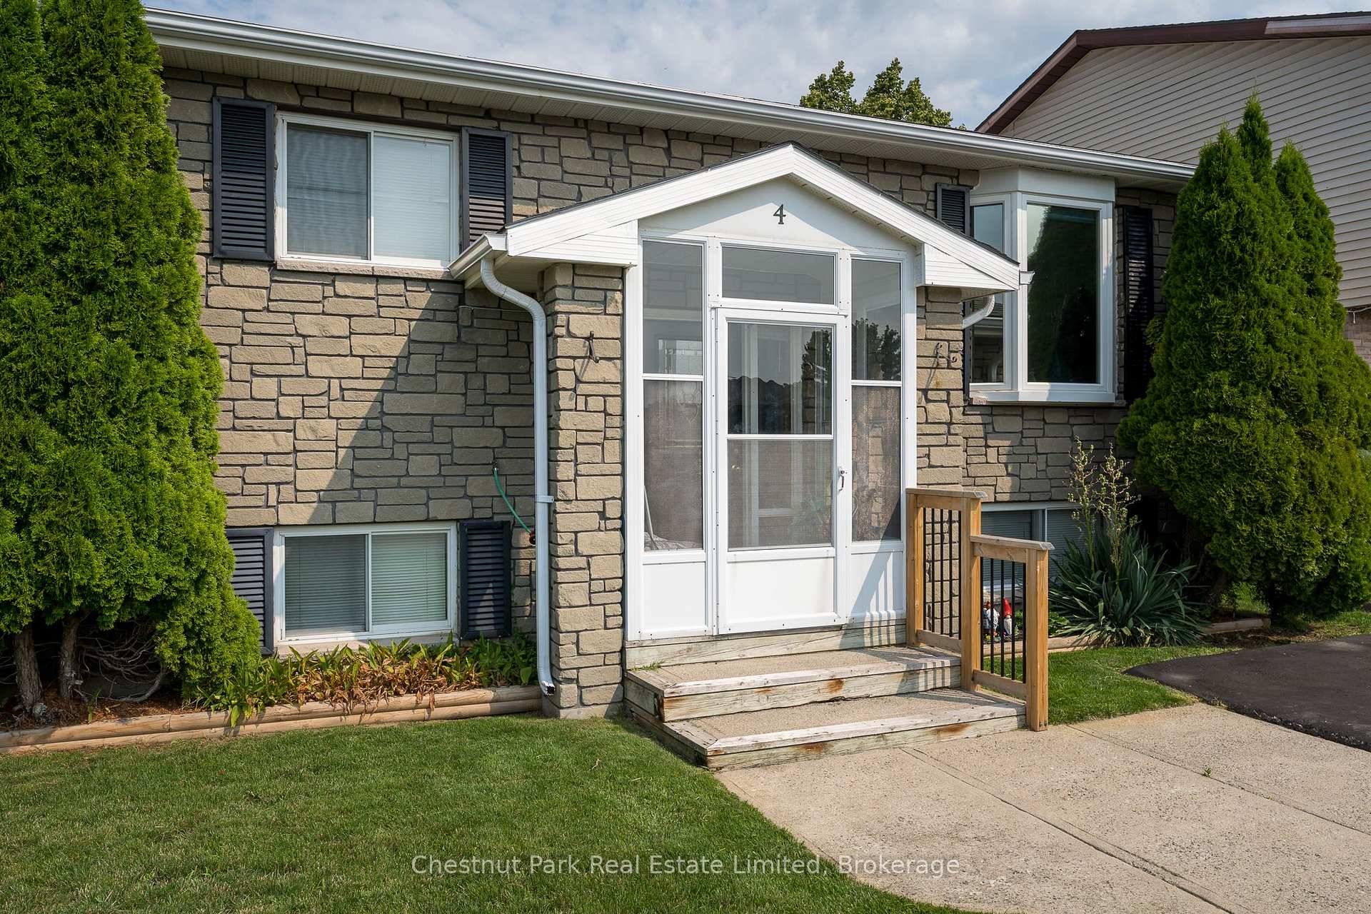
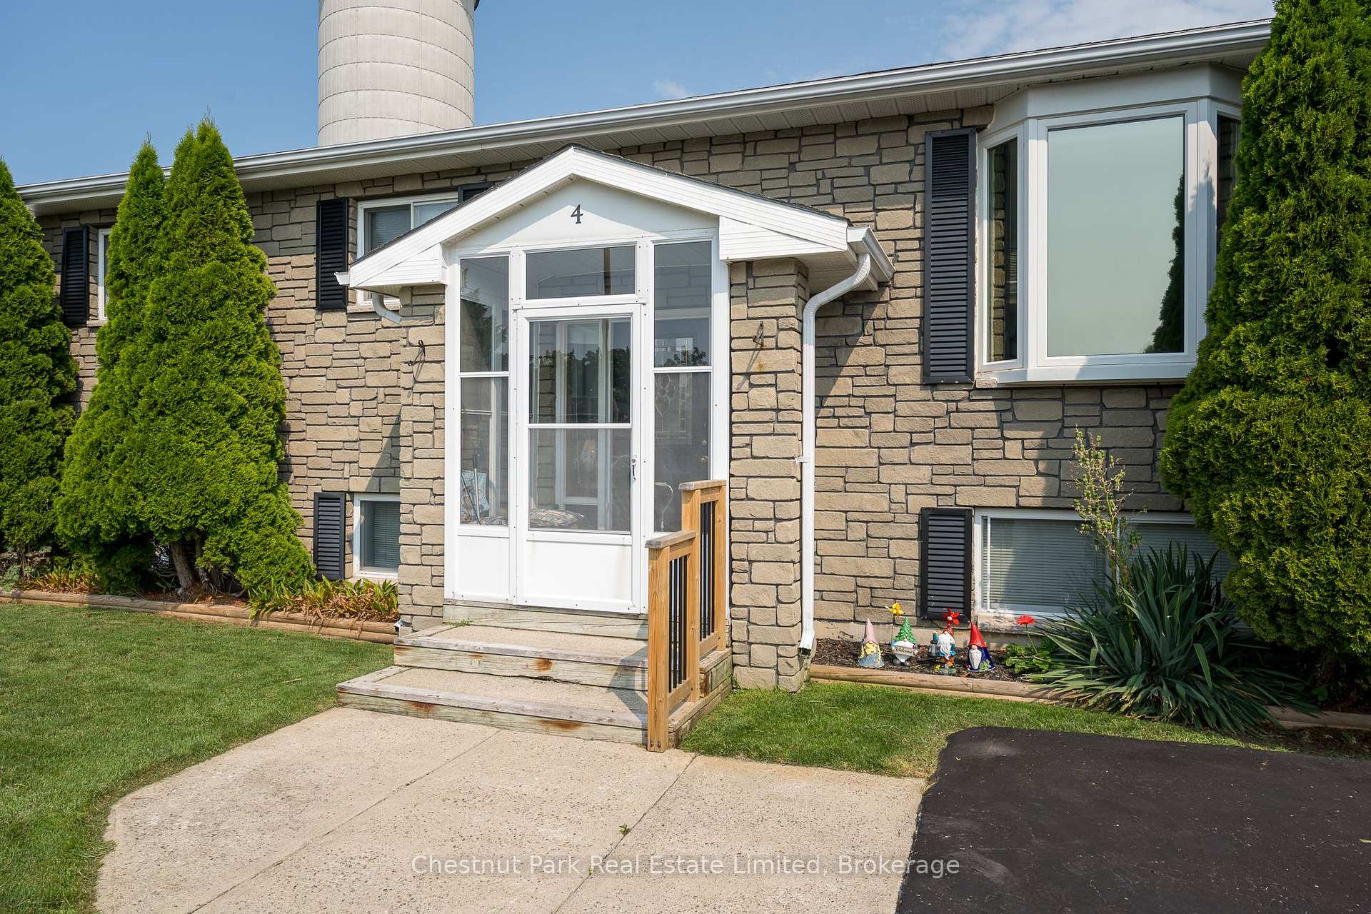
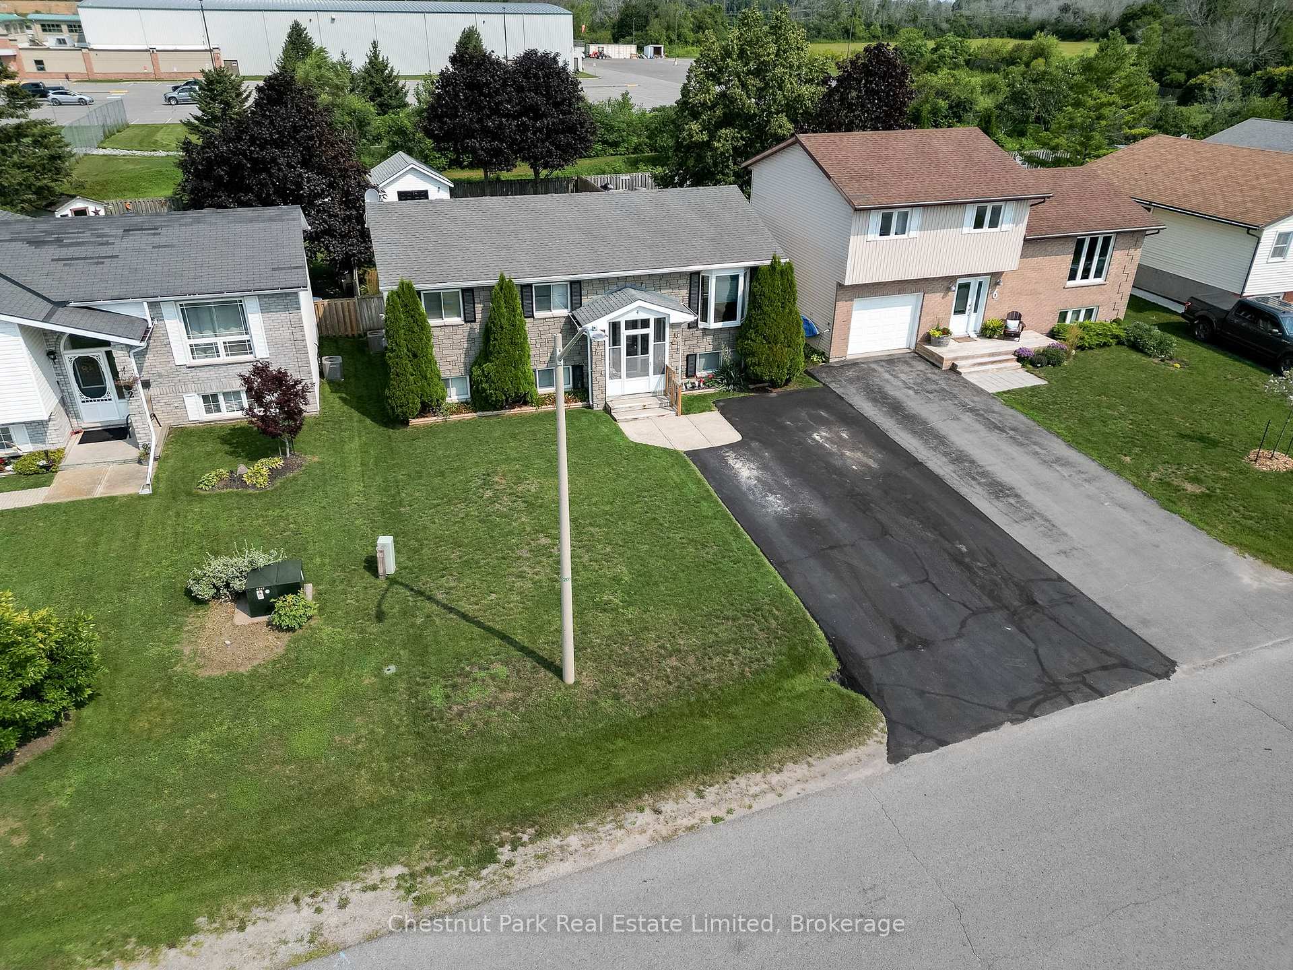
- Beautifully maintained raised bungalow in Wellington.
- Spacious layout ideal for families or retirees.
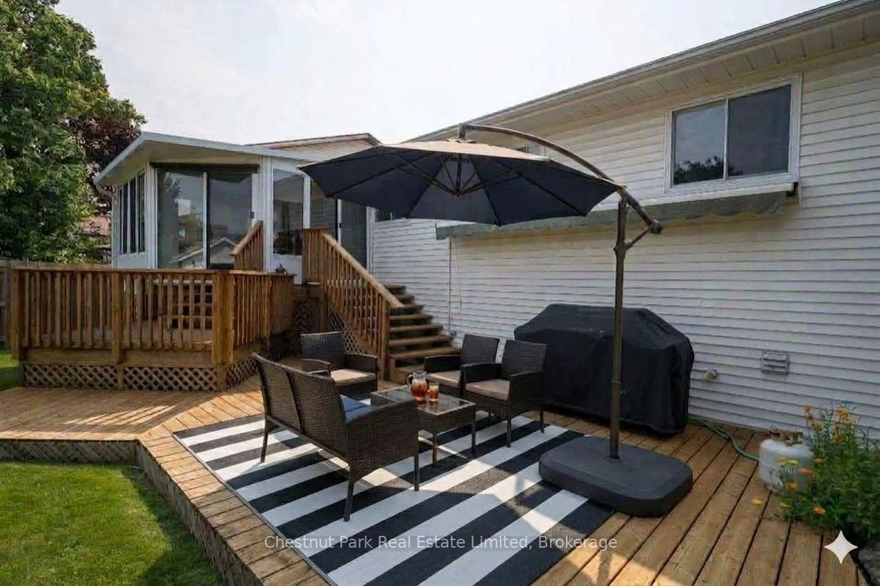
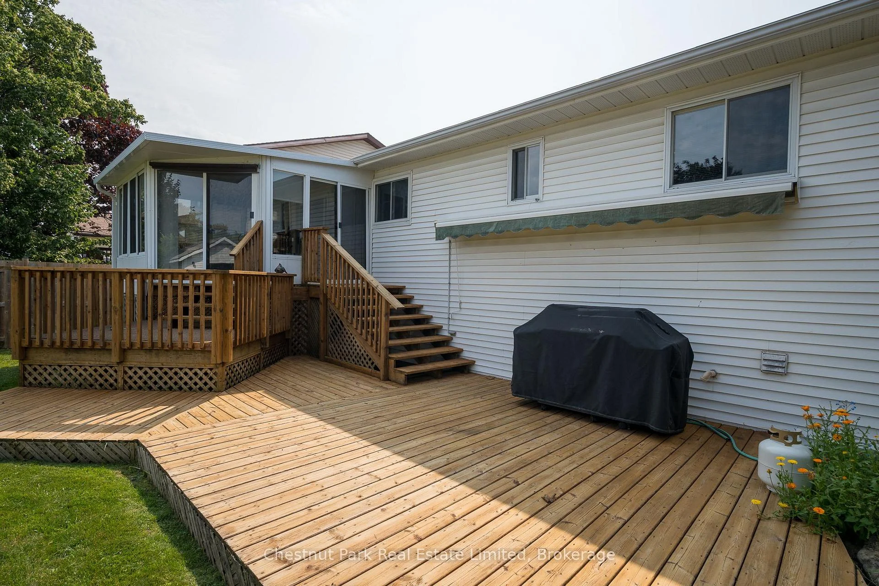
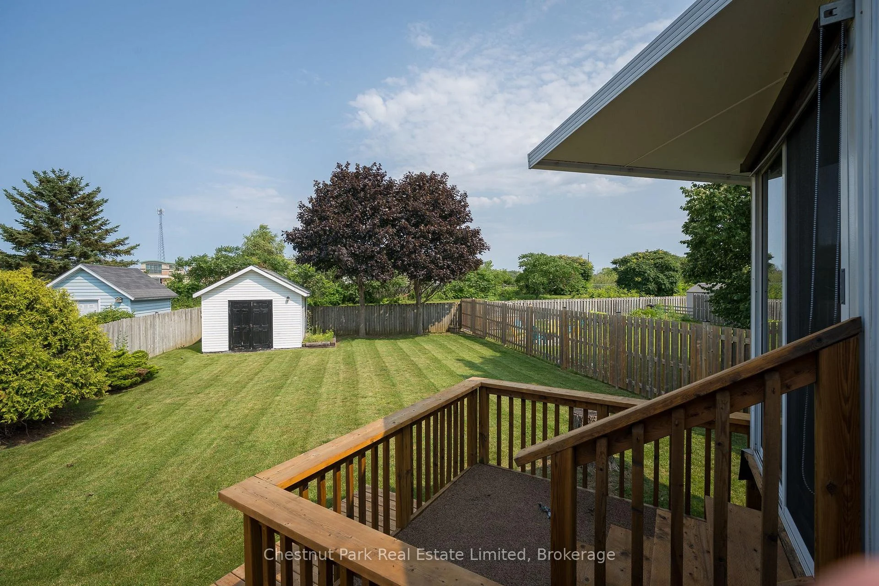
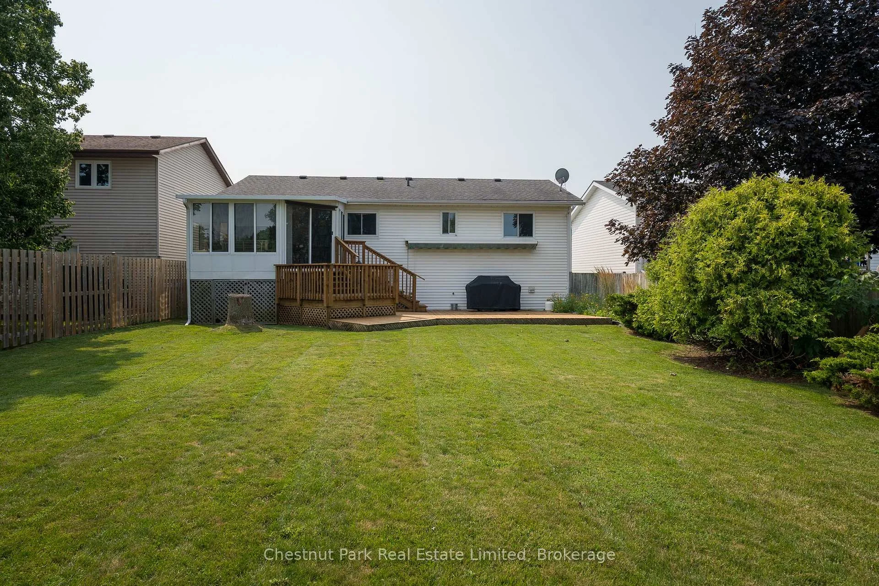
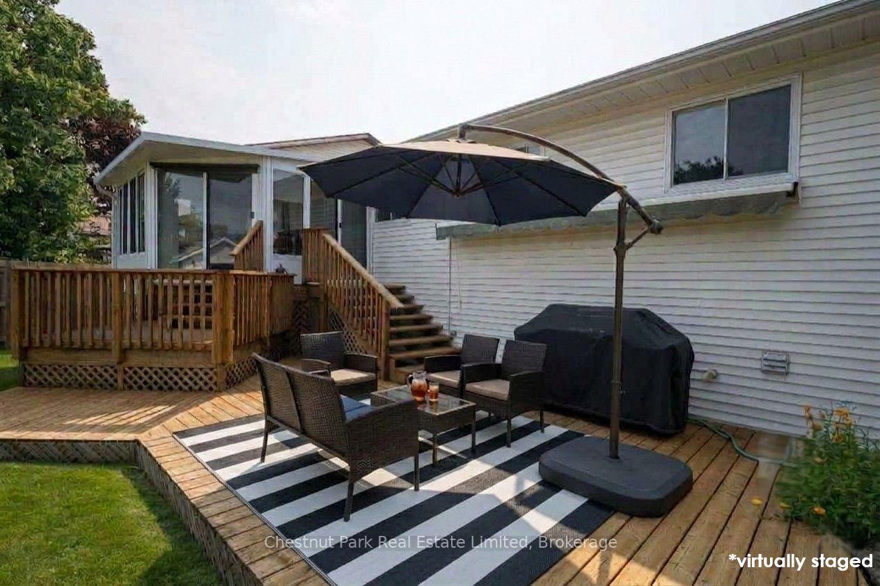
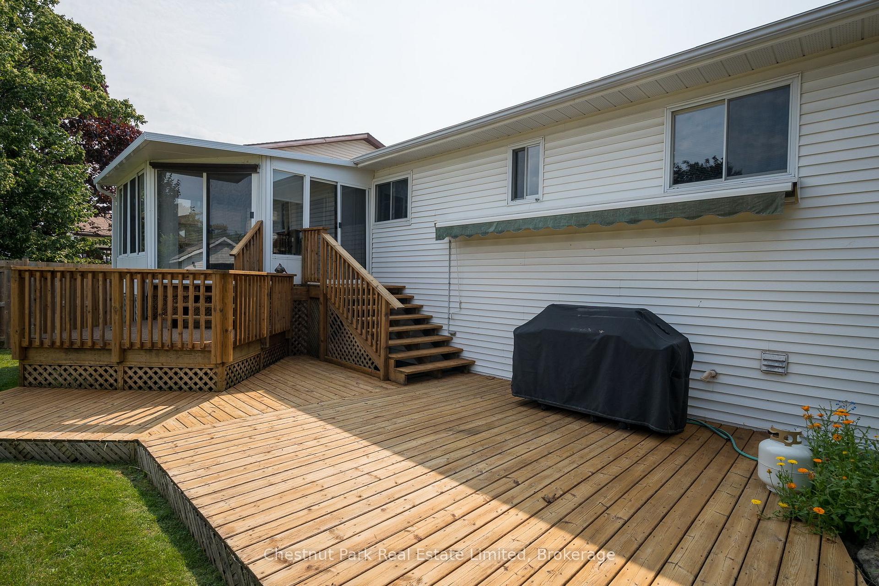
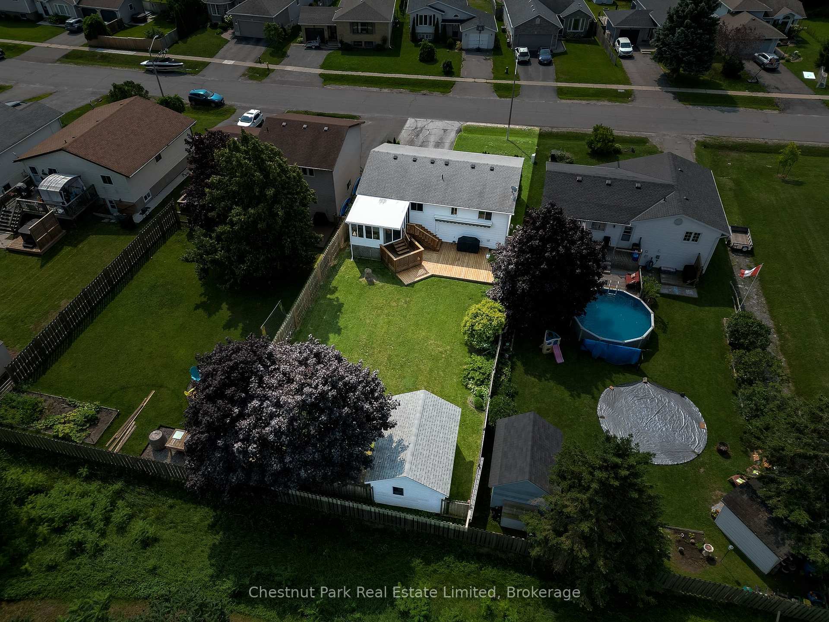
- Sunroom with walk-out to new decks.
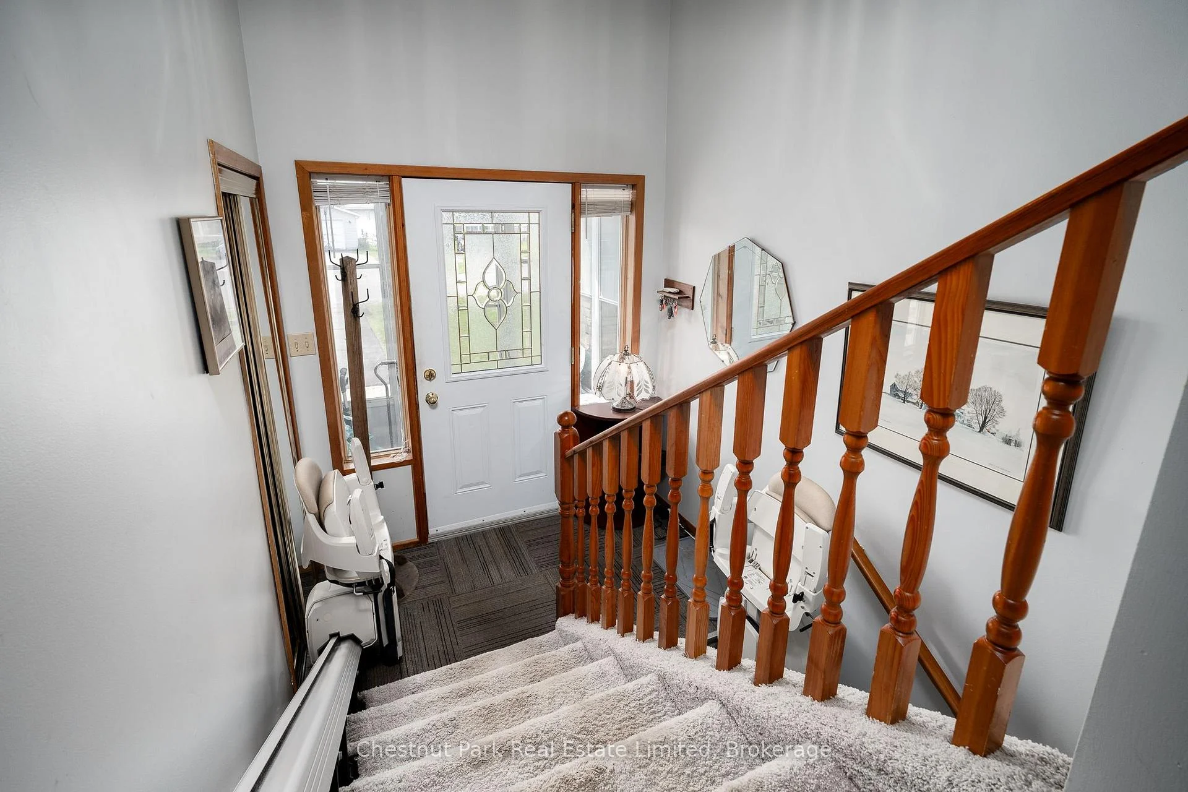
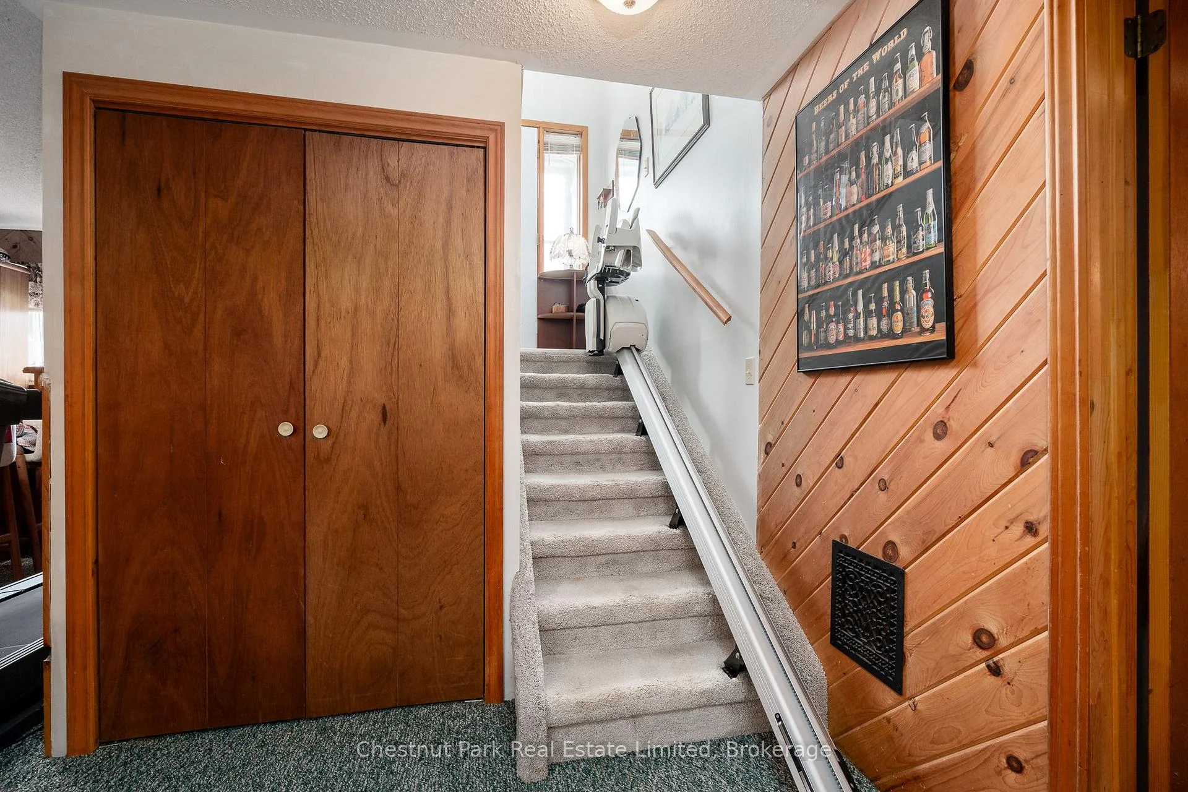
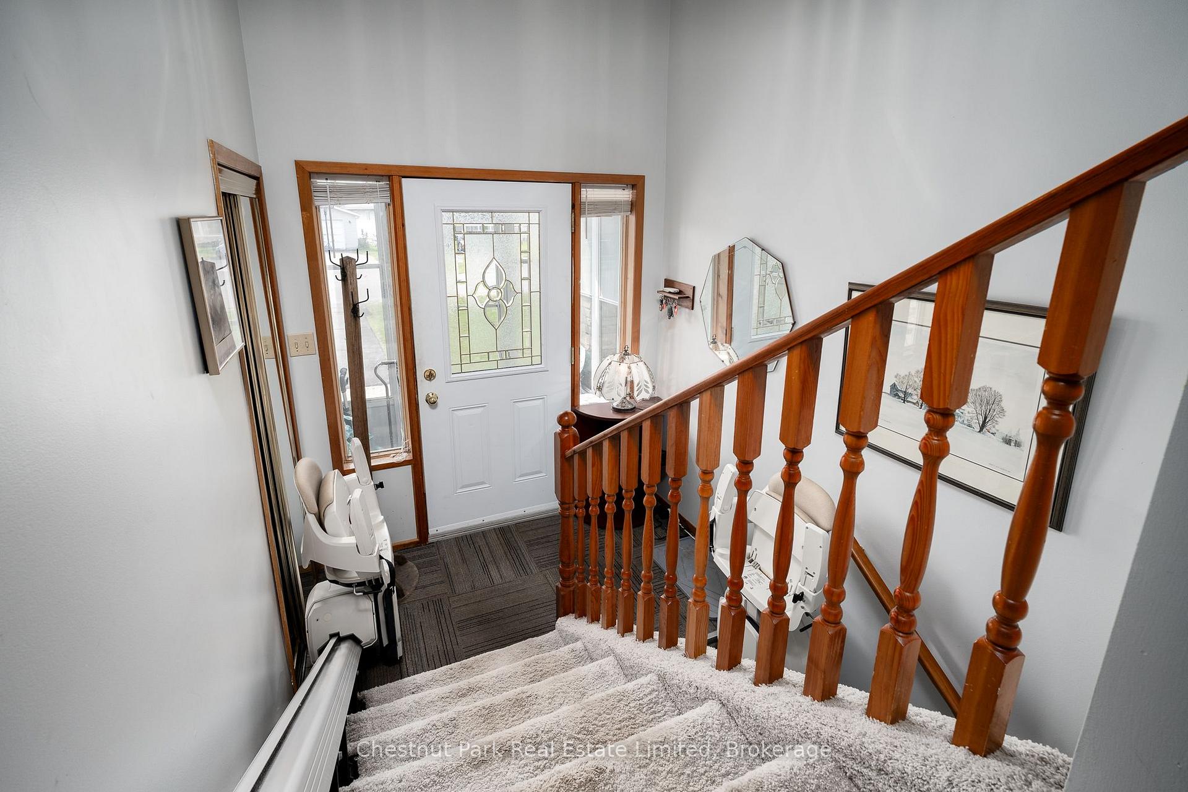
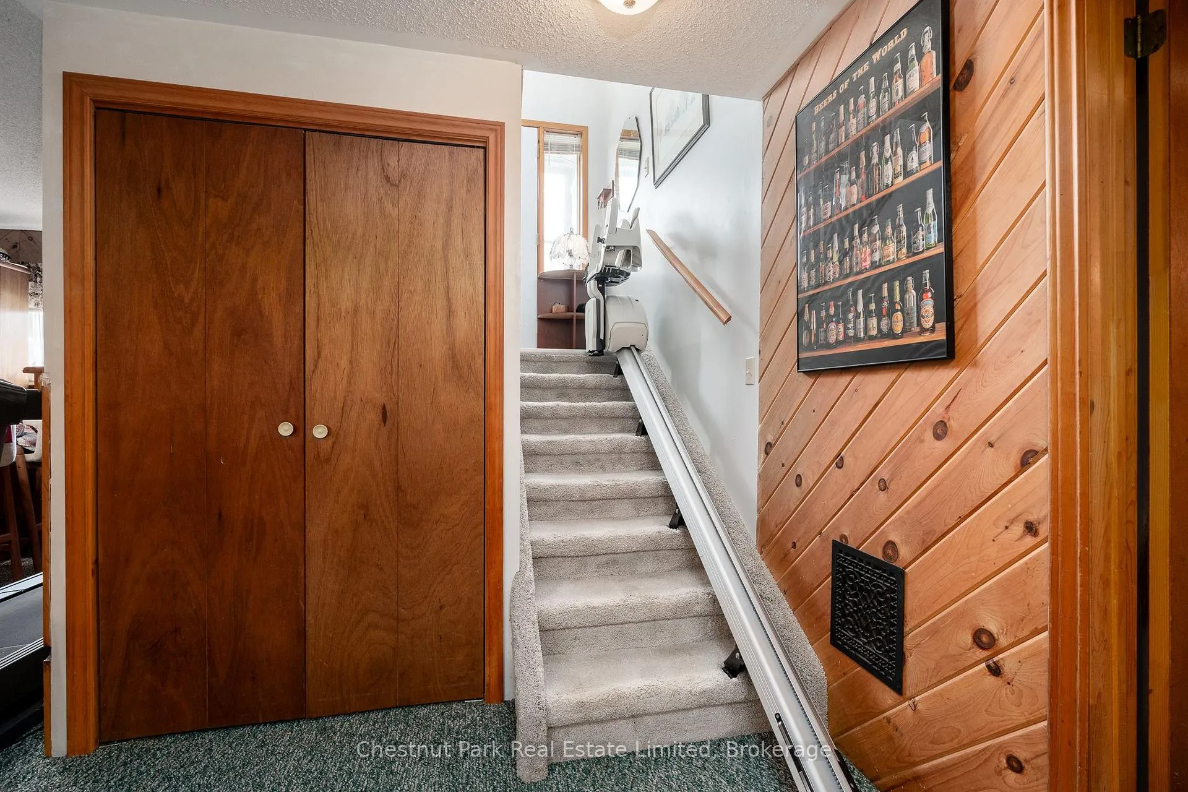
- Accessible features including dual stair glides.
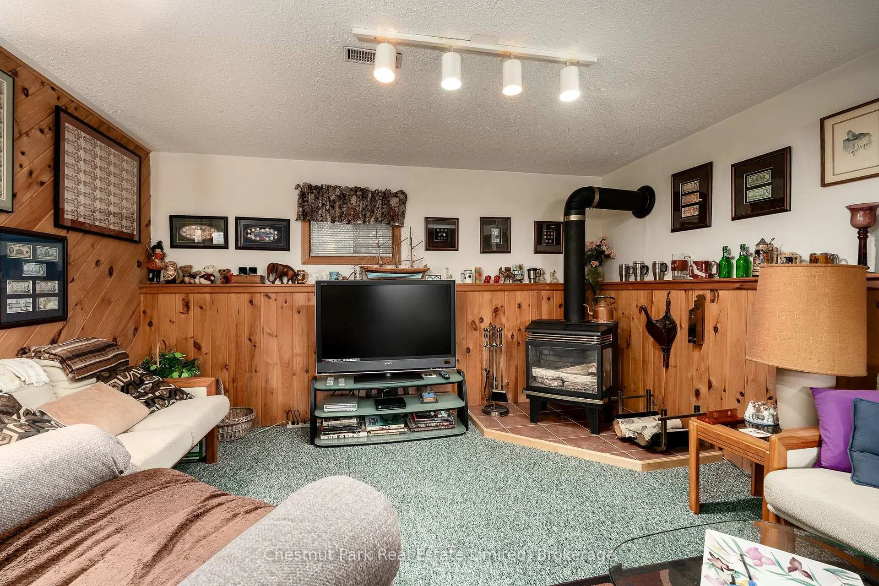
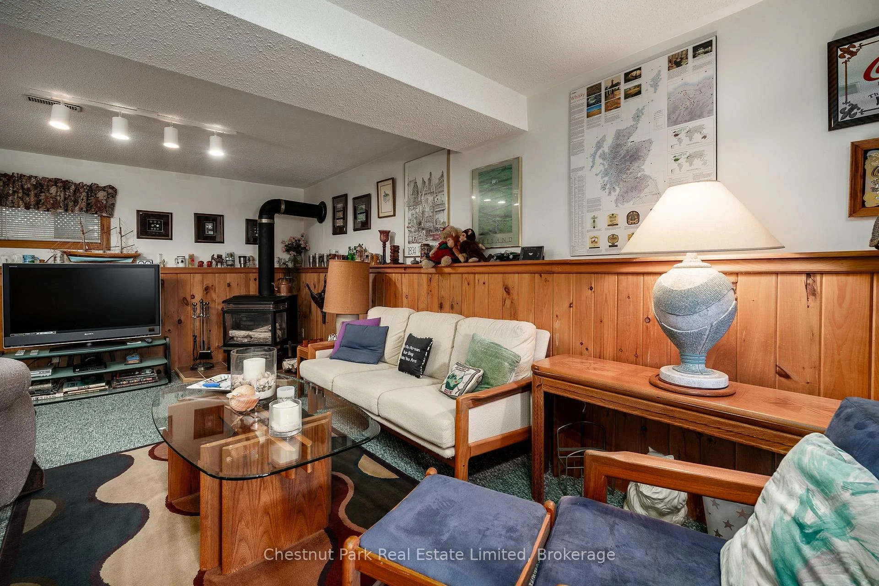
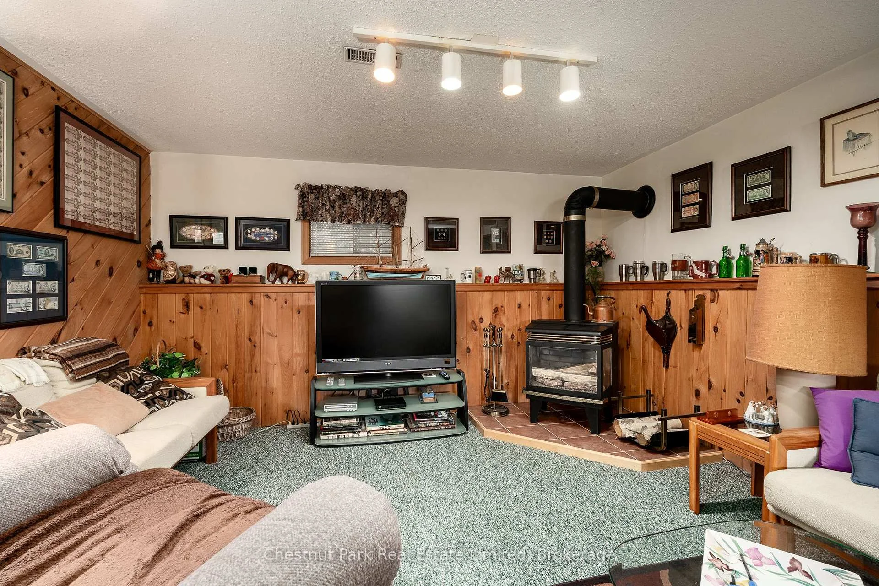
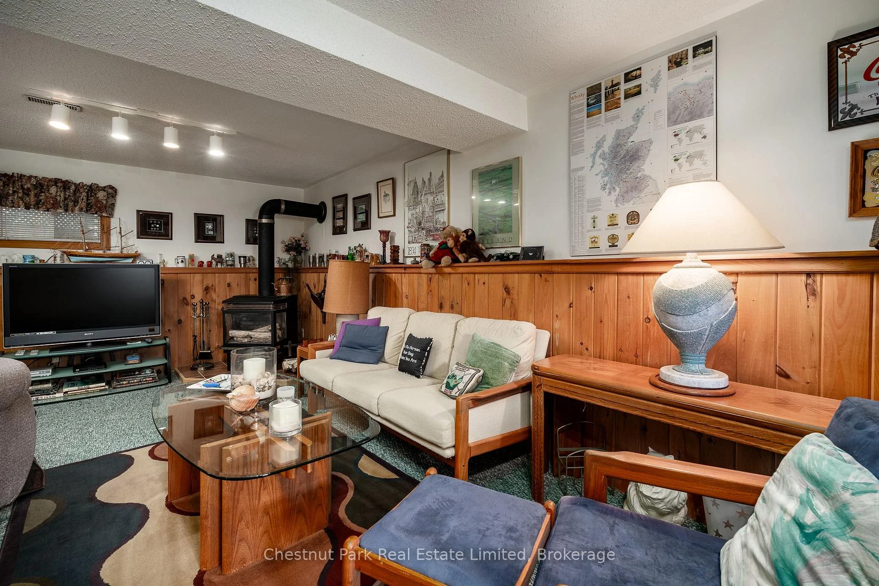
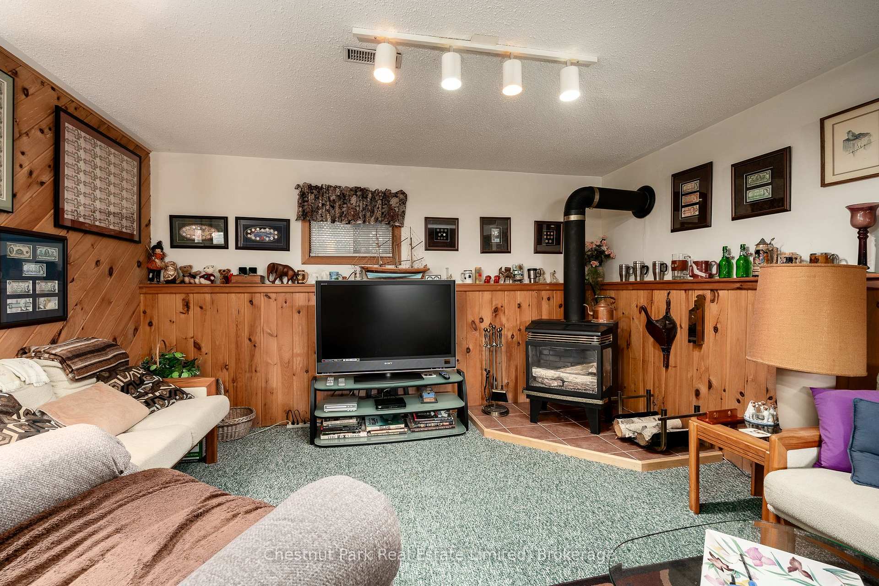
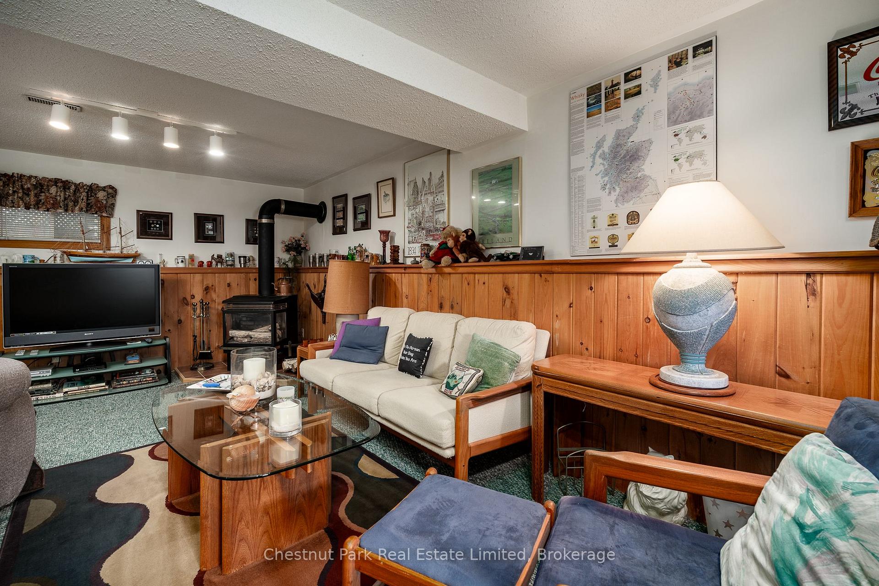
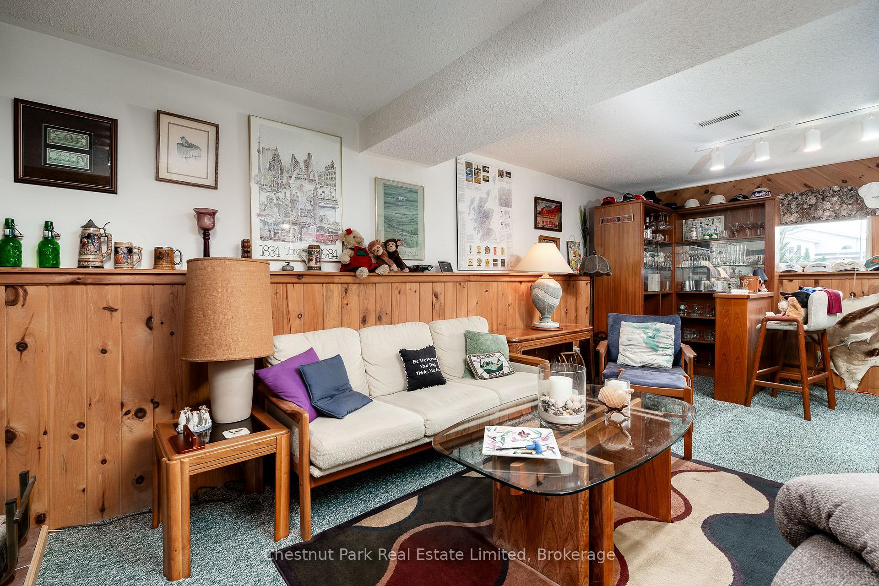
- Gas fireplace in large family room.
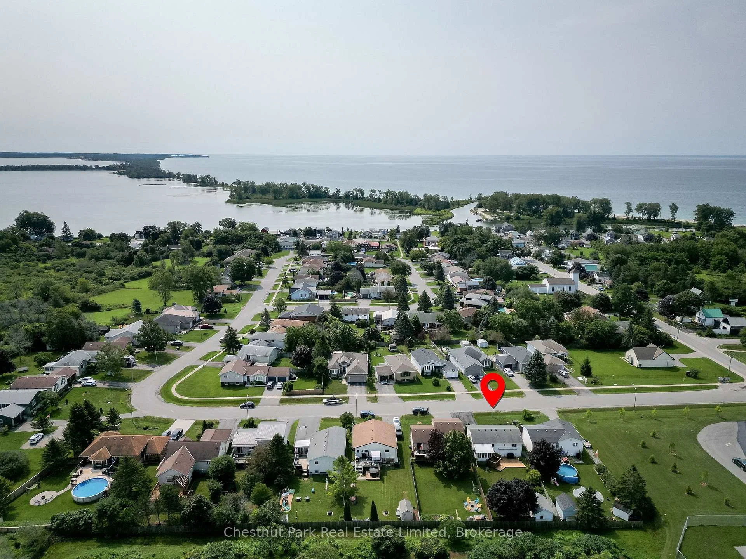
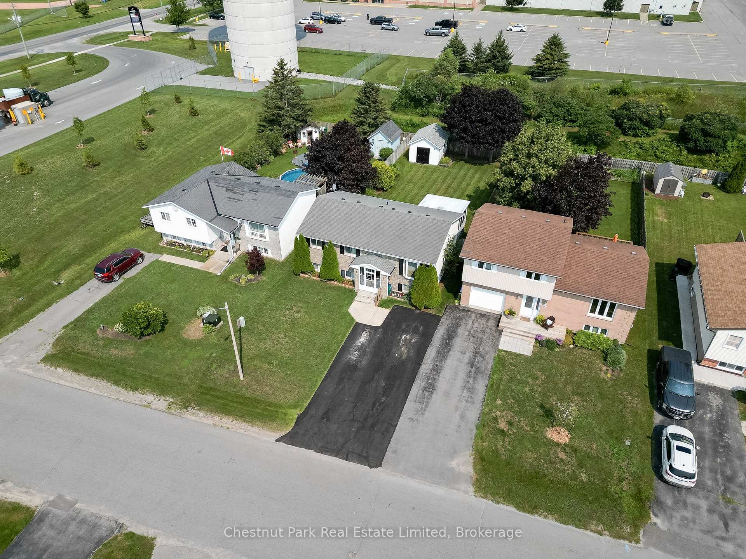
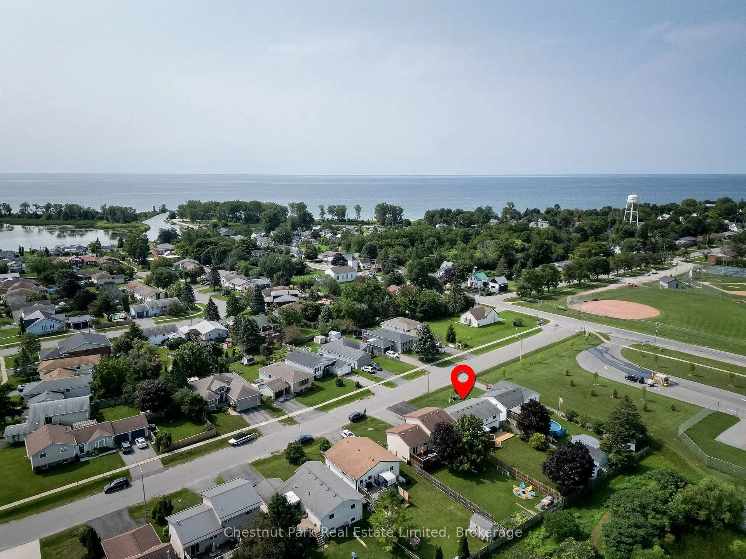
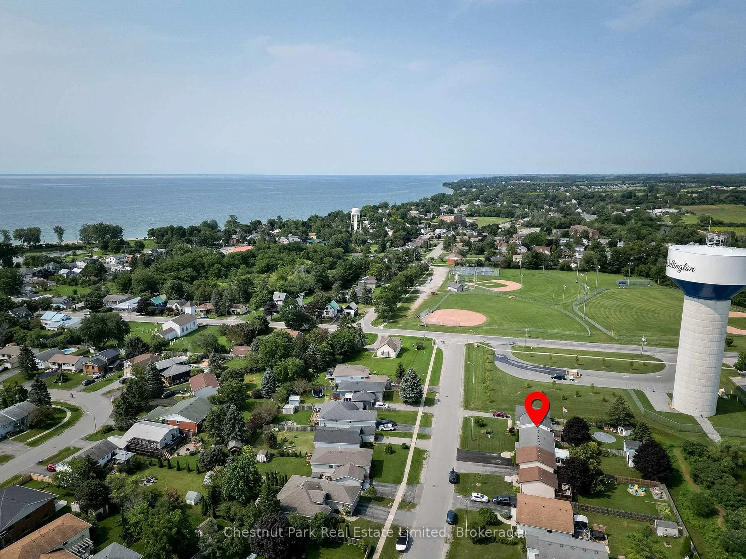
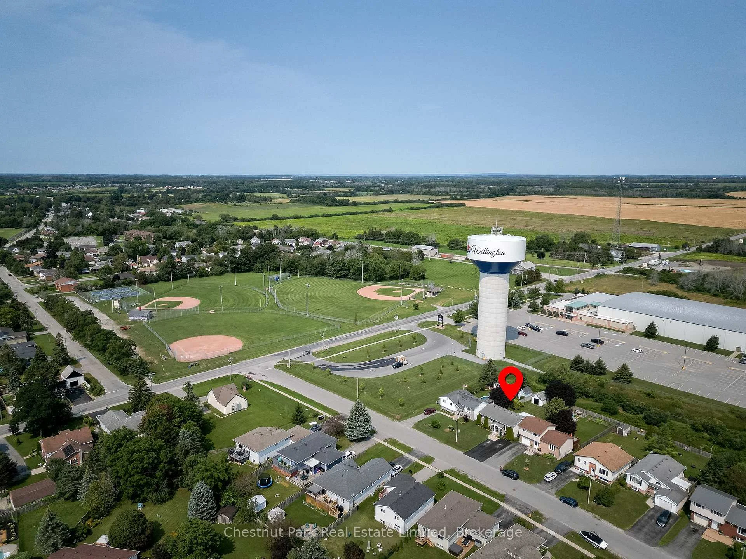
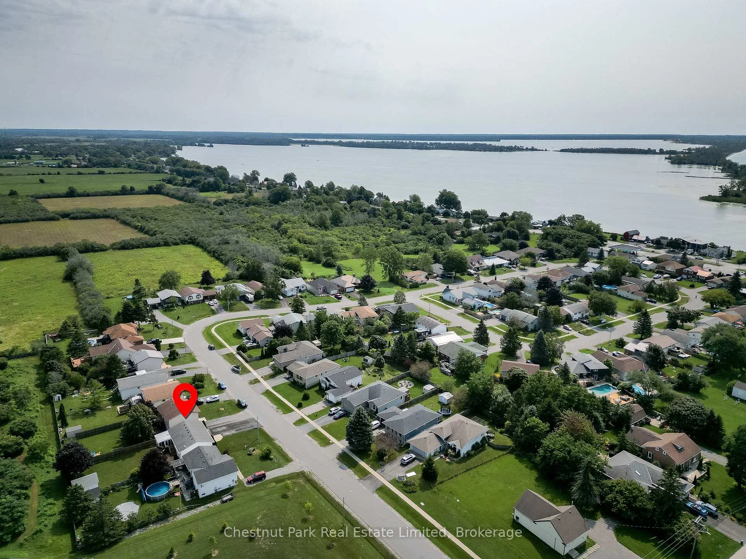
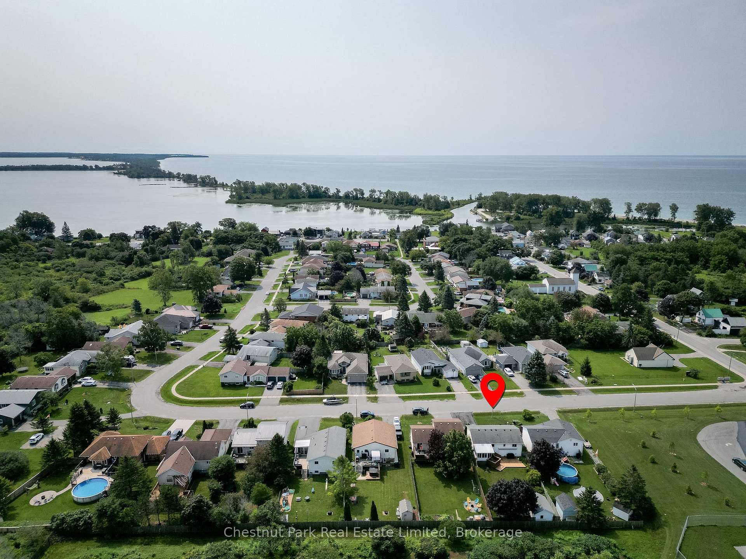
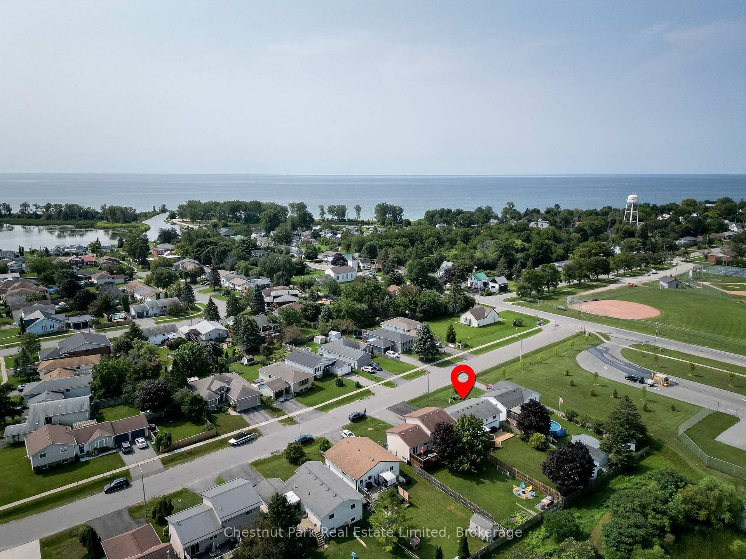
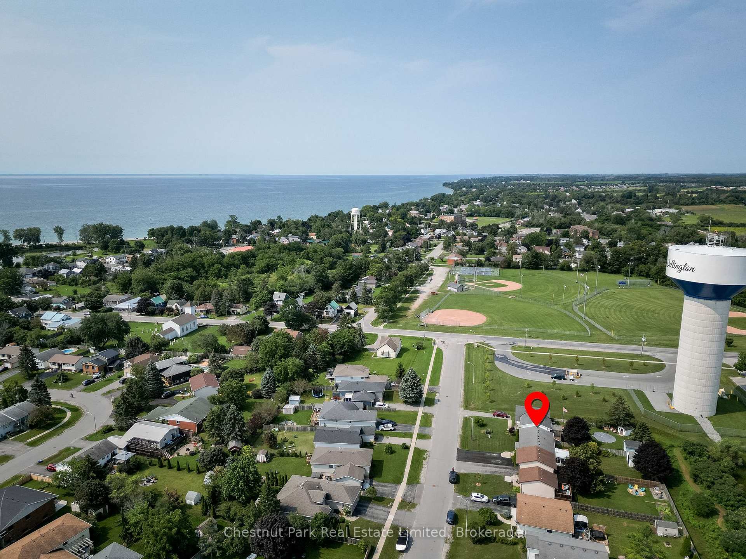
- Short drive to beaches and local amenities.
- Upgrades include new AC, furnace, and carpeting.
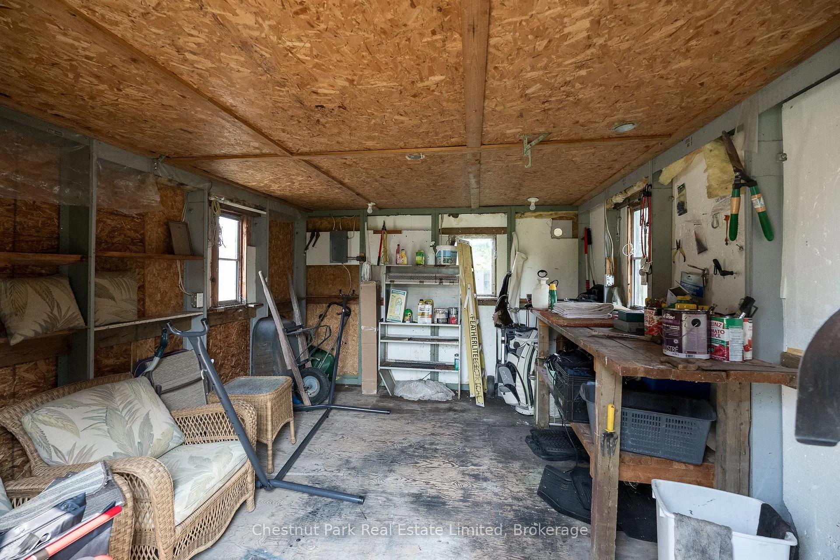
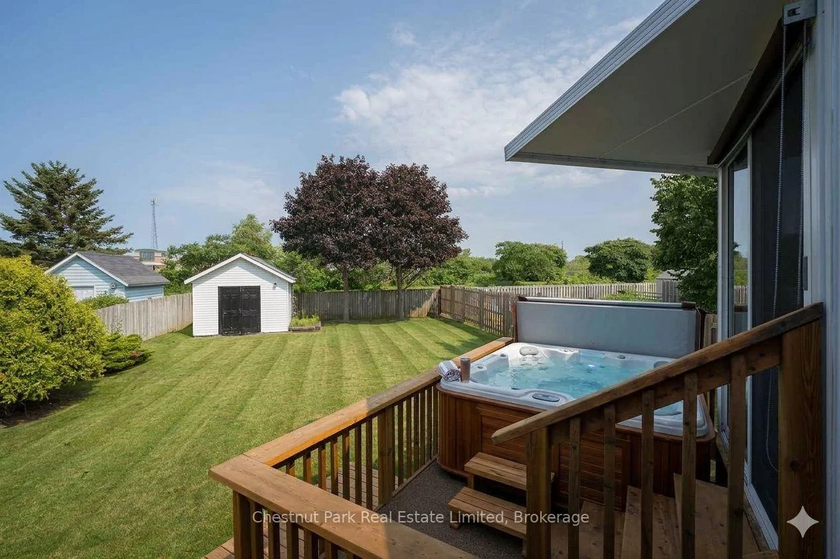
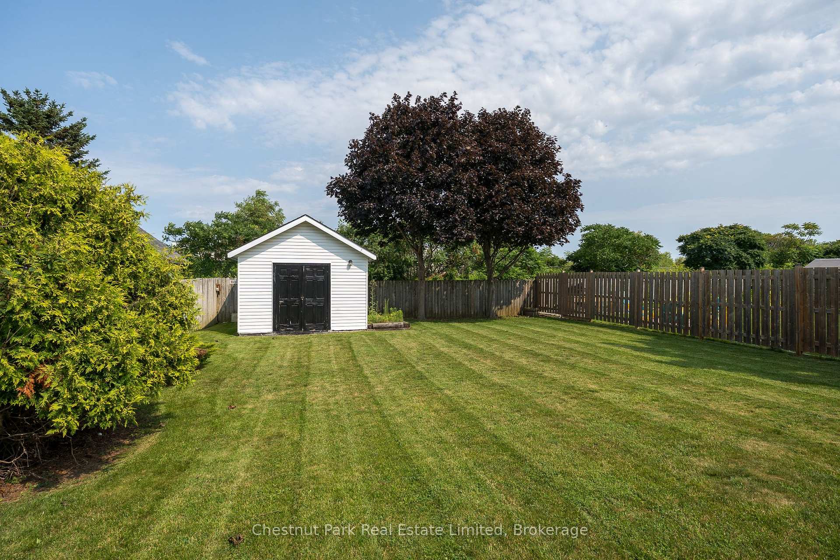
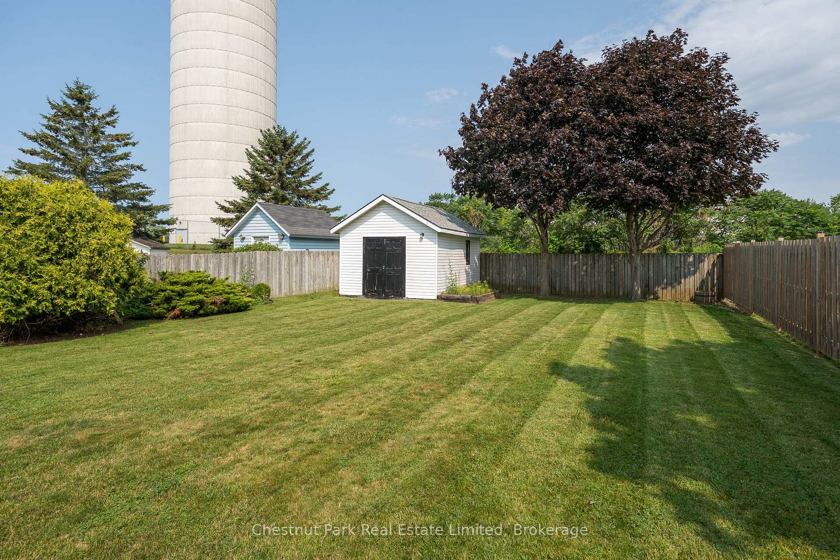
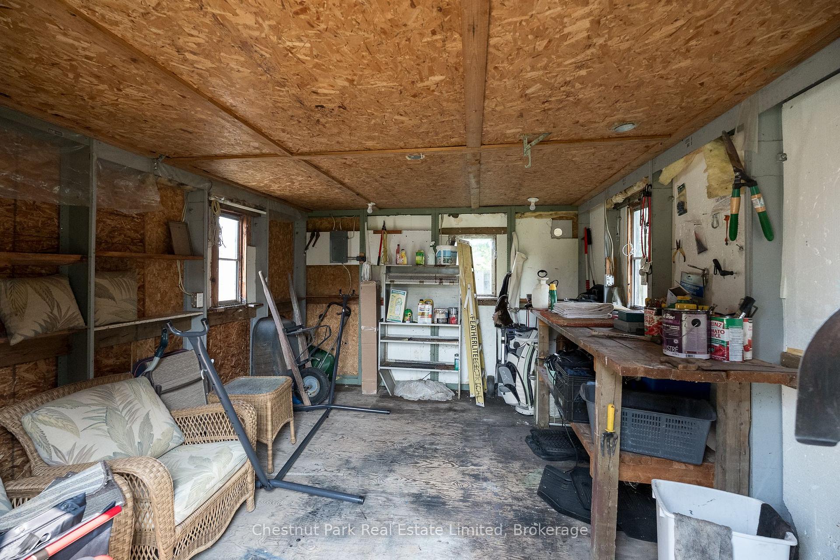
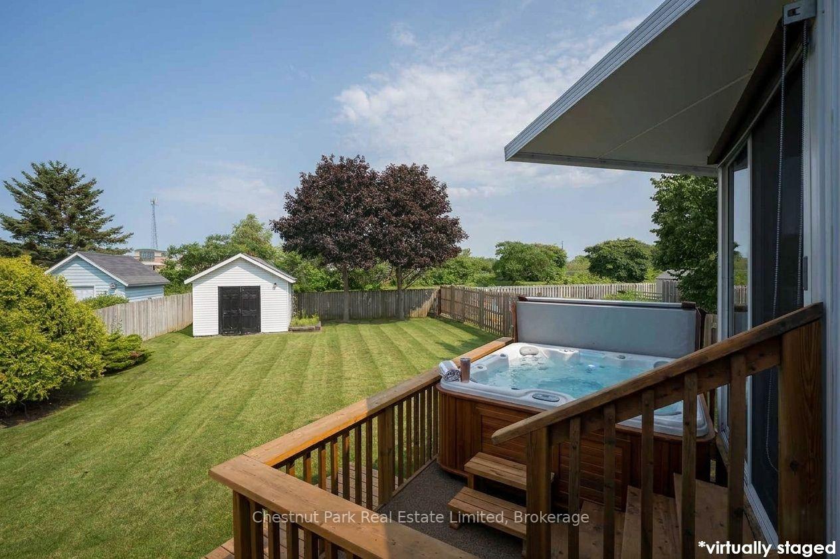
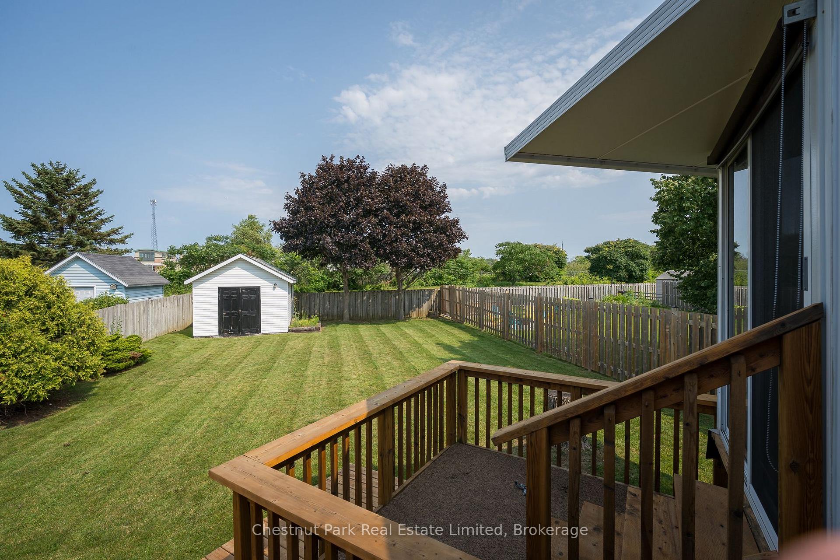
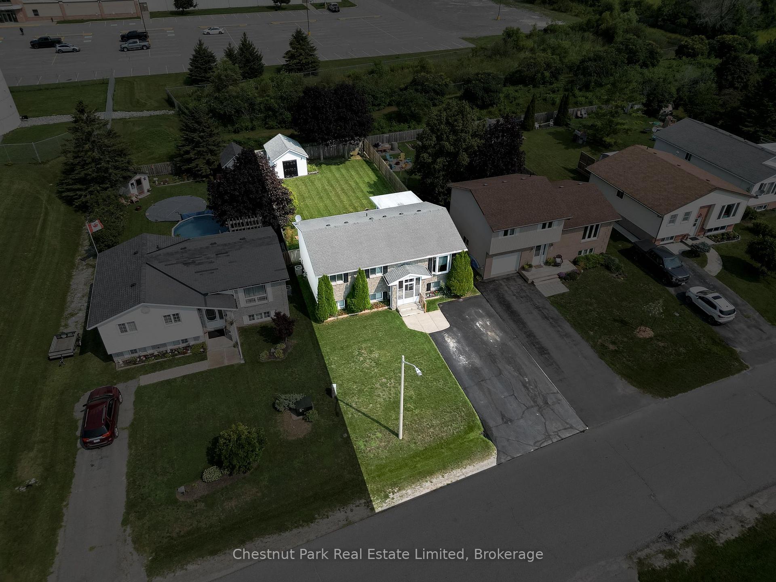
- Outdoor oasis with electricity in storage shed.
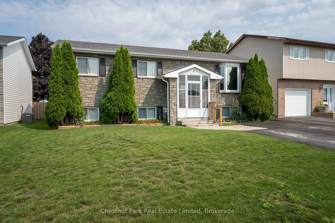
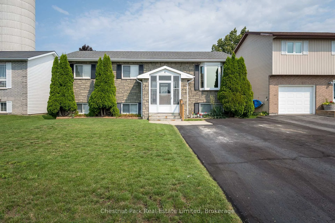
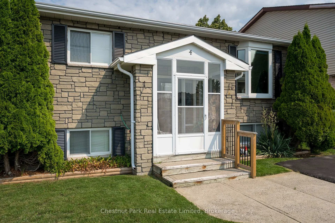
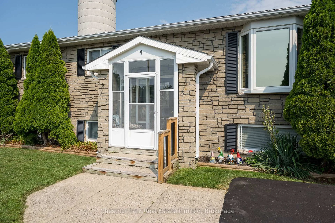
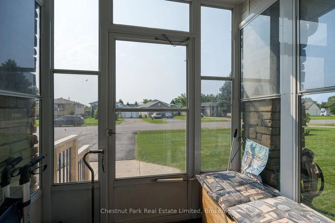
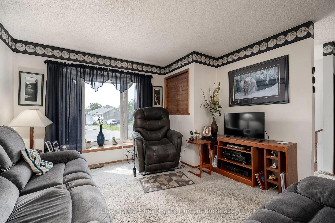
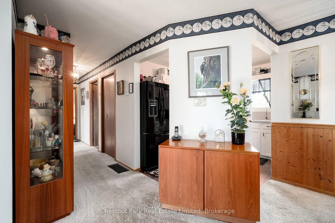
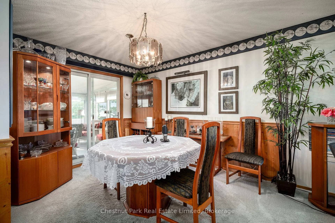
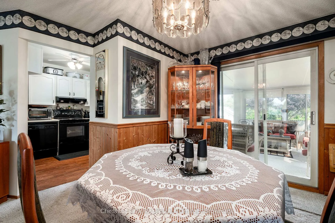
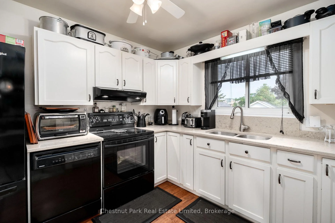
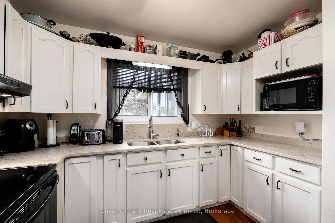
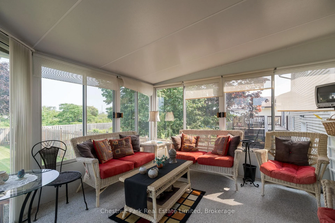
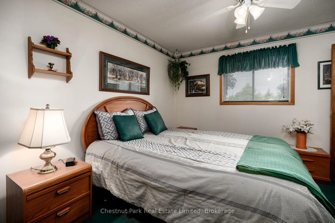
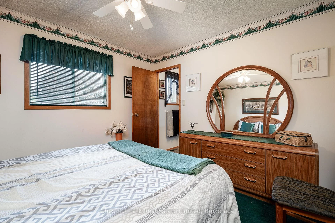
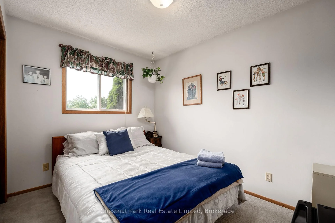
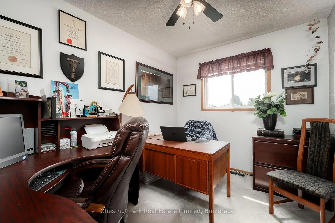
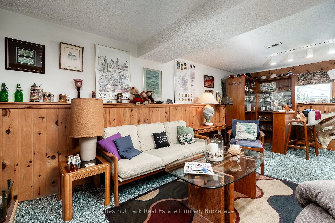
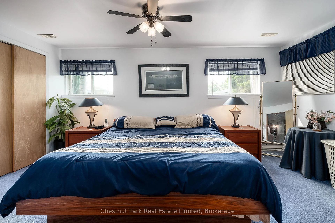
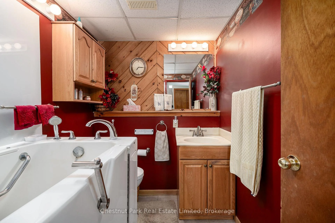
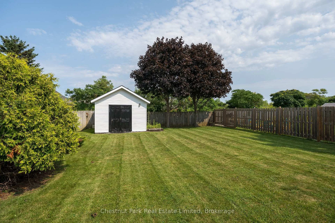
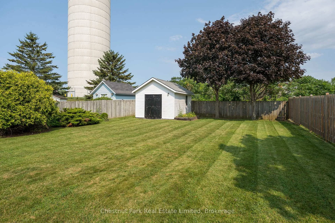
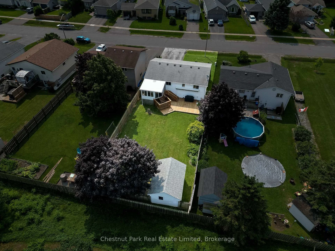
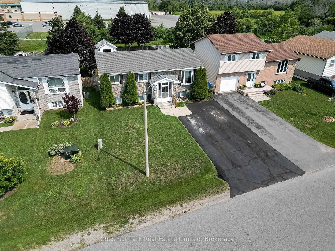
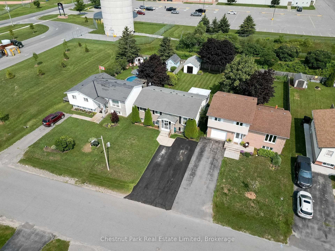
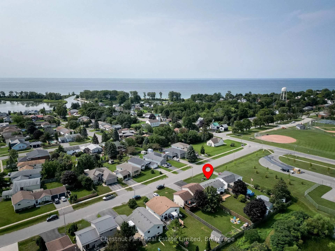
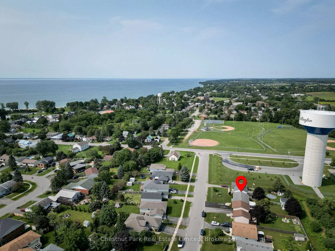
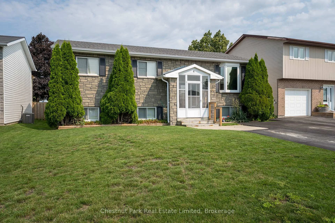
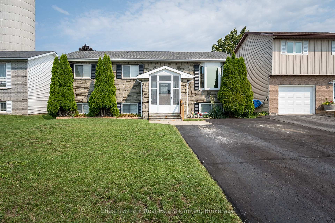
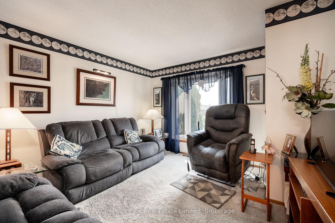
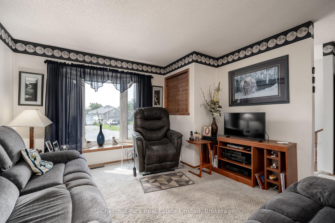
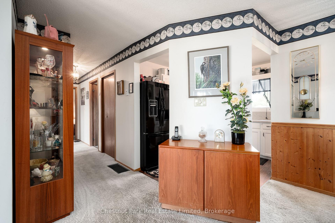
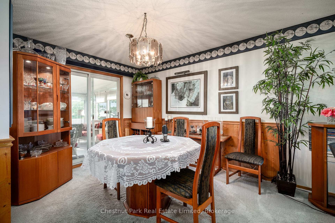
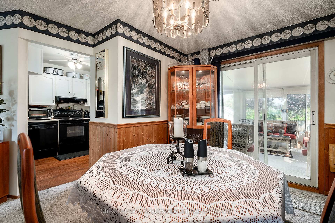
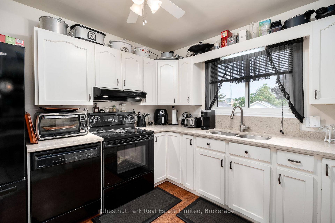
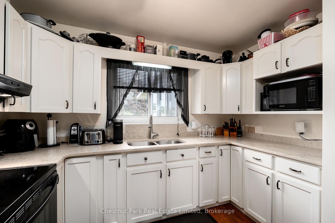
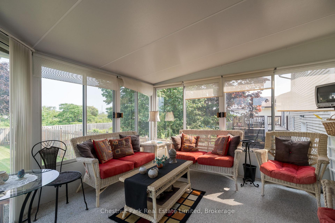
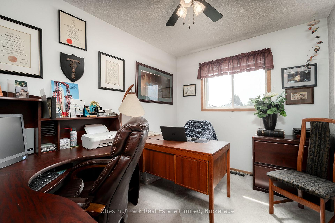
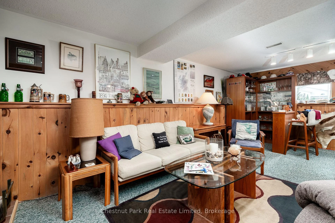
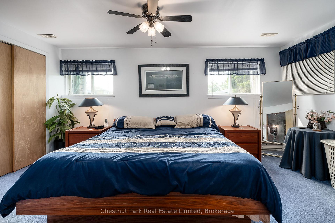
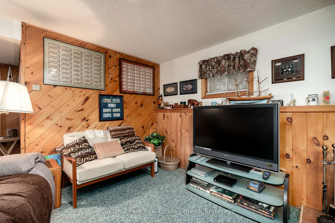
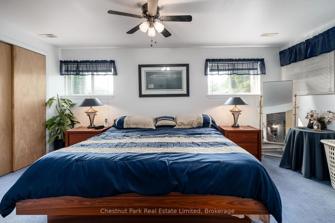
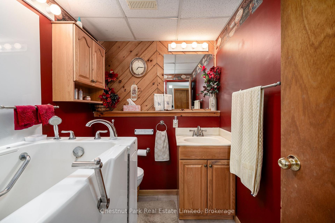
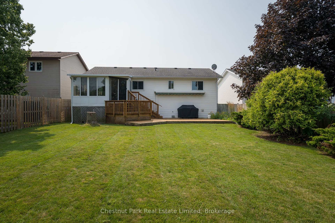
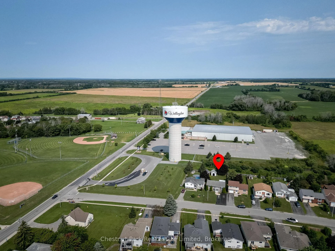
Welcome to this beautifully maintained 1989 raised bungalow in the desirable town of Wellington. Perfect for growing families or retirees, this home offers excellent accessibility and a spacious layout. Enjoy a prime location within walking distance to local amenities, to the Wellington and District Community Centre - and just a short drive to stunning beaches, wineries, breweries, galleries, and more! Step inside to the convenient entrance vestibule and foyer directing you to the upper level's living and dining rooms. From there, the floor plan flows naturally into a well-equipped kitchen accented by granite countertops. A standout feature is the generous sunroom overlooking the backyard with a walk-out to two new decks! This level also features a versatile bedroom that can double as an office, an additional secondary bedroom, and a primary bedroom with direct semi-ensuite access to the 4-piece bath. Practical dual stair glides provide effortless, accessible movement between floors. The lower level offers excellent extra living space, featuring a large family room anchored by a cozy gas fireplace-perfect for entertaining or casual family nights. This level also hosts a fourth bedroom, a dedicated laundry room, and a utility room with ample storage space. Completing the lower level is a second 4-piece bath featuring a convenient walk-in tub for enhanced accessibility. The backyard is an outdoor oasis boasting two brand-new back decks - and a 12' awning providing perfect summer shade. A large storage shed equipped with electricity offers an ideal setup for a workshop, hobby space, or seasonal storage. Upgrades include new hot water tank with mixing valve (2026), new back decks (2026), new AC (2024), new carpeting (2020), new furnace (2019).
Key Facts & Features
Property Costs
- Annual Property Tax Amount
- $2,780
- Land Transfer Tax Fee
- $7,455
Rental Items
- Rental Equipment
- Hot water tank (gas)
- Under Contract
- Hot Water Tank-Gas
- Basement Type
- Full, Finished
Interior Features
- Laundry Level
- Lower Level
- Interior Extras
- Storage, Upgraded Insulation
- View
- Garden
- Security Features
- Carbon Monoxide Detectors, Smoke Detector
- Fireplace/Stove
- Yes
- Fireplace Features
- Natural Gas, Family Room
- Elevator
- No
Exterior Features
- Exterior Extras
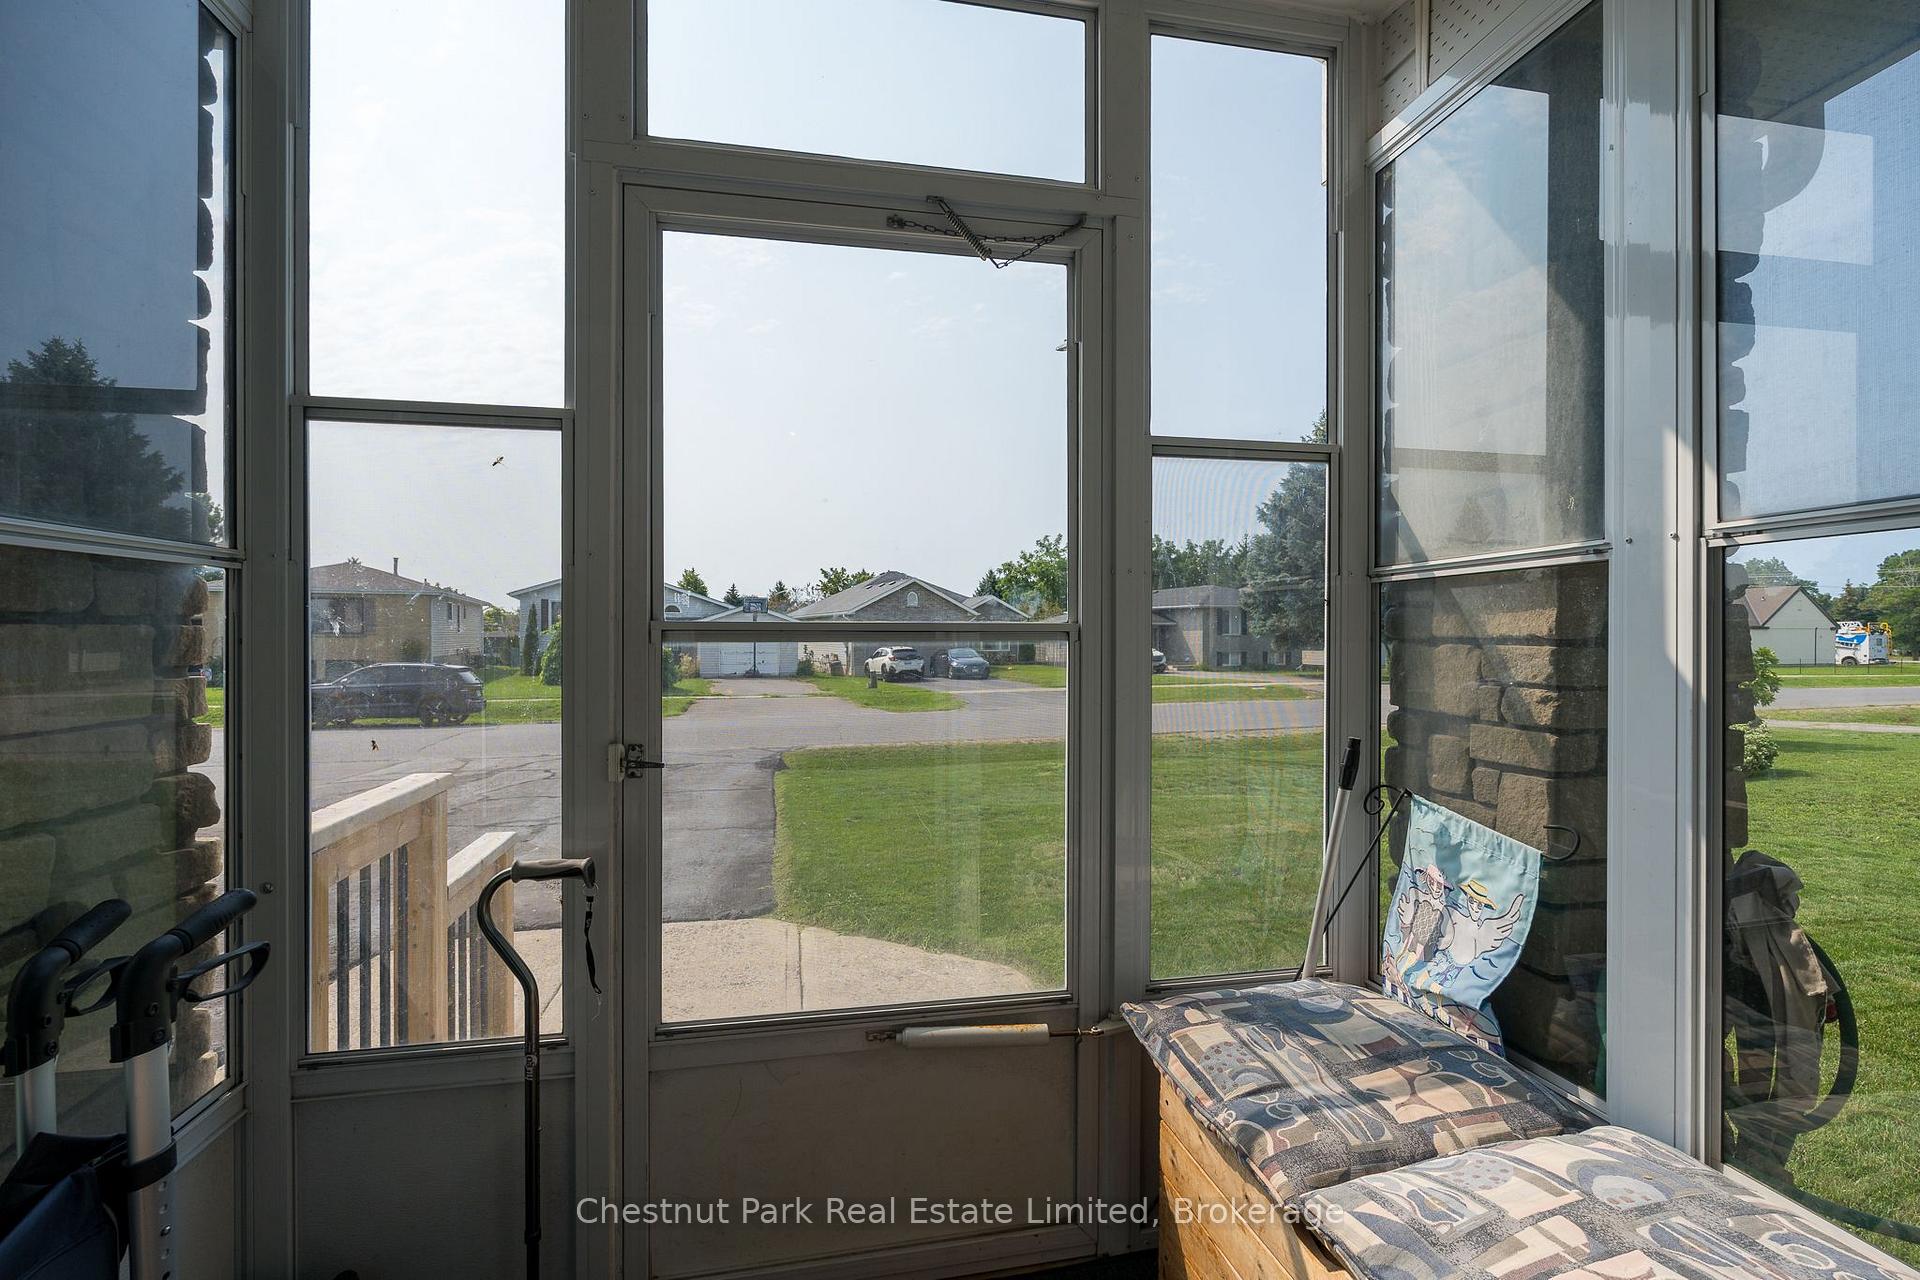
- Awnings, Deck, Privacy, Porch Enclosed, Year Round Living
- Pool
- None
- Property Features
- Beach, Fenced Yard, Lake Access, Park, Rec./Commun.Centre, School
- Accessibility Features
- Bath Grab Bars, Parking, Raised Toilet, Stair Lift
- Other Structures
- Fence - Partial, Garden Shed, Storage
Building
- Building Type
- Detached
- Building Style
- Bungalow-Raised
- Approx Age
- 31-50
Construction
- Exterior Finish
- Stone, Vinyl Siding
- Roof
- Asphalt Shingle
- Foundation Details
- Concrete
- Special Designation
- Unknown
Lot
- Lot Front
- 49.21 ft
- Lot Depth
- 134.71 ft
- Lot Shape
- Rectangular
Inclusions
- Inclusions
- 2 (two) existing Levant stair lifts, existing Hunter Douglas Blinds, existing curtains, existing electrical light fixtures and ceiling fans, existing garden shed, existing awning, Whirlpool refrigerator/freezer, KitchenAid Superba range, Kenmore dishwasher, Panasonic microwave, Allure hood fan, Frigidaire upright freezer in laundry room, Maytag washer, Maytag dryer.
Exclusions
- Exclusions
- teak bar and 2 (two) bar stools in lower-level family room, Midea bar refrigerator in main level front bedroom, Omnimax refrigerator/freezer in lower-level utility room.
Parking & Garages
- Garage Type
- None
- Garage Spaces
- 0
- Parking Spaces
- 4
- Total Garage And Parking Spaces
- 4
Heating & Cooling
- Heat Source
- Gas
- Heat Type
- Forced Air
- Air Conditioning
- Central Air
- Water
- Municipal
- Sewers
- Sewer
- Bedrooms
- 3 + 1
- Washrooms
- 2
- Kitchens
- 1
Room sizes
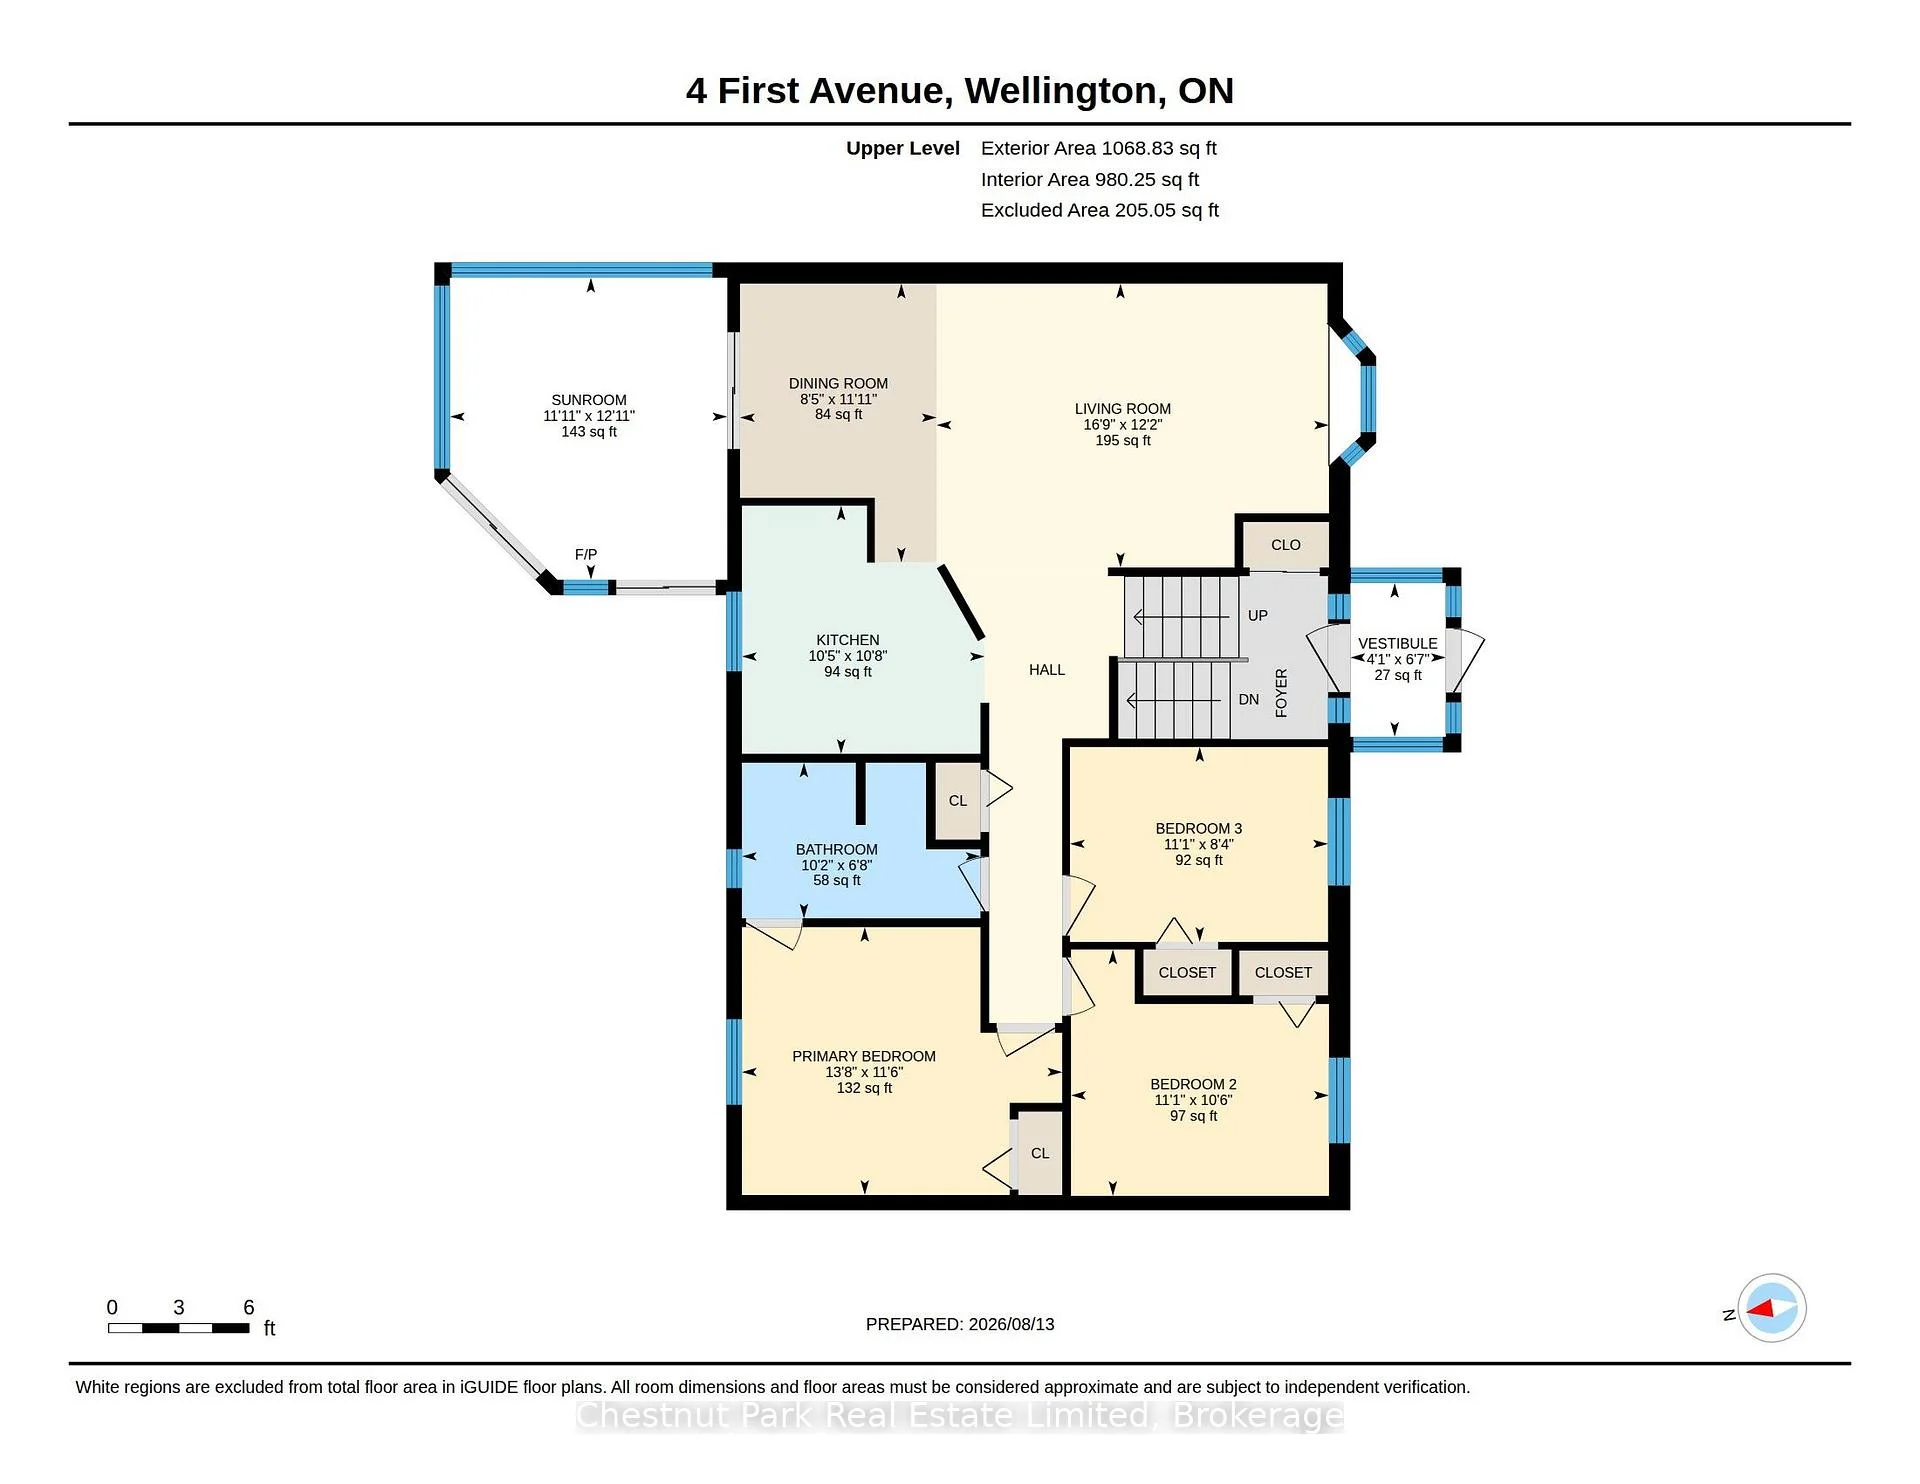
- Bedroom 3—Upper level, Overlooks Frontyard, Closet, Broadloom
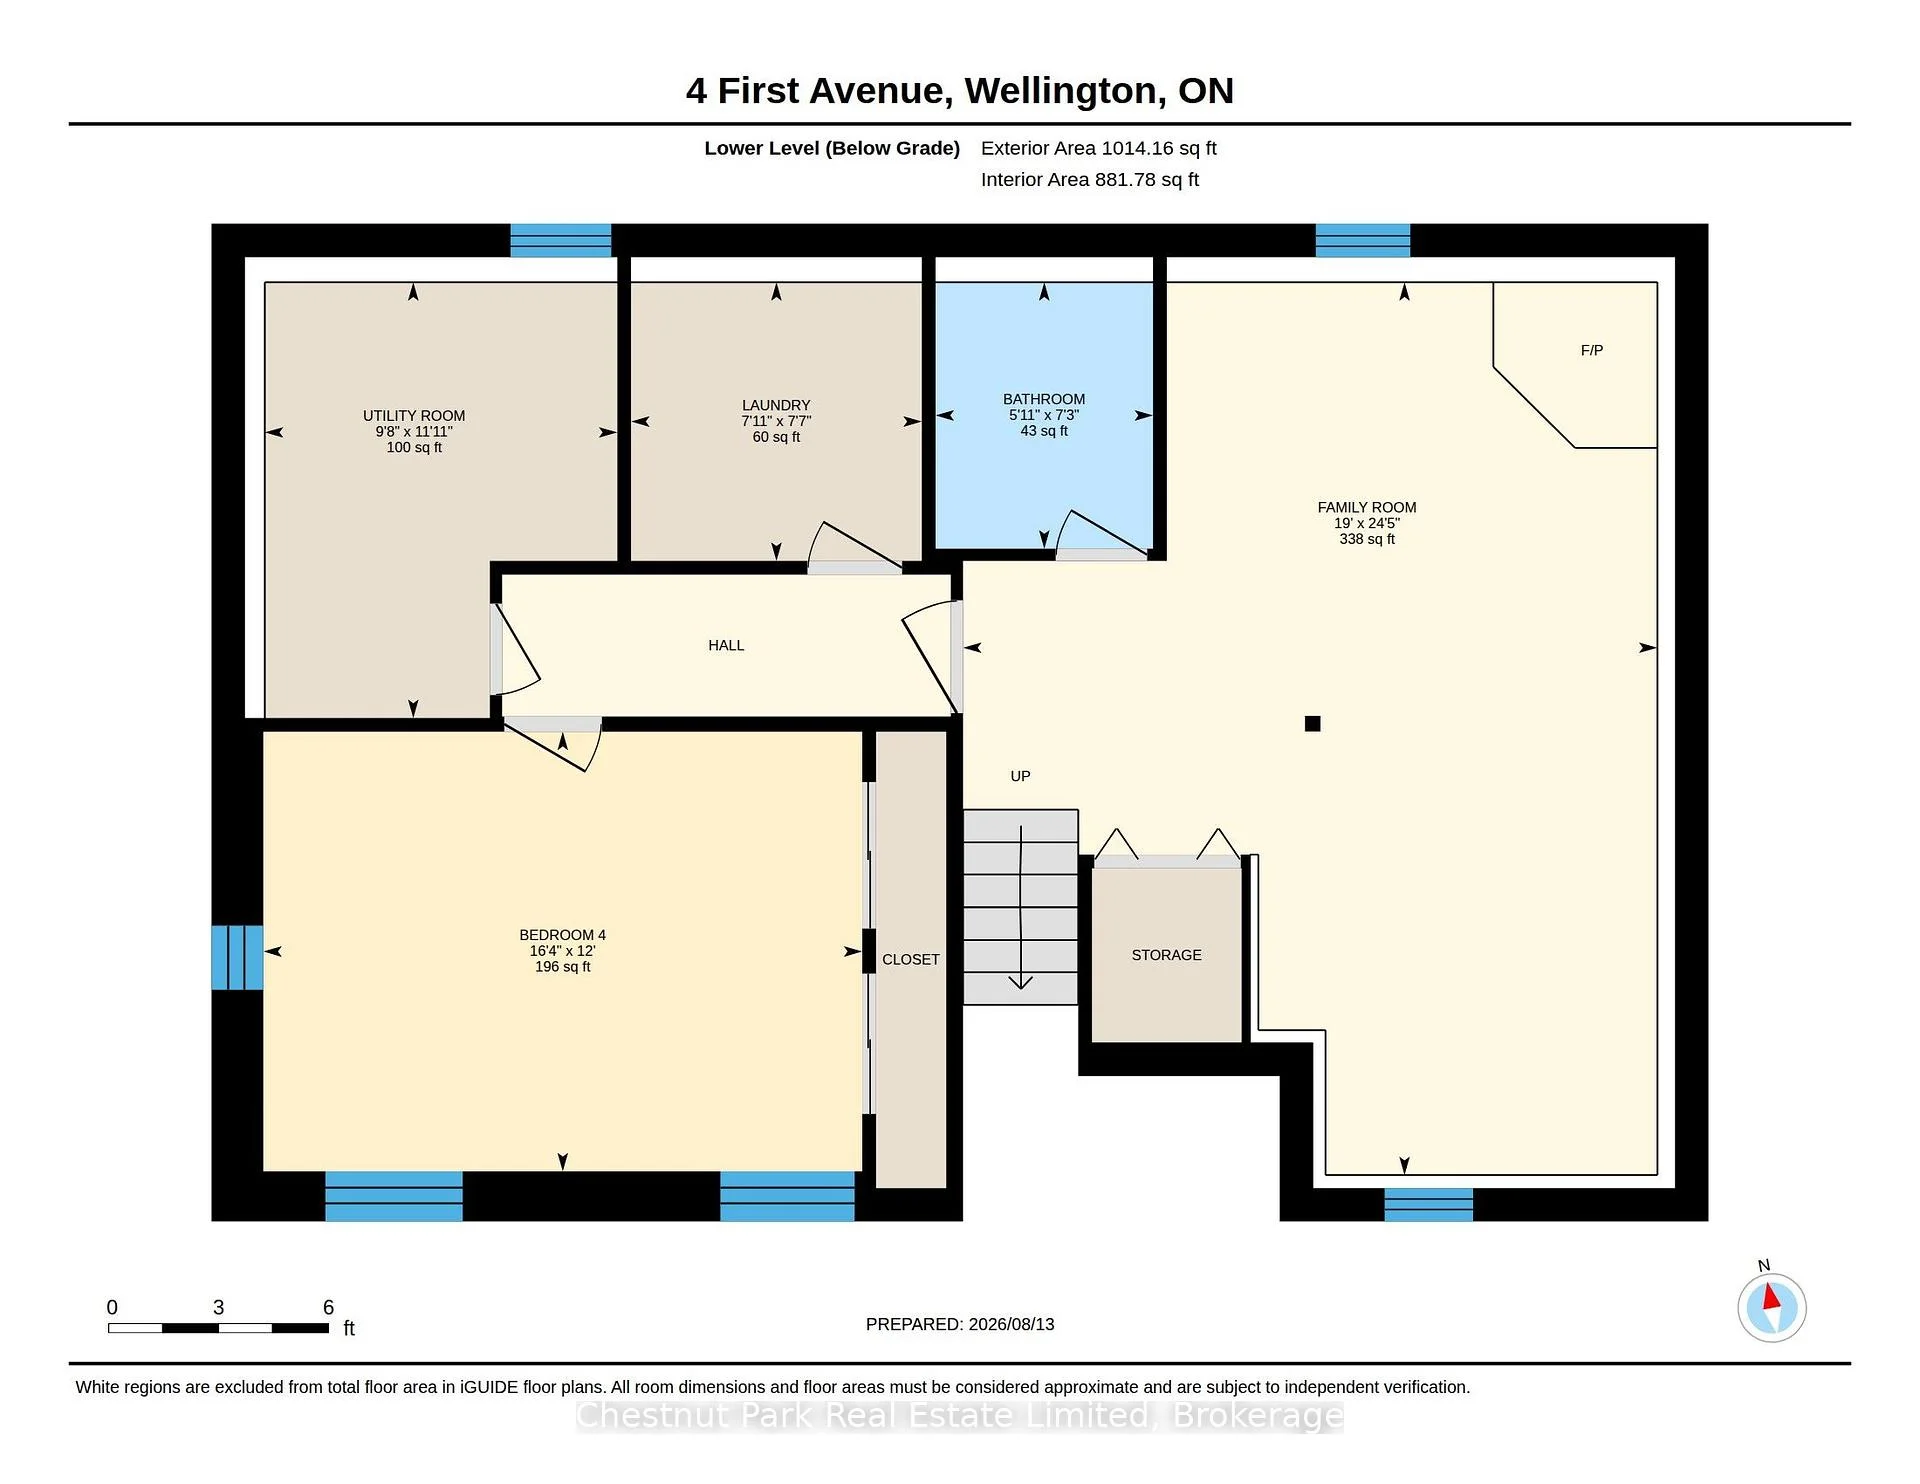
- Family Room—Lower level, Gas Fireplace, Wainscoting, Overlooks Frontyard
- Bathroom—Lower level, 4 Pc Bath, Walk-In Bath, Tile Floor
- Dining Room—Upper level, Overlooks Living, W/O To Sunroom, Broadloom
- Bedroom 4—Lower level, Overlooks Frontyard, Broadloom, Double Closet
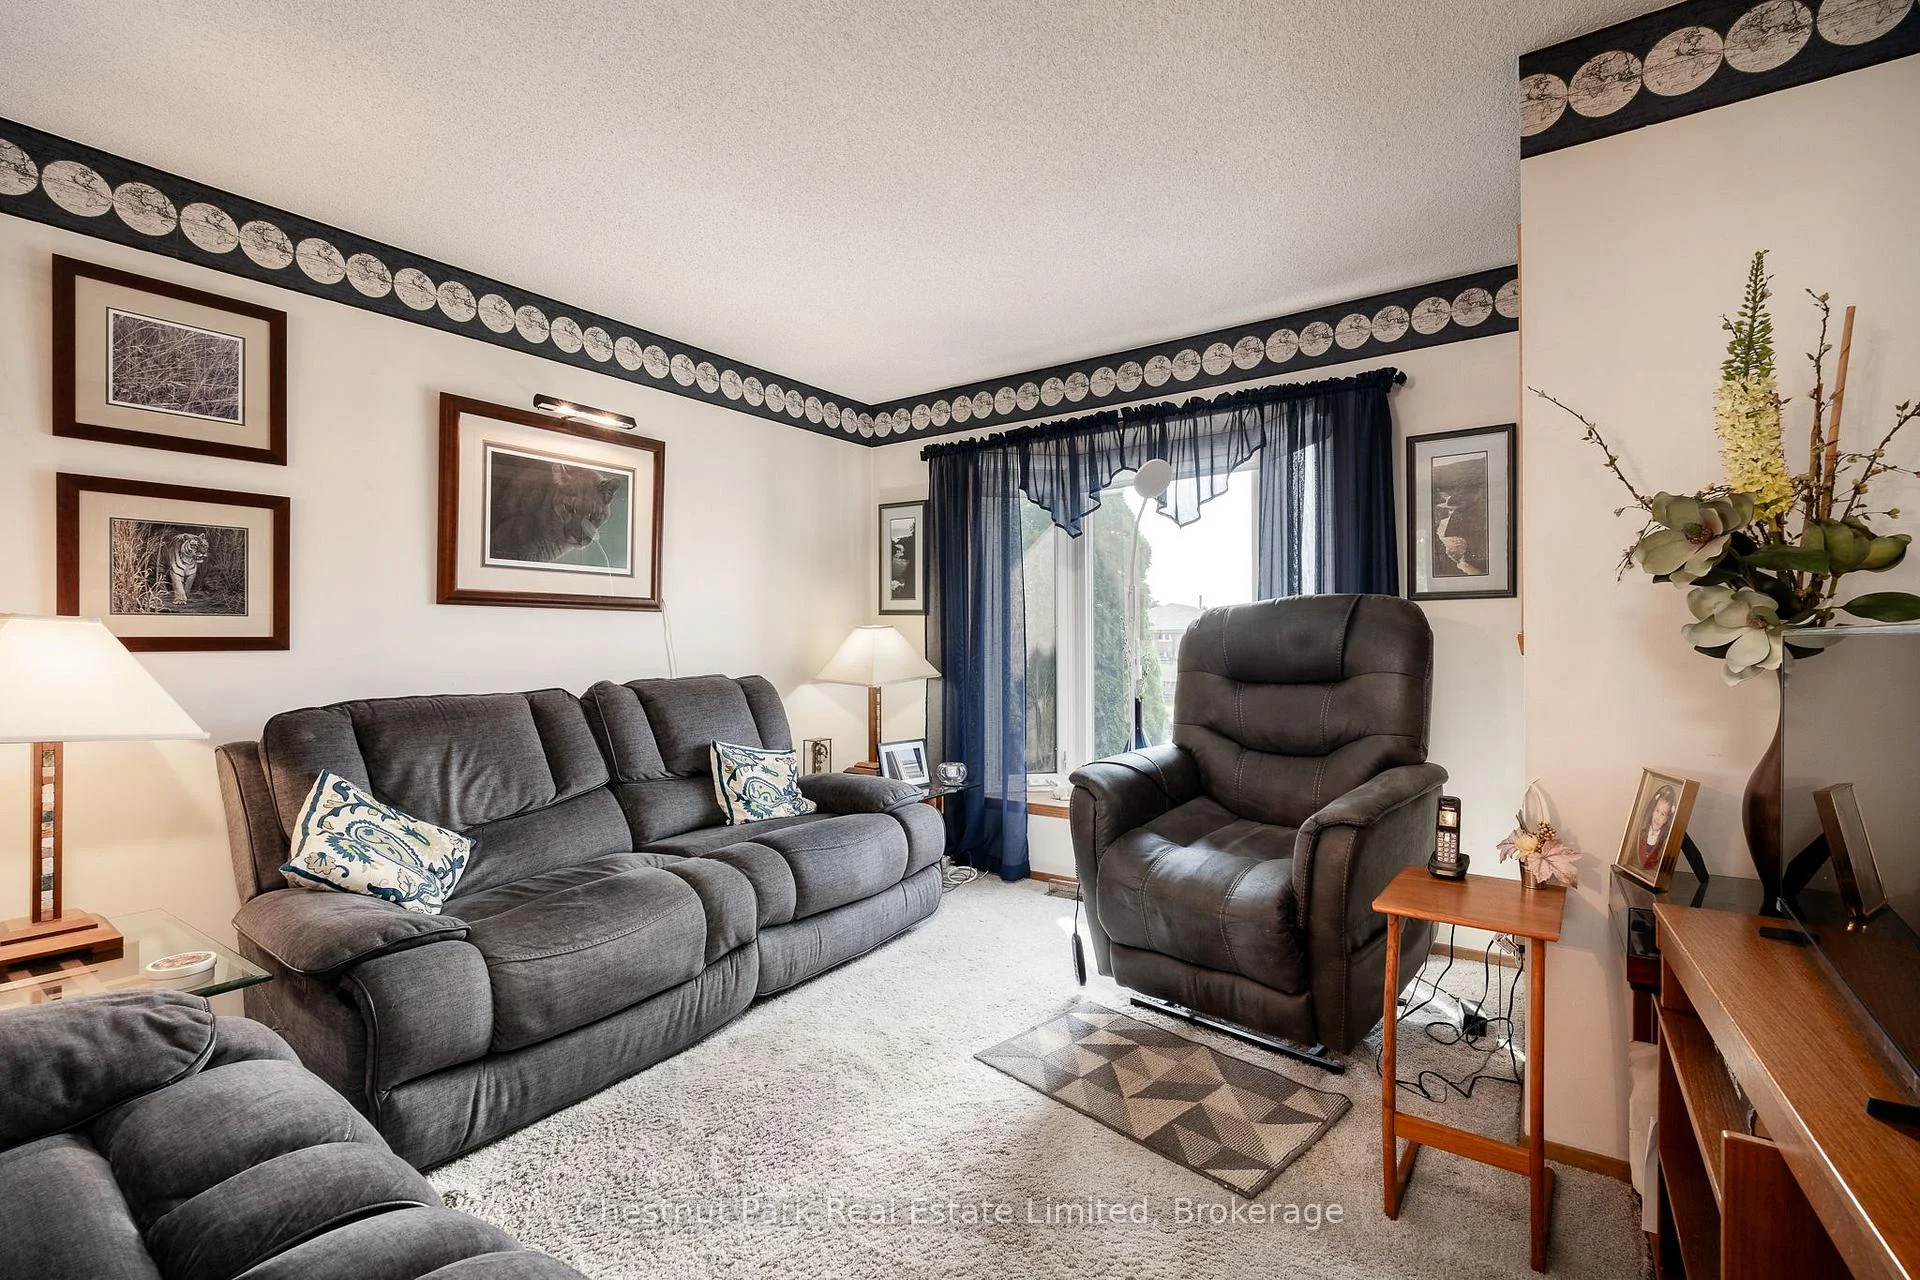
- Living Room—Upper level, Bay Window, Overlooks Frontyard, Broadloom
- Laundry—Lower level, Laundry Sink, B/I Shelves
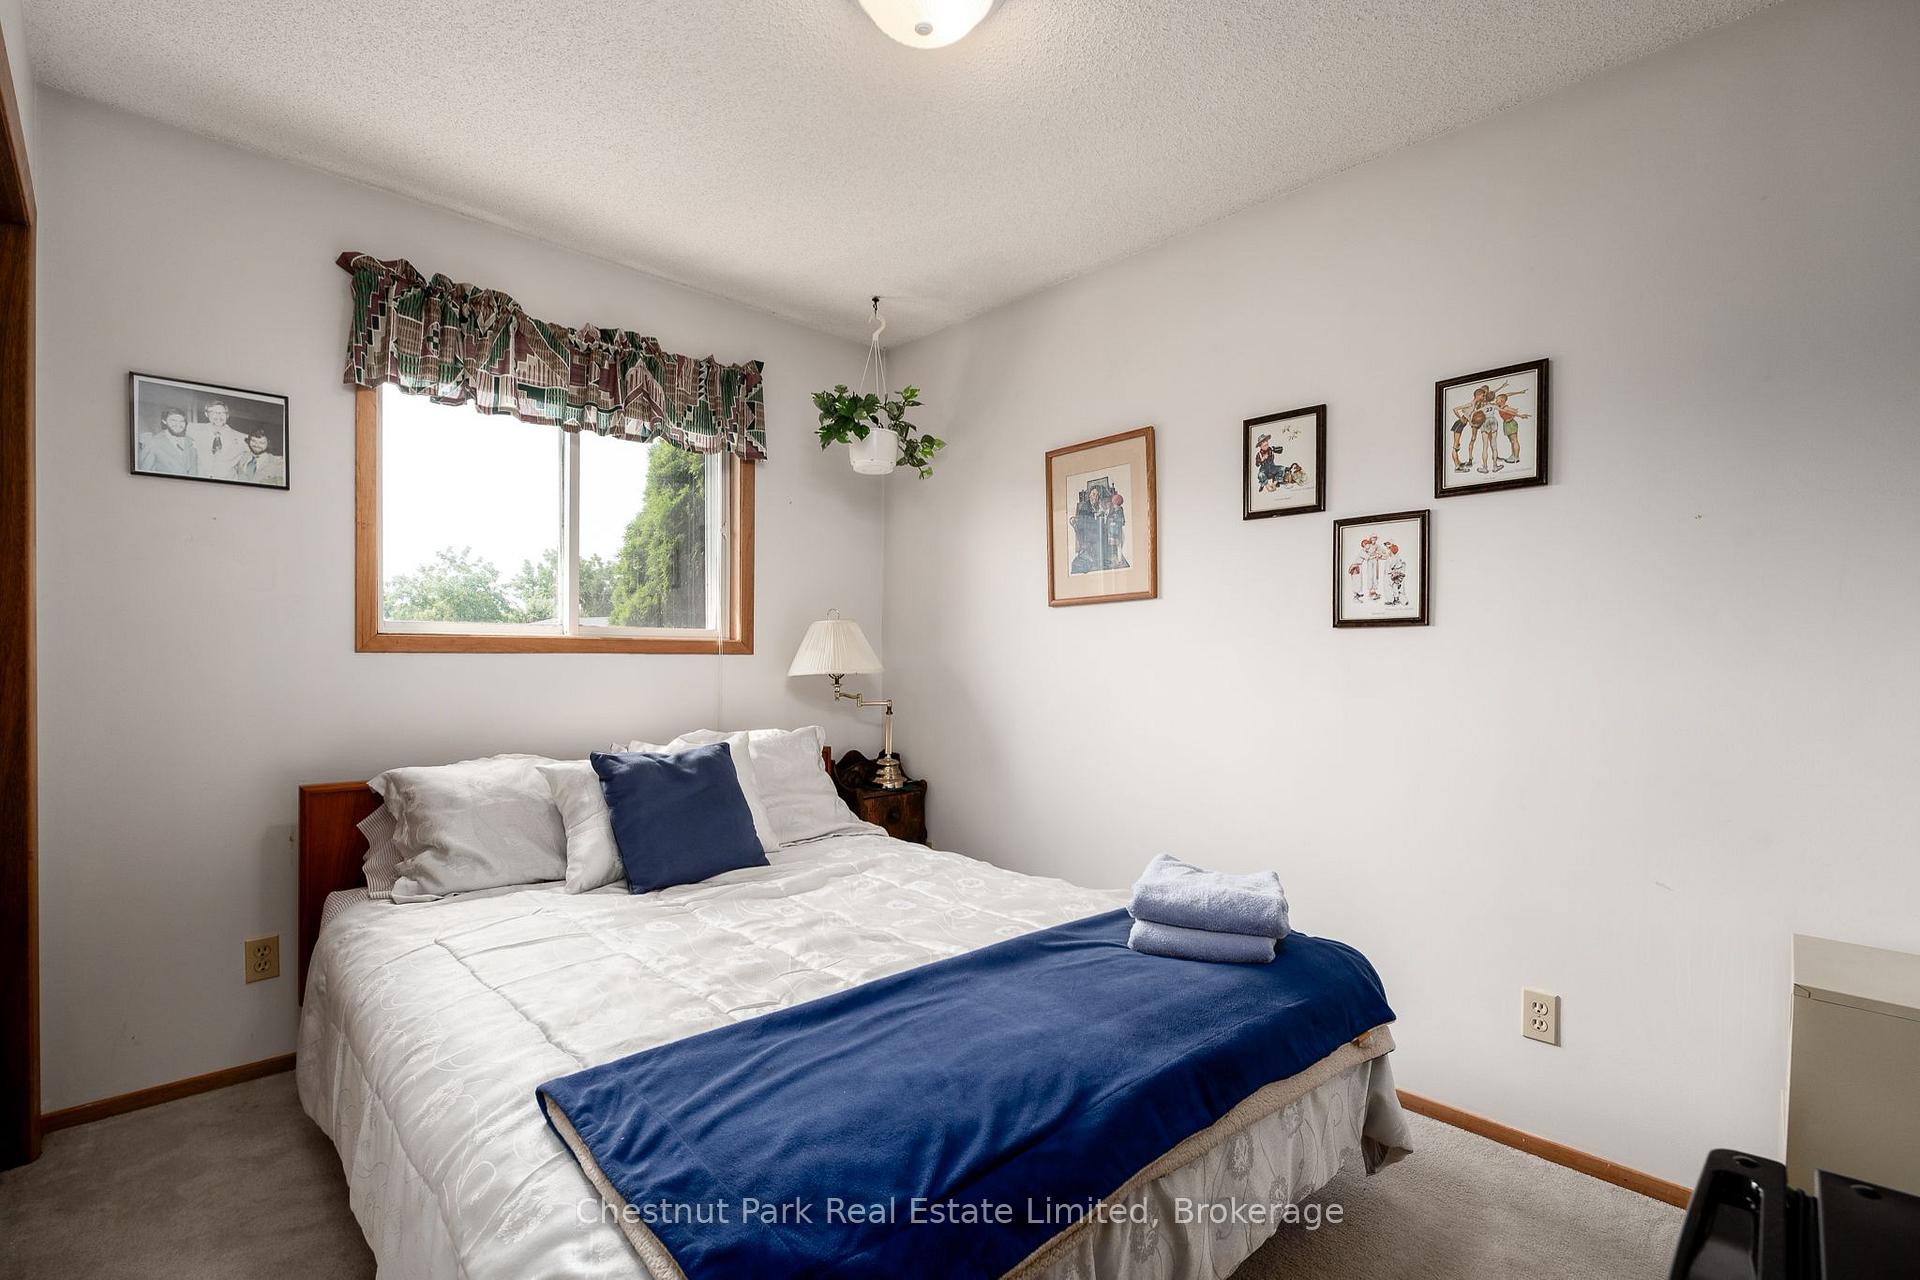
- Bedroom 2—Upper level, Overlooks Frontyard, Closet, Broadloom
- Sunroom—Upper level, Sliding Doors, W/O To Deck, Broadloom
- Foyer—Main level, Closet, Leaded Glass
- Kitchen—Upper level, Granite Counters, Double Sink, Overlooks Backyard
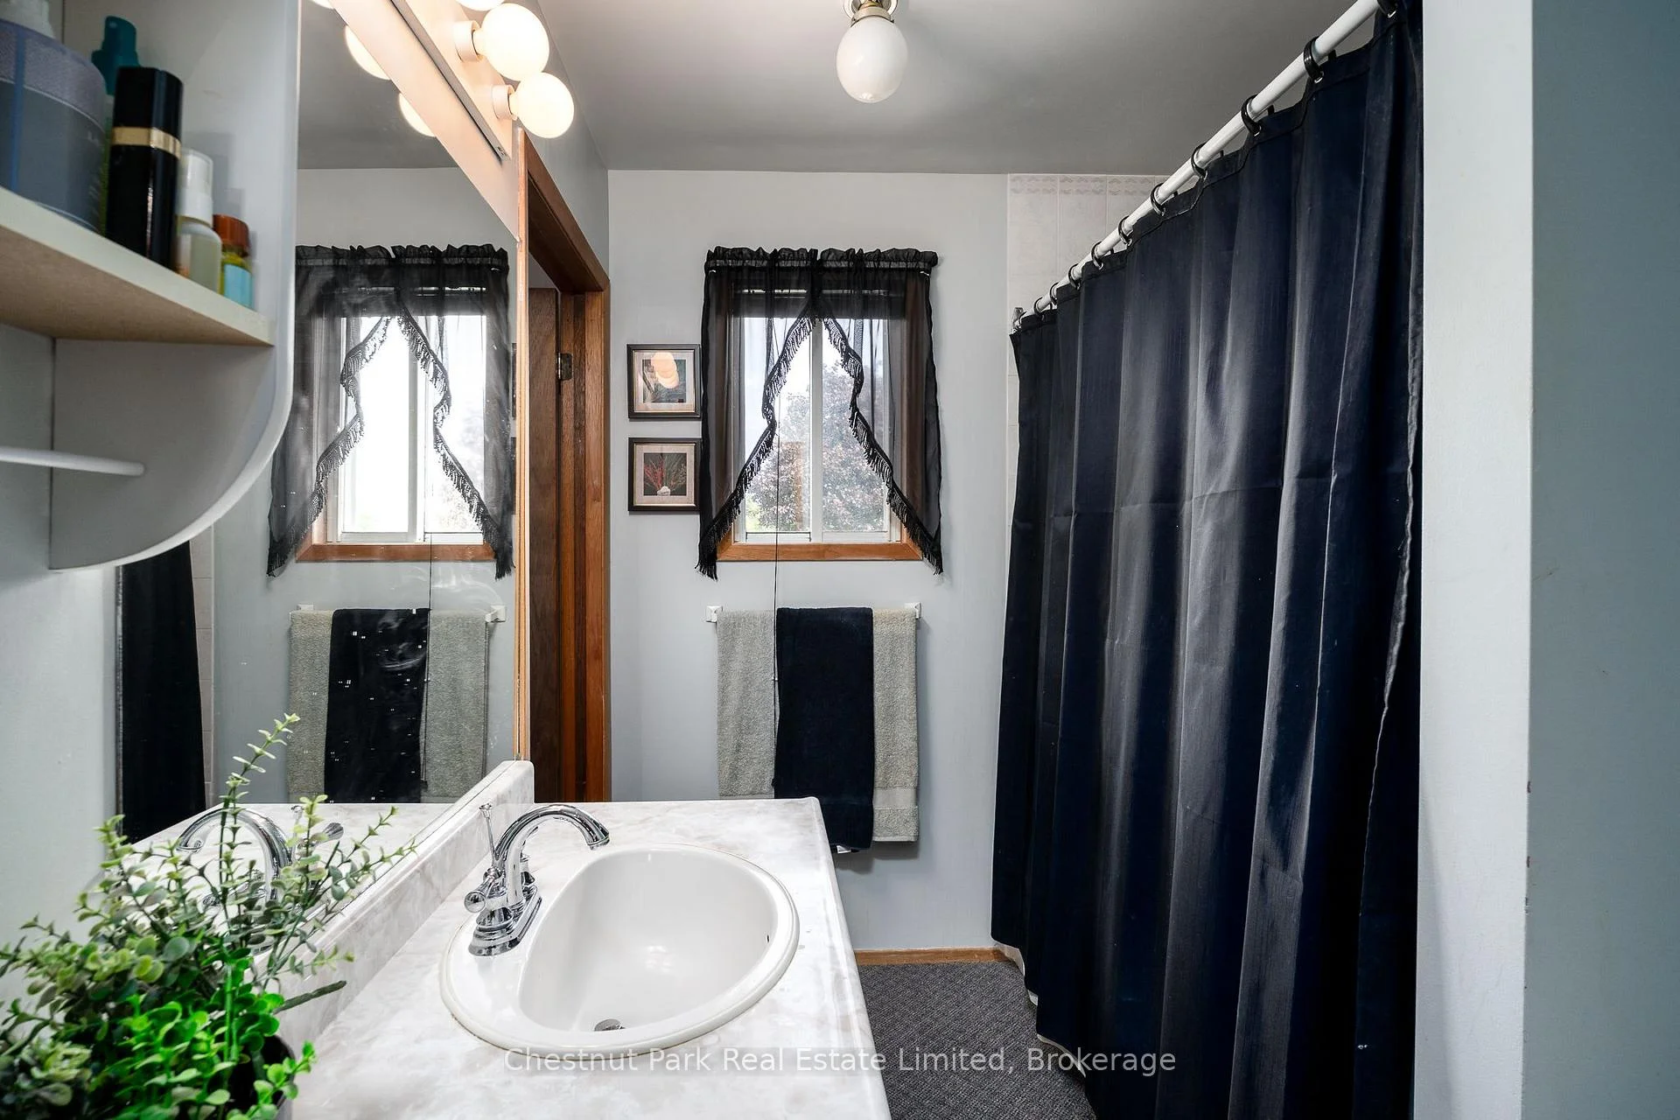
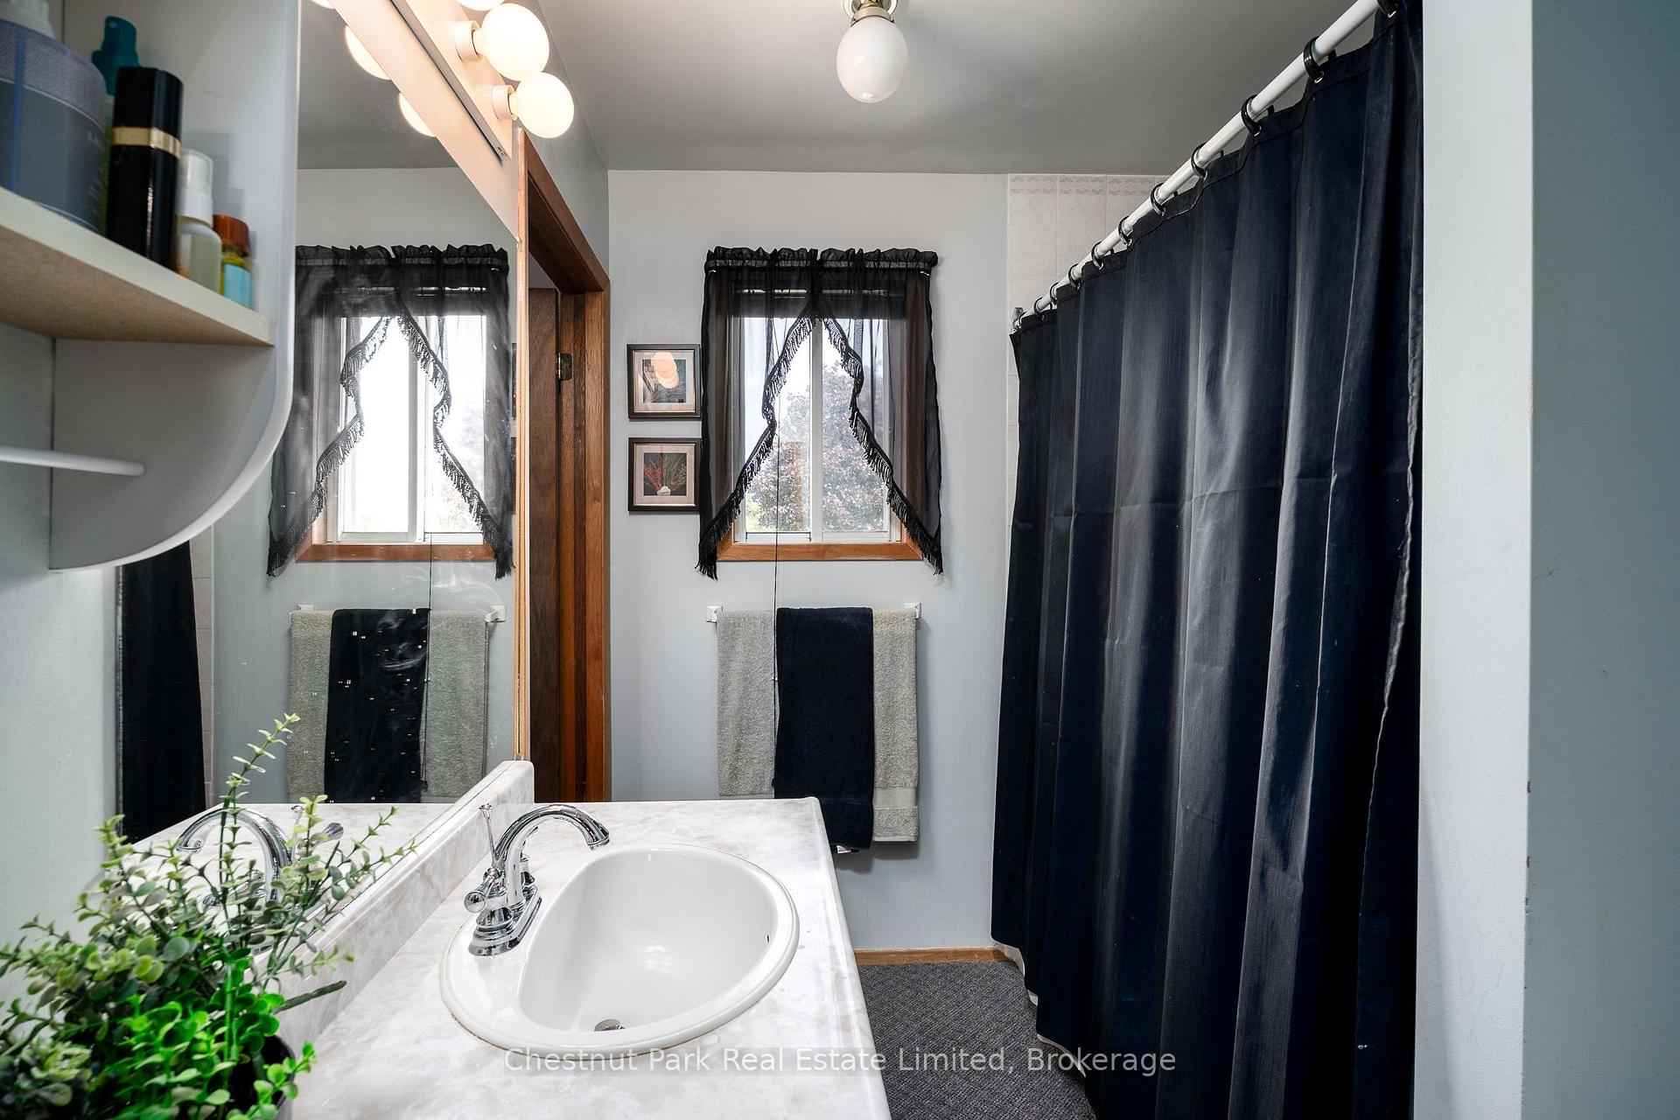
- Bathroom—Upper level, 4 Pc Bath, Semi Ensuite, Overlooks Backyard
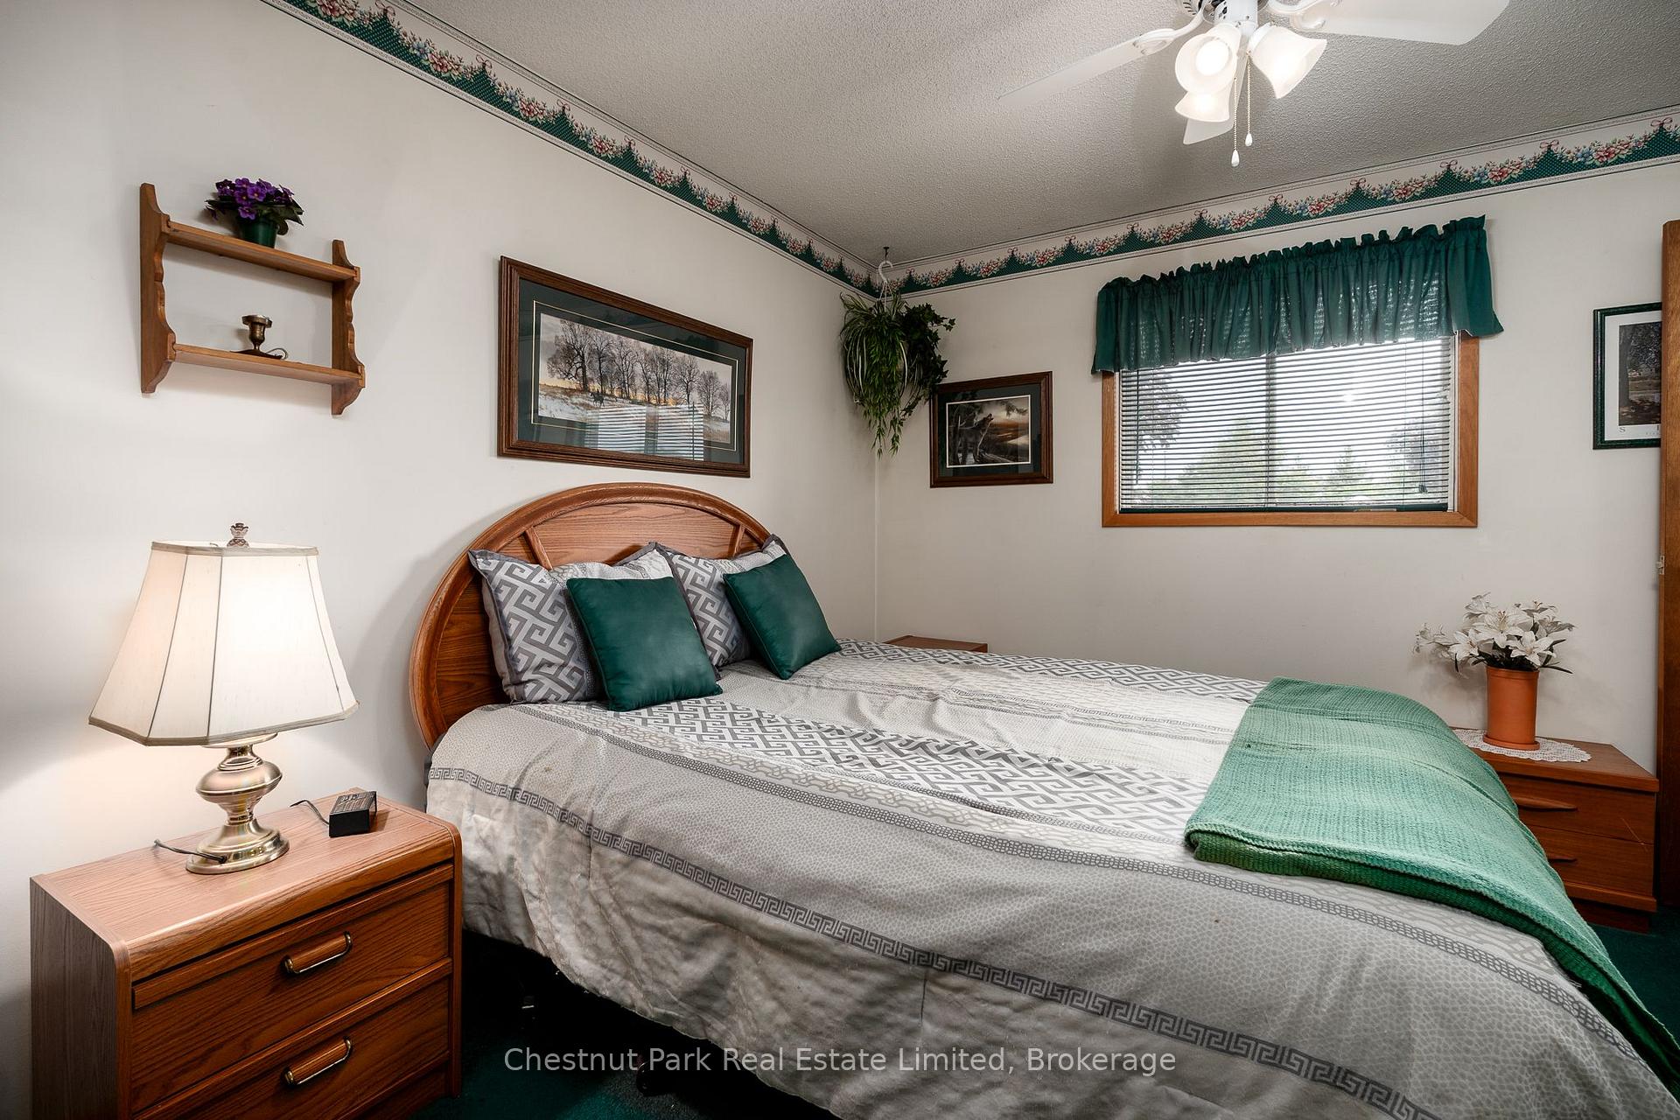
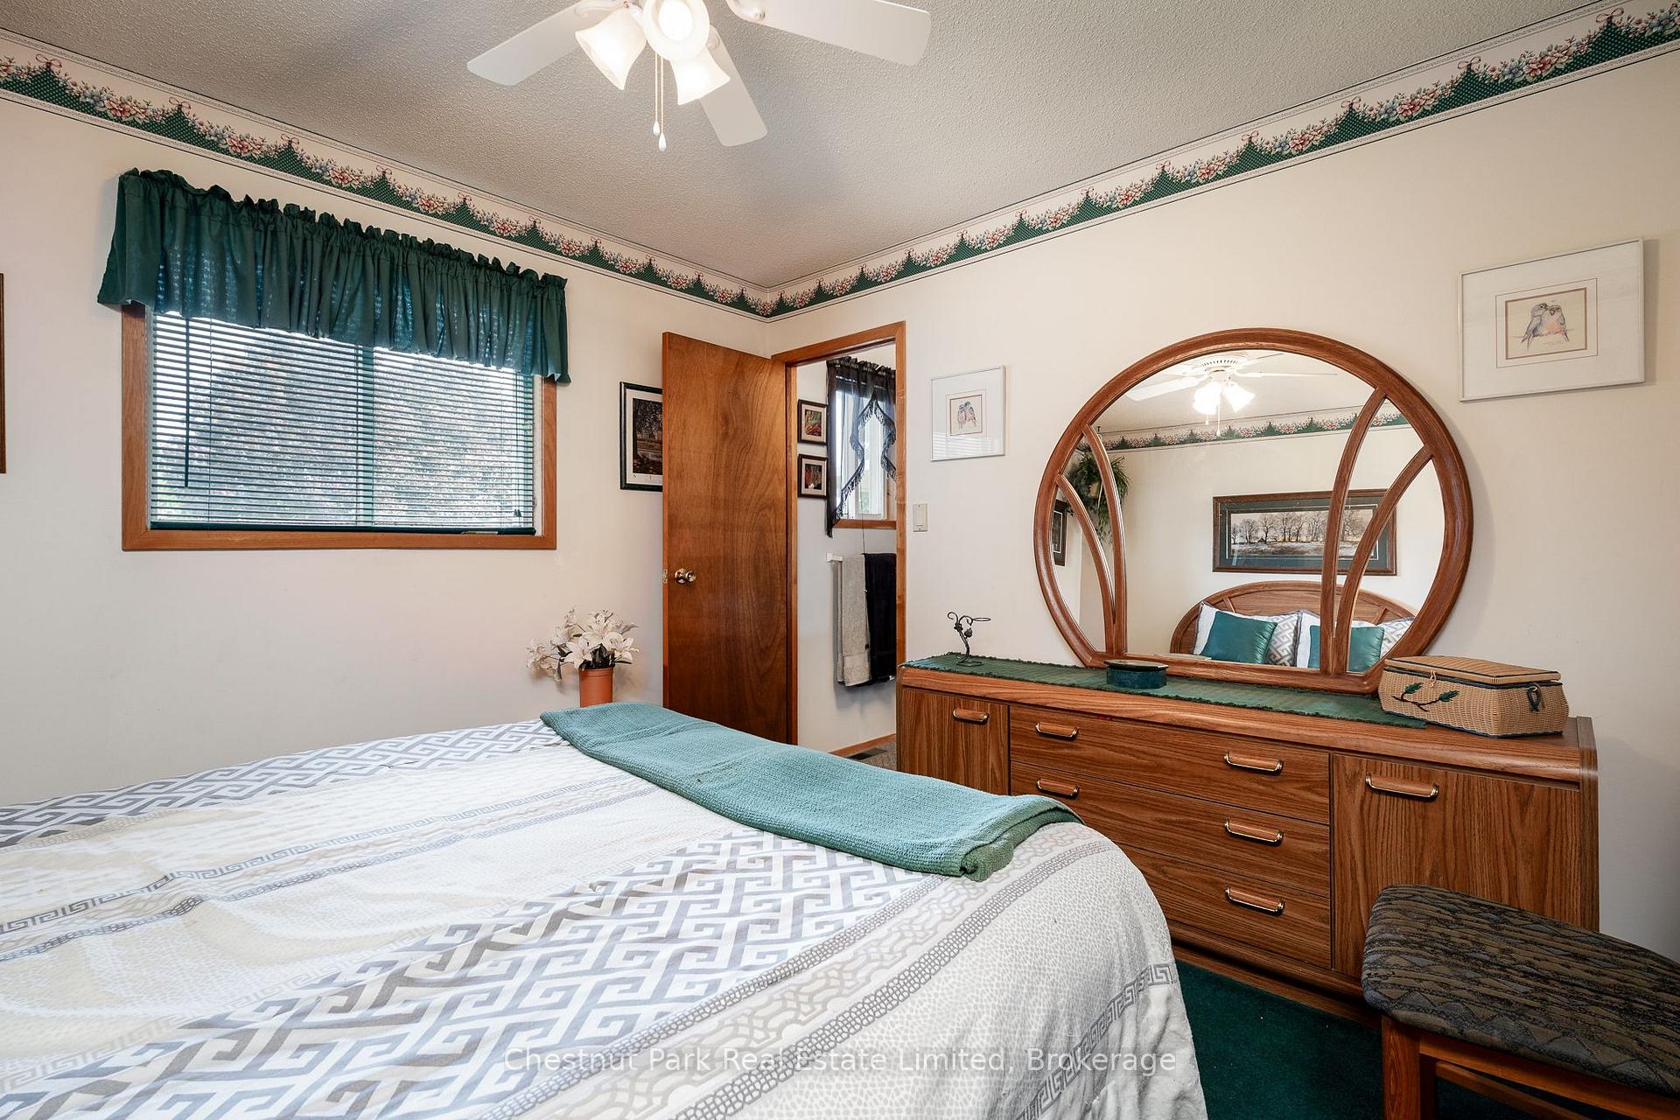
- Primary Bedroom—Upper level, Semi Ensuite, Overlooks Backyard, Broadloom
- Utility Room—Lower level, B/I Shelves, Window
Washrooms
- 4-piece, Upper
- 4-piece, Lower
- Municipality
- Prince Edward County
- Neighbourhood
- Wellington Ward
- Main cross streets
- Belleville Street & First Avenue
- Zoning
- R1
- Directions
- From Wellington Main Street take Belleville St. to First Avenue
- MLS® number
- X13672484
- Data source
- Toronto Regional Real Estate Board
- Listed on
- 2026-08-13
- Updated on
- 2026-10-13
- Days on market
- 63 days
- Possession type
- 30-59 days
- Co-op commission
- 2.5%
- Seller
- Listed by
- CHESTNUT PARK REAL ESTATE LIMITED
Home Market Value
Current home valuation for 4 First Avenue, Prince Edward County, Wellington Ward, Prince Edward County, ON. Listed for $549,000
HOMEH Estimate
$537,042
Estimated Sales Range
$469,289 - $638,671
HOMEH Estimate for 4 First Avenue, Prince Edward County, Wellington Ward
Calculated with a real agent's CMA method — 45+ years of experience, codified. Not an AI guess.
Mortgage Payment Calculator
Compare up to 4 down payment scenarios
5% on first $500K + 10% on $49,000 over $500K
$29,900
| Scenario 1 | Scenario 2 | Scenario 3 | Scenario 4 | |
|---|---|---|---|---|
−Down payment | % $ | % $ | % $ | % $ |
+CMHC insurance | $20,752 | $15,317 | $13,066 | $0 |
=Total mortgage | $539,557 | $509,417 | $479,716 | $439,200 |
Amortization | ||||
Mortgage rate | % | % | % | % |
| Payment frequency | ||||
=Mortgage payment | $2,634monthly | $2,487monthly | $2,342monthly | $2,144monthly |
Land Transfer Tax
$7,455
$7,455
Around this home
No schools found nearby
Data provided by OpenStreetMap & Fraser Institute School Rankings
Ask HOMEH
New!Hi there!
👋Text or call (416) 301-9001
Recommended for you
Based on homes you've looked at.
No recommended properties found.
Nearby similar homes
No nearby properties found.
More real estate resources
Other homes nearby
Explore this area
Nearby neighbourhoods
No nearby listings available.