


32 Merrill Drive
Prince Edward County (Wellington Ward), ON K0K 3L0
- 2+2Bedrooms
- 3Bathrooms
- 2Garage
- 1500–2000Sq Ft
- $4,965Tax
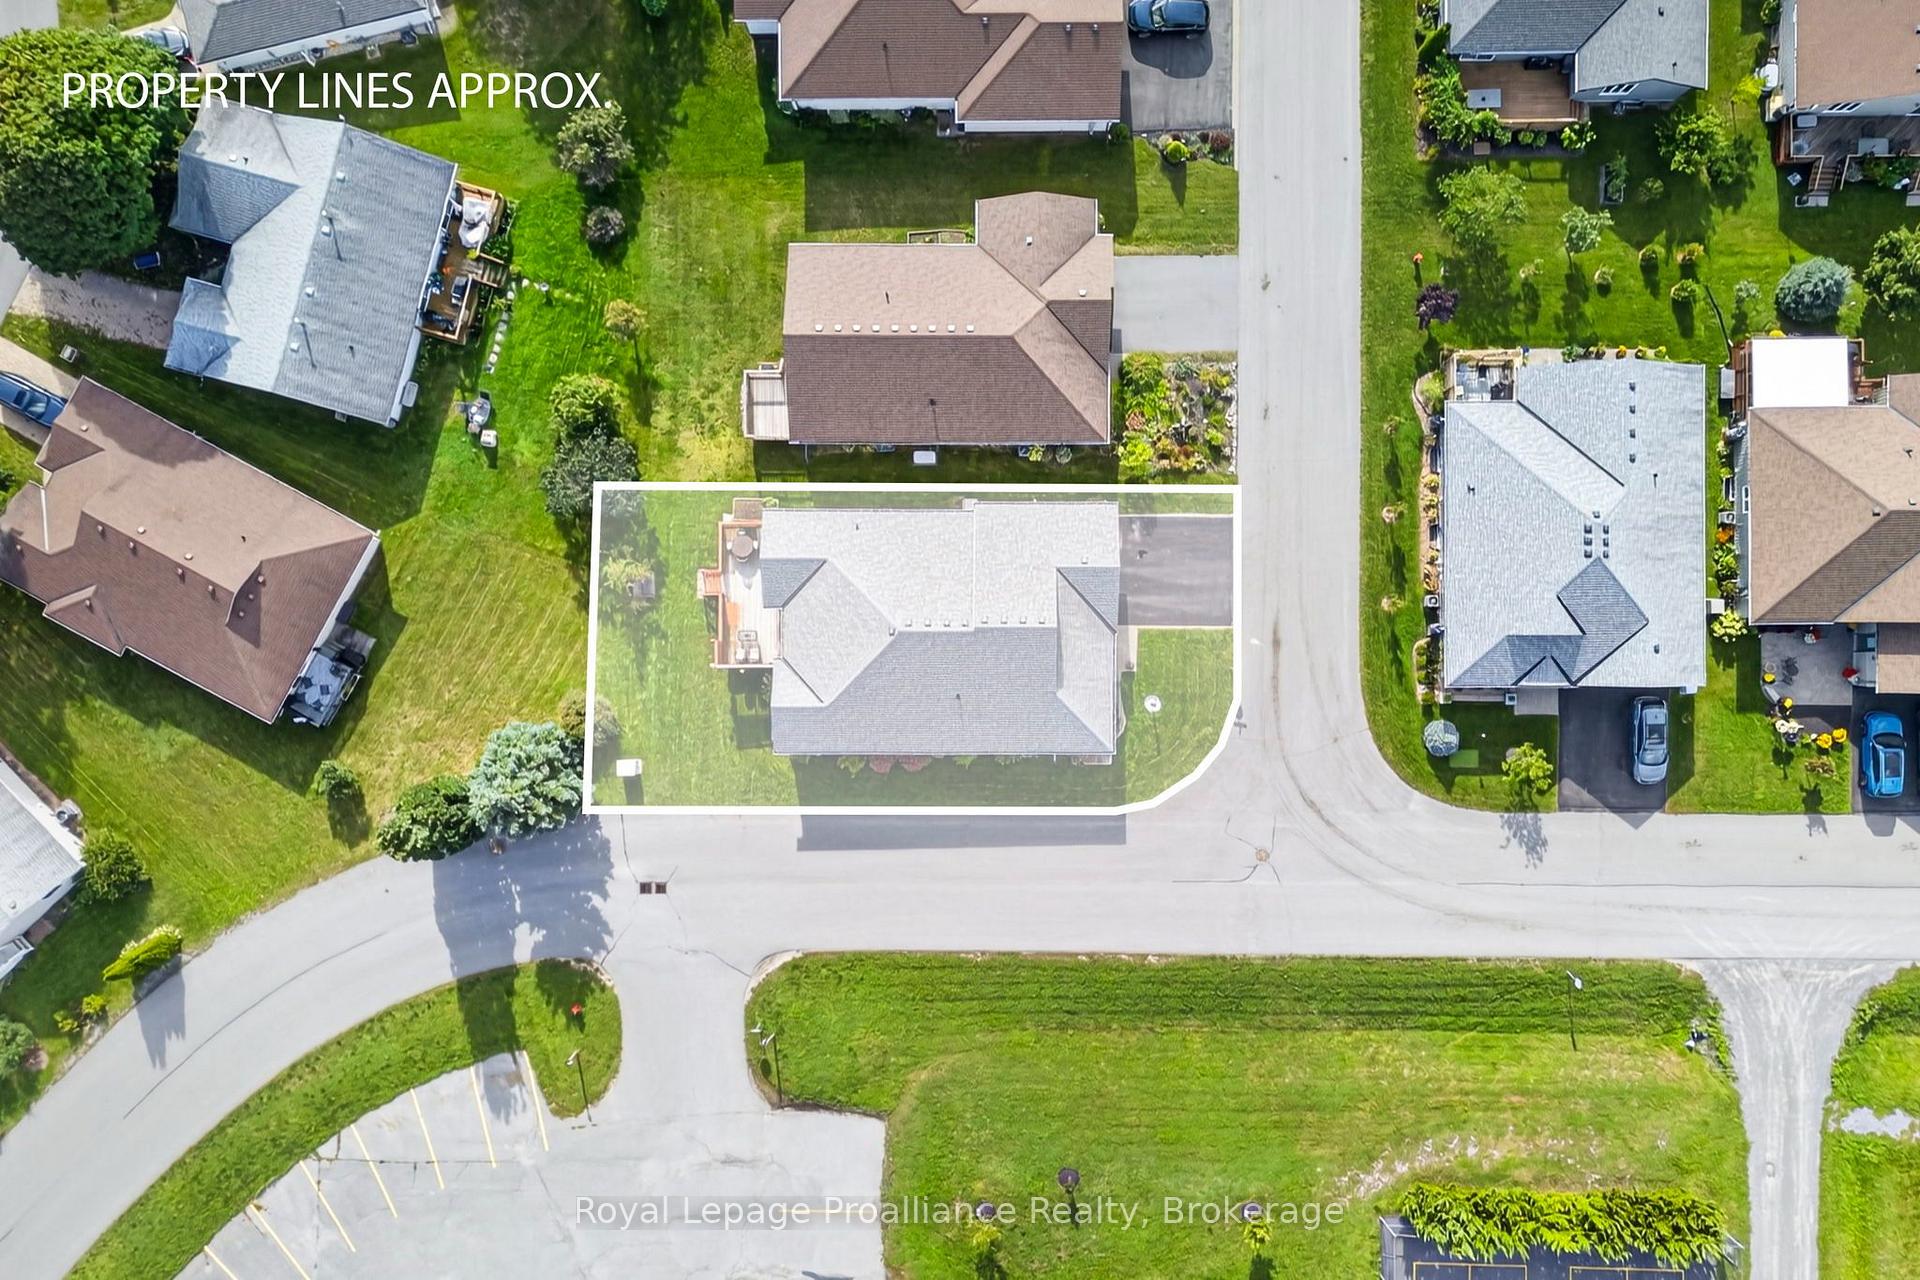
- 33×95 ftLot Size
 Estimated Value:$702,235See Free Estimate Report

Sale & Price History for 32 Merrill Drive, Prince Edward County, Wellington Ward
| Start Date | End Date | Price | Event | MLS# |
|---|---|---|---|---|
| No listing history available | ||||
Real estate boards require you to or to see the full details of this property.
*Sold prices and complete sale & price history are regulated data. Under the Trust in Real Estate Services Act, 2002 (TRESA) and the rules of the Real Estate Council of Ontario (RECO), and pursuant to the Multiple Listing Service® rules of the Canadian Real Estate Association (CREA) and the Toronto Regional Real Estate Board (TRREB), this information may be shown only to registered users who have agreed to the applicable terms of use (a Virtual Office Website, or "VOW," arrangement). HOMEH Inc., Brokerage therefore provides it to signed-in members only. Creating an account is free and takes under a minute.
About 32 Merrill Drive, Prince Edward County, Wellington Ward
Summarized Description
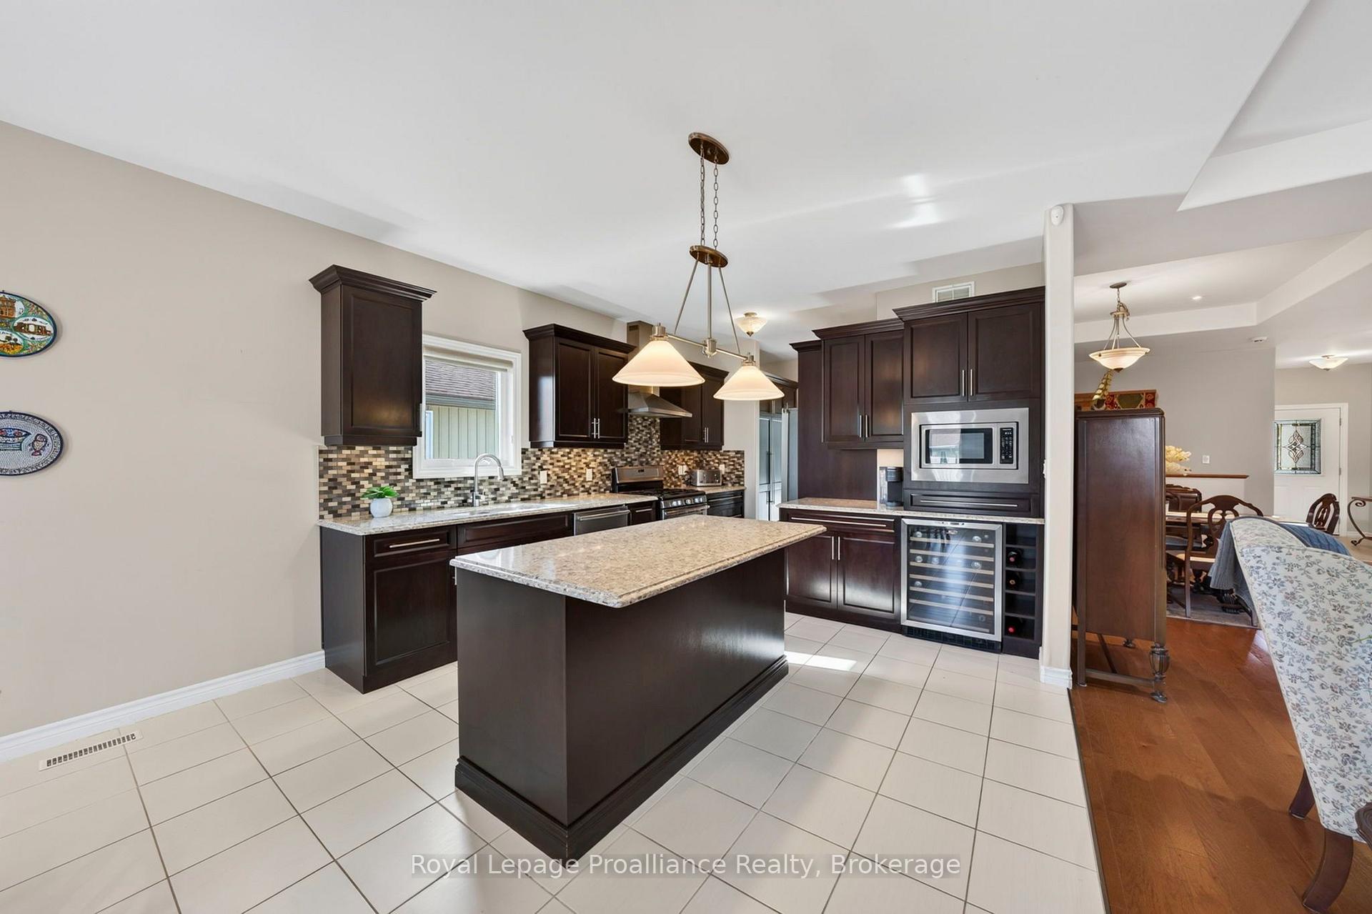
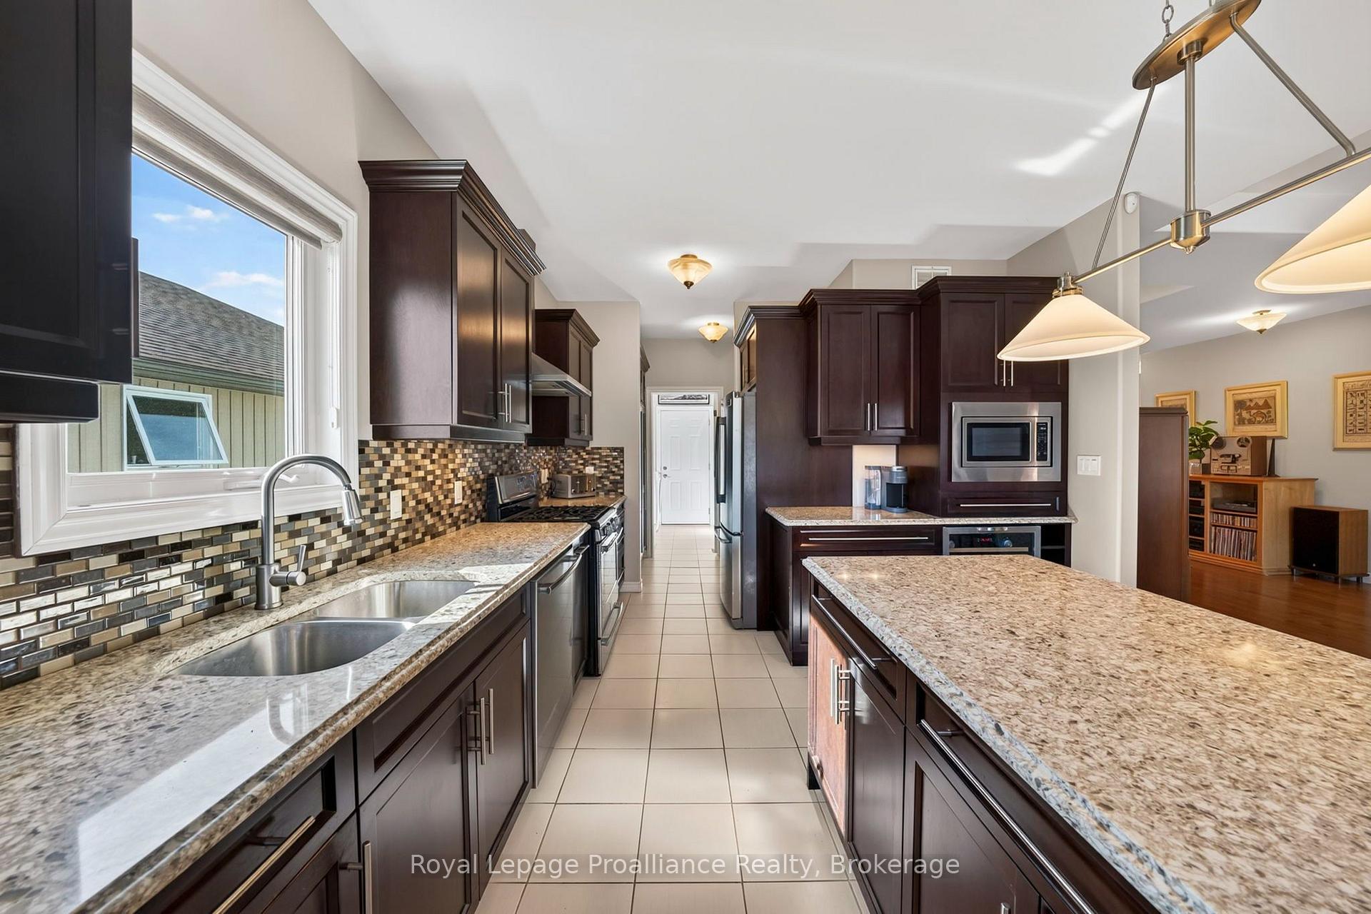
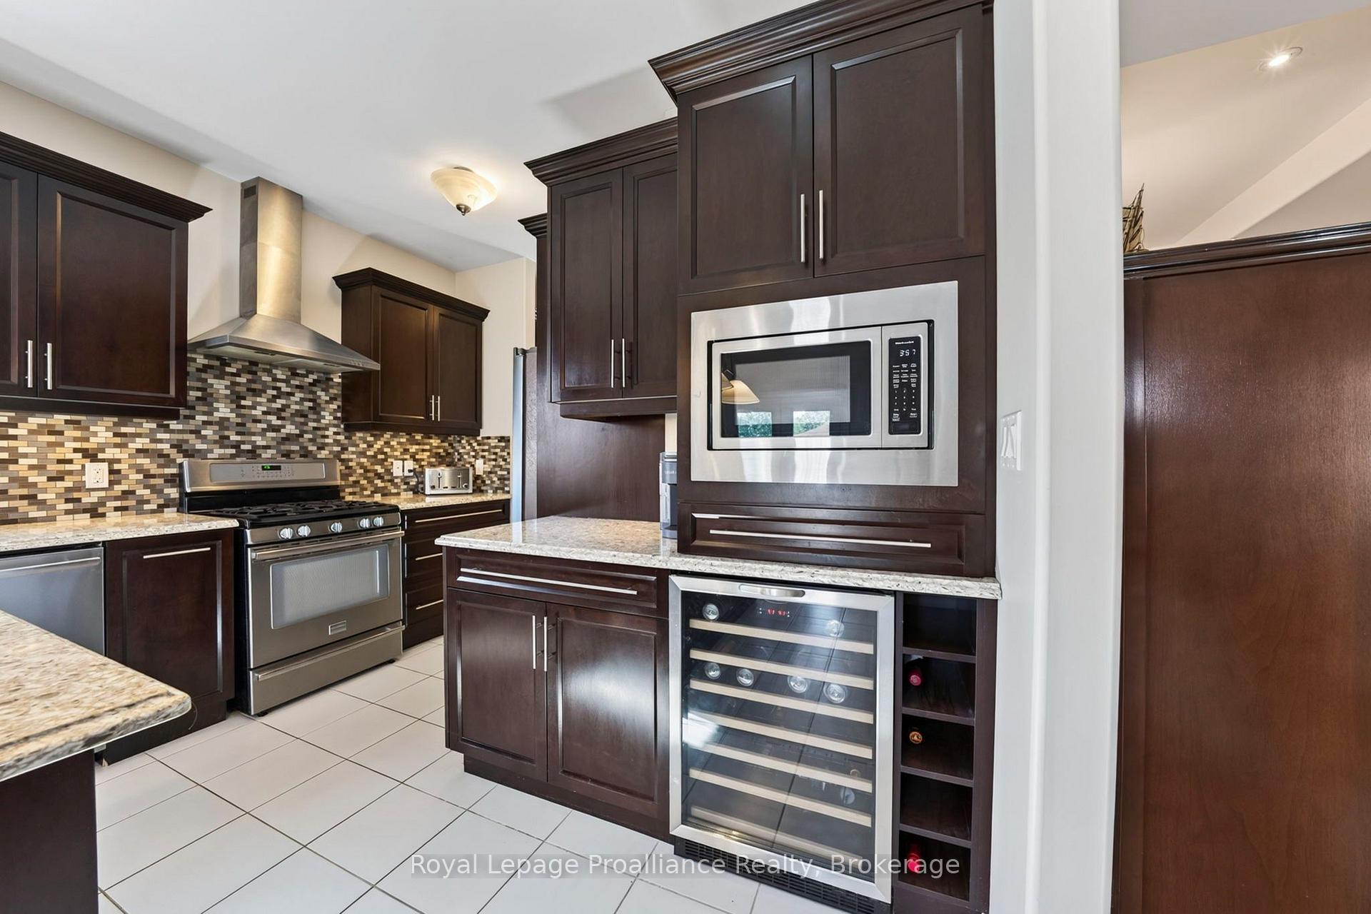
- Custom kitchen with stainless steel appliances and quartz countertops.
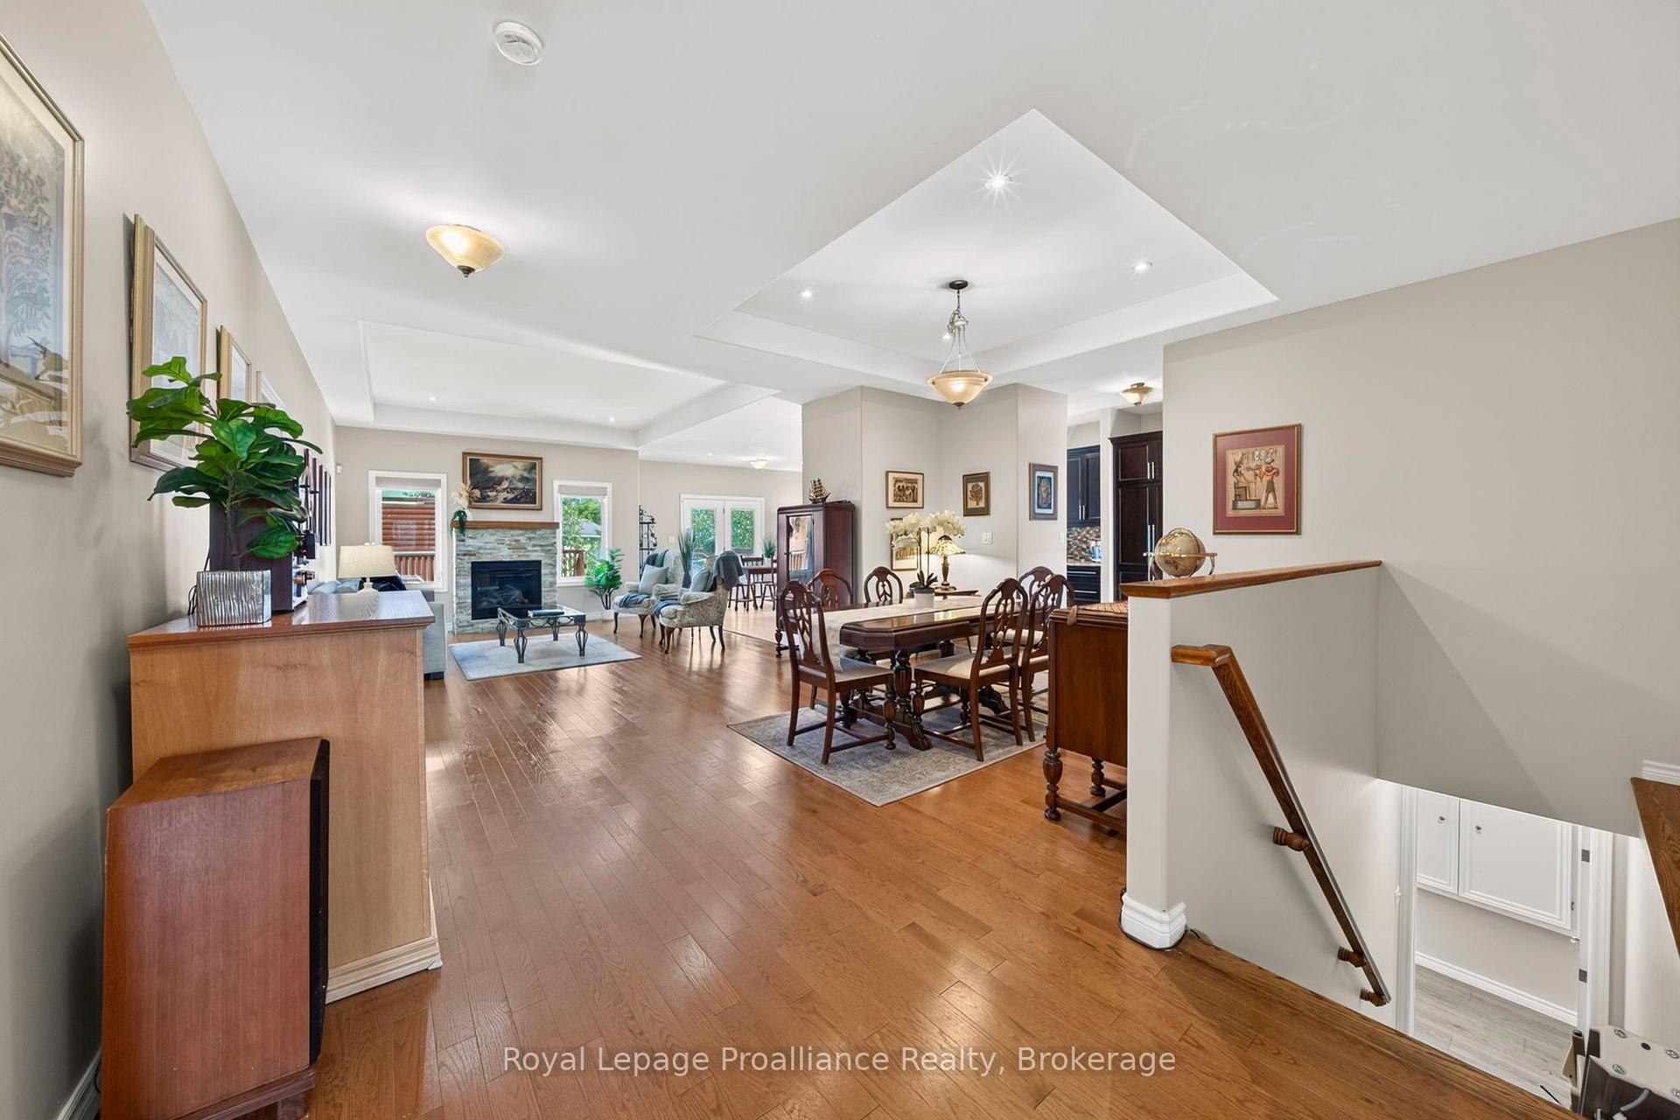
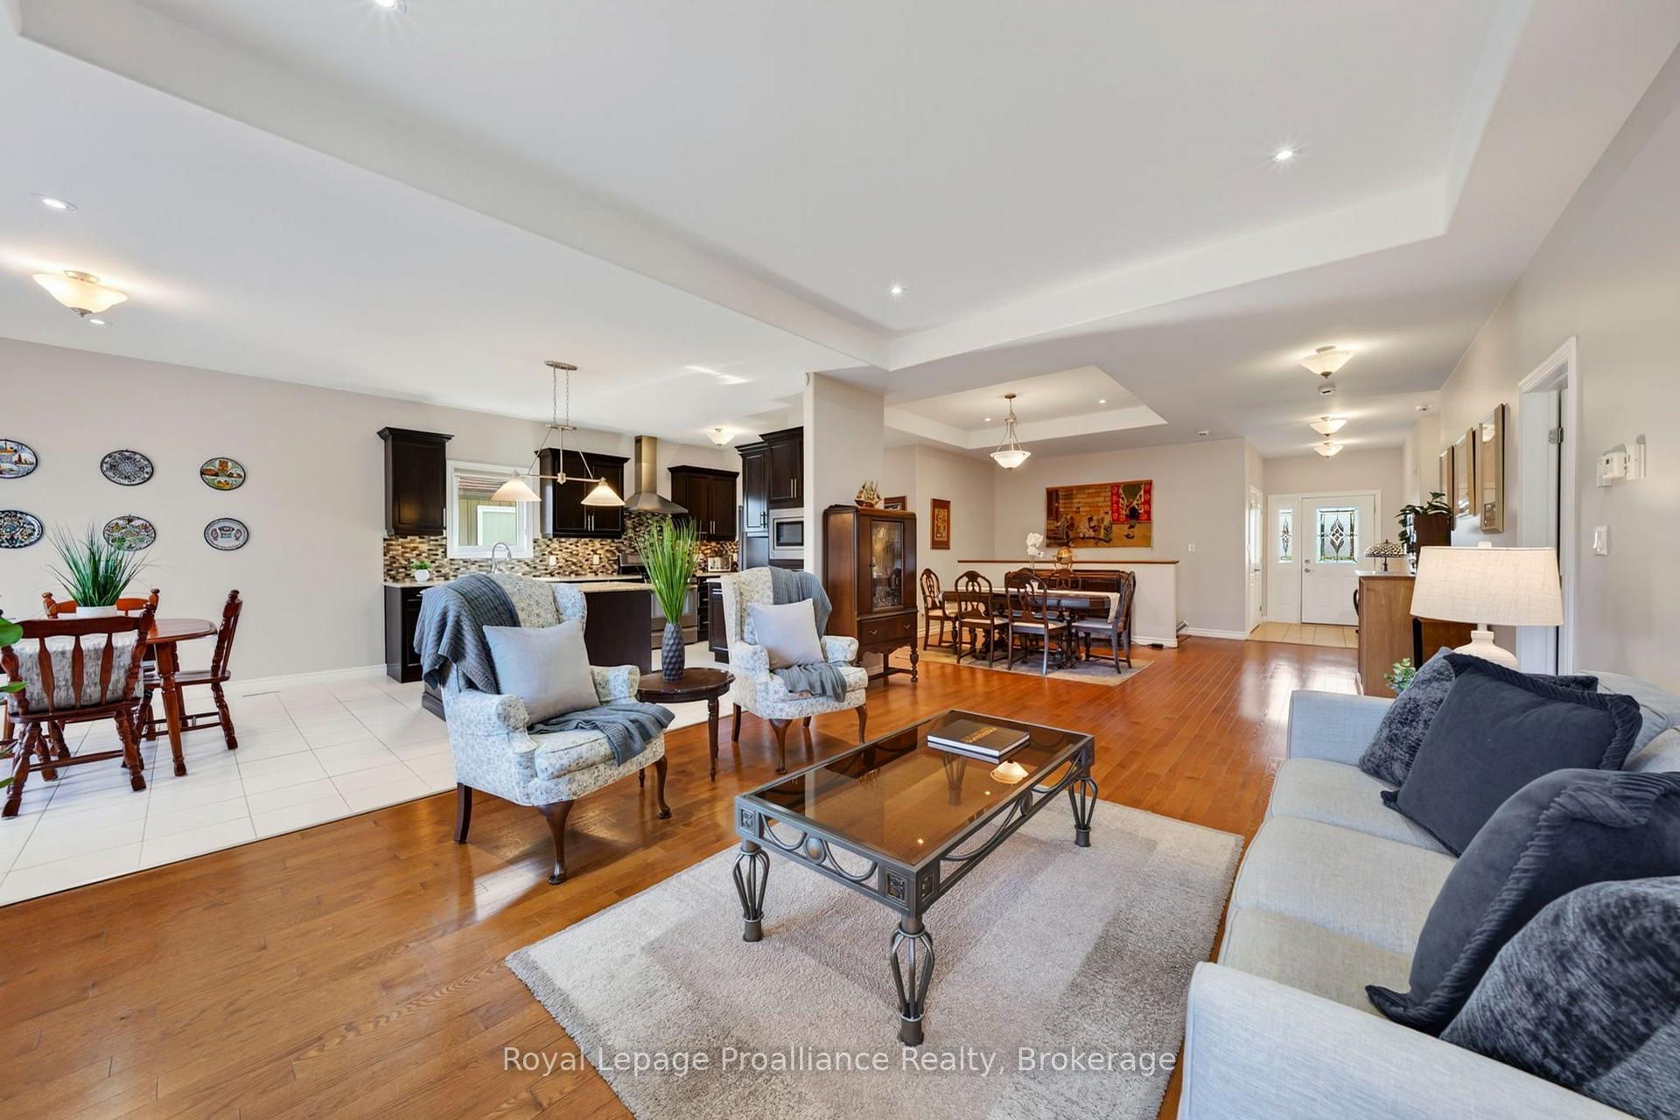
- Open-concept layout with hardwood floors throughout.
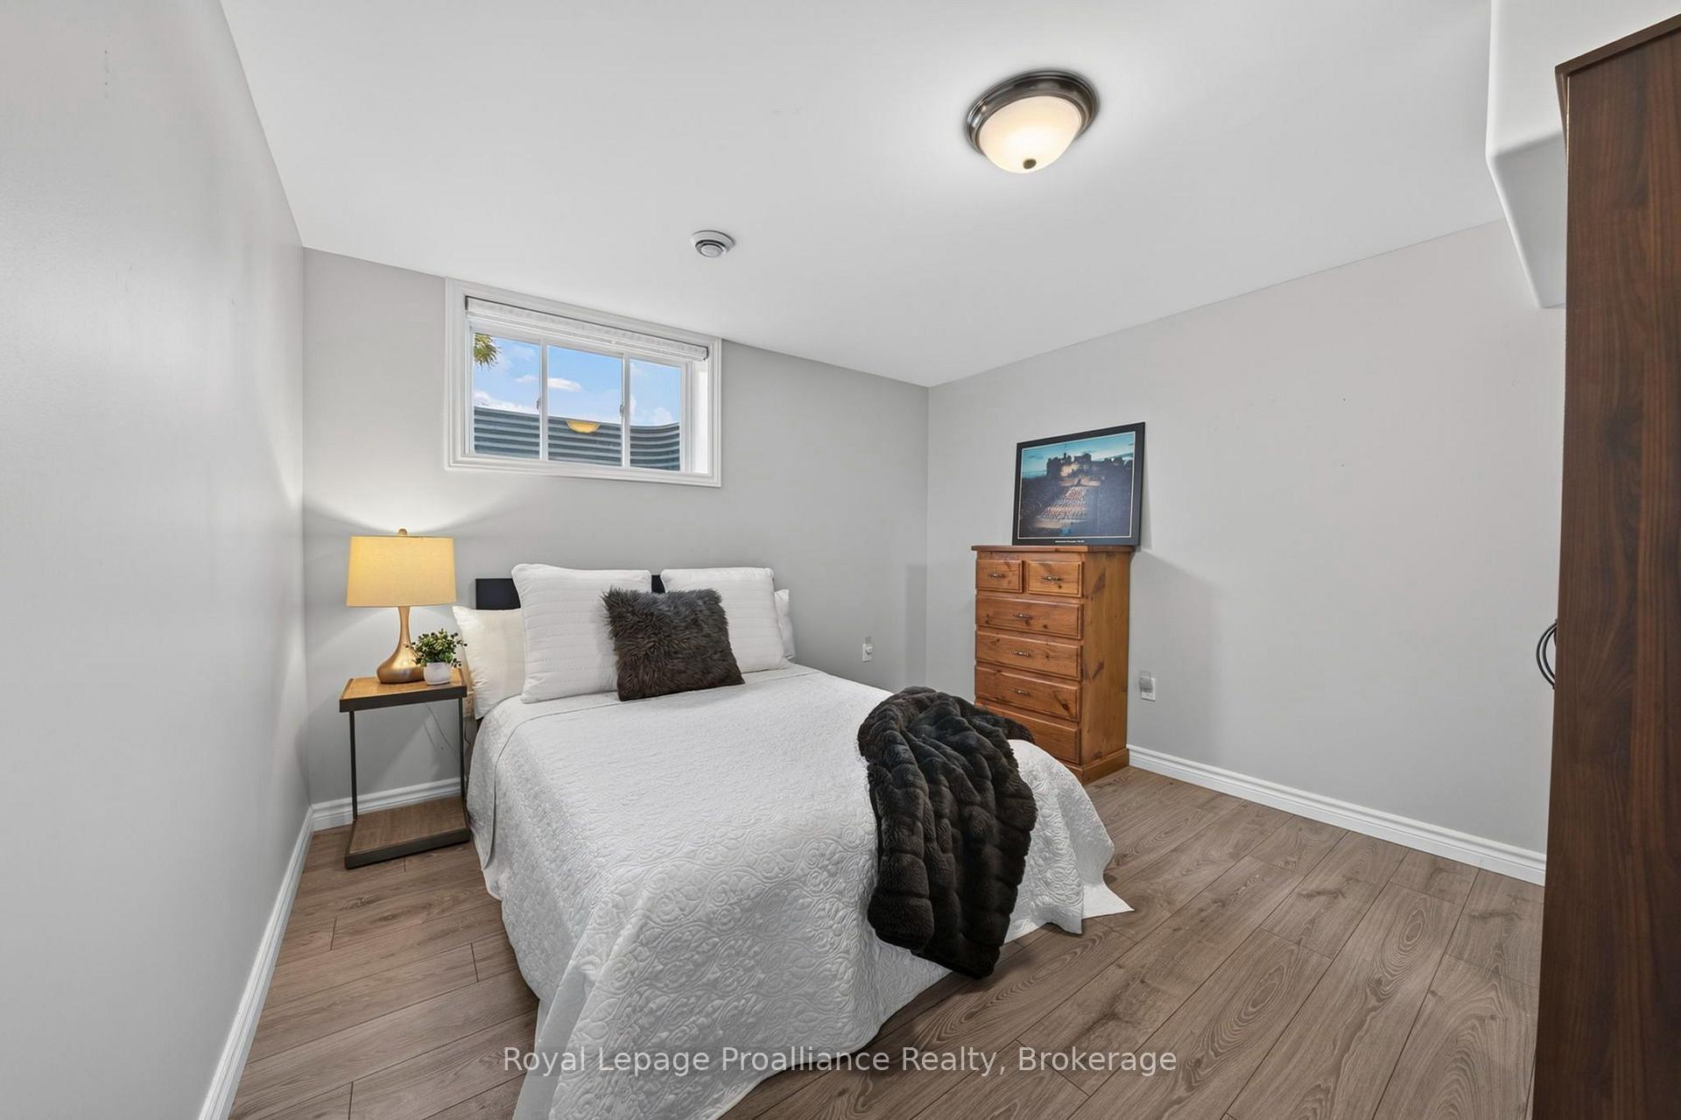
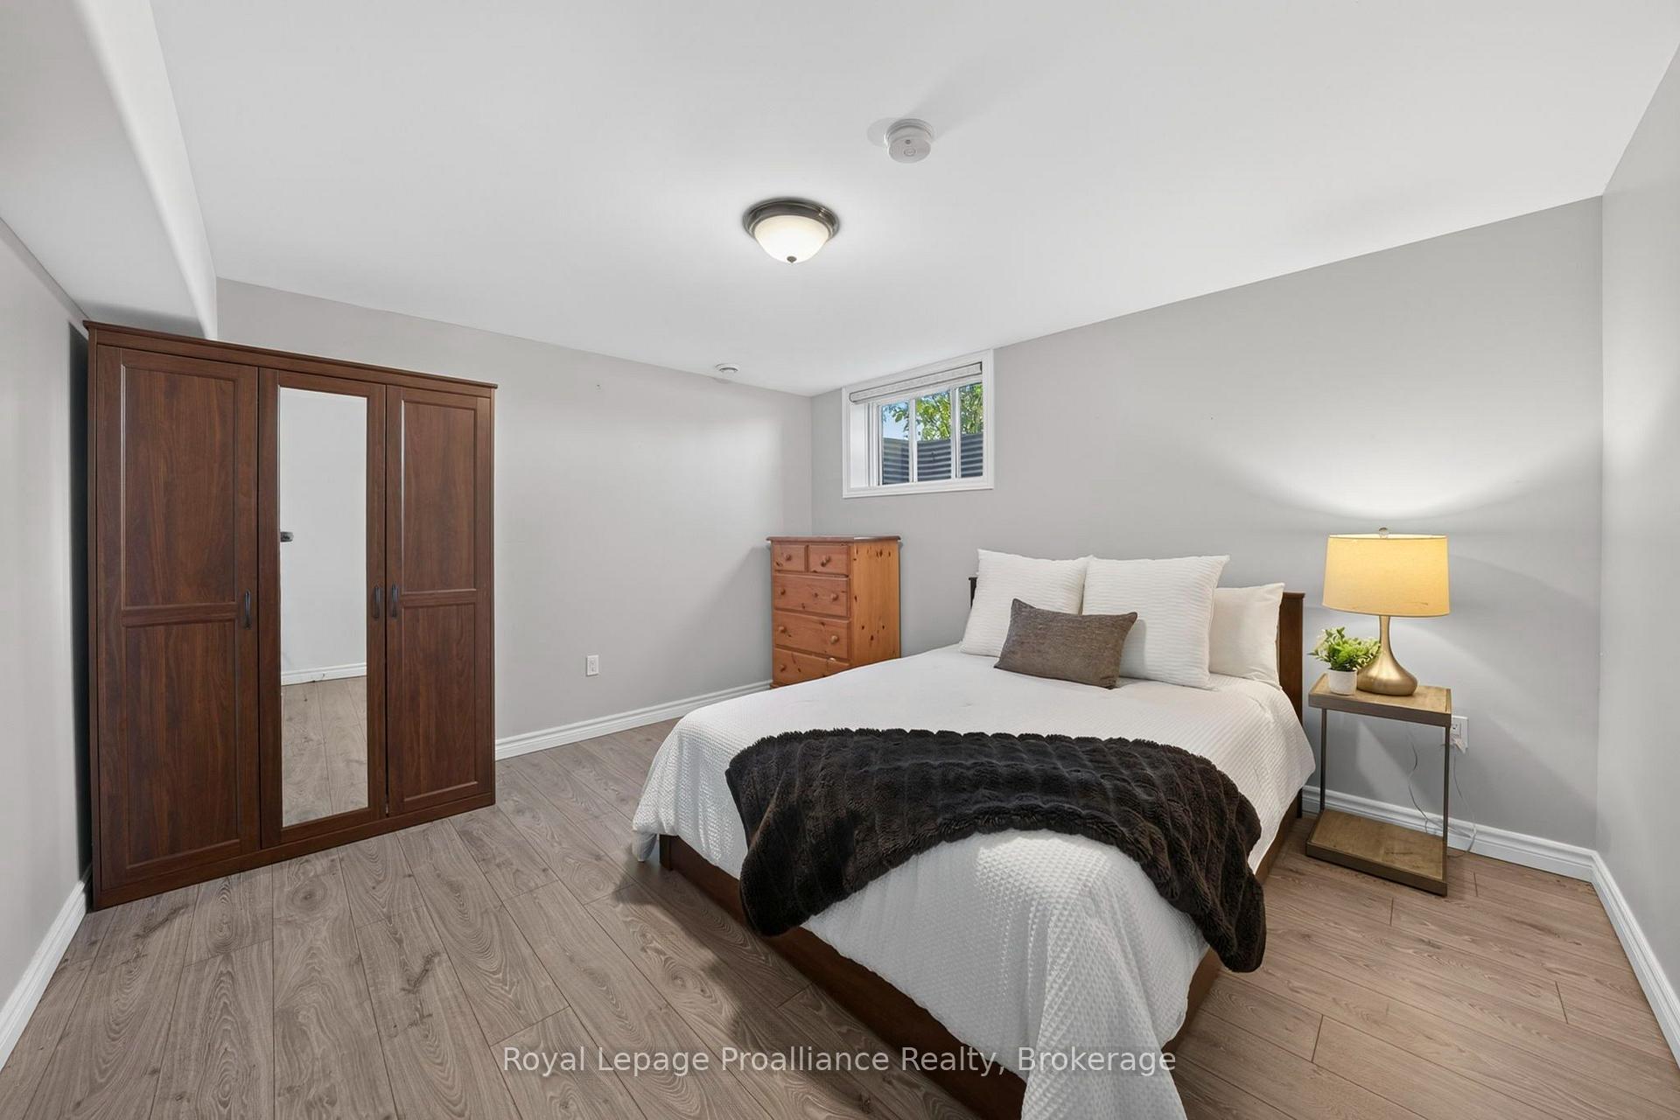
- Finished basement with additional bedrooms and family room.
- Double car garage with EV charger and wheelchair lift.
- Whole-home generator for peace of mind.
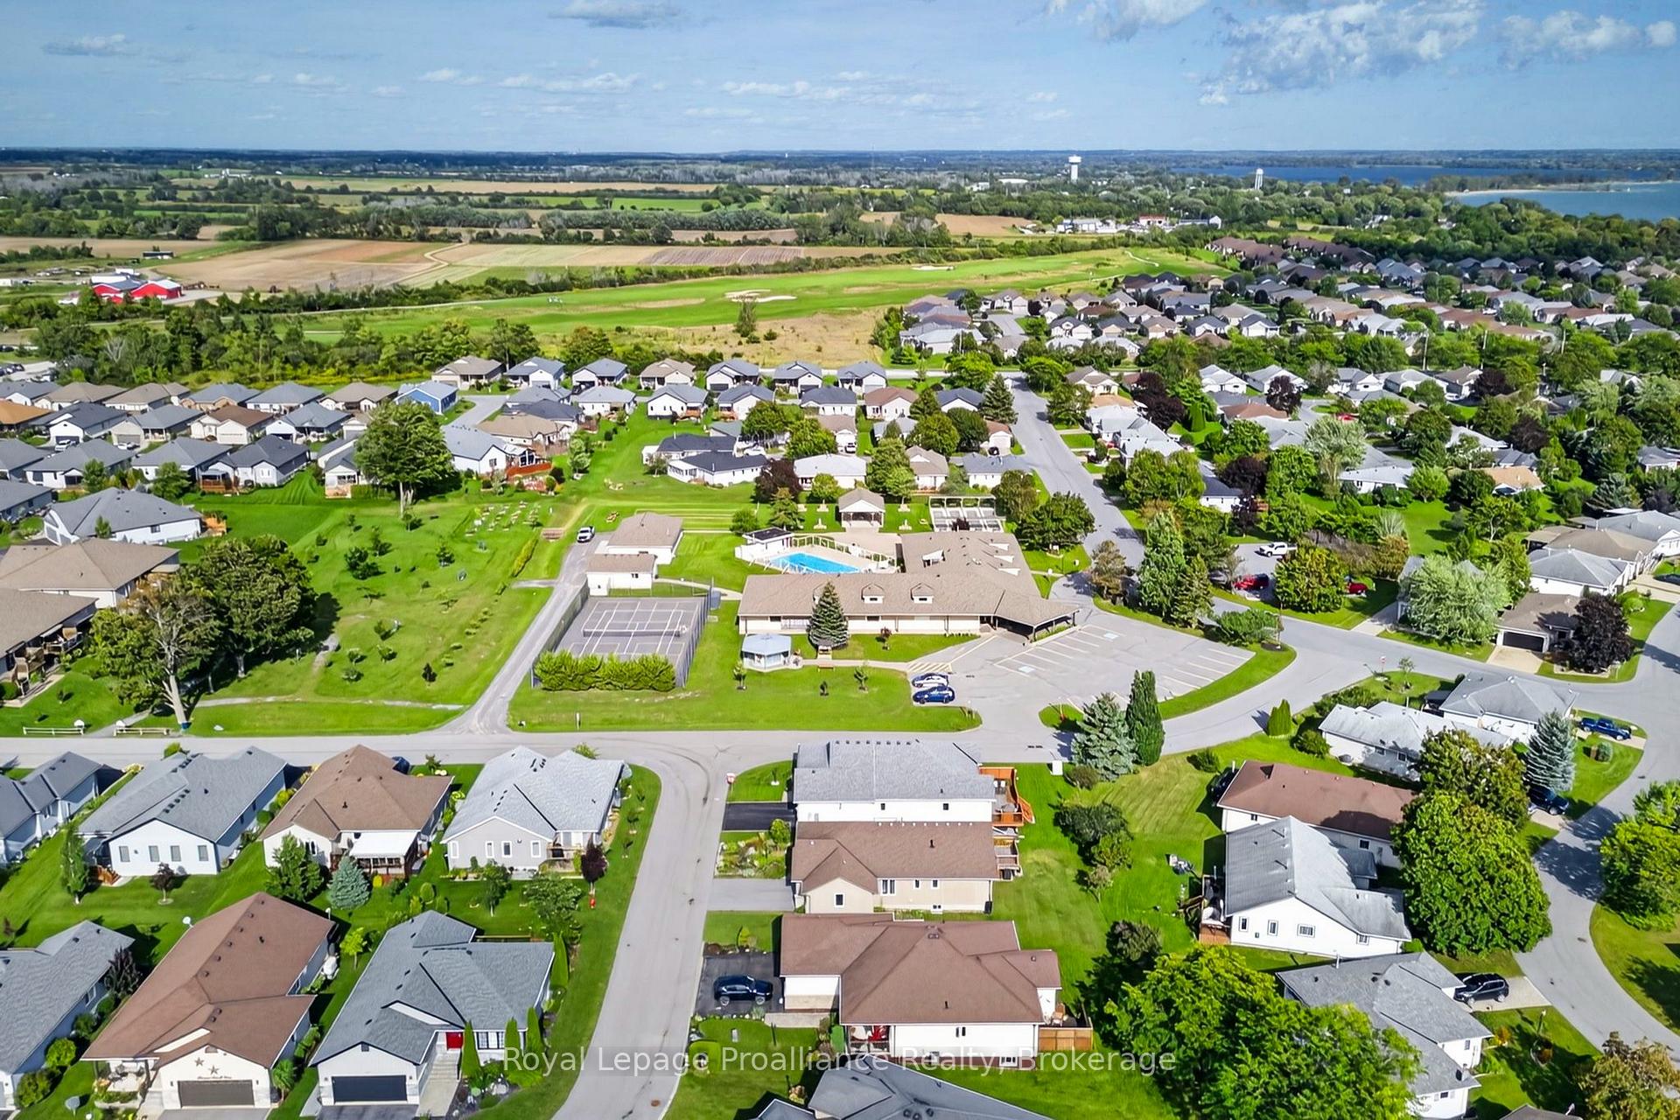
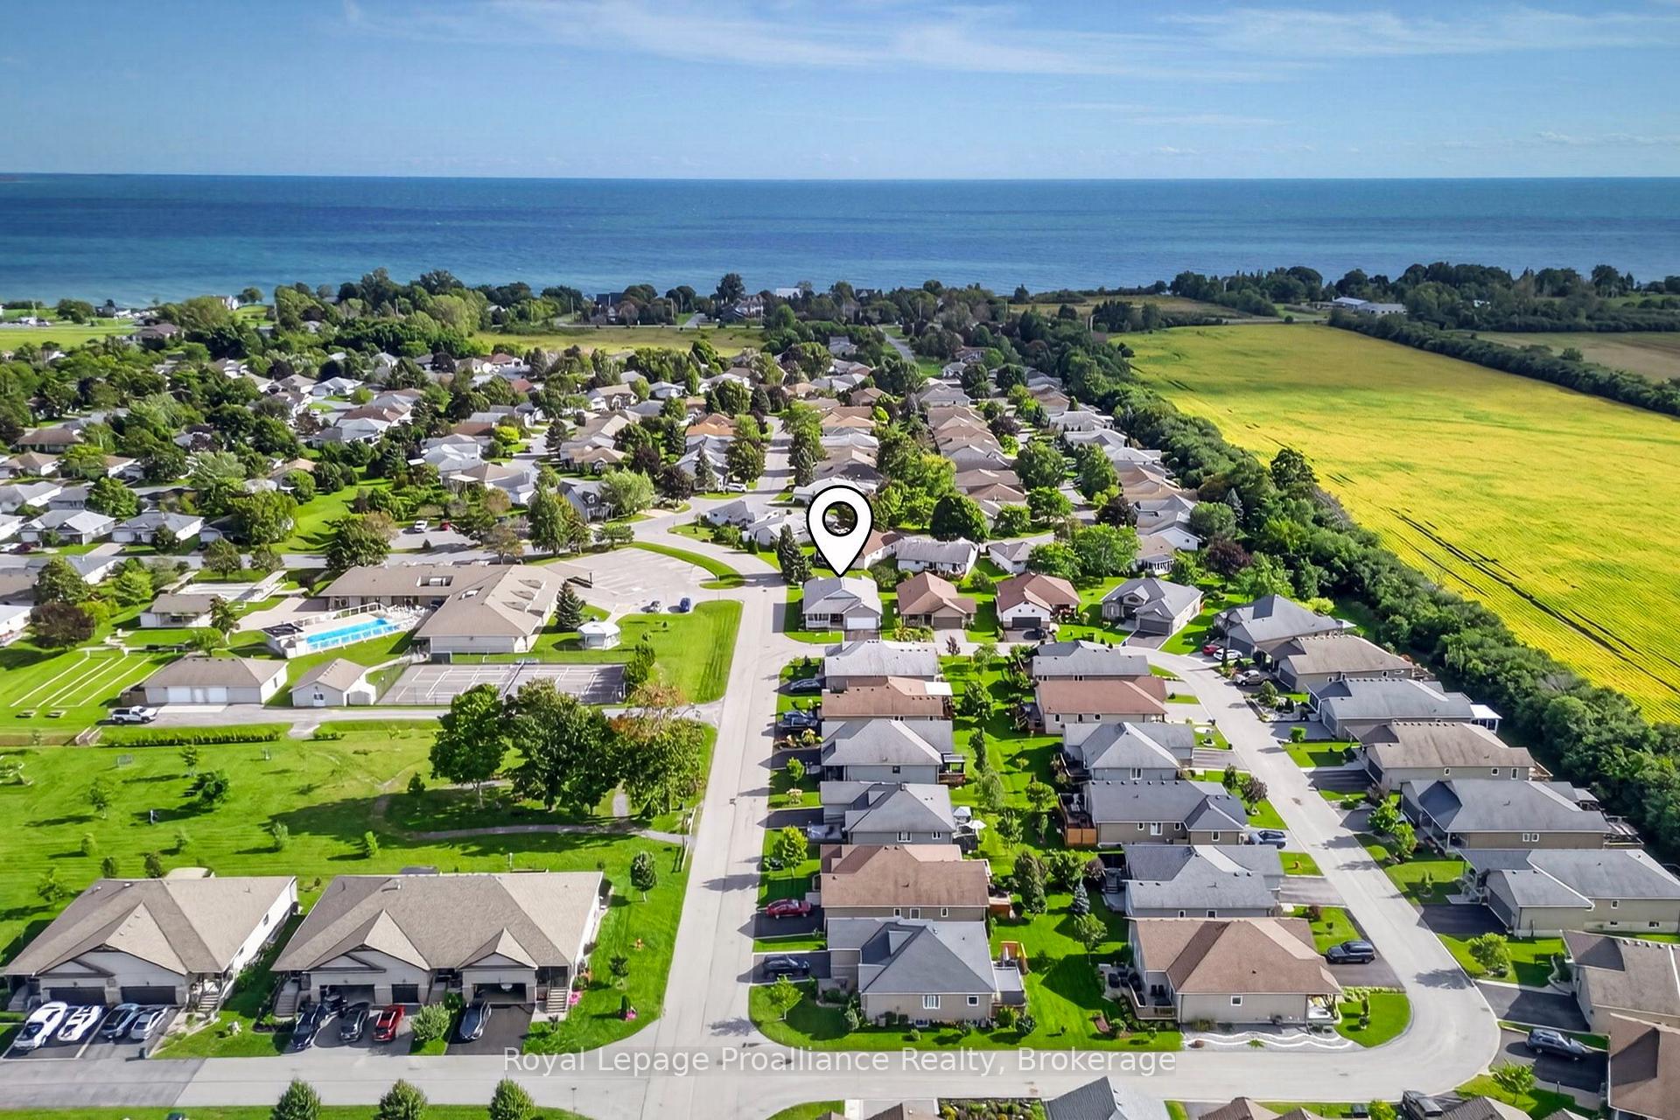
- Steps from Wellington Beach and local amenities.
- Exclusive amenities in a vibrant 55+ community.
- Low monthly common fee covering essential services.
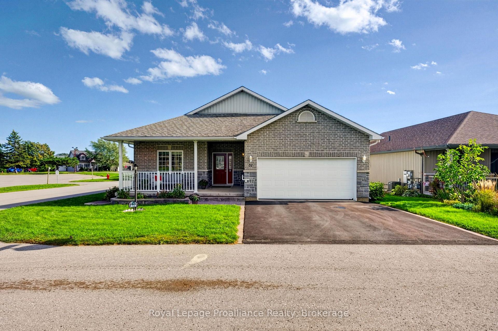
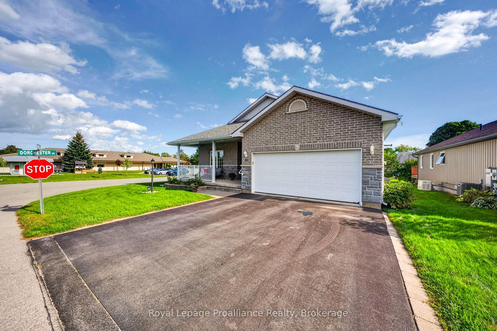
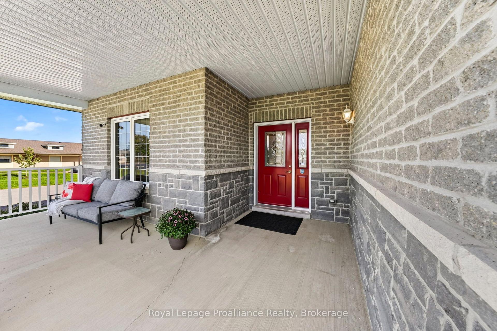
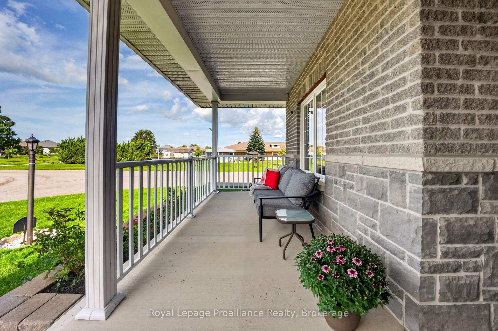
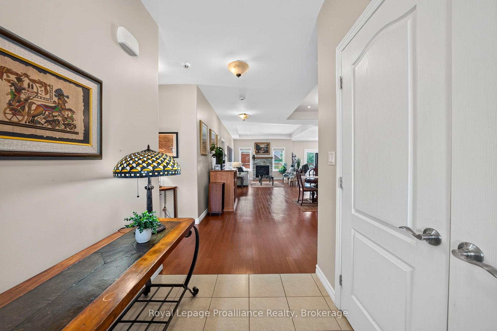
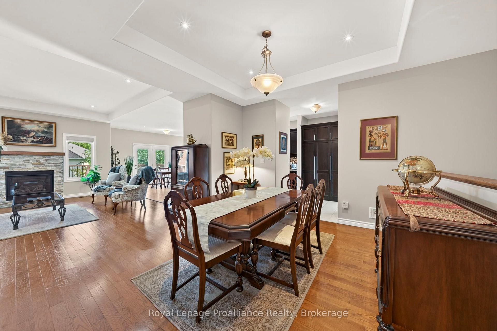
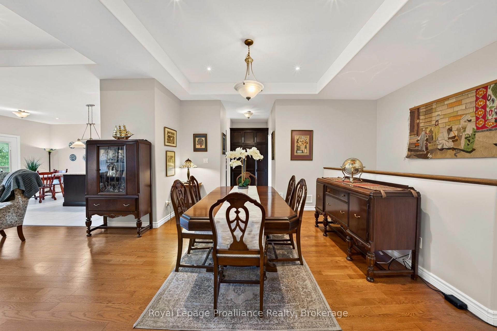
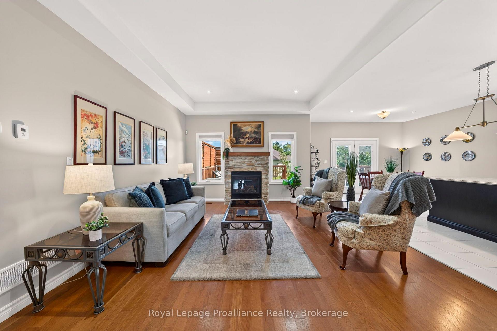
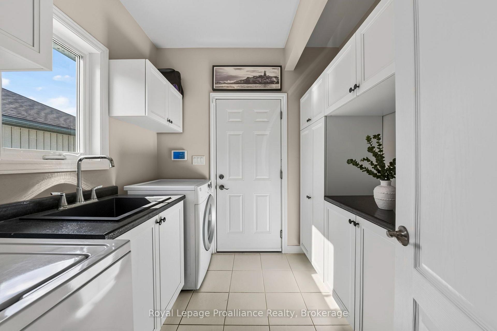
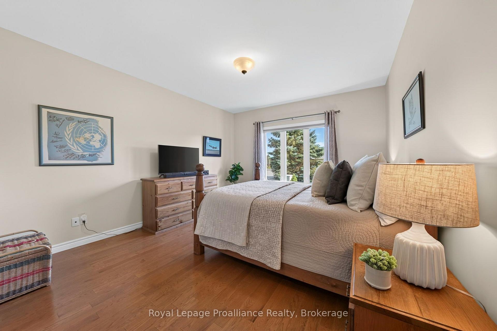
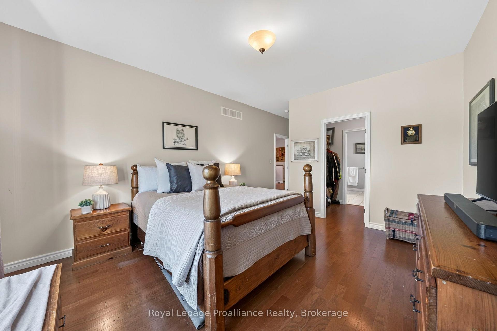
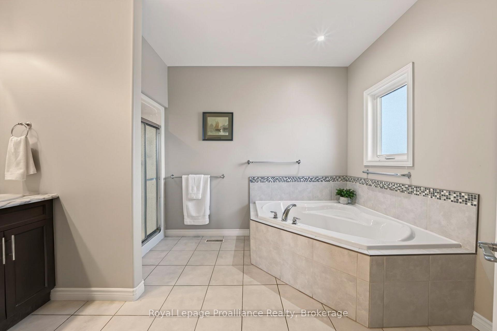
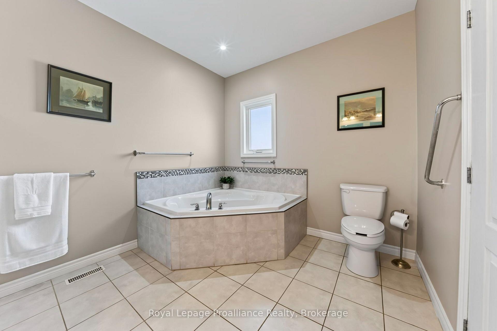
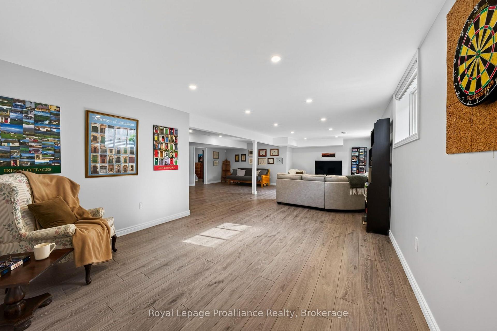
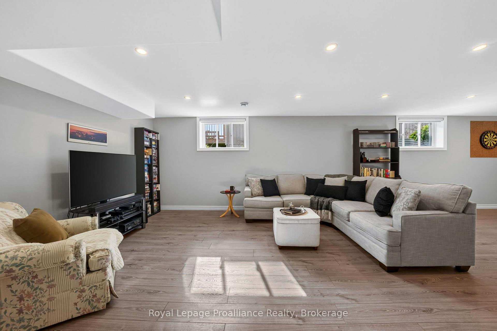
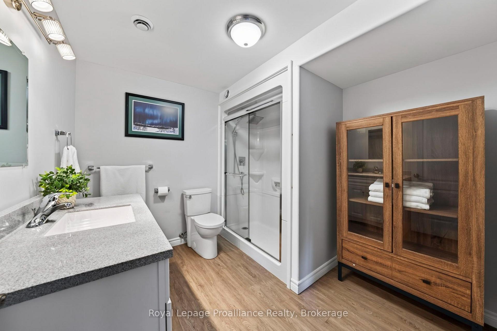
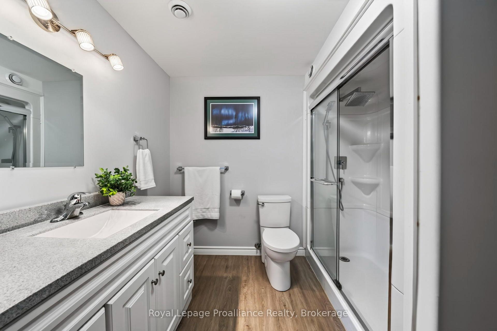
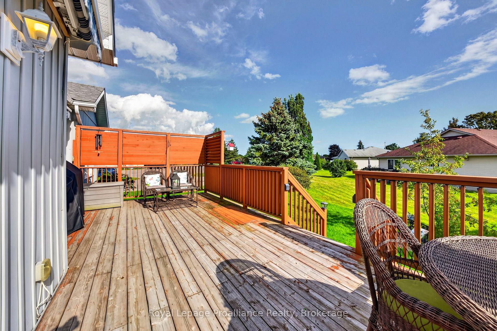
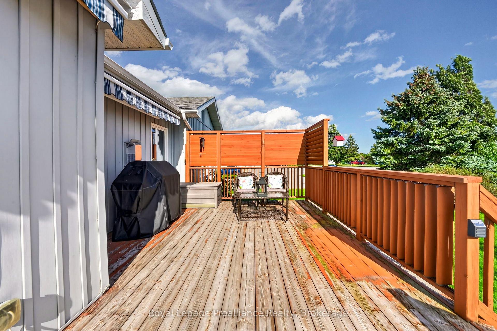
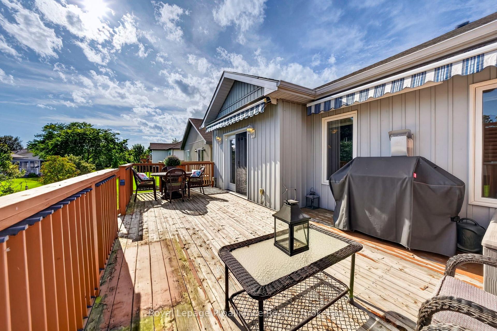
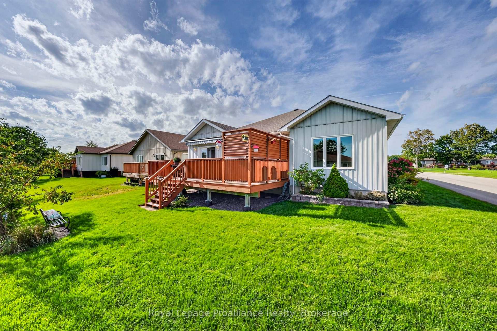
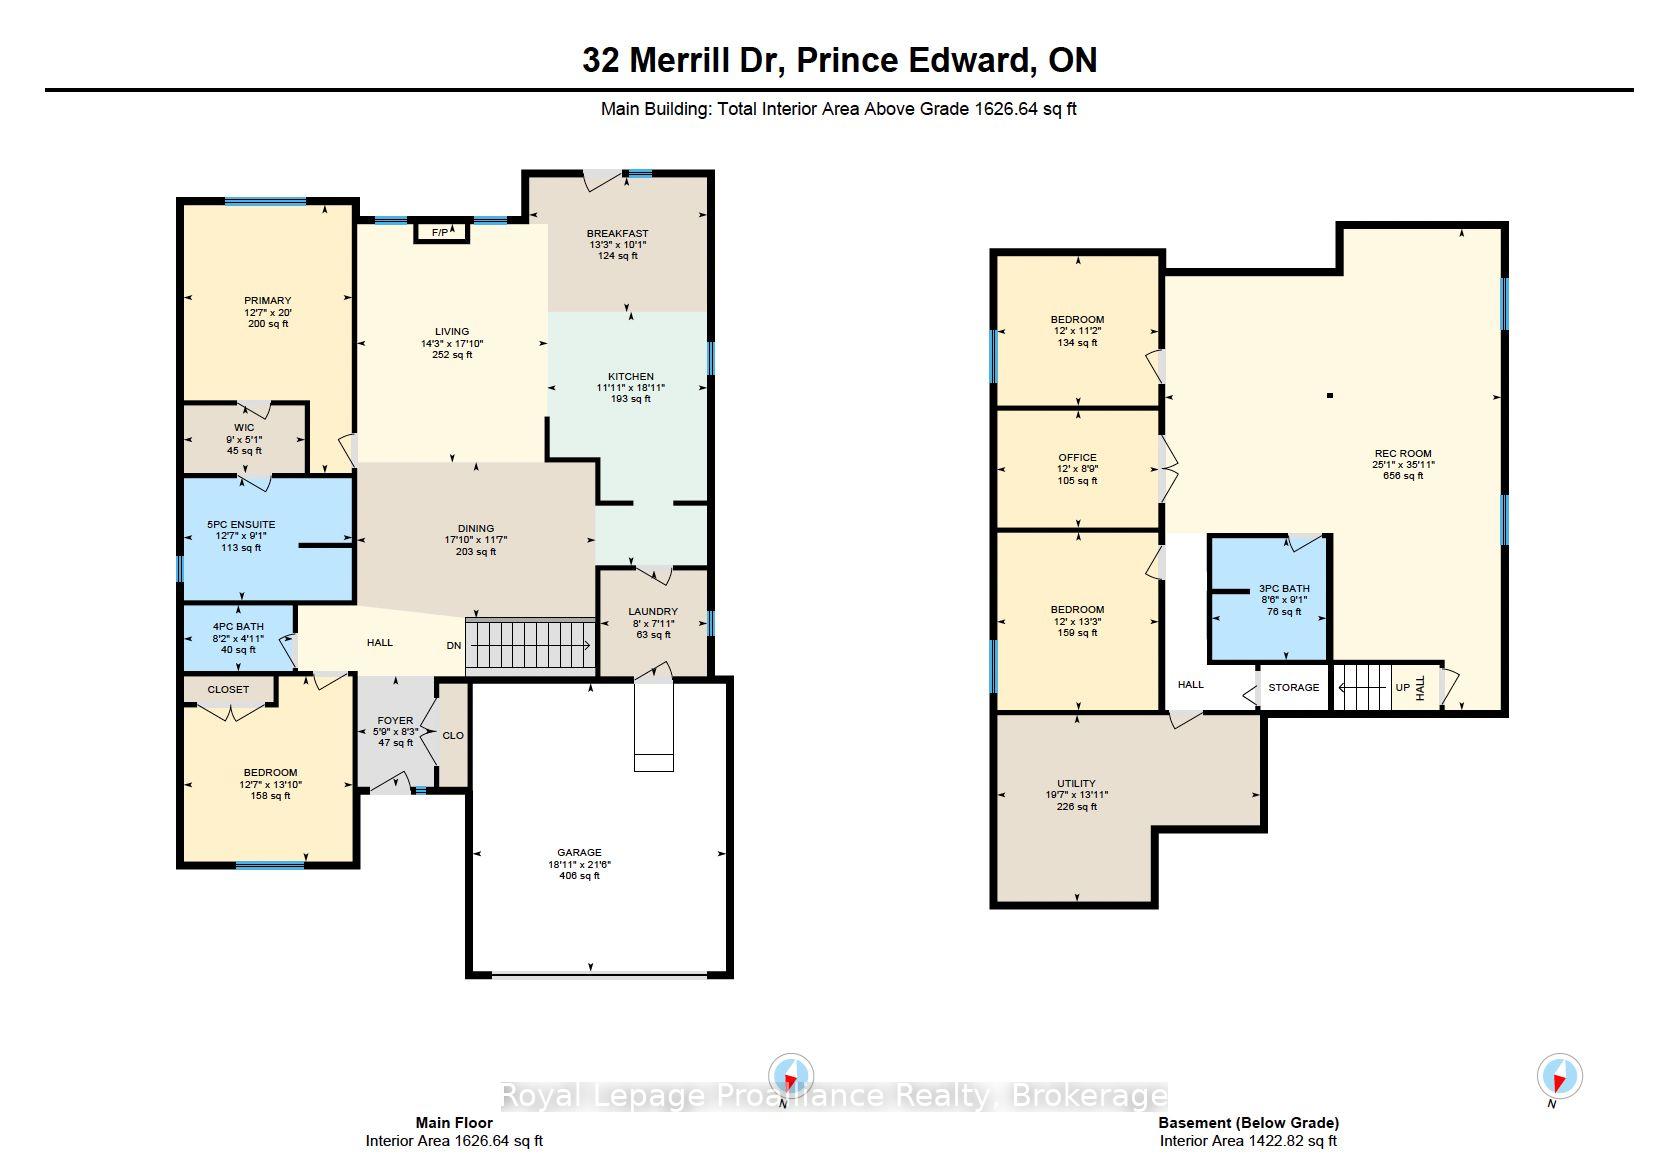
Welcome to 32 Merrill Drive, the pinnacle of sophisticated living within the premier 55+ adult community of Wellington on the Lake. Set in the heart of Prince Edward County's vibrant wine country, this turn-key residence offers an unparalleled lifestyle defined by leisure and luxury, with a low monthly common fee of $268.40 on the freehold side covering garbage, recycling, road maintenance, snow removal, sanding, and rec center access. Residents enjoy exclusive amenities including a private clubhouse, pickleball/tennis courts, an outdoor pool, and a state-of-the-art fitness facility. Built in 2014, the home features a bright open-concept layout anchored by hardwood floors and a stunning Paul Holden custom kitchen equipped with stainless steel appliances, a gas stove, quartz countertops, an extra-large pantry, a wine fridge, and tons of storage. The main floor boasts a spacious dining area and an inviting living room framed by a gas stone fireplace. Main-level laundry provides direct entry to the attached double car garage, which is fully insulated and heated, equipped with its own 60-amp panel and EV charger, and features an accessible wheelchair lift. The home is powered by a 200-amp main panel and includes a whole-home Kohler generator for complete peace of mind. The generous primary suite offers a walk-through closet leading to a 5-piece ensuite, while a second bedroom and full bathroom complete the main level. Accessible via a lower-level chairlift, the finished basement expands your space with a massive family room, two additional bedrooms, a 3-piece bathroom, an office with French doors, and a utility room. Outdoors, enjoy a newly stained oversized back deck (to be done before closing) with an awning and a massive covered front porch, all just steps from Wellington Beach, shops, dining, wineries, and the Millennium Trail. Convenience extends beyond the neighbourhood with local public transit available through Quinte Transit.
Key Facts & Features
Property Costs
- Annual Property Tax Amount
- $4,965
- Land Transfer Tax Fee
- $10,873
Rental Items
- Rental Equipment
- Hot Water Tank (Enercare)
- Under Contract
- Hot Water Heater
- Basement Type
- Full, Finished
Interior Features
- Laundry Level
- Main Level
- Interior Extras
- Auto Garage Door Remote, Carpet Free, Primary Bedroom - Main Floor, Sump Pump, Wheelchair Access
- View
- Garden
- Security Features
- Smoke Detector, Carbon Monoxide Detectors
- Fireplace/Stove
- Yes
- Fireplace Features
- Natural Gas, Living Room
- Elevator
- No
Exterior Features
- Exterior Extras
- Awnings, Deck, Lawn Sprinkler System, Porch, Year Round Living
- Pool
- Community, Outdoor
- Property Features
- Arts Centre, Beach, Golf, Hospital, Lake/Pond, Rec./Commun.Centre
- Accessibility Features
- Bath Grab Bars, Hard/Low Nap Floors, Level Within Dwelling, Open Floor Plan, Shower Stall, Stair Lift, Wheelchair Access
Building
- Building Type
- Detached
- Building Style
- Bungalow
- Approx Age
- 6-15
Construction
- Exterior Finish
- Brick, Stone
- Roof
- Asphalt Shingle
- Foundation Details
- Poured Concrete
- Special Designation
- Unknown
Lot
- Lot Front
- 32.81 ft
- Lot Depth
- 95.44 ft
- Lot Size
- 0.152
- Lot Shape
- Rectangular
Inclusions
- Inclusions
- Gas Stove, Fridge, Dishwasher, Wine Fridge, B-I Microwave, Washer, Dryer, BBQ (with natural gas connection), Stand-by Generator, Garage door remotes, two wardrobes in lower level bedrooms, all window coverings/blinds/rods, all electric light fixtures.
Exclusions
- Exclusions
- Personal items.
Parking & Garages
- Garage Type
- Attached
- Garage Spaces
- 2
- Parking Spaces
- 2
- Total Garage And Parking Spaces
- 4
Heating & Cooling
- Heat Source
- Gas
- Heat Type
- Forced Air
- Air Conditioning
- Central Air
- Water
- Municipal
- Sewers
- Sewer
- Bedrooms
- 2 + 2
- Washrooms
- 3
- Kitchens
- 1
Room sizes
- Family Room—Lower level, Laminate
- Laundry—Main level, W/O To Garage, Tile Floor
- Bedroom 3—Lower level, Laminate
- Dining Room—Main level, Hardwood Floor
- Utility Room—Lower level
- Bedroom 4—Lower level, Laminate
- Office—Lower level, Laminate, French Doors
- Primary Bedroom—Main level, 5 Pc Ensuite, Hardwood Floor, Walk-In Closet(s)
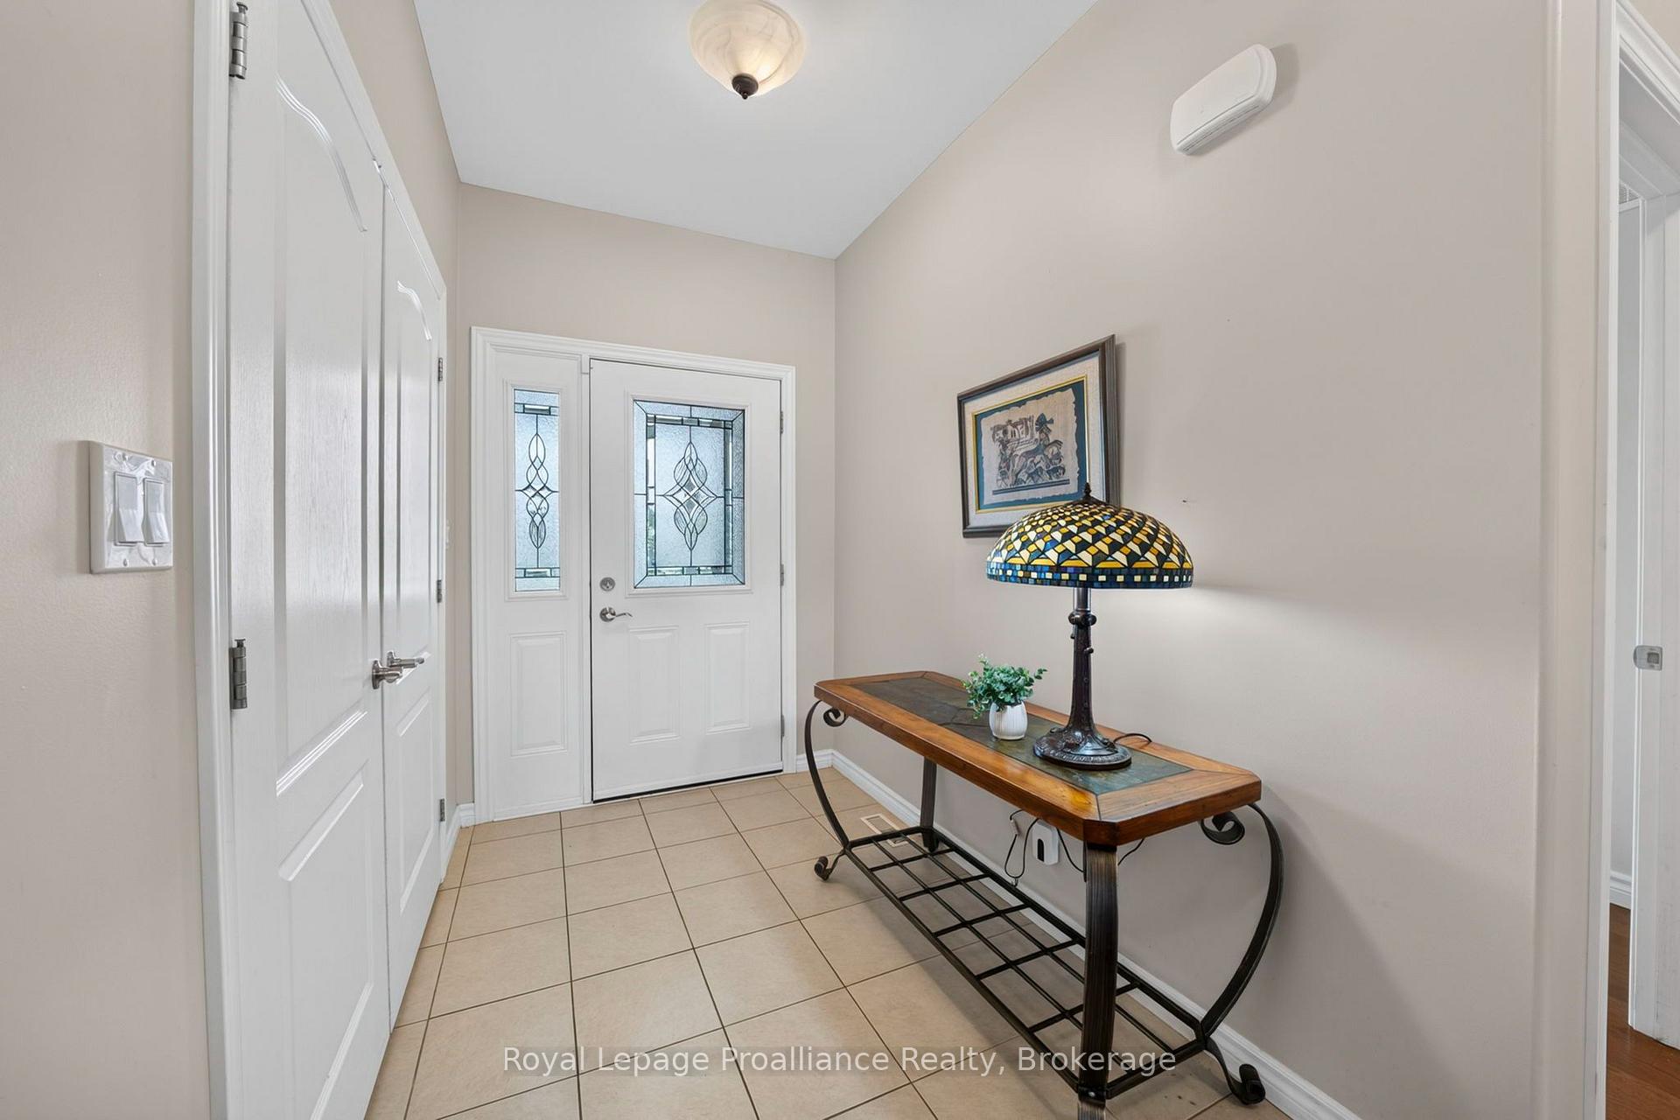
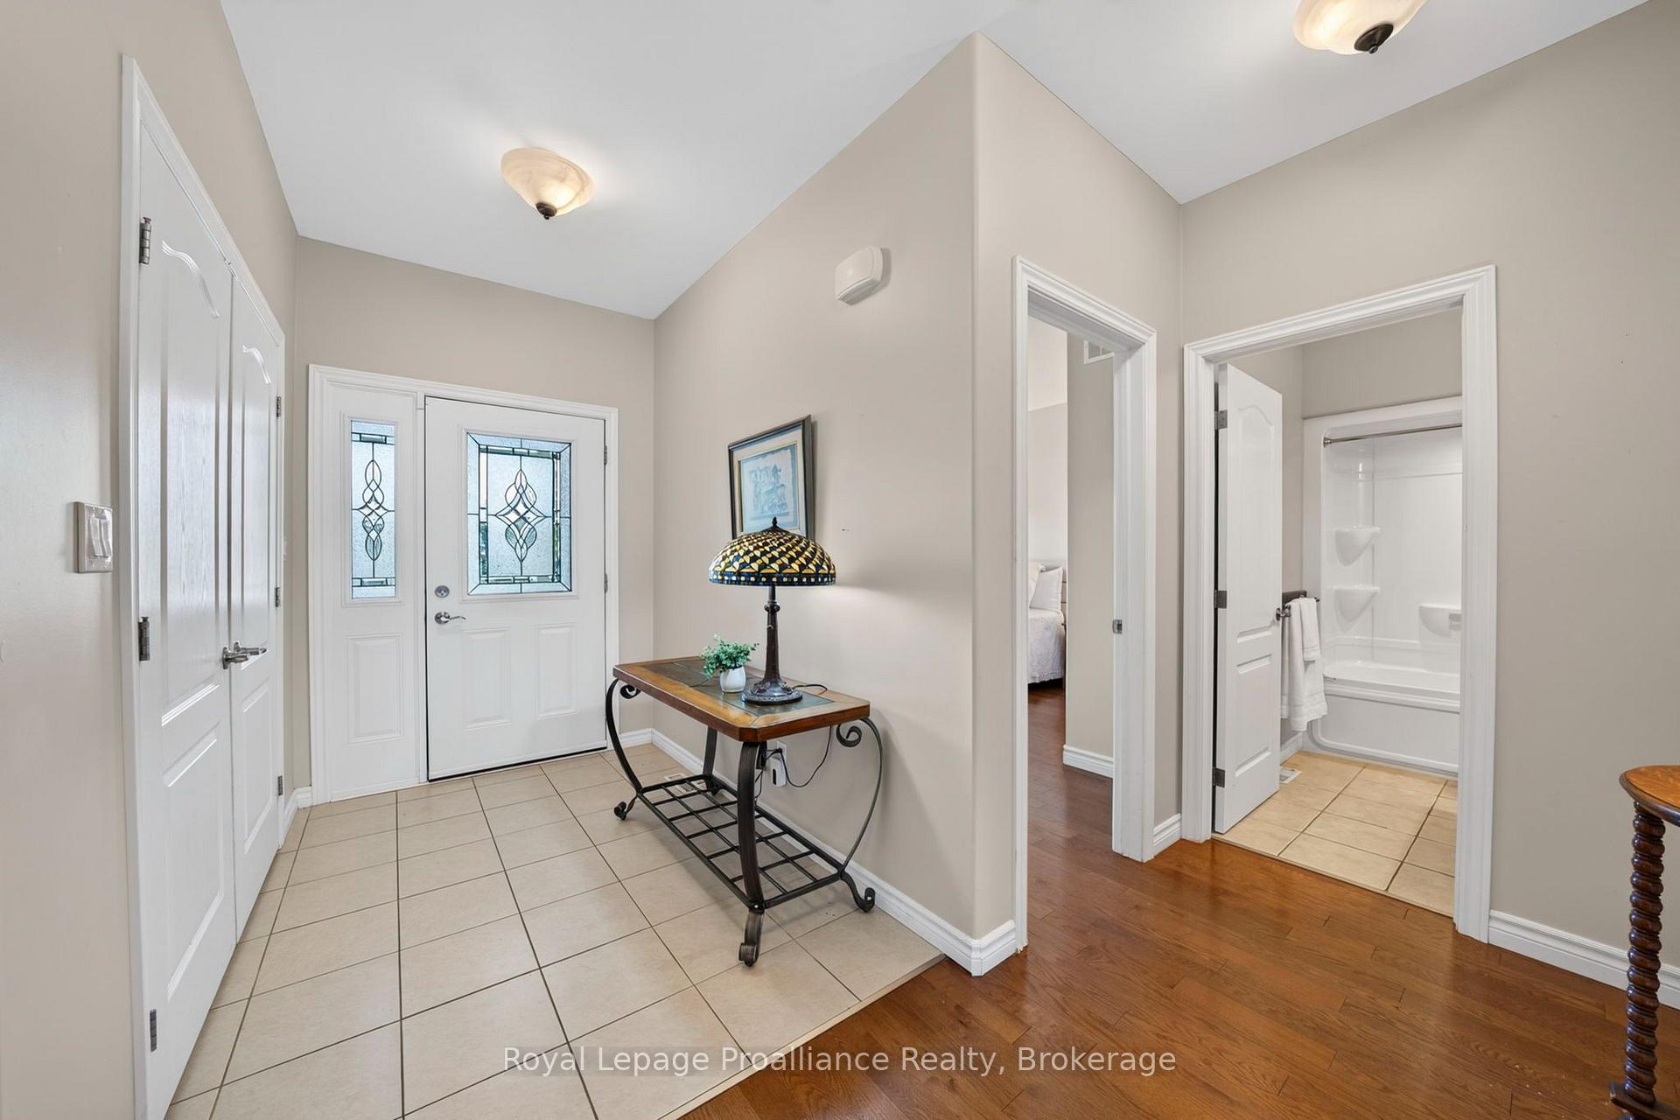
- Foyer—Main level, Tile Floor
- Kitchen—Main level, Tile Floor
- Bathroom—Lower level, 3 Pc Bath
- Bathroom—Main level, 5 Pc Ensuite
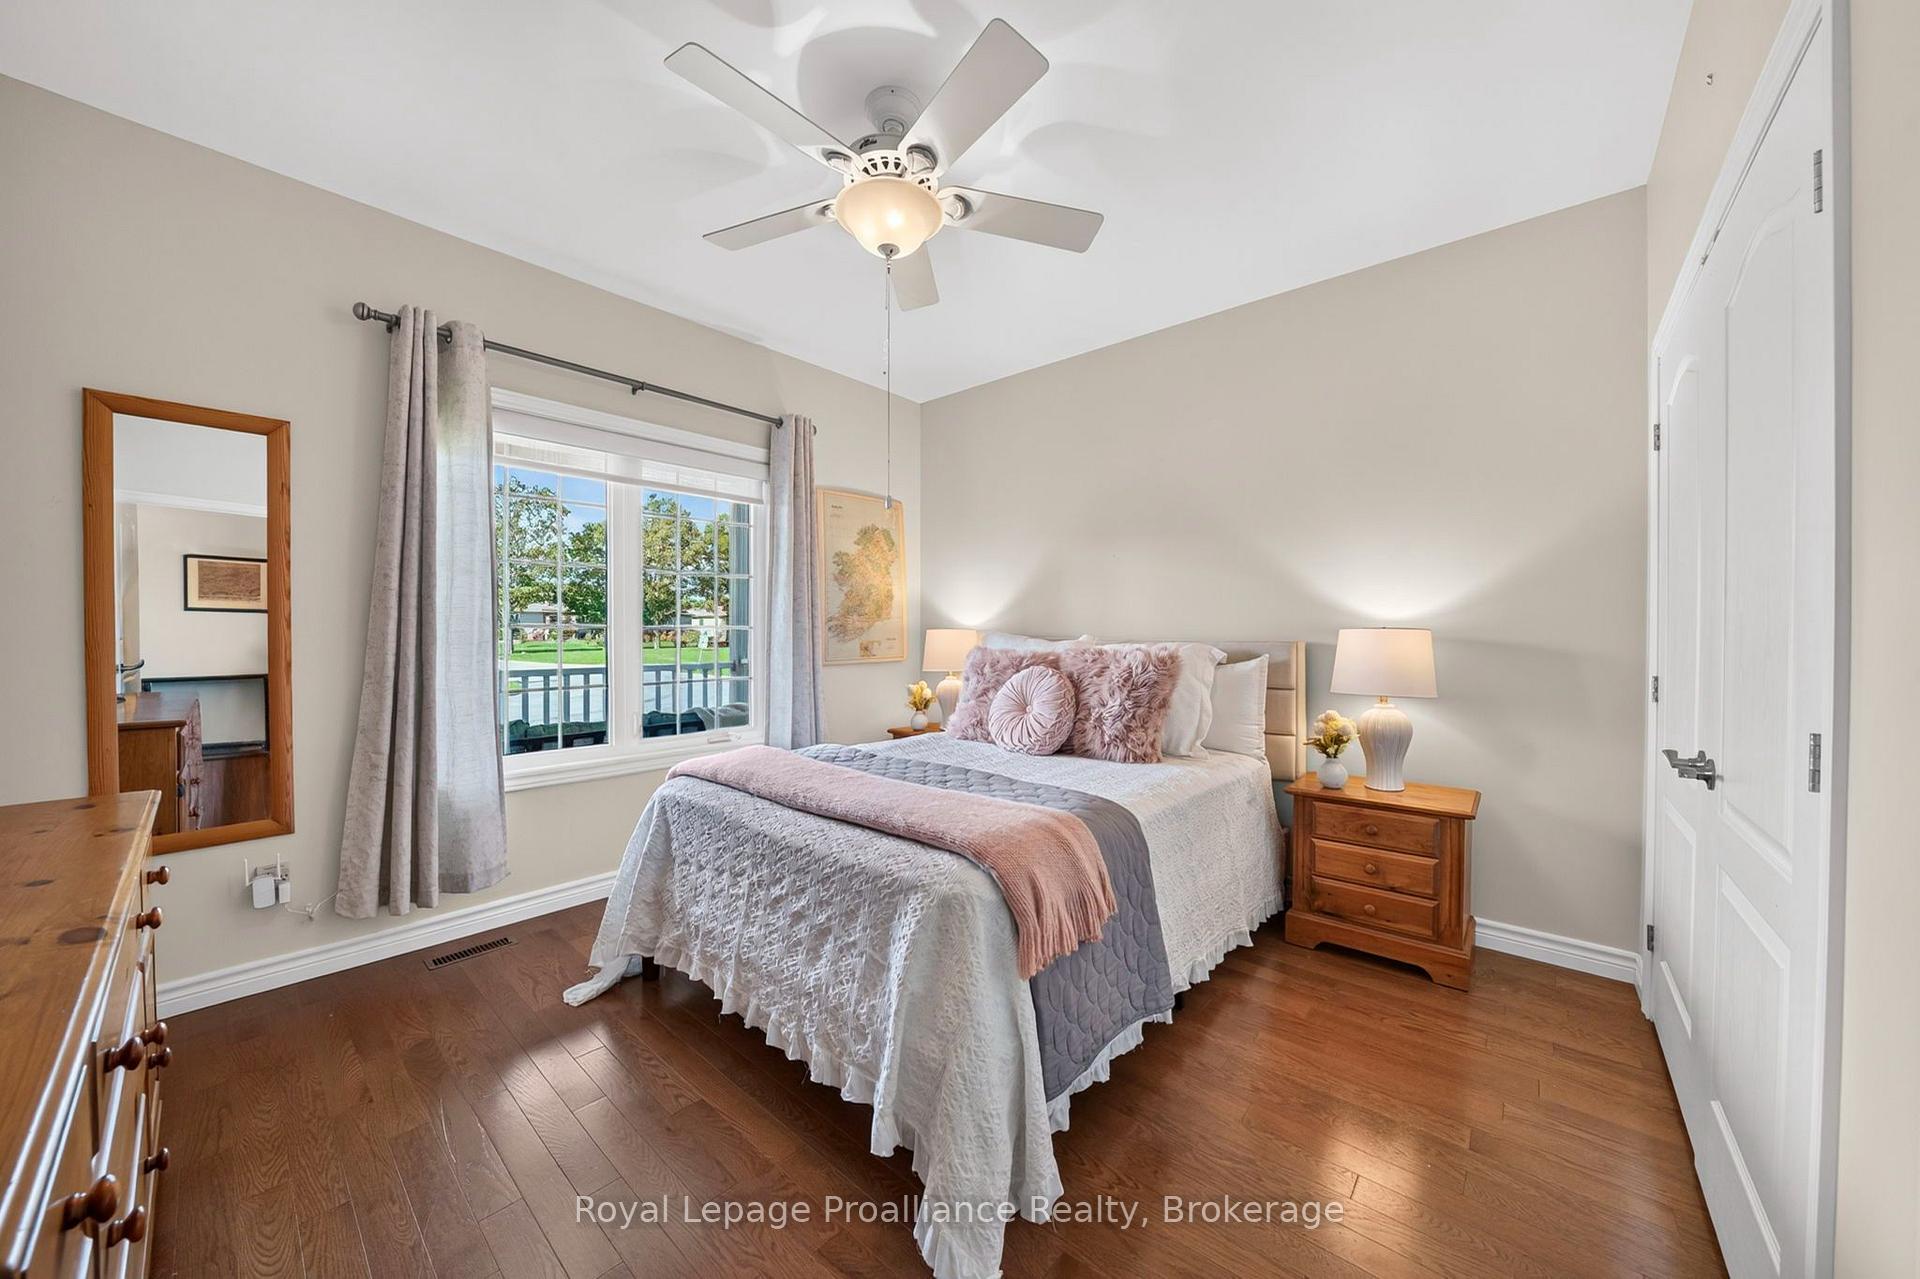
- Bedroom 2—Main level, Hardwood Floor, Large Closet
- Breakfast—Main level, Tile Floor
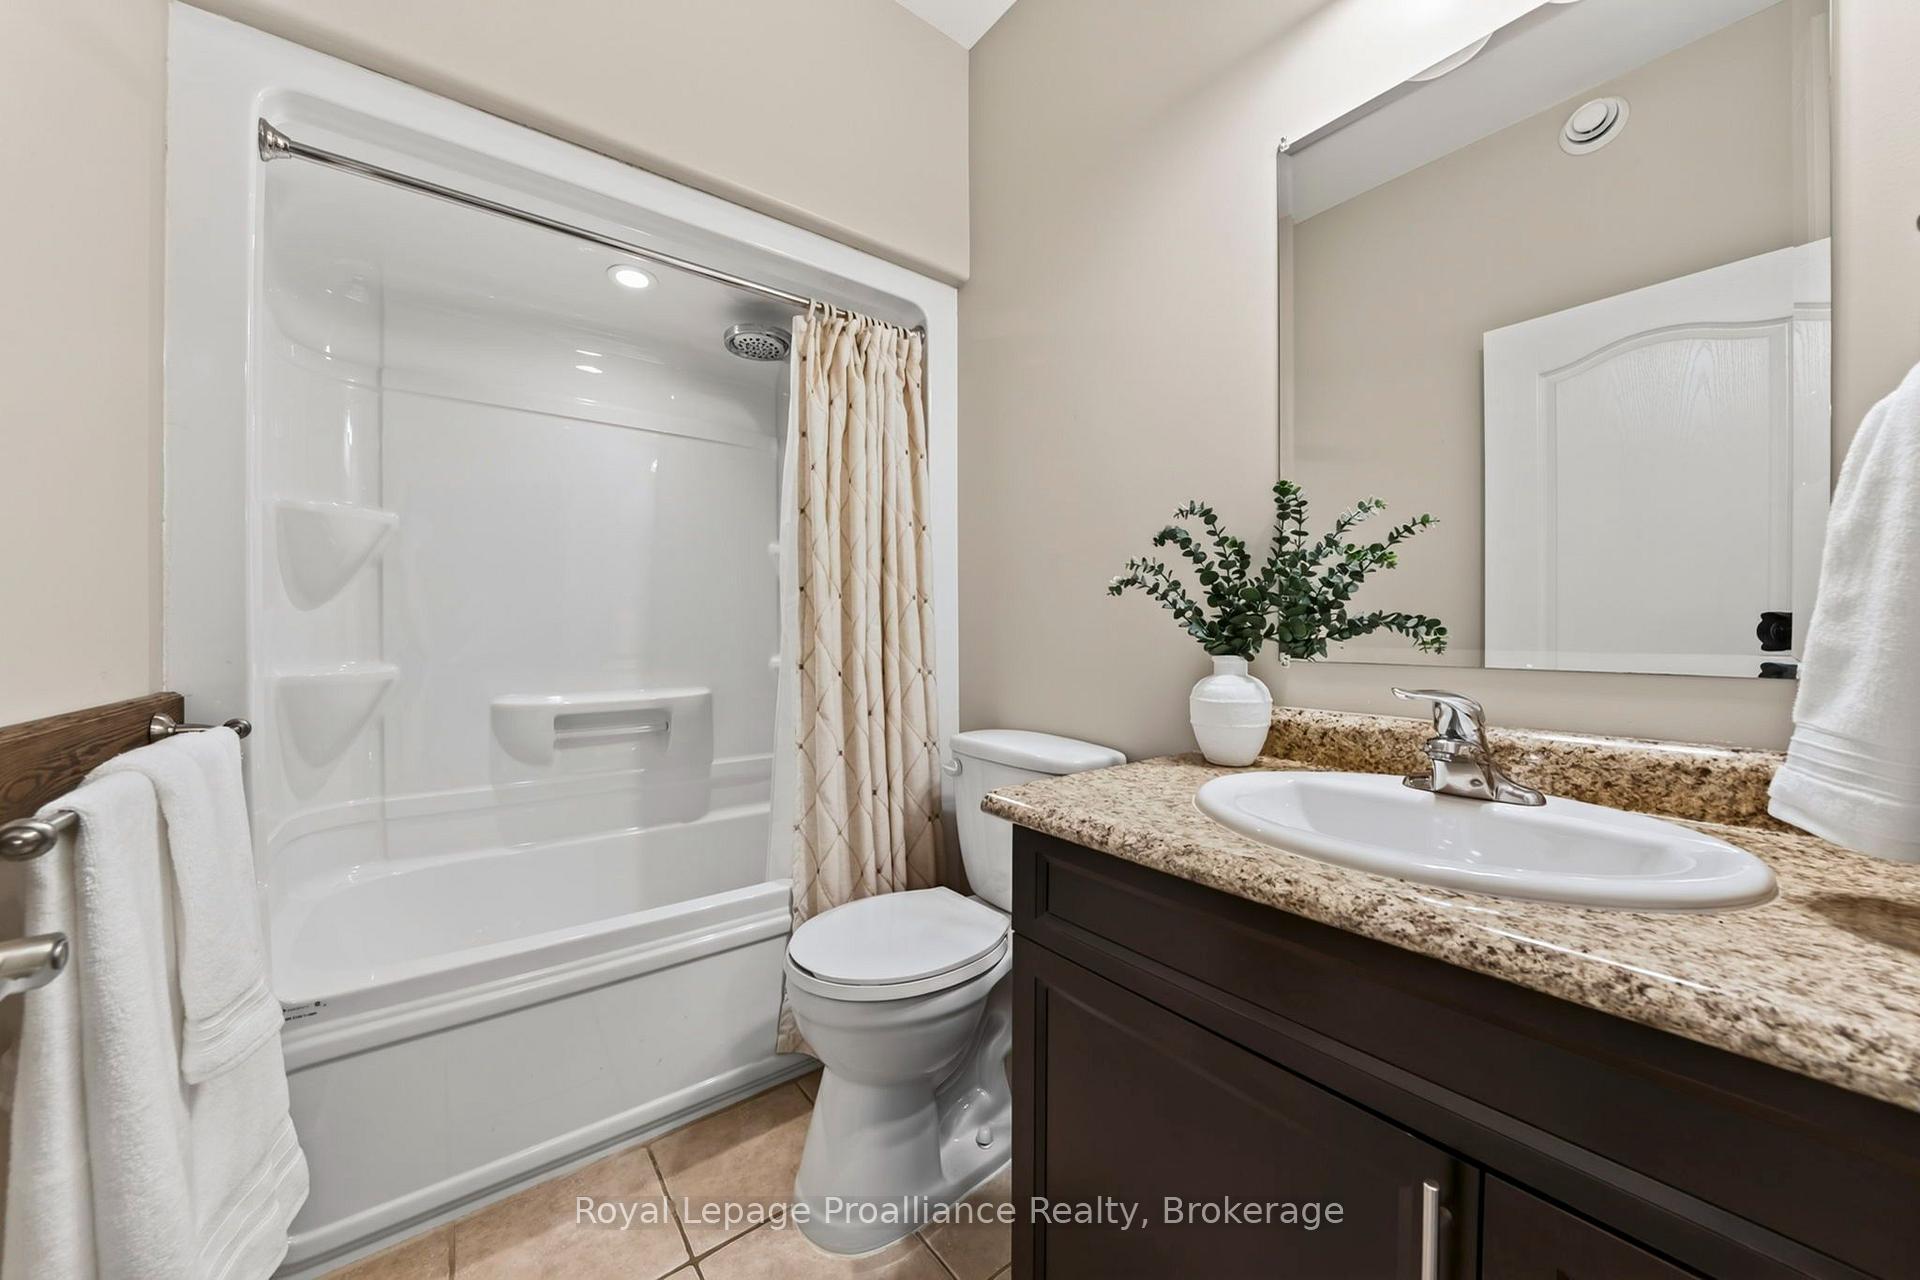
- Bathroom—Main level, 4 Pc Bath
- Living Room—Main level, Hardwood Floor, Fireplace
Washrooms
- 4-piece, Main
- 5-piece, Main
- 3-piece, Lower
- Municipality
- Prince Edward County
- Neighbourhood
- Wellington Ward
- Main cross streets
- Loyalist Parkway/Prince Edward Drive
- Zoning
- R1-1
- Directions
- From Wellington head west on Loyalist Parkway, north onto Prince Edward Drive, west onto Empire Blvd, north on Dorchester Dr, west onto Merrill Drive to #32.
- MLS® number
- X13780456
- Data source
- Toronto Regional Real Estate Board
- Listed on
- 2026-09-14
- Updated on
- 2026-10-13
- Days on market
- 31 days
- Possession date
- 2026-11-13
- Possession type
- Flexible
- Co-op commission
- 2.5% +HST
- Seller
- Listed by
- ROYAL LEPAGE PROALLIANCE REALTY
Home Market Value
Current home valuation for 32 Merrill Drive, Prince Edward County, Wellington Ward, Prince Edward County, ON. Listed for $719,900
HOMEH Estimate
$702,235
Estimated Sales Range
$554,766 - $849,704
HOMEH Estimate for 32 Merrill Drive, Prince Edward County, Wellington Ward
Calculated with a real agent's CMA method — 45+ years of experience, codified. Not an AI guess.
Mortgage Payment Calculator
Compare up to 4 down payment scenarios
5% on first $500K + 10% on $219,900 over $500K
$46,990
| Scenario 1 | Scenario 2 | Scenario 3 | Scenario 4 | |
|---|---|---|---|---|
−Down payment | % $ | % $ | % $ | % $ |
+CMHC insurance | $26,895 | $20,085 | $17,134 | $0 |
=Total mortgage | $699,282 | $667,995 | $629,049 | $575,920 |
Amortization | ||||
Mortgage rate | % | % | % | % |
| Payment frequency | ||||
=Mortgage payment | $3,414monthly | $3,261monthly | $3,071monthly | $2,812monthly |
Land Transfer Tax
$10,873
$10,873
Around this home
No schools found nearby
Data provided by OpenStreetMap & Fraser Institute School Rankings
Ask HOMEH
New!Hi there!
👋Text or call (416) 301-9001
Recommended for you
Based on homes you've looked at.
No recommended properties found.
Nearby similar homes
No nearby properties found.
More real estate resources
Other homes nearby
Explore this area
Nearby neighbourhoods
No nearby listings available.