
349 Main Street
Prince Edward County (Bloomfield Ward), ON K0K 1G0
- 3Bedrooms
- 2Bathrooms
- 0Garage
- 2000–2500Sq Ft
- $4,189Tax
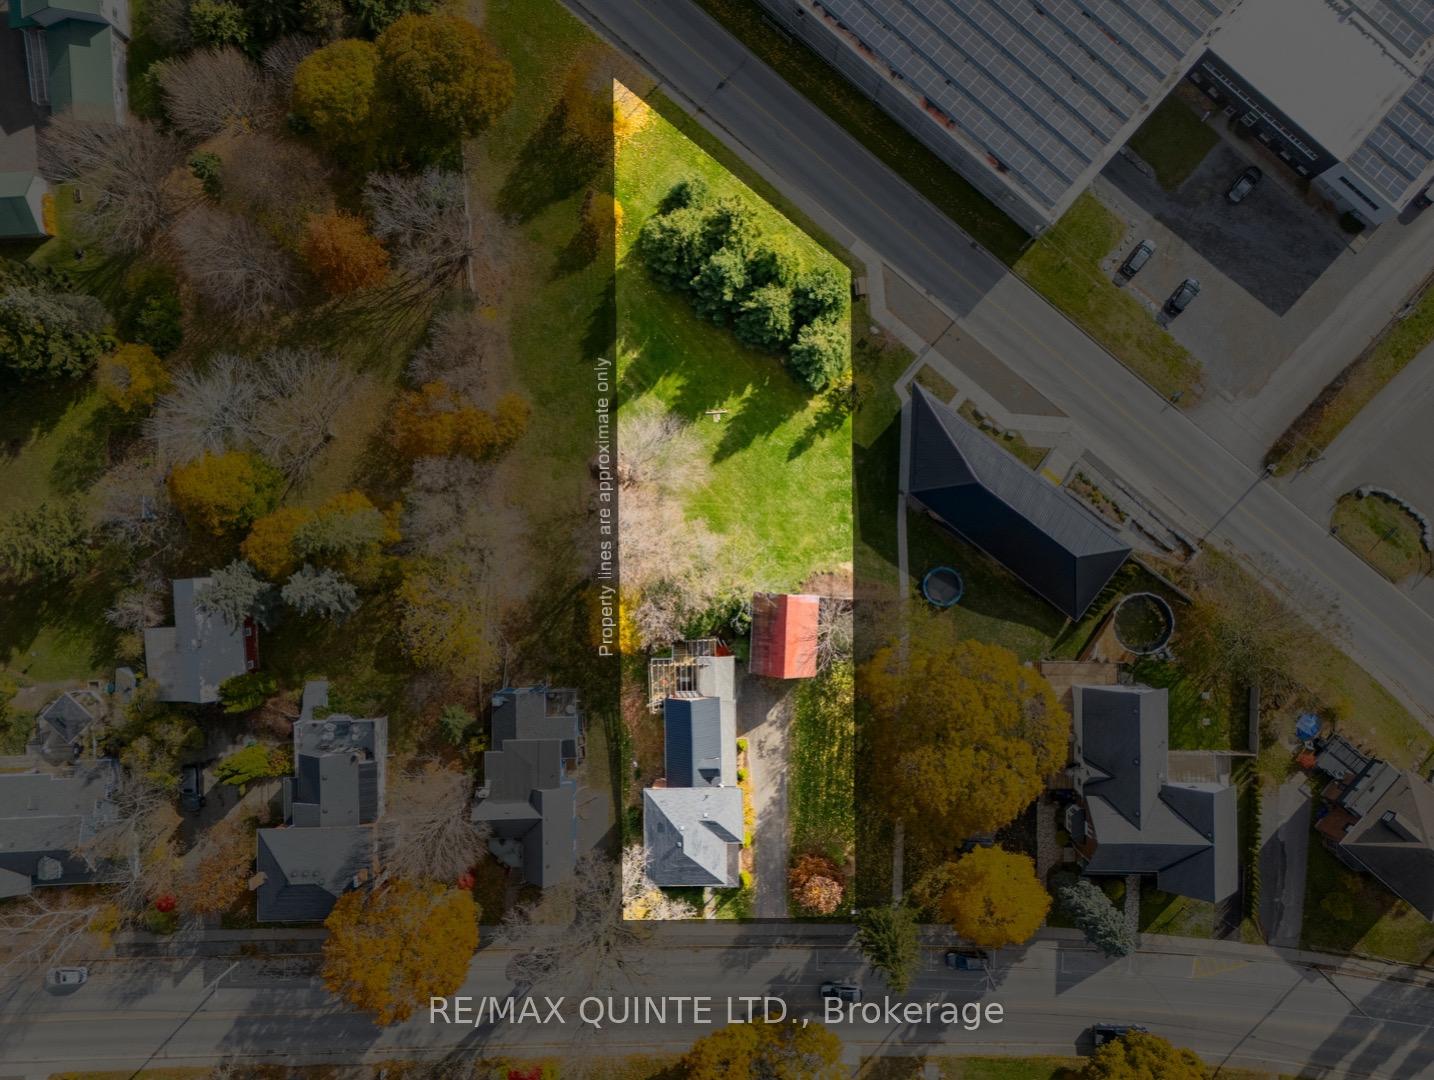
- 102×212 ftLot Size
 Estimated Value:$873,444See Free Estimate Report

Sale & Price History for 349 Main Street, Prince Edward County, Bloomfield Ward
| Start Date | End Date | Price | Event | MLS# |
|---|---|---|---|---|
| No listing history available | ||||
Real estate boards require you to or to see the full details of this property.
*Sold prices and complete sale & price history are regulated data. Under the Trust in Real Estate Services Act, 2002 (TRESA) and the rules of the Real Estate Council of Ontario (RECO), and pursuant to the Multiple Listing Service® rules of the Canadian Real Estate Association (CREA) and the Toronto Regional Real Estate Board (TRREB), this information may be shown only to registered users who have agreed to the applicable terms of use (a Virtual Office Website, or "VOW," arrangement). HOMEH Inc., Brokerage therefore provides it to signed-in members only. Creating an account is free and takes under a minute.
About 349 Main Street, Prince Edward County, Bloomfield Ward
Summarized Description
- Historic Victorian home with modern comforts
- Lovingly maintained with original details
- Private hot tub and screened porch
- Generous lot backing onto Stanley Street
- Walking distance to Bloomfield's downtown
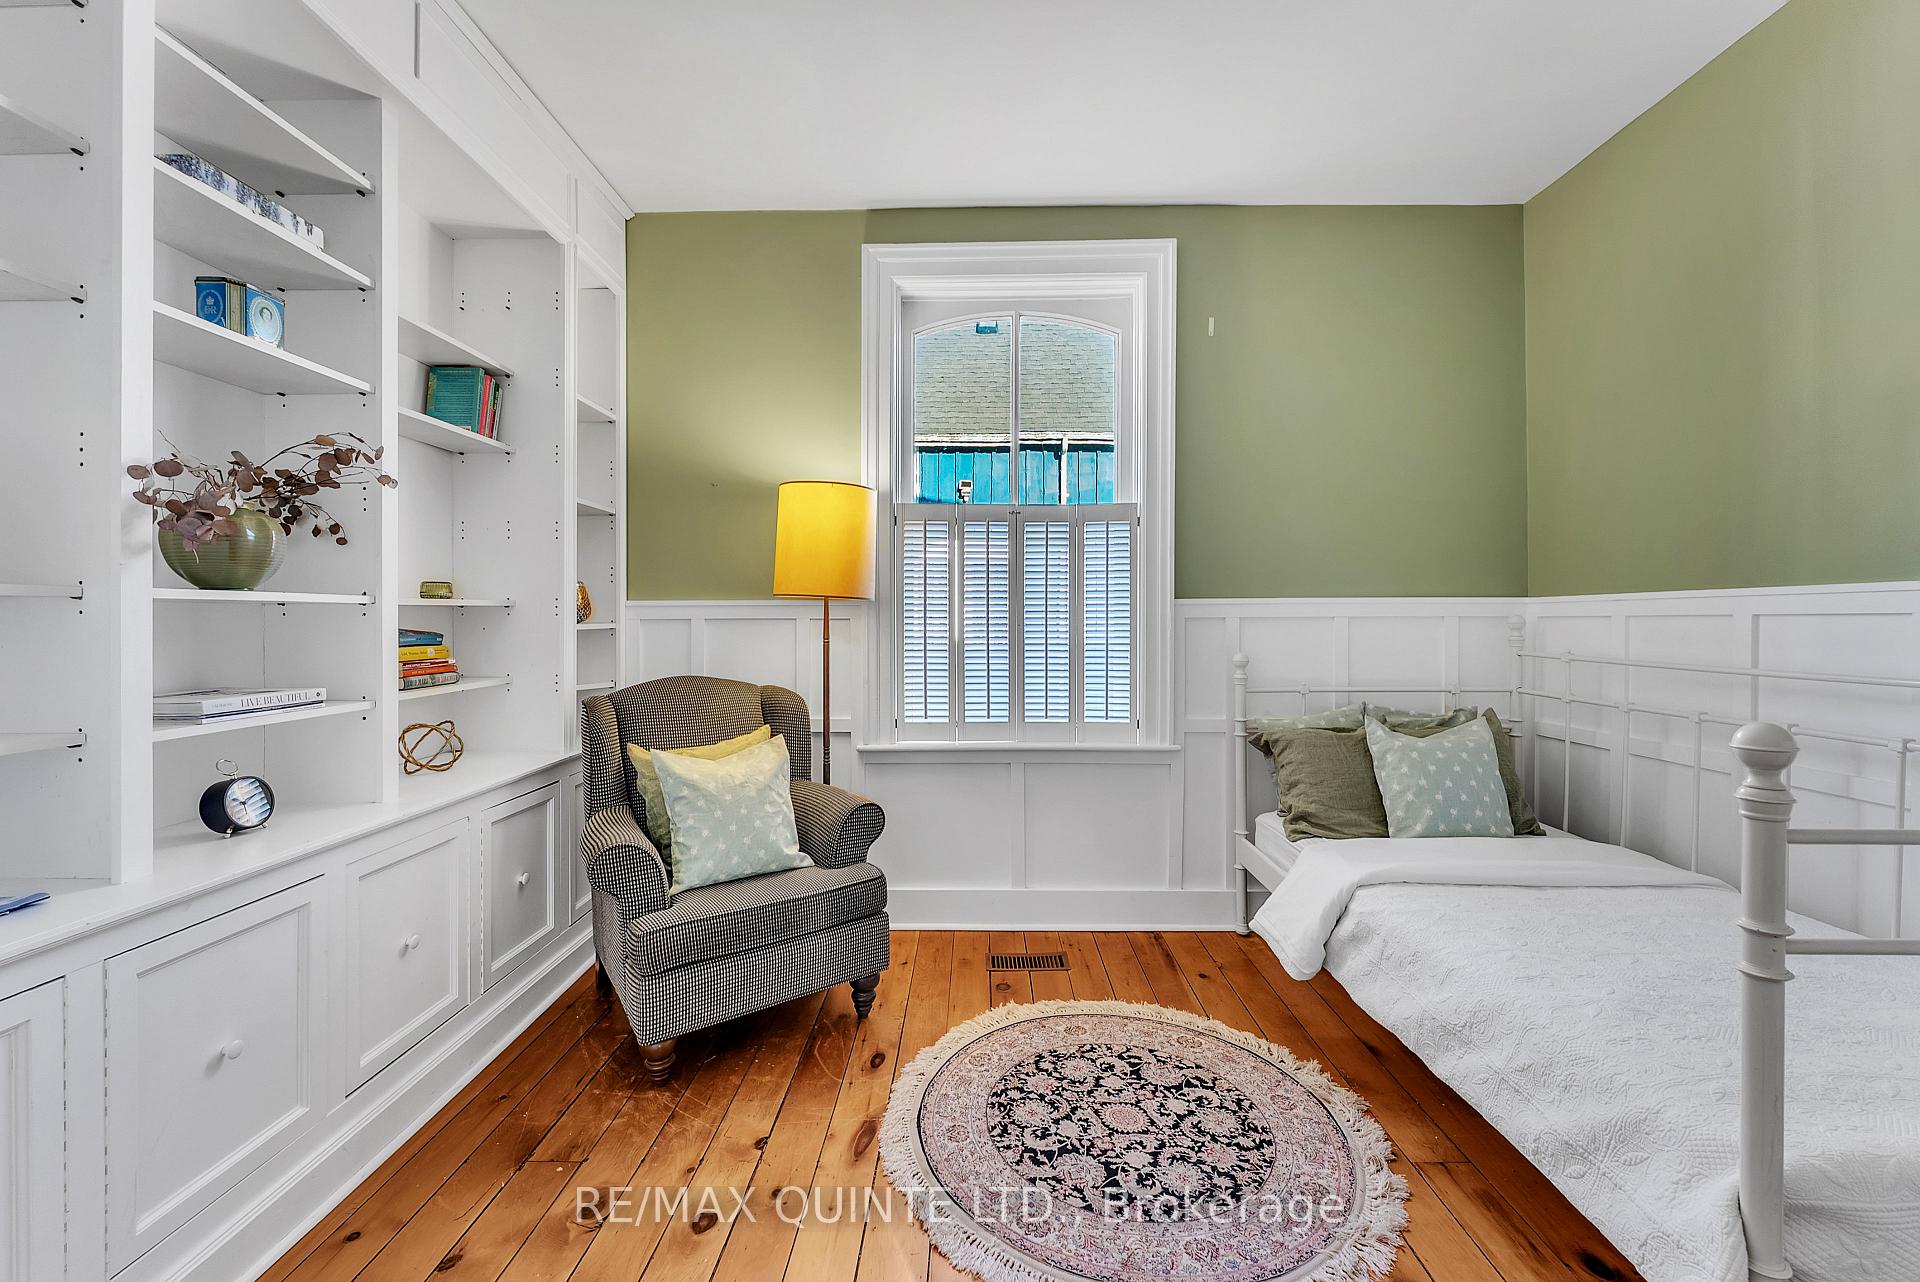
- Charming den perfect for home office
- Multi-flex space for games or crafts
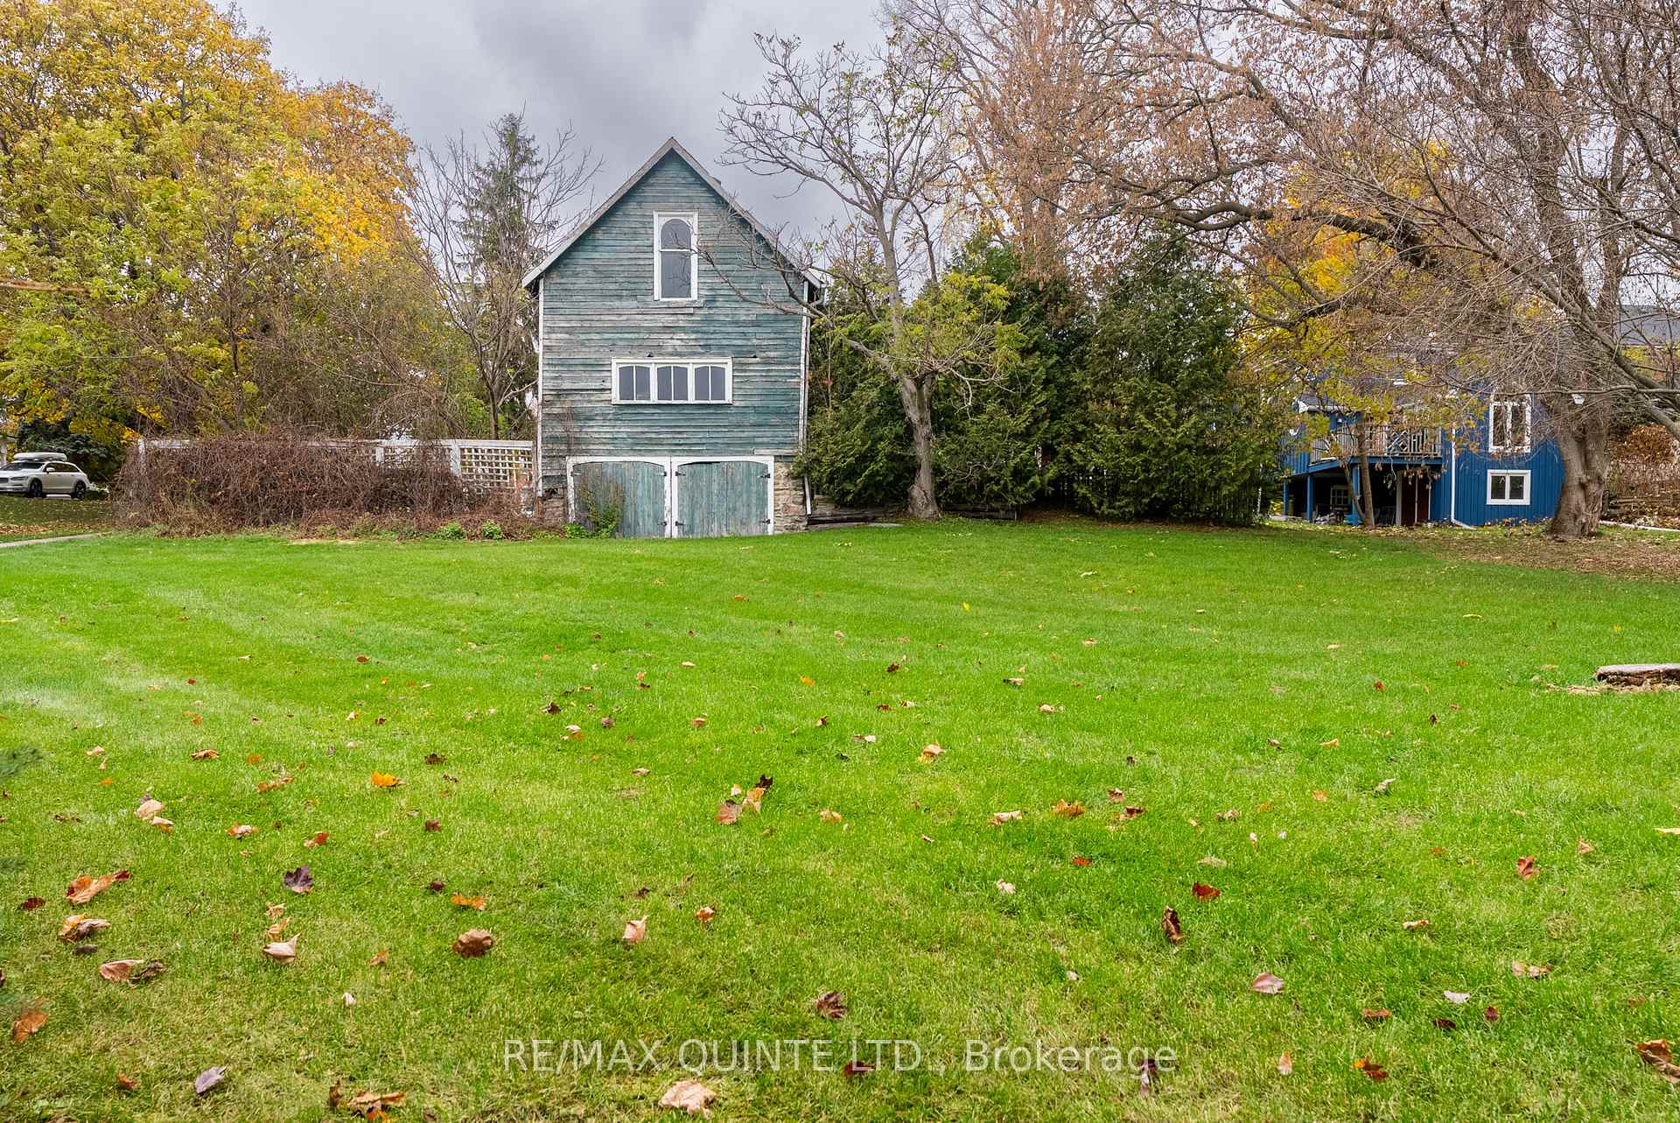
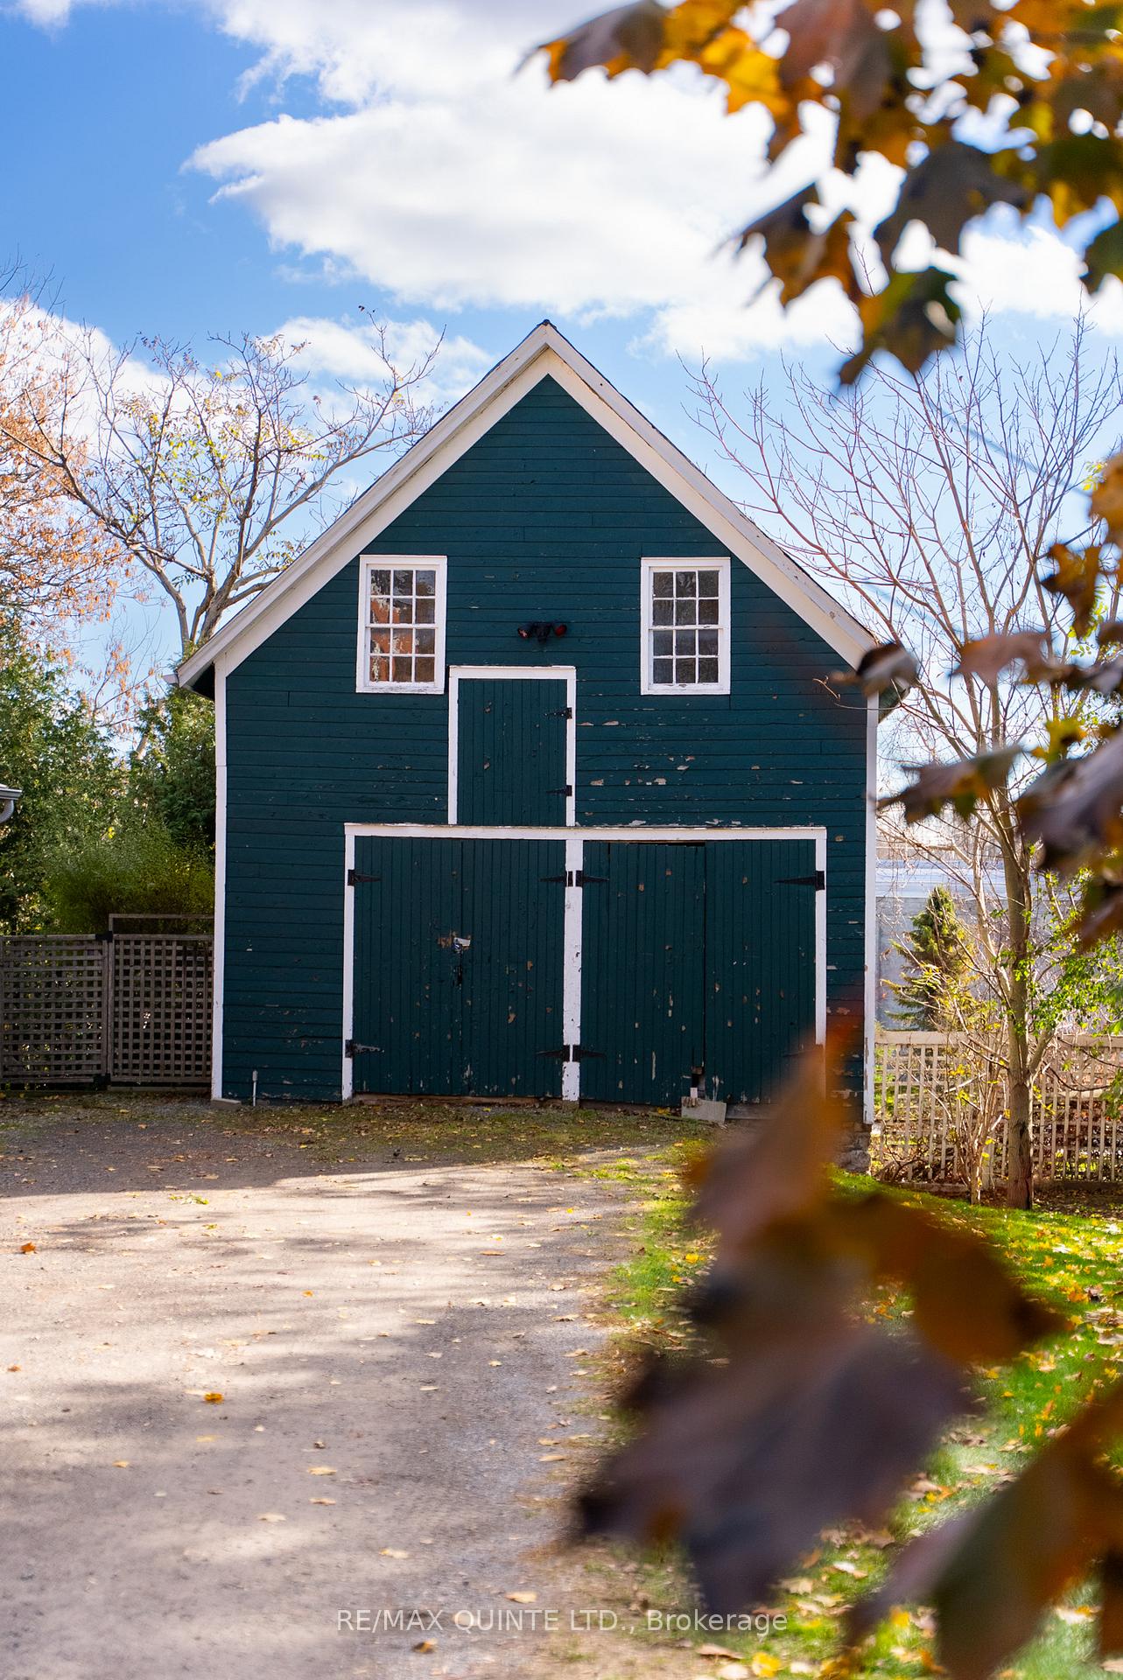
- Classic carriage house with creative potential
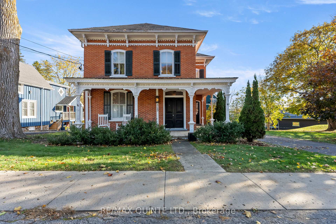
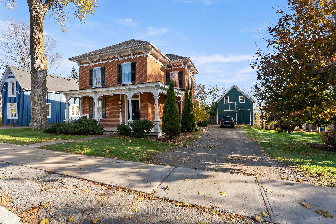
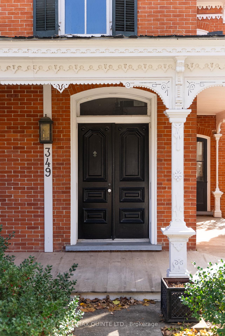
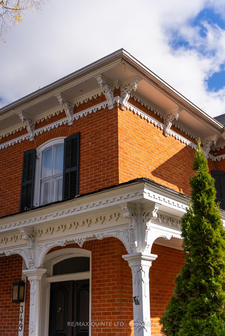
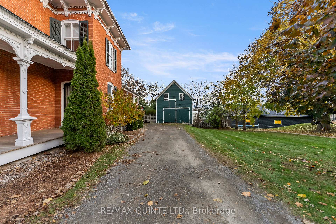
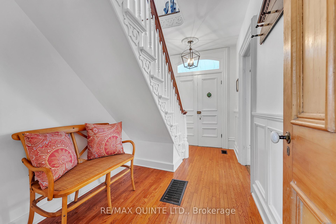
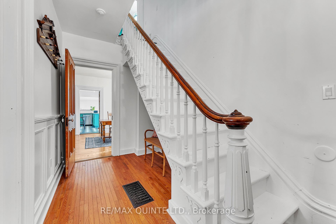
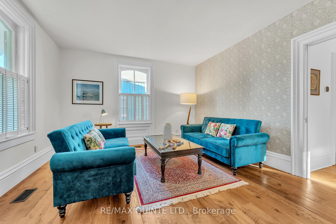
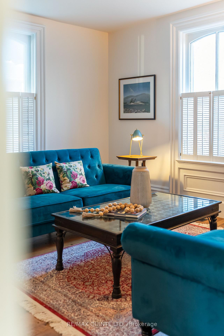
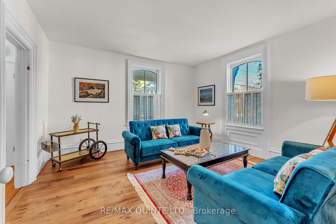
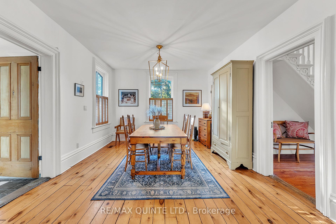
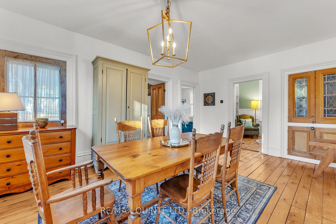
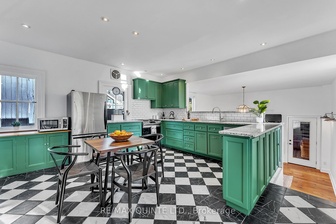
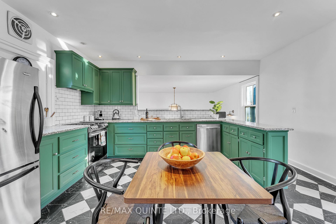
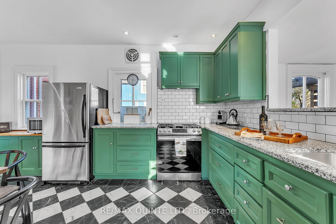
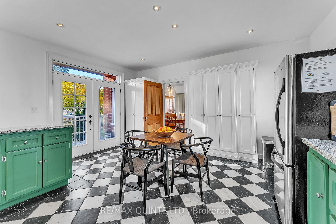
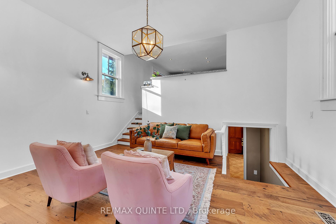
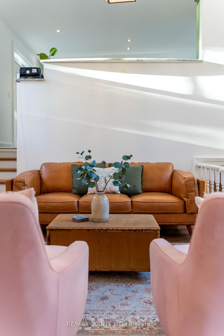
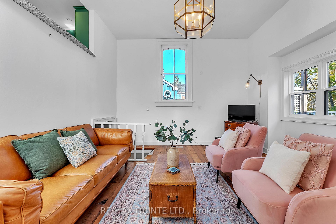
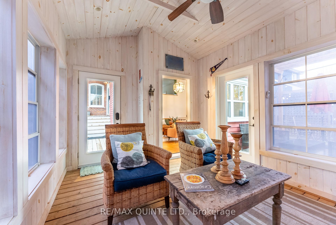
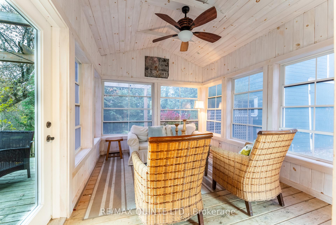
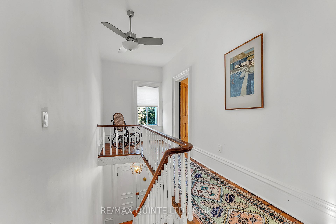
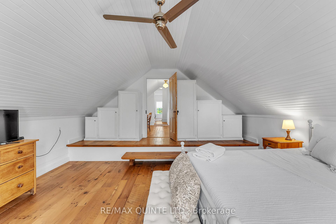
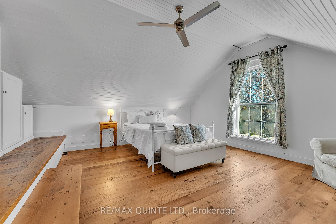
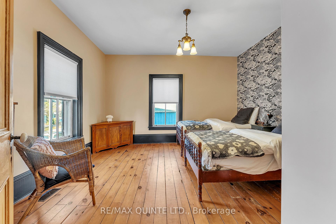
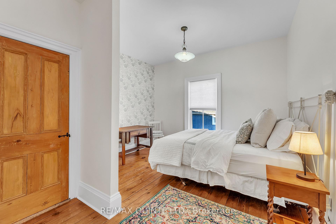
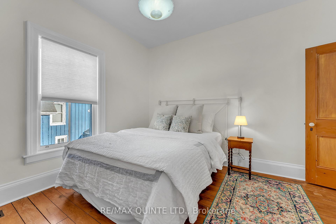
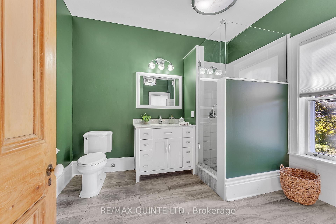
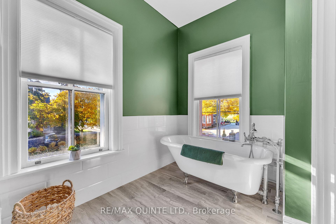
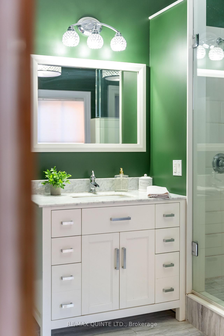
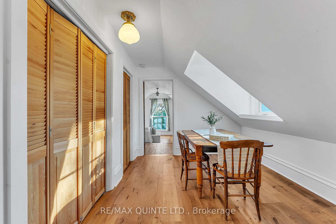
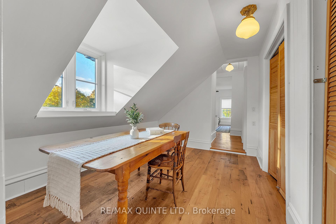
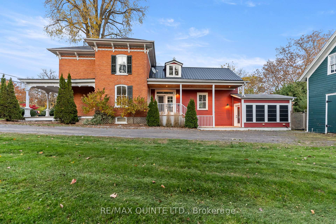
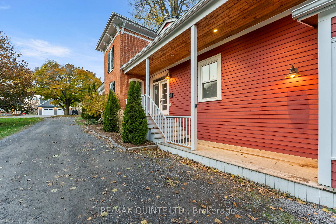
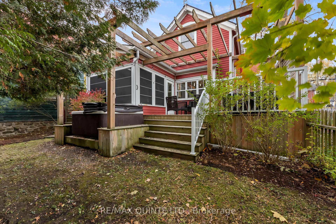
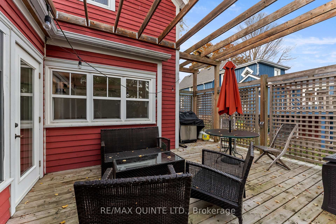
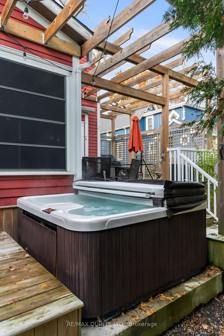
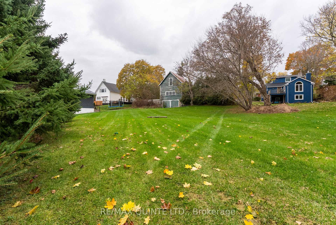
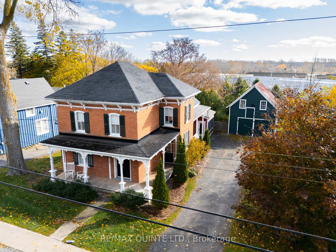
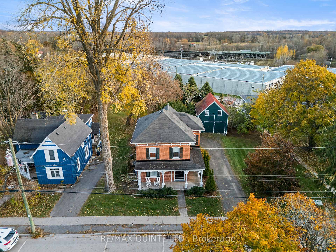
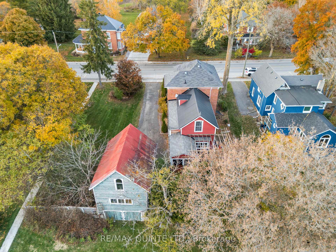
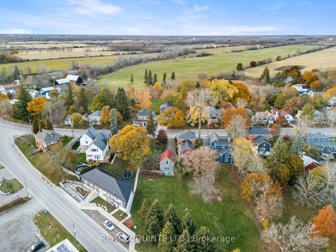
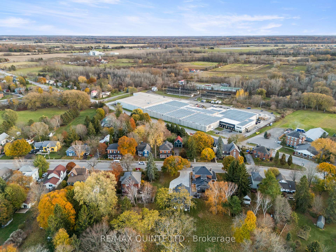
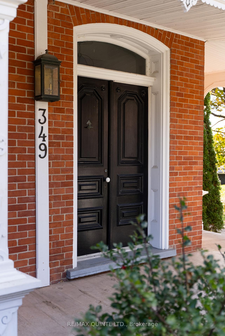
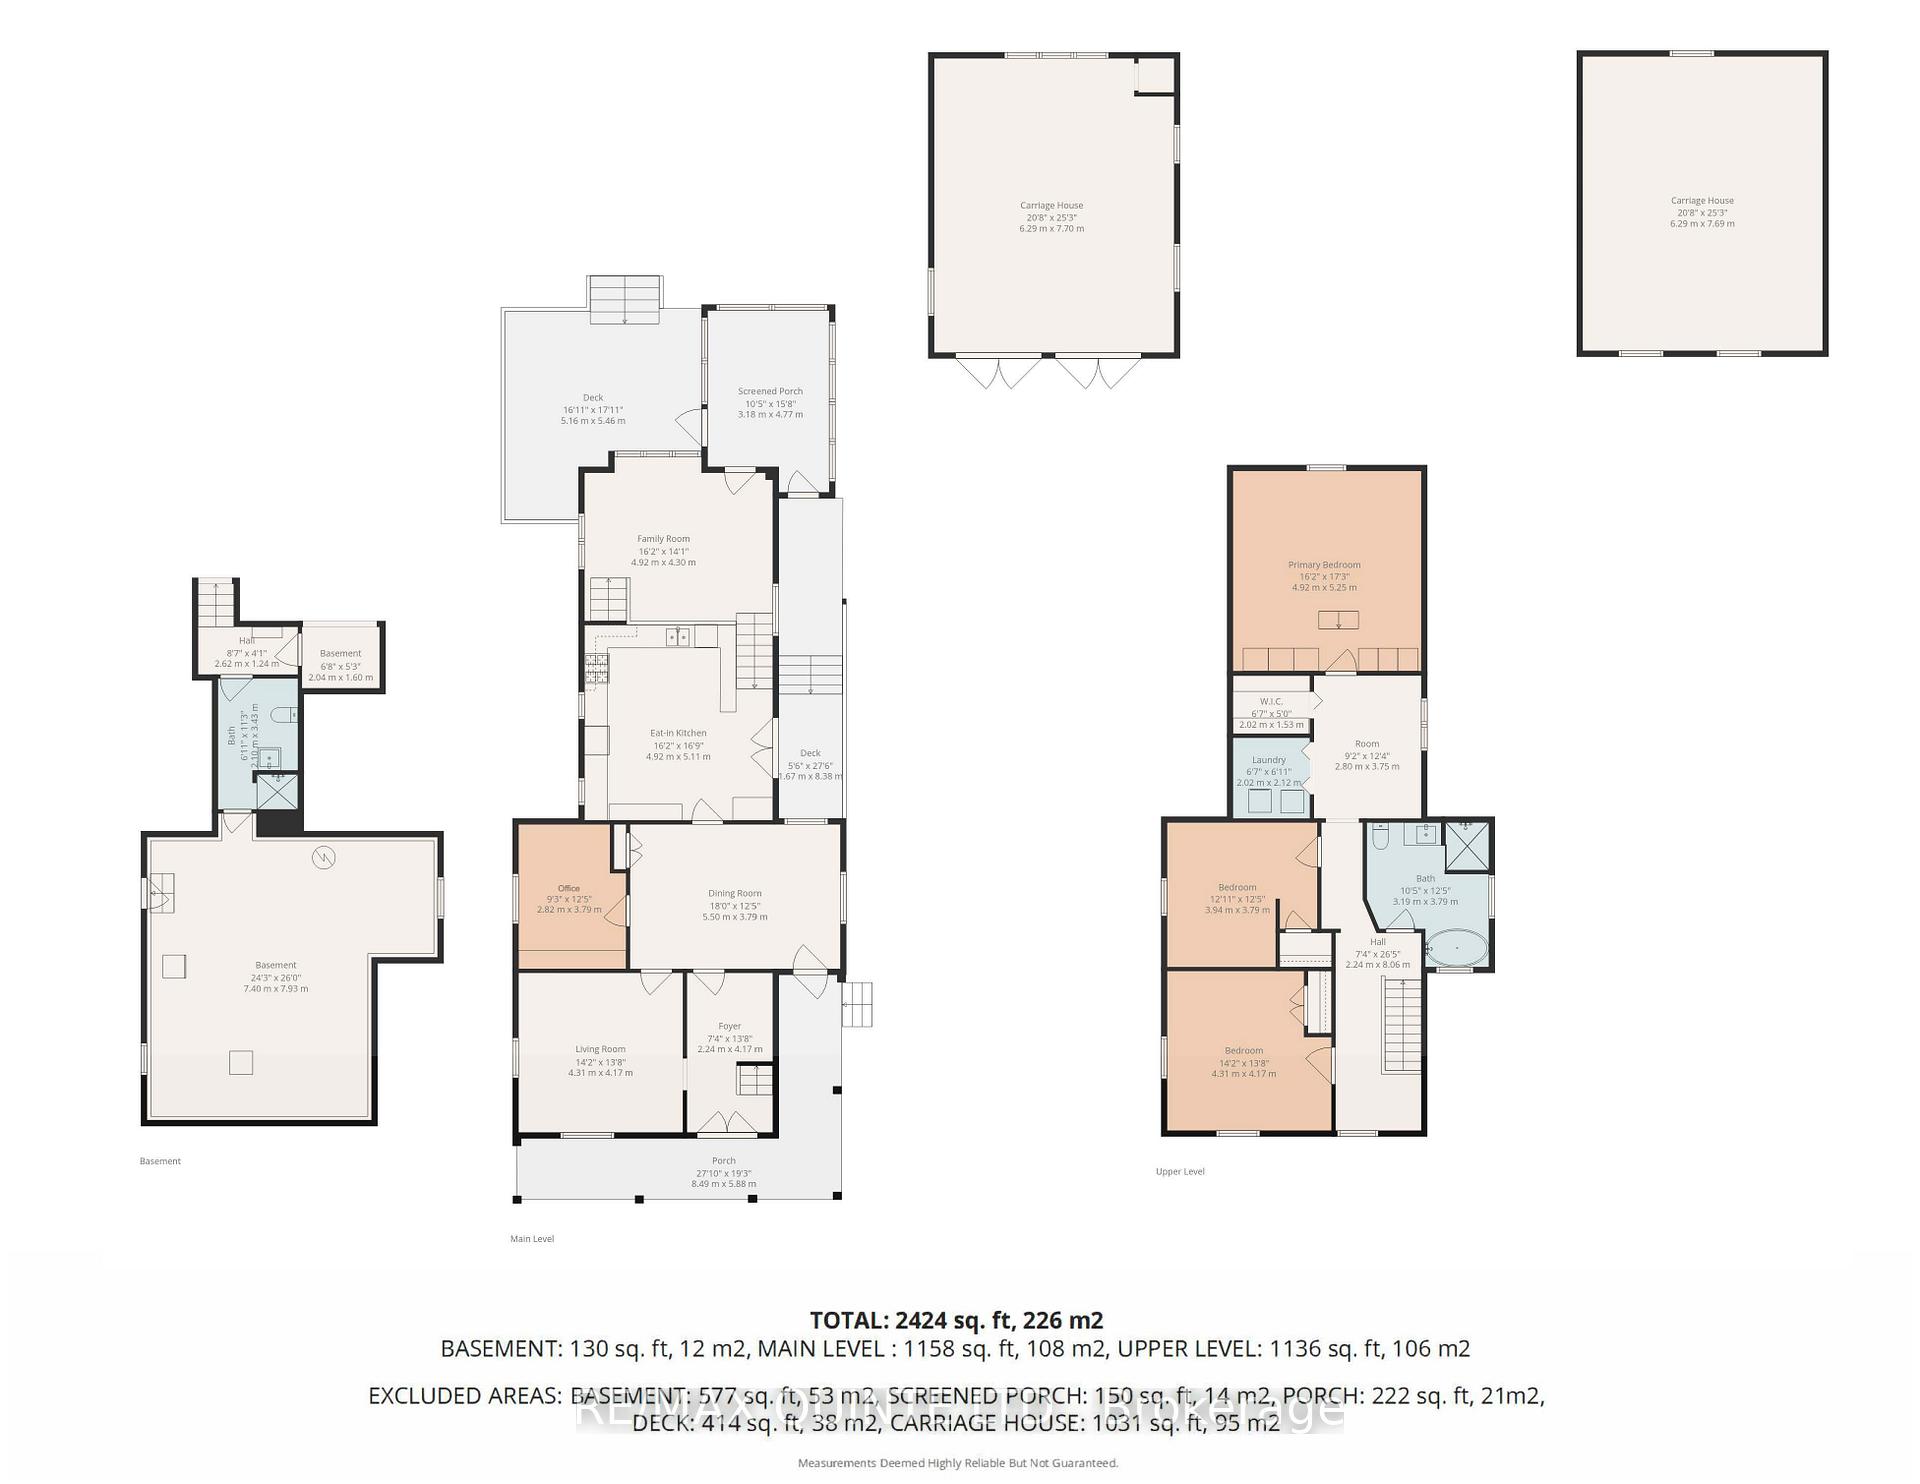
Welcome to the DeGroffe House circa 1881 - located in the heart of beautiful Bloomfield, Prince Edward County. This was the homestead of William H. DeGroffe - a celebrated local builder who was known for his architectural style and dedication to excellence in craftsmanship. His Victorian style work can be seen throughout many of the existing buildings in the village. Gracefully set on a generous lot and backing onto Stanley Street, this two storey, red brick beauty is striking in both its historical charm and detail to its modern comforts. Lovingly maintained by its current stewards - the home is full of elegant details including beautiful original flooring, trim, tall ceilings and distinctive paired entry doors. Notice the restored mold cornicing - adorning the front veranda. Inside, the main floor features formal living and dining rooms, while the kitchen and step down family room blend beautifully with its modern comforts. A charming den just off the dining room provides extra space for quiet reflection or a perfect spot for a home office. Follow the graceful staircase to the second level, where a lovely light-filled primary bedroom and two welcoming additional bedrooms await. This level features an inviting multi-flex space for games, crafts or office with skylight - providing more room for your family to spread out. A beautifully renovated four piece bathroom and convenient laundry room complete this level. An inviting screened in porch creates a welcoming space to extend the seasons w/ family and friends. Enjoy the back deck + private hot tub - ideal for unwinding after a long day of work + play in the County. With its original character intact, the classic carriage house offers endless potential to tap into your creative vision + projects. Come discover the DeGroffe House, perfectly located within walking distance to Bloomfield's vibrant downtown and experience the charm of living in this friendly community + everything that Prince Edward County has to offer
Key Facts & Features
Property Costs
- Annual Property Tax Amount
- $4,189
- Land Transfer Tax Fee
- $18,055
Rental Items
- Rental Equipment
- N/A
- Basement Type
- Partial Basement, Unfinished
Interior Features
- Laundry Level
- Upper Level
- Interior Extras
- Carpet Free
- View
- Trees/Woods
- Security Features
- Carbon Monoxide Detectors, Smoke Detector
- Fireplace/Stove
- No
- Elevator
- No
Exterior Features
- Exterior Extras
- Deck, Hot Tub, Porch, Porch Enclosed
- Pool
- None
- Property Features
- Arts Centre, Library, Park, Place Of Worship, School Bus Route
- Other Structures
- Drive Shed
Building
- Building Type
- Detached
- Building Style
- 2-Storey
- Approx Age
- 100+
Construction
- Exterior Finish
- Board & Batten , Brick
- Roof
- Asphalt Shingle, Metal
- Foundation Details
- Stone
- Special Designation
- Heritage
Lot
- Lot Front
- 101.96 ft
- Lot Depth
- 212.07 ft
Inclusions
- Inclusions
- Existing fridge, stove, dishwasher, washer, dryer, all ELFs, all window treatments, hot tub (in as-is condition)
Exclusions
- Exclusions
- Personal items & staging items
Parking & Garages
- Garage Type
- None
- Garage Spaces
- 0
- Parking Spaces
- 4
- Total Garage And Parking Spaces
- 4
Heating & Cooling
- Heat Source
- Gas
- Heat Type
- Forced Air
- Air Conditioning
- Central Air
- Water
- Municipal
- Sewers
- Septic
- Natural Gas
- Yes
- Hydro
- Yes
- Bedrooms
- 3
- Washrooms
- 2
- Kitchens
- 1
- Family / bonus room
- Yes
Room sizes
- Den—Main level
- Primary Bedroom—Second level
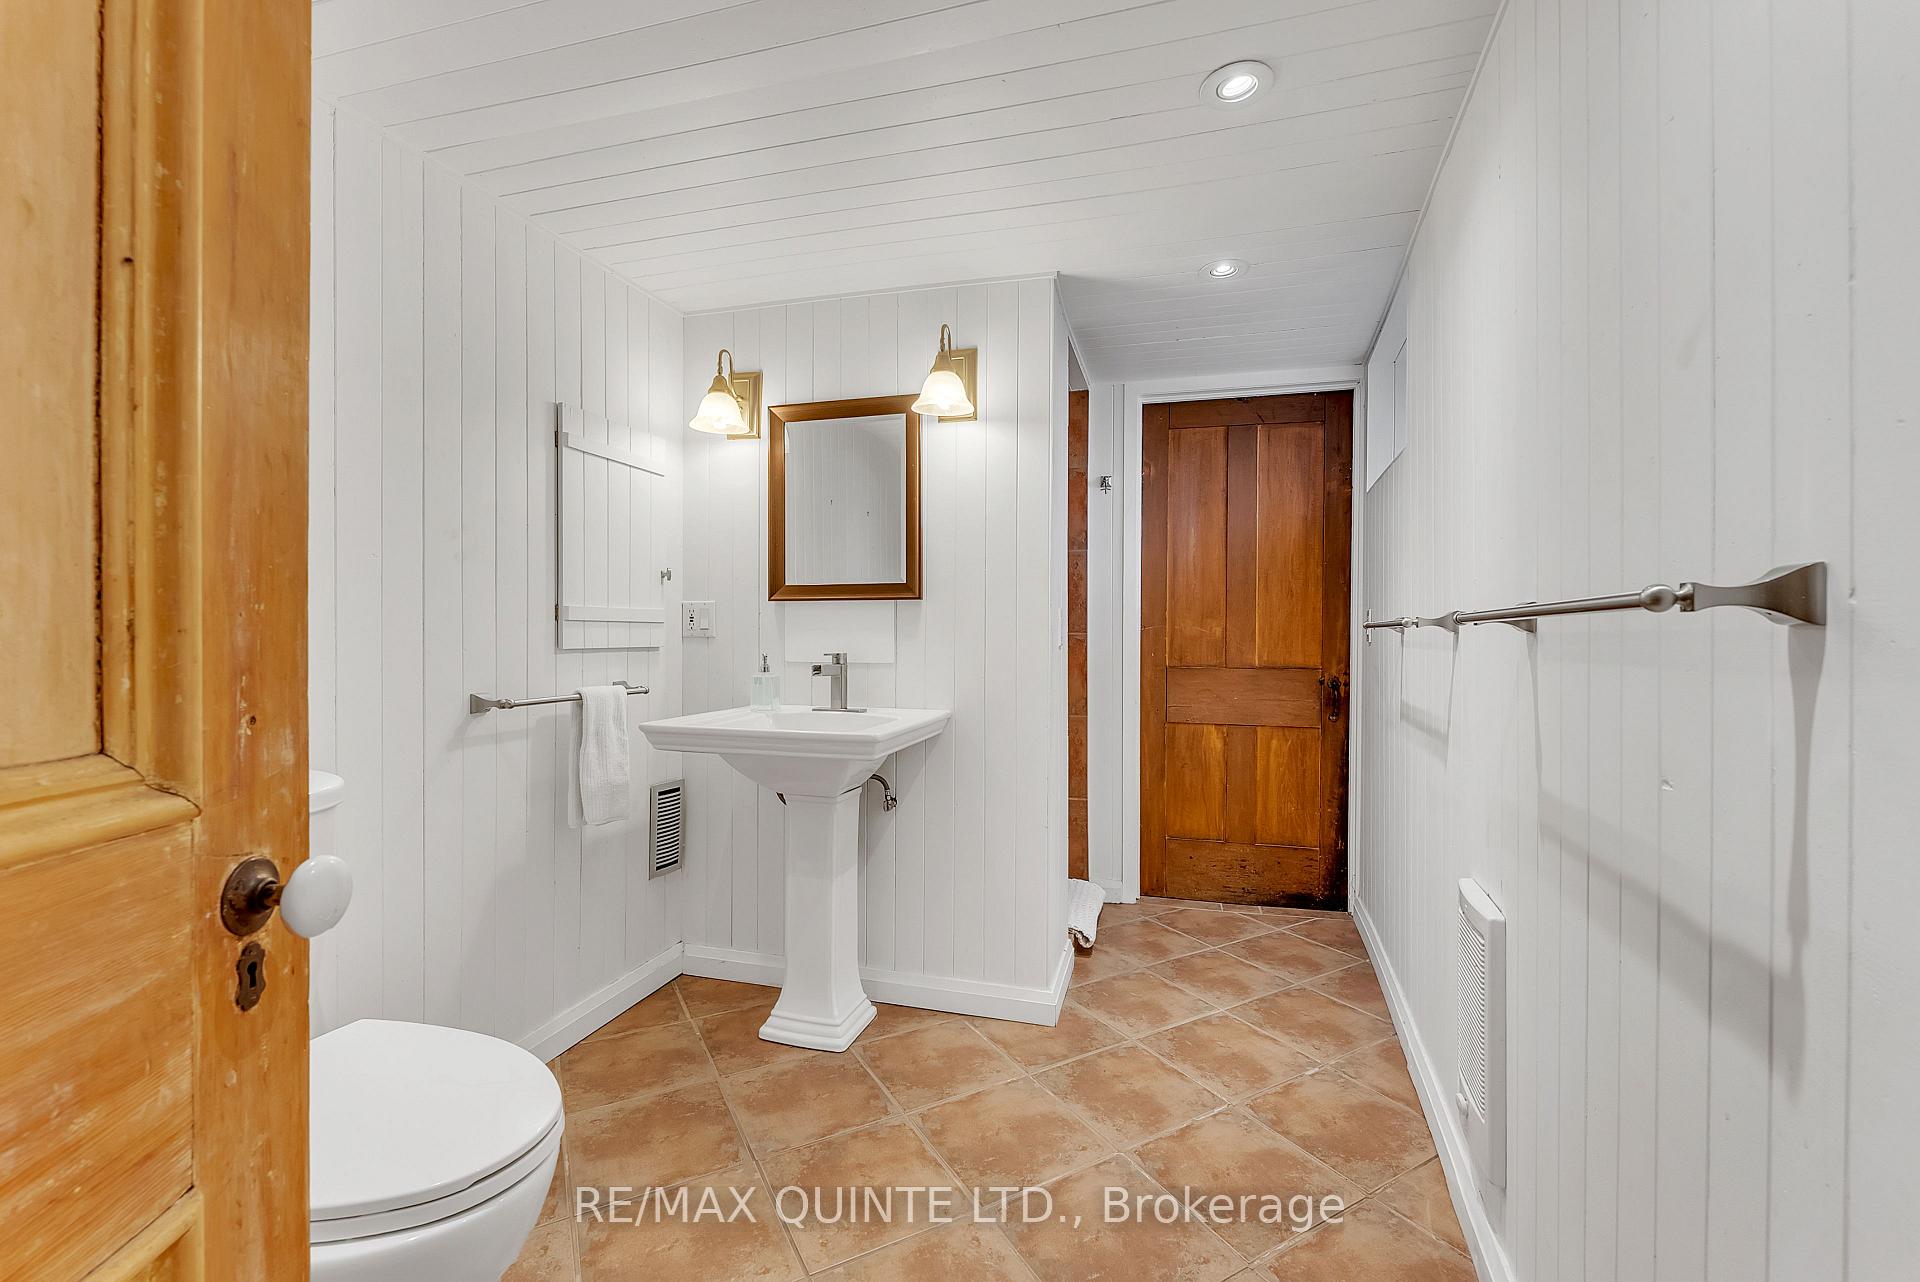
- Bathroom—Basement level, 3 Pc Bath
- Kitchen—Main level
- Bathroom—Second level, 4 Pc Bath
- Dining Room—Main level
- Family Room—Main level
- Living Room—Main level
- Bedroom—Second level
- Bedroom—Second level
- Laundry—Second level
- Other—Basement level
Washrooms
- 4-piece, Second
- 3-piece, Basement
- Municipality
- Prince Edward County
- Neighbourhood
- Bloomfield Ward
- Main cross streets
- Stanley Street
- Directions
- Main Street Bloomfield
- MLS® number
- X13780918
- Data source
- Toronto Regional Real Estate Board
- Listed on
- 2026-09-14
- Updated on
- 2026-10-19
- Days on market
- 38 days
- Possession type
- Flexible
- Co-op commission
- 2.5% + HST
- Seller
- Listed by
- RE/MAX QUINTE LTD.
Home Market Value
Current home valuation for 349 Main Street, Prince Edward County, Bloomfield Ward, Prince Edward County, ON. Listed for $1,079,000
HOMEH Estimate
$873,444
Estimated Sales Range
$788,779 - $1,065,077
HOMEH Estimate for 349 Main Street, Prince Edward County, Bloomfield Ward
Calculated with a real agent's CMA method — 45+ years of experience, codified. Not an AI guess.
For the owner
Is this your home? Track its value.
Get this home's HOMEH Estimate by email once a month, with how many homes are for sale around you.
Mortgage Payment Calculator
Compare up to 4 down payment scenarios
5% on first $500K + 10% on $579,000 over $500K
$82,900
| Scenario 1 | Scenario 2 | Scenario 3 | Scenario 4 | |
|---|---|---|---|---|
−Down payment | % $ | % $ | % $ | % $ |
+CMHC insurance | $39,837 | $30,104 | $25,680 | $0 |
=Total mortgage | $1,035,754 | $1,001,204 | $942,830 | $863,200 |
Amortization | ||||
Mortgage rate | % | % | % | % |
| Payment frequency | ||||
=Mortgage payment | $5,057monthly | $4,888monthly | $4,603monthly | $4,215monthly |
Land Transfer Tax
$18,055
$18,055
Around this home
No schools found nearby
Data provided by OpenStreetMap & Fraser Institute School Rankings
Ask HOMEH
New!Hi there!
👋Text or call (416) 301-9001
Recommended for you
Based on homes you've looked at.
No recommended properties found.
Nearby similar homes
No nearby properties found.
More real estate resources
Other homes nearby
Explore this area
Nearby neighbourhoods
No nearby listings available.