




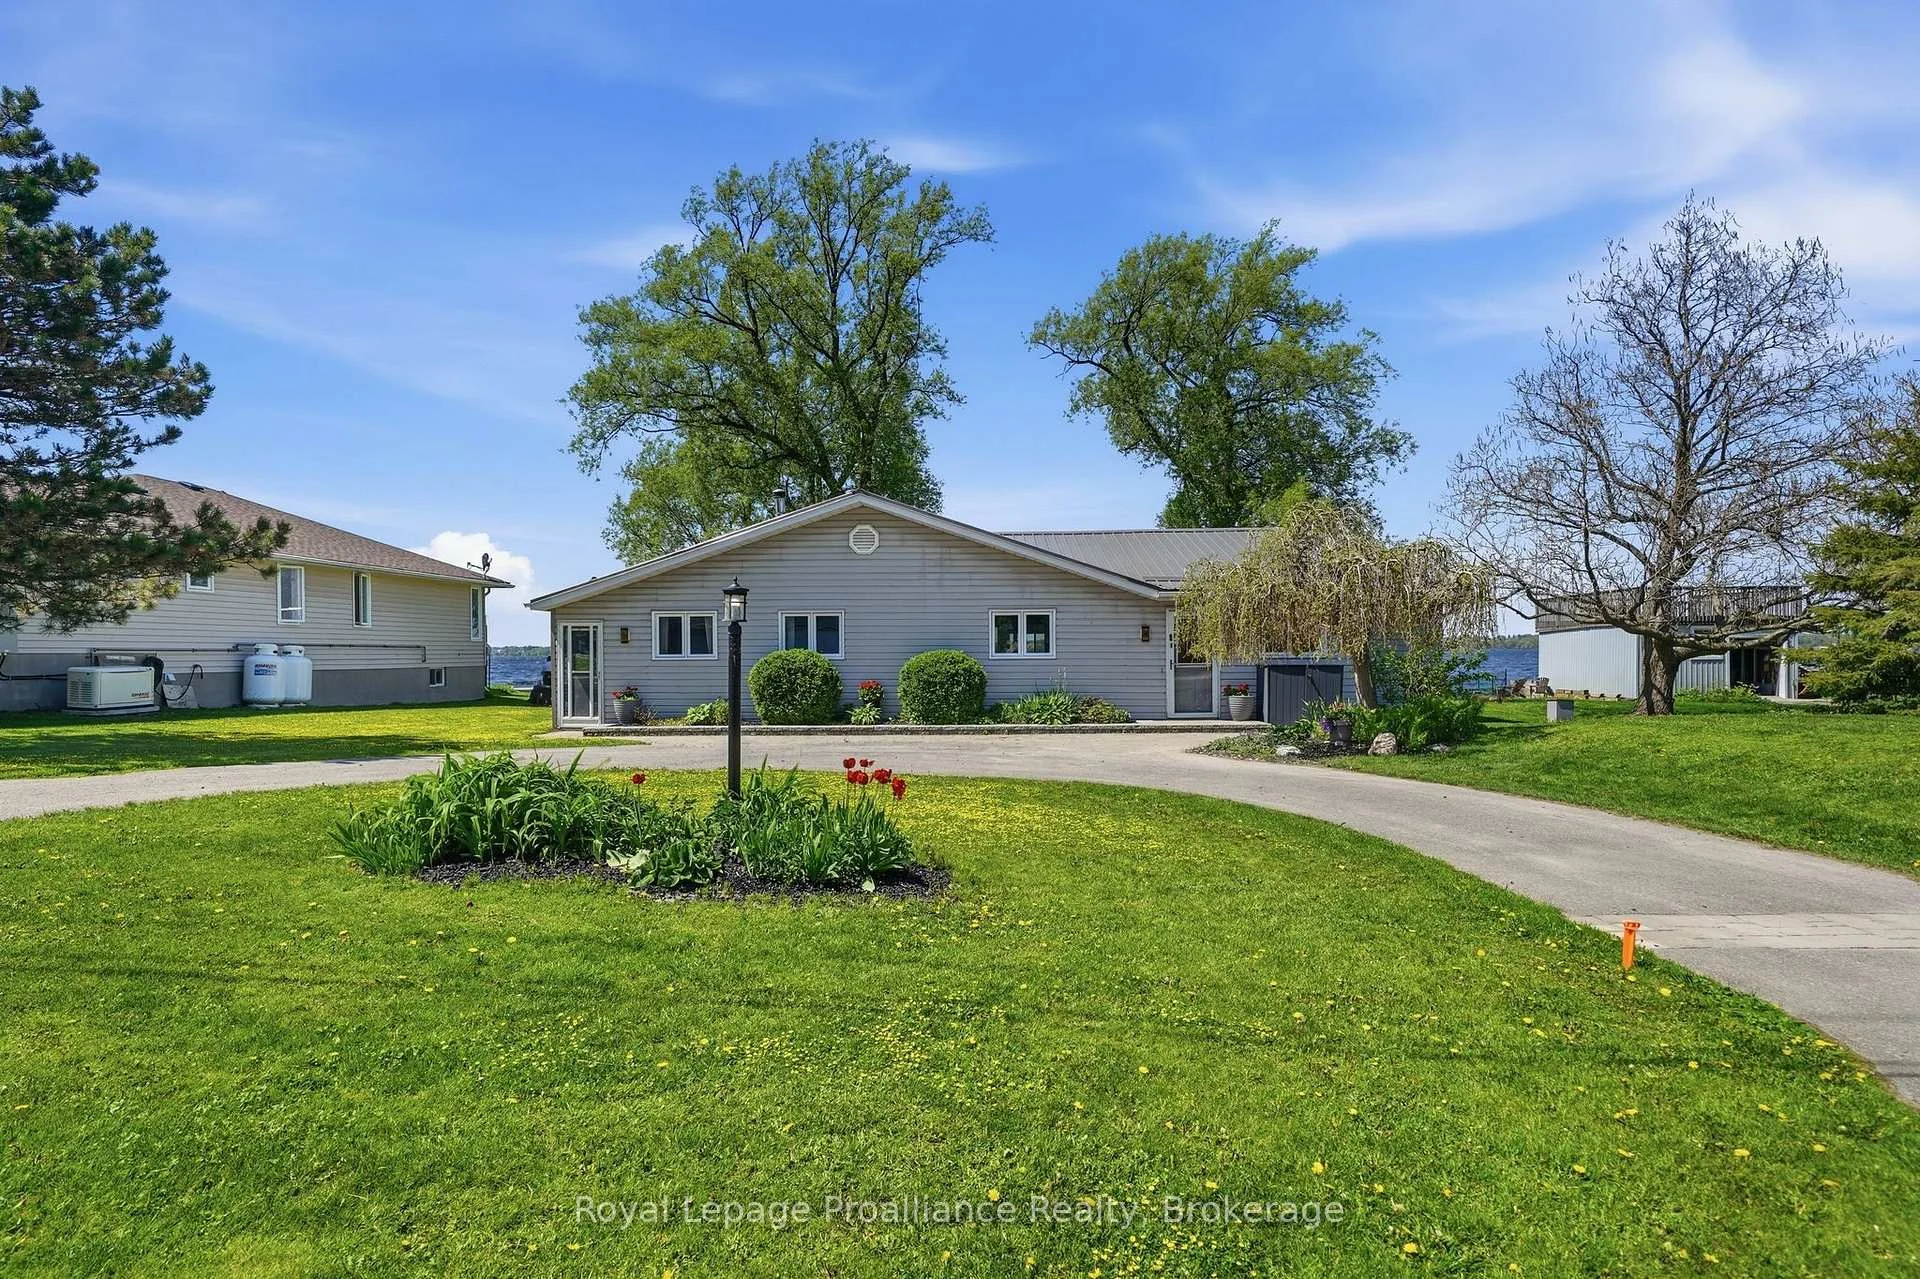
33 Peats Point Lane
Prince Edward County (Ameliasburg Ward), ON K8N 4Z7
- 3Bedrooms
- 2Bathrooms
- 1Garage
- 1500–2000Sq Ft
- $3,892Tax
- 103×216 ftLot Size
 Estimated Value:$585,281See Free Estimate Report

Sale & Price History for 33 Peats Point Lane, Prince Edward County, Ameliasburg Ward
| Start Date | End Date | Price | Event | MLS# |
|---|---|---|---|---|
| No listing history available | ||||
Real estate boards require you to or to see the full details of this property.
*Sold prices and complete sale & price history are regulated data. Under the Trust in Real Estate Services Act, 2002 (TRESA) and the rules of the Real Estate Council of Ontario (RECO), and pursuant to the Multiple Listing Service® rules of the Canadian Real Estate Association (CREA) and the Toronto Regional Real Estate Board (TRREB), this information may be shown only to registered users who have agreed to the applicable terms of use (a Virtual Office Website, or "VOW," arrangement). HOMEH Inc., Brokerage therefore provides it to signed-in members only. Creating an account is free and takes under a minute.
About 33 Peats Point Lane, Prince Edward County, Ameliasburg Ward
Summarized Description
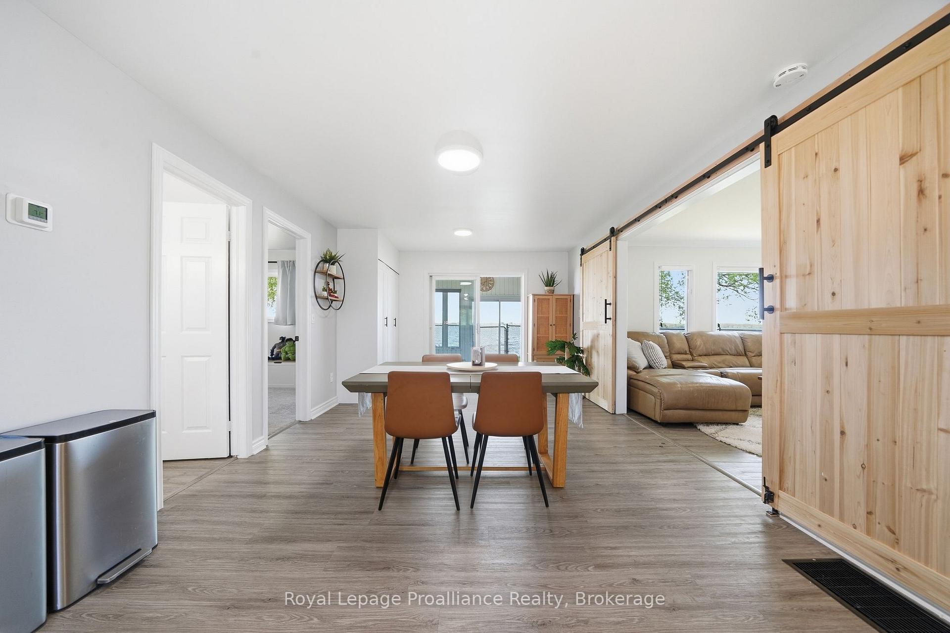
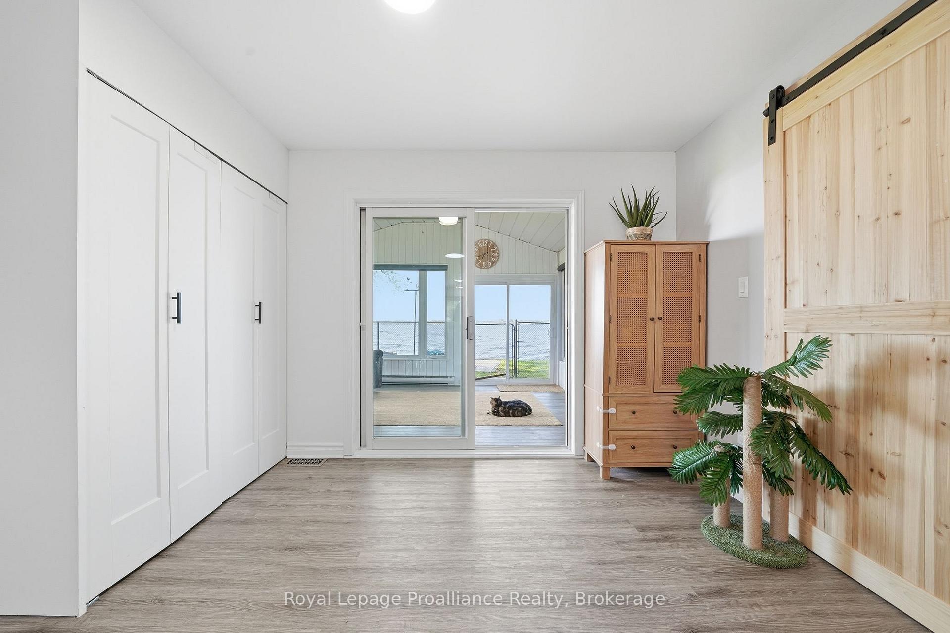
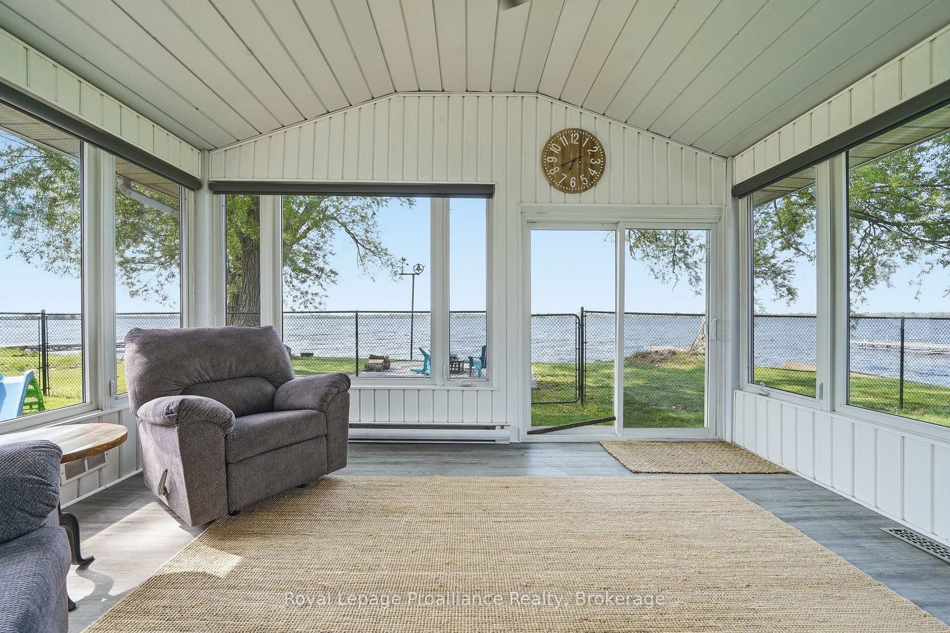
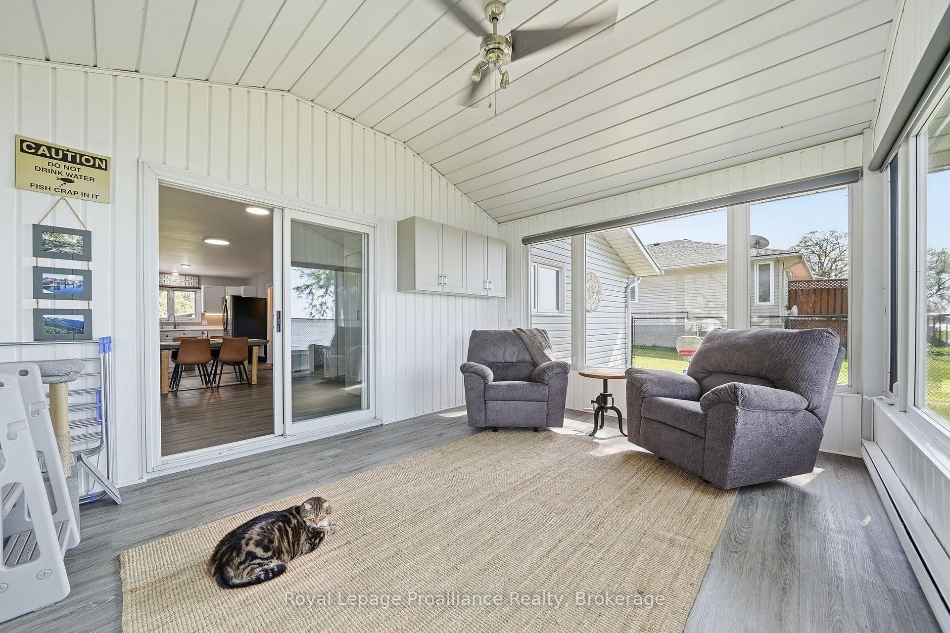
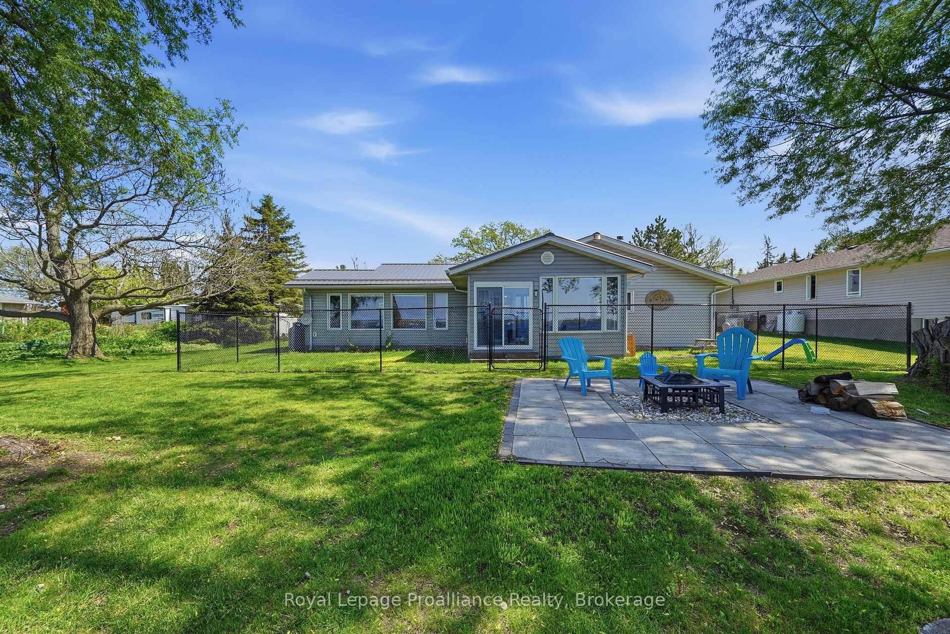
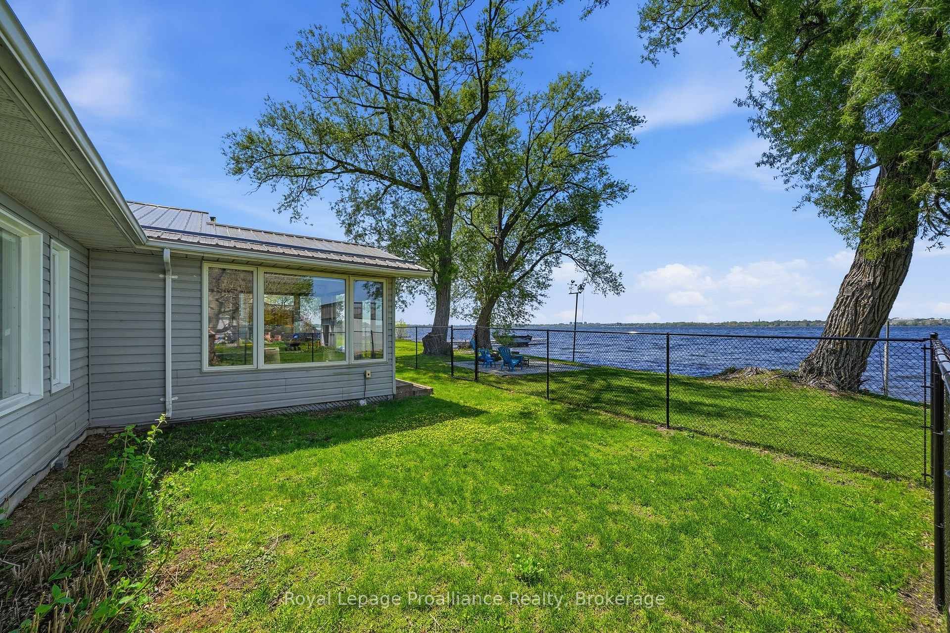
- Four season sunroom with Bay views
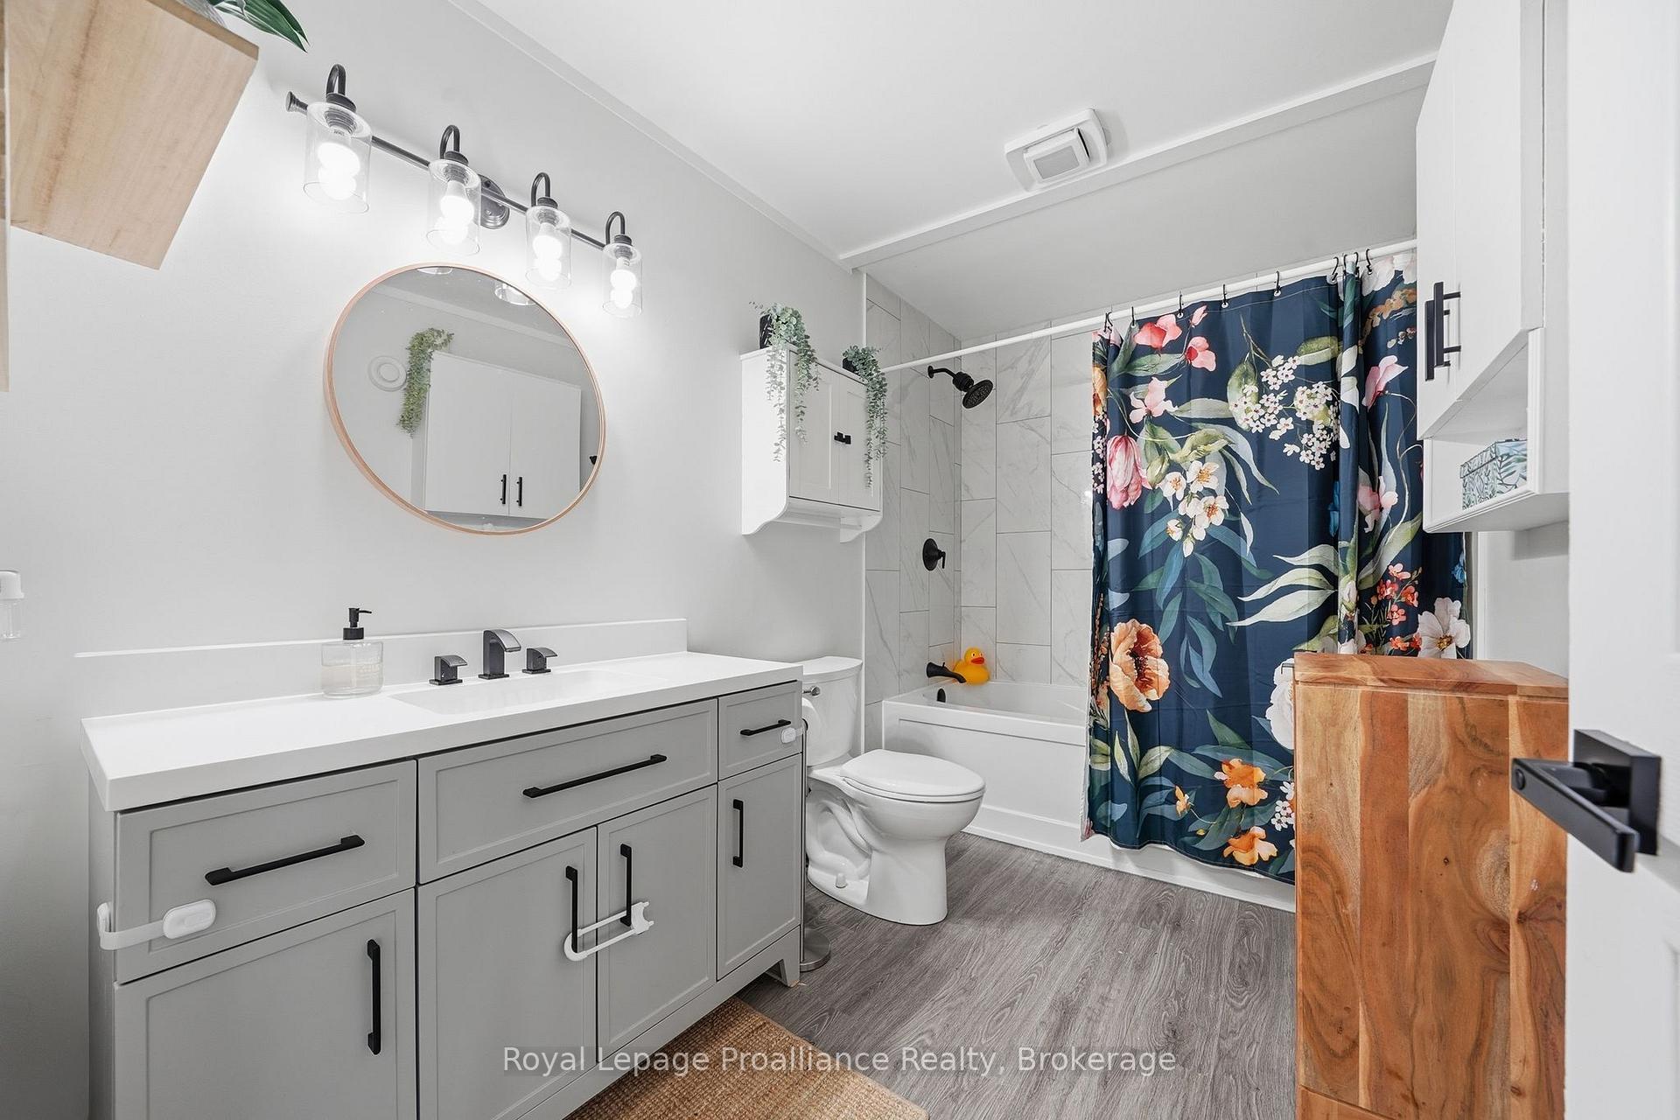
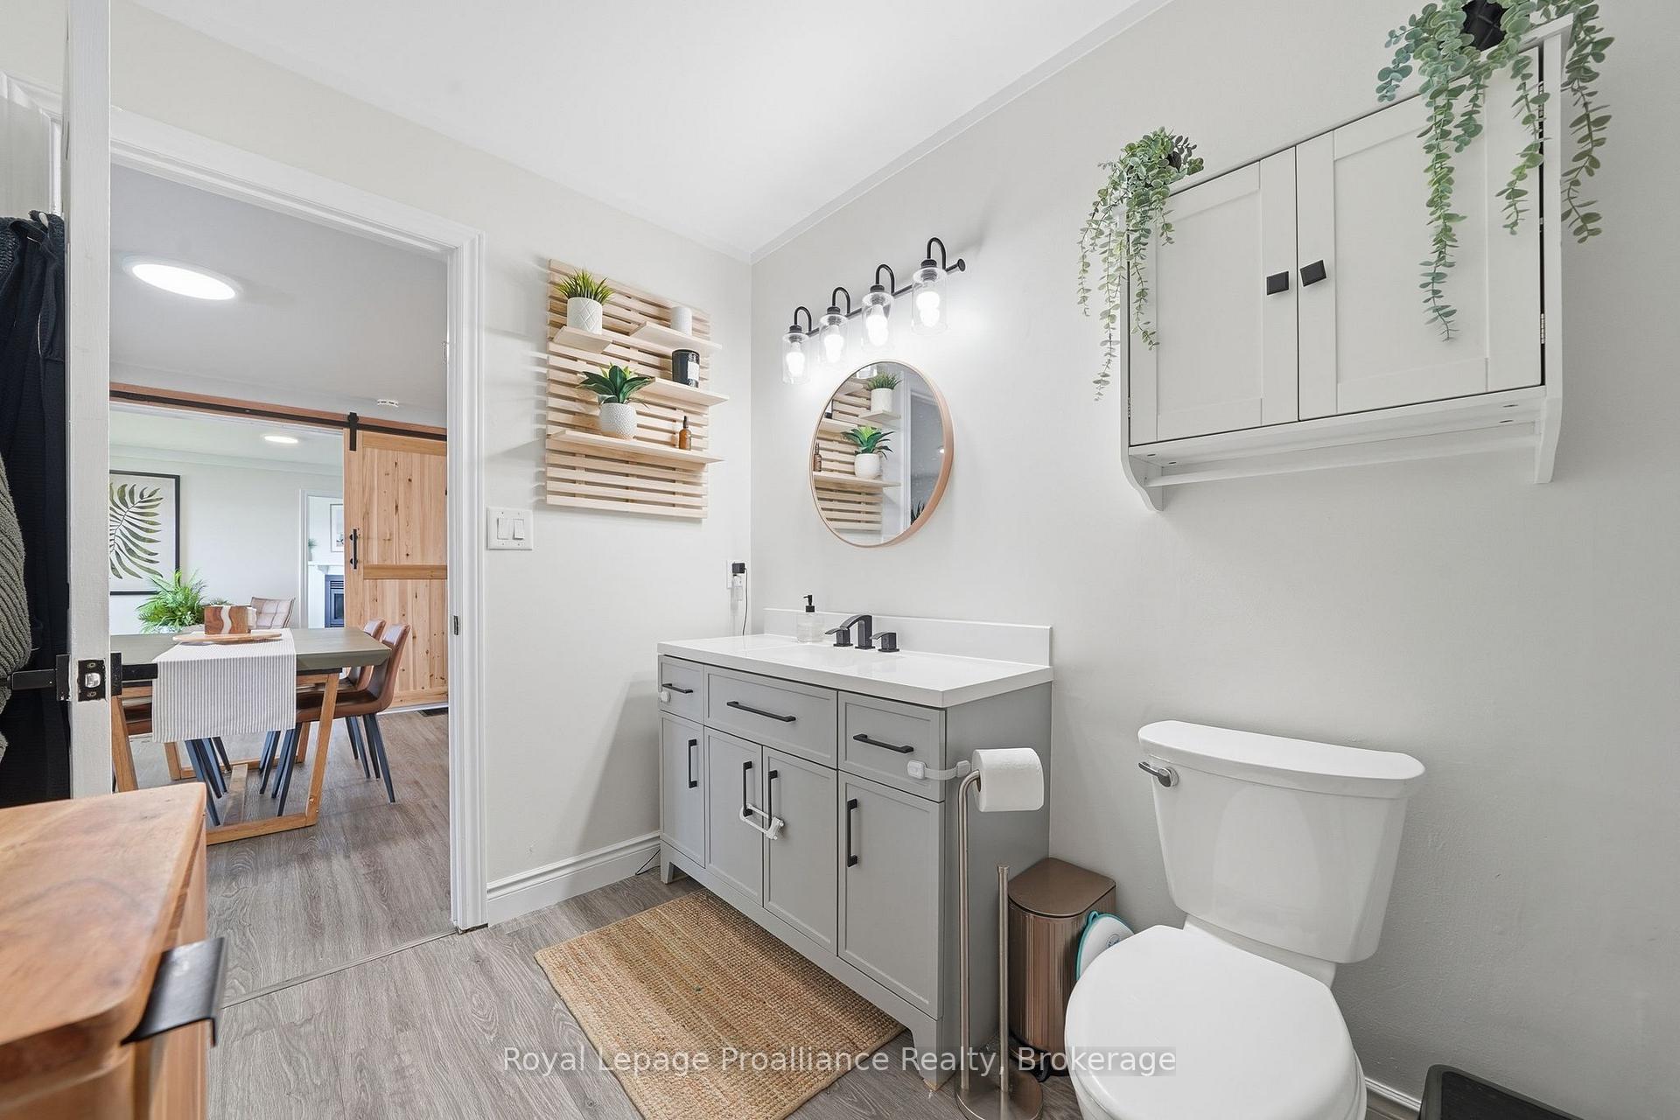
- Newly renovated main bath
- Steel roof installed in 2022
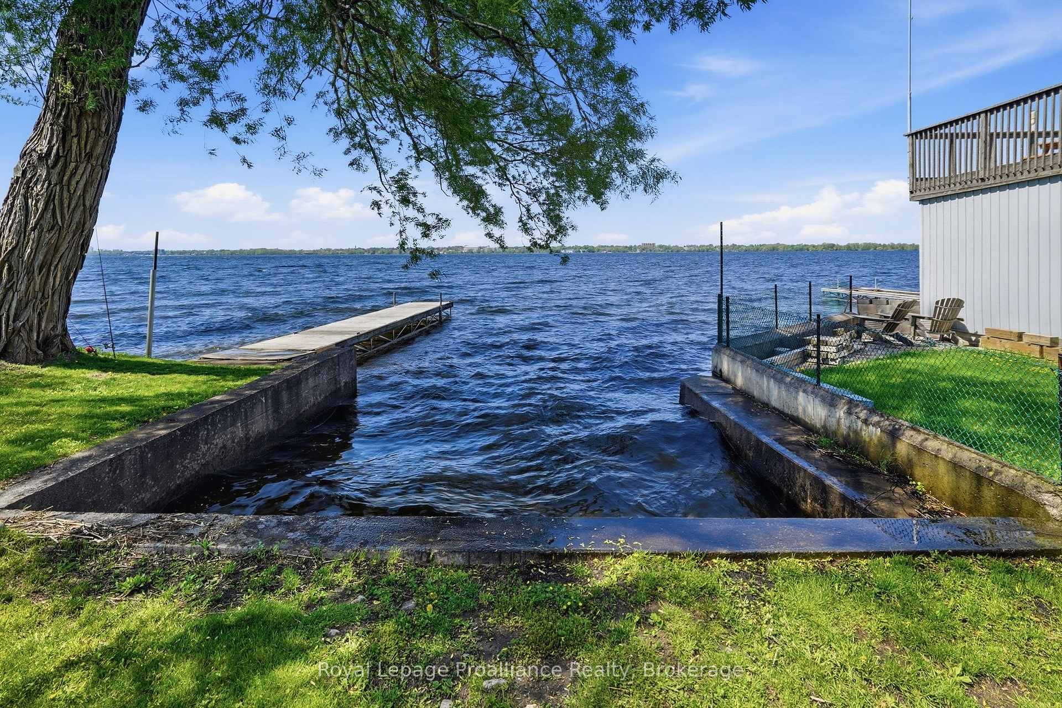
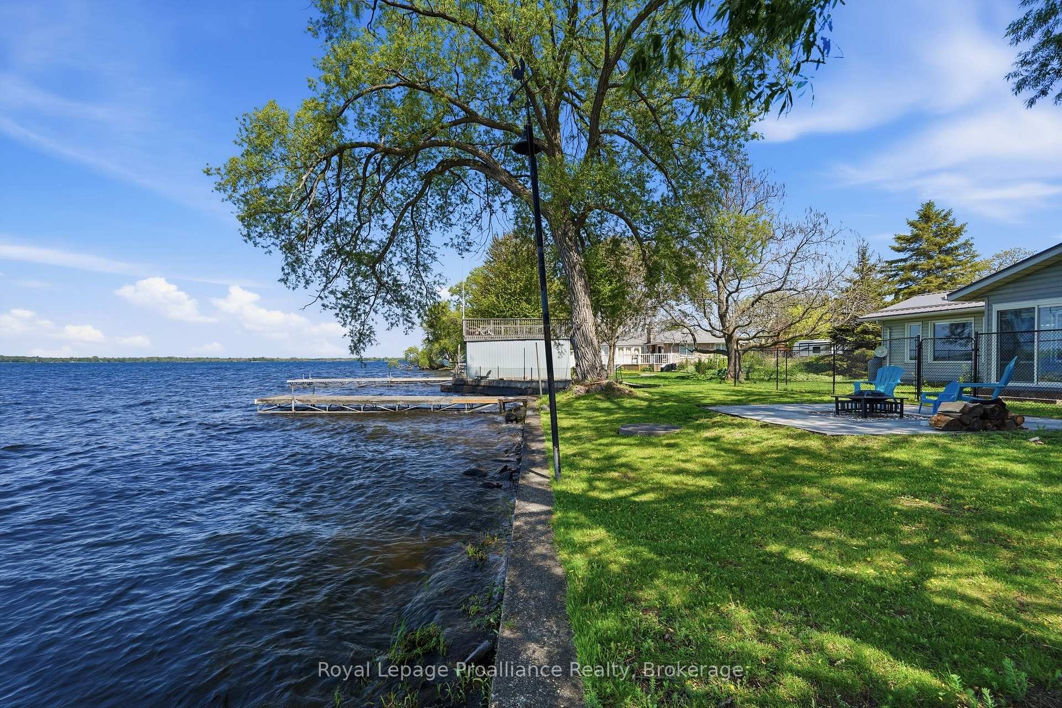
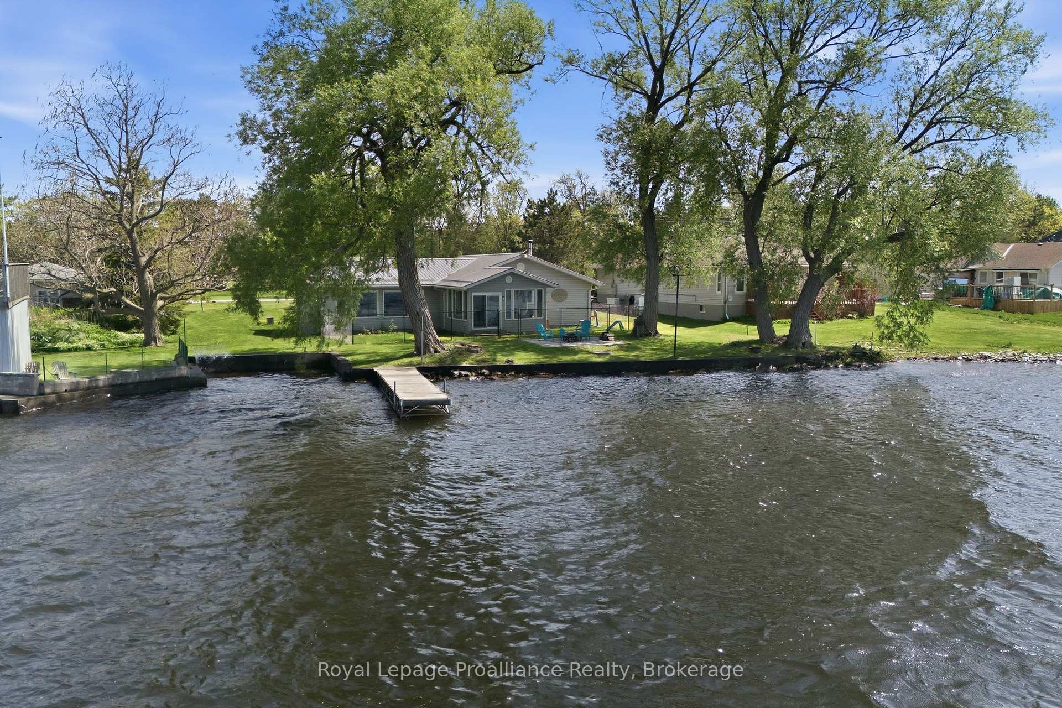
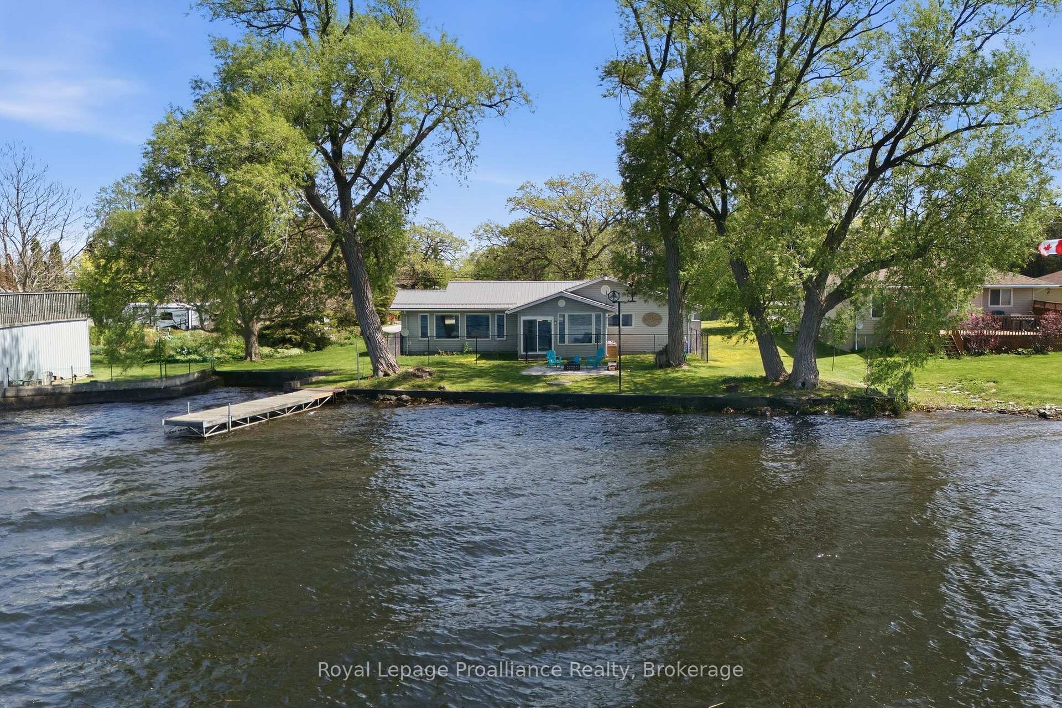
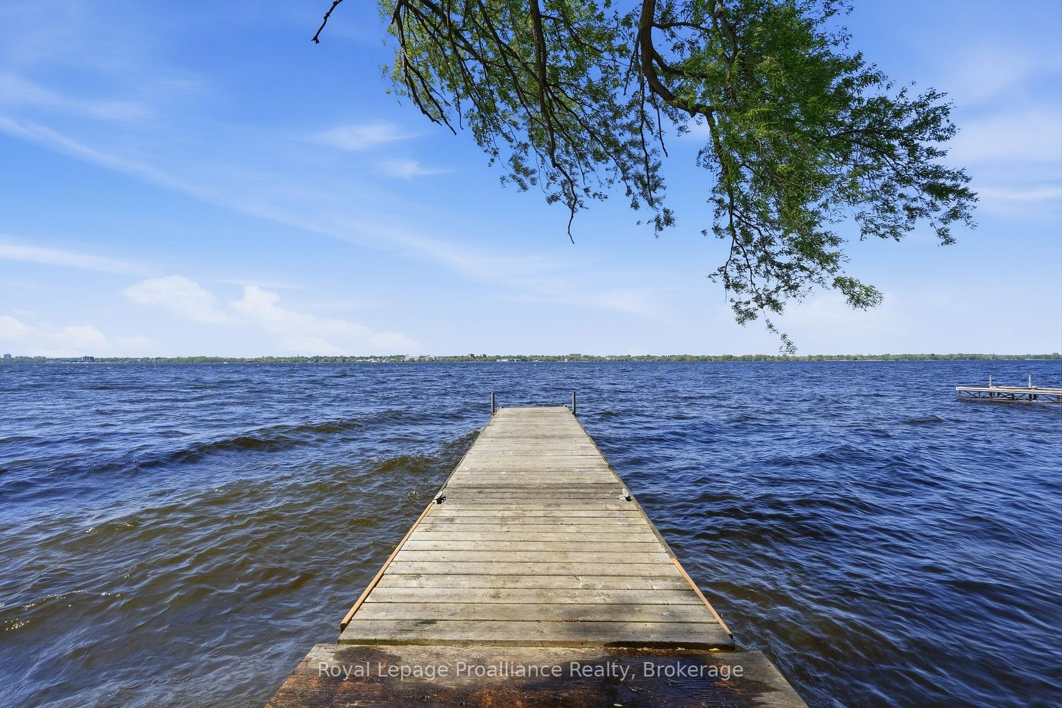
- Private dock and concrete sea wall
- Updated heating and cooling systems
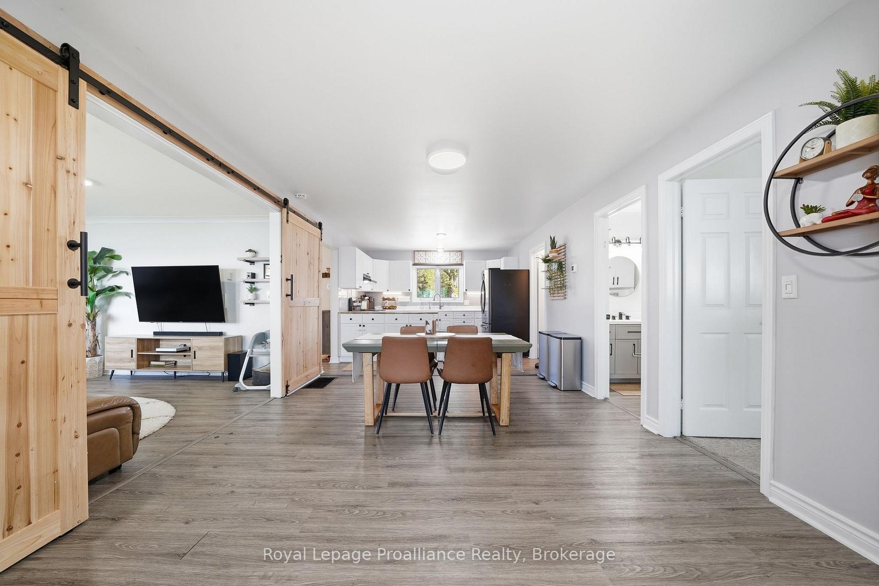
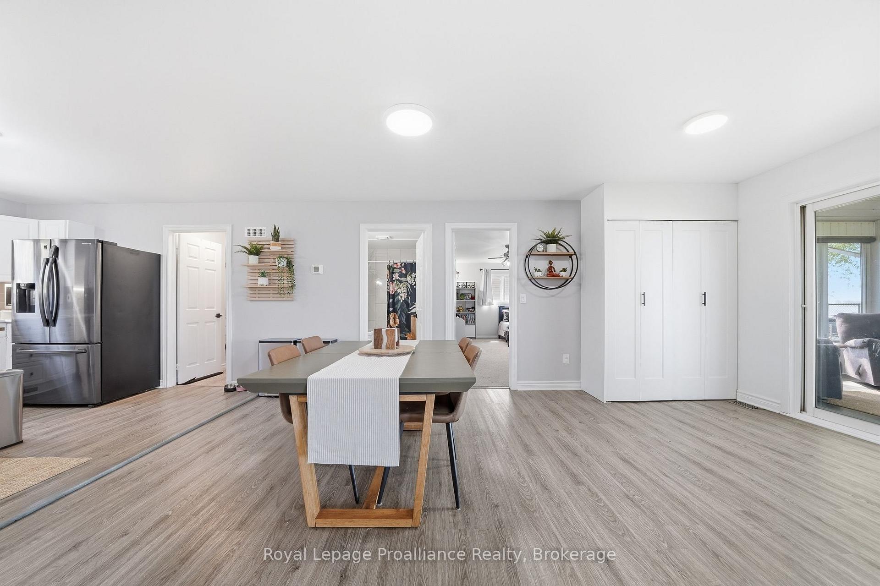
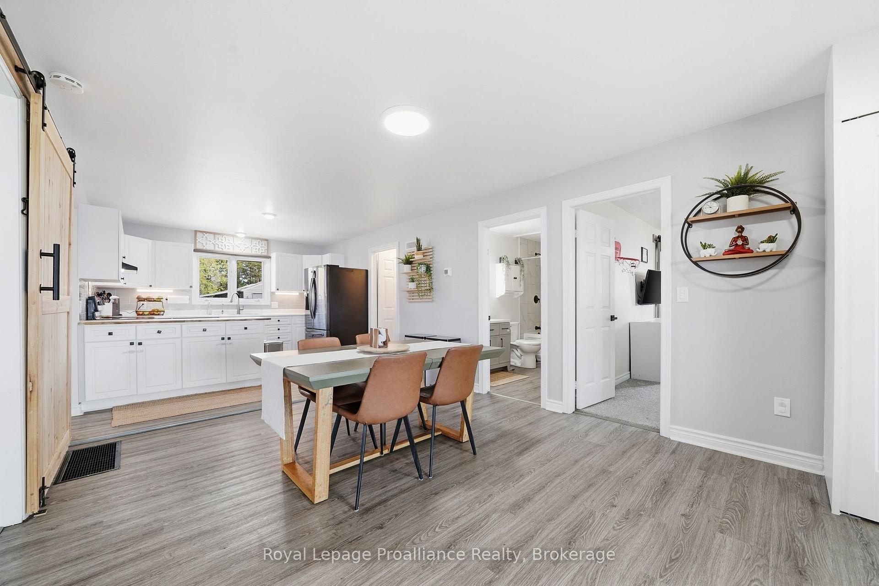
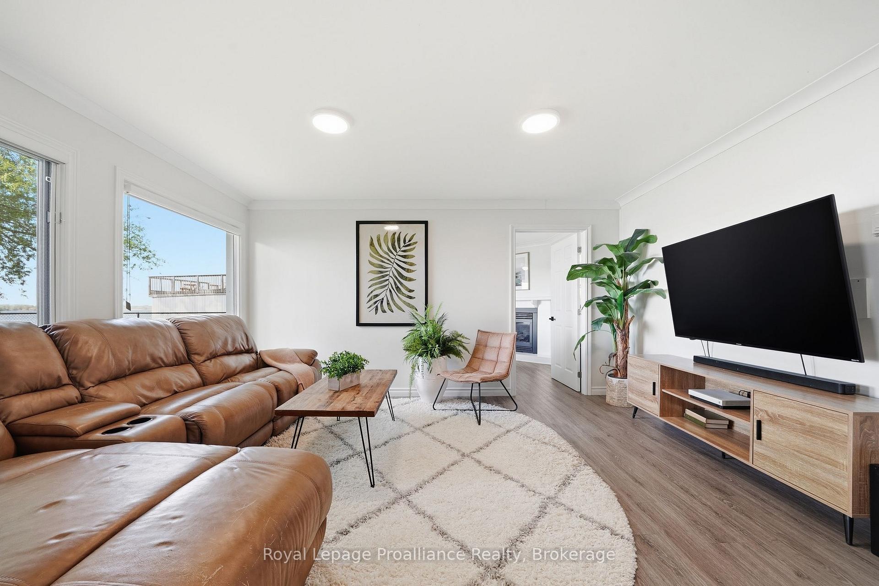
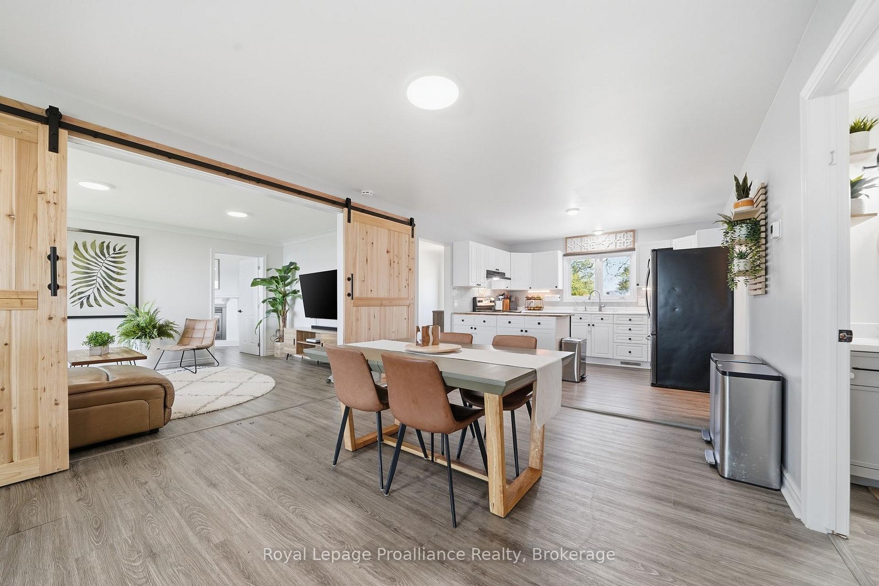
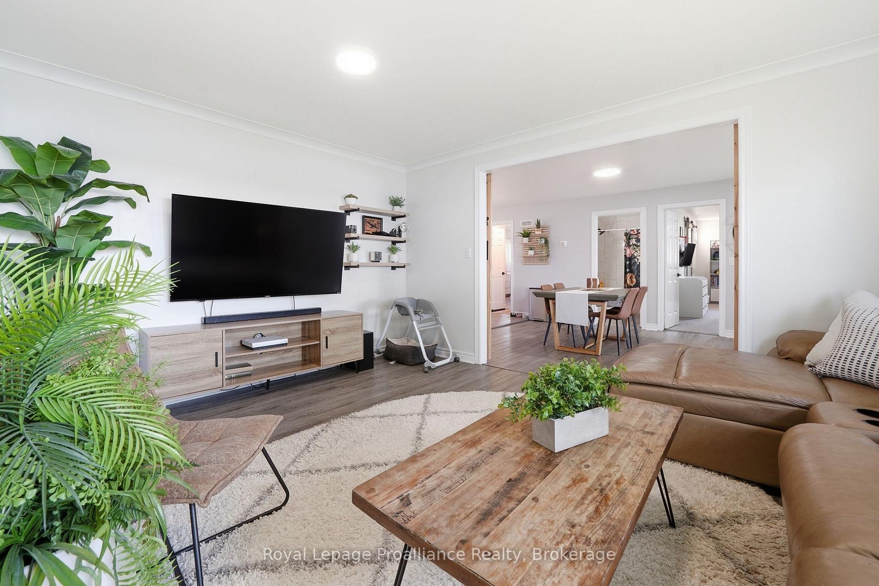
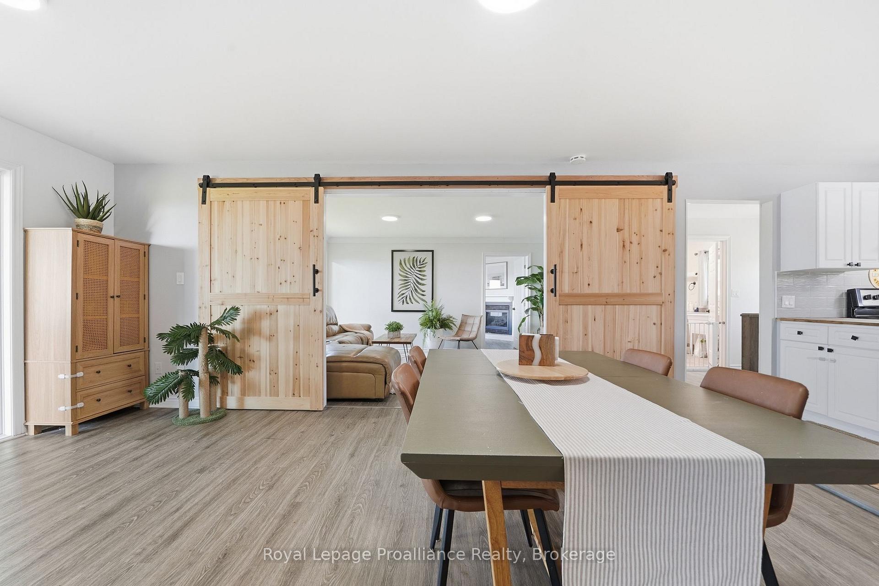
- Spacious living area with luxury vinyl floors
- Minutes from Sandbanks beaches and wineries
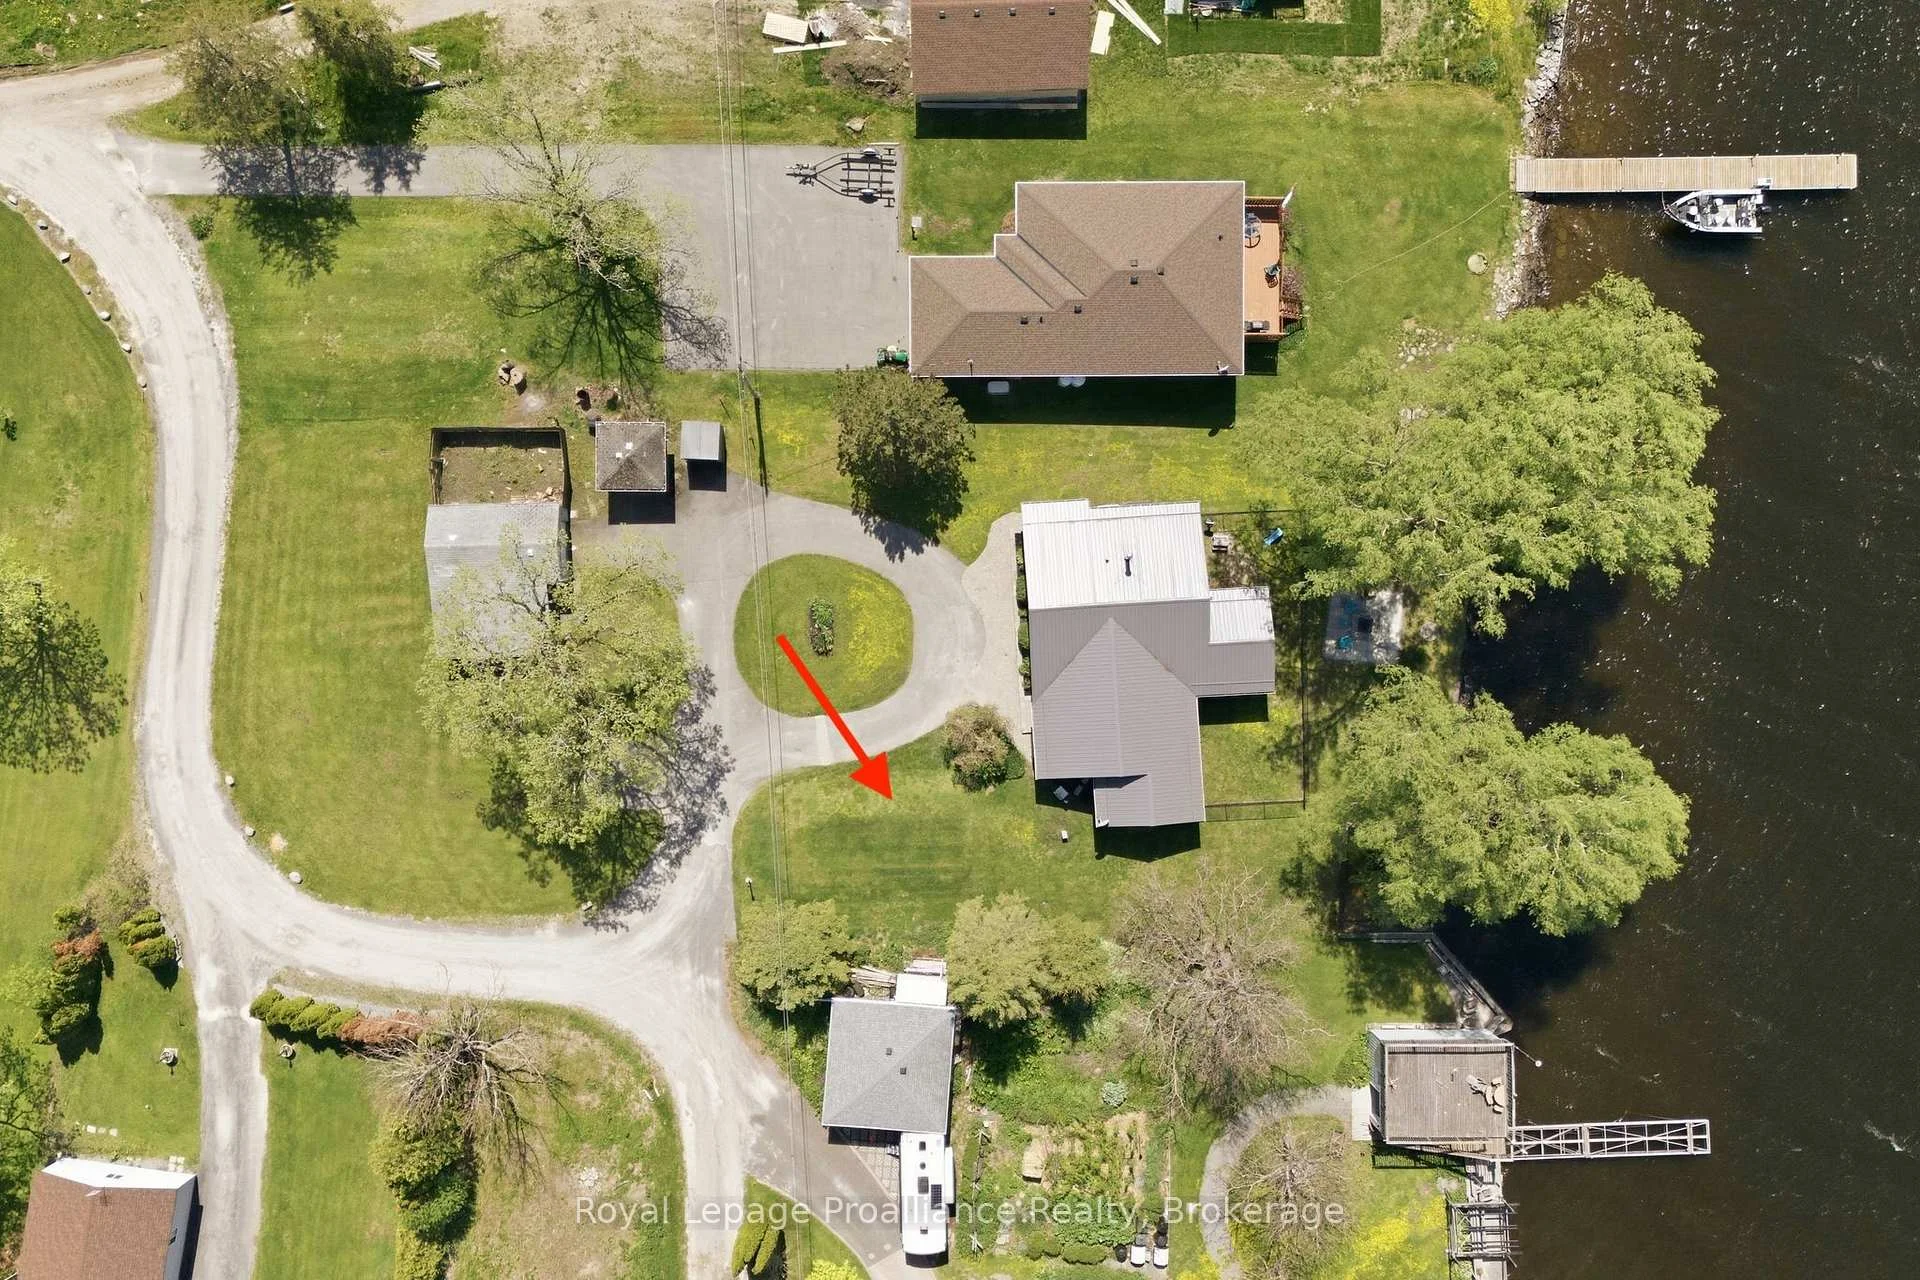
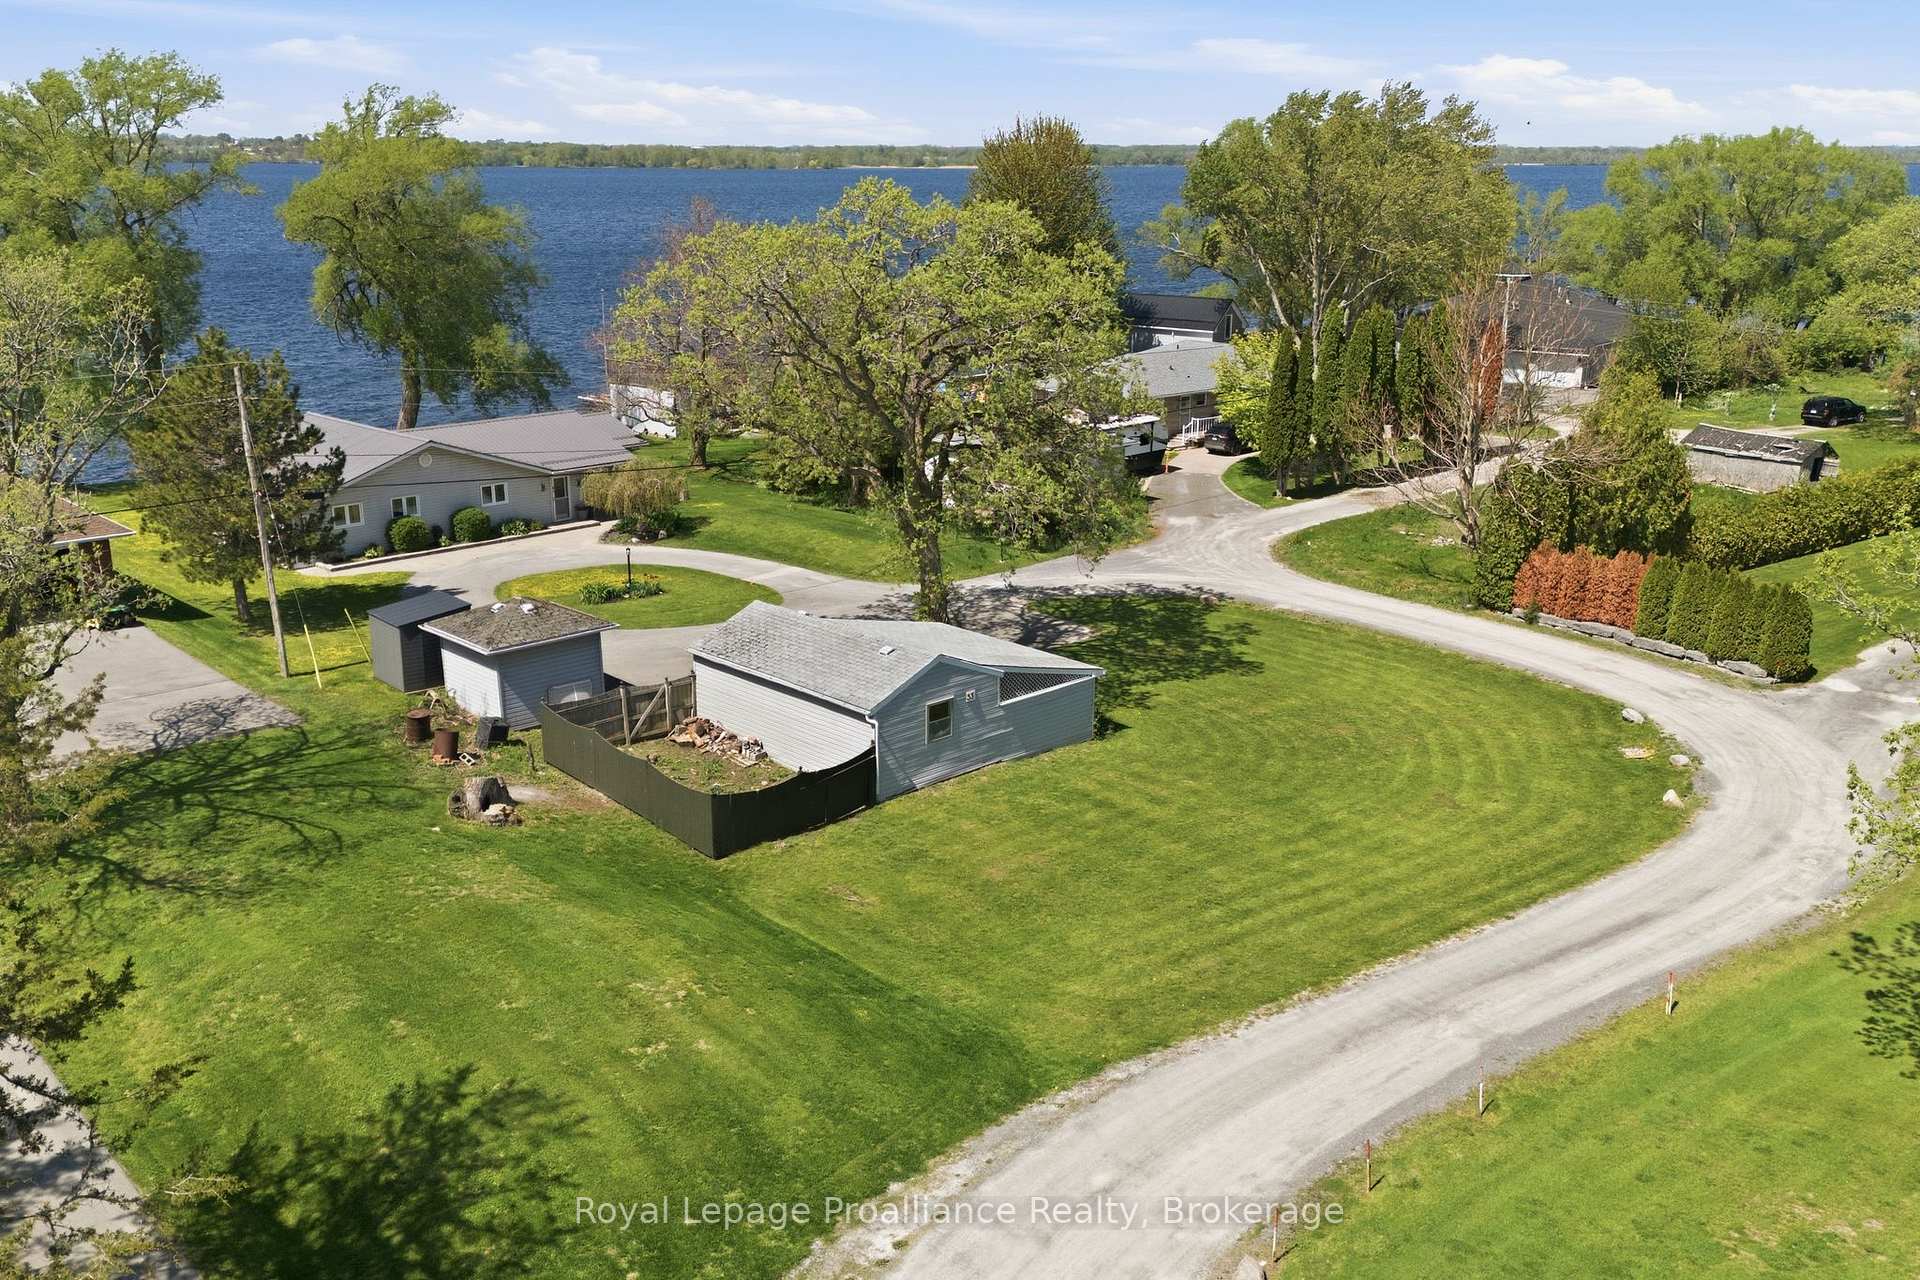
- Room for garden and workshop on lot
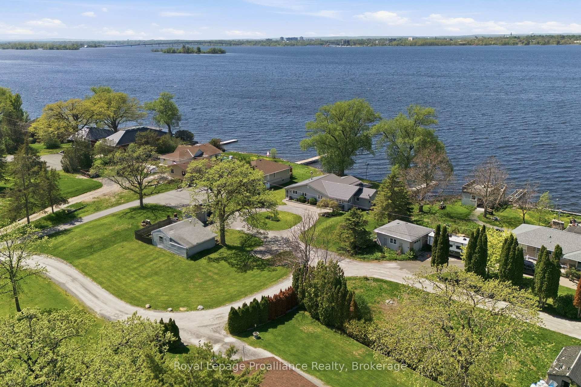
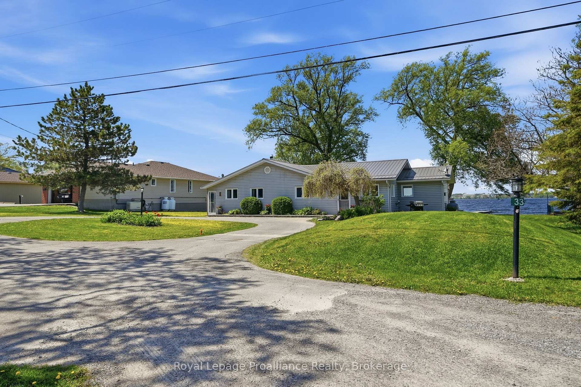
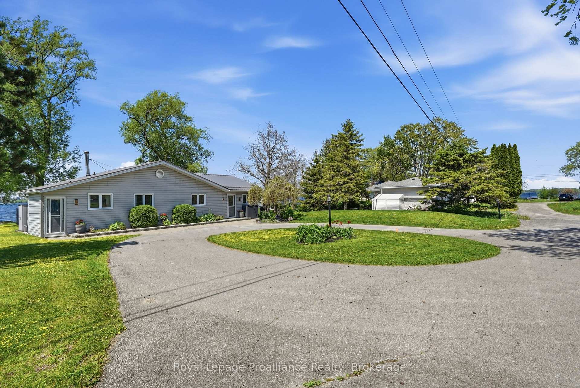
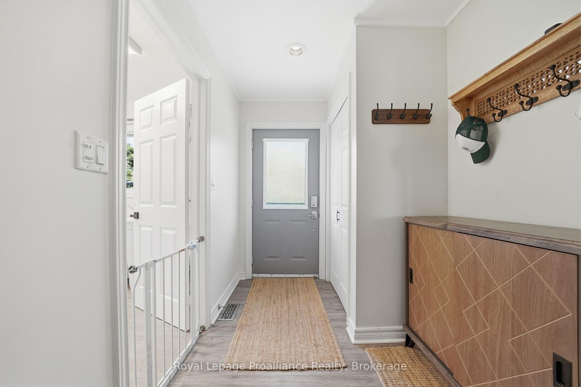
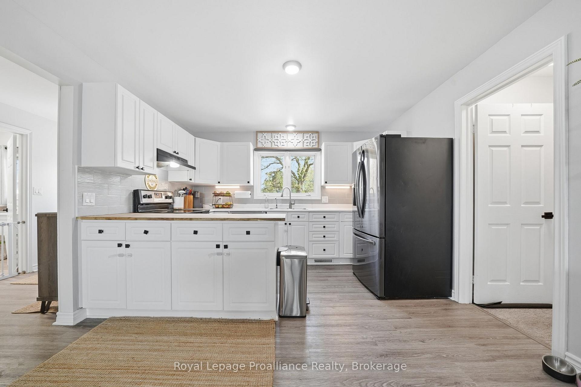
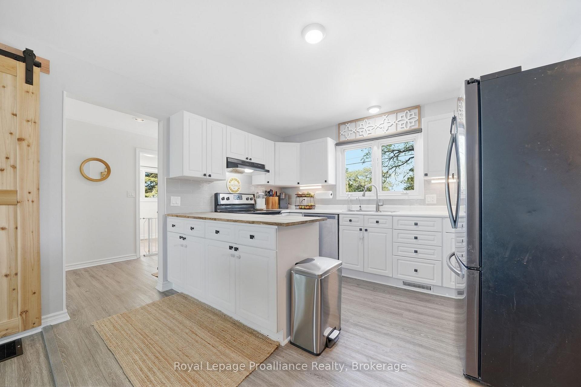
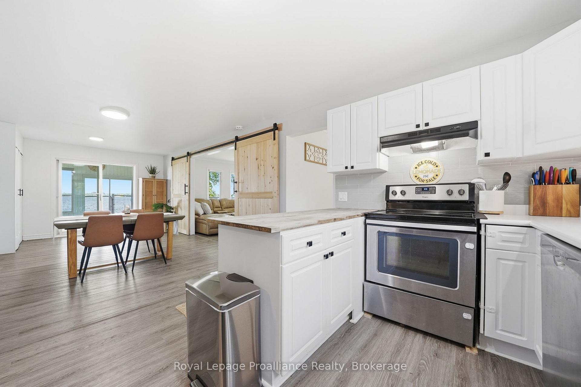
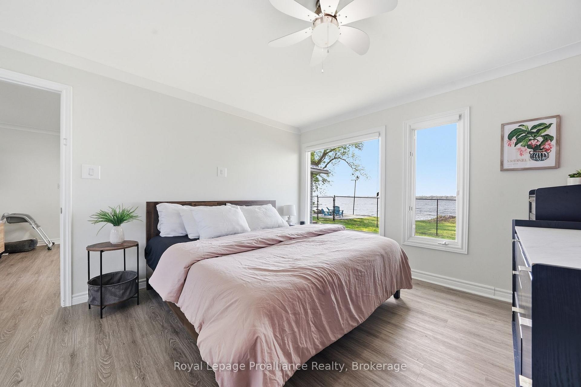
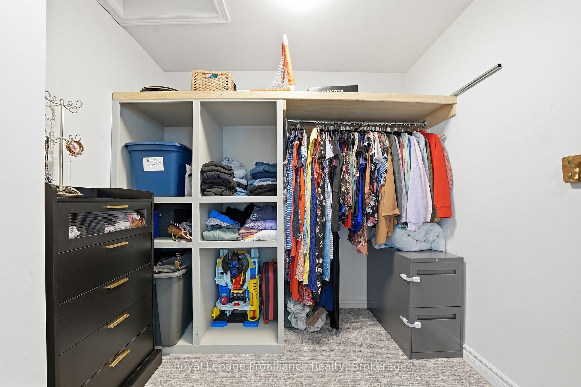
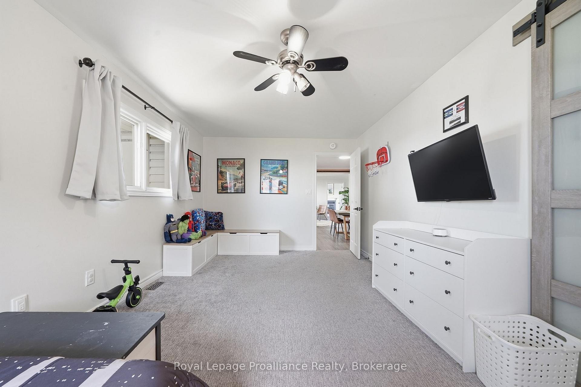
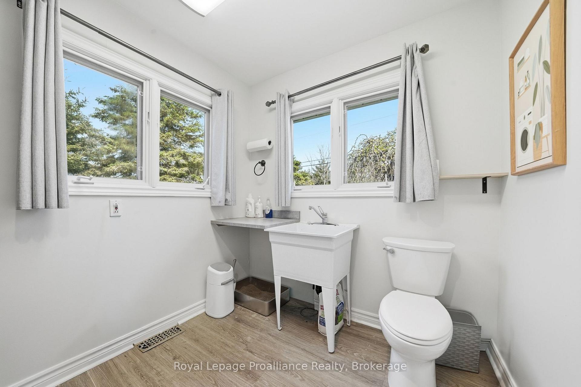
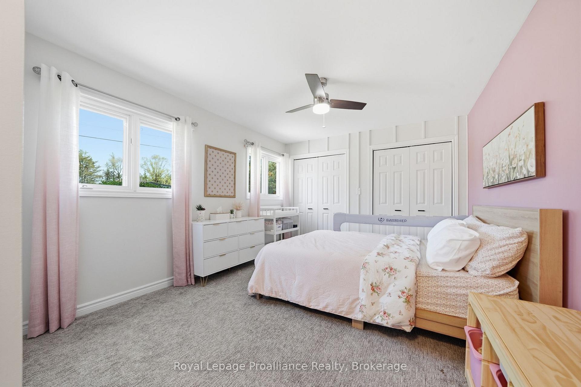
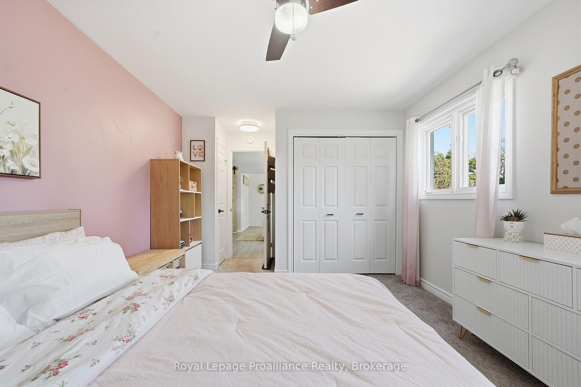
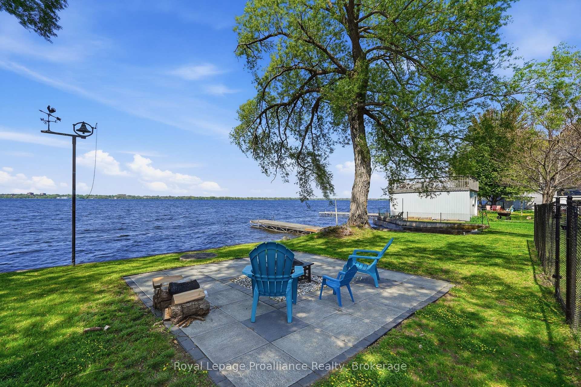
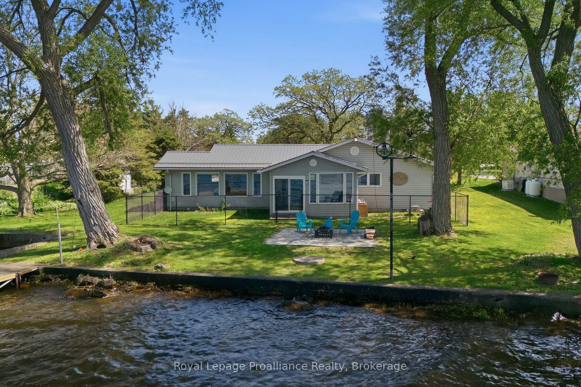
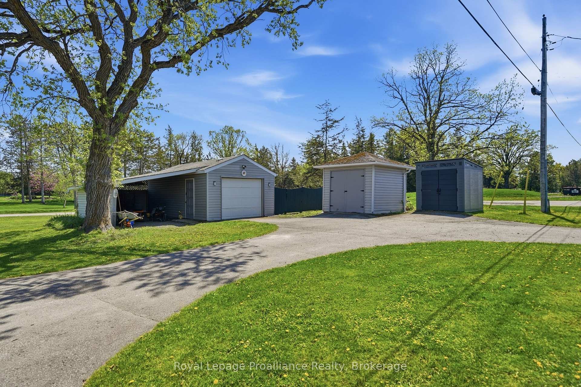
Life is better on the Bay of Quinte. From peaceful mornings in the sunroom as the Bay wakes up, to show stopping sunsets from the dock. Fishing, boating, and swimming fill the hours in between. This is everyday life at 33 Peats Point Lane.This house lives easy. Three spacious bedrooms and two full bathrooms, including the brand new main bath. The four season sunroom keeps the Bay in view no matter the weather, and luxury vinyl floors run through the main living space.The work that usually scares buyers off is already finished. Heating and cooling were replaced top to bottom in 2025, a new heat pump, furnace, and A/C with all new ducts and piping. The water runs clean through a UV system, iron treatment, and softener, fed by a new pressure tank and an owned electric water heater. The steel roof went on in 2022 and should outlast most of us.Rest easy knowing the bones are solid. Nearly 1,800 sq ft of living space, updated wiring and plumbing, 200 amp service, and many newer windows. There isnt much left to improve. Outside, the circular drive parks the whole family with room to spare, alongside a single detached garage with an attached carport. The lot stretches well past the garage into open space, room enough for a real garden, a workshop, or somewhere for the kids to run. A private dock and concrete sea wall sit waiting at the water.The best of The County is minutes away. Sandbanks beaches, award winning wineries, farm tables, and a busy arts scene. Sure sounds like it's time to stop vacationing in Prince Edward County, and start living here!
Key Facts & Features
Property Costs
- Annual Property Tax Amount
- $3,892
- Land Transfer Tax Fee
- $13,273
- Basement Type
- Partial Basement
Interior Features
- Laundry Level
- Main Level
- Interior Extras
- Primary Bedroom - Main Floor, Sump Pump
- View
- Bay, Water
- Fireplace/Stove
- Yes
- Fireplace Features
- Propane
- Elevator
- No
Exterior Features
- Pool
- None
- Property Features
- Lake Access, Lake/Pond, Waterfront
Building
- Building Type
- Detached
- Building Style
- Bungalow
- Approx Age
- 51-99
Construction
- Exterior Finish
- Vinyl Siding
- Roof
- Metal
- Foundation Details
- Concrete
- Special Designation
- Unknown
Lot
- Lot Front
- 103.00 ft
- Lot Depth
- 216.17 ft
- Lot Size
- 0.61
Inclusions
- Inclusions
- Fridge, Stove, Dishwasher, ELFs, Dock, Flag Pole no bell, Both Large sheds Staying, Hot water Tank, UV light, Water treatment, Garage Door Opener
Exclusions
- Exclusions
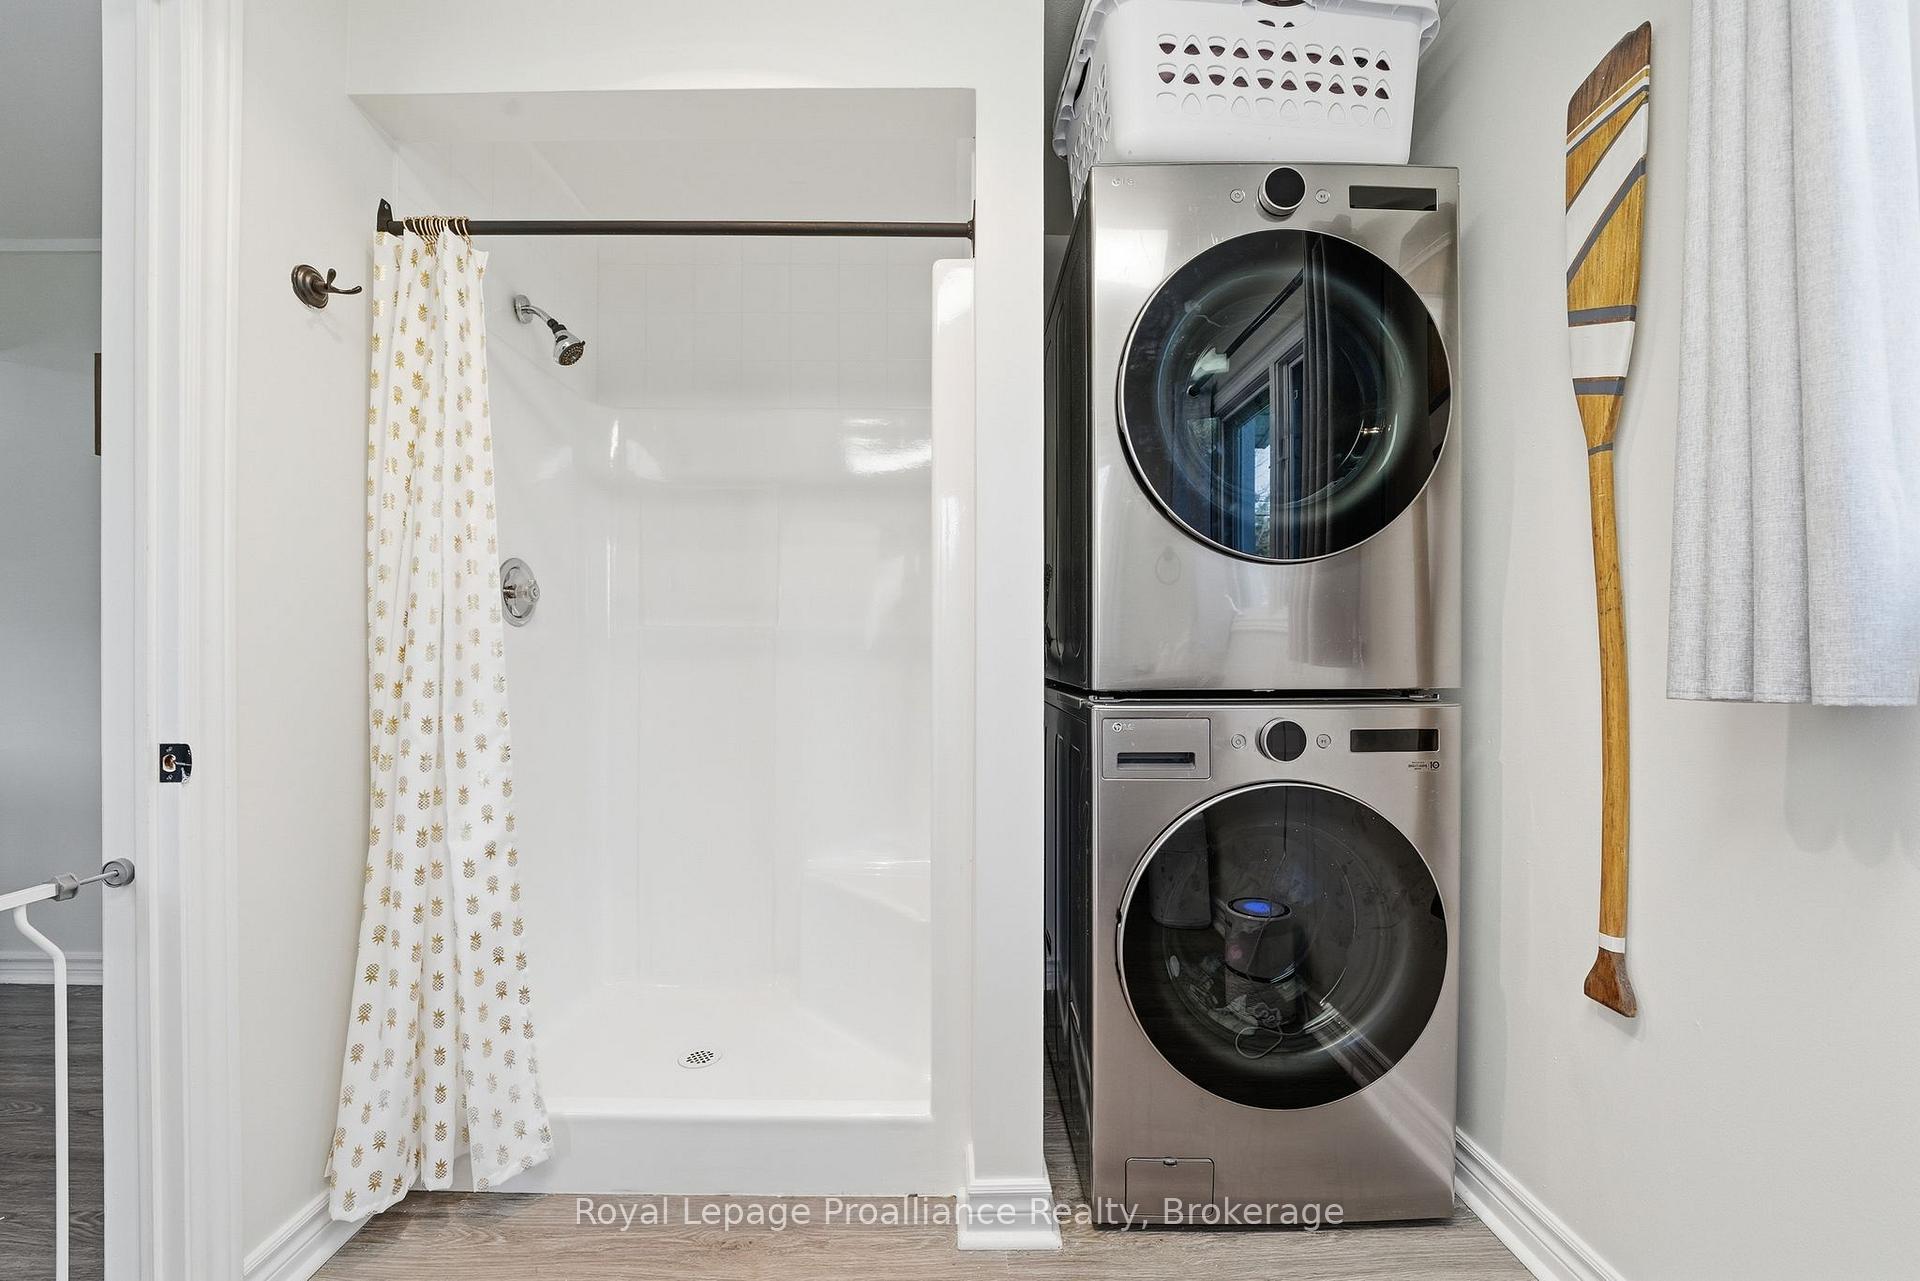
- Bell on Flag Pole, Washer & Dryer
Parking & Garages
- Garage Type
- Detached
- Garage Spaces
- 1
- Parking Spaces
- 10
- Total Garage And Parking Spaces
- 11
Heating & Cooling
- Heat Source
- Propane
- Heat Type
- Forced Air
- Air Conditioning
- Central Air
- Water
- Well
- Sewers
- Septic
- Bedrooms
- 3
- Washrooms
- 2
- Kitchens
- 1
Room sizes
- Bathroom—Main level
- Sunroom—Main level
- Bathroom—Main level
- Dining Room—Main level
- Primary Bedroom—Main level
- Bedroom 3—Main level
- Living Room—Main level
- Kitchen—Main level
- Foyer—Main level
- Bedroom 2—Main level
Washrooms
- 3-piece, Main
- 4-piece, Main
- Municipality
- Prince Edward County
- Neighbourhood
- Ameliasburg Ward
- Main cross streets
- Massassauga rd & Peats Point - Peats point lane
- Zoning
- SC
- Directions
- Highway 62 s to Massassauga to Peats Point rd to Peats point Lane #33
- Waterfront
- Direct
- MLS® number
- X13837040
- Data source
- Toronto Regional Real Estate Board
- Listed on
- 2026-09-28
- Updated on
- 2026-10-04
- Days on market
- 17 days
- Possession type
- Flexible
- Co-op commission
- 2.5
- Seller
- Listed by
- ROYAL LEPAGE PROALLIANCE REALTY
Home Market Value
Current home valuation for 33 Peats Point Lane, Prince Edward County, Ameliasburg Ward, Prince Edward County, ON. Listed for $839,900
HOMEH Estimate
$585,281
Estimated Sales Range
$531,979 - $853,446
HOMEH Estimate for 33 Peats Point Lane, Prince Edward County, Ameliasburg Ward
Calculated with a real agent's CMA method — 45+ years of experience, codified. Not an AI guess.
Mortgage Payment Calculator
Compare up to 4 down payment scenarios
5% on first $500K + 10% on $339,900 over $500K
$58,990
| Scenario 1 | Scenario 2 | Scenario 3 | Scenario 4 | |
|---|---|---|---|---|
−Down payment | % $ | % $ | % $ | % $ |
+CMHC insurance | $31,211 | $23,433 | $19,990 | $0 |
=Total mortgage | $811,478 | $779,343 | $733,905 | $671,920 |
Amortization | ||||
Mortgage rate | % | % | % | % |
| Payment frequency | ||||
=Mortgage payment | $3,962monthly | $3,805monthly | $3,583monthly | $3,281monthly |
Land Transfer Tax
$13,273
$13,273
Around this home
No schools found nearby
Data provided by OpenStreetMap & Fraser Institute School Rankings
Ask HOMEH
New!Hi there!
👋Text or call (416) 301-9001
Recommended for you
Based on homes you've looked at.
No recommended properties found.
Nearby similar homes
No nearby properties found.
More real estate resources
Other homes nearby
Explore this area
Nearby neighbourhoods
No nearby listings available.